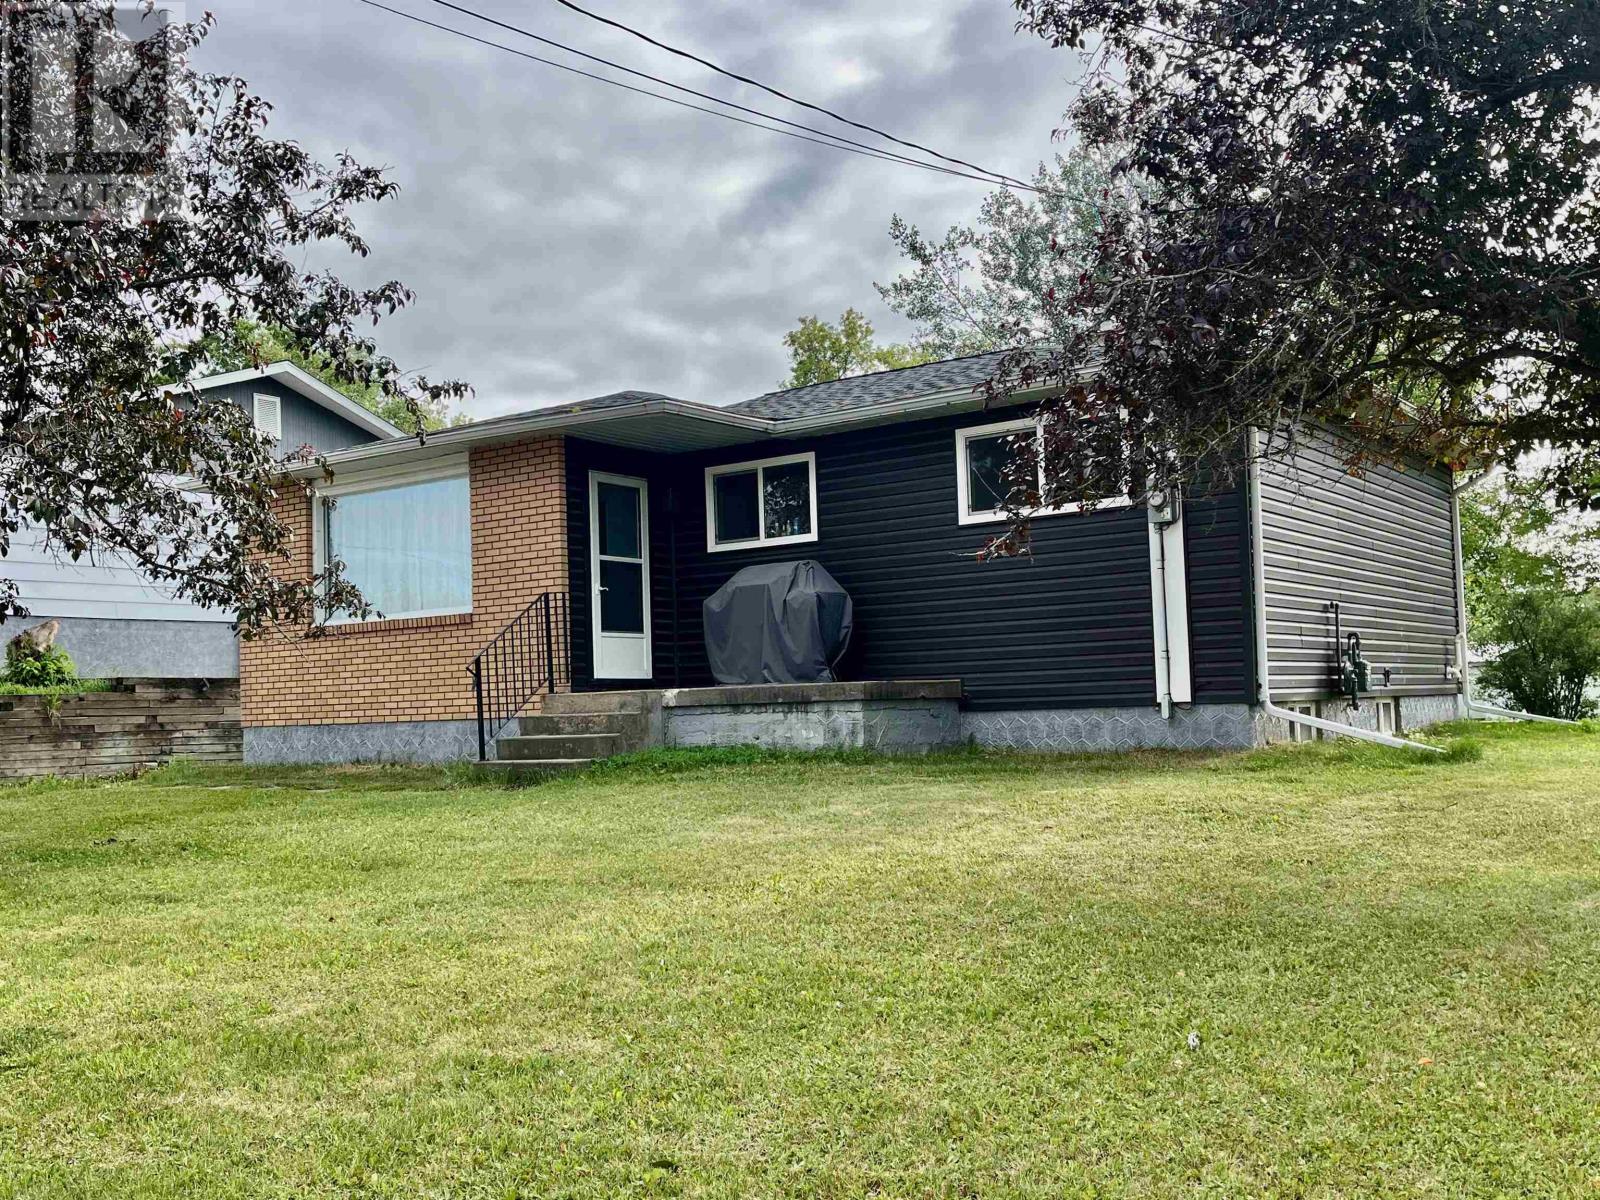
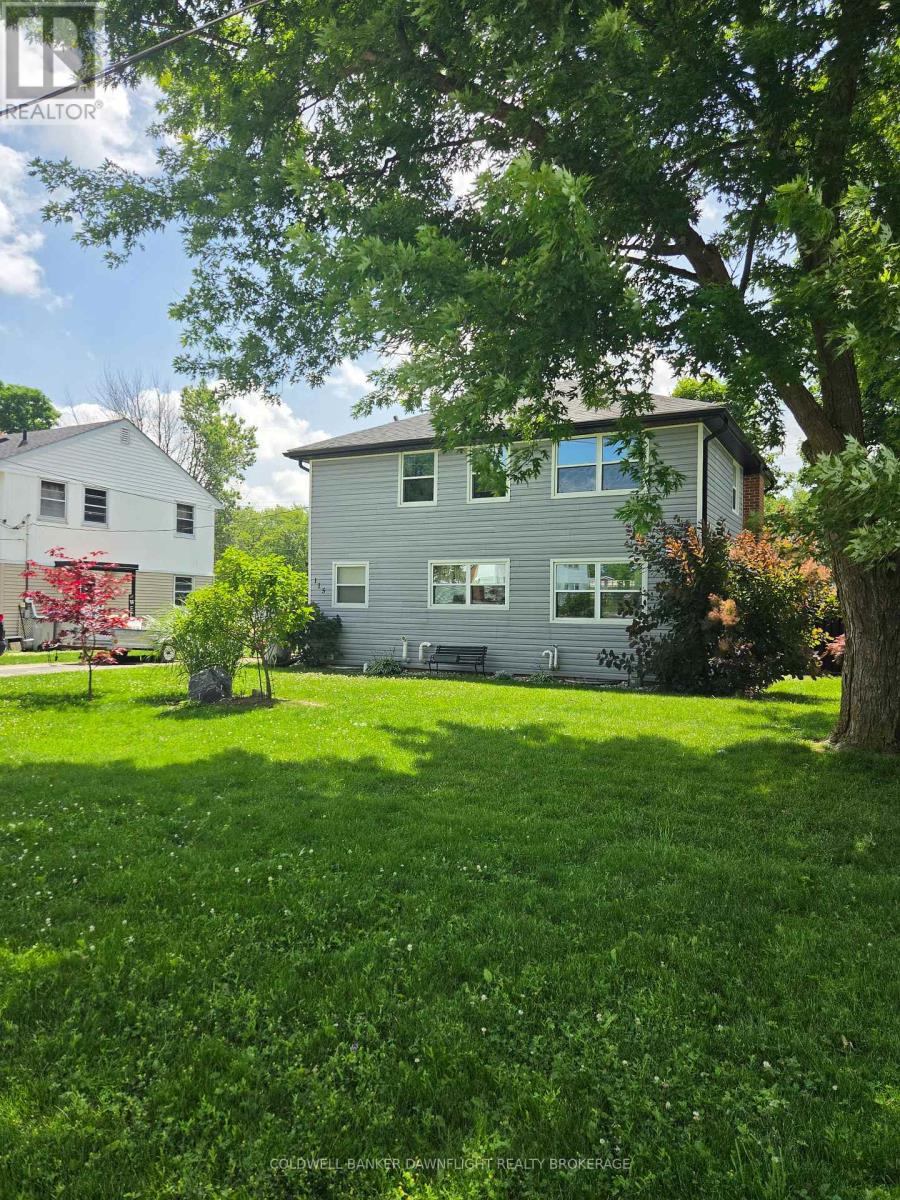
Updated throughout this 960 sq. ft. bungalow offers 3+1 bedrooms, 1.5 baths. Walking in the rear entrance is the combined kitchen and sit-down island overlooking the living room. Three bedrooms and a four-piece bathroom finish off the main floor. Downstairs is an extra bedroom/office, recreation room, two-piece bathroom and a large utility/laundry room. Sitting on a large landscaped 100’ x 75’ corner lot. All appliances and a 14’ x 24’ storage shed also included. Close to New Prospect School, the soccer pitches, skate park and area walking trails. Even within walking distance to the downtown core. (id:15069)
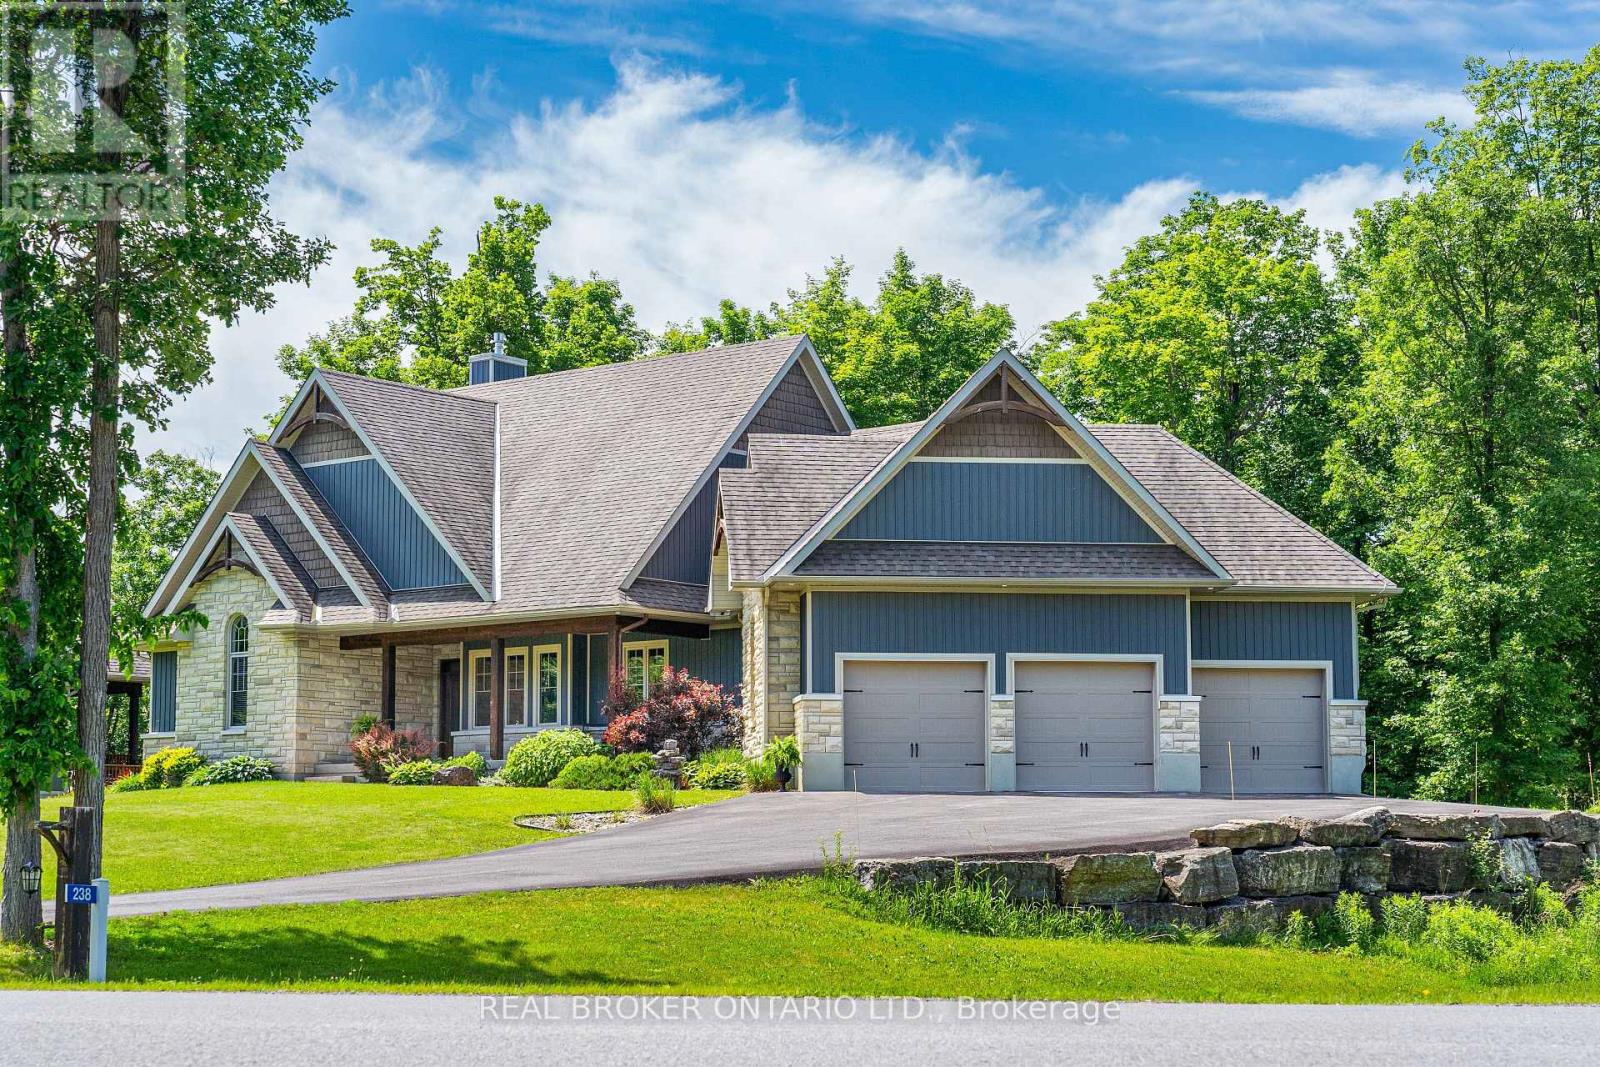
Welcome to 238 Justin Drive, a stunning custom home nestled on over 1.6 acres in Beckwith Township just minutes from Carleton Place, scenic trails, and nature at every turn. With over 3,200 square feet of finished living space, six bedrooms, and a layout designed for real family life, this is the one you have been waiting for. From the moment you step inside, raised ceilings and expansive windows make an immediate impression. The main living spaces are bright and open, anchored by a functional kitchen featuring a large island with storage, a pantry, and a practical layout that works as hard as it looks. The living and dining areas flow seamlessly to a covered deck, ideal for enjoying the outdoors in every season. Main floor laundry and a powder room flank the impressive three car garage, completing a main level that truly has everything in its place. The primary suite is a genuine retreat. An enormous ensuite, a walk in closet, and a private balcony make this a space you will never want to leave. Two additional bedrooms on the upper level share a jack and jill bathroom, keeping the family perfectly accommodated. Head down the all wood staircase and the basement delivers. Three additional bedrooms, a full bathroom with walkout access to the backyard, and in floor heating throughout make this level as functional as it is inviting. The basement chill zone is a standout, ideal for teenagers or guests with room to relax, entertain, and a pool table setup that seals the deal. Outside, thoughtfully designed landscaping with retaining walls, mature trees, and a fire pit area creates a backyard that feels more like a retreat than a yard. A large hot tub adds the perfect finishing touch for year round enjoyment. Nature lovers will appreciate the proximity to the TransCanada Trail, the Mississippi River, and nearby snowmobile trail access. With Carleton Place just minutes away, homes like this are rare. The setting, the space, the lifestyle - it all comes together here. (id:15069)
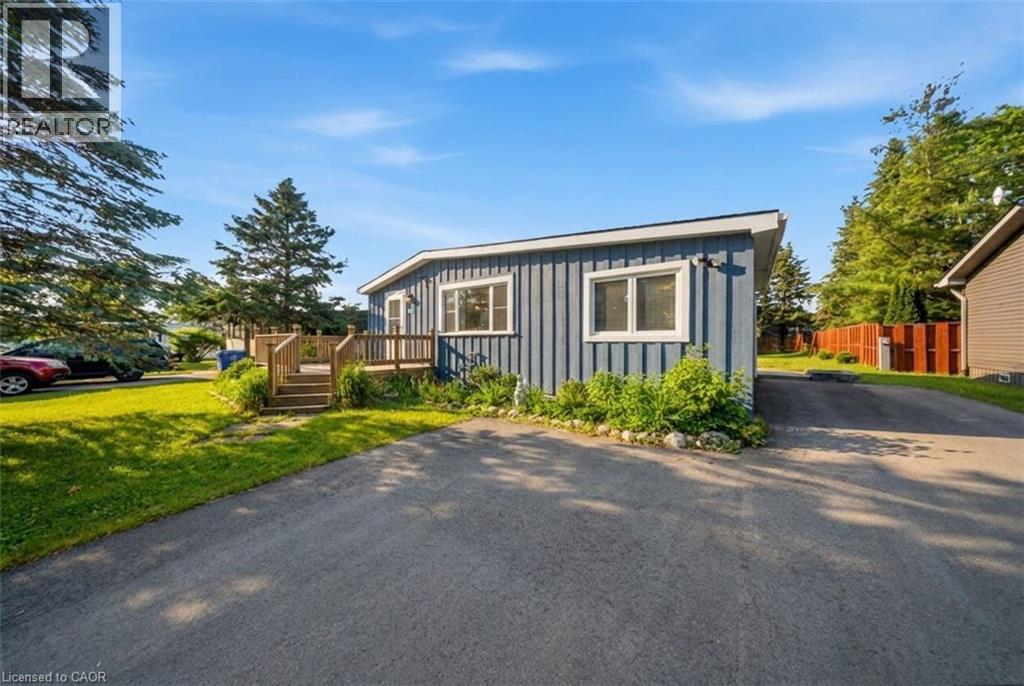
Welcome to 105 Meadows Drive, West Grey - a bright and cozy 3-bedroom, 1-bath mobile home set on a spacious treed lot in a well-maintained park. The inviting front wood deck offers a great place to enjoy morning coffee, while the paved driveway adds convenient parking. Inside, the home features warm laminate flooring, large windows that bring in plenty of natural light, and an open kitchen/living area that feels comfortable and welcoming. The kitchen offers a large island with seating, stainless steel appliances, ample cupboards, and pantry storage, making it a practical space for everyday living. The bathroom features a deep tub for added comfort. Outside, enjoy mature trees, perennial gardens, a storage shed, and a fire pit area, creating a peaceful outdoor setting with room to relax. Located on a paved road maintained in the winter, with easy access to shopping in Hanover and Durham. A great option for anyone looking for an affordable, low-maintenance home with charm, storage, and outdoor space to enjoy. (id:15069)
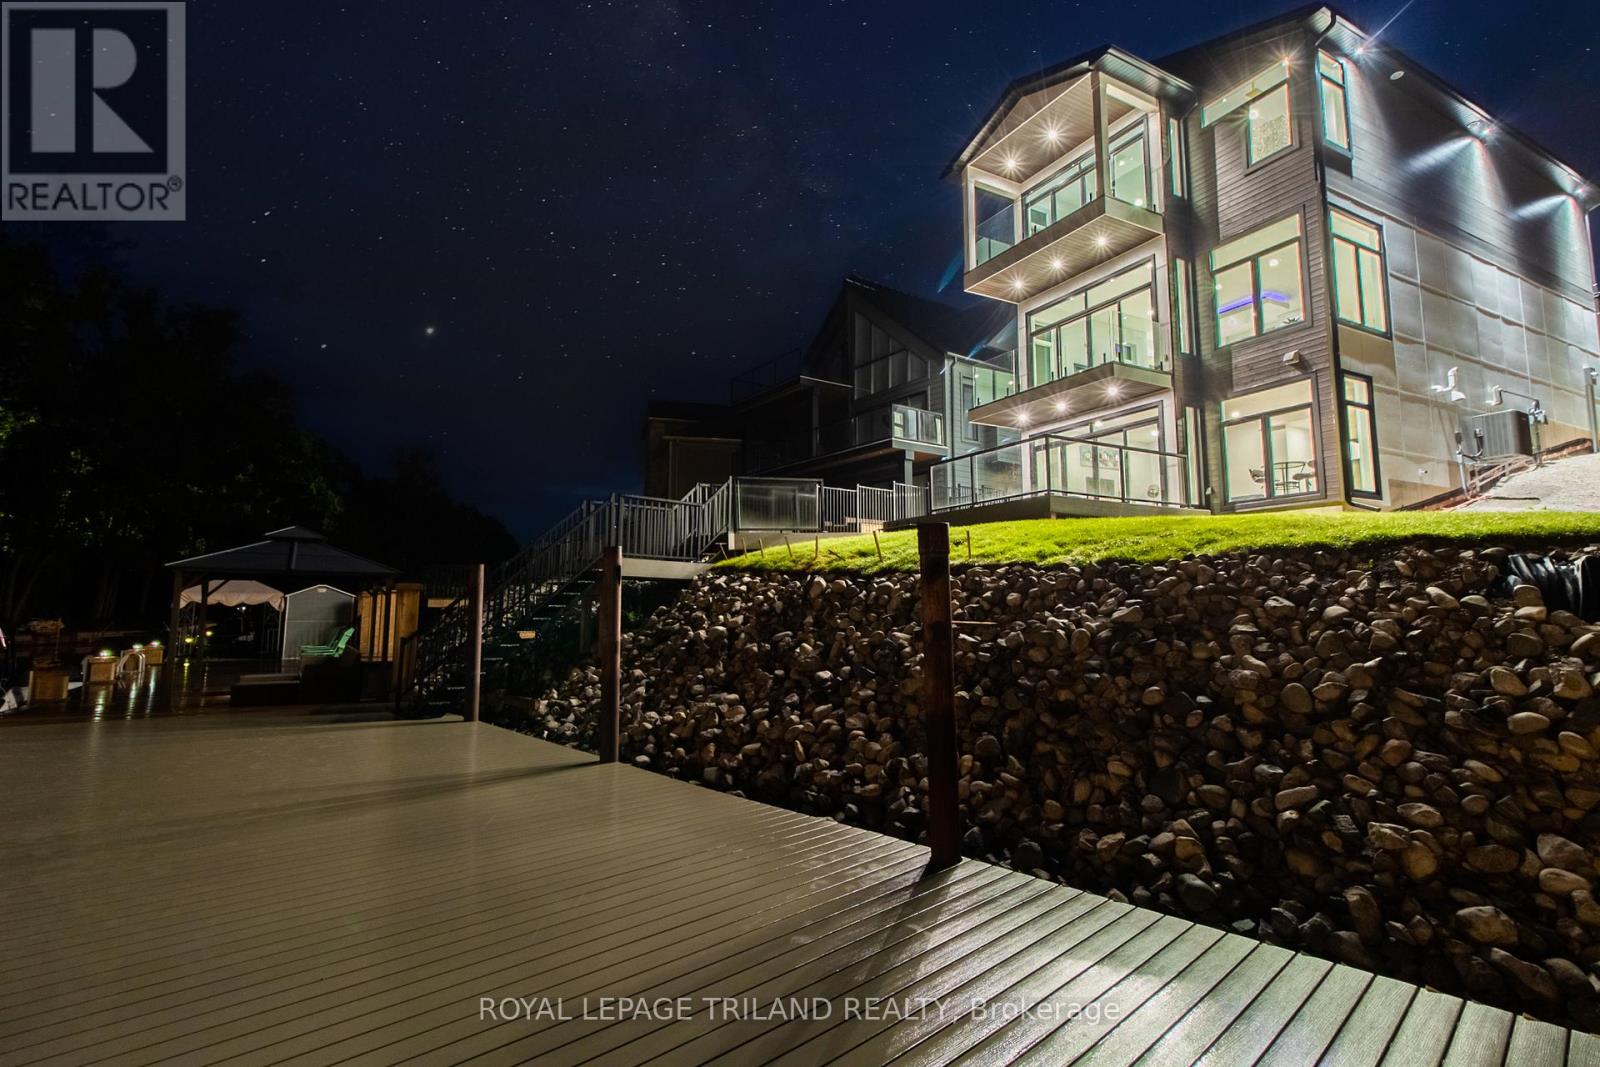
GRAND BEND CONTEMPORARY LUXURY RIVERFRONT HOME W/ PRIVATE BOAT DOCK | PREMIUM UNPRETENTIOUS PERFECTION: This stunning one of a kind 5 bed/4 bath masterpiece is one of the most impressive waterfront homes in GB. With spectacular & distinctive high-end finishing from top to bottom, the comprehensive variety of indoor & outdoor living spaces across the 3 mind blowing levels showcase classy & dramatically efficient use of space w/ all of the modern features one would expect w/ a 3 yr young home still under warranty. This truly unique beach house is simply begging for an eminent watercraft to be docked 30 ft from your riverfront door. A list of exceptional features is available upon request, featuring premium HVAC componentry including a smart capable modulating furnace w/ infinite speeds, modulating A/C system, Southern Comfort 4 season triple insulated windows, top of the line exterior lifetime composite products including Artisan Aspyre siding, hot water recirculation system, 3 gas fireplaces, in-floor radiant heating (hot water) in the lower level & fully insulate/HEATED garage, 10 ft ceilings on main & 9 ft in upper & lower levels, multi-color multi-phase ceiling lighting, solid core doors, staircase lighting, stalwart steel roof, & the best darn tile work in Grand Bend! The list goes on & on. The airy feel of the large principal rooms is ideal for large family gatherings or entertaining, a characteristic of this home that is amplified by the endless covered & uncovered outdoor balconies & decks constructed w/ Dectec membranes & Trex composite decking. As you approach the riverfront, the quality of this property remains evident w/ the permanent fixed docking on piers engineered to accommodate a boat lift & providing ample square footage on the dock. Tucked away on a quiet cul de sac just a short boat cruise or steps to amenities, beach, & sunsets, this superb low maintenance location & home provide a lifestyle worthy of this price point, & it comes FULLY FURNISHED! (id:15069)
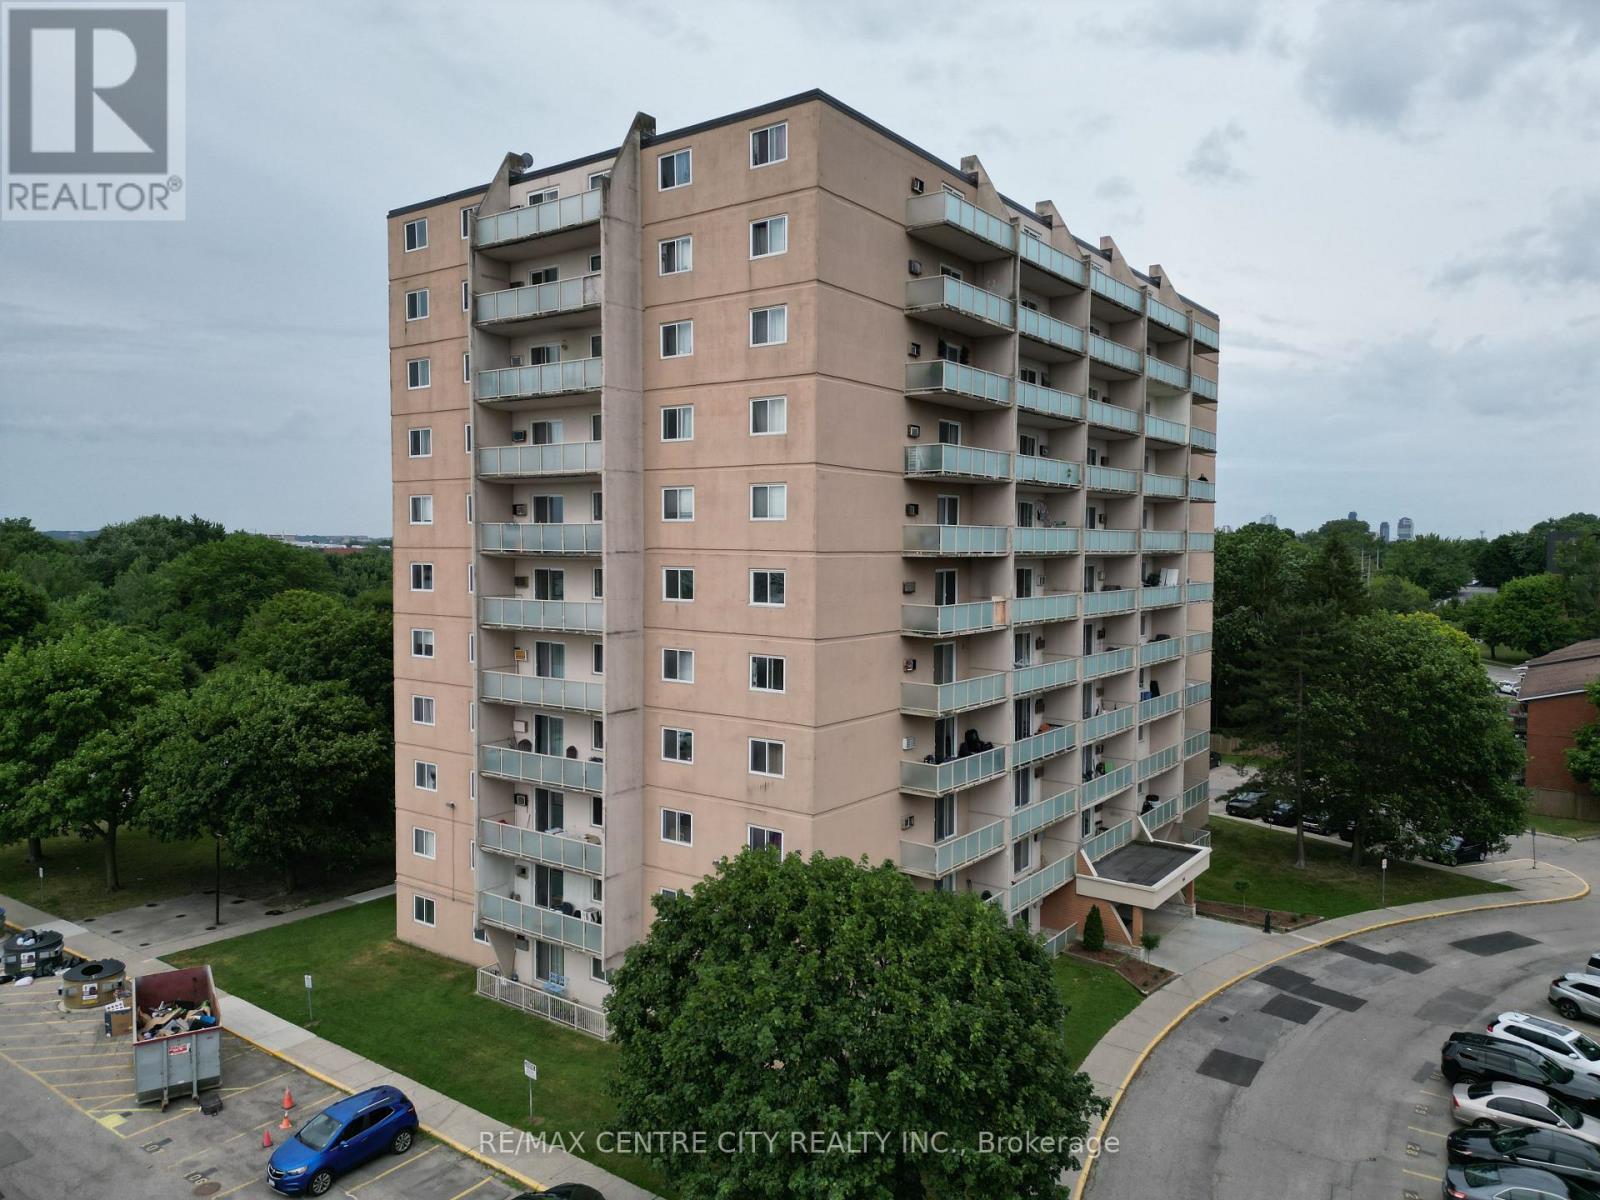
Welcome to Unit 1004 at 563 Mornington Avenue-a fantastic opportunity for both investors and future homeowners. Whether you're looking to purchase an income-producing property with reliable rental income or move in yourself and build equity through your own updates and improvements, this property offers excellent potential. This bright and well-maintained 880 sq. ft. condo features two bedrooms, one bathroom, and is located on the 10th floor, offering plenty of natural light and attractive views. The unit is currently tenanted. The tenants are open to either remaining in the property or vacating for a buyer who wishes to occupy the unit, providing flexibility to suit your plans. A minimum of 24 hours' notice is required for all showings. (id:15069)
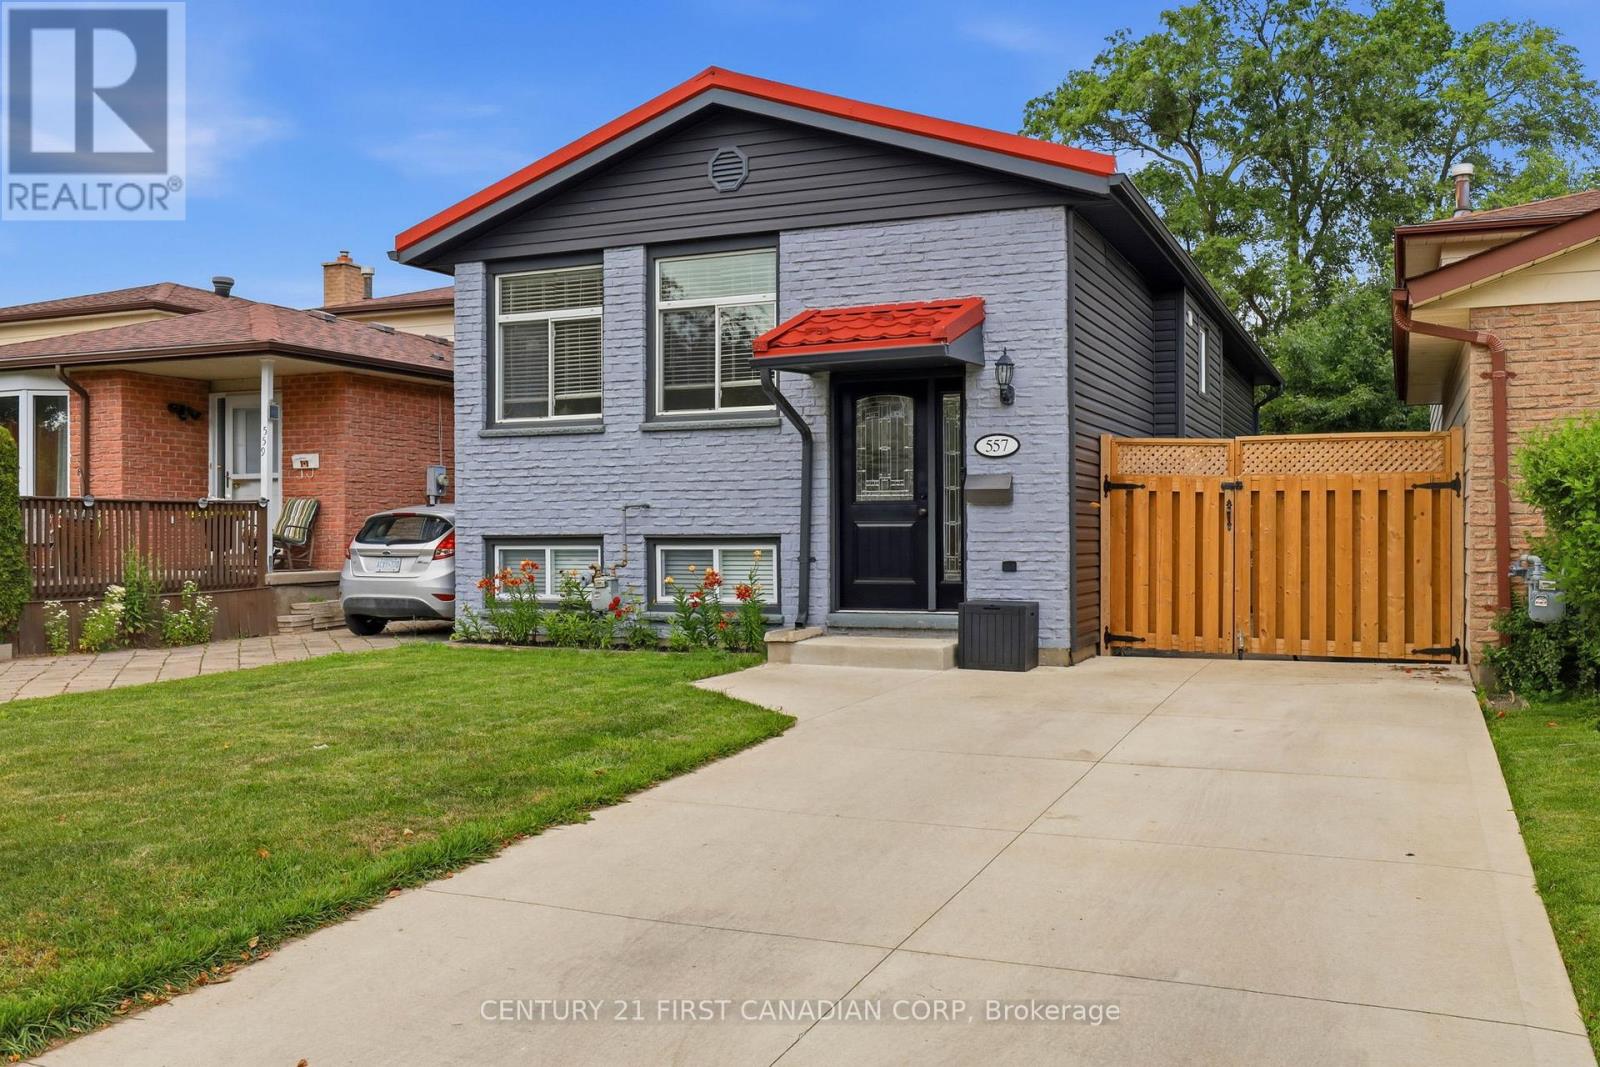
Welcome to 557 Ferndale Court, located on a quiet court in the desirable Cleardale neighbourhood of South London. This bright and inviting raised ranch offers 4 bedrooms and 2 full bathrooms, with 3 bedrooms on the main level and 1 bedroom on the lower level. The main floor features hardwood flooring, a functional layout, and plenty of natural sunlight throughout. The lower level includes a full bathroom and offers added flexibility for families, guests, a home office, or additional living space. A convenient rear entrance provides direct access from the backyard to the lower level, creating excellent potential for multi-generational living or future possibilities. Outside, enjoy a fully fenced backyard with a large permanent shed and a two-tier deck, including access from the primary bedroom to part of the deck. The home also features a concrete driveway and a durable metal roof for added peace of mind. Situated in a family-friendly location, this home is a great opportunity for first-time buyers, growing families, or investors. Within minutes walking distance to Cleardale Public School, and close to two major bus routes providing access to Fanshawe College and Western University, this location offers excellent everyday convenience. Also nearby are the new Bus Rapid Transit route, Victoria Hospital, White Oaks Mall, parks, shopping, and Highway 401, making this a well-connected South London home with plenty to offer. (id:15069)
PUBLIC OPEN HOUSE ON SATURDAY JULY 11 FROM 11AM - 1PM. Affordability at its best! Bright, charming and meticulously maintained, this 3-bedroom, 1.5-bath home is the perfect opportunity for comfortable and cost-effective living. Located on LEASED LAND in Huron Park, this home offers exceptional value with the possibilty for future land ownership. The welcoming main level features a spacious living room complete with a cozy electric fireplace - perfect for relaxing evenings at home. The kitchen offers ample cabinetry and generous countertop space along with an adjoining dining area ideal for family meals and entertaining. A convenient 2-piece bath and welcoming foyer completes the main floor. Upstairs you will find three generously sized bedrooms and a 4-piece bathroom which provides plenty of space for family or guests. The unfinished basement offers excellent storage or the opportunity to create additional living space to suit your needs. Step outside to enjoy the large deck with a sun shelter and a fenced area designed for outdoor entertaining. The landscaped lot enhances the home's curb appeal and outdoor enjoyment. Notable updates include the roof shingles being replaced in 2021 and the soffit/fascia/eavestroughs being replaced in 2025. Ideally located just 30 minutes north of London and 20 minutes to Grand Bend, this move-in ready home combines convenience, comfort, and value. Don't miss your chance to own this exceptional home! The home is located on leased land with Huron Green and the monthly land lease to the new owner will be $560.21 and current property tax amount is $121.52 for a total of $681.73. (id:15069)
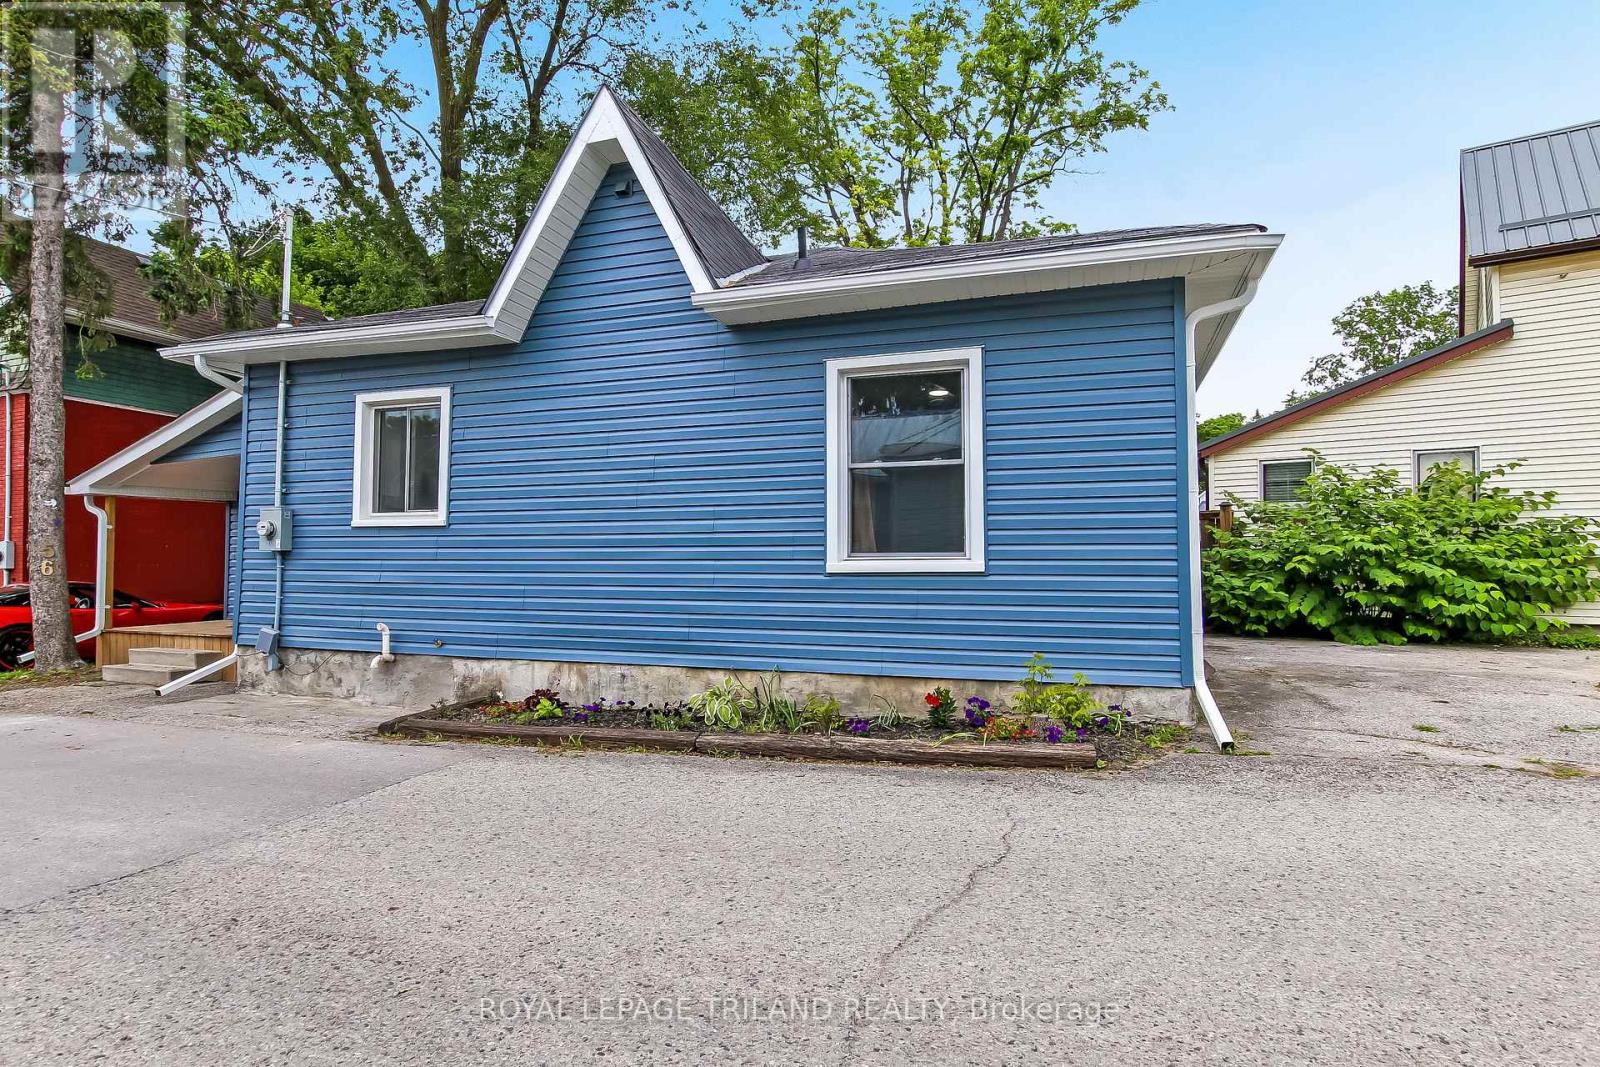
Welcome to 56 Mondamin Street, located two blocks from the heart of downtown St. Thomas, with easy walking access to shops, the public library, heath care facilities, municipal government services and a diverse selection of dining establishments. Put on your walking shoes, and take a tour of a wide array of some really good ethnic culinary choices, stop at the library on your way home and pick up your reading for the week, and pull up a chair on your small, private deck, and just chill. Everything in this compact home has been redone; the walls were stripped back and the old has been removed. New insulation, electrical, plumbing, kitchen, bathroom, bedrooms and flooring inside, outside new siding, soffit and fascia, doors, windows, and deck are only a partial list of the home's improvements. Every detail in this remodel has been thoughtfully considered, and excellently implemented. Municipal inspections have accompanied all work. This home would be ideal for a senior couple to enjoy without issue, or a single Mom with no time or resources to address any problems arising from a bad renovation. I am confident this property will provide a safe and stress free subsistence. Immediate occupancy is available. I invite you to take the tour and determine if this sweet one floor home might be just what you have been looking for. ** This is a linked property.** (id:15069)
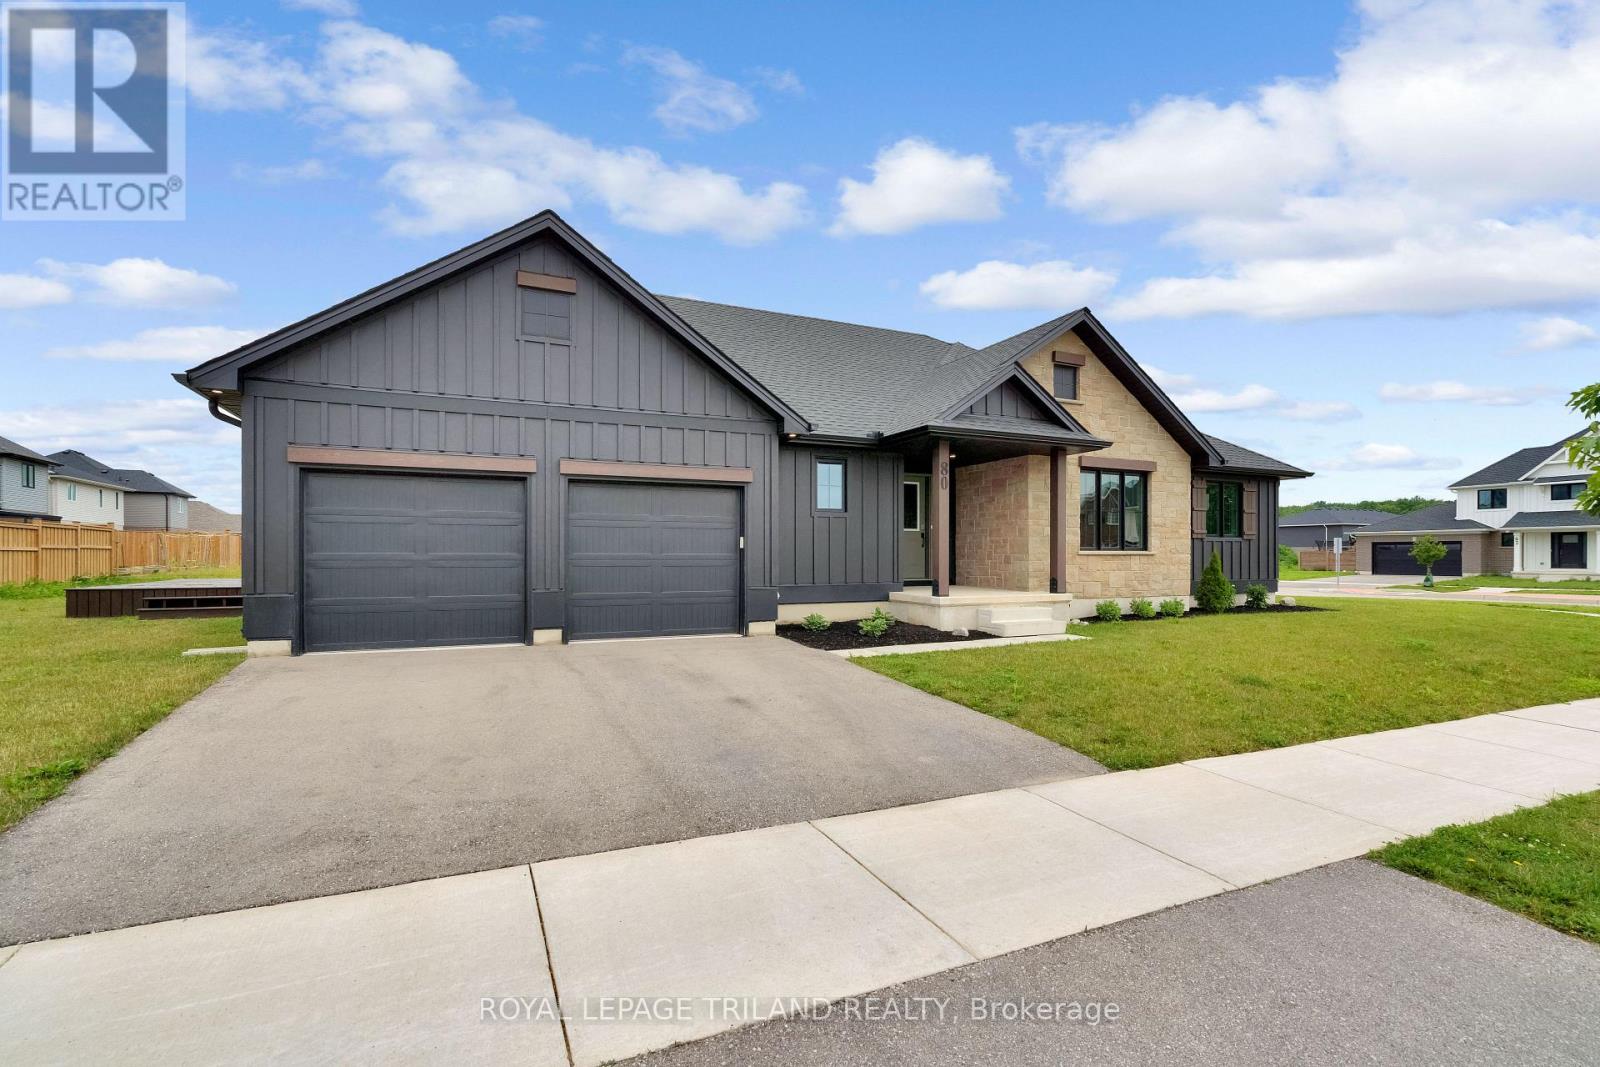
Welcome to 80 Styles Drive! This Doug Tarry built Clearbrook model features 1,918 square feet of living space, all on the same level. Enter the home of a covered front porch into large tiled front foyer with laundry room and garage access. Off the foyer, you'll find a large open concept kitchen, dining and living room, all in a gorgeous light-coloured hardwood flooring. The kitchen includes a stylish island with quartz countertop and tiled backsplash. Separate from the living area, you'll find 3 large carpeted bedrooms and a tiled 4-piece bathroom. The primary bedroom features a spacious walk in closet and primary ensuite with double sinks and walk-in shower. The basement is unfinished, but spacious, allowing for ample space to include a 430 sq ft rec room, two additional bedrooms and a bathroom rough in. The outside of the home includes lovely, low maintenance landscaping and wood deck off the rear of home. Located with in Miller's Pond, this home is the perfect place for downsizers who don't want to compromise on space. Don't hesitate - Make 80 Styles your next home, today. (id:15069)
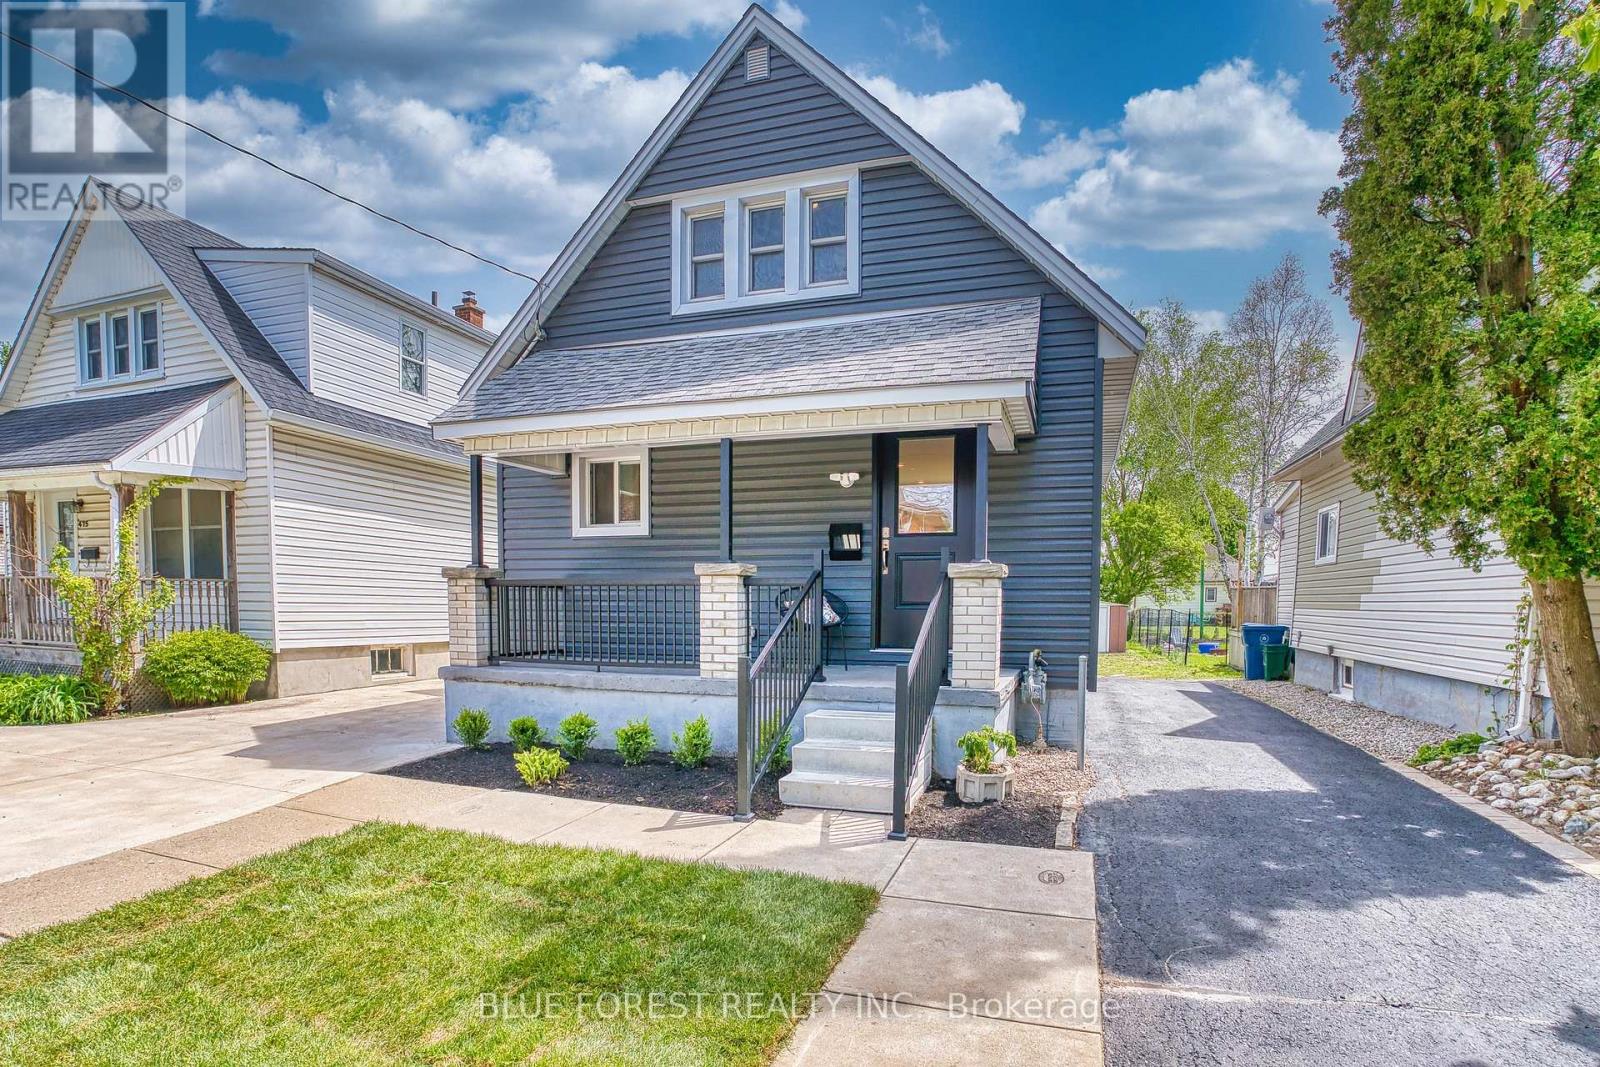
Completely renovated from top to bottom, this move-in ready home blends modern updates with practical living. Featuring brand new exterior siding with R9 energy shield insulation, new windows, a brand new front door, updated landscaping, and parking for 3+ vehicles, the curb appeal speaks for itself. Inside you'll find new flooring throughout, a beautifully updated kitchen with new cabinetry and backsplash, two bedrooms, and 1.5 renovated bathrooms, including a main floor bath with rough in for washer and dryer. Enjoy a large backyard, brand new back deck, newer furnace and AC, and the added peace of mind of a recent energy audit. A perfect opportunity for first time buyers, downsizers, or anyone looking for a turnkey home with major updates already completed. (id:15069)
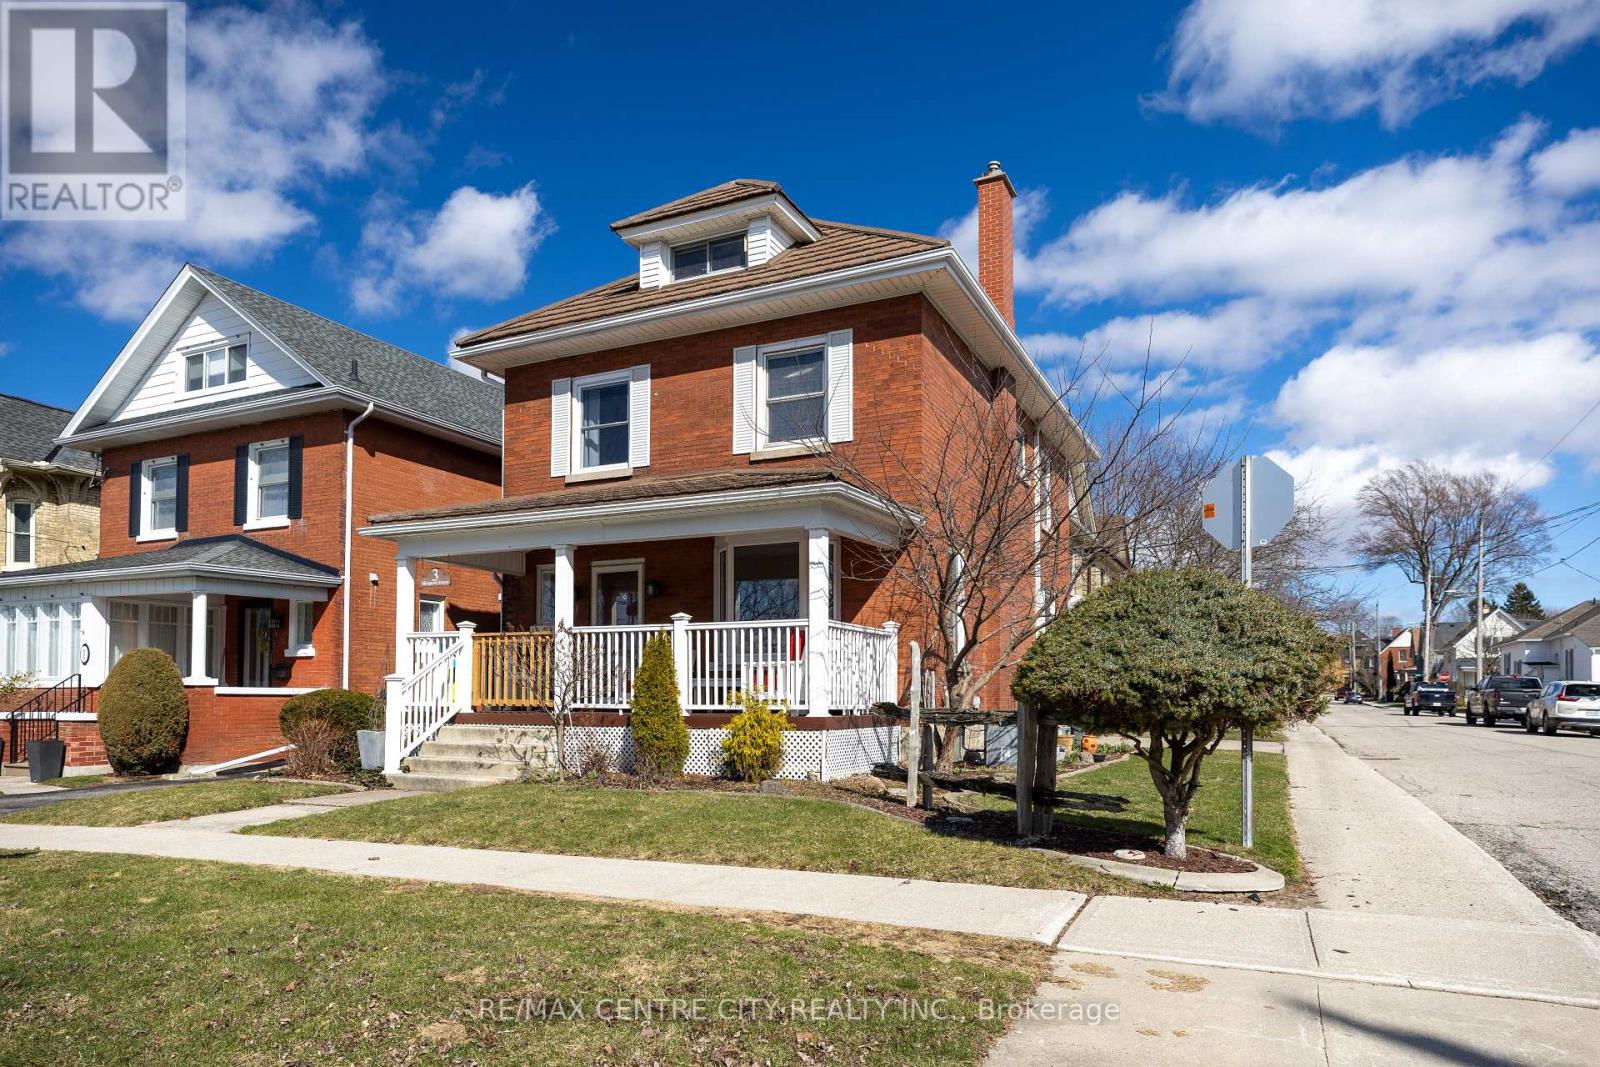
Location, Location! This beautiful 2.5 storey century home is located in the sought after courthouse district and ready to be enjoyed by the whole family. With ravine views from the covered front porch as you enter the home you are welcomed by hardwood floors throughout the generous sized living room complete with gas fireplace leading to the formal dining room and updated GCW kitchen as well as heated mudroom. The second floor is home to 4 bedrooms and a 4 pc bathroom and leads to the 5th bedroom on the third floor feeling more like a private suite with its own heat pump installed proving heat and air conditioning. The basement is unfinished with laundry and storage space. "While this home doesn't have a backyard, it makes up for it with its spacious interior, charming character, and park-like green space just steps away." (id:15069)
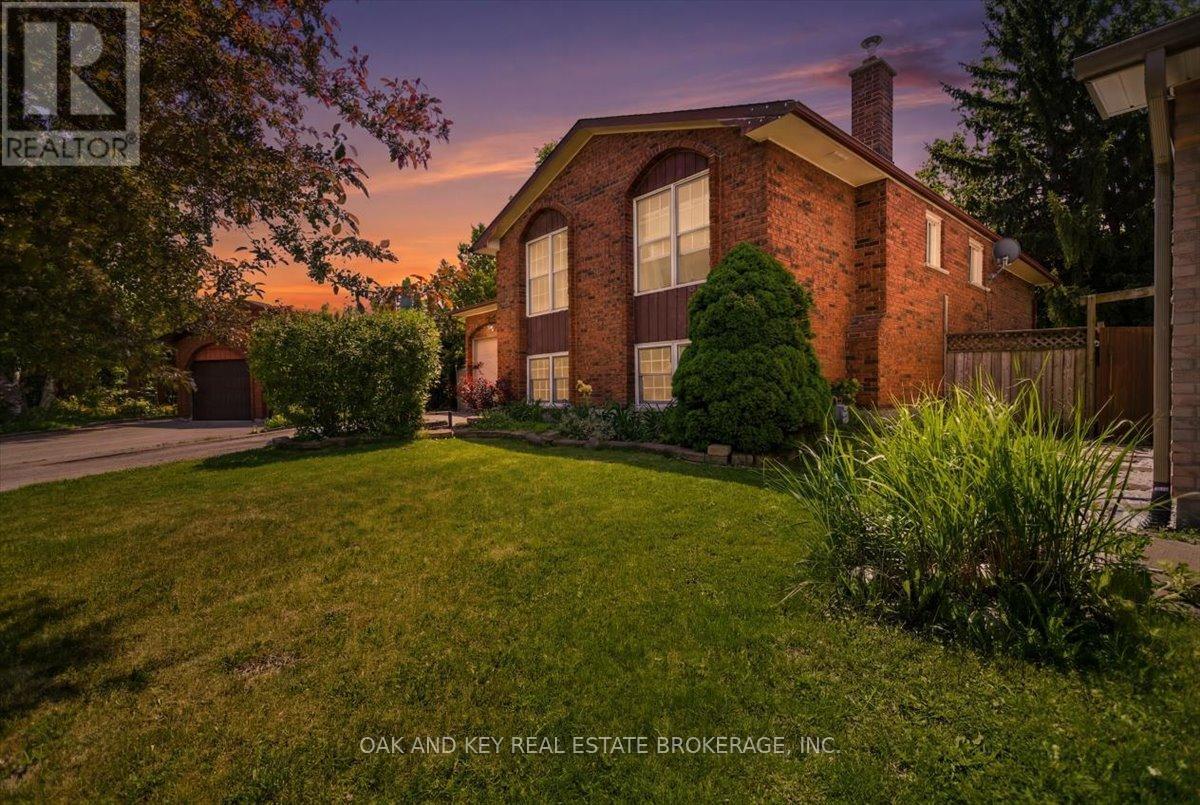
Welcome to this spacious 3 + 2 bedroom raised bungalow on a quiet cul-de-sac in desirable South London. Offering exceptional convenience, this location provides quick access to Highbury Avenue, the 401 & 402 corridors, White Oaks Mall, parks, transit, and schools-including a French Immersion/English Secondary School and Public/ Catholic Elementary Schools just steps away. With access to Pond Mills Conservation Area and Westminster Ponds, outdoor lovers, hikers, snow-shoers and fishing enthusiasts have lots of space to enjoy their hobbies. Major updates deliver peace of mind: asphalt shingles with a 20-year warranty (2020), new chimney (2020), and a new furnace and A/C (2022). Both bathrooms were refreshed with the basement bathroom completely redone in 2024, and kitchen flooring was updated in 2026. The home offers generous room sizes and a functional layout, with plenty of opportunity for personalization to make the space truly your own. A large front entry opens to a welcoming foyer with ample storage and a practical mudroom with interior garage access. The kitchen provides excellent counter space and cabinetry, ideal for everyday cooking and entertaining. The adjoining dining and living areas create a comfortable flow for family living. The fully finished lower level expands your living space with a cozy family room, bar, and wood-burning fireplace-perfect for year-round gatherings. Outside, enjoy a private, fully fenced backyard with a covered BBQ area and patio, offering a great setting for outdoor relaxation. Additional features include an attached garage with inside entry and a private driveway. With its combination of space, location, and potential, this home is an excellent opportunity for families, investors, or buyers seeking value in a strong established neighbourhood.re (id:15069)