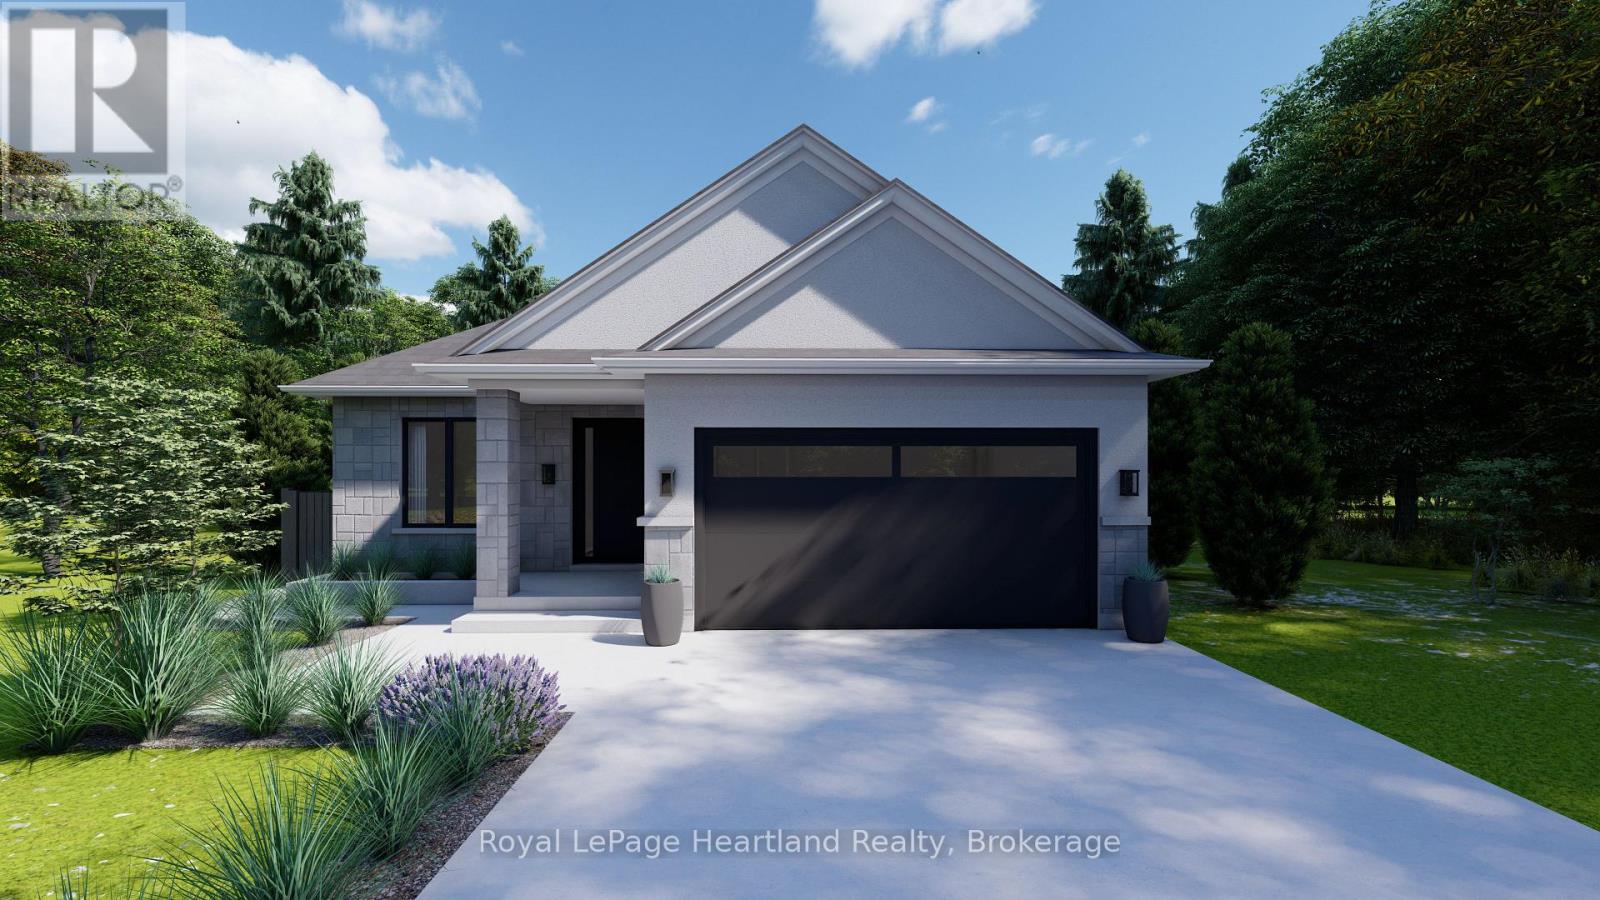
Welcome to Clinton Heights, a welcoming new subdivision on the edge of town where comfort and convenience come together. Ideally located just an hour from London or Kitchener, and only minutes from the sandy shores of Lake Huron, this community offers a peaceful lifestyle with easy access to all the amenities you need. This to-be-built detached bungalow is designed with both families and retirees in mind, featuring 2 spacious bedrooms, 2 full bathrooms, and a double car garage. Built with quality craftsmanship, the home can be tailored to your lifestyle with a wide range of floor plans, finishes, and fixtures. The full basement also provides the option to add more bedrooms or living space as your needs change. Combining modern design with everyday practicality, this home is perfect whether you're looking to downsize without compromise or grow into a new family space. Clinton Heights offers a rare opportunity to enjoy small-town charm, nearby beaches, and a thoughtfully designed home at an affordable price. (id:15069)
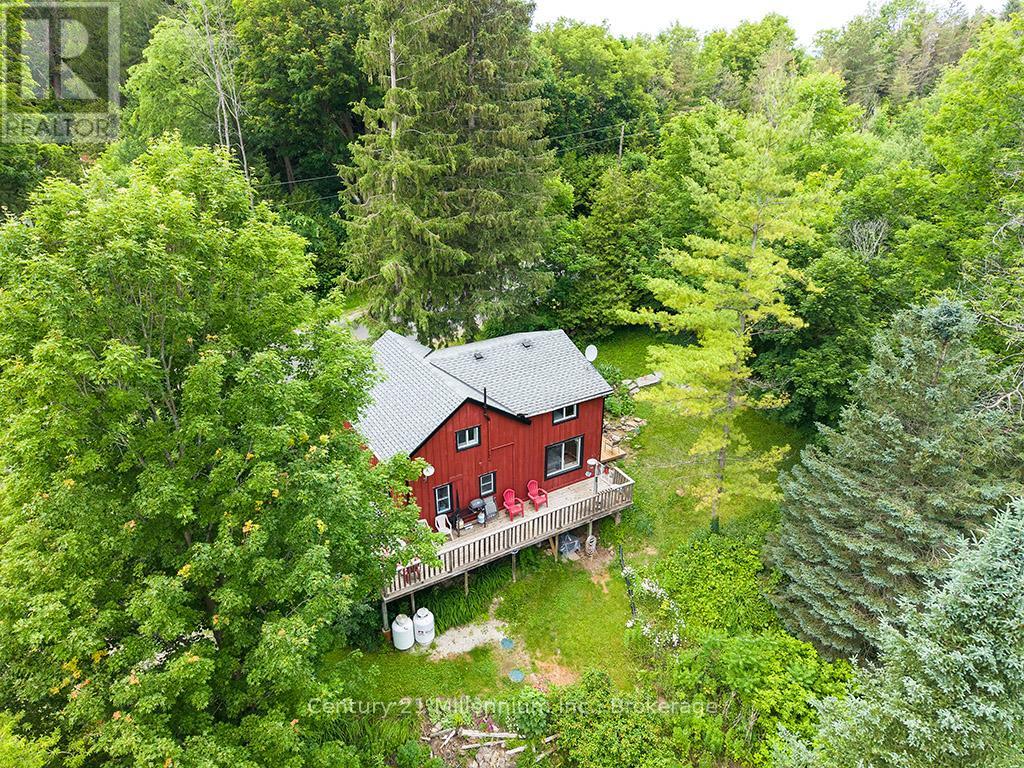
Countryside retreat set on nearly 3/4 of an acre in the charming village of Redwing - close to ski hills, beaches, golf courses and an extensive network of cycling routes and hiking trails. Enjoy your morning coffee from your wraparound porch overlooking mature trees and beautifully established peonies, lilacs, and wildflowers. This storybook home features rustic elements including exposed beams, board and baton siding and a practical open concept main floor, while maintaining modern-day comforts including a newer dishwasher, propane fireplace, large kitchen island & RO water treatment. The main level offers a convenient mudroom entry and a large kitchen area open to the living and dining areas plus a 3-piece bathroom with laundry which adds to the home's functionality. Upstairs, you'll find three comfortable bedrooms plus a versatile den-ideal for a home office, nursery, or additional storage-along with a well-appointed 3-piece bathroom featuring a relaxing soaker tub. You'll never tire of watching a great diversity of migratory birds from your oversized windows in the living and dining area - filling the home with an abundance of natural light. The unfinished basement offers excellent storage space, including room for gardening equipment and cold storage, with easy access from both the mudroom and exterior. Home is serviced by a septic system (2019), a drilled well, on-demand boiler with radiant heat on the main floor, hydro, telephone and LOS internet. Whether you're sipping your morning coffee on the porch, exploring nearby trails, or simply enjoying the tranquility of the countryside, this home offers a serene escape where every day feels like a retreat. (id:15069)
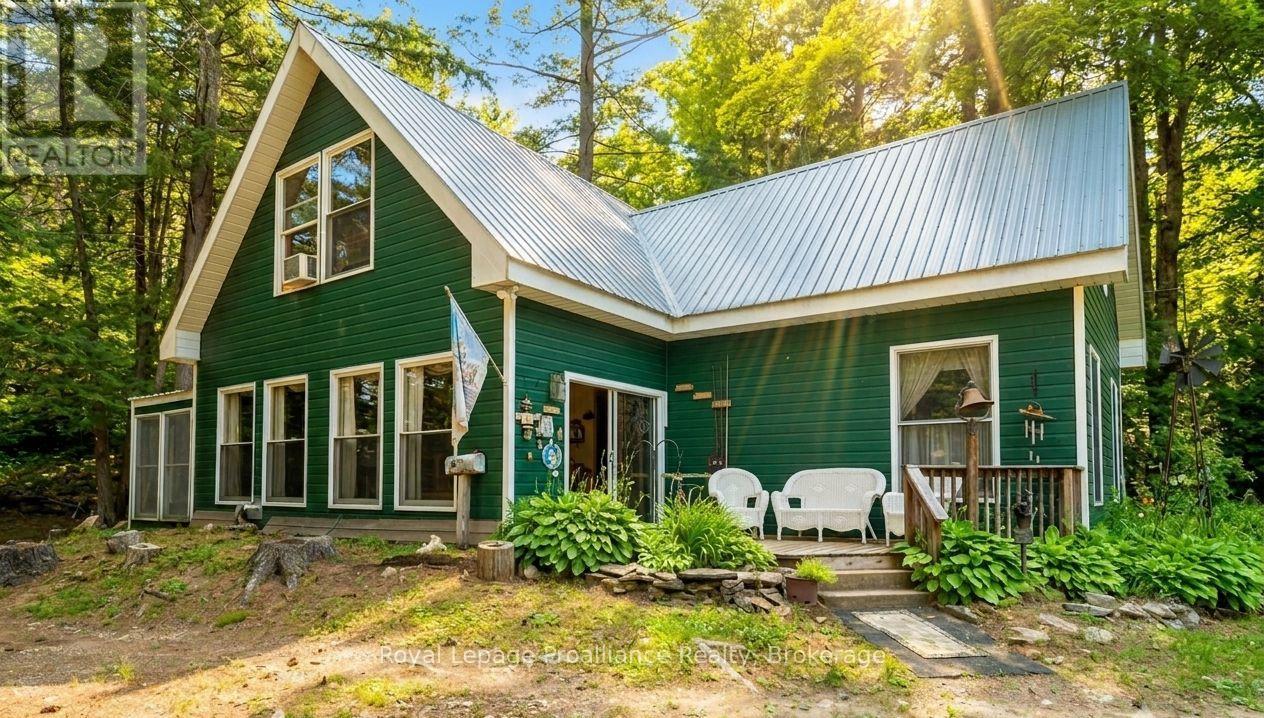
This unique property on beautiful Lake Mississagagon offers an incredible opportunity to embrace waterfront living, boasting excellent blue/green water clarity perfect for swimming, boating, and exploring. Situated on almost 4 acres with easy access to local amenities, the unique four-season home captures a nostalgic feel by cleverly incorporating the original family trailer into its spacious floorplan. It features a large family room, a three-season room with a built-in hot tub overlooking the lake year-round, and a separate loft area complete with a small kitchenette for visiting guests. Hobbyists will love the large storage shed with ample room for outdoor toys, while the two additional cabins on the property-currently used for storage-present an amazing opportunity to be converted into extra bunkhouses for even more family and friends. Located near endless trails, hundreds of acres of Crown land, and the renowned Dark Sky preserve, this property provides lakefront living at an affordable price. Welcome to the Land O' Lakes and all that we have to offer. (id:15069)
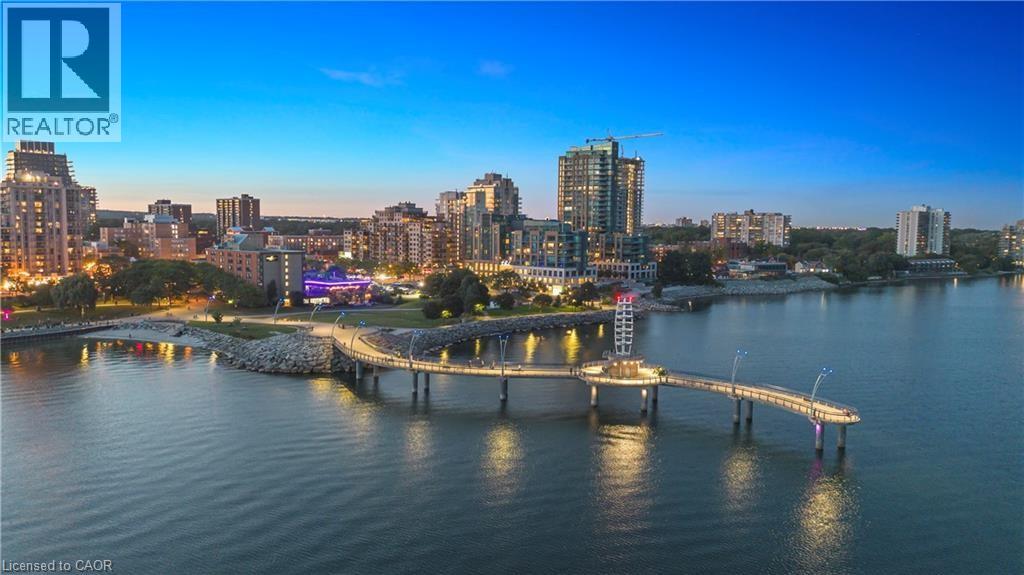
Become a member of the most prestigious development on the waterfront, The Bridgewater Private Residences. With unparalleled luxury, serenity, and design, it’s sure to meet all your expectations. This lake view suite includes 1 bedroom with double closet, and 5 piece ensuite bath with gorgeous glass enclosed shower and deep surround tub, with double sink and heated floors, additional powder room included for guests. The open-concept chef’s kitchen has integrated Thermador appliances, hardwood floors, stone countertops, 9’ ceilings, and balcony with gas-line for a BBQ. Bosch washer and dryer included as well. Modern and light finishes made the suite bright and spacious. This suite includes 1 parking and 1 locker. At 2060 Lakeshore Road, location meets quality, comfort, and enjoyment. Pristine lake view will make it feel as though you are at an all-inclusive resort. Steps to the park, beach, shops, restaurants, and pop downstairs to the café or fine dining at Isabelle’s. Amenities include indoor swimming pool, well-equipped gym, rooftop terrace, billiards lounge, and gorgeous party room with piano. Welcoming and friendly 24-hour concierge and security make Bridgewayer a step above for you and your guests. Speaking of guests, they can conveniently stay at the adjacent 4-star Pearle Hotel. This truly is a on-of-a-kind suite in the jewel of the waterfront. This type of luxury, style, and size rarely comes along, don’t miss out! (id:15069)
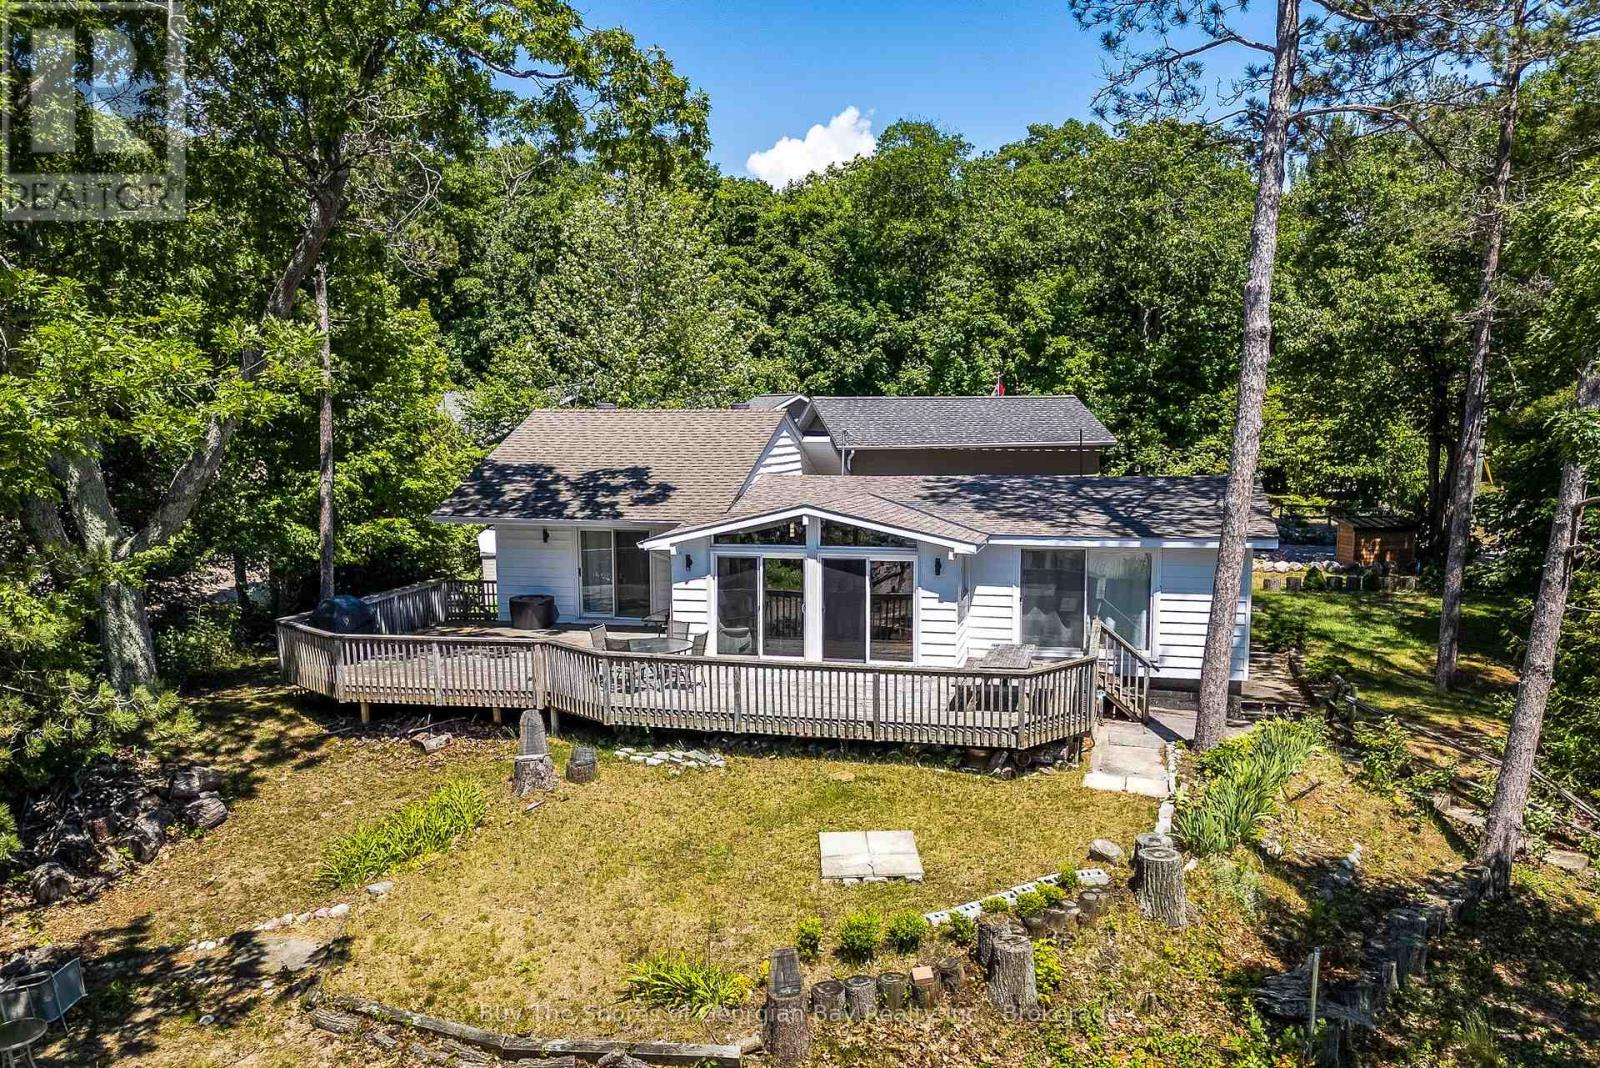
Nestled on an elevated setting, this property showcases sweeping 180-degree views across Georgian Bay to Blue Mountain beyond. With three sets of sliding glass doors along the waterside, the stunning beach and ever-changing waterfront scenery remain front and centre throughout the cottage.Designed for relaxed lakeside living, the expansive 820 sq. ft. deck is the perfect place to entertain, unwind, or take in unforgettable Georgian Bay sunsets. Inside, the cottage is filled with warmth and character, offering 3 bedrooms plus a den and an office/storage room, providing flexible space for family and guests.Adding even more value, the property includes deeded ownership in six waterfront parks, giving you exceptional access to the shoreline while benefiting from waterfront views without the waterfront taxes. (id:15069)
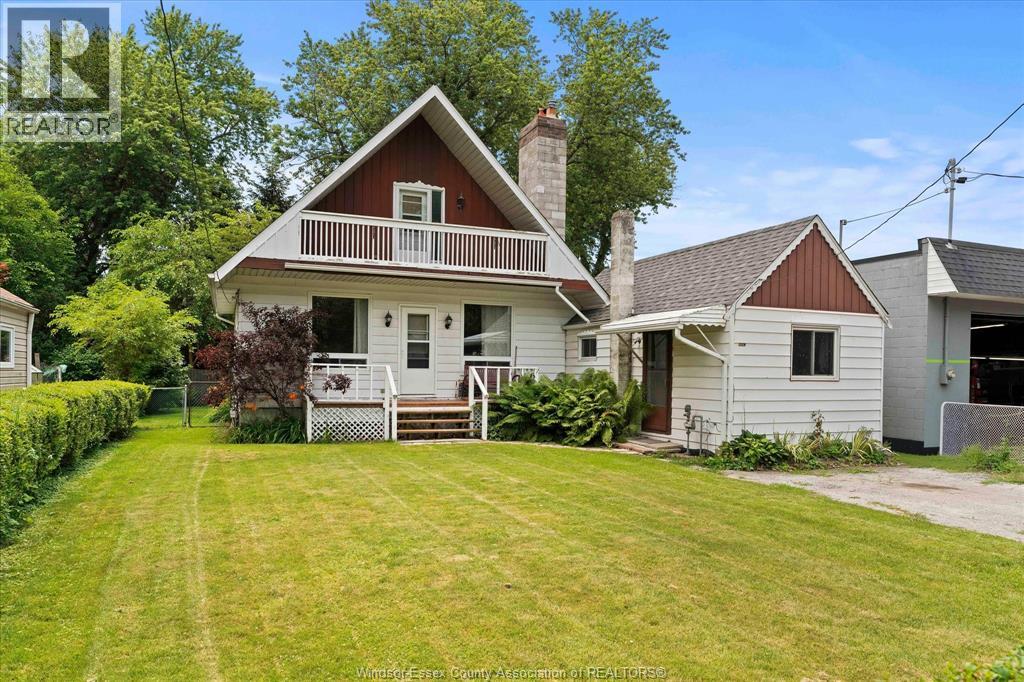
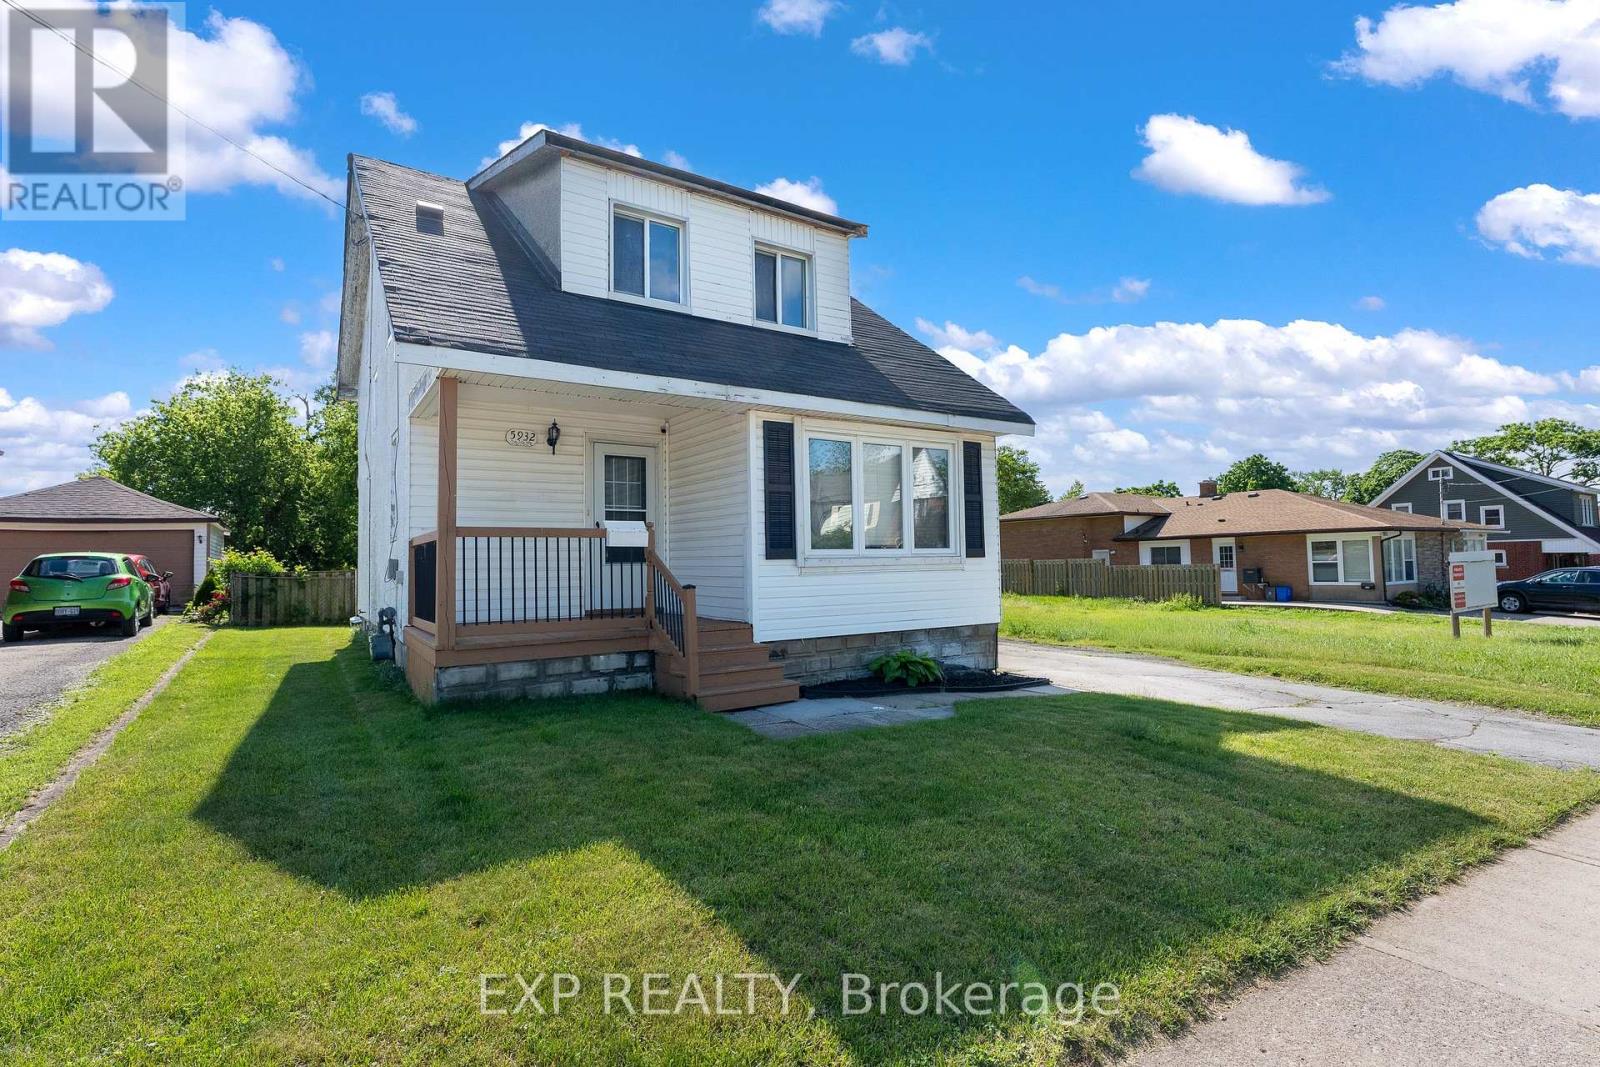
Welcome to 702 Notre Dame Street located across from Optimist Park and just a short walk to Downtown Belle River full of shopping and restaurants! This charming, well-cared for 1.5-storey home offers incredible versatility, making it perfect for families, multi-generational living, or savvy investors looking for an excellent income property. The unique layout features a main floor apartment unit complete with its own kitchenette and updated full bath w/separate hydro meter and hot water tank providing a fantastic opportunity to supplement your mortgage or host extended family. The property has been meticulously cared for and boasts numerous big-ticket updates: Brand New Furnace & AC Unit w/transferable warranty by Absolute Home Comfort (2026), Roof (Approx. 2018), Chimney Professionally Re-pointed (2018), Basement Waterproofed by Soulliere Solutions and vinyl windows through-out. Don't miss out on this rare, move-in-ready gem. Schedule your private viewing today! (id:15069)
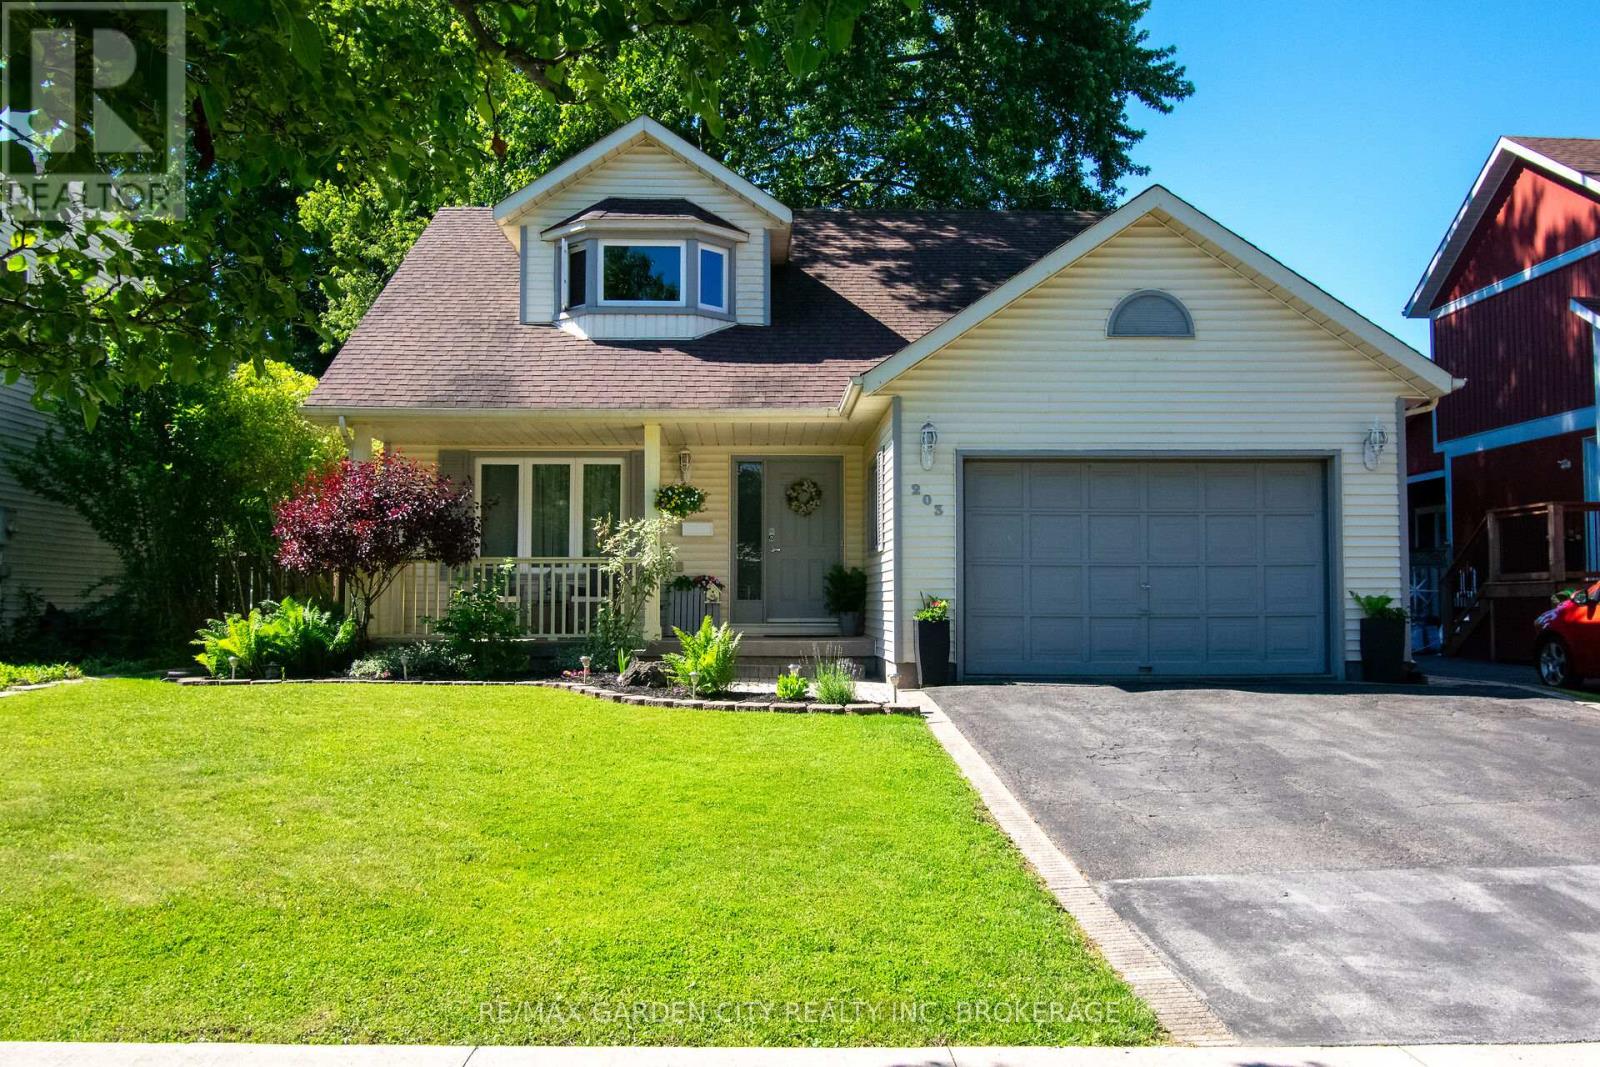
Welcome to 203 Leaside Dr. Welland! This beautiful 3 bedroom, 2 bathroom 2 storey is located in one of Welland 's great north end locations. Walking through the front door you are greeted by a formal living room that opens to a bright eat-in kitchen with plenty of storage. Sliding doors from the kitchen leads you to a large deck seating area with picturesque views of the private backyard.. The deck is set up with multiple entertainment areas including a separate pergola patio seating area with firepit. Definitely a unique space for outdoor enjoyment!! Cozy adjoining family room with wood burning fireplace. Main floor laundry off the garage, and 2pcs bath finishes off the main floor. The second floor offering a large primary bedroom with a walk-in closet. There are 2 more spacious bedrooms, a 4pcs main bathroom, all with plenty of storage. A full unfinished basement with a rough-in for a third bathroom is awaiting your personal touches. Updates from original include roof, windows & furnace. Located just walking distance to Niagara College. Just minutes to all amenities, parks, elementary & high schools, Welland Canal Trails & the 406 Hwy. This home has it all!! (id:15069)
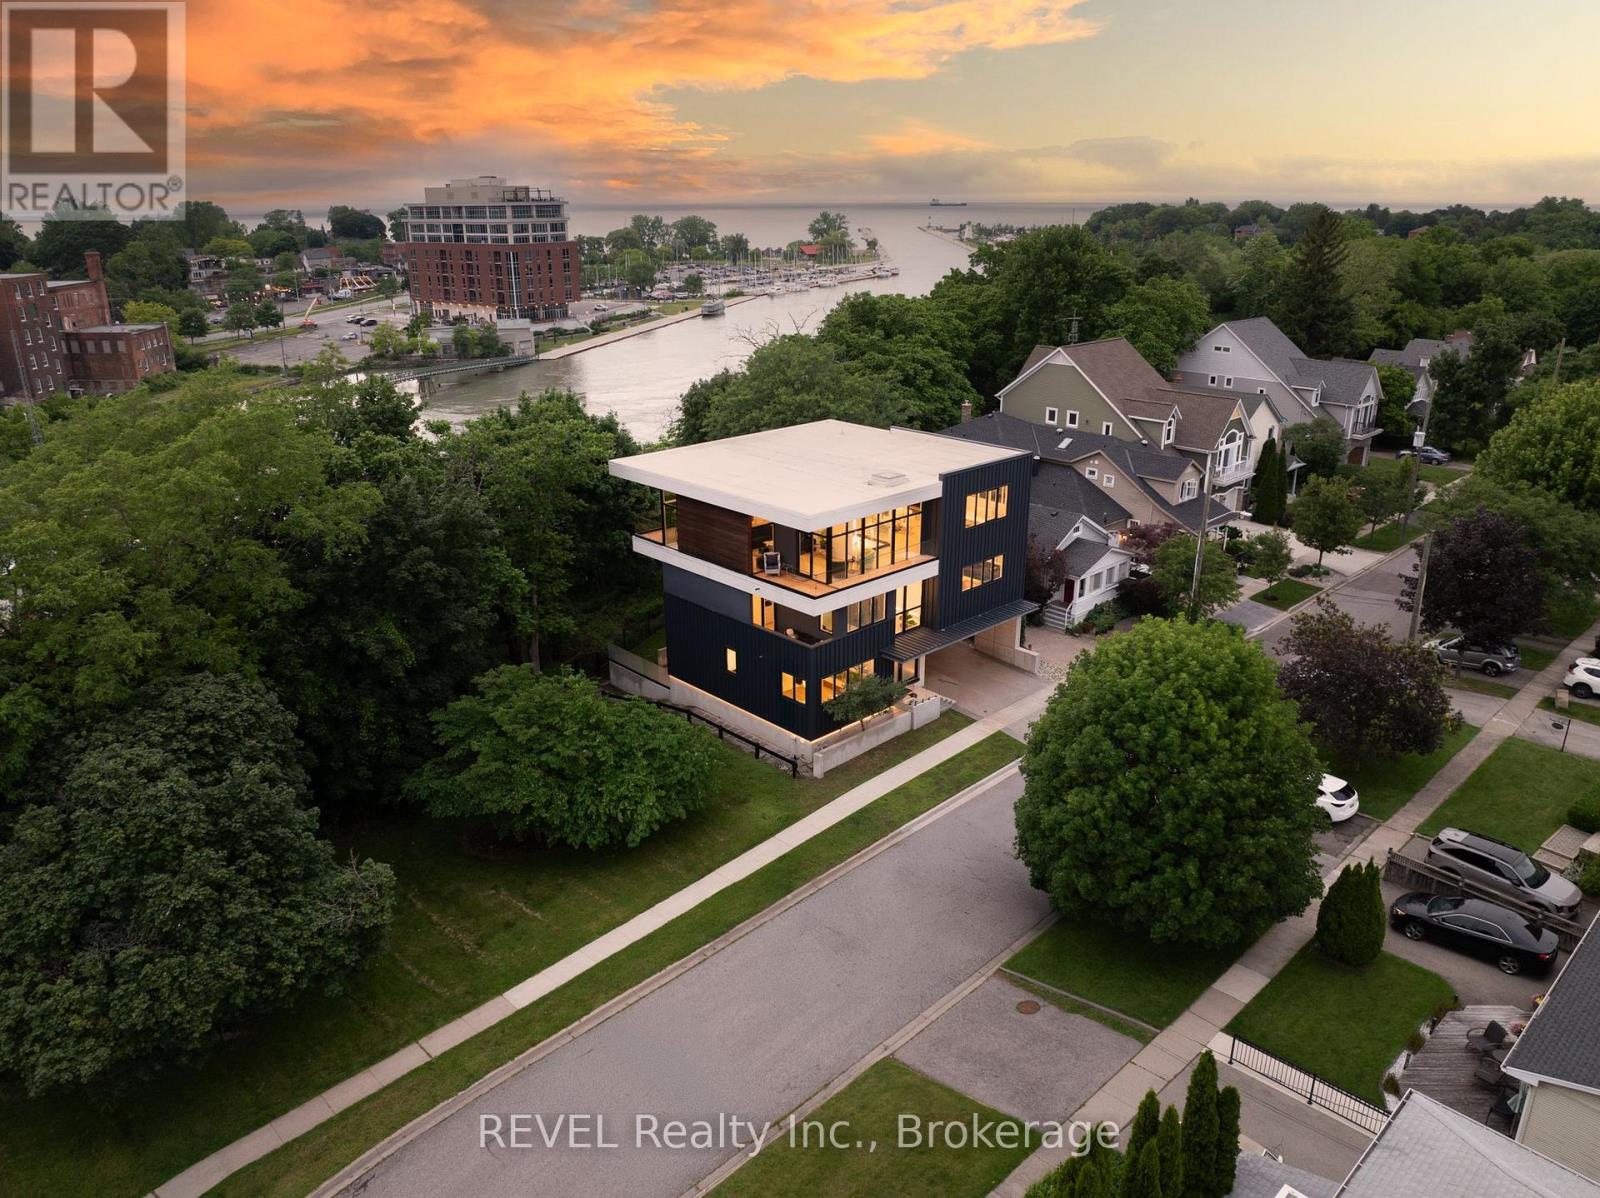
Welcome to 5 Michigan Avenue, a one-of-a-kind custom luxury residence in the heart of Port Dalhousie, offering panoramic views of Lake Ontario, Martindale Pond, and the harbour. This architectural masterpiece offers approximately 5,500 sq. ft. of finished living space with 4 bedrooms, 6 bathrooms, a residential elevator, and exceptional finishes throughout. Designed for both everyday living and entertaining, the stunning third-floor living space features an Italian Scavolini chef's kitchen with an impressive 18-foot island, premium Gaggenau and Monogram appliances, built-in refrigeration, Neolith countertops, custom millwork, and an open-concept living area with a striking stone fireplace and spectacular water views. The private primary suite offers dual walk-in closets with integrated laundry and a spa-inspired ensuite with heated floors, dual shower, soaker tub, bidet, and fireplace. A second bedroom enjoys its own ensuite, while the main level features two additional bedrooms, custom mudroom, dog wash station, and additional laundry. The fully finished lower level is a walk-out with expansive sliders and includes a second Scavolini kitchen with Gaggenau appliances, recreation room with fireplace, built-in entertainment wall, infrared sauna and heated floors. Built with uncompromising quality, this smart home features fully automated lighting, blinds, security, and remote access, premium German-engineered Rehau triple-glazed windows, imported German doors and hardware, engineered white oak flooring, granite flooring, a floating steel-and-wood staircase, dual high-efficiency HVAC systems, and a Cambridge elevator. Outside, enjoy professionally landscaped grounds with cantilevered decks, cedar-clad outdoor living spaces, a built-in hot tub, heated epoxy-finished garage, concrete driveway, two-storey shed, and illuminated exterior lighting. A truly exceptional residence just steps from Port Dalhousie's waterfront, beaches, marina, restaurants, and boutique shopping. (id:15069)
Opportunity meets flexibility with this charming 1.5-storey home situated on an impressive 40 x 221 ft lot in a convenient Niagara Falls location. Whether you're looking for a comfortable place to call home, a property with business potential, or a long-term investment opportunity, this unique offering delivers. Inside, you'll find a bright and welcoming layout featuring a refreshed kitchen with a large centre island, fresh paint throughout, updated windows, upgraded entry doors, newer air conditioning, and a sun-filled bonus room ideal for a home office, hobby space, or additional living area. The deep lot provides exceptional outdoor space today while offering exciting future possibilities. With both General Commercial and Residential zoning, buyers can explore a variety of permitted uses while enjoying the convenience of nearby shopping, restaurants, schools, and quick highway access. A rare chance to secure a property that offers both lifestyle and potential. (id:15069)
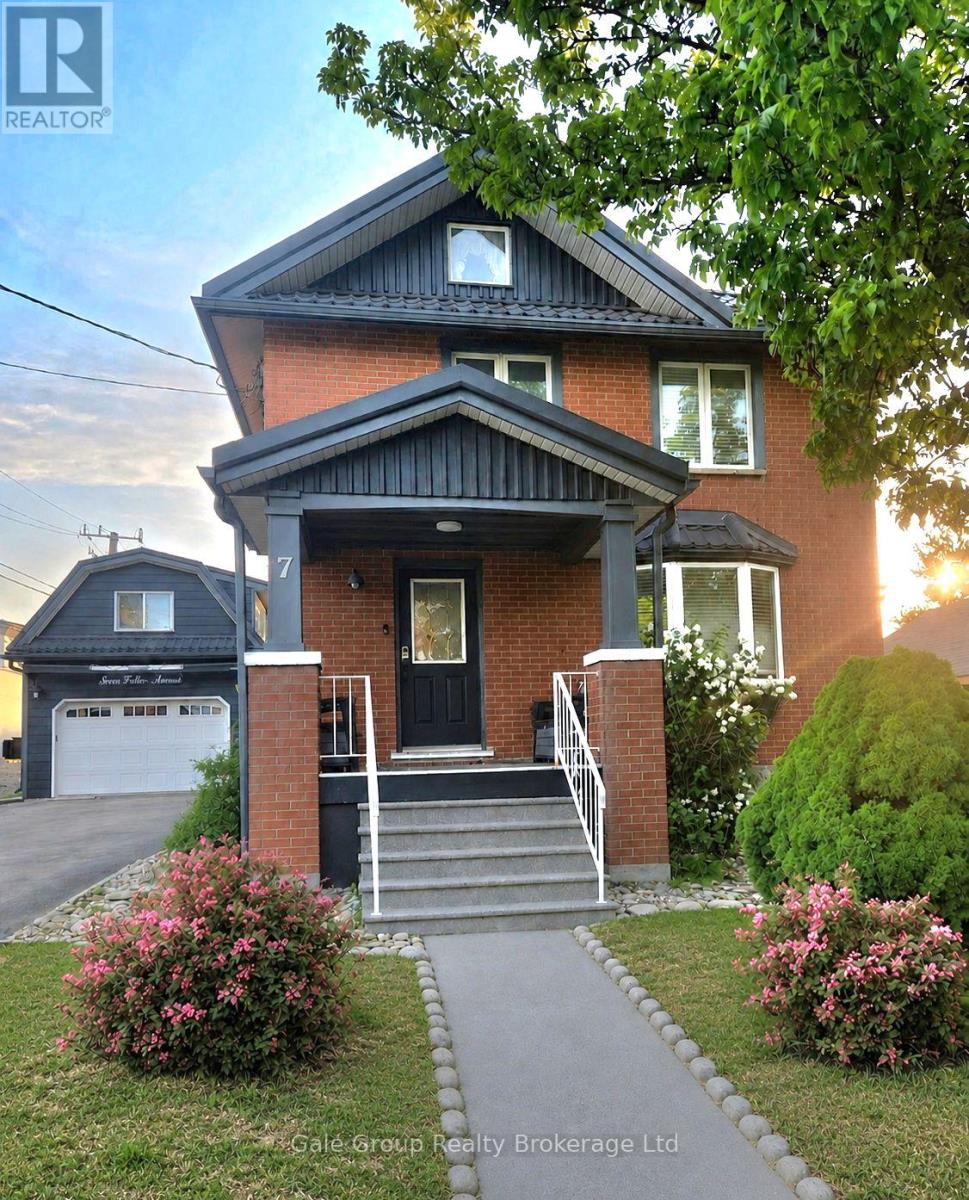
Welcome to this beautifully maintained 3-bedroom, 2-bathroom home, offering the perfect blend of comfort, privacy, and outdoor living. From the moment you arrive, you'll appreciate the stunning landscaping and exceptional curb appeal. Step into your own private backyard oasis featuring a saltwater pool, professionally refurbished in 2021 with a new liner, new concrete surround, and playground rubber surfacing. Surrounded by a double-sided privacy fence, this backyard is the perfect place to relax, entertain, and enjoy the summer. A standout feature of this property is the impressive detached two-storey garage, built within the last five years. Complete with parking for one vehicle and a spacious loft above, it offers endless possibilities as a workshop, home office, studio, or additional storage. Enjoy peace of mind with numerous quality updates, including a steel roof on the home (2017) and a steel roof on the garage, both backed by a transferable 55-year warranty. The air conditioning has been replaced within the last five years, and gutter guards were installed on the home within the last five years to help reduce maintenance. Ideally located just minutes from Highways 401 and 403, this home offers convenient access for commuters while still providing the comfort of a quiet residential setting. This move-in-ready property is one you won't want to miss! (id:15069)
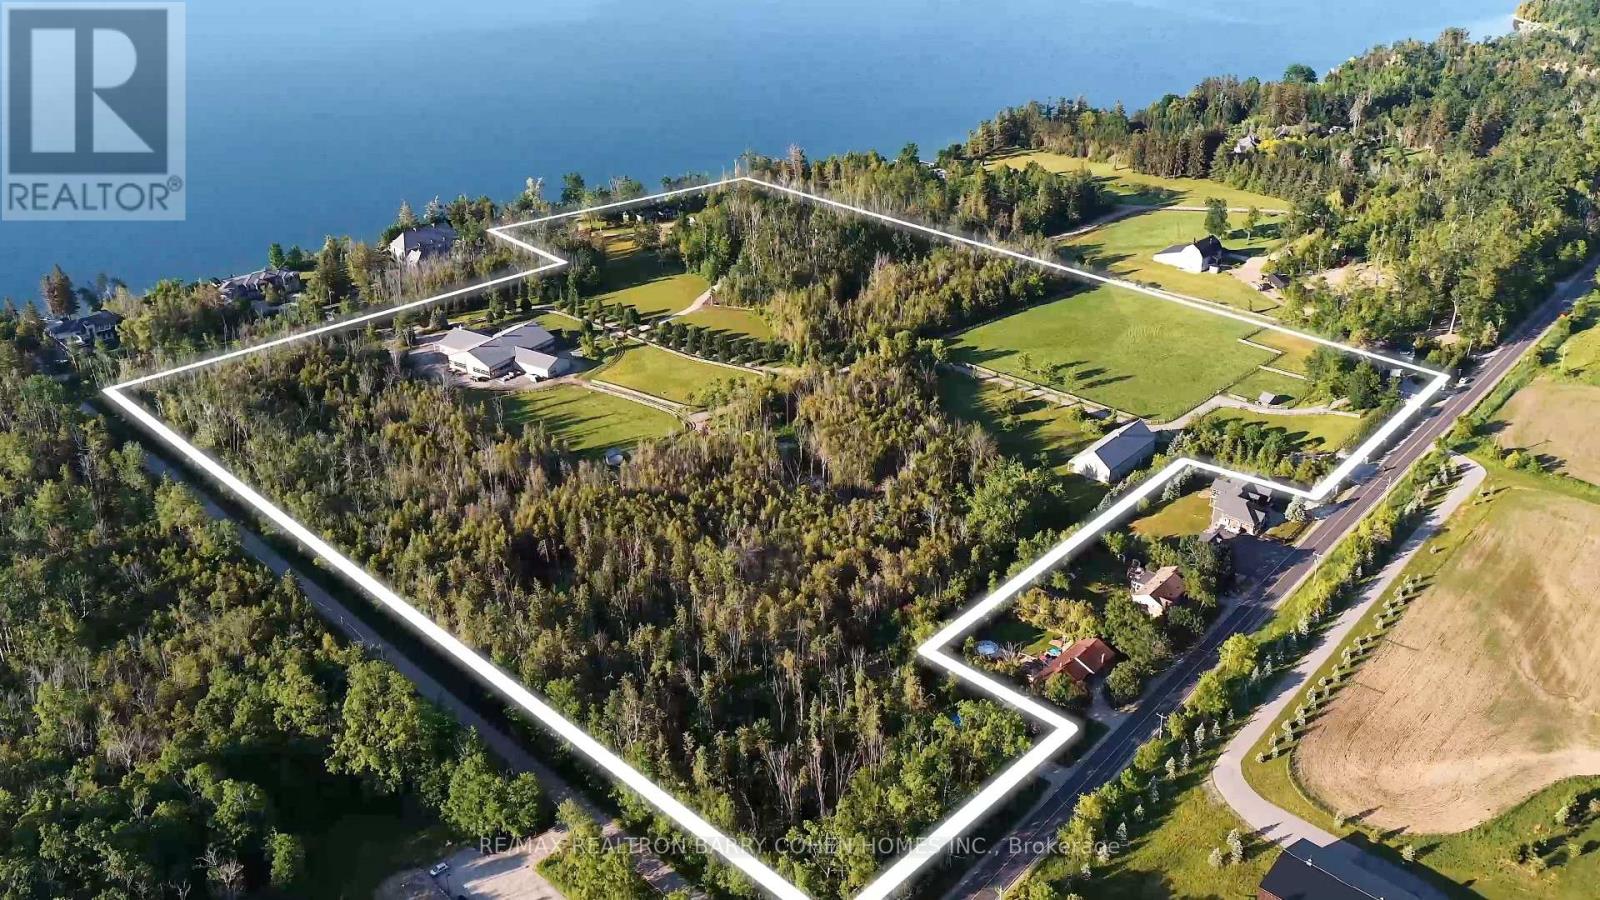
* APPROVED REDEVELOPMENT *WATERFRONT*EQUESTRIAN Set Within The Coveted Stretch Known As "Millionaires Row". Unlock The Full Potential Of Casa Lago Estate. Comprising Three Separately Titled Parcels With Dual Road Frontage And Four Gated Access Points. A Truly Exceptional, Permit-Ready Offering With Approved Plans Already In Place, Allowing You To Begin Building Your Dream Lakefront Estate Without Delay. Elevate The Property With A Spectacular 8,000-14,000 Sq. Ft. plus, Main Waterfront Residence, Complemented By An Guest House, Lakeside Pool, And An Impressive Three-Bay Boathouse-Excavation Completed-Featuring Second-Storey Storage Space And A Wrap-Around Deck. PLUS Two Stable Buildings, 8400 Sqft Indoor Riding Arena, 2400 Sqft Equipment Building. A Rare Opportunity To Own One Of The Most Significant Private Holdings Just 45 Minutes North Of Toronto. This Extraordinary 37-Acre Waterfront Estate Offers Over 515 Feet Of Pristine Shoreline Along The Prestigious Shores Of Kempenfelt Bay On Lake Simcoe. Framed By Mature Landscapes And Accessed Through Grand Private Gated Entrance, The Property Delivers A Remarkable Sense Of Scale, Privacy, And Natural Beauty. Including A Dedicated Service Entrance And Private Stable Access-This Estate Offers Unparalleled Flexibility For Customization, Expansion, Or Multigenerational Living. A True Legacy Property In One Of Ontario's Most Exclusive Waterfront Enclaves, Casa Lago Estate Represents A Seamless Blend Of Vision, Scale, And Readiness-An Unmatched Opportunity To Create A World-Class Lakefront Estate. (id:15069)
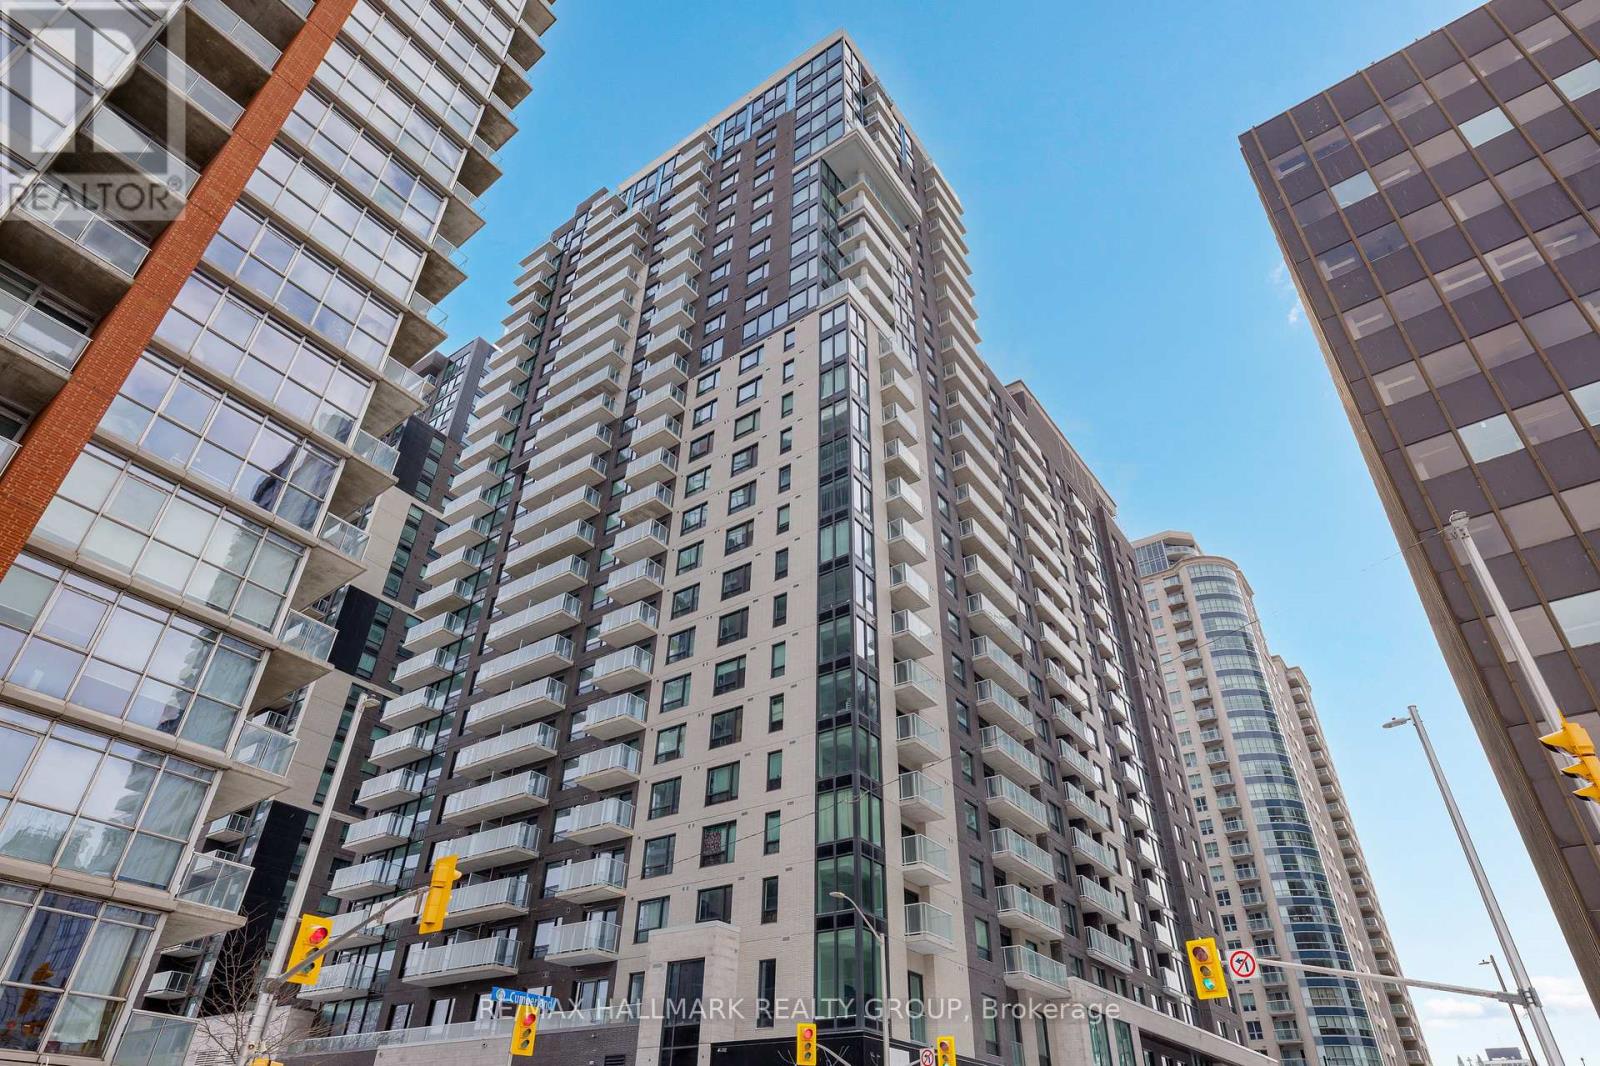
Client RemarksNever lived-in 2-bedroom condo on an upper floor with expansive windows, balcony, and premium finishes, located in Claridge Royale in the ByWard Market with immediate possession and no HST. This upper-level corner unit offers elevated views, abundant natural light, and a spacious open-concept layout with excellent bedroom separation. The kitchen features quartz or granite countertops, matching backsplash, stainless steel appliances, and soft-close cabinetry. Hardwood flooring, smooth ceilings, and pot lighting create a refined and modern interior. Both bedrooms are well-proportioned, making this an ideal layout for end users or investors. Residents benefit from a full amenity offering including fitness centre, indoor pool, rooftop terrace with BBQs, theatre room, party lounge, guest suite, and 24-hour security. Positioned above Metro and steps to LRT, Rideau Centre, and Ottawa's top destinations. A rare opportunity to secure a premium high-floor corner unit that is move-in ready. If this unit isn't the perfect fit, additional studio, one-bedroom, and two-bedroom layouts are available with a range of finishes, layouts, and exposures. Contact Paul Franchuk for full availability. (id:15069)