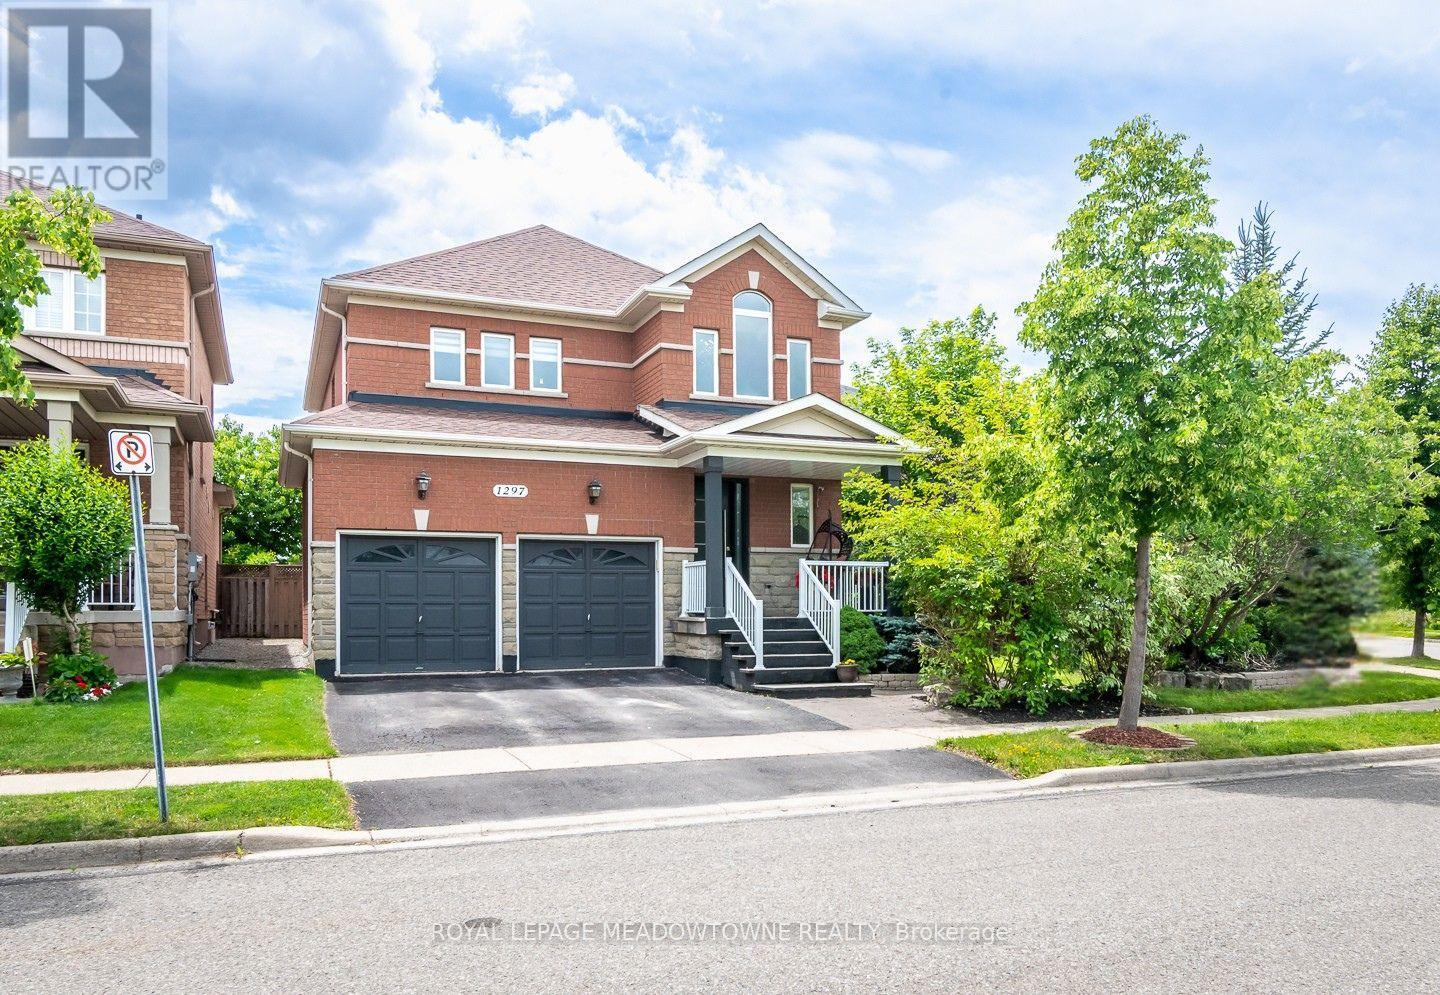
Welcome to 1297 Roper Drive, a spacious all-brick and stone family home on a premium pie-shaped lot in Milton's desirable Dempsey neighbourhood. Enjoy pond views, no neighbours across the street, a private backyard with shed and side yard, plus walking distance to parks, schools, amenities, the GO Station, and quick access to Hwys 401 & 407.Exceptional curb appeal features an upgraded stamped concrete front porch, exterior pot lights, a tri-lock front door, double-car garage with EV charging unit, and parking for four vehicles. The timeless all-brick and stone exterior means no siding. Inside, 9-foot ceilings, hardwood flooring and upgraded large-format tile throughout the main floor create a warm, elegant feel. A main floor laundry room with garage access and a separate side entrance add convenience and flexibility. The chef-inspired kitchen offers extended white cabinetry with glass display inserts, quartz countertops and matching backsplash, a centre island, Bosch fridge, gas cooktop, built-in wall oven, and direct backyard access for seamless indoor-outdoor living. The open-concept living and dining room is perfect for entertaining, while the inviting family room is centred around a cozy gas fireplace. Upstairs are four generously sized, carpet-free bedrooms. The spacious primary suite features a walk-in closet with custom organizers and a 4-piece ensuite with a vessel tub and glass-enclosed shower. An updated 4-piece main bath serves the remaining bedrooms, while an updated 2-piece powder room is conveniently located on the main floor. The finished basement adds valuable living space with a large recreation room, an additional bedroom, a 3-piece bathroom with shower, laminate flooring, and abundant storage. This exceptional home offers comfort, style, and functionality in one of Milton's most sought-after family-friendly communities. (id:15069)
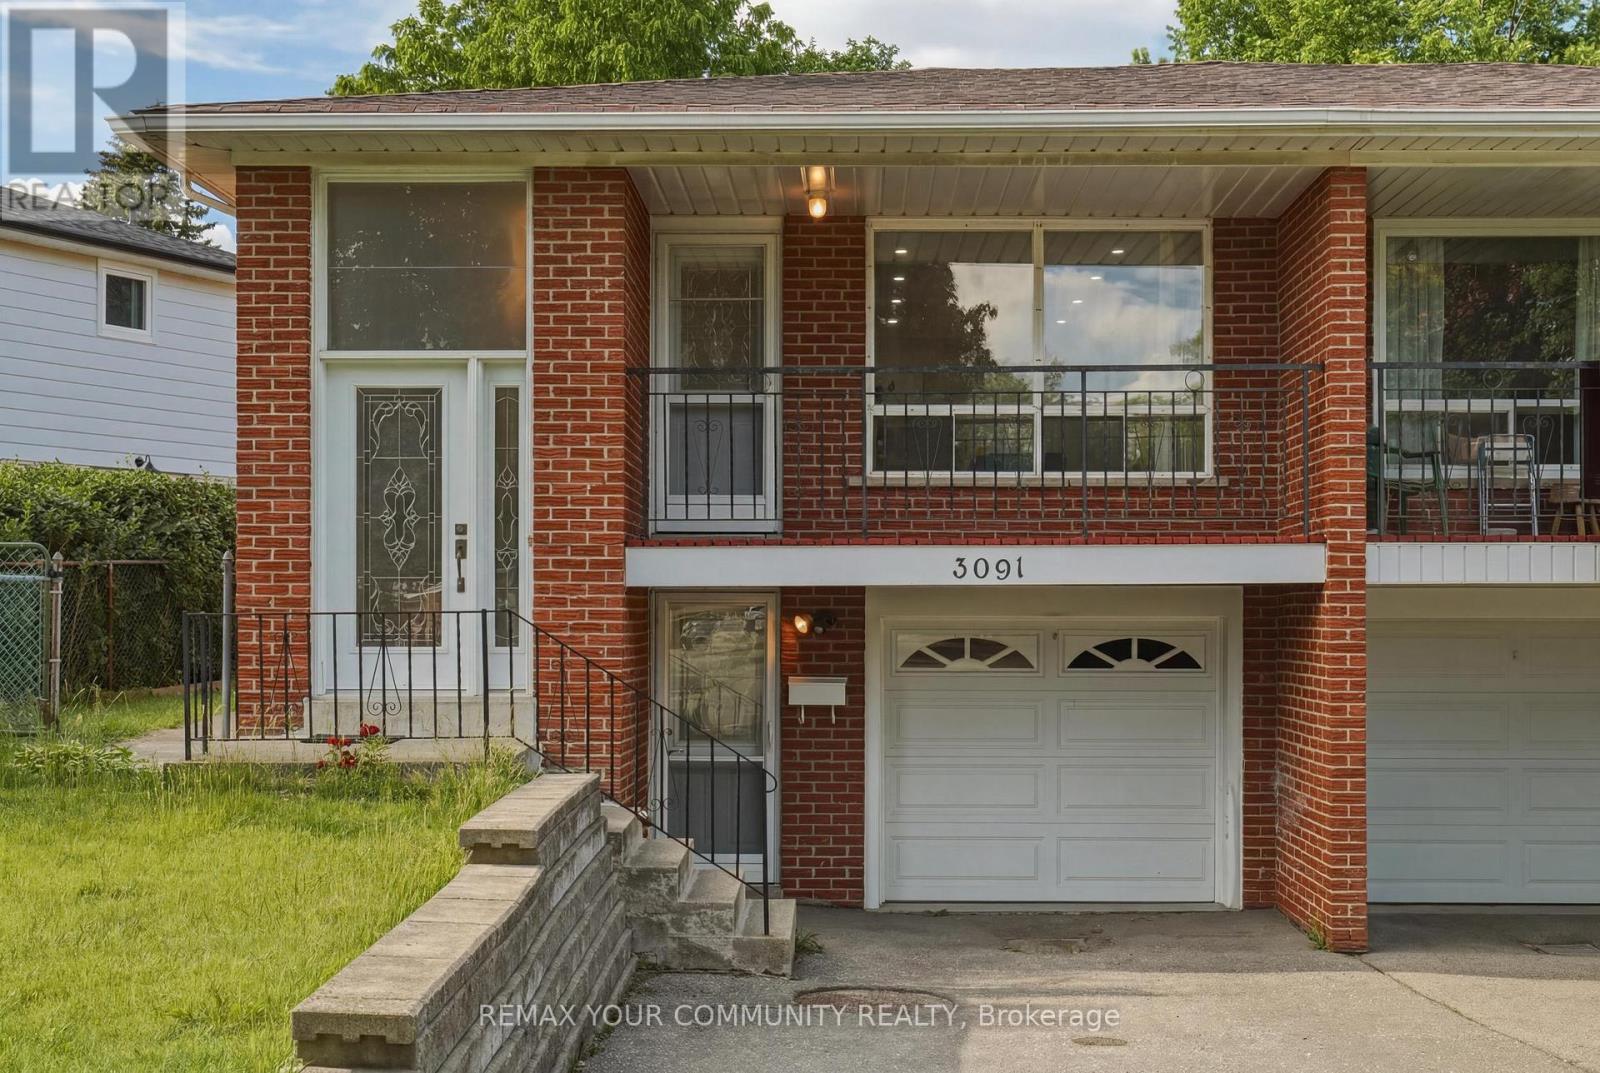
Welcome to this beautifully maintained semi-detached bungalow in the heart of Applewood, Mississauga, offering a rare combination of space, flexibility, and future potential. Featuring 3-+2 generously sized bedrooms and 2 full bathrooms, this home is ideal for families, multi-generational living, or savvy investors.whole house freshly painted.pot lights all over the house,Upper floor come with a balcony.Situated on an exceptional 150-ft deep lot, the property offers endless possibilities for outdoor enjoyment, gardening, entertaining, or future expansion. The private driveway accommodates two vehicles plus one built-in garage, providing rare and convenient parking in this sought-after neighbourhood.The bright and functional main level is complemented by lower level with additional bedrooms, perfect for in-law suite potential, rental income, or extended family living. Located in a quiet, family-friendly pocket of Applewood, close to parks, schools, shopping, transit, and major highways.A fantastic opportunity to own a solid home on a premium lot in one of Mississauga's most established and desirable communities. (id:15069)
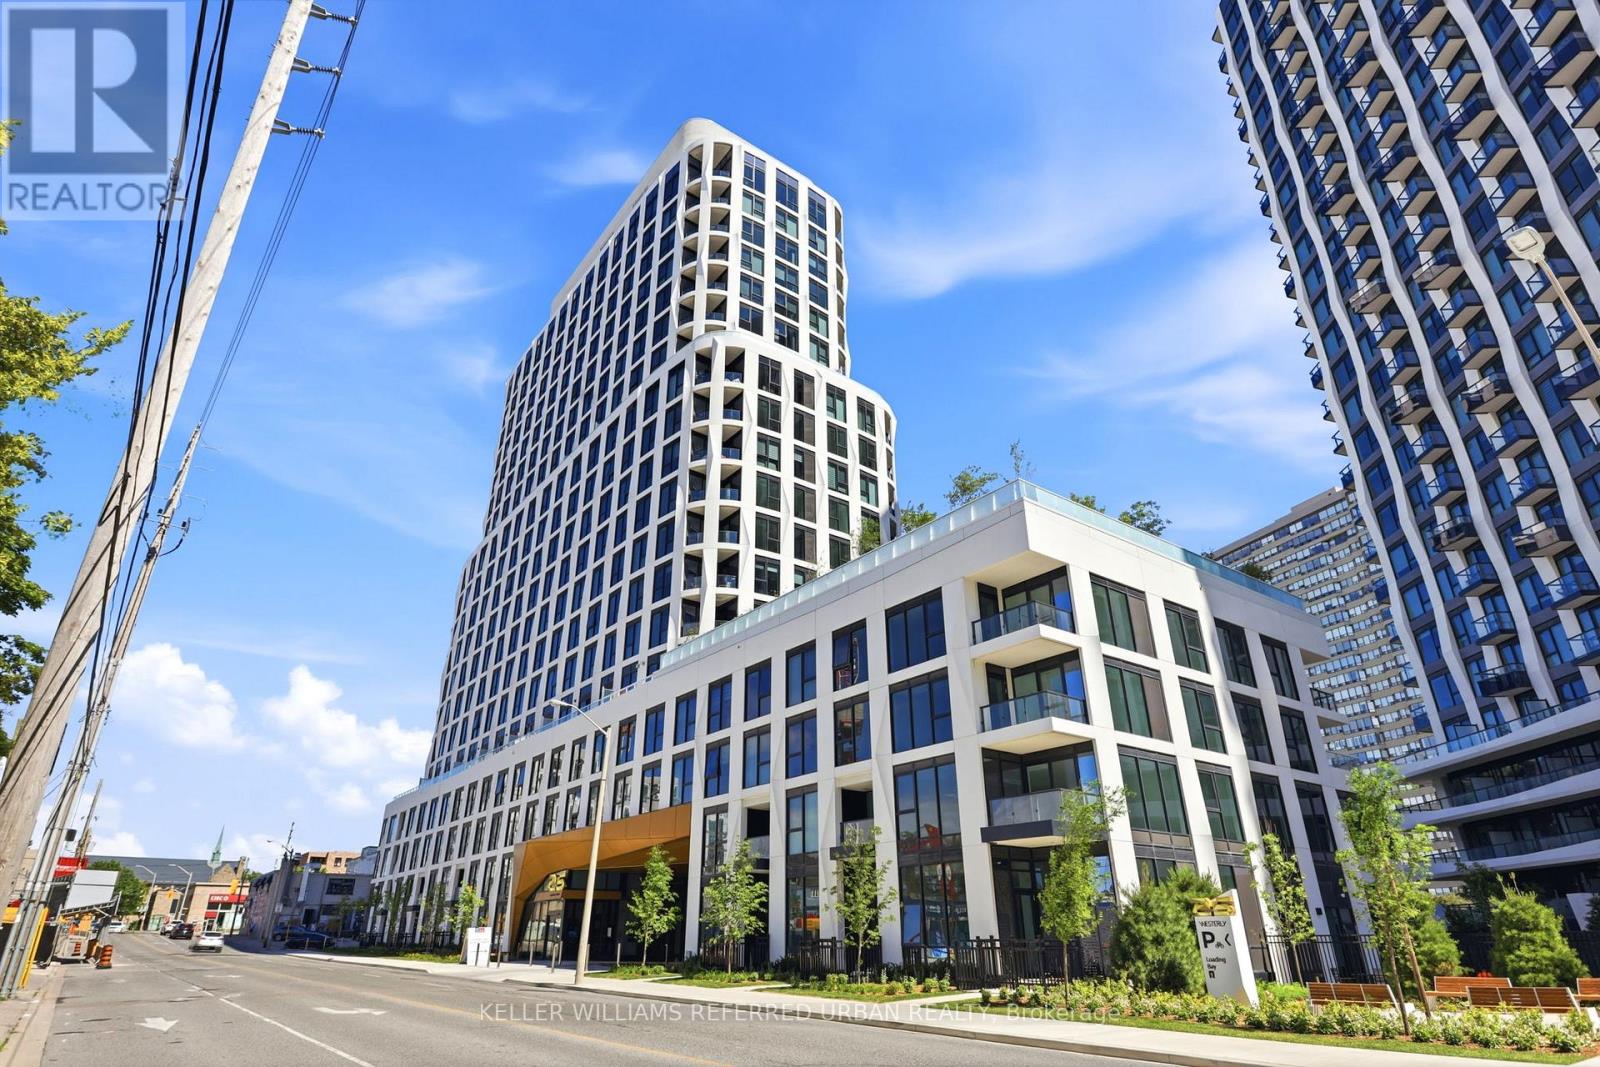
Welcome to Westerly by Tridel - an exceptional opportunity to own a brand-new, never-lived-in sub-penthouse 2-bed, 2-bath suite in one of Etobicoke's most sought-after communities. Offering nearly 900 sq.ft. of thoughtfully designed living space, this bright and spacious suite features 9' ceilings and floor-to-ceiling windows that flood the home with natural light. A proper front foyer provides a true entry experience with space to welcome guests, separate from the main living area - a feature rarely found in many newer condos. The open-concept living and dining area is ideal for both everyday living and entertaining, with a walkout to a private balcony showcasing west and north views. Unlike many new condos, the kitchen is equipped with full-size appliances, ample storage, quartz countertops, and a matching backsplash - perfect for those who love to cook and entertain. The spacious primary retreat features west, north & south exposures, a walk-in closet, and 4-piece ensuite complete with a deep soaker tub. The well-sized second bedroom offers a large closet and easy access to the separate main 3-piece bath, featuring a generous walk-in shower-providing the best of both worlds. Residents enjoy Tridel's renowned quality construction along + state-of-the-art 1Valet technology, offering secure keyless access and temperature control right from your phone. Outstanding amenities include a fitness centre, yoga studio, party and dining rooms, resident lounge, youth room, outdoor BBQ and dining areas with fireplace lounge, dog park and dog wash station, guest suite, children's playground, visitor parking w/ EV charger, and more. Ideally located just steps to Islington Subway Station, TTC, parks, shopping, restaurants, golf, and major highways. Maintenance fees include Rogers Ignite High-Speed Internet, and the suite is pre-wired with fiber optic connectivity. Brand new, beautifully finished, and exceptionally well located-this is modern Etobicoke condo living at its finest. (id:15069)
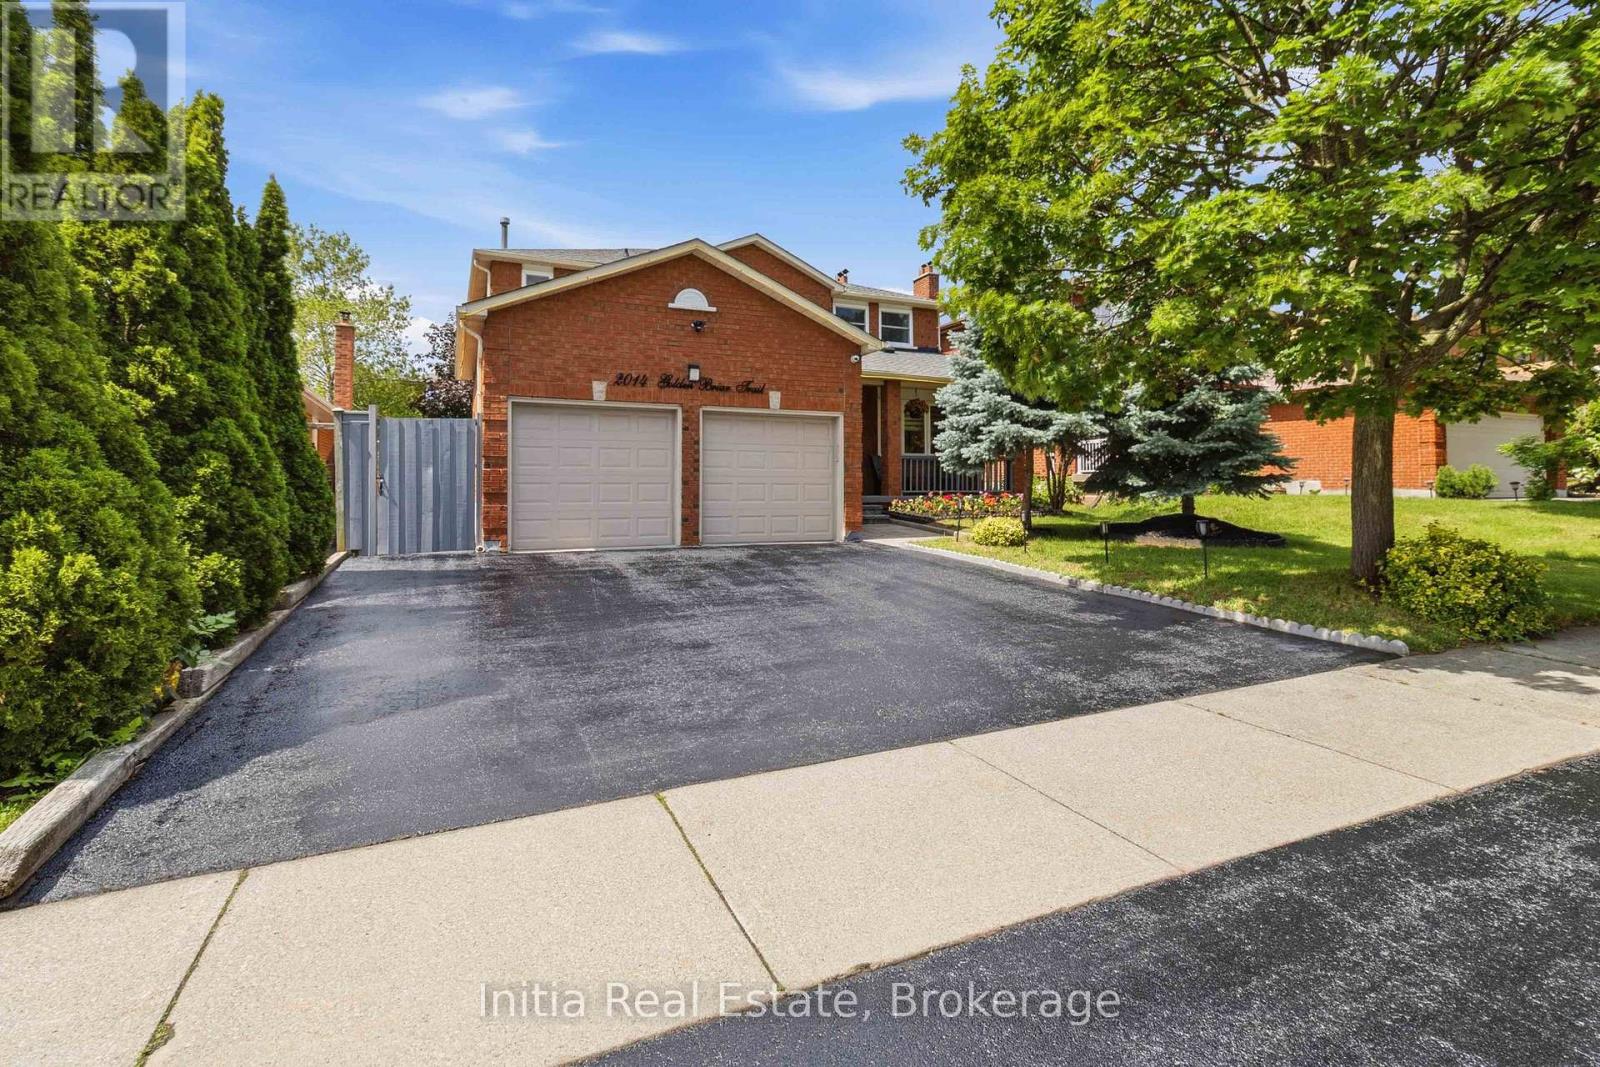
Steps to **Sheridan College** with a **Separate Entrance Legal Basement Apartment**, Previously Rented for $4000! A Golden Opportunity in Oakville's Wedgewood Creek. Exceptional Curb Appeal & Pride of Ownership Visible All Around! Spanning almost 3800 SqFt of Finished Living Space, Step Inside The Grand Entrance with Ceramics, Full Foyer, & Circular Oak Stairs. Sun-Kissed Open Concept Kitchen & Breakfast Area with Stainless Steel Appliances(2022), **Premium Gas Range**, Granite Counters, & Walk-Out to Picturesque, Private, Treed Backyard Oasis with Rope-Lighted Gazebo Deck & BBQ, Hot Tub, Shed(2023), & Gala Lighting. Cozy Family Room + Fireplace, Separate Pot-Lighted Living Room, Chic Dining Room + Main Floor Laundry Room(Washer 2020). Massive Primary Bedroom with 5 Piece Ensuite & Walk-In Closet + 3 Large Bedrooms & Bathroom. Fully Finished Basement Apartment with 2 Large Bedrooms, Full Bathroom + Separate Laundry(2021), Eat-In Kitchen with Built-in Microwave(2023), Rec Area, Office, & Tremendous Theatre Room. 200 Amp Electrical(2022) + Hard-Wired for Ethernet & CCTV Cameras On All Levels. Newer Roof, Triple Car Driveway, & Stone Walkway(All 2020). Family-Friendly Neighborhood with Top Schools like Iroquois Ridge High School & Falgarwood Public Elementary. Private Schools like Walden International & Oakville Christian School, as well as French Immersion, AP, & IB Schools Situated Around. Parks & Public Transit Nearby. Artery Street with Priority City Snow Removal. Excellent Community & Connectivity with Oakville GO, 403/QEW, Trafalgar Memorial Hospital, & Upper Oakville Shopping Centre. (id:15069)
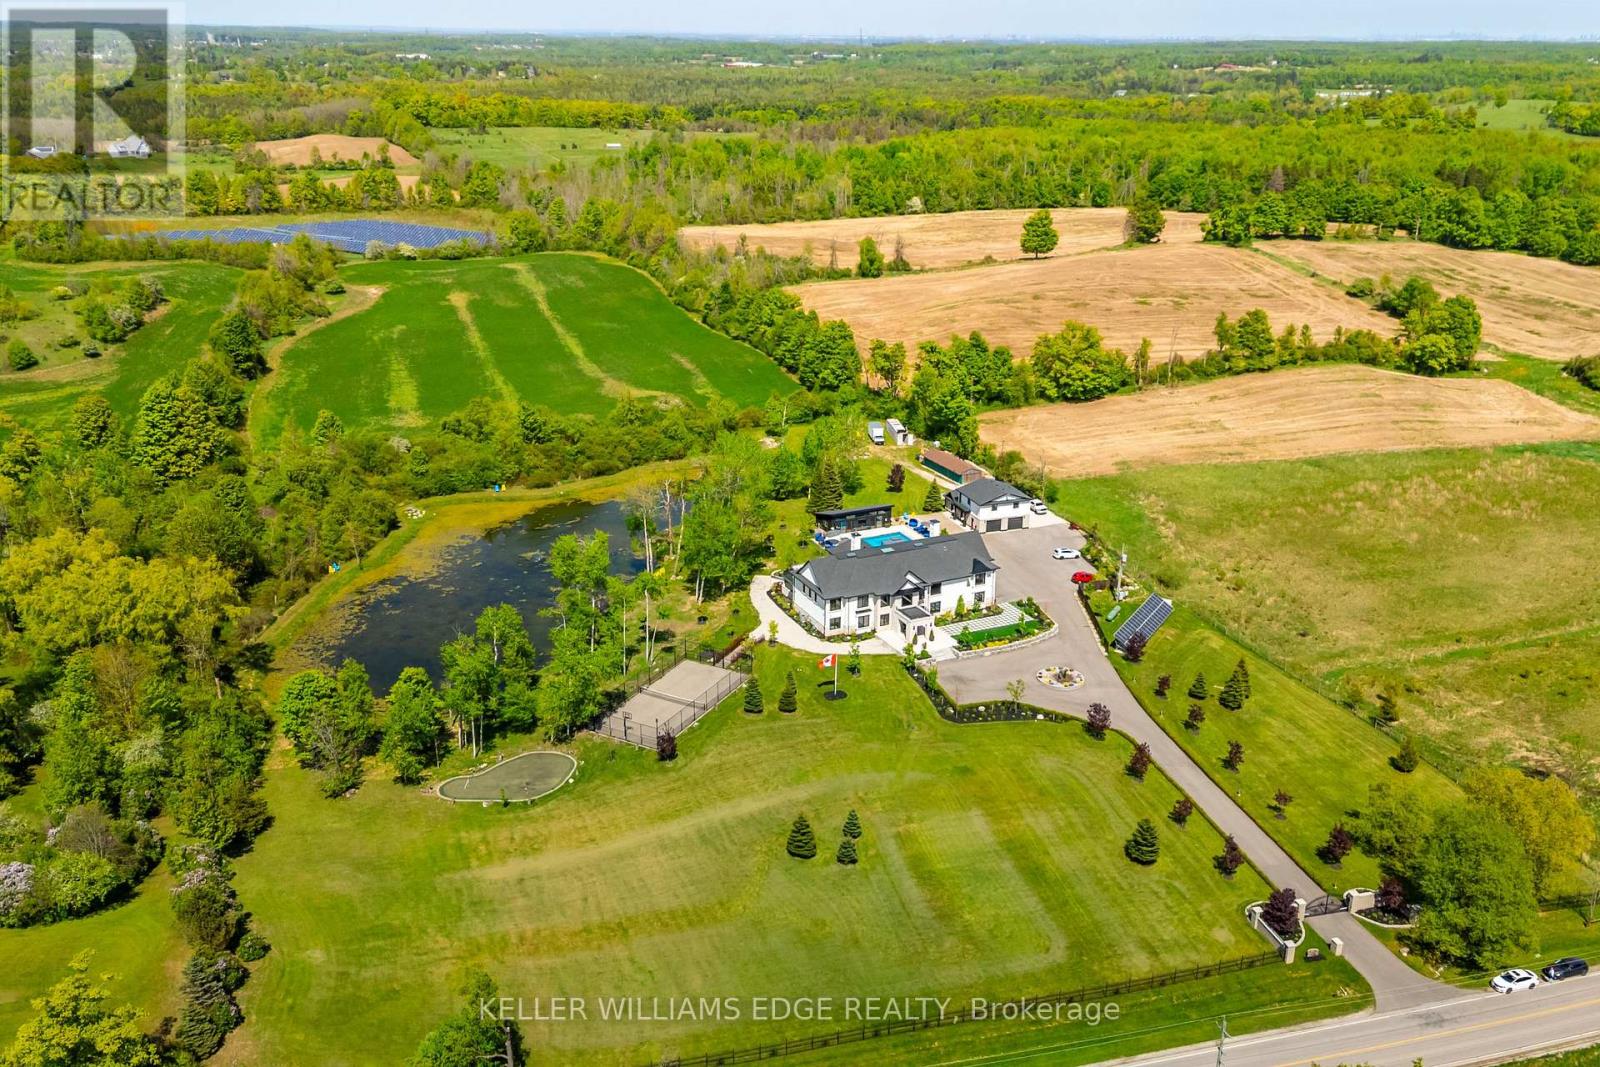
A Rare Executive Estate. Unmatched Privacy. Limitless Possibilities. Set on 5.76 acres of private, tree-lined grounds, this custom-built estate offers a secluded retreat just minutes from the GTA. Meticulously crafted by its original owners, the home perfectly balances architectural presence with everyday livability, delivering space, privacy, and quality that is nearly impossible to replicate. Step inside to a dramatic 22-foot foyer with a floating staircase, where floor-to-ceiling windows frame serene natural views and flood the home with sunlight. Designed for both grand-scale entertaining and family living, the heart of the home is a chef's kitchen with dual oversized islands seating up to 14, premium appliances, and effortless flow to the sunroom and outdoor kitchen-perfect for gatherings year-round. Indulge in resort-style amenities: a private spa with a 10-person jacuzzi, steam room, and sauna, a fully equipped home theatre, gym, games area, and full bar, plus a private elevator for ultimate convenience. A three-bedroom guest suite above the garage offers flexibility for extended family, live-in support, or visitors. The outdoors is equally spectacular: heated saltwater pool, two fire pit areas, tennis and basketball courts, walking trails around a private pond, and multiple terraces for entertaining or quiet reflection-all in total privacy. Sustainably built with solar and geothermal systems, full smart-home integration, and dual septic systems, this estate blends luxury, efficiency, and enduring value. This is a rare legacy property offering privacy, land, lifestyle, and unmatched proximity to urban centres. Don't miss your chance-show your clients this extraordinary estate today. (id:15069)
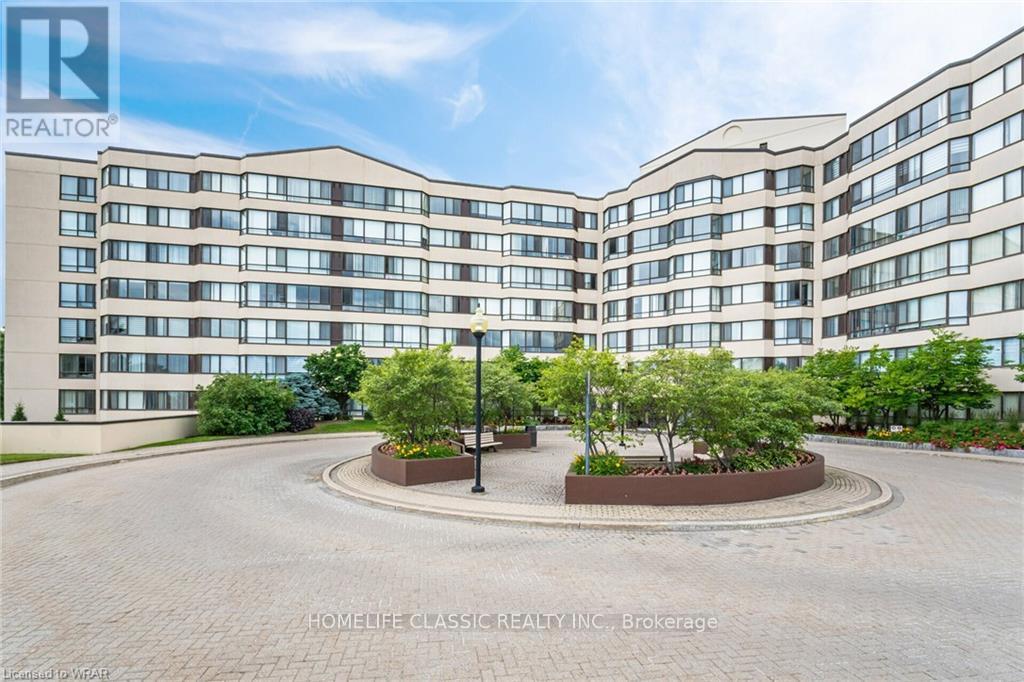
Welcome to this beautifully updated condo in the highly sought-after Erindale community. Bright, spacious, and thoughtfully designed, this suite offers comfortable living with generous room sizes, large windows, and a functional layout perfect for both everyday living and entertaining. Enjoy the convenience of a well-managed building, excellent amenities, and a prime location close to parks, shopping, transit, and major highways. A wonderful opportunity for first-time buyers, downsizers, or anyone looking for a move-in-ready home in a fantastic neighbourhood. Welcome Home! (id:15069)
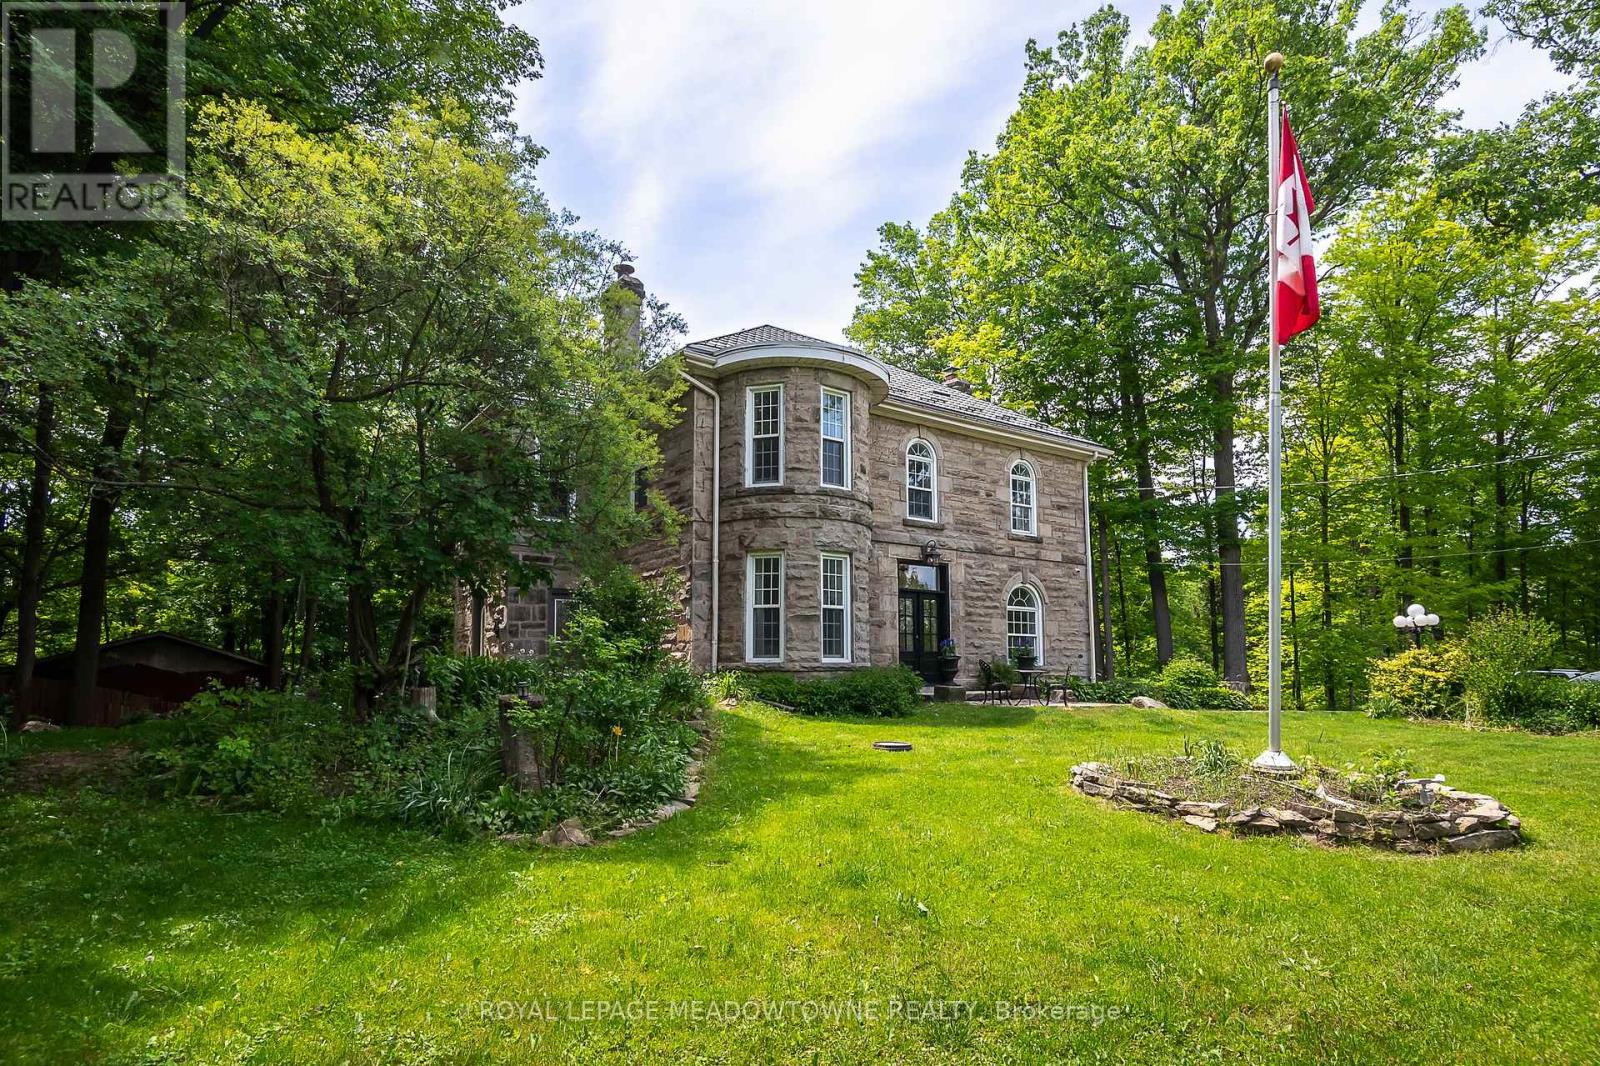
Situated on a 4.1-acre property in desirable Rural Halton Hills, this notable solid cut-limestone century home (c. 1890s) offers the perfect blend of historic charm, modern updates, and exceptional privacy just five minutes from Milton and Highway 401. Backing onto a protected ravine, the picturesque setting features scenic views, mature trees, multiple outbuildings including a workshop, woodshed, garden sheds, and a garage equipped with an EV plug, plus a second driveway providing convenient access for maintenance vehicles and the workshop. Inside, over 3,200 sq. ft. of beautifully maintained living space showcases original millwork, hardwood flooring throughout, elegant light fixtures, and freshly painted interiors in a soft neutral palette. The heart of the home is a bright kitchen with black granite countertops, a large island, stainless steel appliances, and views of the surrounding grounds. Separate living, dining, and family rooms offer abundant space for entertaining and everyday living, with direct access to the backyard deck. The home features five spacious bedrooms and three bathrooms, including a private third-floor retreat complete with its own 4-piece ensuite and vessel tub. Additional highlights include a brand-new electric heat-pump HVAC system (2026), custom front door (2025), new basement exterior door (2026), invisible perimeter dog fence with dedicated dog run, a partially finished basement, and exceptionally low annual property taxes. This is the dream home we know you have been waiting for! (id:15069)
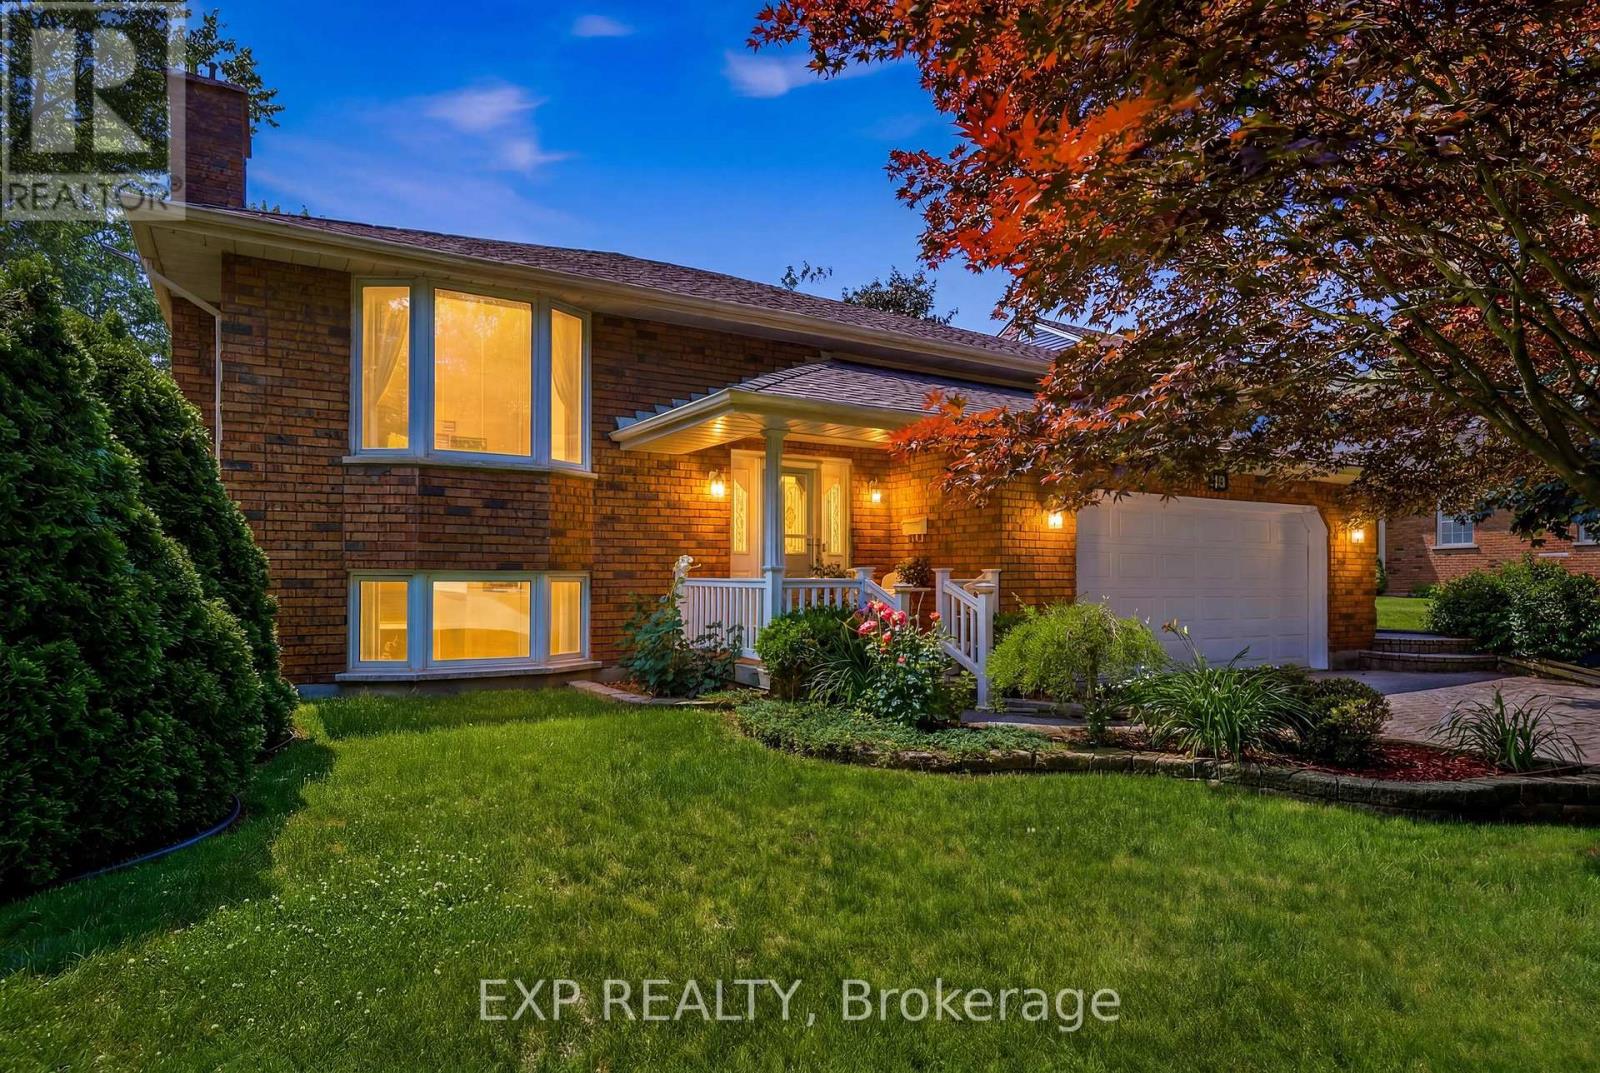
Two Kitchens. Four Bedrooms. One Roof for the Whole Family. 12 Fern Gate is built for the family that needs space to spread out - and the layout to make it work. Proudly owned and meticulously maintained by the original owner, a feature that's becoming harder to find. This 3+1 bedroom, 2.5-bath home offers 1,818 sq. ft. above grade with a finished lower level complete with a fully equipped second kitchen making it ideal for growing or multi-generational families, creating flexible space for extended family, guests, or independent living. Major mechanical updates include a new furnace (2024) and owned hot water tank (2020), giving buyers confidence where it matters most. The finishes reflect a timeless style, offering a solid foundation to enjoy as-is or personalize over time. Set on a 148 ft x 60 ft lot in one of Pelham's most sought-after neighbourhoods, you'll enjoy excellent schools, nearby parks, and the charm of small-town living with everyday amenities just minutes away. If you've been waiting for a home with generous space, and the opportunity to make it your own, this is one worth seeing. (id:15069)
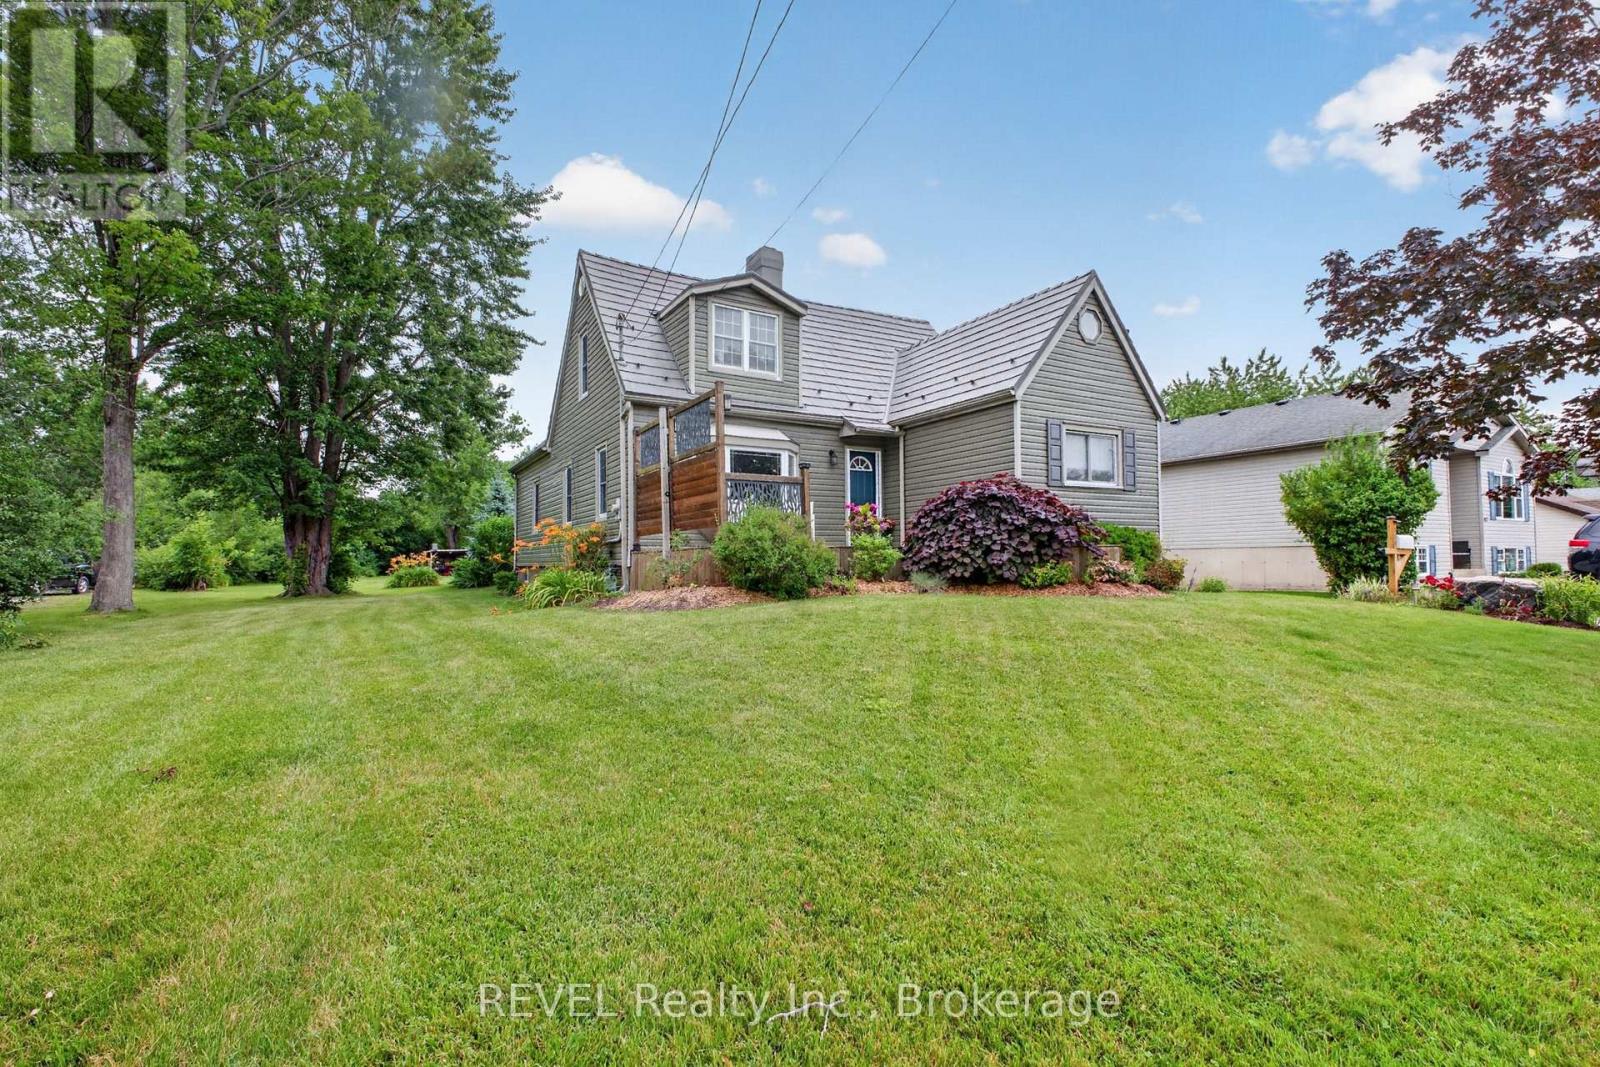
Character-filled family home located just steps from Waverly Beach and Friendship Trail. Set on a deep beautifully landscaped lot, this property offers exceptional outdoor living with a tranquil pond, spacious deck, natural gas BBQ hook up, charming bunkie, and extra large lofted storage shed. Updated windows and metal roof with transferrable warranty for added peace of mind. A/C split system (2026). All kitchen appliances were updated in 2023. Paved driveway provides ample parking and easily accommodates an RV, boat, or multiple vehicles. Inside the functional floor plan offers excellent flexibility for the growing family with extra large bedrooms upstairs, laundry chute and the potential to create a main floor bedroom for added convenience. A sound proofed basement appeals to the music enthusiast, gamer or surround sound movie lover! Enjoy the perfect blend of character, outdoor space and desirable location. Well maintained, friendly neighbours and outdoor enthusiast approved!!! (id:15069)
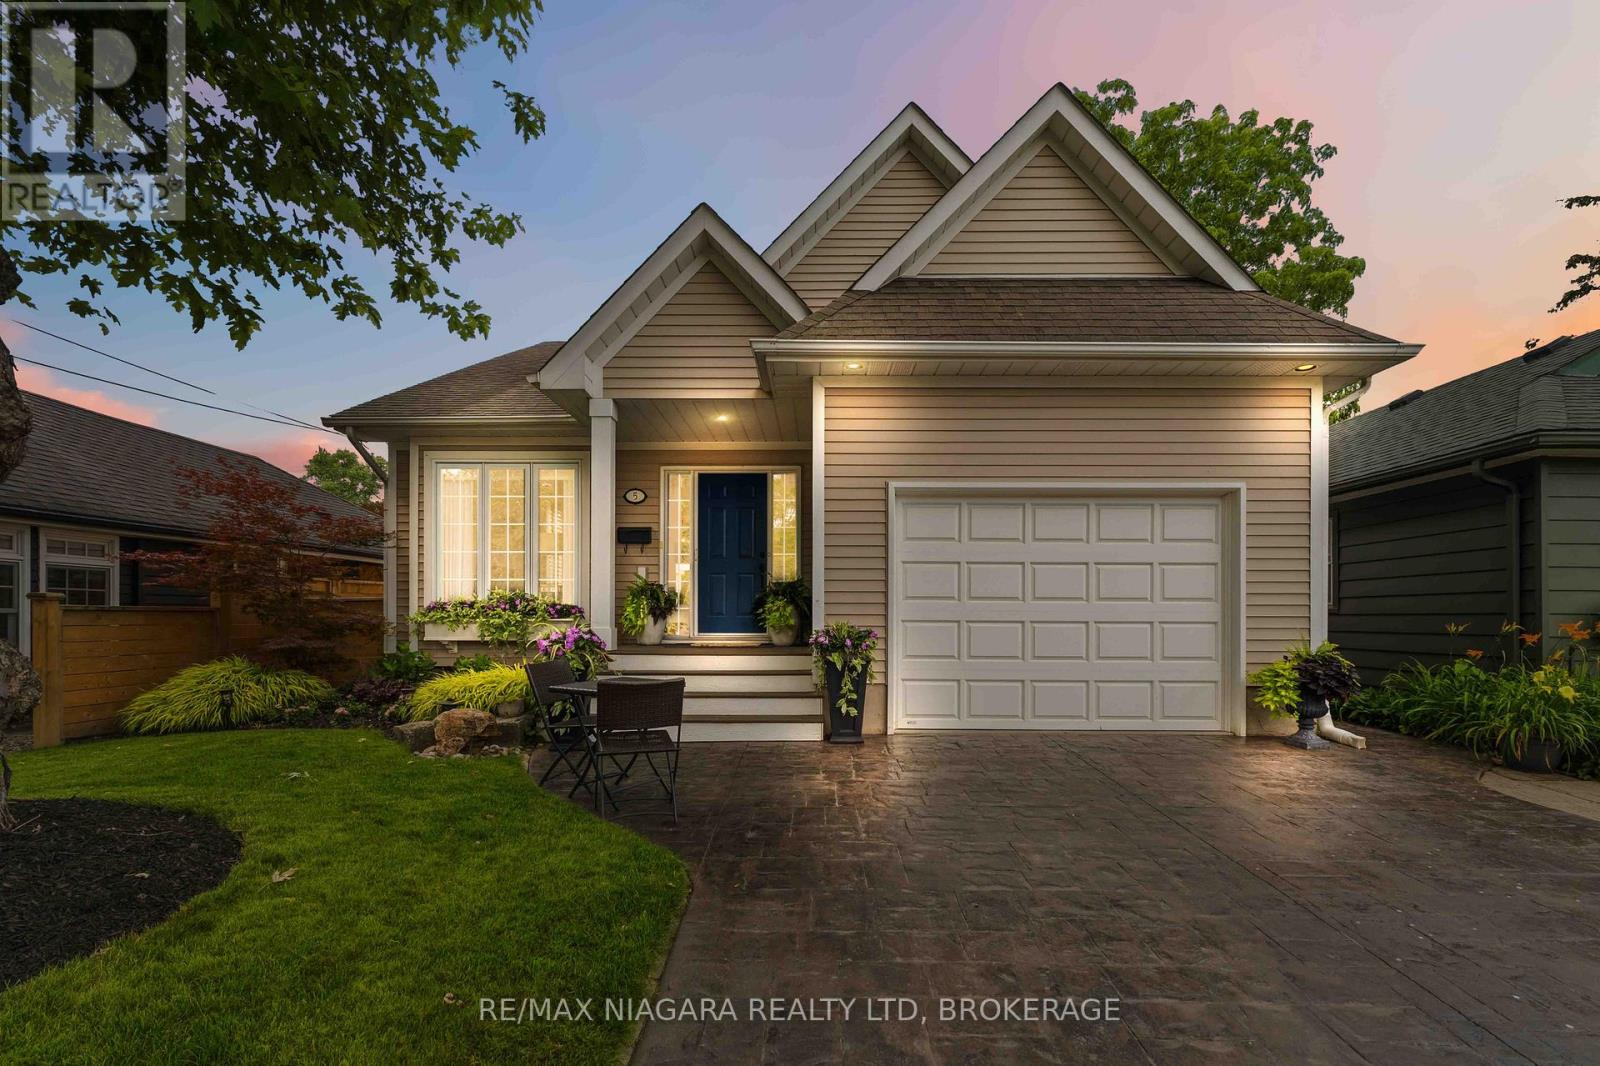
Experience the charm of lakeside living in this beautifully maintained bungalow, nestled in one of Niagara's most coveted neighbourhoods of Port Dalhousie! Incredibly well maintained over the years with quality finishes throughout, just move in and enjoy easy main floor living with lake access at the end of your street. Gorgeous natural light throughout with 9' ceilings, crown moulding, 7.5' baseboards & gas fireplace. The eat-in kitchen features granite countertops, stainless steel appliances, ample cabinetry & a breakfast bar. Double doors lead to your backyard oasis with a pergola covered deck. Large & dreamy primary bedroom with two double closets. Spa-like bathroom with jetted tub + separate glass shower. Follow the open staircase to the lower level where you are met with a wine nook at the bottom of the stairs. The spacious family room features custom built-in bookshelves, a stunning stone accent wall, and hand-sculpted white oak plank flooring in a rich coffee bean finish. A gas fireplace serves as the focal point, creating a warm and inviting atmosphere perfect for relaxing. The 3rd bedroom has ensuite privilege to the 3pc bathroom. The exterior has been thoughtfully landscaped with mature gardens, creating beautiful curb appeal and a tranquil outdoor setting. Extra deep garage & stamped concrete double drive. Stroll down the street to watch the sunset over Lake Ontario or stroll to Lakeside Park, the marina + restaurants. Easy access to QEW. Don't miss your chance to call one of Niagara's most desirable lakeside neighbourhoods home! Furnace & AC 2018. (id:15069)
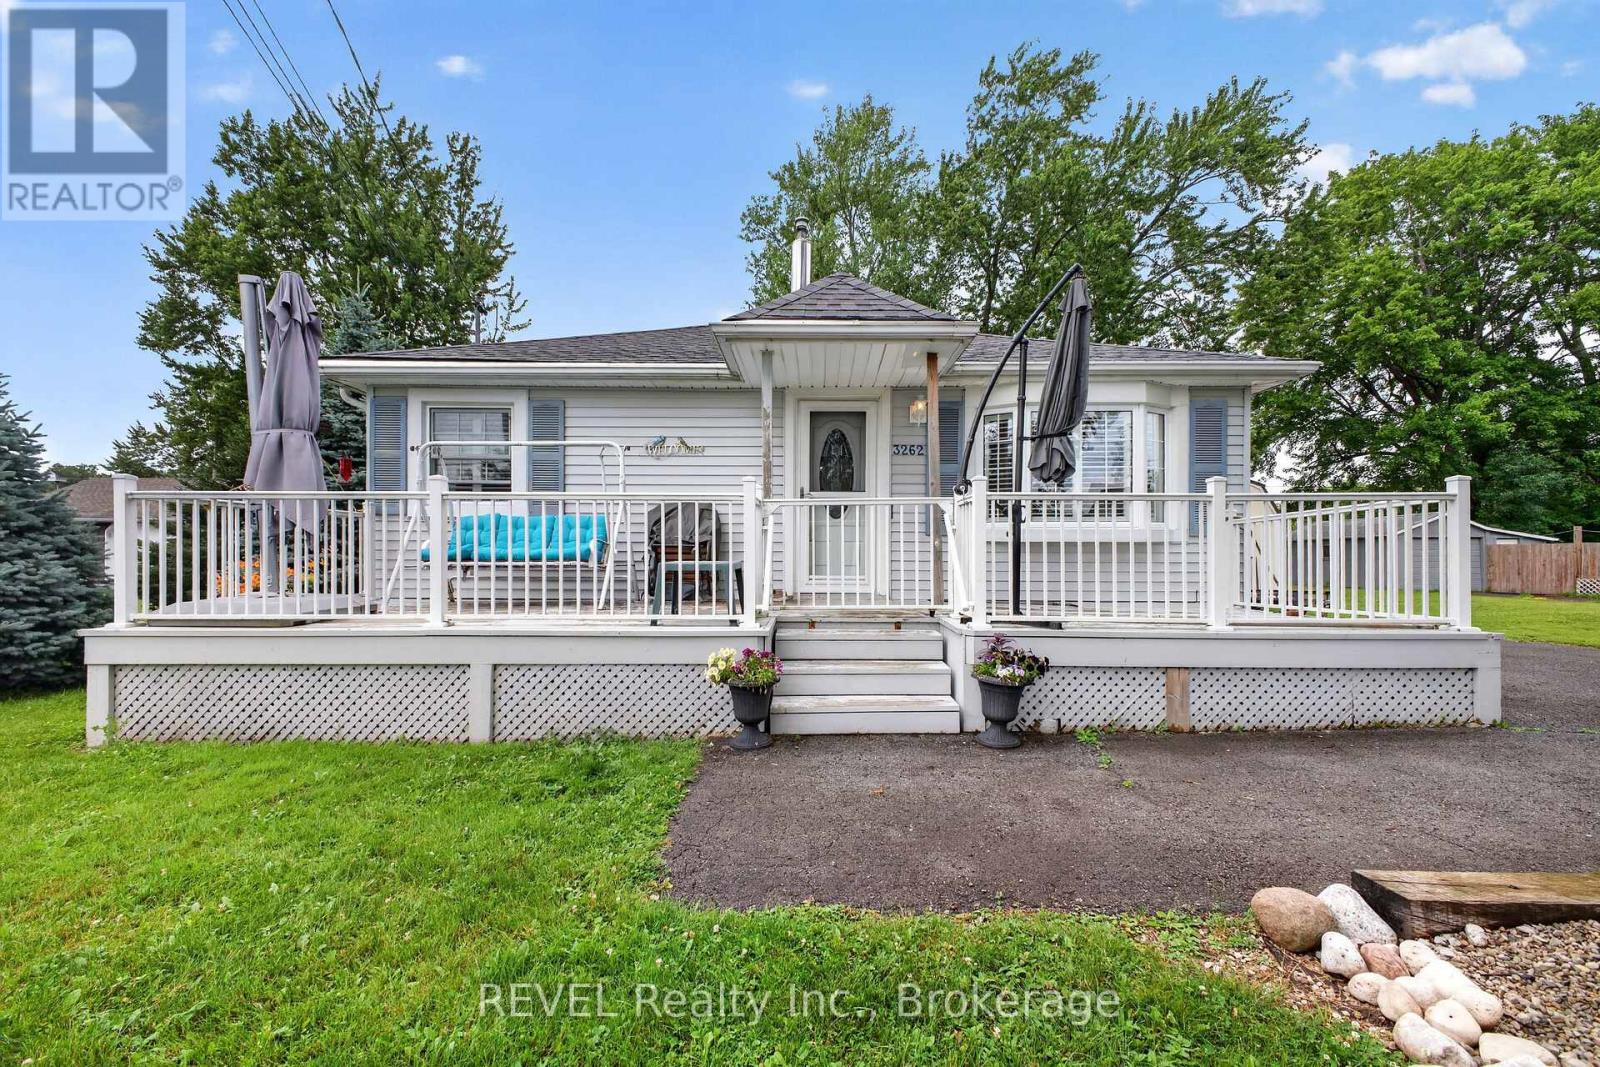
Beautifully maintained 3 bedroom bungalow with bright open concept layout that's perfect for todays lifestyle. The cozy living room flows seamlessly into the kitchen/dining area creating an ideal space for everyday living and entertaining. California Shutters throughout add elegance and enhance the natural light. Situated on an impressive over sized lot (105 X 125), this property offers endless possibilities for expansion. Whether you're a first time home buyer, downsizing, or investing, this home offers comfort, functionality and outstanding value. Conveniently located close to the beach, Friendship Trail and downtown Ridgeway. (id:15069)
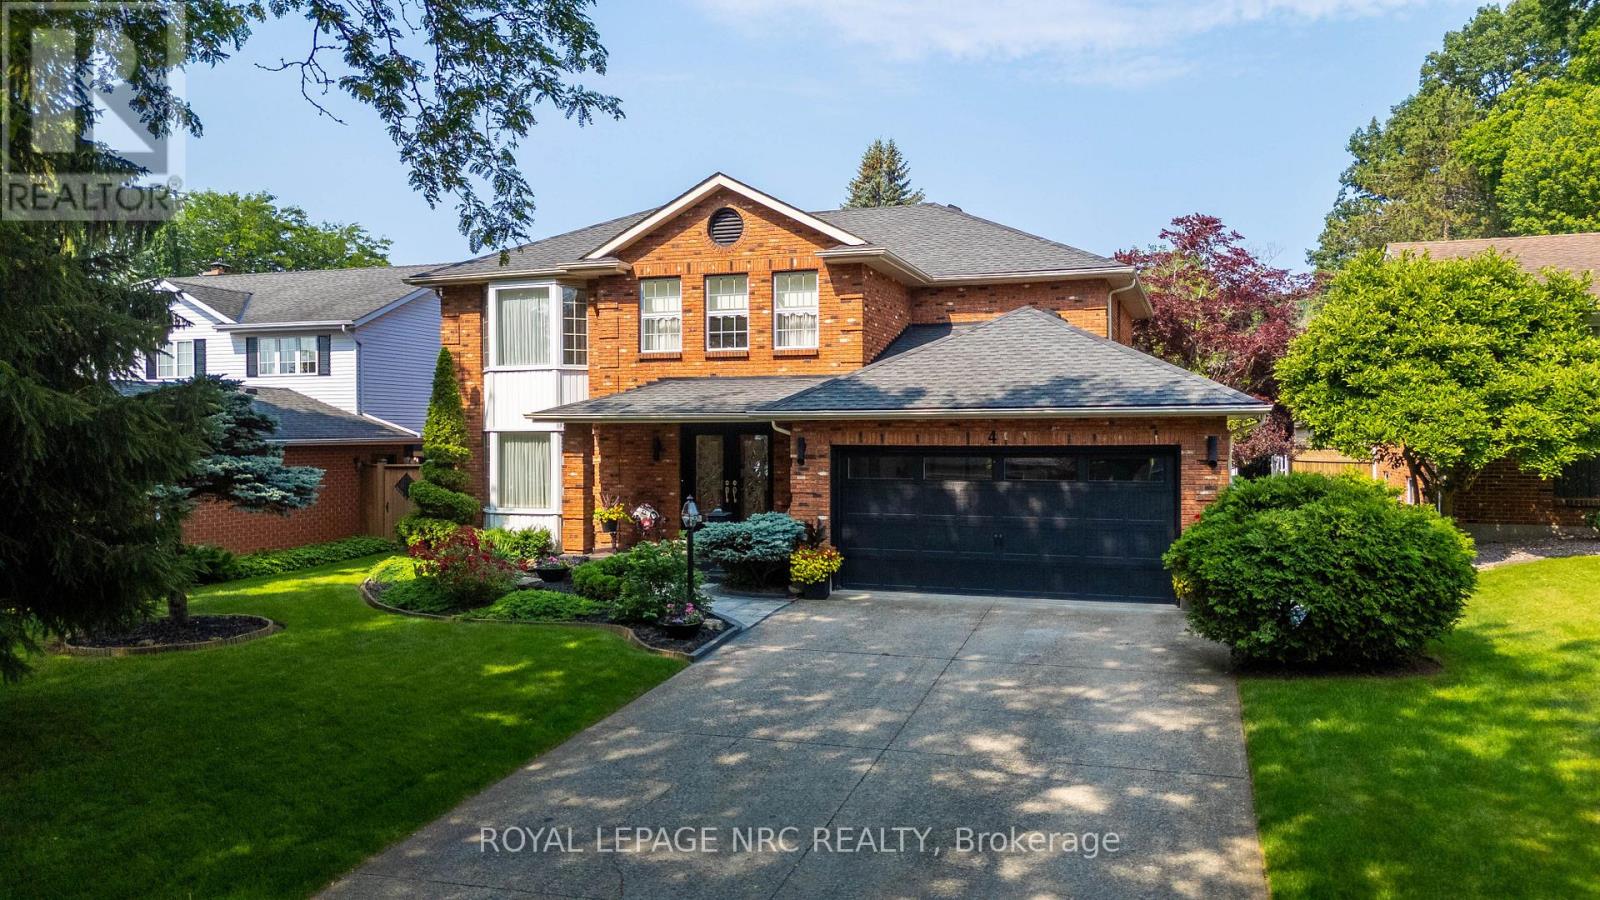
Welcome to 4 Greenvale Court, a stately residence situated within a quiet cul-de-sac of prestigious custom homes. After serving as a cherished venue for family milestones for over 25 years, this exceptional property is now available for a new family to begin their own chapter.The residence offers significant curb appeal with professional landscaping, a double exposed aggregate driveway accommodating four vehicles, and a two-car garage with internal access. The interior features a grand foyer with a Scarlett O'Hara style staircase and an impressive chandelier suspended from a vaulted ceiling.The main level includes: - A dedicated office/study and a formal living room with a gas fireplace. - A kitchen equipped with a granite island and extensive white cabinetry. - A formal dining room that comfortably accommodates six to eight guests. - A year-round Florida room featuring skylights,a second gas fireplace, and overlooking the stunning rear yard. - A powder room and a laundry room with side yard access complete the main level.The second story comprises three spacious bedrooms plus a primary suite featuring a large walk-in closet and a five-piece ensuite. The guest bath is a 4 PC. The basement level provides additional living space with a large recreation room, a fifth bedroom, and a 3-piece bathroom. This level also includes an area that could easily be outfitted with kitchen facilities to serve as an in-law suite.The backyard serves as a private oasis, complete with an inground pool, multiple seating areas for entertaining, and a large gazebo.If you are seeking a premier family home in an excellent location designed for entertaining, this is the one. AC/Furnace 3-4 Yrs, Roof 4 -6 Yrs. Pool Heater & Liner 5 - 7 Yrs. (id:15069)