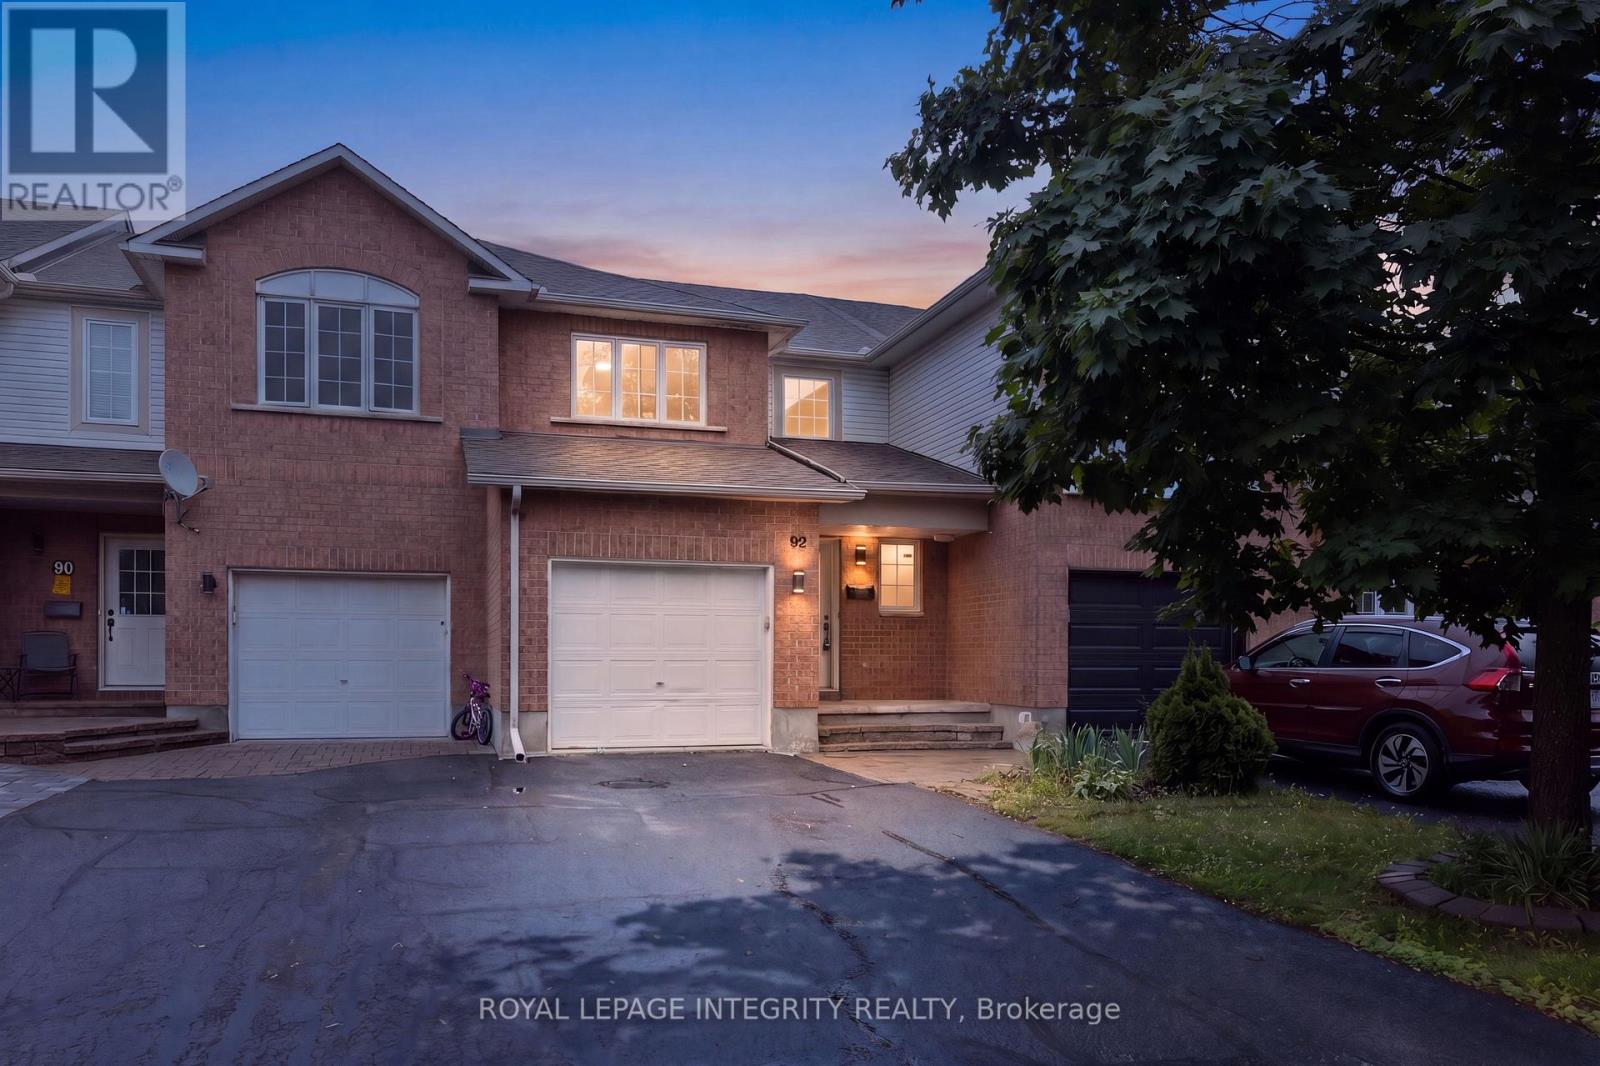
**OPEN HOUSE: Sunday, July 5 at 2-4PM**Welcome to 92 Inverkip Avenue! This beautifully refreshed home showcases over $25,000 in recent updates and renovations, offering a move-in-ready opportunity in a highly desirable location. Recent improvements include fresh paint throughout, updated lighting, deep-cleaned carpets, new hardware and handles, and stunning brand-new quartz countertops in the kitchen and all bathrooms, creating a modern and cohesive feel throughout the home.The finished basement features a versatile additional bedroom that can easily serve as a home office, guest suite, hobby room, or extra bedroom to suit your family's needs.Ideally situated close to everyday conveniences, you'll enjoy easy access to the library, community centre, shopping, restaurants, parks, and South Keys Shopping Centre. Whether you're a first-time buyer, growing family, or investor, this well-maintained property offers exceptional value, stylish updates, flexible living space, and an unbeatable location. Don't miss your chance to call this wonderful home your own! (id:15069)
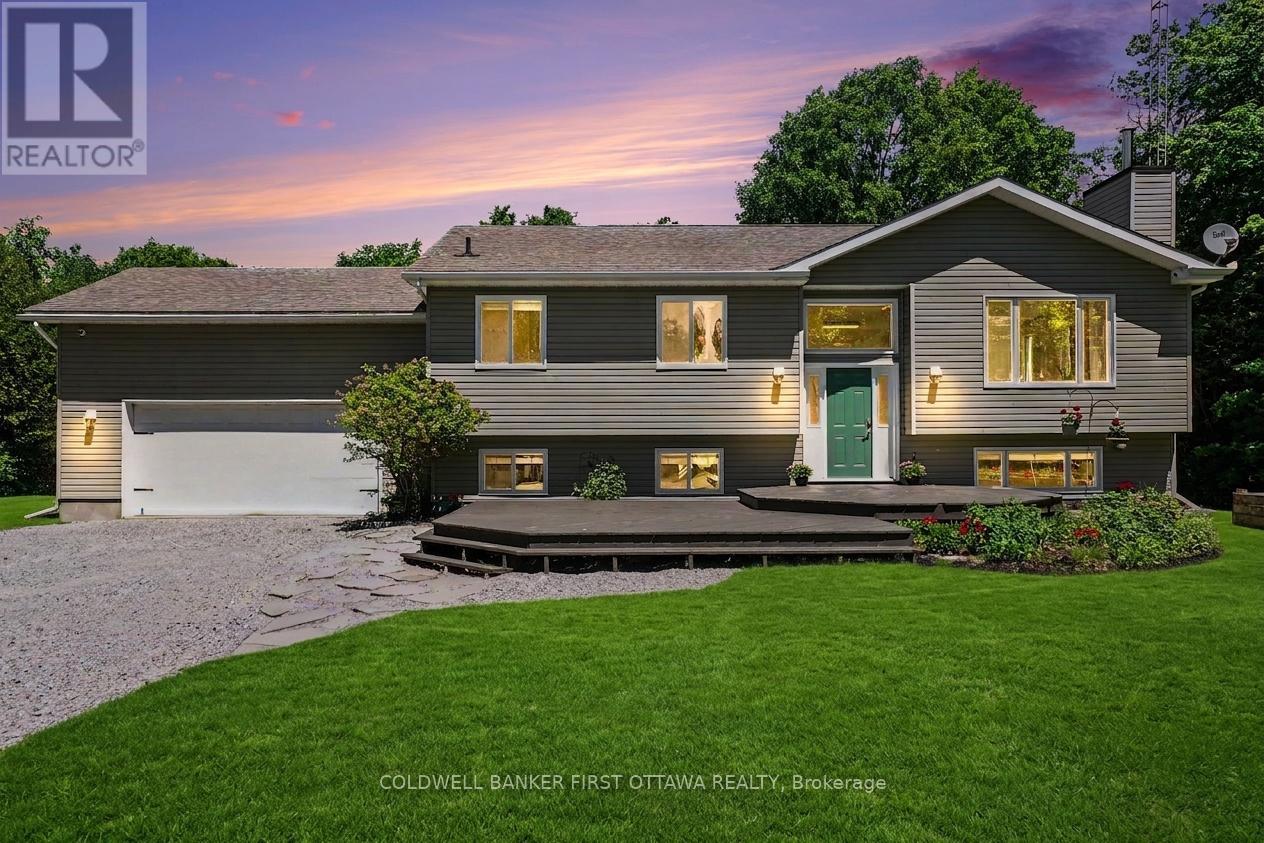
Fifteen acres of hardwood forest, walking trails winding through ash, birch, oak and cedar, and not a neighbour in sight. Minutes from the Village of Merrickville and under an hour to Ottawa, this high ranch bungalow delivers the privacy buyers dream about without trading away convenience. The main level has been refreshed top to bottom. A brand new kitchen with new appliances anchors an open-concept living space, with fresh paint throughout. The kitchen and living area flow together around a wood-burning fireplace and open to the back deck overlooking the landscaped yard and treeline beyond. Two bedrooms and a full bath complete the main floor. Downstairs, the finished walk-out lower level opens the home up considerably: two more bedrooms, a second full bathroom, and a sprawling 37-foot family room with space for a home theatre, games table, or quiet office in the corner. The walk-out design keeps it bright and grade-level, never the dim afterthought a lower level can be. Then there is the shop. A detached 30 x 40 steel building on an engineered concrete slab, with an oversized 12 x 14 door and the power to run whatever you bring into it. Hobbyists, contractors, mechanics, and RV owners, this one was built for you, and it rarely comes alongside a house like this. The homes mechanicals are handled: a furnace replaced in 2022, a water softener added in 2021, a sediment and UV filtration system, gas hot water, a private security system, and a Generac generator sized to carry the entire home through any outage. Bell fibre internet keeps you connected for work or play. Homes with this combination of acreage, shop space and move-in-ready updates rarely surface this close to Merrickville. Book your private showing, walk the trails, and stand in that shop. You'll understand the appeal before you reach the front door. (id:15069)
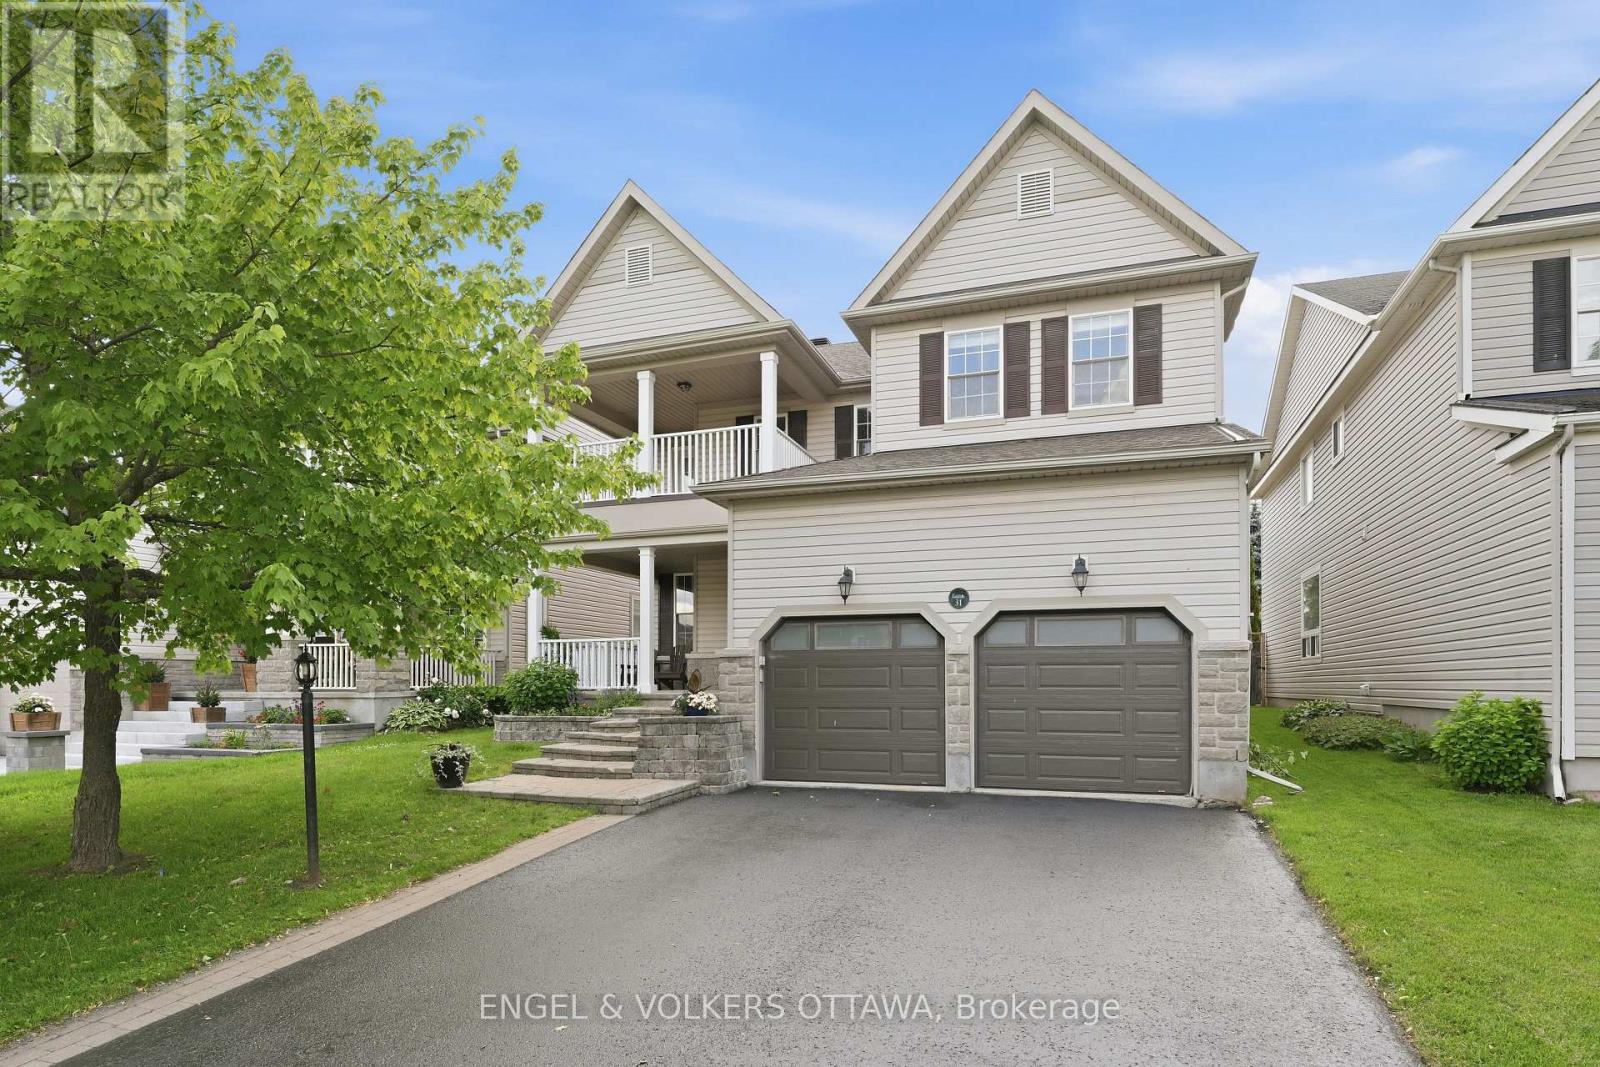
Welcome to 31 Leatherwood Crescent, a beautifully appointed family home in the heart of Stonebridge, one of Ottawa's most sought-after communities. Just steps to Stonebridge Golf Club, scenic pathways, parks, recreation, and everyday shopping, this is a home where lifestyle and location come together effortlessly. From the moment you arrive, the welcoming curb appeal and charming covered front porch set the tone for what lies inside. Step into a bright and spacious interior featuring rich hardwood flooring across the main level, elegant formal living and dining spaces, and an open layout designed for gathering, celebrating, and enjoying everyday life. At the heart of the home, the open concept kitchen and family room create a natural place for connection. Picture mornings filled with sunlight streaming through the windows, busy weekdays flowing with ease, and evenings spent relaxing together after a long day. From here, step outside to your fully fenced backyard, where a large deck, pergola, and hot tub invite summer barbecues, weekend gatherings, and quiet nights under the stars. Upstairs, four generously sized bedrooms and a dedicated office offer comfort and flexibility for modern living. One bedroom features a charming balcony that has just been beautifully reconstructed, creating the perfect spot for morning coffee or a peaceful evening retreat. The finished lower level expands your living space even further, offering a fifth bedroom, a full bathroom, and a versatile flex space ready for movie nights, games, or a home gym. With 5 bedrooms, 4 bathrooms, 3,806 square feet of living space, main floor laundry, and an unbeatable location close to golf, nature, and community amenities, 31 Leatherwood Crescent is more than a home...it is where lasting memories are made and everyday living feels exceptional. (id:15069)
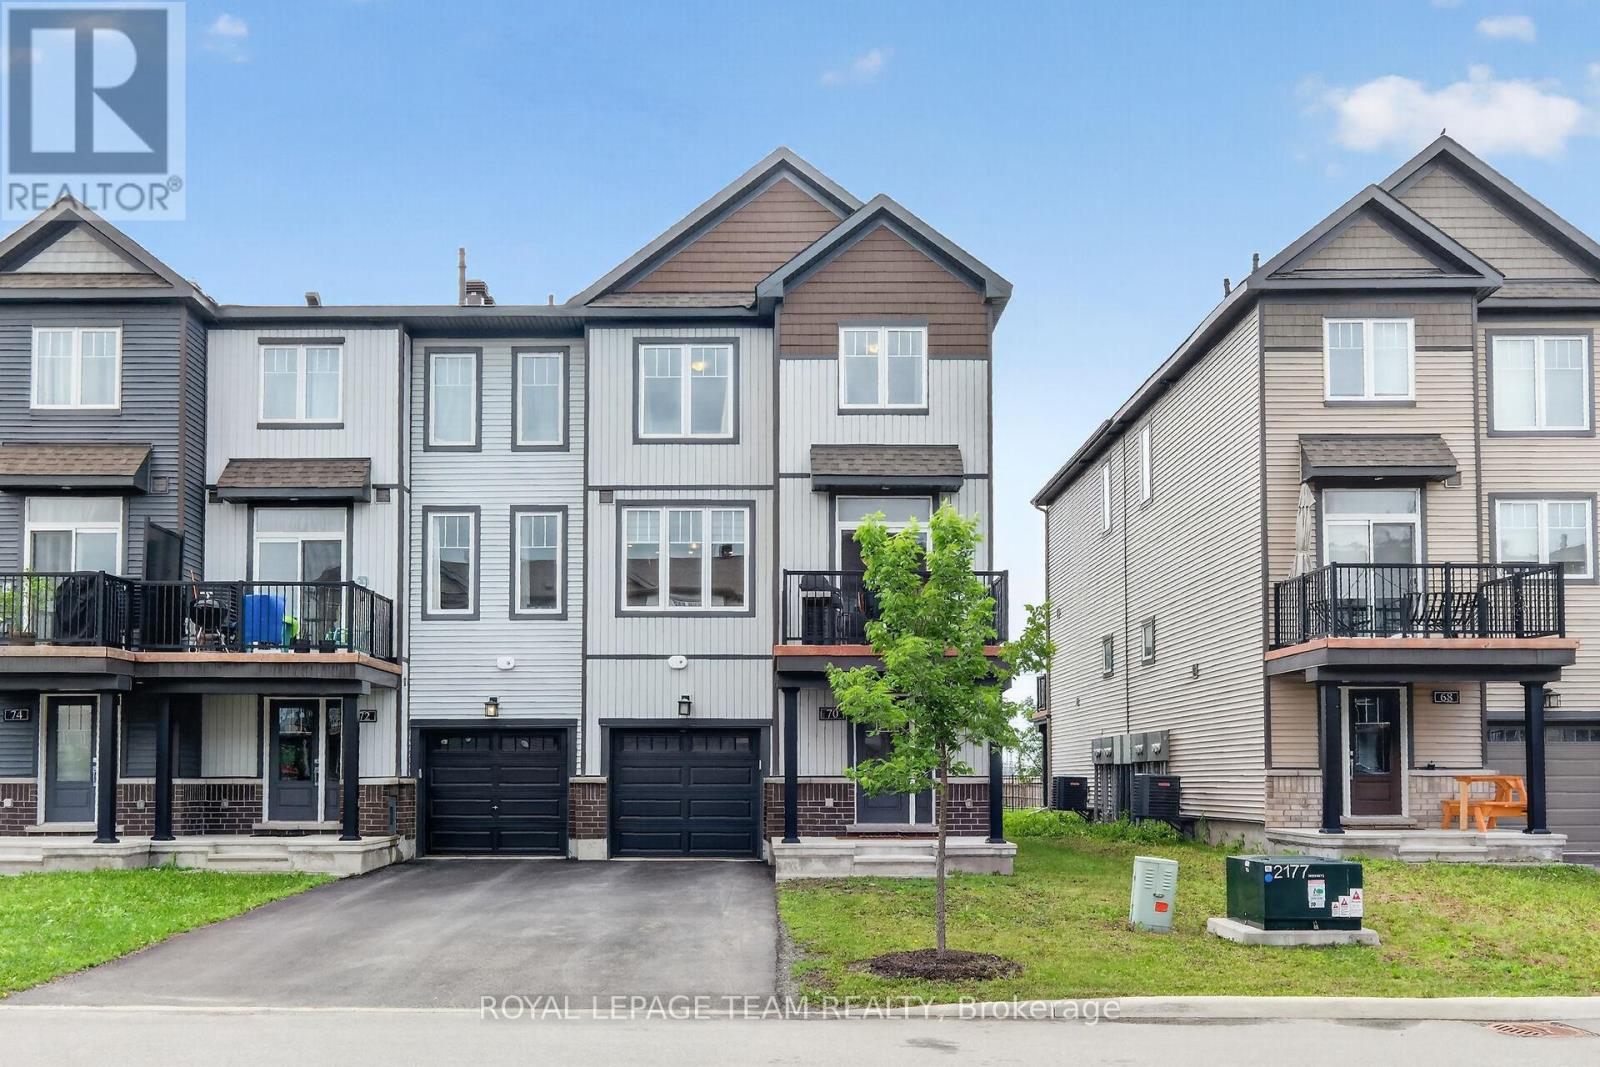
Welcome to this beautifully upgraded 3-storey end unit townhome, offering a perfect blend of style, comfort, and functionality. The main level features a spacious foyer with convenient inside access to the garage, a laundry area, and a utility/storage room, providing excellent everyday practicality. The second level showcases an open-concept living and dining area enhanced by upgraded hardwood flooring and abundant natural light. The dining room offers direct access to a private deck, creating the perfect space for outdoor dining and relaxation. The modern kitchen is designed to impress with ceiling-height cabinetry, quartz countertops, pantry, high-end stainless steel appliances, pot drawers, and pot lighting, making it ideal for both everyday living and entertaining. The upper level features upgraded carpet, two comfortable bedrooms and a well-appointed 4 pce family bathroom. Primary bedroom with an impressive 3 pce ensuite complete with walk-in shower. Thoughtfully designed and meticulously maintained, this stylish home offers low-maintenance living in a desirable community, making it an excellent choice for first-time buyers, professionals, or those looking to downsize without compromise. Upgrades at time of construction include: Ensuite, ceramic tiles, kitchen cabinetry and height, pot drawers, upgraded extended quartz countertop, upgraded large sink/faucet, extended fridge to allow for 36" French door fridge and waterline, central vacuum rough in, pot lights, hardwood floor, carpet on second level. Book your showing today! (id:15069)
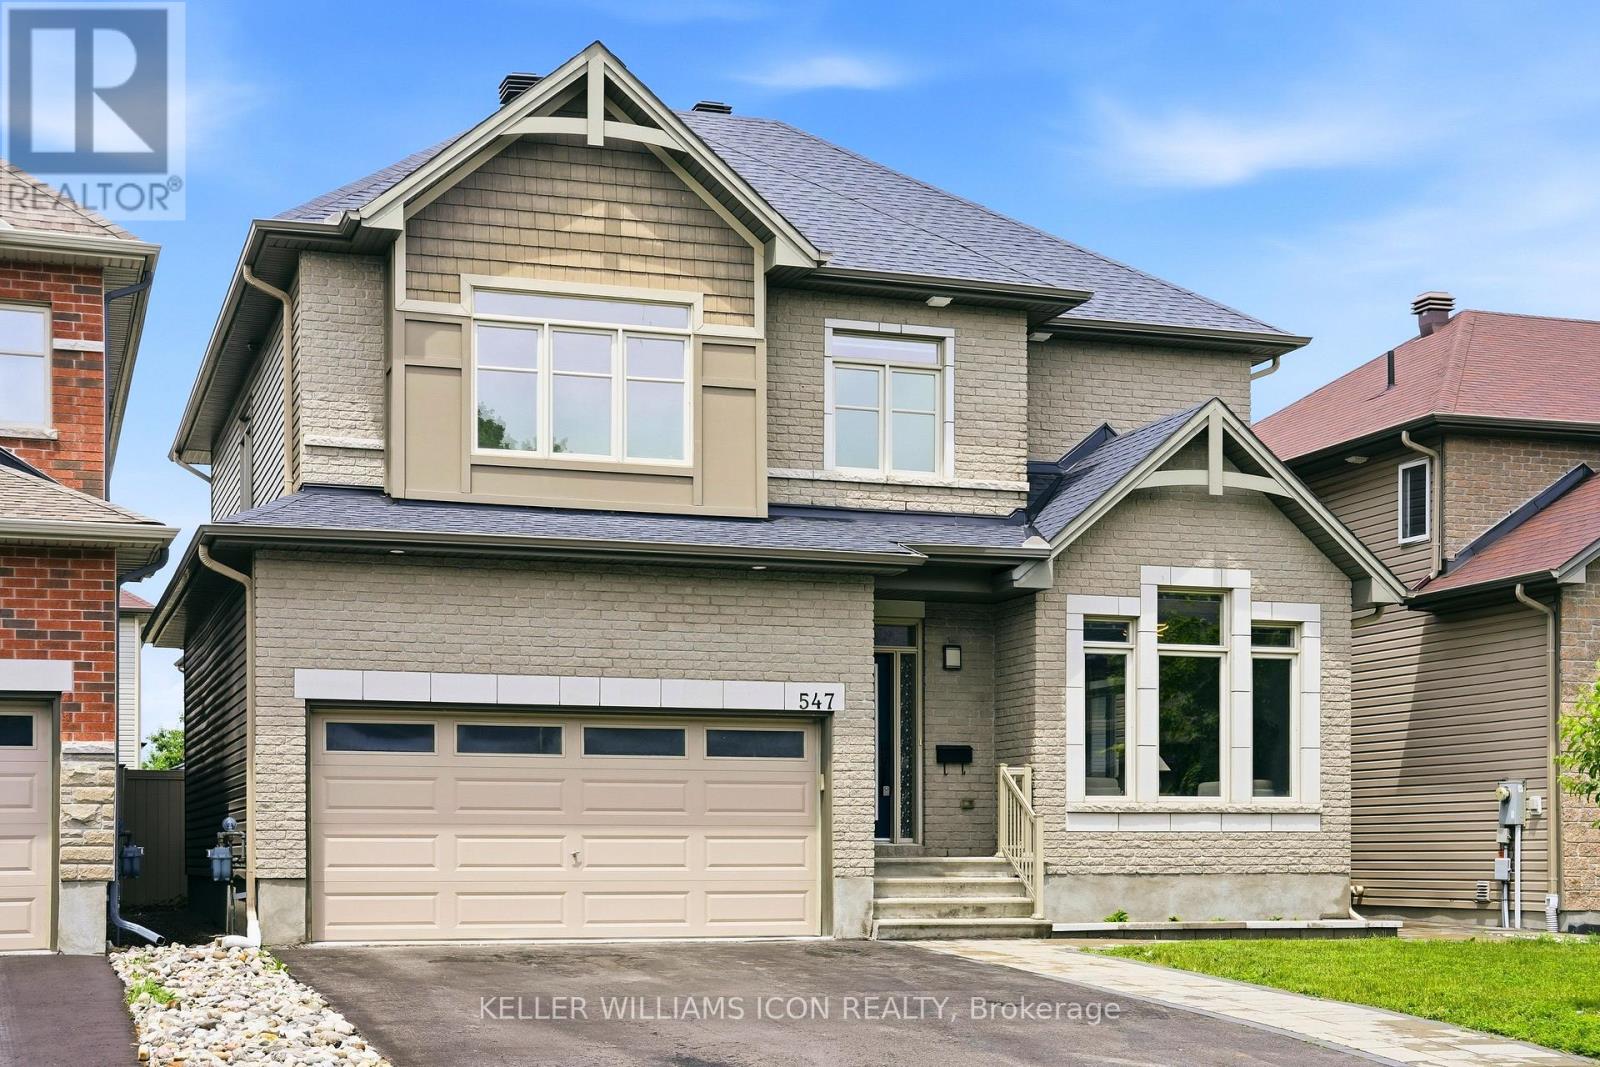
WELCOME TO 547 PEERLESS - A BEAUTIFULLY MAINTAINED FAMILY HOME IN THE HEART OF BARRHAVEN!Situated on a quiet street in a highly desirable family-friendly neighbourhood, this IMPECCABLY KEPT 5 BEDROOM, 3.5 BATHROOM HOME offers an exceptional combination of space, functionality, and quality upgrades. Featuring 9-FOOT CEILINGS ON BOTH THE MAIN AND SECOND LEVELS, PLUS AN ENHANCED-HEIGHT BASEMENT, the home feels bright, open, and spacious throughout.The welcoming foyer leads into a SUN-FILLED GREAT ROOM WITH SOARING CATHEDRAL CEILINGS AND OVERSIZED WINDOWS, creating a stunning focal point for everyday living and entertaining. The CHEF-INSPIRED KITCHEN showcases QUARTZ COUNTERTOPS, ABUNDANT CABINETRY, A SPACIOUS BREAKFAST AREA, AND UPDATED LED LIGHTING THROUGHOUT THE HOME, offering both style and functionality. Sliding patio doors provide seamless access to the backyard.The main level also features HARDWOOD FLOORING, NEUTRAL DESIGNER TONES, AND A VERSATILE OFFICE/DEN, perfect for working from home or study space.Upstairs, you'll find 4 GENEROUSLY SIZED BEDROOMS, all featuring large windows and ample closet space, along with the convenience of a SECOND-FLOOR LAUNDRY ROOM. The oversized PRIMARY RETREAT includes a walk-in closet and private ensuite bath.The PROFESSIONALLY FINISHED BASEMENT offers tremendous flexibility with a 5TH BEDROOM AND FULL ENSUITE BATHROOM, making it ideal for extended family, guests, or multi-generational living.Step outside and enjoy the beautifully landscaped outdoor space. The FRONT AND BACKYARD INTERLOCK (2022) create a low-maintenance and elegant setting, while the GAZEBO AND STORAGE SHED (2024) provide additional functionality and outdoor enjoyment. The fully fenced backyard is perfect for relaxing, entertaining, or family activities. Minutes to shopping, restaurants, COSTCO, WALMART, MARKETPLACE BARRHAVEN, and all major amenities with quick access to HWY 416. MOVE-IN READY -JUST UNPACK AND ENJOY. (id:15069)
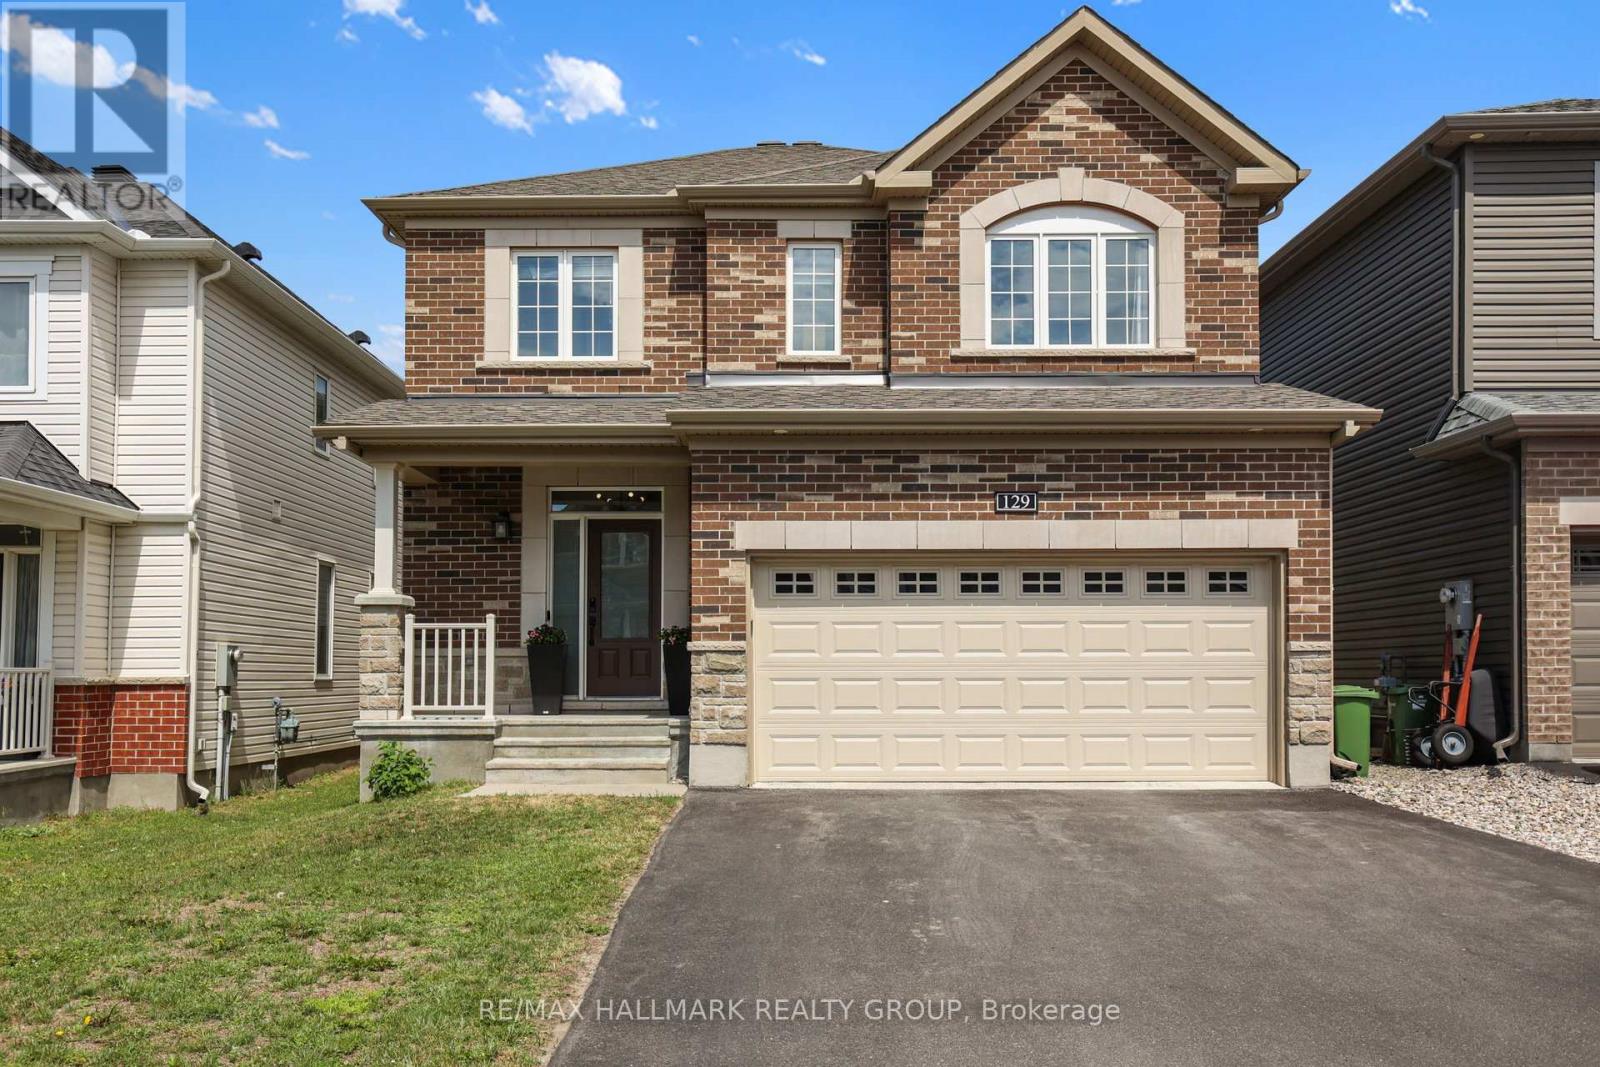
Welcome to 129 Robin Easey Ave this detached home is the Georgian model built by Minto boasts 2336 sq/ft plus a fully finished basement. The property features 4 bed + 3 bath home with a double car garage located in the highly prime community of Half Moon Bay, Barrhaven. This beautifully maintained property offers a functional and spacious layout ideal for modern family living. 9-foot smooth ceilings, rich upgraded hardwood flooring on both floors, and staircase to second floor. The stylish kitchen is equipped with quartz countertops, stainless steel appliances, modern floor-to-ceiling cabinetry, and backsplash tiles and a large island with bar seating. The primary suite is a true retreat with a walk-in closet and a 4-piece ensuite featuring a double vanity, a freestanding tub and glass shower. The fully finished lower level is ideal for both relaxation and entertaining, features a large recreation room. (id:15069)
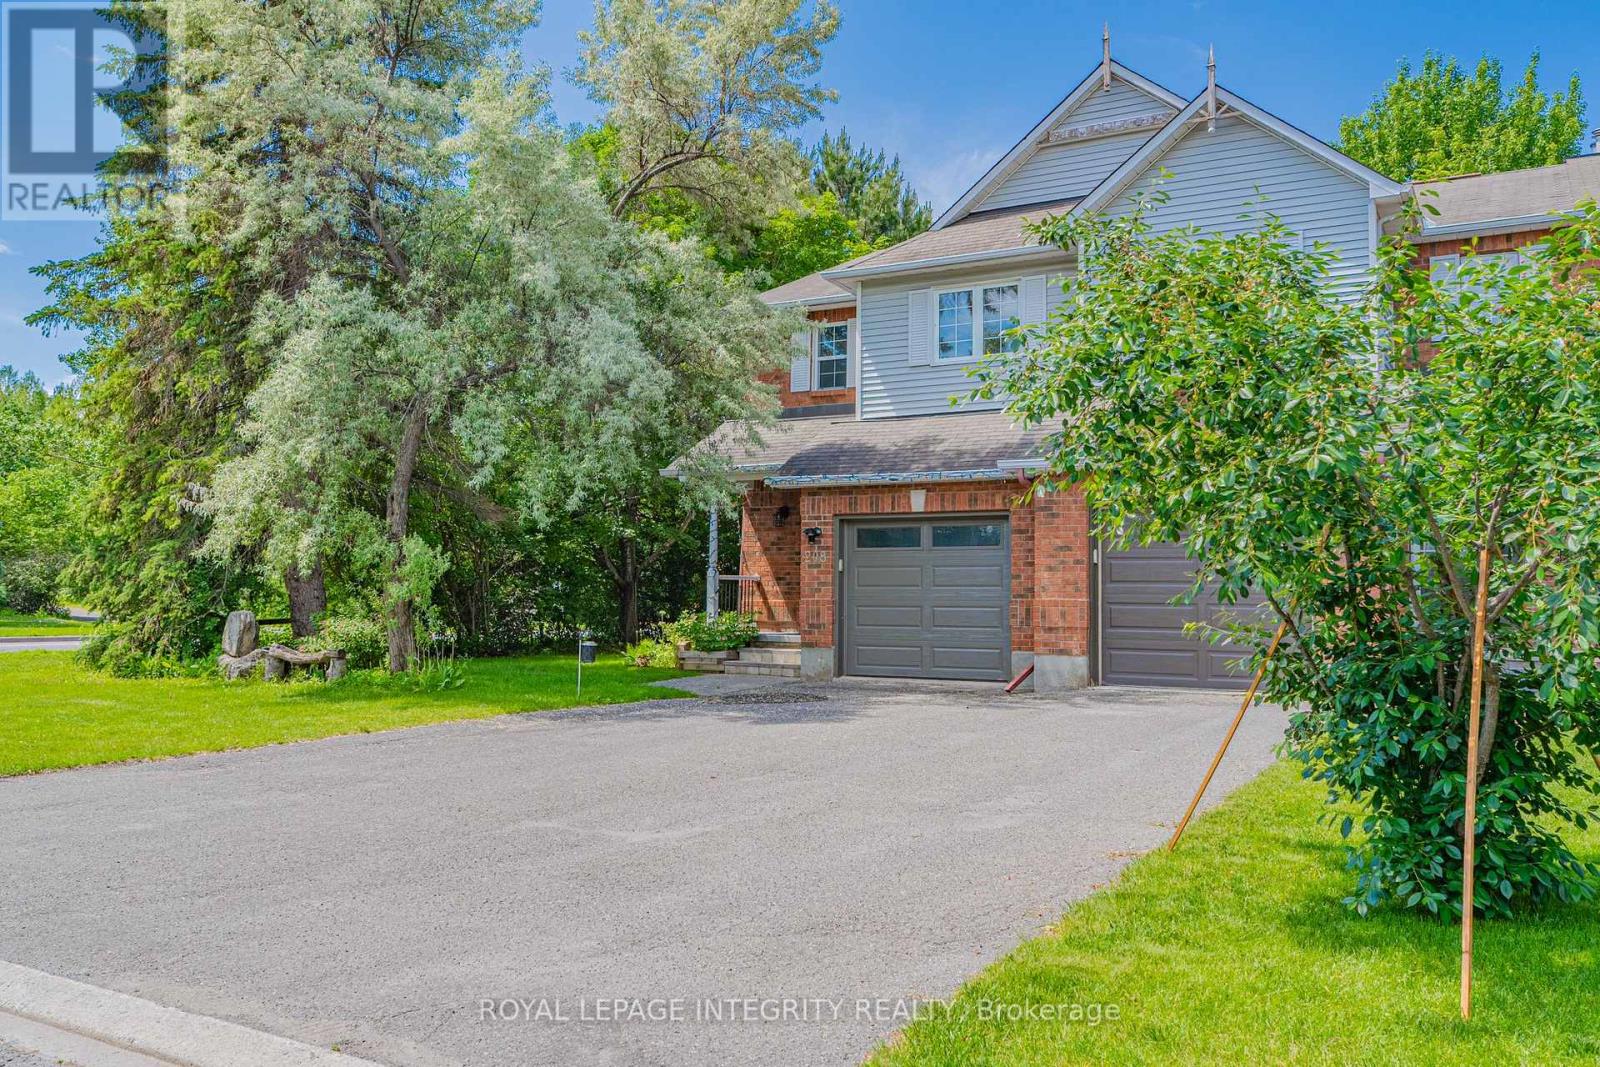
Rarely offered end-unit townhome in the highly desirable Kanata Lakes community! Set on a premium oversized lot with no rear neighbours, this home offers a level of privacy and outdoor space that's hard to find. The beautifully landscaped backyard features a newly built deck, making it the perfect spot to enjoy your morning coffee, host summer BBQs, or unwind after a long day. One of the biggest highlights of this home is the location. Surrounded by parks, playgrounds, wooded trails, tennis courts, basketball courts, and soccer fields, it's ideal for families and outdoor enthusiasts alike. You're also just minutes from shopping, restaurants, public transit, Kowloon Market, and all the everyday conveniences that make life easier. Families will appreciate being within the boundaries of Kanata's top-rated schools, including W. Erskine Johnston Public School, Earl of March Secondary School, St. Gabriel Catholic School, and All Saints High School. Inside, the bright and welcoming layout offers hardwood flooring throughout the main living and dining areas, pot lights, and large windows that fill the home with natural light. The kitchen features quartz countertops, stainless steel appliances, and plenty of cabinet space for everyday living. Upstairs, you'll find three spacious bedrooms, including a generous primary suite with a walk-in closet and updated ensuite bathroom. The fully finished basement provides additional living space that's perfect for a family room, home office, gym, or play area. With its rare oversized lot, private backyard, excellent schools, and unbeatable Kanata Lakes location, this is a home you'll love coming back to every day. New pot lights(2026), Updated deck (2026), Carpet-free floor in main/primary/ lower level (2024), Over-the-range microwave (2024), Toilets and vanity(2023), Countertop in Kitchen & Lights(2023), Garage door 2022. (id:15069)
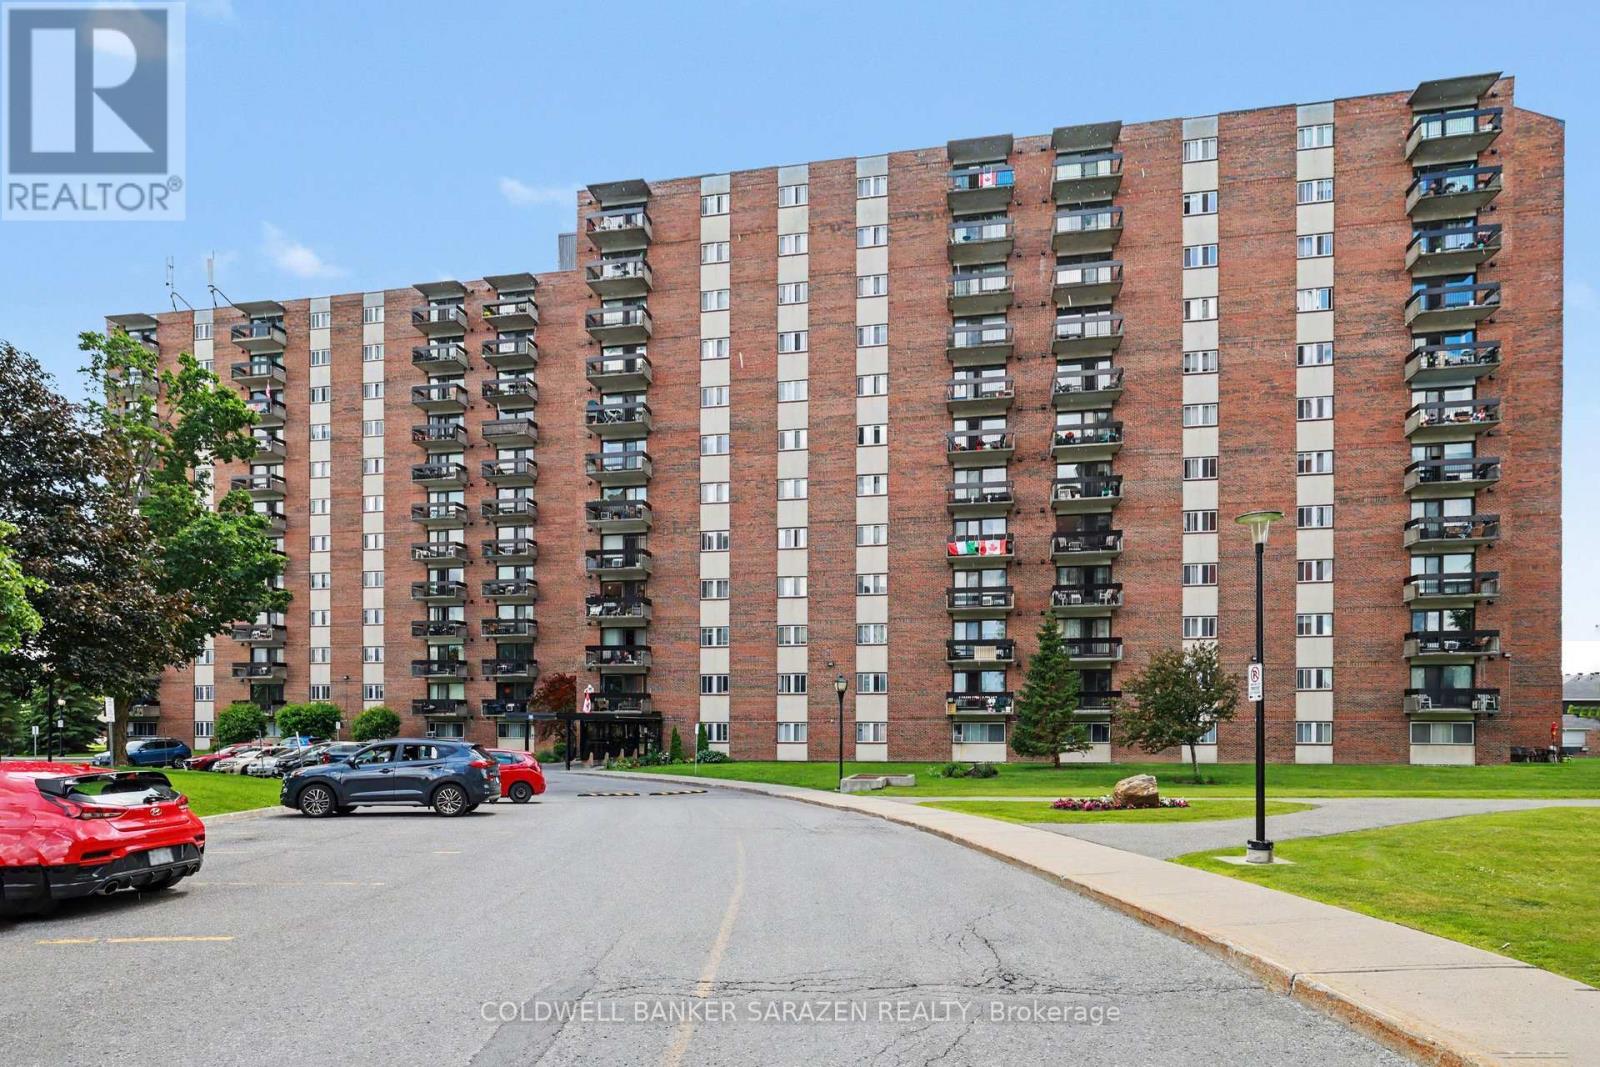
Fully renovated 2 bedroom, 1 bath unit in a well run condominium with many amenities to enjoy for every lifestyle. Bathed in warm, west-facing sunlight, this condo is a perfect blend of modern style and quiet comfort. The kitchen, updated in 2022, is a chef's dream with sleek stainless steel appliances and elegant quartz countertops, plenty of counter & cupboard space, and has been opened to flow seamlessly into the bright living room and dining room enhanced with Lifeproof water resistant flooring. The bathroom was renovated in 2024 with tile flooring and a relaxing soaker tub. Modern touches include updated electrical, pod lighting, and a fully refurbished hallway storage area with ample shelving. All window coverings are included for your immediate move-in. Your condo fees offer incredible value, covering all utilities (heat, hydro, water) and two parking spots - one underground & one conveniently outside. A storage locker is also included. Live an active, vibrant lifestyle without leaving home. Enjoy access to indoor and outdoor pools, a party room, billiards, a workshop, and a fitness center. There's plenty of parking for your guests, too. Public transit and a variety of services, restaurants and shopping are found nearby. (id:15069)
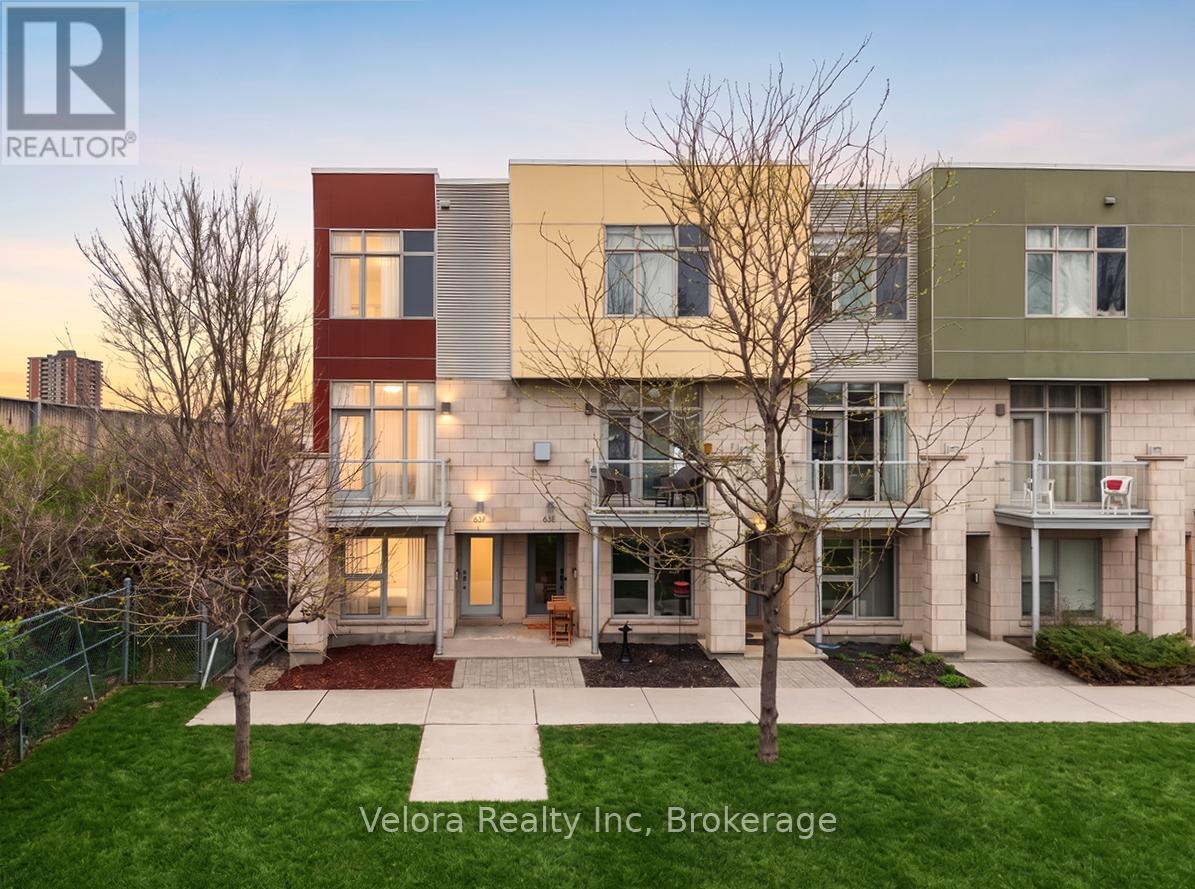
Live steps from the best of Little Italy in this bright and stylish three storey end unit townhome, designed by renowned Ottawa architect Barry J. Hobin as part of a development recognized by GOHBA in its 2014 Low Rise Housing Development of the Year category. Ideally suited to professionals, couples, and buyers seeking a low maintenance urban lifestyle, this contemporary home offers oversized windows, an attached garage, and a flexible three bedroom layout rarely found this close to downtown. The entry level includes direct garage access, storage, a powder room, and a private bedroom ideal as a home office, guest room, gym, or quiet retreat. The main living level features soaring ceilings and expansive windows that fill the open concept living and dining areas with natural light. A front balcony overlooking green space offers a peaceful place to enjoy your morning coffee or unwind after work. The spacious kitchen provides ample cabinetry, generous preparation space, and a functional layout for everyday living and entertaining. Upstairs, the bright primary bedroom includes excellent closet space and a private ensuite. A second bedroom, additional full bathroom, and conveniently located laundry complete the upper level. Enjoy exceptional walkability to the restaurants, cafés, and shops of Little Italy, with Dow's Lake, cycling paths, parks, the Carling LRT station, the Civic Hospital, the future hospital campus, Highway 417, Wellington West, Hintonburg, and downtown Ottawa all nearby. End unit townhomes offering this combination of architectural pedigree, natural light, garage parking, flexible workspace, outdoor space, and urban convenience rarely become available. Book your private showing today. (id:15069)
Welcome to this like-new 2021 Minto "Stanley" model, loaded with luxurious upgrades and freshly painted in 2026. From the moment you step inside, rich hardwood floors flow throughout the living room, dining room and kitchen, complemented by a welcoming hardwood staircase, bright windows, and soaring 9-ft ceilings. At the heart of the home is a spacious entertainer's kitchen featuring quartz countertops, extended cabinetry, and a massive quartz island that makes the area the perfect gathering space. A bonus main-level den/office offers a quiet retreat or work-from-home space. Upstairs, four generous bedrooms await, including a serene primary suite with a large walk-in closet and a luxurious 4-piece spa-like ensuite. A full bath with quartz counters and a convenient second-floor laundry room complete this level.The unspoiled lower level is a blank canvas, ready for your personal touch.Ideally located close to schools, shops, parks, and everyday amenities, this exceptional home is move-in ready and waiting for you. Some listing photos are virtually staged. (id:15069)
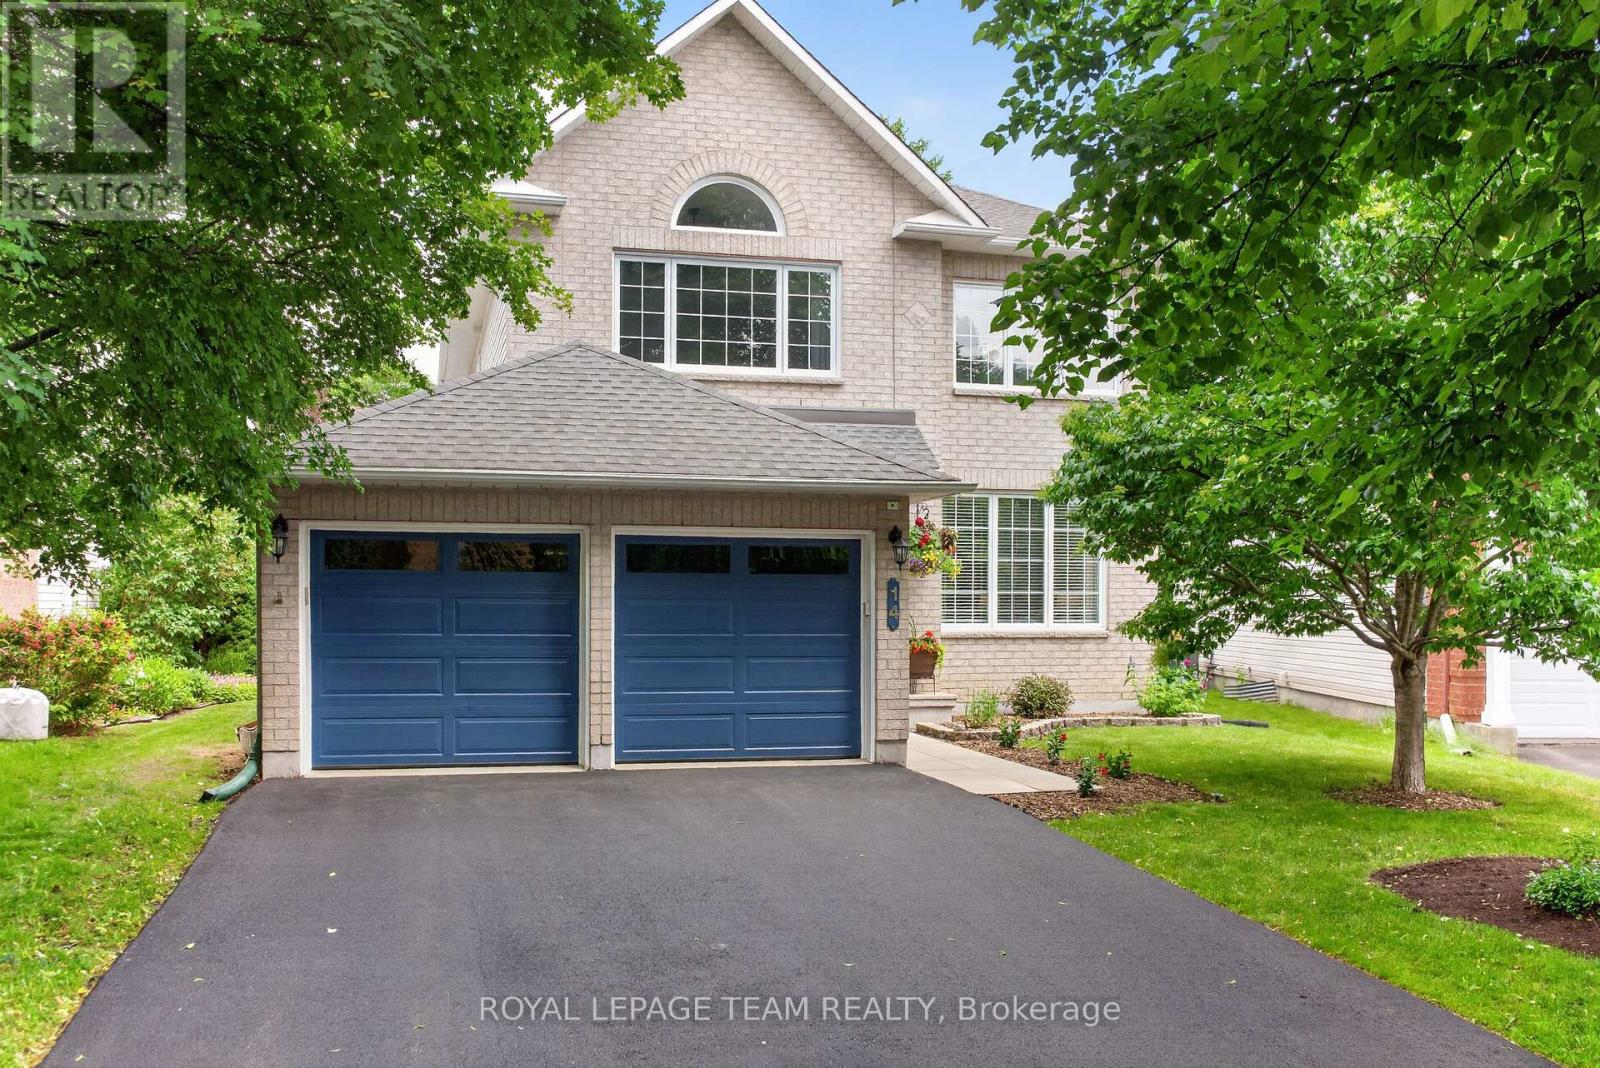
Welcome to 14 Wynridge Place, a beautifully updated family home tucked away on a desirable, family-friendly street, and huge pie-shaped lot. From the moment you enter, you'll be impressed by the elegant circular staircase, gleaming hardwood floors, and stylish modern updates throughout.The heart of the home is the stunning kitchen, featuring contemporary finishes, tile flooring, updated lighting, and a layout designed for both everyday living and entertaining. The adjacent family room offers a cozy gas fireplace, creating the perfect gathering space.Upstairs, you'll find four spacious bedrooms, including a spectacular primary retreat with vaulted ceilings, pot lights, a dramatic accent window, and an oversized picture window that fills the room with natural light. The luxurious ensuite feels like a private spa, complete with a stand-alone soaker tub, glass shower, and striking brick accent wall. Convenient second-floor laundry adds everyday practicality.The finished lower level provides exceptional additional living space with a huge recreation room, flexible bonus area, cold storage, and plenty of storage space.Step outside to your own backyard oasis. The fully fenced yard features a 38' x 20' inground pool with a newer liner (2024), a two-person hot tub, patio area, and plenty of space to relax and entertain all summer long.Significant updates include all new plumbing, new hot water tank, updated powder room, refreshed main bathroom with quartz counters and white cabinetry, updated lighting throughout, roof (2013), furnace (2016), central air conditioning (2016), newly pacved drivewaay (2026), and replacement of the front door, patio slider, and primary bedroom window.This move-in-ready home offers the perfect combination of style, space, and resort-style outdoor living in one exceptional package. (id:15069)
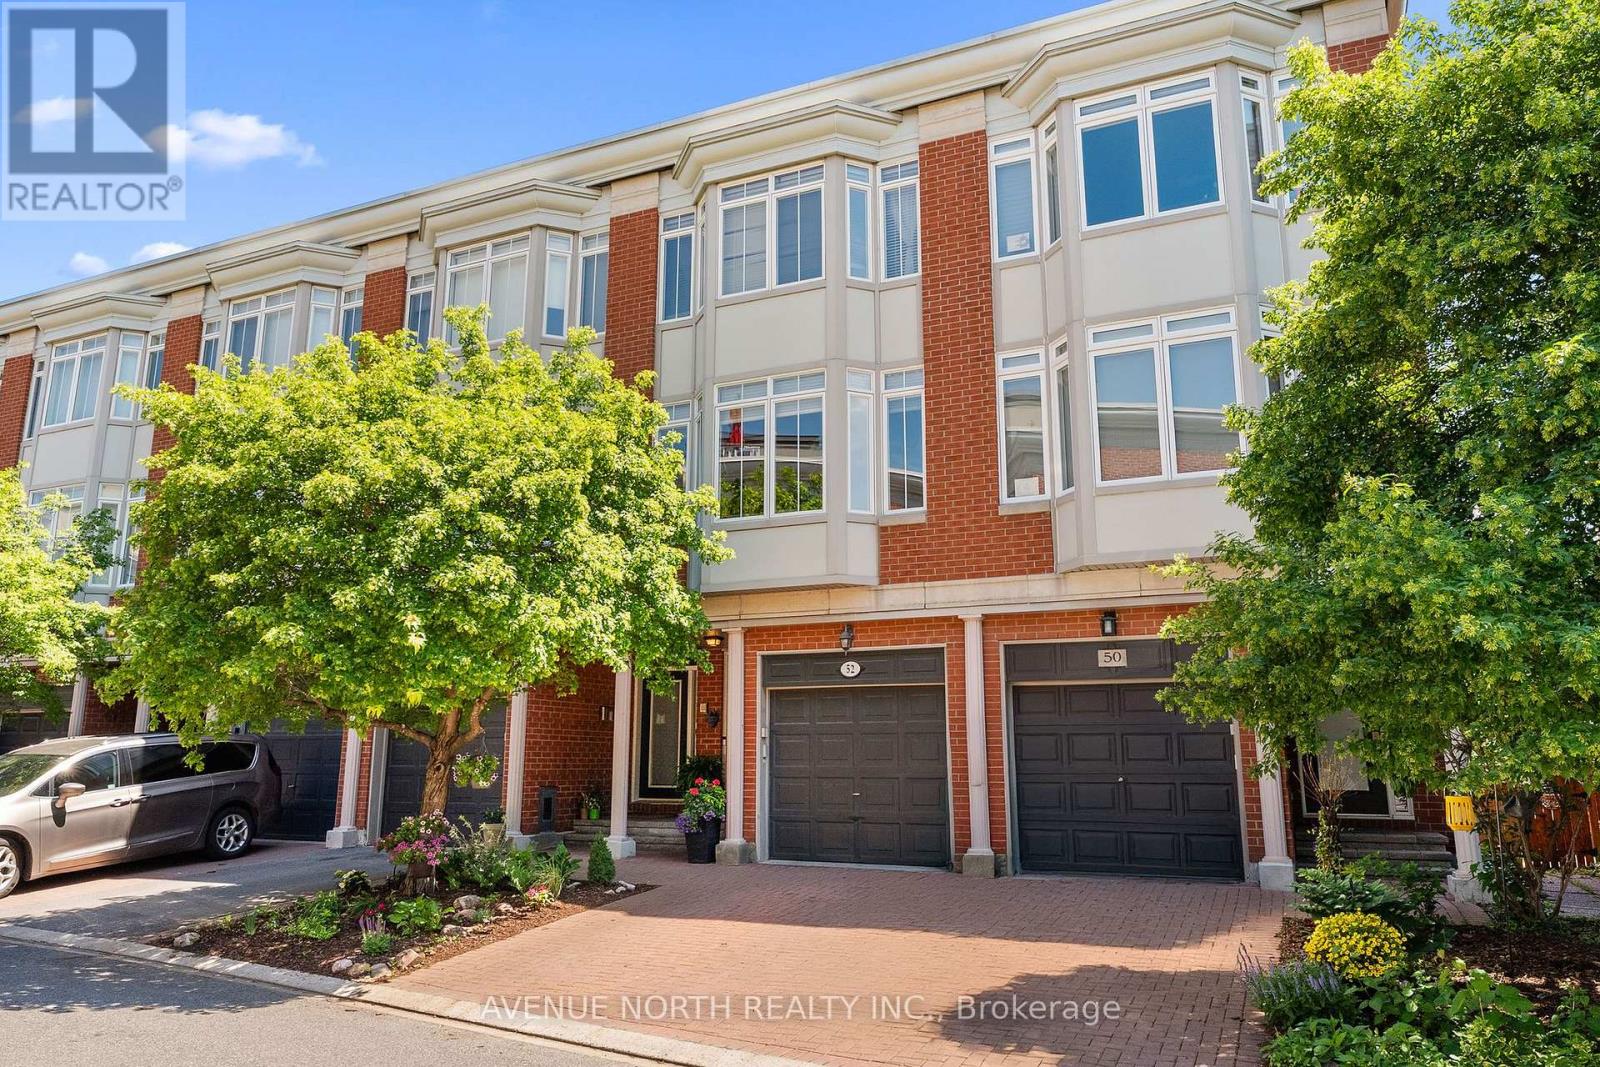
Welcome to 52 Kings Landing. An exceptional executive townhome in the highly sought-after Kings Landing community, just steps from the Rideau Canal. Beautifully renovated throughout with over $100K in upgrades, this elegant three-storey residence offers a rare combination of luxury, space and an unbeatable location.The welcoming main level features a versatile den - perfect as a home office, family room or potential 4th bedroom. The second floor is designed for both entertaining and everyday living, showcasing a spacious living and dining area anchored by a cozy gas fireplace. The updated kitchen (2016) boasts granite countertops, a movable island for added functionality and a charming window alcove - an inviting spot to enjoy your morning coffee.The upper level offers two generously sized bedrooms with a beautifully updated ensuite, complemented by a renovated main bathroom. The finished basement includes a rare 3rd bedroom - ideal for guests, teenagers or additional workspace/office/gym or art room. Outside you'll find your own private landscaped backyard - a peaceful urban oasis perfect for relaxing or entertaining. Enjoy the ultimate walkable lifestyle with Parliament Hill, the ByWard Market, the NAC, boutique shopping, fine dining and scenic canal pathways all just steps away! Monthly association fees of $390 cover road maintenance, landscaping and snow removal, ensuring a low-maintenance lifestyle in this prestigious community. A rare opportunity to own this one-of-a-kind executive townhome in one of Ottawa's most desirable and distinguished neighbourhoods. OPEN HOUSE | SUNDAY, JULY 5TH 2:00-4:00PM. (id:15069)