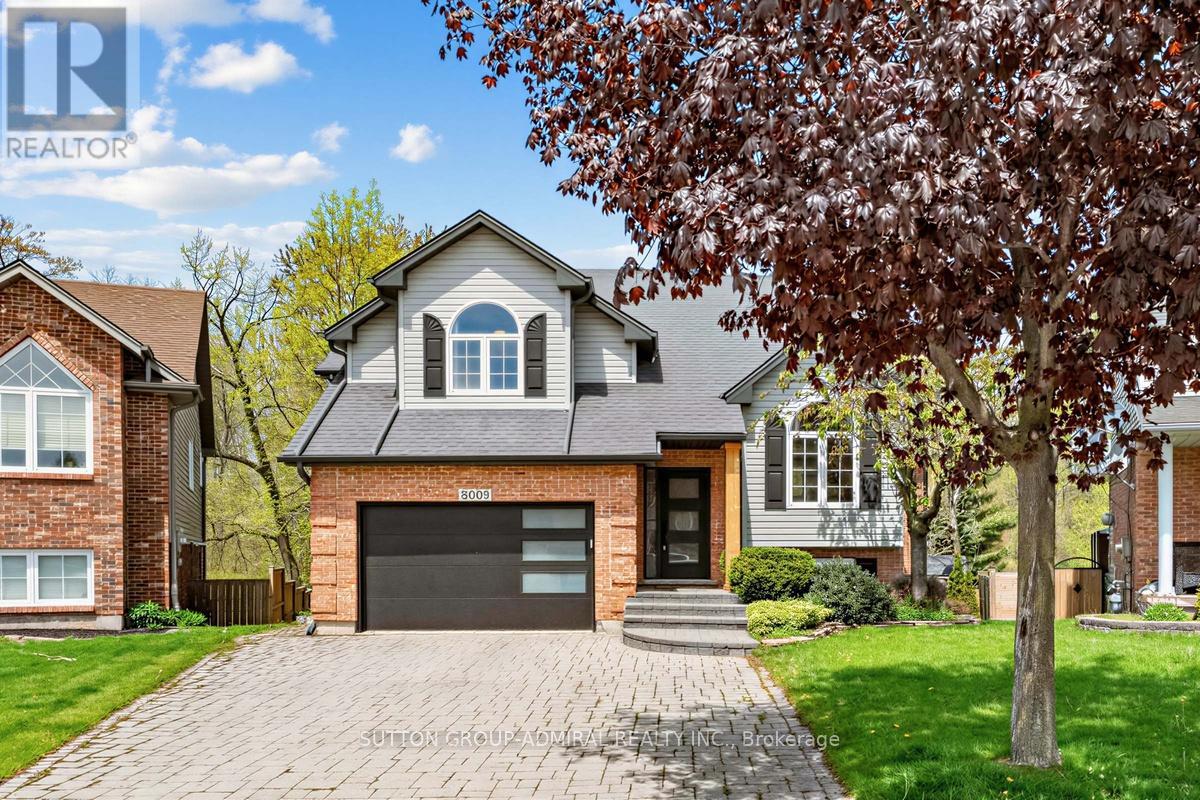
Ravine!!! Premium Pie Shaped Lot!!! Backing Into Shriner's Creek !!! Premium Cul-De-Sac!!! Welcome To 8005 Grossi Court Located On A Premium Pie Shaped Lot Backing Into Ravine!!! Enjoy This Cottage Style Living With The MultiMillion Dollar View Of The Park/Creek......Situated In the Prestigious Family Friendly Mount Carmel Neighborhood Of Niagara Falls !!! Tens Of Thousands $$$ Worth Of Recent Upgrades !!! This Captivating Bi-level Home Offers Over 2,000 Sqft Of Finished Living Space. Inside, Enjoy Cathedral Ceilings And An Open-Concept Layout On The Main Level. Modern Upgraded Eat- In Kitchen With Stainless Steel Appliances, Quartz Countertops And Access To The Deck. Open Concept Dining Room Naturally Transitions Into A Cozy Living Room With Cathedral Ceilings . The Primary Bedroom Features Vaulted Ceilings, Brand New Sliding Glass Closet System (2023), And An Updated 4 Piece Ensuite. One Of The Bedrooms Is Equipped With A Sound Insulated Door To Enjoy The Convenience Of Work From Home Arrangement. Step Onto The Upper Deck To Admire The Views Of The Ravine And Shriner's Creek. Extra Wide Lot At The Back (77.76 feet). The Lower Level Offers A Great Entertainment Space With A Rec Room and Family room featuring a cozy fireplace and access through French Doors to a serine deck/backyard. Lot's Of Storage Space On The Lower Level! Recent Upgrades Include New Doors, Garage Door, New Built In Storage In The Garage With Heavy Duty Shelving, Fascia/Eavestroughs, Decks, Kitchen Peninsula With Granite Countertops, Stainless Steel Appliances, Upgraded 3 Piece Bathroom On Main Level, Upgraded Ensuite Bathroom, Furnace, And Hot Water Tank. Experience The Tranquility Of This Highly Sought-after Prestigious Location, Nestled In A Quiet Crescent Within The Subdivision!!! 10 Minutes Drive To Downtown Niagara Falls. 20 Minutes Drive To Popular Beaches And Campgrounds. Don't Miss The Chance To Make This Impeccably Maintained Home Yours! (id:15069)
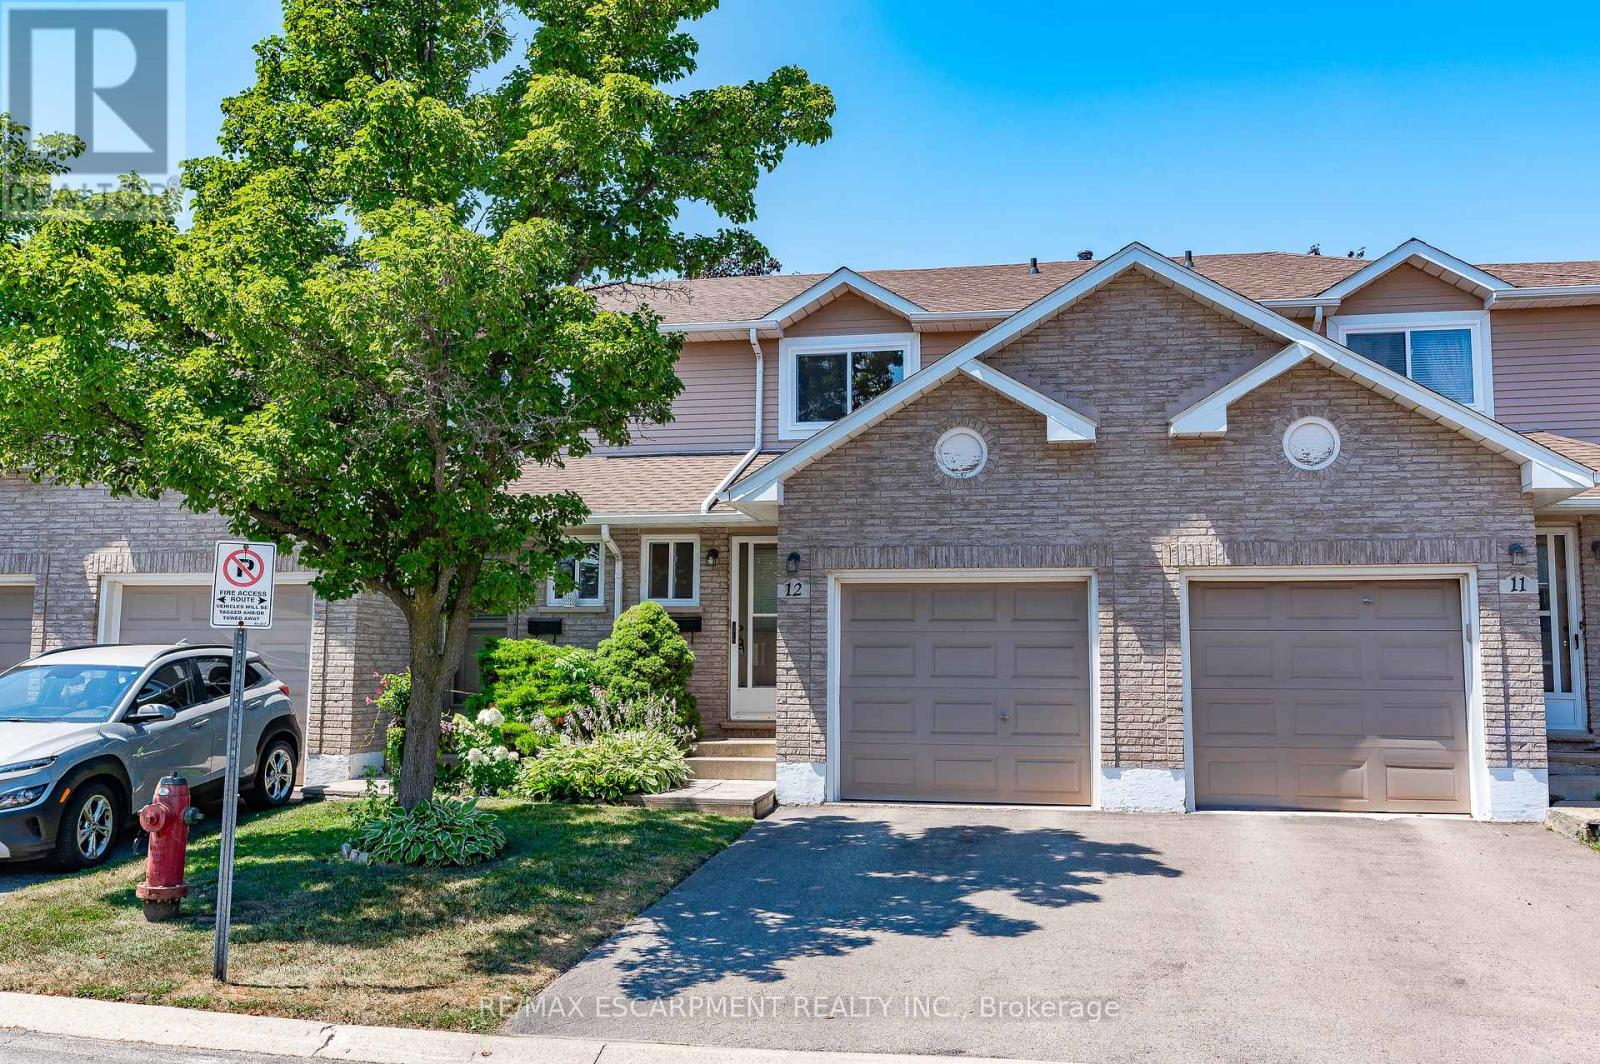
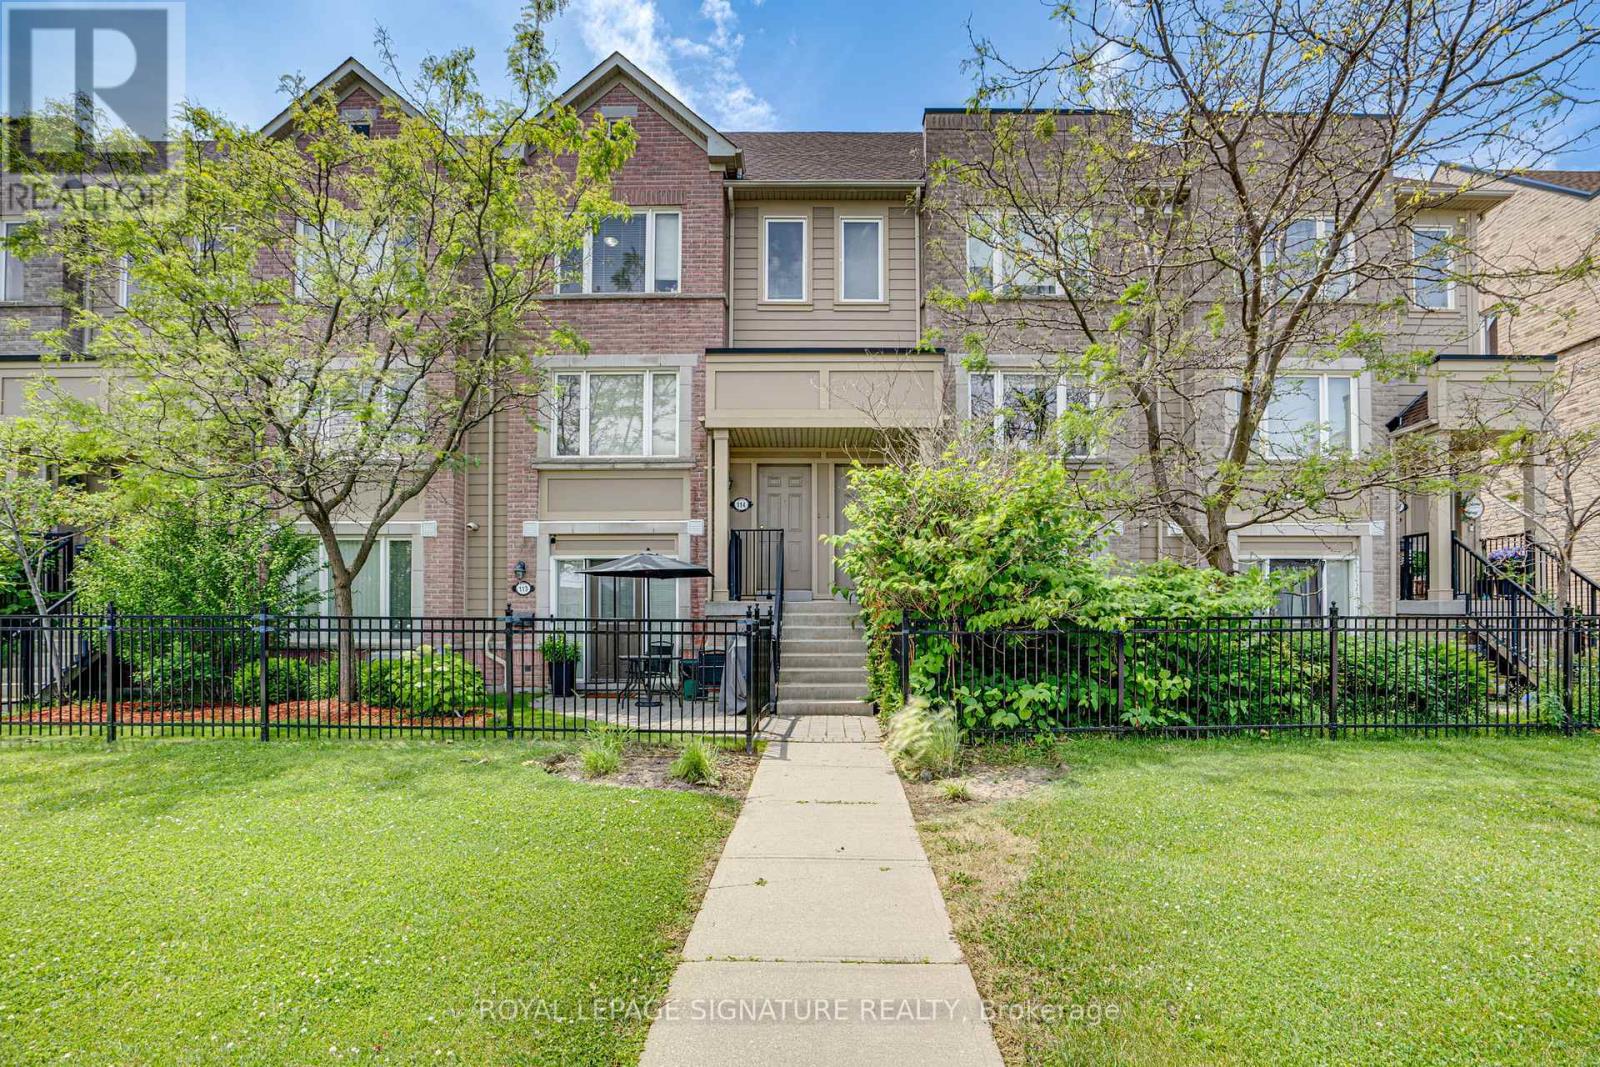
This wonderful Townhome is nestled in a quiet, well-maintained community with mature trees. Main floor offers hardwood floors in liv/din room and upgraded tiles in kitchen and baths. Powder room has updated marble top vanity. updated kitchen with built-in bar features a stunning back-splash with stainless steel appliances. Walkout from the patio doors to enjoy your privately fenced backyard with a spacious patio-perfect for relaxing or entertaining. Convenient inside access to the garage adds everyday ease. Upstairs, you'll find three generously sized bedrooms along with a well-appointed 4-piece main bathroom. Ideally located just minutes from the QEW, on a bus route, and close to schools, parks, recreation, the marina, shopping, and wine country-this home offers both comfort and convenience. Major updates including the roof, windows, garage door, and patio doors have all been completed by the condo corporation. This delightful home is truly not to be missed! (id:15069)
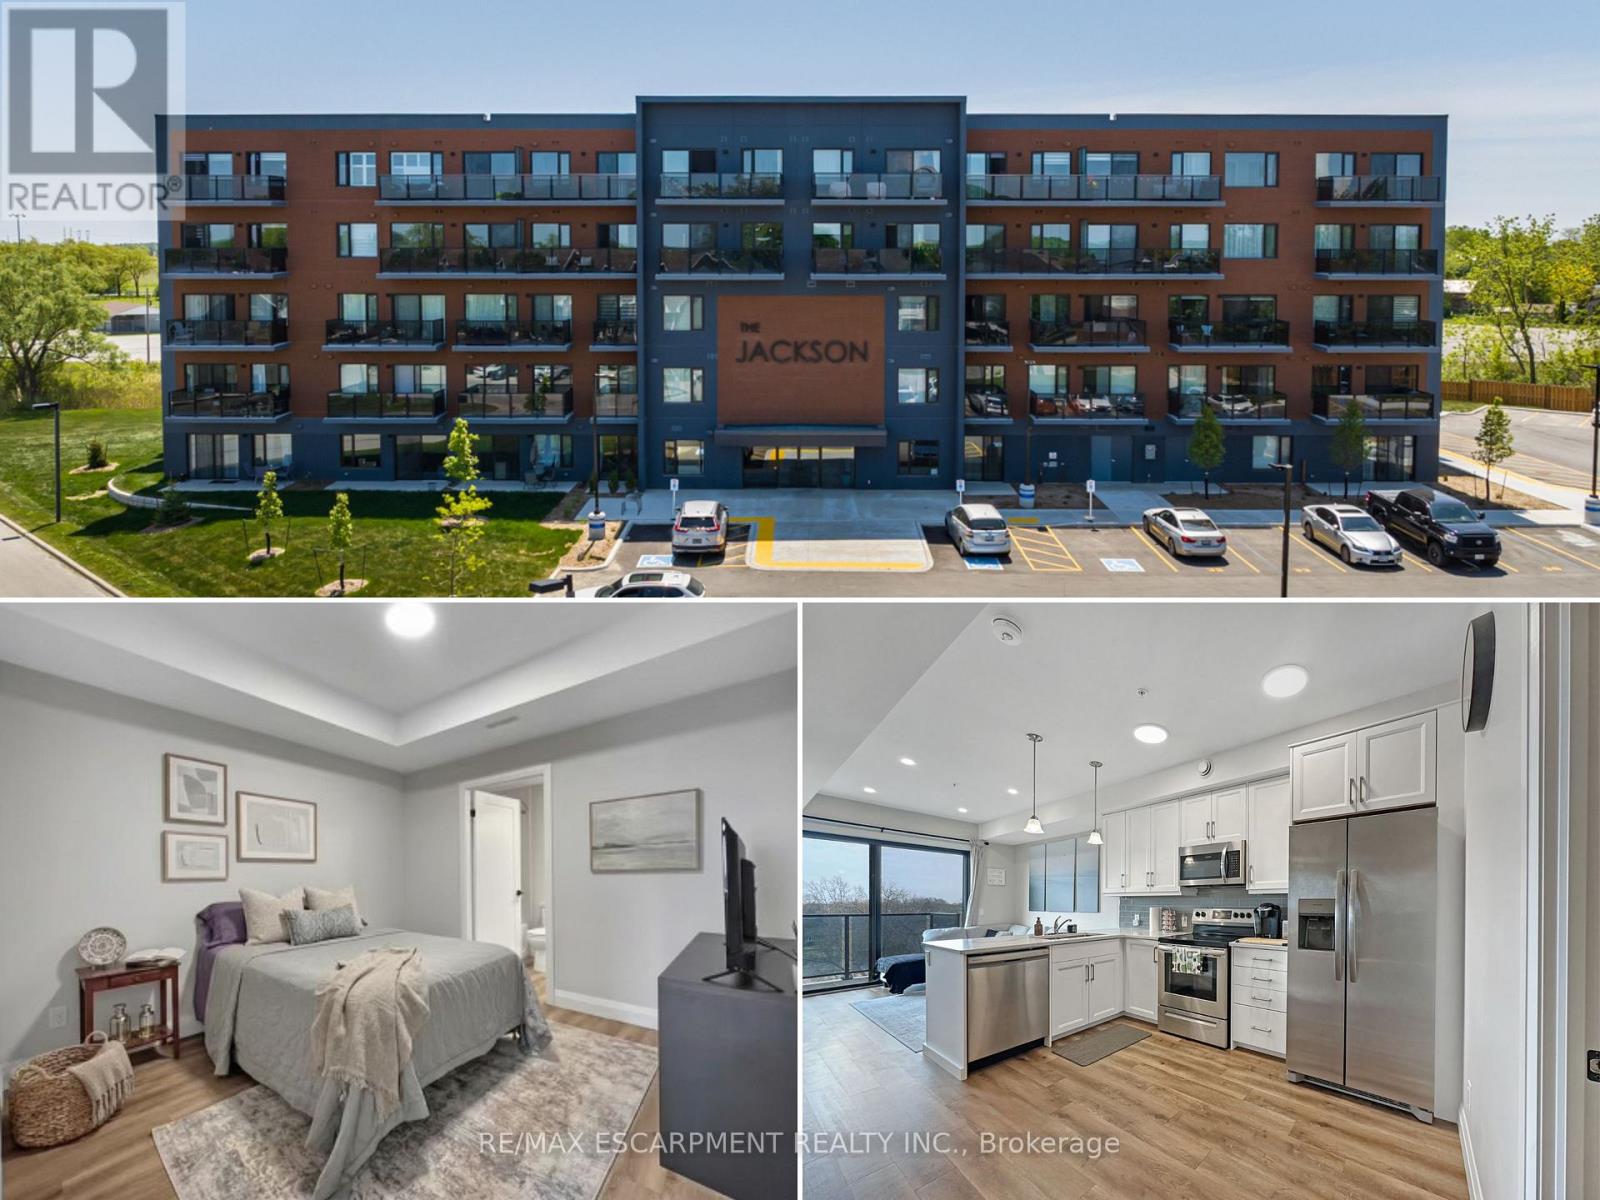
Welcome to the Jackson Condos! This unit offers 828 sq ft of thoughtfully designed living space and features 2 spacious bedrooms and 2 full baths. This unit comes with all available upgrades including extra pot-lights, tasteful back splash and upgraded glass shower. The primary bedroom offers the convenience of a personal ensuite and a generously sized closet. The second bedroom is thoughtfully designed with ensuite privileges that connect to the 4-piece main bathroom. The kitchen comes equipped with upgraded stainless steel appliances, it highlights Winger's high-end cabinets and stunning quartz countertops with a peninsula. The open concept living room, seamlessly flowing from the kitchen, extends to a private balcony. A utility room includes a convenient stacked washer and dryer. This unit comes with one parking space and one locker. (id:15069)
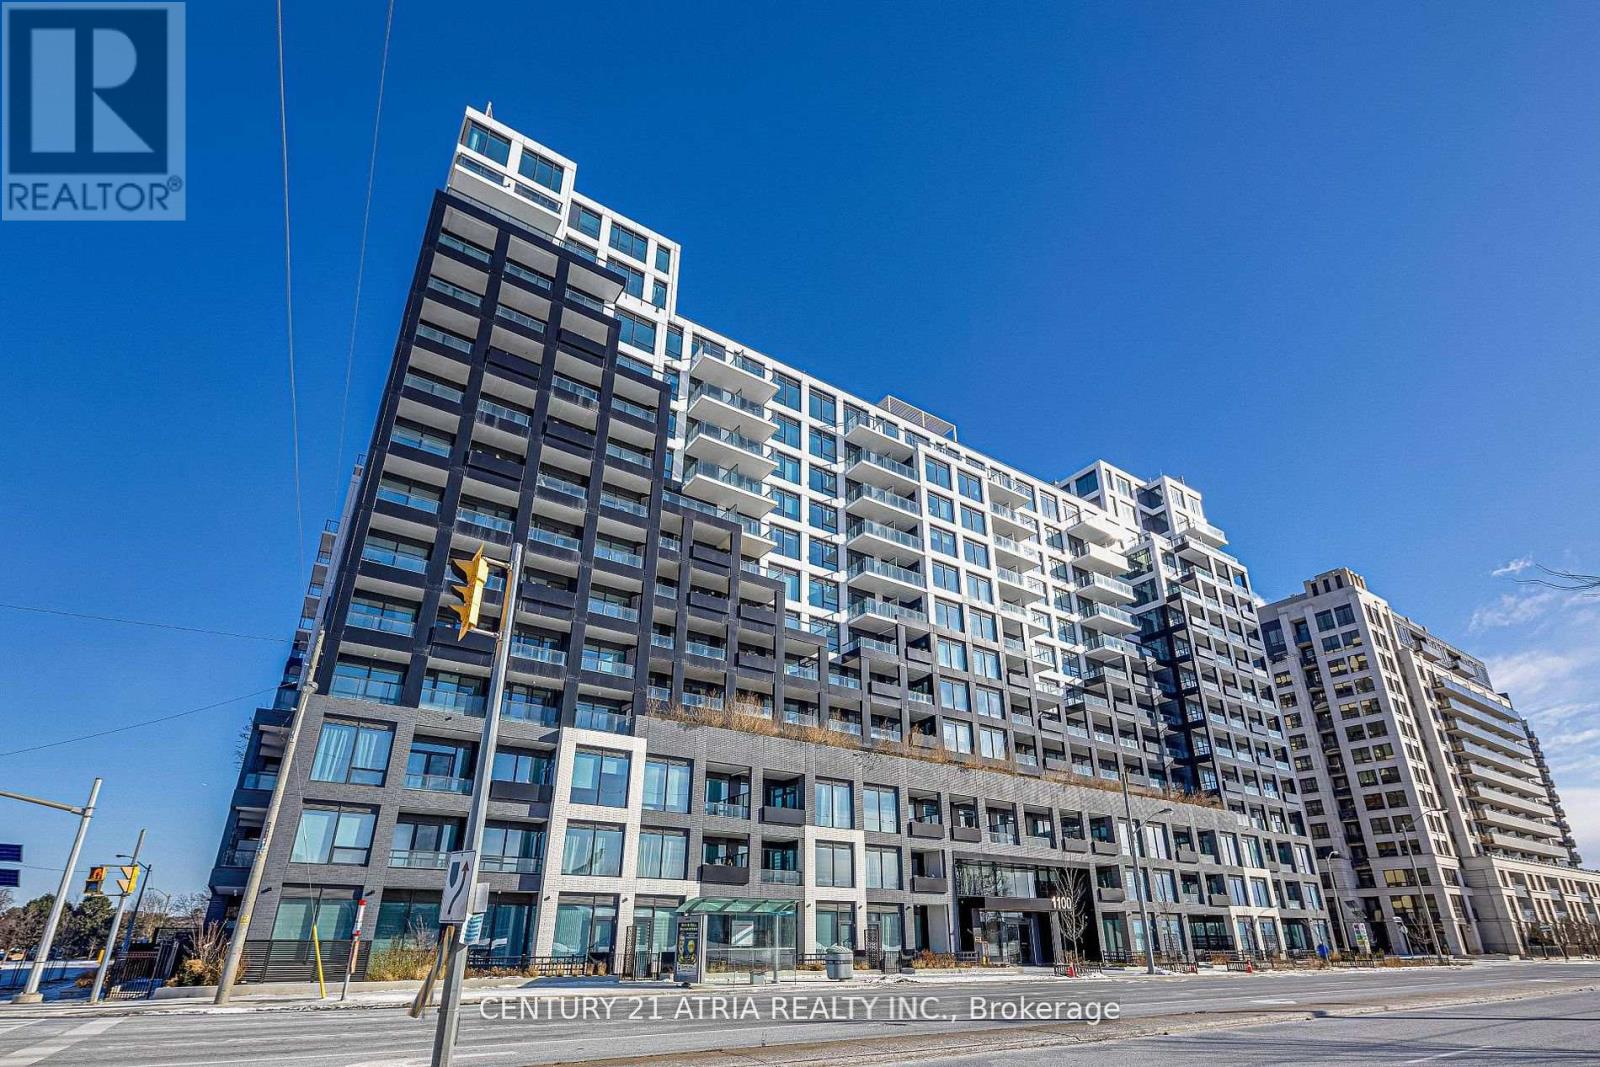
Don't miss out on this opportunity for a BRAND NEW, never lived in, 1bed + den unit at WestLine Condos! The unit features a large terrace and large windows with built in appliances and lots of functional space. The building includes exceptional amenities including a Full Gym, Lounge with Bar, Co-Working Space, Children's Playroom, Pet Spa, Automated Parcel Roomand a Rooftop Terrace with BBQ. Access to TTC is quick with a bus stop in front of your door. Sheppard West Station, Allen Road and the 401 are minutes away. Yorkdale Mall and York University is a short commute with any method of transport you choose. Sold with FULL Tarion Warranty. (id:15069)
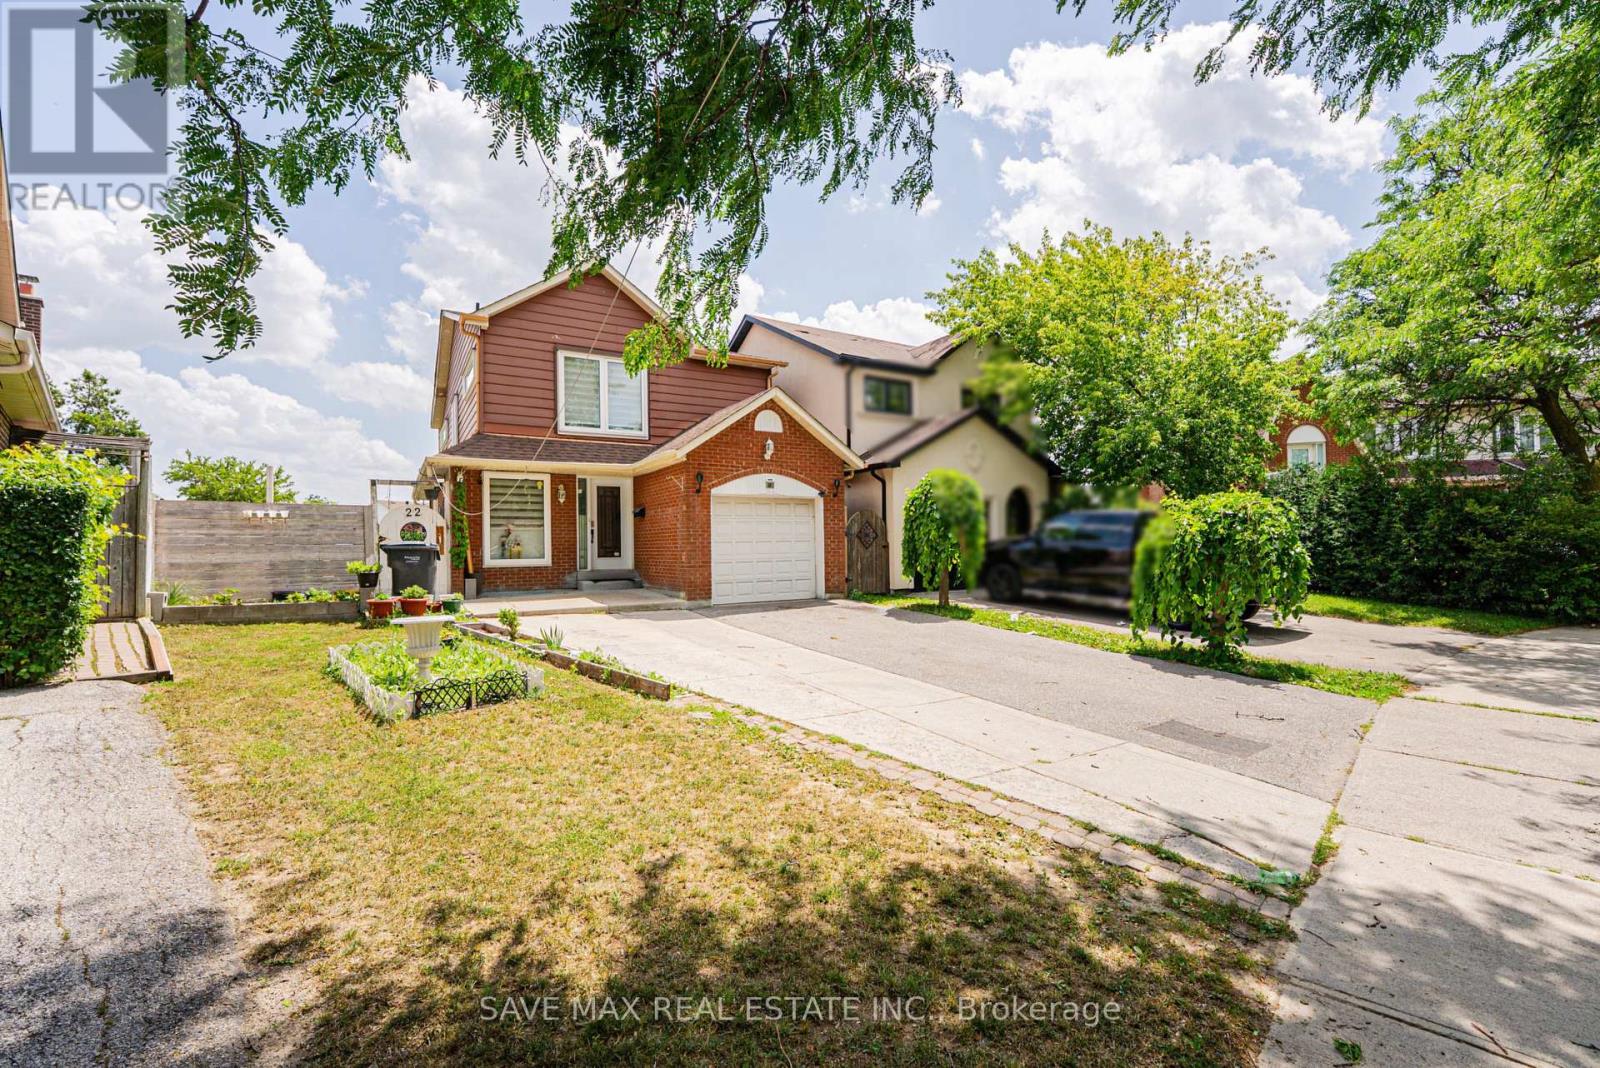
Beautifully Renovated 4-bedroom, 4-bath Detached Loaded with Premium Upgrades on Deep Pie shape Lot! Featuring Brand-new Flooring Throughout, Custom Modern Kitchen with Brand New Stainless steel Appliances, Elegant pot lights, Custom built-in TV entertainment Unit, and a Spacious Sunroom, Enjoy the Sunroom for year-round living and entertaining. Bright and Spacious layout with skylight providing an abundance of natural light on Upper level. Extended driveway offers Ample Parking. Spacious Bedrooms, Upgraded bathrooms, and Custom Cabinets in all Bedrooms, Quality Finishes Throughout make this move-in-ready home perfect for growing families. Huge Pie Shape Backyard. Conveniently located close to schools, parks, shopping, transit, and major highways. Roof Shingles(2023), New Kitchen, Appliances and Laundry Washer/Dryer. A must-see! ** This is a linked property.** (id:15069)
Welcome To The Briar Hill City Towns, 5 Min From Yorkdale. Nestled In A Community Of Custom Multi-Million Dollar Homes! This Luxury Townhouse Comes With 2 Br. 2 Full Washrooms, And A 250 Sq Ft Terrace W/ West Exposure (Upper Unit). Modern Finishes, Stainless Steel Appliances, Bbq Gas Hook-Up On The Terrace, And Sunset Views. Enjoy Evening Dinners On Your Private Rooftop Terrace, With Scenic Views; Perfect For Entertaining Or Unwinding After A Long Day. The Third Floor Has A Quiet Office Space Leading To The Private Terrace. This Unit Has It All. Come On By And Enjoy Modern, Luxury, Spacious Condo-Townhouse Living In The Heart Of The City. Blocks Away From The Future Eglinton Lrt. And Enjoy The Weekends At The Nearby Parks, Restaurants, Yorkdale Shopping Mall, High Park, 5 Min To Yorkdale, 401 And Dvp. A Home For Those Seeking A Convenient Location And A Great Family Neighbourhood. 1 Parking And 1 Storage Locker Included. (id:15069)
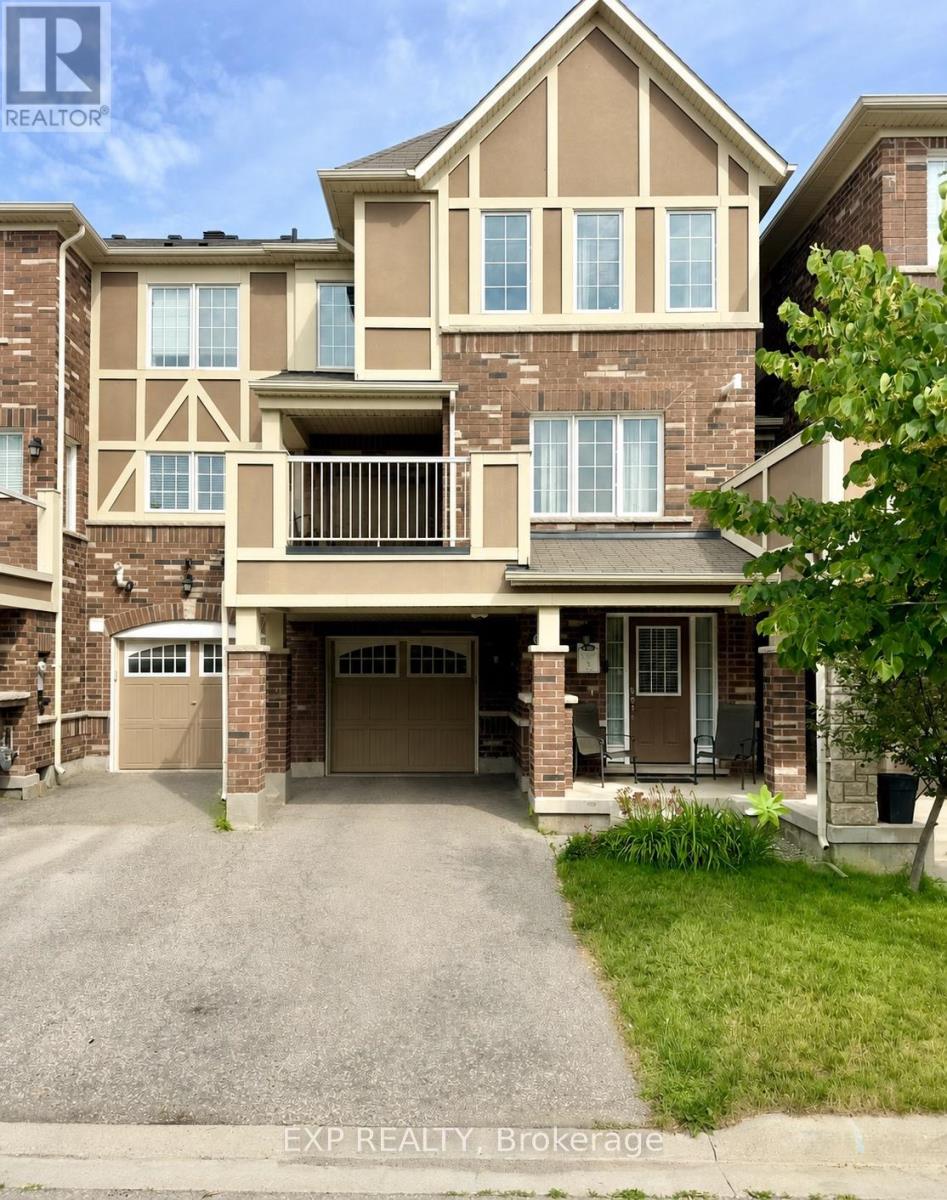
Beautifully maintained freehold townhome in Milton's Clarke neighbourhood, part of the established Hawthorne Village community. Three bedrooms, three bathrooms, and modern finishes throughout, with a functional layout built for everyday family living.The ground-floor den works as a home office, study, or flex room. The open-concept main level features rich hardwood floors, large windows, and bright living and dining areas. Step onto the private balcony for morning coffee or to unwind at the end of the day.The eat-in kitchen offers stainless steel appliances, ample cabinetry, generous counter space, and a breakfast bar overlooking the main living area. Main-floor laundry is tucked neatly out of the way.The spacious primary bedroom includes double closets, a private 3-piece ensuite, and a separate sitting area for reading or quiet time. Sitting area measurements are in addition to the listed primary bedroom dimensions. Two more bedrooms share a well-appointed 4-piece bathroom. An attached garage plus a private driveway provide three parking spaces: one in the garage and two on the driveway, parked in tandem. With no sidewalk out front, you get full use of the driveway and easier winter maintenance. Minutes from Highway 401 via James Snow Parkway, Milton District Hospital, Milton GO Station, shopping, restaurants, parks, trails, and both public and Catholic schools. A move-in ready home in one of Milton's most convenient neighbourhoods for families. (id:15069)
Don't miss out on this opportunity for a BRAND NEW, never lived in, 2 bedroom unit at WestLine Condos! The unit features large windows and built in appliances with lots of functional space. The building includes exceptional amenities including a Full Gym, Lounge with Bar, Co-Working Space, Children's Playroom, Pet Spa, Automated Parcel Room and a Rooftop Terrace with BBQ. Access to TTC is quick with a bus stop in front of your door. Sheppard West Station, Allen Road and the 401 are minutes away. Yorkdale Mall and York University is a short commute with any method of transport you choose. Sold with FULL Tarion Warranty. Parking and lockeravailable for purchase. HST Rebate Applicable. (id:15069)
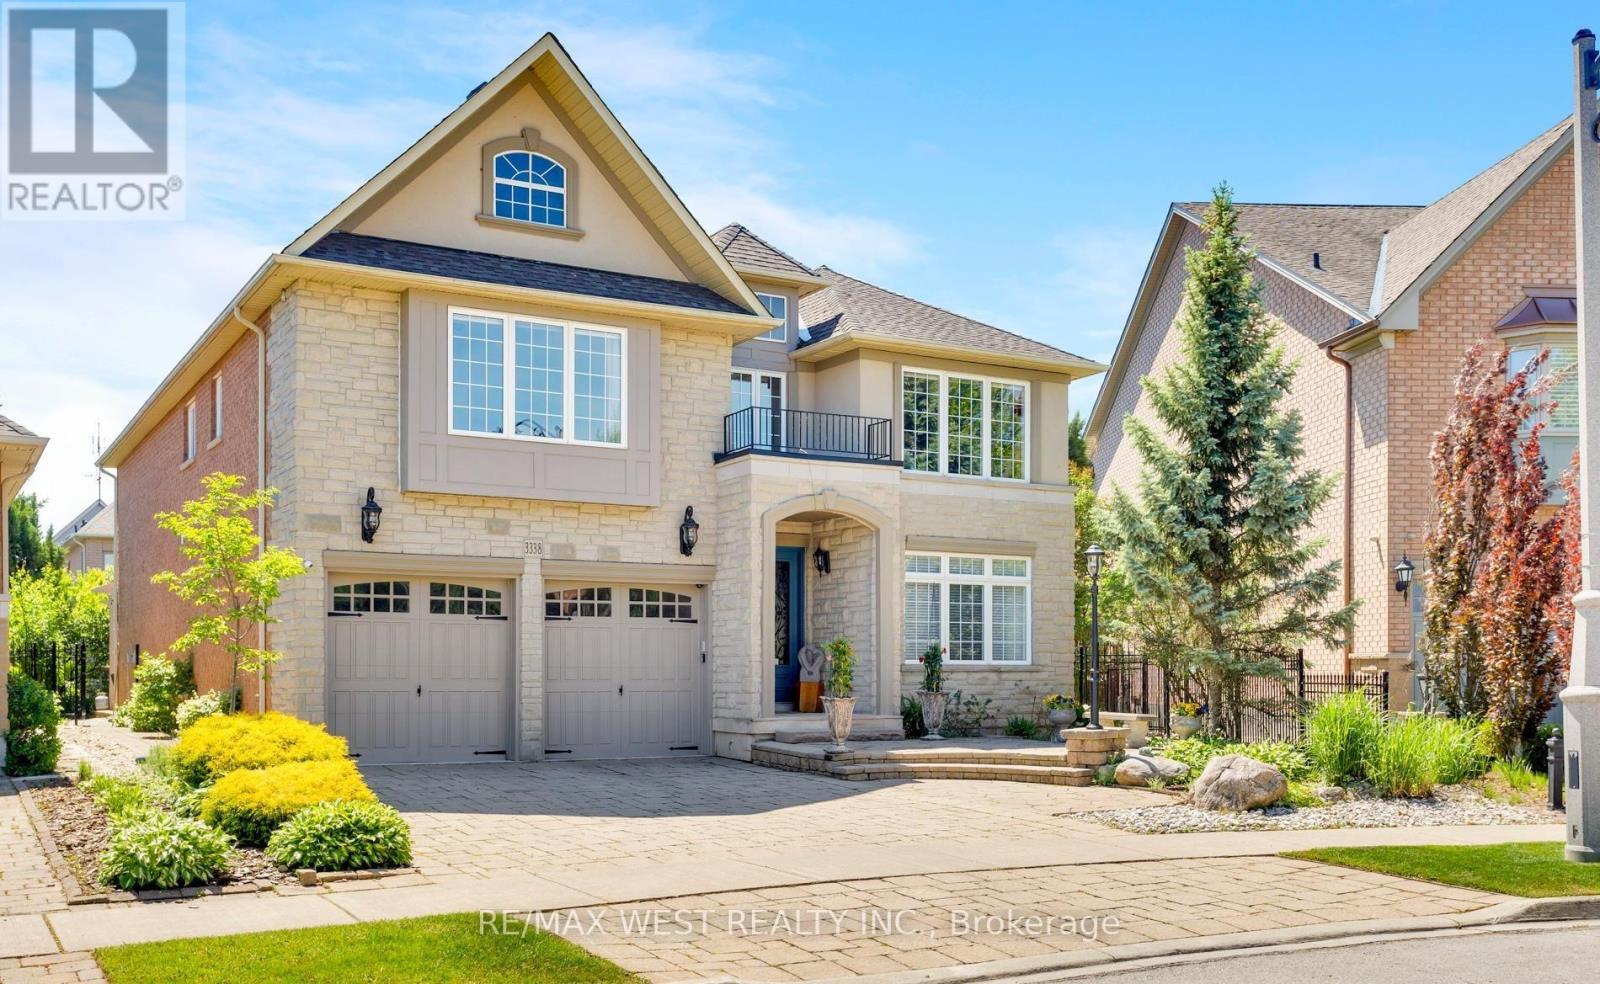
Some homes meet expectations. This one elevates them. If you've been waiting for a property that reflects your achievements and complements the life you've built, your search ends here. Welcome to 3338 Fox Run Circle-where success feels right at home. This isn't just a home-it's a statement. Nestled on one of Oakville's most desirable streets, this exceptional residence is designed for those who appreciate quality, success, and a lifestyle that's been earned. Imagine arriving home to elegant spaces that impress guests yet feel effortlessly comfortable, where every room reflects pride of ownership and every detail enhances daily living. Whether you're entertaining in style, enjoying quiet evenings with family, or simply taking pride in owning a home that stands above the rest, this is where your next chapter begins. Located in an established, sought-after neighbourhood close to top-rated schools, parks, trails, shopping, and commuter routes, you'll enjoy the perfect balance of prestige and convenience. (id:15069)
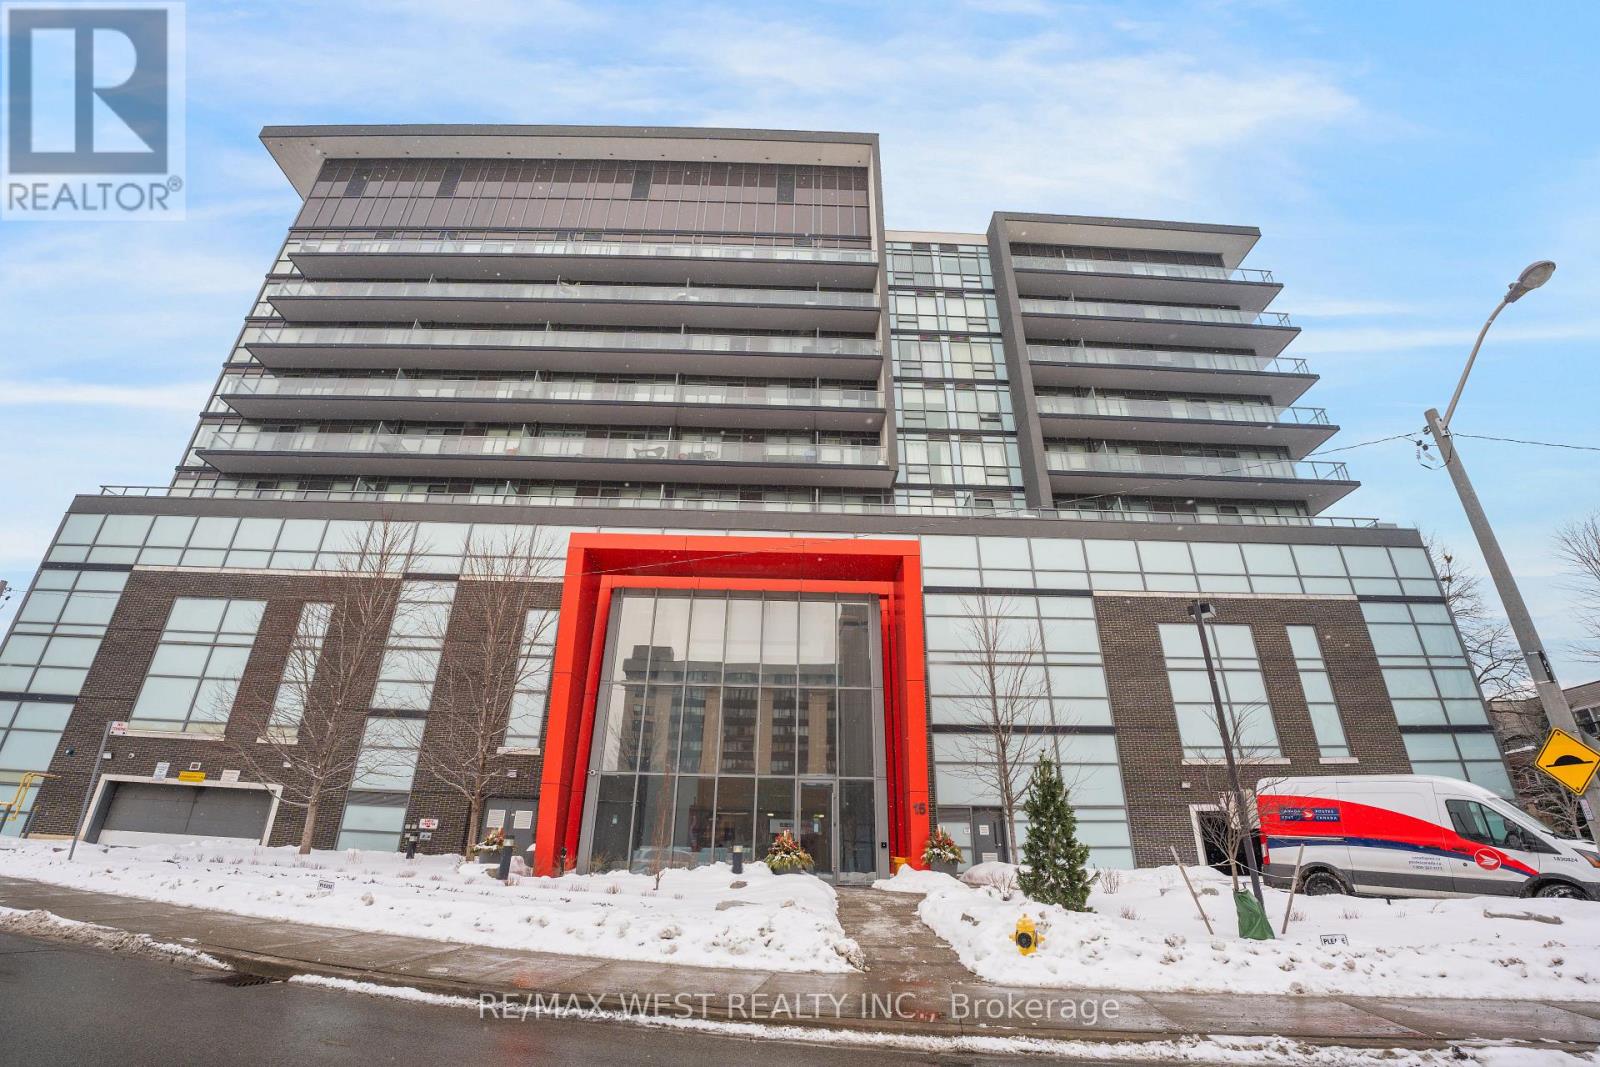
Look No Further! Welcome To This Beautiful And Upgraded 1 Bedroom Unit In The Condos Of 15 James Finlay, A True Masterpiece In The Prime Location Of Keele And Highway 401. This Spacious 1 Bedroom Is Fully Upgraded And Has Been Greatly Maintained, It Also Comes With A Practical Open Concept Layout For Your Living/Gatherings. Upgraded Kitchen w Quarts Counter Top & S/S Appliances. Breakfast Bar For Your Early Morning Start. Large Bedroom With Its Own Large Window And Large Closet. Floor To Ceiling Windows In The Bedroom And Living Room Make This Unit Bright & Filled With Sunlight. W/O To Your Own Private Balcony With Unobstructed South View Of The City/CN Tower. This Unit Comes With 1 Underground Parking Space. Close To Public Transits, Highway 401/400, Award Winning Public & Secondary Schools, Grocery Stores, Restaurants, Library And Much More. (id:15069)
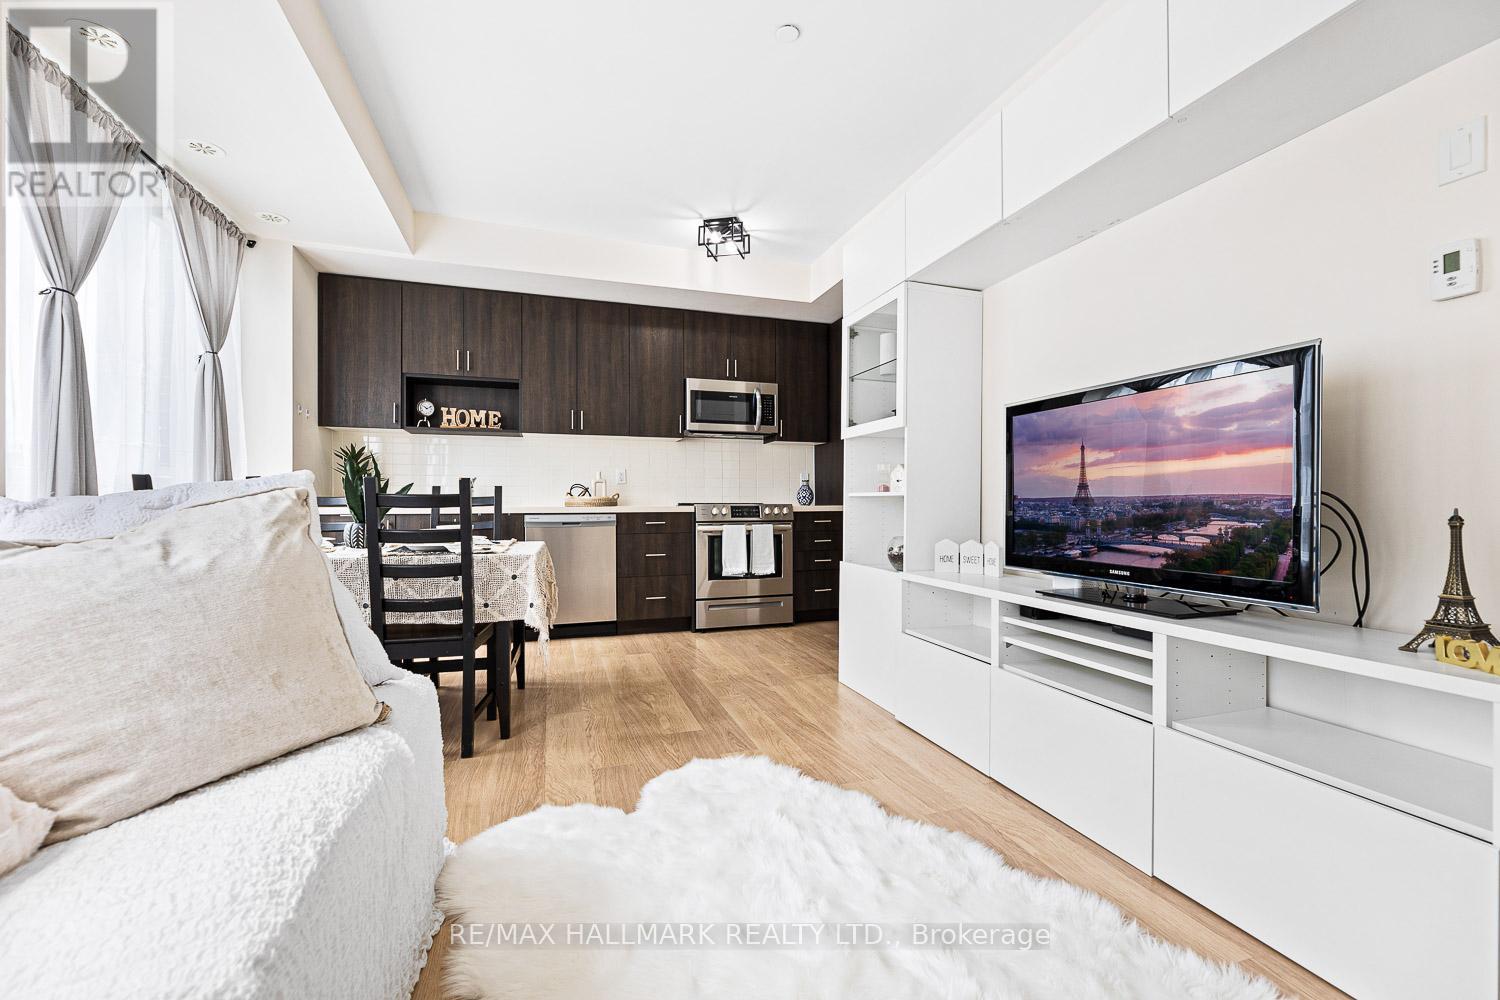
Freshly renovated, beautifully finished, and ready to enjoy, this 3-bedroom, 2.5-bath stacked townhome offers stylish, low-maintenance living in Churchill Meadows, where convenience, connectivity, and community come together. Designed with today's lifestyle in mind, the bright, inviting interior features fresh paint, new laminate flooring on the upper level, brand-new carpet on the stairs, modern light fixtures, and designer blinds throughout. The renovated kitchen combines clean, contemporary design with everyday functionality, complete with quartz countertops, brand-new stainless steel appliances, and an abundance of cabinetry. Extend your living space outdoors on the spacious private terrace-perfect for morning coffee, summer BBQs, or unwinding after a long day. Ideally located just minutes from Erin Mills Town Centre, Erin Mills Community Centre, top-rated schools, parks, trails, grocery stores, restaurants, public transit, and Highways 403, 401, and 407. Every update has been thoughtfully completed, creating a home that's as comfortable as it is beautiful. A beautifully finished home in one of Mississauga's most desirable family-friendly communities. (id:15069)