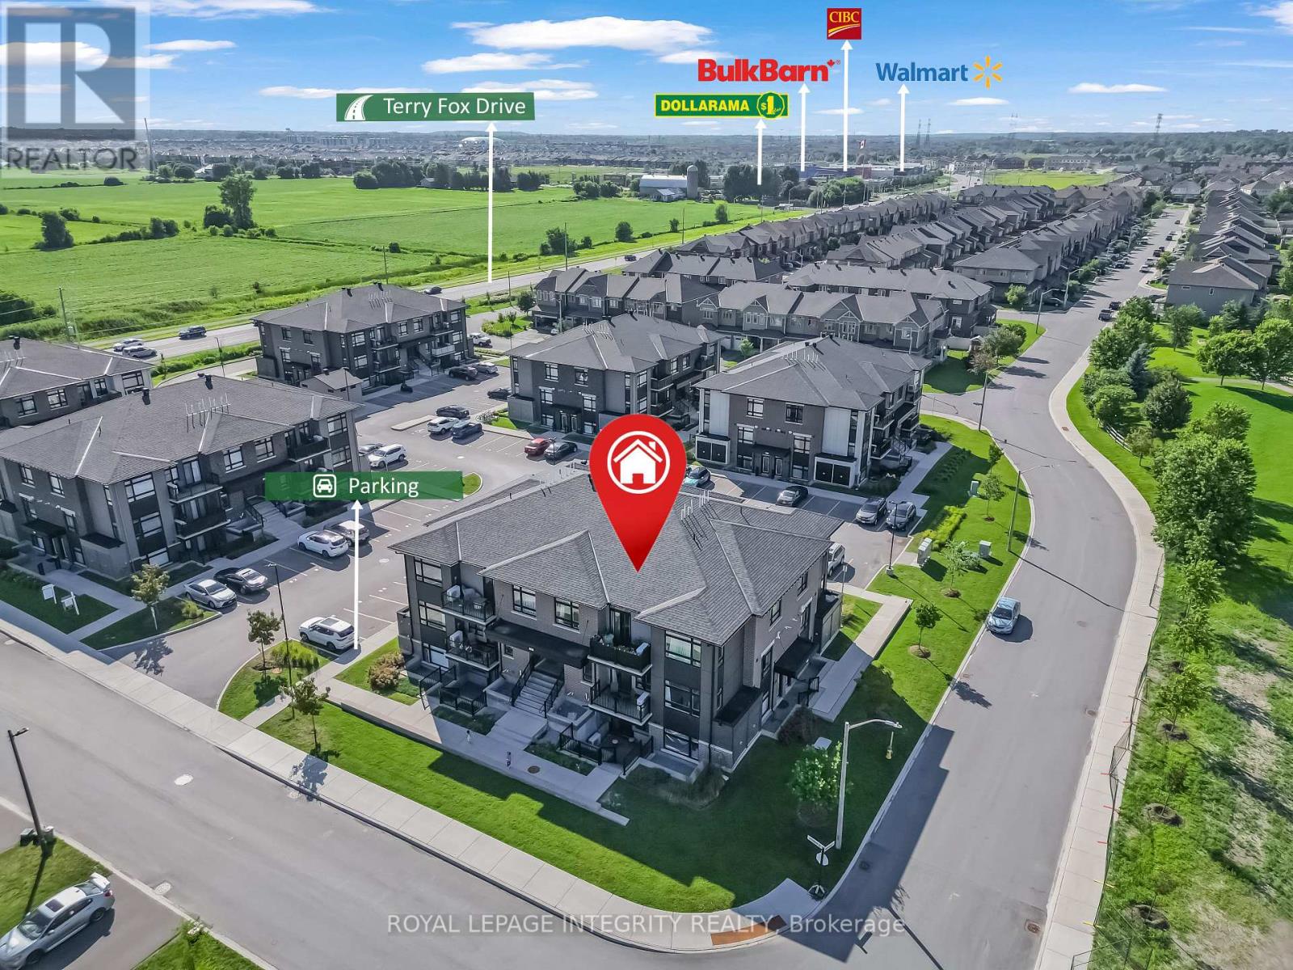
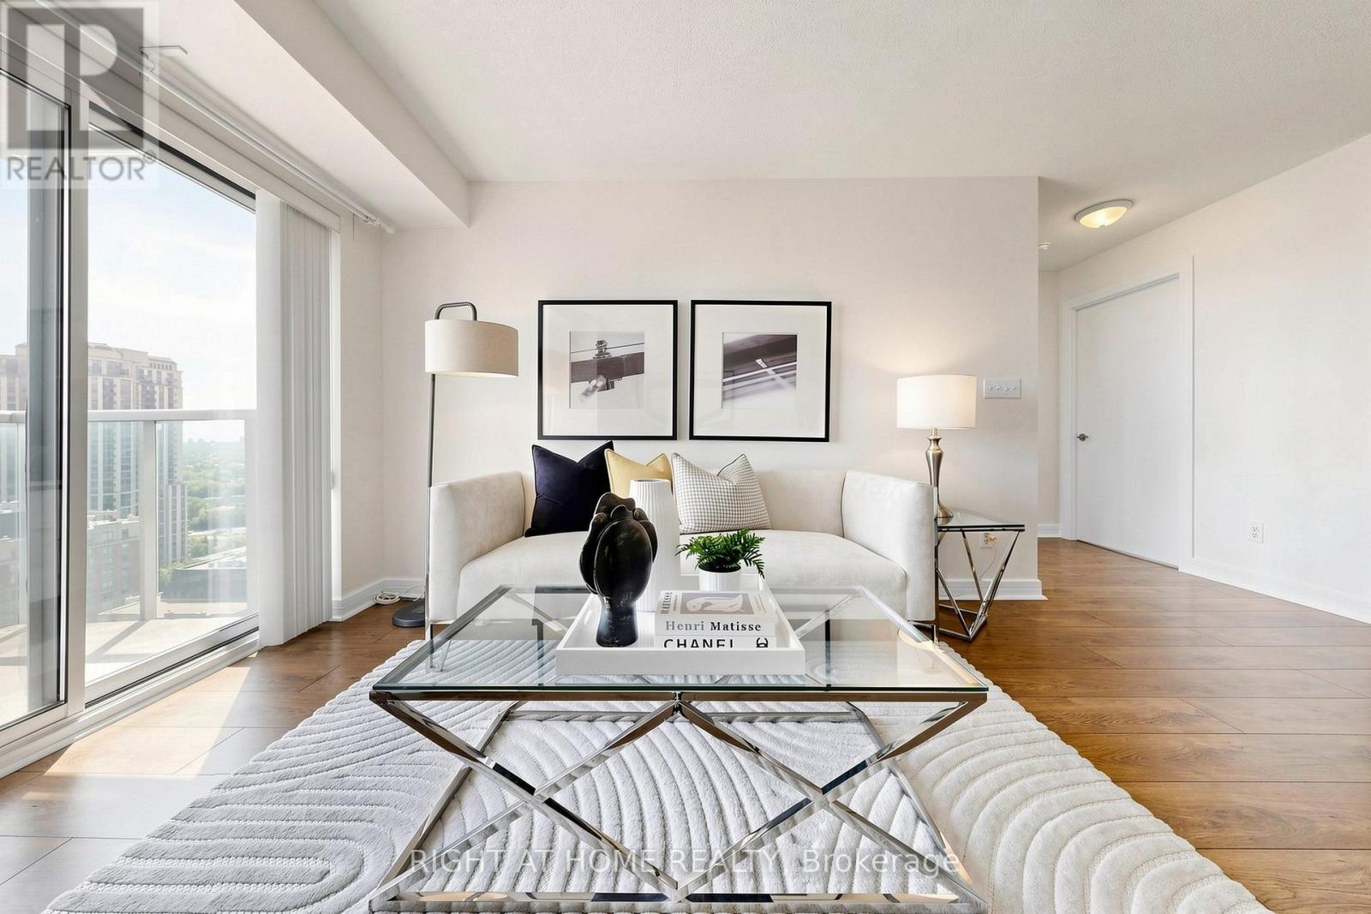
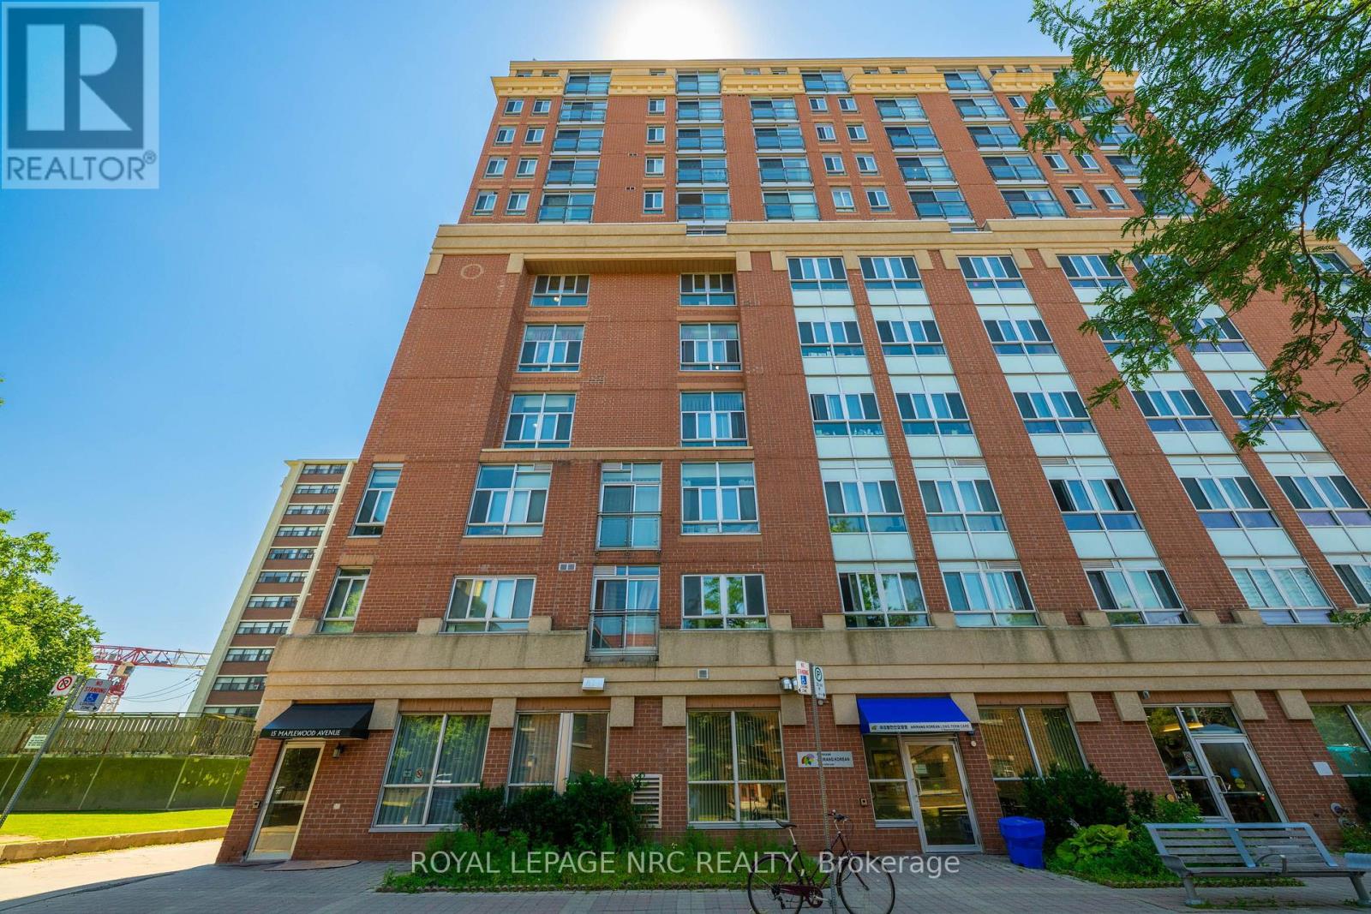
Welcome to this beautifully maintained 2-bedroom, 1-bathroom corner end-unit, Claridge Built condo in the desirable Bridlewood Trails community of Kanata. Proudly owner-occupied since new, this bright, move-in-ready home features a well-designed stair-free layout with no carpet throughout, a modern kitchen with quartz countertops and a functional island, and the convenience of in-suite laundry. Enjoy abundant natural light from the southeast exposure and peaceful views that offer a greater sense of privacy, with windows and a private balcony . Ideally located either walking distance or just minutes away from daily life amenities . Top rated School , family friendly neighborhood park with 2 tennis courts. Access to Highway 416 & 417 via both Terry Fox Drive and Eagleson Road, this home offers the perfect combination of comfort, convenience, and location. A fantastic opportunity for first-time buyers, downsizers, or investors. (id:15069)
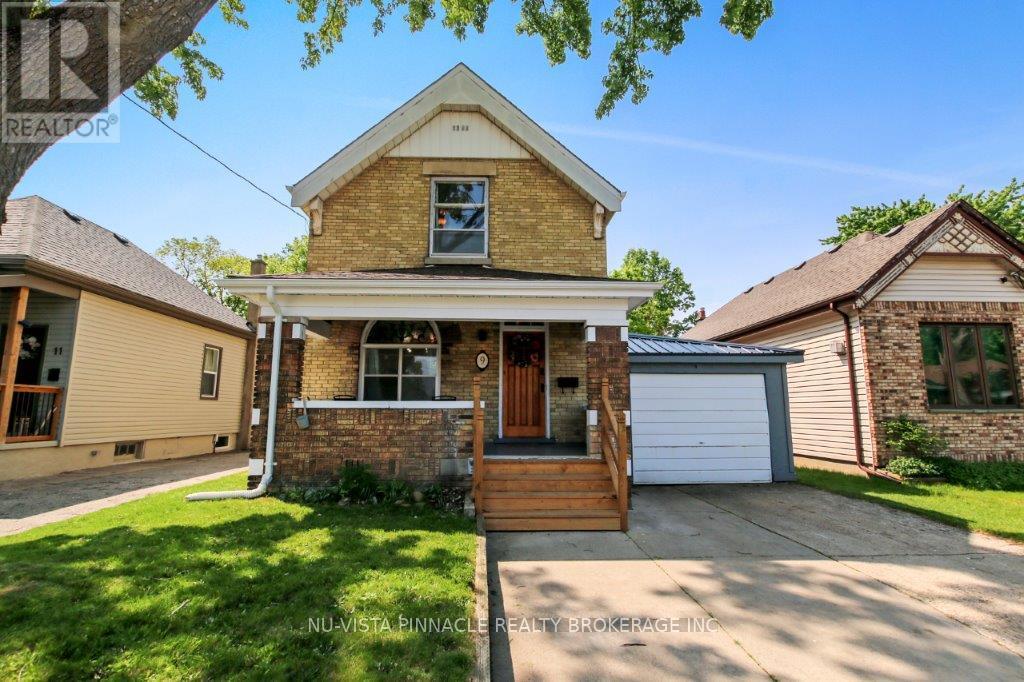
Welcome to 9 Sycamore Street, a spacious and stylish yellow brick home that beautifully blends timeless character with thoughtful modern upgrades. With 3 bedrooms, 1.5 baths, and an inviting layout, this two-storey gem offers both comfort and versatility.Step through the classic wooden front door into a bright main level featuring high ceilings, elegant trim, and updated flooring and light fixtures throughout. Just off the foyer, a stunning stained-glass window casts warm light into a flexible front room ideal as a formal dining space, cozy office, or reading nook. French doors lead into the adjoining living room, which impresses with rich coffered wood ceilings and an airy layout perfect for both everyday living and entertaining. At the heart of the home, the modern kitchen showcases custom cabinetry, quartz countertops, a sleek backsplash, stainless steel appliances, and a charming breakfast nook with views of the backyard. A stylish two-piece bath and convenient main-floor laundry area complete the main level, which opens directly onto a brand-new backyard deck, perfect for outdoor dining and summer gatherings. The fully fenced yard offers privacy, space to garden or play, and is already equipped for a hot tub. Upstairs, you'll find three comfortable bedrooms and a full 4-piece bathroom. The clean basement provides generous storage and potential for a workshop, hobby space, or future living area. Located just steps from Silverwood Park & Pool and close to major routes, schools, and everyday amenities, this move-in-ready home is an ideal fit for first-time buyers or families looking for charm, convenience, and lasting value. (id:15069)
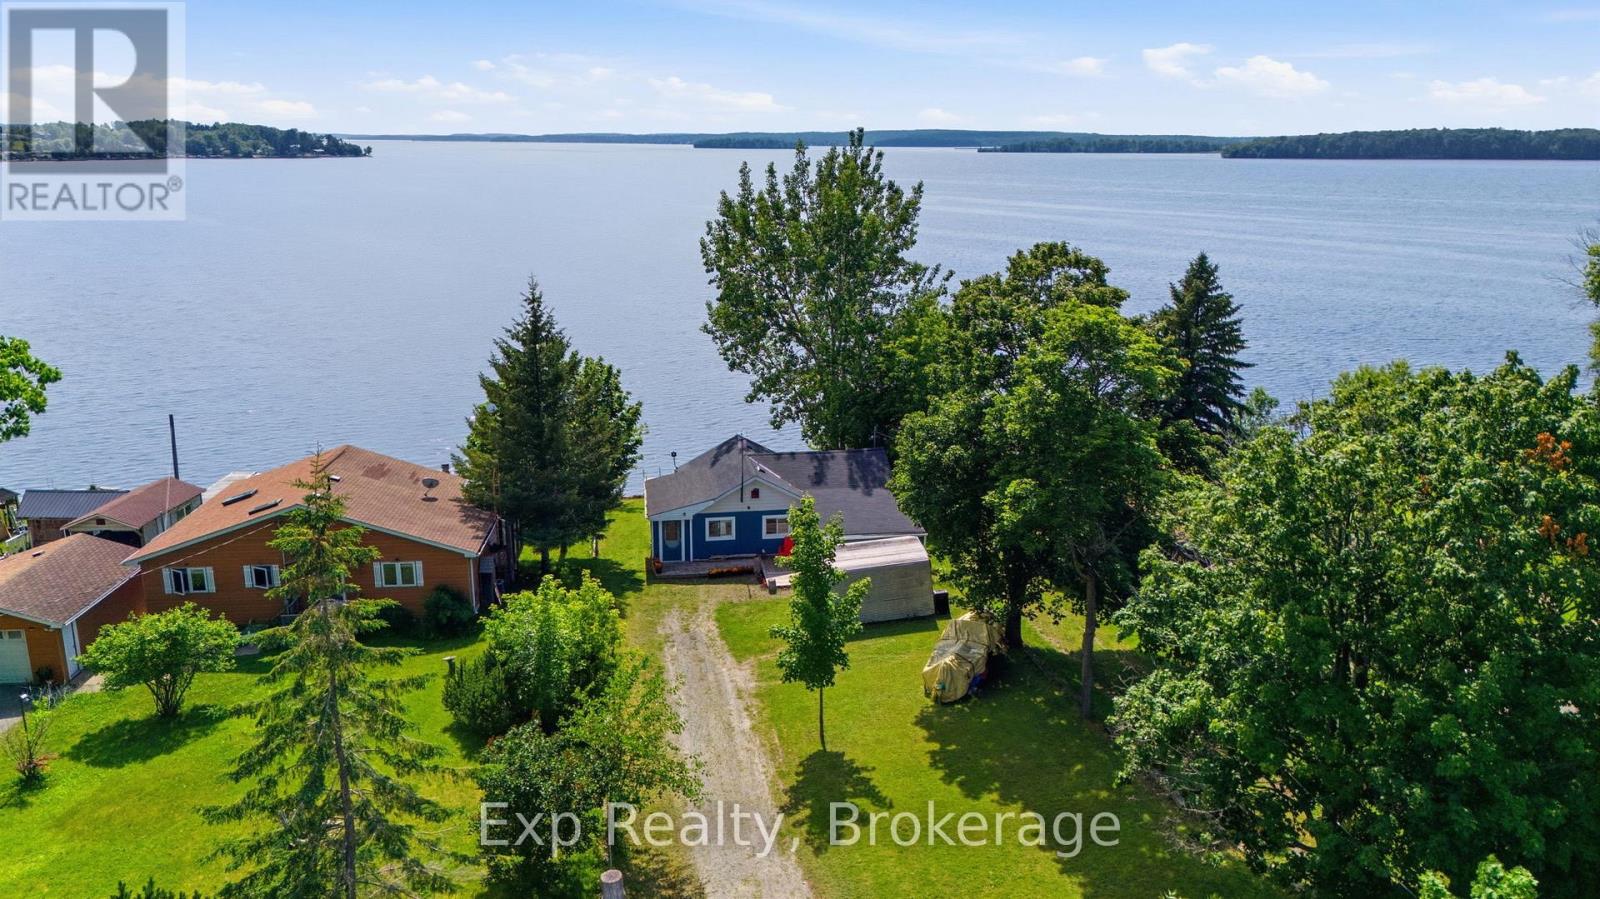
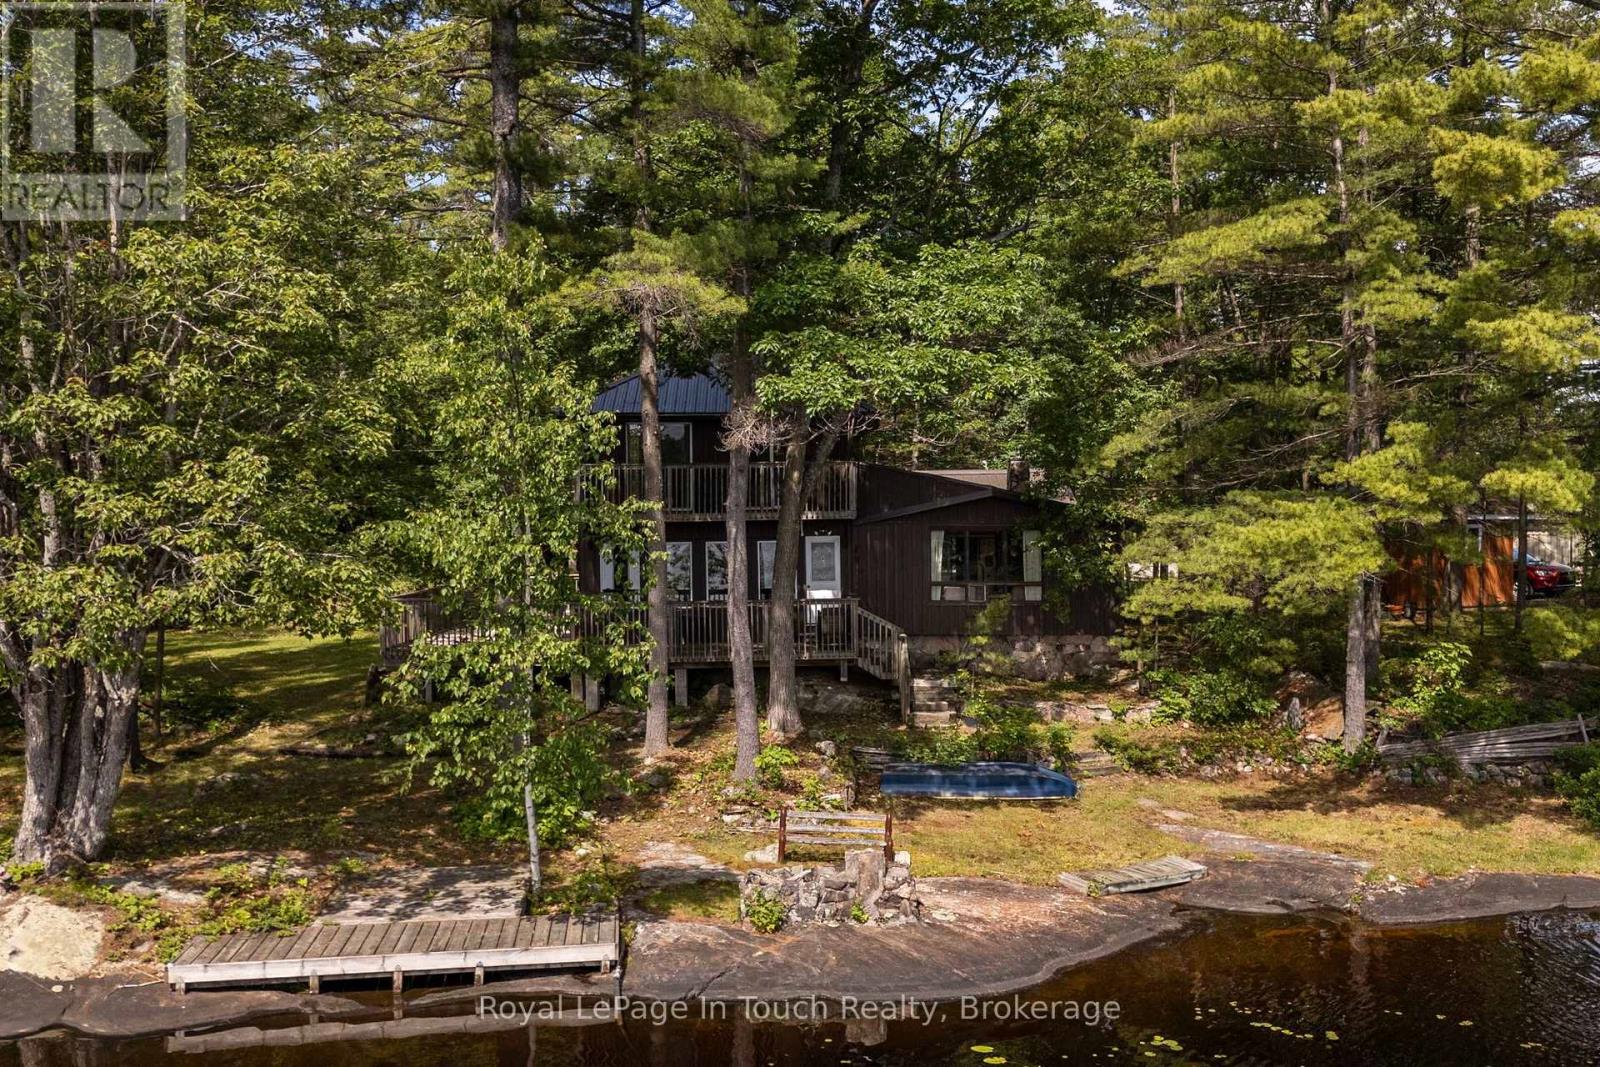
Escape to the waterfront lifestyle you've been dreaming of with this beautifully updated home or cottage on the sought-after south shore of Rice Lake in the charming community of Roseneath. Situated on a municipally maintained road, this move-in ready property comes FULLY furnished with appliances included, making it the perfect turnkey retreat - and ONLY an hour from Oshawa! Offering 3 bedrooms and 2 bathrooms, the bright open-concept kitchen and living area is flooded with natural light and features two walkouts to the expansive two-level lakeside deck-ideal for entertaining or relaxing while taking in breathtaking waterfront views. The spacious primary suite boasts its own ensuite, private deck access, and stunning lake views to wake up to every morning. Surrounded by mature trees, with a private dock and countless updates throughout the interior and exterior, this exceptional property is ready to enjoy. Don't miss your chance to own your next waterfront home or cottage! Updates include hot water tank 2019 owned, pressure tank 2019, filtration system, propane fire burning fireplace, updated kitchen, newer appliances, eaves siding and roof 2019, metal garage next to house and one shed closer to road. Sold as is where is. (id:15069)
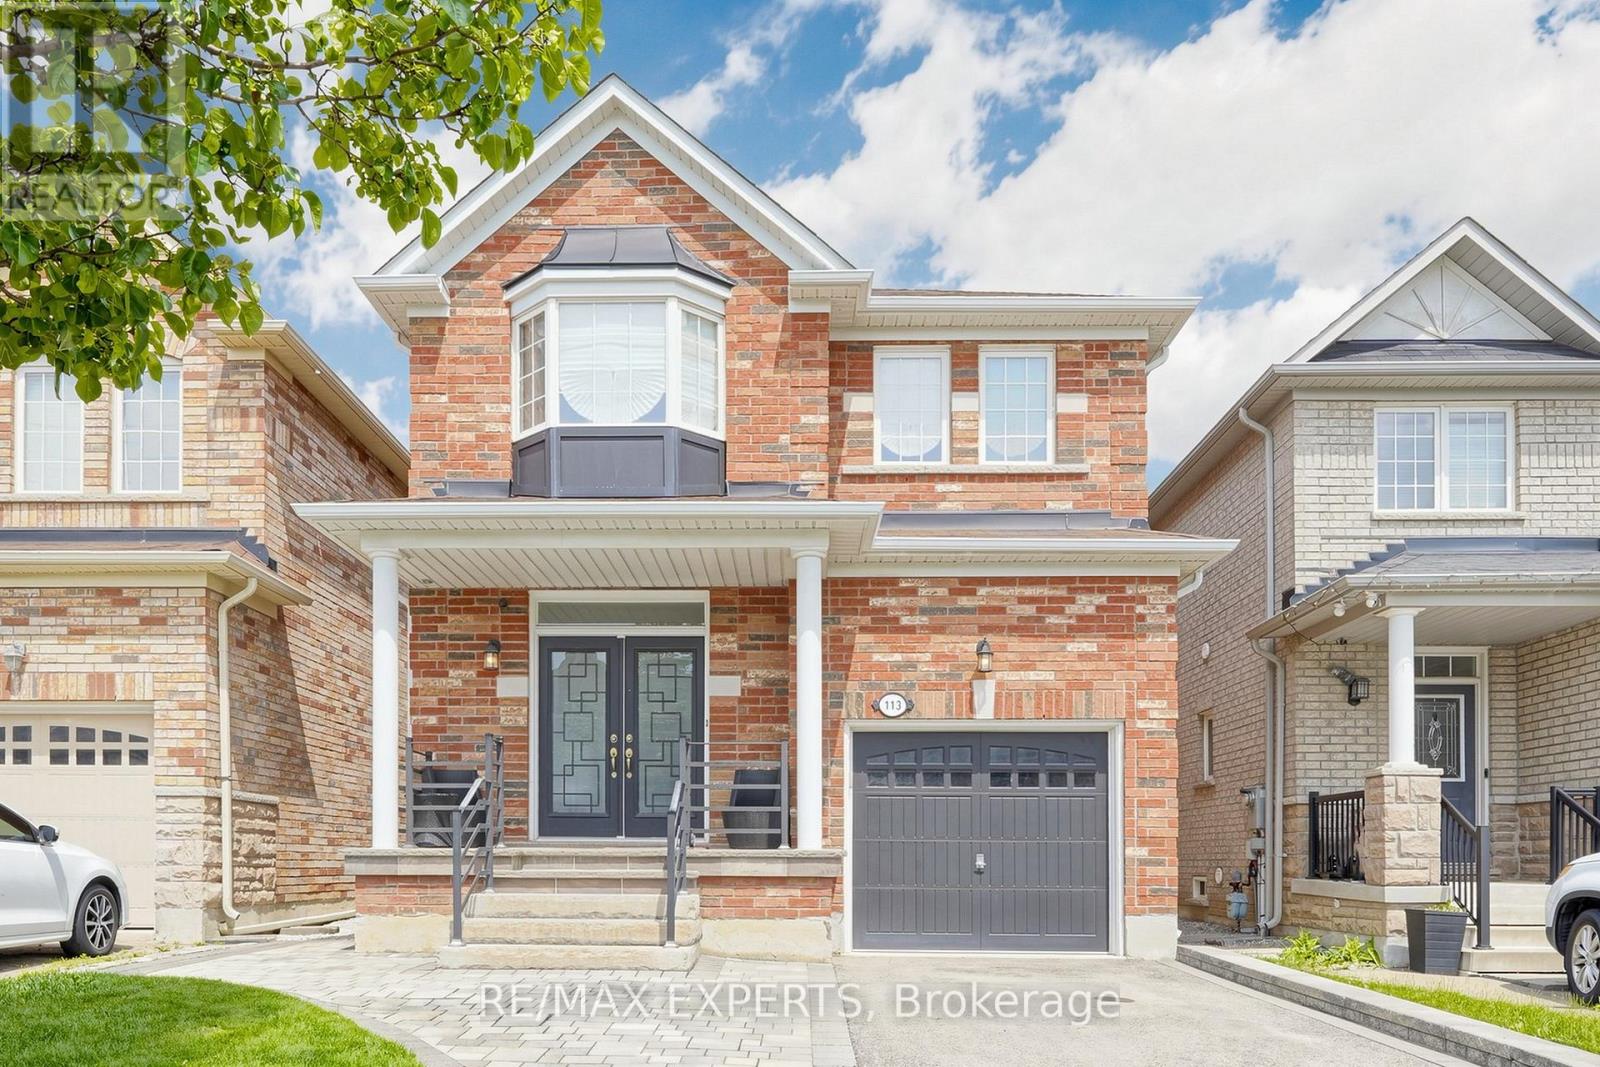
Welcome To This Bright and Spacious Detached 4 Bedroom Home In Vellore Village, Over 2100 Sqft of Living Space. Gourmet Kitchen , Stainless Steel Appliances, Backsplash, Custom Built Pantry and Walkout To Magnificent Backyard Oasis, Heated Pool Perfect For Outdoor Gatherings. 9 Foot Ceilings, Parquet Floors, Beautifully Finished Top-to-Bottom and Great Layout. Double Sided Fireplace Between Family Room and Dining Room. Beautifully Landscaped with Stone and Interlock, Sprinkler System, Central Vac., Updated Light Fixtures on Main. Fantastic Location Close to all Amenities, Vaughan Mills Shopping Center, Cortellucci Hospital, Vaughan Metropolitan Subway, Shopping, Canadas Wonderland, 400/407 Highways. Shows 10+++ (id:15069)
Quiet Neighbourhood. Small-Town Feel. Big-Time Comfort. This beautifully finished home offers timeless style, thoughtful upgrades, and exceptional living space in a peaceful, family-friendly setting. Step into the tiled front foyer featuring oversized 24" tiles, a convenient entry closet, and a striking hardwood staircase accented with elegant wrought iron spindles. Rich hardwood flooring flows throughout the main level, complemented by crown moulding and pot lights for a warm, upscale feel. The open-concept living, dining, and entertainment area is anchored by a cozy gas fireplace with a stylish tile surround perfect for everyday living and hosting. The updated kitchen is a standout, designed with both function & style in mind. Enjoy a large centre island, stainless steel appliances, a gas range with pot filler, a deep stainless steel sink, a dedicated coffee bar, and an abundance of pot drawers for optimal storage. The spacious primary bedroom features crown moulding, dual closets, and a luxurious ensuite complete w/double walk-in shower and dual sinks. Two additional well-sized bedrooms offer ample closet space and share a bright five-piece bathroom with dual sinks and a one-piece tub/shower. The main level has 9-foot ceilings, enhancing the sense of space and light throughout. The fully finished lower level offers large windows, pot lights, and a versatile rec room ideal for movie nights or relaxing with family. A fourth bedroom, a large laundry rm, a utility rm, and an updated 3-piece bathroom provide added convenience. The recreation area is perfect for a home gym or optional secondary living space, with a bonus: a staircase leading directly from the basement to the garage. The extra-large, deep garage offers exceptional storage and functionality. Step outside to a fully fenced backyard oasis featuring a two-tier deck, a large gazebo, an outdoor fire pit with an interlock surround, a detached outbuilding ideal for storage, a workshop, or a hobby space. (id:15069)
Imagine waking to the sounds of Georgian Bay and the nearby river in this exceptional Thornbury home. Perfectly positioned just steps from the waterfront and the Georgian Trail, you'll enjoy walking or cycling into downtown Thornbury to explore its shops, cafés, restaurants, marina, and year-round events. Designed for comfortable living and entertaining, the bright open-concept main floor features a spacious living and dining area with a cozy gas fireplace, custom built-in cabinetry, and a beautifully appointed kitchen with custom cabinetry and granite countertops. The main-floor primary suite is a peaceful retreat with a cedar-lined vaulted ceiling, ensuite, and walkout to the patio-perfect after a day of skiing, golfing, or hiking. Upstairs, a versatile loft offers the ideal home office or sitting area with walkouts to two covered balconies, while two additional bedrooms and a full bath provide plenty of space for family and guests. The finished lower level offers a family room, an additional bedroom or recreation room, and a dedicated laundry area. Backing onto a mature forest, the private backyard features a wraparound deck and an impressive 26' x 30' detached garage with ample room for vehicles, toys, or a workshop. Enjoy the convenience of full municipal services (water, sewer, and natural gas), plus a heated driveway and backup generator for year-round comfort and peace of mind. Owners also enjoy access to two private Georgian Bay beaches ($300/year association fee), along with a public waterfront access just steps away. Whether you're searching for a full-time home, weekend escape, or four-season retreat close to skiing, golf, trails, and the charm of downtown Thornbury, this is an incredible opportunity to embrace the lifestyle you've been dreaming of. (id:15069)
TEA LAKE***This Cottage is First time on The Market in 76 years with 216ft of Prime Muskoka Rock all across The Waterfront Situated on an Expansive, Heavily Treed, Level Lot. The Property Offers Unmatched Privacy with Direct Access to The Trent-Severn Waterway. Over The Years it has Meticulously Maintained and it perfectly Blends historic charm with modern convenience. You can be out on The Lake enjoying Fun Times or Just Relax Looking at The View.***THE DETAILS***5 Bedrooms and 2 Baths The Cottage at 1909 Sq Ft, features a Galley Kitchen, and 2 Dining Rooms, Family room Facing The Lake, and a Bright, Airy Great Room Centered around a cozy Fireplace. Step outside onto The Expansive Lakeside Deck, The Ultimate Setting for Summer Entertaining. Detached 2 Car Garage to store all your toys.***MORE INFO*** Additional features include a Shore Dock and 2nd Existing Dock that needs repair, Conveniently located just 5 minutes to local amenities at Big Chute Marina Store, or Still within hr drive to Coldwater Shopping, LCBO, Hardware, Pharmacy, Mt. St. Louis Ski Hill, and Golf Courses. This Cottage is between Lock 44 The Big Chute Marine Railway and Lock 43 The Swift, there are 3 different Restaurants you can boat to between these locks from this Cottage. this generational property is a rare find. Don't miss this opportunity to secure your family's lakeside escape-schedule your tour today! (id:15069)
Welcome to this beautifully maintained and thoughtfully updated 3-bedroom home, offering the perfect blend of comfort, style, and convenience. Featuring elegant hardwood floors installed in 2019 and brand-new windows throughout (2020), open concept kitchen, Fridge 2025, Dishwasher 2024, Heated garage with separate electric panel , the home is filled with natural light and ready for you to move in and enjoy. Ideally located within walking distance to a top-rated school, a scenic park, a modern community center, a public library, and an inviting pool plus quick access to public transit this property is a rare opportunity for families seeking both quality living and an unbeatable location. . (id:15069)
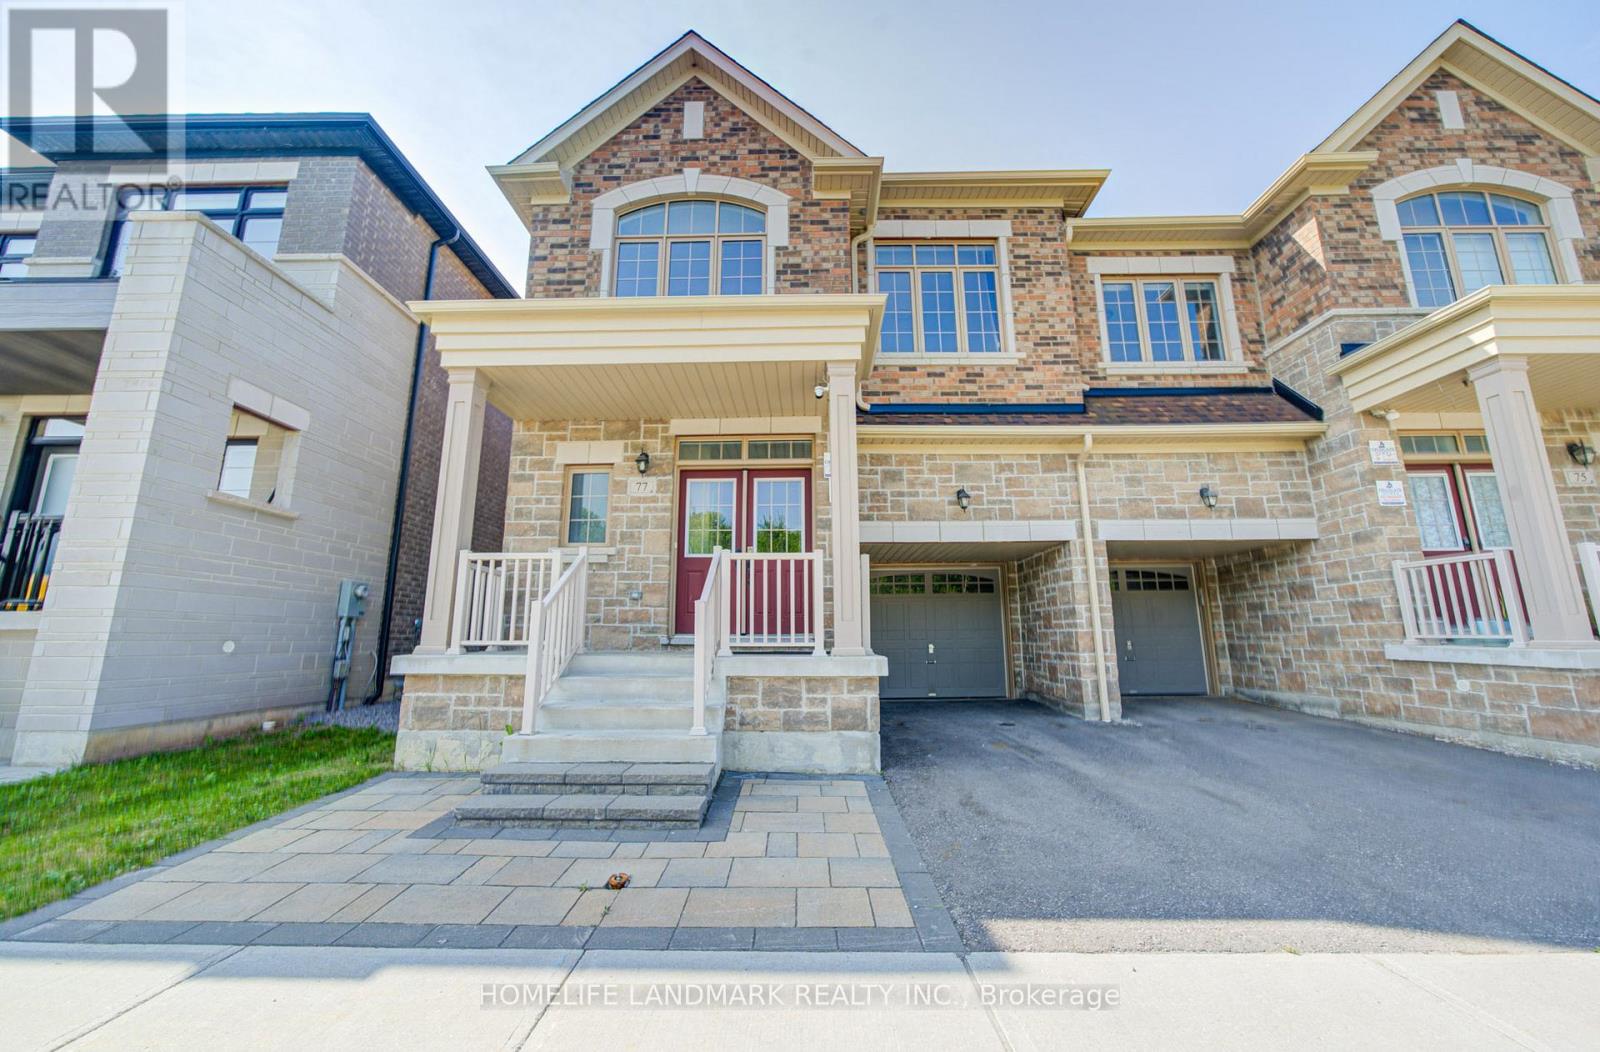
Breathtaking Ravine Views! Stunning 4-Year-New Fieldgate Semi-Detached Home in Prestigious Richlands. Offering approximately 2,328 sq. ft. of beautifully upgraded living space, this open-concept home features a thoughtfully designed layout ideal for modern family living and multi-generational households. *** Premium Lot: Directly facing a peaceful, protected ravine for ultimate privacy. *** Elite Craftsmanship: Built by Fieldgate Homes; features 9ft ceilings on the main & 2nd floors with thousands in premium upgrades. *** Superior Layout (4+2 Bed, 5.5 Bath): Rare 2nd-floor footprint where all 4 bedrooms have ensuite access (including 2 grand primary suites). *** Gourmet chef's kitchen with granite counters, high-end S/S appliances, and a large island flowing seamlessly into the expansive open-concept family room, perfect for everyday family living and entertaining, with walkout to a private fenced yard. *** Lower Level: Adds extensive flexible space for family recreation, a gym, or media room. *** Unmatched Location: Minutes to top-rated schools, Richmond Green Park, Costco, Home Depot, diverse shopping, and quick Hwy 404 access.A spectacular combination of size, view, and value-turnkey and ready to enjoy! (id:15069)
Welcome to upscale living at the prestigious Shane Baghai-built residence at 18 Harrison Garden Blvd. Situated in the heart of the vibrant Yonge & Sheppard community, this stunning 23rd floor corner suite offers approximately 785 sq. ft. of bright, functional living space. Featuring 2 spacious bedrooms and 2 full bathrooms, this well-designed layout includes an open-concept living and dining area with walkout access to a private balcony showcasing breathtaking views of the city. The kitchen is appointed with granite countertops and flooring, stainless steel appliance and a convenient breakfast bar. Additional highlights include an in-suite laundry room and elegant flooring throughout. This freshly painted suite also includes 1 parking and a locker, and all utilities are covered within the maintenance fees, ensuring exceptional value and convenience. The washer, dryer, and stove are all brand new, adding to the modern comfort of this home. Enjoy an exceptional lifestyle with premium building amenities including a carwash, indoor pool, hot tub, sauna, fitness centre, party room, library, executive guest suites, and 24-hour concierge service. Ideally located just steps from Yonge & Sheppard Subway Station, Highway 401, top-rated schools, parks, shopping, grocery stores, and an excellent selection of restaurants and cafés. A fantastic opportunity to own in one of North York's most desirable neighborhoods (id:15069)
***** 1 UNDERGROUND PARKING INCLUDED*****. Perched on the penthouse level, this beautifully appointed 1-bedroom + den residence offers a sophisticated blend of style, comfort, and convenience in the heart of Humewood-Cedarvale. The open-concept layout is bathed in natural light through soaring floor-to-ceiling windows, complemented by a charming Juliette balcony that enhances the airy atmosphere. The versatile den serves as an ideal home office, guest space, or reading nook, catering perfectly to a modern, flexible lifestyle. Located on a quiet, tree-lined street, this boutique residence provides the perfect balance of tranquility and urban accessibility. You are just steps away from the vibrant shops, cafés, and restaurants of Bathurst and St. Clair, as well as the expansive greenery of Cedarvale Park and scenic ravine trails. Commuting is effortless with the St. Clair West subway station and TTC routes within easy walking distance. Featuring the added convenience of underground parking, this move-in-ready penthouse is an exceptional opportunity for first-time buyers, professionals, or savvy investors looking for a premium lifestyle in one of Toronto's most desirable neighborhoods. Some photos have been virtually decluttered and staged. (id:15069)
A golden opportunity to own this wonderful home situated approximately 300 meters from the Pinecrest bus and future LRT station, close to highway 417 without its noise, and that's within walking distance to restaurants, IKEA, Bayshore mall, and a lot more. Important: lower level is a large 1-bed with its own kitchen and full bath and SEPARATE ENTRANCE. The main floor includes kitchen, dining room, and the living room with a wood fireplace and walk to a brand new deck and newly landscaped backyard (2026). The second level offers three bedrooms and full bathroom while the updated lower level (2015) has access to the garage and is a great spot for an office or playroom or of course an independant living. The family room in the basement was renovated in 2015 and comes equipped with a 3-piece bathroom. Other updates include the refinished hardwood floors and fresh paint throughout. The large shed in the backyard can be used for additional storage or a potential conversion to a coach house (buyers to confirm with the city regarding zoning/permitted uses)., Flooring: Ceramic & Hardwood. This income generating property is rented for $2,500 upper level (has given notice and will move out soon) and $1,700 for the lower level. Tenants upstairs have given notice and will leave soon. Tenant downstairs is month-to-month. The backyard is in final stages of its reno and will look amazing; pics will be added soon. (id:15069)