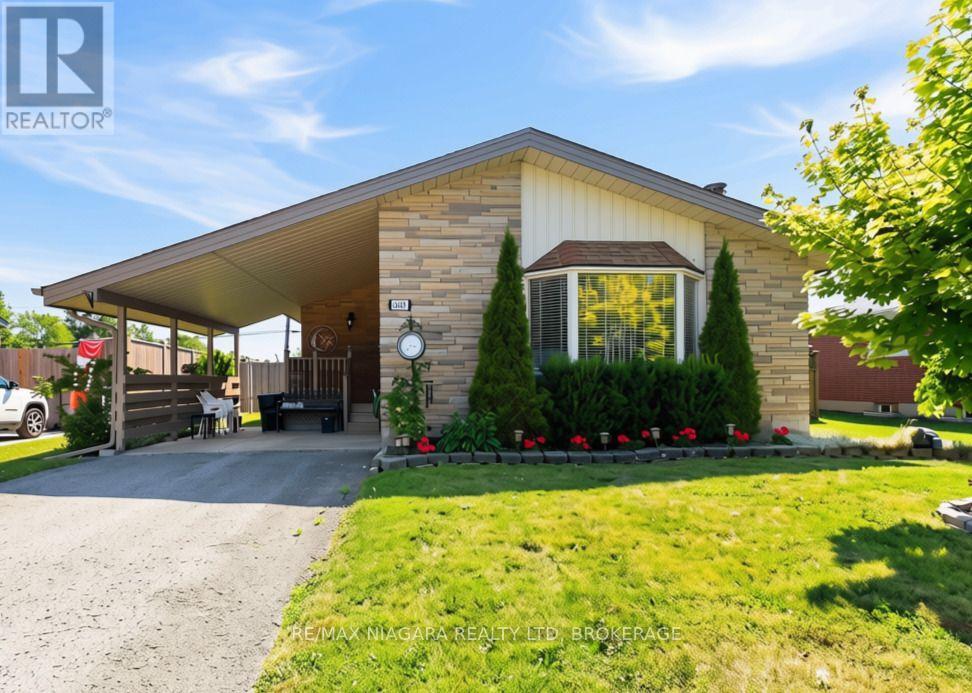
One-Floor living! Well maintained 3-bedroom bungalow is an ideal choice for those looking to downsize without sacrificing comfort. The third bedroom is currently being used as a convenient main-floor laundry room but could easily be converted back into a bedroom if desired. A separate entrance to the basement offers excellent in-law apt potential or additional living space for extended family. The functional layout also makes this home a great option for first-time buyers or young families. Outside, you'll find an attached carport, a spacious backyard with room for a vegetable garden, and a storage shed for your lawn and garden equipment. Some recent updates include: all windows (2024) except bay window in kitchen & living room, fence and posts in the last 4 years (front & back 2 years ago), & roof (2020). Close to the Niagara River, parks, golf, shopping, and everyday amenities, this is a wonderful opportunity to enjoy easy living in one of Niagara Falls' most sought-after neighbourhoods. (id:15069)
Your summer vacation starts at 27 Bahama Bay. True to its name, this property delivers a resort-style lifestyle every day. The backyard is an entertainer's paradise, featuring a crystal-clear heated pool, stamped concrete patio, mature gardens, a composite deck, and a dedicated outdoor living room. Built in 1989, this home has been meticulously updated from top to bottom, including windows, doors, flooring, and ceilings.The main level offers a bright, open-concept kitchen and dining area with quartz countertops, a gas fireplace, a separate formal living room with custom built-ins, and a shiplap finish. It features a flexible 2+3 bedroom layout-ideal for older children or guests-and 2 fully updated full bathrooms, with a main-floor laundry option. The fully finished lower level boasts a massive, rustic-inspired recreation room with decorative ceiling beams, a second gas fireplace, and a walk-up to the backyard. A must-see to truly appreciate! (id:15069)
One of the few fully renovated condo opportunities currently available in St. Catharines offering this combination of size, layout, and affordability under $335K.This updated 2-storey home offers over 1,140 sq ft of functional living space with 2 bedrooms plus bonus room, 1.5 bathrooms, and convenient parking directly in front of the unit. Monthly condo fees include utilities, building insurance, common elements, cable, and internet, providing simplified and predictable monthly costs. Estimated monthly ownership costs (mortgage plus condo fees) may be approximately $2,300 depending on financing and down payment. Ideal for first-time buyers, downsizers, or investors seeking a move-in-ready property with no immediate renovation costs. (id:15069)
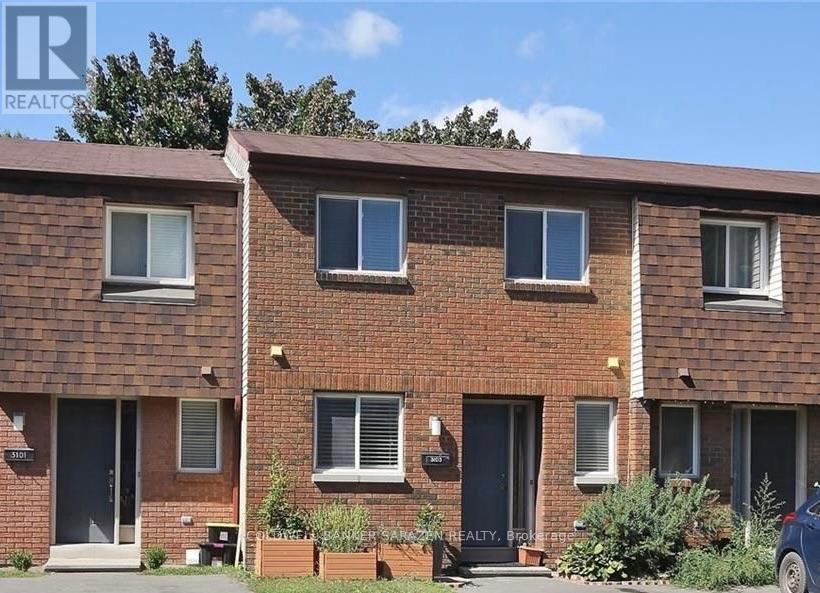
Welcome to this affordable and upgraded 3-bedroom, 2.5-bathroom condo townhome in the quiet, family-friendly community of Blossom Park. The main floor features a bright kitchen with ample counter space, cabinetry and storage, a powder room, and an open-concept living and dining area with access to the fenced backyard. Upstairs offers a spacious primary bedroom, two additional well-sized bedrooms, generous closet space and a full bathroom. The finished basement includes another full bathroom and provides excellent space for family time, a children's play area or a home office. Convenient parking is located directly at your door. An excellent opportunity for first-time buyers or investors. (id:15069)
Welcome to 138 Acklam Terrace, a beautifully updated home that perfectly blends modern style, comfort, and functionality. Step inside to a bright and inviting main floor featuring stunning hardwood flooring, a spacious living area with pot lights, and a fully renovated kitchen (2025) complete with quartz countertops, additional cabinetry, and a stylish backsplash - perfect for everyday living and entertaining. Freshly painted throughout in 2024, this home offers a fresh and modern feel. The fully finished basement (2024) provides valuable extra living space, including a dedicated home office ideal for remote work or study. The primary bathroom features a relaxing stand-up shower, while the common bathroom has been updated with new tiles. Outside, enjoy a large deck, a storage shed, and a fully fenced backyard - the perfect space for summer gatherings, pets, or quiet evenings outdoors. With parking for up to four vehicles, including one garage space and three driveway spots, convenience is never an issue. Additional upgrades include a furnace (2020), air conditioning (2013), and updated primary bedroom windows (2021). Located in a desirable area close to everyday amenities, this move-in ready home offers the perfect combination of modern upgrades and comfortable living. Don't miss your chance to make 138 Acklam Terrace your new home! (id:15069)
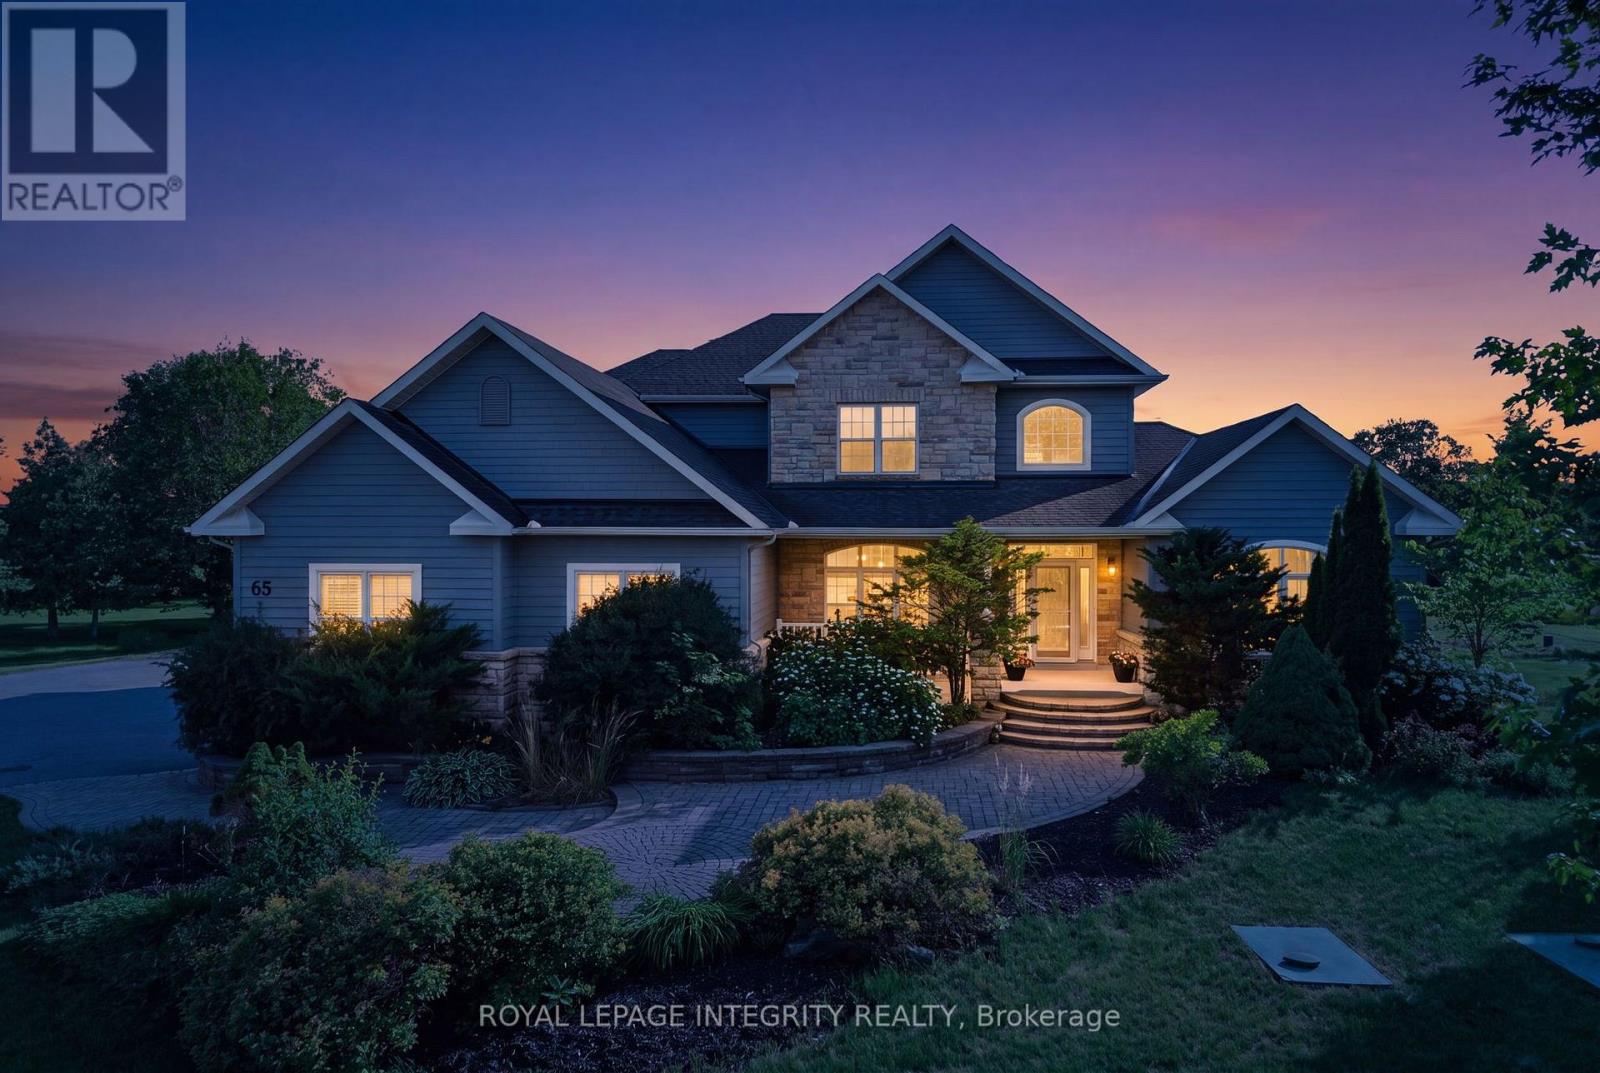
Welcome to this exceptional custom-built estate, nestled on approx 2.5 acres of beautifully forested land in the prestigious Richardson Woods community in Carp. Offering nearly 3,800 sq/ft of elegant living space, this remarkable home blends luxury, privacy, and convenience just minutes to Stittsville, Kanata and HWY 417. A long private driveway, mature trees, and manicured gardens create an unforgettable first impression. A grand two-storey foyer with soaring ceilings welcomes you to rich hardwood floors, designer lighting and a breathtaking floor-to-ceiling stone fireplace. Designed for effortless entertaining, the chef-inspired kitchen features quartz countertops, custom cabinetry, stainless steel appliances, a walk-in pantry, and an oversized island with breakfast bar. It flows seamlessly into the bright eating area and inviting family room with custom built-ins and a gas fireplace, while the formal living and dining rooms provide elegant spaces for hosting. The main-floor primary suite is a retreat with a gas fireplace, generous closet space and a luxurious 5-piece ensuite with double vanities, a soaker tub glass shower. A second main-floor suite with its own private entrance and full bath offers exceptional flexibility for guests, multi-gen living, a nanny suite or home office. Upstairs offers three generous bedrooms and a full bathroom. The fully finished walkout lower level features two additional bedrooms, a full bathroom, a spacious rec room, abundant storage and direct backyard access. Outside, enjoy a maintenance-free deck and expansive interlock patio overlooking your private west-facing wooded retreat, where spectacular sunsets provide the perfect backdrop for relaxing. A recently installed septic system, furnace & A/C provide valuable peace of mind. Richardson Woods is known for its welcoming, close-knit community, wonderful neighbours, and peaceful estate setting, making this a rare opportunity to enjoy luxury living with a true sense of belonging. (id:15069)
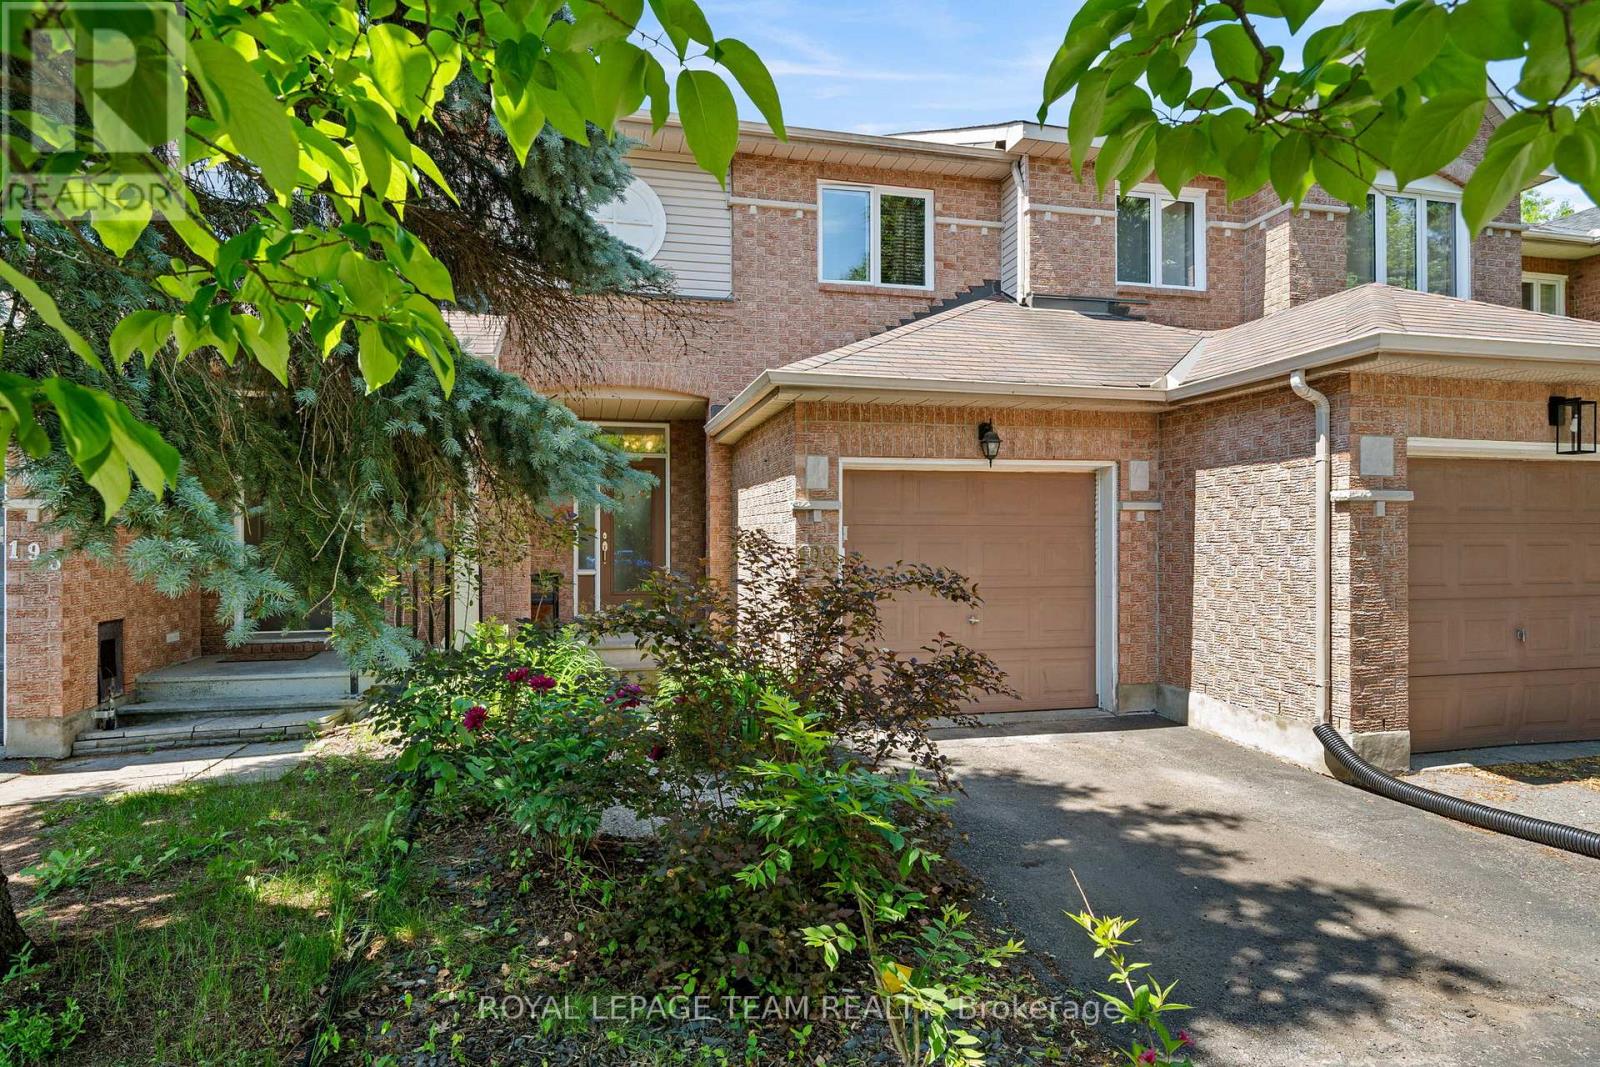
Welcome to 193 Thornbury Crescent, a rarely-available freehold townhome constructed by Tamarack Homes in the established Centrepointe neighbourhood. Positioned on a quiet crescent, this location seamlessly integrates Centrepointe Park's extensive trail network into your daily walk. The sun-washed main level offers a light and breathable atmosphere, flowing seamlessly into a recently updated kitchen with expanded counter and storage space. This welcoming layout encompasses three bedrooms and two refreshed bathrooms , featuring a convenient semi-ensuite and a main-level powder room. Expand your living footprint down the open stairwell to a fully finished lower level. Featuring both a games annex and a recreation room, this space is served by an extra-large window that yields abundant natural light, making it an enjoyable and distinct place to workout or unwind. An adjacent, large unfinished mechanical room easily handles all your storage capacity needs. In the backyard, a tranquil retreat is framed by mature greenery and florals, providing an idyllic space to live and entertain. While the immediate surroundings are quiet and park-oriented, the location maintains superb utility with quick access to Algonquin College, College Square shopping, Meridian Theatres, Nepean Public Library, Centrepointe Court, Highway 417, and much much more. Priced competitively for the area, this home stands out as an excellent acquisition for buyers seeking immediate liveability and sustained value. Some photos virtually staged. (id:15069)
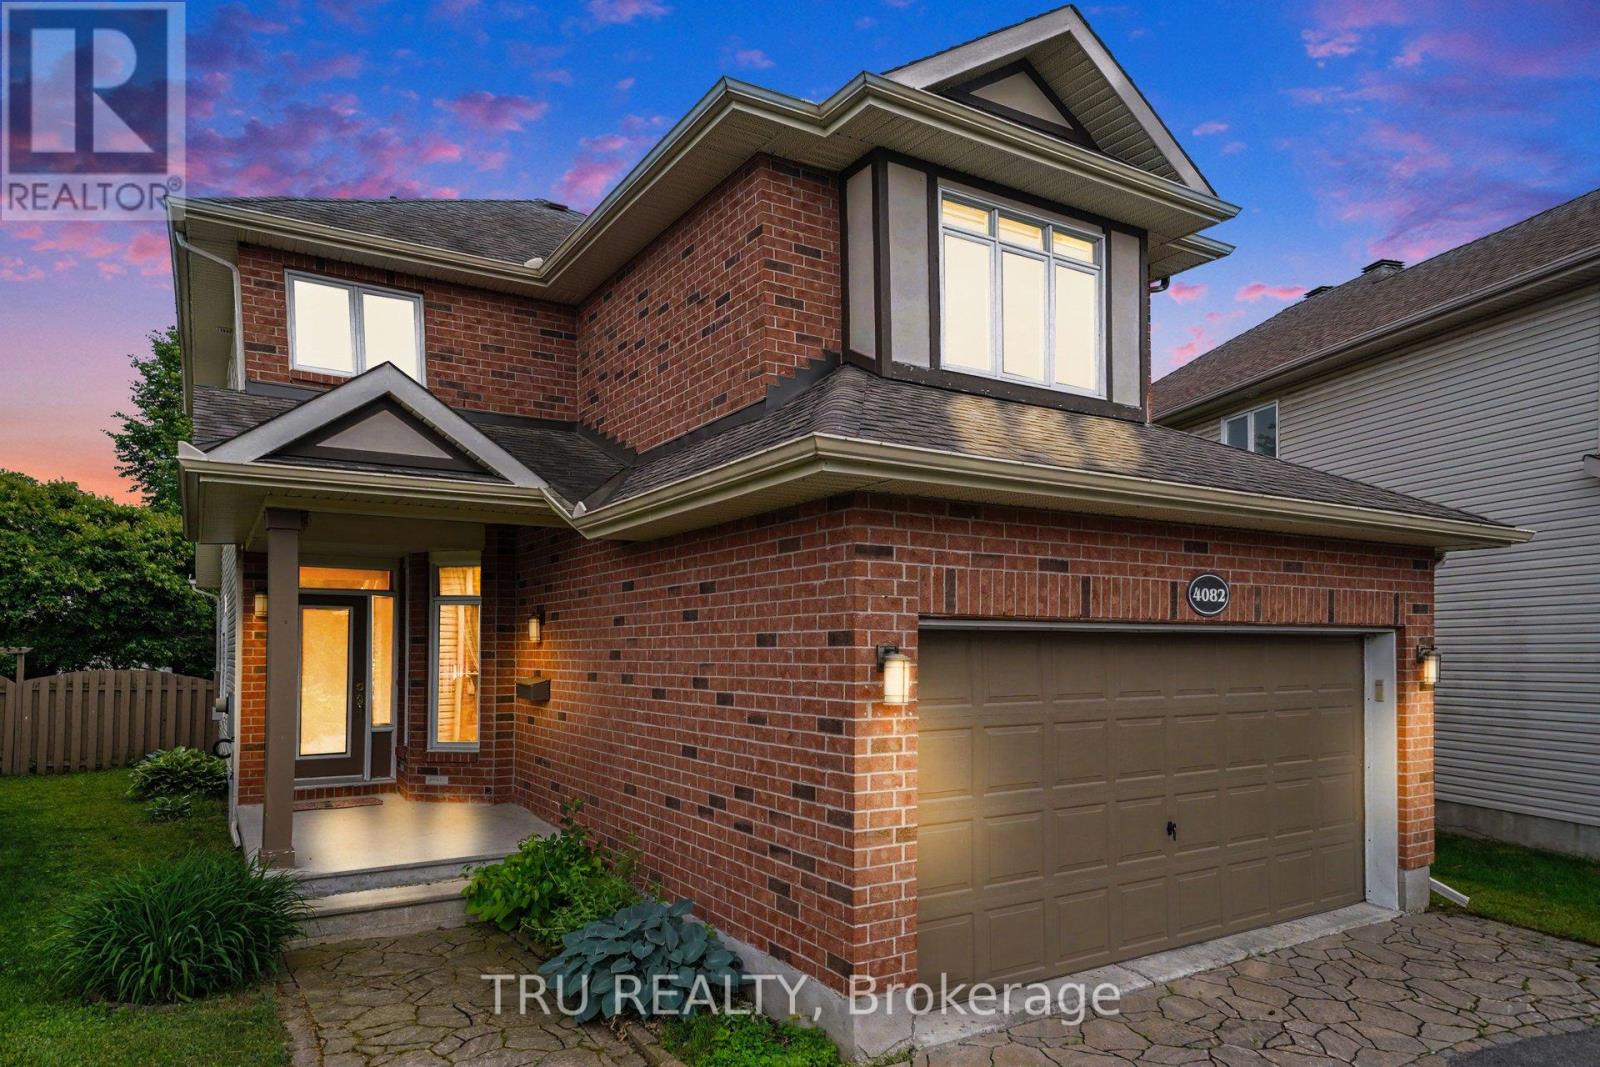
Welcome to 4082 Otter tail Drive in the heart of Riverside South-an exceptional 3-bedroom, 3-bathroom family home offering the perfect blend of space, comfort, and lifestyle.Thoughtfully designed with generous living areas and an abundance of natural light, this home is ideal for growing families and those who love to entertain. The spacious layout offers oversized bedrooms, large kitchen, fireplace, hardwood floors, 2 car garage, mudroom, and a large finished basement with endless possibilities for a recreation room, home theatre, gym, or dedicated work-from-home space.The second floor delivers a massive primary bedroom with high ceilings, walk-in closet and upgraded 5 piece spa-like ensuite with HEATED FLOORS, as well as 2 additional bedrooms, another 4 piece bathroom, and huge linen closet. Step outside and discover your own ultra private backyard oasis. Fully fenced and surrounded by mature greenery featuring a rare salt water semi-inground heated pool; perfect for summer gatherings, relaxing weekends, and creating lasting memories with family and friends. Located in one of Ottawa's most desirable communities, conveniently located near schools, parks, walking trails, shopping, and everyday amenities, all while being just a short drive from downtown Ottawa. Just a 4 minute walk to public transit and a plaza with pharmacy, dentist, vet, convenience store, pizza, and more! Attic upgraded to R50 insulation. For the right buyer, pool could be removed if desired. A standout opportunity in Riverside South, this home delivers the space you need, the features you want, and the lifestyle you've been looking for. (id:15069)
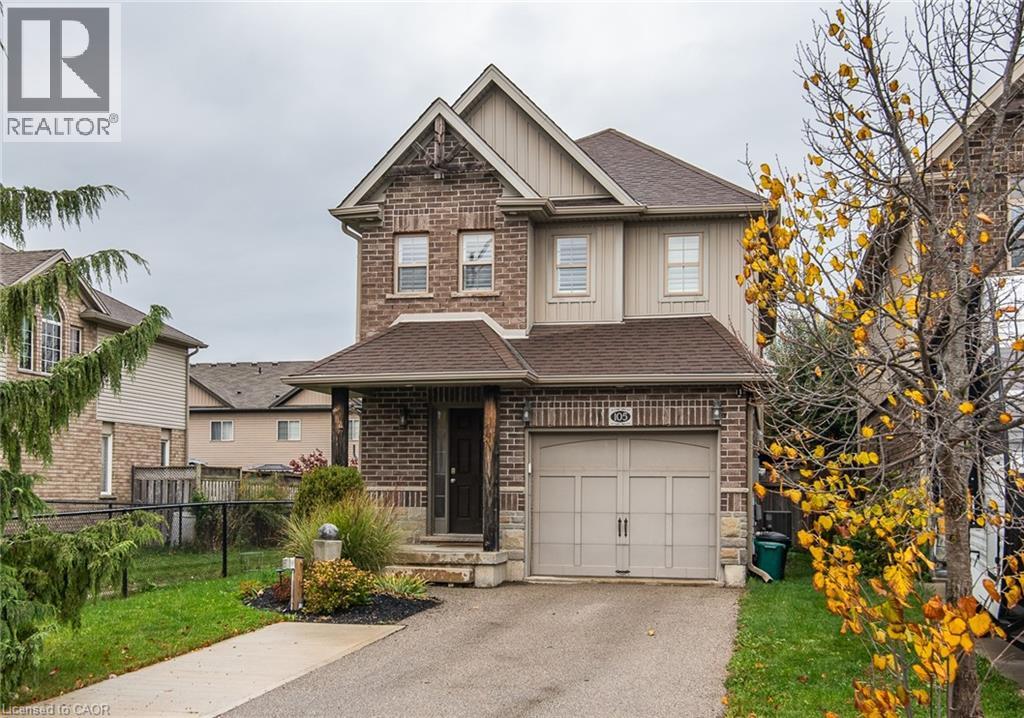
Curb appeal plus!! Welcome to this well cared for home at 105 Captain McCallum Drive in New Hamburg. Situated in a family friendly neighbourhood this home offers a perfect blend of comfort and functionality. The open concept main floor boasts a cozy living room with a wall feature and electric fireplace, sliders to a deck make it ideal for relaxing or hosting guests. The dining area flows effortlessly into the oversized kitchen, making meal preparation and gatherings a breeze. Kitchen highlights include granite counters, updated backsplash and stainless appliances. For added convenience the main floor also offers a powder room with pocket door and a standout updated oversized laundry room with custom shelves, storage and front loading washer and dryer. California shutters can be found throughout the home. Upstairs you'll find 3 spacious bedrooms, including a massive primary, featuring vaulted ceilings, another feature wall with electric fireplace, ensuite and walk-in closet. The finished basement adds more living space, rec room or theatre room if you prefer, featuring luxury vinyl plank flooring, stylish bar area, 3-piece bath, and a generous storage room. Outside, enjoy the large deck, perfect for entertaining, complete with a BBQ gas line and fully fenced backyard, whether you're enjoying a quiet evening on the back deck or taking a stroll through the neighbourhood, this home provides ample space for families of all sizes. You'll love the convenience of being located with easy access to schools, parks, and shopping. Don't miss the opportunity to own this perfect place to call home! (id:15069)
This exceptional, custom-built home blends timeless craftsmanship with thoughtful design on every level with over 5,000 sqft of finished living space. From the moment you arrive, the stately brick exterior and beautifully curated perennial gardens create a striking first impression. Inside, the grand foyer opens to an elegant yet highly functional main floor featuring multiple living and dining spaces, perfect for both everyday living and entertaining. A spacious laundry/mudroom provides convenient access to the oversized heated garage. At the heart of the home, the custom chef's kitchen offers a generous eat-in area with views of the extensively landscaped backyard. Step outside to your own private retreat, thoughtfully designed for outdoor dining, entertaining or unwinding in the hot tub beneath the stars. Gather around the custom fire pit at the rear of this serene 2-acre property, or make use of the 14 x 16 shed for storage, equipment or a workshop. Upstairs, the expansive primary suite serves as a luxurious private escape, complete with a spa-inspired 5-piece ensuite. Three additional, generously sized bedrooms and a full bath provide ample space for family and guests alike. The expansive finished basement offers abundant space for a home gym, office, rec area, guest suite or extra living space. The dedicated workshop is perfect for DIY enthusiasts or creative hobby pursuits. All of this serviced by an ultra-efficient geothermal heating and cooling system, delivering year-round comfort, reduced energy consumption and impressively low utility costs! At this ideal location, you have the charming village of Carp at your fingertips to visit the farmers market, Carp Fair or the many shops and restaurants. All of the amenities of Kanata North are mere minutes away and downtown Ottawa is a short commute. (id:15069)
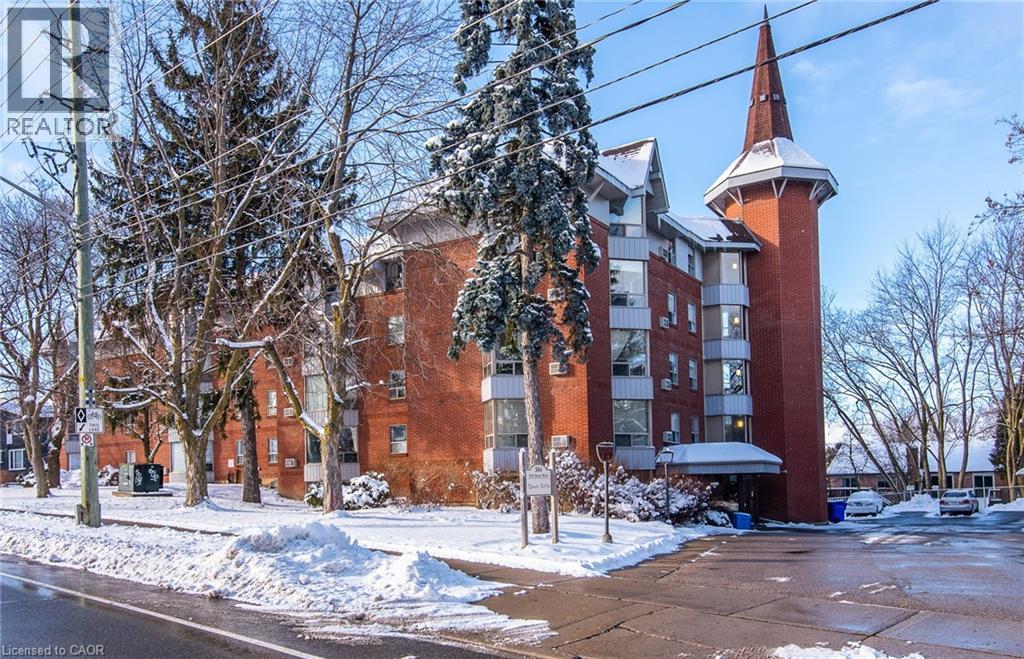
This condominium apartment at 384 Erb Street in the heart of Waterloo boasts a large, bright, and spacious living area that effortlessly combines comfort and style. The open-concept layout features a seamless flow between the living room and kitchen, creating an inviting atmosphere for both relaxation and entertaining. Natural light floods the space through generous windows, highlighting the sleek flooring and neutral tones throughout. The kitchen is equipped with contemporary finishes, ample cabinetry, and a spacious counter prep area that serves both as a functional workspace and a gathering spot. It's perfect for preparing meals while staying connected with guests in the living area. The two bedrooms are thoughtfully designed, offering plenty of space for furniture and personalization, making them ideal for rest and privacy. The recently updated bathroom is stylish and modern, with a fresh design that includes a contemporary, accessible shower, updated fixtures, and a clean, bright aesthetic. Additionally, the convenience of in-suite laundry adds a touch of practicality, making laundry day easy without leaving the comfort of your home. Amenities include a party room, updated fitness area with change room, bathroom, showers, sauna, covered parking, oversized storage room, and bike storage. All of this in a wonderful Waterloo location, literally minutes from everything the city has to offer: dining, shopping, entertainment, universities, parks, trails, and public transportation. This condominium is a perfect blend of modern living, comfort, and functionality. (id:15069)
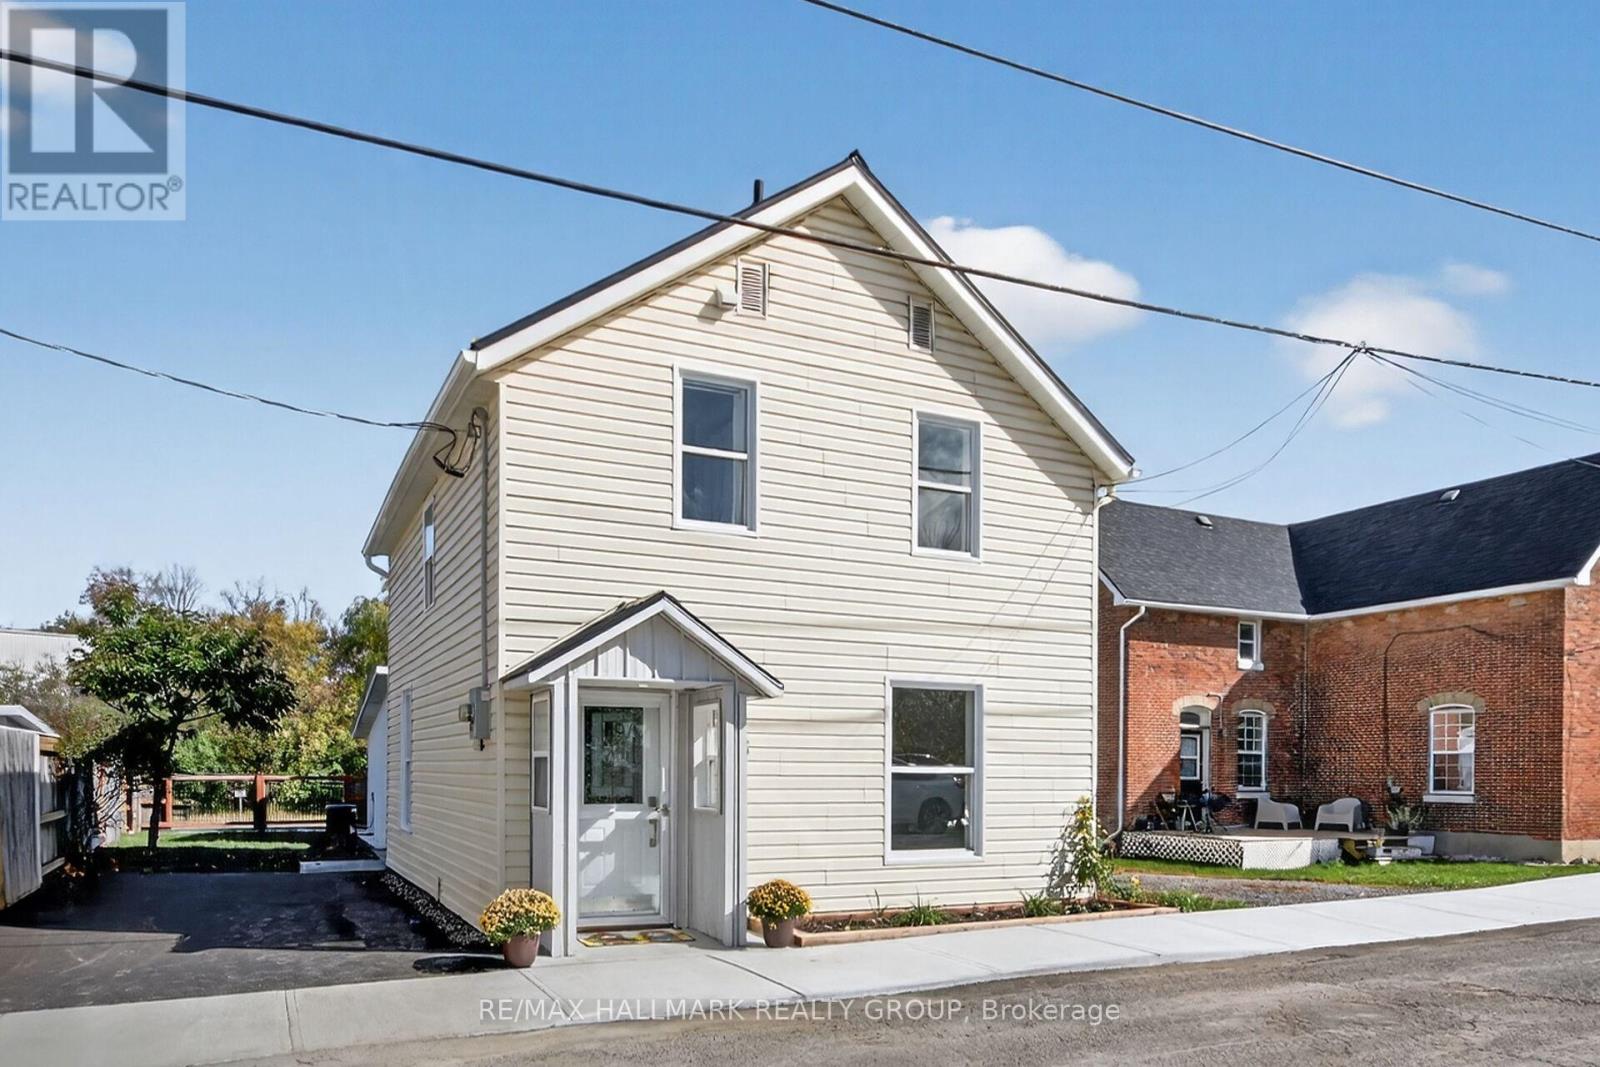
Turn Key! Renovated and restored in 2025 single home on Coleman Island in Almonte. Very bright new kitchen with pot drawers, quartz counter top, ceramic back splash, large chef size under counter ss sink, new ss dishwasher, new ss stove, new ss exhaust hood, new led light fixtures, ss fridge, new vinyl plank flooring. Home completely repainted. Main floor family room & adjoining laundry room. Convenient 2 pc main level bath. Upstairs 3 bedrooms w/new closet doors, original red pine floors, & spacious 4 pc bath. Large insulated and wired games room or future in-law suite or additional bedroom (with separate entrance). New paved driveway, top soil, sod, landscaping, c/air in 2025. Steel roof, eaves troughing, high efficiency gas furnace. This home is very maintenance free. Private yard with view of parkland and river, and almost completely fenced. 24 hours irrevocable on all offers as seller is often out of town. Property is owned by the listing realtor. Schedule B must accompany all offers. This renovation has been done with the intent of maintaining the character of the vintage of the home w/high baseboard trim throughout, extra wide window treatment, & restored original red pine floors where possible. Vinyl & steel siding. Home is located on a child friendly very quiet area of Almonte, close to downtown & all amenities. Room measurements to be verified. Parking for 2 cars & lots of guest parking on street. Some rooms are virtually staged. Public park & Mississippi River waterfront located just behind the residence, and beyond neighbour's back yard. Great views! Monitored alarm is leased month to month. (id:15069)