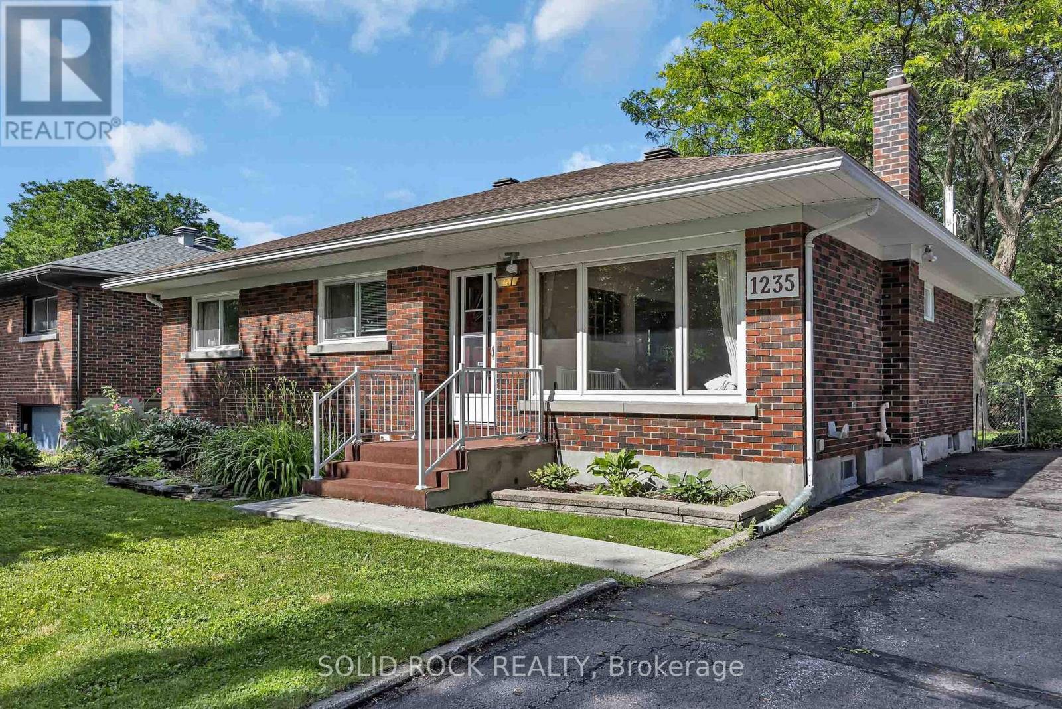
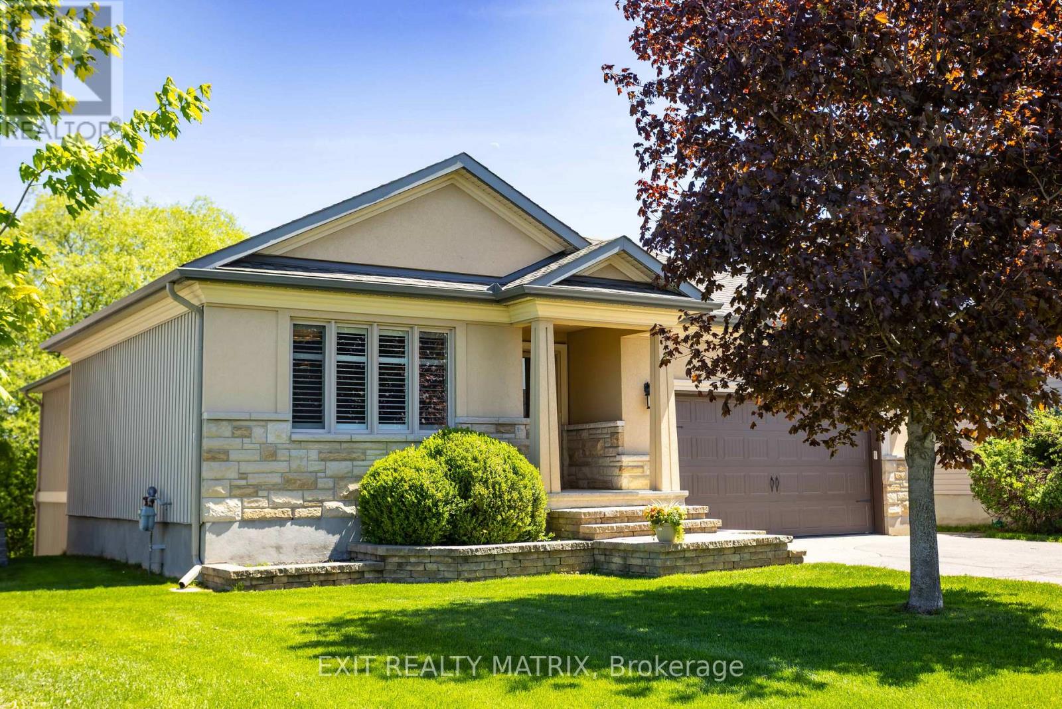
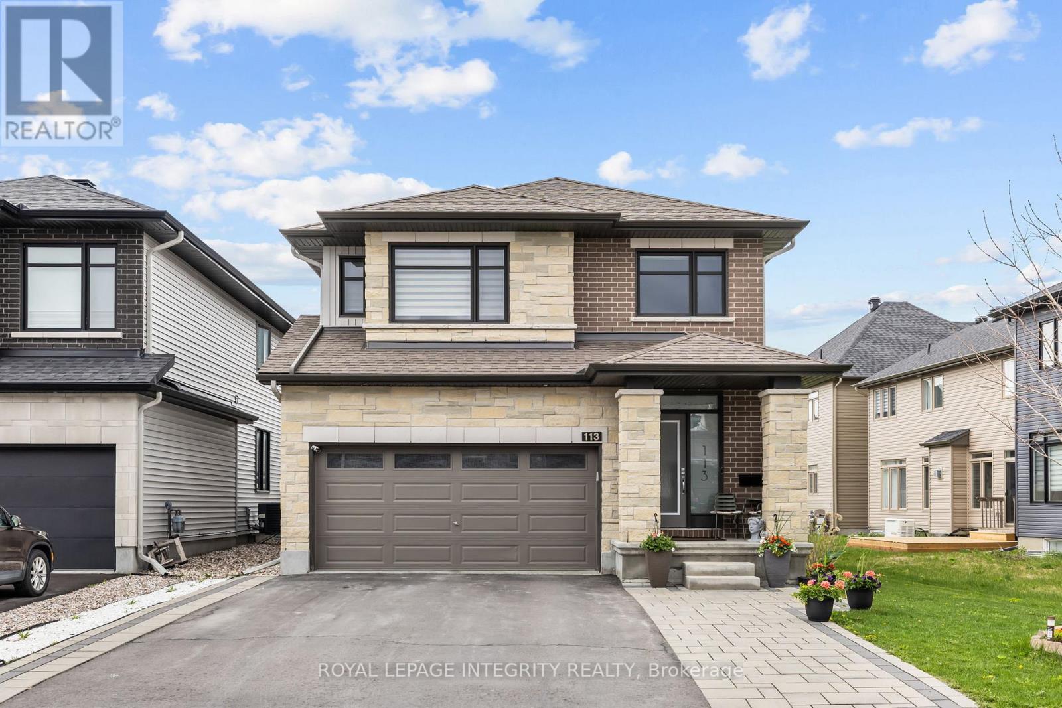
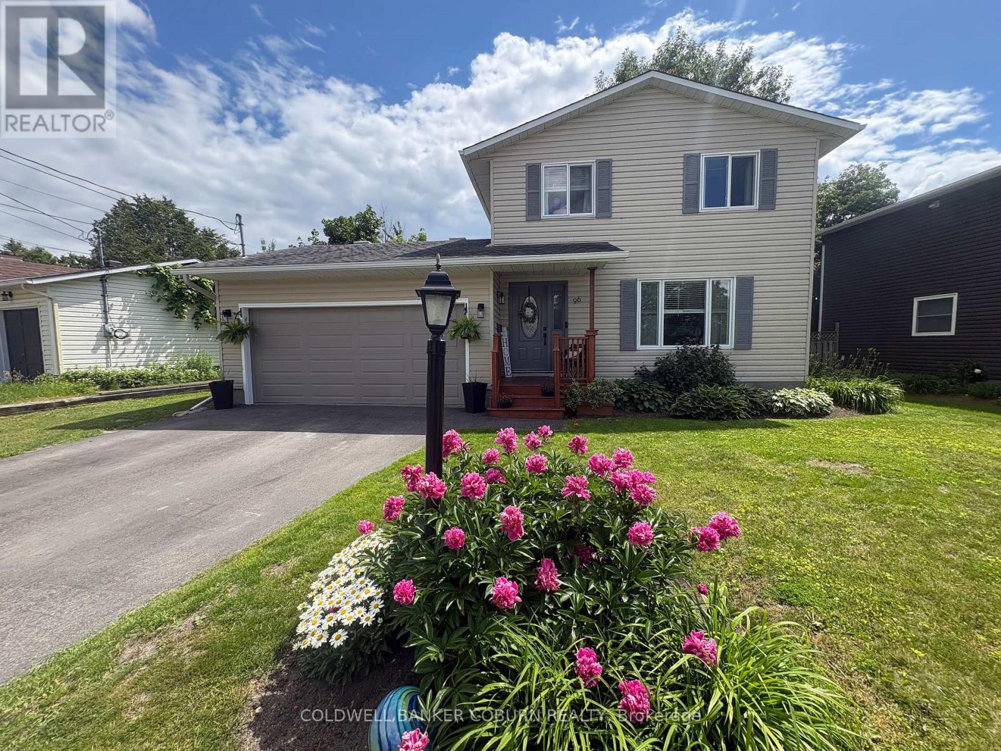
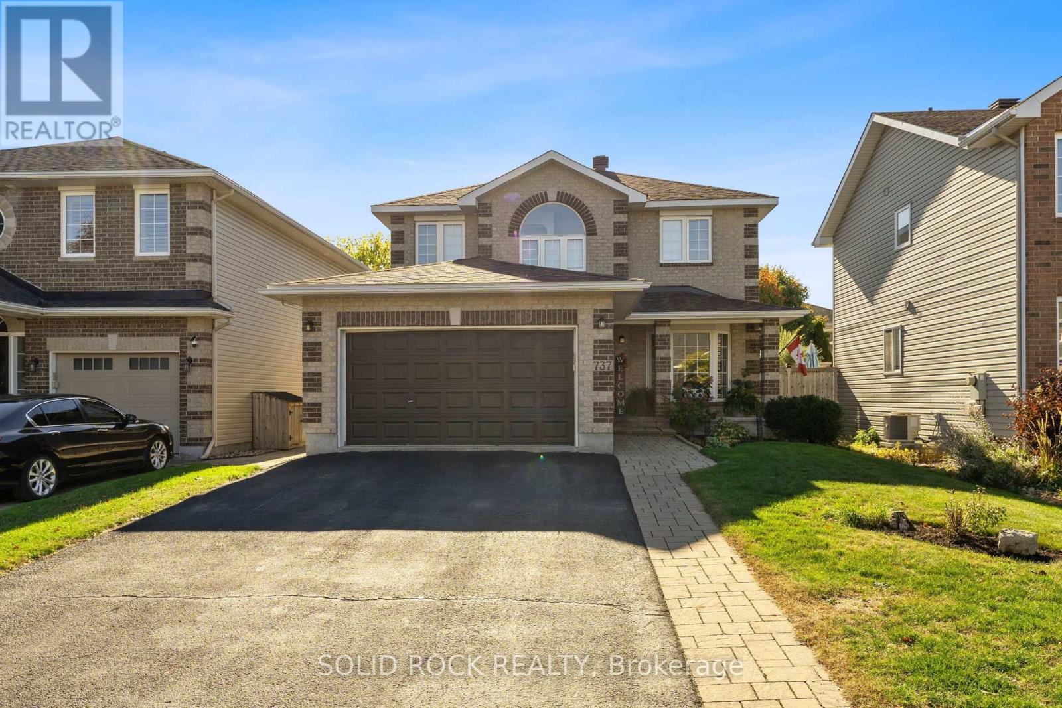
Welcome to a solid brick bungalow located on a peaceful, tree-lined street in desirable Bel-Air Park. This rarely offered layout features three bedrooms on the main level, a full bathroom, an open-concept living and dining area, and a functional eat-in kitchen. The finished lower level offers excellent additional space with a large recreation room, an extra bedroom, a bathroom, and plenty of storage. While the basement is dated, it provides a great opportunity for buyers to add their own style and unlock the home's full potential. Enjoy summer evenings on the spacious rear deck and take advantage of an outstanding central location just steps to College Square, Algonquin College, Bel-Air Park, the Experimental Farm Pathway Trail, transit, schools, shopping, restaurants, and easy access to the 417. A smart option for families, downsizers, first-time buyers, renovators, or anyone looking for a detached freehold home with space, flexibility, and long-term upside. Some Photos Virtually staged. (id:15069)
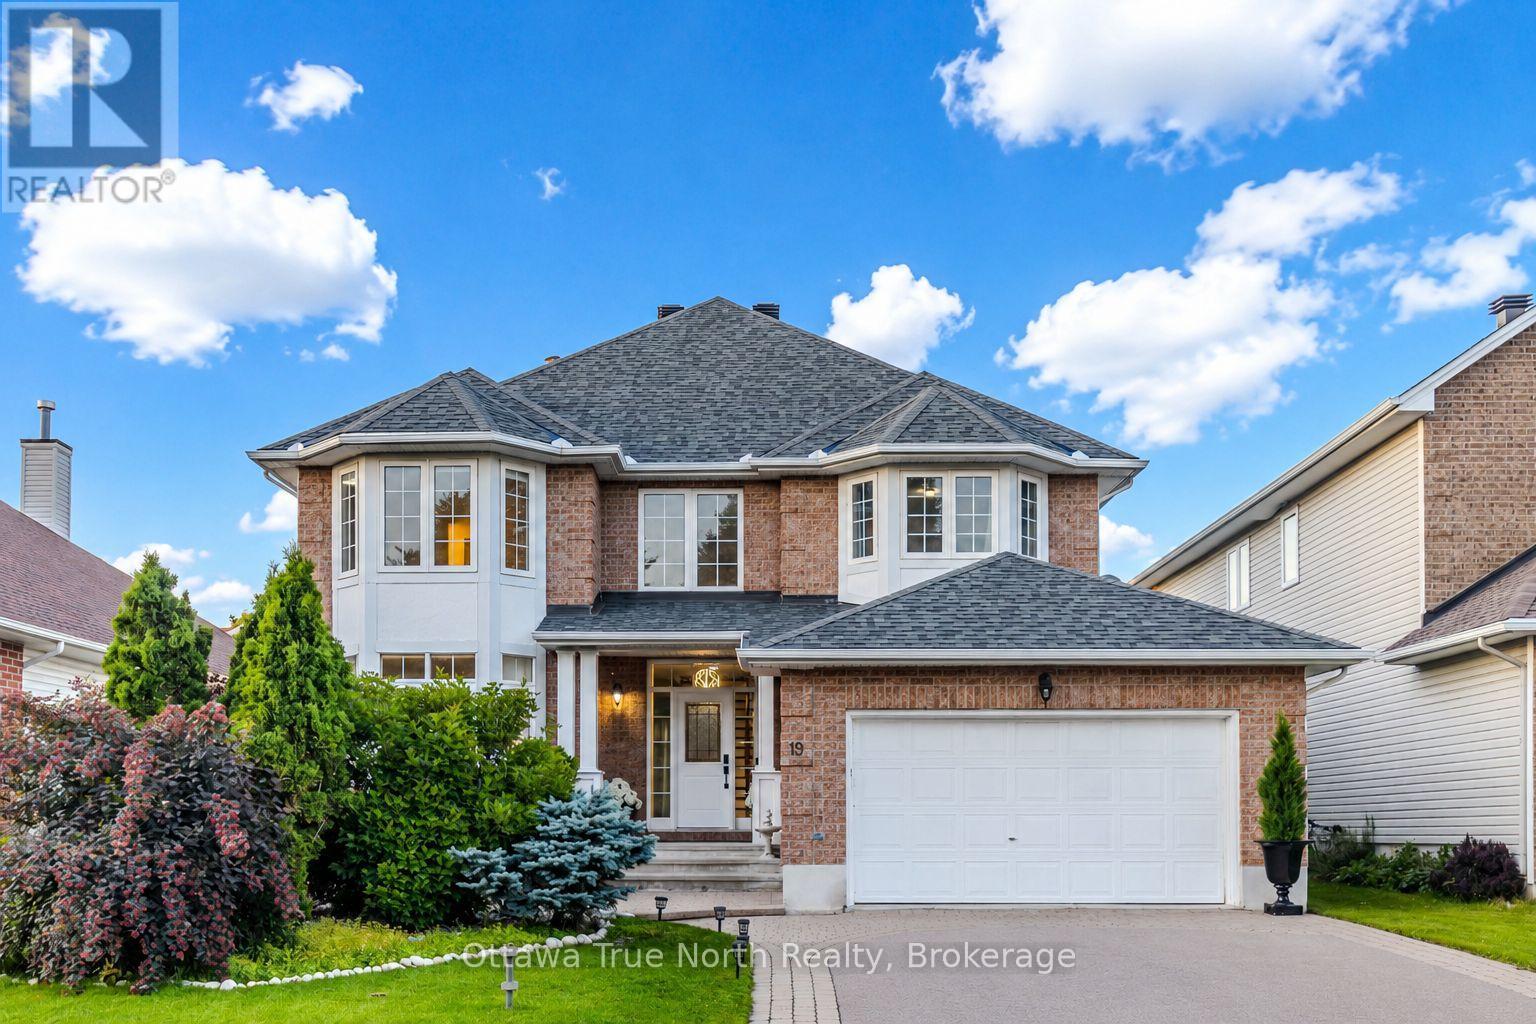
Move-in Ready! a True Gem in Kanata! Nestled on a very quiet crescent in sought-after Kanata's Bridlewood, this beautifully updated URBANDALE home offers an exceptional blend of style and space. Featuring a 50' FRONTAGE & 3,182 sq ft (MPAC) of above-grade living space, along with over $120K in recent upgrades (2025-2026): including a renovated kitchen, bathrooms, hardwood staircase, new flooring, lighting, and a FINISHED basement. Ideally located just steps to Brian Parsons Park, hockey rink, soccer fields, and the NCC Greenbelt trails, it's perfectly positioned for active living. Main level features: 9' ceilings, A sun-filled OFFICE, TWO separate living areas offer flexibility for formal hosting and relaxed family time, Formal dining room with tray ceiling & chandelier! The FULLY RENOVATED kitchen features two large windows, QUARTZ countertops, new cabinetry, new flooring, high-end appliances with GAS hookup! The elegant hardwood staircase creates a striking architectural focal point. Second level features: a super spacious primary suite includes a luxurious FIREPLACE, TWO large walk-in closets & a beautifully updated ensuite, 3 additional large bedrooms and renovated main bath. The newly finished basement adds valuable living space, including a huge recreation room and an additional bedroom, with a rough-in for a future bathroom. Outside, enjoy a private backyard with a large deck and no direct rear neighbours, while landscaped front gardens (2025) provide excellent curb appeal. A thoughtfully upgraded home (2026) in a peaceful, family-friendly community-an exceptional opportunity not to be missed! (id:15069)
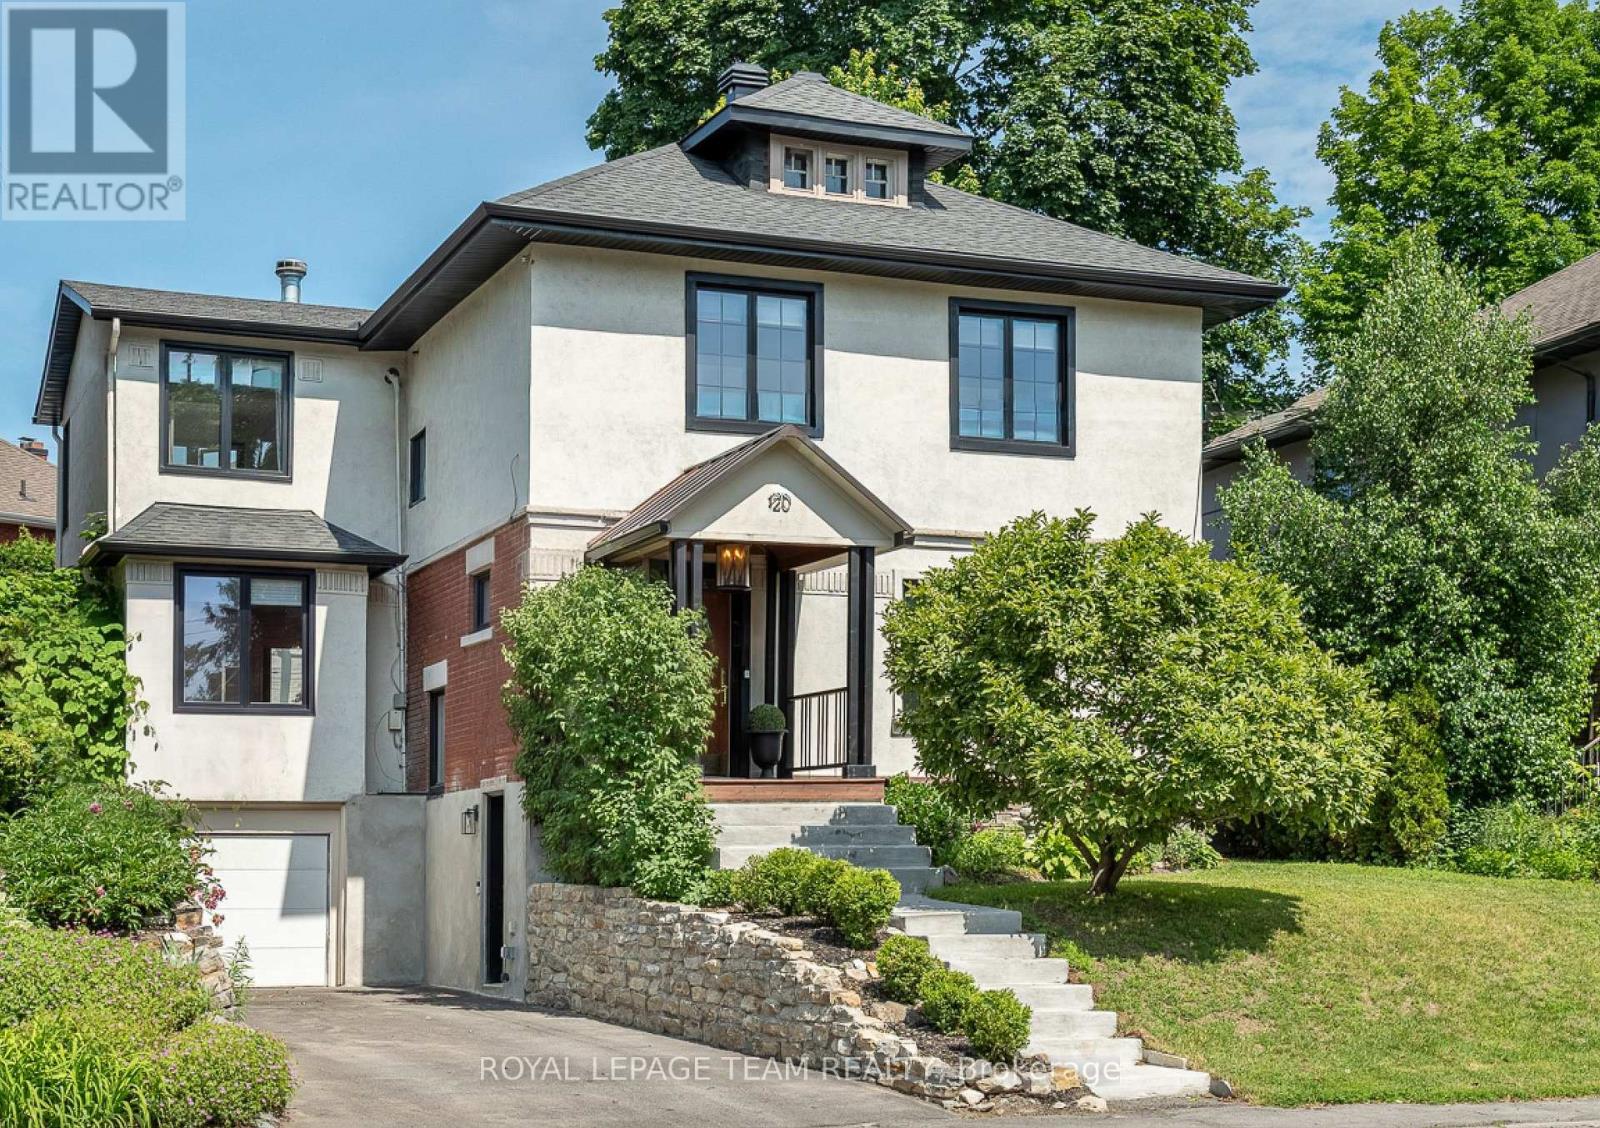
Perched on a prestigious rise along one of Ottawa's most established streets, this thoughtfully reimagined residence balances heritage architecture with a distinctly contemporary point of view. Behind its historic façade, a comprehensive renovation has transformed the home into a light-filled, design-driven residence where every detail feels intentional and luxurious. The main level unfolds through a series of connected yet defined spaces, anchored by a European-inspired chef's kitchen with Italian marble surfaces and JennAir appliances. Custom millwork, integrated storage, and carefully framed sightlines create a sense of warmth and cohesion throughout. At the rear, a multi-tiered outdoor landscape functions as a private resort, complete with a pool, hot tub, and expansive pergola. Upstairs, the primary suite features bespoke millwork, a walk-in dressing room, and spa-inspired ensuite, while three additional bedrooms and a full bath provide flexibility for family, guests, or a dedicated workspace. Steps from the Rideau Canal, the Glebe, and Lansdowne, discover how beautifully life can unfold. (id:15069)
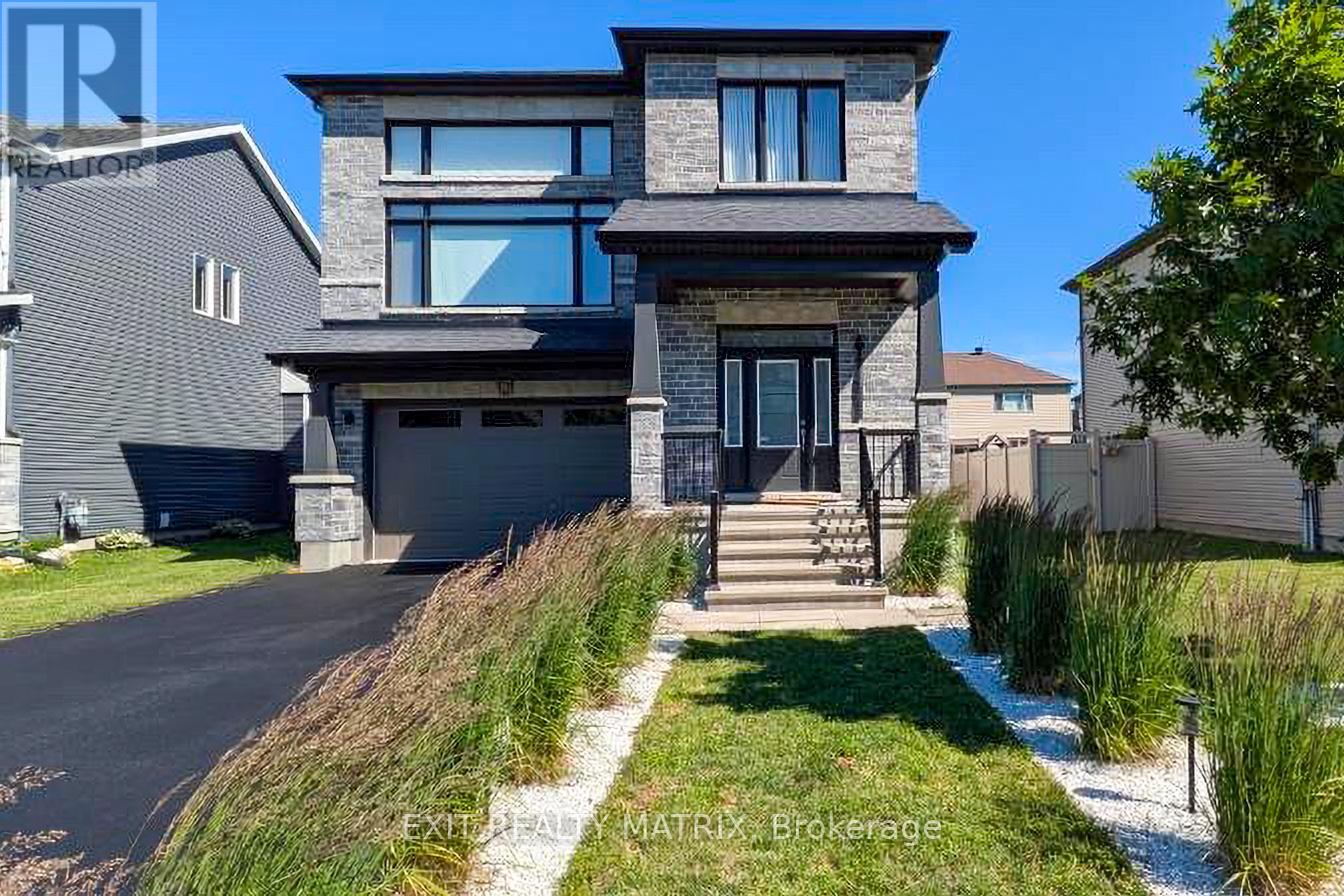
Welcome to 865 Cologne Street in the heart of Embrun, a stylish and spacious family home where comfort, connection, and everyday living come together beautifully. Built in 2019, this 4-bedroom, 3-bathroom detached home offers the modern lifestyle today's families are seeking, with room to grow, entertain, and truly settle in. Step inside and imagine mornings filled with natural light, kids gathering around the kitchen before school, and evenings spent cozying up beside the fireplace after a busy day. The thoughtful two-storey layout creates the perfect balance between open-concept living and private retreats, making it ideal for growing families, professionals working from home, or anyone who loves hosting friends and family. The attached double garage and private driveway make daily routines effortless, while the level lot offers outdoor space ready for summer BBQs, backyard games, gardening, or simply relaxing with a coffee under the warm Embrun sunshine. Located in one of Embrun's sought-after family-friendly neighbourhoods, this home places you close to parks, schools, recreation, shopping, restaurants, and all the charm that makes small-town living so desirable. Embrun continues to attract buyers seeking a strong sense of community while still enjoying an easy commute to Ottawa. Whether it's grabbing fresh pastries from a local café, spending weekends at nearby trails and sports facilities, or enjoying community events throughout the year, life here feels connected, welcoming, and balanced. This is more than just a house; it's a place where birthday parties fill the backyard, holiday dinners bring everyone together, and quiet evenings feel a little more special. Whether you are upsizing, planting roots, or searching for a home that truly fits your lifestyle, 865 Cologne Street offers the space, warmth, and modern convenience to make every chapter feel at home. (id:15069)
Welcome to 79 Radisson Drive, where luxury, comfort, and nature come together in one beautifully custom-built bungalow tucked onto a premium ravine lot in the heart of Embrun. Designed for those who appreciate thoughtful craftsmanship and a slower, more connected lifestyle, this home offers the perfect balance of elegance and everyday comfort. From the moment you step inside, you're greeted by upscale finishes and warm architectural details that make the space feel both refined and inviting. Coffered ceilings, textured walls, custom blinds, and carefully curated design elements create an elevated atmosphere throughout the home. Imagine summer dinners overlooking the ravine, peaceful mornings with coffee and birdsong, or cozy evenings spent watching the seasons change from the privacy of your own backyard retreat. With no rear neighbours, this property offers a rare sense of tranquillity and connection to nature that is increasingly hard to find. Downstairs, the fully finished walk-out basement expands the lifestyle possibilities even further. Featuring cork flooring and radiant in-floor heating, the lower level is warm, comfortable, and versatile, perfect for movie nights, a games area, home gym, guest accommodations, or multi-generational living. Every detail of this home has been thoughtfully designed to enhance comfort and functionality. The attached double garage and generous lot provide practicality for busy families or active homeowners, while the location places you close to parks, schools, shopping, recreation, and local amenities. Embrun offers the charm of small-town living with an easy commute to Ottawa, making it ideal for professionals, growing families, or anyone seeking more space without sacrificing convenience. 79 Radisson Drive is more than a home; it's a private retreat designed for living well, entertaining effortlessly, and enjoying every season to the fullest. (id:15069)
PREPARE TO FALL IN LOVE with this stunning upgraded home in the highly sought-after Westwood community of Stittsville! Situated on a premium 45 x 106 ft lot, this beautifully maintained home offers an exceptional blend of style, space, and functionality with 4 spacious bedrooms, 4 bathrooms, a second-floor loft, a fully finished basement, and a fully fenced backyard perfect for modern family living.Step inside to a bright and welcoming foyer leading to an open-concept main floor with elegant hardwood flooring, oversized windows, and designer light fixtures throughout. The spacious living and dining areas flow seamlessly into the show-stopping chef's kitchen featuring quartz countertops, custom two-tone cabinetry, stylish backsplash, stainless steel appliances, upgraded hood fan, large island with seating, and a bright eat-in area overlooking the backyard.The cozy family room with a modern fireplace creates the perfect space for relaxing or entertaining guests. Upstairs, you'll find a versatile second-floor loft ideal for a home office, kids' play area, or additional lounge space. The upper level also features generously sized bedrooms including a luxurious primary retreat with large windows, a walk-in closet, and a spa-inspired ensuite complete with double vanity, glass shower, and soaker tub. Additional bedrooms are spacious and filled with natural light, ideal for growing families or work-from-home setups.The professionally finished basement adds incredible versatility with a large recreation area, full bathroom, additional living space, and potential for a guest suite, gym, or home theatre.Step outside to enjoy the fully fenced backyard with interlock patio and plenty of green space for kids, pets, and summer gatherings.Located in a family-friendly neighbourhood close to parks, schools, walking trails, shopping, restaurants, and all amenities, this is a home you don't want to miss! (id:15069)
Welcome to 96 Mississippi Rd, a charming 2-storey home with beautiful upgrades throughout and a spacious backyard perfect for relaxing or entertaining. Conveniently located close to schools, parks, and within walking distance to the river, this home offers the perfect balance of comfort and location. Featuring a finished basement and a heated double car garage with its own furnace, this property is sure to impress. You won't want to miss it! Upgrades include: Garage Door 2019 ; Eavestrough 2021 ; Carpet/ floors 2024 ; Front Windows/Patio Door 2024 ; Radon Mitigation 2020. Utilities for 2025 (annual): Hydro One: $1,243.87 Enercare: $337.68 Water: $1,030.00 Embridge: $1,004.58 OPEN HOUSE SUNDAY JULY 5 2-4pm (id:15069)
** OPEN HOUSE SUNDAY JULY 5 | 2-4 PM **Welcome to this beautifully maintained 3+1 bedroom, 4 bathroom detached home in the heart of Riverside South. Lovingly cared for by its original owners, this is a home where pride of ownership is evident from the moment you arrive.Step inside to a warm, inviting layout filled with natural light and thoughtfully designed spaces that make everyday living easy. Whether you're gathering with family, hosting friends, or simply enjoying a quiet evening at home, the spacious main floor offers the perfect balance of comfort and functionality.Upstairs, you'll find three generously sized bedrooms, including a relaxing primary retreat with his and her closets and spa inspired bathroom. The finished lower level expands your living space with a fourth bedroom, a full bathroom, and a flexible recreation area that's ideal for guests, a home office, or growing families.Every inch of this home has been meticulously maintained, allowing you to move in with confidence and start enjoying it from day one.Set in one of Ottawa's most desirable family communities, you'll be just minutes from parks, schools, walking trails, shopping, transit, and everything that makes Riverside South such a wonderful place to call home.If you've been searching for a move-in-ready home with space, quality, and a true sense of care, this one is not to be missed. (id:15069)
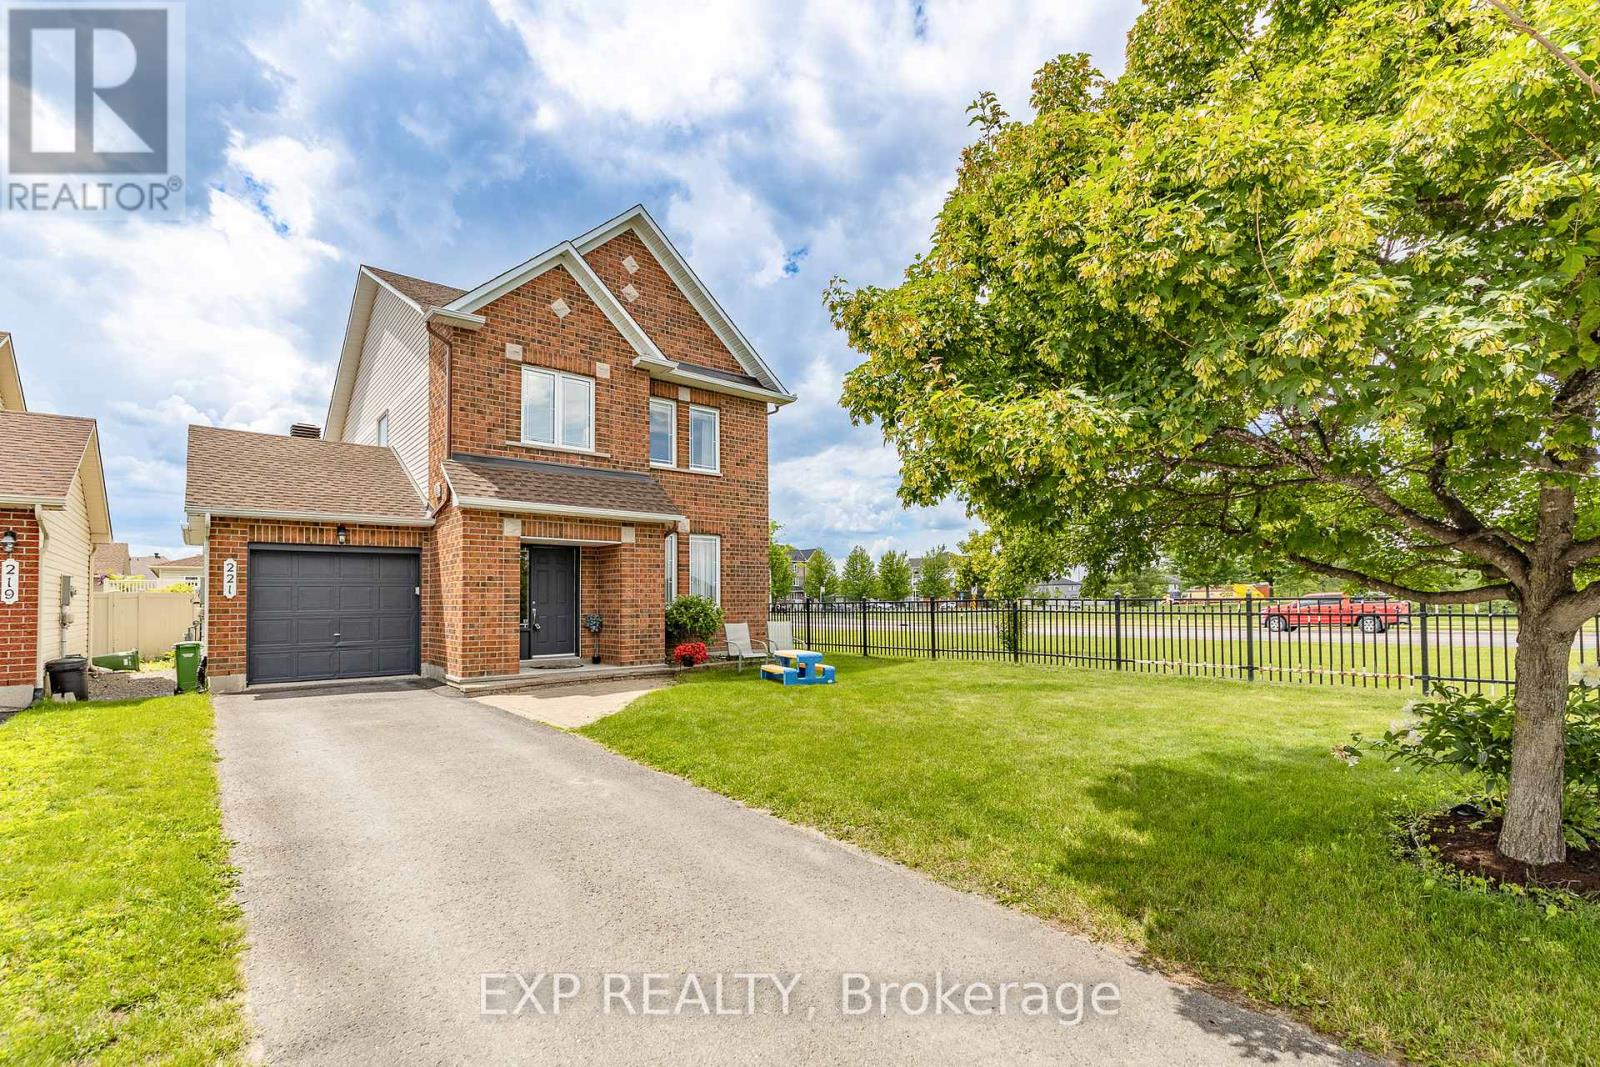
WELCOME TO 221 NORTHWIND STREET, A BEAUTIFULLY MAINTAINED 3 + 1 BEDROOM & 3.5 BATH FAMILY HOME LOCATED ON A PREMIUM CORNER LOT WITH NO SIDE NEIGHBOURS IN THE HEART OF ORLÉANS. Enter into the spacious tiled foyer with coat closet and partial bath, leading to the functional main level featuring hardwood flooring, tons of windows, and multiple living areas. An open concept formal living room and elegant dining room, offers options of a main floor office or play area. The sun-filled living room features a cozy gas fireplace with the adjacent tiled kitchen ft. tons of cabinets and counter space, large centre island, and an eating area with patio doors leading to the fully fenced rear yard. Upstairs, the spacious primary bedroom offers a walk-in closet and 5-piece ensuite bath. Two additional generously sized bedrooms, and full bathroom complete the upper level. The finished lower level features a recreation room, 4th bedroom, 3 pc. bathroom, laundry, and ample storage. The lower level can easily be separated from the main level, offering excellent potential for an in-law suite or future rental income. Step outside to enjoy the fully fenced rear yard with an interlock patio - perfect for entertaining. Additional updates include a new roof (2019) with transferable warranty & freshly painted. Attached single-car garage and extended driveway with 4 car parking complete this move-in ready home. Conveniently located close to schools, parks, shopping, transit, and everyday amenities. 24-hour irrevocable on all offers. (id:15069)
Executive End-Unit on Premium 129 ft Lot - No Rear Neighbours & a Private Driveway! Welcome to executive townhome living at its absolute finest in Orleans Springridge community. This immaculate 3-bedroom, 3-bathroom end-unit offers the rare privacy and space of a detached home, boasting its own private laneway (no shared driveway) and a massive, 129-foot-deep pie-shaped lot backing directly onto Cardinal Creek Community Park. Step inside to an architectural showstopper. The main level features rich Brazilian cherry hardwood and spectacular soaring cathedral ceilings that flood the space with natural light. The living area centres around a striking 72" electric fireplace with a custom brick accent wall and remote-controlled blinds. The kitchen boasts maple cabinetry, stainless steel appliances, and a seamless transition to the upper balcony-complete with a natural gas BBQ hookup overlooking your beautiful yard . Main floor den for your office or child play area. The airy, open-concept upper level features custom shutter blinds, convenient 2nd-floor laundry, and a luxurious primary retreat with a walk-in closet and an ensuite featuring a soaker tub and separate shower.The fully finished walk-out basement serves as the ultimate retreat or entertaining hub, complete with a cozy natural gas fireplace and direct access to the fully fenced, tree-lined yard. Unmatched privacy, premium finishes, and minutes from schools, parks, and transit. Don't miss this rare opportunity! OPEN HOUSE SUNDAY JULY 5TH @ 2:00-4:00 (id:15069)
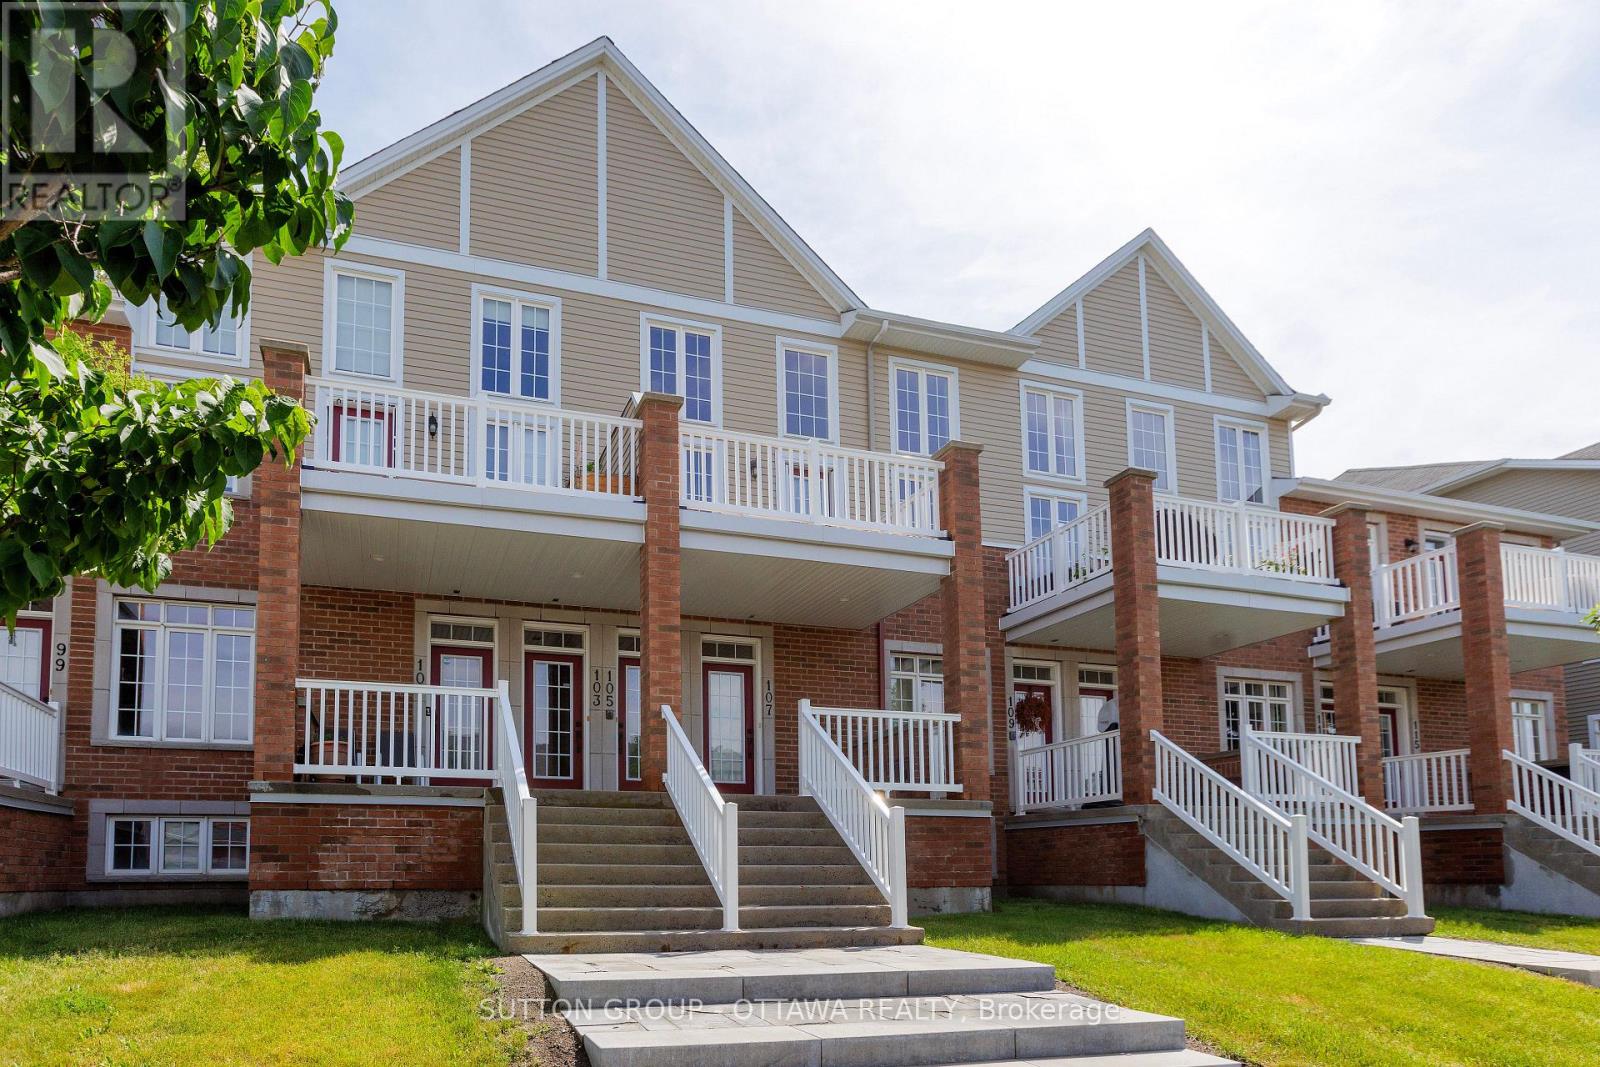
Welcome to 105 Eye Bright Crescent, an elegant, modern, and impeccably maintained turnkey condominium townhome offering approximately 1,603 sq. ft. of living space with 2 bedrooms, 2 full bathrooms, an attached garage with interior access, and central air conditioning. Step inside to the welcoming foyer before ascending to the bright and spacious main living level, where dramatic soaring ceilings, expansive windows, and an open-concept design create an extraordinary sense of space, filling the home with an abundance of natural light. Complementing the home's open-concept design, the stylish kitchen features ample cabinetry, generous counter space, and a breakfast bar, flowing effortlessly into the dining and living areas for seamless everyday living and entertaining. From the living area, step out onto the private balcony, the perfect place to enjoy your morning coffee or simply unwind. This level also offers a generously sized second bedroom with a walk-in closet, a full bathroom, and a convenient laundry room, providing exceptional flexibility for families, guests, or those working from home. Ascend to the upper level, where an expansive loft overlooks the dramatic living room below, offering exceptional flexibility as a family room, home office, reading lounge, media space, or exercise area. Privately tucked away, the spacious primary retreat features vaulted ceilings, a walk-in closet, a private balcony, and a beautifully appointed 4-piece en-suite complete with a soaker tub and separate glass shower. Beautifully landscaped grounds enhance the home's exceptional curb appeal, while the attached garage with interior access provides everyday convenience and additional storage. Ideally located close to parks, schools, shopping, restaurants, transit, and amenities, this exceptional home perfectly blends comfort, style, functionality, and low-maintenance living. Welcome home! This exceptional turnkey residence is move-in ready. Book your private showing today! (id:15069)
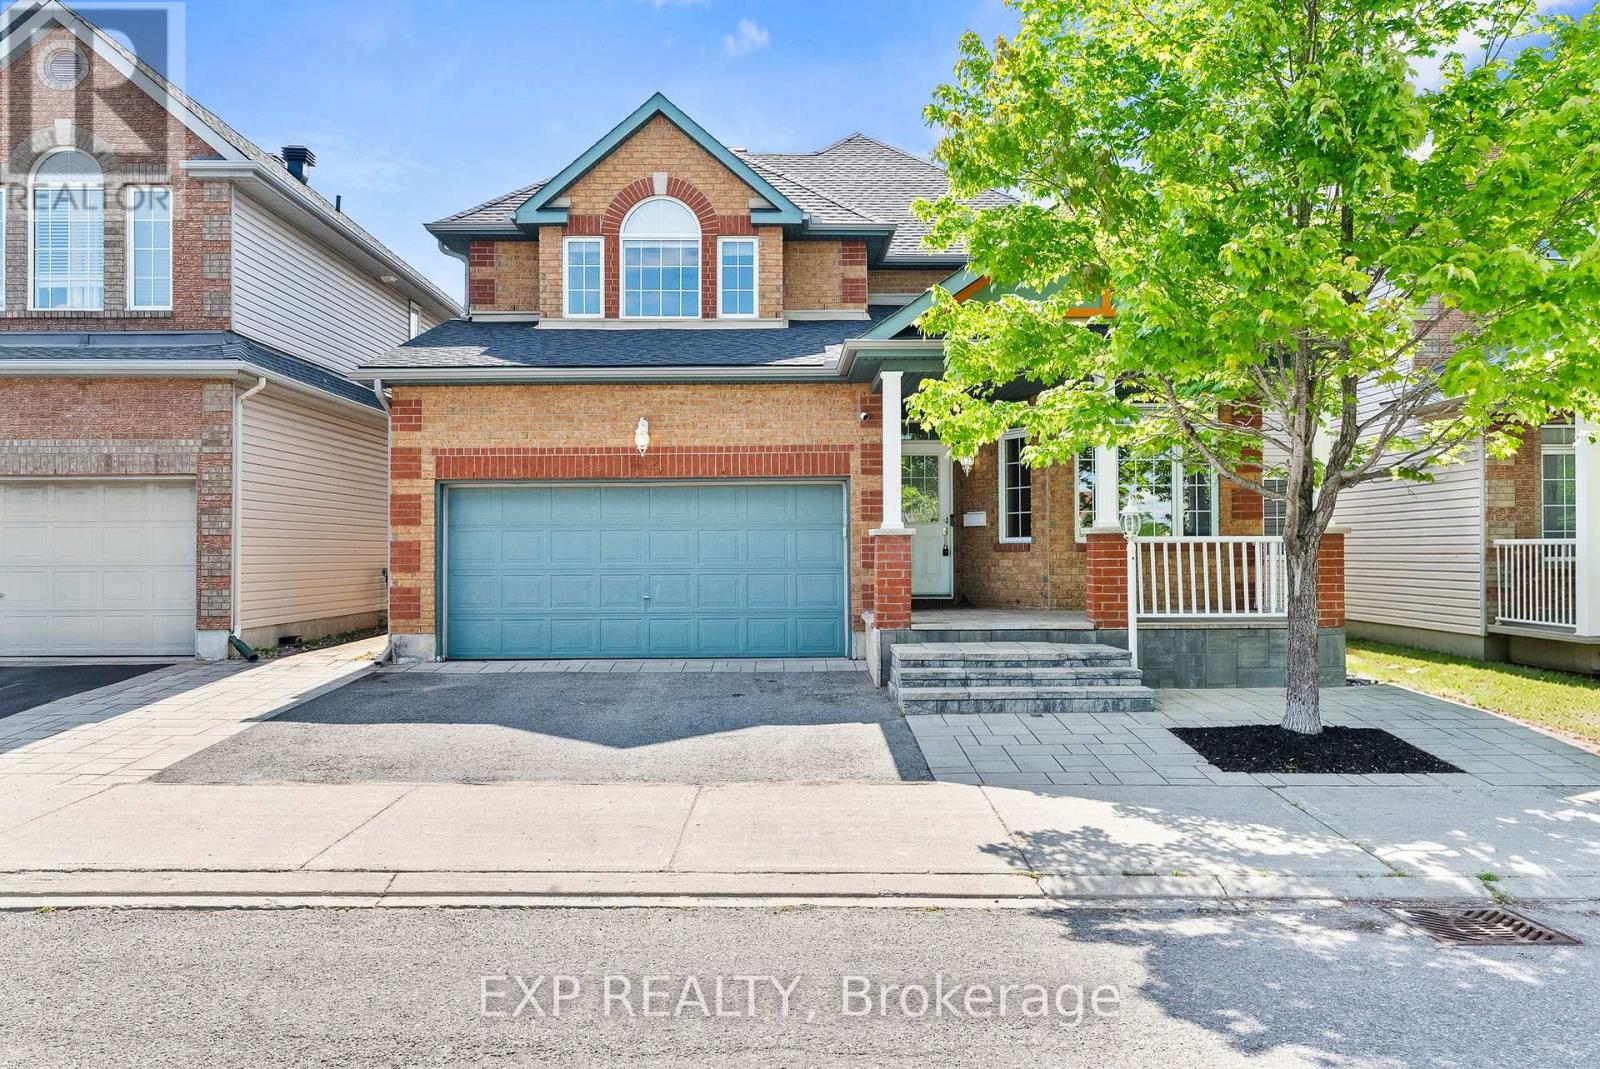
Welcome to 112 Redcliff Ave! This stunning, family-oriented home offers the perfect blend of functionality, comfort, and modern upgrades in a highly sought-after location. Ideally situated within walking distance to Longfields-Davidson Heights Secondary School, St. Mother Teresa High School, and OC Transpo's Strandherd Park & Ride, this beautifully maintained property is designed for today's growing family. The main level features a bright and spacious layout with gleaming hardwood floors throughout, two separate living areas ideal for entertaining and everyday family living, a versatile den perfect for a home office or a guest suite, convenient mudroom, and a beautifully renovated powder room (2023). The fully upgraded kitchen (2019) is a true showstopper, offering modern finishes, quality cabinetry, and an inviting space for family gatherings. Upstairs, you'll find 3 generous bedrooms plus a large loft that can easily be converted into a 4th bedroom, while motorized blinds in every bedroom add both comfort and convenience. The fully finished lower level expands the living space with 2 additional bedrooms, a full bathroom, and endless possibilities for recreation, guests, or multi-generational living. Step outside to enjoy the professionally landscaped front and rear yards, complete with a built-in hardtop gazebo and no rear neighbours for added privacy. Additional major updates include a new roof and eavestroughs (2023) and an owned Hot Water Tank. With no carpet throughout the entire home and thoughtful upgrades inside and out, this property is truly a must-see! (id:15069)