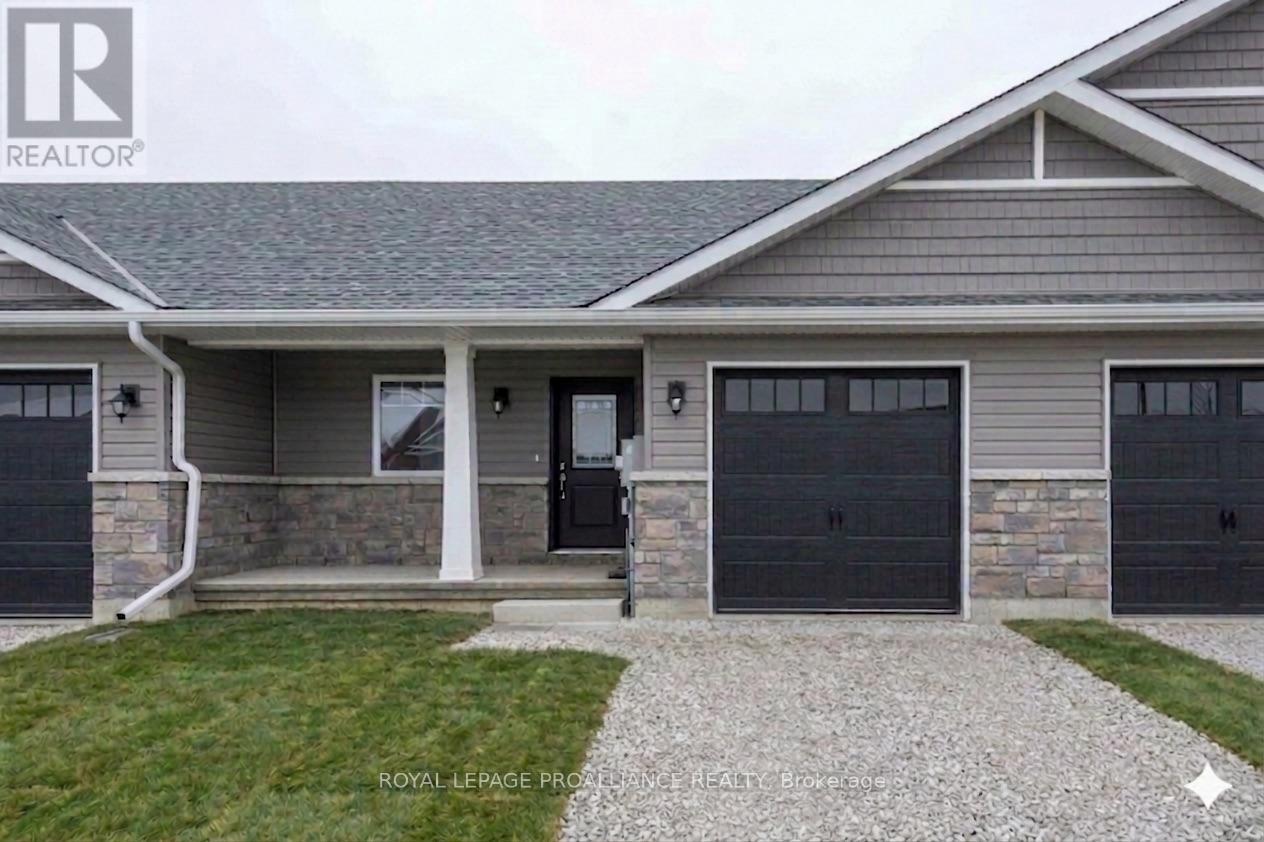
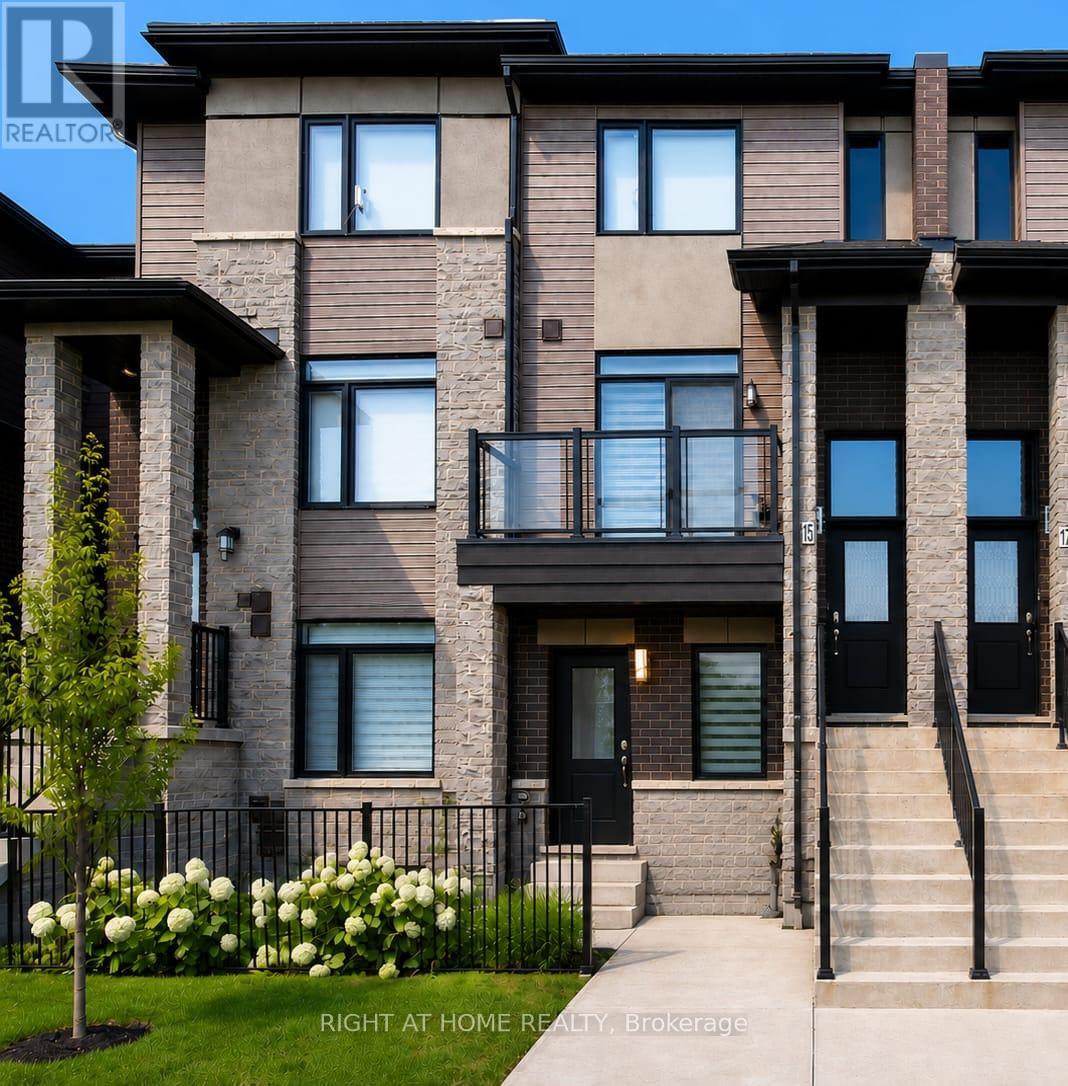
An incredible opportunity to stop renting and own your future! This brand-new freehold townhouse from McDonald Homes is a fantastic entry point for first-time buyers looking for predictability, with no monthly condo fees to worry about. The home features a modern, open-concept design that's perfect for entertaining, highlighted by a kitchen breakfast bar, 2 spacious bedrooms, and 2 full bathrooms (including a private ensuite). It comes ready for today's lifestyle with high-speed internet for remote work and high-efficiency systems to ensure your utility bills stay low. You can easily add value later by finishing the full basement into a rec room or gym. Located just a short walk from downtown shopping, the Millennium Trail, and a winery, and backed by a 7-year TARION warranty, this home offers total peace of mind. (id:15069)
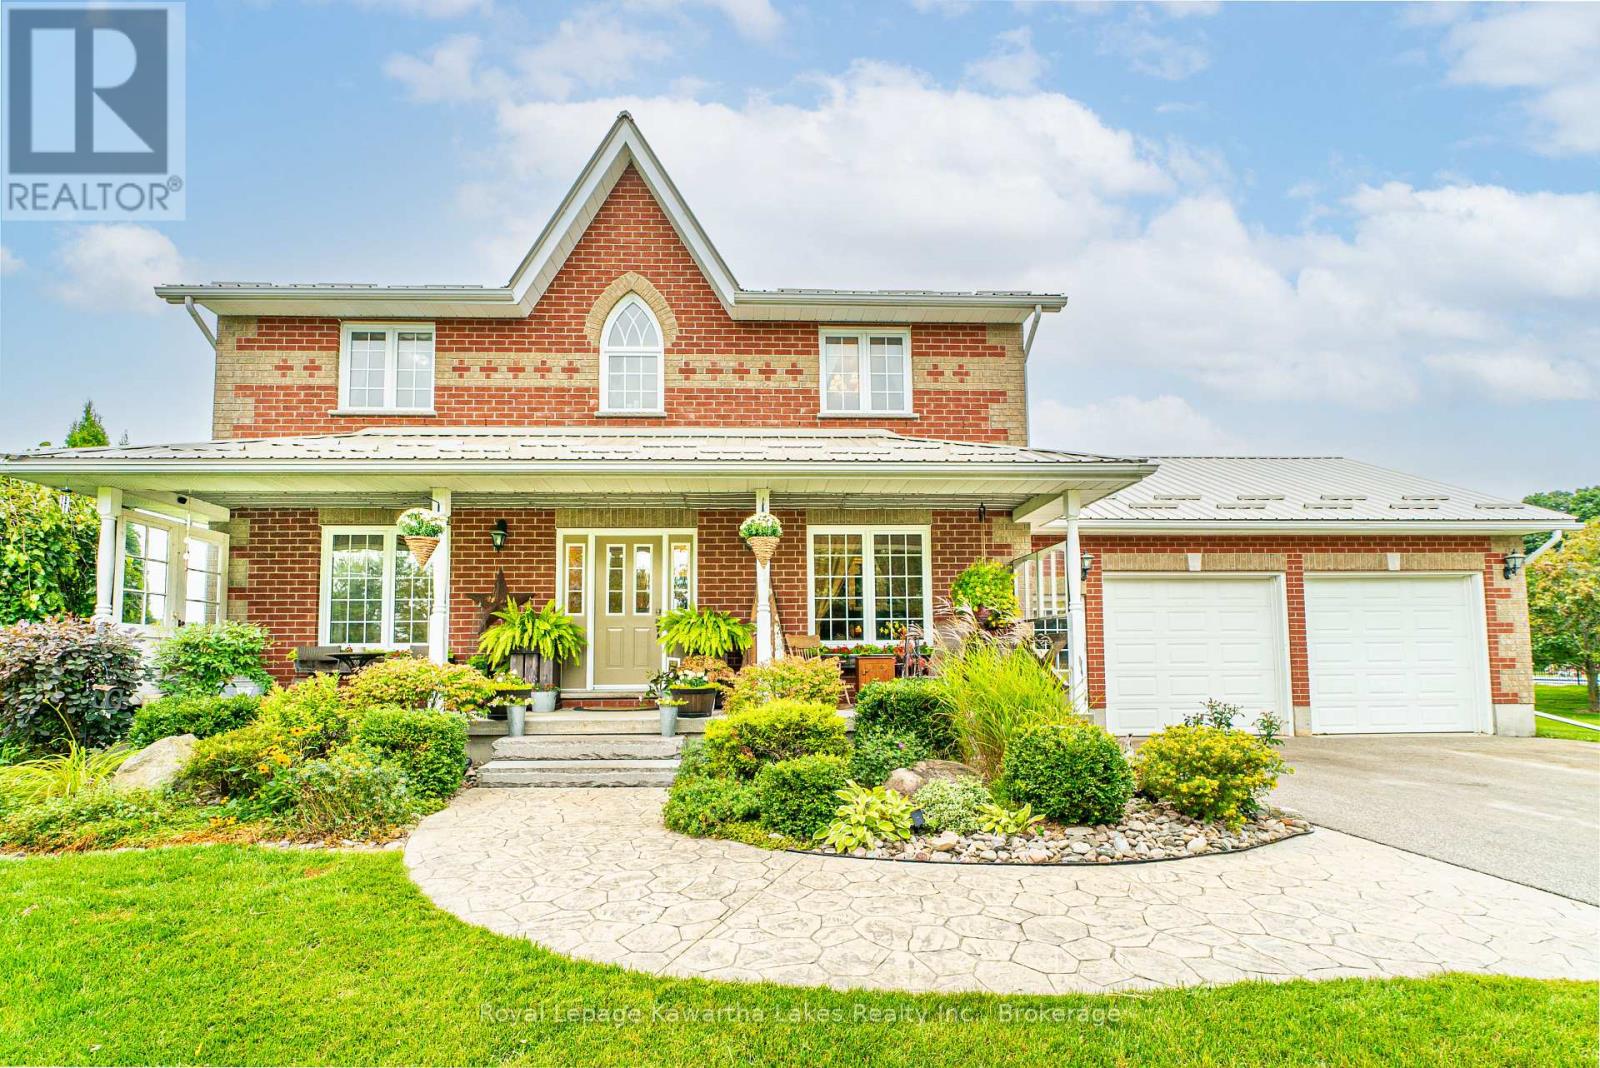
Spacious family living meets peaceful country charm on this beautifully maintained 2-acre property just minutes from the amenities of the Village of Oakwood. This impressive brick 2-storey home offers 4 bedrooms, 2.5 baths, and plenty of room for the whole family. The bright main floor features a spacious kitchen with a centre island, dedicated office space, convenient main floor laundry, and inviting living areas designed for everyday comfort and entertaining. Upstairs, the generous primary suite includes a private 4-piece ensuite, while three additional bedrooms and a full bath provide space for growing families. The finished lower level adds even more living space with a large rec room, home gym, cold cellar, utility room, and abundant storage. Outside, enjoy the privacy and space of the picturesque 2-acre lot complete with an above-ground pool, paved driveway, insulated heated garage, and covered back patio - an entertainer's delight and the perfect space for relaxing or hosting family and friends. Ideally located close to an elementary school, arena, baseball diamonds, parks, and all village amenities, this property offers the perfect blend of rural living and family convenience. (id:15069)
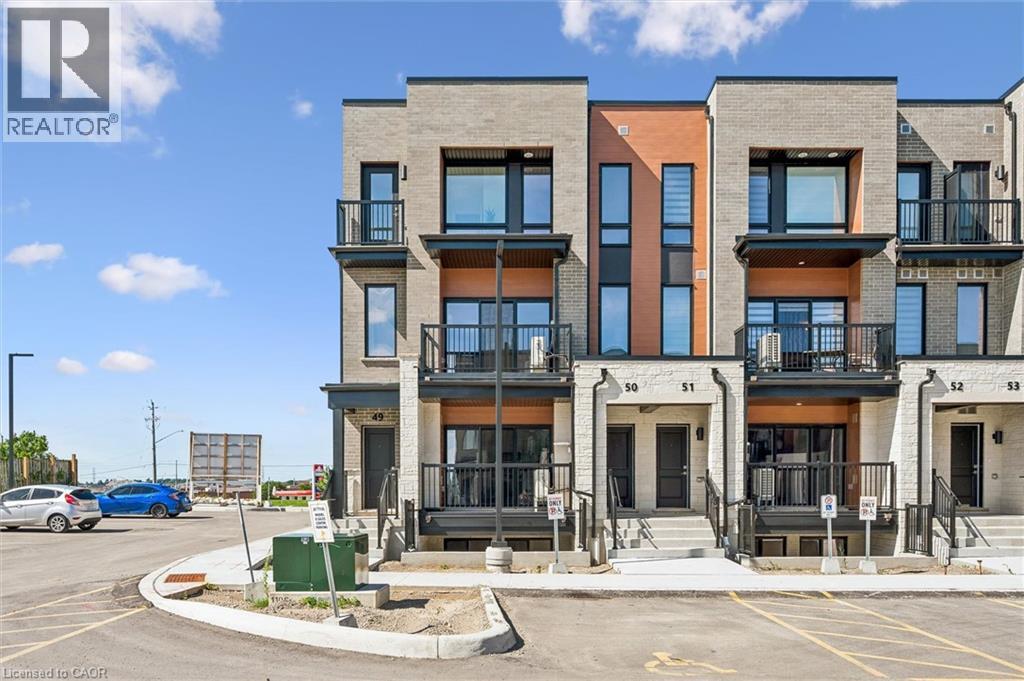
BRAND NEW & MOVE-IN READY! Welcome to the Renee model at The Erinbrook Towns, built by Activa — a bright and beautifully finished 3-bedroom corner-unit stacked townhome offering 1,430 sq. ft. of modern, low-maintenance living. The heart of the home is the beautifully appointed kitchen, featuring rich contemporary soft-close cabinetry, sleek quartz countertops, a generous centre island with plenty of room for seating, and stainless steel appliances. A deep south-facing window sill above the kitchen sink creates the perfect sunny spot for herbs and houseplants. There's an abundance of cabinetry and counter space for everyday cooking, while the open design keeps you connected to the dining and living areas. Large windows bring in natural light providing a bright atmosphere throughout the main living space. Sliding glass doors lead to a private covered balcony, creating an inviting extension of the living space for relaxing outdoors. Upstairs, 9' ceilings continue the bright and airy feel, with a spacious primary bedroom, two additional bedrooms, a 5-piece main bath and convenient upper-level laundry. Enjoy all the benefits of a brand-new, ENERGY STAR certified home combined with the convenience of an established, fully developed neighbourhood — no waiting for the community around you to take shape. Ideally located just off Westmount Rd and Fischer-Hallman Rd, you're surrounded by everyday amenities, including shopping, restaurants, grocery stores, schools, parks, transit and services, with quick access to Hwy 7/8. Bell Internet is included in the monthly condo fees, and one dedicated parking space is included. The builder is currently advertising an effective price after available HST rebates. Rebates are subject to purchaser eligibility and assignment of applicable rebates to the builder. (id:15069)
Peace and tranquility is so hard to find these days but with this property, you will see that this may be possible! This home has just over 187 acres with tons of wooded areas and cut trails for miles to enjoy and explore. You will feel welcomed as soon as you open the doors to the large foyer just off the kitchen. The kitchen features warm wood cabinetry, wrap-around island with breakfast bar and large patio doors facing both ponds located on the property at the back of the house. Lots of light enters into the large combined dining room and living room just off the kitchen, with another family room at the other end of the house with a large bay window for enjoying the scenic views. Upstairs there are 2 bedrooms, 3 baths and downstairs you can find 2 more bedrooms (one currently is being used as a wine room) and a 2 pc bath along with a large rec room with wood burning fireplace or games room with walk out to the covered patio overlooking the ponds. There is so much to discover here, including a former gravel pit on the property or take a walk along one of the many trails and you will find an old log cabin in the woods! While travelling the 0.3 km driveway, you will pass a stall style barn with hydro and its own well for any animals you wish to bring. A third well is also located near the log cabin in the woods. A former owner cleared out an area with the intention of starting a small camp- ground and had the well and large holding tanks installed a few years ago. The new owner potentially could develop that area in the future if they so wish. (Buyer todo own due diligence with the Municipality of any work required, including rezoning provisions). Whether you are looking for a hobby farm, wooded getaway that has peace and quiet or a property where you can both live and play, this property certainly has it all and will not disappoint! (id:15069)
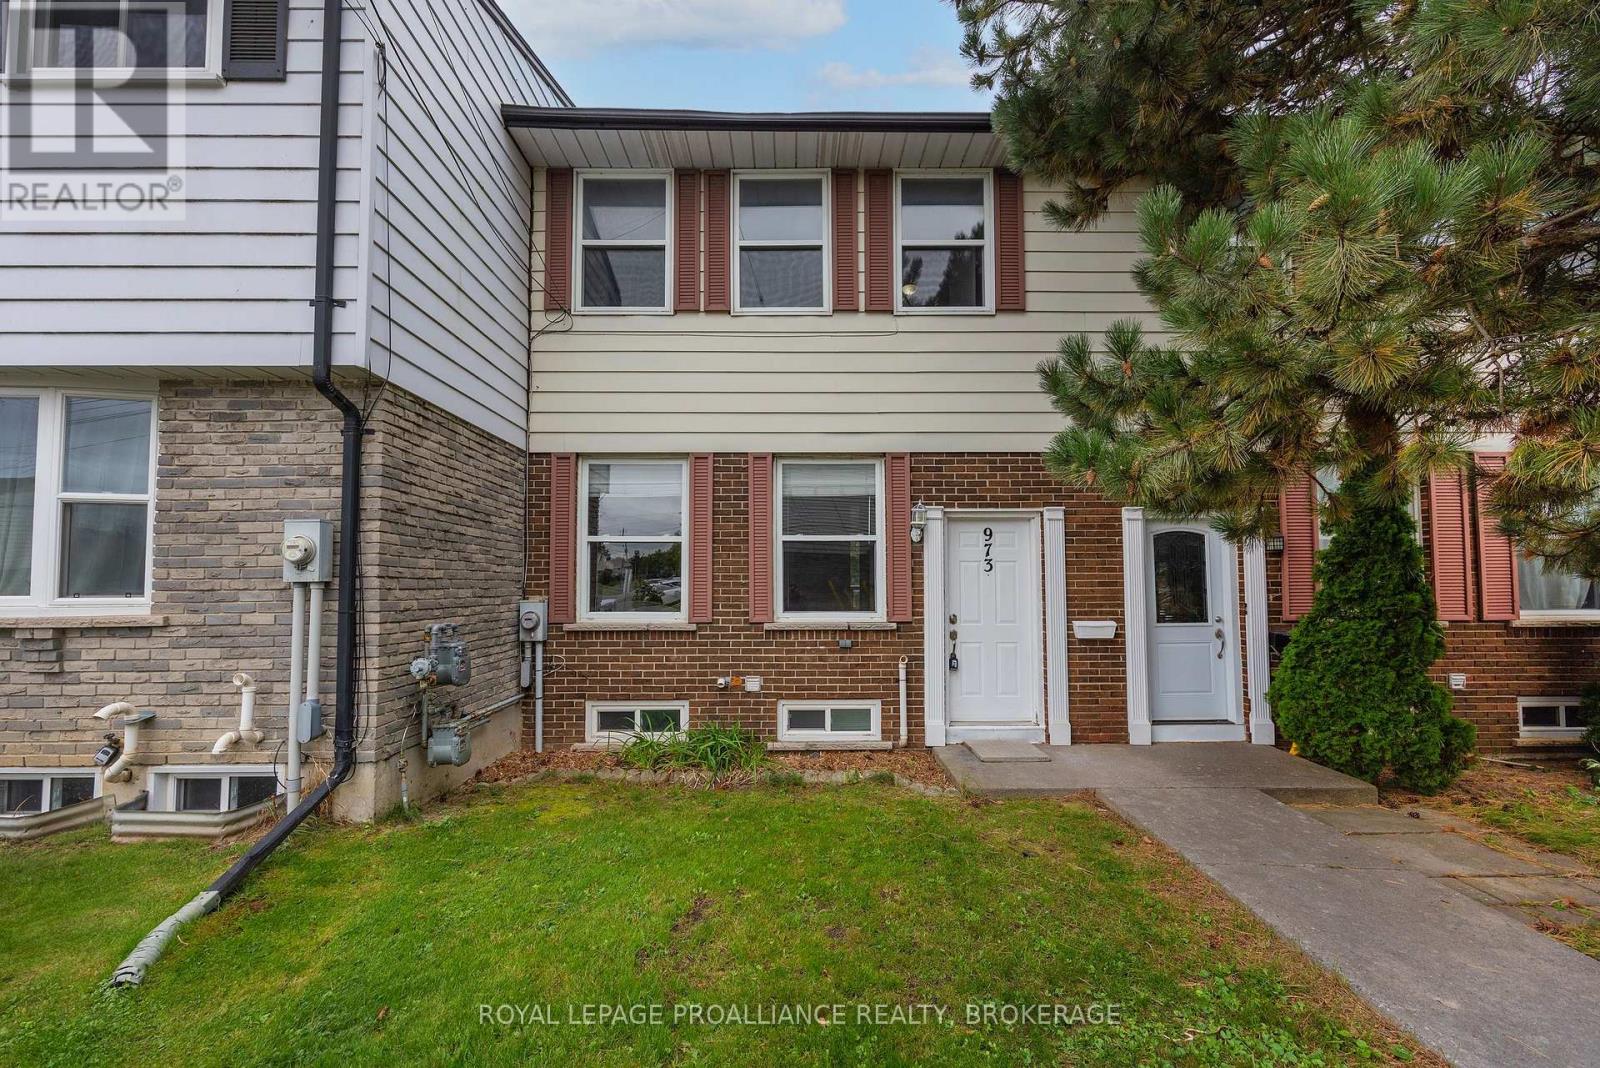
This might be one of the best locations in the community. Tucked into a quiet corner of this established Bayridge neighbourhood, 973 Oakview Avenue is a clean, move-in-ready 3-bedroom condo townhome with a surprisingly spacious layout and one feature you don't often find in the price range - a bright, finished walkout lower level. The main floor offers comfortable living and dining space along with a bright kitchen, while upstairs you'll find three bedrooms and a full bathroom. Downstairs is where this home really stands apart. The large finished family room has plenty of natural light and walks directly out to the patio and backyard, giving you another full level of genuinely useful living space. For a young family, the location is hard to beat. A footpath from the neighbourhood takes you across Bayridge Drive toward Bayridge Public School and Bayridge Secondary School, while Archbishop O'Sullivan Catholic School is also nearby. Bayridge Park, with tennis and pickleball courts and plenty of green space, is just across Bayridge Drive, and Metro is only a couple of minutes away. Shopping, restaurants, transit and the everyday amenities of Kingston's west end are all close at hand. The community itself adds even more value, with an outdoor pool, basketball court and one exclusive parking space. Condo fees are very reasonable and include common elements along with exterior maintenance including the roof, windows and doors, helping make home ownership a little simpler. Vacant, freshly painted, clean and ready for its new owners, with a flexible closing date. At this price, this is an incredible opportunity for a first-time buyer, young family or investor to own a 3-bedroom home in a vibrant west-end neighbourhood where schools, parks, shopping and recreation are all within easy reach. This is one you won't want to miss. (id:15069)
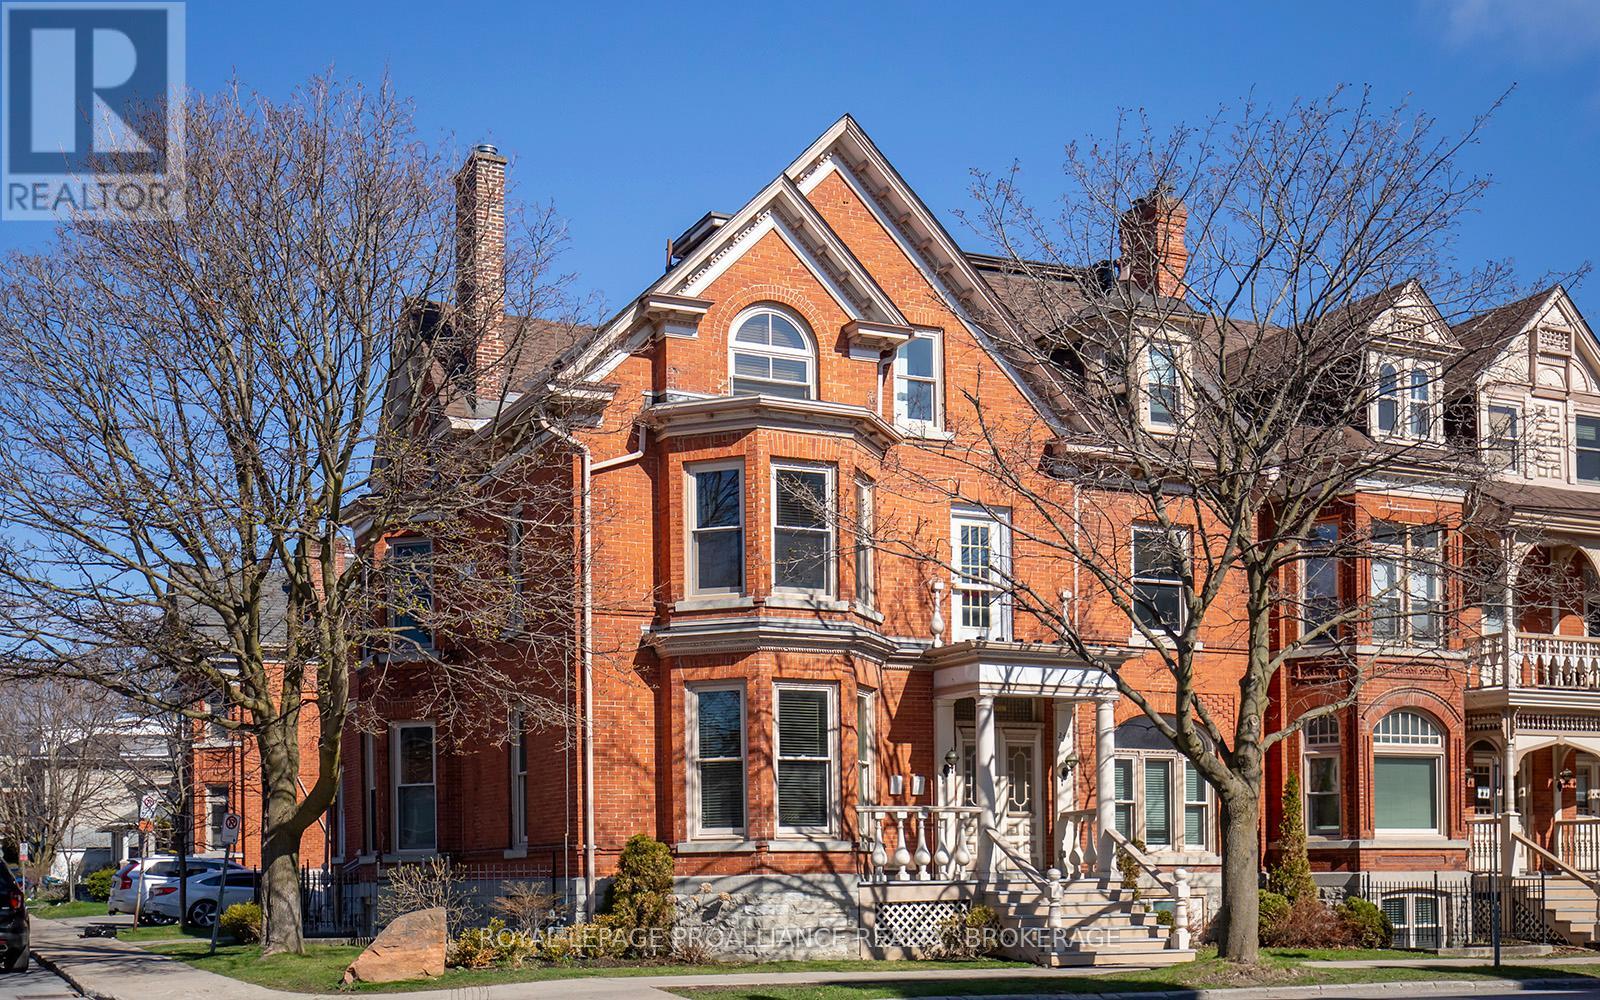
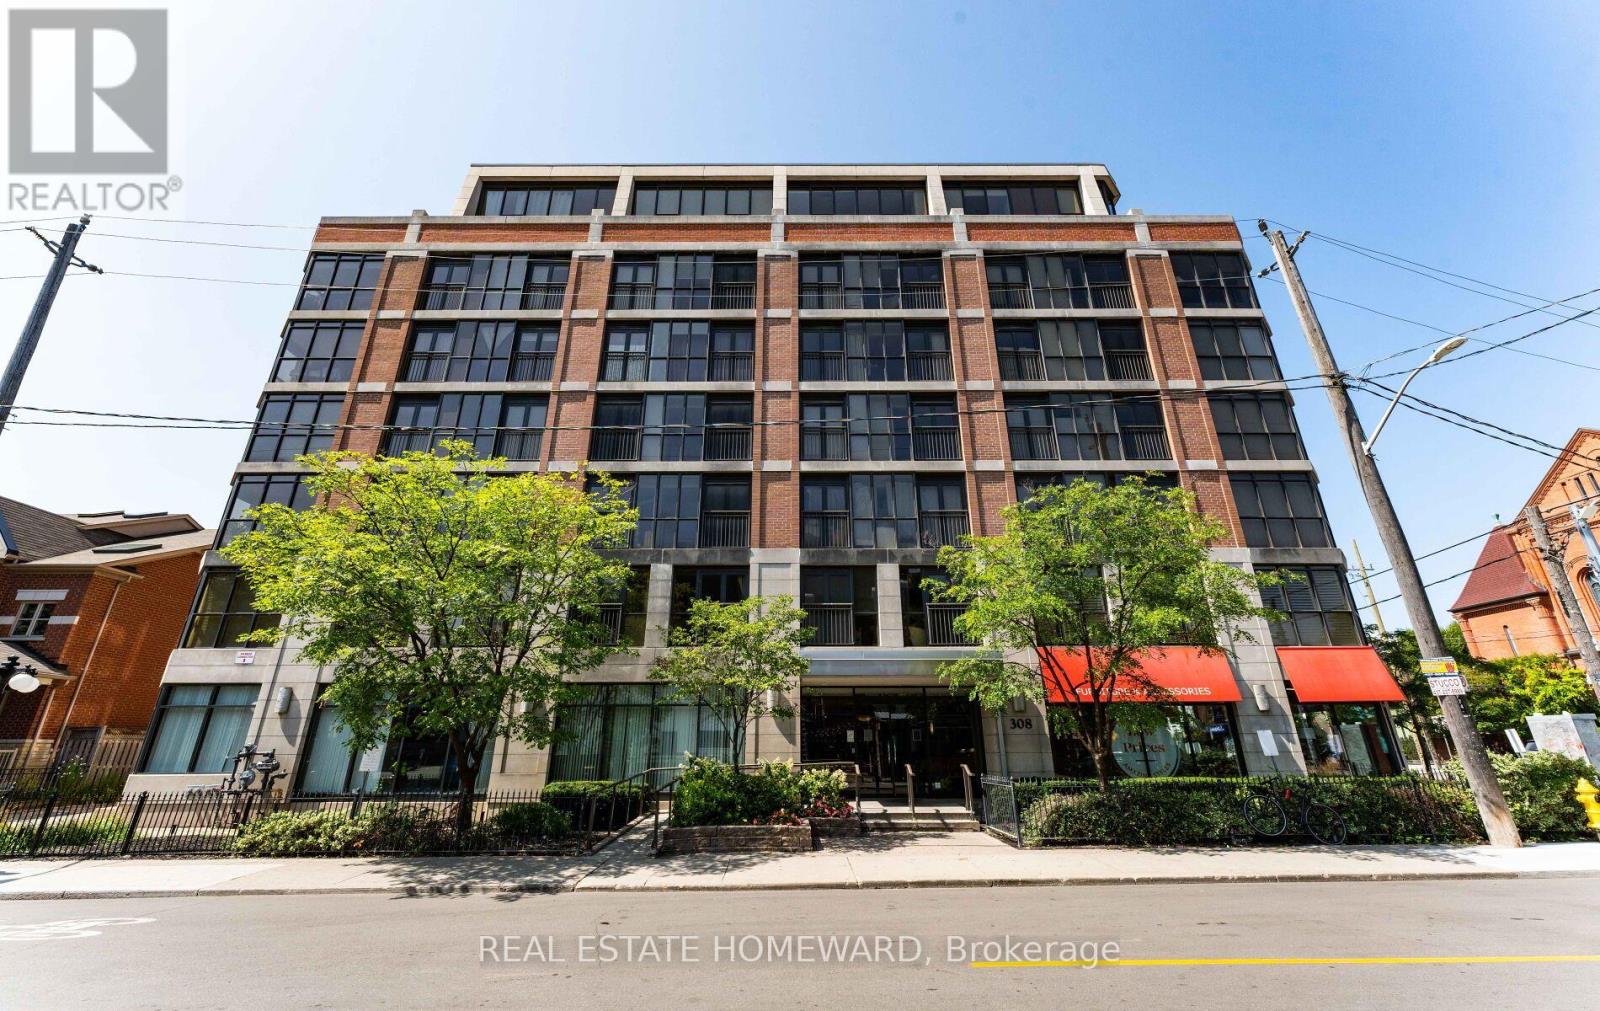
Bringing you Home to this two-storey condo in the Kilborn offering a well-located option in downtown Kingston within walking distance of shops, restaurants, and the waterfront. The layout spans two levels, providing separation between living and sleeping spaces. The main level features a living room with a gas fireplace, eating area, laundry closet and functional kitchen. Exposed brick walls add texture and character to the space. Natural light comes in from the south facing balcony and large windows. Upstairs are two bedrooms and a full bathroom, with practical proportions suitable for a range of uses, including a home office or guest room. This condo includes one assigned exterior parking space. A beautiful property in a central location, with distinct architectural details and convenient access to downtown amenities. This home is now ready for new owners and new memories! (id:15069)
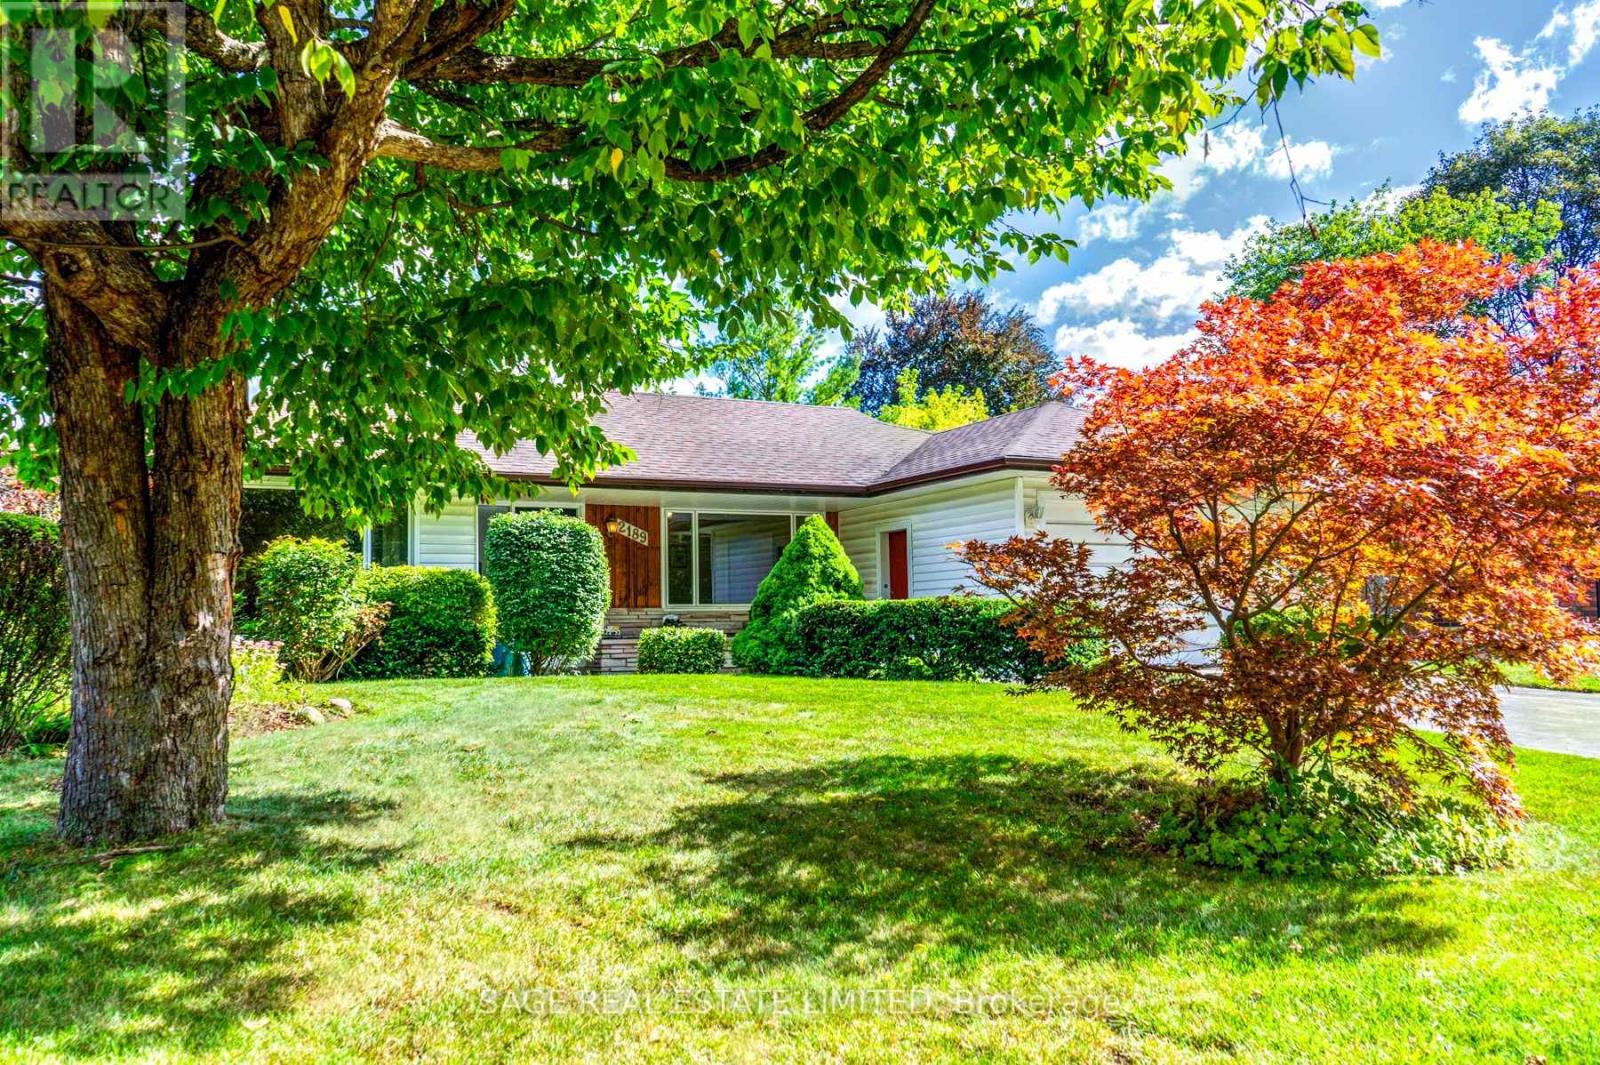
Rare on Corsair! This well-appointed 3+1-bedroom bungalow with main floor sunroom addition sits on a scenic and coveted tree-lined street with south facing exposure. Enjoy your private double-wide drive and attached garage that sits atop a sprawling 60x126ft lot with loads of privacy being directly across from Hancock Woodlands. No neighbours across the street! Large principal rooms on both the main and lower levels with over 2,600sqft of total living space. Enjoy the natural light and size of the kitchen that overlooks the beautiful backyard gardens and pool. Spacious living and dining areas with updated engineered hardwood floors, large windows and a showpiece natural wood burning fireplace that you'll love in the winter! Great sunroom main floor addition with vaulted ceiling, skylights and walk-out to sun deck. 3 large bedrooms on the main floor including wonderful primary bedroom with 2pc ensuite bath and double closet. Cozy and spacious Rec room with built-in wooden bar and wood burning fireplace. Additional basement bedroom with 4pc bathroom including sauna which will be great after enjoying a swim in your 20x40ft inground pool(unheated). You'll be able to actually do laps it's so big! The location is also super convenient. A tight-knit family community with very little turnover that offers great quality schools to choose from, public transit and amazing trails at your feet, plenty of local amenities, and a two-minute drive to the QEW. Live in, renovate or build your dream home, the possibilities are endless. You'll absolutely love living here! (id:15069)
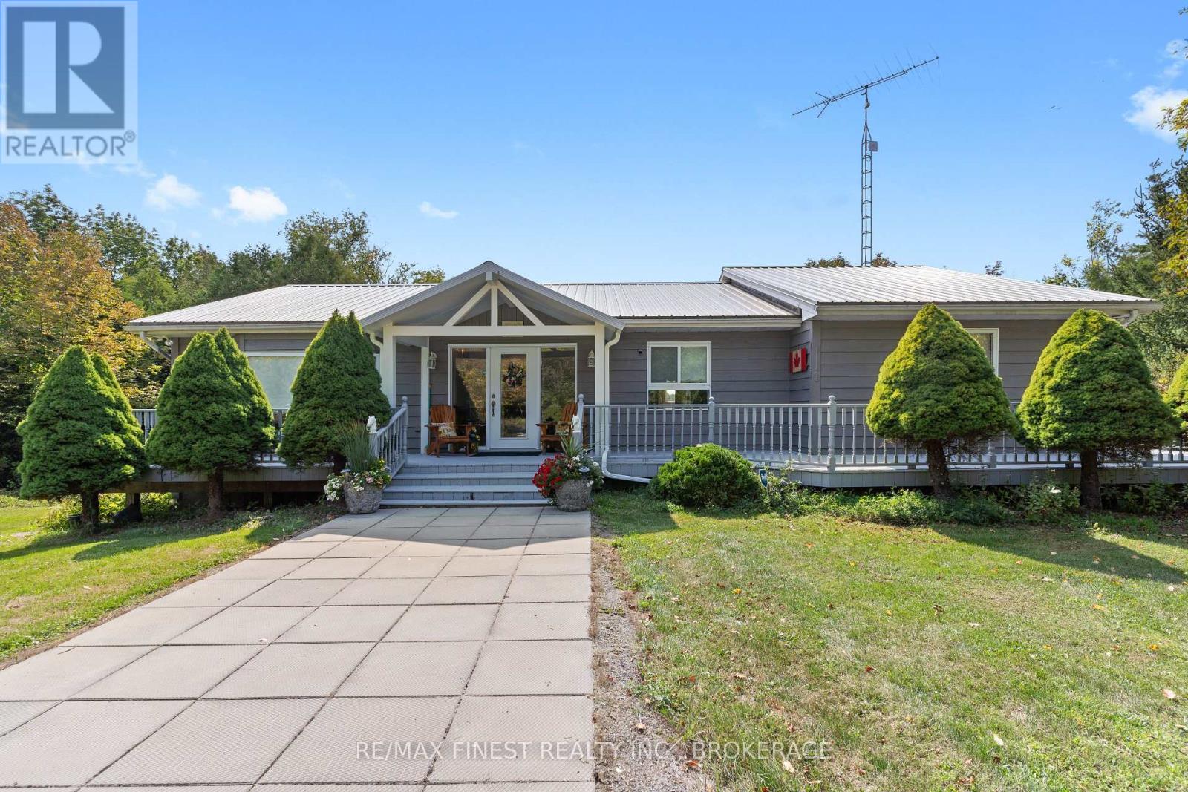
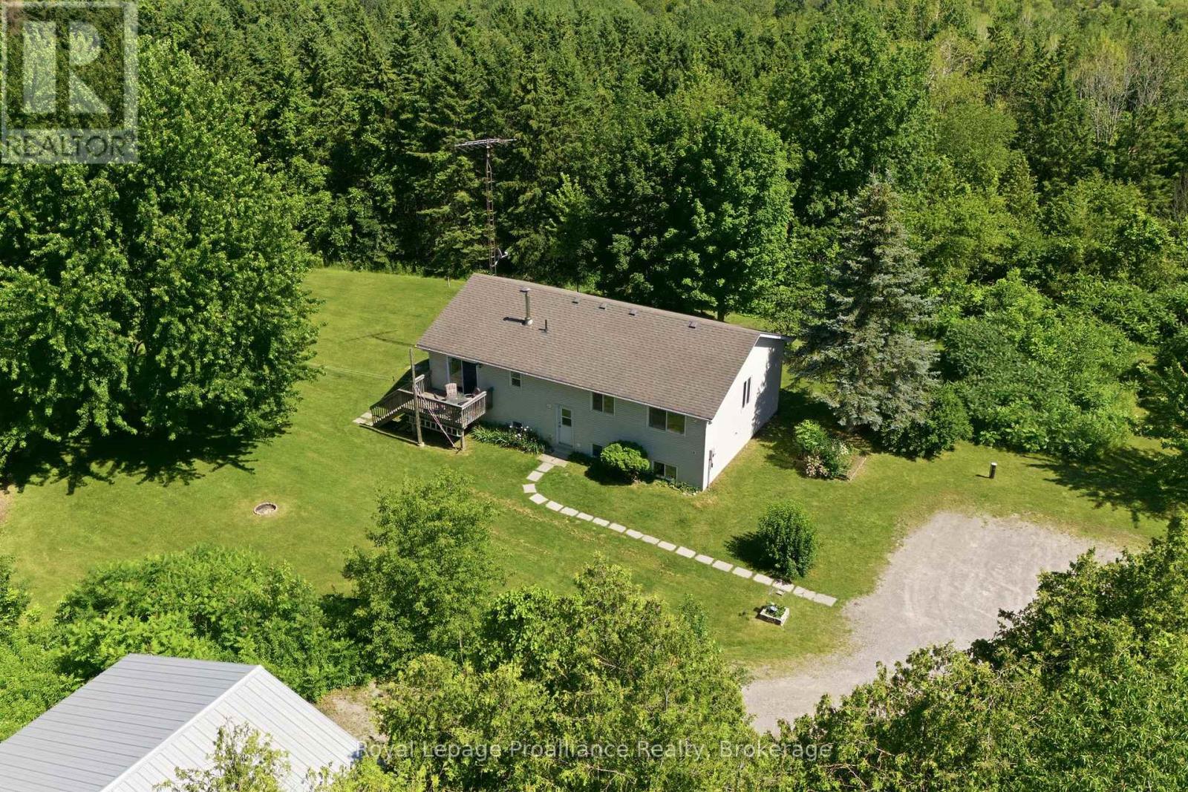
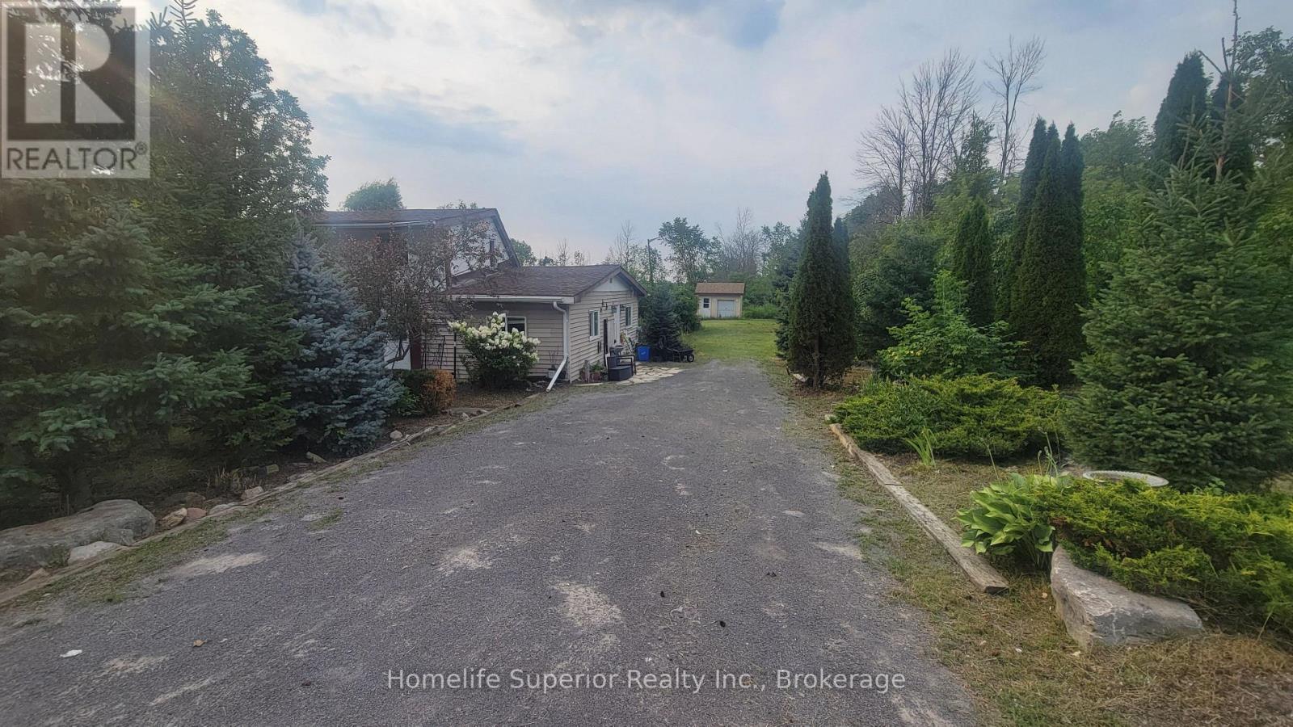
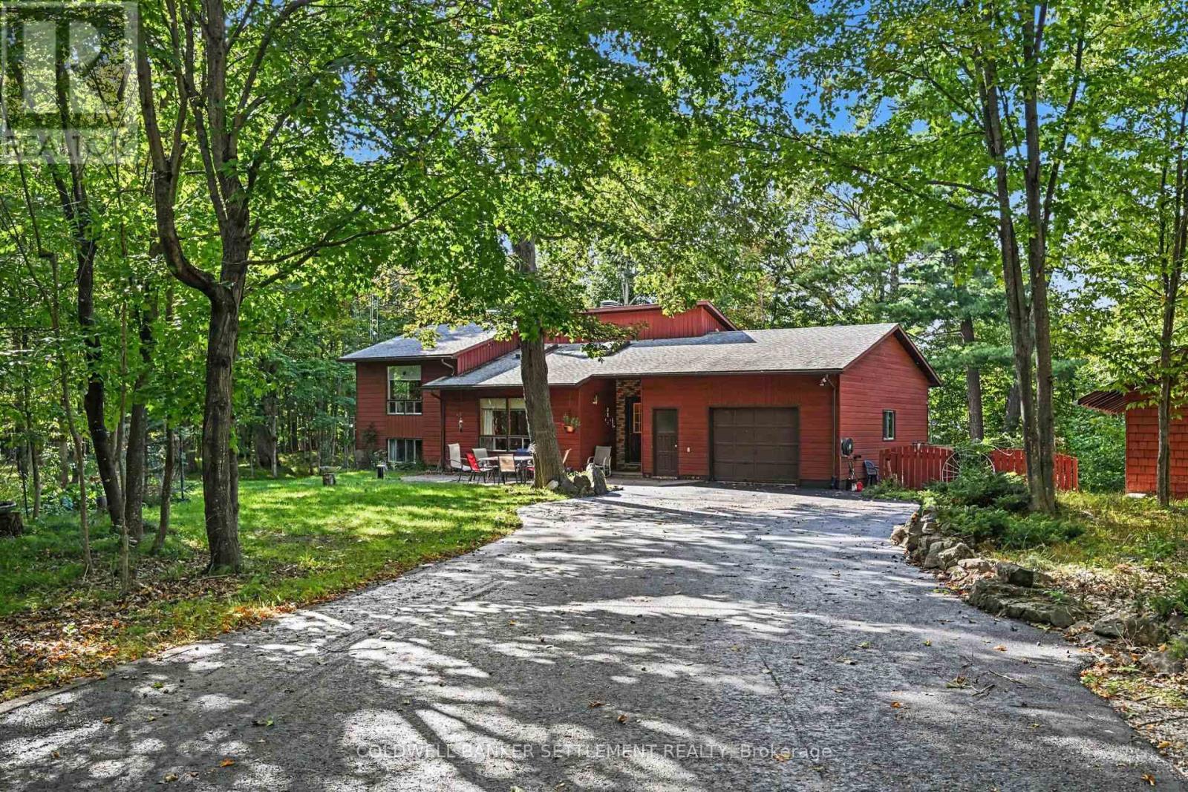
Escape to the peace and privacy of country living with this beautiful 3-bedroom, 3-bathroom raised bungalow set on 10.8 picturesque acres at the end of a quiet dead-end road. Surrounded by mature trees and rolling hills, this property offers the perfect blend of nature, space, and tranquility. Inside, you'll find a bright and functional layout with spacious living areas, three generous bedrooms, and three bathrooms to accommodate family and guests. The unfinished walk-up basement is a blank canvas, ready for you to create the rec room, in-law suite, home gym, or additional living space you've always envisioned. Outside, the impressive workshop is ideal for hobbyists, contractors, car enthusiasts, or anyone in need of extra storage and workspace. Whether you're enjoying morning coffee overlooking the peaceful countryside, exploring your own acreage, or simply embracing the quiet of rural living, this property offers endless possibilities. If you've been dreaming of privacy, room to roam, and the opportunity to make a home truly your own, this exceptional country property is one you won't want to miss. (id:15069)
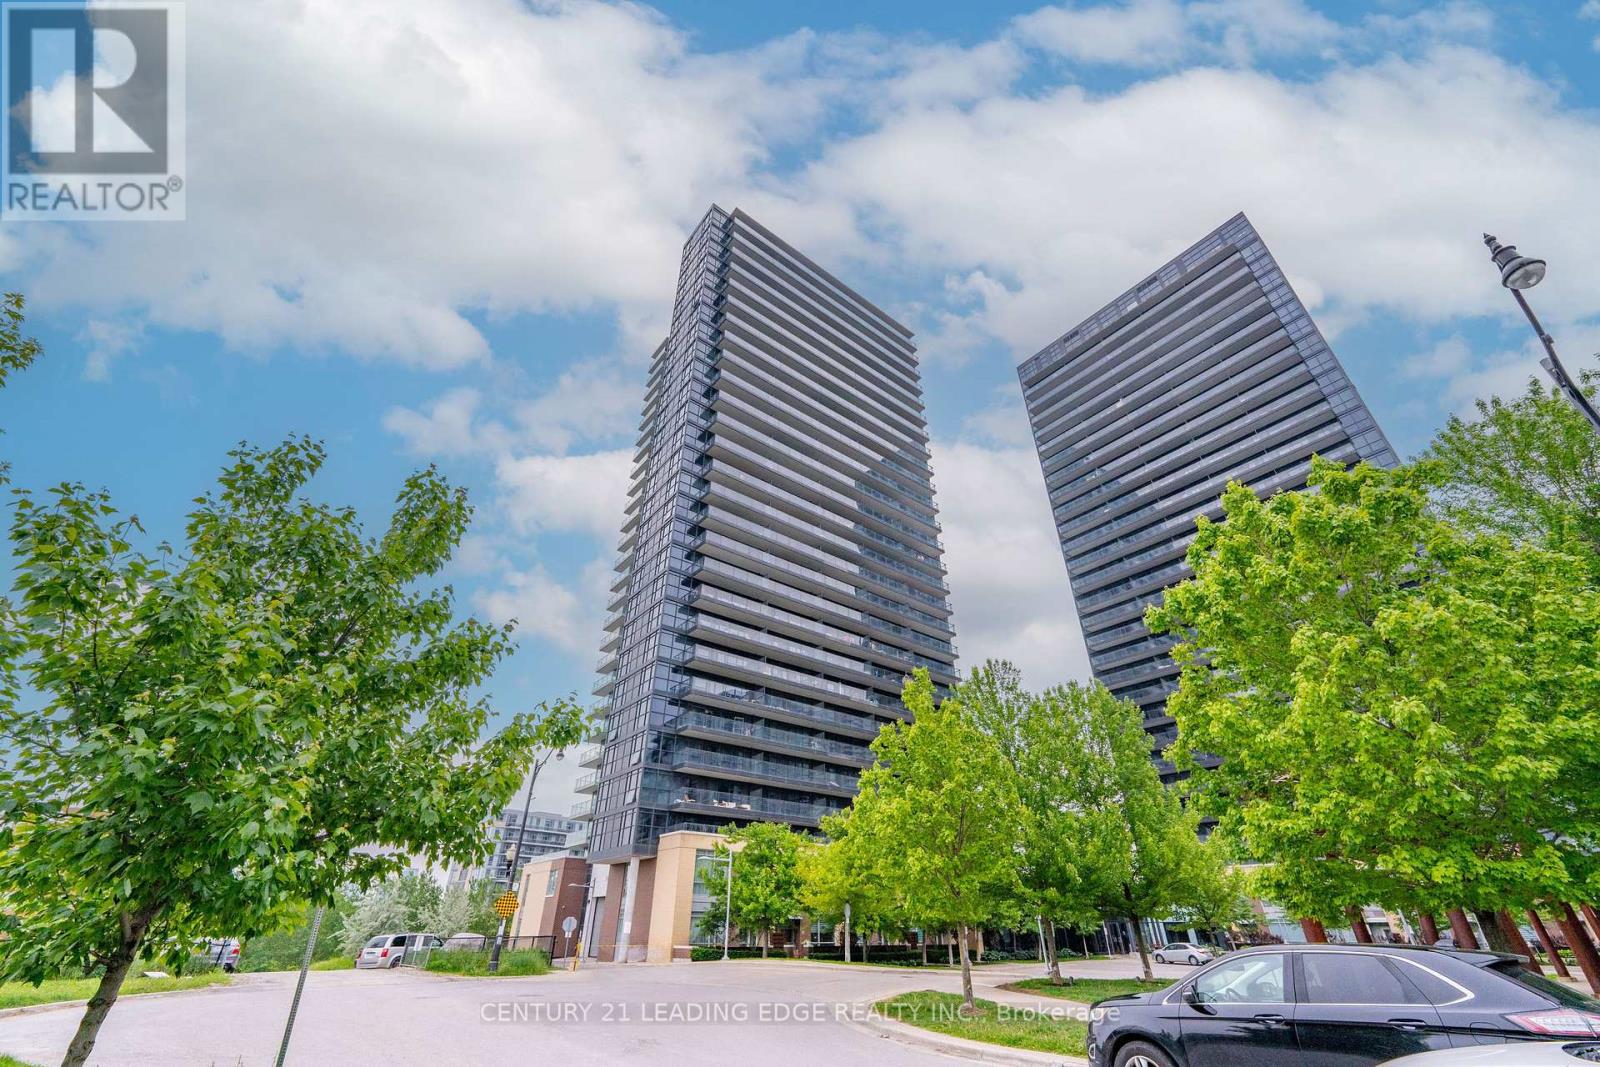
Penthouse Luxury! Rare, renovated 1 Bedroom + Den top-floor luxury unit steps to Bessarion subway, community centre, parks, 401 & shopping! Features soaring 10' ceilings & breathtaking unobstructed clear north views. Functional open layout with dual walkouts from BOTH the living room & primary bedroom. Versatile separate Den. Includes 1 underground parking & 1 locker. Enjoy elite resort amenities: 24 hour concierge, gym, indoor pool, basketball/badminton courts, theatre, karaoke lounge & BBQ terrace. (id:15069)
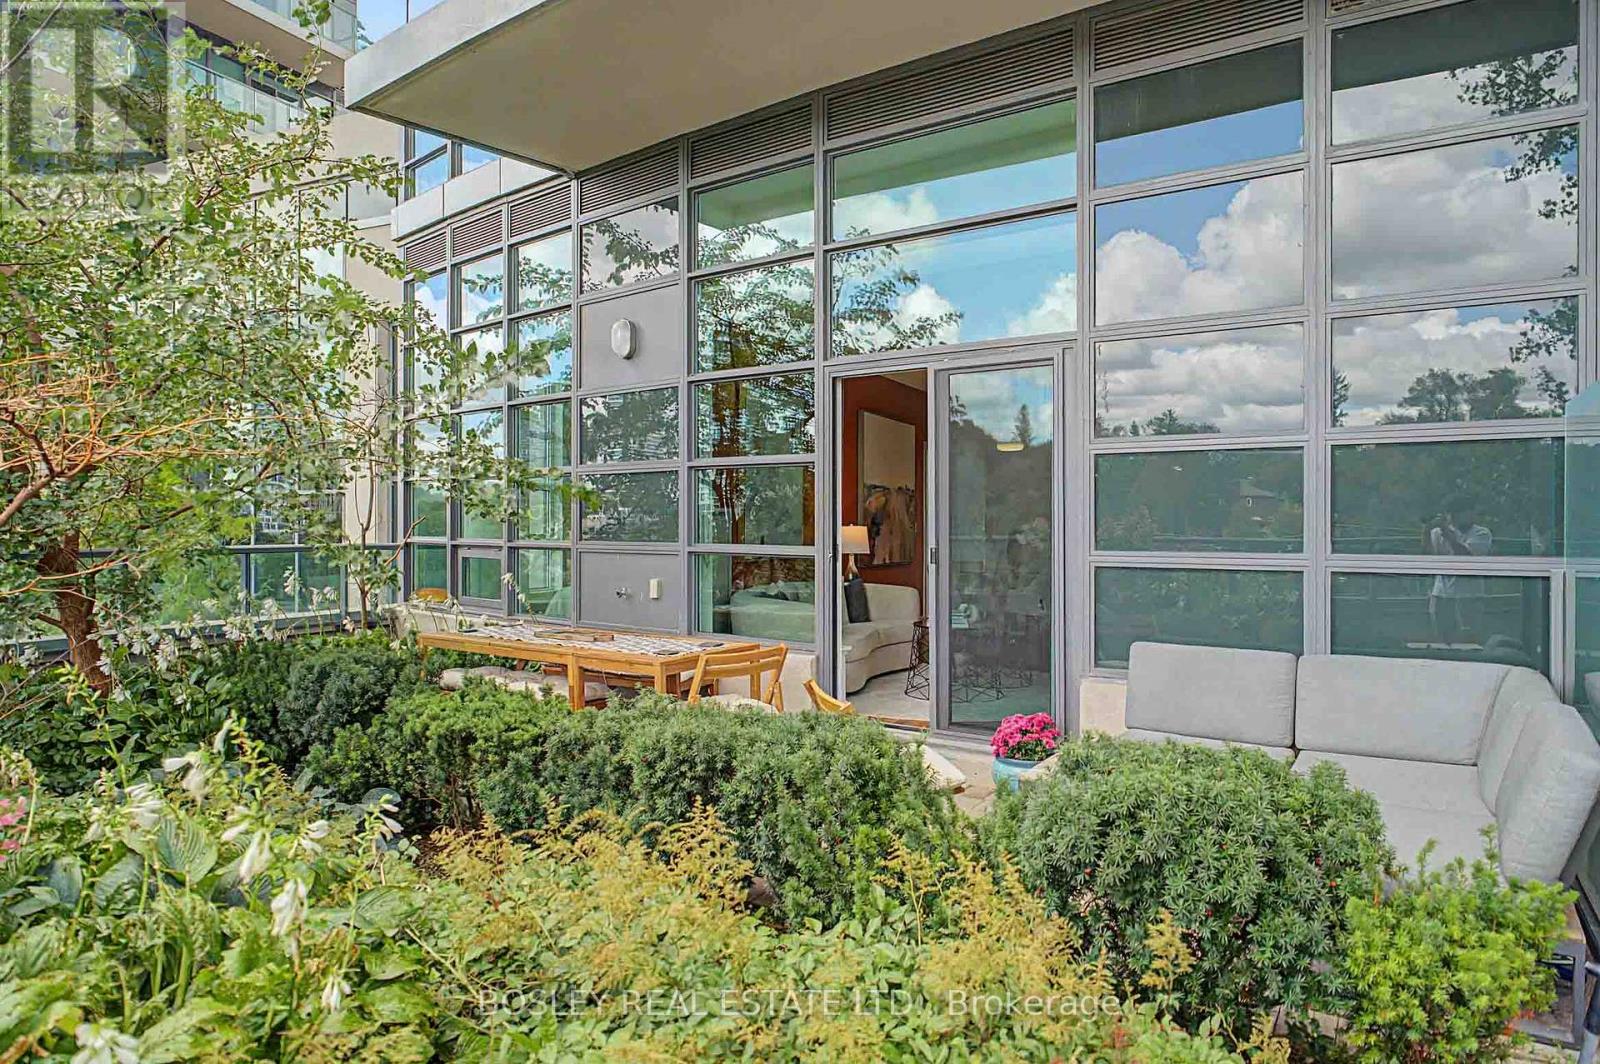
This fabulous 2-bedroom, 2-bathroom garden suite offers something rarely found in condo living: the space, privacy & outdoor experience of a home. Overlooking a lush canopy of mature trees, this exceptional 1,086 sq ft suite feels elevated above it all, with an expansive terrace running the full length of the condo and a professionally landscaped garden creating your own private outdoor retreat. It's the perfect setting for morning coffee, al fresco dining, entertaining friends or simply relaxing surrounded by greenery. Inside, the rare square open-concept layout offers exceptional flexibility, allowing you to furnish your living and dining areas to suit your lifestyle rather than conforming to the typical long, narrow condo design. Beautiful engineered wood floors flow throughout, while the stylish kitchen features stainless steel appliances, abundant cabinetry and a large centre island. A former ensuite space has been cleverly transformed into an impressive walk-in pantry with custom shelving and room for a coffee station. Oversized windows fill every room with natural light and tranquil green views. The generous primary bedroom features picture windows, a large walk-in closet and an oversized 3-piece split ensuite with separate water closet and shower with new glass door (2025). Spacious 2nd bdrm, 4-piece bath with tub, new front hall closet door and stylish barn door for the walk-in closet. Tandem parking for two vehicles and locker included. Scenic offers exceptional amenities including a state-of-the-art fitness centre, indoor pool with outdoor lounging area, kids' playroom and party facilities. Playground across the street and Eglinton LRT nearby. This is condo living at its best-with the convenience of a condominium, the privacy of a garden and the feeling of a real home. (id:15069)
Welcome to this spacious 1 bedroom suite in the heart of downtown Toronto, offering the perfect blend of urban luxury and everyday convenience. Designed with functionality in mind, this bright and open-concept layout features kitchen complete with a breakfast bar and stainless steel applicance, overlooking the living/dining area. Open to the bedroom area with large double closet. Newer front load washer and dryer. Residents benefit from exceptional, resort-style amenities including 24/7 Concierge service, providing both comfort and peace of mind. Unbeatable location just steps to the Entertainment, Distillery, and Financial Districts, with easy access to T.T.C. transit and major highways. Surrounded by top employers, shopping, dining, and beautiful parks - this is downtown living at its finest. (id:15069)
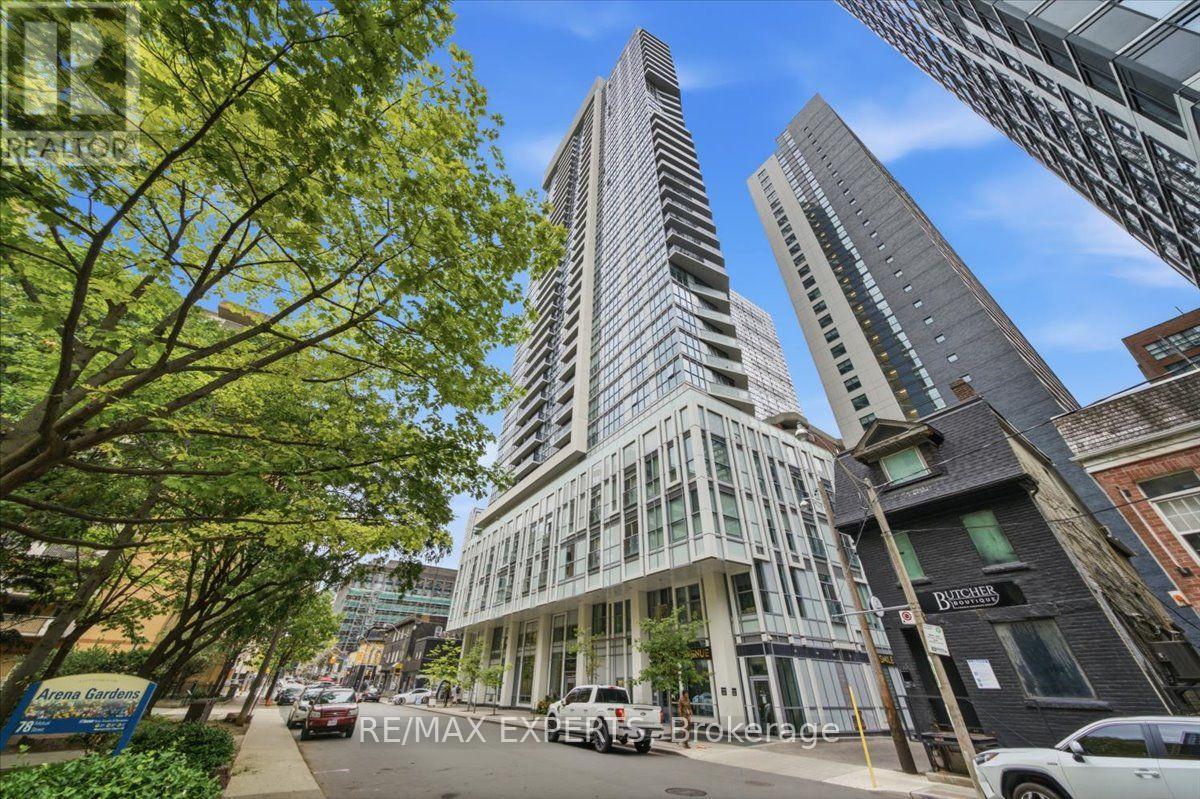
*** 2-BEDROOM FUNCTIONALITY WITHOUT THE 2-BEDROOM PRICE TAG !*** This unique 1 bedroom +Den at 77 Mutual St. offers exceptional value-the oversized den is comparable in size to many second bedrooms, giving you the flexibility and function of a 2-bedroom while buying at a 1+Den price point! Bright and modern with approx. 515 sq. ft., 9-ft ceilings and floor-to-ceiling windows providing an abundance of natural light throughout the unit. The spacious den is ideal as a second sleeping area, nursery, home office or guest room. Enjoy 24-hr concierge, gym, yoga studio, party room, business & study lounges and outdoor BBQ area. Steps to Eaton Centre, Dundas Subway, TMU, U of T, George Brown, Financial District, restaurants, shopping & 24-hr TTC. BEST BANG FOR YOUR BUCK-SEE THE LAYOUT FOR YOURSELF! (id:15069)
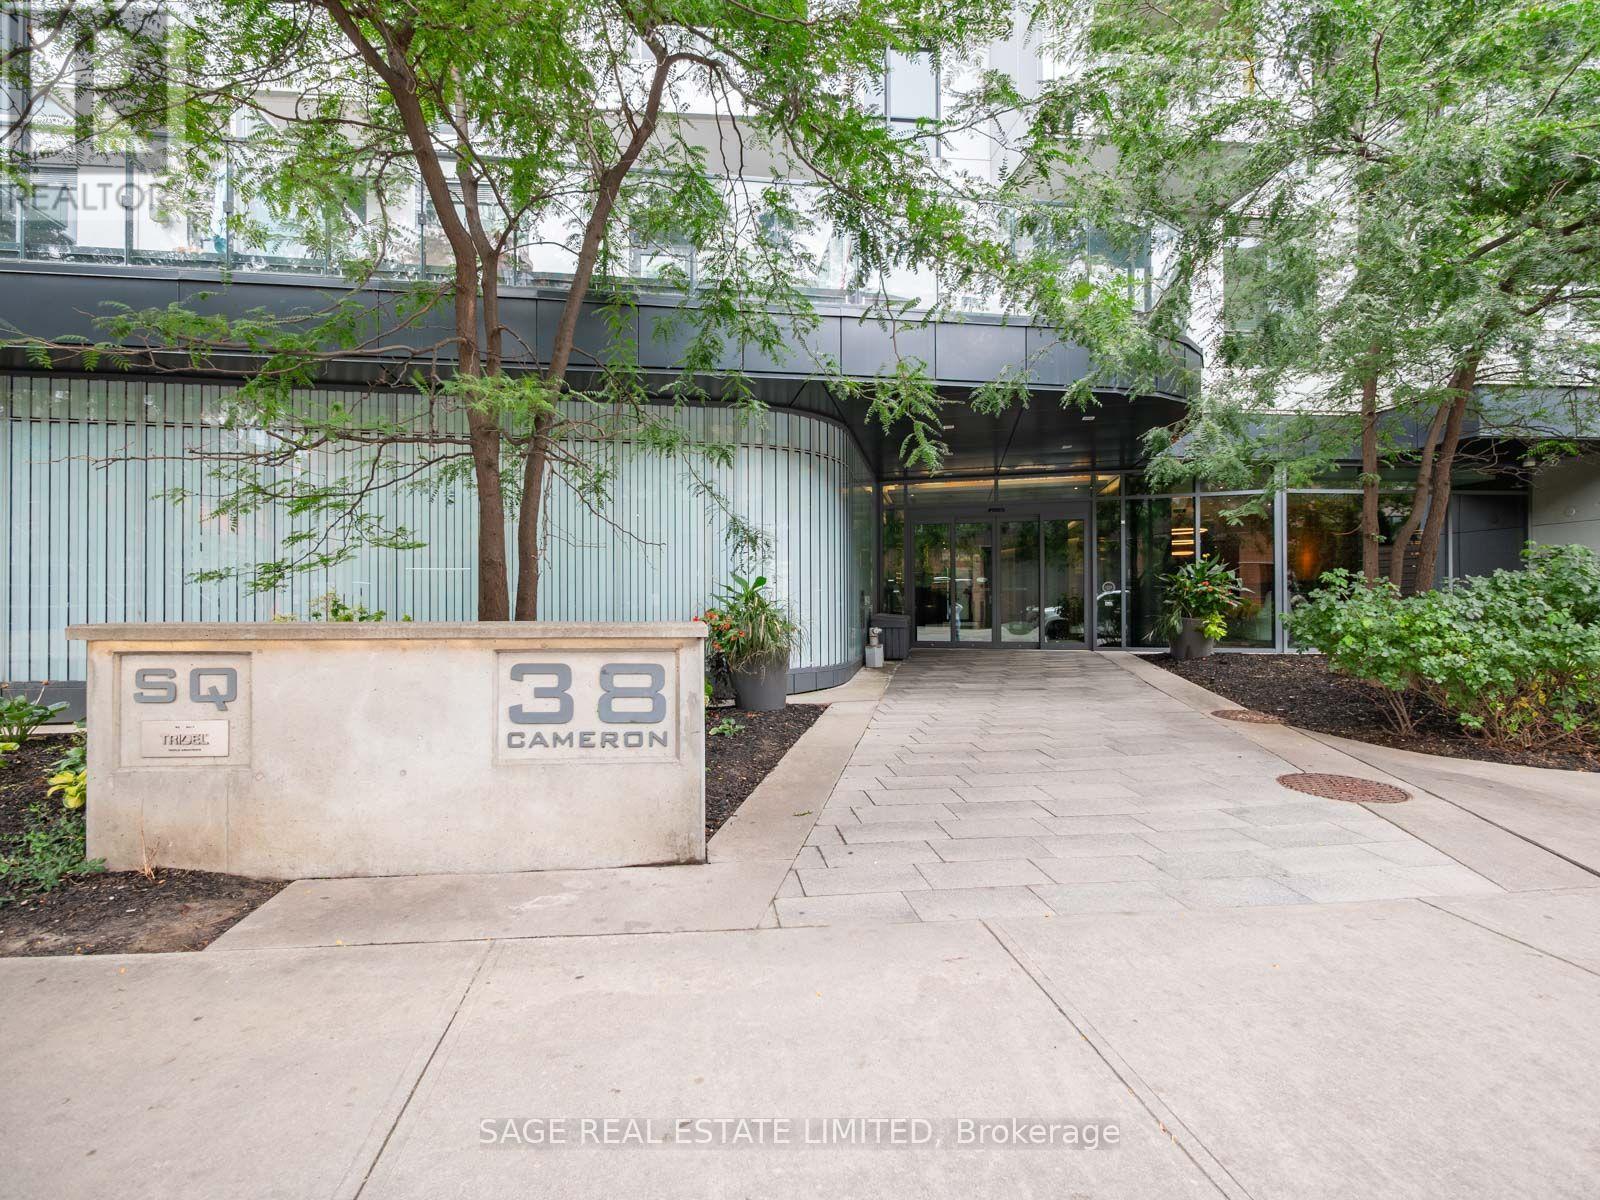
If you're going to live downtown, you may as well actually live downtown. This west-facing 1+den, 2-bathroom suite at Queen and Spadina puts you right in the middle of everything, with a great layout to come home to when you've had enough of everything. Inside, you've got custom blinds, a sleek kitchen with built-in appliances, a large primary bedroom with its own en-suite and walk-in closet, plus a den that is actually big enough to be useful. Home office, guest space, extra TV room, whatever works. The building has all the stuff you want without having to leave home: gym, party room, rooftop deck, concierge and visitor parking. And the location is ridiculous. Some of the best restaurants, bars and nightlife in the city are right outside your door. The Horseshoe Tavern is down the street, the Cameron House is around the corner, and Queen West, Kensington Market, Chinatown and King West are all close by. Basically, if you like having great food, live music, drinks and half of downtown Toronto within walking distance, you're going to be pretty happy here. (id:15069)
Welcome to Europa Condominium Located at Palmerston Ave and College St. In Little Italy. This One Bedroom Condo Offers Juliette Balcony, Sunny Living and Dining Rooms, Hardwood Floor Through Out, Granite Counter Top With Breakfast Bar, Stainless Appliances, 4 Pc Washroom, Spacious Exclusive Locker. The Building Amenities Include: Security Guard, Gym, Party Room. It Is Ready To Move In Condition, Freshly Painted and updated. Quick Access to Trinity Bellwoods, Alexandra Park, Toronto Weston Hospital & The University of Toronto, Queen West, Dundas West & Little Portugal, Many Trendy Restaurants, Shops. TTC At Your Doorsteps! (id:15069)
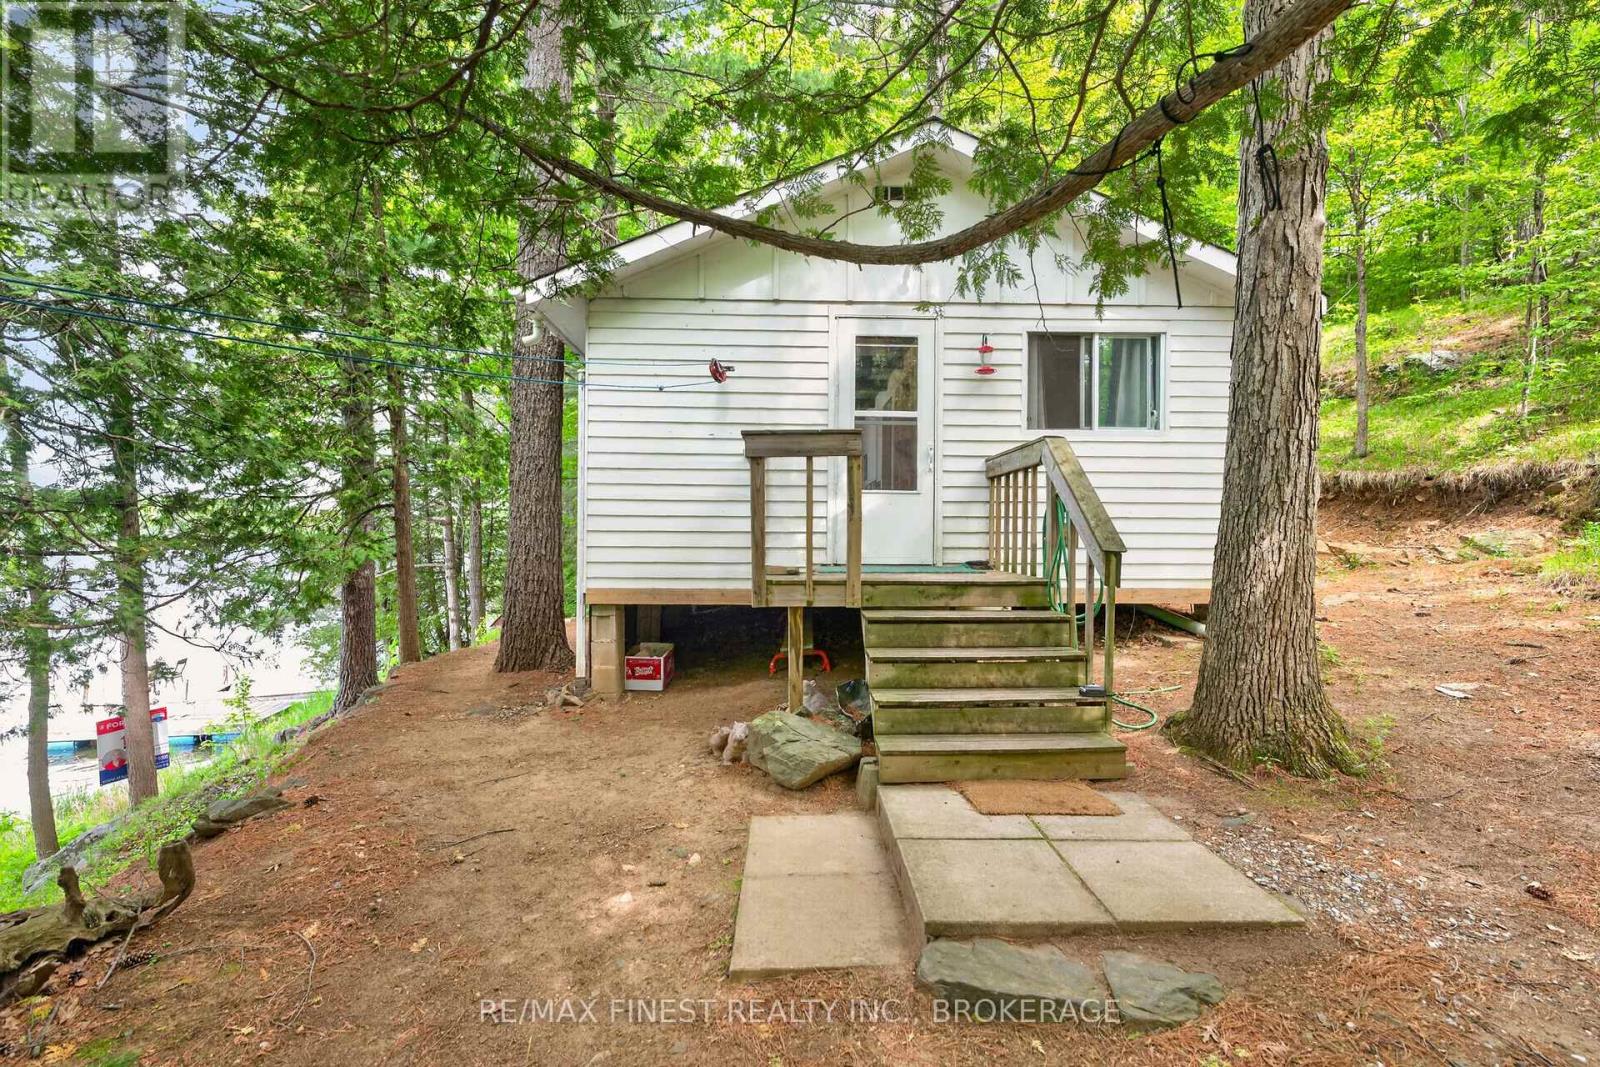
Welcome to 1134 Nelson Road, a charming 3-season waterfront cottage offering an incredible opportunity to own your own lakefront retreat in Eastern Ontario. Whether you're searching for a family getaway, fishing cottage, recreational property, or peaceful escape from the city, this turn-key waterfront property is ready to enjoy. Lovingly maintained with numerous updates, including new flooring, added insulation, some updated windows, and a newer roof, this cozy cottage blends rustic charm with modern comfort. Inside you'll find two bedrooms, a full kitchen, an indoor bathroom, and a bright living room featuring spectacular floor-to-ceiling lake views. The spacious sunroom is the perfect place to relax with your morning coffee or unwind after a day on the water. Step outside to enjoy everything waterfront living has to offer. Swim, fish, kayak, paddleboard, or simply relax from your private dock, with the included boat ready for your next adventure. Black Lake is well known for excellent boating and fishing, and a short portage provides access to nearby Sharbot Lake, expanding your recreational opportunities even further. Hosting family and friends is easy with an additional outbuilding complete with a shower and porta potty for added convenience. Best of all, most furnishings are included, making this a true move-in ready cottage where you can arrive, unpack, and immediately begin enjoying cottage life. If you've been dreaming of an affordable waterfront cottage where unforgettable memories are made, 1134 Nelson Road is ready to welcome you home. Your lakefront lifestyle starts here! (id:15069)
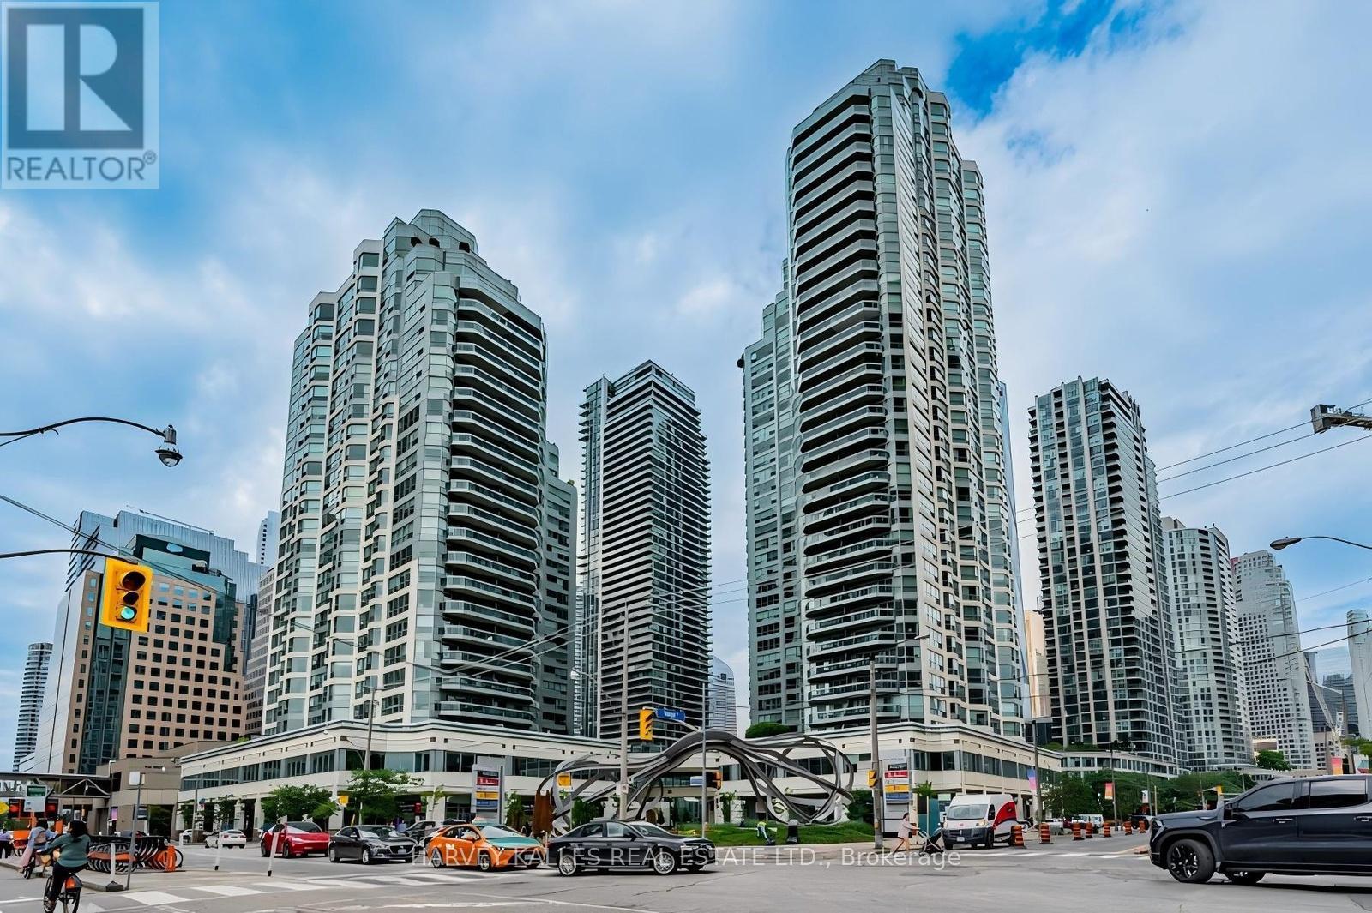
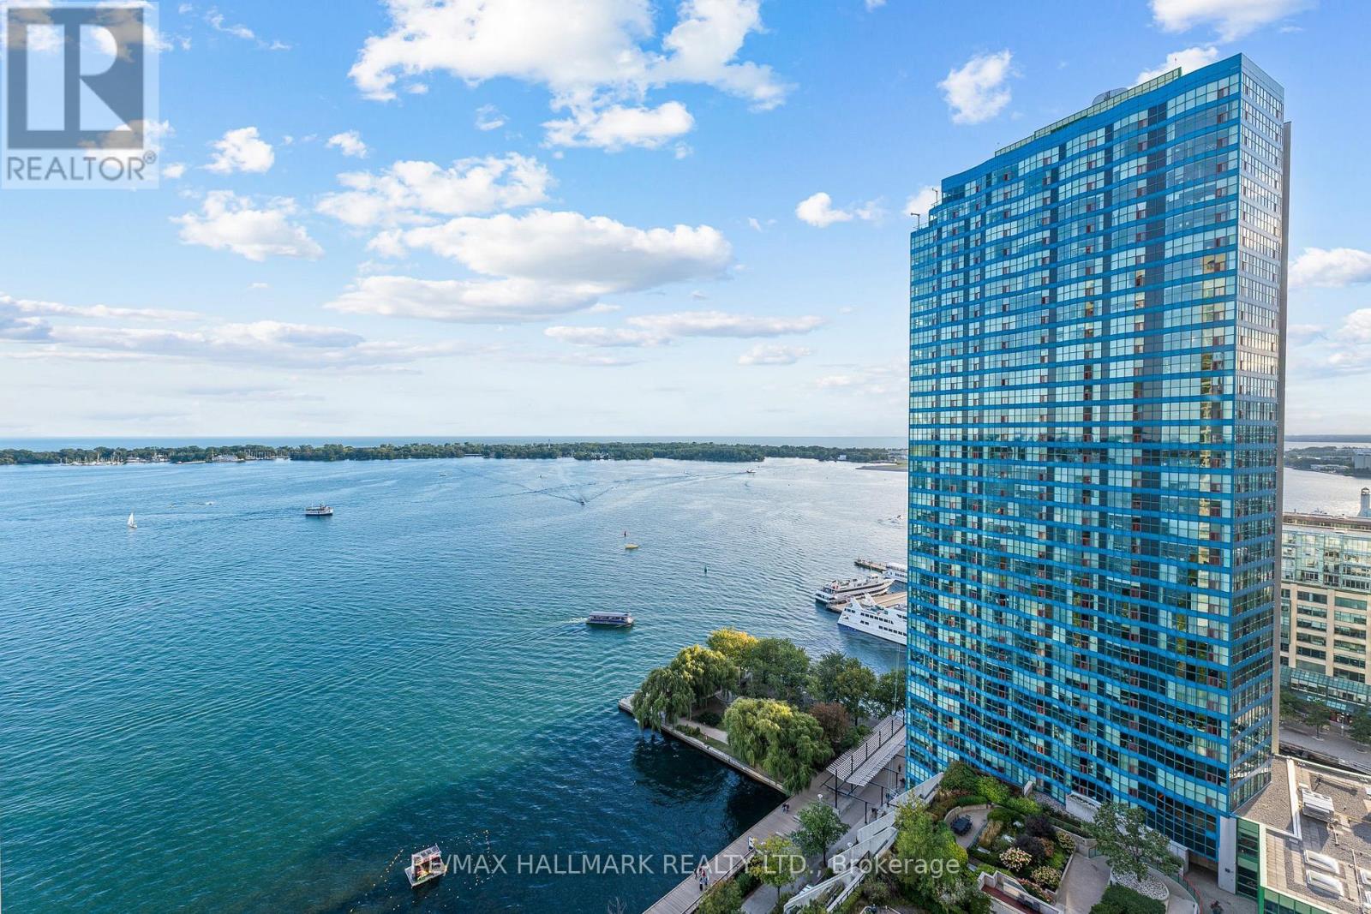
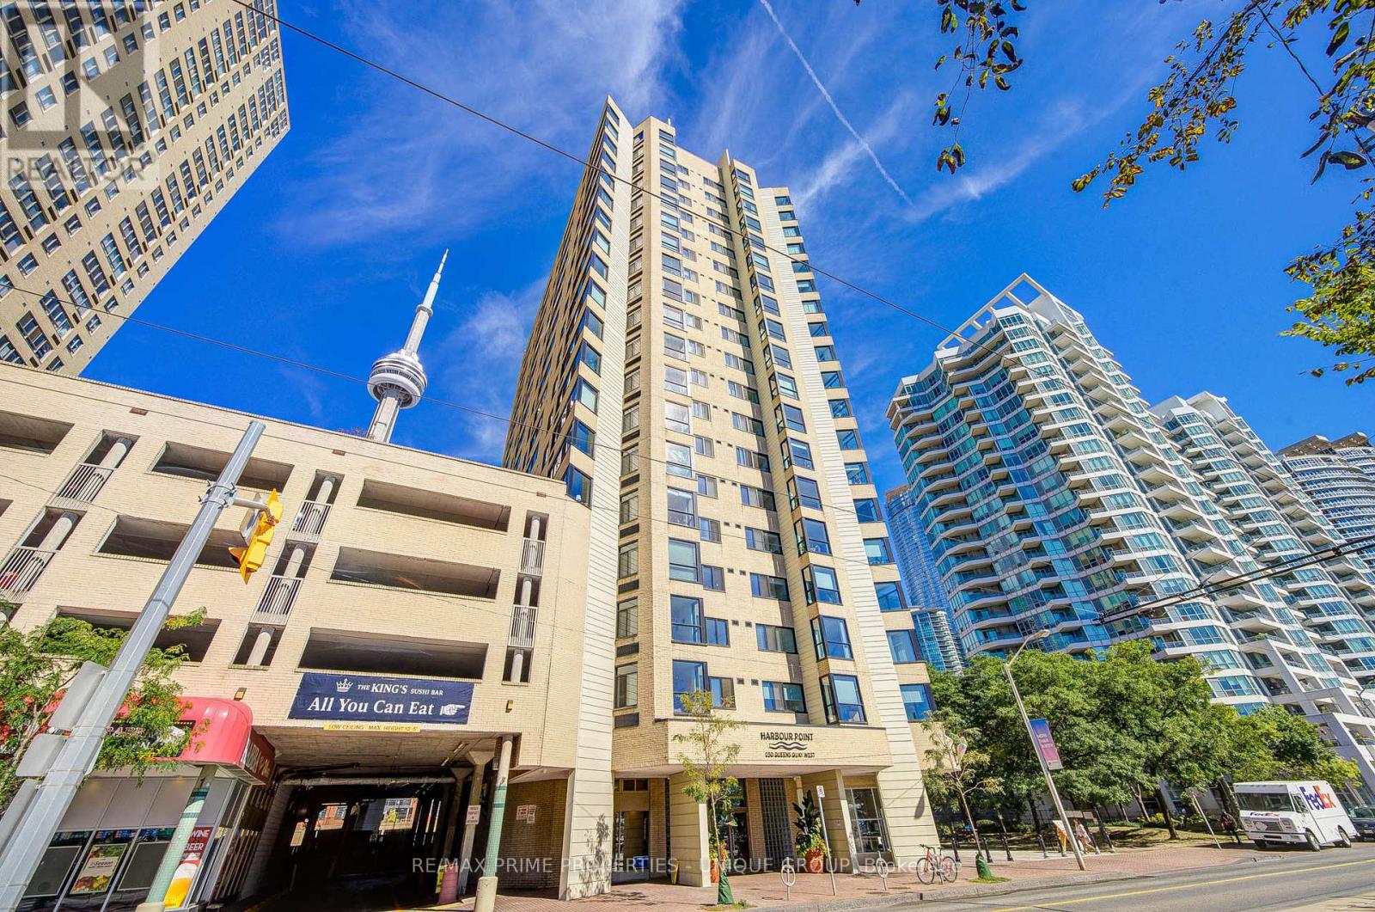
There are lake views, and then there are Harbour Square views. From the 24th floor, Suite 2408 enjoys breathtaking south-facing views across the harbour, Toronto Islands and Lake Ontario. Walls of windows put the water front and centre throughout this spacious 2 bedroom, 2 bathroom home. They simply don't build condos like this anymore. This sprawling, house-like floor plan offers space that makes downsizing feel anything but small. At its heart is an incredible 20' x 21' family room with wall-to-wall built-ins and waterfront views. There's also a separate living room, a proper dining room wrapped in windows and a generous kitchen, creating distinct spaces for entertaining, relaxing and everyday living. The primary suite measures over 17' long and features sweeping lake views, a private 4-piece ensuite and an enormous walk-in closet/dressing area. A generous second bedroom, second full bathroom, proper foyer, separate laundry room and ample storage complete this rare layout. Move in and enjoy today, or take advantage of the scale, layout and views to create a custom waterfront residence. Then there is life at Harbour Square. More private club than typical condominium, residents enjoy hotel-like amenities including 24-hour concierge and security, a 60' indoor saltwater pool, extensive fitness facilities, squash, saunas, billiards, library, party and lounge spaces, landscaped outdoor gardens and terraces with BBQs, visitor parking and car wash. There's even the licensed Tiffany Room, the building's own residents' lounge and bar, plus Harbour Square's private shuttle offering service through downtown. Step outside and Toronto's waterfront is at your door. Walk the water's edge, catch the ferry to the Islands or stroll to Harbourfront, Union Station, PATH, Financial District and Scotiabank Arena. Space like a house. Amenities like a luxury hotel. And a front-row seat to Lake Ontario. (id:15069)
Priced reduced for quick sale! Welcome to country living! Very affordable and cute 4 bedroom home on just over half an acre, 15 minutes east of Peterborough and a few minutes to Norwood. This home needs some tlc but it has huge potential! The new eat-in island kitchen (2024) combines with the dining room and has tons of white cabinetry, quartz countertops, large island with breakfast bar and stools, pot lights, luxury vinyl flooring and newer stainless steel fridge, stove, b/i dishwasher and microwave. Living room has laminate flooring and patio door walk-out to fenced in area of the yard. Main floor laundry. Primary bedroom and second bedroom on the main level along with the 4pc washroom and 2 good sized bedrooms upstairs. Updates include: vinyl windows, high efficiency propane furnace (2022), roof shingles (2022), plumbing (2022), 200 amp electrical breaker panel (2007), new front door (2024), new kitchen and ss kitchen appliances (2024). Basement is unfinished. This home is awaiting your personal touch and you get a big head start with the new kitchen. Newer large storage shed out back. Home is being sold in "as is" condition. Immediate possession is available. Offers any time! (id:15069)
GORGEOUS UPDATED AND BRIGHT LAKEVIEW CONDO WITH UNMATCHED CONVENIENCE! Welcome to your dream oasis overlooking the water! This beautifully renovated, 854 sq ft one bedroom with open den, corner unit offers a perfect blend of modern luxury and unparalleled daily convenience. This stunning unit is completely move-in ready and shows beautifully. Take in unobstructed vistas of Lake Ontario right from your living space and enjoy peaceful views overlooking the adjacent parkette. Experience incredible natural light throughout the day, showcasing the bright, airy design. AN ULTRA-RARE FIND: NO ELEVATORS REQUIRED with both your parking space and storage locker located on the same floor as your unit! The Exclusive Parking spot is in a secure, covered above ground lot situated directly beside the building's entrance door with seamless access straight from your car, through the entrance door, down a short hall and right into your unit. This level of accessibility is incredibly rare and highly sought after. Renovated Kitchen with premium quartz countertops and a sleek, modern finish overlooks lake. Brand-new, durable vinyl flooring flows seamlessly through the main living spaces and freshly painted in a bright, neutral palette that complements any decor style. The very spacious bedroom is a tranquil retreat with an oversized closet. And the versatile den offers the perfect setup for a bright home office, a cozy reading nook or a creative space showcasing incredible southeast views of the water and green space. This home combines a highly coveted waterfront lifestyle with access to bike path right across street and a short walk to exceptional restaurants, Union Station's TTC, Go and Via Rail, Rogers Centre for Jay games/concerts or Scotiabank Arena for Leafs/Raptors games and close to the island airport. Lovely unit with south facing lake views in a well managed building with concierge/security, gym, guest suite and roof top deck with bbqs! Don't miss this rarely available unit! (id:15069)
Welcome to the sought-after "Private Residences" at Imperial Plaza, where luxury and privacy come together. This stunning 1,015 sq. ft. corner/end unit offers an elevated living experience with a private elevator, private lobby, gym and terrace. Approximately $150,000 has been invested in upgrades, including power-operated Lutron blinds, automated lighting, A Custom designed kitchen offering additional storage and upgraded kitchen cabinetry and countertops, premium Hardwood flooring and upgraded bathrooms. The spacious primary suite boasts a custom built-in wardrobe and luxurious 4-piece ensuite with jacuzzi tub. Additional storage has been added with custom closet organizers in the front hall closet and laundry closet. Enjoy two walkouts from the living and dining areas to a large balcony showcasing incredible city and lake views - perfect for morning coffee or evening entertaining. The corner/end-unit position offers added privacy and tranquility. Originally designed as a two-bedroom suite, the layout can easily be converted back, providing excellent flexibility for your lifestyle. (id:15069)
**RARE 15+ ACRE LAND OPPORTUNITY IN CAMBRIDGE’S GROWTH CORRIDOR.** An exceptional opportunity to acquire approximately 15.38 acres with approximately 597 feet of frontage on Beaverdale Road, strategically positioned near the rapidly evolving Maple Grove Road corridor. Currently zoned R1 and OS1, this substantial property offers exciting long-term potential for developers, builders, investors and land bankers. The surrounding area is experiencing significant infrastructure investment and planning activity, including the Region of Waterloo’s major Maple Grove Road improvements and the City of Cambridge’s ongoing planning and servicing studies for growth in the broader area. Beaverdale Road has also been identified in the City’s Transportation Master Plan for future corridor improvements. With Cambridge and Waterloo Region continuing to plan for future residential growth, this property presents an opportunity to secure a sizeable landholding in an area positioned for continued evolution. Its generous frontage and proximity to existing and planned residential communities, employment lands, major transportation routes and amenities further enhance its strategic appeal. The property includes an existing residence, as is and no access will be granted.; value is primarily attributed to the land and its long-term potential. **An opportunity to invest today in a location that could play a role in Cambridge’s growth tomorrow.** (id:15069)
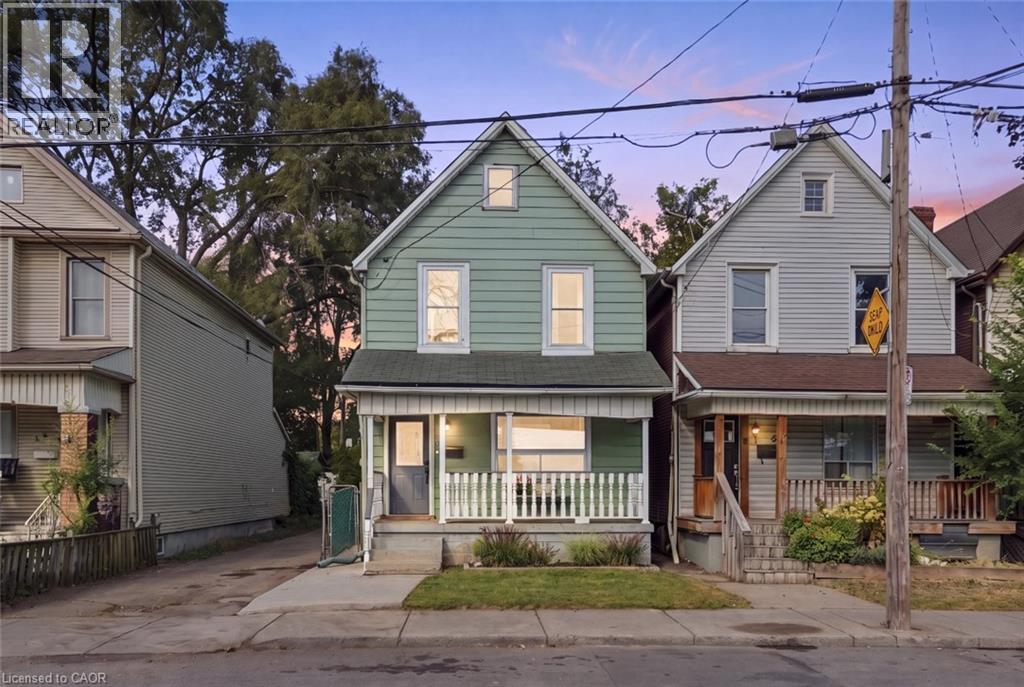
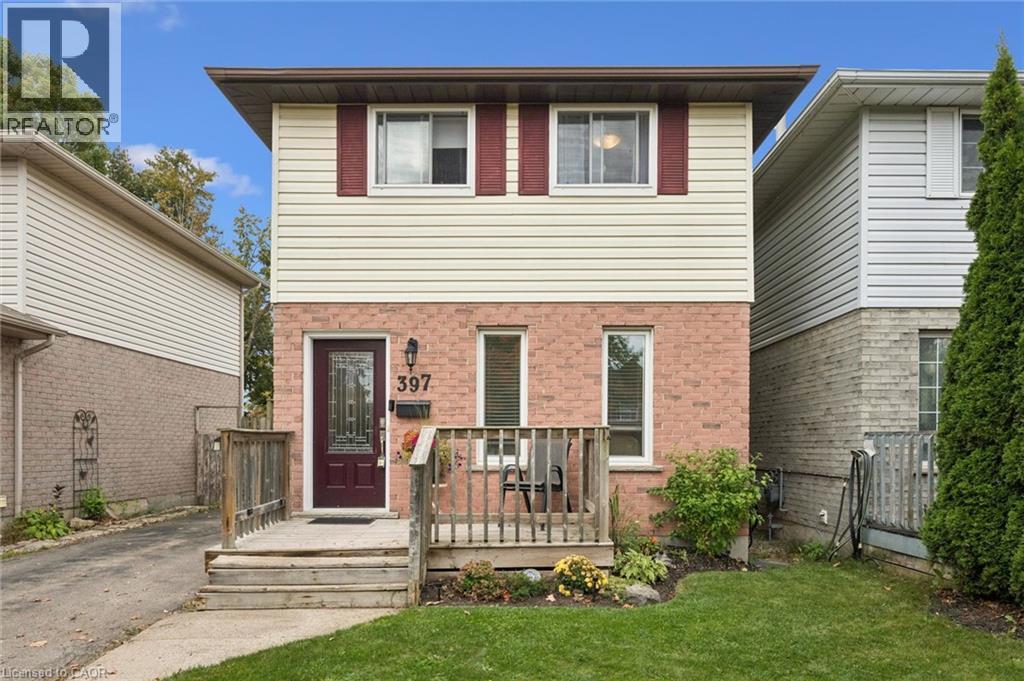
Welcome to this well-maintained detached 2-storey home offering 3 bedrooms, 1.5 bathrooms, and convenient rear parking. The home features spacious formal living and dining rooms, providing plenty of room for both everyday living and entertaining. The kitchen and bathrooms have been updated within the last few years, while important mechanical updates include a furnace (2023), A/C (2023), electrical panel (2023), and owned water heater (2023).Enjoy both front and rear porches, a fenced backyard, and the convenience of private parking for one vehicle at the rear of the home. The attic also offers potential to be finished, creating an opportunity for additional living space to suit your needs.Ideally located close to Tim Hortons Field, public transit, parks, schools, shopping, and other amenities. A great opportunity for first-time buyers, families, or investors looking for a detached home with parking and future potential. (id:15069)
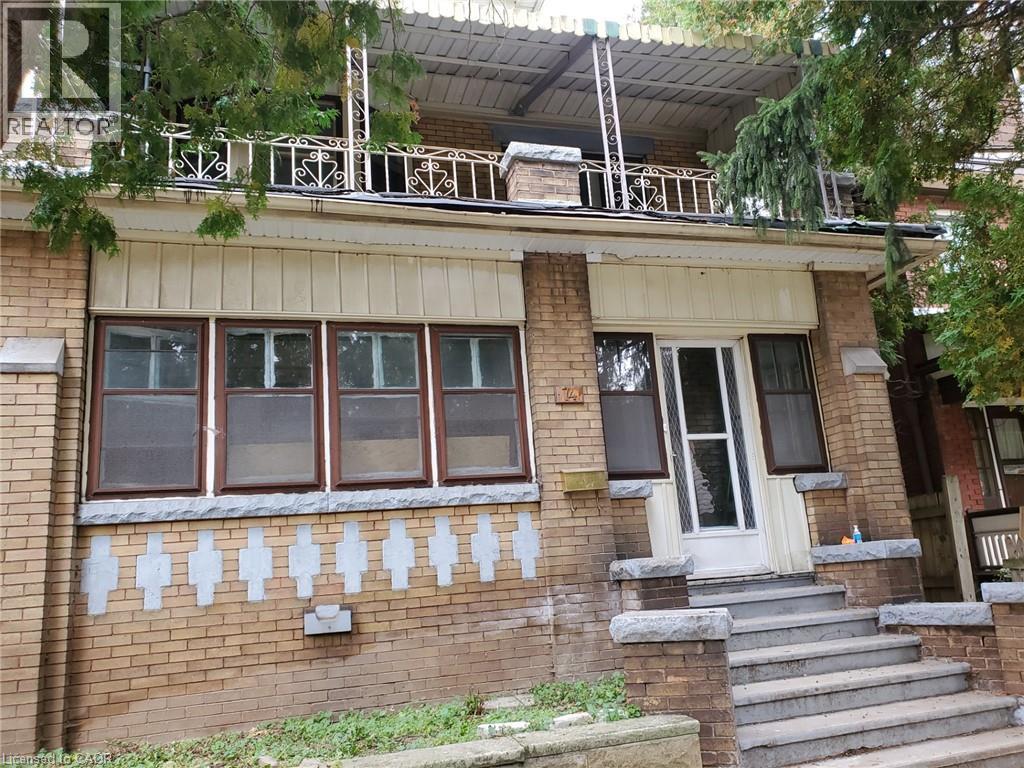
ATTENTION RENOVATORS, CONTRACTORS AND INVESTORS! An opportunity for buyers looking to undertake a substantial renovation project. Property is in poor condition and requires extensive renovations, including a complete interior gut. Being offered in its current condition. Bring your own vision and explore the possibilities! (id:15069)
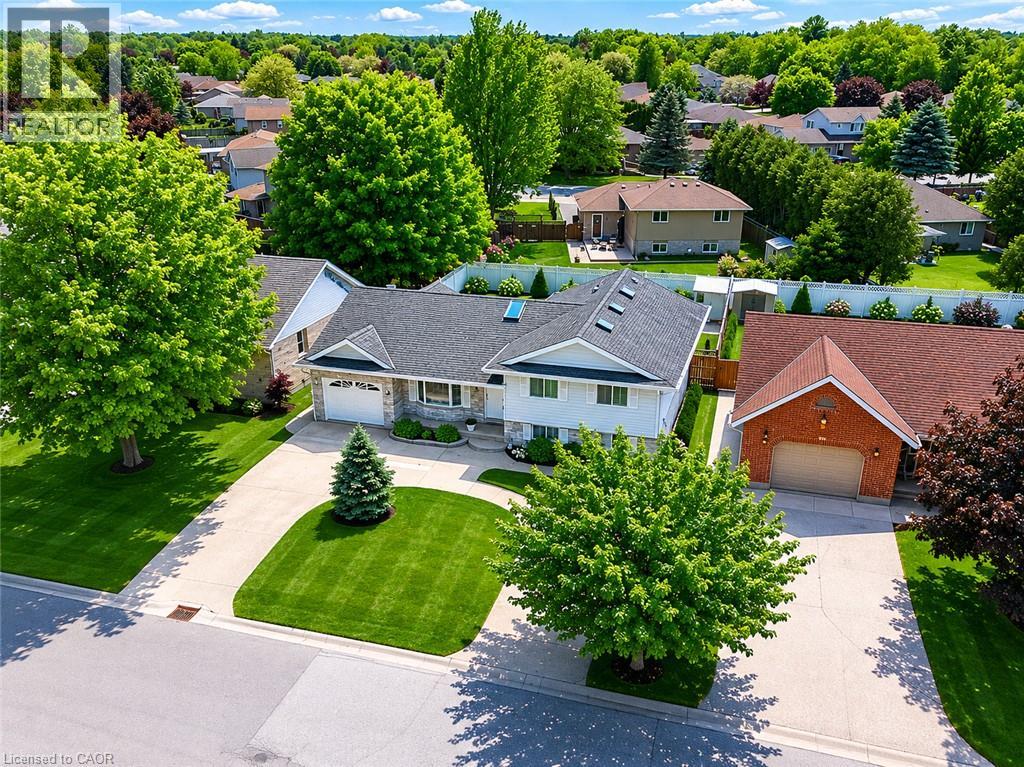
BEAUTIFULLY RENOVATED FAMILY HOME WITH A RARE WALKOUT LOWER LEVEL! Exceptionally maintained and move-in ready, this home offers nearly 2,500 sqft of finished living space across four levels in one of Tillsonburg's most established and sought-after neighbourhoods. The bright open-concept main level features a spacious living room, dining area, and updated kitchen designed for everyday living and entertaining. Large windows throughout provide abundant natural light, creating a warm and inviting atmosphere. The upper level offers three generous bedrooms and two full bathrooms, including a primary suite with walk-in closet and private ensuite. The flexible floor plan is ideal for growing families, work-from-home professionals, or multi-generational living. A standout feature is the rare walkout lower level, providing direct access to the fully fenced backyard from the expansive family room with fireplace. The finished lower levels also include a recreation room, third full bathroom, laundry area, storage rooms, and cold room, offering exceptional versatility for today's lifestyle needs. Step outside to enjoy the private backyard complete with patio and pergola, creating the perfect setting for entertaining, relaxing, children, and pets. Recent updates include extensive renovations (2021), lower-level bathroom (2022), furnace (2024), hot water heater (2024), patio doors (2024), basement flooring (2025), refrigerator (2025), and pergola (2026). Additional highlights include a circular concrete driveway, attached garage, parking for up to five vehicles, and a location within walking distance of everyday amenities. Located on a quiet, mature street in a highly desirable neighbourhood, this home offers an ideal balance of space, privacy, and convenience. Whether accommodating extended family, teenagers seeking their own space, or simply those wanting room to spread out, this versatile home adapts easily to changing lifestyles and needs. Spacious, updated, and move-in ready! (id:15069)
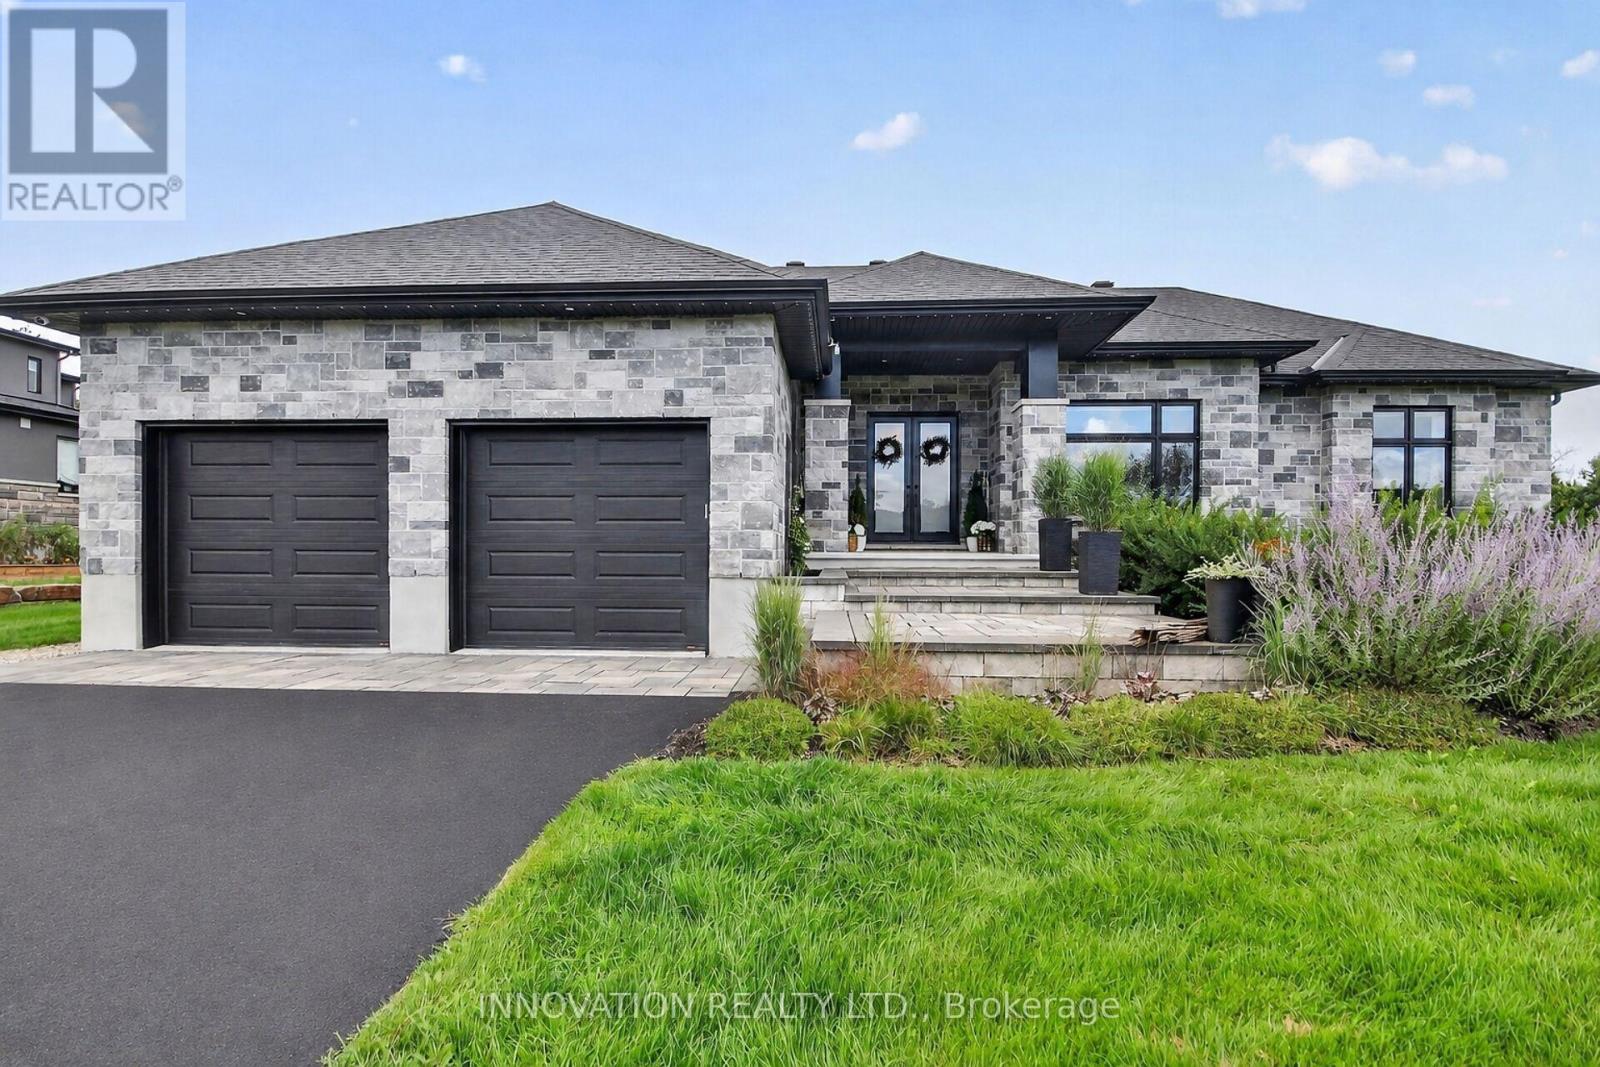
Welcome to 1810 Cedarlakes Way! This stunning luxurious bungalow built by premiere builder Mackie Homes in the desirable community of Greely! Backing onto Cedar Lake with no rear neighbours, this home is beautifully landscaped & offers unmatched tranquility! Featuring an all-stone & brick facade, interlock driveway, front steps & an oversized double garage and framed on an oversized lot, this home delivers impressive curb appeal. Step inside to the main floor complete with gorgeous dark oak hardwood floors, high ceilings, pot lights, motorized window coverings & cozy gas fireplace. The chef's kitchen boasts high-end stainless-steel appliances, a gas stove, quartz countertops, under-cabinet lighting & extra pantry space. The primary bedroom features a walk-in closet & a lavish ensuite with a double-sink granite vanity, large glass shower & standalone soaker tub. The main level also features 2 spacious bedrooms with a Jack & Jill bathroom connecting both rooms. The lower level features an impressive rec room, games room that includes pool table & dartboard, sound insulated theatre/media room with recliners. The lower level also features 2 bedrooms plus a full bathroom with heated floors. A separate entrance connects directly into the garage, which allows for a private guest suite, extended family living or rental suite for extra income. Step out to your own private resort-style oasis featuring a waterfront sandy beach on Cedar Lake, where endless summer days await with swimming, kayaking, paddleboarding! The back interlock patio features a dining & fireplace seating areas that connects to a fenced-in heated saltwater pool that features both a shallow & deep end. The home is also equipped with an in-ground irrigation system, Gemstone permanent exterior lighting, garden shed & a Generac natural gas generator for ultimate peace of mind. Perfectly located near top-rated schools, parks, trails & amenities, this exceptional property offers a combination of luxury & privacy! (id:15069)
Welcome to Suite 468 at 209 Fort York Boulevard, a thoughtfully designed one-bedroom residence in one of downtown Toronto's most convenient and connected neighbourhoods. This bright, open-concept suite offers comfortable living with an efficient layout, making it an ideal choice for first-time buyers, investors, or professionals seeking an urban lifestyle. Located just steps from Liberty Village, King West, Queen West, The Bentway, Coronation Park, and Toronto's waterfront trails, you'll have some of the city's best restaurants, cafés, shops, and green spaces right at your doorstep. Residents enjoy an exceptional collection of amenities, including an indoor pool, hot tub, fitness centre, rooftop sundeck, party room, theatre room, guest suites, and visitor parking. With TTC access directly outside the building and easy connections throughout the downtown core, this is city living at its best. A fantastic opportunity to own in a well-managed building in the heart of Fort York (id:15069)
163 Wychwood Avenue is a rare architectural offering in the heart of Wychwood - a meticulously renovated main residence paired with a design-forward laneway home. Featured in Toronto Life and finished to a luxury standard, this live/work compound delivers exceptional scale and versatility - ideal for entrepreneurs, creatives, professionals, multigenerational families, or those needing a private guest residence or executive workspace.The main home blends contemporary refinement with timeless character. An open layout flows between living, dining, and kitchen spaces, anchored by an exposed brick feature wall, wide-plank hardwood floors, and curated finishes. The kitchen features Carrara marble countertops, custom cabinetry, a gas range, and abundant natural light. Upstairs, a serene primary retreat with cathedral ceiling pairs with a spa-inspired bath and heated towel warmer. The lower level adds a separate entrance, full bathroom, and rough-ins for a kitchen and laundry - flexibility for extended family, wellness space, guests, or future use.The 1,470 sq. ft. two-storey laneway home is a true second residence, defined by expansive glazing, dramatic light, and seamless indoor-outdoor connection. Conceived as luxury flex space, private studio, creative headquarters, executive office, or guest residence, it offers an opportunity seldom available in Toronto's urban core. The ground level houses a heated two-car garage adaptable as showroom, fitness studio, entertaining space, or collector garage. Above, a full kitchen with custom cabinetry and premium appliances, in-suite laundry, heated bathroom floors, and a spa-inspired bath with heated towel warmer create a bright, open-concept primary level. A rooftop level offers a future private terrace with skyline views including the CN Tower.Landscaped grounds, natural stone detailing, EV charging, and parking for up to three vehicles complete this rare offering in one of Toronto's most coveted neighbourhoods. (id:15069)
Located in the incredible community of Norvern Shores on beautiful Lake Vernon, this adorable turnkey 2-bedroom three season cottage is the perfect opportunity for first time cottage buyers or families looking for an easy escape to cottage life. Featuring two comfortable bedrooms, a full 3-piece bathroom, and an inviting open concept kitchen, dining, and living area, the space is designed for relaxed summer living and entertaining. Step outside onto the beautiful front deck complete with a privacy fence, creating the perfect place to unwind after a day on the lake. Surrounded by trees and nature while still being part of a vibrant and welcoming community, this property offers the best of both worlds. A detached garage provides excellent additional storage for all your cottage and outdoor essentials. Everything is included with the property, allowing you to simply pack your bags, move in, and start enjoying the summer immediately. Norvern Shores offers so much more than just a cottage - it's a true community where lifelong memories are made. Enjoy access to the private waterfront with sandy beach, optional docking, boat launch, playgrounds, and family-friendly events down by the water throughout the summer. With no rentals permitted, the community maintains a peaceful and welcoming atmosphere that families return to year after year. This leased land community requires a one-time initiation fee for new members along with a low annual membership fee. Don't miss the opportunity to experience everything Norvern Shores has to offer. (id:15069)
Welcome to beautiful, quaint Tilbury! This recently renovated 3 bedroom, 1 full bath home is move-in ready. Thoughtfully updated throughout, this charming property offers the perfect combination of comfort, style, and convenience.. there’s truly nothing left to do but move in and enjoy. Situated on a deep 132 foot lot, the property provides plenty of outdoor space and exciting possibilities for the future. With the large fenced yard, there is potential to create a fantastic garage, workshop, or additional outdoor space (subject to municipal approvals). The home comes complete with all 6 appliances, making your move that much easier. Bonus... steel roof on the home! Whether you’re a first-time buyer, downsizing, or looking for a great investment opportunity, this beautifully renovated home is ready to impress. Move in NOW and start enjoying everything this lovely Tilbury property has to offer! Don’t miss out.. call the listing agent today @ 519-816-4488 to arrange your personal viewing! (id:15069)
Situated on a beautiful setting, this unique 4.66 acre property offers a 2106 square foot, 4 bedroom home, double car garage, & barn with heated shop! A standout feature of this property is the impressive 50 ft x 80 ft barn, ideal for equipment storage, hobbies, or business use. Within the barn, you'll find an expansive 50 ft x 29 ft heated shop complete with an office and washroom, zoned M2 making it an excellent setup for contractors, tradespeople, entrepreneurs, or anyone needing a year-round workspace. The home has spacious principal rooms, high ceilings, large windows that bring in natural light & scenic views of open green space, pond & mature trees that create an open & airy atmosphere. Four bedrooms, two bathrooms, a full kitchen & a butler's pantry serve the home. A separate dining area offers plenty of room for family meals & entertaining plus an expansive living living room with a freestanding wood stove. A second family room functions as a rec room. Bright sunroom (added approximately 2004) provides additional living space to enjoy morning coffee while overlooking the property. Mudroom entrance is also the laundry area with sink & storage for boots & coats. Full basement level garage offers exceptional storage, utility areas, & direct access to the attached garage bays. This property provides a peaceful setting while delivering the practicality needed for family living, hobbies, or a home-based business. Second driveway has address sign # 10009. Internet provider is Execulink. Septic located behind house. Well located at southwest corner of lot. (id:15069)
Some cottages give you a lake view. This one gives you the whole summer. Welcome to 11141 Churchill Avenue, a cheerful 3-bedroom, 3-season cottage with approximately 40 feet of direct shoreline on family-friendly Sunset Bay. Set on a 50 x 117-foot lot, the property offers a grassy waterfront yard, mature trees, a sandy bottom and shallow water calm cove-perfect for swimming, paddling, sandcastles and unforgettable pink sunsets. Inside are three bedrooms under one roof, a comfortable living space, practical kitchen, new flooring and ceilings completed in 2023, a new pantry, vinyl windows and a 2023 cistern. Sunset Bay has enjoyed an informal cottage association for more than 30 years, with two community docks, an annual BBQ, live music and generations of long-term owners. Minutes to groceries, golf, restaurants, mini-putt, ice cream and Port Colborne, and approximately one hour from Hamilton. Rental income potential, subject to approvals. Optional $10,000 turn-key interior and exterior chattel package available separately. (id:15069)
A PRIVATE COUNTRY ESTATE DESIGNED FOR FAMILY, ENTERTAINING, AND EVERYDAY LIVING. Set on over three private acres in the countryside just outside West Montrose, this extensively-renovated property offers exceptional space, flexibility, and comfort for large families, multi-generational living, or those seeking a peaceful rural retreat without sacrificing modern conveniences. Featuring five plus one bedrooms and seven bathrooms (five full and two half), the home has been thoughtfully updated throughout. A major renovation in 2017 transformed the main floor, which was taken back to the studs and rebuilt with custom cabinetry, premium finishes, oak staircases and railings, updated flooring, lighting, interior doors, and a beautiful wood fireplace. A high-end Thermador appliance package anchors the kitchen and entertaining spaces. Beyond the cosmetic improvements, extensive investments have been made in the home's infrastructure, including updated water treatment systems, on-demand hot water, Sonos multi-zone audio, Cat6 wiring throughout, a deep well pump replacement, and two new propane furnaces installed in 2025. Outside, the property is designed for both relaxation and entertaining. Enjoy the above-ground pool, hot tub, powered party hut, mature trees, and expansive outdoor space. A detached workshop/garage with a 60-amp sub-panel provides excellent flexibility for hobbyists, contractors, vehicle storage, or workshop space. Offering privacy, space, and extensive upgrades throughout, this is a rare opportunity to enjoy turnkey country living just minutes from Waterloo Region, Elora, and Guelph. (id:15069)
Meticulously maintained 3 bedroom family home in popular Westoak Trails neighbourhood. This home is situated on a quiet, child-friendly street just steps to local parks and the scenic 16 Mile Creek trail system. Bright and airy main floor offers 9-foot ceilings, hardwood flooring, new porcelain tile, kitchen with quartz countertops, breakfast area and a walkout to a west-facing backyard-perfect for enjoying the afternoon sun. The finished basement provides additional living space with a generous recreation room, 2-piece bathroom and office/den. The upper level features a spacious primary bedroom with walk-in closet and 4-piece ensuite. Two additional large bedrooms offer great versatility, including one with a private balcony. Ideally located within walking distance to top-rated schools. Close to shopping, recreation centres and major highways. Notable upgrades include main floor tile (2025), eaves and downspouts (2025), furnace (2025), washer & dryer (2025), front walkway & porch interlock (2023), driveway (2023). (id:15069)
Located on one of Morrison's most sought-after streets, this 4-bedroom home enjoys an exceptional setting near the end of a quiet cul-de-sac on a premium 100' x 166' beautifully treed lot. Backing onto Wedgewood Park, the property offers a rare combination of privacy, tranquility and natural beauty. Whether you choose to move in, renovate or build your dream home, this exceptional property presents an incredible opportunity in one of Southeast Oakville's most coveted neighbourhoods just a short walk from some of Oakville's finest schools, including Oakville Trafalgar High School. Location, Location, Location! (id:15069)
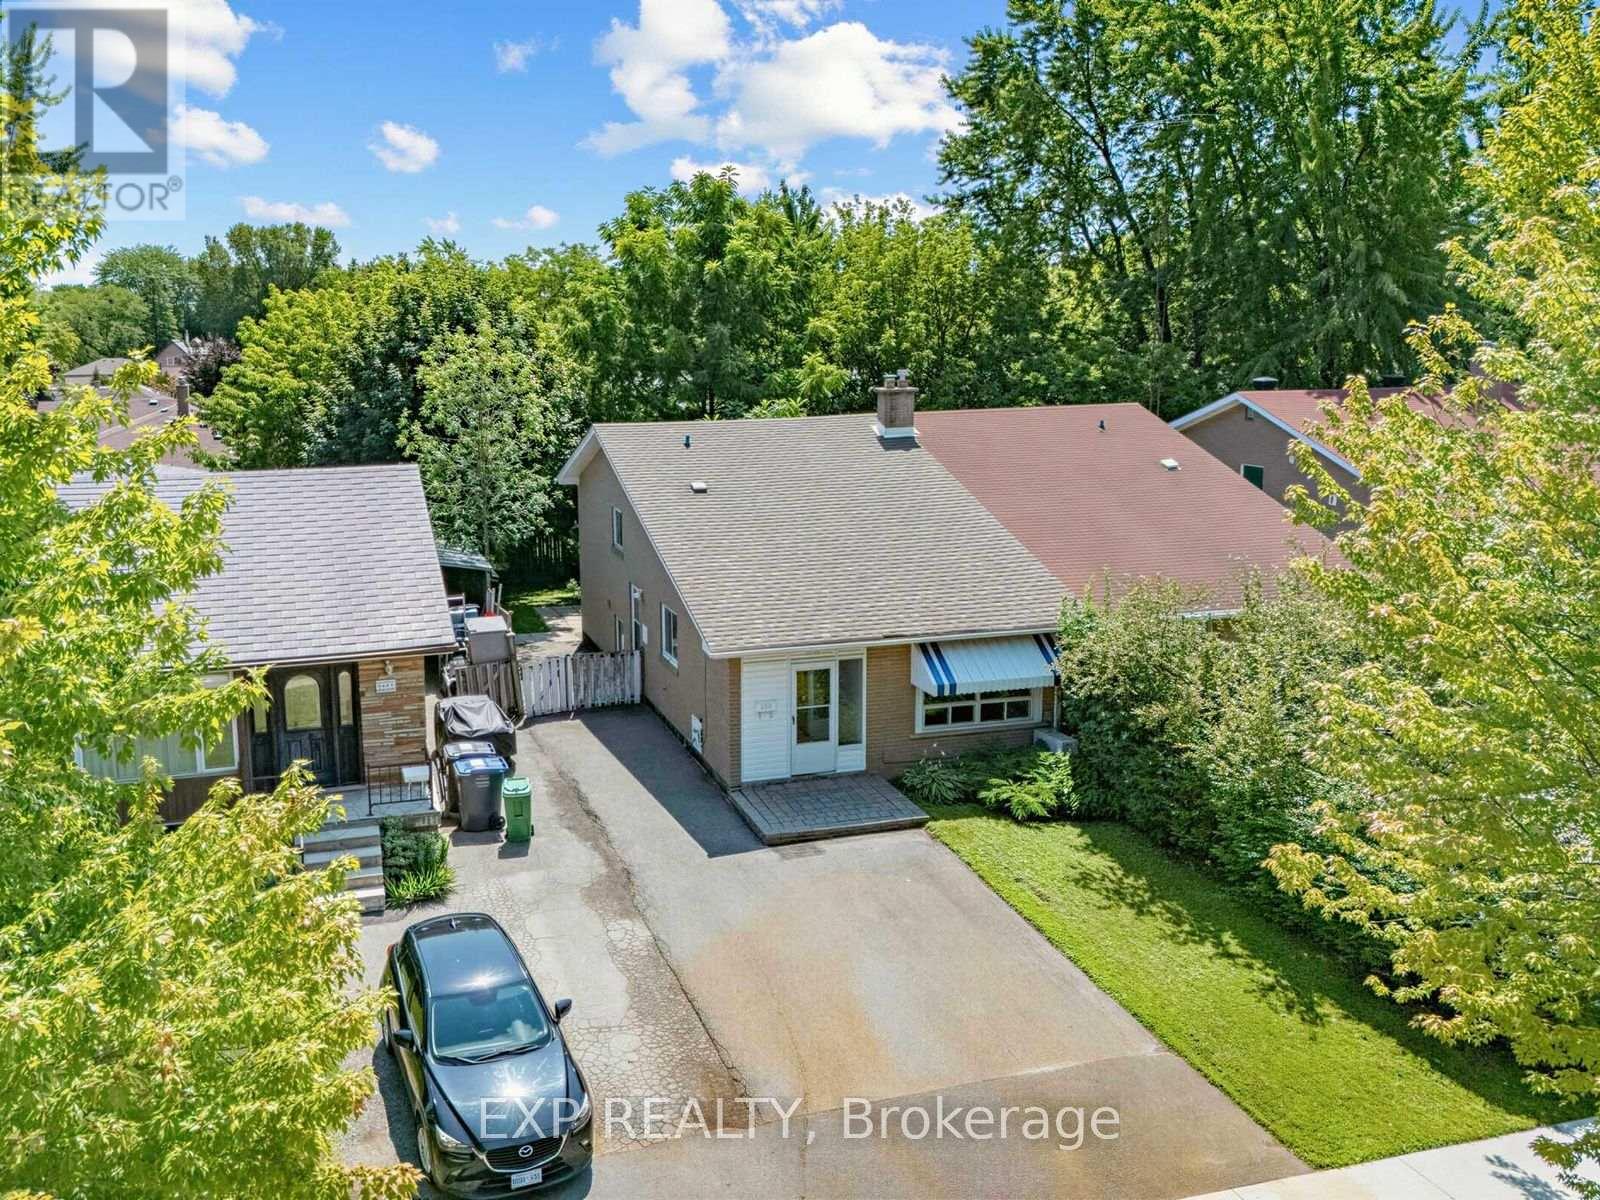
**Check Multi-media link for 3D Tour** Calling all first-time buyers, renovators and multi-generational families - look no further than 1586 Sandgate Crescent, located in one of Clarkson's established, family-friendly neighbourhoods. Become just the third owner of this beautifully maintained and well-cared-for semi-detached 4-level backsplit, offering over 1,300 sq. ft. of above-grade living space, plus a fully finished basement with additional kitchen and a layout filled with possibilities. Featuring four bedrooms, two 4-piece bathrooms, two kitchens and parking for 4+ vehicles, the home offers excellent flexibility for growing families, in-law living or buyers looking to create a space of their own.Recently refreshed with fresh paint, a deep clean and backyard maintenance, this home has great bones and has clearly been cared for over the years - now ready for its next owner to add their own finishing touches and personalization. Set on a mature 30 x 125 ft. lot, the property offers a private backyard and plenty of outdoor space to enjoy. All of this within walking distance of Clarkson GO, steps from Sandgate Park, and conveniently located near schools, shopping, transit and major commuter routes. A solid home, a versatile layout and an established Clarkson location - 1586 Sandgate Crescent is full of opportunity. (id:15069)
Thoughtfully renovated from top to bottom, this charming Rocksprings home delivers the space, flexibility, and updates today's buyers are looking for. From the moment you arrive, you'll appreciate the bright enclosed front porch-a cozy space to enjoy your morning coffee or unwind at the end of the day. Inside, the thoughtfully designed open-concept main floor creates an airy and inviting atmosphere. The spacious living and dining areas connect seamlessly to the stylishly renovated kitchen, featuring a large island, corner pantry, and plenty of room for gathering with family and friends. A convenient 2-piece bath and two flexible bonus rooms complete the main level, offering endless possibilities for additional bedrooms, a home office, hobby space, or playroom. Upstairs, you'll find 3 generously sized bedrooms, a beautifully updated 4-piece bathroom, and the convenience of a second-floor laundry room, making day-to-day living that much easier. Outside, the home's low-maintenance exterior showcases new vinyl siding and a durable metal roof, providing both curb appeal and peace of mind for years to come. The backyard offers ample space for outdoor enjoyment, while the oversized detached garage/workshop with a walk-up loft provides exceptional storage, workspace, or future development potential. Combining comfort, versatility, and modern upgrades in a quiet country setting, this move-in ready property is ready to welcome its next owners. Some photos have been virtually staged. (id:15069)
Welcome to 254 Lakewood Road, located in the sought-after Burgesswood community (minutes from Perth) where residents share ownership of approximately 200 acres and thousands of feet of beautiful waterfront on Otty Lake. Enjoy scenic hiking trails, numerous private waterfront coves, a beach area and your own personal boat slip-the perfect setting for swimming, boating and exploring the lake. The home is set on more than two acres and offers a lovely combination of gardens, mature trees and open lawn, with a peaceful natural pond at the rear. A detached building provides exciting possibilities as an artist's studio, workshop, hobby space or guest retreat. The backsplit home features an attached garage and a welcoming foyer leading into the comfortable living room with a cozy fireplace. The lower level includes three bedrooms, a four-piece bathroom, laundry facilities and a convenient walkout to the backyard. Upstairs, you'll find a two-piece bathroom, pantry and spacious eat-in kitchen, along with separate dining and family room. From here, step into the charming three-season room or onto the back deck, both overlooking the beautiful grounds. A wonderful opportunity to enjoy privacy, nature and an exceptional community waterfront lifestyle of Burgesswood on Otty Lake. (Garage measurement is 22'7"x15'10"/Detached building 31'5"x20'). (id:15069)
Neat as a pin, this 3-bedroom, 2-bathroom home is the perfect starter home for a young family. Step inside to a bright and open main floor layout featuring an eat-in kitchen with stainless steel appliances and a French door leading to a large deck—perfect for summertime entertaining. Upstairs, you will find three bedrooms and a renovated main bath (2017). The finished lower level features a versatile rec room (currently used as a teen bedroom), a 3-piece bathroom, and a laundry area. Notable updates include new roof shingles (2022), windows (2017–2018), furnace & central air (2016), a new front door (2018), and a new water softener (2020). Located in a family-friendly neighbourhood close to schools, shopping, community parks, trails, and Guelph Transit stops, this move-in ready home offers everything you need at an affordable price point. Call your REALTOR® today to arrange your private viewing! (id:15069)
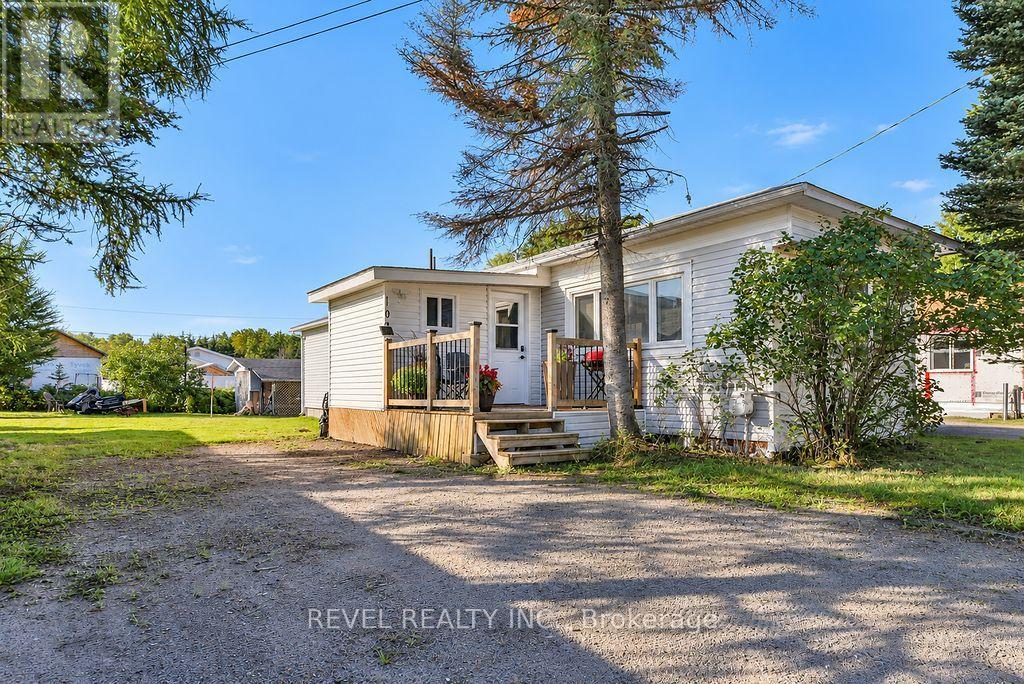
Welcome to this beautifully updated 3-bedroom mobile home, offering comfortable living with stylish updates throughout. Featuring new flooring (2026), an updated kitchen (2026), and an updated bathroom (2025), this home is move-in ready and perfect for those looking for modern comfort. A large entrance (2026) provides a welcoming first impression and plenty of space for everyday convenience, while the front deck offers a great spot to relax and enjoy the outdoors. The home comes with all appliances and other chattels available. A wonderful opportunity to own an inviting, updated home at an affordable price! (id:15069)
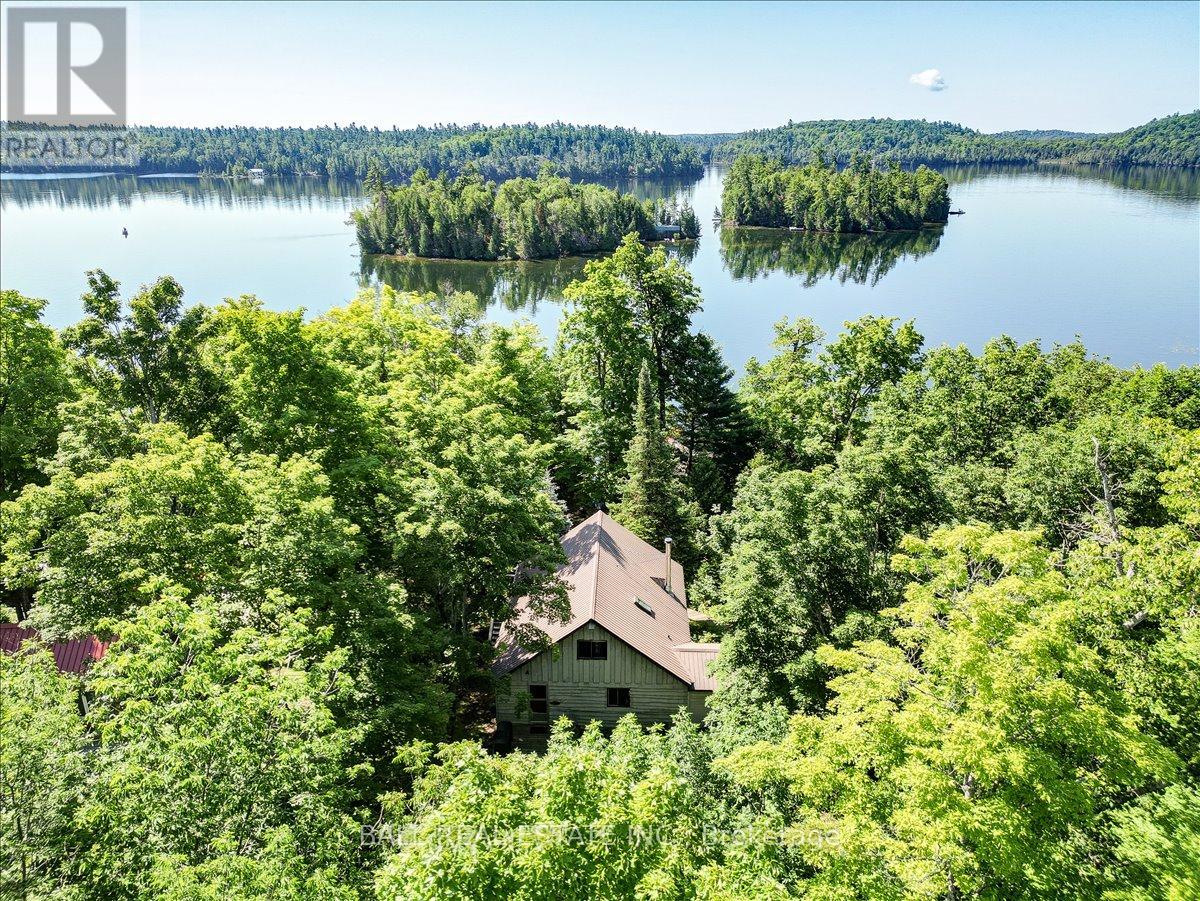
Come and explore LIMERICK LAKE and make this your forever cottage! Much of Limerick Lake is boat access only serviced by an awesome marina with parking, docking, gas, and a small convenient store. Limerick Lake is one of the nicest lake chains in the area, allowing you access to five different lakes, boating, fishing, and all of your favourite outdoor activities can be enjoyed at many different levels here. This cottage has been enjoyed by the same family for many years with three bedrooms, a large open concept living space, main floor bath and laundry, a big deck, and lots of privacy with mature trees and south facing shoreline. Approximately a 10 minute boat ride from the marina brings you to a nice solid, sandy shoreline with a new dock system. Many inclusions make this a turnkey purchase and ready to enjoy immediately. Listing agent has a boat available for all showings, or the marina also offers a taxi service. Come and see why people never want to leave this beautiful lake! (id:15069)
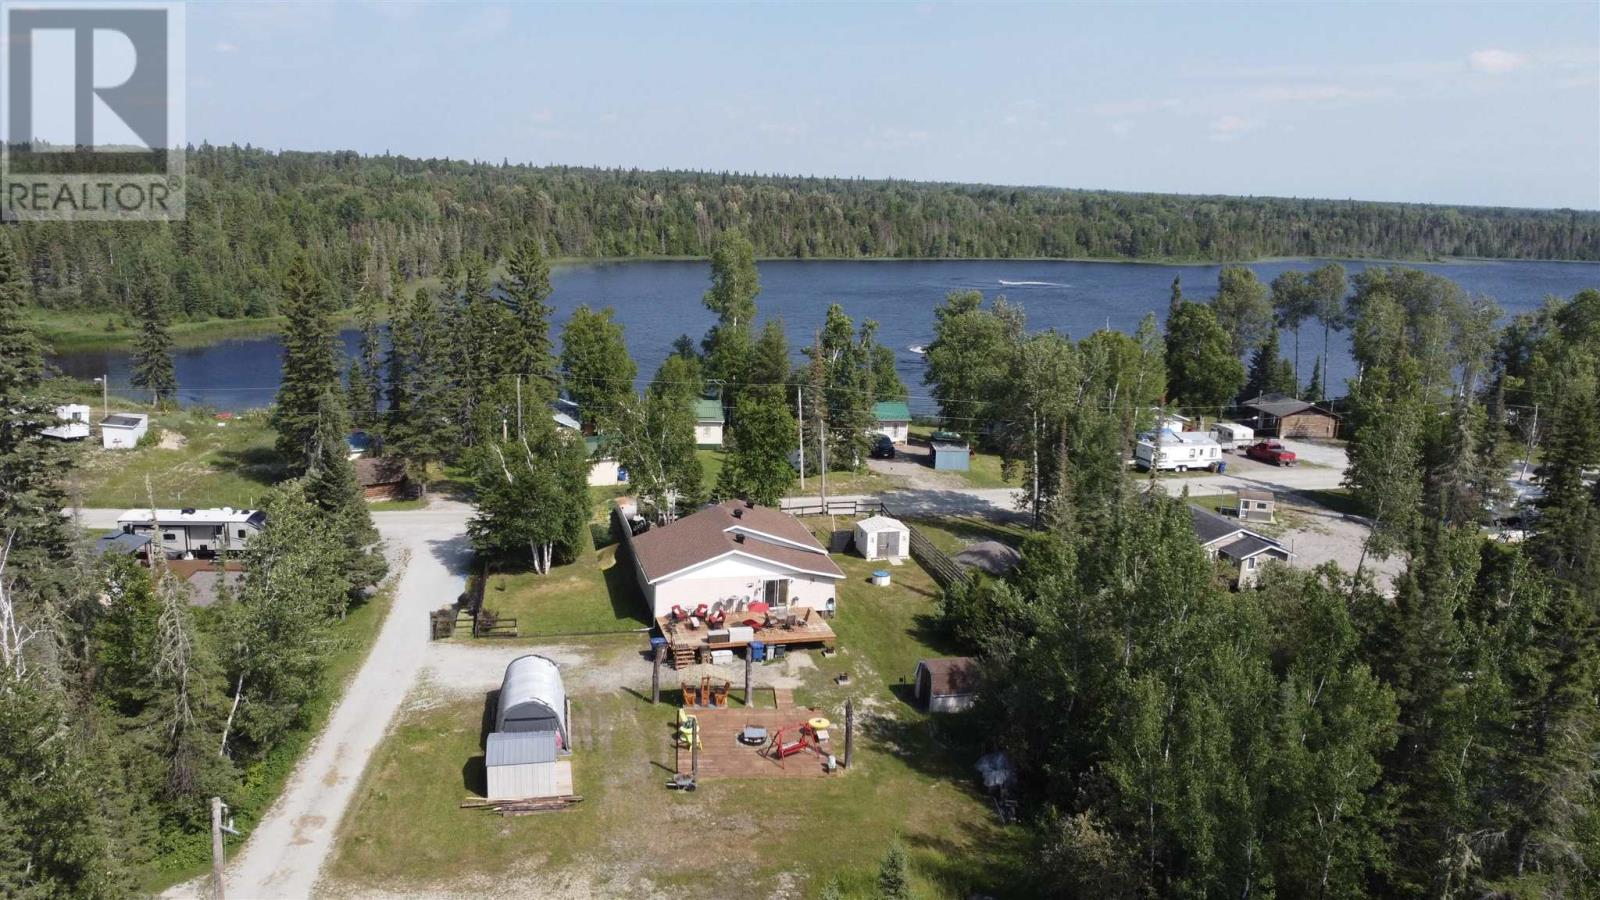
Tucked away in the peaceful lakeside community in Fauquier, Ontario, just off Highway 11 and only 30 minutes from Kapuskasing, this charming year-round home offers an incredible opportunity to enjoy Northern Ontario living at an affordable price. Situated on a spacious double lot with views of beautiful Lac de Gerald, this meticulously maintained three-bedroom, one-bath home is one of only 12 year-round residences in the community. Recent upgrades include the well, holding tank, roof, windows, and doors, giving peace of mind for years to come. Outside, you’ll find three storage sheds, a welcoming front porch, and two relaxing outdoor sitting areas, including a deck—perfect for enjoying the quiet surroundings. Residents also have access to a private boat launch, making it easy to enjoy the lake. Whether you’re looking to downsize, purchase your first home, or find a peaceful Northern retreat, this cash-purchase property offers exceptional value in one of the North’s best-kept secrets. (id:15069)
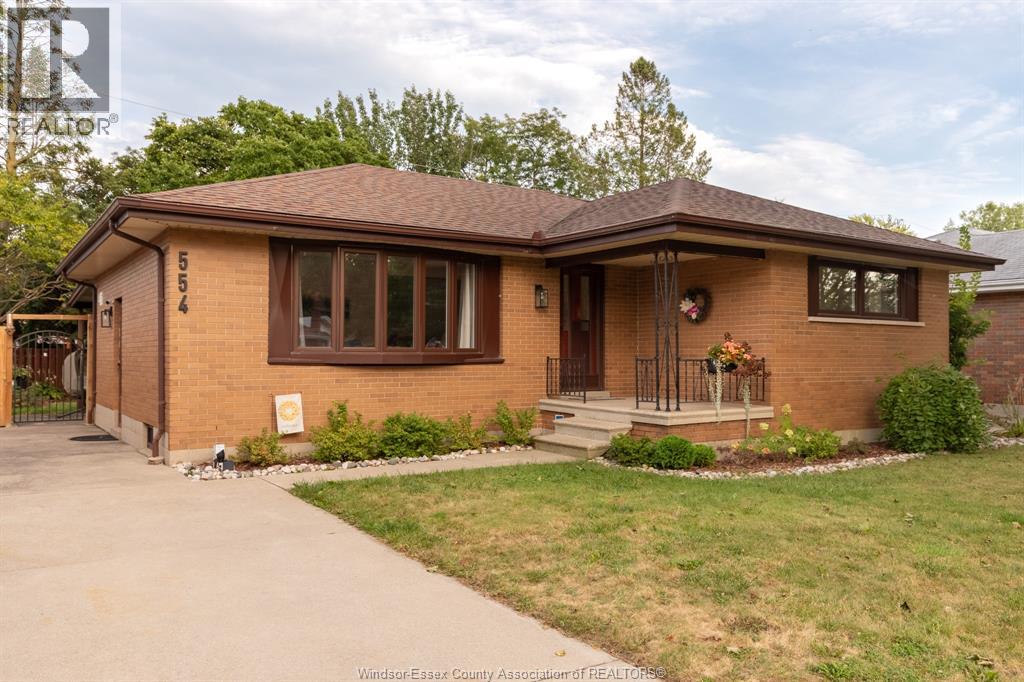
Nestled in the heart of Old Riverside, just steps from Lakeview Marina and the Ganatchio Trail, this charming full brick, three-bedroom ranch offers exceptional comfort and convenience. Perfect for first-time homebuyers or those looking to downsize, the home features a newly renovated kitchen and family room, a brand-new second bathroom, and a spacious laundry room. Recent updates include insulation in both the attic and basement, newer windows throughout, brand-new basement windows, and the addition of a sump pump and backwater valve for added peace of mind. Outside, you'll find a beautifully landscaped backyard complete with a large, serviced shed, a tranquil pond and a covered patio, creating an ideal space for relaxing or entertaining. Come and view today. (id:15069)
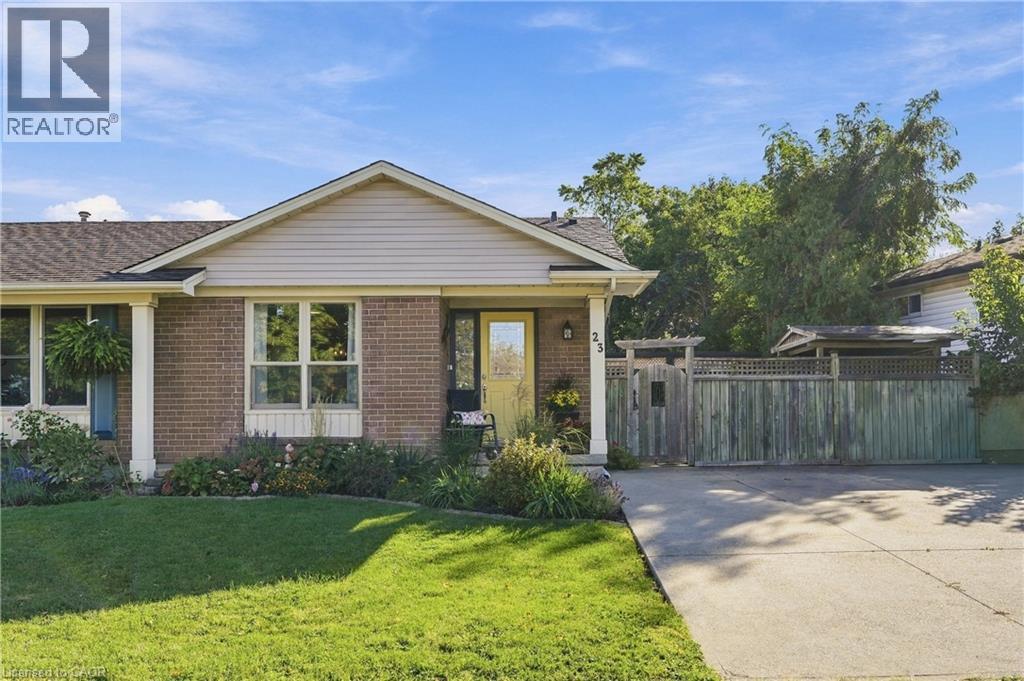
Welcome to this stylish and inviting semi-detached home, perfectly located close to schools and a fantastic recreation centre featuring baseball, tennis, pickleball and skating rinks! The beautifully renovated kitchen offers modern style, quartz countertops and a convenient walk-out to a fabulous patio and fully fenced backyard — perfect for entertaining, relaxing or enjoying family time outdoors. Two sheds provide plenty of storage for tools, bikes and seasonal items. The finished basement offers excellent in-law or extended-family potential, with flexible space to suit your needs. Combining comfort, functionality and an ideal family-friendly location, this home is move-in ready and offers the lifestyle you’ve been looking for. Don’t miss this wonderful opportunity! (id:15069)
Welcome to this bright, beautifully updated, carpet-free 2-bedroom, 2-full-bathroom condo featuring a spacious open-concept layout that seamlessly combines the living and dining areas. The primary bedroom offers a 3-piece ensuite bathroom, while the generously sized second bedroom is conveniently located near the main 4-piece bathroom. Enjoy the added convenience of a large in-suite laundry and storage area. The updated kitchen provides plenty of additional storage, a tiled backsplash, and included appliances. One underground parking spot is included. Additional parking is available for rent. Secure bicycle storage is also available. This clean and well maintained building includes a gym and is located just minutes from Stanley Park Mall, where you'll find Starbucks, Zehrs, and Canadian Tire as well as the LCBO, Chicopee Ski Hill, walking trails and Stanley Park Community Centre. Easy access to Highways 7/8 makes commuting convenient. This wheelchair-accessible condo offers comfort, convenience, and an excellent location. (id:15069)
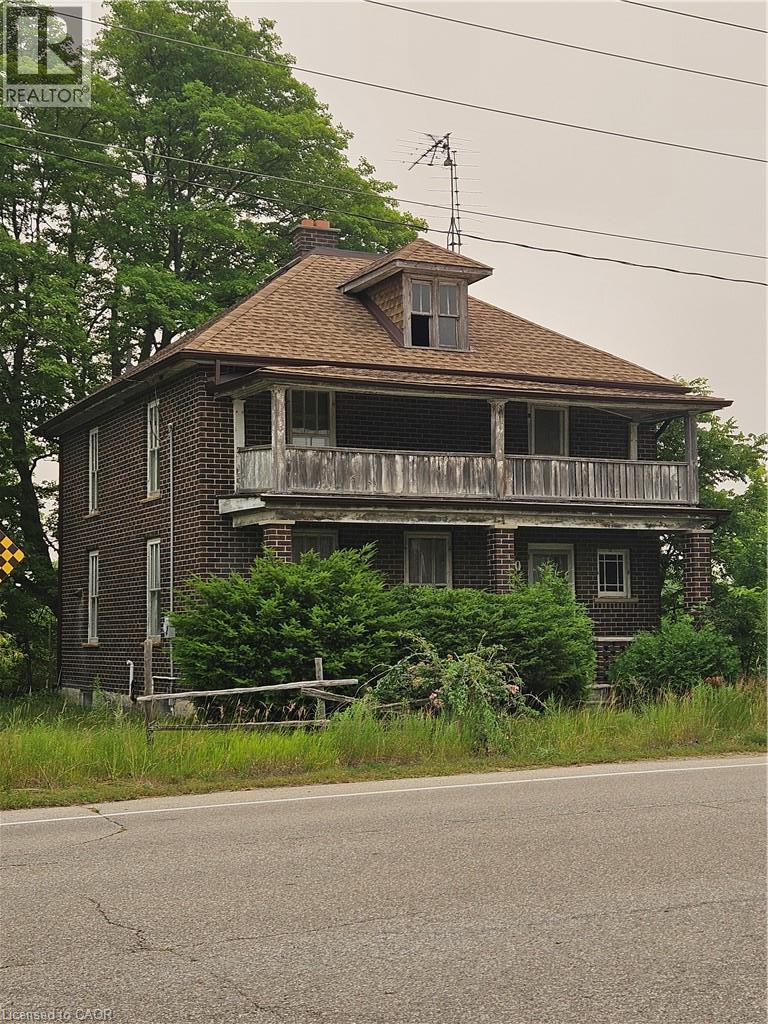
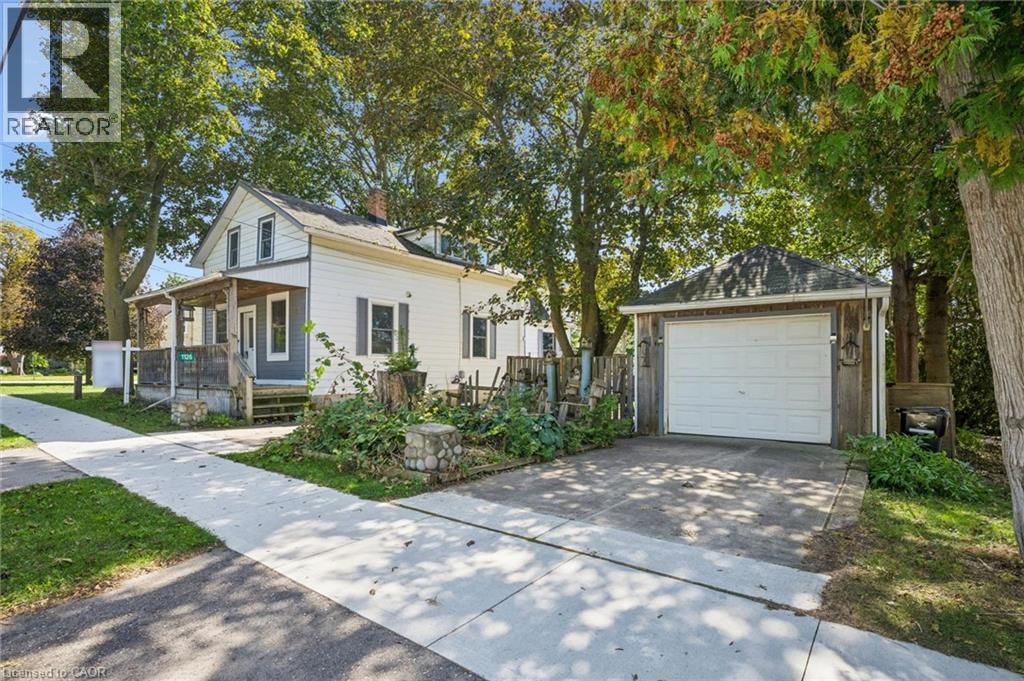
Welcome to 1126 Queens Bush Road in Wellesley, where small-town charm, a welcoming community and a spacious property come together. This 4-bedroom, 2-bathroom home offers approximately 1,700 sq. ft. of living space, a detached garage and a great backyard with plenty of room to enjoy the outdoors. Dating back to the late 1800s, the home is filled with the character and charm you simply don’t find in newer construction. Generous room sizes and a functional layout provide plenty of space for family living, while the detached garage offers additional storage or workspace. One of the highlights of this property is its location. Wellesley offers a relaxed pace of life and a wonderful small-town atmosphere, surrounded by scenic countryside while still providing convenient access to Waterloo Region and neighbouring communities. It’s an ideal setting for those who appreciate having a little more space and a quieter place to call home without feeling far removed from everyday amenities. Outside, the backyard provides plenty of room for entertaining, gardening, family time or simply relaxing and enjoying your surroundings. With four bedrooms, two bathrooms, approximately 1,700 sq. ft. of living space and plenty of potential to make it your own over time, this is a great opportunity to enjoy the space, character and lifestyle that Wellesley has to offer. (id:15069)
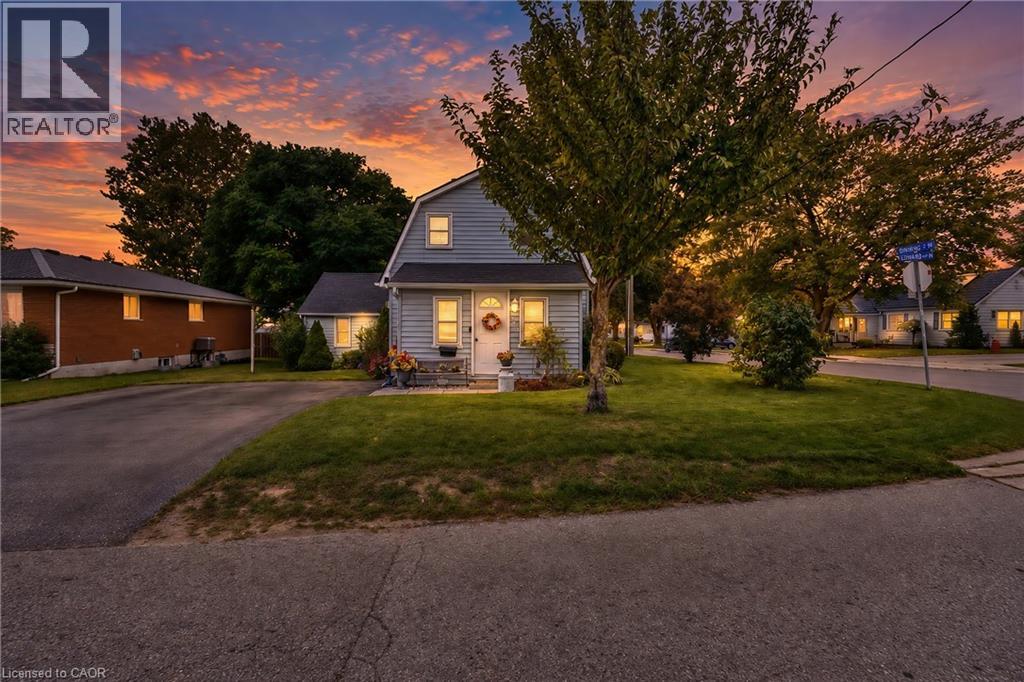
Welcome to 395 Edward Ave in the family friendly Town of Listowel. This attractive 1.5 Story house is situated on a corner lot that will make the perfect starter home. The main level has a living room as well as a cozy family room with natural gas fireplace that extends to the back of the house from the kitchen. Situated Just off the cozy family room through the patio doors sits an outdoor patio to relax and enjoy.The Main floor laundry is definitely an added feature. Upstairs has 2 bedrooms a long with the 4 pc Bathroom. The double width paved driveway has enough space for 3 to 4 vehicles. If your looking to get into the market this charming home is certainly worth taking a look. (id:15069)
Welcome To This Beautifully Maintained 2-Bedroom, 3-Bathroom Condo Townhome Offering 9ft High Ceilings with Approximately 1,300 Sq. Ft. Of Stylish, Carpet-Free Living In The Highly Sought-After FiftyPoint Waterfront Community. The Bright, Open-Concept Main Floor Features a Double Entrance; from the front and Through the Garage, A Modern Kitchen With Quartz Countertops, Stainless Steel Appliances, Ample Cabinetry And A Breakfast Bar, Flowing Seamlessly Into The Spacious Living And Dining Areas. Enjoy Two Open Balconies On The East And West Sides. Perfect For Taking In Both The Sunrise And Sunset and enjoying BBQs. Upstairs Offers A Generous Primary Suite With A Walk-In Closet And Private Ensuite, A Spacious Second Bedroom also With A Walk-in, A Full Bathroom And Convenient Upper-Level Laundry. Complete With An Attached Garage And Private Driveway Parking along Ample Visitor Parking. Walking Distance To The Lake Ontario Waterfront, Scenic Trails And Marina, With A Children's Playground Conveniently Located Across The Street. Minutes To Costco, Shopping,Restaurants, The QEW And Future Confederation GO Station. Move-In Ready And Perfect For First-Time Buyers, Professionals, Downsizers Or Investors! (id:15069)
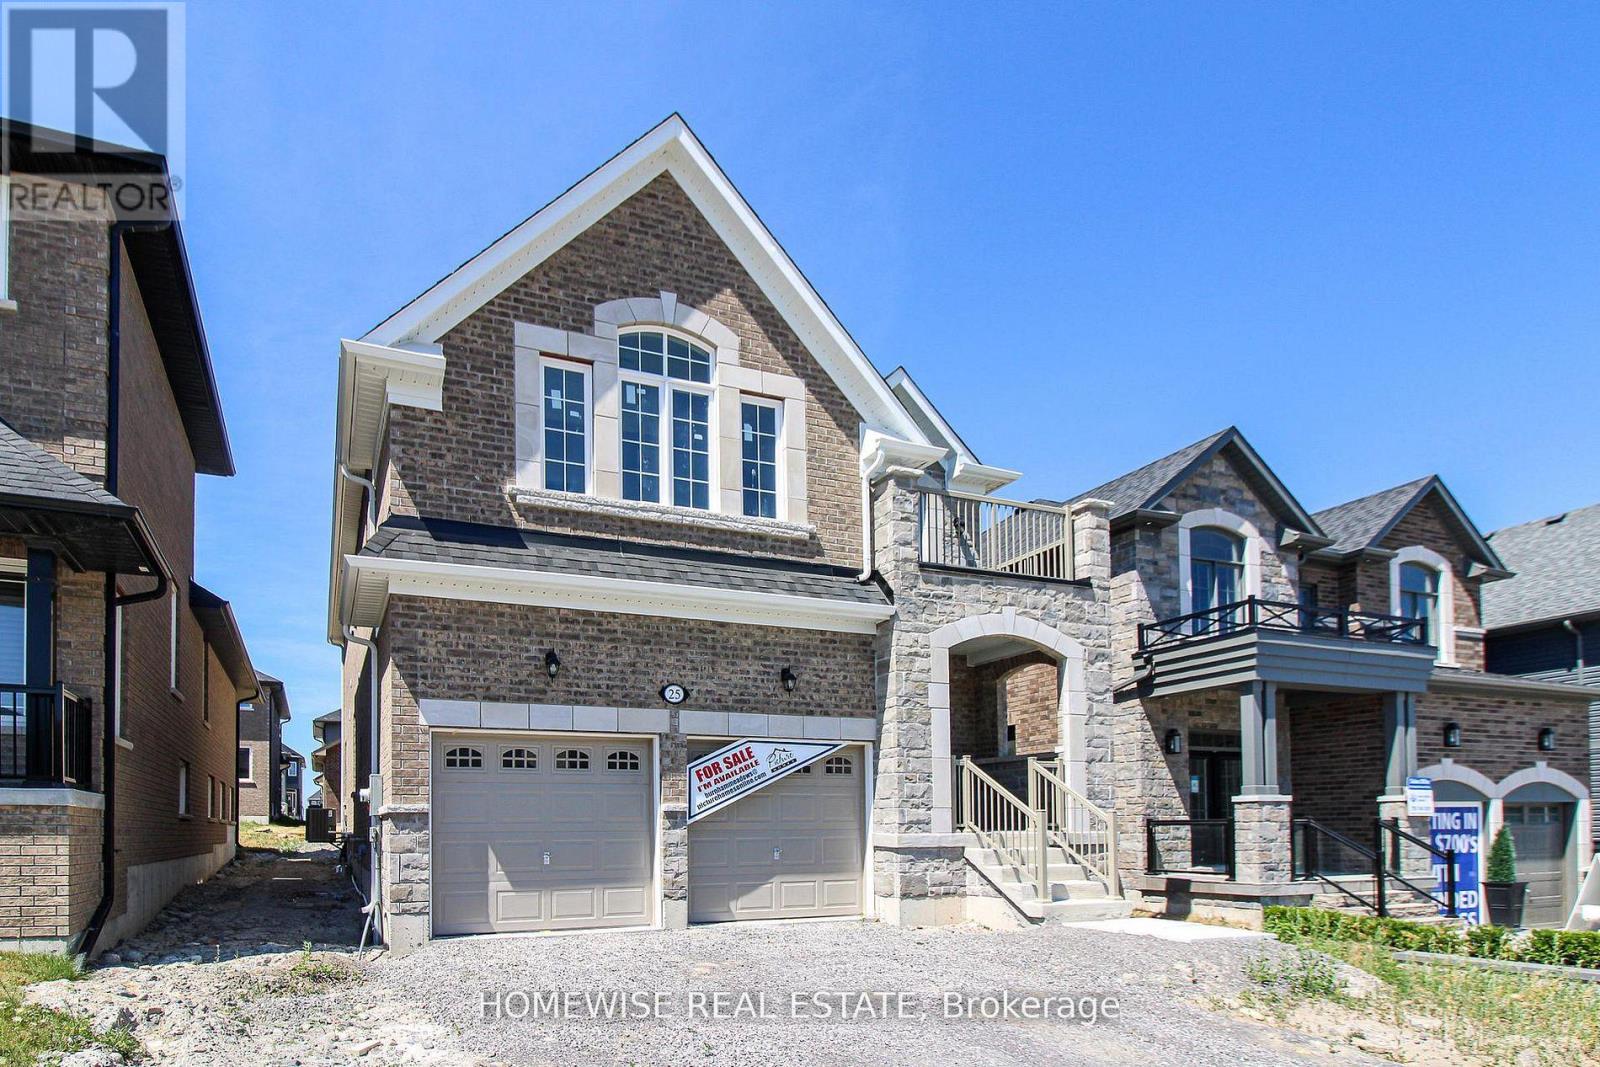
Welcome to 25 York Dr! This stunning Home was built by Picture Homes, a company with roots in Peterborough for over 18 years. This 4 bedroom, double car garage home is a show stopper with over $70,000 of upgrades designed for any lifestyle. You will be impressed by the large windows pouring in natural light to your incredible country style kitchen with quartz countertops and ample storage space. This open concept layout comes with 9 foot ceilings, hardwood floors, a two sides fireplace and a beautiful oak staircase leading to your spacious 2nd floor. Upstairs you have a large primary suite with ample windows, a walk in closet and a large bathroom with a separate tub, glass shower and a double vanity. Enjoy 3 more large bedrooms, a jack and jill bathroom with a double sink vanity and a 3rd upstairs bath as well, functional for any family. Don't forget the convenient 2nd floor laundry! The basement is left your your imagination, with a great amount of space for any function. Discover Peterborough a growing city with small-town charm, rich heritage, and beautiful parks. Nestled on the Trent Waterway and surrounded by 134+ lakes and rivers, it's just 40 minutes to Oshawa and an hour to the GTA. Enjoy great schools, strong job opportunities, top healthcare, and two excellent post-secondary institutions. (id:15069)
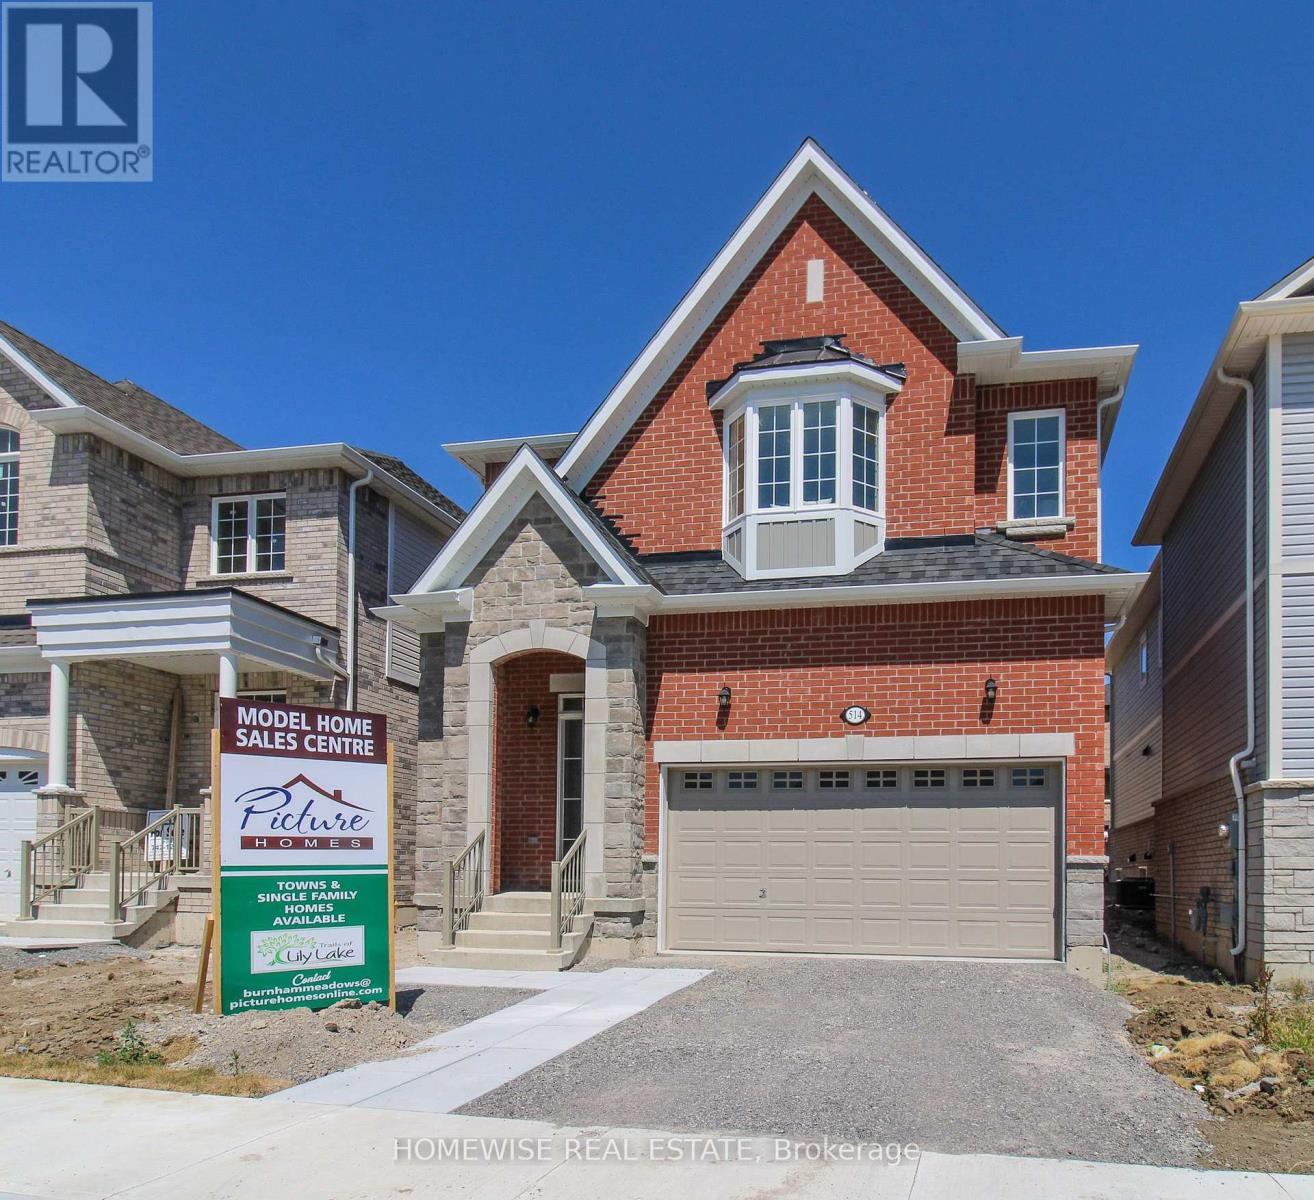
The best deal in Peterborough! This stunning model was built by Picture Homes, a company with roots in Peterborough for over 18 years. This 4 bedroom, double car garage home is a show stopper with over $50,000 of upgrades designed for any lifestyle. You will be impressed by the large windows pouring in natural light to your incredible country style kitchen with quartz countertops and ample storage space. This open concept layout comes with 9 foot ceilings, hardwood floors and a beautiful oak staircase leading to your spacious 2nd floor. Upstairs you have a large primary suite with ample windows, a walk in closet and a large bathroom with a separate tub and glass shower. Enjoy 3 more large bedrooms, a jack and jill bathroom with a double sink vanity and a 3rd upstairs bath as well, functional for any family. Don't forget the convenient 2nd floor laundry! The basement is left your your imagination, with a great amount of space for any function. Discover Peterborough a growing city with small-town charm, rich heritage, and beautiful parks. Nestled on the Trent Waterway and surrounded by 134+ lakes and rivers, it's just 40 minutes to Oshawa and an hour to the GTA. Enjoy great schools, strong job opportunities, top healthcare, and two excellent post-secondary institutions. (id:15069)