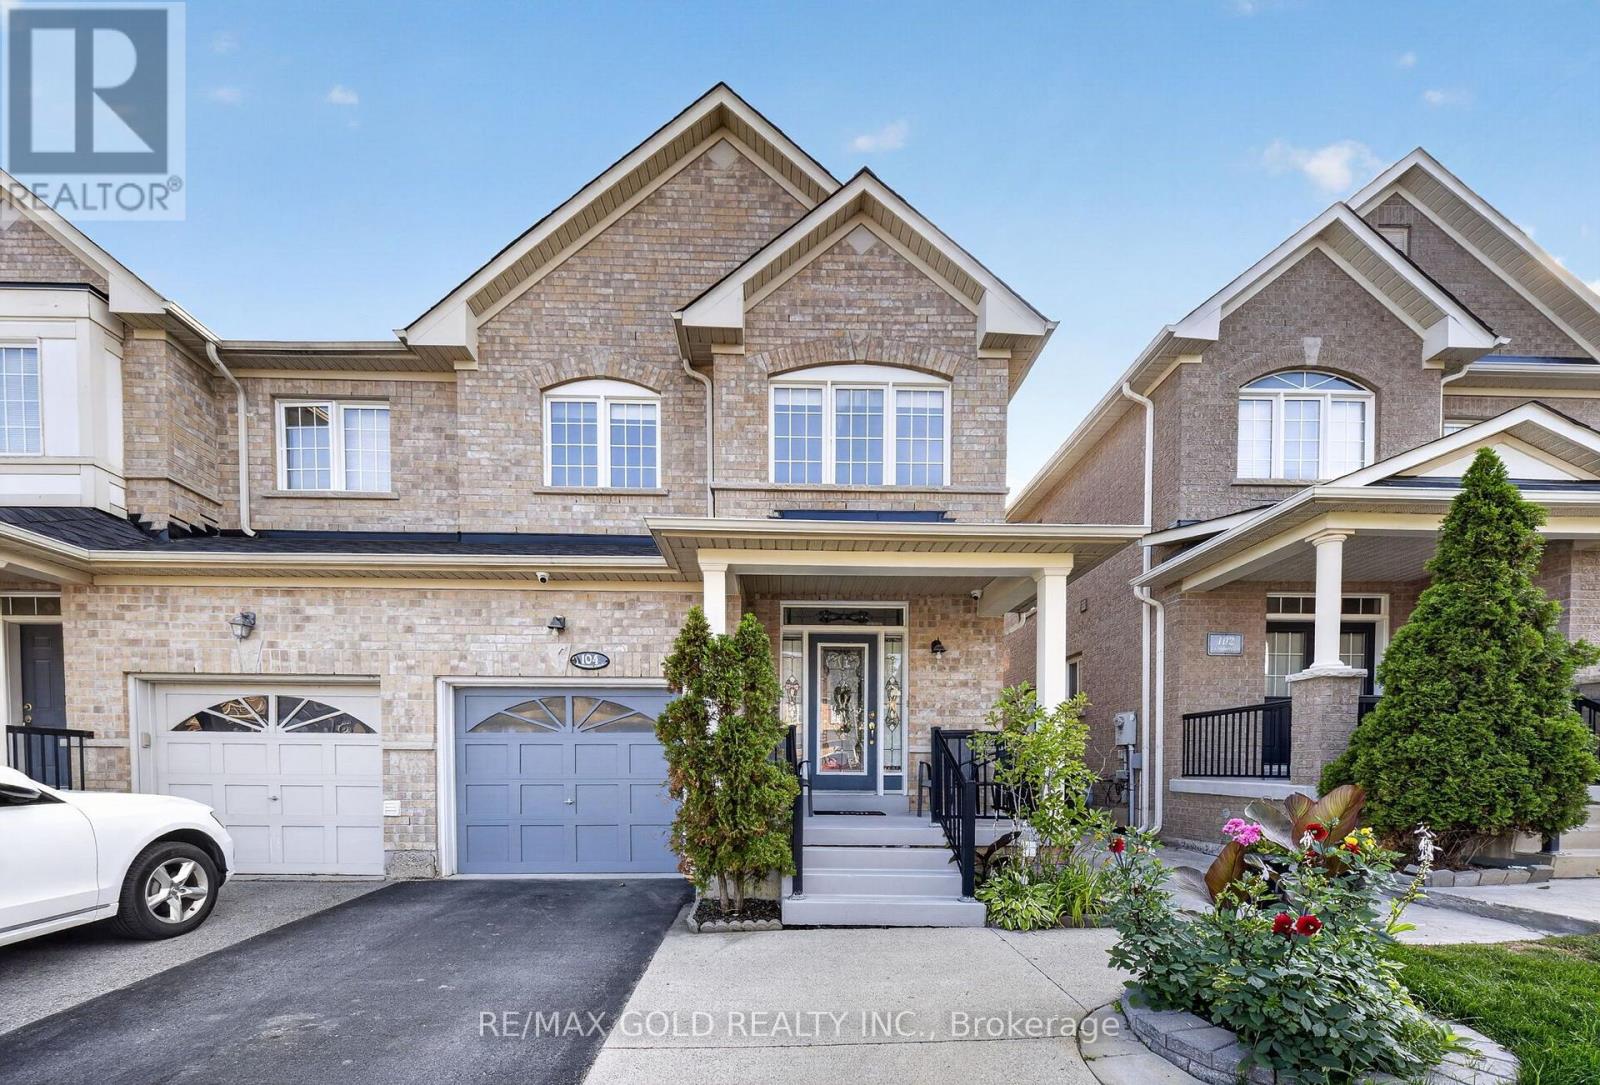
Well-kept semi-detached home offering 4 bedrooms and approx. 1,919 sq ft above grade, plus finished 2-bedroom basement with separate entrance. 9 ft ceilings on main floor. Separate family room with fireplace and walk-out to fully fenced backyard. 2 full washrooms on the 2nd floor. Hot water tank, furnace, and air conditioner are rental items at a combined monthly cost of $337.81. Buyer to assume all three rental contracts on closing.Located in a high-demand Brampton area, within walking distance to elementary, middle, and high schools and a park. Close to Hwy 410 and public transit. (id:15069)
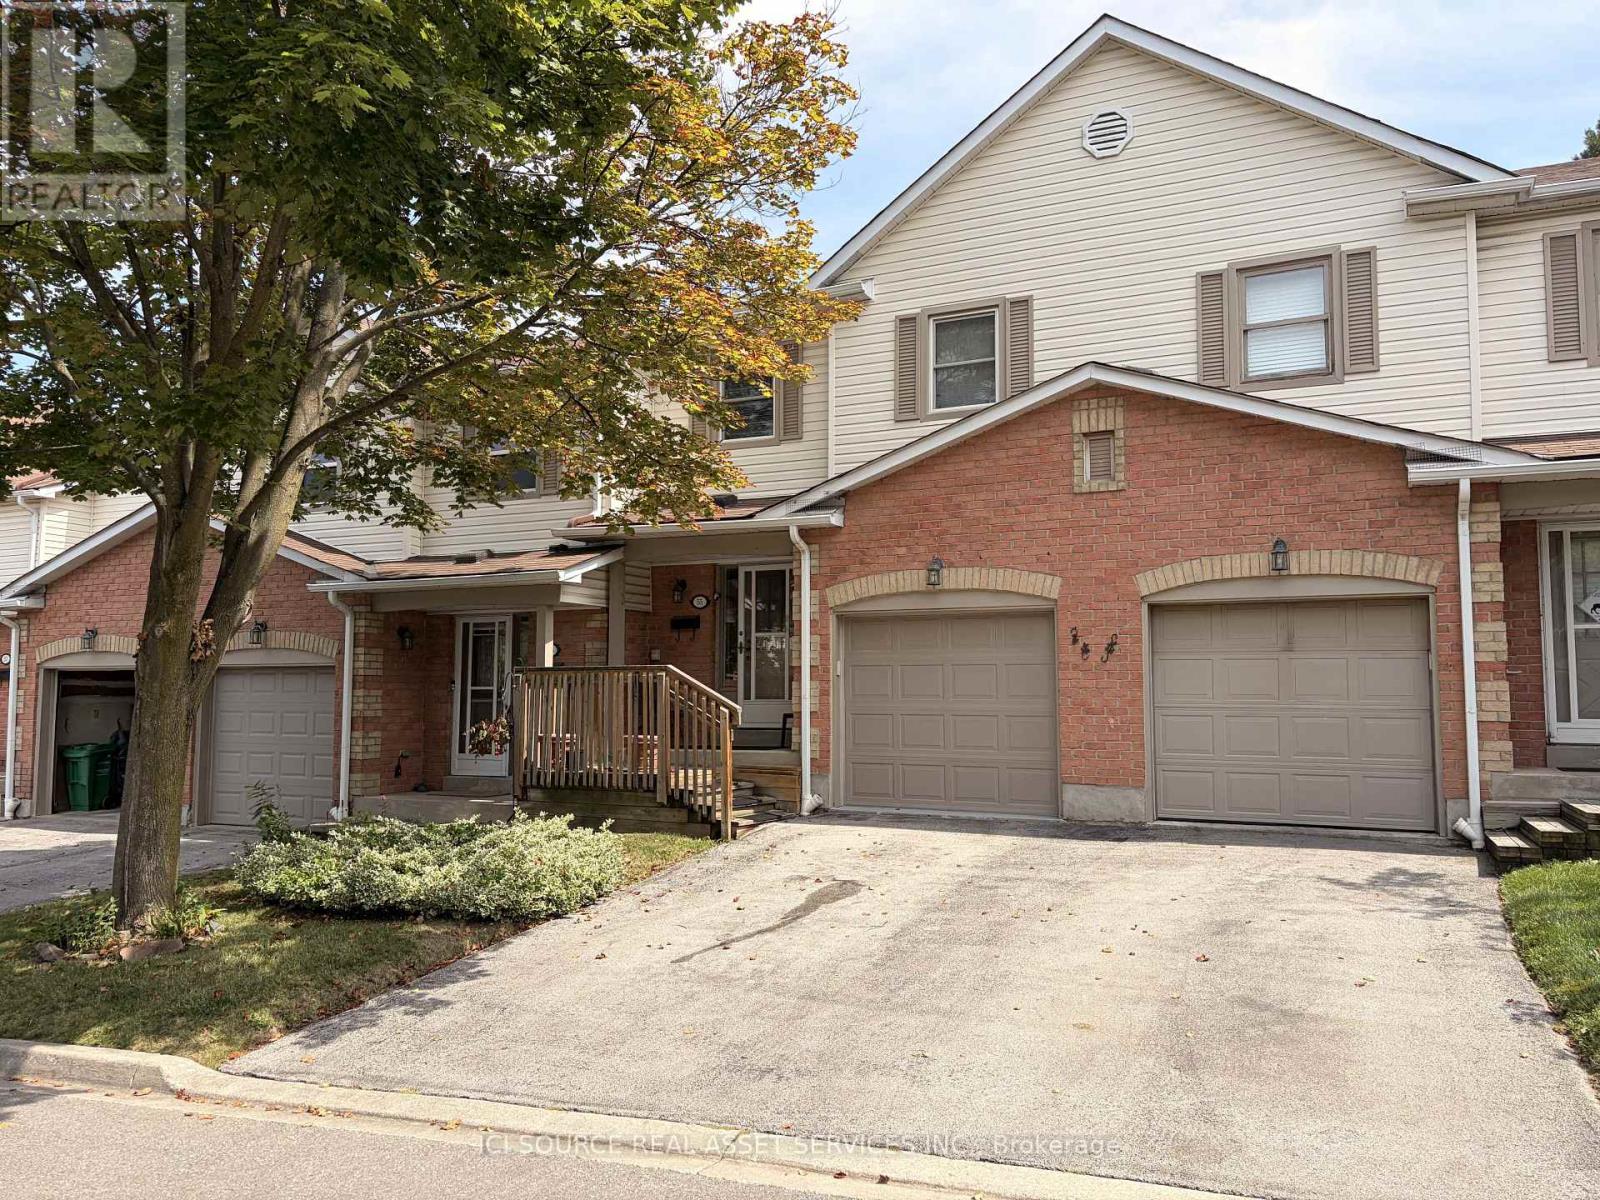
Welcome to this 3-bedroom, 2-bathroom condo townhouse in the established Sheridan Homelands community. Located in a well-maintained complex, this 2-storey home offers solid bones and excellent potential in a family-friendly neighbourhood. Enjoy the convenience of low-maintenance living with visitor parking available on site. Features include an attached garage, private outdoor space, and a practical layout suited to everyday living. The main level features open living and dining areas with kitchen access to the outdoors, while the upper level provides three bedrooms, including a primary with closet space, and a shared bathroom. Situated near Erin Mills Parkway and Sheridan Park Drive, the property benefits from quick access to parks and playgrounds, schools, Sheridan Centre shopping, public transit, Clarkson GO Station, major highways (including the QEW), and the University of Toronto Mississauga campus. This property is being sold as is, where is. Offered as an estate sale, this is a rare chance to secure a 3-bed, 2-bath townhome in a desirable Mississauga location. Ideal for buyers looking to update and personalize, first-time homeowners, or investors seeking value in a stable complex with reasonable maintenance fees. (id:15069)
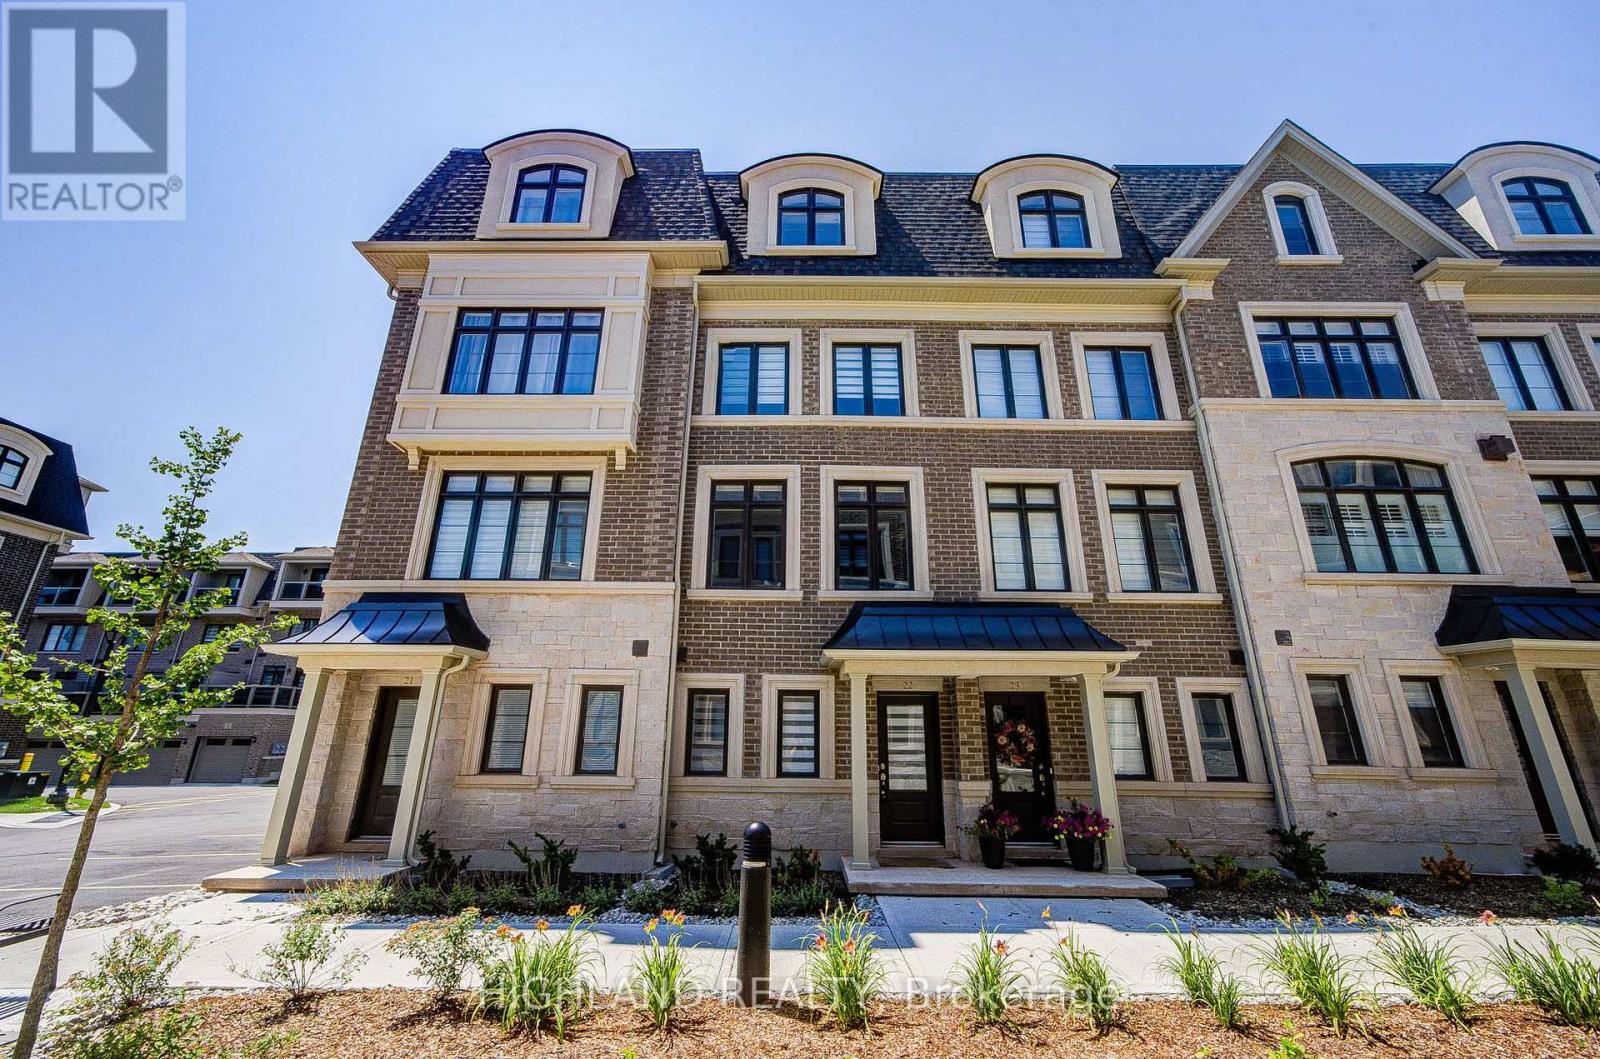
Stunning 3-Storey Luxury Loft-Style Townhouse in the Highly Sought-After River Oaks Community! 1-Year-New POTL Freehold Luxury Townhome featuring 9-foot ceilings * Rare tandem 2-car garage with extra storage, and a bright, open-concept, loft-inspired design that fills the home with natural light. * $$k spent upgraded throughout with premium finishes, this exceptional home includes all S/S appliances, a modern fireplace, an elegant oak staircase, and engineered hardwood flooring on the main level and hallway that creates a warm, sophisticated atmosphere. The designer white chef's kitchen features stainless steel appliances, under-cabinet lighting, and a walk-out to a private deck-perfect for relaxing or entertaining. The spacious upper level offers convenient laundry, a Juliet balcony off the primary bedroom, custom walk-in closet organizers, and a spa-inspired 5-piece ensuite * A customized walk-in his/her closet. * A luxurious loft-style primary retreat featuring an oversized spa-inspired 5-piece ensuite and a customized walk-in closet. * A perfect blend of modern design, luxury, and everyday functionality. AAA location just minutes to Oakville GO, close to Downtown Oakville, and within walking distance to Walmart, Canadian Tire, restaurants, parks, shopping, and everyday amenities. Located within the boundaries of top-ranked Post's Corners Public School and White Oaks Secondary School and just minutes to Sheridan College. (id:15069)
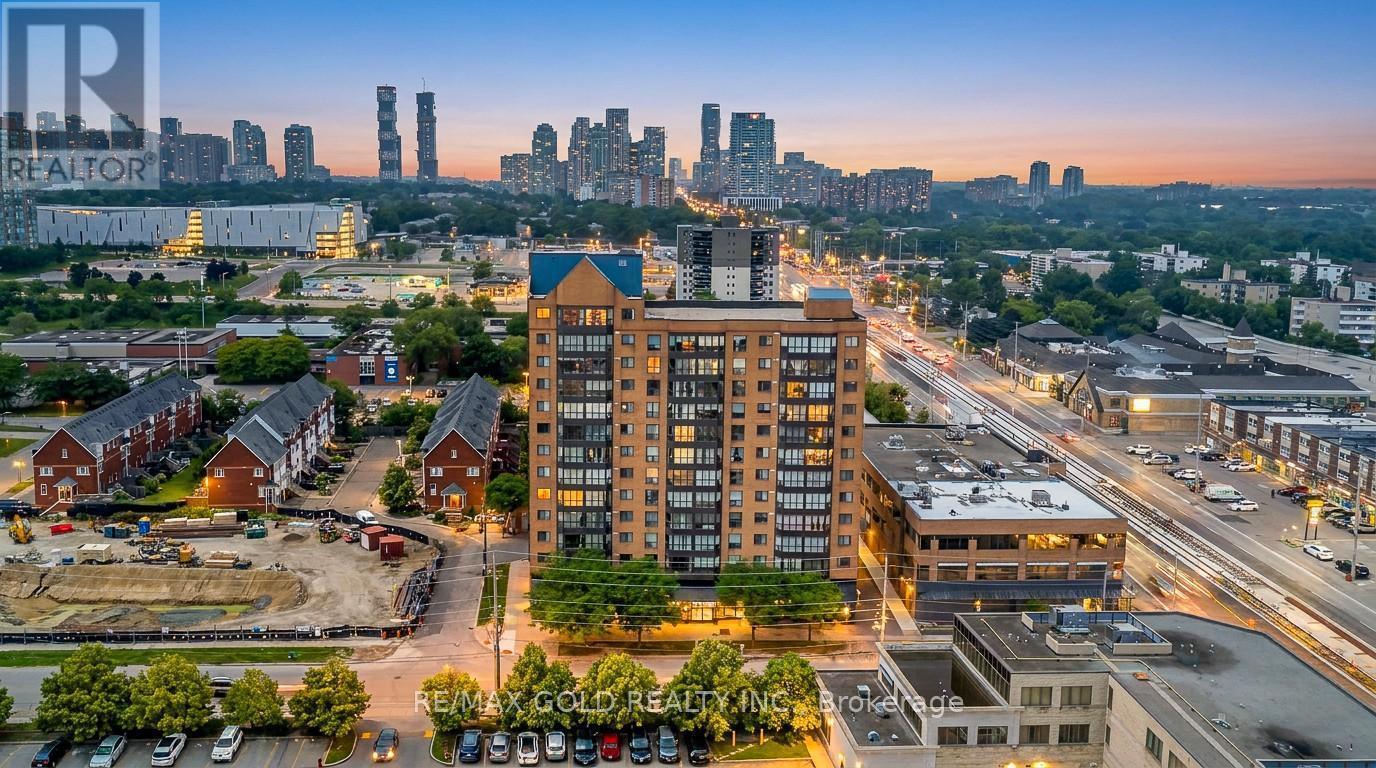
Wow! Spectacular Unobstructed Panoramic Views of Downtown Toronto and Lake Ontario. Prime Location - Steps to Cooksville GO Train Station; upcoming Hurontario LRT stop & Bus Transit .Perfect for Downtown Commuters. Spacious Penthouse (unit #1402) 2 Bedroom + Solarium / 2 Washroom Condo Offering 1450Sq. Ft. of Living Space. Solarium Ideal for Home Office or Relaxation Area with Stunning Views. Tons of Recent Upgrades :Brand New Kitchen* New Stainless Steel Appliances* New Flooring*Freshly Painted* Fully Renovated Washrooms* New Light Fixtures (ELFs)*New Washer & Dryer * New Blinds *Building Amenities: Gym, Rooftop Deck/Garden, Party/Meeting Room .Excellent Location: Easy Access to QEW, Hwy 403 & 401. Minutes to Square One Shopping Centre, Theatres, Restaurants, Schools, and Trillium Hospital. Truly the Condo You've Been Waiting For - Move in and Call It Home! (id:15069)
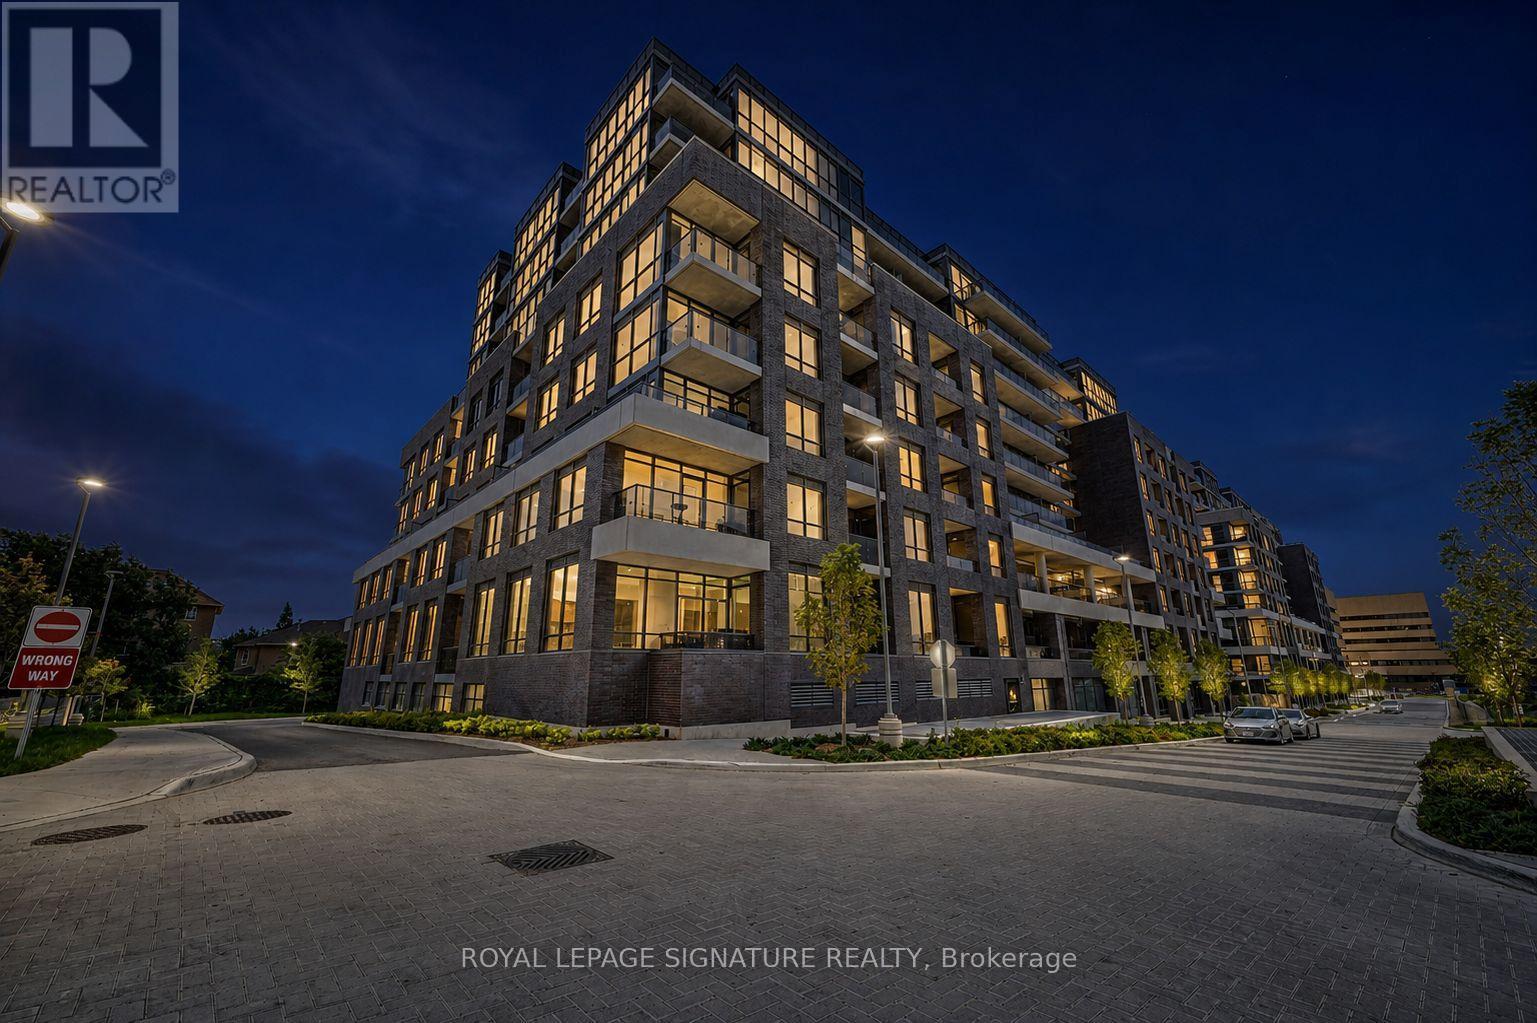
Welcome to Valhalla Town Square - Park Terraces, a boutique-style, modern, and private residence in the heart of Etobicoke. This bright and spacious 888 sq ft corner unit offers 2 bedrooms, 2 full washrooms, and a versatile den perfect for a home office or extra storage.Enjoy high-end European-inspired finishes throughout, including wide plank laminate flooring, large windows that flood the space with natural light, and a southwest-facing balcony ideal for relaxing sunsets. The open-concept layout features a sleek, modern kitchen with a central island-perfect for cooking, dining, and entertaining.The primary bedroom offers a large walk-in closet and a private 3-piece ensuite. The second bedroom is generously sized with access to the second full bath. One parking spot is included for added convenience.Valhalla Town Square - Park Terraces offers a wide range of premium amenities: a spectacular outdoor pool, rooftop terraces with BBQ stations, cozy fire pits, a fully equipped fitness center and yoga studio, a party room, a formal meeting room, sauna, library, a kids lounge, and a beautiful gym. Residents also enjoy the exclusive Valhalla Town Square shuttle with service to Sherway Gardens Mall and nearby TTC stations.Perfectly located with easy access to the 427, 401, and Gardiner Expressway, plus steps from grocery stores, restaurants, public transit, and more-this is modern Etobicoke living at its finest. (id:15069)
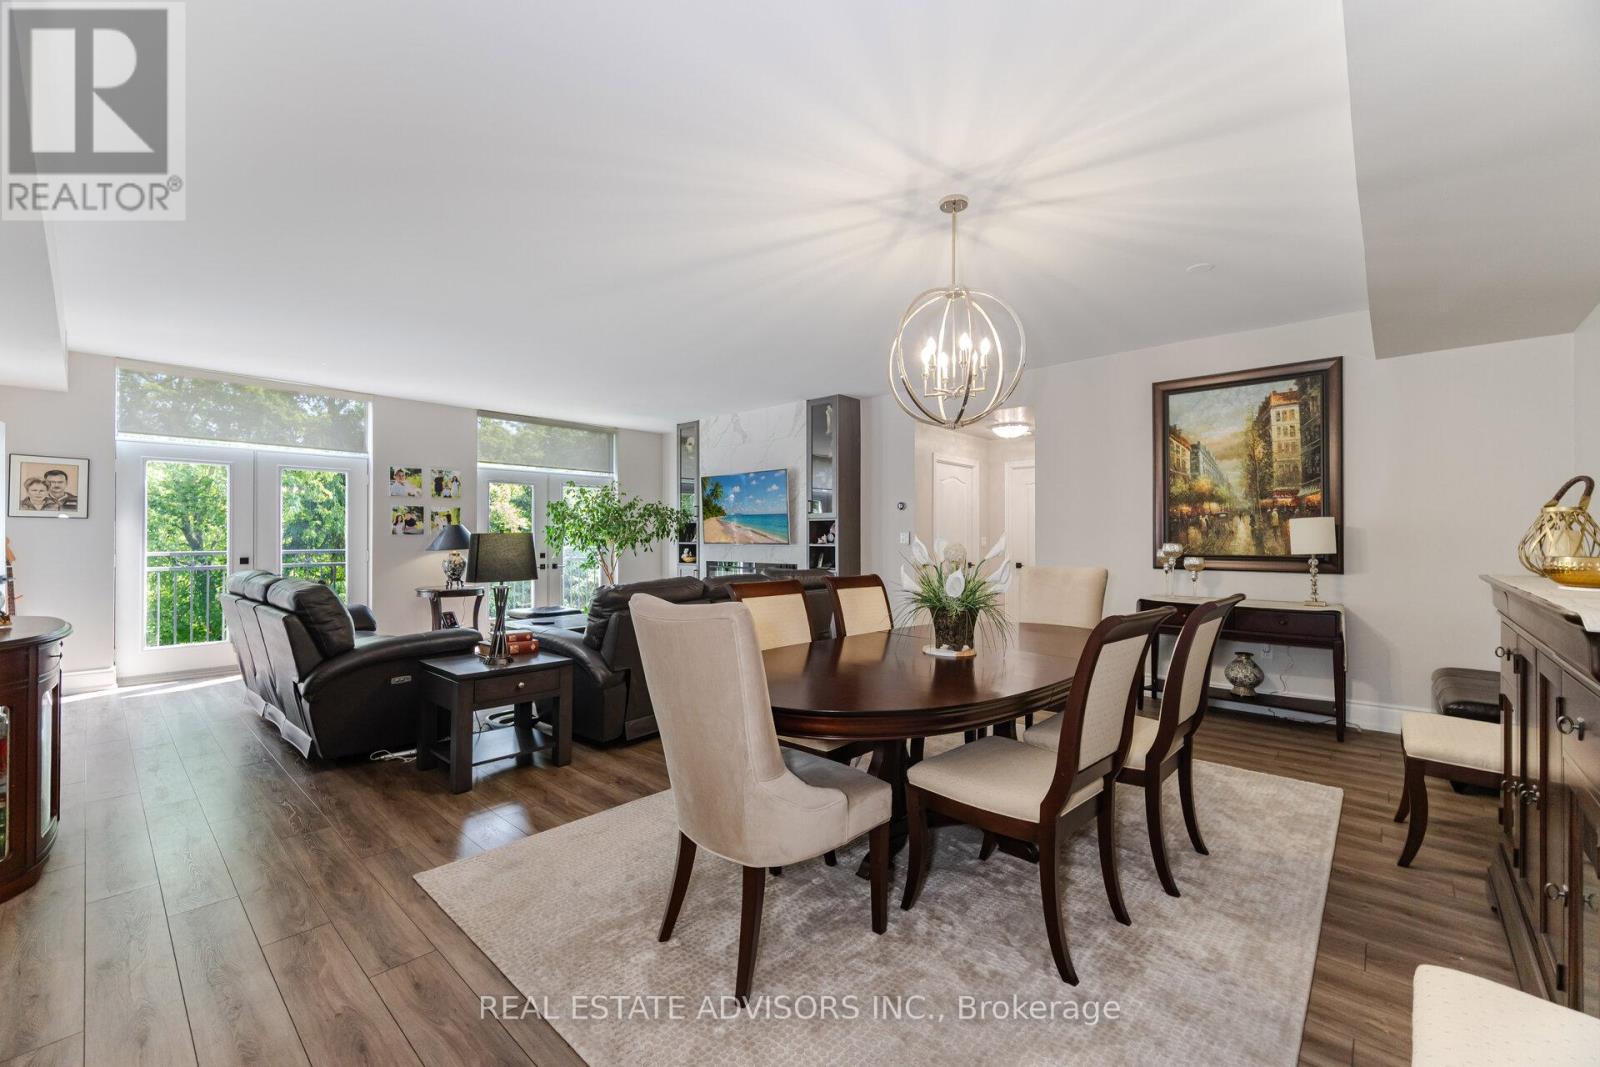
Luxury Living at Piazza Woodbridge in Market Lane. Experience refined living in this exquisitely renovated,move-in ready residence in the prestigious & Simply the Best-Built Condo in Market Lane! Designed withimpeccable taste and high-end finishes throughout, this spacious condo offers 3 full bedrooms and 2luxurious bathrooms, providing the perfect blend of comfort and sophistication. The open, airy layout isideal for entertaining family and guests, while the prime Market Lane location places fine dining, boutiqueshopping, and essential amenities just steps from your door. Perfect for those looking to downsize withoutcompromising on elegance, space, or lifestyle (id:15069)
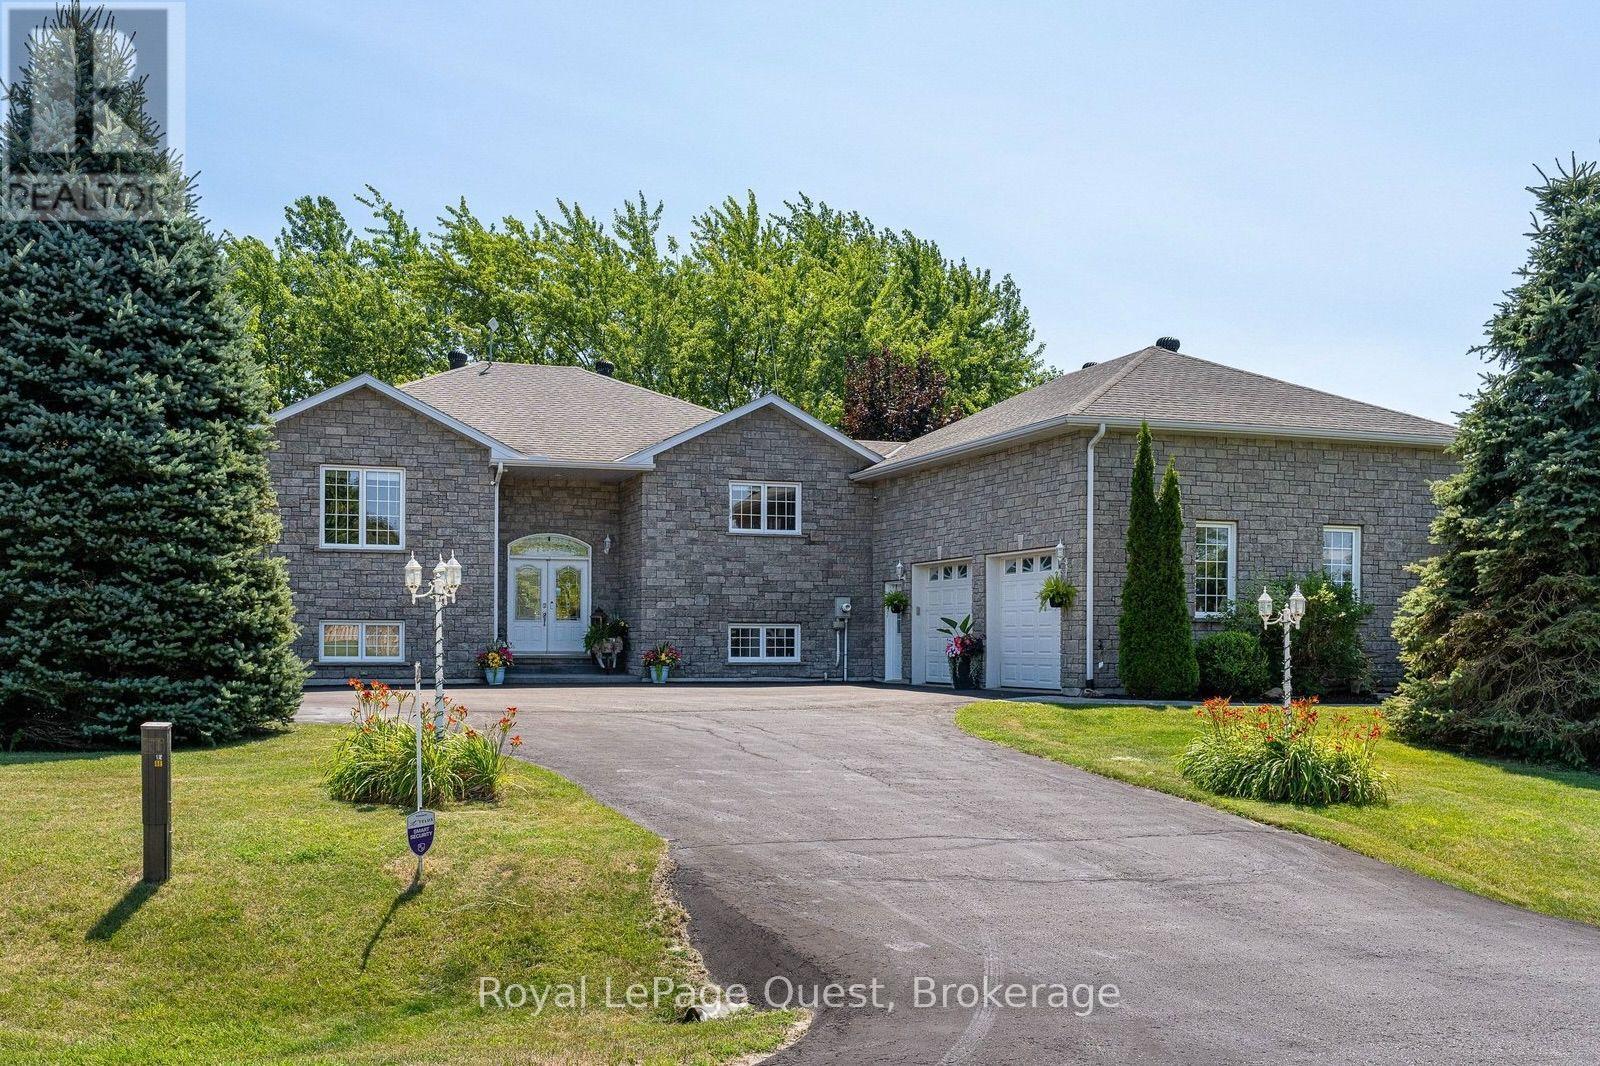
20 Rue Eric sits on a wraparound driveway with room for a crowd, leading up to an oversized double garage with a loft above it - real storage, a workshop, or the start of a separate living space if you want one. The layout has genuine in-law or duplex potential, for anyone weighing multi-generational living or a rental unit.Inside: just over 3,200 sq ft, four bedrooms, two and a half baths. Solidly built and well kept - the kind of place where the maintenance has actually been done, not deferred.Out back is where it earns its keep. Over 475 sq ft of deck faces west, so most evenings from spring through fall come with a sunset over the yard. There's a small working orchard too - Honeycrisp and McIntosh apples, Bartlett pears - actual harvests, not just landscaping.The location does a lot of the work here. Two restaurants, a park, an outdoor skating rink, a convenience store, and a gas station are all within easy reach - the kind of everyday errands that don't need a car trip. Hospital, grocery stores, and the rest of the bigger-box amenities are about 15 minutes away, so the quiet is never really isolating.The street is quiet, the neighbourhood upscale without trying hard to look it, and Georgian Bay is close enough to be part of the routine rather than a weekend trip.Space, condition, and a street like this don't line up often. Worth a look. (id:15069)
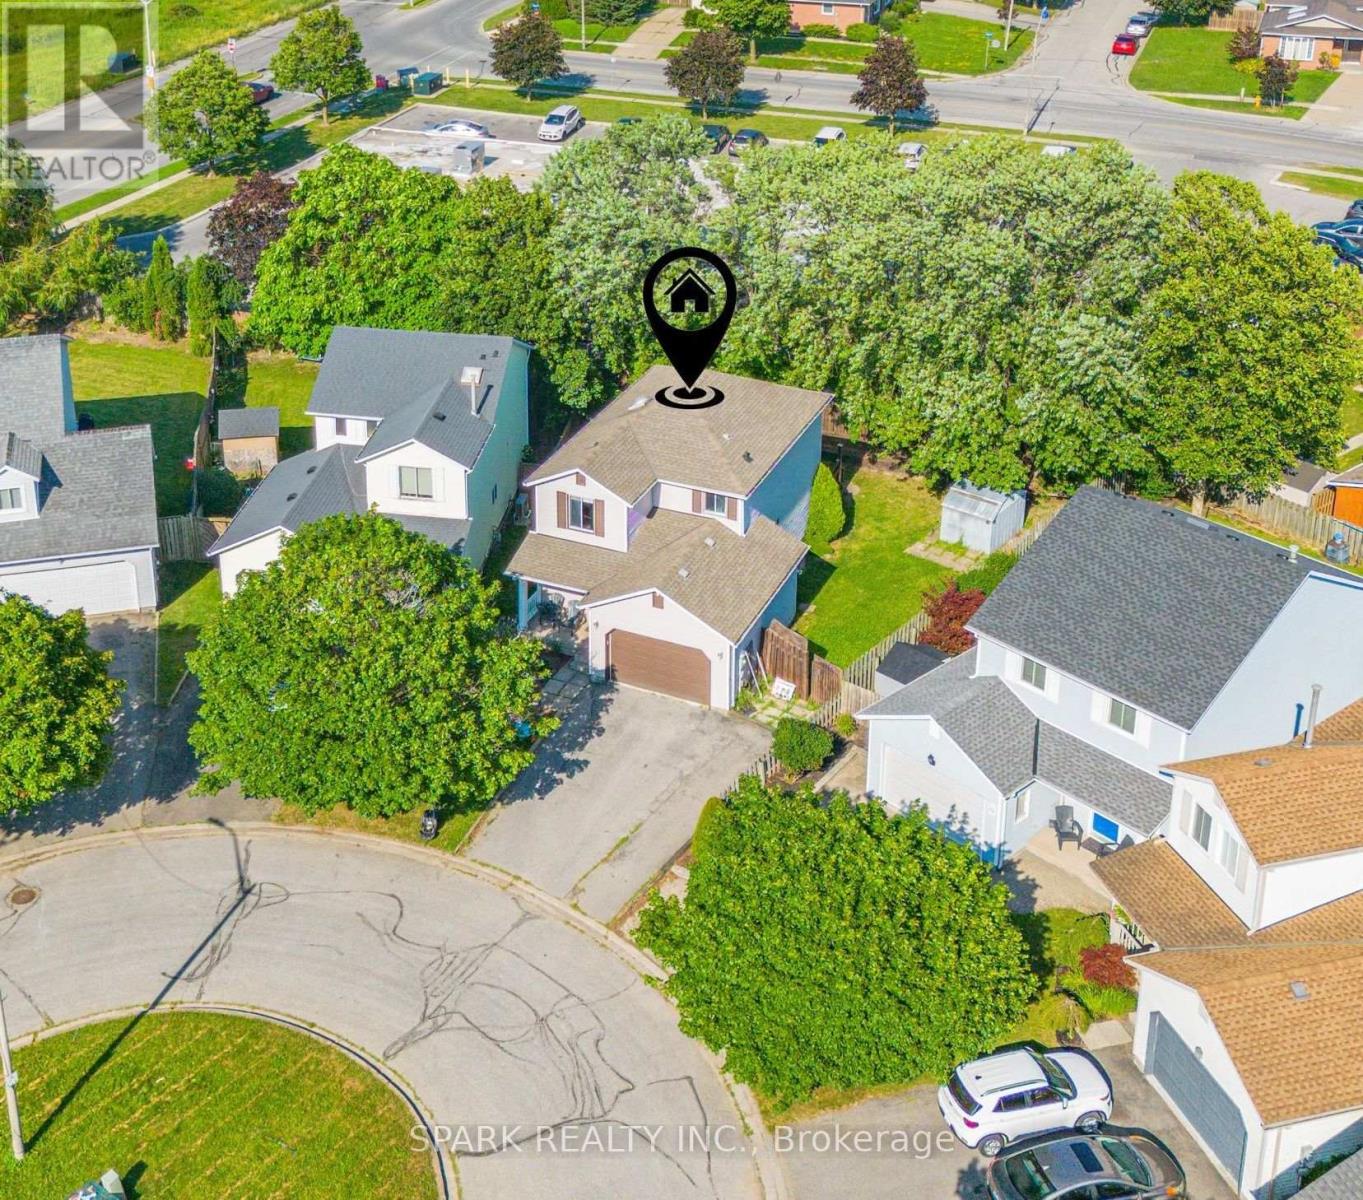
Welcome to 23 Rannie Court, a well-maintained detached home tucked away on a family-friendly court in Thorold's desirable Confederation Heights community. A spacious foyer welcomes you inside with an oversized coat closet, convenient interior access from the attached garage and a main-floor powder room.The bright and inviting living room features a large picture window overlooking the backyard, while the sun-filled kitchen flows into a separate dining area with patio doors opening onto a generous deck-perfect for summer barbecues, entertaining and everyday family enjoyment.Upstairs, a skylight fills the hallway with natural light and leads to three generously sized bedrooms and a full bathroom. The finished lower level adds valuable living space with a comfortable recreation room, a versatile bonus room ideal for a home office, guest room or playroom, a dedicated laundry area and substantial cold-storage space.Offering a functional layout with room for the entire family, this home is conveniently located minutes from Brock University, Highway 406, schools, parks, shopping and everyday amenities. An excellent opportunity for families, first-time buyers or investors looking for a detached home in a well-connected Thorold neighbourhood. Driveway recently done see updated pictures. (id:15069)
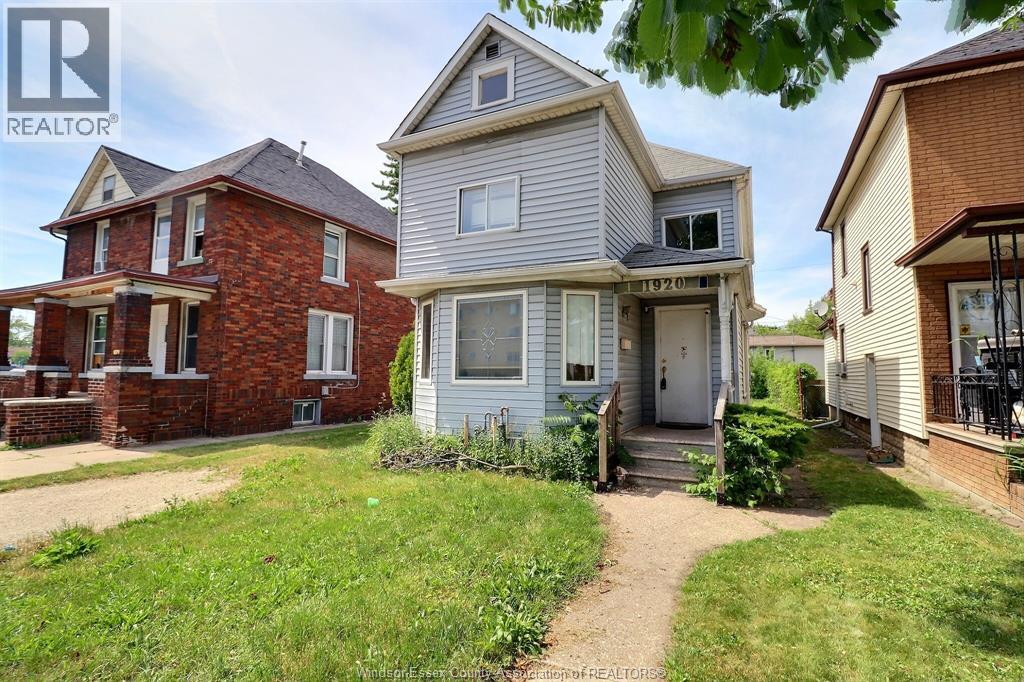
Prime investment opportunity just steps from the University of Windsor! This licensed student rental offers 6+ bedrooms, 2 full baths set up as 4 half baths, with strong income potential in a high-demand rental area. Features include an open-concept kitchen with eat-in area, main floor laundry, appliances included, plus front and rear parking for 3 vehicles on a deep lot. Ideally located near the University of Windsor, St. Clair College downtown campus, shopping, restaurants, transit, downtown, and riverfront parks. Low-maintenance property in a central location with excellent upside for investors. Buyer to verify all information. (id:15069)
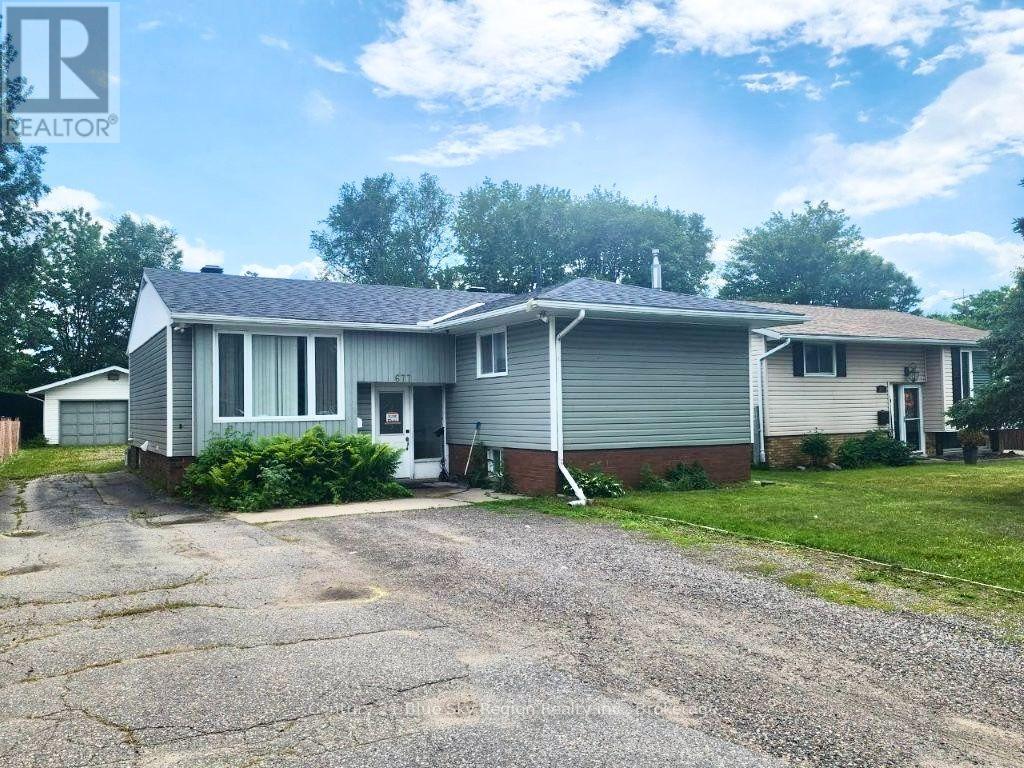
Income-generating 5-bedroom bungalow in the heart of Pinewood - currently tenanted and cash-flowing. A rare 3+2 configuration: the finished lower level offers three bedrooms, a full bathroom, rec room, and second laundry - an ideal in-law suite layout for multi-generational living. Main floor features an open-concept living/dining/kitchen with walkout to the deck, primary plus two additional bedrooms, and two baths. Major updates complete: vinyl windows, doors, and reshingled roof. 50x150 lot with detached 18x24 garage, steps from the elementary school, transit, and hospital. Turnkey for investors - financials available upon request. (id:15069)
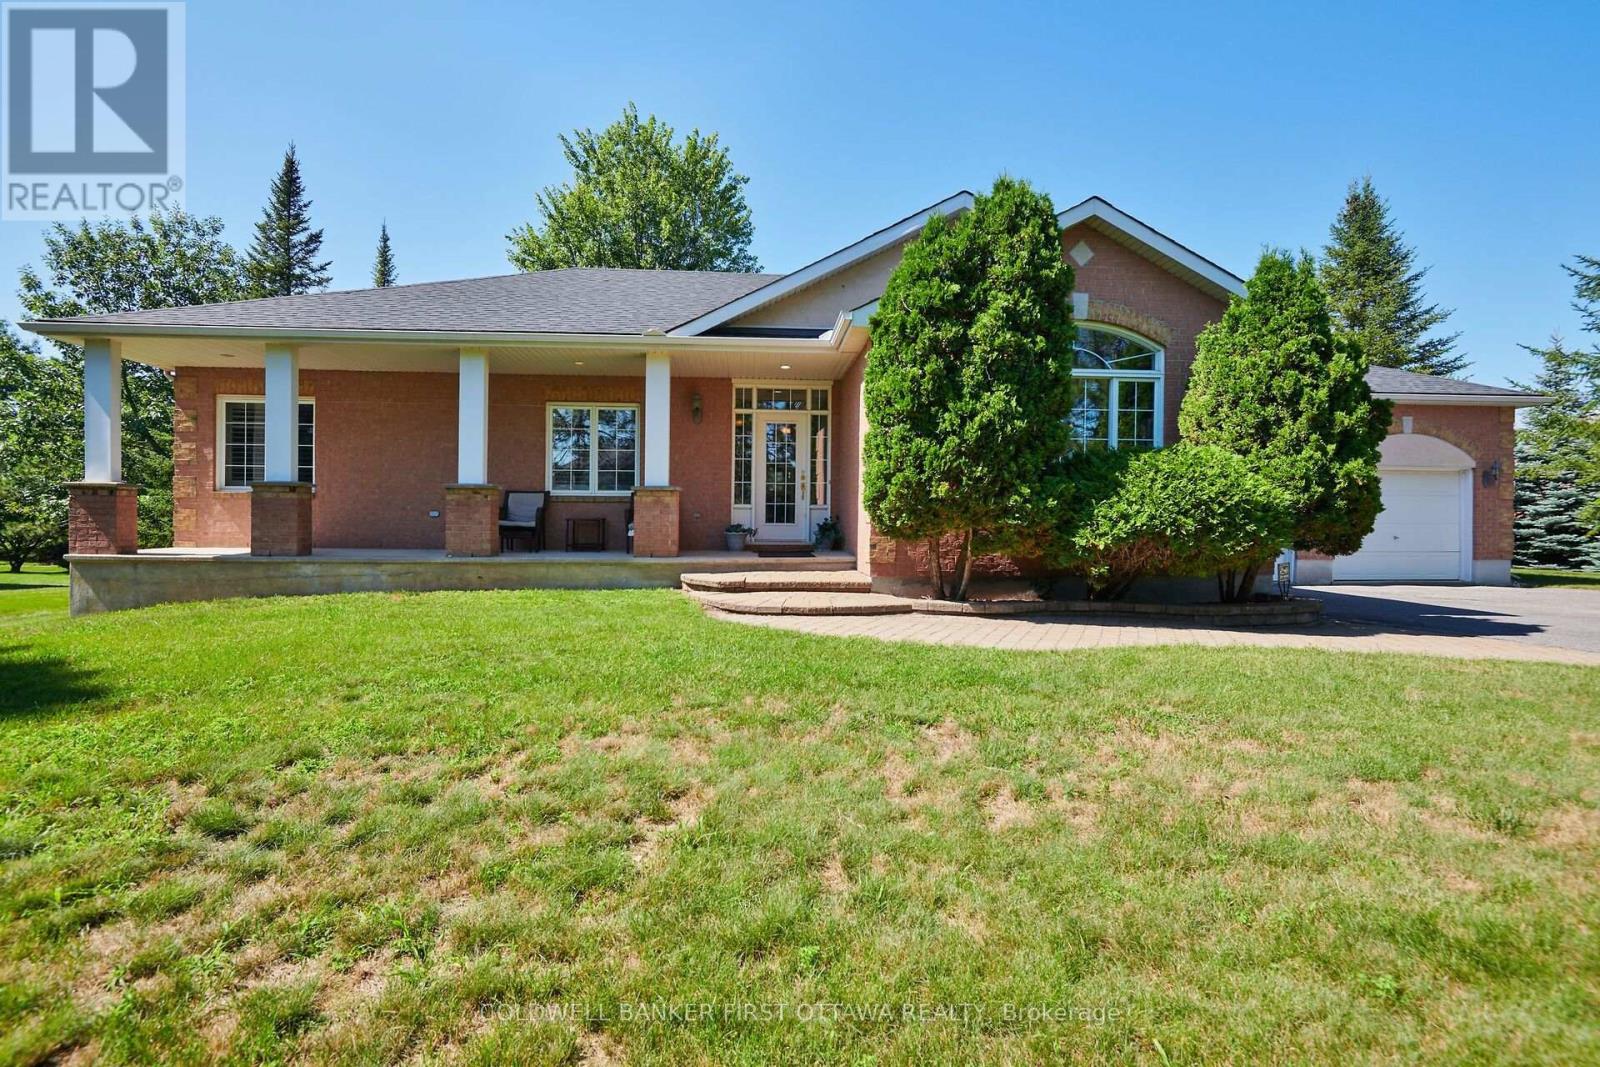
Situated in the Sunset Lakes development in Greely, an area of fine homes on large manicured lots with access to the Sunset lakes community park , including the outdoor pool, basketball, volleyball and tennis / pickleball courts, walking trails and the scenic lake. This all brick three plus one bedroom bungalow with two and one/half baths is sure to please. The main floor features a spacious living room with a two sided gas fireplace open to the dining area and kitchen with its marble counter tops and cherry wood cabinetry. Primary bedroom with a three piece ensuite bath with glass enclosed shower, and wall of double closets. Two additional well sized bedrooms, currently used as a den and home office. Main floor includes the family bath and laundry with a combined washer / dryer. The dining area patio door opens to the large screened in room overlooking the rear yard, a great place to relax and enjoy the outdoor scene. The lower level invites you to the generous family room with a corner gas fireplace, built-in shelving and large California shuttered windows, a fourth bedroom and the large storage / utility area. (id:15069)