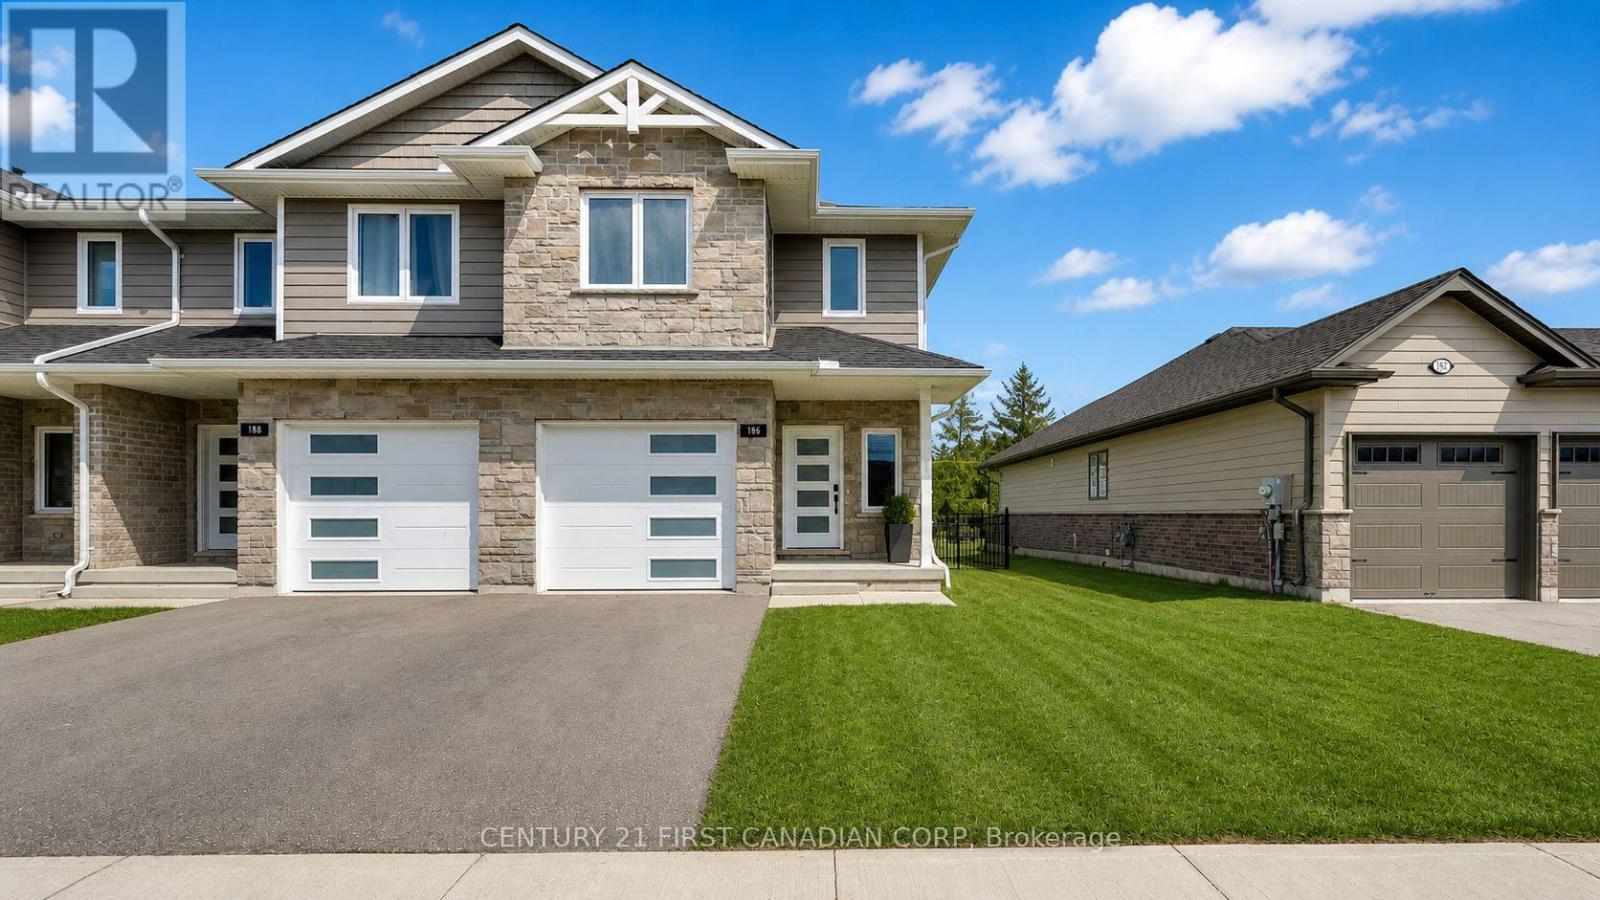
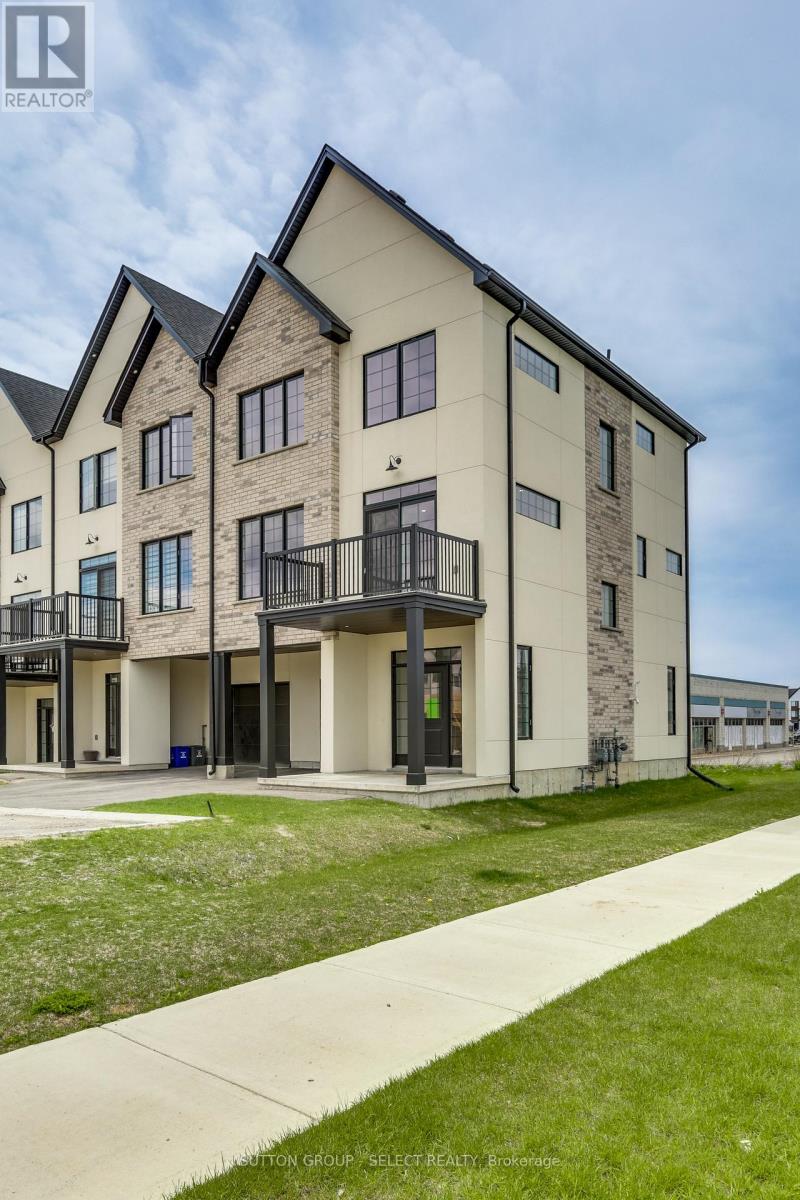
End-unit! Freehold. Built in 2021 and thoughtfully upgraded throughout. This 3-bedroom, 2.5-bath townhome in Thames Crest community of St Marys gives you what most in this segment can't - light from three sides, no shared rear lot line, and no monthly condo fees. Inside, the open-concept main floor flows easily between kitchen, dining, and living, with natural light tracking the home from morning to evening. The kitchen is the anchor: an extended quartz island seats four, framed by a freestanding metal range hood, subway tile backsplash, a generous pantry, and expanded cabinetry. Luxury vinyl plank runs through every level - no carpet anywhere - and even the powder room has been elevated with quartz counter and upgraded mirrors and lighting. Upstairs, the large primary suite offers a walk-in closet and ensuite with a double-sink quartz vanity. Two additional bedrooms flex easily between family, guests, or a home office, and upper-level laundry keeps the daily routine simple. Out back, a fully fenced yard and expansive two-tier wood deck create a private space to dine, host, or unwind. The attached garage and unfinished basement add real storage today and finished square footage tomorrow. Steps from the Loop Walking Trail and minutes to downtown St. Marys, the river, hospital, and amenities, with Stratford just 15 minutes away. Bright. Upgraded. Freehold. Move-in ready - and rare to find all four in one address. (id:15069)
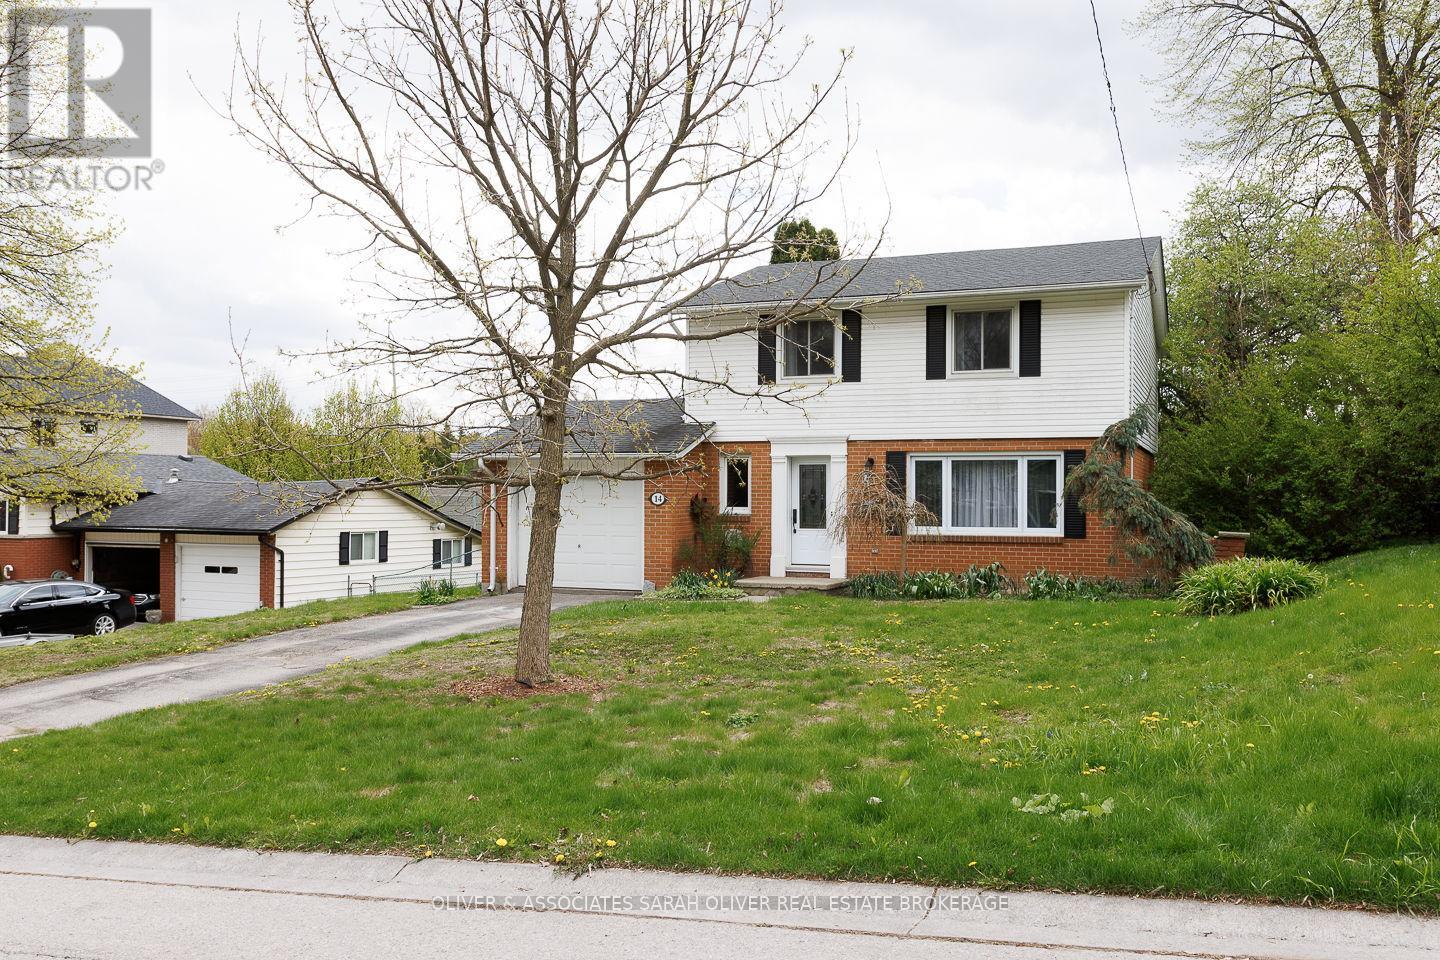
Welcome to 14 Brentwood Crescent - a beautifully maintained home located in the desirable neighbourhood of Orchard Park. Known for its proximity to Western University, mature trees, quiet streets, excellent schools, Orchard Park continues to be one of the area's most sought-after places to call home.This move-in ready property offers peace of mind with numerous major updates completed throughout the years, blending timeless charm with thoughtful modern improvements. Buyers will appreciate the newer roof (2020), updated garage door (2022), and recent front exterior enhancements including a new front window and doorsill completed in 2025 - adding both curb appeal and efficiency.This home features a renovated kitchen with updated plumbing and electrical work completed during the remodel, creating a functional and inviting space for everyday living and entertaining. The beautifully finished basement renovation (2019) provides additional comfort, flexibility, and living space for growing families, guests, or a home office setup. Additional mechanical updates include: Roof replaced November 2020 Garage door replaced January 2022 Front window replaced August 2025 Front doorsill replaced August 2025With its combination of thoughtful upgrades, pride of ownership, and exceptional location in Orchard Park, 14 Brentwood Crescent presents an incredible opportunity for buyers looking for a home they can truly settle into and enjoy for years to come. ** This is a linked property.** (id:15069)
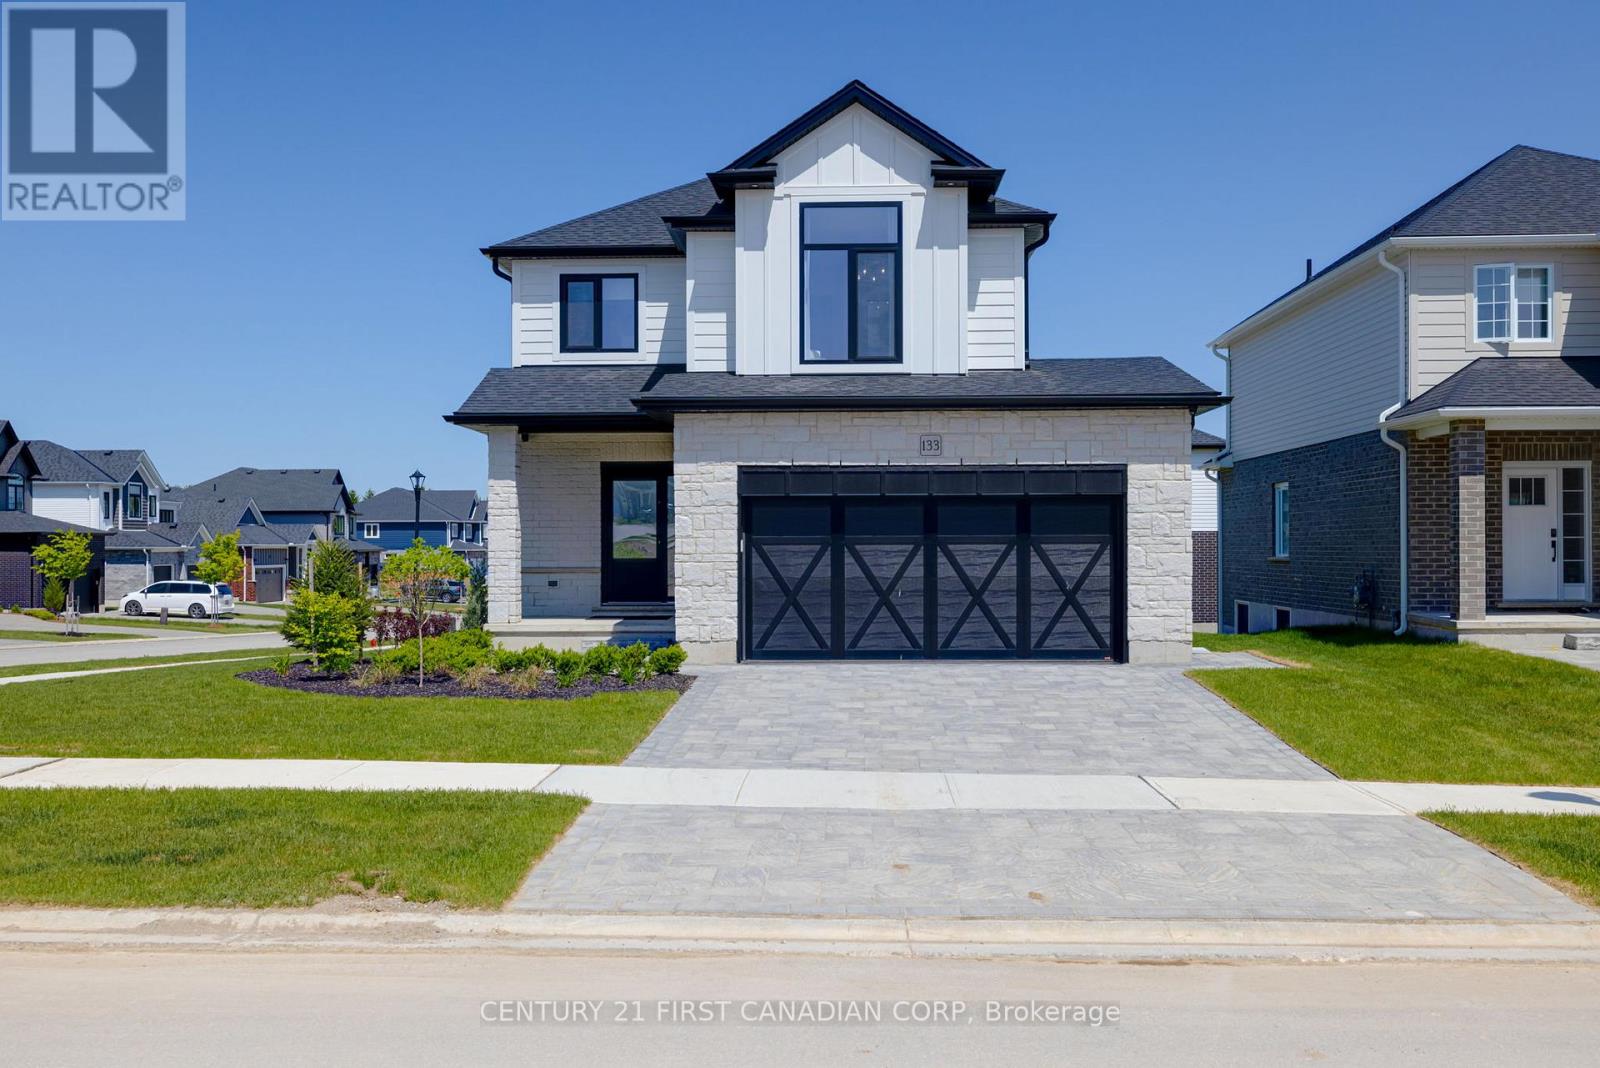
Luxury at its finest! BUILDER'S MODEL for sale. Welcome to The Hillcrest, our 4 Bedroom, heavily upgraded 1802 sq ft show piece by Vranic Homes. On a prestige corner lot, this home is filled with immeasurable upgrades including: upgraded kitchen cupboards, custom range hood, quartz counters, incredible appliance package by GE Cafe (fridge, stove, dishwasher, microwave, washer, dryer); engineered hardwood throughout both floors, epoxy garage floor, built-in dining bench, window treatments, family room fireplace, barn-door for primary walk-in closet, upgraded lighting throughout the home, and German-engineered high security Raven windows and Doors. (id:15069)
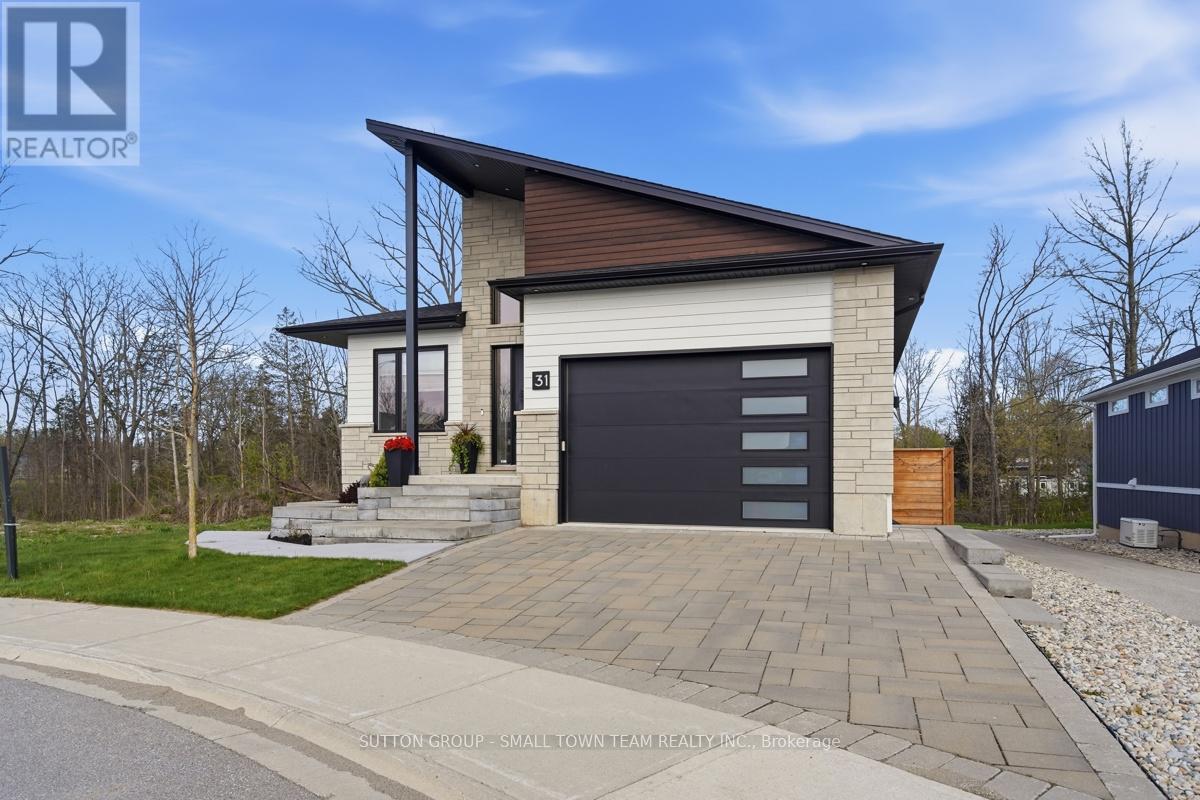
Just steps from the beach, 31 Creekside Place in Grand Bend is the modern getaway you've been waiting for. With a sleek design, an inground pool, and beautifully appointed living spaces, this home captures everything you love about coastal living. Built in 2021, this home leaves nothing overlooked. Its thoughtfully designed layout offers both style and functionality, with every detail carefully considered. This well maintained 4 bedroom, 4 bathroom family home stands out for its condition and unbeatable location near the beach and shopping. The open concept living room, dining room, and kitchen create an ideal space for entertaining, highlighted by a custom kitchen with built in appliances and a large window overlooking the backyard oasis. The main floor additionally features the primary bedroom with an ensuite complete with heated floors and a luxury steam shower, along with a walk in closet. Also on this level is a second bedroom with a murphy bed, a full bathroom, and a main floor laundry room that doubles as a convenient mudroom with access from the garage. The 1.5 car insulated garage offers heated floors and 13 foot ceilings, with lots of room for storage. The lower level offers heated floors throughout, two additional bedrooms, a 4 piece bathroom, a generous rec room, and a dedicated gym area, all with a walkout to the pool deck. The exterior is truly the showstopper, featuring a heated in ground saltwater pool powered by the home's efficient boiler system. Enjoy a built in outdoor shower, poolside bathroom, and a Coverstar automatic pool cover for added safety and convenience. The outdoor living space continues with a covered upper patio complete with gas BBQ and room for an outdoor TV, perfect for watching the game while grilling dinner, or enjoying a quiet evening with a book and the sound of nature. Don't miss your chance to see this stunning property, book your private showing today! (id:15069)
Introducing Acadia Towns - stylish 3-story townhomes with 1-car attached garage and inside entry, offering over 1,850 sq. ft. of premium living space above grade. The second floor features an open-concept living/dining area with patio doors to a 2nd-level terrace, and a designer kitchen with a large island, quartz countertops, a built-in double sink, a breakfast bar, and a double-door pantry. The main living level also includes a laundry room and a convenient 2-piece bath. Upper level offers three generous bedrooms, a 4-piece family bath, and a primary suite with a 3-piece ensuite and a walk-in closet. The ground/main entry level features a foyer with a double closet and built-in seating, plus a fourth bedroom or home office with a patio door to the rear yard. Notable finishes and features: architectural detailing throughout, Hardwood and laminate flooring, high-efficiency forced-air gas furnace, central air, HRV, and on-demand gas water heater. Other units available, with the option to choose all interior finishes. Vacant Land Condo status allows low condo fees for snow removal, grass cutting, and management. Significant savings with the HST rebate currently offered and factored into this incredible sale price! (id:15069)
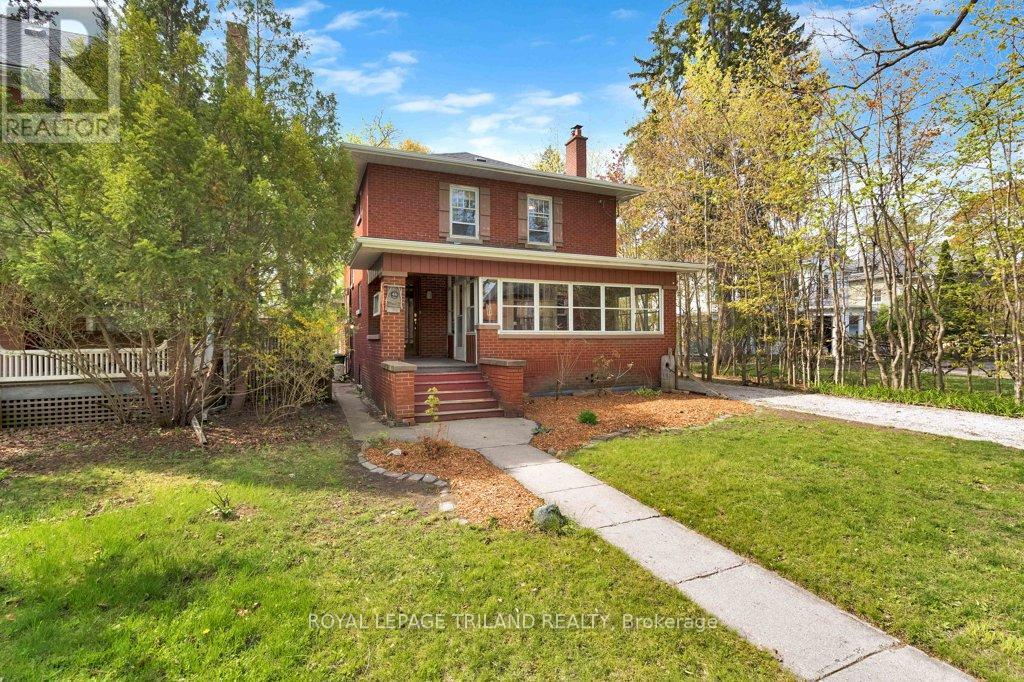
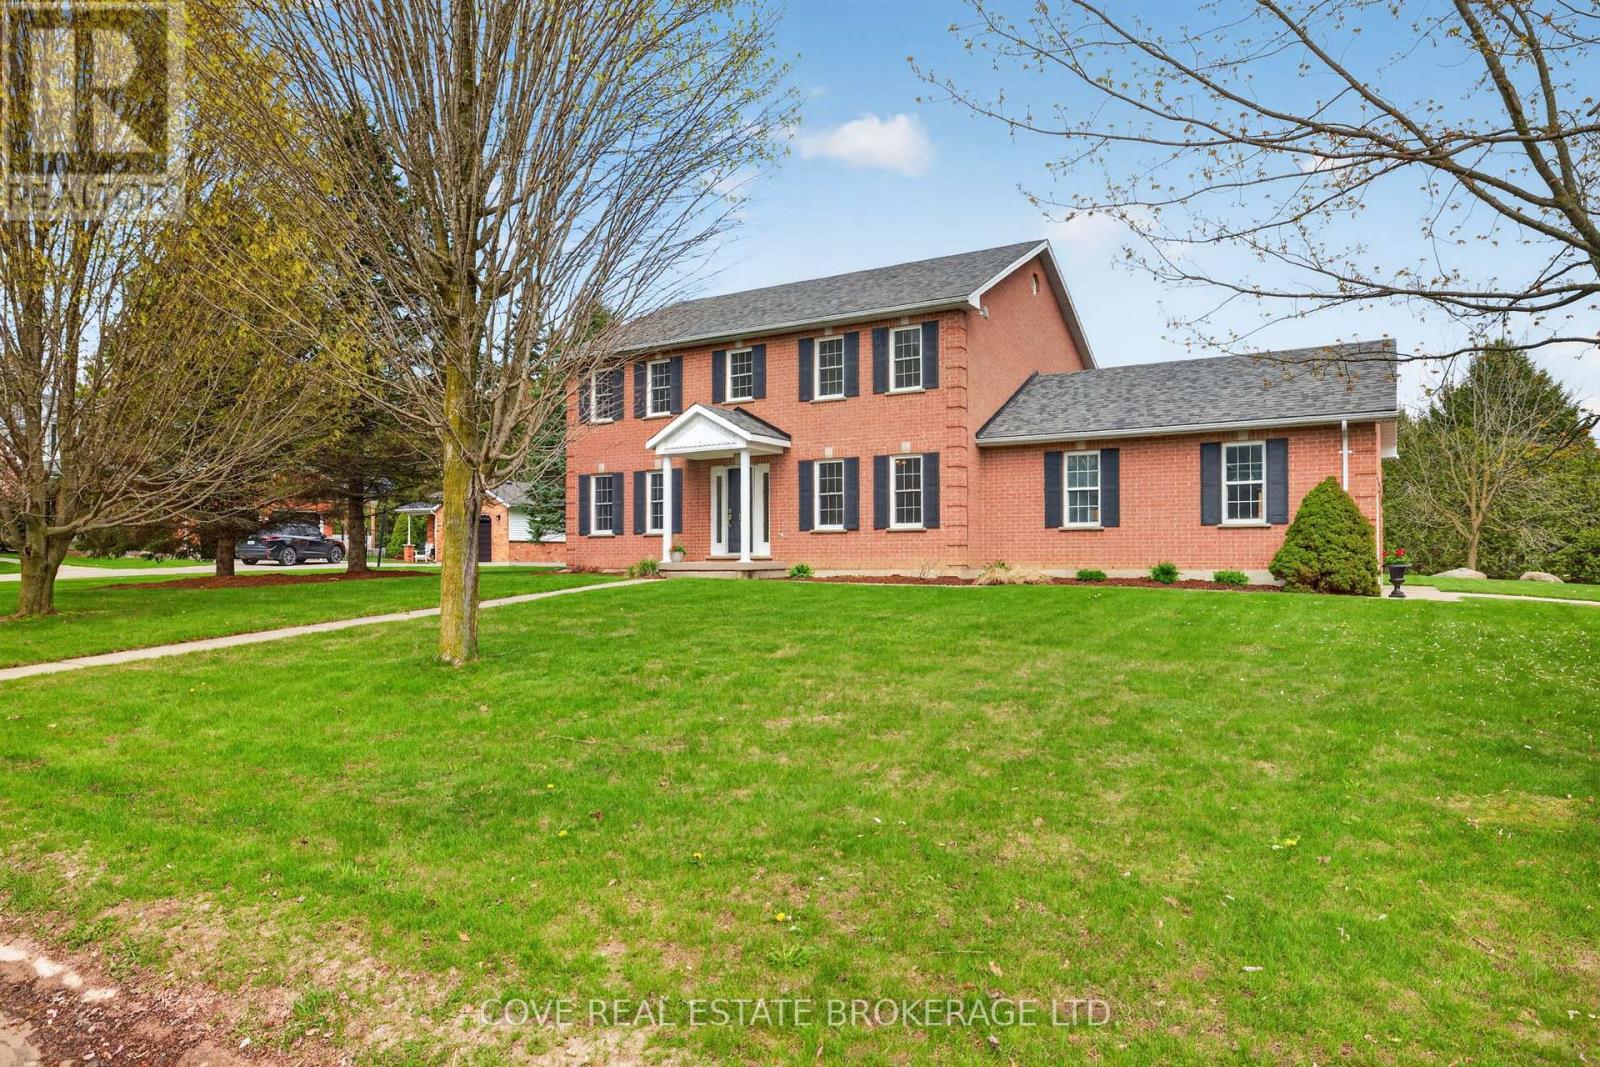
This charming 3-bedroom, 2.5 bathroom brick home is full of character and ideally located in the highly sought- after, mature treed Courthouse area. The property features a long private driveway with ample parking, a welcoming front porch with sunroom, and a two-bay storage building. The main floor offers hardwood flooring, a bright living room with decorative fireplace, a formal dining room, and an eat-in kitchen complete with lots of cabinets, included appliances, and a cozy seating area. The kitchen opens to a spacious family room featuring a gas fireplace and bay window overlooking the backyard. A convenient rear mudroom with closet provides access to the deck and yard and connects to a combined main floor laundry and 3-piece bathroom with shower. Upstairs, refinished hardwood floors lead to a generous primary bedroom with gas fireplace, walk in closet and access to a cheater ensuite featuring a luxurious tub/shower unit. Two additional bedrooms, both with closets, complete the second level. The lower level includes a rec room with gas fireplace, a powder room, and a storage area. The home is heated with an efficient hot water gas system and equipped with ductless A/C units on both the main and second floors. The yard offers fencing, a spacious deck for entertaining and treed views. A wonderful opportunity to own a character-filled home in a prime location-ready for your personal touch. (id:15069)
OUR NEWEST MODEL! LOADED AND AVAILABLE FOR PURCHASE! Take advantage of the exciting HST New Home Rebate Program creating more affordable new home living! This 4 bedroom home boasts a second entrance to basement (9ft ceilings) rich hardwoods throughout, 6pc appliance package included and window coverings. Front covered porch (18x8.2) and back covered roof (14x8.2) OVER $50K in upgrades! 2 storey feature wall in foyer, custom fireplace, floor to ceiling cabinets, backsplash, oversized walk-in pantry, vaulted eating area, valance lighting, grand breakfast bar island. Upstairs vaulted primary bedroom with walk-in custom cabinetry closet. 3 more large additional bedrms. Basement has large windows and 9ft ceilings. Get your quote to finish the lower at a discounted special price for the model. The list goes on! Open Sundays and easy to view anytime else! Other plans and lots available. Let us build your custom dream home today! (id:15069)
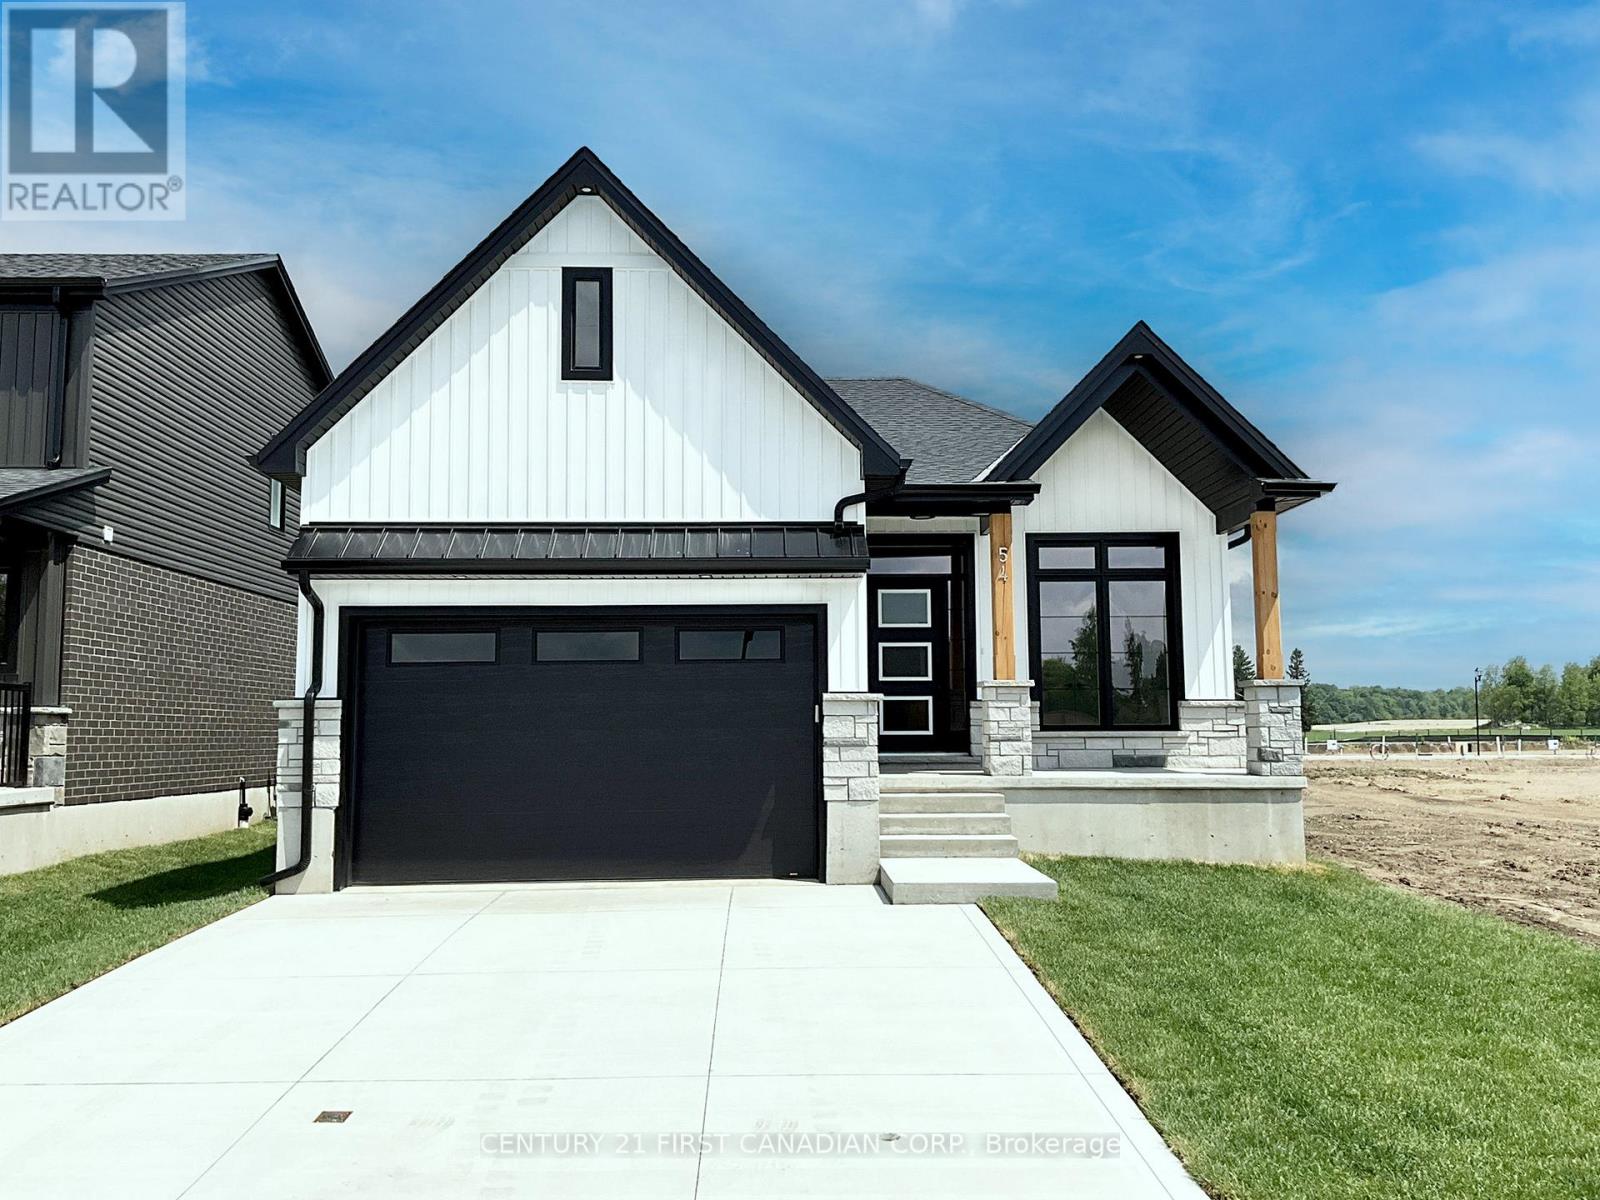
TO BE BUILT - Welcome to The Paxton, built by VanderMolen Homes. This charming 2-bedroom bungalow is nestled in the beautiful town of Ailsa Craig. The heart of the home flows seamlessly, with the kitchen opening into the dining area and great room, creating a welcoming space for family gatherings or evenings with friends. Large windows enhance the airy atmosphere, while the easy-to-live-in layout is designed for everyday comfort. Two spacious bedrooms provide comfort and privacy, including a primary suite with its own bathroom, while the second full bath adds convenience for guests or family. Main floor laundry further elevates day-to-day ease, making this bungalow as practical as it is stylish. The unfinished basement, complete with a rough-in for a 3-piece bath, offers endless potential to create a space tailored to your needs. Combining everyday comfort with future possibilities, this home is set in the picturesque Ausable Bluffs community just 20 minutes from North London, 15 minutes east of Strathroy, and 25 minutes from the sandy shores of Lake Huron. Includes Tarion Warranty. *Photos and/or virtual tour are from previously built upgraded Paxton model and are for illustration purposes only, Some finishes & upgrades shown may not be included in plan specifications. The List price reflects the Government HST rebate, subject to buyer qualification. (id:15069)
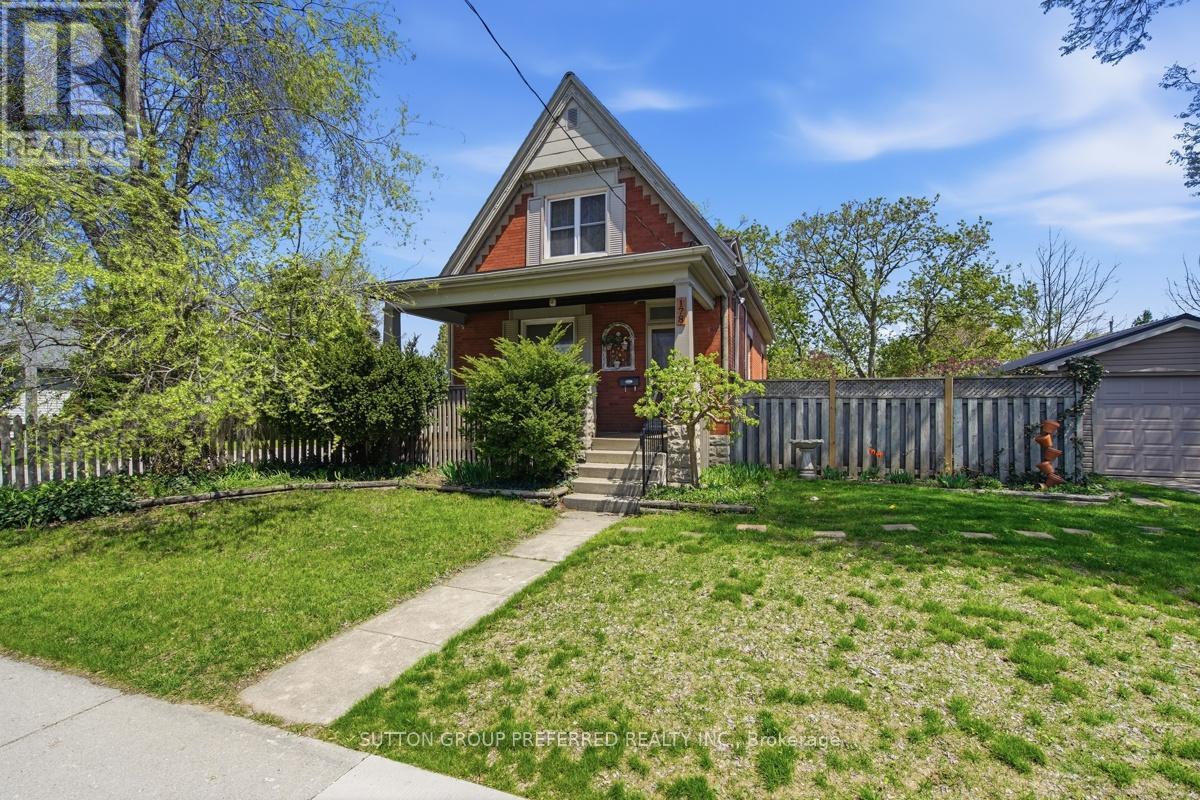
Bursting with character, functionality and endless potential this 1.5 storey century home has 2 bathrooms and 2 bedrooms (formerly a 3 bedroom as primary bedroom made into 1 larger room but could easily be converted back) and is located on a wide private corner lot with detached garage and the possibility to sever the lot or add an accessory dwelling unit (subject to local requirements). The single car garage is vinyl sided, wired for hydro & has a metal roof - great for your vehicle, a workshop or man cave. You will love relaxing on the charming front porch on summer afternoons. This home has lots of old world charm including original lovely oak front door, some stained glass windows, ornate trim work, high ceilings & baseboards, crown moulding and hardwood floors. The cozy front living room with big picture window could also be used as a main floor bedroom. The dining room has high ceilings, elegant trim and is currently home to a grand piano. The spacious kitchen has lots of charm, a window with views of the lovely yard and is partially open to the dining area. There is also a convenient 3 piece bathroom on this level and door leading to the back deck so you can enjoy summer BBQs as you overlook the large lot with plenty of room for the kids or pets to play. There are 2 bedrooms on the upper level with lots of storage and the second floor landing is large enough for an office or reading nook. The basement is partially finished with an office, the laundry is there plus tons of storage. Furnace & A/C 2019, Roof, Garage Door & Opener 2018, New Deck Boards on Porch 2024 & Water Heater 2022. Some windows were replaced and plumbing & electrical were updated by the previous owner. This home is close to schools, public transit, shopping and has easy access to Hwy 401 (id:15069)
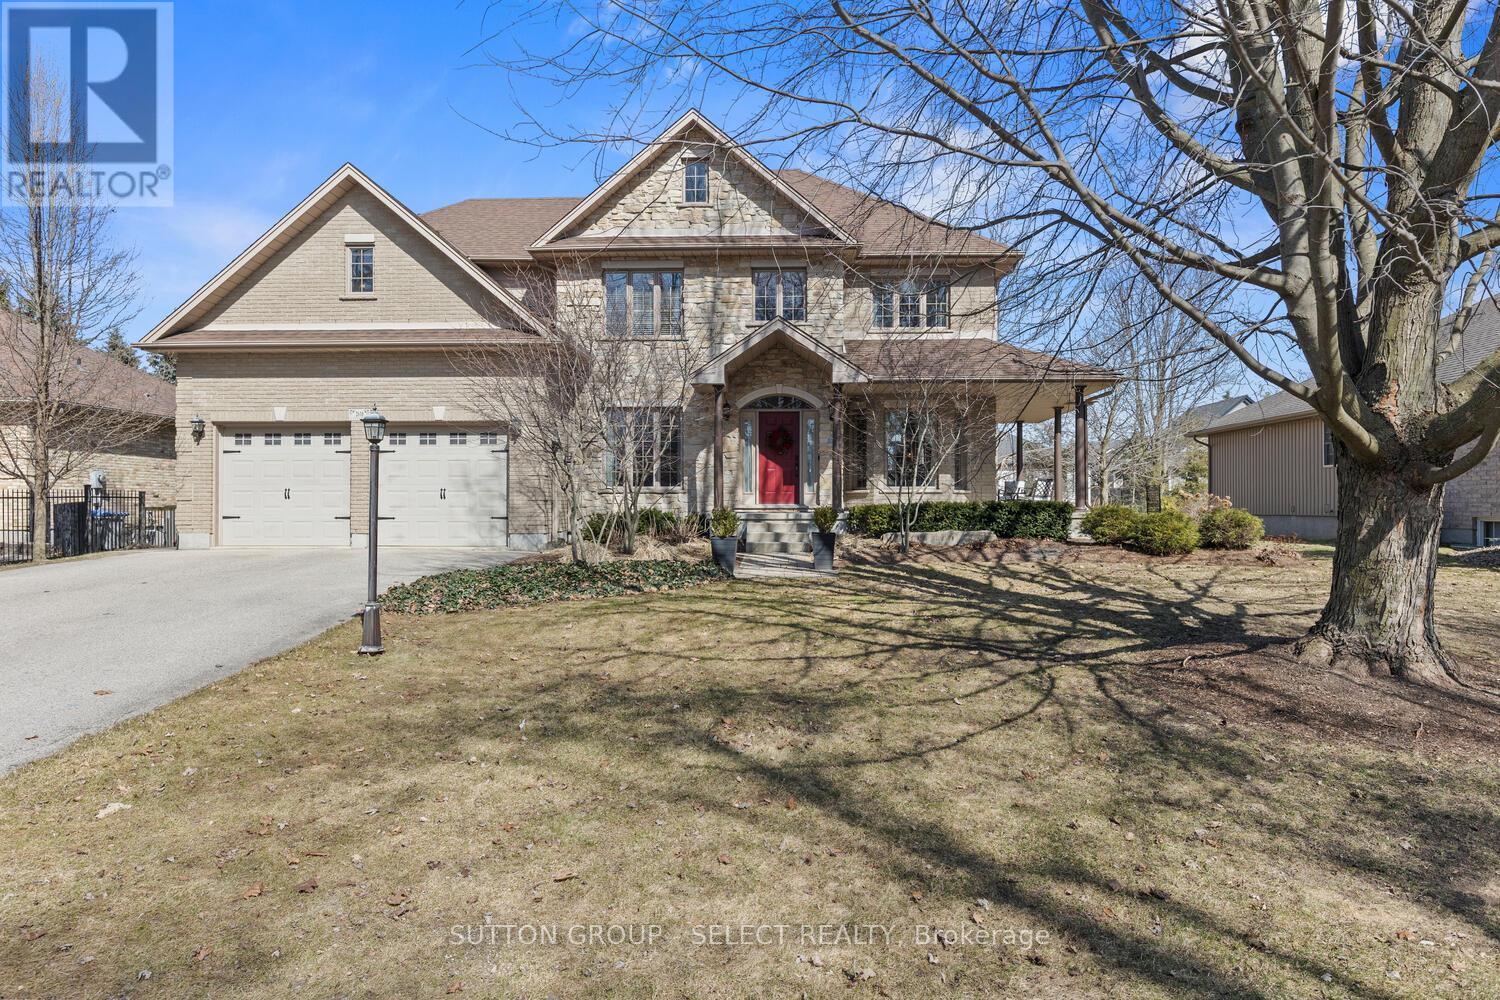
From the moment you arrive at 2610 Emerson St, this residence captivates both the eye and the heart. A charming wrap-around porch, lush blooming trees, and a beautifully crafted stone walkway set the tone for the timeless elegance that awaits inside. Step through the grand entrance and be greeted by an impressive 17+ ft ceiling, creating a breathtaking sense of openness. The main floor is bathed in natural light from its abundant tall windows, seamlessly connecting the bright, airy living space to the sophisticated, open-concept kitchen. The oversized chef's kitchen is designed to impress, featuring a dedicated coffee bar, a substantial center island, and stunning quartz countertops throughout-perfect for both entertaining and everyday luxury. Upstairs, discover four generously sized bedrooms, each complete with its own walk-in closet and private en-suite bathroom-a rare and elevated offering that ensures comfort and privacy for every member of the family. The lower level continues to exceed expectations, boasting a spacious recreational room with areas thoughtfully designed for fitness, work, and relaxation. Large above-grade windows and high ceilings create a bright, welcoming environment, complemented by a full four-piece bathroom and an additional family area. Outdoors, you'll find your own private retreat. Mature trees frame a serene setting featuring a two-tiered deck, expansive yard, and professionally landscaped gardens-ideal for both peaceful relaxation and memorable gatherings. The garage includes a convenient rear-opening door for effortless yard access and maintenance. Located just steps from parks, a splash pad, and great schools, this home sits in the heart of a quiet, community-driven neighbourhood. It is truly the perfect place to plant roots and raise a family.. (id:15069)
Wonderful 2 Storey home with oversize Double Car Garage situated on over half an acre in Birr. A quick 9 minute drive from London, this quiet enclave of approximately 40 upscale homes on executive style lots is an amazing community and the perfect place to raise your family. This 5 Bedroom, 3 Bathroom home has been lovingly maintained by the same family for nearly 25 years. The Main Level consists of an open-concept Kitchen overlooking the Dinette & Family Room with gas fireplace, 2 piece Bathroom, Mud Room, Laundry Room, Living Room, Office/Den which could also be utilized as a Formal Dining Room. The Kitchen is highlighted by quartz countertops, centre island, walk-in pantry, backsplash and stainless steel appliances including a gas stove. Upstairs, there are 5 generously sized Bedrooms. The Primary Bedroom includes a walk-in closet and 3-piece Ensuite while the Main Bathroom has a double vanity along with a separate third sink. The Basement is partially finished and includes a Recreation Room, Cold Room, Utility/Storage Room and two additional rooms currently being used as a Gym and Storage Room. The incredible Back Yard is partially fenced and includes a deck, pergola, multiple patios, shed and endless possibilities. Updates include: furnace, A/C, roof, some windows, sliding door, garage door and more! Includes 6 appliances, central vacuum, shed and Basement access from the garage. See multimedia link for 3D walkthrough tour and floor plans. (id:15069)
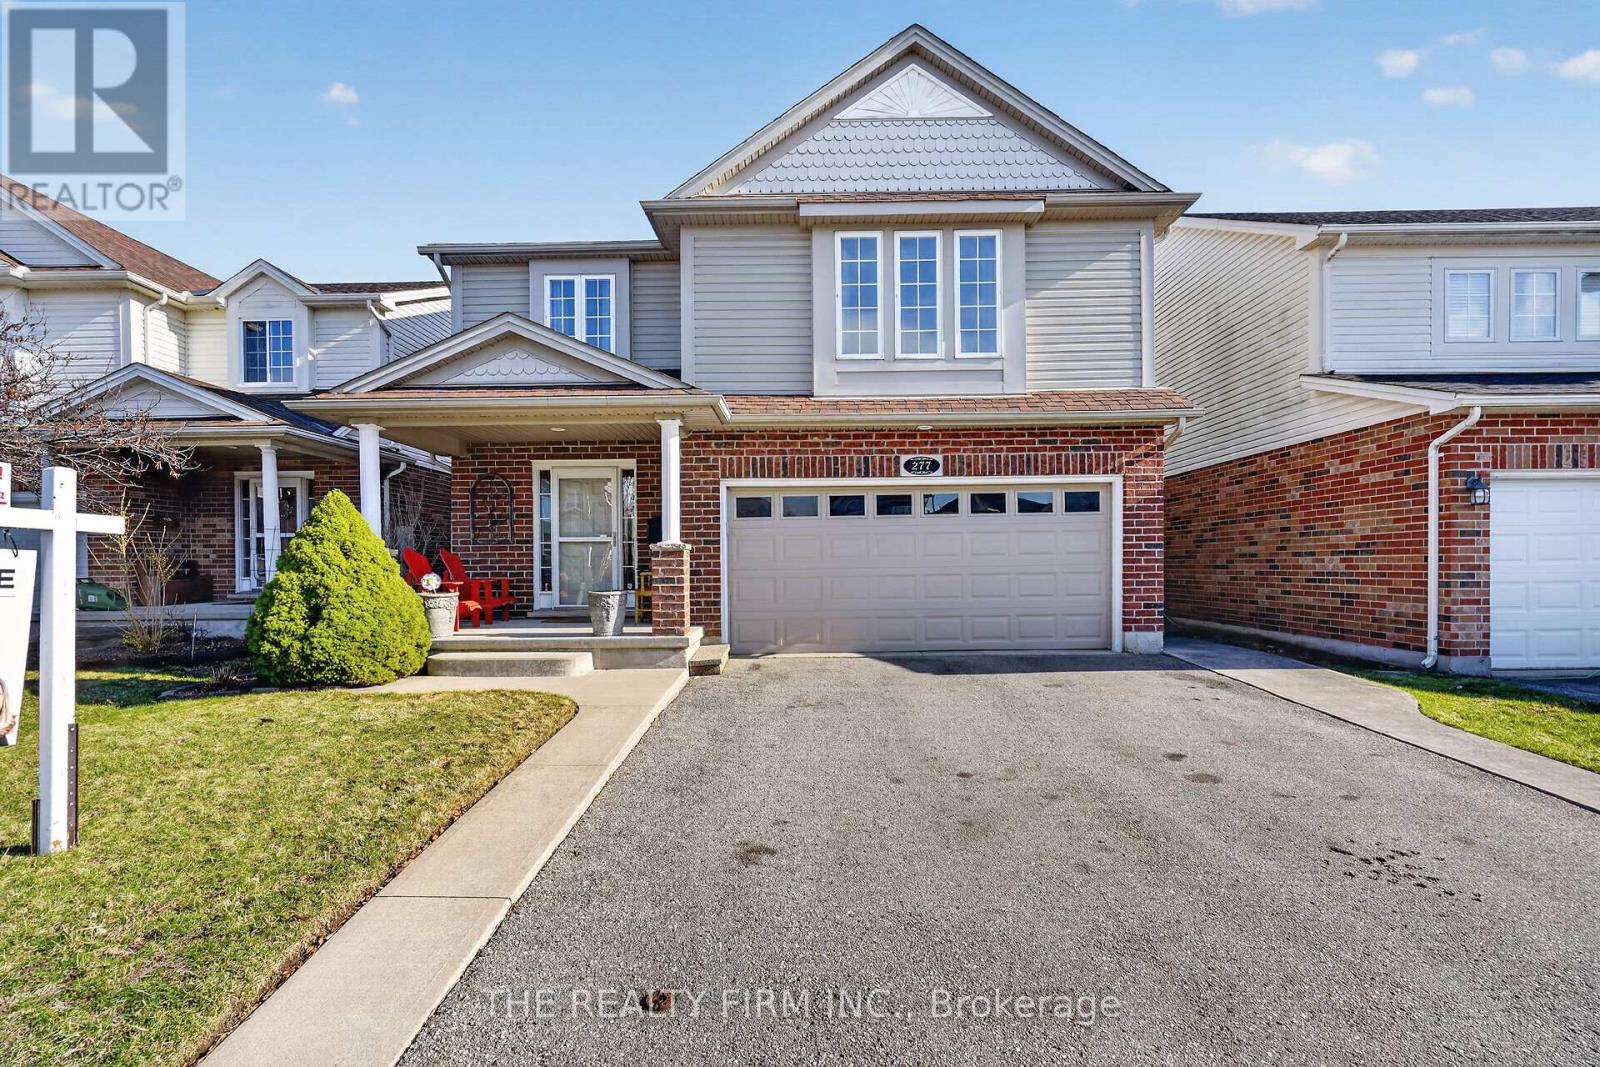
Welcome to this beautifully maintained two-storey home offering space, privacy, and an unbeatable location. This 4 bedroom, 2.5 bathroom home backs onto Carling Heights Optimist Community Centre with no rear neighbours and an impressive privacy wall, delivering a rare combination of convenience and seclusion. Enjoy walking access to parks, a wading pool, grocery stores, restaurants, and everyday amenities,with quick connections to downtown, Carling Arena, Western University, and Fanshawe College. Inside, the home features a bright and functional layout with generously sized rooms designed for comfortable everyday living. The kitchen offers a pantry, breakfast bar, ample cabinetry, and plenty of counter space, ideal for everyday living and meal preparation. Tile and hardwood flooring span the main level, while large operable windows throughout allow for excellent natural light and airflow. Upstairs, the primary suite features double door entry, a large 4-piece ensuite,and a generous walk-in closet. Three additional spacious bedrooms with one offering its own walk-in closet, providing room to grow your family.The outdoor space is truly a standout, featuring a spacious 16 x 40 concrete patio ideal for entertaining, dining, or relaxing under the covered seating area. The fully fenced yard offers ample green space along with a charming fire pit, all complemented by low maintenance landscaping and added walkways for ease of use. Lovingly cared for, the home includes a roof with 50-year shingles (2019), owned hot water heater (2018),central vacuum, alarm system, electric garage door opener, and additional custom cabinetry in the kitchen and bathrooms. The fully finished basement adds approximately 465 square feet of additional living space and is already roughed-in for a future bathroom if desired. A rare opportunity to own a spacious, move-in ready home in a highly walkable, family-friendly neighbourhood with exceptional privacy and access to everything you need. (id:15069)