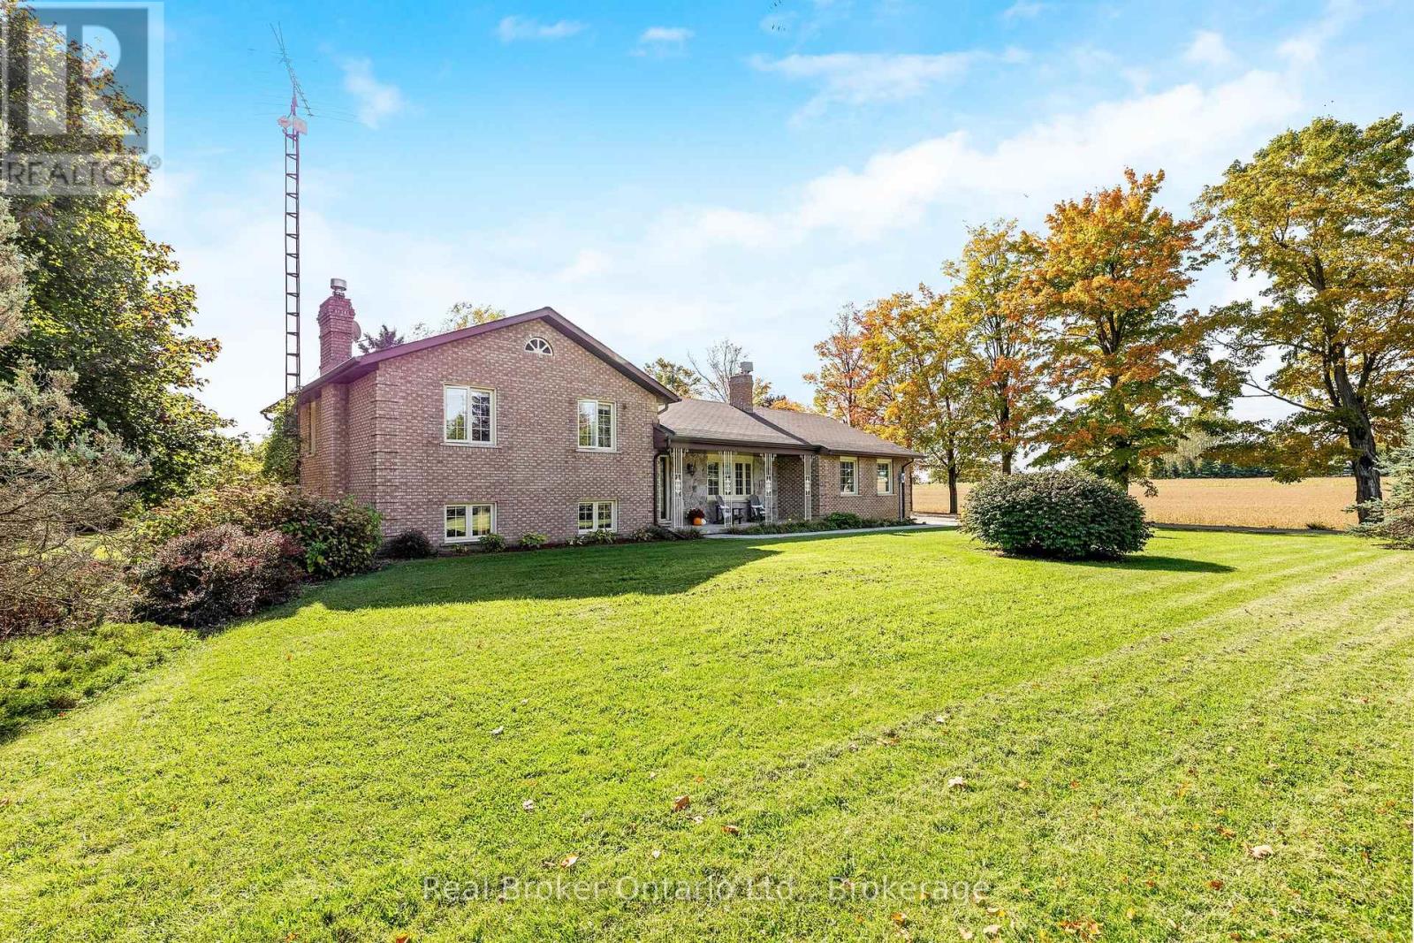
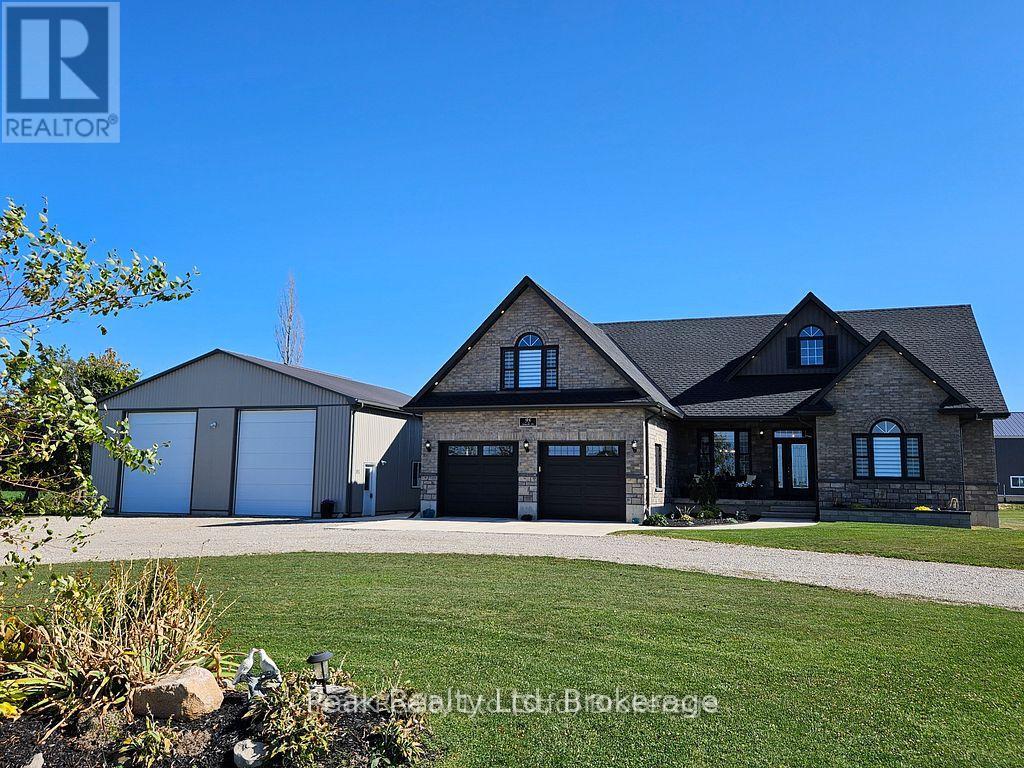
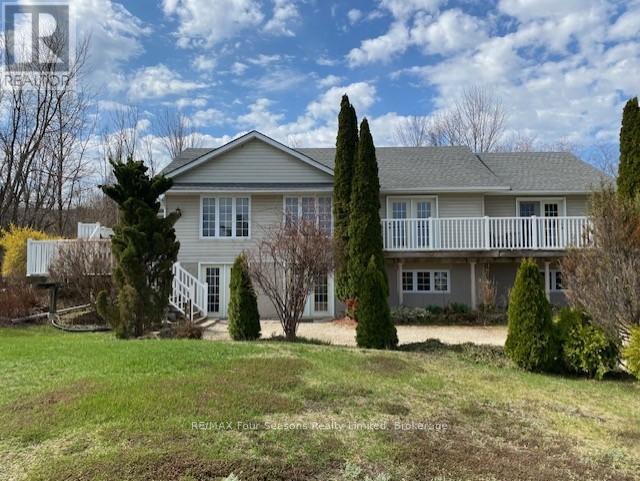
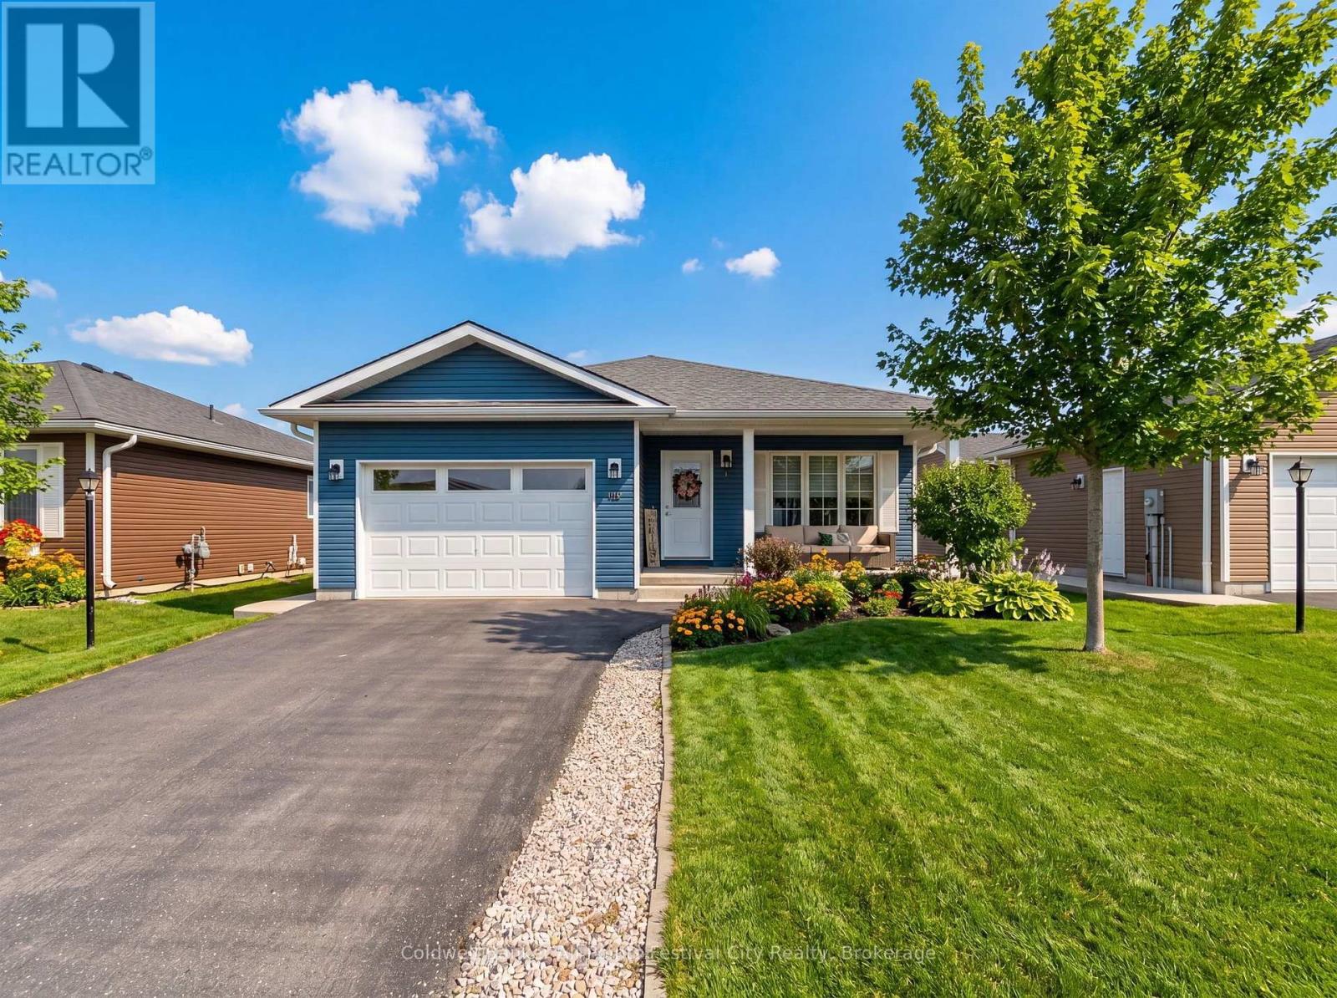
This four-level side split offers plenty of natural light and flexible space for family living or home-based work. The main floor features a bright living and dining area with large windows, plus a functional kitchen, laundry room, and two-piece bath. Upstairs, the primary bedroom has its own ensuite, along with two additional bedrooms and a full main bathroom. The lower level includes a separate entrance, a spacious family room, a fourth bedroom, and another full washroom-perfect for extended family or in-law potential. The unfinished basement provides great storage space, a large cold cellar, and room for future ideas. A detached shop adds excellent options for a workshop, storage, or business use, and the attached garage completes this versatile property. (id:15069)
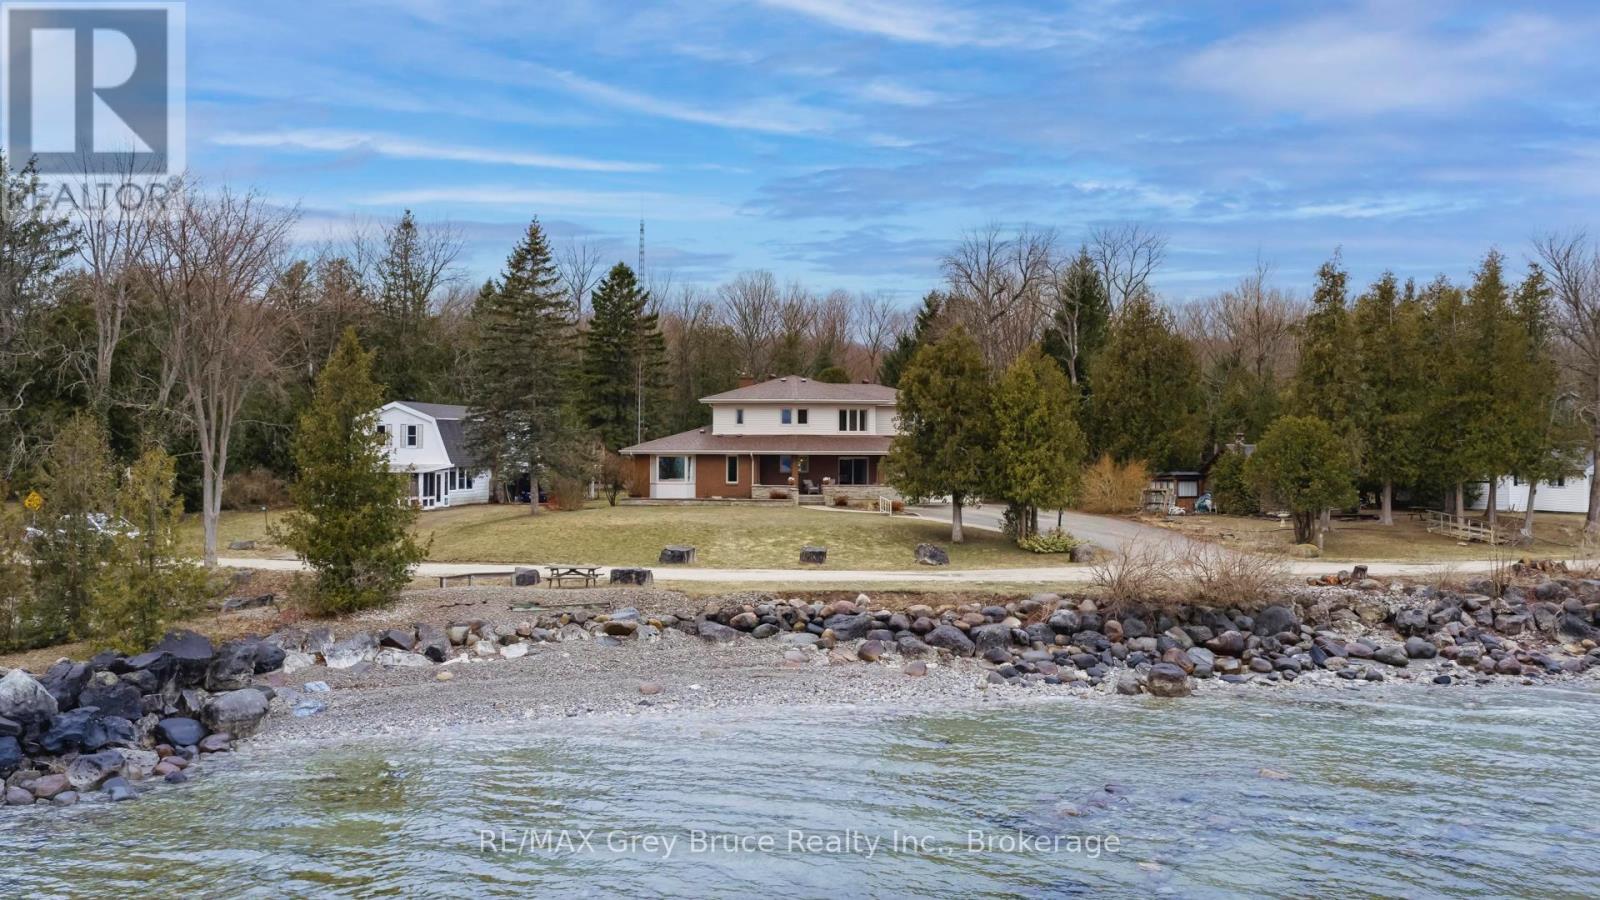
YOU AREN'T GOING TO WANT TO MISS THIS ONE! Situated on a quiet street in a highly sought-after neighbourhood just outside the city limits, this distinguished 4 + 2 bedroom, 4-bathroom residence offers exceptional 180-degree views of Georgian Bay and a refined blend of comfort, functionality, and lifestyle appeal. The well-appointed layout is designed to accommodate both family living and entertaining, featuring generous principal rooms, a double car garage, and a spacious lower level with excellent potential for an in-law suite. The outdoor space is equally impressive, showcasing a beautifully updated inground pool and a substantial 20 X 27 detached shop, ideal for additional storage, hobbies, or workspace. Recent mechanical upgrades, including a new furnace and air conditioning system installed in 2025, provide added confidence and efficiency. This is a rare opportunity to acquire a turnkey property in a prime location offering both seasonal privacy and panoramic waterfront views. (id:15069)
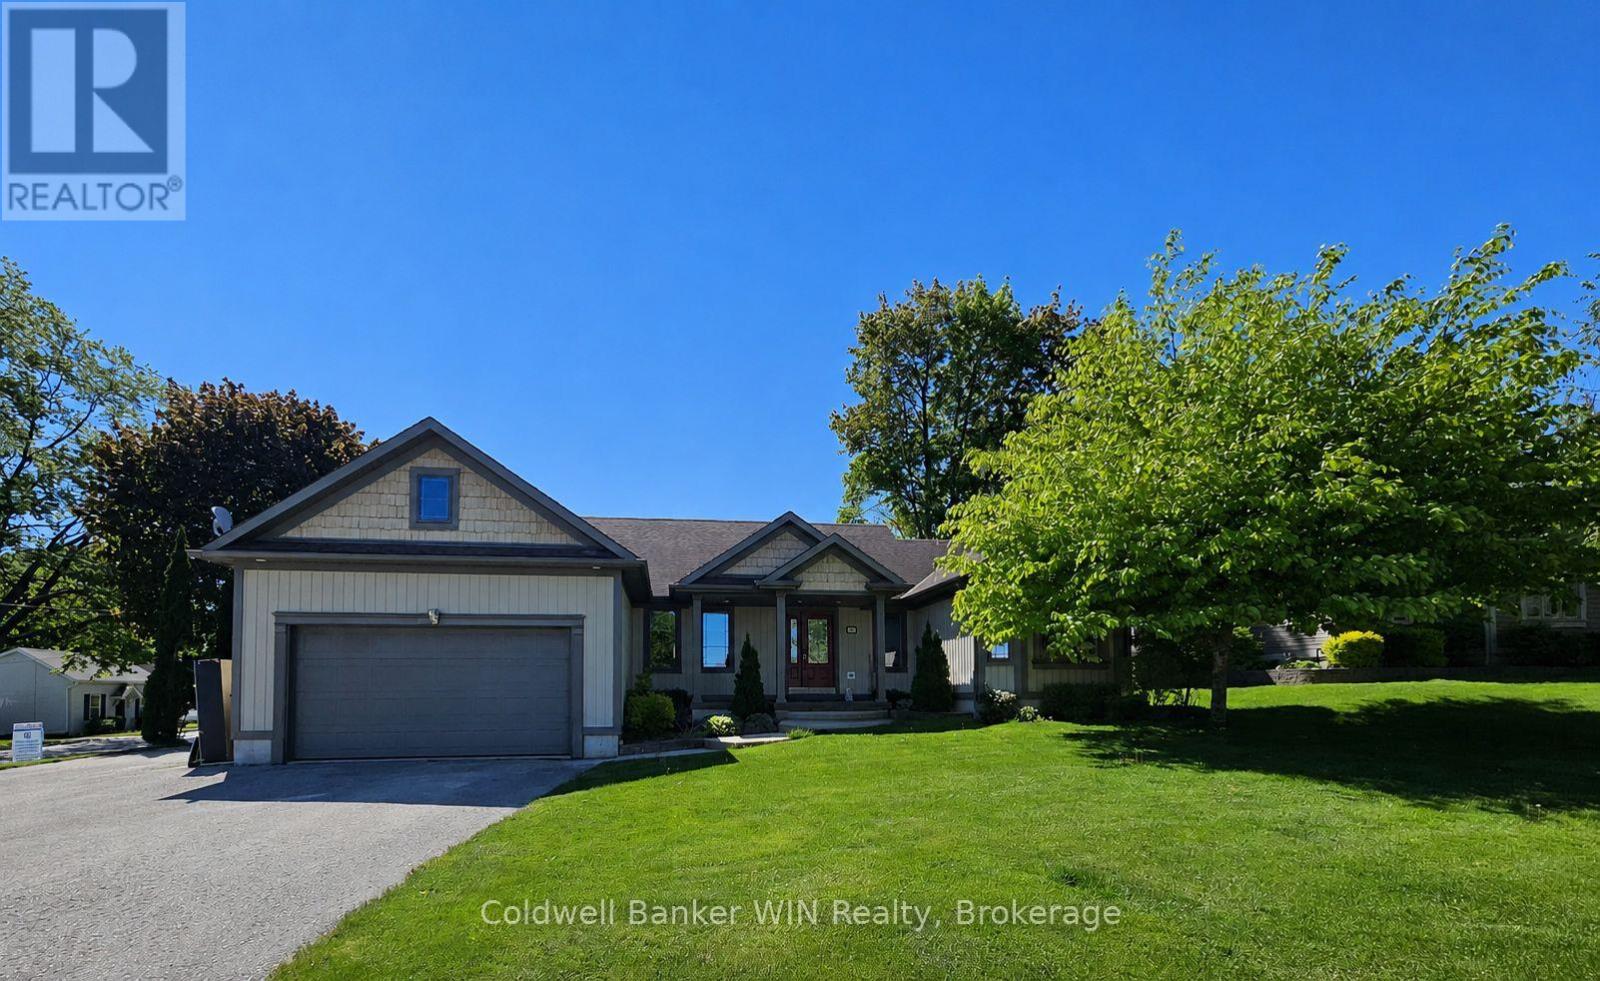
Great curb appeal welcomes you home to this beautifully maintained bungalow, designed for easy living and effortless entertaining. Step inside and you're greeted by soaring vaulted ceilings, warm maple hardwood floors, and a bright, open feel that instantly puts you at ease. The maple kitchen is the heart of the home - perfect for morning coffee, weeknight dinners, or hosting friends - with direct access to the back deck so summer BBQs and outdoor gatherings flow naturally. Main floor laundry adds everyday convenience, while three comfortable bedrooms and 2 full bathrooms, including a private ensuite, provide space and privacy for the whole family. The ensuite is built for unwinding with a large soaker tub. Downstairs, the finished basement becomes your go-to retreat. Imagine cozy movie nights or game days around the gas fireplace, with the added bonus of a two-piece bath for convenience. Step outside to a fully fenced, landscaped yard ready for kids, pets, and relaxing evenings under the stars. Located directly across from the public school, mornings are simpler, afternoon pickups are a breeze, and the playground is just steps away. The paved driveway even offers room for your 5th wheel trailer, making weekend adventures easy to plan. With central air, central vac, and every detail already taken care of, you can simply move in and start enjoying the lifestyle this home offers. (id:15069)
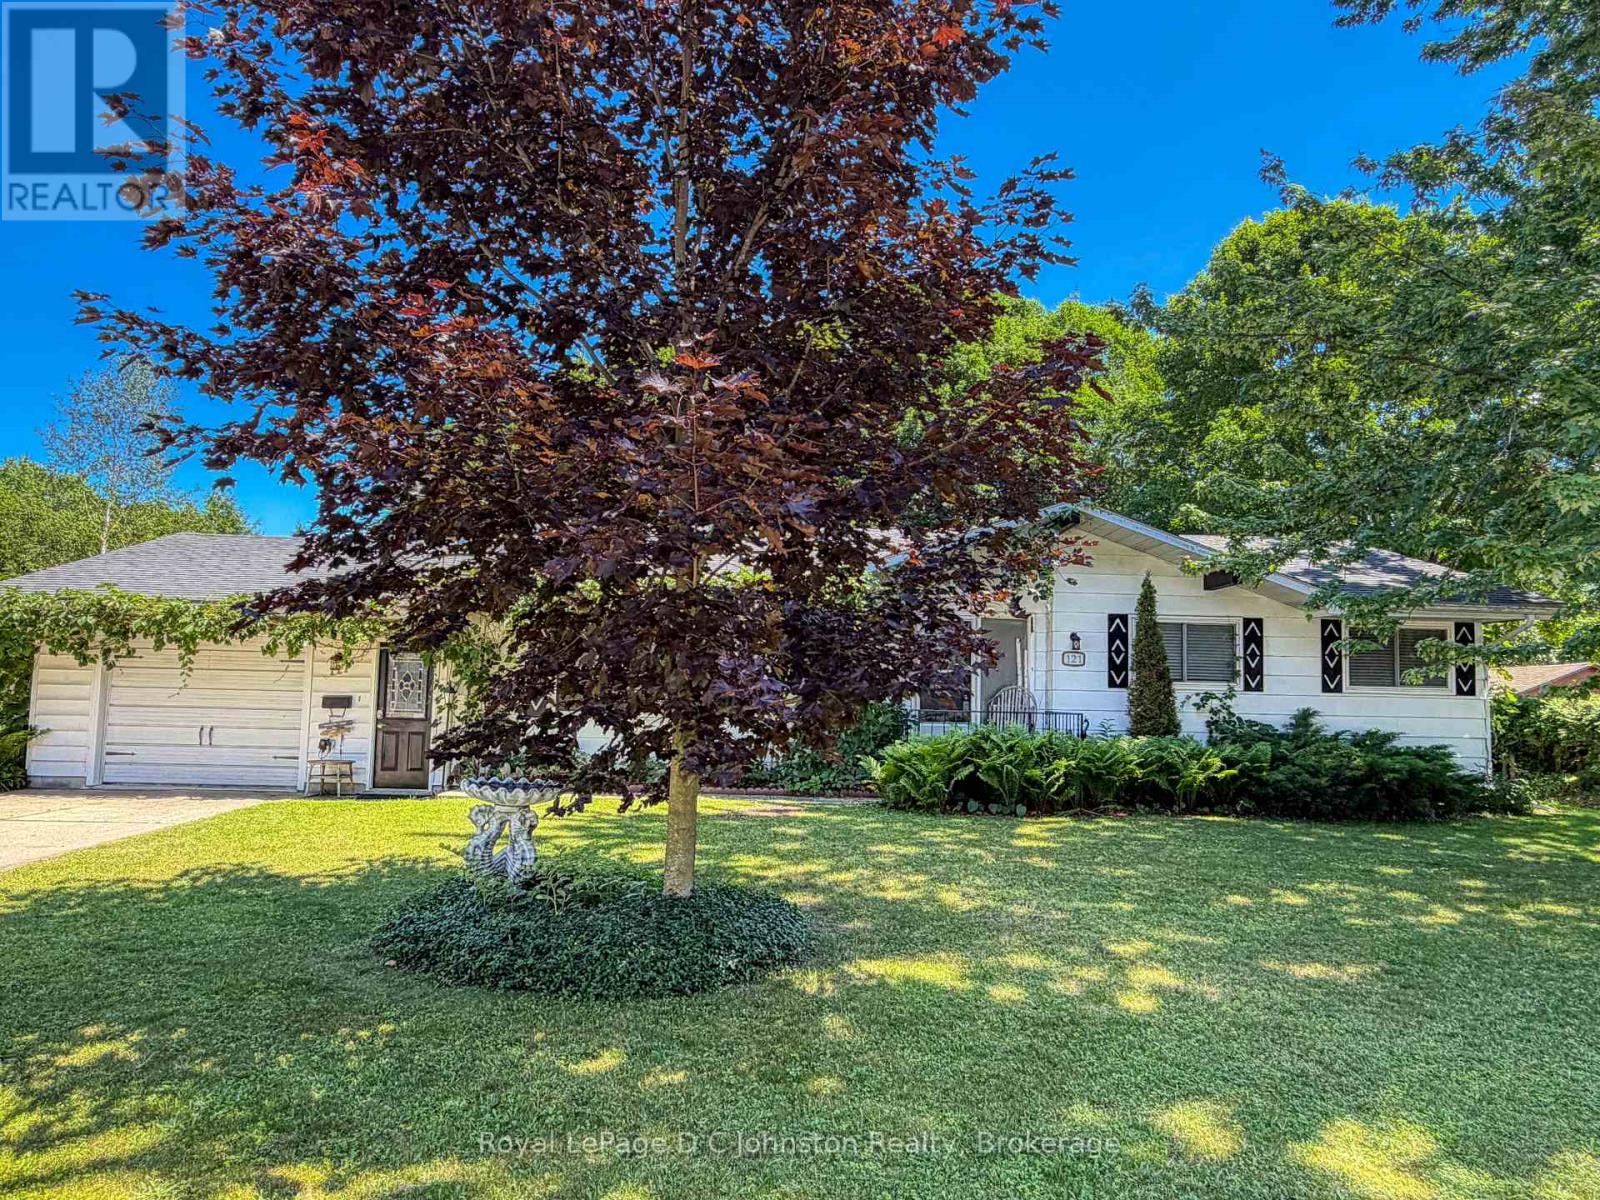
This lovely two-bedroom bungalow sits on an oversized 104-foot-wide lot in a quiet, desirable area of Southampton. The home has been freshly updated and features forced-air natural gas heating and copper plumbing throughout. A bright walkout leads to a spacious, fully enclosed sun porch, perfect for relaxing and enjoying the outdoors. The backyard is beautifully landscaped with mature trees, lush bushes, perennial gardens, and a charming koi pond, creating a peaceful retreat. A garden shed provides convenient storage for tools and equipment, while a fully insulated backyard studio or bunkie with power offers additional versatile space. The home also includes an attached garage with direct entry into the house, and a double-wide concrete driveway with parking for up to four vehicles. Electrical service is through a 200 AMP breaker panel, Water and sewer are both municipal. This home is vacant and move in ready! (id:15069)
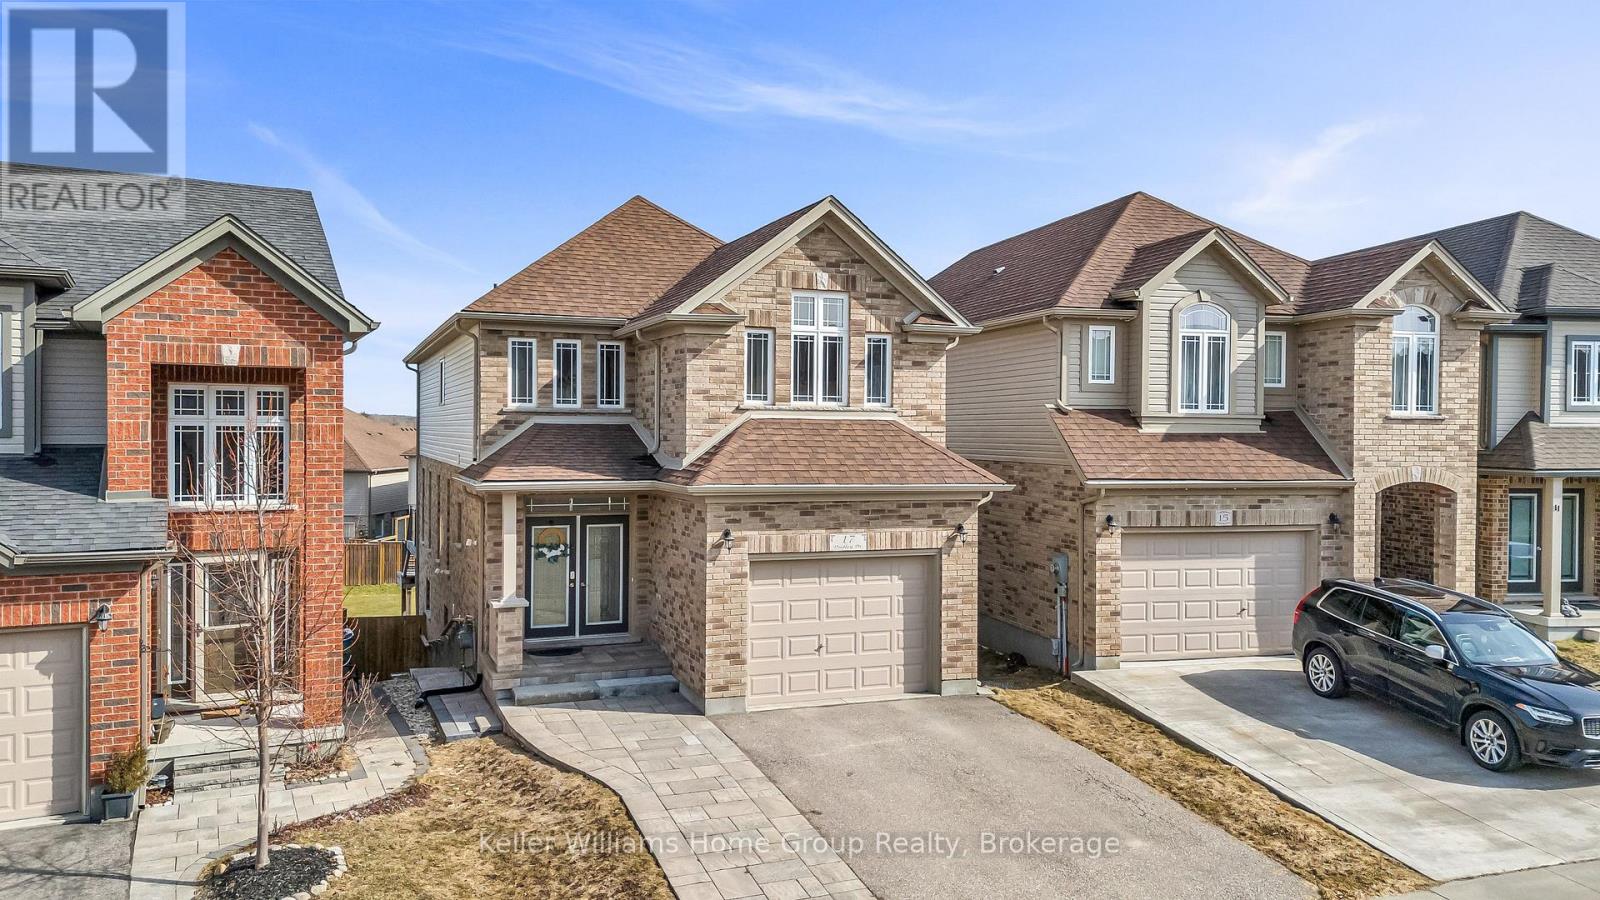
We're fortunate to again be listing the type of house that almost everyone is looking to own. This spacious (3000 ft+ of total living space) and beautifully maintained south-end brick home features 9-ft ceilings on the main, as well as a welcoming upgraded ceramic-tiled entry. The main floor also offers a convenient 2-piece powder room, rich hardwood flooring, and a bright, open-concept layout. The modern white kitchen is equipped with quartz countertops, matching stainless steel appliances, and flows seamlessly into the dining area. It's perfect for business or personal entertaining. Walk out through the rear sliders to an elevated deck overlooking a fully fenced, extra-deep backyard. Moving upstairs, you'll find three generously sized bedrooms, including a primary retreat at the rear of the home, complete with a walk-in closet and a stylish 4-piece ensuite with a rain-head style shower. There's also a full 4-piece shared bathroom, added storage, and a second-floor laundry room with tile flooring and drain offering everyday convenience. The elevated front family room is filled with natural light from its large west-facing windows and finished with elegant California shutters. Dark wood stairs add a sophisticated touch throughout. The fully finished, legal 2 bedroom basement features a separate entrance and offers excellent in-law or income potential, and has its own laundry and additional storage space. Further highlights include a 1.5 car garage, central vacuum system, and durable brick exterior. Pride of ownership is evident throughout; this home is exceptionally clean and move-in ready. Walking distance to Jubilee Park, Trails, Ecole Arbour Vista PS. (id:15069)
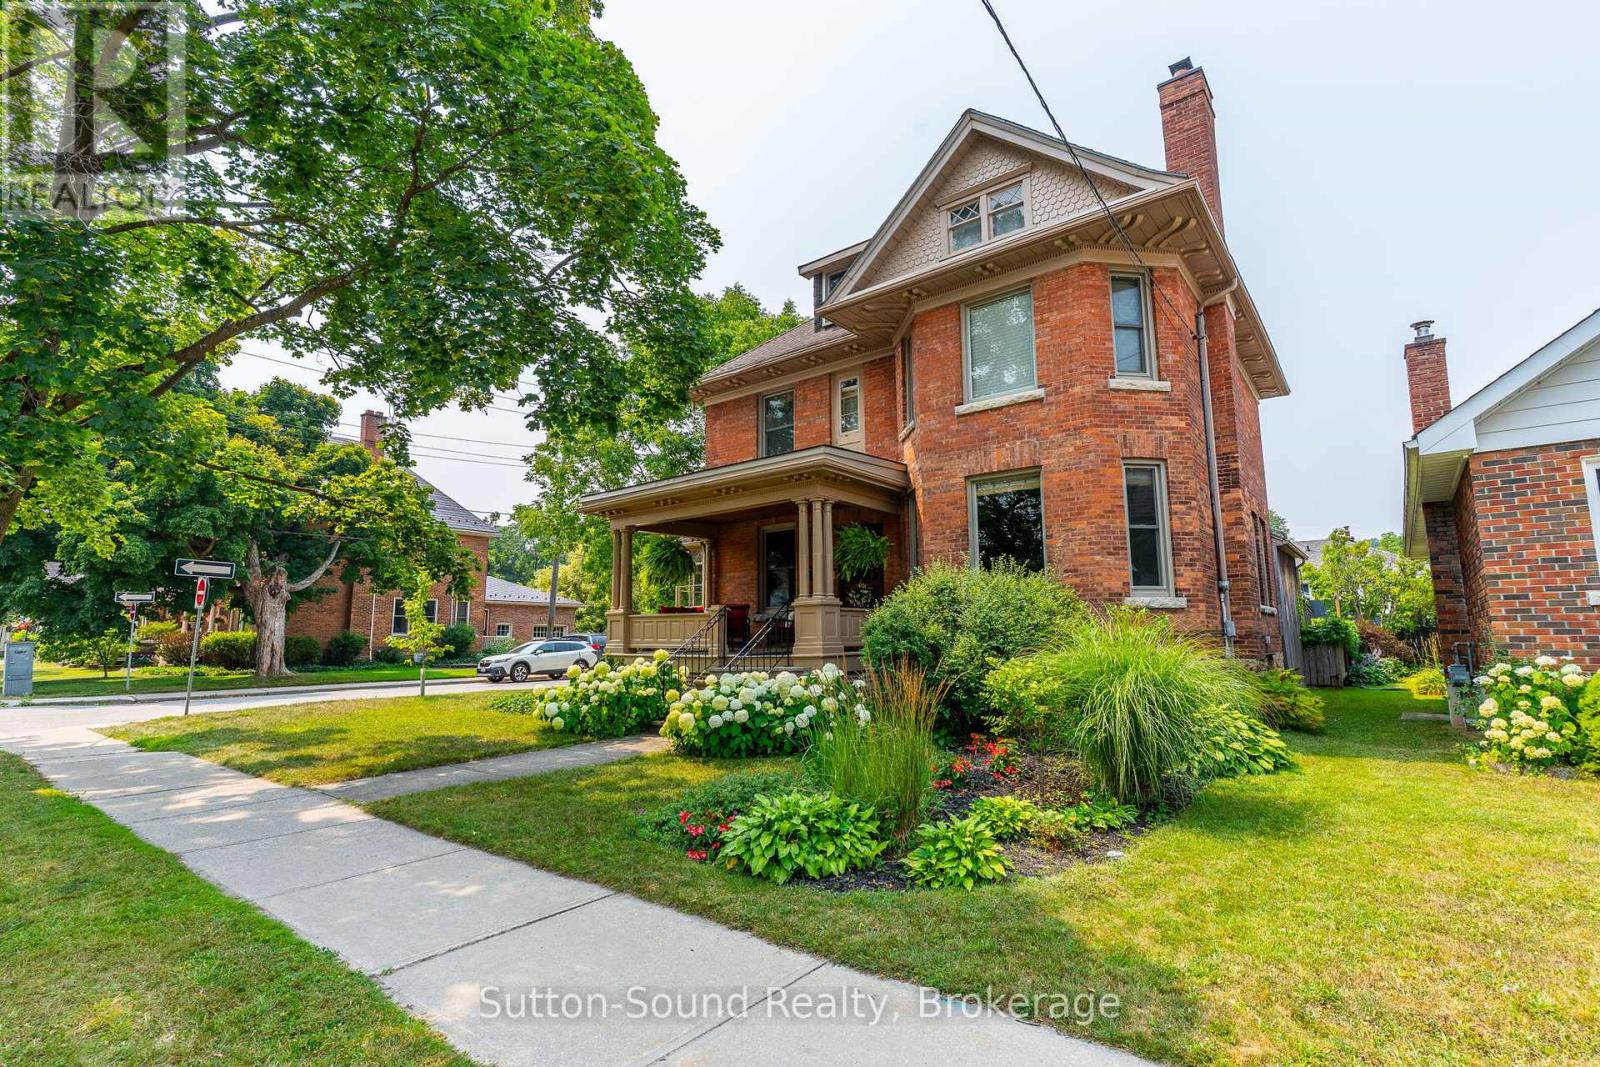
UNPARALLELED CENTURY HOME Gracefully Situated on a Picturesque Tree-Lined Street. Lovingly Maintained and Cherished by only Two Families over the past 125 years, this Stately Residence Showcases Exceptional Original Millwork and Timeless Character throughout. The Grand Foyer features an Impressive Staircase setting the tone. The Main Floor lends itself to a Parlour-Style Living Room with cozy Gas Fireplace, Three-Season Sunroom, Formal Dining Room with built-in shelving and Elegant Pocket Doors, and a Beautifully Updated Kitchen with Custom Cabinetry, Granite Countertops, and Breakfast Bar. An additional Den/Entry and 2-piece Bath complete the Main Level. Quaint Outdoor Living Spaces include an Extensive Covered Front Porch and a Private Backyard with an Expansive Covered Cut Flagstone Patio thoughtfully designed to compliment this era highlighted with Period-Inspired Woodwork and Columns, complete with an Outdoor Bar and BBQ area, versatile for both entertaining or relaxing. The Second Level offers a Spacious Landing, Three Large Bedrooms including a Primary with two Deep Closets, a Luxurious 4-piece Bath with Soaker Tub, Glass Walk-in Shower and Heated Floors, plus a Well-Equipped Laundry Room for added convenience. Throughout the home, High Ceilings and Large Windows fill the space with Natural Light. The full insulated Attic presents exciting potential for additional living space, while the Lower Level offers a Partially Finished Living Space, Work Room, and Generous Storage as well Walk up Access to the rear yard. Ideally located within walking distance to downtown amenities, including restaurants, theatre, library, market, harbour, and Kelso Beach. Timeless Elegance Meets Modern Living----this truly is a Rare Century Home Offering. (id:15069)
Model Home is open at Mariners Haven at Baybounds ! - Sailor End Unit Model. 3 Bedroom, 2 and a half bath home - complete the basement to increase your living space and add a rec room, fourth bedroom and 3pc bath. These homes are all built to one of the highest quality, exceeding current standards in a Net Zero Home. All homes include solar panels as well as cold climate heat pumps and net metering contracts with Hydro One, meaning your home will generate as much as it uses and your energy costs will be dramatically reduced. 2 inches of spray foam under all basement floors and up the exterior basement walls, Aerobarrier advanced air sealing, triple pane windows and so much more. This results in a home that is more comfortable, humidity regulated, and having higher indoor air quality. Experience luxury with quartz countertops throughout, 3 pc kitchen stainless steel appliance package, Washer and Dryer, asphalt driveway, deck, privacy fence, fibre optic and high quality finishes. *** List Price reflects HST Exemption for qualified Buyers *** (id:15069)
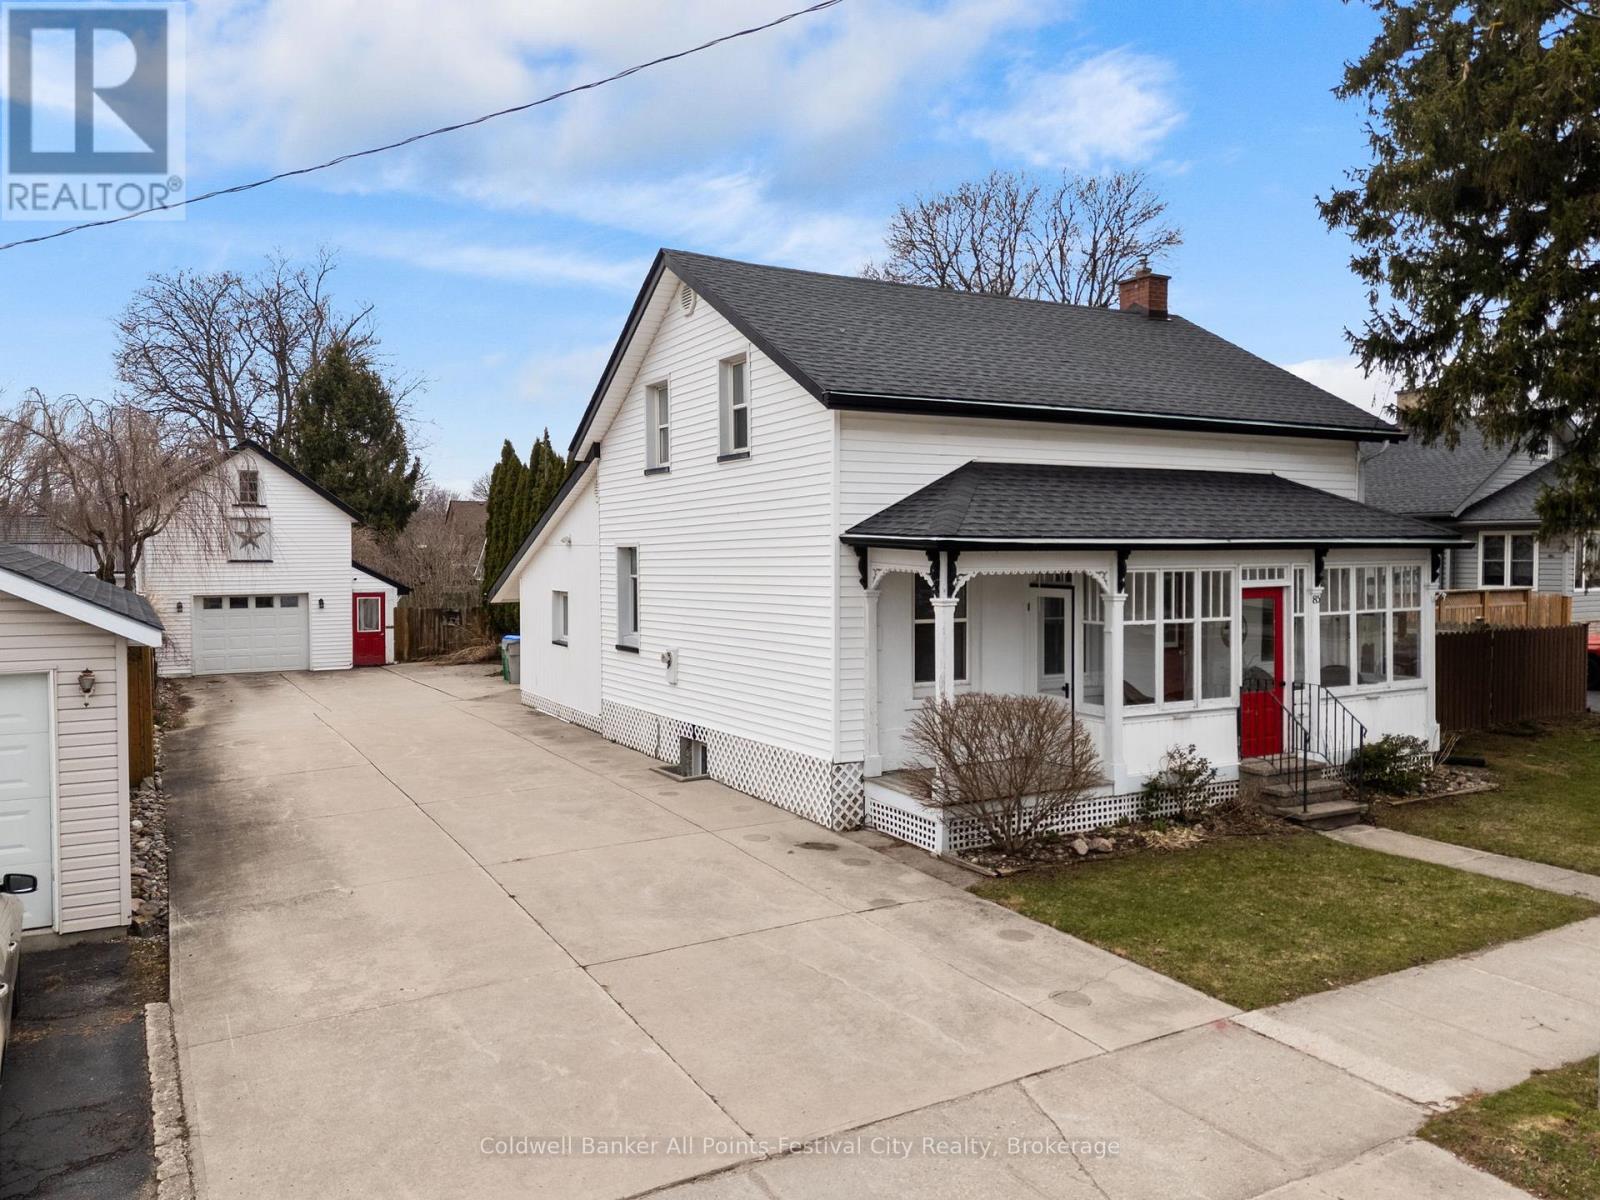
Step into timeless charm at 85 Cambria Road-a classic century home that instantly captures attention with its iconic red door and welcoming curb appeal. Set on a generous town lot, this property blends character, good use of space, and lifestyle in all the right ways.Inside, you'll feel the warmth of yesteryear throughout. The main floor offers a well-appointed kitchen with pantry, dedicated dining space, and a comfortable living room. A versatile den or office with backyard access provides the perfect work-from-home setup or cozy retreat. You'll also find a convenient 3-piece bath and main floor laundry. One of the standout features is the enclosed front porch-an ideal spot to relax and watch the world go by.Upstairs, two bedrooms await, including a spacious primary complete with a walk-in closet and dressing area, along with a second 3-piece bathroom. The lower level adds even more flexibility with a finished space that could serve as a family room or additional bedroom, plus a clean and tidy utility area.Outside, this property truly shines. The detached garage is a rare find-perfect for parking, with a second-storey loft that opens the door to incredible storage or a unique hangout space. The expansive driveway offers plenty of parking, while the professionally landscaped backyard is designed for enjoyment, featuring a covered patio with hot tub and a separate insulated detached building-ideal as a bunkie, studio, or creative space.Located just a short stroll to Victoria Park-complete with playground, splash pad, and tennis courts-and only a couple of blocks from downtown Goderich, this home puts you right where you want to be.Don't miss your chance to own a standout century home in Goderich -book your showing today and come experience 85 Cambria Road for yourself. (id:15069)
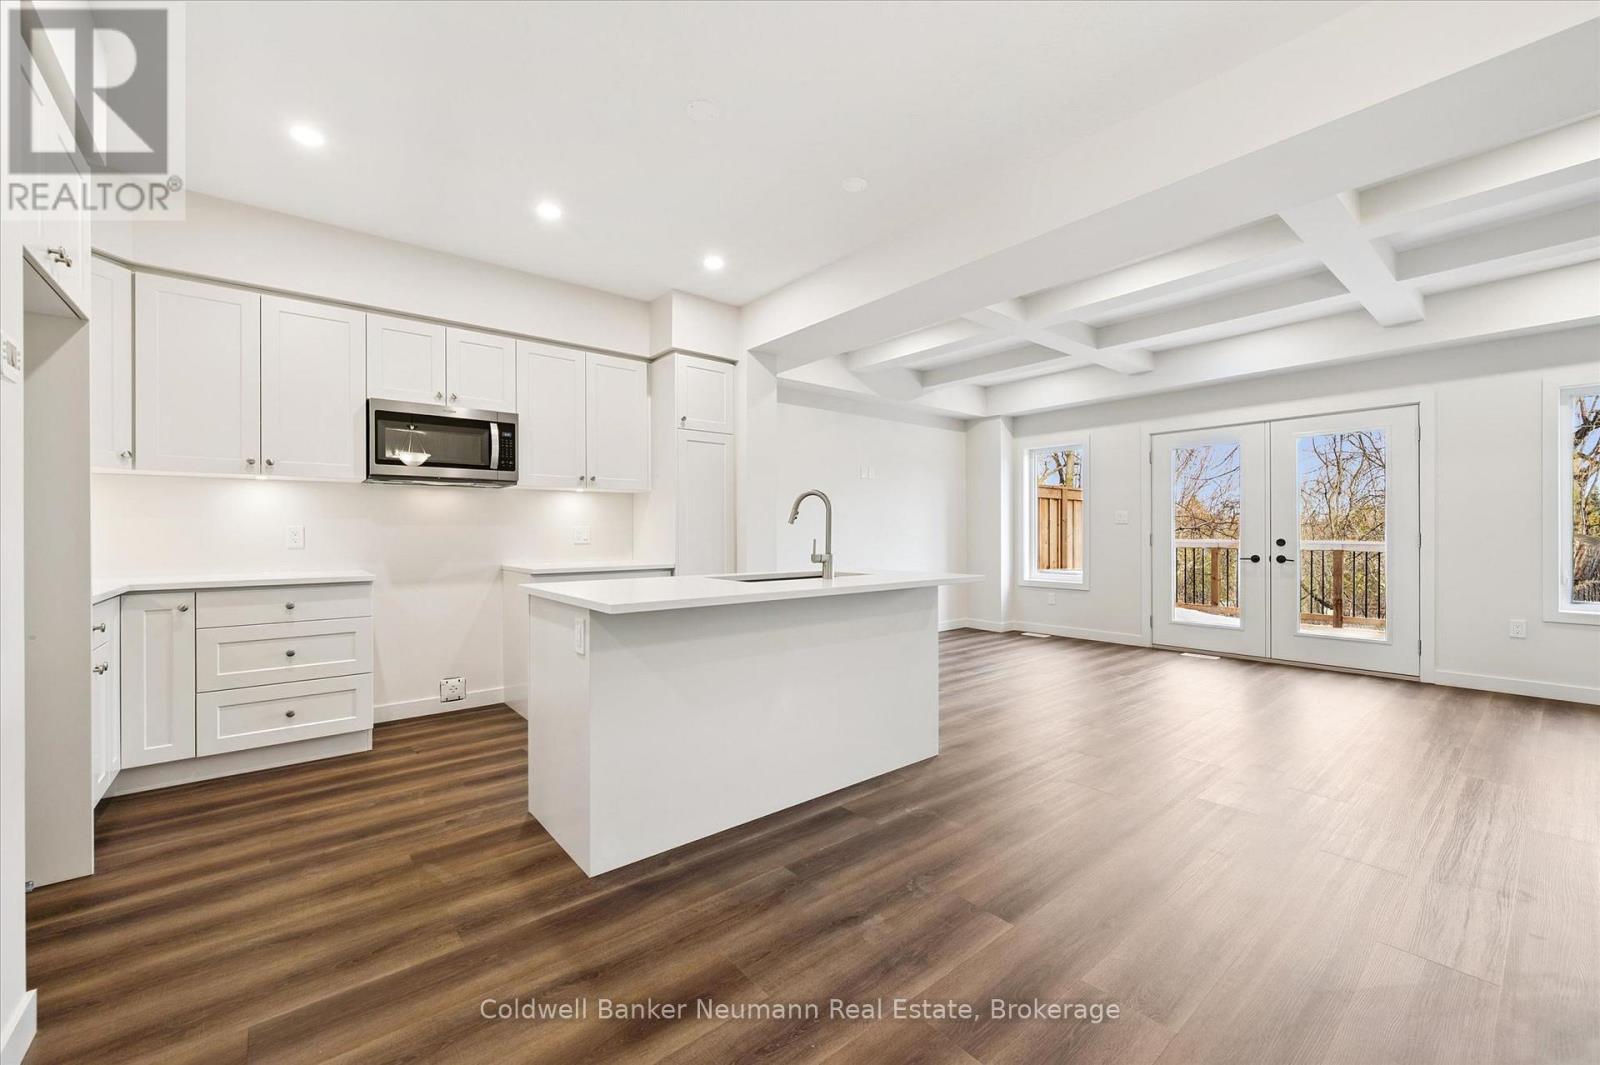
Set within the South River community in Elora by Granite Homes, this 1,637 sq. ft. townhome blends thoughtful design with a setting that feels calm and connected to nature. Offering three bedrooms, 2.5 bathrooms, and a layout designed for everyday living. The main floor features 9' ceilings and luxury vinyl plank flooring throughout. At the centre of the home, the kitchen is finished with quartz countertops, upgraded cabinetry, under-cabinet lighting, and an extended breakfast bar that transitions easily from everyday use to entertaining. The living room adds warmth with a coffered ceiling detail, while designer trim carries a clean, cohesive finish throughout. Upstairs, you'll find three bedrooms, including a primary suite with a walk-in closet and a private ensuite featuring a walk-in tiled shower with frameless glass. Second-floor laundry adds everyday convenience. Step outside to a private deck backing onto greenspace, offering a quiet backdrop to unwind or entertain. All while being just minutes from Elora's charming downtown, local restaurants, scenic trails, and a state-of-the-art hospital, with Guelph, Kitchener, and Waterloo easily within reach. Now offering a 5 piece appliance package + 2 years free condo fees. **Listing price reflects the price after HST rebates. The price listed assumes eligibility for the proposed full HST rebate. Please speak with Granite Homes Sales Representatives for more information and to see if you qualify. (id:15069)
Welcome to your dream home! This stunning 4-year-old custom-built bungaloft offers modern living in a serene country setting 2-minutes from Lake Huron, situated on a sprawling 1.58-acre property, this home boasts 3711 sqft. of living space, 3+1 bedrooms and 3 full bathrooms, providing ample space for your family. As you step inside, you'll be greeted by an open-concept main floor featuring beautiful hardwood floors. The professionally designed, gourmet chef's kitchen is a showstopper, complete with granite countertops, and a large island perfect for entertaining. For added comfort, the tile floor in the kitchen and the two bathrooms have in-floor heat. The adjoining family room offers vaulted ceilings and a gas fireplace! The finished basement is an entertainer's paradise, featuring a home theatre, custom wet bar, and plenty of room for an in-law suite. Outside, you'll find a large double-car garage, a covered front porch perfect for enjoying quiet evenings and fabulous sunset views, and a private, tranquil backyard with a covered deck, patio BBQ, hot tub, and fire pit. The large driveway leads to a 2000 sqft. insulated, heated shop with 14-ft high doors, large enough to store trucks, vehicles, boats, and RVs. The property also comes with a backup generator. Located just a short drive from Goderich and the stunning beaches of Lake Huron, this property offers the perfect blend of country tranquility and convenient access to amenities. Don't miss your chance to own this one-of-a-kind home! Click the video link under Property Information to take the virtual tour. Call for more information. (id:15069)
A rare opportunity in a highly sought-after four-season location, just minutes from Alpine Ski Club, Craigleith Ski Club, and Blue Mountain Resort. Ideally positioned directly across from the tranquil shores of Georgian Bay, this property captures stunning water views along with unforgettable sunrises and sunsets. Set on a premium lot of over half an acre, the property also offers direct access to the scenic Georgian Trail from the backyard, perfect for year-round outdoor enjoyment. The home features 1,773 sq ft on the main level with a bright, open-concept layout. The living room impresses with its soaring cathedral ceiling, creating an airy and inviting space. Home is thoughtfully designed with three spacious bedrooms, a large recreation room, a generous office, and ample storage. The spacious unfinished lower level includes a convenient ground-floor walkout, bathroom rough-in, ready for your desired finishing touches. The entire main floor has been freshly painted, offering a clean, move-in-ready feel. Vacant and easy to show, this is an exceptional opportunity to own property in the desirable Blue Mountain area. (id:15069)
Welcome to 44 Huron Heights Dr. at the Bluffs at Huron. This model spec home built in 2018 was thoughtfully laid out for comfortable, modern living. Offering 2 bedrooms and 2 bathrooms, this home features a spacious open-concept design (1276 sq. ft). A generous front foyer creates a warm welcome, while the conveniently located laundry room just off the 1.5 oversized car garage adds to the home's practical layout. The kitchen is both stylish and functional, complete with quartz countertops, a large island, and a sleek tile backsplash. The living and dining room area is highlighted by a stunning tray ceiling. The primary suite is a true retreat, featuring a large walk-in closet and a private 3-piece ensuite. Step outside to enjoy both a covered front porch and an expansive back deck that spans the length of the home, complete with a private end section & pergola-ideal for relaxing or hosting. Set on a large lot and only a 5 minute walk to the bluff to catch a Lake Huron sunset, this home offers both space and comfort inside and out. Enjoy an active, social lifestyle at the Bluffs, where a vibrant community atmosphere meets top-notch amenities. With a stunning Clubhouse (only 5 min. walk away too), indoor pool, pickleball courts, dog park and golf nearby, there's truly something for everyone. (id:15069)