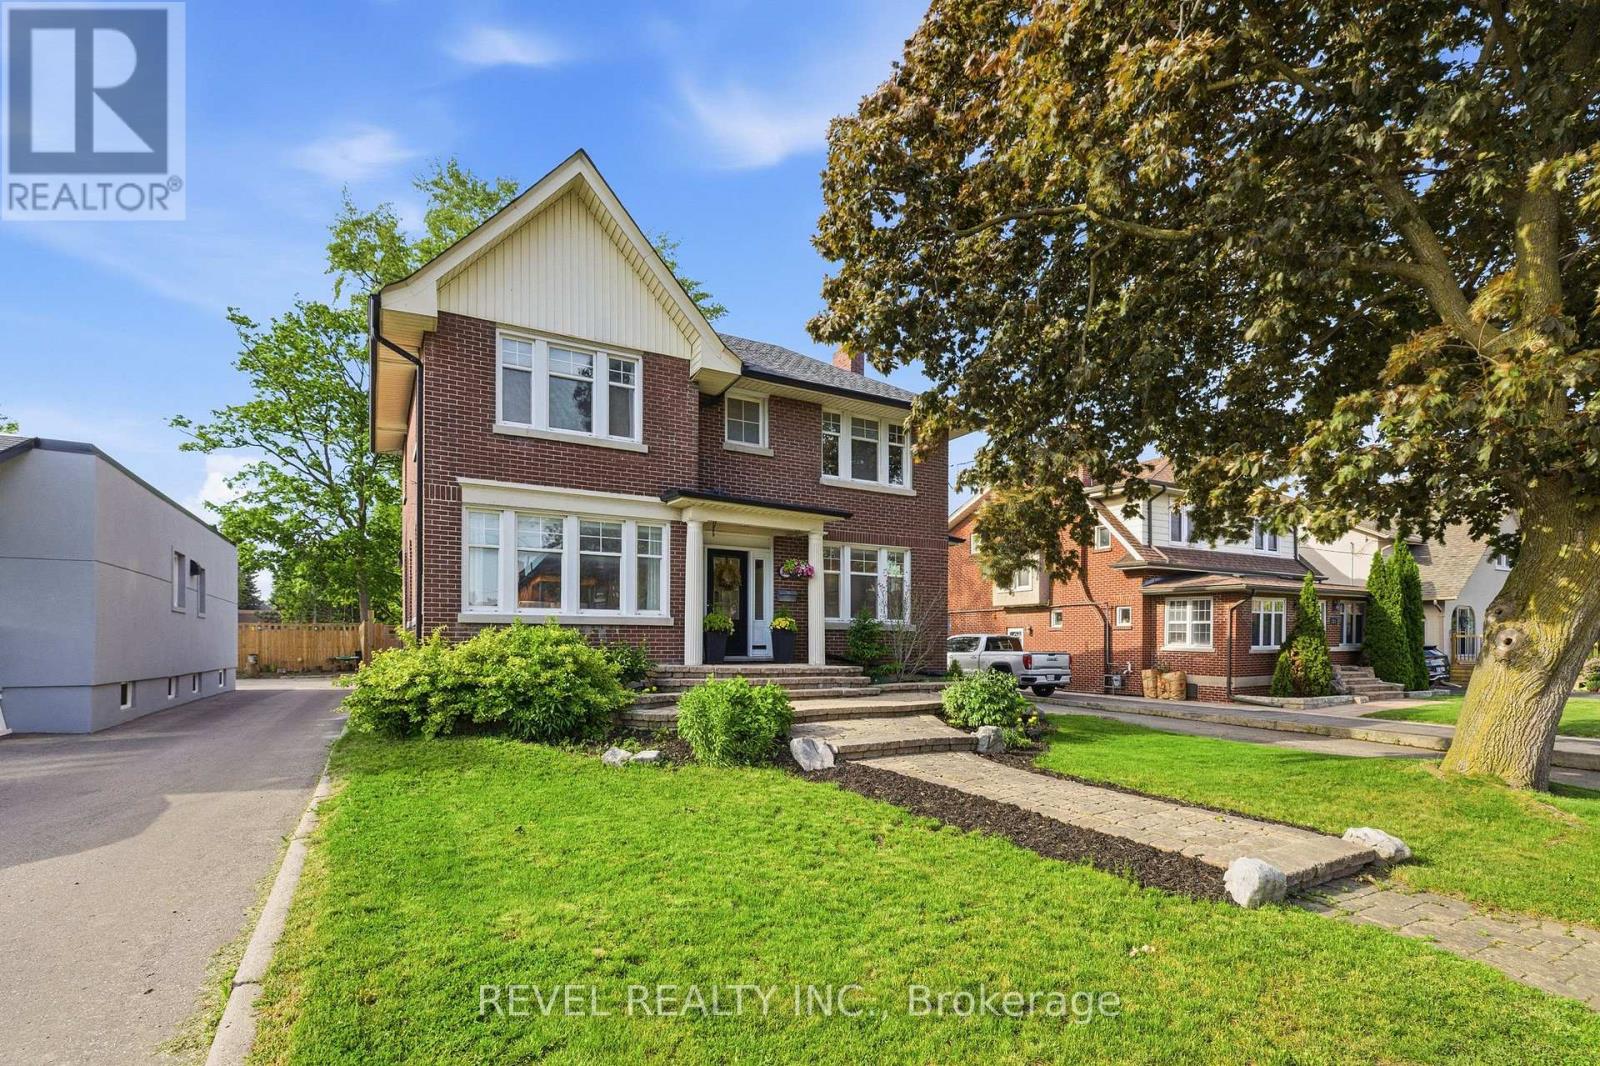
Welcome to this absolutely stunning and beautifully updated 4+1 bedroom family home, perfectly situated on an oversized 50 x 154 ft lot in one of Oshawa's most sought-after neighbourhoods. Blending timeless character with modern finishes, this home offers spacious principal rooms, a grand foyer with French doors, a sun-filled living and dining area with a cozy gas fireplace, and a renovated chef-inspired kitchen featuring a centre island and quartz countertops. The open-concept family room overlooks a true backyard oasis, complete with a heated inground saltwater pool and plenty of space for entertaining, relaxing, and making lasting family memories. Upstairs you'll find four generous bedrooms, while the newly renovated basement offers incredible additional living space with a separate entrance, second kitchen, bedroom, and in-law suite potential. Extensive updates provide peace of mind, including a complete basement renovation (2022), new roof and attic insulation (2022), upgraded shower panel system (2022), convenient second-floor laundry addition (2022), updated upstairs bathroom toilet (2022), and conversion of the pool from chlorine to a saltwater filtration system (2023). Exceptional indoor and outdoor living make this a rare opportunity to own a truly special family home. (id:15069)
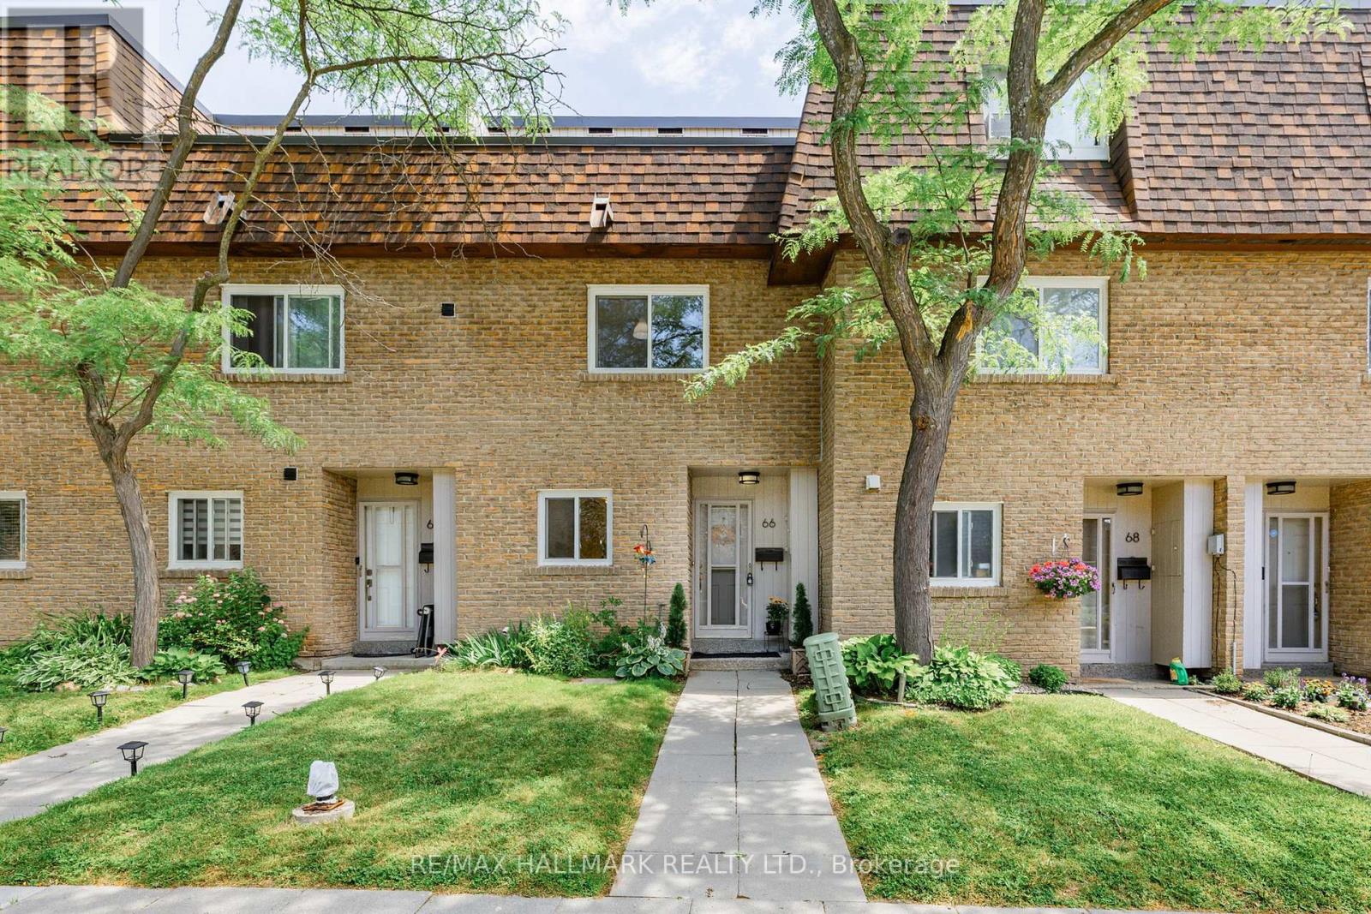
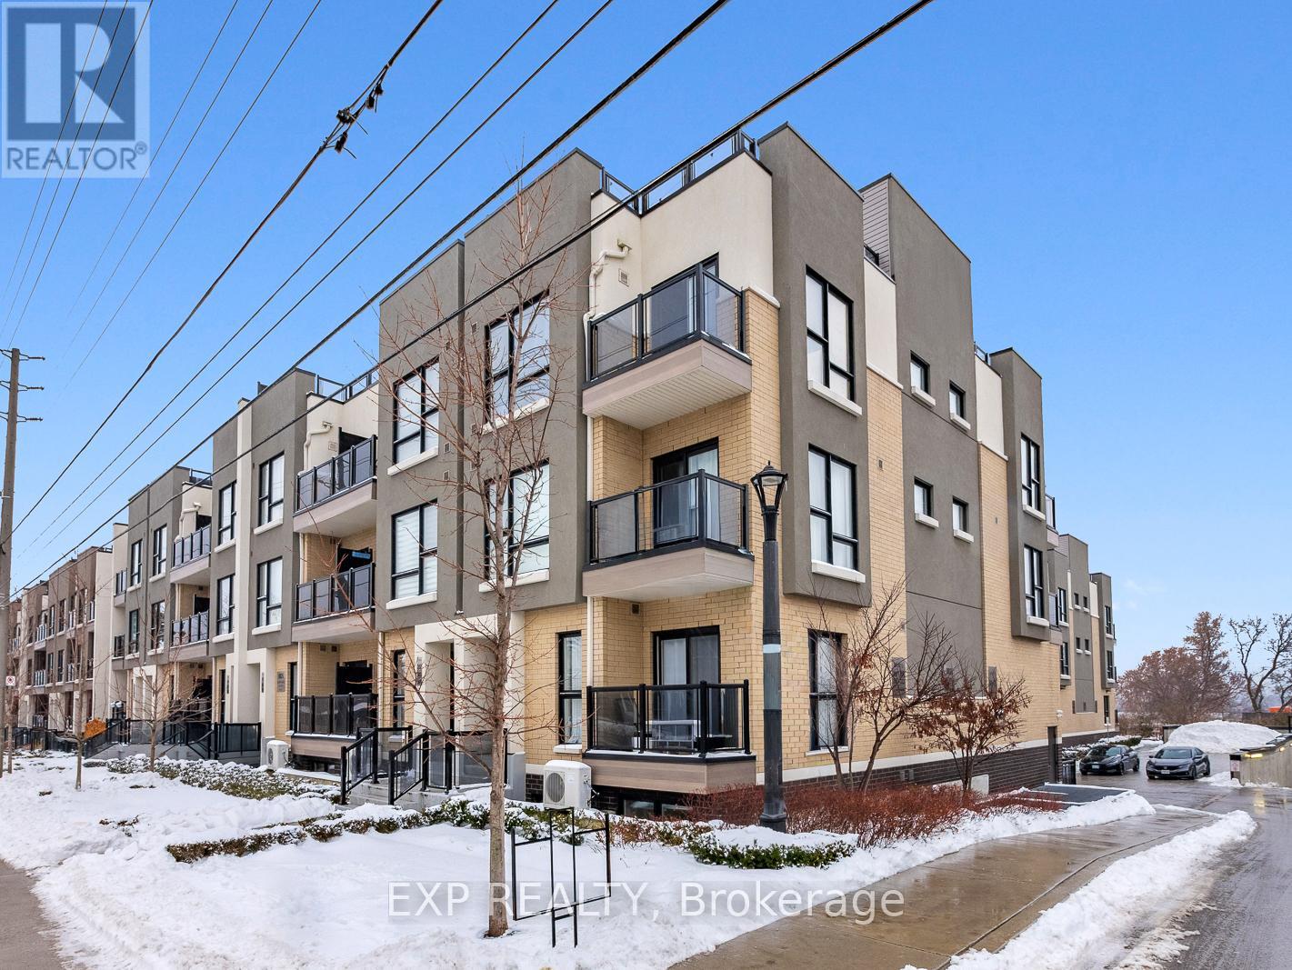
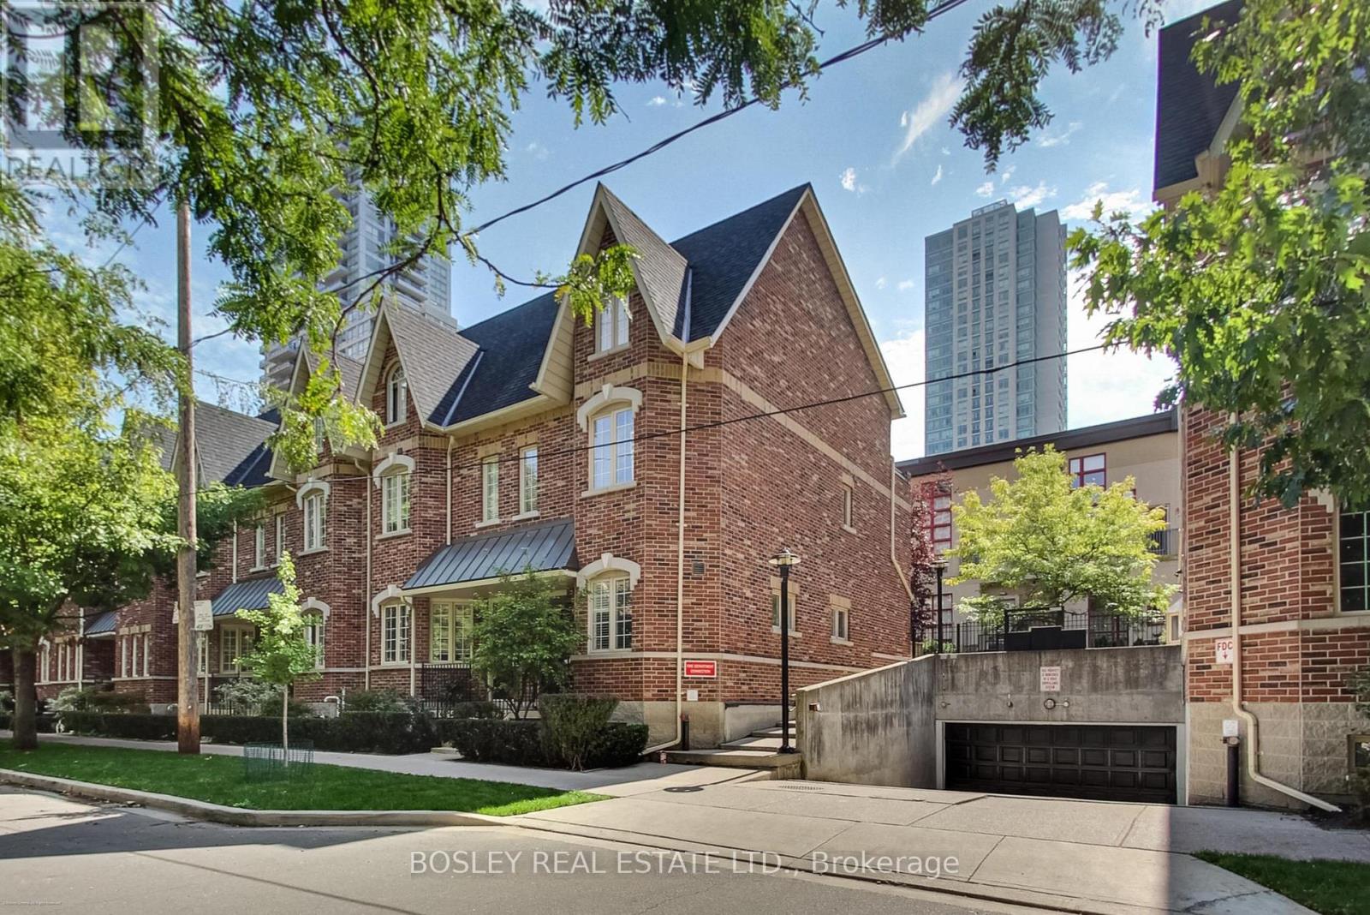
***Open House July 11&12 @ 2- 4 PM*** Welcome to the "Villas On Manse" - A Spacious 1664 SQ FT (MPAC ATTACHED) Townhouse P.L.U.S unfinished basement with an ADDTIONAL 581 SQ FT (2,245 TOTAL!!!!)- In Fantastic Family-Friendly Neighborhood! This unique gem offers the perfect blend of space, comfort, and convenience - Endless options (SEE FLOORPLAN) Step into the N.E.W renovated kitchen(2026), W/ Quartz Counters (2026), Cabinetry (2026) & Newer Stainless Steel Appls(2021). The spacious dining area flows seamlessly into a bright and generously sized living room featuring potlights (2023) & Luxury Vinyl Plank (2026) throughout the main floor, and a walkout to a fully fenced (2021) backyard complete with a gate for easy access ***NO HOMES BEHIND - Just T.R.E.E.D views - Feels like a RAVINE in the city!***. Make your way up the floating staircase to the 2nd floor where you'll find two oversized bedrooms, both with wall-to-wall closets. You'll also find a renovated (2015) 4-piece Main bathroom and a "Flex" Room - perfect for an additional 4th bedroom or separate office space. The 3rd floor offers a true retreat, boasting a large primary bedroom with wall-to-wall closets and a renovated (2015) 4-piece ensuite, plus an EXTRA third floor family room complete with fireplace and walkout to a balcony ideal for relaxing evenings. The unfinished basement awaits your finishing touches - offering additional living space, with laundry room, storage and DIRECT ACCESS to oversized **2 CAR TANDEM ***underground garage (Approx 35 Ft x 10 Ft--350 SQ FT!!).....Enjoy the convenience of long parking spot. Located just steps from top-rated schools, parks, splash pads, the library, Heron Park Recreation Centre, tennis courts, baseball diamonds, local restaurants, and more! (pets are permitted). TTC Stop right @ Manse Rd & Hainford St. 5 min Drive OR 13 min Via TTC to Guildwood GO Station!! *See Virtual Tour*** * Office Picture Has been Virtually Altered - Emptied & Virtually Staged* (id:15069)
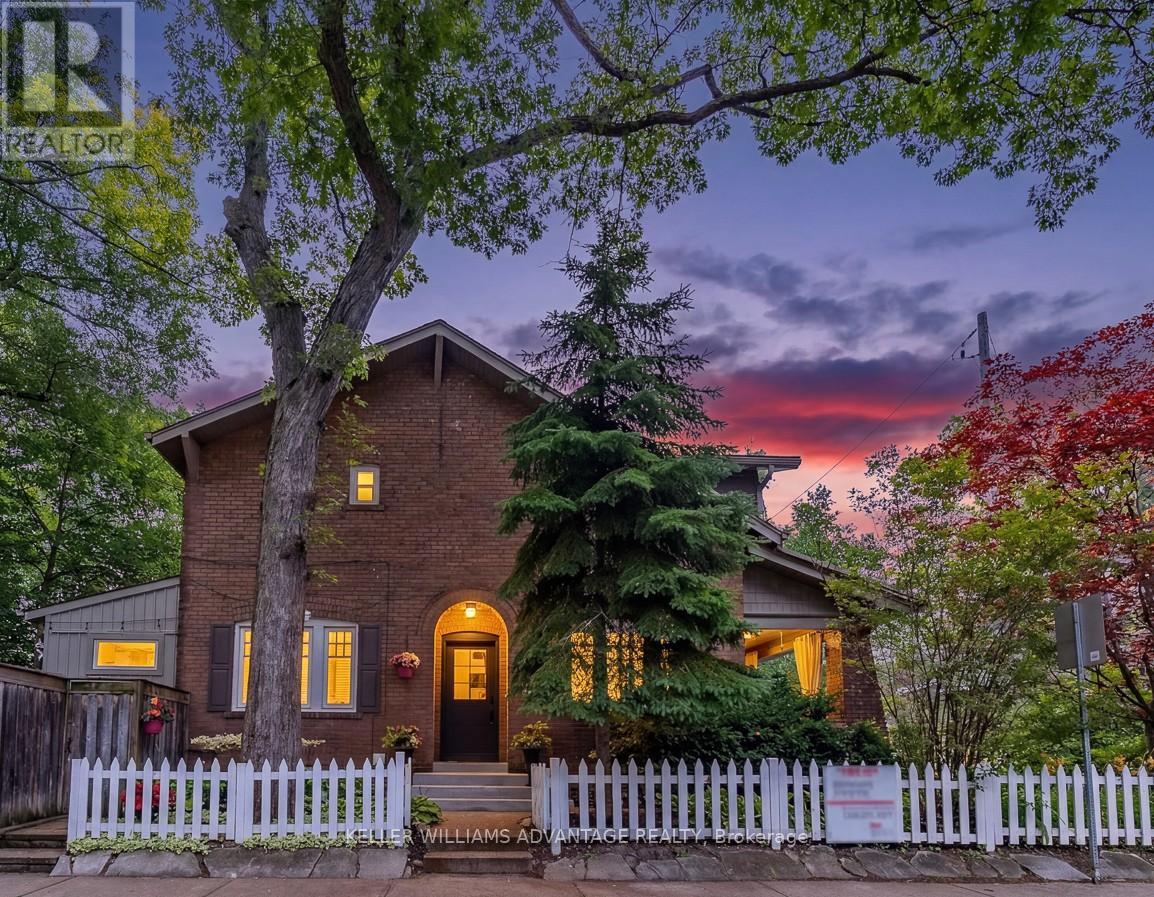
An exceptional opportunity in one of the area's most sought-after neighbourhoods. This beautifully curated home blends timeless character with bespoke contemporary updates. Filled with natural light and thoughtfully designed for everyday living and effortless entertaining, the home offers an elegant balance of warmth and sophistication. The beautifully renovated kitchen opens to a private landscaped garden, creating a seamless indoor-outdoor living experience. Beyond, a fully powered garden studio offers remarkable flexibility as a home office, creative workspace, fitness room, or private retreat. Distinct from the kitchen garden, the inviting living room features a fireplace and a rare walk-out to a covered porch overlooking lush perennial gardens-an idyllic setting for morning coffee or evening relaxation.The second level offers three generously proportioned bedrooms and a beautifully updated bathroom. The finished lower level extends the living space with a spacious family room featuring custom built-in shelving, a wet bar, and a luxurious bathroom with heated floors. A rare private two-car driveway and a second hydro panel, perfect for your EV or a hot tub, completes this outstanding property.Set on a quiet, tree-lined street in a welcoming, family-oriented community, the location is just a short walk to parks, schools, GO Transit, the subway, and the vibrant shops, cafés, and restaurants along Danforth Avenue. A home of exceptional style, comfort, and distinction, inside and out. (id:15069)
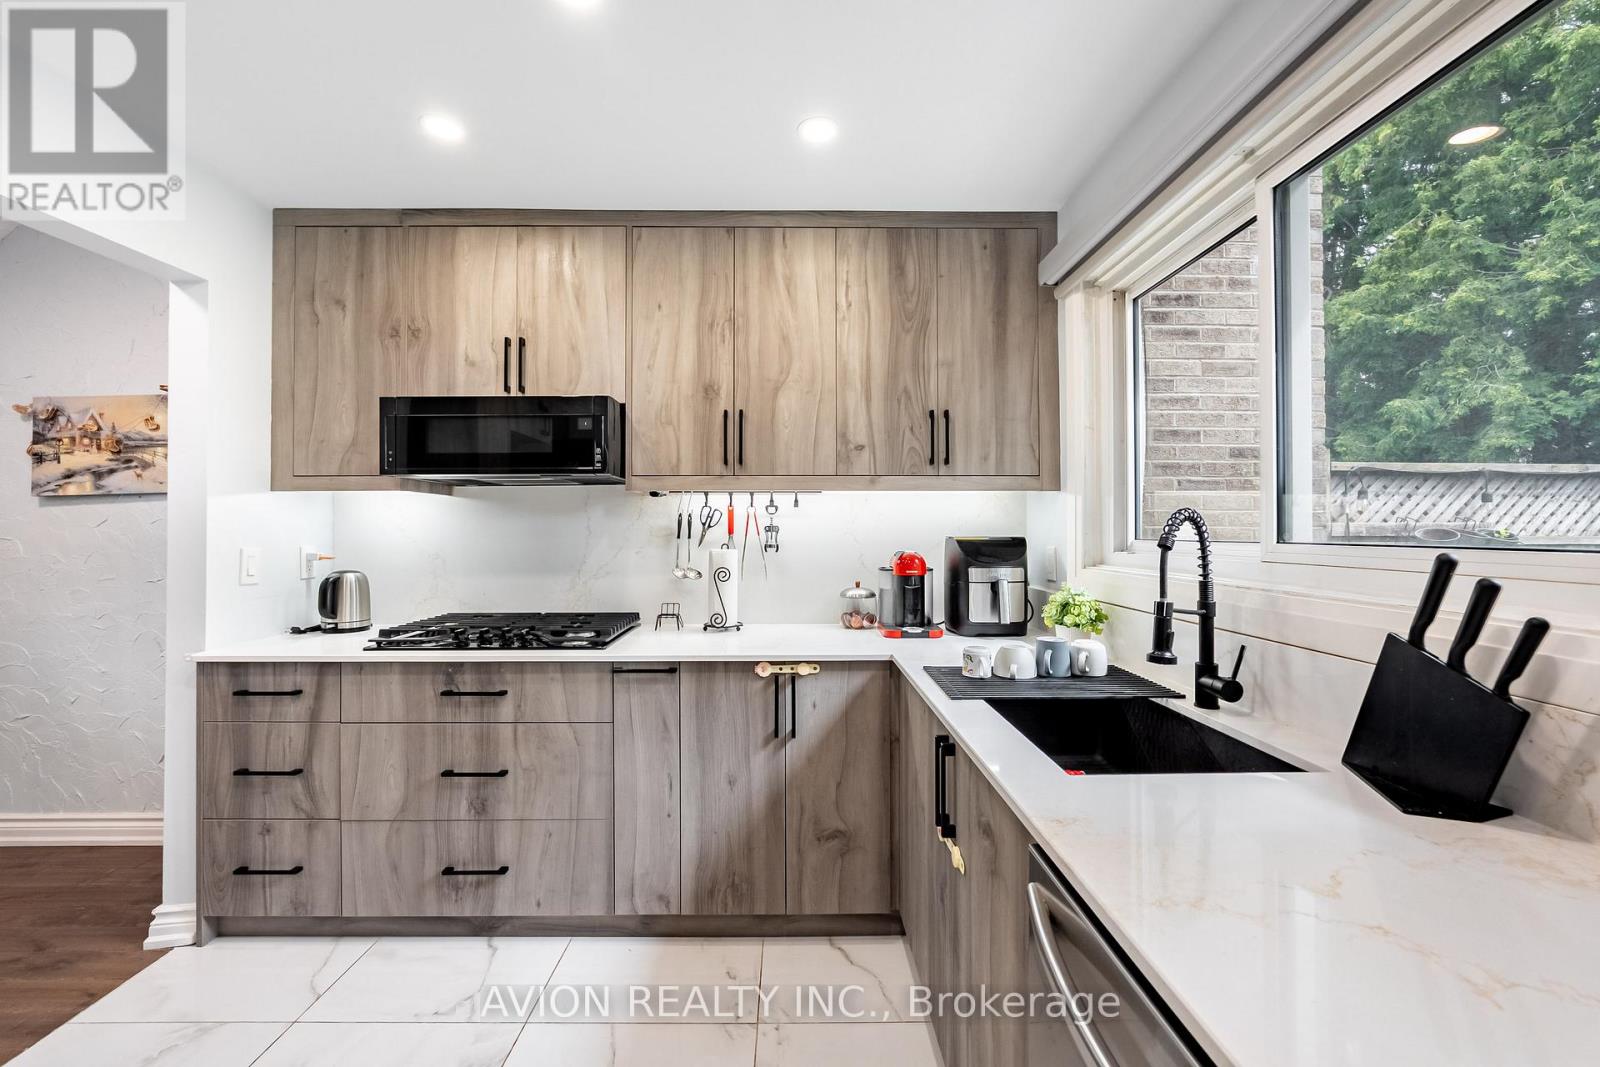
Fully Renovated & Move-In Ready! Welcome To This Stylish Townhome Located In The Heart Of Pickering's Highly Sought-After Liverpool Community. Featuring Approximately 1,400-1,599 Sq.Ft. Of Bright And Functional Living Space, This Home Is The Perfect Opportunity For First-Time Buyers Looking To Enter The Market Without Compromising On Style Or Convenience.Enjoy A Brand-New Kitchen, New Flooring Throughout, And Beautifully Updated Bathrooms, Offering A Modern, Turnkey Living Experience. The Thoughtfully Designed Layout Provides Spacious Principal Rooms, Generous Bedrooms, And Comfortable Everyday Living.Tucked Away In A Quiet Interior Setting While Being Just Minutes To Pickering GO Station, Hwy 401, Pickering Town Centre, Schools, Parks, Shopping, Dining, And More. Ideal For Commuters, Young Professionals, And Growing Families Seeking Exceptional Value In A Prime Location.Simply Move In And Enjoy! (id:15069)
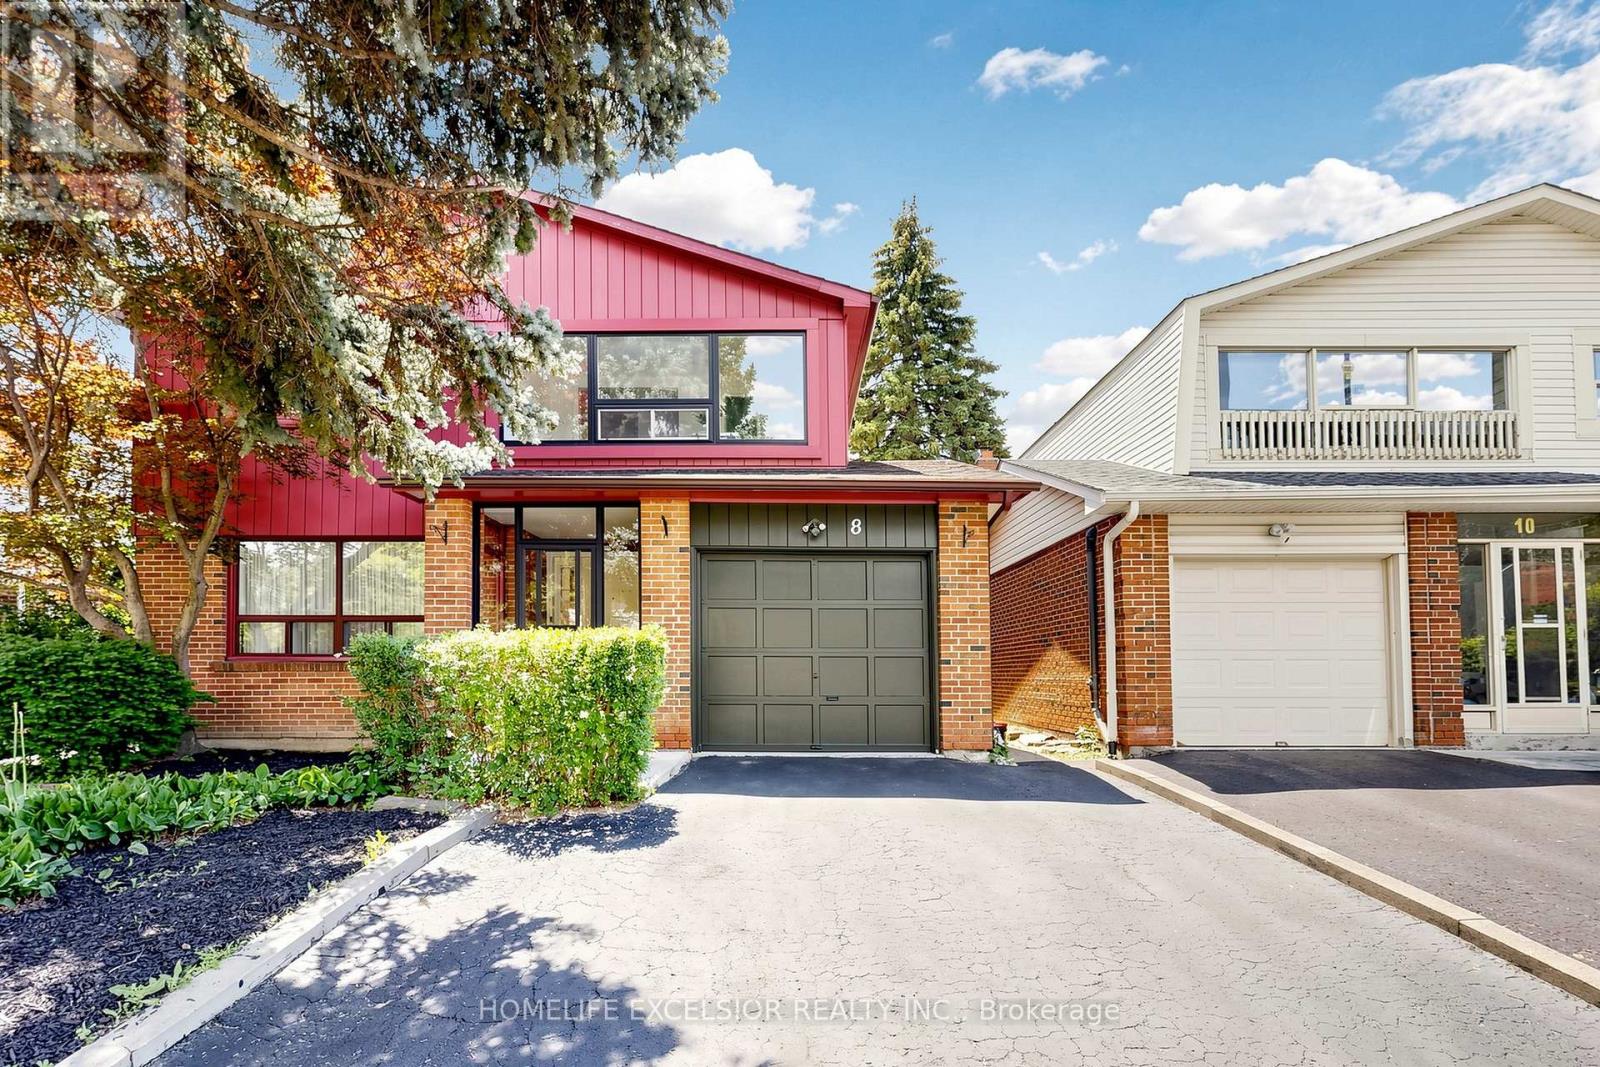
Welcome to 8 Dunmail Drive, a spacious and beautifully maintained 2,145 sq. ft. family home situated on a large lot in a quiet, sought-after neighbourhood. Featuring 4 generously sized bedrooms and 4 washrooms, this home offers exceptional space and functionality for growing families.The renovated kitchen is a chef's delight, complete with granite countertops and built-in appliances, while hardwood flooring throughout the main and second levels adds warmth and elegance. A stunning skylight above the staircase fills the home with natural light, creating a bright and inviting atmosphere. Surrounded by mature trees, the property offers both privacy and timeless curb appeal.Ideally located close to public transportation, shopping, schools, and places of worship, this home combines comfort, convenience, and a family-friendly setting. A wonderful opportunity to own a well-appointed home in a highly desirable community. (id:15069)
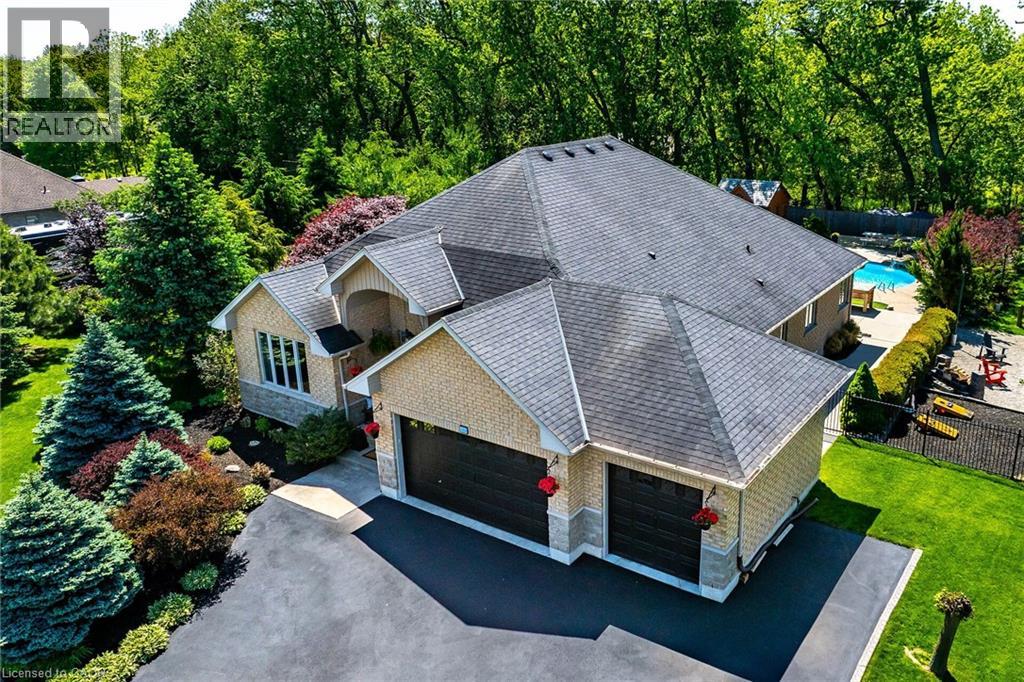
Welcome to 5 Royal Troon Dr., an exceptional, impeccably maintained turnkey home set on a private ¾-acre lot. Offering over 4,500 sq. ft. of beautifully finished open-concept living space, this remarkable property is perfectly suited for refined family living and unforgettable entertaining, with 5 bedrooms, 3 full bathrooms, and a den. Thoughtfully appointed throughout, it features hardwood and tile flooring, granite countertops, 9-foot ceilings, pot lights, built-in speakers, California shutters, a gourmet kitchen, and an insulated triple-car garage. The backyard is truly a showpiece, highlighted by a heated saltwater pool with a waterfall, a patterned concrete pool deck, outdoor kitchen, multiple seating areas, and a fire pit for relaxing evenings. Adding to its appeal, the fully equipped pool cabana with a bar and change room has its own 100-amp service, while the shed offers additional storage with a convenient overhead door. Further upgrades and updates include decking approx. 3 yrs, a sprinkler system, pool heater, new A/C in 2026, pool pump in 2024, gas BBQ hookup, raised garden bed, new kitchen and foyer tile in 2025, an updated fireplace, dry-core subfloor in the basement, a fully fenced yard, a drive-through insulated garage, and a triple-wide paved driveway. A property of this caliber is a rare opportunity and one buyers will not want to miss. (id:15069)
Welcome to 101-8825 Sheppard Ave E, a well-maintained and sun-filled townhome located in the desirable Rouge community of Scarborough, offering an ideal blend of comfort, convenience, and connectivity. This thoughtfully designed home features a functional open-concept layout with spacious living and dining areas, large windows that bring in abundant natural light, a modern kitchen with ample cabinetry and counter space, and well-proportioned bedrooms suitable for families, professionals, or first-time buyers. Enjoy the convenience of in-suite laundry, dedicated parking, and practical storage, making everyday living effortless. Situated in a highly accessible location, this home is just steps to TTC bus routes on Sheppard Avenue, providing easy access to Scarborough Town Centre, subway connections, and major employment hubs, while drivers will appreciate the quick access to Highway 401 and Morningside Avenue. The property is close to everyday essentials with nearby plazas offering grocery stores, restaurants, banks, and services, and is minutes from Centennial College, University of Toronto Scarborough, and several well-rated public and Catholic schools, making it an excellent option for students and families alike. Nature lovers will enjoy proximity to Rouge National Urban Park, walking trails, and green spaces, while additional lifestyle amenities such as the Toronto Zoo, community centers, and recreational facilities are all within a short drive. Located in a quiet, family-friendly neighborhood with strong long-term value, this home presents a fantastic opportunity for buyers seeking a move-in-ready property in a well-connected and growing area of Scarborough. (id:15069)
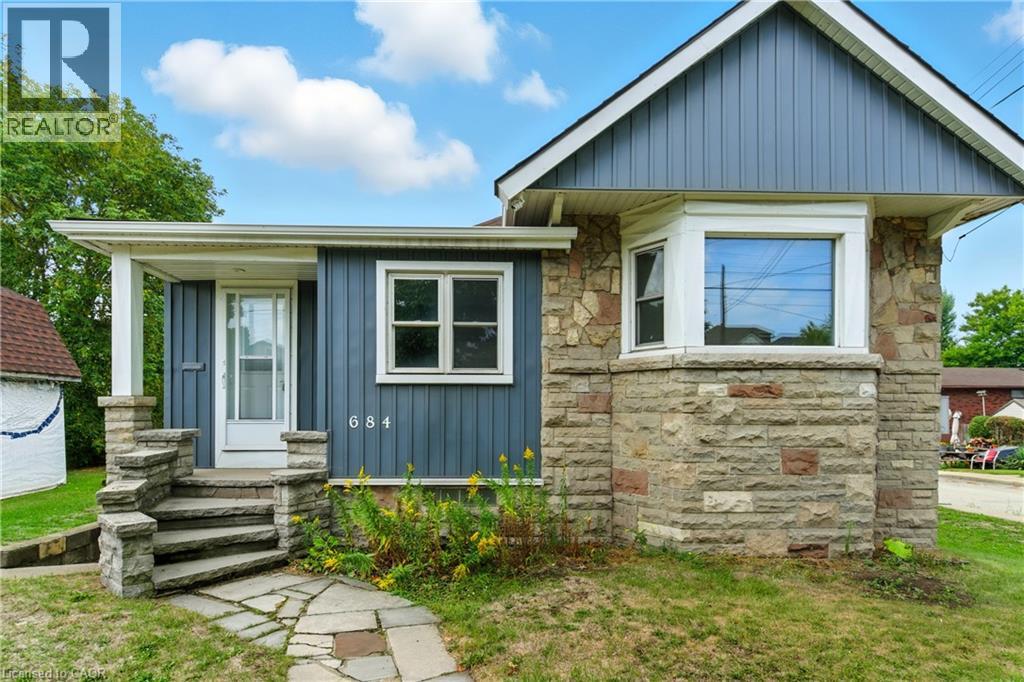
Wake up to breathtaking sunrises over Lake Ontario with this rare Hamilton Beach gem! Perfectly positioned on an oversized lot, this newly renovated home combines modern comfort with unbeatable lifestyle perks. Step outside and you’re just moments from sandy beaches, waterfront trails, and endless outdoor activities, offering a year-round vacation feel right at your doorstep. Inside, you’ll love the bright, stylish updates and functional layout designed for today’s living. With easy highway access and close proximity to transit, commuting is simple—while still feeling worlds away from the hustle. Whether you’re dreaming of a serene lakeside home, an investment property, or the ultimate vacation rental, this gem delivers it all. (id:15069)
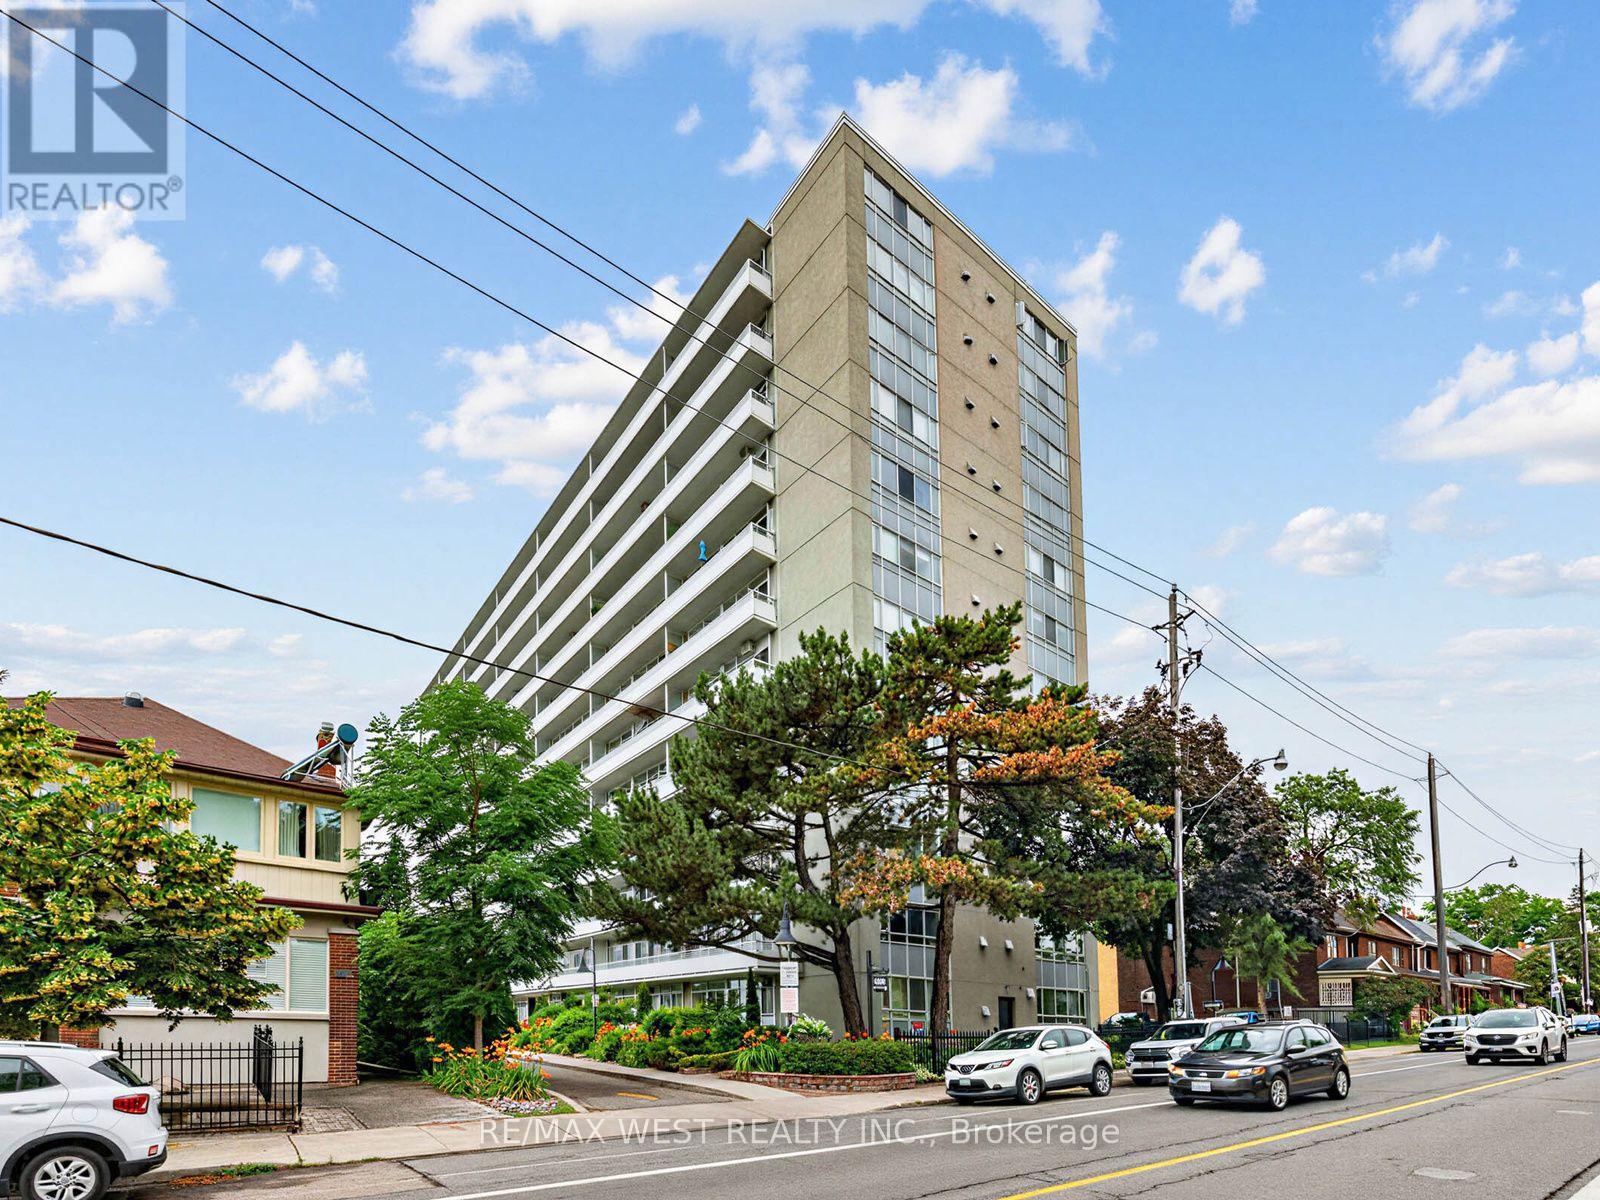
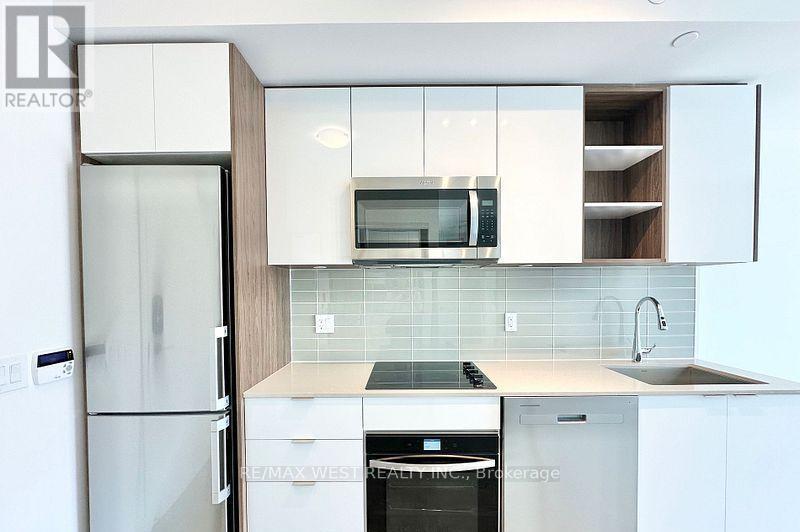
Wychwood, from the inside. Some neighbourhoods you visit; this one you join. Suite 302 at The Bellevue puts you steps from Wychwood Barns - the Saturday farmers' market, the dog park, the rink in winter - a short stroll from everything on St Clair, and an easy commute: the St Clair streetcar to St Clair West Station or the Christie bus straight to the Christie subway. The Co-ownership building is a well-managed boutique building with mid-century bones by architect Peter Caspari, restored outside and refurbished inside. The suite has been renovated to over 600 square feet of bright, open living with luxury vinyl wide-plank flooring, fresh match: paint, and a wall of windows that puts you right in the treetops. The brand-new kitchen features Samsung stainless steel appliances - dishwasher included - with sleek cabinetry and clean, modern finishes, and the redesigned bathroom follows through with contemporary tilework and matte black fixtures. The bedroom offers excellent proportions and ample storage, with a layout that keeps living and sleeping spaces properly separate. Off the living area, a balcony runs the full width of the suite - third-floor, tree-level, and yours in every season. Parking included. Maintenance fees cover nearly everything, property taxes included, so the monthly carrying cost is refreshingly straightforward. Vendor Take Back financing may be available for qualified purchasers. If you've been waiting for a way into one of Toronto's most connected, community-minded pockets - this is it. (id:15069)
Tucked away on a quiet, tree-lined street in the heart of the city, this freshly renovated ground-level studio is completely move-in ready, offering the perfect blend of charm, function, and downtown convenience. The suite features new flooring, fresh paint, and a thoughtfully designed open layout. You'll love the walk-out to a private patio, ample storage, a walk-in closet, and an en-suite laundry, combining style and practicality in one inviting space. Whether you're a first-time buyer, investor, or looking for a stylish pied-à-terre, this unit checks all the boxes. The boutique building has a welcoming community feel and is just steps from transit, shops, dining, and everything downtown Toronto has to offer. A genuine turnkey opportunity in a vibrant and connected location (id:15069)
Welcome to 543 Richmond Residences by Pemberton Group, ideally situated in the heart of King West. This bright 1-bedroom, 1-bathroom suite features an east-facing exposure and athoughtfully designed open-concept layout that seamlessly connects the living, dining, and kitchen areas. Step outside to one of the largest private terraces in the building-an exceptional outdoor space perfect for dining, entertaining, or simply unwinding. Located just steps from the Fashion District and Entertainment District, with the Financial District only minutes away, this home offers the best of downtown living. Residents enjoy an impressive selection of amenities, including a 24-hour concierge, fully equipped fitness centre, party room, games room, outdoor pool, and a rooftop lounge with panoramic city views. ** One of premiere low supply Bldgs in King West radius ** (id:15069)
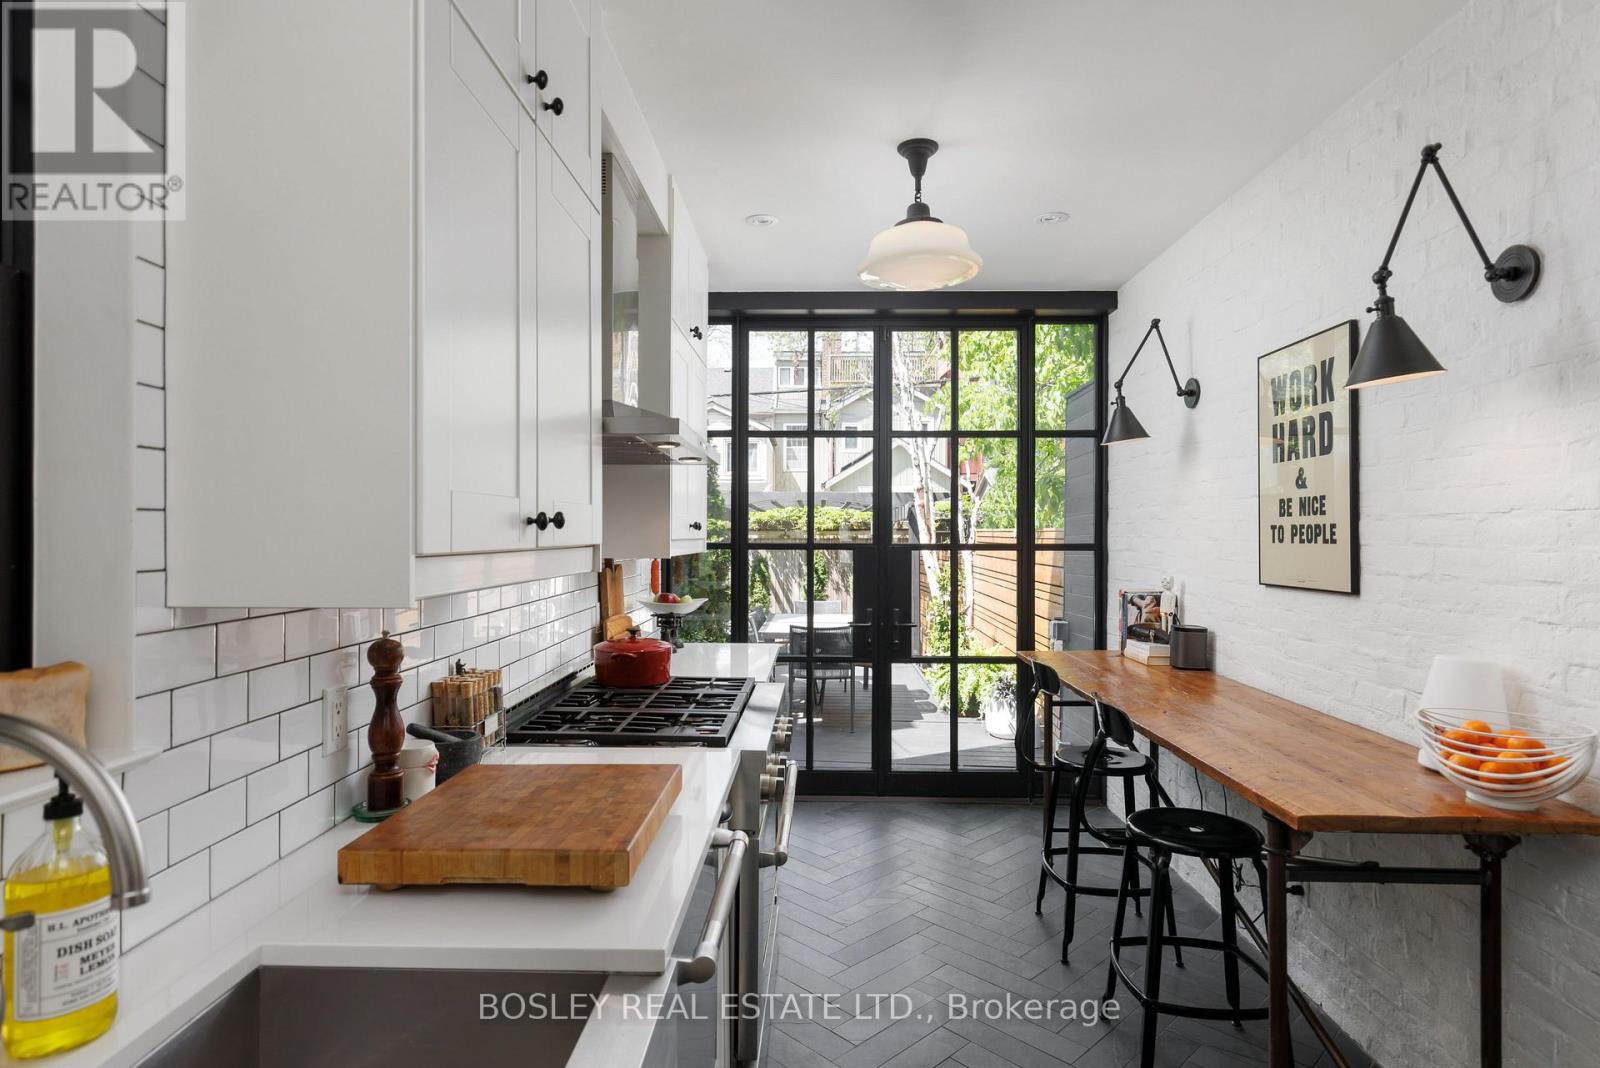
A rare offering in historic South Cabbagetown, this impeccably renovated solid brick Edwardian semi seamlessly blends timeless architecture with elevated modern design. Move-in ready and exceptionally stylish, this 3+1 bedroom, 2 bathroom residence offers sophisticated living across four beautifully curated levels. The sun-drenched main floor is designed for both effortless entertaining and comfortable everyday living. Cozy up by the wood-burning fireplace in the inviting living room, or cook and gather in the stunning Parisian-inspired galley kitchen-a true showpiece featuring floor-to-ceiling cabinetry, premium JennAir stainless steel appliances, generous prep space, and striking steel-framed doors opening to the lush private backyard. Outside, a beautifully landscaped urban retreat awaits, with multi-level seating areas perfect for summer dinners, morning coffee, or evening cocktails under the stars. The second floor offers exceptional flexibility, with two spacious bedrooms, a beautifully renovated 4-piece bathroom with heated floors, and a thoughtfully reimagined middle bedroom now serving as a warm and inviting family room-ideal for movie nights, reading, or quiet retreat. Natural light pours down the center stairwell from the third-floor skylight, adding warmth and architectural charm throughout. The private third-floor primary suite feels like a serene treetop escape, complete with a separate dressing room/walk-in closet and a stylishly renovated ensuite bath. Additional highlights include a heated enclosed front porch with exceptional storage, a functional lower level with laundry and additional storage space, and the rare luxury of private laneway parking for one car. Set on one of Toronto's most beloved streets in the heart of historic Cabbagetown, just steps to Riverdale Farm, parks, transit, and the neighbourhood's vibrant cafes, restaurants, and independent shops. A turnkey city home with undeniable soul, style, and substance. (id:15069)