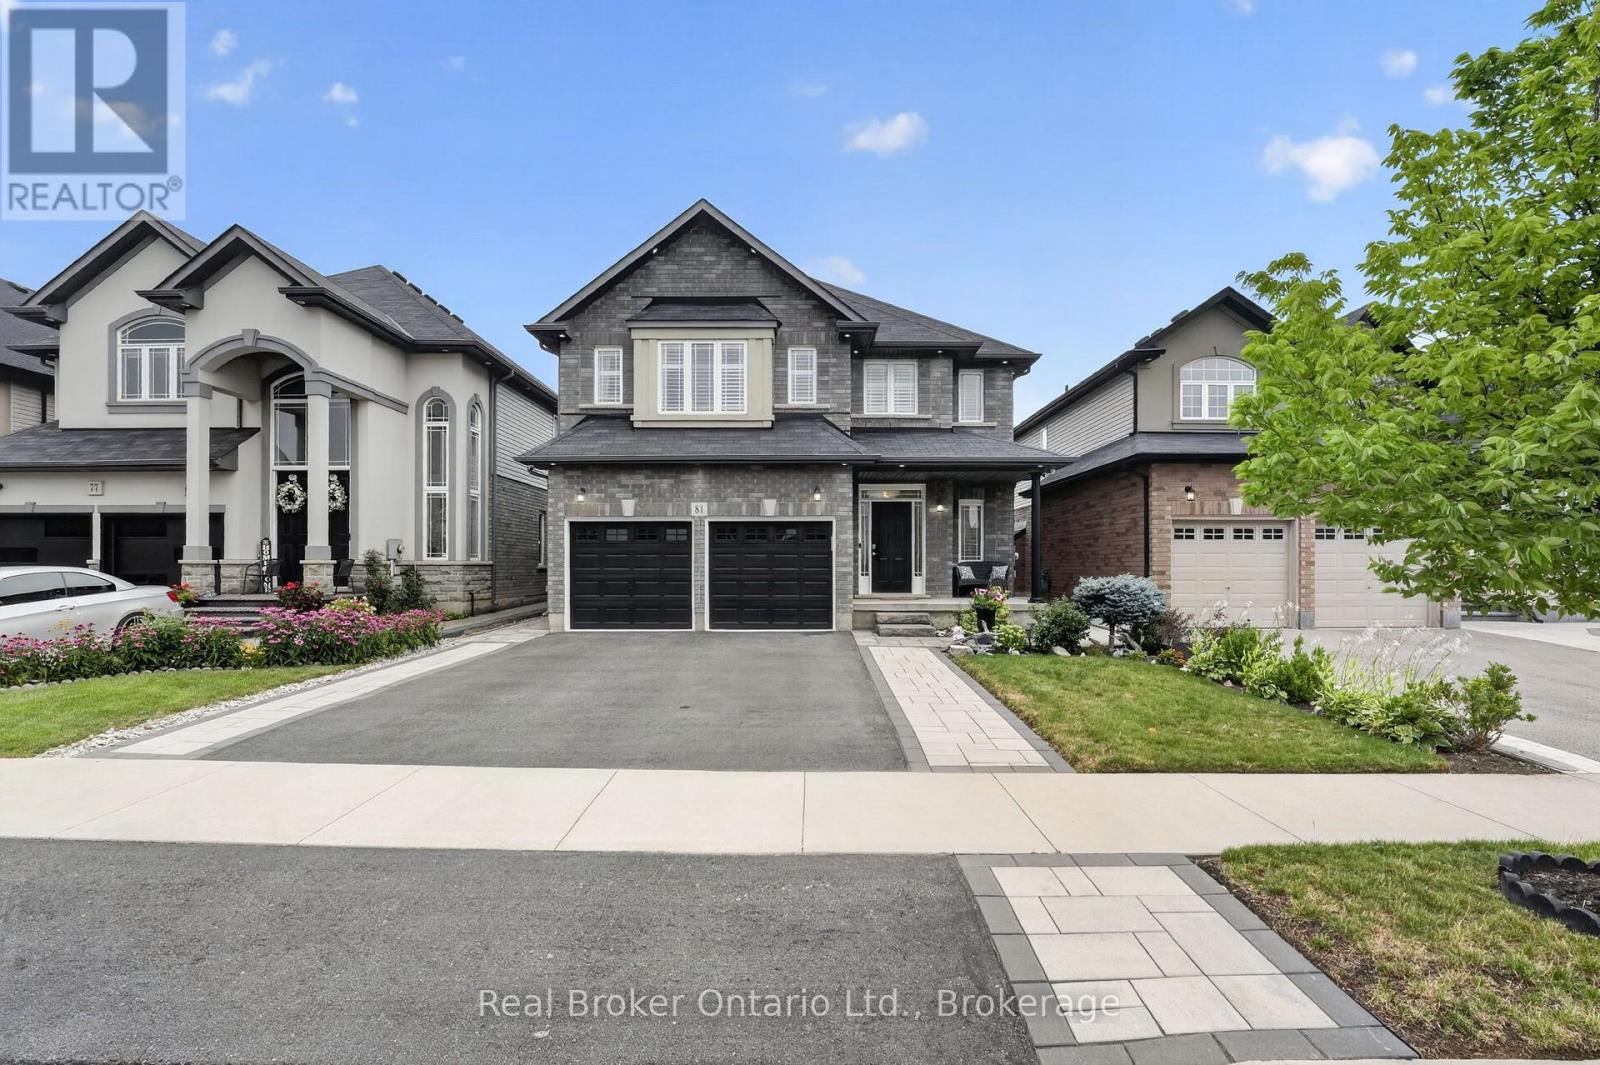
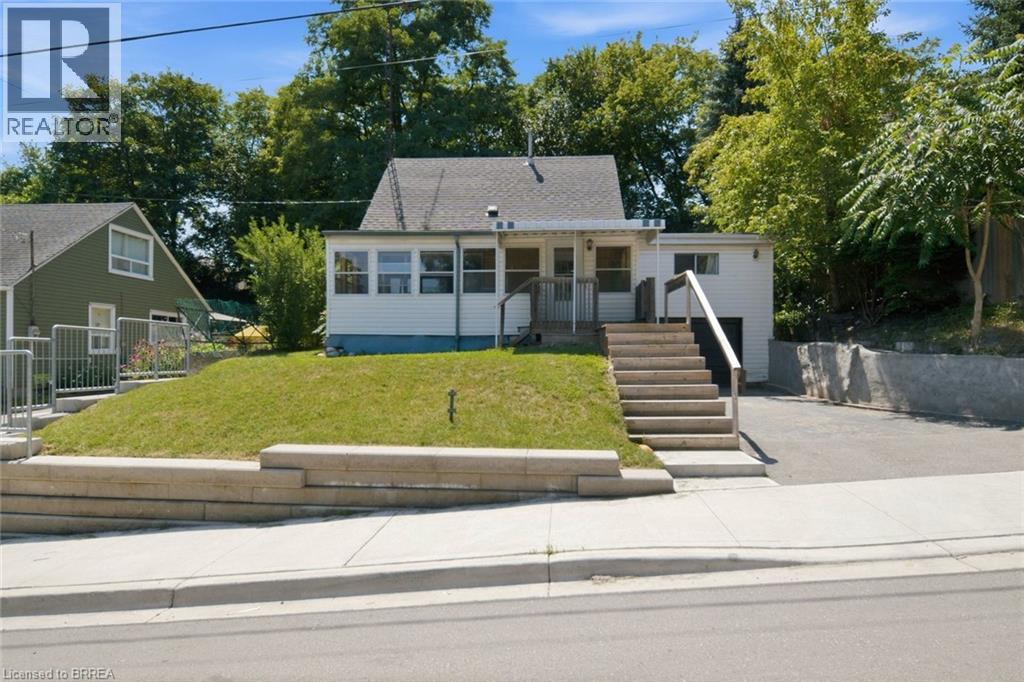
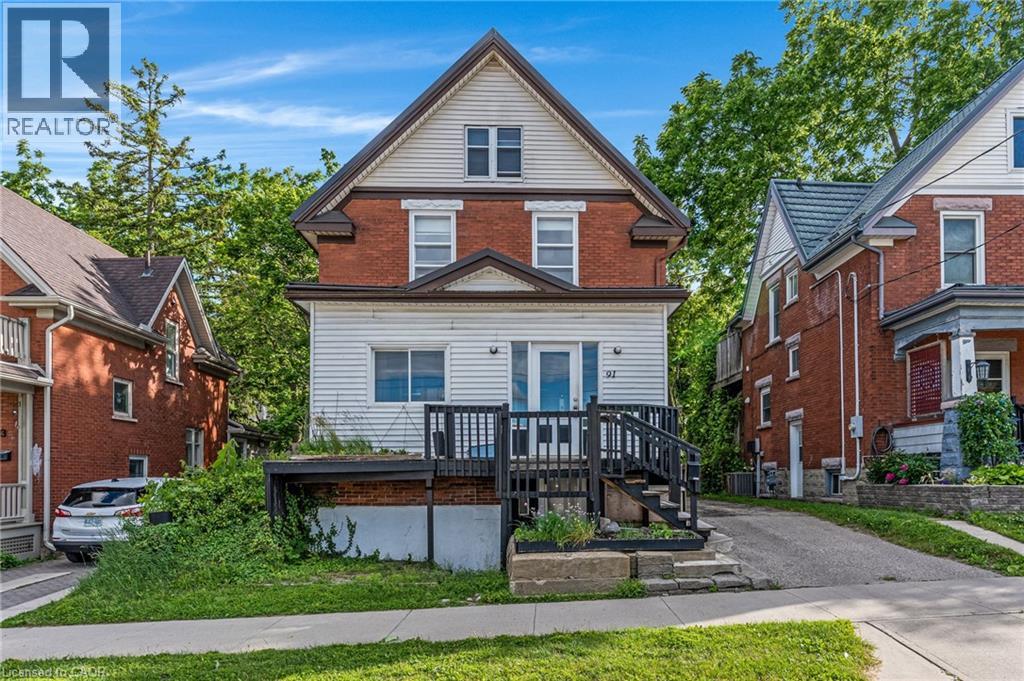
Welcome to this exceptional 5 bedroom, 3.5 bathroom home in Hannon's most sought-after family community turnkey, extensively upgraded, and backing onto green space with NO rear neighbours and direct field access through a custom gate. Walk to two of the area's top schools.Inside, a bright open-concept layout showcases a custom built kitchen with extended high cabinets, oversized island, quartz counters, 36" gas range with 6 open burners, pot filler, counter to ceiling subway tile backsplash, and under cabinet lighting. Premium vinyl flooring runs through the main living areas and basement. Pot lights throughout, upgraded lighting, California shutters, and fresh professional paint including all upstairs bedrooms. The primary suite offers abundant natural light, a custom walk-in closet with lighting, and an ensuite with double sinks, quartz, oversized tub and glass shower. The main bath features double sinks, quartz, and an oversized linen closet. Dedicated laundry room with cabinetry and premium washer/dryer (2025) included.The professionally finished basement adds a large fifth bedroom, custom bath with tiled walk-in shower, dry bar with granite counter, built-in shelving, electric fireplace feature wall, soundproof insulation between studs, and generous storage.Outside is a fully maintenance-free retreat: premium pet-friendly artificial turf, exposed aggregate concrete patio, large custom pergola with sun shade, landscape lighting throughout the yard and fencing, and a cedar-sided shed with hydro and pot lights. Exterior pot lights wrap the entire home. Extended 3-car driveway, professionally landscaped front yard, custom-painted garage and entry doors, natural gas BBQ hookup, and full-length concrete walkways on both sides.The garage is fully painted with epoxy floor, built-in lit shelving, double openers, and a professionally installed EV outlet. Hot tub electrical ready. Reolink camera system (4 cameras) and Nest doorbell included. (id:15069)
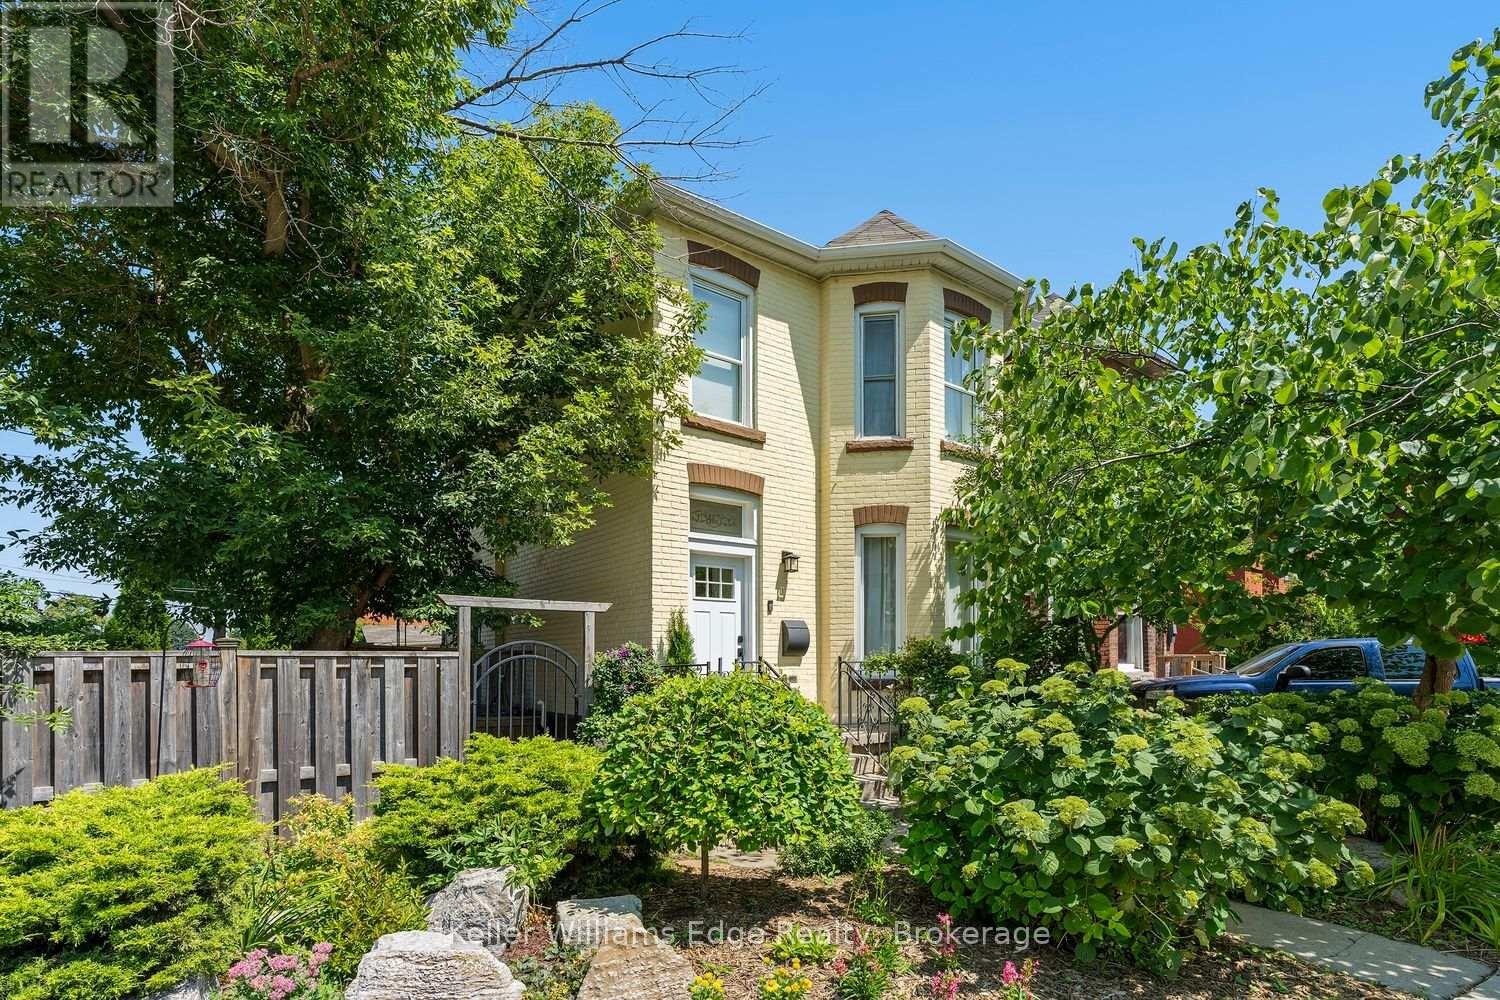
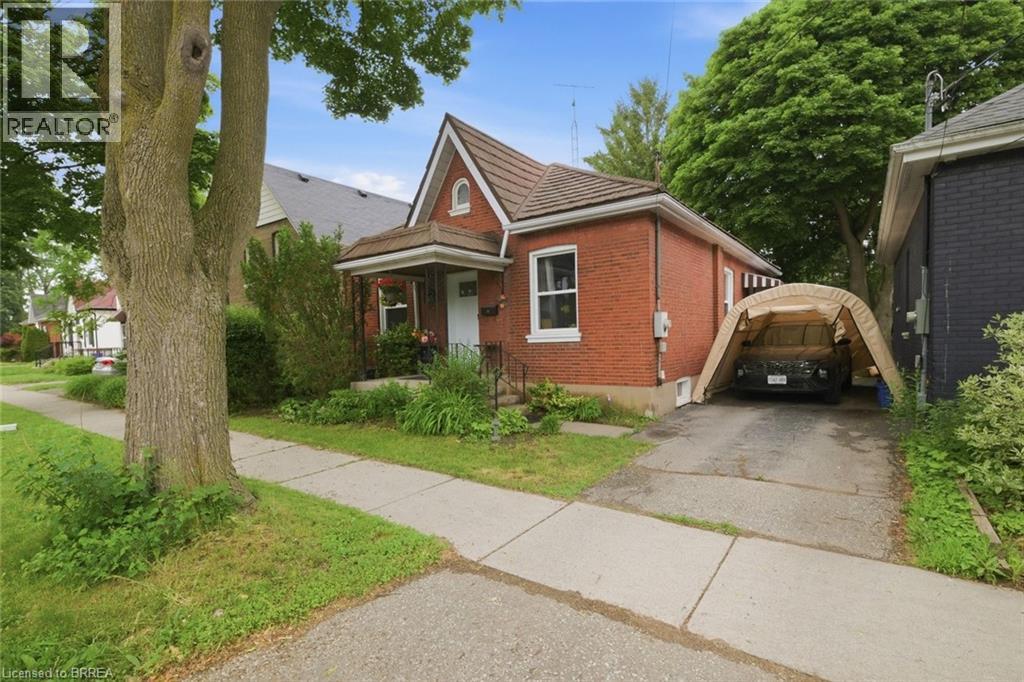
Welcome to this beautifully updated century home on a desirable corner lot in Hamilton's Landsdale neighbourhood. Blending timeless character of a classic brick century home with modern style, this exceptional 3-bedroom, 2-bathroom home features soaring ceilings, elegant original details, and a stunning bay window that fills the living and dining rooms with natural light. Chic, contemporary finishes are blended seamlessly with the home's historic charm. A convenient main-floor powder room and versatile main-floor bedroom offer flexibility as a guest room, home office, or hobby space. The beautifully renovated eat-in kitchen is designed for both everyday living and entertaining, featuring a large centre island, quality finishes, and a built-in speaker system-perfect for gathering with family and friends. Upstairs, the spacious primary bedroom is complemented by the convenience of an upper-level laundry room. The luxurious 5-piece bathroom offers heated floors, double vanities, a large glass shower, generous storage, and the built-in speaker system extends to this space, creating a spa-like retreat. Outside, the award-winning Trillium garden provides exceptional curb appeal, while the private side-yard oasis features a two-tier deck surrounded by mature landscaping. Rare parking for three vehicles adds even more value. Ideally located in the vibrant Strathcona neighbourhood, you'll enjoy easy access to downtown Hamilton's restaurants, cafés, shops, and arts scene, along with Bayfront Park, the waterfront trail, schools, parks, and West Harbour GO Station. Highway 403 is just minutes away, making commuting convenient. Combining century-home charm, thoughtful updates, beautiful outdoor living, and an unbeatable location, this is a rare opportunity to own a truly special home in one of Hamilton's most desirable and iconic neighbourhood. (id:15069)
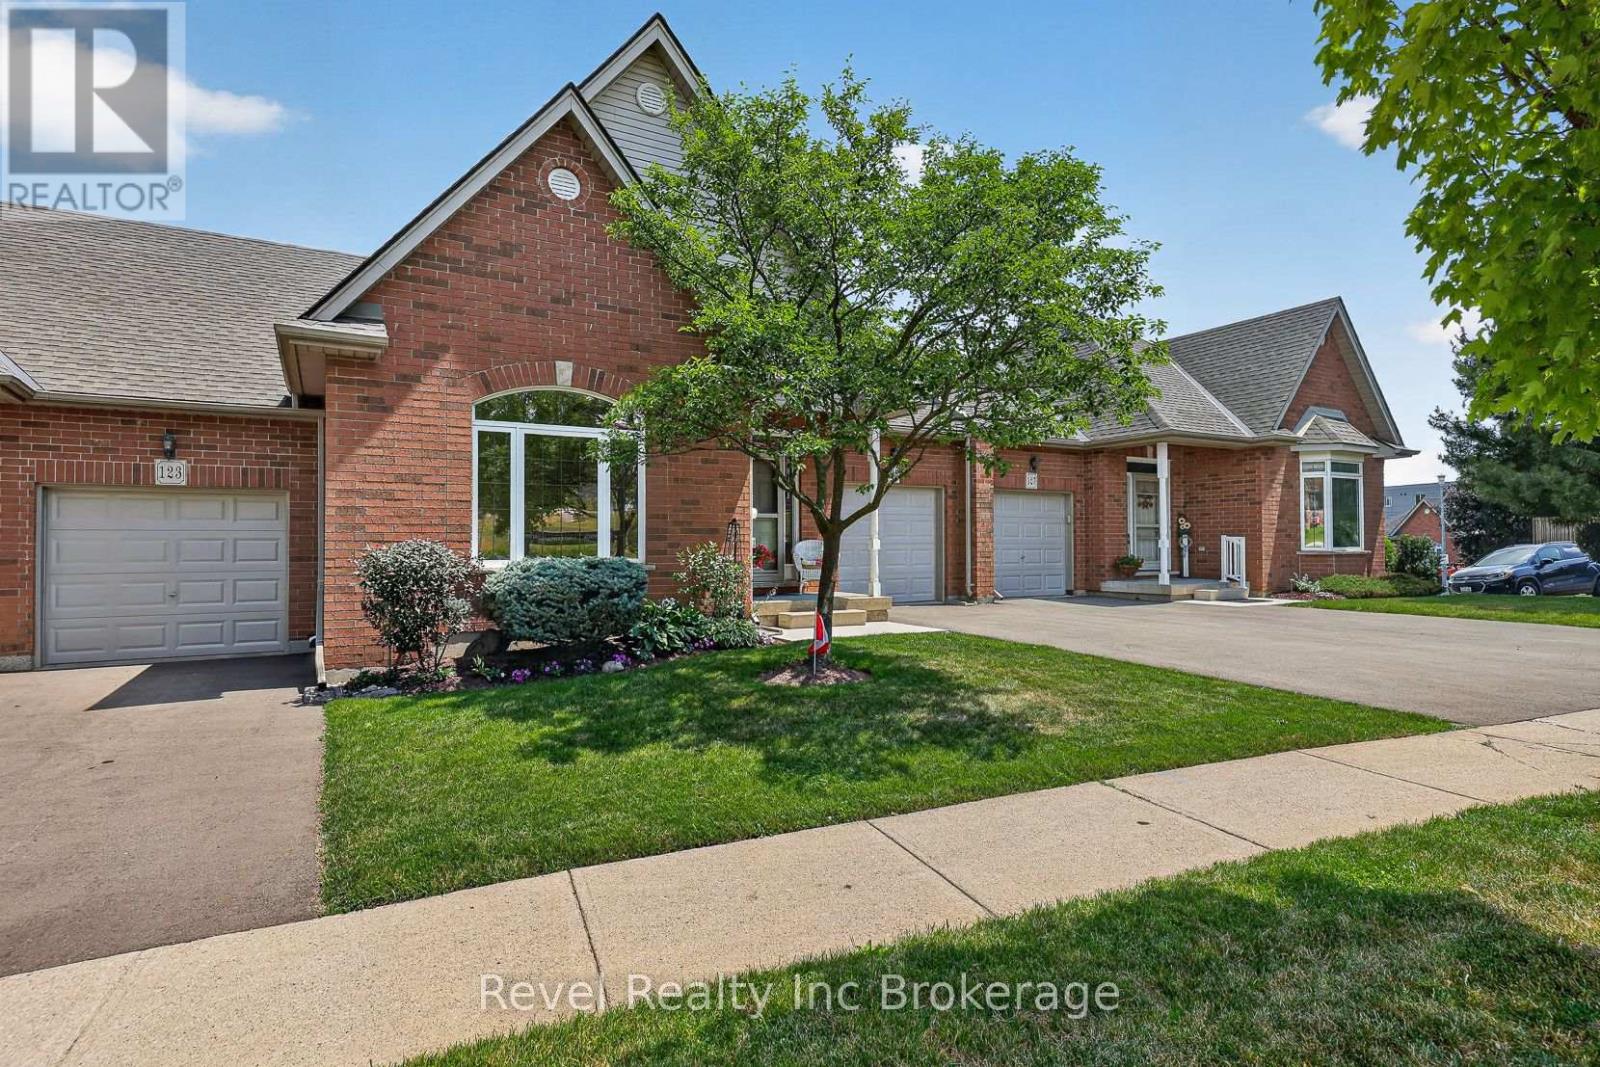
Enjoy effortless, low-maintenance living in a highly desirable location with peaceful views of the river and surrounding green space. This beautifully maintained bungalow condo offers a tranquil setting where you can relax on the upper deck or unwind on the lower patio from the walkout basement while taking in the natural scenery. Inside, the bright and inviting main level features 9-foot ceilings, elegant crown moulding throughout, and an open-concept layout that's perfect for both everyday living and entertaining. Large windows fill the living, dining, and kitchen areas with natural light, while patio doors lead to the deck overlooking the picturesque landscape. The spacious primary bedroom offers convenient semi-ensuite access to the 4-piece bathroom, complete with a separate glass shower. The finished walkout lower level provides exceptional additional living space, featuring a generous family room, a second bedroom, a 4-piece bathroom and a large storage room. Enjoy all the benefits of condo living with all the conveniences. Ideally located with quick access to Highways 401 and 403, just minutes from shopping, restaurants, cafés, Southside Park, the Aquatic Centre, the Community Complex, Southgate Seniors' Centre and Fanshawe College. This home combines comfort, convenience and beautiful natural views in one exceptional package. (id:15069)
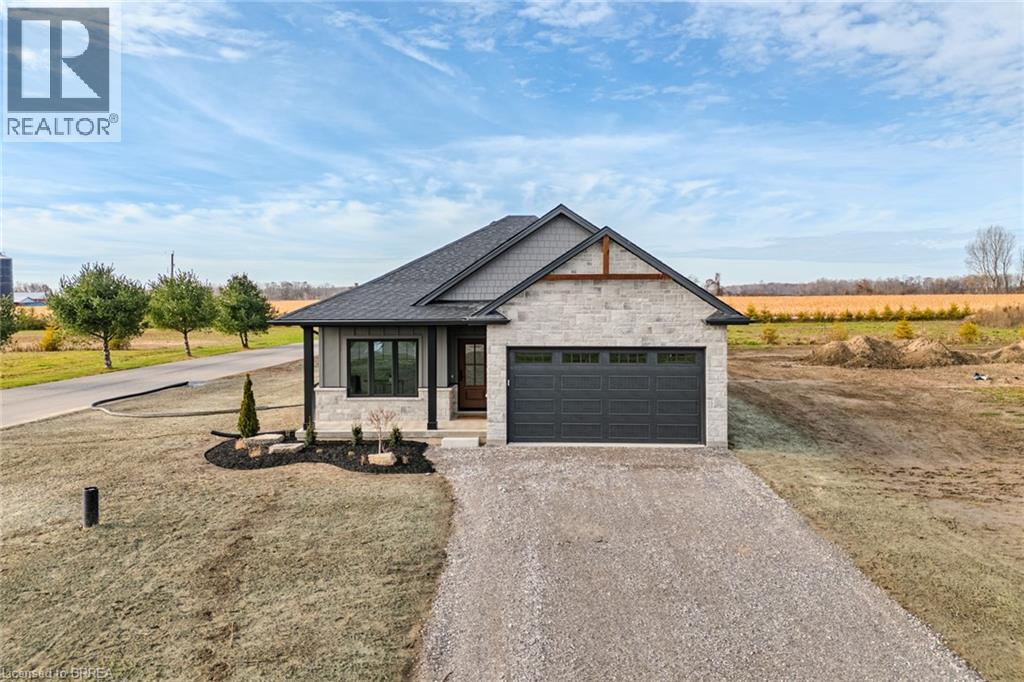
Live Where You Vacation: Your Brand New Waterfront Community, BB Ranch Estates! Imagine waking up to breathtaking views every single day. This is your chance to own a stunning, brand new Cabin Model home by Prominent Homes, perfectly located at 51 Wild Rose Lane (Lot 2) in the exclusive, gated community of BB Ranch Estates. This is a luxury lifestyle waiting for you in St. Williams, Ontario, with spectacular views of Long Point Bay andthe natural beauty of Norfolk County. BB Ranch Estates is not just a place to live-it's an experience. This community is designed for those who appreciate peace, nature, and high-end living. You'll enjoy the safety and quiet of a gated community, where neighbors share a love for the serene environment and the spectacular waterfront setting. The home itself sits on a large estate lot, offering the ultimate in luxury, comfort, and convenience with sought-after main floor living. It's the model home so you'll find many extra upgrades over and above the standard home. You will love the magnificent sunset views right from your own covered, screened-in backyard porch-the perfect spot to relax and enjoy the sights and sounds of nature. Inside, every detail shows gorgeous finishes and quality craftsmanship. The main living spaces feature beautiful engineered hardwood floors that flow throughout the home. The gourmet kitchen is a chef's dream, complete with a walk-in pantry to keep everything organized and quartz backsplash. The spacious primary suite is a true retreat, boasting a massive walk-in closet and a spa-like ensuite bath with a tiled shower where you can unwind. For ease and functionality, there is also a main floor laundry room. This home is ready for you to move in and start enjoying the high-end, comfortable life you deserve. We have many more model's and lots to choose from or bring us your ideas and work directly with Prominent Homes to design your very own dream home. (id:15069)
Welcome to 12 Brunswick Street, a charming 3-bedroom bungalow in Brantford’s desirable Old West Brant neighbourhood. Offered at $549,900, this home is a great opportunity for first-time buyers, downsizers, young families, or investors looking for a detached home in an established area. Featuring 3 bedrooms, 1 bathroom, and a practical single-level layout, this property offers comfortable everyday living with room to personalize and add value over time. The spacious backyard is a standout feature, providing plenty of space for kids, pets, gardening, entertaining, or future outdoor plans. Energy efficient large windows throughout provide plenty of natural light, while the practical floor plan offers flexibility for families and those working from home Located in a mature neighbourhood close to parks, trails, schools, shopping, amenities, and convenient access around Brantford, this home combines location, lifestyle, and opportunity. Detached bungalows in desirable areas continue to appeal to a wide range of buyers, and 12 Brunswick Street is a smart option for anyone looking to enter the market or invest in Old West Brant. Book your private showing today and see the potential this home has to offer. (id:15069)
Welcome to this spacious and inviting two-storey family home, nestled in a quiet, sought-after neighbourhood where comfort, convenience, and nature come together. Offering 3 generous bedrooms and 4 bathrooms, this well-maintained home provides plenty of space for growing families, entertaining, and everyday living.Warm and welcoming, the home features two cozy wood-burning fireplaces, creating the perfect atmosphere for relaxing evenings. The thoughtful layout includes a bright family room for gathering, generous living spaces throughout, and a large storage room to keep everything organized. A two-car garage adds everyday convenience.Step outside to your own private backyard retreat, complete with an in-ground pool and a peaceful setting backing onto a small forest and municipal park. Whether you're enjoying summer afternoons by the pool or quiet mornings surrounded by nature, this backyard offers exceptional privacy and tranquility.Ideally located just minutes from Niagara College, Seaway Mall, and the charming community of Fonthill, you'll enjoy easy access to shopping, dining, schools, parks, and everyday amenities.Designed for an easy lifestyle with plenty of room to grow, this home has been lovingly cared for by its current owners. As they prepare to downsize, they are ready to pass this special property on to the next family to create lasting memories and enjoy everything it has to offer. (id:15069)
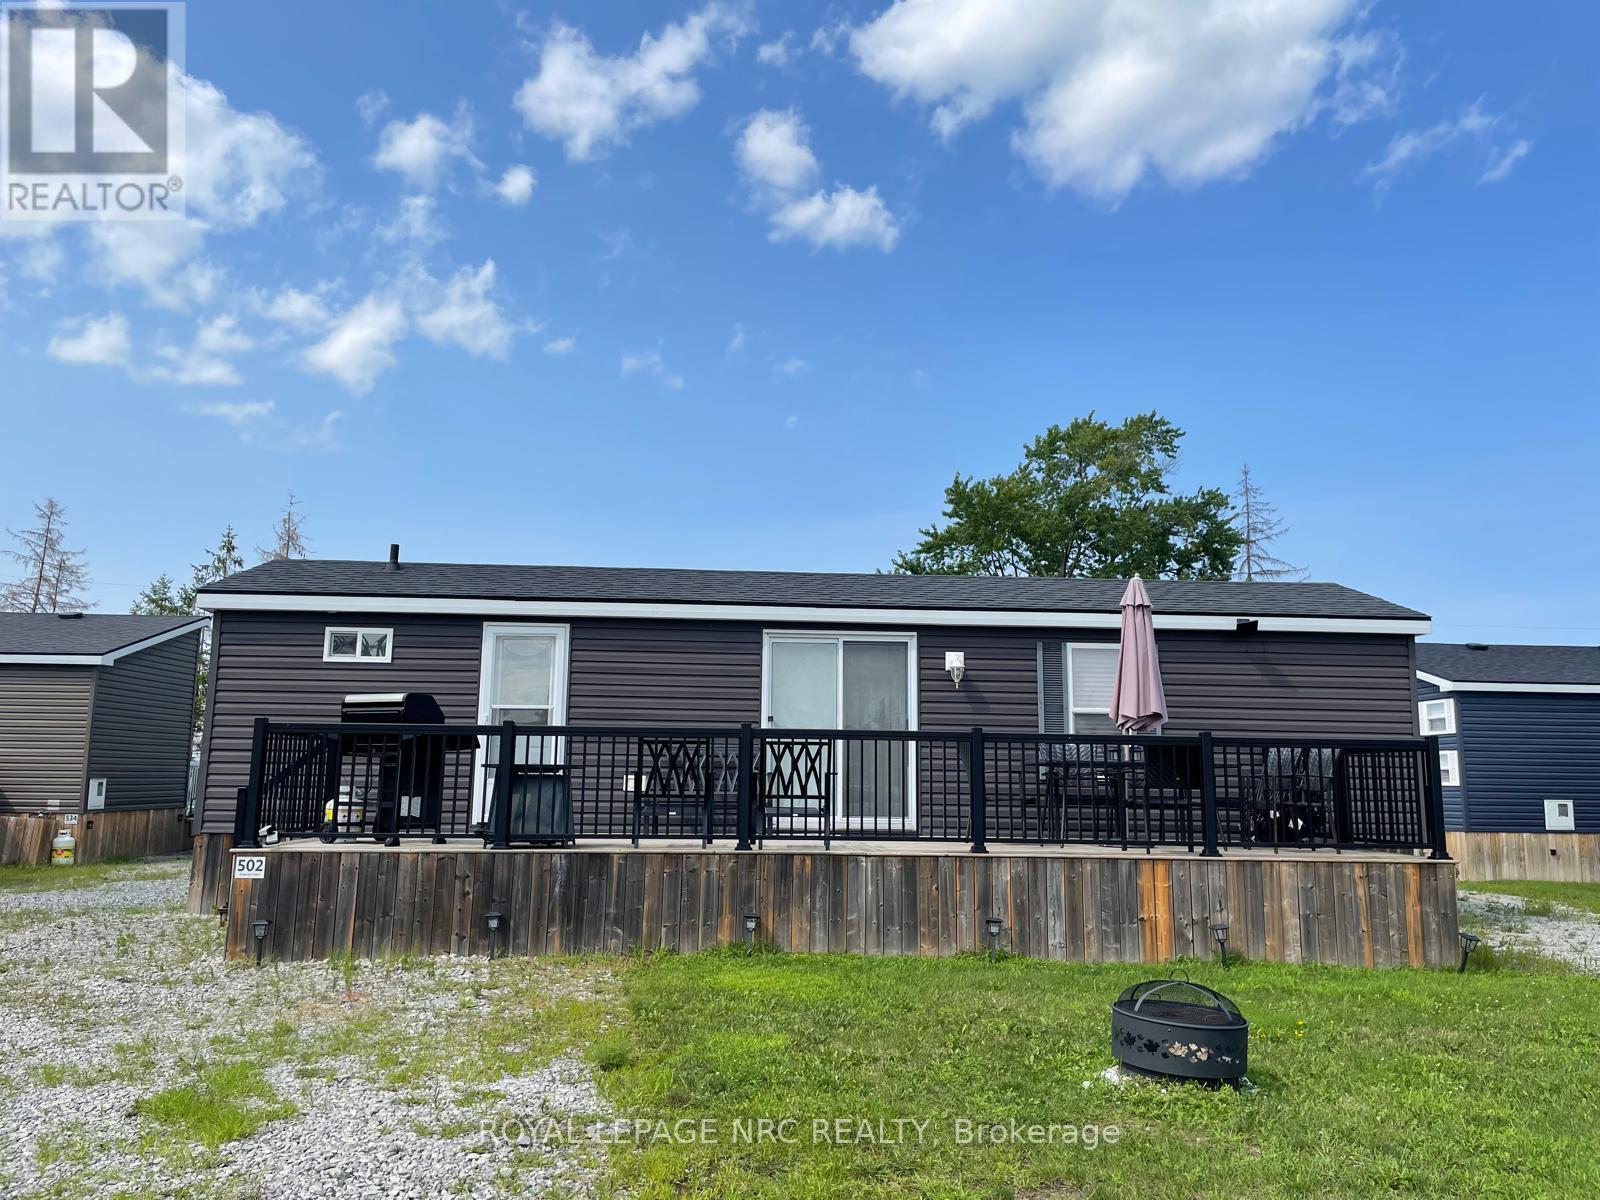
Welcome to Unit 502, it is Ideally located within the community. This cottage offers a comfortable setting with easy access to the resort's many amenities. Inside features include 3 bedrooms, accommodation to sleep up to 8 comfortably, 1 full bathroom, a practical kitchen featuring high end GE appliances, and a bright, comfortable living area perfect for relaxing or hosting. Truly turn-key. The resort operates May 1 to October 31, giving you six months to enjoy one of Niagara's top vacation destinations. Ownership includes unlimited use of the pool, splash pad, Kids Club, sports courts, playgrounds, events, and WiFi at the Welcome Centre. Annual resort management fees cover water, sewage, hydro, grass cutting, and general maintenance, allowing for truly carefree living, with owners only responsible for propane and insurance. In 2025 , the owners rented it out on Air BnB under an agreement with the park covering the Annual Fee of 9593.70 plus over $5,000 in profit. See attached link for Air BnB (id:15069)
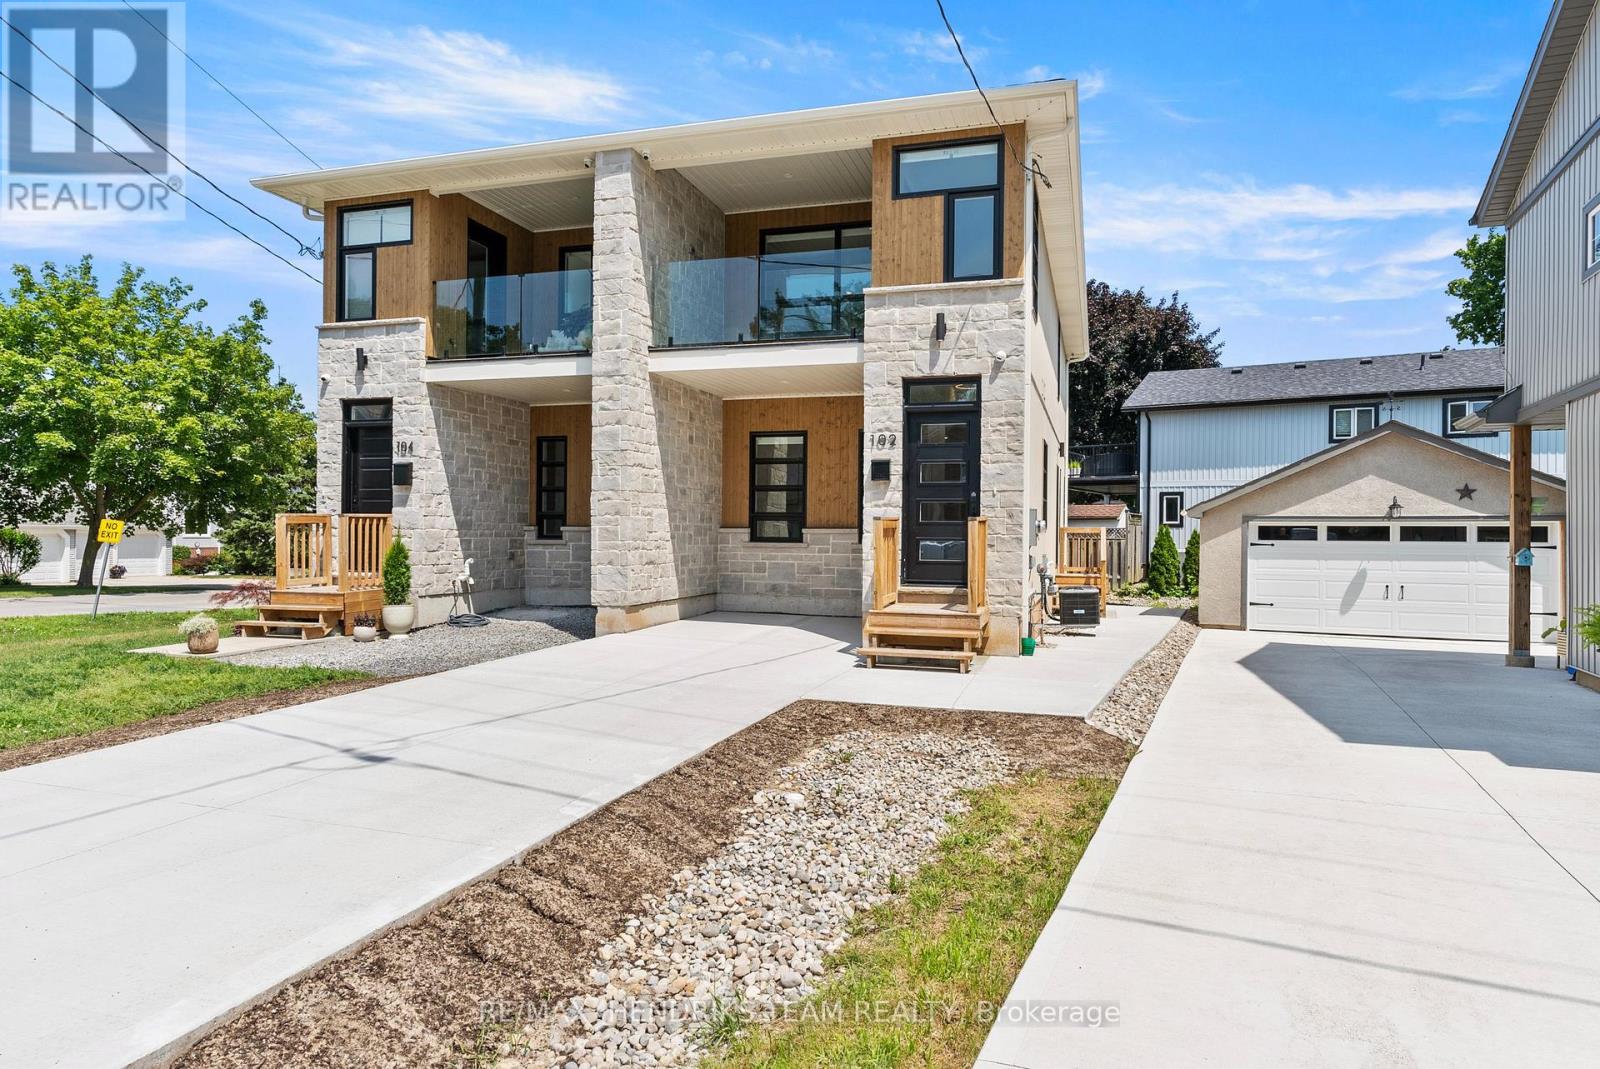
Arguably one of the best values for a newly built custom home anywhere in Niagara. Built in 2023 with exceptional craftsmanship and premium finishes throughout this stunning home offers 2+1 bedrooms, four bathrooms and a contemporary design that stands out from the rest. Step inside to hardwood flooring, oversized 24x24 tile and a bright open layout. The front powder room is privately located off the foyer and finished with a custom vanity, quartz countertop and designer tile. The kitchen is the centrepiece of the home featuring stainless steel appliances, quartz countertops, under-cabinet lighting, a custom backsplash, premium cabinetry and a wood-accent island with seating for three. The adjoining dining area accommodates a table for four while the spacious living room offers an abundance of transom windows, a custom fireplace with built-in bench seating, concealed TV hookups above the fireplace, sliding patio doors that lead you to your newly built deck and 9-foot ceilings throughout the main floor. Upstairs you'll find two private primary suites. The first primary bedroom offers a private balcony with glass railings and T.V. hook ups, oversized walk-in closet and a luxurious ensuite with quartz countertops, custom tile and a glass shower. The second suite also offers its own ensuite with quartz countertops and a tiled tub/shower. The fully finished lower level continues the home's quality with luxury vinyl plank flooring, pot lighting, a third bedroom, three-piece bathroom, a laundry area and additional storage. Located in one of North St. Catharines best neighbourhoods you're just minutes from Sunset Beach, St. Catharines Marina, Niagara-on-the-Lake, wineries, parks and trails. Exceptional quality, thoughtful design and incredible value all in one home. (id:15069)
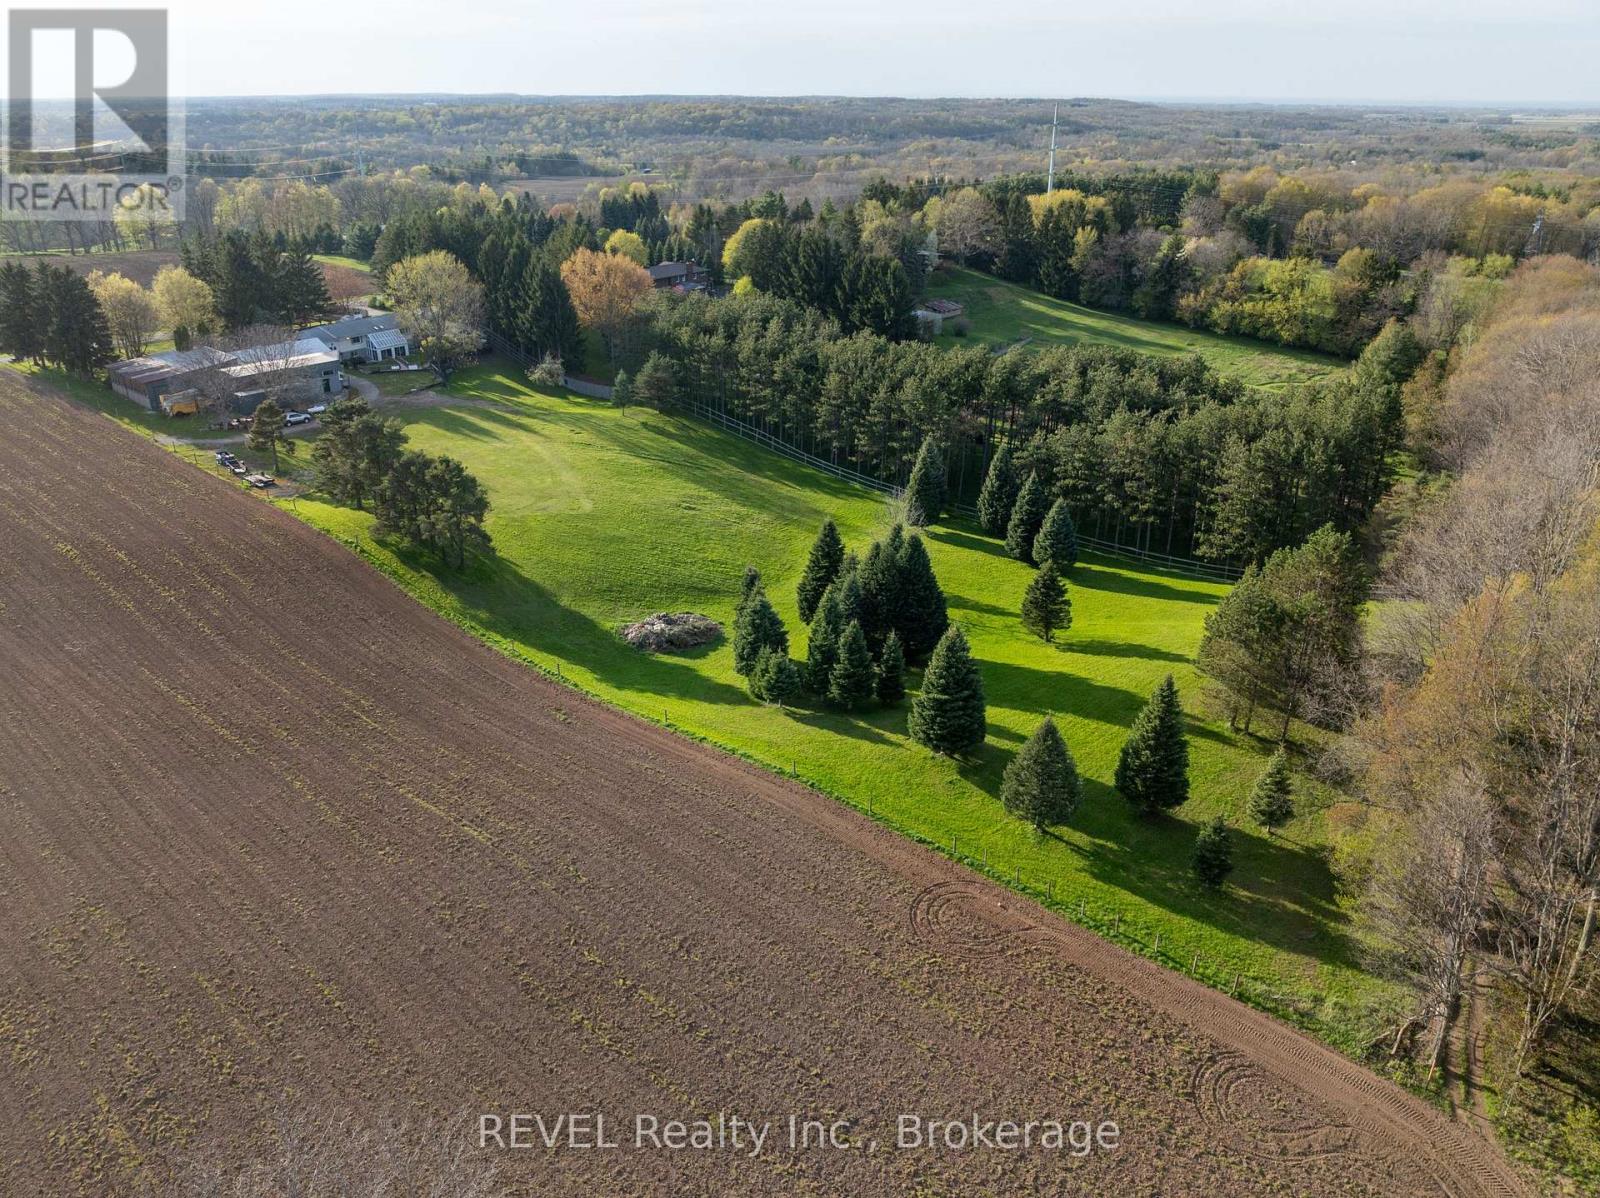
Welcome to your own slice of country living, where you get 1 acre of space, privacy, and possibility meet the convenience of being just 7 minutes from Beamsville. Whether you've been dreaming of growing your own food, or simply enjoying a quieter pace of life, this property offers the opportunity to embrace it all without sacrificing access to nearby amenities.Outside, you'll find mature apple, peach, and pear trees, generous green space for gardens, recreation or future projects, and a detached garage/workspace. With ample parking and room to roam, there's space here for the whole family to enjoy.Inside, the home blends timeless character with thoughtful modern updates, creating warm, inviting spaces filled with natural light. The spacious layout offers flexibility for families of all sizes, while the finished lower level features two separate in-law suites, making it an ideal option for multi-generational living, accommodating guests, or creating additional income potential.Located just minutes from Beamsville, Smithville, Grimsby and the QEW, you'll enjoy the perfect balance of peaceful country living and everyday convenience. If you've been searching for a property that offers space, versatility and the opportunity to create the lifestyle you've always imagined, this is one you won't want to miss. (id:15069)
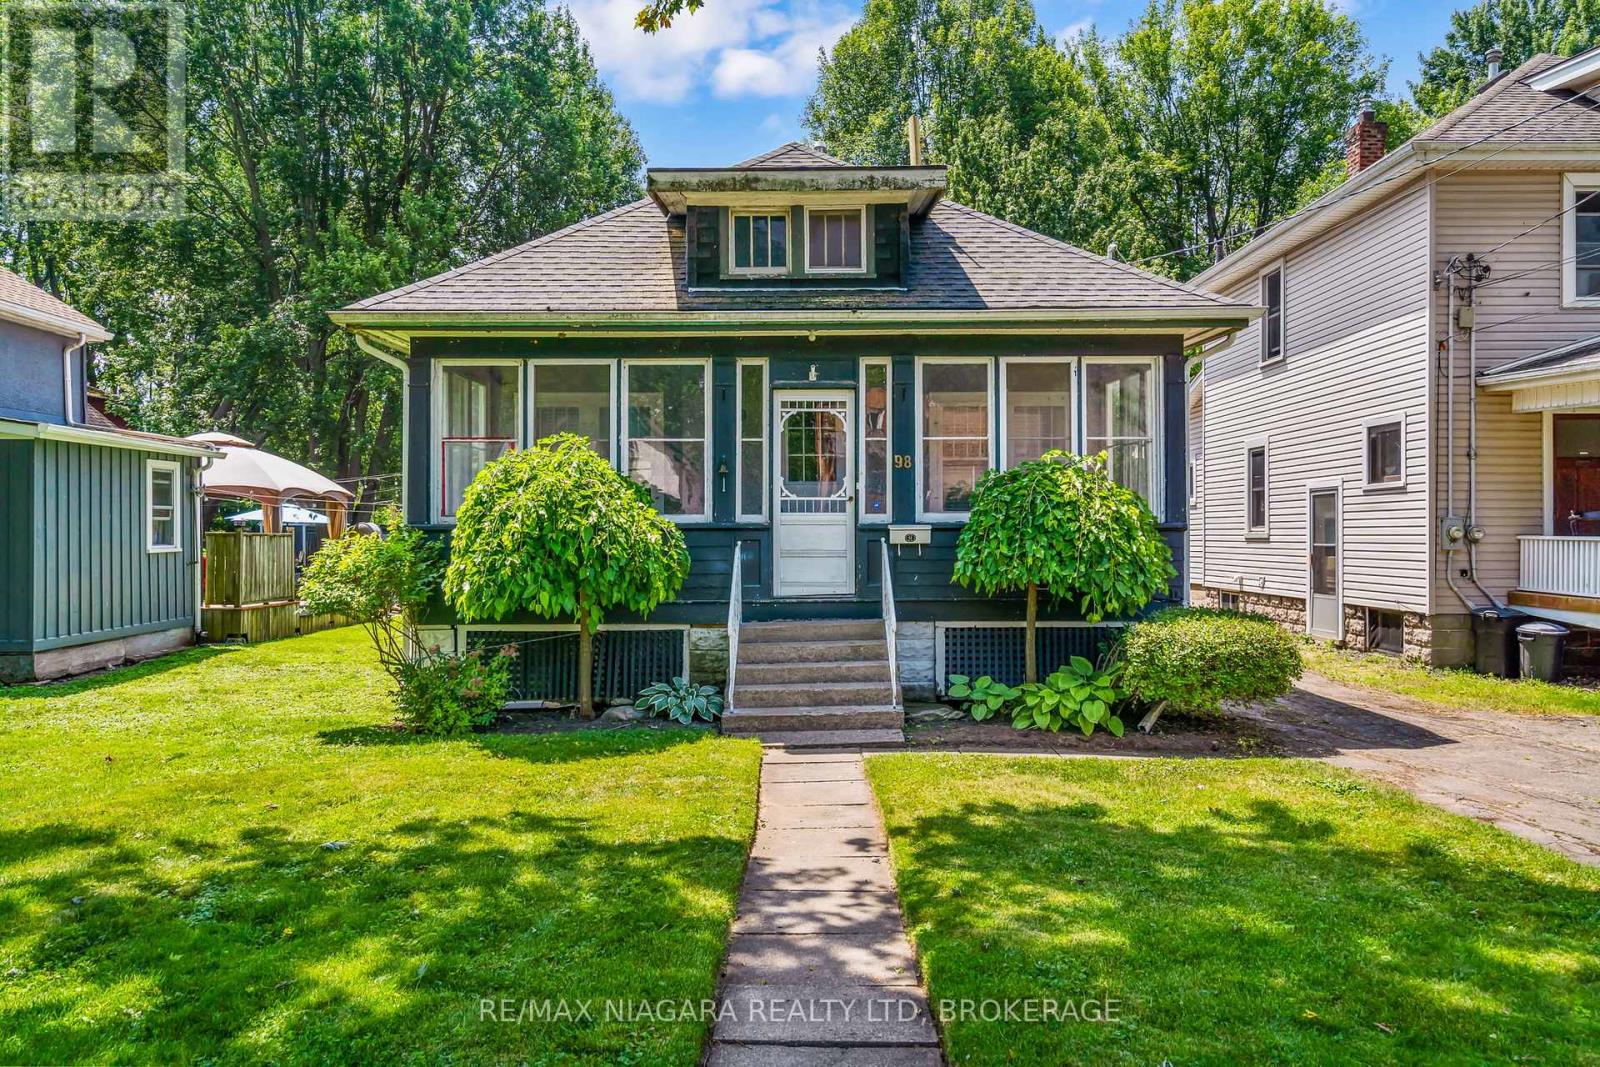
Immediate possession is available on this adorable character home in a great southwest Port location , walking distance to thriving downtown Port Colborne, the scenic Welland canal and H.H. Knoll park. Enjoy evenings sitting in your enclosed front porch and morning coffee on your rear deck(2025). Two main floor bedrooms and a 3rd on the upper level allows room to grow. Family dinners in the formal dining room and relaxing evenings in front of your gas fireplace is the perfect set up for creating memories. The detached garage, full basement and nice sized yard complete this ideal home for the 1st time home buyer or retiree. Enjoy all that this area has to offer including unique boutiques, amazing eateries, bike and hiking trails, golf, fishing and more! (id:15069)
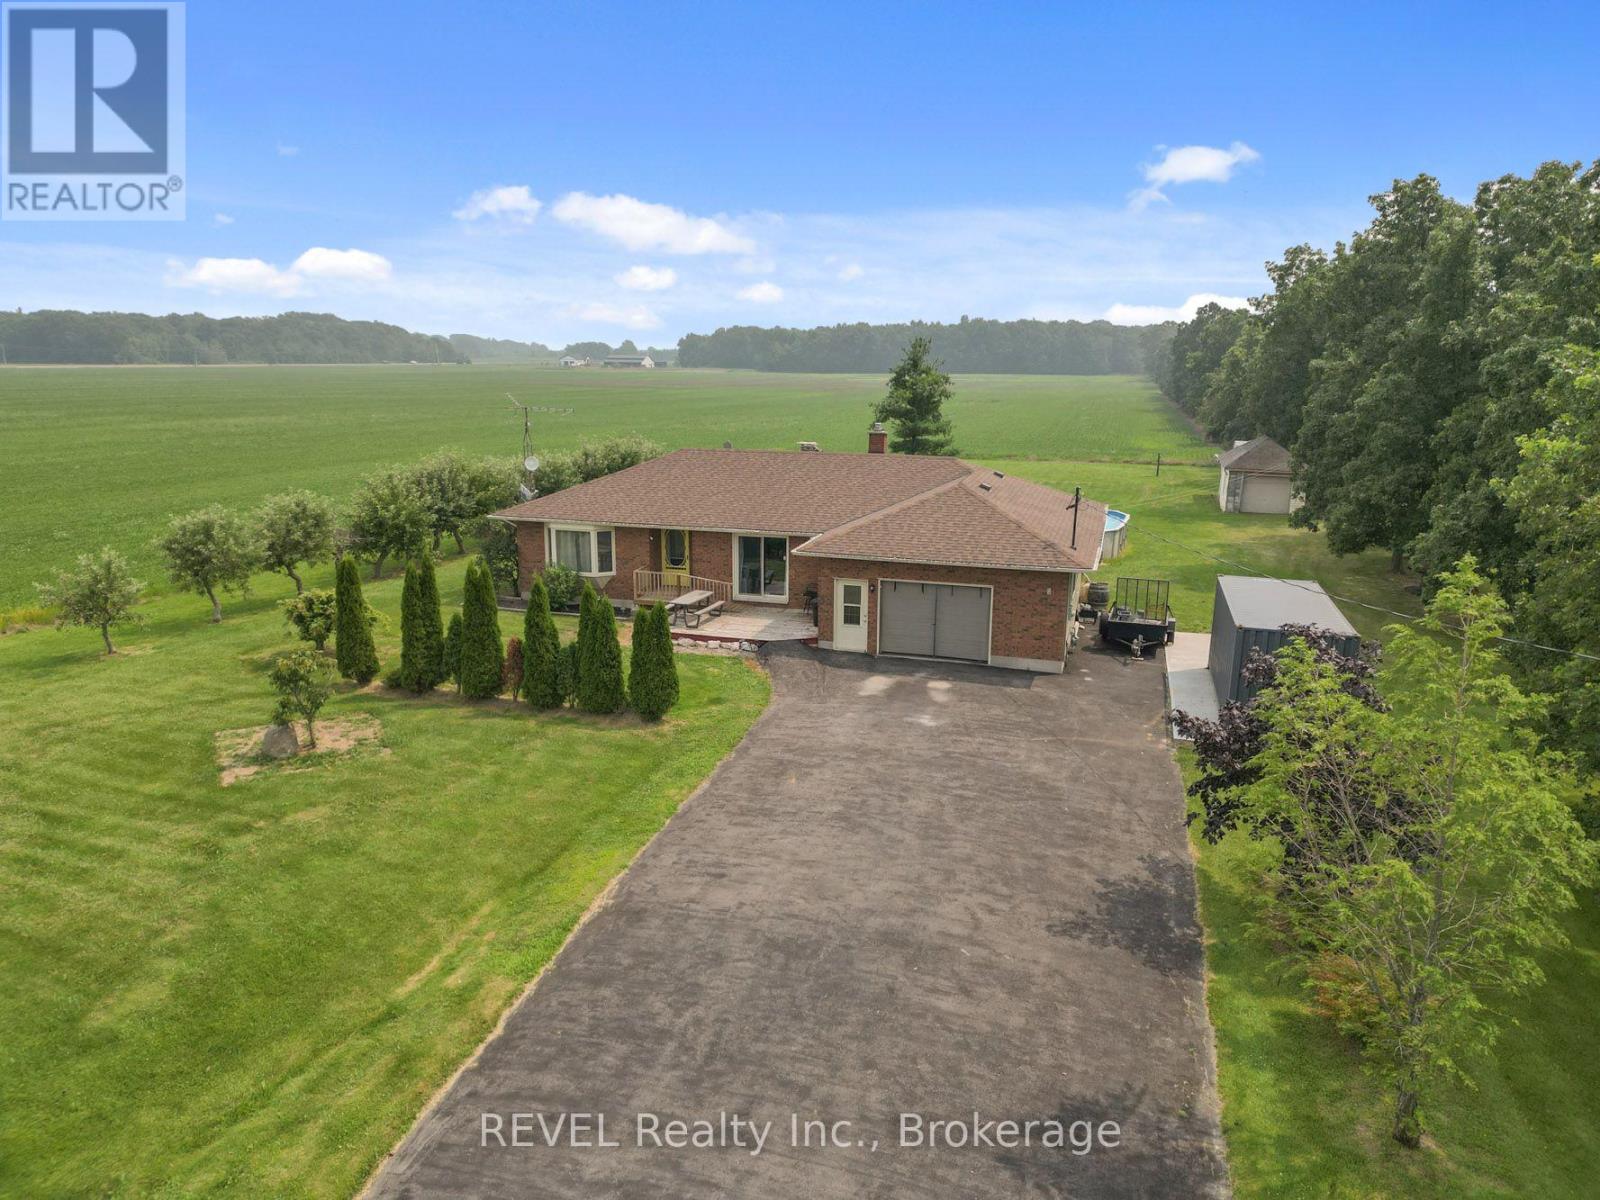
Welcome to 2010 Hansler Street - a truly distinctive estate offering an exceptional blend of space, privacy, and versatility. Nestled on more than four scenic acres and backing onto Saint Johns Conservation, this remarkable property stands in a class of its own. The expansive brick bungalow features three generously sized bedrooms and three well-designed bathrooms on the main level. A warm and inviting living room is anchored by a stunning wood-burning fireplace, with a second fireplace echoing the same charm in the fully finished lower level. The eat-in kitchen is both practical and inviting, with easy access to a mudroom that connects to the double-car garage and backyard.For more formal gatherings, the dining room opens to a unique second-level addition - a large enclosed balcony showcasing sweeping views of the property and overlooking a bright, sun-filled sunroom below.The lower level is perfectly suited for entertaining, offering a spacious great room with multiple areas for relaxing or hosting guests. This level also includes a second dining space, several lounge areas, and three additional sinks located in the bar, a flexible office or bedroom, and near the bonus addition. This bonus room, complete with a wood-burning stove and glass doors leading outside, has long served as a welcoming space for holidays and family events. Two additional bathrooms and a games room complete this level. A true highlight of the property is the impressive 7,600 sq ft heated workshop. Thoughtfully designed with multiple sections, varying levels, secure access points, extensive storage, and two office areas, it offers endless possibilities for business, hobbies, or recreational use. Two separate driveways provide convenient access - one leading to the main residence and the other to the rear workshop - ensuring ease of movement throughout the property. With ample parking available, accommodating guests or equipment is never an issue. (id:15069)
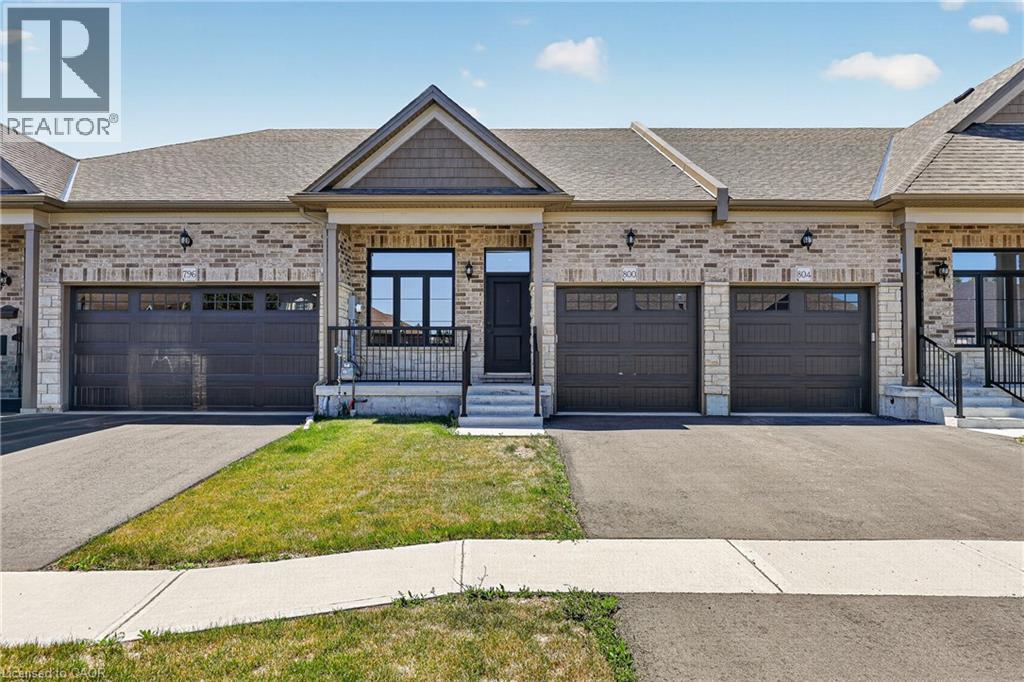
Relax, unwind and enjoy your new home located in the very desirable Garden Ridge Adult lifestyle living 55+ community developed by Sally Creek Lifestyle Homes in beautiful north Woodstock, enjoy everything the community has to offer, shopping, dining, golfing and so much more! This community offers an outstanding recreation center exclusive for community members with a fitness center, activity room, kitchen, lounge area and so much more! These freehold homes offer a wide variety of options, 3 different floor plans, walk out basements or look out available to choose from! There are currently two homes ready for their finishes to be picked with loads of others available to begin construction, these homes feature 2 bedrooms and 2 baths on the main level, 10 foot high ceilings, gas fireplace, quartz counters, main floor laundry, optional finished basements and loads of luxury finishes! Come see what the community has to offer! (id:15069)
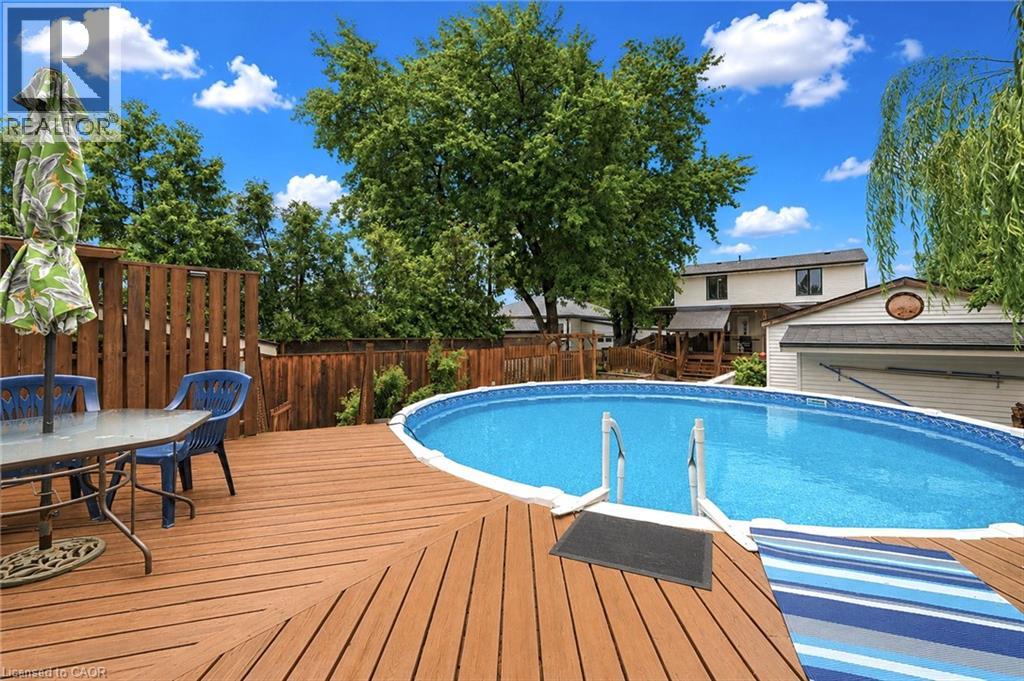
Welcome to 450 East 42nd Street, a beautifully maintained 3+1 bedroom, 2 bathroom home nestled on Hamilton Mountain in the sought-after Hampton Heights neighbourhood. This inviting property offers the perfect blend of comfort, functionality, and outdoor living on a spacious lot. Conveniently located close to schools, parks, shopping, amenities, and major highway access, it's an ideal location for families and commuters alike. Inside, you'll find a bright and welcoming layout with plenty of room for the whole family. The versatile main floor office can easily serve as a fourth bedroom, making it perfect for those working from home, hosting guests, or accommodating multi-generational living. The finished lower level adds even more living space, giving you endless possibilities for a rec room, playroom, or home gym. Outside, the property continues to impress with a large detached garage, perfect for parking, extra storage or to create your own workshop/hobby space. Step into the backyard oasis where you'll love spending your summers. Whether you're hosting barbecues, relaxing with family, or entertaining friends, this beautifully landscaped yard is designed to impress. Cool off in the above-ground saltwater pool, unwind on warm summer evenings, and enjoy a private outdoor space you'll never want to leave. This is a fantastic opportunity to own a move-in ready home that offers flexible living spaces, a large detached garage with workshop potential, an incredible backyard, and a family-friendly location in one of Hamilton Mountain's most desirable neighbourhoods. Upstairs windows were replaced in 2024. (id:15069)
Welcome to effortless living at 16-403 Westwood Drive! Built in 2018 and freshly painted throughout, this bright 2-bedroom, 2 full-bath condo offers the perfect blend of style, comfort, and convenience. Large windows flood the open-concept living space with natural light, creating an inviting atmosphere you'll love coming home to. Designed for modern living, the thoughtfully designed floorpan places the bedrooms apart for added privacy, making it ideal for a home office, guests or roommates, and two full bathrooms offer flexibility for professionals, first-time buyers, investors or downsizers. The spacious primary bedroom provides a peaceful retreat complete with a private ensuite and dual closets. With two parking spaces and low condo fees, this home delivers exceptional value with minimal maintenance. Enjoy an unbeatable location just minutes from Uptown Waterloo, the University of Waterloo, shopping at The Boardwalk, restaurants, grocery stores, golf courses, walking trails, public transit, and major commuter routes. Whether you're grabbing coffee, meeting friends for dinner, biking to campus, or enjoying everything this location has to offer, you'll love the convenience of having it all within easy reach. This condo is move-in ready and offering the perfect balance of location, lifestyle, and affordability, this is one you won't want to miss! Please note: The second bedroom and patio have been virtually staged to illustrate the property's furnishing potential. (id:15069)
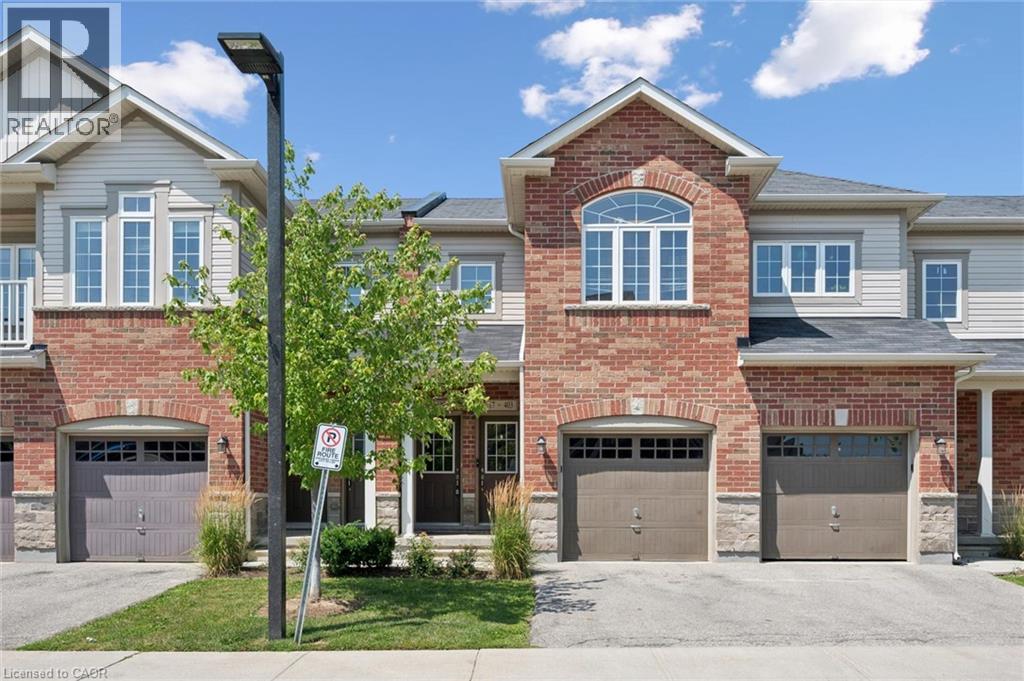
Welcome to Nelson Heights, a highly desirable community in Burlington's sought-after Tyandaga neighbourhood, ideally located at 1503 Upper Middle Road. This established enclave offers an exceptional lifestyle with easy access to major highways, making commuting throughout the GTA a breeze. Enjoy nearby shopping, restaurants, everyday amenities, and several beautiful golf courses, while scenic walking trails and green spaces are just a short stroll from your doorstep. This beautifully updated end-unit townhouse combines modern finishes with a functional, family-friendly layout. The bright, open-concept main floor features spacious living and dining areas that flow seamlessly into the stylish eat-in kitchen, complete with an L-shaped quartz countertop and contemporary finishes. Sliding doors lead to a large, private balcony with a retractable awning—an ideal setting for morning coffee, outdoor dining, or relaxing in the shade. Upstairs, you'll find a generous primary bedroom with its own full ensuite bathroom, along with a second full bathroom to serve the additional bedrooms. The lower level offers a warm and inviting family room, a convenient 3-piece bathroom, and direct access to the attached garage, providing flexible living space for family and guests. Residents also enjoy exclusive access to the community's private outdoor swimming pool and tennis court, offering convenient recreational amenities just steps from home. With its extensive 2022 upgrades, premium end-unit location, exceptional community amenities, and convenient access to everything Burlington has to offer, this move-in-ready home is an outstanding opportunity. (id:15069)
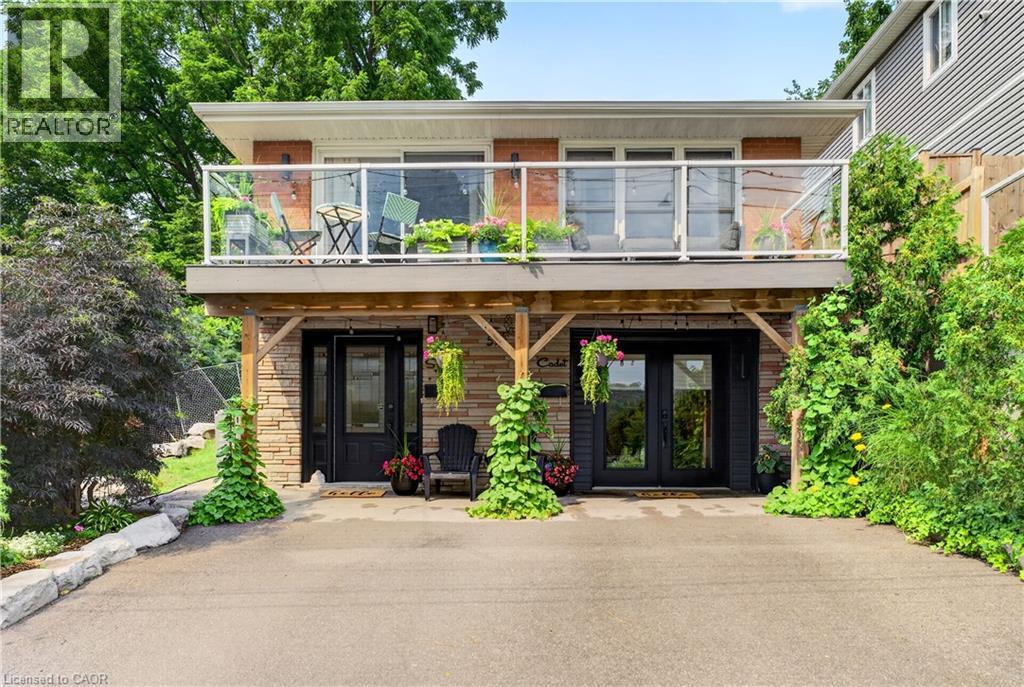
Mid-Century Modern Design Meets Hamilton Prestige. Experience iconic design in a premier setting. Nestled within one of Hamilton's most desirable neighbourhoods. This meticulously maintained duplex with separate hydro meters showcases the best of mid-century modern architecture with unobstructed views of the escarpment. Whether you are sipping your morning coffee or enjoying a glass of wine as the sun sets, the front balcony provides a front-row seat to the tranquil escarpment and the lush greens of the Chedoke Golf Course. The property is ideally positioned for an active lifestyle, minutes to Locke Street and Westdale Village and just steps from the Chedoke Radial Trail and only 2 minutes from highway access. The light-filled, spacious interior offers 3+2 bedrooms, 2.5 bathrooms, and the practical luxury of two laundry areas. Every detail has been considered. Main floor apartment was spray foam insulated. The house runs very efficiently with a gas bill of only $900/year. The exterior is equally impressive, featuring a beautifully landscaped private back garden that serves as your own serene outdoor sanctuary. Combined with two-car parking, this residence offers the ultimate intersection of classic style, modern functionality, and natural beauty. (id:15069)
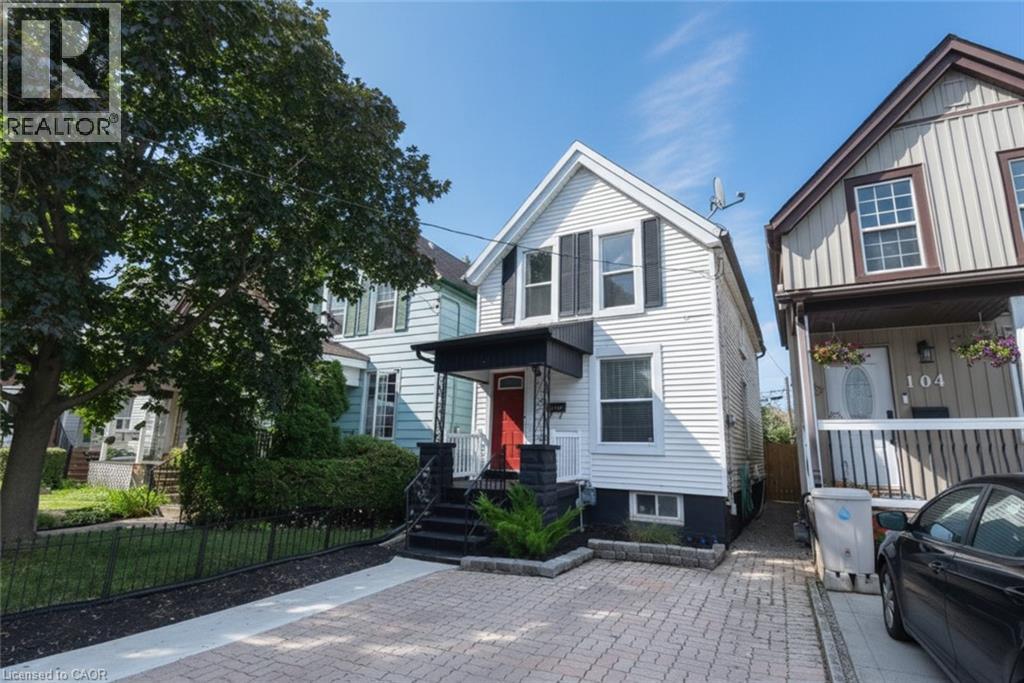
A bright, turn-key 2-storey detached home in sought-after Crown Point! The open-concept main floor features brand-new vinyl flooring (2026) and a stylish kitchen (renovated 2022) with quartz counters, subway-tile backsplash and stainless steel appliances. Three well-sized bedrooms up, including a generous primary, plus a 4-piece bath and a main-floor 2-piece. Below grade, an updated rec room and updated basement stairs (2024) add living space, while upgraded attic insulation (2023) keeps things efficient year-round. Water pipes replaced from house to City lines. Central air and forced-air gas furnace. Outside, a fully fenced backyard retreat awaits with a deck, perfect for gardeners and entertaining. Two-car parking and steps to Ottawa Street's shops and coffee shops, Gage Park, schools and transit. Move in and enjoy! (id:15069)
Welcome home to 281 Guelph Street — a charming, character-filled property tucked into one of Kitchener's most desirable pockets. Centrally located close to downtown shops, cafes, transit, parks, schools and universities, this home offers the perfect blend of walkability and neighbourhood charm. Inside, this updated home welcomes you with a warm, comfortable layout designed for everyday living. Step outside to a large, private rear yard with no rear neighbours — a true retreat and a rare find this close to the core, offering space to garden, relax, or entertain in peace. Adding valuable flexibility, the separate basement unit opens the door to extended family living, a private guest space, or additional income potential. Whether you're searching for a place to put down roots or a smart addition to your investment portfolio, this home checks every box — well-suited for end-users and investors alike. Properties offering this rare combination of location, updates, outdoor space, and flexibility don't come along often. Come see for yourself why 281 Guelph Street feels like home from the moment you arrive! Some photos displayed are virtually staged. (id:15069)
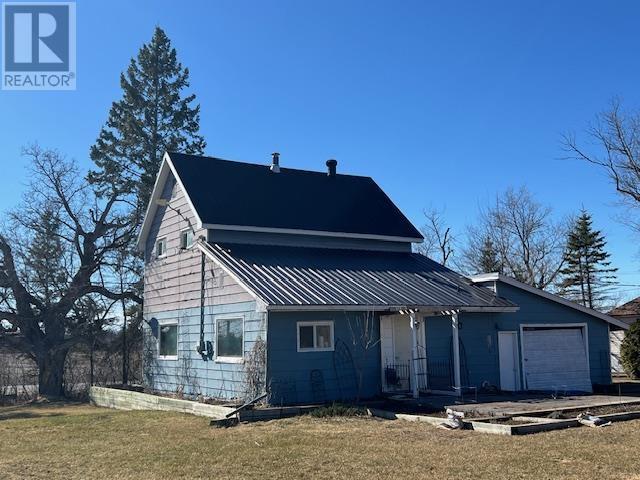
NEW LISTING. Affordable Country Living Awaits! Step into homeownership with this charming and budget-friendly 3-bedroom, 2-storey home offering approximately 1,200 sq ft of comfortable living space. Full of charm and character, the bright and spacious kitchen features loads of natural light, ample prep space, and plenty of cabinets for storage. A convenient movable center island adds flexibility for cooking and entertaining. The large combined living and dining area provides an open, versatile layout—perfect for relaxing or hosting, with room to define the space to suit your lifestyle. Situated on a generous 150 x 200 ft lot, there’s plenty of room to enjoy the outdoors, garden, or simply unwind in your own private setting. Beautiful flower gardens surround a huge backyard patio, creating a perfect space for summer gatherings. The patio leads to an attached garage, with additional storage available in the backyard shed. This property is ideal for first-time buyers, families, or anyone looking to escape rising rental costs—owning this home could be more affordable than rent! Please note some photos have been virtually staged to show the potential of this super home. Don’t miss your chance to enjoy peaceful country living at an unbeatable value. Book your showing today and discover the potential for yourself! RRD (id:15069)
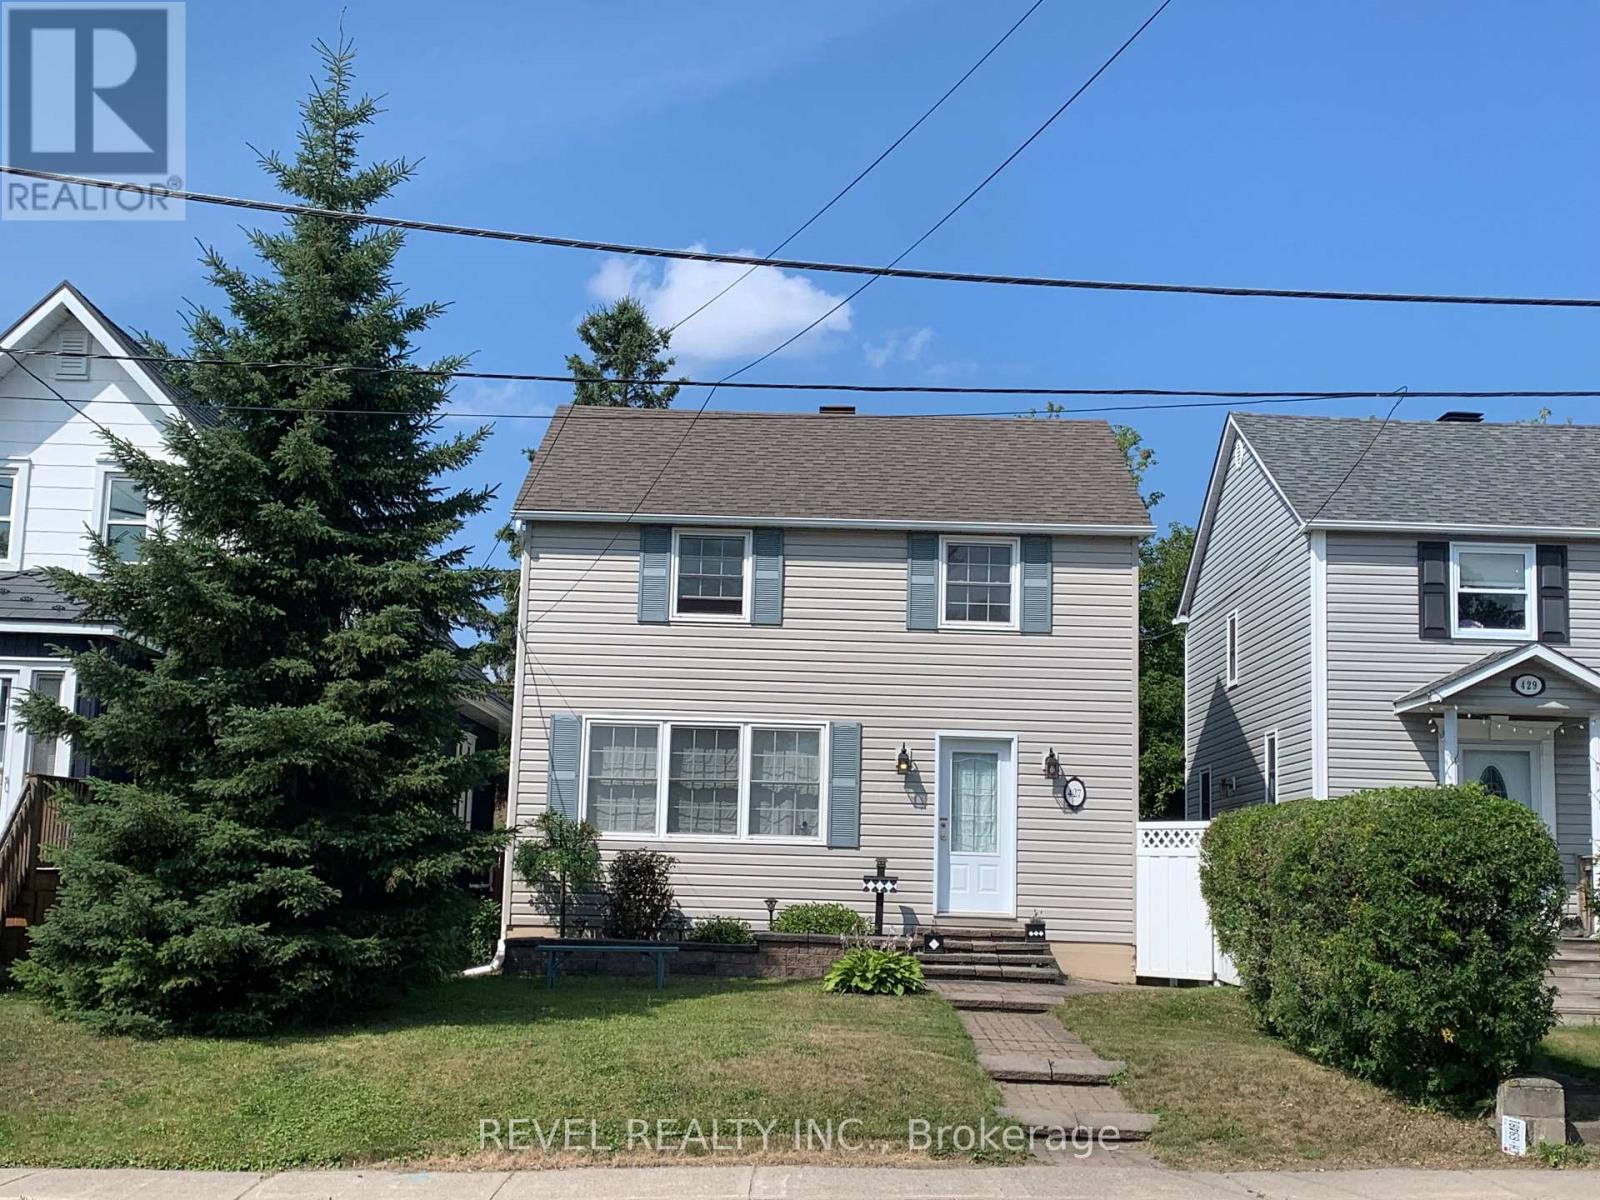
What a nice home in a great area, conveniently located near the Timmins District Hospital and the Gillies Lake walking trails. Outside features include a fully fenced backyard courtyard area (completed in 2008), a rear driveway with parking for three vehicles, and a single-car garage with a concrete floor. The garage doors were replaced in 2010, and the roof shingles were replaced in 2017. Inside, you'll find 1,248 sq. ft. of living space over 2 floors, featuring 3 bedrooms and an office upstairs. The main floor offers an open-concept living and dining area, while the basement includes a large recreation room with a wet bar. Additional updates include a forced-air furnace replaced in 2017, as well as spray foam insulation in the attic and the front and back upstairs walls. This home is full of charm inside, offers excellent curb appeal outside, and a quick closing is available. (id:15069)
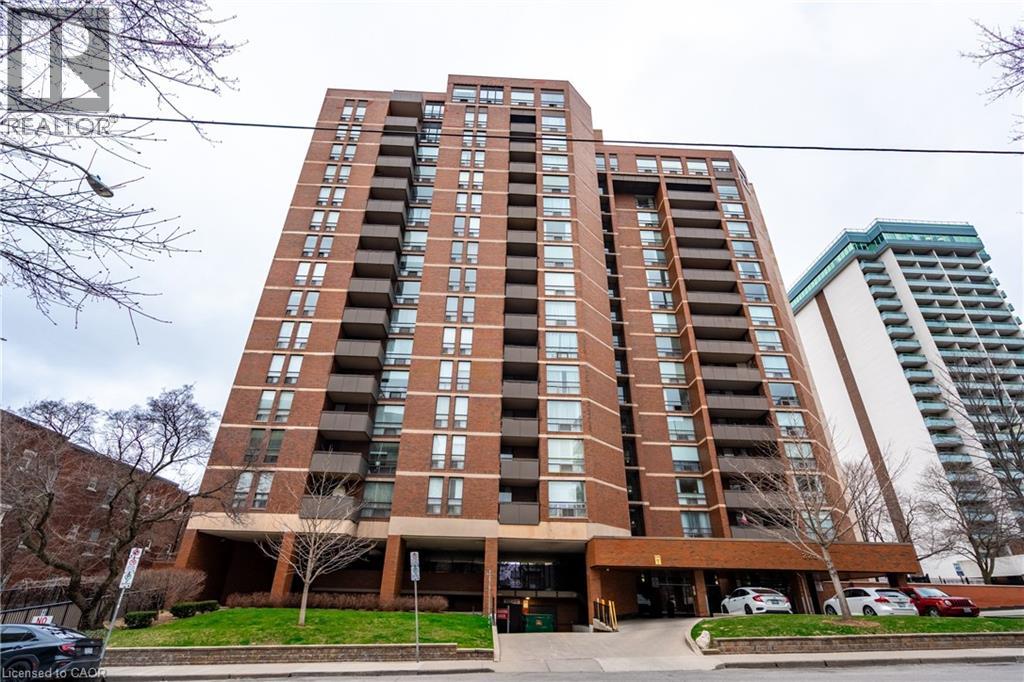
Experience the best of city living in this spacious 3rd-floor condo featuring 2 bedrooms, 2 bathrooms, a generous living room perfect for entertaining, and a separate dining area. Step out onto your private balcony and enjoy peaceful views of the escarpment—ideal for your morning coffee or evening unwind. Located in the heart of the city, you're just steps from vibrant restaurants, nightlife, Bayfront Park, shopping, and transit. This well-maintained building also offers premium amenities including a fitness centre, saunas, and a top-floor lounge with stunning views of the bay. A perfect choice for professionals, students, or anyone seeking the ultimate urban lifestyle. (id:15069)
Welcome to 42 Dundas Street East, Brantford! This move-in ready 1.5-storey home offers over 1,400 square feet, a functional layout with three bedrooms, two full bathrooms, and plenty of space for everyday living. Whether you're a first-time buyer, growing family, or investor, this home delivers comfort, flexibility, and excellent value. The bright main floor features a spacious living room with a vaulted wood ceiling, a separate dining area filled with natural light, an updated kitchen, and a full bathroom. Upstairs, you'll find two bedrooms, including a generous primary suite complete with a walk-in closet and convenient ensuite bathroom. Start your mornings in the covered enclosed front porch, and enjoy the backyard surrounded by mature trees. A single-car garage and private driveway add even more everyday convenience. Located close to schools, parks, shopping, public transit, and Brantford's downtown amenities, this home is ready for its next owner. Don't miss your opportunity to make 42 Dundas Street East yours! (id:15069)
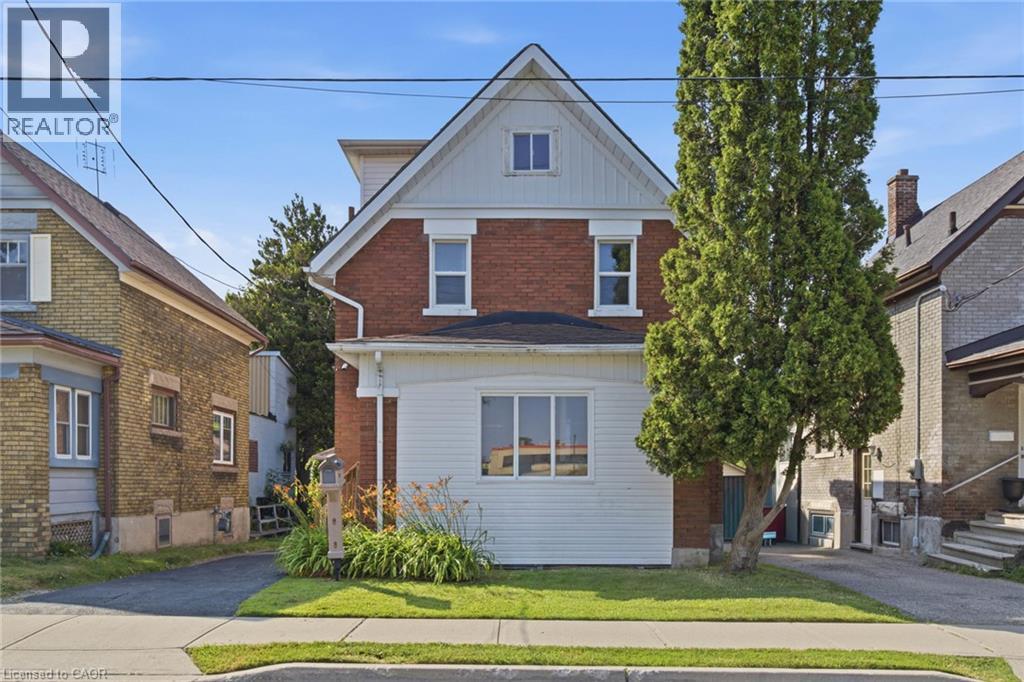
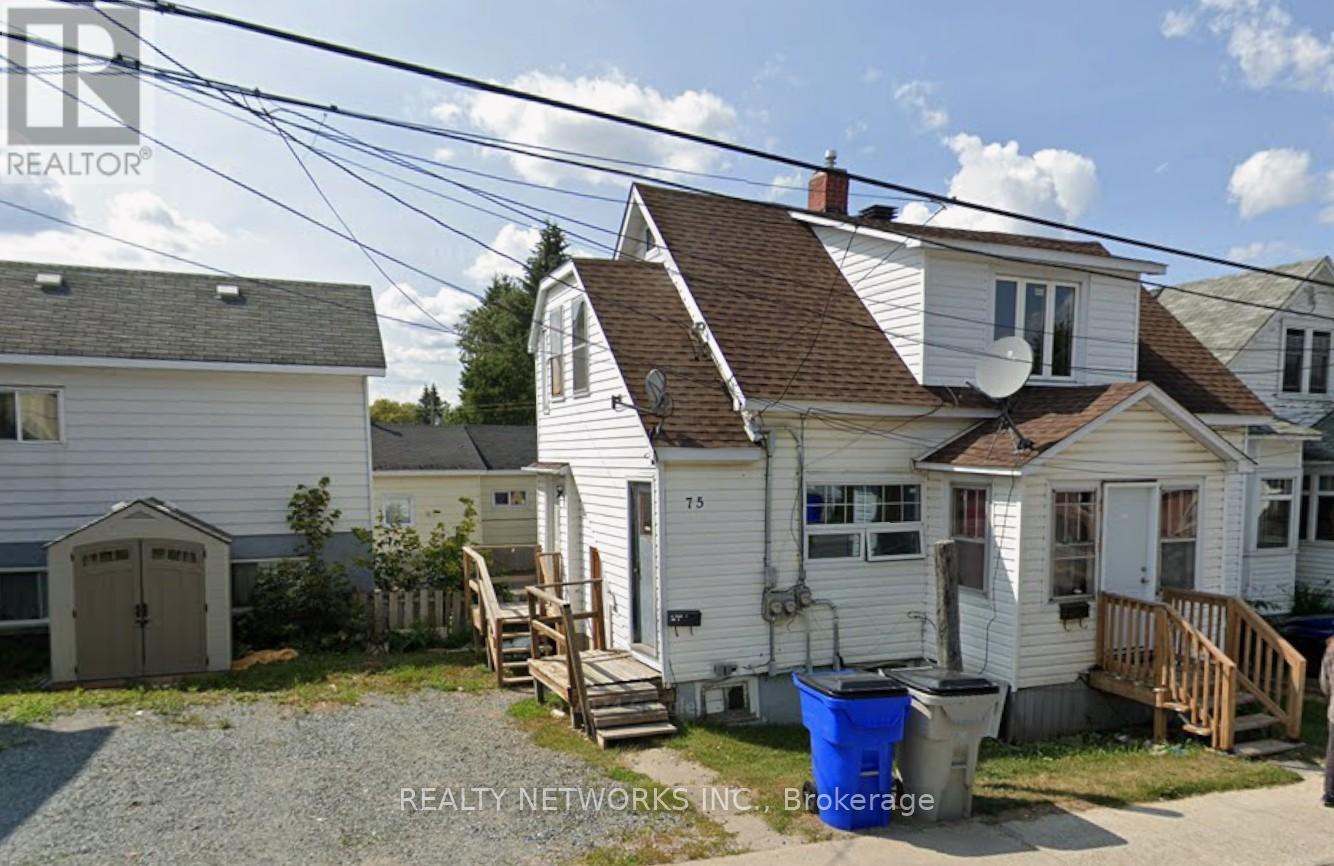
Located in the heart of Downtown Kitchener and directly on the ION train line, this charming character home offers an incredible opportunity for investors, renovators, or buyers looking to restore a property with great potential. Featuring 4 bedrooms, 2 kitchens, hardwood floors, stained glass windows, a durable metal roof, and parking for several vehicles out back, this home is full of original charm and character. While renovations are required, there is excellent potential to reimagine the space, including the possibility of creating an in-law setup. A fantastic location close to transit, downtown amenities, restaurants, shops, and more — this is a great opportunity in a highly convenient area. (id:15069)