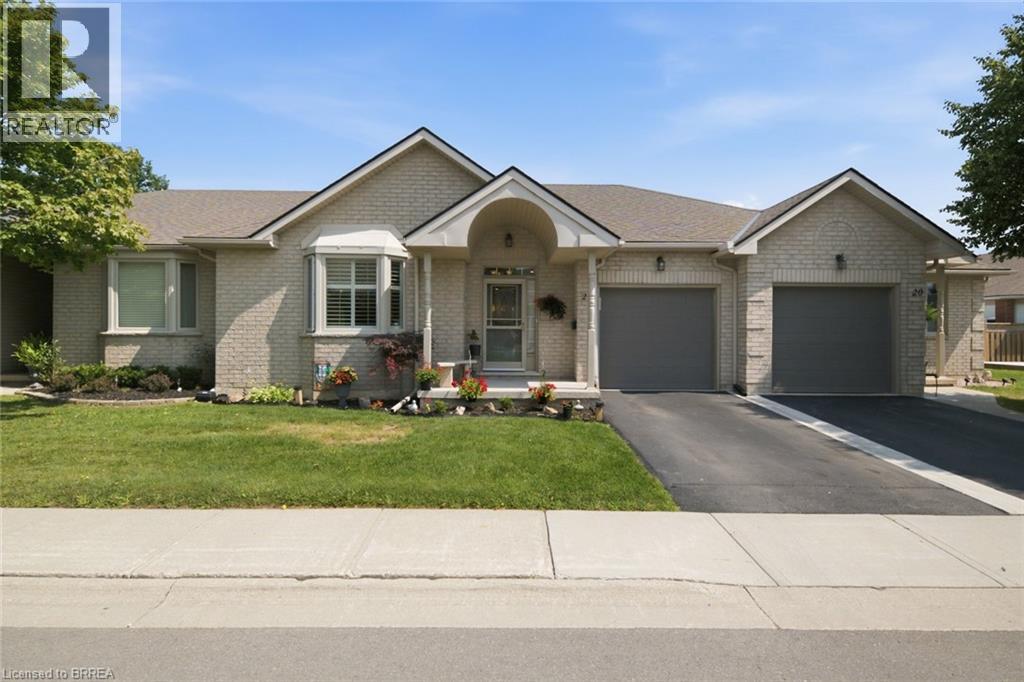
Welcome to easy, low-maintenance living in this beautifully maintained bungalow located in a sought-after adult lifestyle community. Offering over 1,400 sq.ft. of thoughtfully designed main floor living, this home combines comfort, functionality, and peaceful surroundings. The spacious open-concept living and dining is perfect for both everyday living and entertaining, while the bright kitchen offers ample cabinetry and sliding doors leading to private rear patio. Enjoy your morning coffee or unwind at the end of the day under the gazebo, overlooking the tranquil pond in your partially fenced backyard. The main level features two generously sized bedrooms, including a spacious primary suite complete with a private ensuite bathroom. A second full bathroom and convenient main floor laundry add to the home's practical layout. The fully finished basement expands your living space with a large recreation room , a versatile den ideal for a home office or hobby room, a third full bathroom, and an abundance of storage space. Residents of this well-maintained condominium community enjoy an exceptional selection of amenities and organized activities, designed to enhance everyday living. Take advantage of the welcoming clubhouse, games room, fitness centre, library, and spacious party room for social gatherings. Relax and unwind in the indoor pool, hot tub, or sauna, or stay active with the on-site tennis courts. With resort-style amenities just steps from your door, this community offers the perfect balance of comfort, convenience, and an active lifestyle. Whether you're looking to downsize without compromising on space or simply enjoy the convenience of adult community living, this exceptional home offers the perfect blend of comfort, privacy, and scenic views. (id:15069)
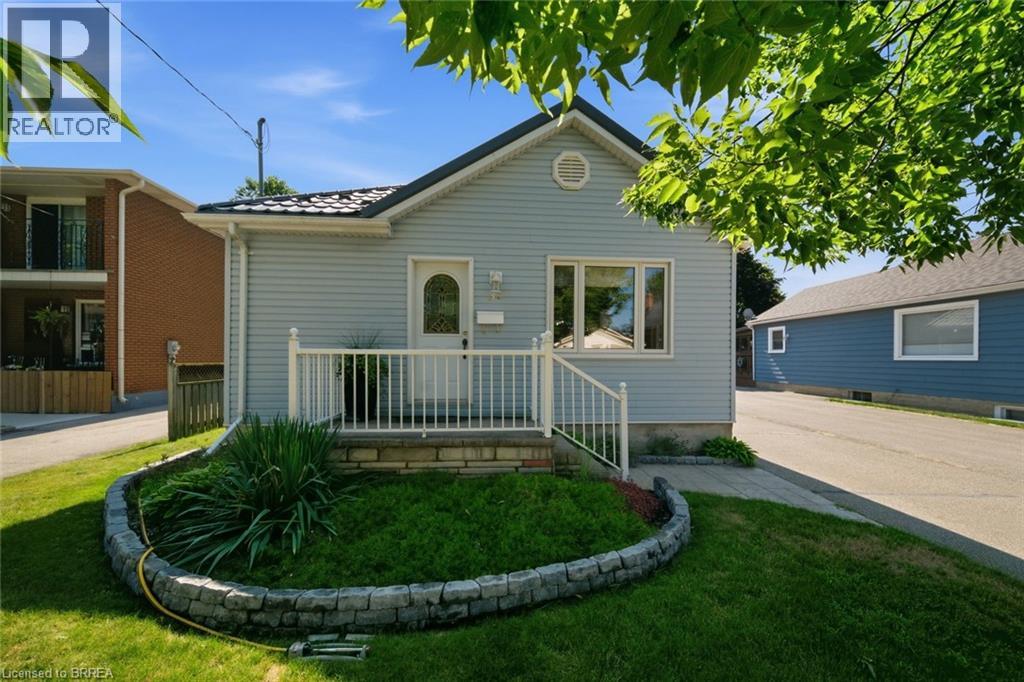
Step inside 37 Hill Ave, While the attractive exterior reflects the care this home has received over the years, it’s what awaits inside that will truly impress. Step through the front door into a beautifully updated open-concept living, dining, and kitchen area with a fresh, modern feel. The upgraded kitchen shows quality cabinetry, granite countertops, stainless steel appliances, induction stove, stainless hood fan 2024 and a stylish tile backsplash—creating amazing finish This meticulously maintained home has been extensively updated with a durable metal roof house and garage -2018, newer windows and doors-2024, real hardwood flooring, and totally renovated main floor bathroom-2022. On demand water heater and Hepa air filter- 2024 .The finished lower level includes a family size rec. room, gas fireplace, and a modern 3-piece bath, with laundry providing valuable living space for family, guests, or a home office.(currently used as huge storage room -was previously 3 rd bedroom ) Convenient useful space- Huge windows, airy feeling, Sunroom of kitchen leads you outside to your own private oasis featuring a HEATED INGROUND POOL 16 x36 ft , a stunning stamped concrete patio, and a covered gazebo overlooking the deck—the perfect place to relax or entertain. With virtually NO GRASS TO CUT , you’ll spend your time enjoying the backyard instead of maintaining it.( pool filter , gas heater, robotic cleaner, all upgraded 2025-26) Adding EVEN MORE VERSATILITY is the fully finished converted DETACHED GARAGE , insulated and complete with sliding doors to the pool area, envision an incredible pool party space, games room, home gym, hobby studio, workshop, or future accessory living potential (subject to buyer verification and municipal approvals), this unique space offers more possibilities. With parking for 4 vehicles, outstanding upgrades throughout, and a location that’s ALWAYS IN DEMAND , this is a home that delivers far more than you expect. (id:15069)
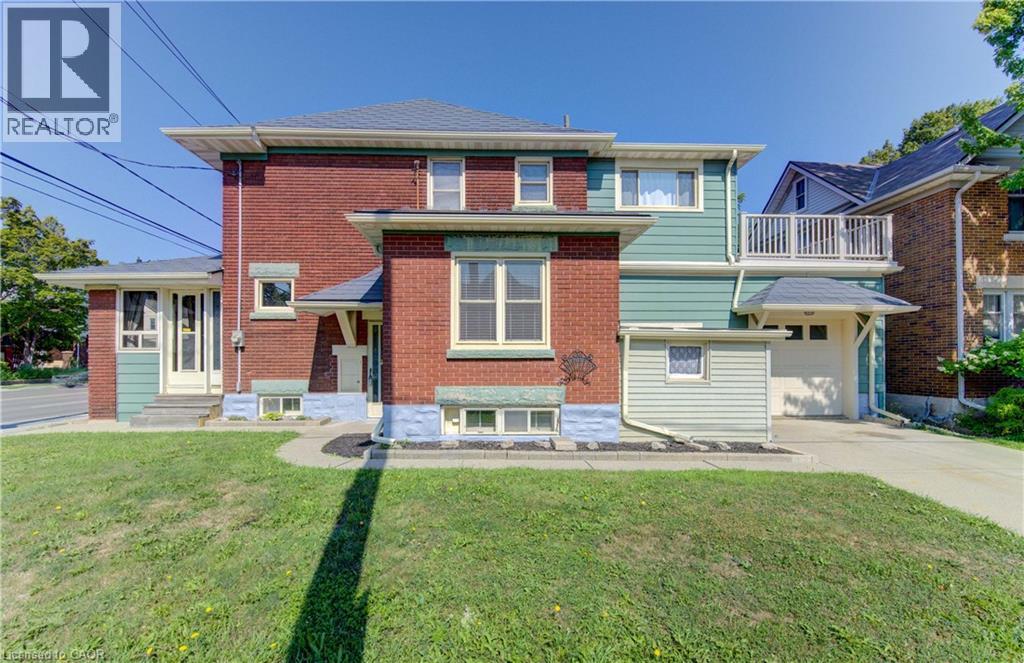
Why pay condo fees when you can own this charming detached 3-bedroom, 2-bathroom home? It is filled with timeless character, this inviting home showcases beautiful original woodwork and classic craftsmanship while offering the space and freedom that only a detached home can provide. The bright main floor features a spacious kitchen with a dining area, along with a generous combined living and dining room that's ideal for family gatherings and entertaining. At the front of the home, the sunroom provides the perfect place to enjoy your morning coffee, curl up with a good book, or simply relax. Upstairs, you'll find three bedrooms, including a versatile third bedroom that would make an ideal home office, hobby room, or reading retreat. Step outside to the adjoining private upper-level deck, where you can enjoy your morning coffee or unwind after a long day. A walk-up attic provides valuable bonus space with plenty of headroom, offering excellent storage and exciting possibilities for future use. The full, unfinished basement offers excellent storage and endless possibilities. The 1 pc bathroom (toilet only) is convenient whether you envision a workshop, hobby space, or future finishing, it's waiting for your personal touch. Outside, the double-wide concrete driveway provides ample parking, complemented by a single-car garage with convenient inside entry, an attached rear storage room, and a second front storage shed, the metal roof is an added bonus!! Ideally located within walking distance of the Kitchener Memorial Auditorium and just minutes from shopping, schools, parks, public transit, Highway 7/8, and Highway 401, this home offers exceptional convenience for commuters and families alike. If you've been looking for an affordable detached home with timeless character, outstanding potential, and an unbeatable location, this is an opportunity you won't want to miss! (id:15069)
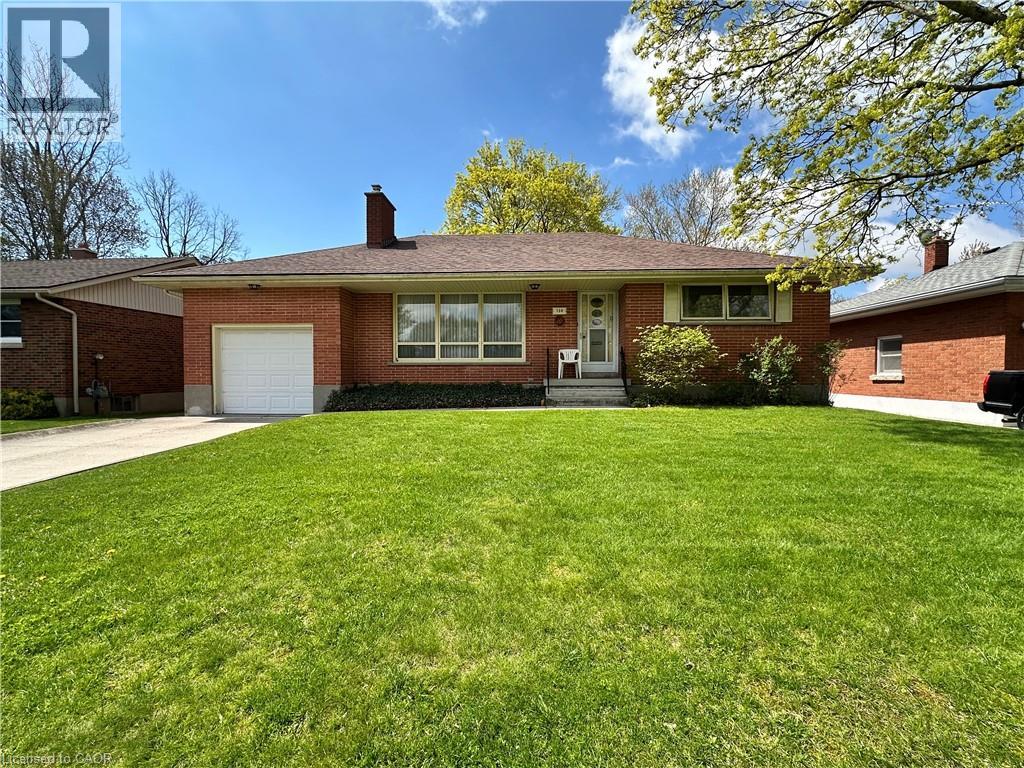
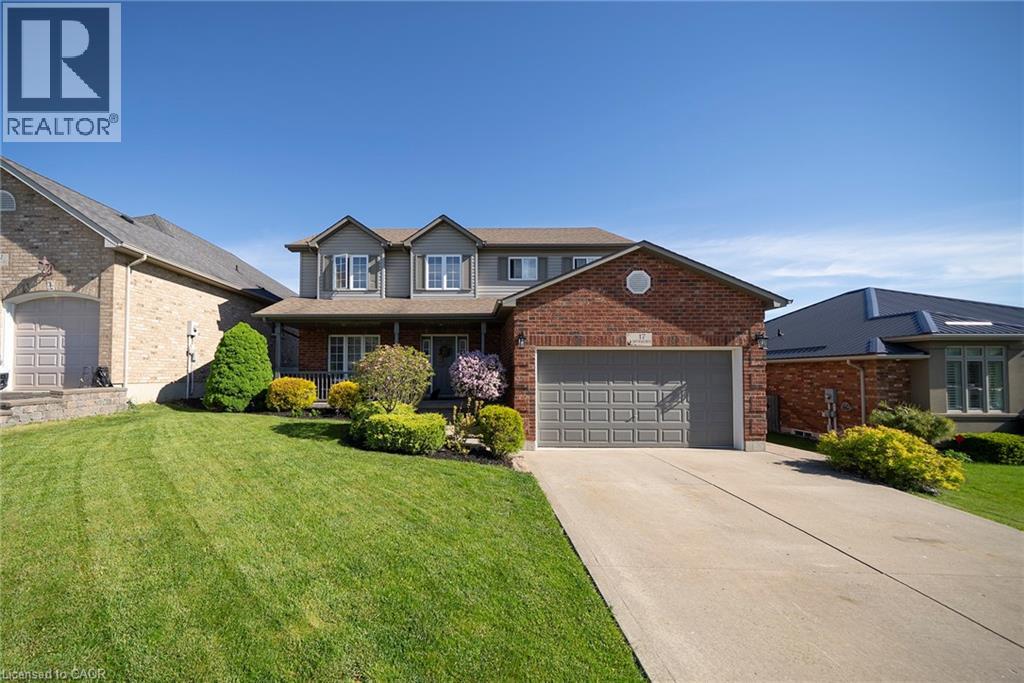
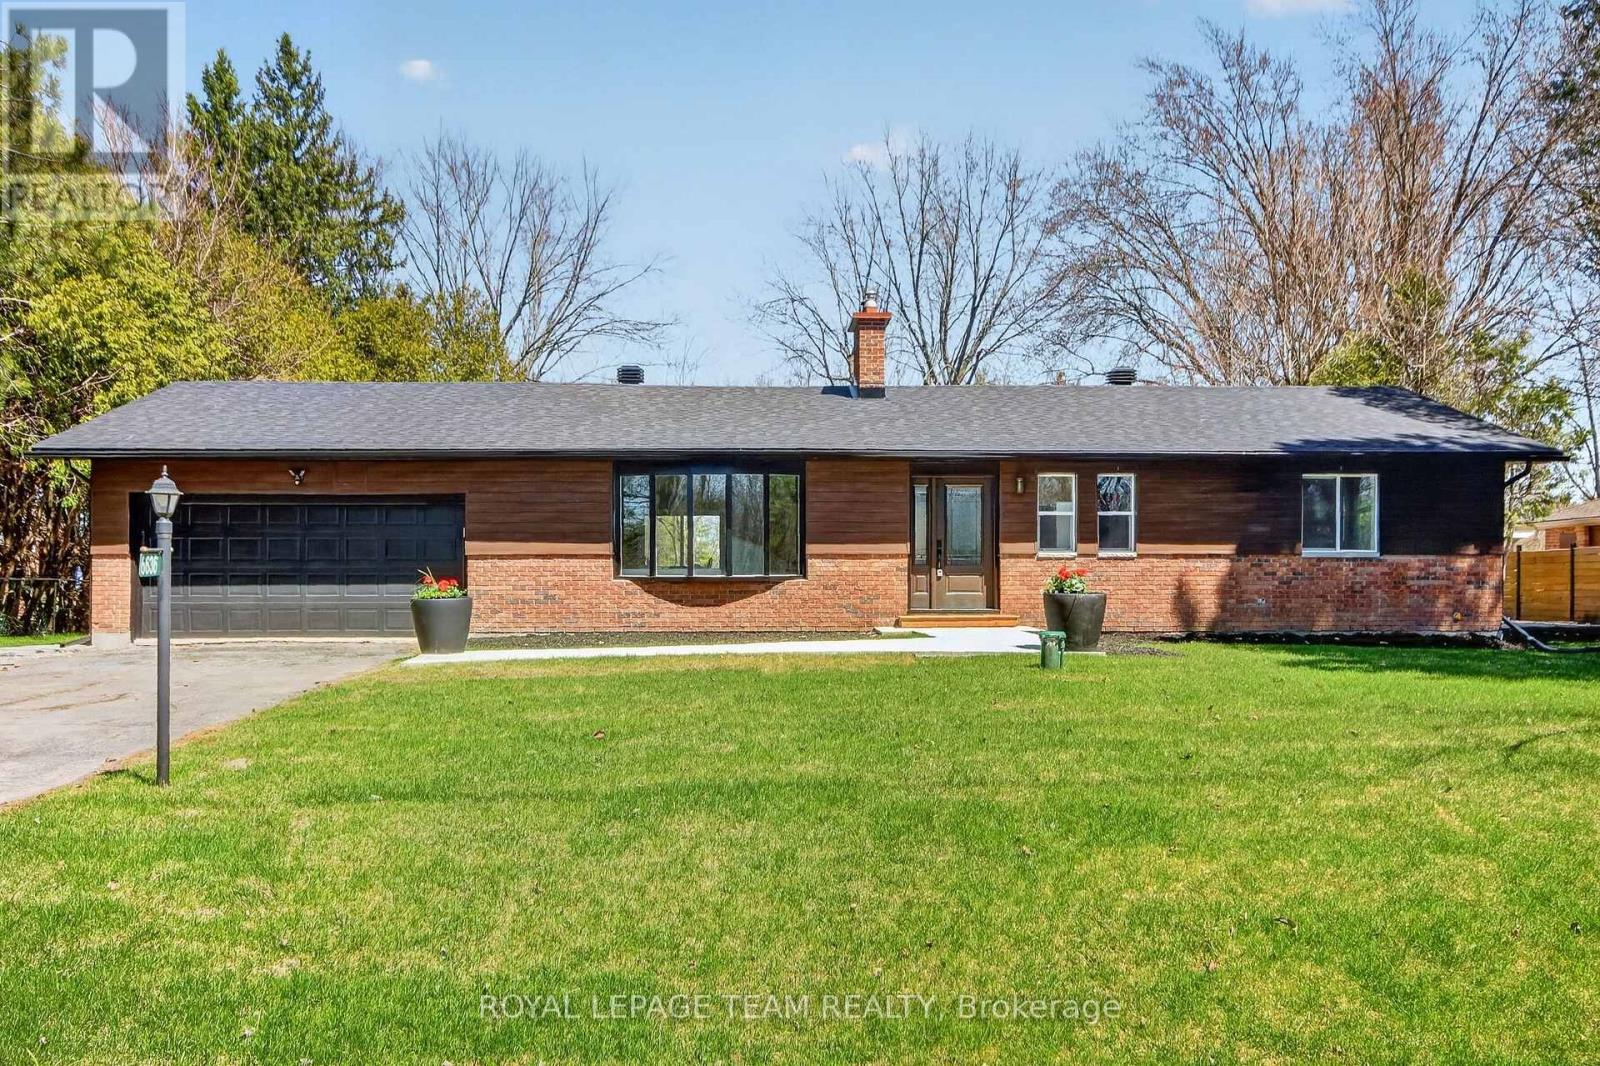
All brick bungalow in quiet neighbourhood. Same caring owner for 39 years. 3 doors close to community park! Rare plan includes large eat-in kitchen PLUS separate dining room PLUS main floor laundry room/mud room adjacent to extra deep attached garage. Loads more features include wood-burning fireplace in living room, hardwood floors, Anderson windows, and tons of closets/storage space. Full partly finished basement with office and rec room. Deep fenced backyard with mature trees. (id:15069)
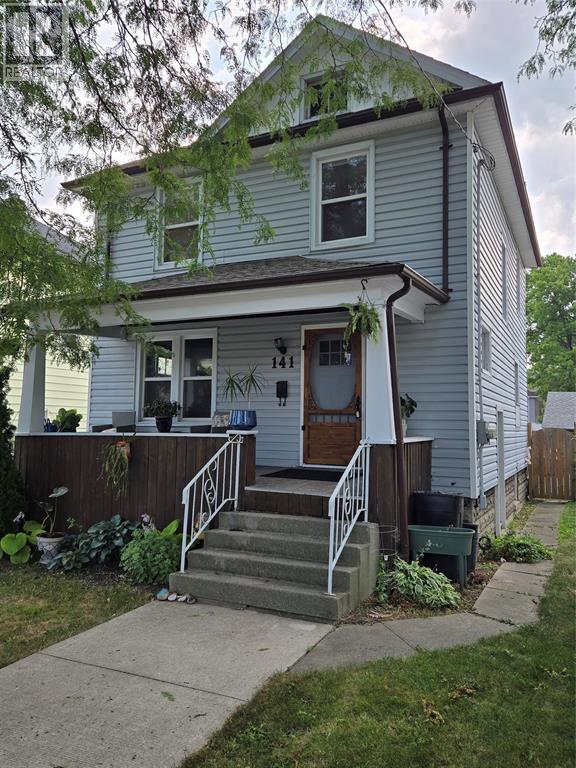
ORIGINAL CHARM WELCOMES YOU IN THIS 3 BED, 1 BATH CHARACTER HOME SITTING ON A QUIET MATURE STREET. OPEN CONCEPT MAIN FLOOR WITH ORIGINAL HARDWOODS, ENJOY YOUR COFFEE IN THE SUNROOM WITH HANDY BACK REAR ENTRANCE. 3 BEDS UP WITH OVERSIZE PRIMARY. UPDATED CERAMIC TILED BATH WITH DEEP SOAKER TUB. BASEMENT IS HIGH AND DRY. PARTIALLY FINISHED WITH THE POSSIBILITY OF EXTRA BEDROOM AND REC ROOM PLUS ROOM FOR ADDITIONAL STORAGE/WORKSHOP. WALKING DISTANCE TO THE FARMERS MARKET, SCHOOL, AND SPLASHPAD/POOL. GREAT PLACE TO RAISE YOUR FAMILY. 20 DAY VPP REQUIRED FOR ALL OFFERS (id:15069)
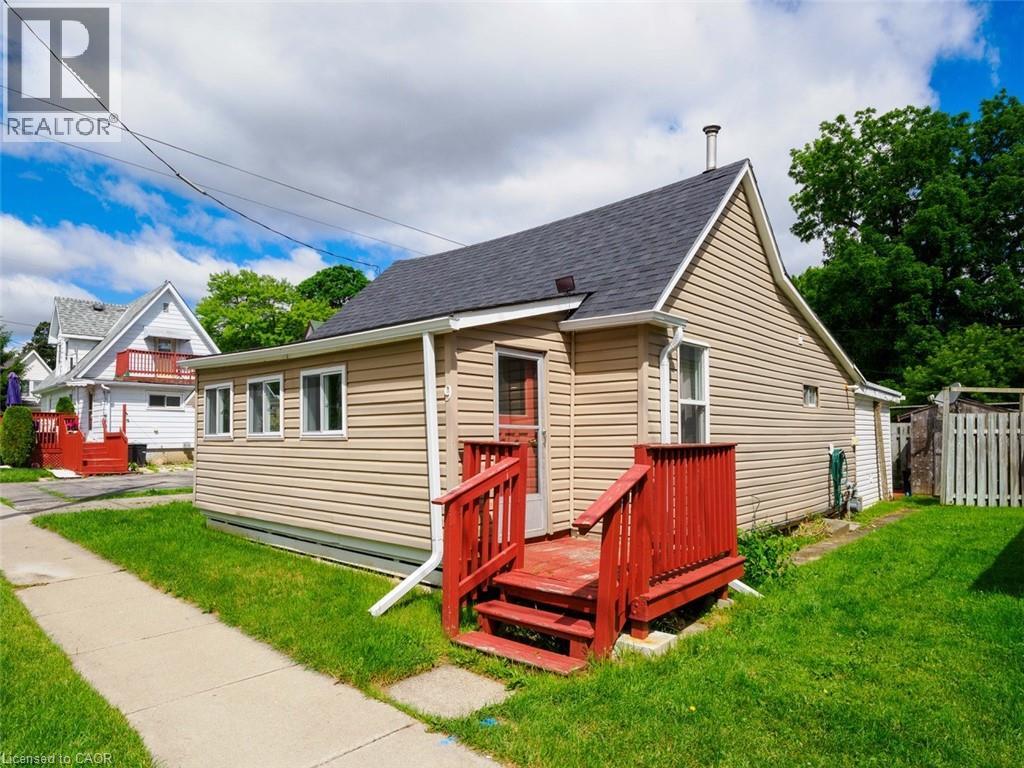
Why rent when you can own? Offered at $274,000, this affordable property is a fantastic opportunity for first-time buyers, downsizers, or investors. The flexible floor plan offers a kitchen, living room, 3 pc bath & can easily accommodate one bedroom with additional living space or be adapted to function as a two-bedroom home, allowing you to customize it to suit your lifestyle. Enjoy low-maintenance living with minimal outdoor upkeep, a private patio area, and a convenient storage shed. Affordable, versatile, and full of potential, this is your chance to get into the housing market. (id:15069)
This 2 storey home is Located in a desirable family-friendly neighbourhood in Simcoe. This beautifully maintained home offers the perfect blend of comfort, style, and convenience. Featuring a bright open-concept layout, spacious principal rooms, and a functional floor plan ideal for families alike. The kitchen flows seamlessly into the dining and living areas, creating a great space for entertaining. The basement also offers an extra enjoyable living space, ideal for a family with a family member that would appreciate their own space. Furnace was just installed in 2022. Enjoy a private backyard retreat with plenty of room to relax or host summer gatherings. Cool off and splash into the pool or warm up and slip into the relaxing hot tub that was just purchased in 2025. Situated close to parks, schools, shopping, and all amenities, this move-in ready property is an excellent opportunity to enjoy small-town living with modern comfort. A must see! (id:15069)
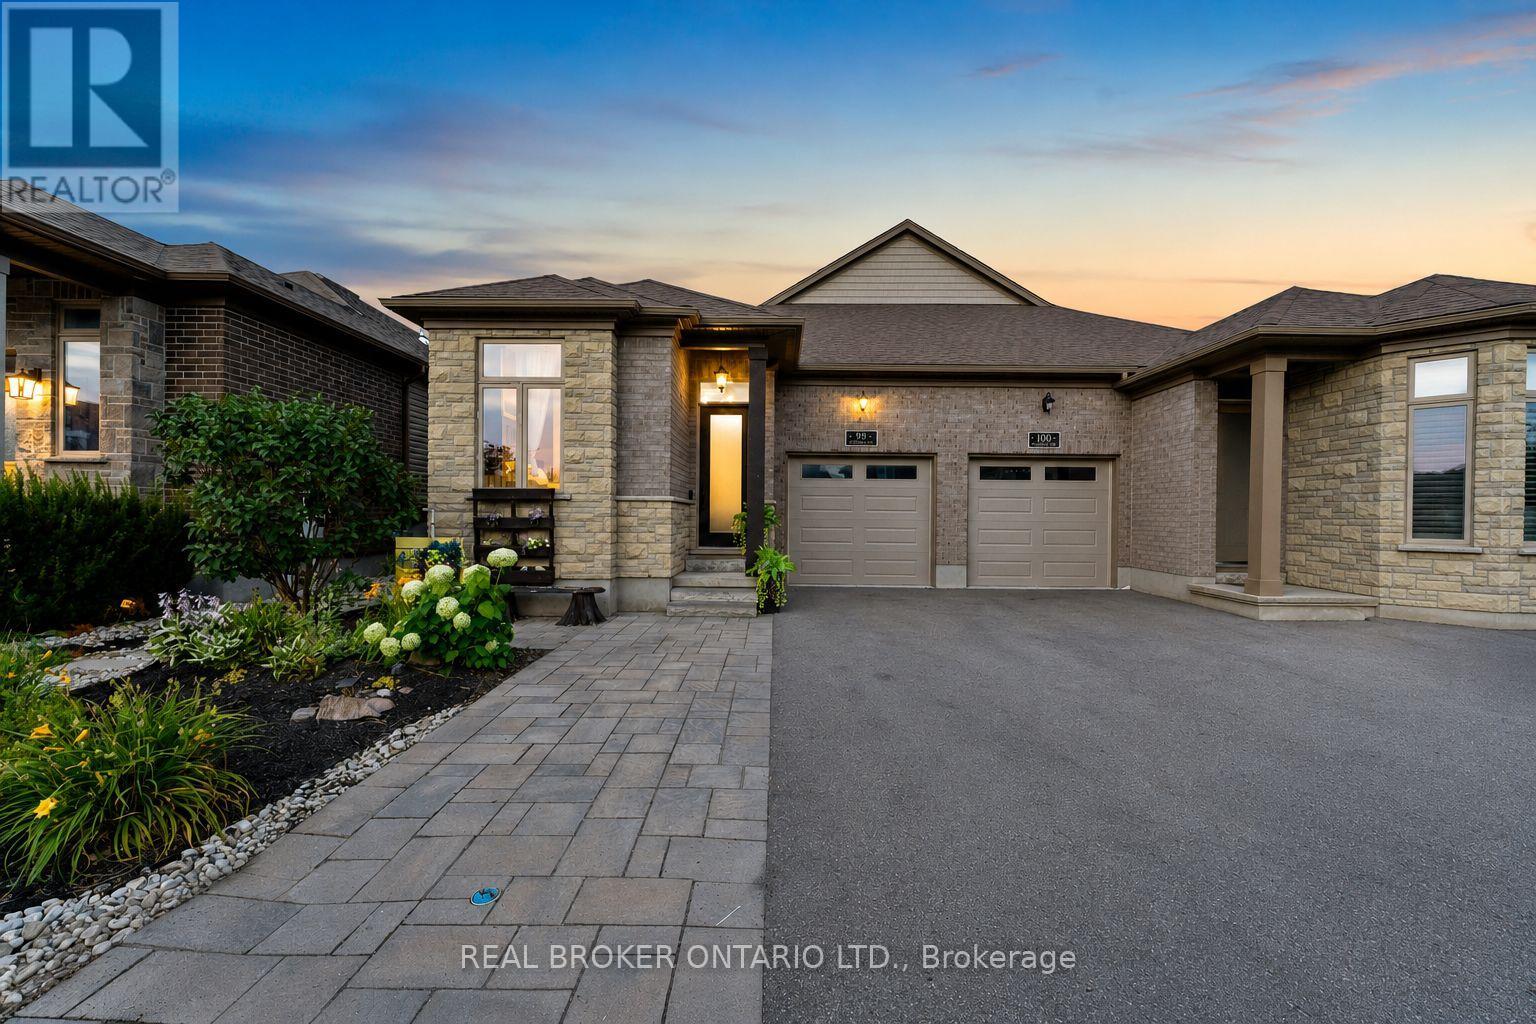
Welcome to 98 Woodberry Crescent - A Custom-Built Emerald Homes MasterpieceTucked into the sought-after South Parkwood neighbourhood, close to parks and walking trails, this stunning semi-bungalow is loaded with upgrades and thoughtful design throughout. With 4 bedrooms (2 up, 2 down), 3 bathrooms, and a fully finished basement, this home offers space, style, and flexibility for every stage of life.Step inside to soaring 14-foot cathedral ceilings in both the living room and primary bedroom, filling the home with light and grandeur. High-end luxury vinyl plank flooring runs throughout, complemented by quartz countertops and over $10,000 in upgraded light fixtures, ceiling fans, and hardware. The main living space flows seamlessly around a cozy gas fireplace - perfect for entertaining or relaxing at home.The primary suite is a true retreat, featuring a spa-like ensuite, walk-in closet, and private access to your own porch. Enjoy your morning coffee outside or unwind after a long day in your own quiet escape.Downstairs, the fully finished basement (9-foot ceilings!) is an entertainer's dream - complete with a wet bar and cabinetry with the potential to convert into a second kitchen. The upgraded laundry room includes custom cabinets, a countertop, and a utility sink for everyday convenience.Outside, the backyard is built for summer: a covered back deck, fully fenced yard, and a 6-foot mini in-ground children's pool make this the ultimate family retreat. A poured concrete pad with hot tub electrical hookup and a concrete side walkway add even more functionality.Car and hobby enthusiasts will love the 14-foot garage with mezzanine storage, plus an additional driveway parking space.This is a rare opportunity to own a meticulously upgraded, one-of-a-kind home in one of the area's most desirable pockets. (id:15069)
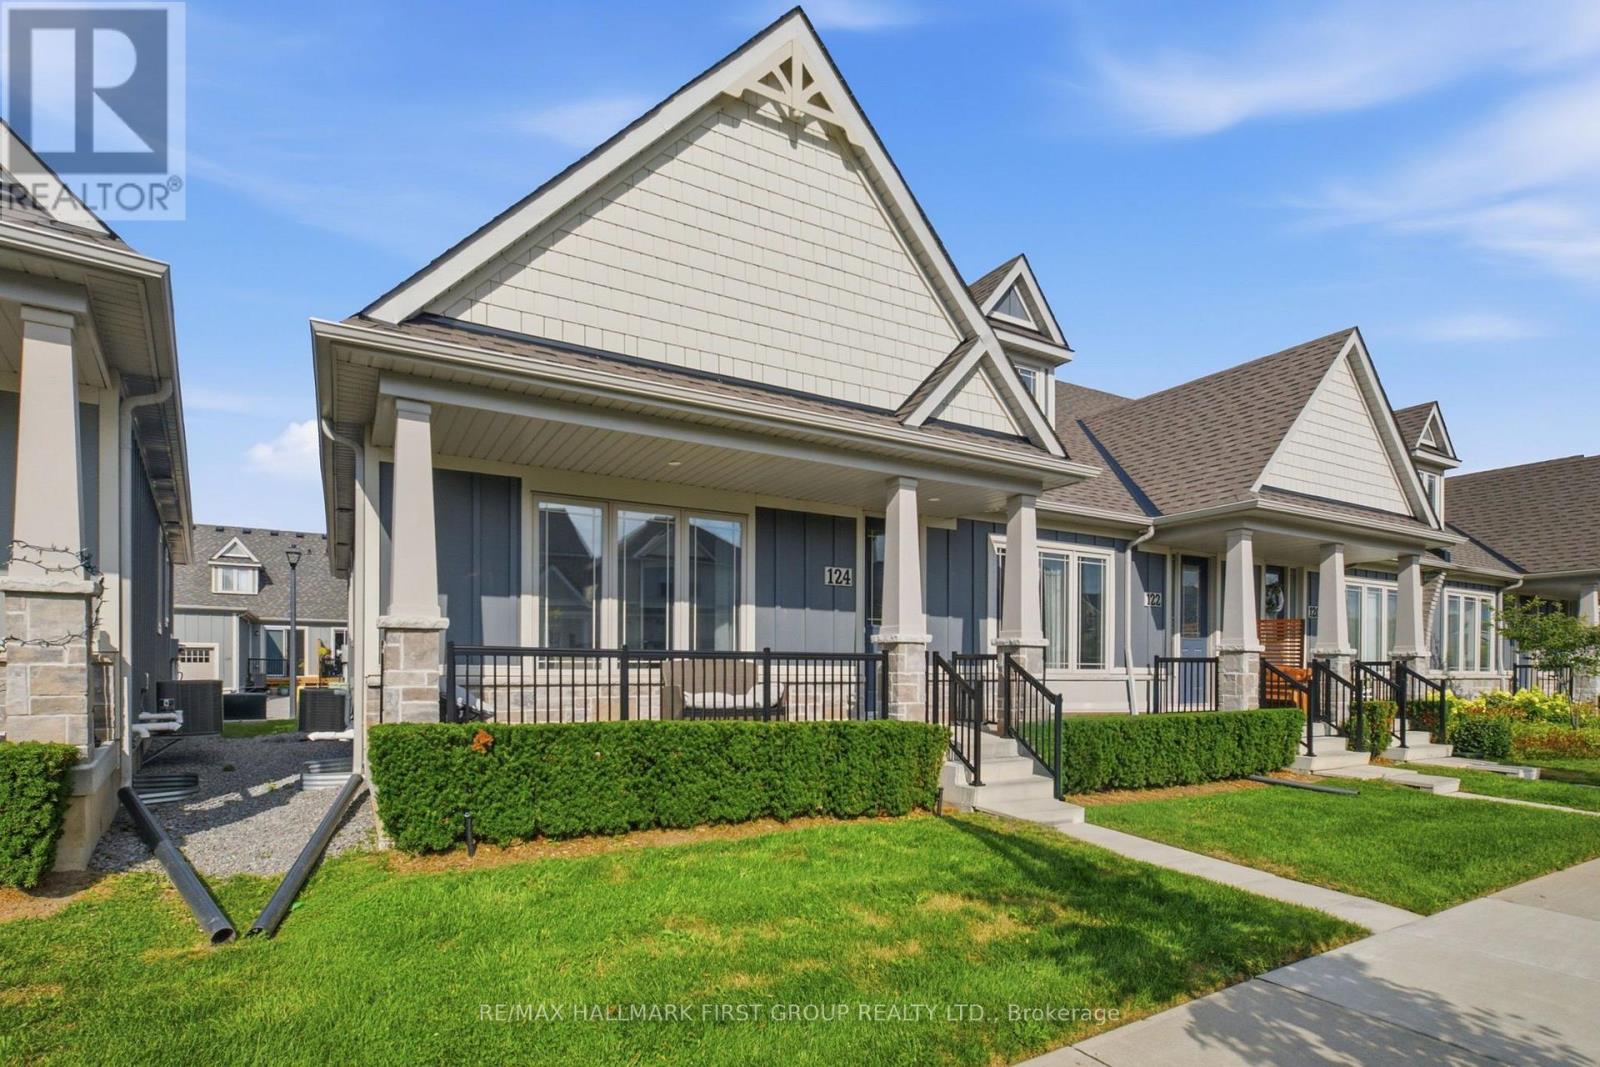
There hasn't been a deal this sweet on a home of this quality in a while. It gets even better knowing this once in a lifetime space its sat right within a well loved and highly desired community in North Peterborough. Do not miss it. Unit 124 in the heart of 80 Marsh Avenue is your chance to own a quality build at a favourable price. This 4 total bedroom and 3 bathroom bungalow end unit townhome has it all, lets get right into it! Fabulously functional main level layout boasts the sunny primary bedroom with shared ensuite which includes upgraded under mounted sink and tile flooring. An additional bedroom is the last stop before heading into the amazing living and entertaining space. High ceilings, laminate floors, quartz counters, builder upgraded large single basin under mounted kitchen sink, and this is just the tip of the iceberg that is 124-80 Marsh Avenue. The open concept flow is ideal for hosting or hibernating, whatever you prefer. Deck that is accessible from the dining room and garage access round out the main level living, with a powder room as the cherry on top. Likely the largest upgrade in this unit, the finished basement. Home to a perfect man cave, media room, whatever you want it to be! 2 additional bedrooms can be used for kids, guests, or a super sweet space for your hobbies, the possibilities are crazy endless. Storage, laundry room, and all the necessities find their home in the lower level as well. This space truly epitomizes carefree living. Forget about snow clearing or having to spend hours in the sun managing your lawn and garden thanks to the reasonably priced maintenance fees and integrated lawn sprinkler system. Brew your coffee, grab a seat on your porch, and enjoy your new home at 124-80 Marsh Avenue. (id:15069)
Welcome to this exceptional 2-storey home featuring an impressive 3,300 sqft of beautifully designed living space, excluding the basement, with soaring 9-foot ceilings throughout both the main and second floors, creating an open, airy atmosphere perfect for modern family living. The main floor showcases a gourmet kitchen, elegant dining room, great room, and a wonderful family room ideal for entertaining, while the second floor features a luxurious master bedroom with ensuite and loft area-perfect for creating cherished memories with loved ones. This home offers even greater appeal with a legal basement featuring a full functional kitchen, 4-piece bathroom, and two additional bedrooms with walkout access, providing an additional 900 sqft of rentable space and presenting exceptional income-generating potential for the savvy investor or multi-generational families. Every detail has been thoughtfully designed to maximize comfort, functionality, and lifestyle, making this the perfect home for those seeking both elegance and versatility. book a showing today! (id:15069)
Brand-New Luxury Home in the Award-Winning "Project of the Year" Residences at Watershore.Lakeside living in this exceptional brand-new 4-bedroom, 2.5-bathroom residence, perfectly positioned on a premium lot just steps from Lake Ontario. Featuring a rare 3-car tandem garage with a convenient rear garage door and thoughtfully selected structural upgrades throughout! The bright, open-concept main level is designed for both everyday living and effortless entertaining. A private den, enhanced by a striking black interior window, provides the ideal space for a home office or quiet retreat. The chef-inspired kitchen flows seamlessly into the spacious living and dining areas, where a beautiful gas fireplace creates a warm and inviting focal point. The luxurious primary suite serves as a private sanctuary, featuring a private balcony, a generous walk-in closet, and a spa-inspired ensuite complete with a glass walk-in shower, freestanding soaker tub, double vanity, and quartz countertops. Three additional generously sized bedrooms provide comfortable accommodations for family or guests, complemented by a beautifully finished main bathroom. A convenient second-floor laundry room adds everyday functionality. The unfinished basement boasts impressive 9-foot ceilings and enlarged windows, creating a bright, open space with exceptional potential for future living areas. A 3-piece bathroom rough-in provides added flexibility for a custom lower-level design. An added bonus: there is still time for the purchaser to personalize select interior finishes and design selections at Marz Home's brand new award-winning Design Studio. Ideally located just minutes from the QEW, top-rated schools, shopping, dining, parks, and everyday amenities, this exceptional residence offers the perfect balance of luxury, comfort, and convenience. A rare opportunity to own a brand new home on the prestigious (almost sold out) Residences at Watershore! NOW UNDER CONSTRUCTION-estimated closing May 2027. (id:15069)
*OPEN HOUSE SUNDAY, AUGUST 16TH FROM 1-4PM* LOCATION, GOLF & LIFESTYLE. Completely renovated & elevated to a whole new level , Gorgeous vaulted ceilings & open concept this stunning 2+2 bedrooms, 3 ensuites 2 are cheaters. This beautifully renovated bungalow sits in one of the area's most coveted settings. With no front or rear neighbours, the home backs onto the first hole of the Carleton Golf Club and fronts onto a picturesque stretch of the Rideau River.Move right into this like-new home and add your own personal touches. Designed with space and comfort in mind, it offers a bright, spacious living room anchored by a striking stone wood fireplace attached to main floor is a spacious Sunroom to enjoy those summer evenings in outdoor setting. The primary suite is a true retreat with a beautiful ensuite & an impressive walk-in closet. A second main-floor bedroom features a convenient cheater bath.Enjoy the three-season sunroom, plus a large fully finished basement with a full bathroom and two additional bedrooms both featuring oversized windows & bonus family rooms. additional updates since 2015 include: R50 attic insulation, 200-amp electrical panel, air conditioning, two sump pumps with marine battery backup, & full basement foundation waterproofing.. (id:15069)