Welcome to 16 Tedwyn Drive, a beautifully maintained end-unit townhome offering the perfect combination of comfort, privacy, and convenience. Nestled on a quiet, family-friendly street in the heart of Barrhaven, this 3-bedroom, 3-bathroom home backs onto no immediate rear neighbors and also enjoys open space at the front, creating a rare sense of privacy. The bright, functional layout is filled with natural light and features spacious principal rooms, a bathroom on every level, and three generously sized bedrooms. The finished lower level provides excellent additional living space, ideal for a family room, home office, or gym. Step outside to a large, tree-lined backyard perfect for children, entertaining, or simply relaxing in your own private retreat. Recent updates include a stylish kitchen completely renovated in 2017, two renovated bathrooms 2021, fresh paint throughout most of the home (2025), updated baseboard trim in the living room, modern pot lights in the living room, and a new furnace and hot water heater (March 2026), offering peace of mind for years to come. Complete with an attached garage, private driveway, and just minutes from schools, parks, transit, shopping, and scenic walking trails, this move-in-ready home is an exceptional opportunity you won't want to miss. (id:15069)
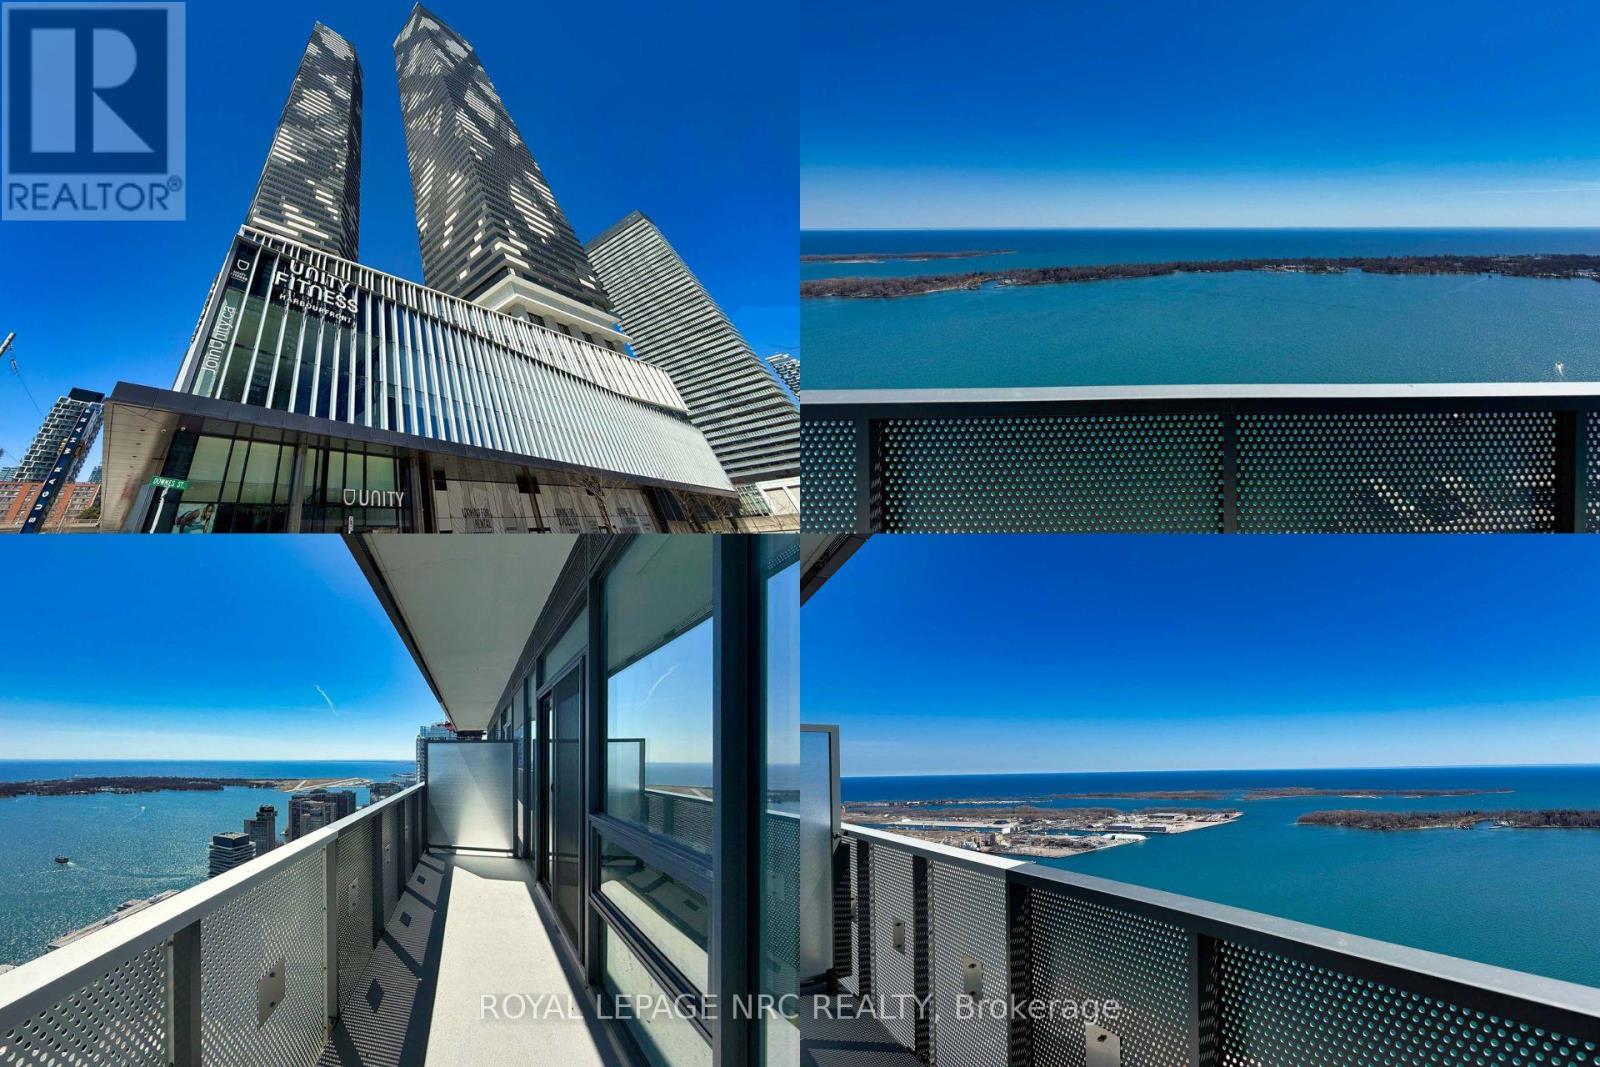
Welcome to Sugar Wharf Condos, one of Toronto's most prestigious waterfront addresses. Perched high on the 69th floor, Suite 6908 at 138Downes Street delivers an elevated lifestyle defined by scale, sophistication, and long-term value. This spacious, thoughtfully designed residence showcases modern luxury finishes throughout-clean architectural lines, floor-to-ceiling windows, and refined materials that reflect contemporary urban elegance. The kitchen is a statement of quiet luxury, featuring paneled, built-in appliances concealed within matching cabinetry, perfectly hidden in plain sight. The open-concept layout maximizes both functionality and flow, creating a seamless balance between everyday comfort and upscale entertaining. Natural light pours in, enhancing the sense of volume and highlighting the quality craftsmanship at every turn. A generously sized den (8' x 10'), upgraded with a full glass door, offers exceptional flexibility and is currently used as a third bedroom, home office, or private guest space. The building itself sets a new benchmark for luxury condominium living. Residents enjoy hotel-inspired amenities, including a state-of-the-art fitness center, indoor swimming pool, elegant lounge spaces, co-working areas, and 24-hour concierge service. Every detail has been curated to support a high-performance, low-friction lifestyle. Location is a strategic differentiator. Situated in Toronto's dynamic East Waterfront, Sugar Wharf offers immediate access to the Financial District, Union Station, the Harbour-front, and major transit routes. A future connection to the PATH system further strengthens long-term convenience and investment appeal, seamlessly linking residents to downtown offices, shopping, and dining-without stepping outdoors. This is not just a home; it's a future-forward asset in one of Toronto's most ambitious master-planned communities-where luxury, connectivity, and waterfront living converge. (id:15069)
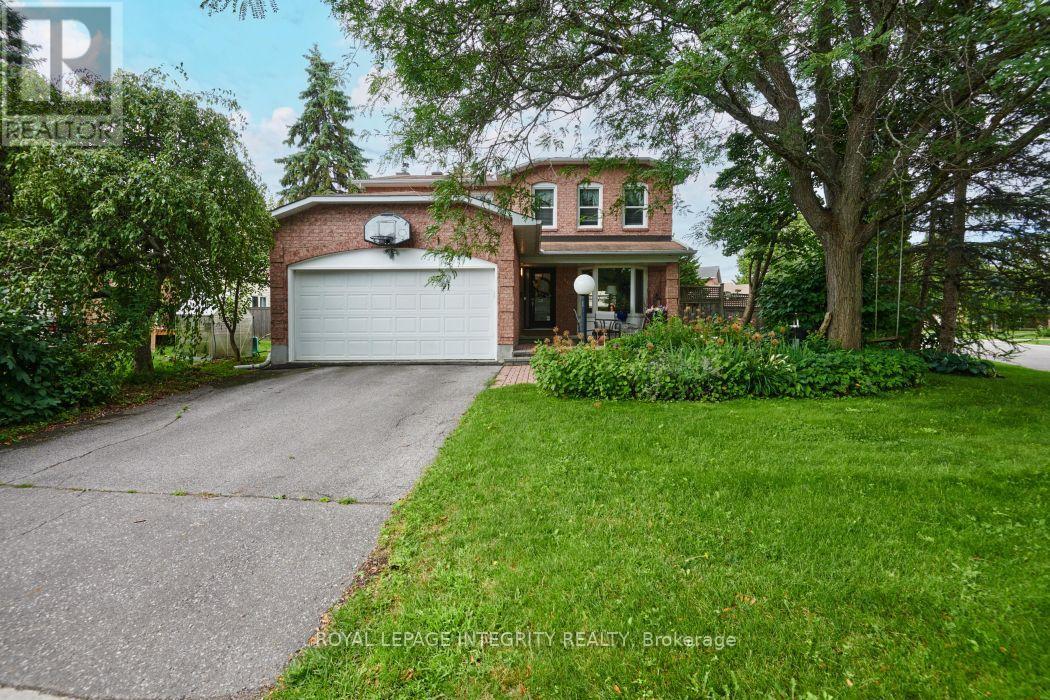
Welcome to this beautiful 4 bedroom home, ideally located in the heart of Bridlewood on a generous lot surrounded by parks, walking trails, and every convenience. Designed with both family living and entertaining in mind, this well appointed home offers a functional layout with generous principal rooms and an abundance of natural light. At the heart of the home is the beautifully updated kitchen, featuring ample cabinetry, quality finishes, and a bright eating area overlooking the private backyard. The adjoining family room, complete with a cozy fireplace, creates the perfect gathering space, while the formal living and dining rooms provide plenty of room for entertaining. A convenient main floor laundry room, powder room, and inside access to the double car garage complete the main level. The grand staircase leads to the second floor, where the impressive primary suite offers a walk in closet and a beautifully updated ensuite bath. Three additional bedrooms and an updated full bathroom provide exceptional space for a growing family. The finished lower level extends the living space with a large recreation room, offering endless possibilities for family movie nights, a games room, home gym, or office. Step outside to enjoy the oversized, private backyard, complete with mature landscaping and an in ground sprinkler system to keep the lawn looking its best all season long. Located just minutes from excellent schools, shopping, transit, recreation, and the NCC trail network, this is an exceptional opportunity to own a beautifully updated family home in one of Kanata's most desirable neighbourhoods. 24 Hour Irrevocable on all offers. (id:15069)
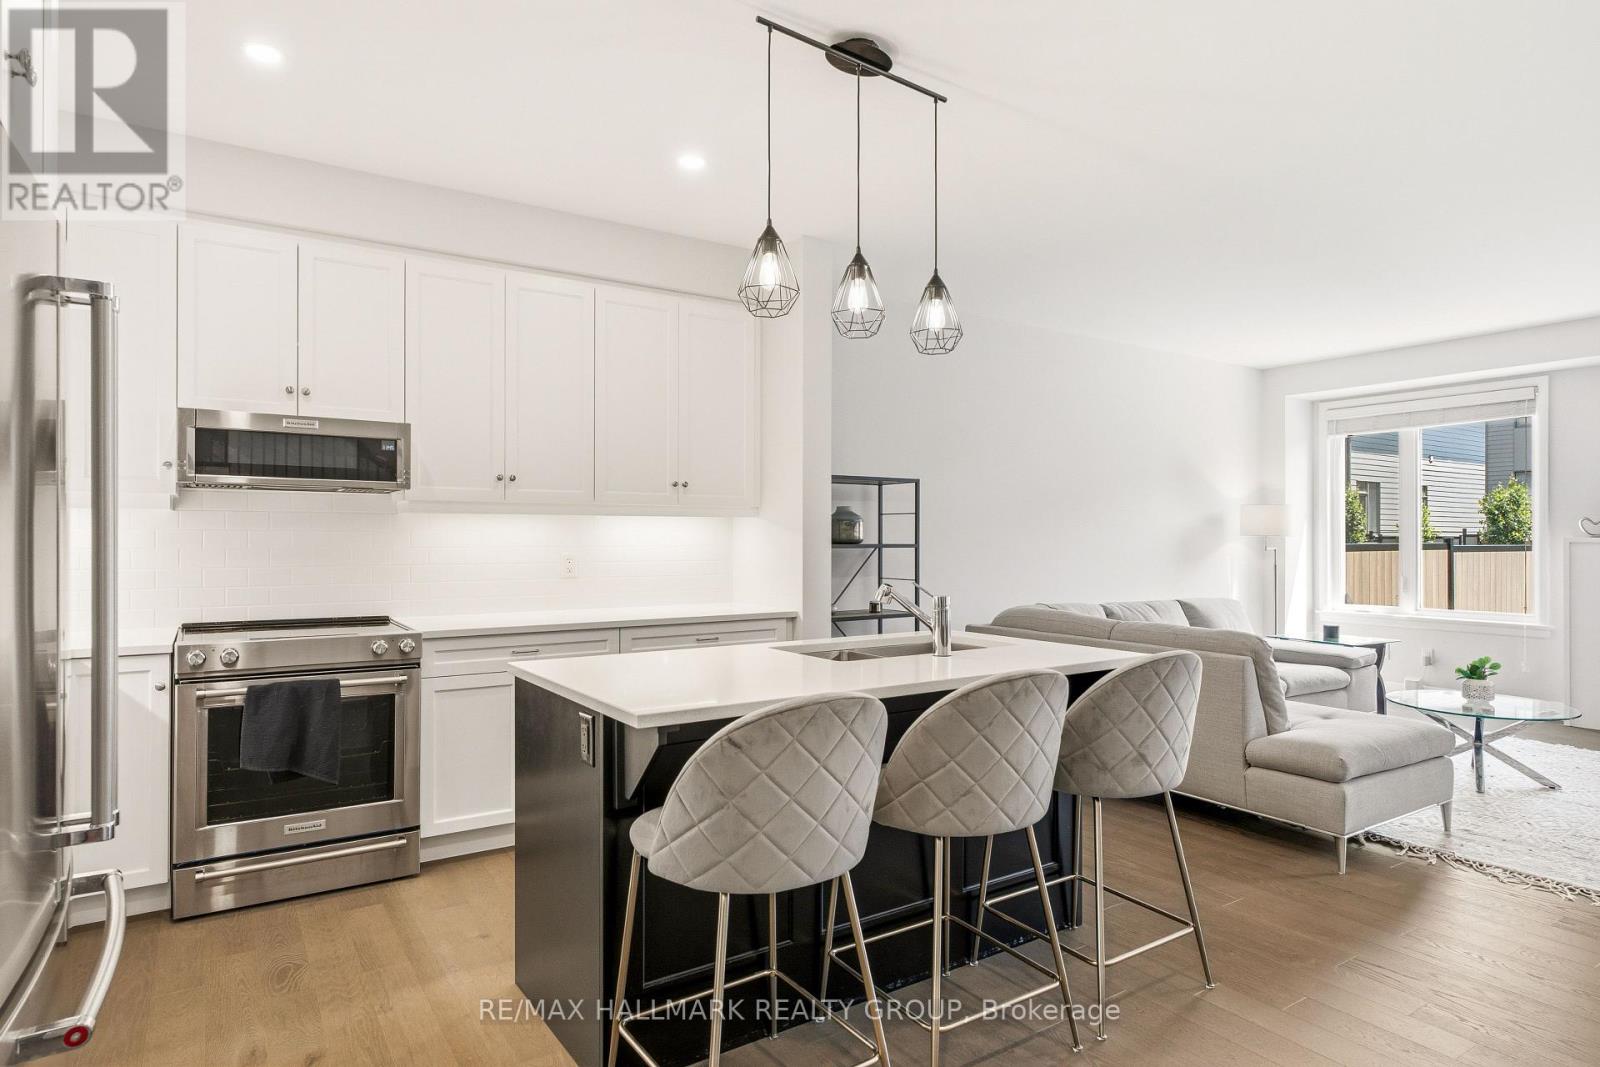
Welcome to 870 Moses Tennisco Street, a stunning executive townhome offering 3 bedrooms and 2,211 sq. ft. of beautifully finished living space in the highly sought-after, family-oriented community of Wateridge Village. Ideally located just steps from scenic walking trails, parks, public transit, shopping/groceries (Costco/Metro) and TD/BMO and only minutes from downtown, this home perfectly combines modern living with exceptional convenience. Built by the award-winning Uniform Developments, the sought-after Elmhurst model was thoughtfully designed by renowned architect Barry Hobin, and this unit showcases numerous premium builder upgrades (including high-end S/S appliances, hardwood flooring, tiles, kitchen cabinetery & railings). The spacious front foyer welcomes you into a spectacular open-concept main level, highlighted by a chef-inspired kitchen featuring a quartz island with double sink, abundant cabinetry and counter space, and high-end stainless steel appliances. The kitchen flows seamlessly into the bright living and dining areas, creating the perfect space for entertaining family and friends. Elegant grey oak hardwood flooring extends throughout the main level and continues up the staircase to the second floor. On the 2nd level, the spacious primary retreat offers a walk-in closet and a luxurious 4-piece ensuite complete with an oversized glass shower and a separate soaker tub. Two additional generously sized bedrooms, a full 4-piece bathroom, and a convenient second-floor laundry room complete this level. The professionally finished basement provides a spacious family room, ample storage, and a bathroom rough-in adjacent to the utility room, offering excellent potential for future customization. Step outside to enjoy the fully fenced (PVC), private backyard, offering plenty of space for a future hot tub, outdoor lounge, or patio dining area. This exceptional home combines quality craftsmanship, thoughtful upgrades, and an unbeatable location! (id:15069)
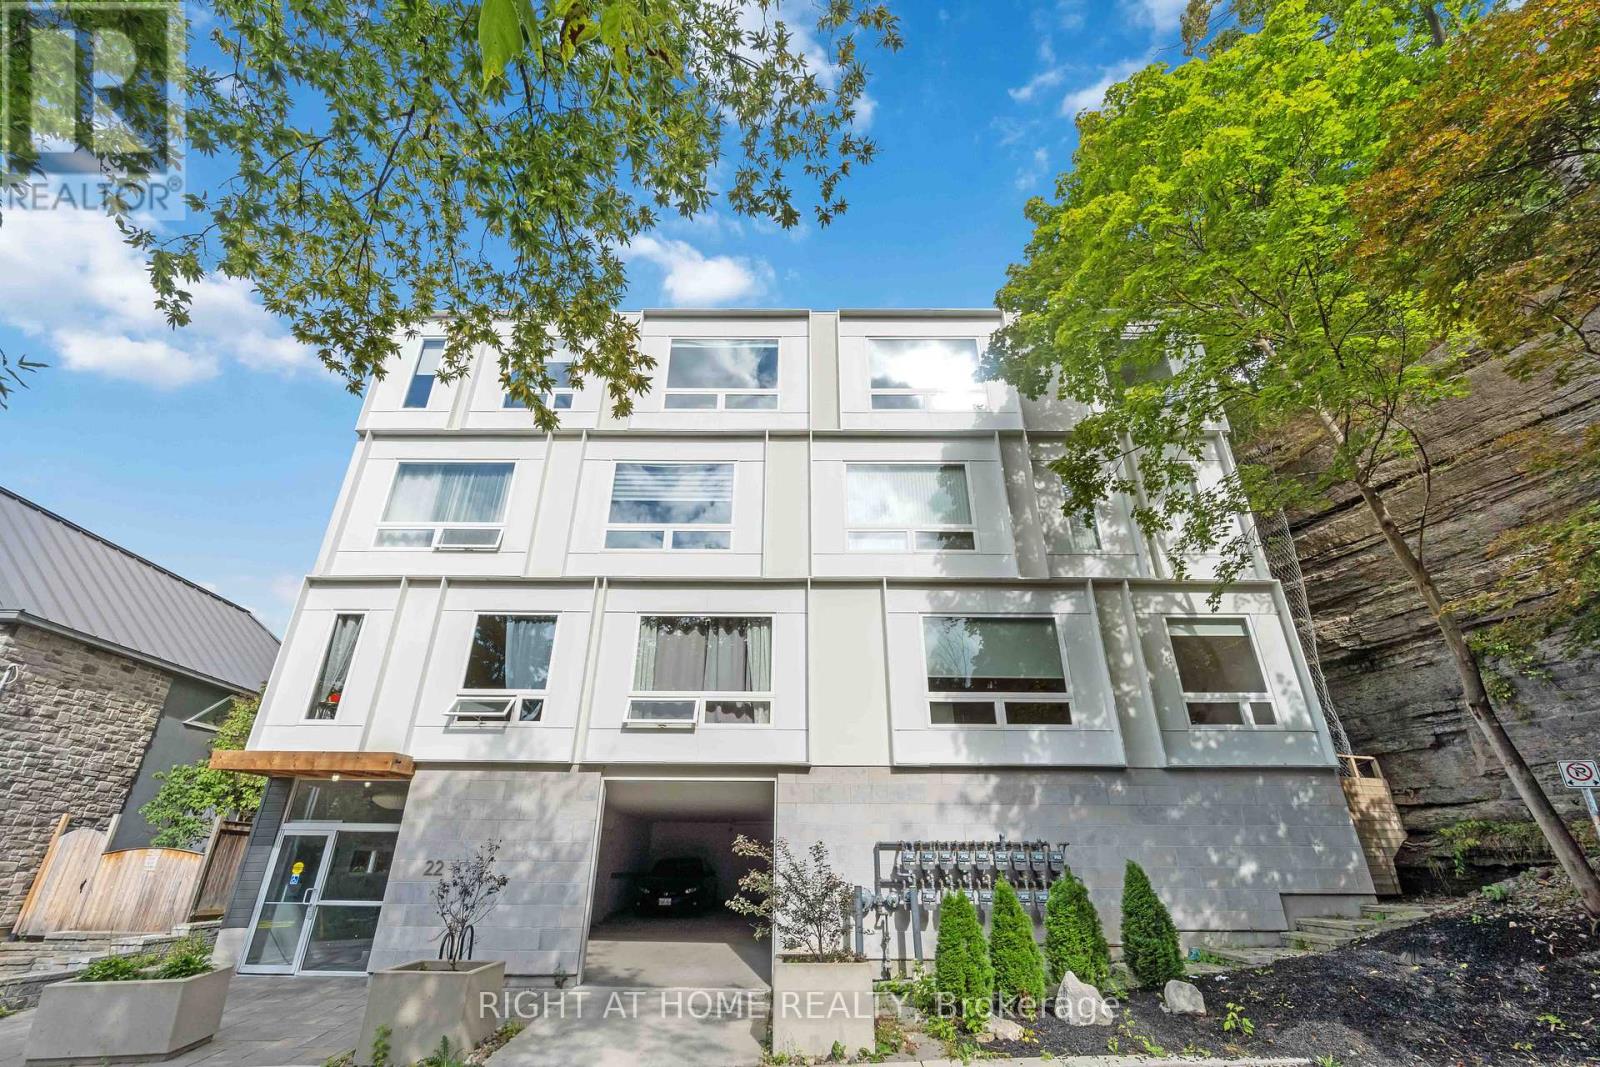
Welcome to 22 Perkins Street, Unit 305! This beautifully designed and well maintained 1 bedroom, 1 bathroom condo offers a thoughtfully upgraded open-concept layout. Featuring 9-foot ceilings and a stylish dine-up island, the space is bright, modern, and efficiently designed for comfortable living. Additional highlights include in unit laundry and access to a stunning rooftop terrace complete with a BBQ area and breathtaking river views. Ideally located just steps from the Ottawa River, LeBreton Flats Park, the National Capital Pathway, West Centertown, and Chinatown - enjoy the best of urban living with nature at your doorstep. Professionally painted. Photos were taken prior to tenant occupancy. (id:15069)
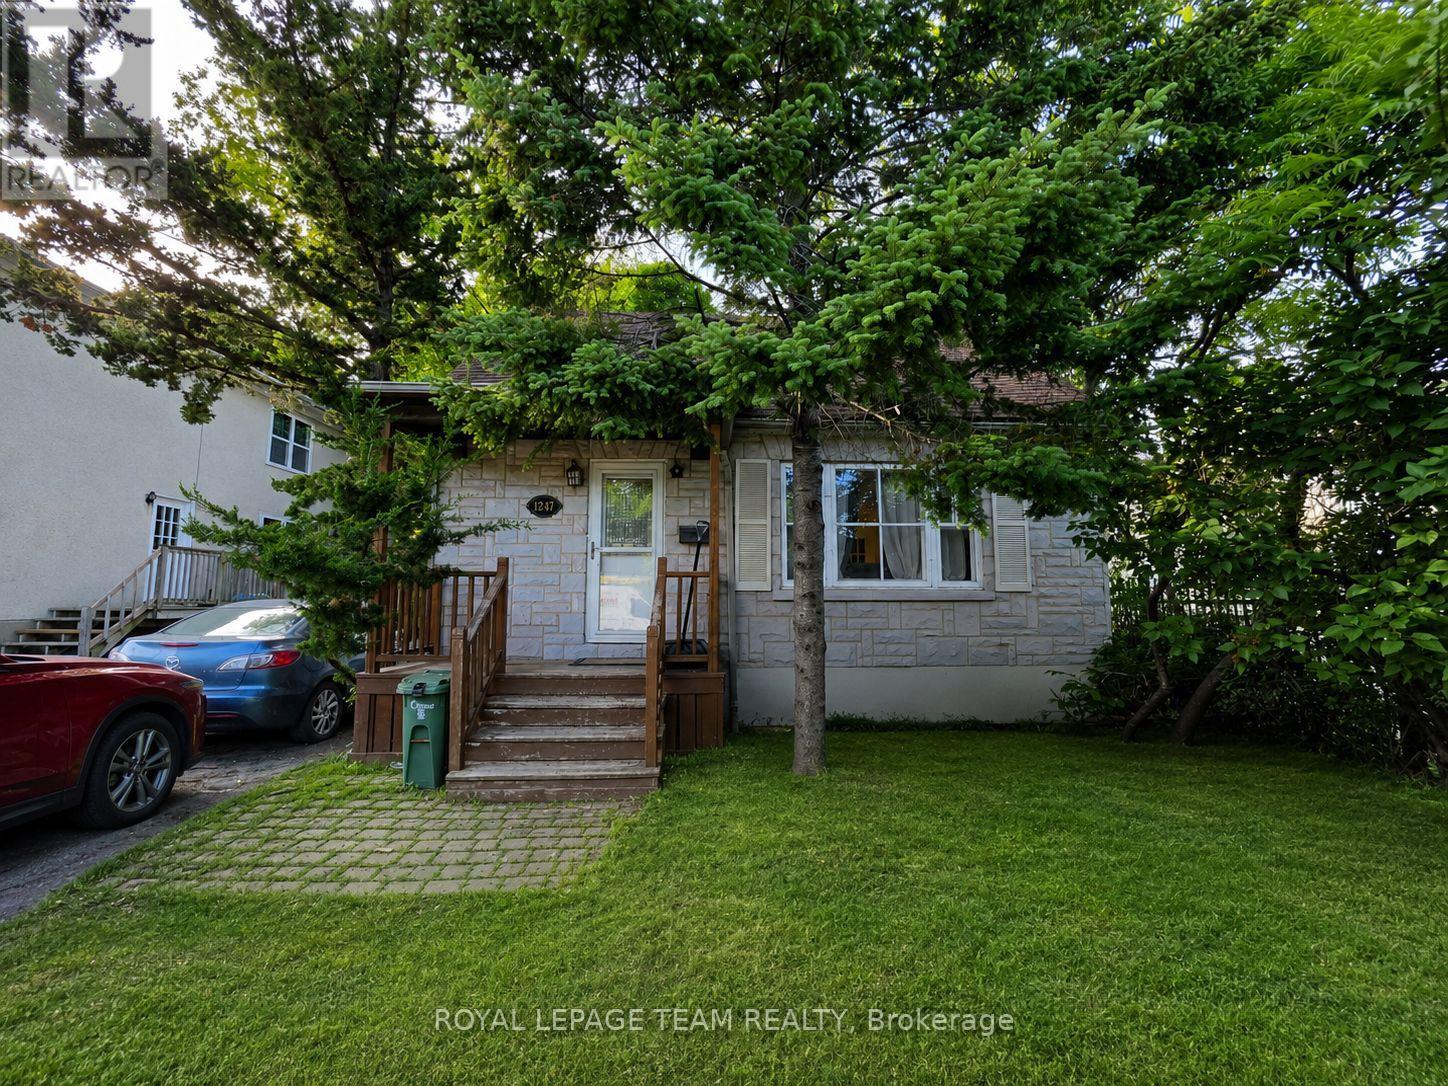
NEW $10,000 BUYER INCENTIVE! The Seller is offering a $10,000 credit to the Buyer on closing that may be applied toward legal fees, disbursements, land transfer tax and other expenses. Welcome to 1247 Summerville Avenue in desirable Carlington-a charming 1-storey detached home offering an opportunity for first-time buyers, homeowners and investors alike. Featuring 2 bedrooms, 2.5 bathrooms and a finished basement, the home provides comfortable and flexible living space with additional storage. Situated on a generous 40 x 135 ft lot, enjoy a large private backyard with plenty of room for entertaining, gardening and outdoor living. The N4B zoning also adds exciting future redevelopment potential for those looking beyond today's use. Located in a mature, established neighbourhood close to parks, schools, shopping, transit, the Civic Hospital and with easy access to downtown Ottawa. Whether you're looking for a place to call home or a property with future possibilities, 1247 Summerville offers the chance to enjoy it today while investing in tomorrow. Ask your REALTOR for complete details about the $10,000 Buyer Incentive. (id:15069)
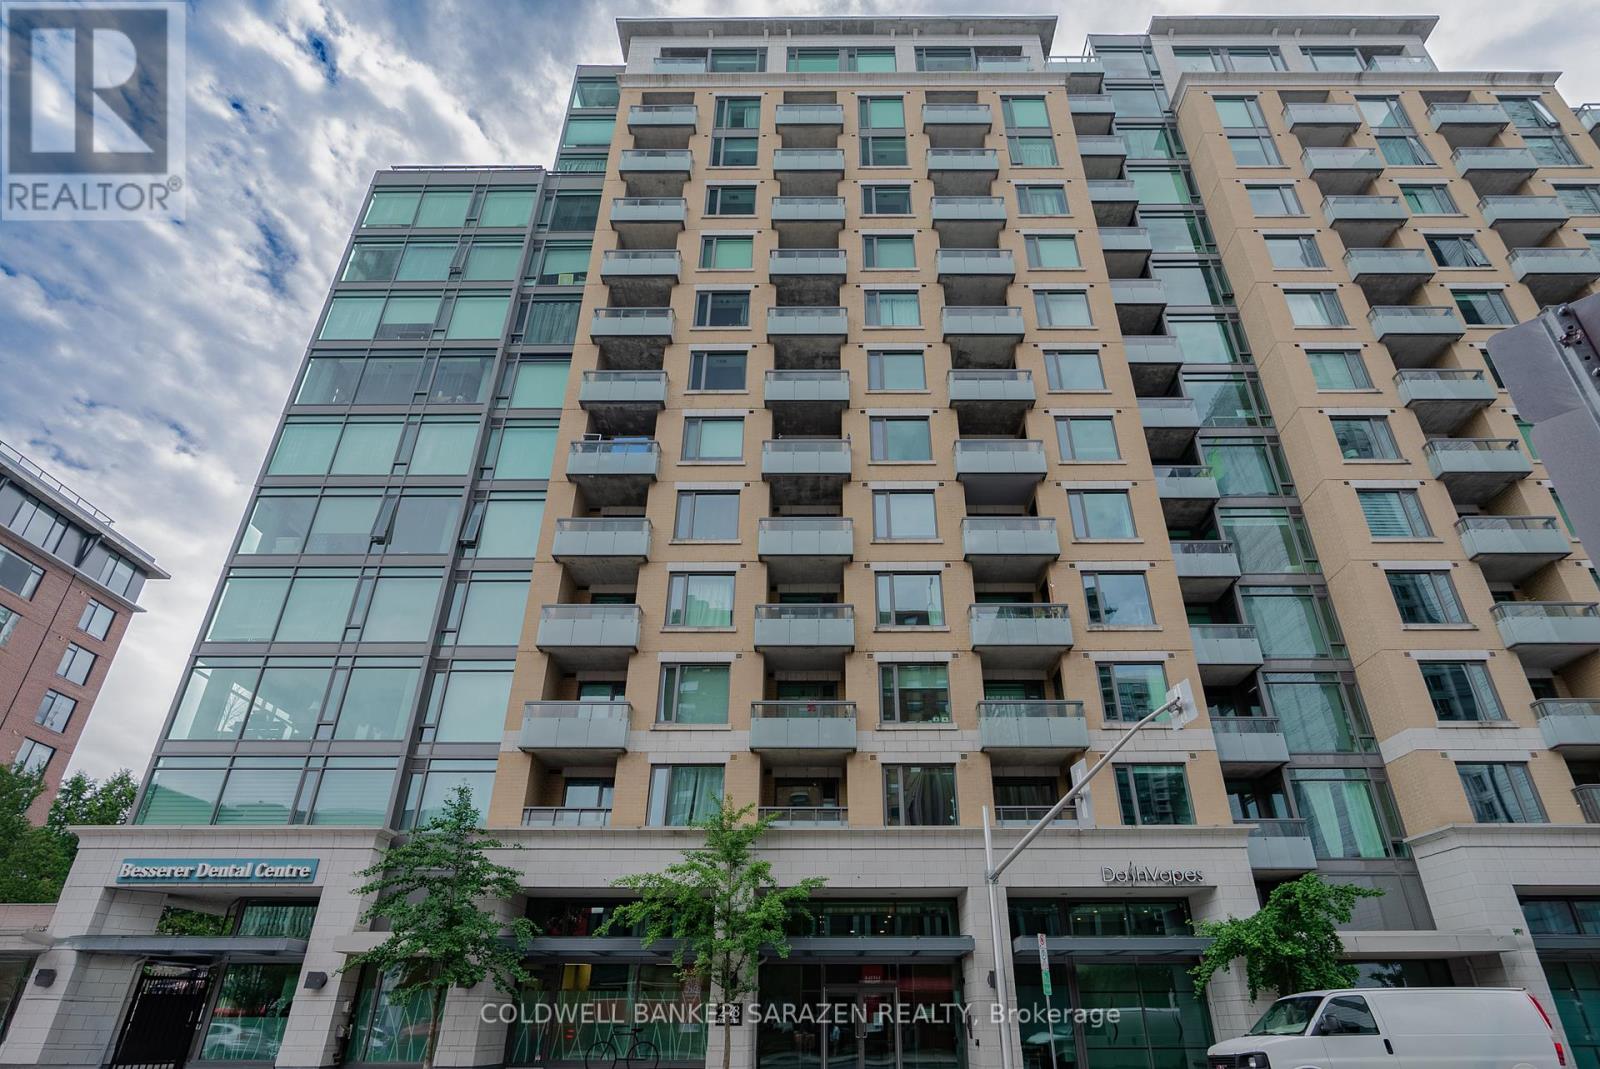
Urban Sophistication in the Heart of Sandy Hill! This bright, spacious 2-bedroom, 2-bathroom luxury unit offers beautiful panoramic views of the city. Perfect for modern professionals or investors looking for a turn-key asset with an unbeatable walk score.The sun-drenched, open-concept living area features premium hardwood flooring throughout. The chef-inspired kitchen boasts a full suite of stainless steel appliances and a stylish functional island with bar seating for two-ideal for casual entertaining.Both bedrooms offer maximum comfort with luxury Berber carpeting (2020). The private primary retreat features a generous walk-in closet and an ensuite with a modern glass-enclosed shower. The second bedroom is equally bright with ample closet space.Premium Perks: Enjoy the convenience of in-unit laundry, underground parking, and a private storage locker. The building provides resort-style amenities, including a pristine indoor pool and a fully equipped fitness center.Unbeatable Location: Just a short, scenic stroll to the Rideau Centre, ByWard Market, LRT Station, and the historic Rideau Canal. Move-in ready or perfect for generating premium rental income! (id:15069)
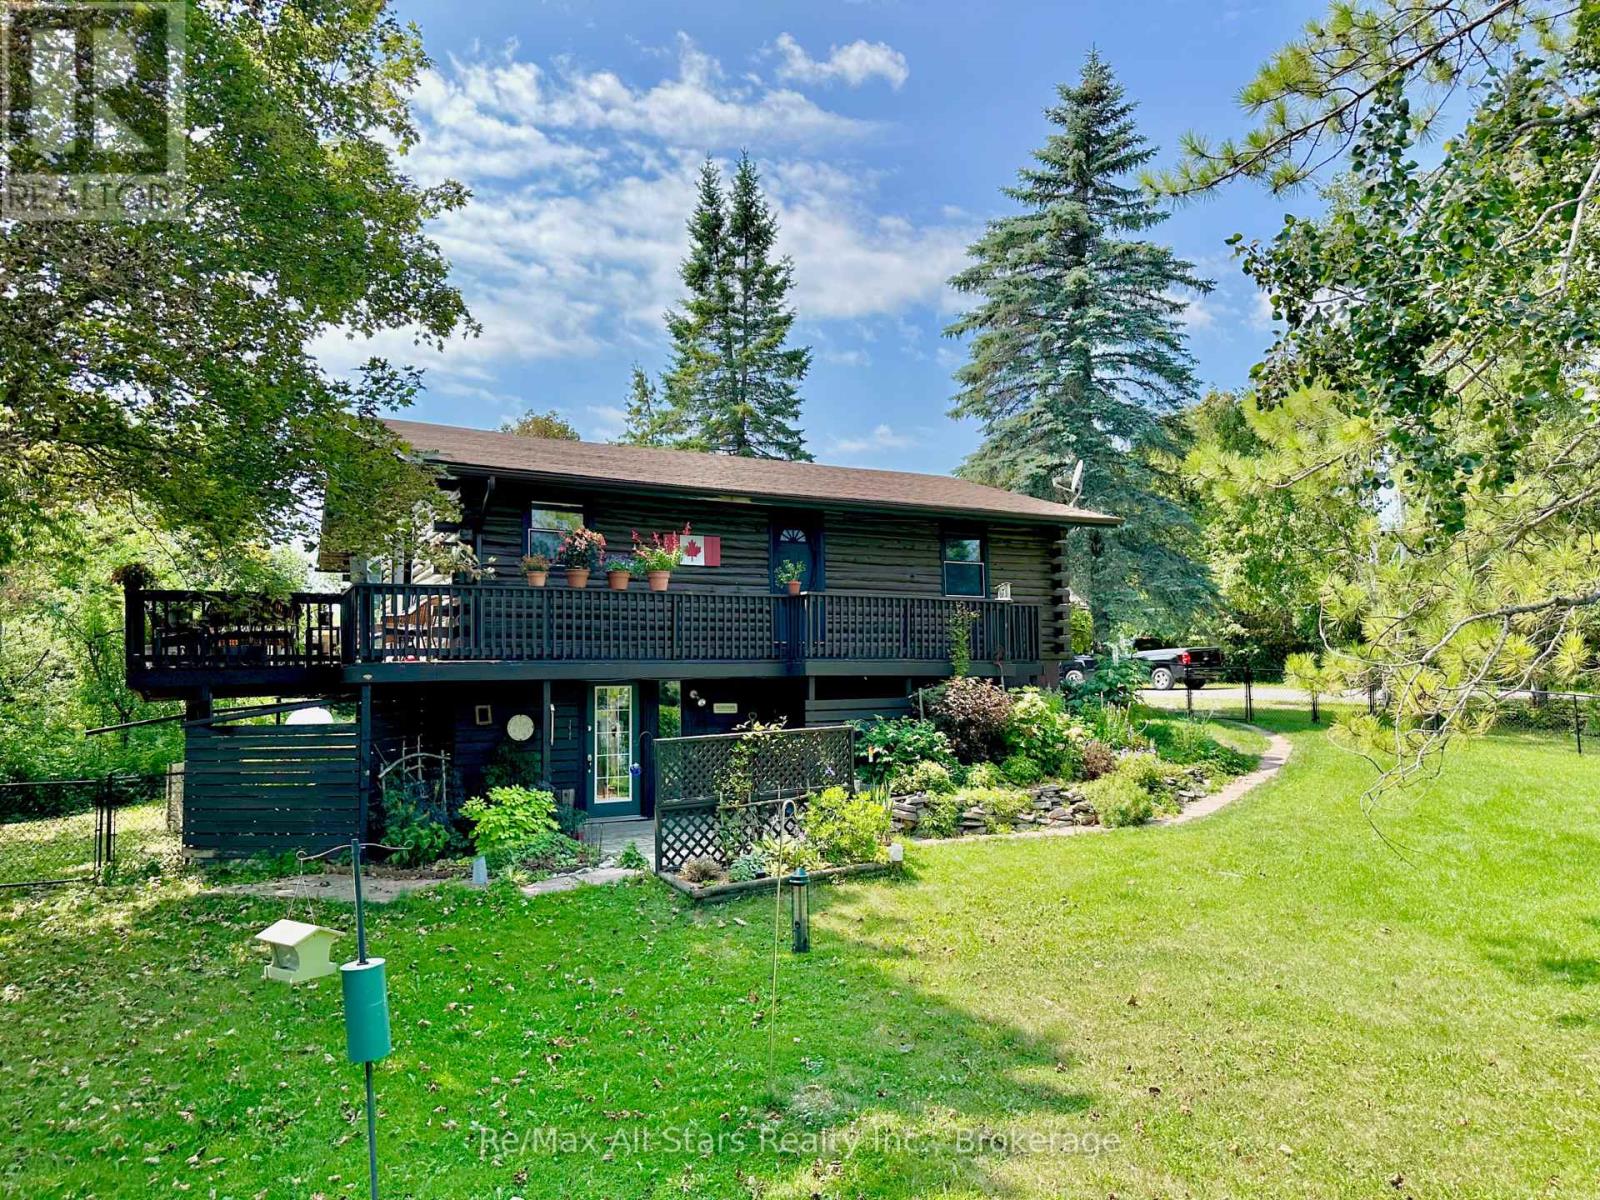
Welcome to this beautifully maintained raised log bungalow set on a private 1.4-acre lot in the heart of picturesque Bobcaygeon. Offering the perfect balance of in-town convenience and country-style privacy, this unique property has been thoughtfully updated with a freshly painted interior, new picture window and sliding patio door, new eavestroughs, and extensive new fencing surrounding a large portion of the yard. The bright open-concept main level features a spacious kitchen with stainless steel appliances overlooking the living room, where a cozy wood-burning stove creates the perfect gathering space. Step outside to the expansive wraparound deck, ideal for entertaining or simply enjoying the peaceful setting. The main floor offers two generous bedrooms and an updated four-piece bathroom. The fully finished walkout lower level provides exceptional versatility with its own kitchen, spacious family room, laundry area, large bedroom with ensuite, and separate entrance, making it an ideal in-law suite or multi-generational living space. Outside, mature trees and established gardens create a tranquil backdrop, while the oversized heated detached garage with full hydro and a durable metal roof offers the perfect workshop, hobby space, or ultimate "man cave." Set well back from the road, the property provides outstanding privacy while remaining just a short walk to downtown Bobcaygeon's shops, restaurants, and amenities, with public boat launches on both Pigeon Lake and Sturgeon Lake only minutes away. A rare opportunity to enjoy the warmth and character of a log home with space, privacy, and an unbeatable location. (id:15069)
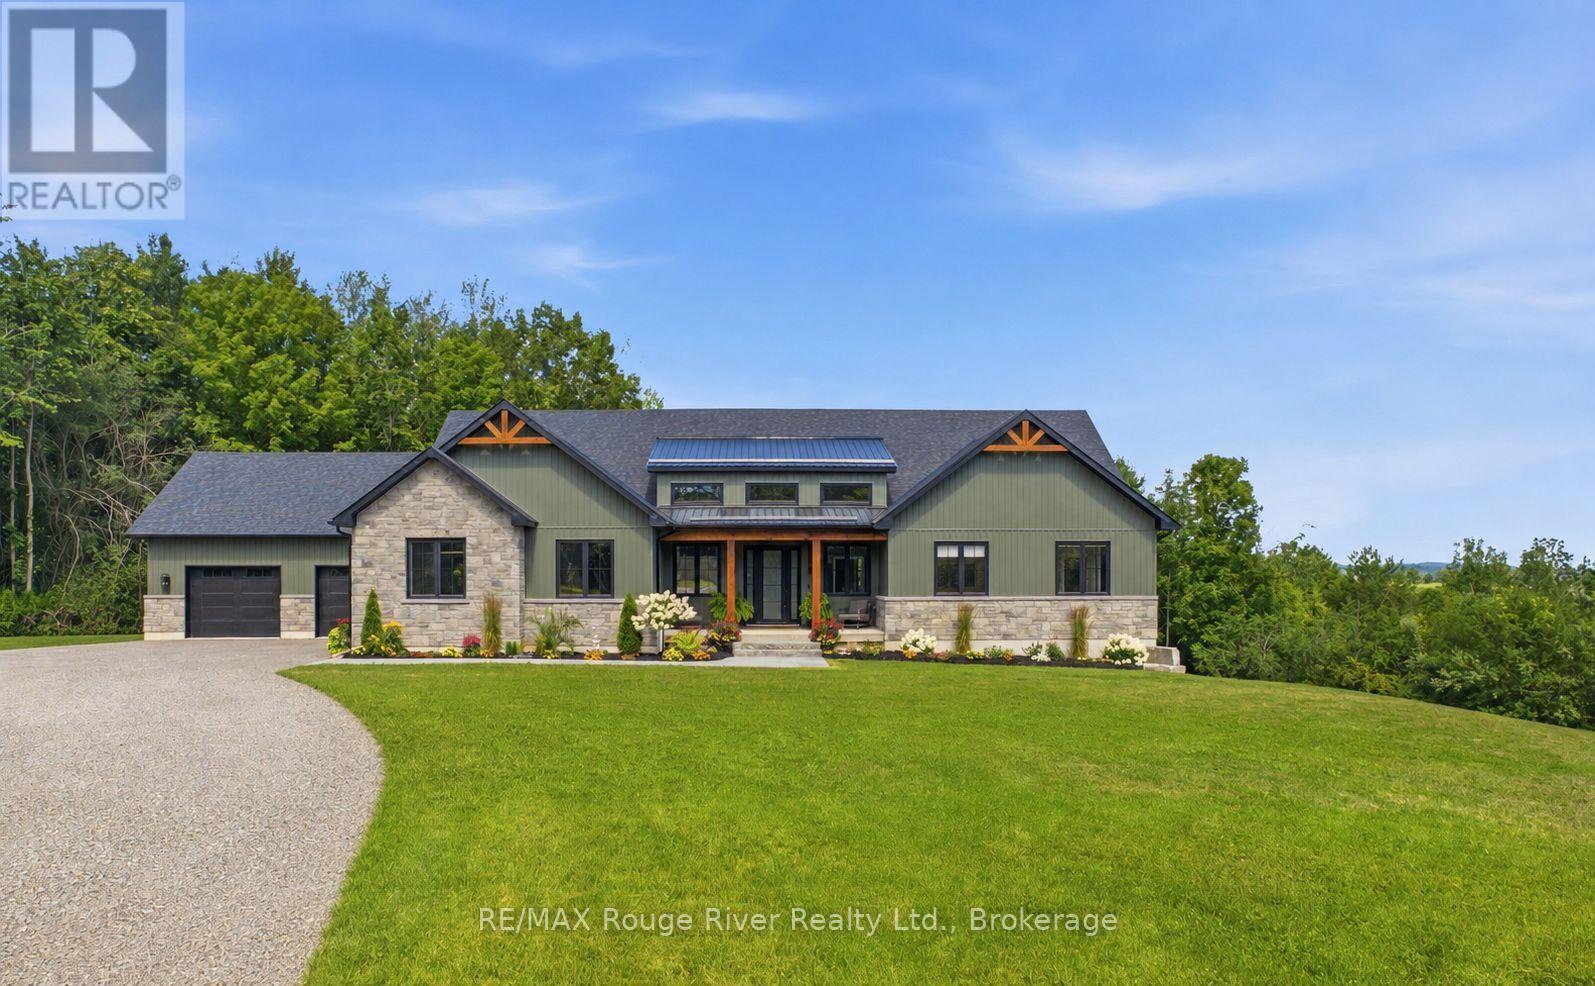
Built in 2024, this custom bungalow offers approximately 4,000 sq. ft. of finished living space, quality craftsmanship, premium finishes, and exceptional privacy on 5 acres. Located on a quiet dead-end road and surrounded by mature trees with lake views, this property offers the perfect balance of luxury and seclusion. Featuring 4 bedrooms and 4 bathrooms, the thoughtfully designed layout is ideal for families, entertaining, or multigenerational living. The custom maple kitchen is the centerpiece of the home, featuring quartz countertops with a matching full-height backsplash, a massive island with extensive cabinetry and storage, two built-in dishwashers, and an impressive commercial-style 8-burner dual oven range. The open-concept living area walks out to a covered composite deck overlooking the private property. Convenience was built into every detail, including a functional mudroom with direct access from the heated four-bay garage. Measuring approximately 1,900 sq. ft., the garage comfortably accommodates up to six vehicles and provides exceptional space for a workshop, hobbies, storage, or recreational equipment. The primary suite boasts a spa-inspired ensuite with heated floors, a heated shower floor, and a heated shower bench. The semi-ensuite bathroom also offers heated floors for added comfort. The finished walkout basement has a separate entrance and rough-in plumbing for a future kitchenette, providing outstanding potential for an in-law suite or multigenerational living. Every detail of this home reflects quality construction and thoughtful design, with high-end finishes throughout. If you're looking for a custom-built home that offers privacy, exceptional living space, and premium features in a peaceful setting, this property is not to be missed. (id:15069)
Welcome to this beautifully updated raised bungalow nestled on a generous lot in one of most desirable family-friendly neighbourhoods. Offering 3 bedrooms and 2 bathrooms, this move-in-ready home combines comfort, style, and functionality. The bright and inviting main floor features a spacious primary bedroom, a separate dining room perfect for entertaining, and a well-appointed kitchen complete with stainless steel appliances. Enjoy seamless indoor-outdoor living with walkouts from both the kitchen and dining room to the expansive wrap-around deck, overlooking a private backyard with a convenient gas BBQ hookup-ideal for summer gatherings. The finished lower level is filled with natural light thanks to large above-grade windows, creating the perfect space for a 4th bedroom, family room, home office, or recreation area. Direct access to the home from the garage adds everyday convenience, while custom built-in closets in the bedrooms provide excellent storage and organization. Situated close to schools, parks, shopping, restaurants, transit, and all essential amenities, this exceptional home offers the perfect blend of peaceful living and everyday convenience. A fantastic opportunity for families, downsizers, or first-time buyers looking to call Courtice home! (id:15069)
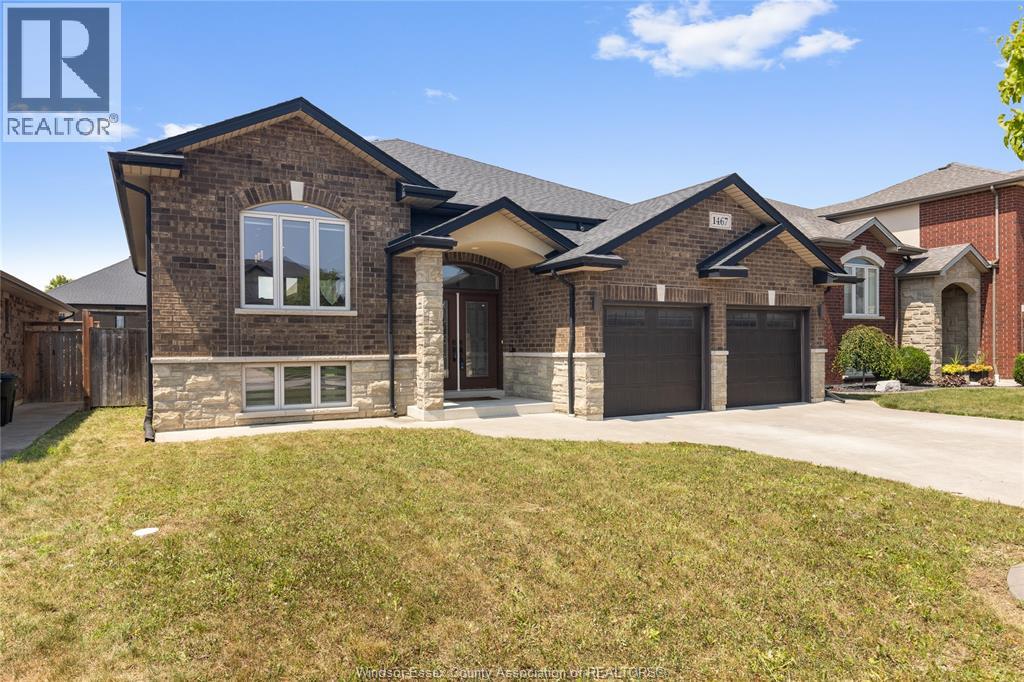
Welcome to 1467 Inverness, a brick raised ranch in East Riverside with a spacious, open-concept main-floor layout designed for both everyday living and easy entertaining. The main living area is anchored by a newly completed fireplace, adding warmth and a refined focal point to the space. All three bedrooms are located on the main level, including an oversized primary bedroom with a walk-in closet and partially finished ensuite ready for its next steps. Outside, the covered back porch and fenced yard provide even more room to unwind. A grade entrance, full lower level, second fireplace and basement bathroom rough-in offer flexibility and future potential. Complete with an attached double garage and finished drive, this home is well positioned near schools, parks, shopping, the WFCU Centre and Aspen Lake walking trails, offering plenty of space now, with room to make it your own over time (id:15069)
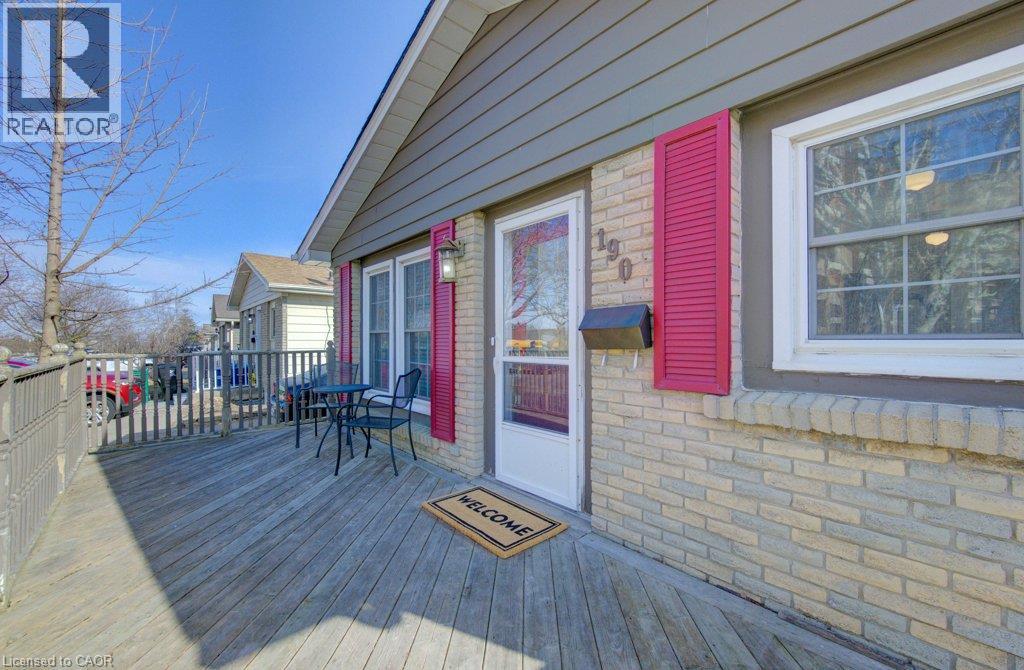
Tucked into the established Stanley Park neighbourhood, 190 Natchez Road is a bright, well-maintained 3-bedroom bungalow offering a great balance of comfort and convenience. Surrounded by mature trees and quiet streets, it’s just minutes from the Highway 7/8 interchange, shopping, and schools. Inside, you’ll find 3 good-sized bedrooms, hardwood floors, and a freshly painted interior that feels light and inviting. The kitchen offers ample storage and counterspace with stainless steel appliances, while the front deck and fully fenced backyard extend your living space outdoors. The primary bedroom features direct access to the rear deck—perfect for morning coffee or unwinding at the end of the day. The finished basement adds flexibility with a second full bathroom and space for a potential fourth bedroom, rec room, or home office, plus new laundry (June 2025). A long driveway fits up to three vehicles and includes a separate basement entrance for added convenience and potential. Recent updates—including a new furnace and A/C (2025) and roof (2023)—enhance the home’s move-in-ready appeal. An excellent option for first-time buyers or investors, this home offers versatility in a mature, welcoming neighbourhood. (id:15069)