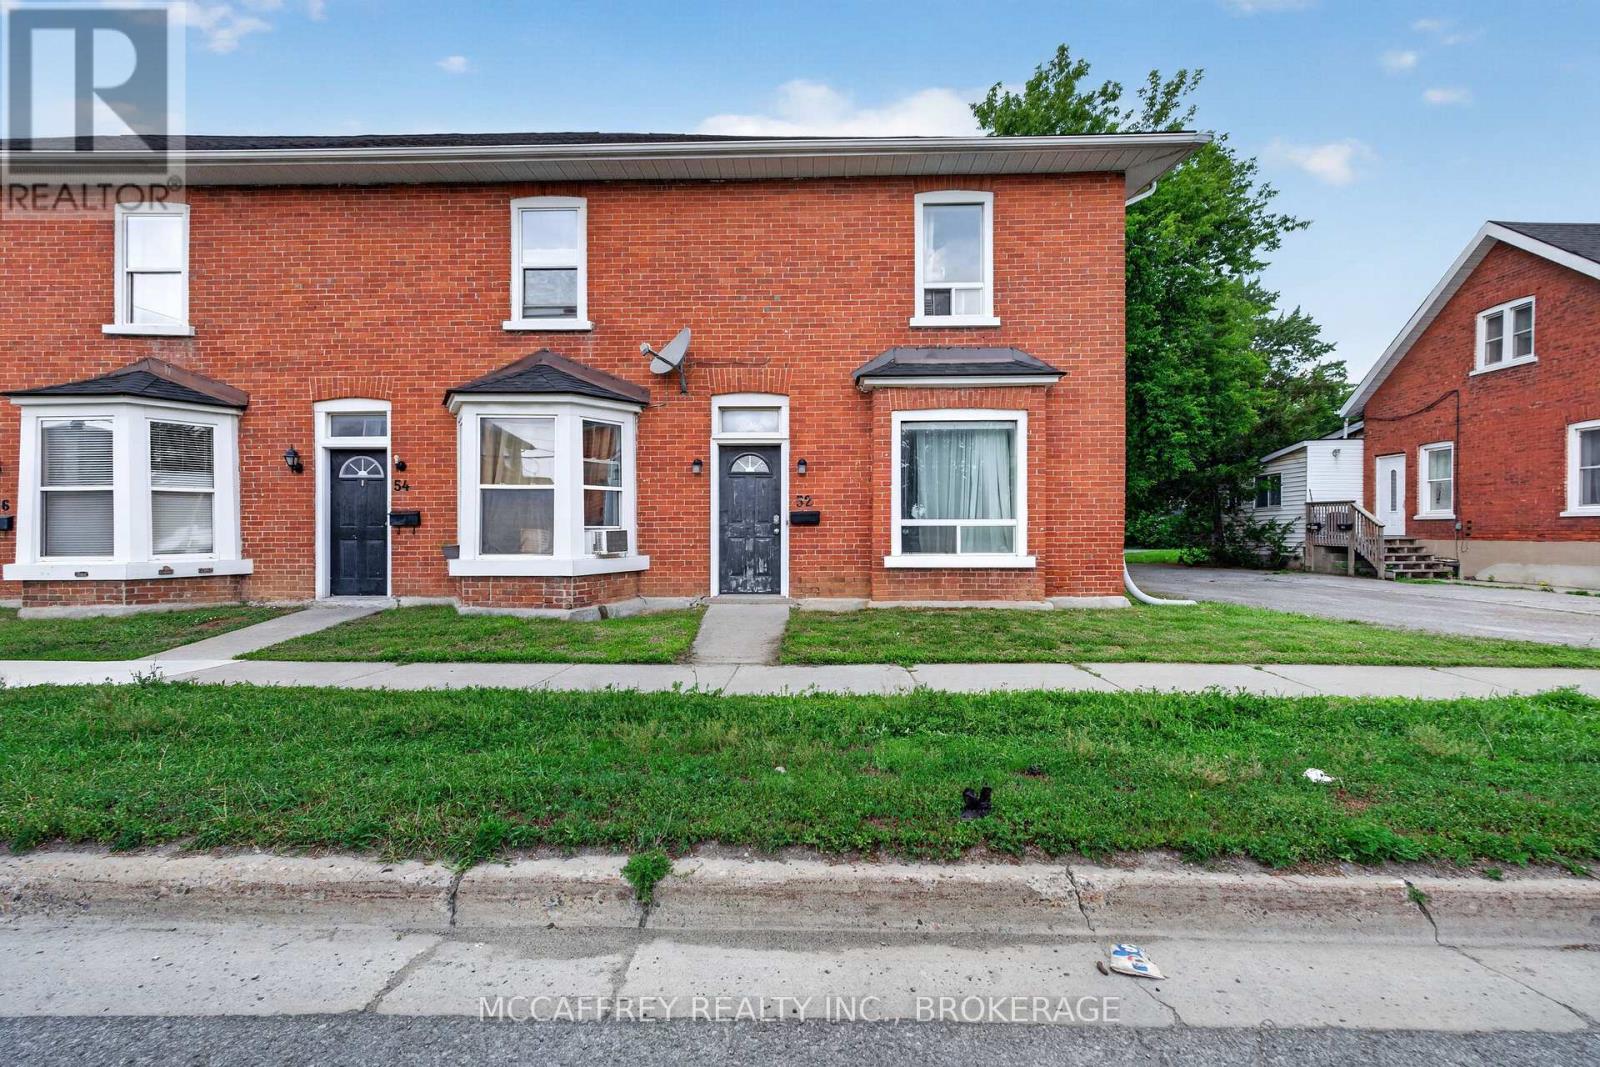
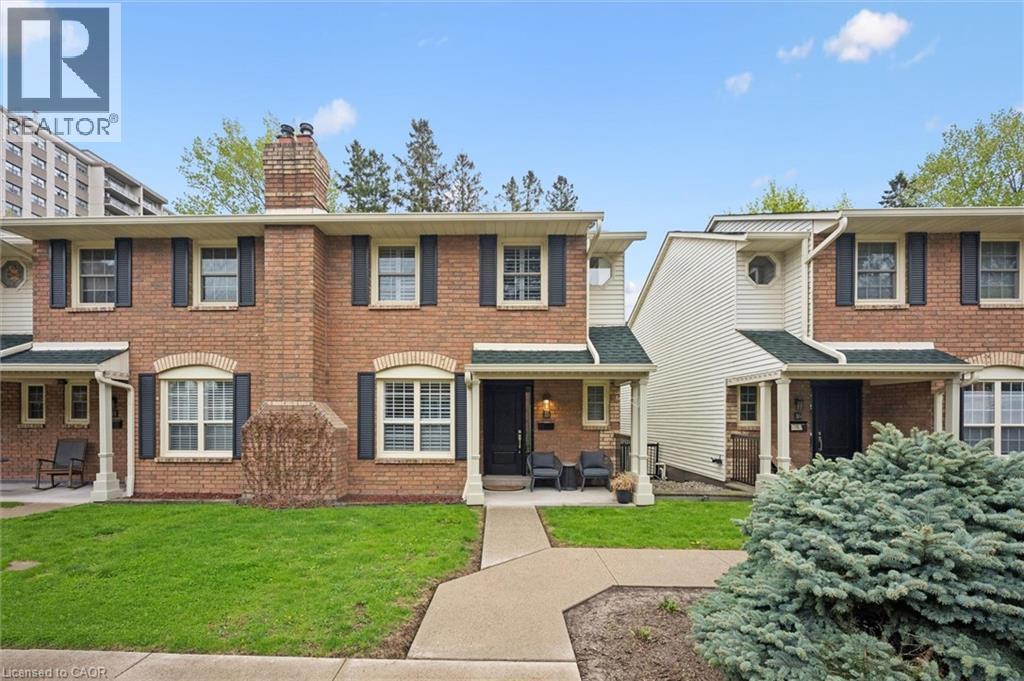
Welcome to this charming all-brick end unit townhouse nestled in the heart of downtown Belleville! Full of character and thoughtful details, this inviting 2 bedroom + den, 2 bathroom home is the perfect opportunity for first-time buyers or anyone looking to enter the real estate market. The bright and welcoming living room showcases lovely floors and a wood-clad ceiling, creating a warm and inviting atmosphere. The functional kitchen offers plenty of workspace, while the convenient mudroom and main floor powder room add everyday practicality. Upstairs, you'll find a spacious Primary bedroom, a second bedroom, and a well-appointed 3-piece bathroom complete with laundry for added convenience. Located just steps from shopping, restaurants, parks, schools, and other downtown amenities, this affordable home combines comfort, character, and an unbeatable location. Don't miss your chance to make this wonderful property your own! (id:15069)
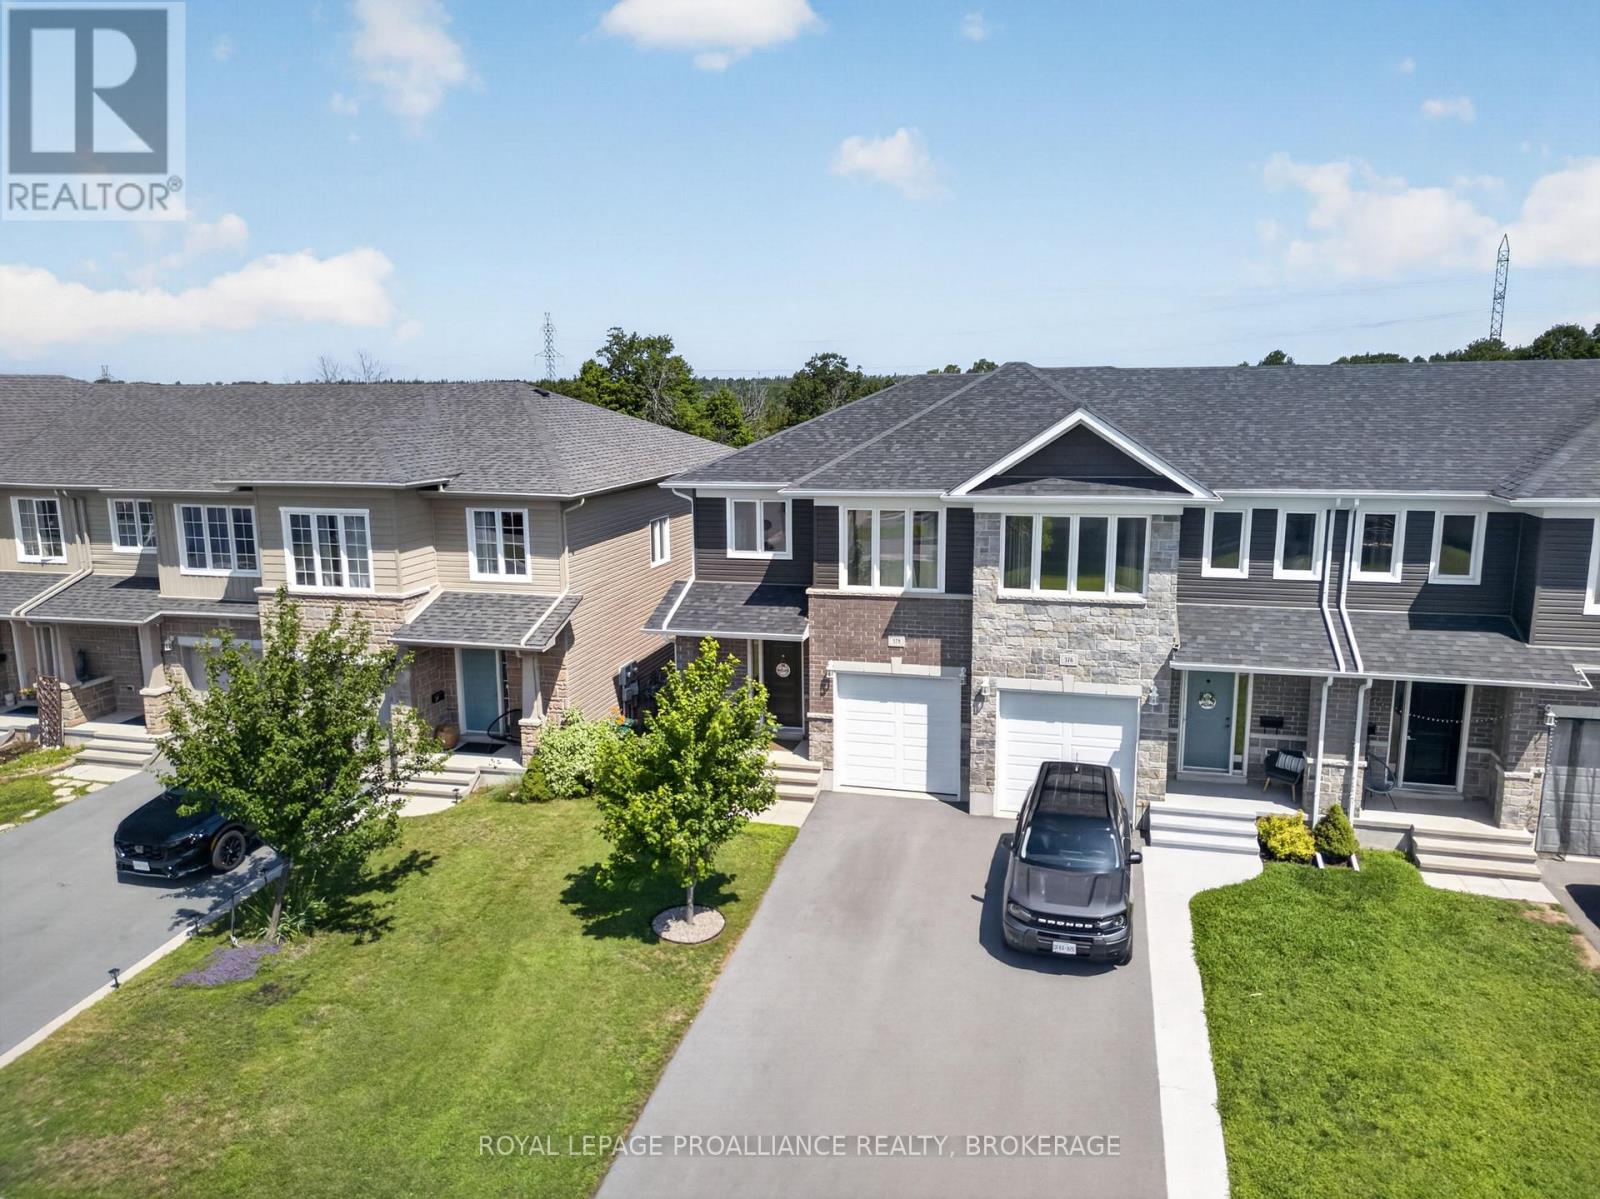
Discover refined living at 378 Buckthorn Drive, an exceptional end unit townhome by Braebury Homes, perfectly positioned on a premium walk-out lot backing onto a 60' easement for rare privacy and unobstructed views. Thoughtfully curated with designer finishes and premium upgrades throughout, this residence seamlessly blends sophistication with everyday comfort. The sun-filled open concept main level showcases engineered hardwood flooring and an elegant chef-inspired kitchen featuring Calacatta quartz countertops, a herringbone tile backsplash, stainless steel appliances, a generous walk-in pantry, built-in wine storage, and integrated Sonos architectural speakers for effortless entertaining. Upstairs, the tranquil primary retreat offers a spa inspired ensuite with quartz countertops, an undermount sink, and a beautifully appointed herringbone-tiled shower complete with rainfall and hand shower. Two additional bedrooms and a convenient second floor laundry room provide exceptional functionality for family living or guests. The professionally finished walk-out lower level extends the home's living space while offering abundant storage and a rough-in for a future bathroom. Outside, enjoy two-tier outdoor living with an elevated deck, lower entertaining patio with a gas BBQ hookup, and a fully fenced, landscaped backyard overlooking open greenspace with no direct rear neighbours. Complete with an attached garage and paved driveway, this remarkable residence is located in Kingston's sought after Woodhaven community, moments from parks, scenic walking trails, everyday amenities, and a brand new school. Offering a rare combination of luxury finishes, privacy, and an outstanding location, this is modern executive townhome living at its finest. (id:15069)
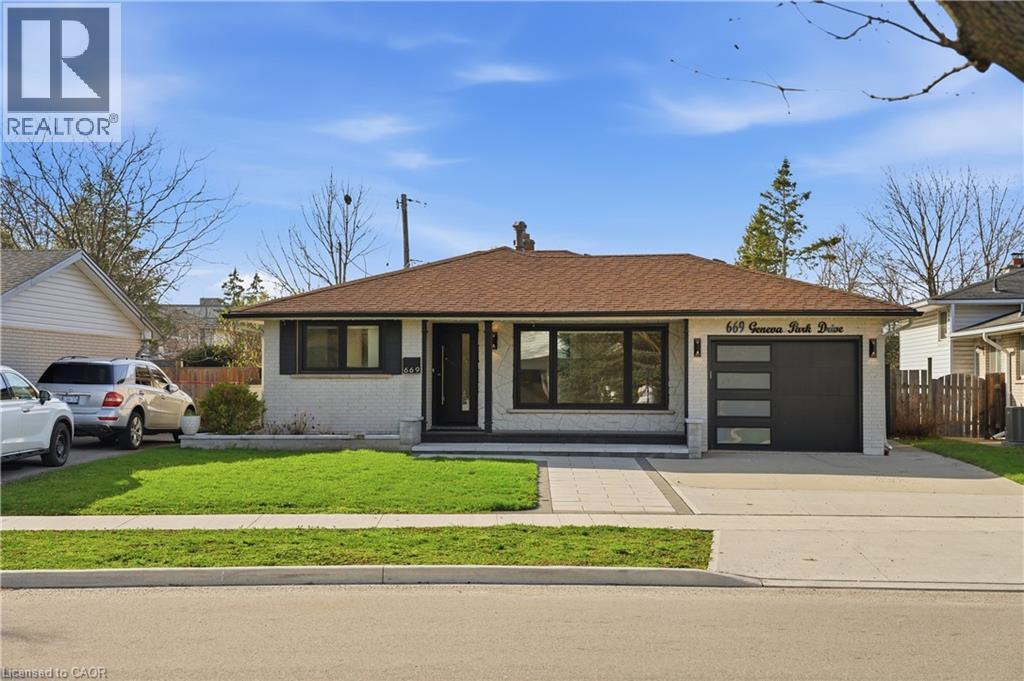
Set on a quiet street in sought-after South Burlington, this fully renovated home offers a perfect blend of modern style and everyday comfort. Upon entry, guests are welcomed into a bright sitting and dining room combination, an inviting space ideal for both everyday living and entertaining. The main level additionally offers a contemporary kitchen that serves as the heart of the home, complete with a large island and sleek quartz countertops and backsplash, all seamlessly connected within an open-concept layout. Upstairs, you'll find three spacious bedrooms along with a 4pc bathroom, creating a comfortable retreat for the family. Just a few steps down, the bright family room provides a warm and relaxed setting, featuring a striking stone accented fireplace and pot lighting throughout. This level also includes a fourth bedroom, a convenient 3-piece bathroom, and walk-up access to the backyard. Engineered hardwood flooring runs throughout, while large windows bring in an abundance of natural light. The finished basement adds even more versatility with a spacious rec-room, laundry room, and a 3pc bathroom. Outside, the home continues to impress with beautiful curb appeal and a private backyard oasis featuring an in-ground pool. Located in a top-rated school district and close to parks, trails, everyday amenities, and with convenient access to the QEW, this home offers an exceptional lifestyle in a prime location. (id:15069)
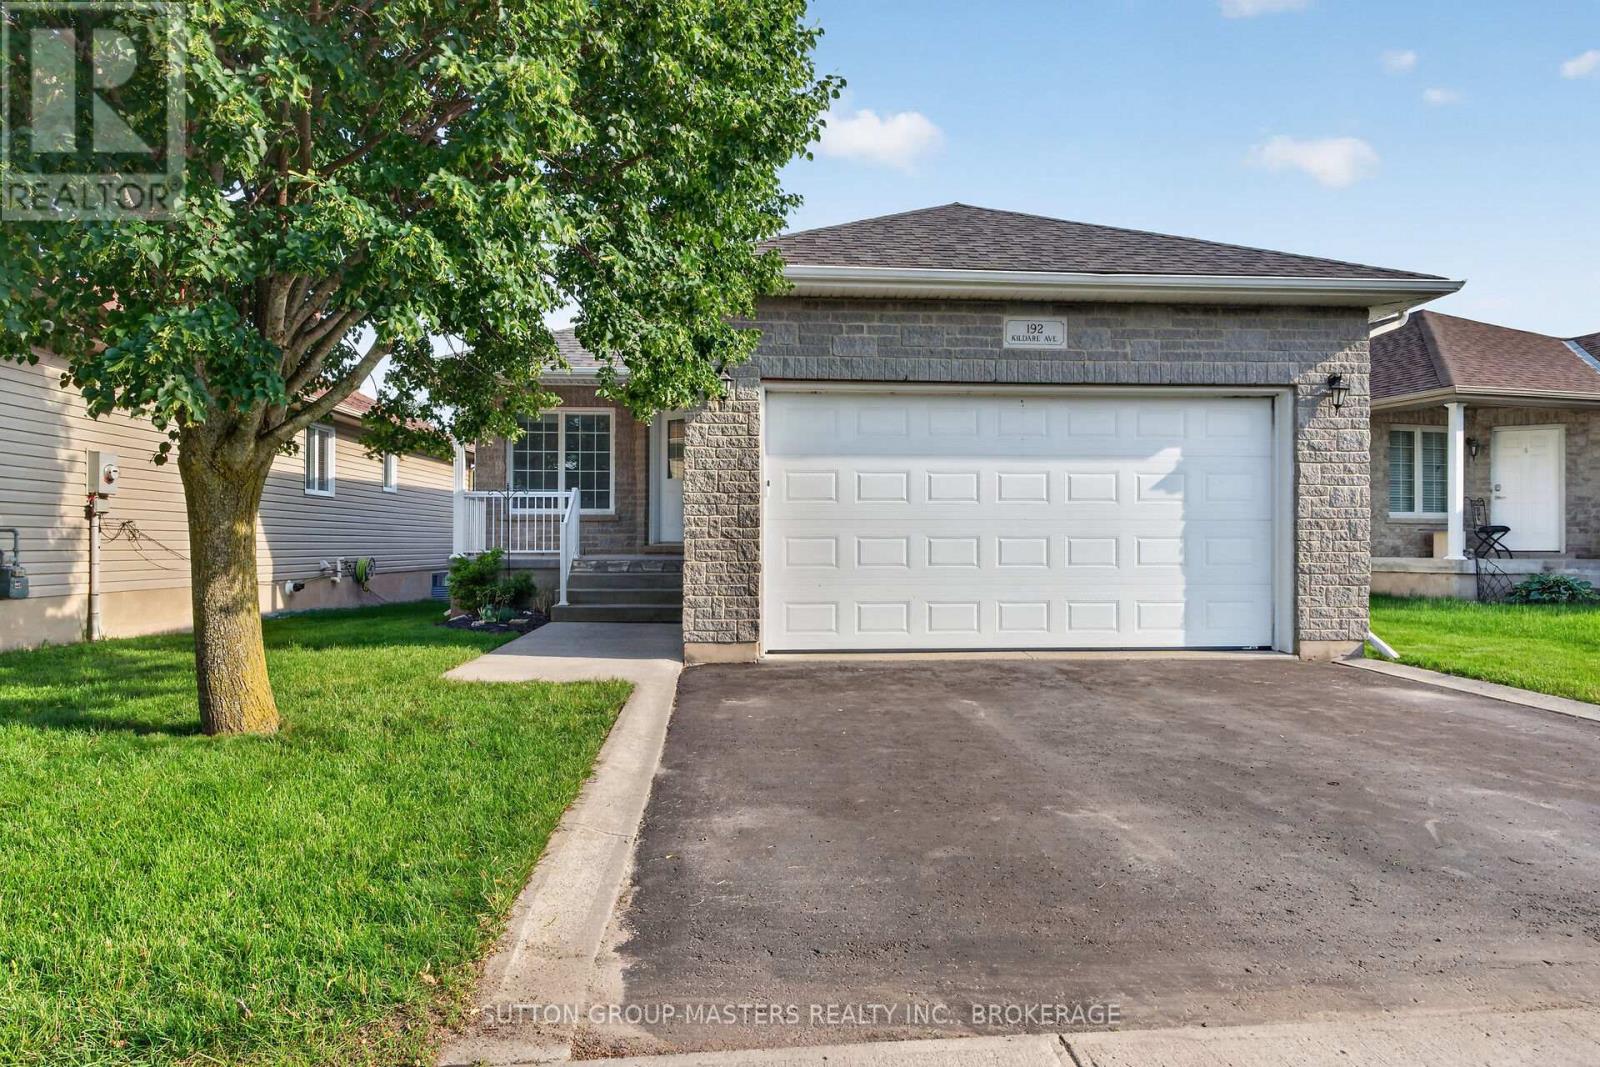
Move right in to this well maintained home ideal for new beginnings, whether you're a first-time buyer or looking to "right size" (1100 sq) your next place. The updated kitchen features quartz counters, a tile backsplash, stainless steel appliances, and hardwood floors flowing through the main living areas. The primary bedroom includes a 3-piece ensuite, while the second and third bedrooms share the main 4pc bath. The lower level offers plenty of space to relax, with a large rec room, crafts area, storage, and another 3-piece bath. Major updates include new shingles in 2024, a furnace in 2022, and an air conditioner in 2021. The rear yard is fully fenced and the deck is perfect place to enjoy the southern exposure. (id:15069)
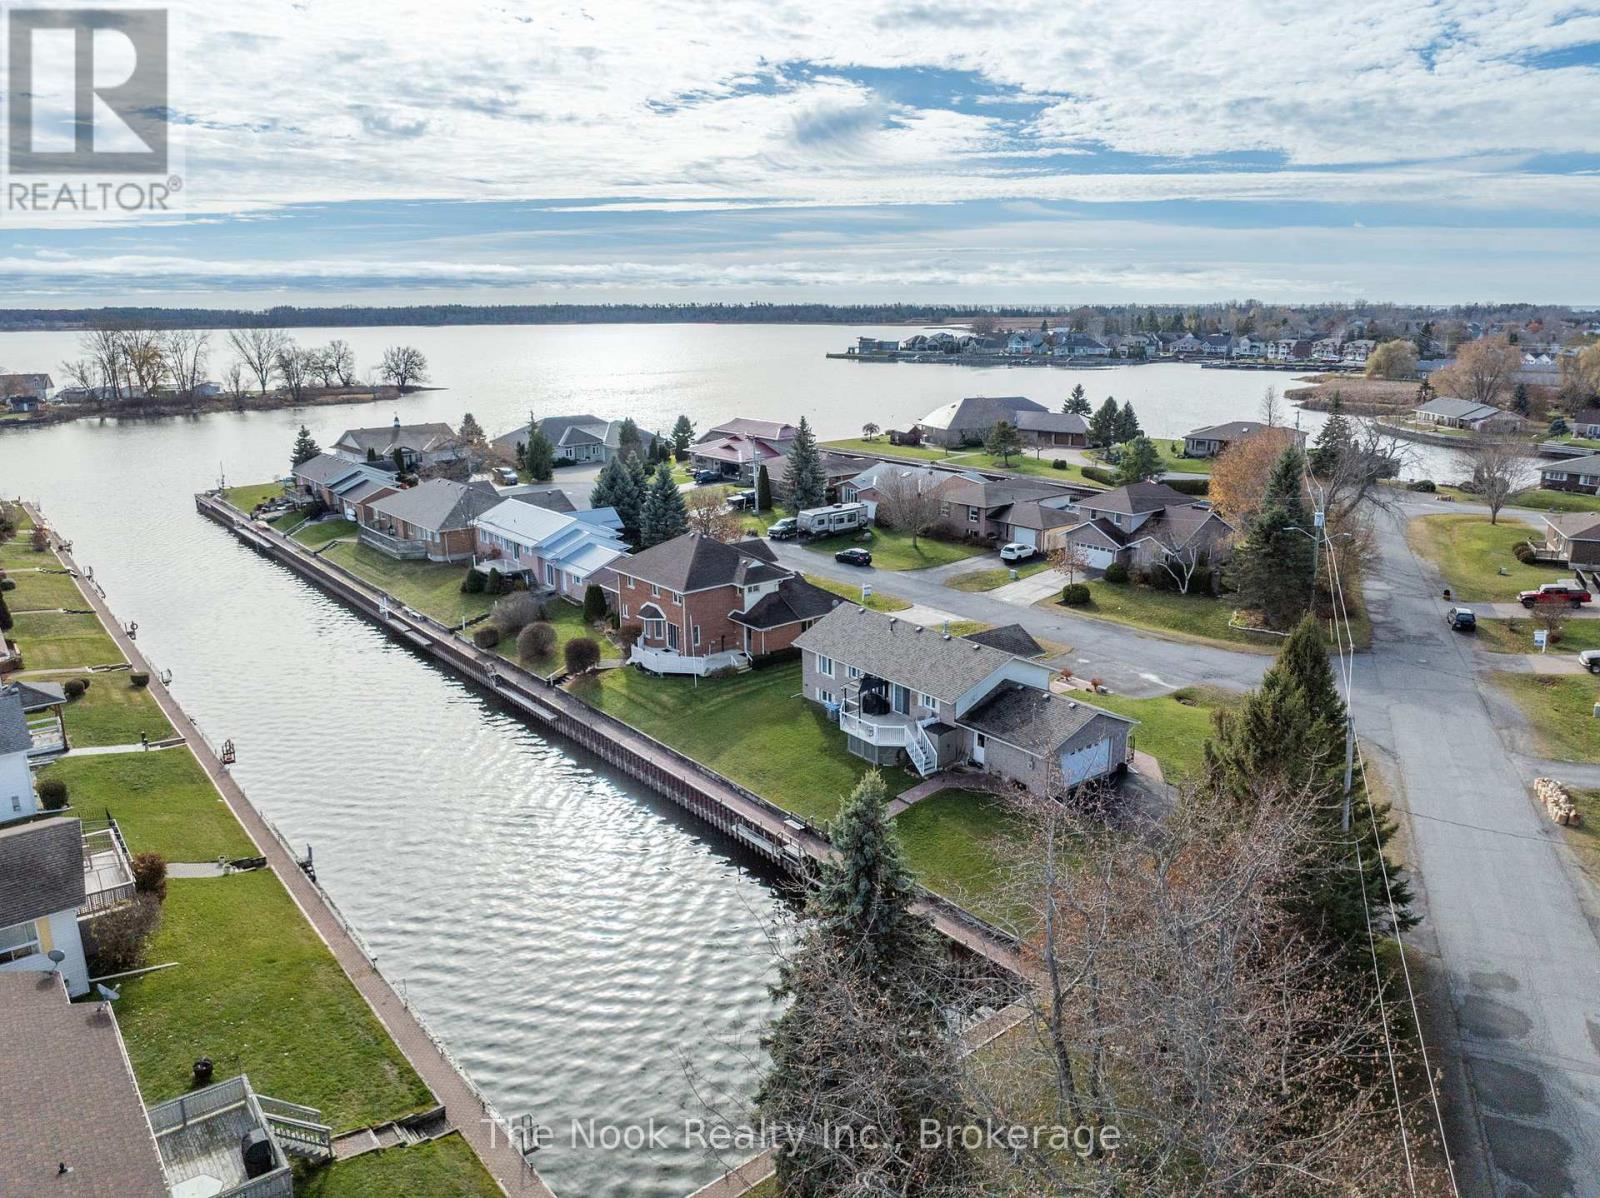
Welcome to 12 Rogers Road, Brighton, beautifully set along a private channel providing direct boating access to Presqu'ile Bay and onward into Lake Ontario! Enjoy paddling through the bay, boating, and fishing right from your private dock. Close proximity to boat launches. Just minutes from Presqu'ile Provincial Park, you'll enjoy easy access to sandy beaches, scenic walking trails, birdwatching, and year-round outdoor recreation. This raised bungalow features a bright, open-concept living, dining, and kitchen area, enhanced by updated laminate flooring and a gas fireplace that adds warmth and a cozy ambiance. The kitchen overlooks the waterfront and features stone countertops, stainless steel appliances, and generous workspace. A cozy seating area by the patio doors provides the perfect place to take in the water views, with direct access to the deck and steps leading down to your private channel frontage and dock. The spacious primary bedroom includes large closets plus an additional wardrobe for extra storage. The main floor bathroom has been fully renovated with modern finishes. The finished basement expands your living space with two additional bedrooms, each with large windows, a second bathroom and a versatile recreation room ideal for a home office, gym, media room, or play area. Accessibility has been thoughtfully considered, with an electric lift in the attached two-car garage providing convenient access to the main floor. Set on an oversized lot for enhanced privacy, the property also offers two driveways with ample parking. With its functional layout, waterfront lifestyle, and close proximity to local amenities, this Brighton property presents an exceptional opportunity for comfortable living by the water. (id:15069)
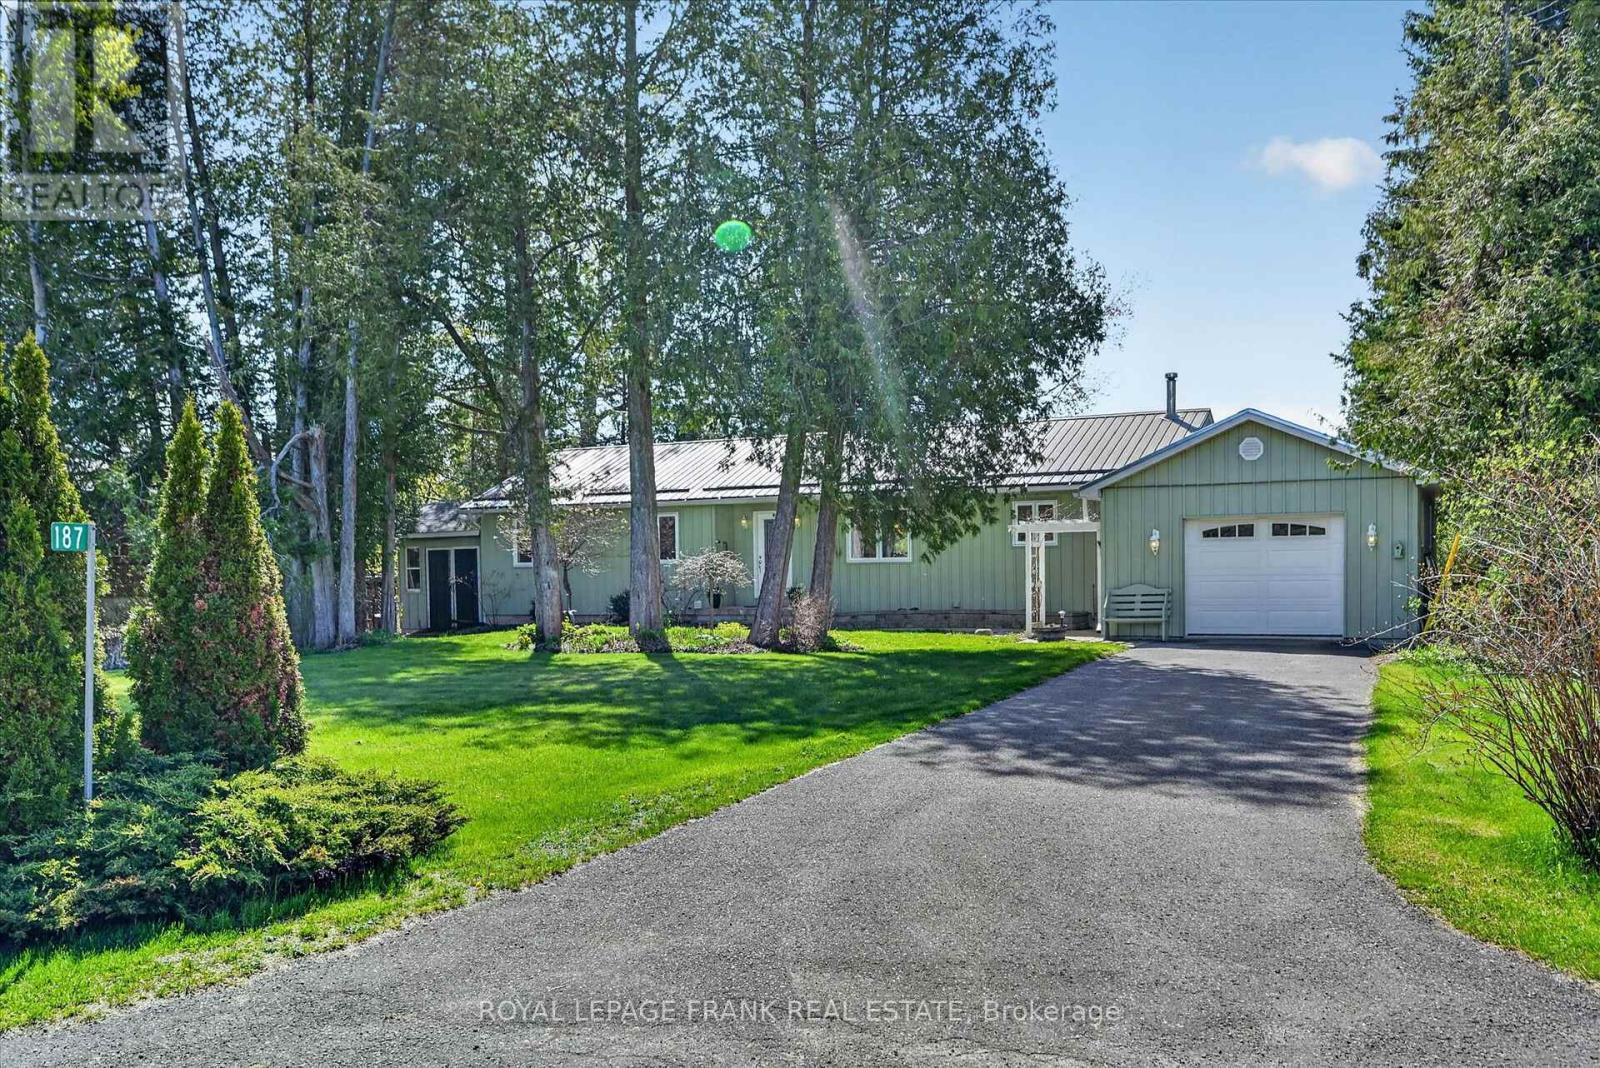
Nestled on a quiet, family-friendly street just minutes from the local public school and the charming town of Warsaw, this delightful bungalow offers the perfect blend of comfort, space, and natural beauty. The main floor features three bedrooms-including a primary suite with a private ensuite bath-and a spacious dining room built for family gatherings. Relax by the large picture window overlooking the water, or step into the bright kitchen that flows effortlessly into a lovely sunroom with panoramic views of the yard and the serene Indian River. From there, head out onto the deck, an ideal spot for entertaining or enjoying the peaceful waterfront backdrop. The fully finished basement significantly expands your living space with an additional bedroom and bathroom, bringing the home's total to four bedrooms and three baths. Complete with vibrant perennial gardens, this picturesque property is a true riverside retreat. (id:15069)
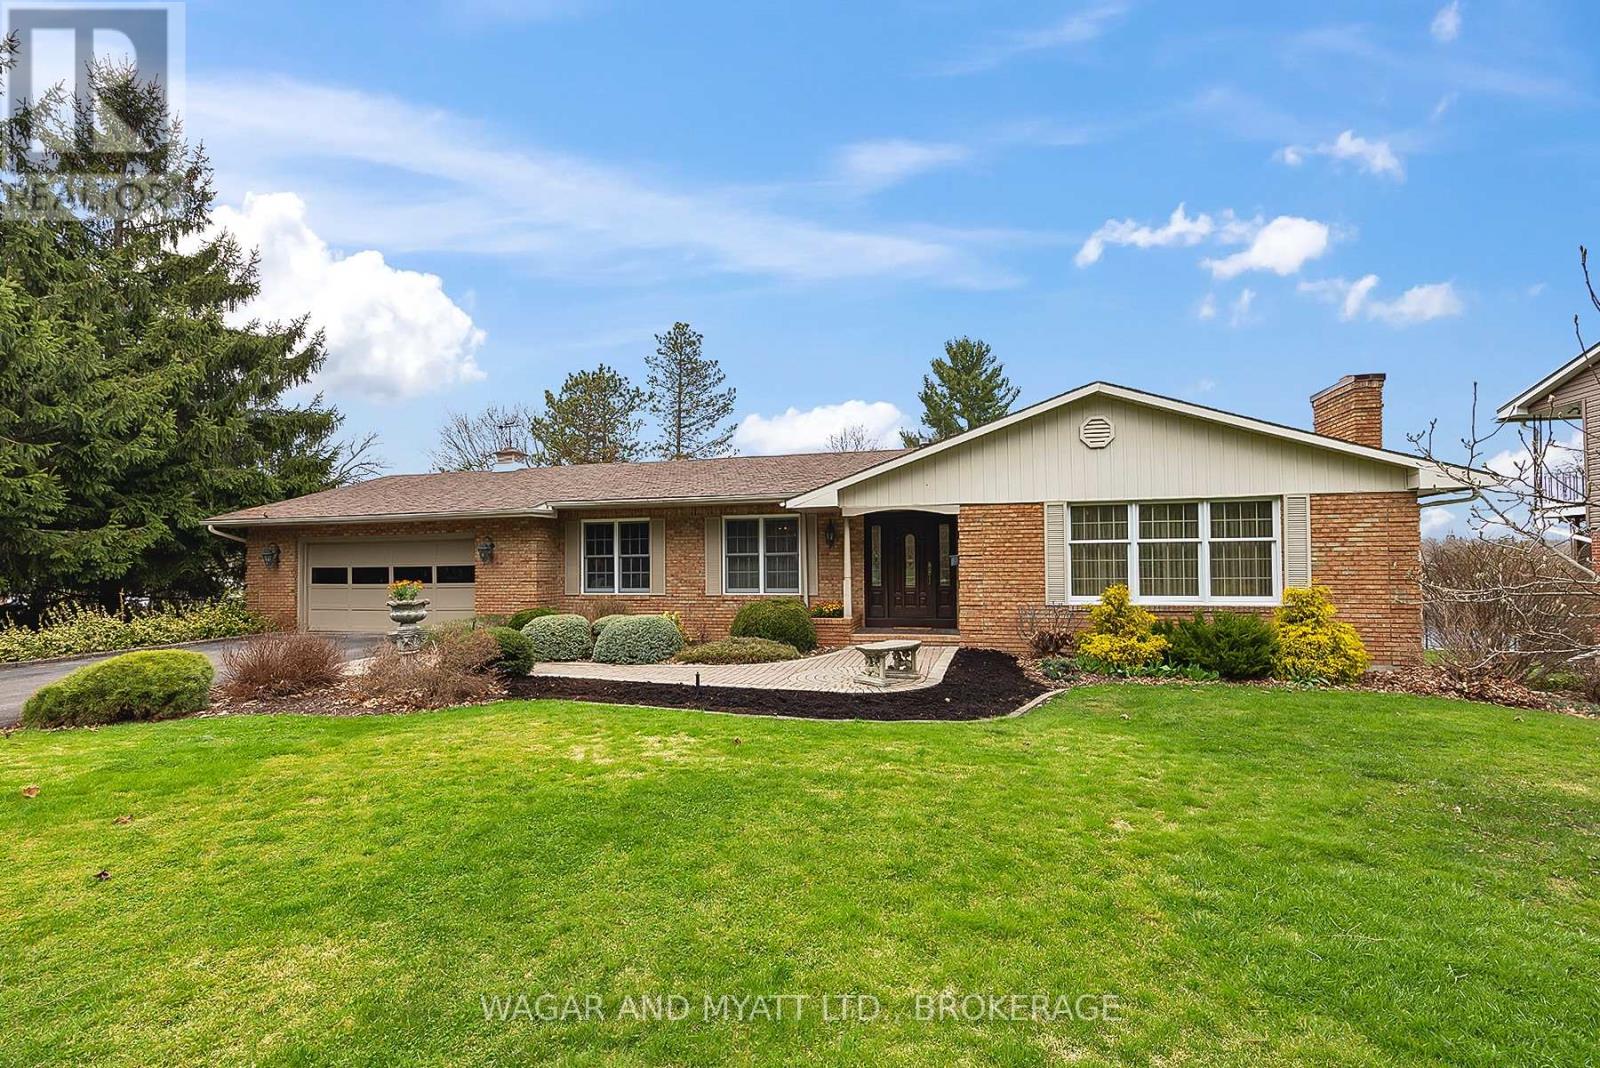
Waterfront Property First Time Offered for Sale! Situated on a large, beautifully landscaped lot with 100' of water frontage on the Napanee River and full municipal services, this home offers the perfect blend of luxury, privacy, comfort, and functionality. Inside, you'll find 3 spacious bedrooms, including a luxurious primary suite complete with a 4-piece ensuite, plus a second 3-piece main bath with large soaker tub. The gourmet eat-in kitchen is a chefs dream, featuring a Jenn-Air griddle and stove top, double wall ovens, pot filler, kitchen island with a deep sink and built-in dishwasher, perfect for preparing meals and entertaining. The main floor showcases a family room with a cozy wood-burning fireplace and vaulted ceiling, a formal living room with another wood-burning fireplace, and an elegant dining room for those special occasions, all flowing from a classic centre hall plan.The finished basement offers even more living space with a large rec room equipped with an 82" wall mounted TV and freestanding gas stove for warmth and ambiance, 2-piece bath, cedar closet, dedicated wood room, an enormous storage area and a large workshop for all your projects. Additional features include an attached garage with convenient inside entry, a main floor laundry and mudroom with an adjoining 2-piece bath, central vac, irrigation system and a natural gas furnace with central air to ensure year-round comfort. Step out onto the expansive deck, complete with a retractable awning, and take in beautiful views of the river and boats going by. Enjoy easy access to the deck from the garage, mudroom, family room, and primary bedroom, with a natural gas BBQ hookup ready for outdoor entertaining. This property has been thoughtfully designed for seamless indoor-outdoor living and offers endless possibilities for relaxation, entertaining, and waterfront enjoyment. Dont miss the chance to make this dream home yours! (id:15069)
Exceptional investment opportunity in the exclusive townhome enclave of King Arthur’s Court in south Burlington, offered with a AAA tenant already in place—an ideal turnkey addition to any real estate portfolio. This impeccably maintained and updated multi-level residence offers a unique design, generous living space, and quality finishes throughout. Private front porch entry leads to an oversized foyer and welcoming main level featuring spacious living and dining areas with a cozy gas fireplace, along with a convenient powder room. The beautiful gourmet Kitchen features abundant cabinetry, granite countertops, centre island with pendant lighting, and a separate Breakfast area, perfectly designed for everyday living and entertaining. Overlooking the main level, the upper living area offers additional flexible living space with double door access to a private balcony. The upper bedroom level features a spacious primary suite complete with walk-in closet and an ensuite with soaker tub. The lower level offers a comfortable Family Room with walk-out to a private patio, an additional Bedroom, 3-piece Bath, and separate Laundry area. Direct interior access to underground parking with two owned spaces adds exceptional convenience. Located in a well managed, highly sought-after complex close to amenities, transit, shopping, parks, and highway access. A rare opportunity to secure a premium Burlington investment property with stable, high-quality tenancy already in place. THIS AMAZING TENANT MUST STAY FOR A MINIMUM OF 2 YEARS. TENANT WILL VACATE AFTER 2 YEARS. ONE DOG PERMITED. (id:15069)
Here's your chance to step into home ownership and start building equity in the welcoming community of Lansdowne. This side-by-side duplex offers a fantastic opportunity for buyers looking for both a place to call home and added income potential. Ideally located just minutes from shopping, schools, and everyday essentials, this property also offers an easy commute to both Kingston and Brockville in under 35 minutes. Each unit features 2 bedrooms and 1 bathroom on the upper level, along with a comfortable main-floor living space that feels practical and inviting. Whether you're looking to live in one unit and rent out the other to help with your mortgage, or add a solid property to your investment portfolio, this duplex offers flexibility to suit your goals. Outside, you'll appreciate the large backyard with no rear neighbours, creating a private setting to relax or enjoy time outdoors, as well as ample parking for multiple vehicles. (id:15069)
Nestled on an expansive lot in the desirable south end, this charming 3-bedroom, one-and-a-half-storey home offers the ultimate retreat for both work and play. The main level shines with hardwood floors and an open-concept flow between the eat-in kitchen and living area, perfect for modern living. A versatile main-floor bedroom or office provides direct access to a spacious deck, where you can overlook a backyard centered around an in-ground pool with a brand-new liner (2025). Combining classic character with a large outdoor footprint, this property is a perfect find for a first time home buyer. (id:15069)
Welcome to this stunning fully finished 3-bedroom, 2-bath end unit semi offering modern luxury, designer finishes, and true move-in ready living with no maintenance fees in one of LaSalle's most sought-after neighbourhoods! Situated on a premium corner lot, this home offers added privacy, extra side yard space, and unbeatable convenience close to the Hwy 3 expansion, top-rated schools, churches, parks, trails, shopping, and restaurants - all within walking distance to the Windsor Crossing Premium Outlets and the newly developed Shoppes at Heritage.Step inside to a bright and stylish interior showcasing high-end finishes throughout. The spacious designer kitchen is truly the heart of the home, featuring granite countertops, a large centre island, ample cabinetry, and a walk-in pantry conveniently located off the main entrance and mudroom area for added functionality and storage. The inviting primary suite offers a tray ceiling, walk-in closet, and spa-inspired ensuite complete with granite countertops and a beautiful glass tiled walk-in shower.The newly renovated lower level features gorgeous flooring, quality finishes, a spacious third bedroom, and an open-concept flex space perfect for entertaining, a family room, home office, or gym. Additional highlights include ethernet and cable wiring throughout most rooms, covered front and rear porches, a cement patio off the back, newer paved driveway, wraparound sidewalk leading to the spacious backyard entertaining area, plus the flexibility of an appliance-ready laundry/mechanical room in the basement or optional upstairs laundry hookup.This exceptional home perfectly blends style, comfort, functionality, and location - all with the added benefit of low-maintenance living and absolutely no maintenance fees. Truly a rare opportunity in the heart of LaSalle! (id:15069)
Beautifully maintained 3-bedroom, 3-bathroom detached home with a professionally finished basement, built in 2019 by the highly regarded John Bruce Homes. Offering nearly 2,500 sq. ft. of thoughtfully designed living space, this home combines modern style with everyday family comfort. From the curb, the upgraded exterior elevation and double asphalt driveway and double garage, create an inviting first impression. Inside, the bright and spacious main floor features 9-foot ceilings, rich oak hardwood and ceramic tile flooring, and an open-concept layout ideal for entertaining. Featuring custom blinds the welcoming living room is centered around a cozy gas fireplace and complemented by sleek built-in cabinetry. The oak kitchen and dining area offer both function and elegance, complete with a breakfast bar for casual meals and patio access leading to the backyard. Inside entry from the garage to the mud/laundry rm and guest bath, complete this level. Upstairs, you'll find three generously sized bedrooms, each with elegant custom blinds and its own walk-in closet, providing exceptional storage space. The spacious primary has ensuite with double vanity and a walk-in shower. The main bath services the two other bedrooms. The builder-finished basement adds valuable additional living space, perfect for a growing family , recreation area, and/or home office. Outside, enjoy the open backyard - ideal for relaxing or family playtime. Located in one of Binbrook's most desirable family-friendly neighbourhood, this exceptional home is just minutes from schools, parks, and shopping amenities. Make this YOUR home! RSA (id:15069)