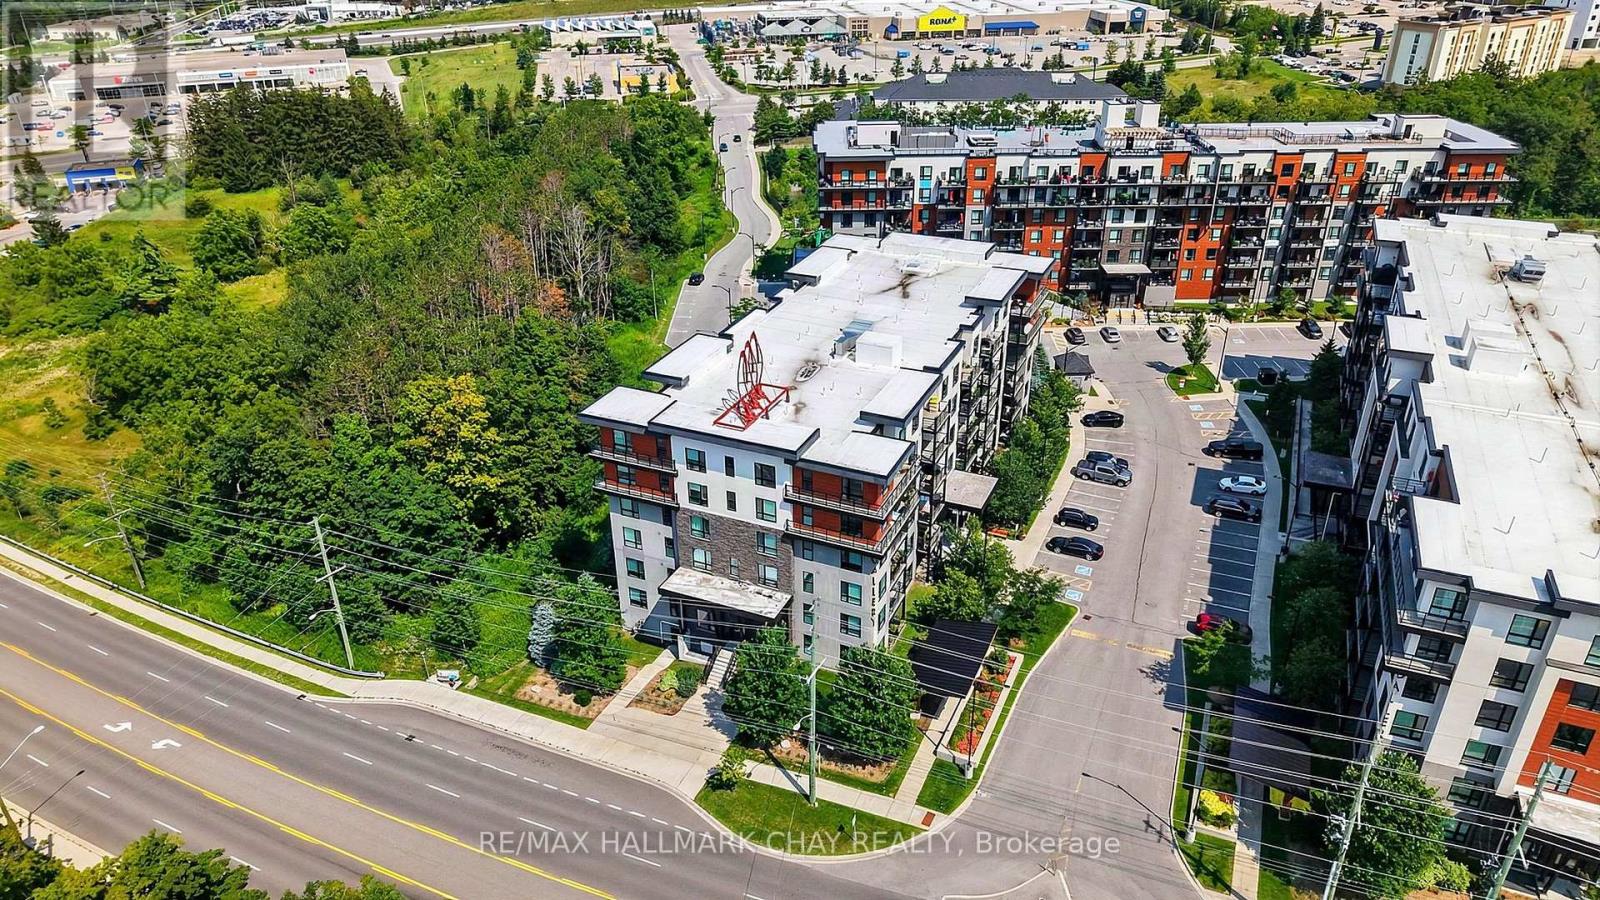
Barrie Condo Corner presents - Bright, spacious and inviting 2+Den condo with a large private balcony and peaceful tree-lined views from every room. The open-concept layout in The Gallery Condominium complex offers a comfortable, functional space with plenty of natural light throughout. The kitchen features granite countertops, a tiled backsplash and ample workspace, opening seamlessly to the living and dining areas. Enjoy carpet-free living with laminate flooring throughout, as well a in-suite laundry with full size appliances. The generous den provides excellent flexibility for a home office, guest space or additional living area. Step outside to your private balcony where BBQs are permitted, making it the perfect spot to relax, entertain and enjoy the view. Residents have access to the community rooftop with breathtaking panoramic views of Barrie and private hiking trails right in the community. Walking distance to Zehrs, Tim Hortons and neighbourhood plazas. Short drive to Shopper Drug Mart, various shops and restaurants Barrie's waterfront and the 400. (id:15069)
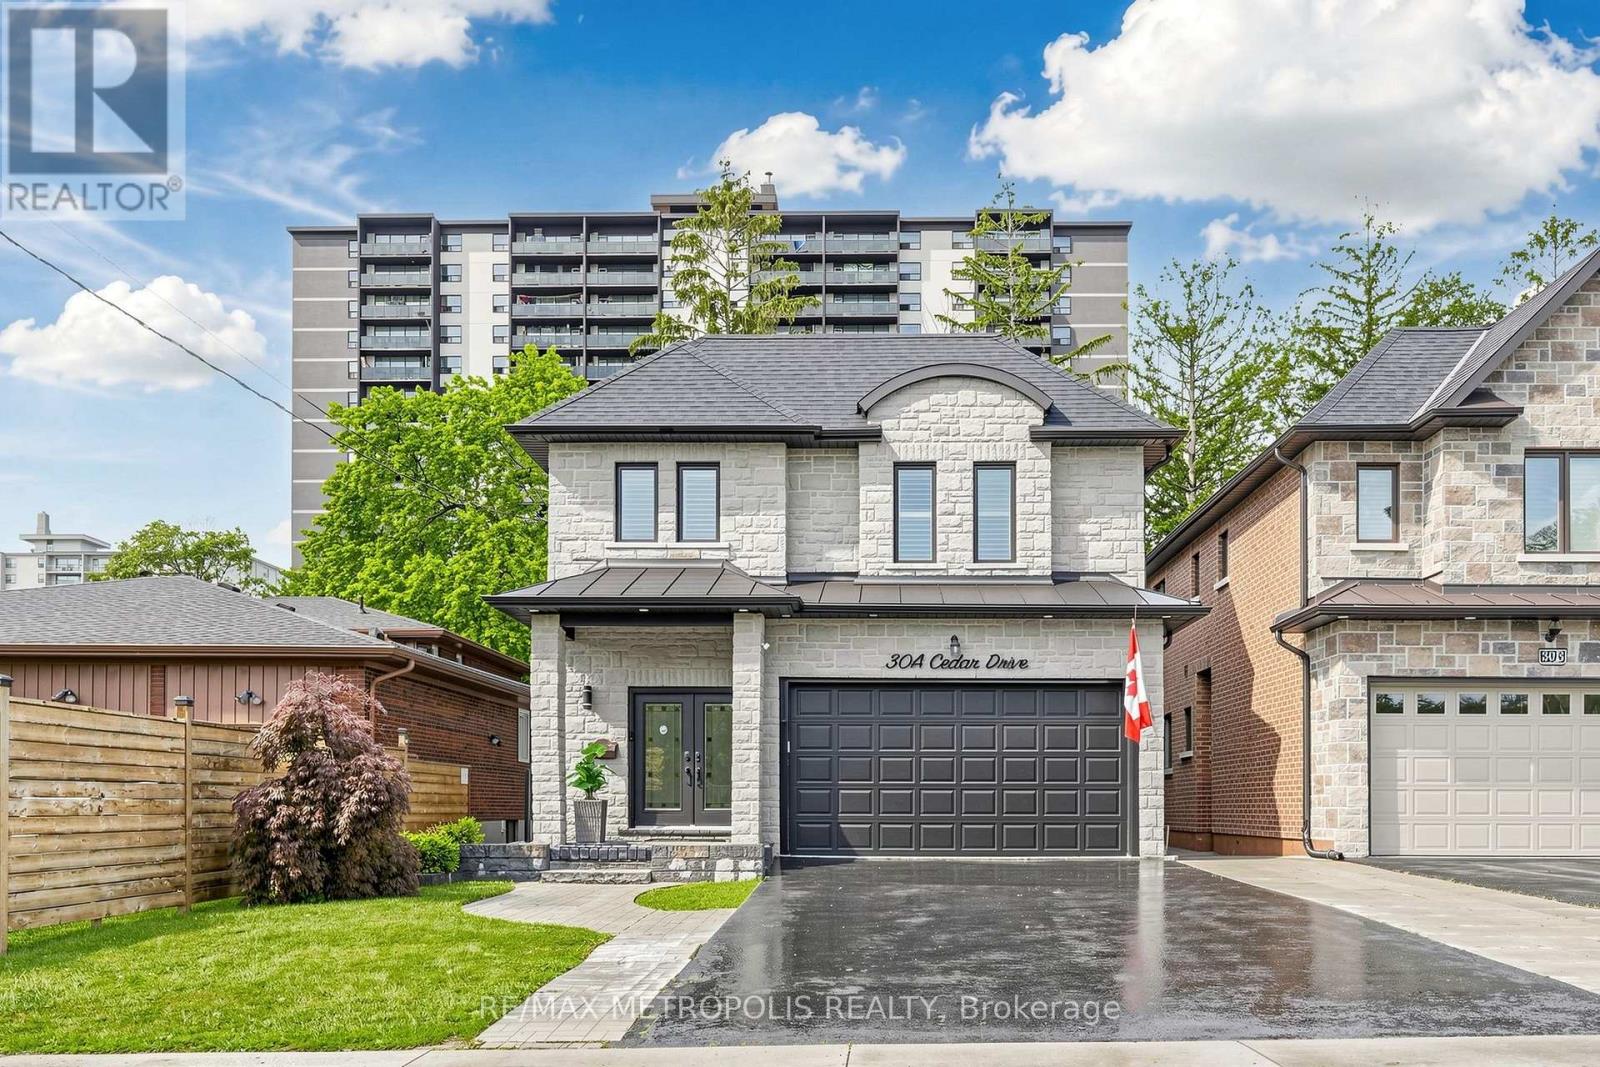
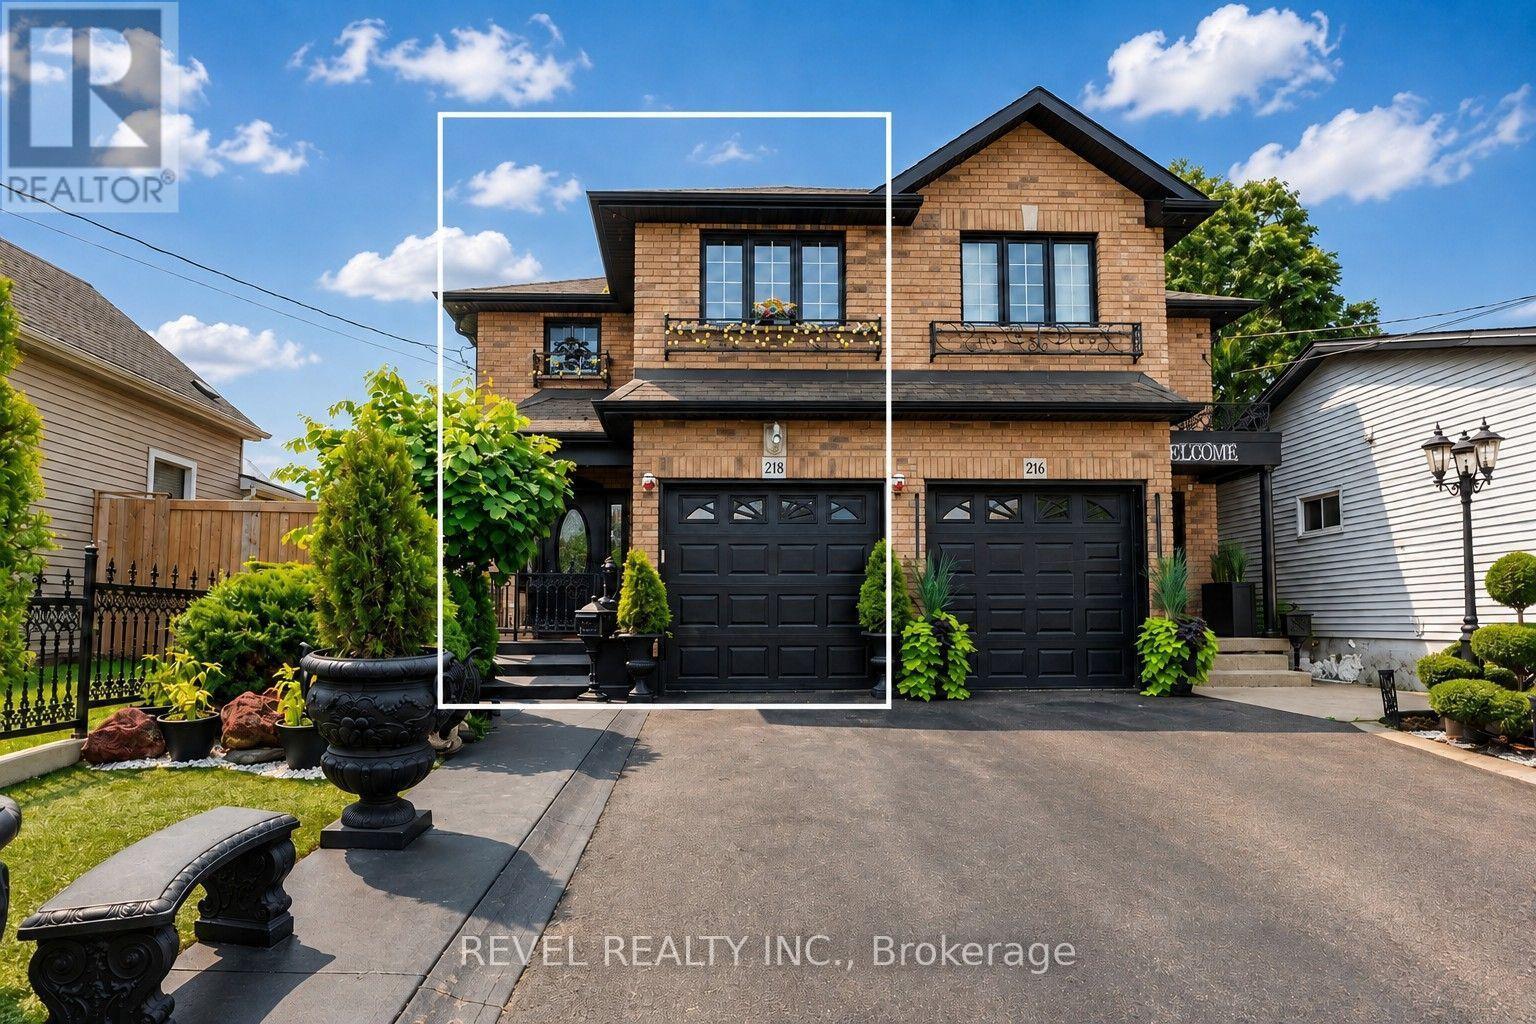
Location! Location!! Absolutely Spectacular And Stylish Residence That Boasts An Open Concept Floor Plan With 10 Ft. Main Flr Ceiling, Stunning Chef's Kitchen W Gas Stove, Quartz Counters, & Large Island Opens Up To Fabulous Family Rm. Open Riser Oak Staircase Leads Up To 4 Generous Bedrooms. Master Br W 5 Pc Ensuite Bath & W/I Closet. Adorned With California Shutters, Skylight, Elegant Light Fixtures & Fireplace. Lower Level W 3 Bedrooms, Rec Room, 3 Pce Bath & W/O To Fenced Yard. Income Potential, Option To Build Nanny Quarter. Huge Backyard, Close To Public School, TTC Bus Service, Shopping Plaza, Metro Store, and Community Centre, Place Of Worship. Ideal Location Rare to Find. (id:15069)
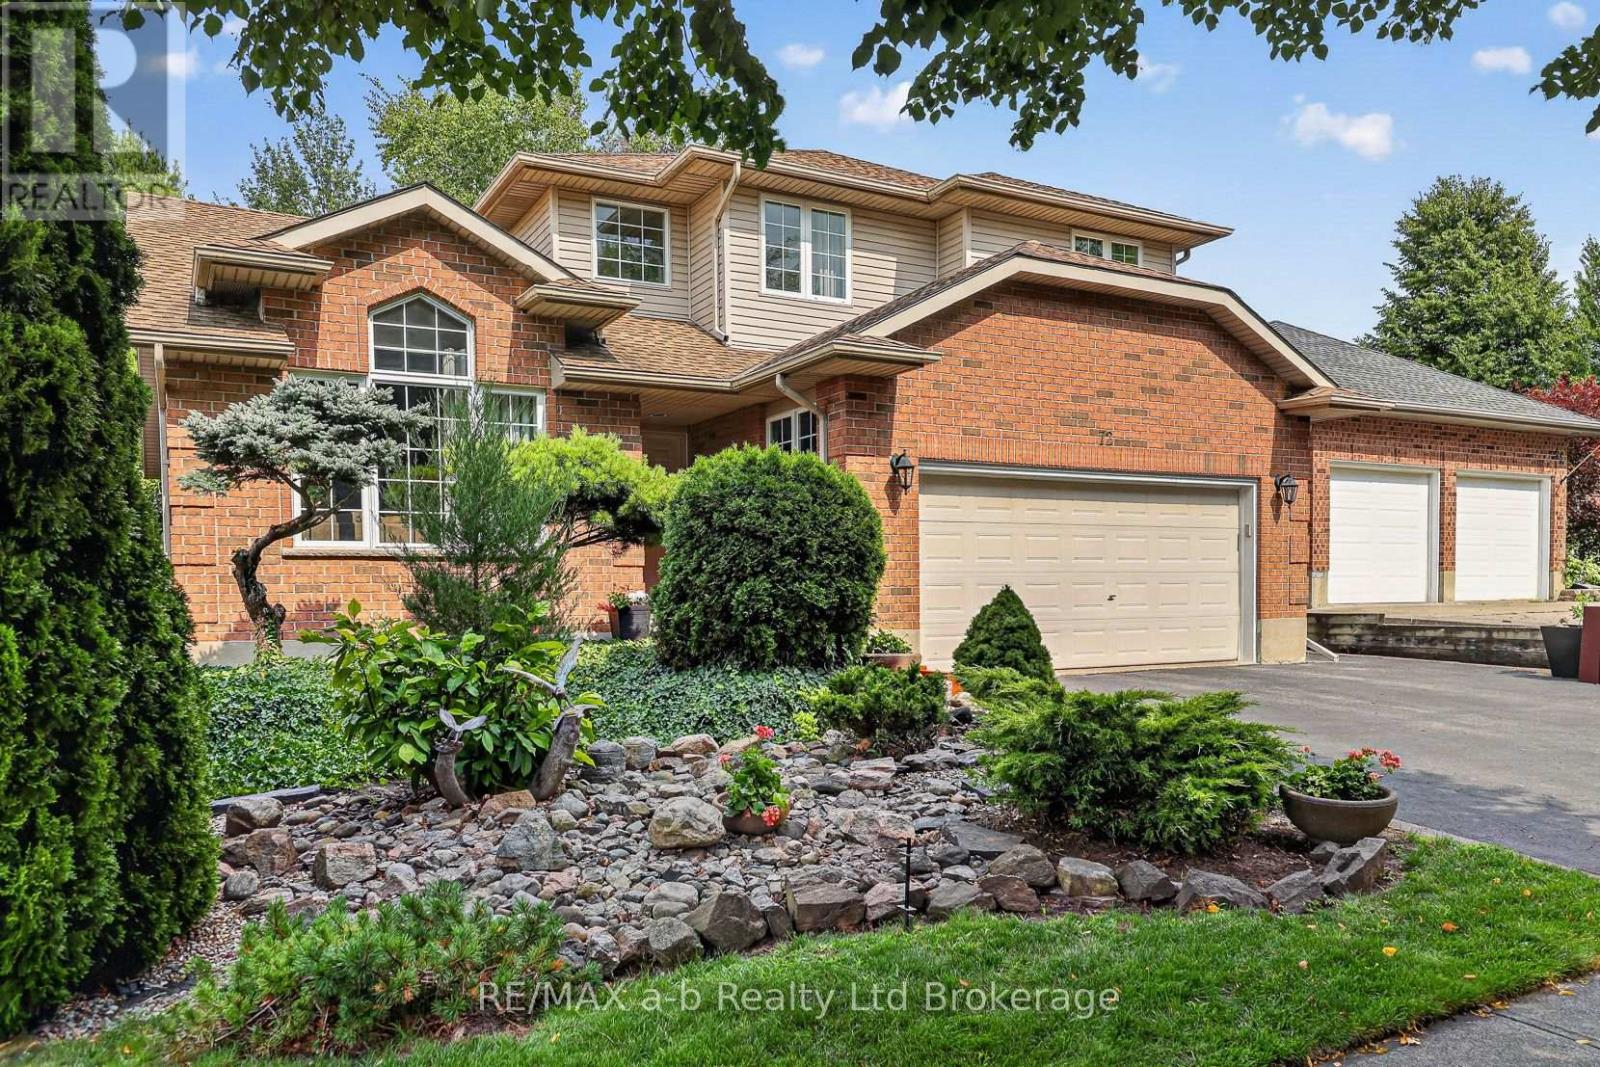
Welcome to 72 Indian Road, Woodstock - a warm and welcoming family home in one of northeast Woodstock's most desirable areas. Perfectly positioned just a five-minute walk from Pittock Conservation Area, where you can enjoy hiking, walking, running, cycling, canoeing and dog walking, this home is also just a short walk to a nearby park and Algonquin Public School. A beautiful 3+1-bedroom, 4-bathroom residence that offers the comfort, convenience, and true neighbourhood feel families are looking for. Everyday amenities, shopping, and services are close by, approximately a 20-minute walk or five-minute drive away, with quick access to the 401 & 403 corridors for an easy commute. Lovingly cared for by the same family since it was built, the home reflects a true pride of ownership throughout, with thoughtful updates and features including main-floor laundry, granite countertops, a newer roof, and a newer furnace. The dining room table and island are included, along with the fridge, stove, dishwasher, washer, dryer, and upright freezer, adding to the home's move-in-ready appeal. Outside, the beautifully landscaped property is surrounded by mature trees and features a picturesque backyard - a wonderful space for children to play, family gatherings, summer evenings, or quiet moments at the end of the day. Homes on this street rarely come to market, making this a special opportunity to settle into a sought-after neighbourhood and make lasting memories. (id:15069)
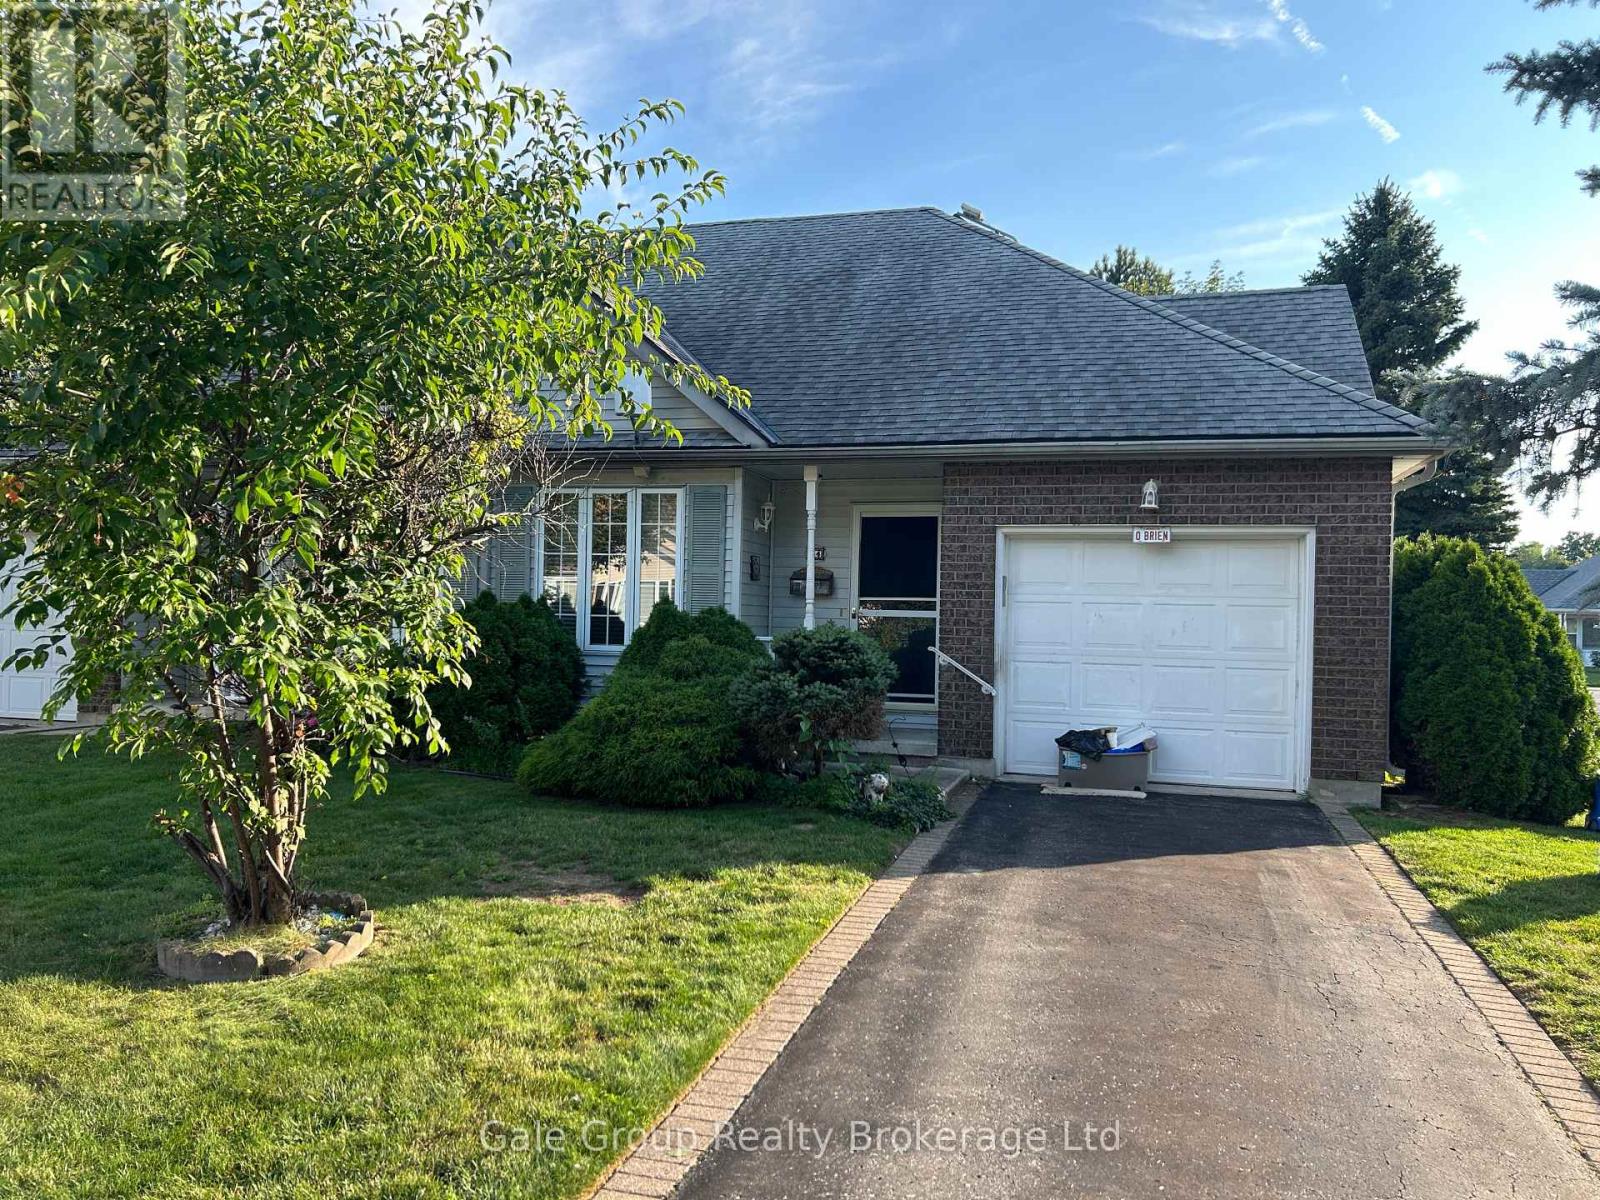
Opportunity knocks at 44 Jackson Court! Nestled in the sought-after Hickory Hills Adult Lifestyle Community in Tillsonburg, this end-unit townhome offers two bedrooms, three bathrooms, and the convenience of an attached garage. This home is ready for its next chapter. While it does require updates and repairs, it presents an incredible opportunity for buyers with vision to transform it into something truly special. Whether you're looking to renovate and make it your own, invest in a promising project, or add value through thoughtful improvements, the potential here is undeniable. With its desirable location, functional layout, and end-unit setting, this property is the perfect canvas for your ideas. Bring your imagination and unlock the possibilities at 44 Jackson Court, opportunities like this don't come along every day. (id:15069)
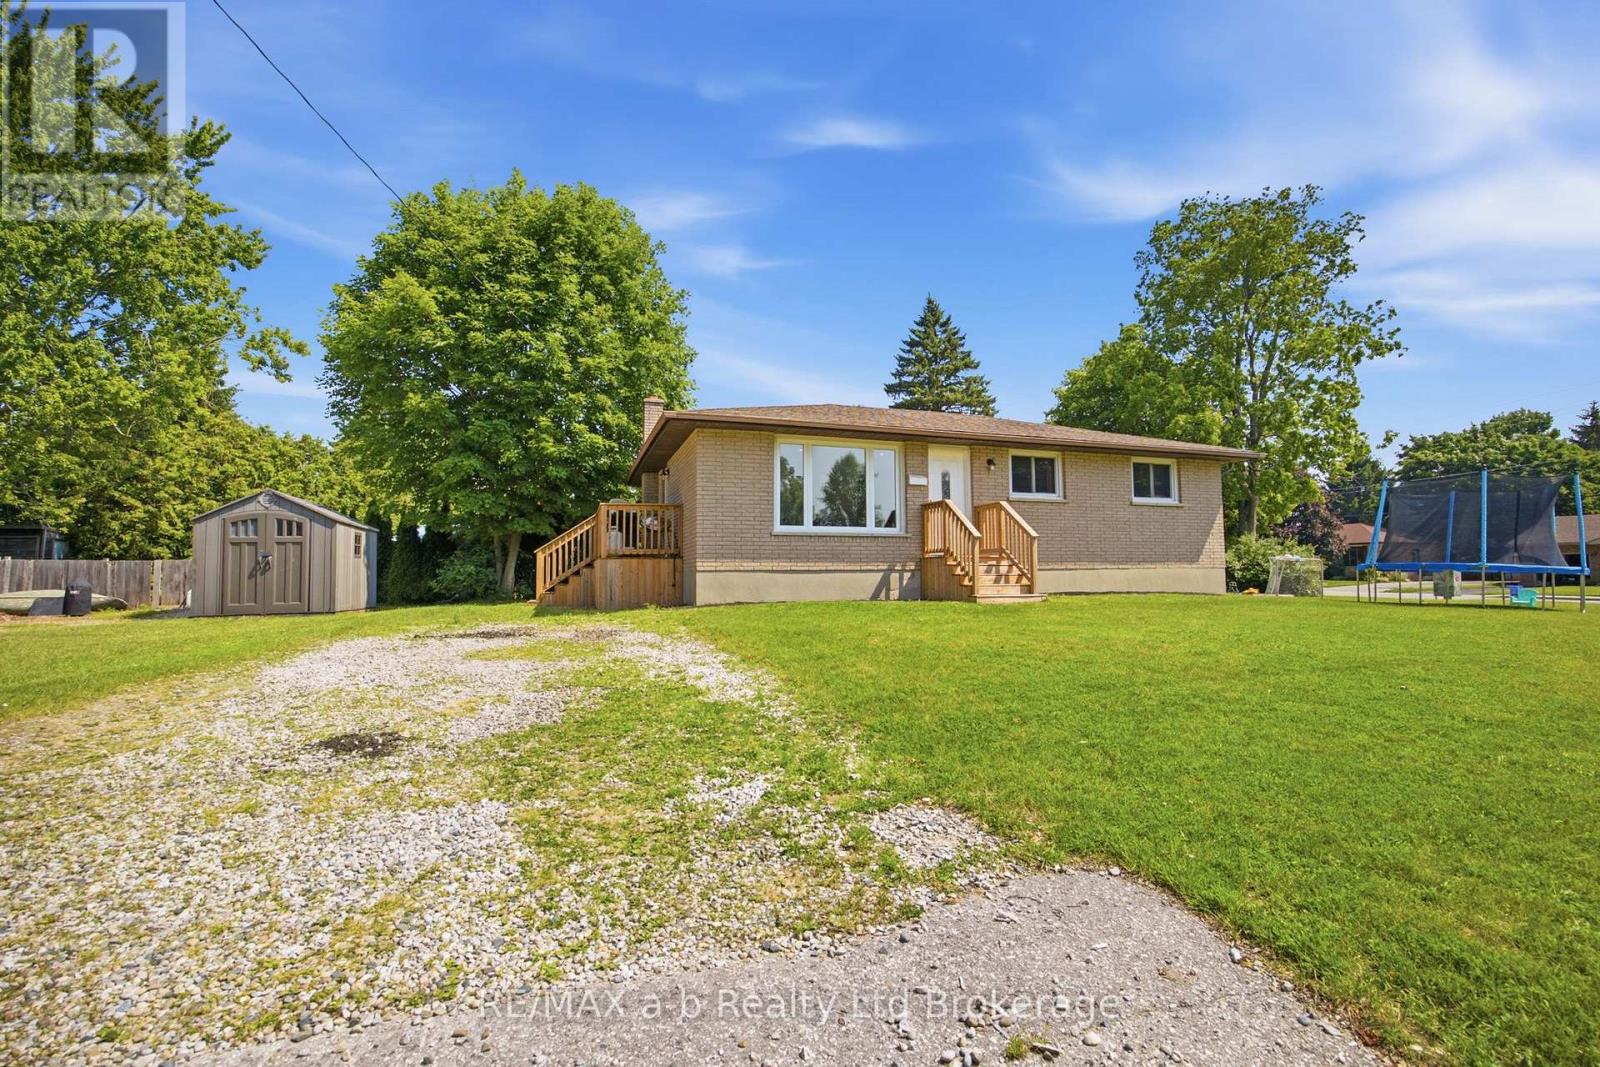
Fantastic opportunity for first-time buyers or those looking to downsize in a wonderful, family-friendly neighbourhood! This charming carpet-free 3+1 bedroom, 2 bathroom bungalow sits on a generous corner lot and has been thoughtfully updated throughout. Recent improvements include the roof (2017), electrical panel (2018), basement windows (2018), attic insulation (2018), and furnace and air conditioner (2018), offering peace of mind for years to come. The bright and inviting main floor features three spacious bedrooms, a sun-filled living room, and a large eat-in kitchen that's perfect for everyday living. Downstairs, you'll find a newly finished recreation room, a 3-piece bathroom, and a spacious fourth bedroom, along with plenty of storage space. This move-in ready home offers exceptional value in a sought-after location-don't miss your chance to make it yours! (id:15069)
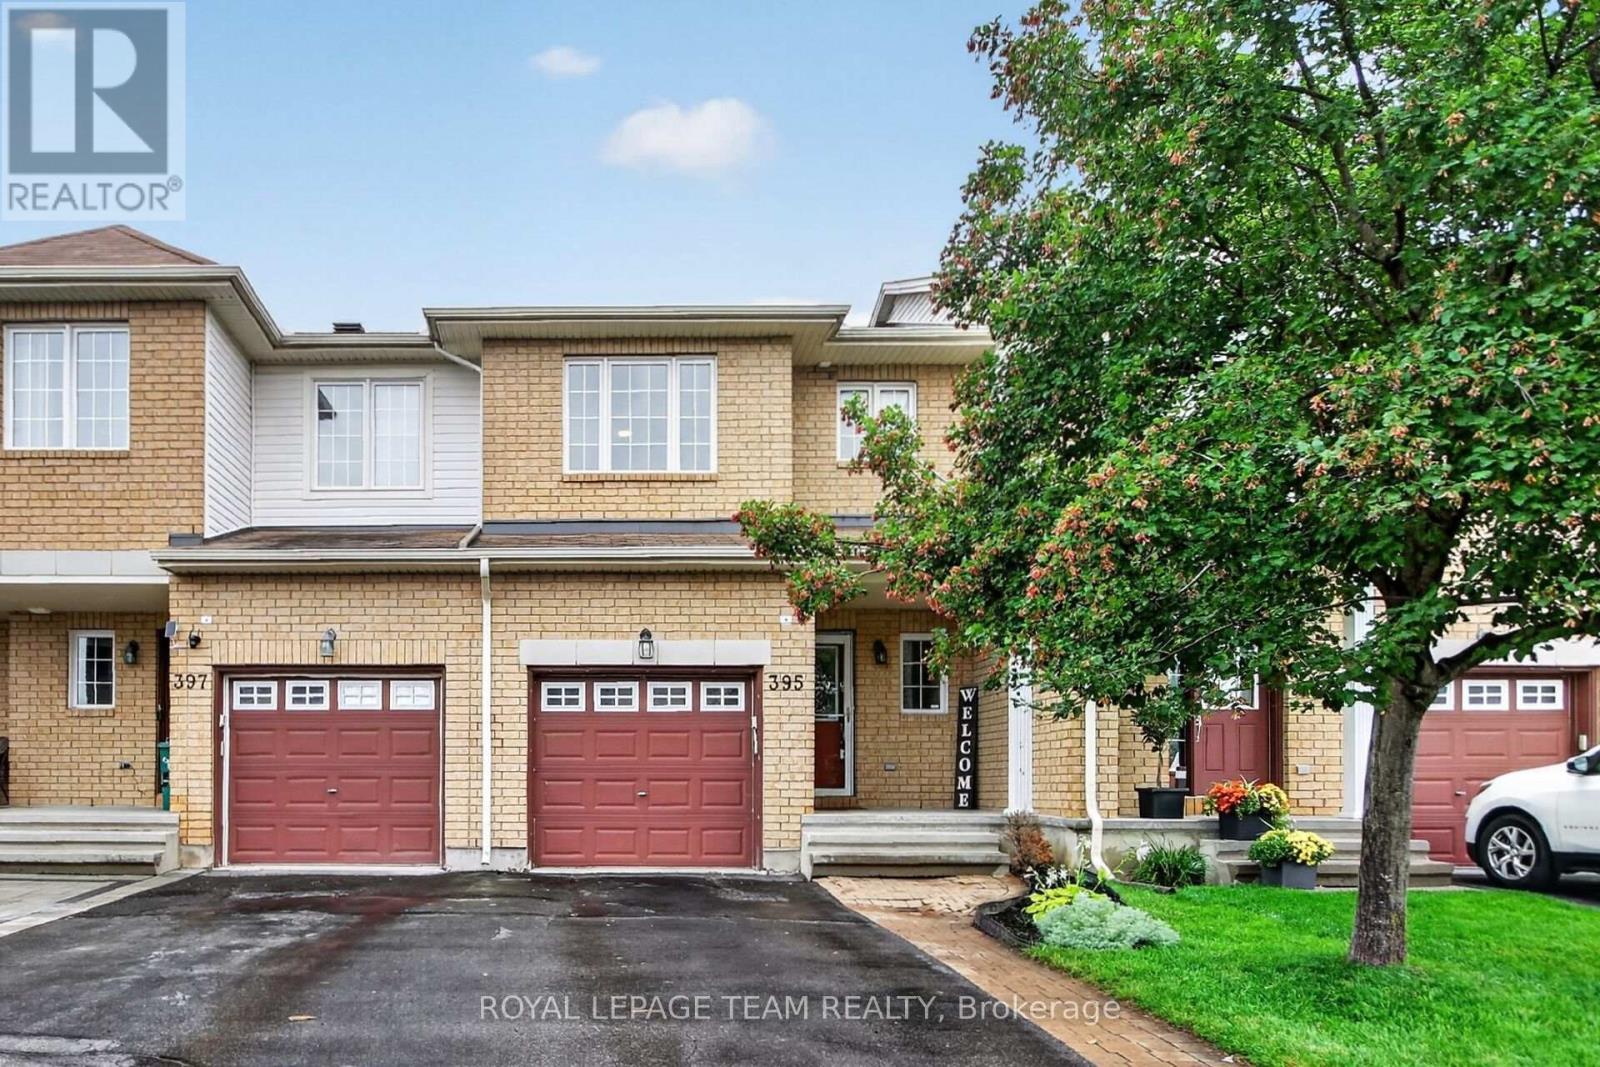
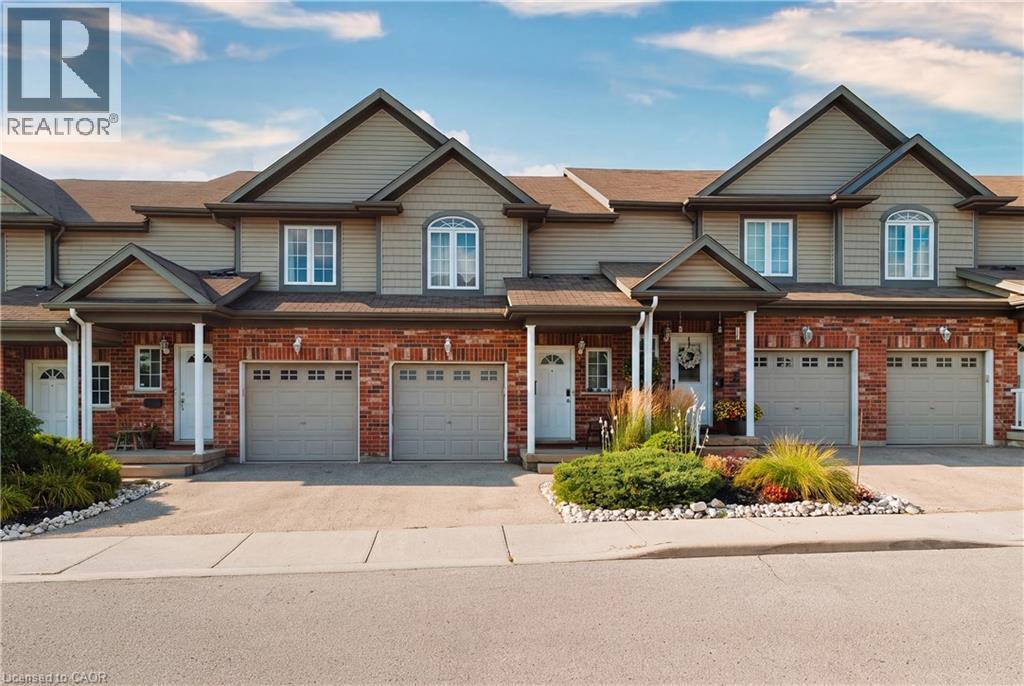
Welcome to this nicely maintained 3-bedroom, 2.5-bathroom interior Townhome offering stylish updates, generous living space, and an unbeatable location with no front neighbours for added privacy and open views. Step inside to a bright, welcoming foyer with soaring ceilings before making your way to the open-concept main level featuring rich hardwood flooring and a spacious living and dining area perfect for entertaining or relaxing with family. The bright Kitchen is sure to impress with crisp white cabinetry, granite counters, subway tile stainless steel backsplash, S/S appliances, abundant counter space, and a sunny eat-in area overlooking the backyard. Upstairs, the generous primary retreat offers hardwood flooring, a large picture window, huge walk-in closet and 4 pc Ensuite. Two additional well-sized Bedrooms provide plenty of room for family, guests, or a home office. Hardwood flooring throughout the upper level too! The fully finished lower level extends your living space with a cozy gas fireplace, expansive Recreation Room, pot lighting, and ample storage; ideal for movie nights, a home gym, or children's play area. Outside, enjoy summer BBQs on the large entertainment sized deck overlooking the fully fenced backyard with attractive perennial gardens and plenty of room to unwind. Located close to parks, schools, shopping, recreation, public transit, and everyday amenities, this move-in-ready home offers the perfect blend of comfort, convenience, and value. Whether you're a first-time buyer, young family, or downsizer, this is one you'll be proud to call home. (id:15069)
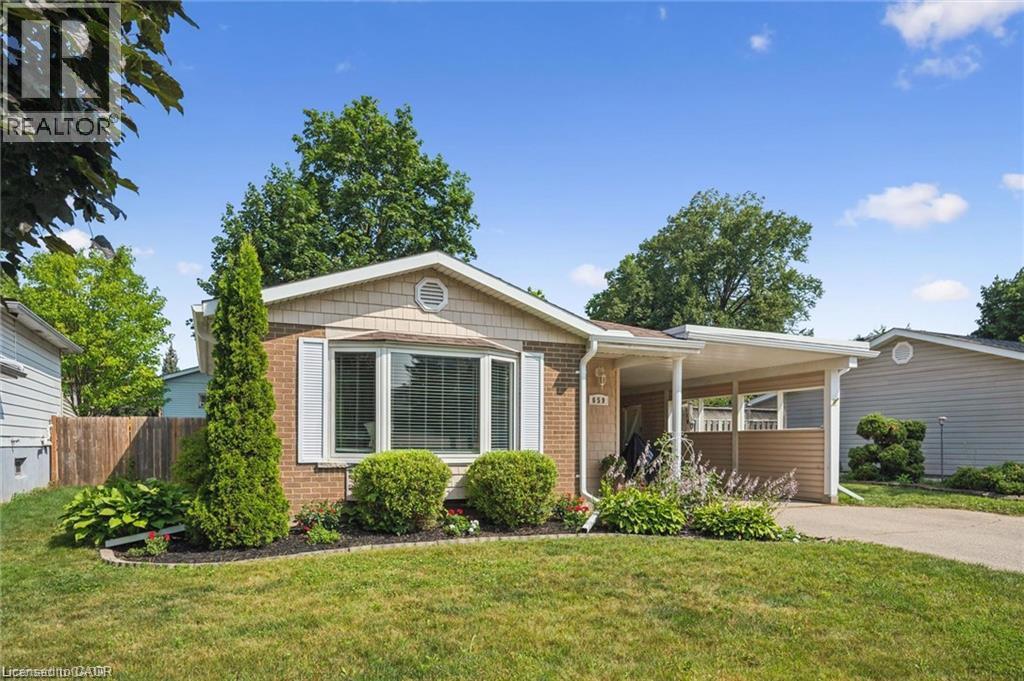
Move-in ready backsplit with major recent upgrades in family-friendly Lakeshore Village. This carpet-free home is truly move-in ready thanks to extensive recent upgrades. These updates include the roof (2020), Furnace, A/C and a smart thermostat (2025), dishwasher, washer, and dryer (2025), as well as new exterior doors, the main-floor kitchen and dining room windows, upper-level bedroom windows, eavestroughs, and an updated electrical panel (2026). The open-concept layout features hand-scraped hardwood and porcelain tile on the main and upper levels, along with a modernized kitchen with quartz countertops, stainless steel appliances, reverse osmosis filtration, custom dining built-ins, and pot lights - perfect for everyday living and entertaining. All bedrooms overlook the private backyard and the bathrooms have been tastefully refreshed. The bright lower-level rec room offers natural light and walk-up access to the fully fenced backyard, along with generous built-in storage and additional space in the large crawl space. Outside, a spacious patio is ideal for summer BBQs and time with family and friends, complemented by a large storage shed. The covered carport provides the opportunity to convert it into a full garage, adding flexibility and future value. Conveniently located near grocery stores, shopping, The Club at Northfield, the ION LRT, the expressway, Highway 401, and schools such as the University of Waterloo and Wilfrid Laurier University. Laurel Creek Conservation Area, parks, and scenic walking trails are all within easy walking distance, while the St. Jacobs Farmers’ Market is just a short drive away. This well maintained home offers the convenience and peaceful lifestyle many families are looking for. Schedule your private showing to see it for yourself (id:15069)
Welcome to this charming 3-bedroom, 3-bathroom town home situated in a quiet, family-friendly neighborhood. The main level boasts an open-concept layout with gleaming hardwood floors, a sun-filled living room, and a spacious kitchen. The patio doors open to the fenced, backyard perfect for summer entertaining. On the second level are three generously sized bedrooms, and a main bathroom The bright primary bedroom comes with a walk-in closet and a full ensuite. The fully finished basement offers versatile space ideal for a home office, gym, music studio or kids' playroom. Located just minutes from schools, shopping and transit. New furnace, AC and hot water tank (id:15069)
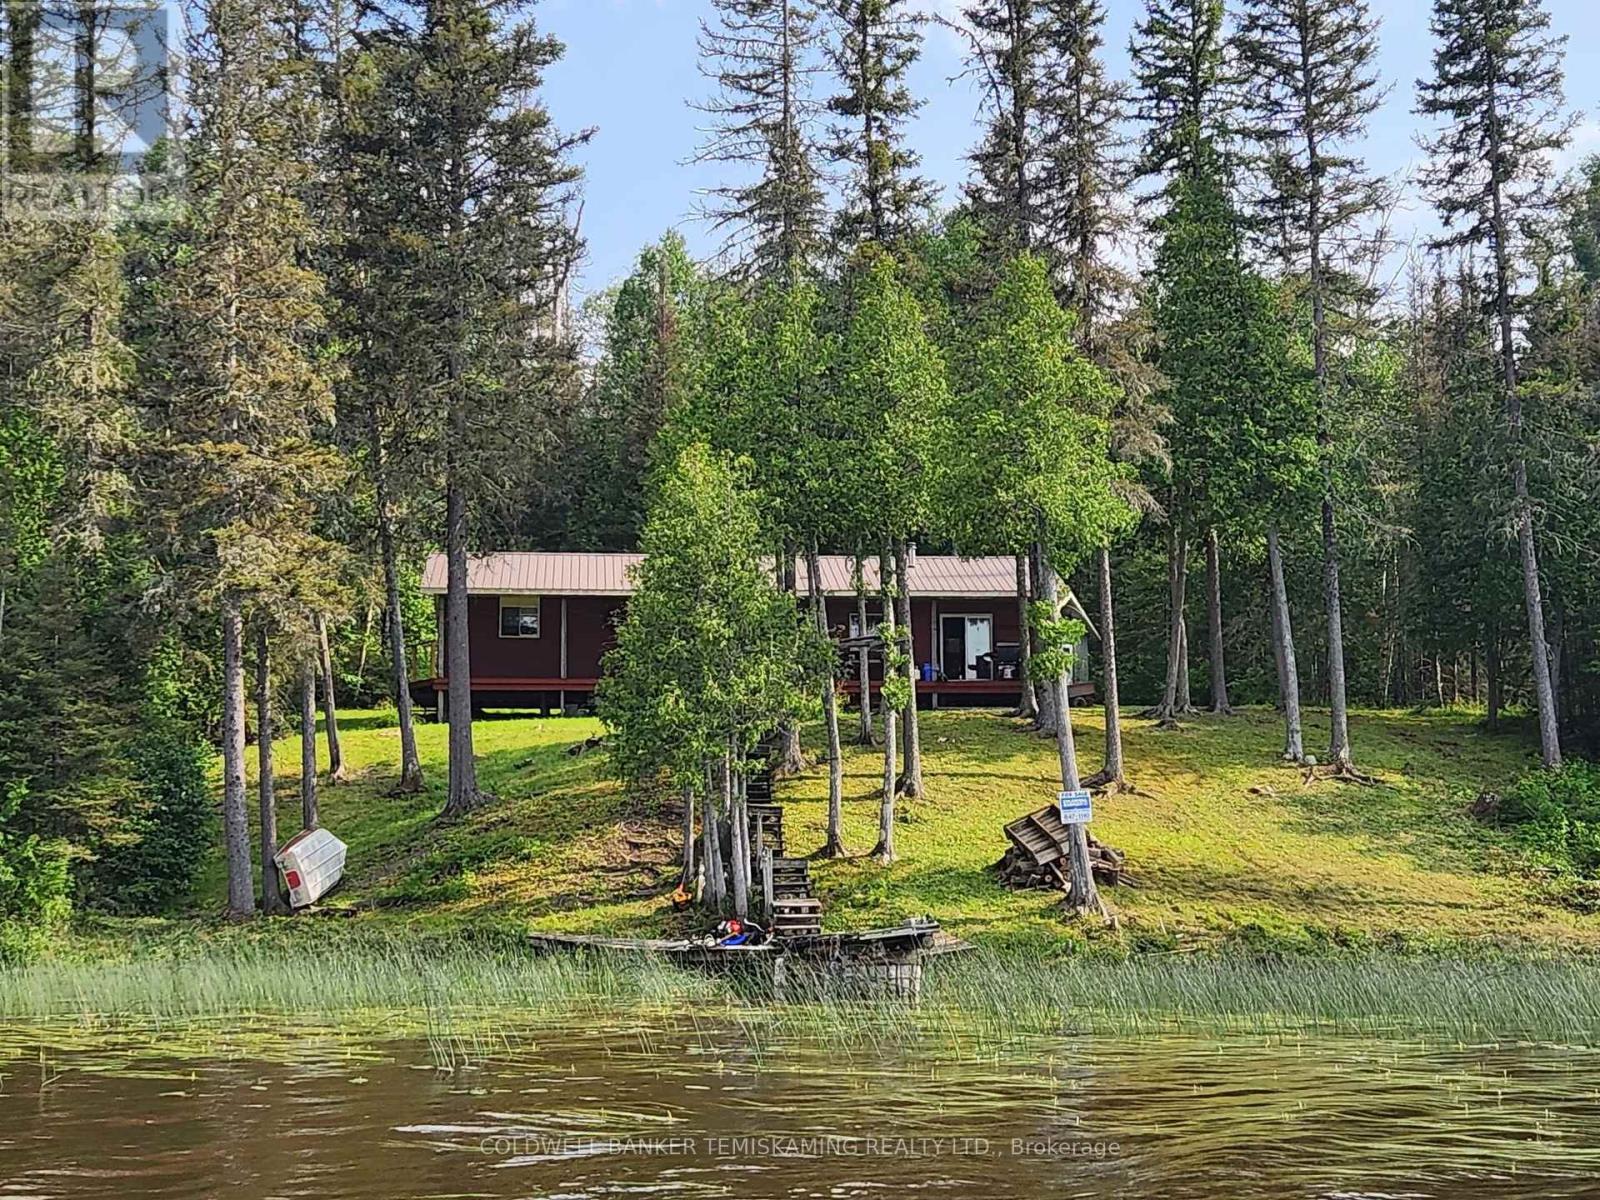
LARGE 4 BEDROOM COTTAGE, WITH FULL LENGTH 8' COVERED DECK OVERLOOKING BEAUTIFUL SKELETON LAKE.THIS FISH/HUNT CAMP IS ON OVER AN ACRE BACKING ONTO CROWN LAND. HEATED 12' X 16' WORKSHOP WITH 9' OVERHANG, ALSO USED AS A COOLER FOR HUNTING, STORAGE & WOOD SHEDS.WATER ACCESS WITH ATV TRAIL OVER CROWN LAND. EXCELLENT WILDERNESS AREA FOR FISHING & HUNTING. ENJOY THE THOUSANDS OF ACRES OF SURROUNDING CROWN LAND WITH MANY NEAR BY LAKES. (id:15069)
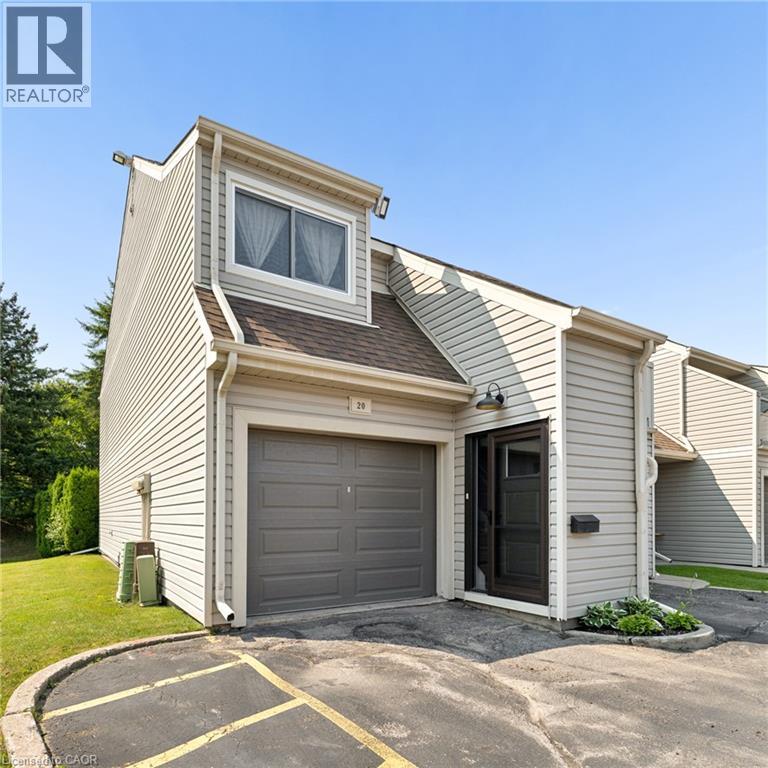
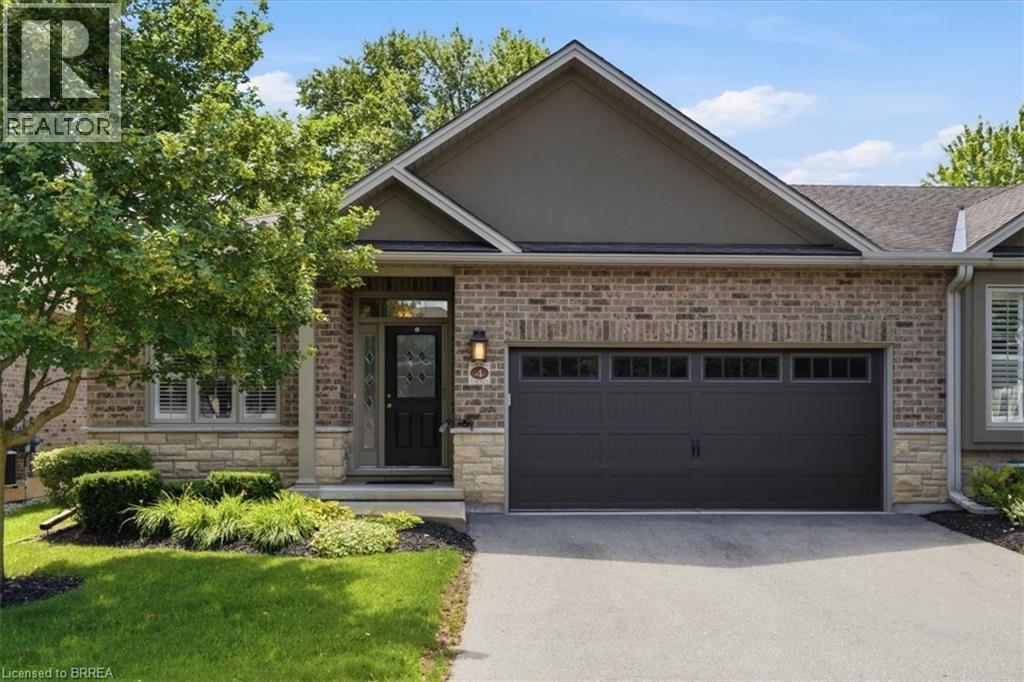
Tucked away in a quiet, tree-lined community where pride of ownership is evident at every turn, this beautifully updated end-unit bungalow townhouse offers something really special: effortless living in a home that feels warm, inviting, and truly move-in ready. Pull into your private driveway, step through the new front door (2025), and feel the pace of the day begin to slow. Sunlight fills the open-concept main living area, where updated flooring, neutral finishes, and thoughtful modern touches create a bright, welcoming atmosphere. The dining area flows seamlessly into the spacious living room, making everyday living and entertaining equally enjoyable. The renovated kitchen (2019) blends style and function with 40-inch high-gloss white cabinetry, granite countertops, contemporary tile backsplash, and sleek slate-grey and black appliances. Just beyond, the cozy Valor gas fireplace creates the perfect place to unwind, while sliding doors open to one of two private balconies overlooking mature trees-ideal for morning coffee or relaxing at day's end. The spacious primary bedroom offers fresh paint, generous closet space, a private 2-piece ensuite, and a peaceful retreat. Two more bedrooms provide flexibility for family, guests, or a home office. A well-appointed 4-piece bath, ensuite laundry, and abundant storage add everyday convenience. Additional features include a new garage door (2025), large attached garage with automatic opener, parking for a second vehicle, new front and screen doors (2025), updated interior doors, plus a new hot water tank. Ideally located in one of Kitchener's most desirable neighbourhoods, you'll enjoy peaceful, low-maintenance living just minutes from shopping, restaurants, schools, parks, public transit, and highway access. Whether you're purchasing your first home or simplifying your lifestyle, this exceptional home offers comfort, convenience, and a place you'll be proud to call home. (id:15069)
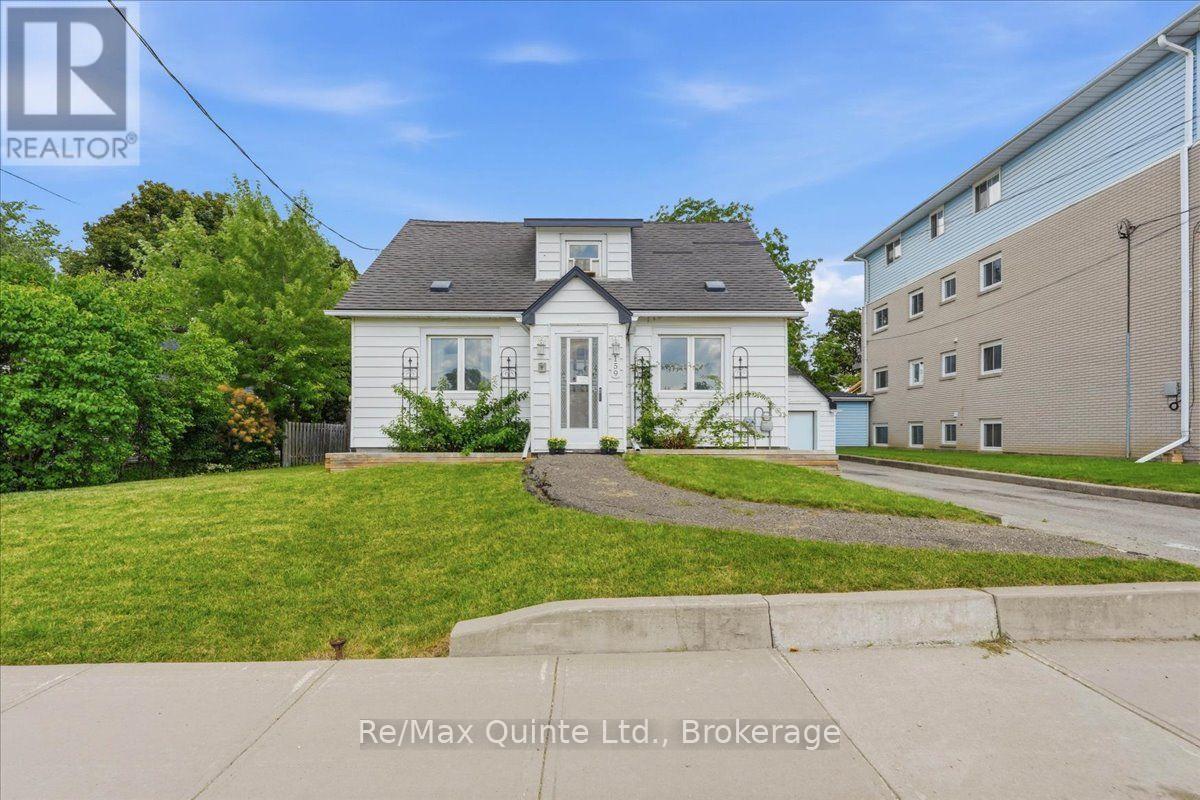
Welcome to 159 Lingham Street, an affordable 2-bedroom detached home in Belleville offering character, a fully fenced backyard and flexible living space for first-time buyers, downsizers or investors. Freshly painted and ready for new owners, this is an opportunity to step into detached home ownership at an approachable price point. Inside, hardwood flooring and French doors between the living and dining rooms bring warmth and character to the main living spaces. The kitchen offers a pantry and additional storage, while the front den adds valuable flexibility as a home office, reading room or cozy sitting area. Upstairs you'll find two bedrooms and a 4-piece bathroom. At the back of the home, the oversized mudroom/sunroom is much more than an entrance. With views to the backyard, there's room to create a children's play area, hobby space, relaxing nook or a comfortable spot for your morning coffee. The home is heated by a gas-fired boiler system, with several windows updated over the years. Outside, the large fully fenced backyard offers room for children and pets to play, gardening, entertaining or simply enjoying your own private outdoor space. Centrally located in Belleville, you'll be close to numerous schools, Belleville General Hospital and downtown, with convenient access to VIA Rail and Highway 401 and local transit for commuters and travellers. Whether you're searching for your first home in Belleville, looking to downsize to a manageable property or considering your next investment property, 159 Lingham Street offers versatility and value. Freshly painted, full of character and ready for its next chapter. Come see the possibilities! (id:15069)
Open House SAT. August 15th - 11:30 am -2:30 pm. LEISURE LIFESTYLE - NO SNOW SHOVELLING OR GRASS CUTTING! ** WATERFRONT scenic views... An opportunity to own in one of PORT PERRY's most sought-after waterfront enclaves. Nestled within a quiet 18-unit bungalow townhome haven on over 3 acres of beautifully maintained waterfront grounds, this almost 1200 sq ft unit offers an open concept layout with a warm, welcoming feel that starts with hardwood floors that flow from the front door through to the patio walkout. The spacious living room features a gas fireplace and bay window, blending naturally into the connected dining area and providing seamless walkout access to your private patio overlooking the manicured gardens and waterfront beyond. The kitchen offers ample cabinetry and sits comfortably within the open concept view of the main living space. Both bedrooms are well sized, with the primary offering a 3 pc ensuite and the main 4 pc bath serving the second bedroom with ease. A comfortable laundry room adds everyday convenience & storage. Interior access to your single attached garage with attic access/storage completes the package. 2nd car parking space too! Enjoy true low-maintenance living where snow is cleared right to your door, the grounds are kept year-round, and the waterfront, downtown shops, restaurants, the library, parks and the Port Perry Marina are all just steps away. (id:15069)
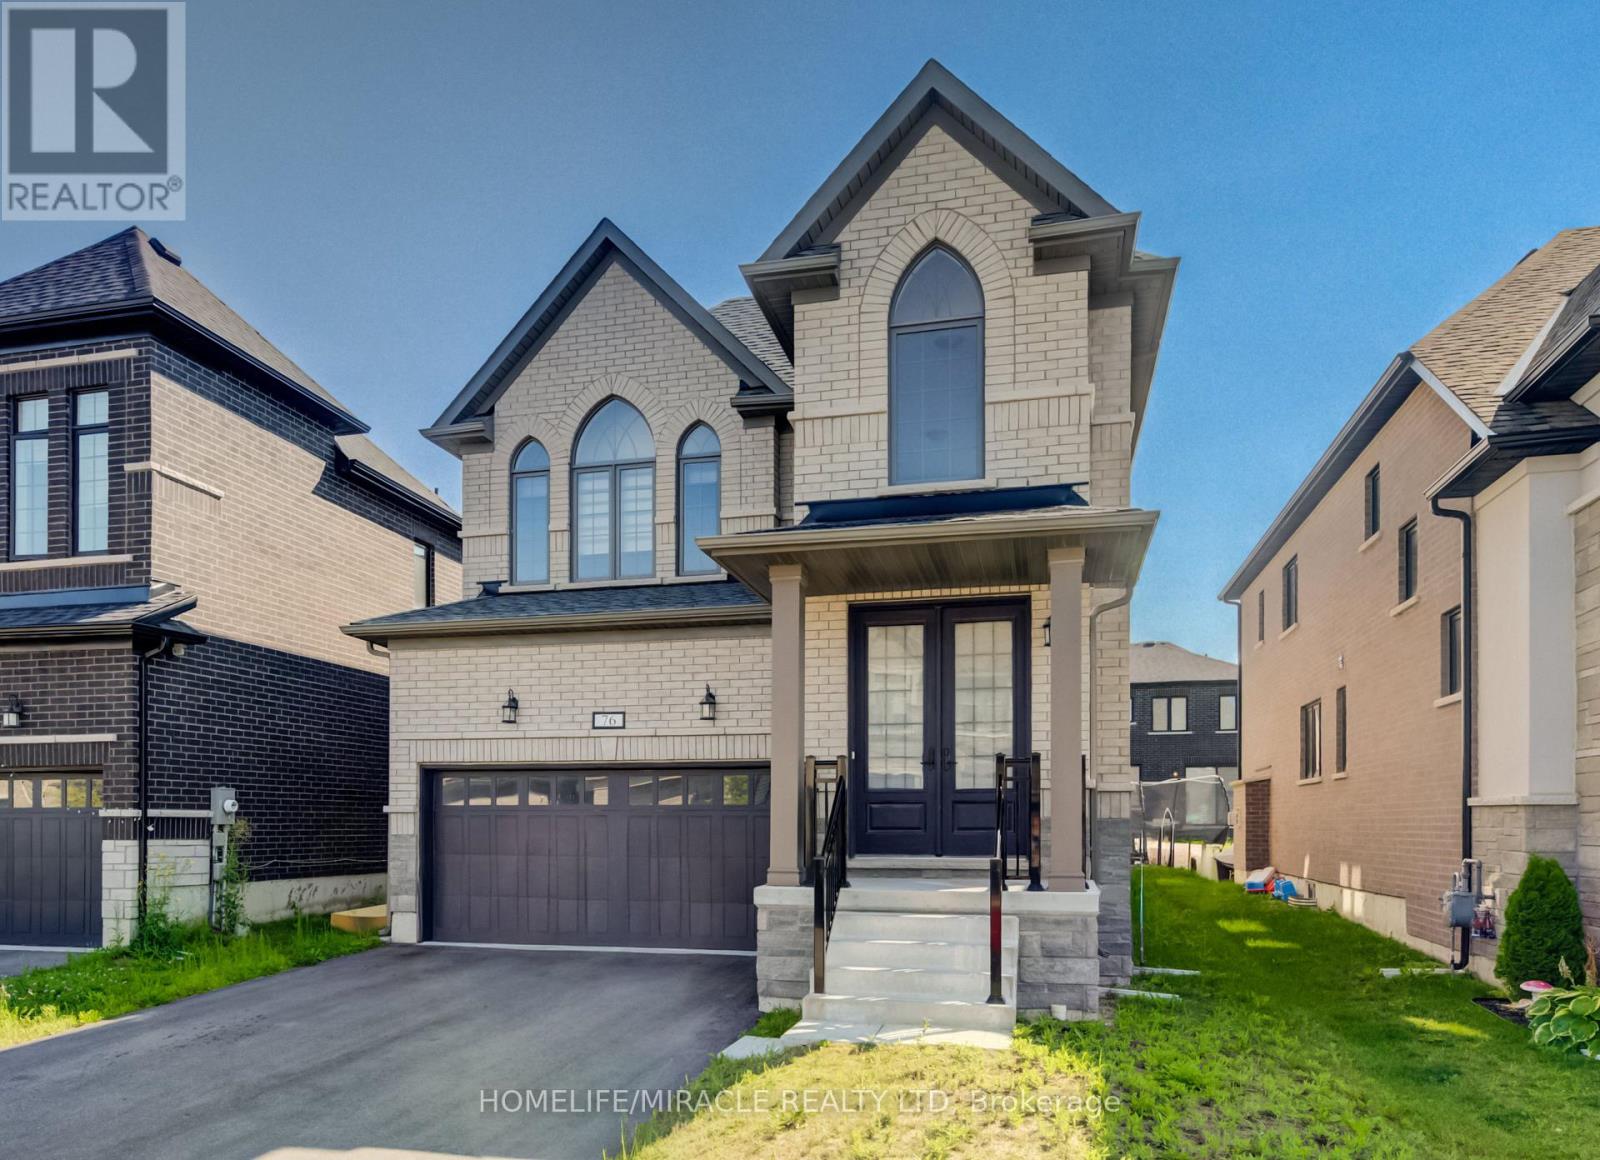
Welcome to this stunning detached home in a sought-after, family-friendly Woodstock neighbourhood! This beautifully maintained 4-bedroom, 2.5-bathroom home offers a perfect blend of modern style, comfort, and convenience. Featuring 9-foot ceilings, a modern kitchen with elegant quartz countertops, and quartz countertops in all bathrooms. The spacious layout is perfect for growing families, while the double-car garage and unfinished basement provide excellent storage and future finishing potential. Enjoy the unbeatable convenience of being close to schools, grocery stores, Gurdwara Sahib, parks, and everyday amenities. A fantastic opportunity to own a stylish, modern home in a welcoming community-move-in ready and waiting for you to make it your own! (id:15069)
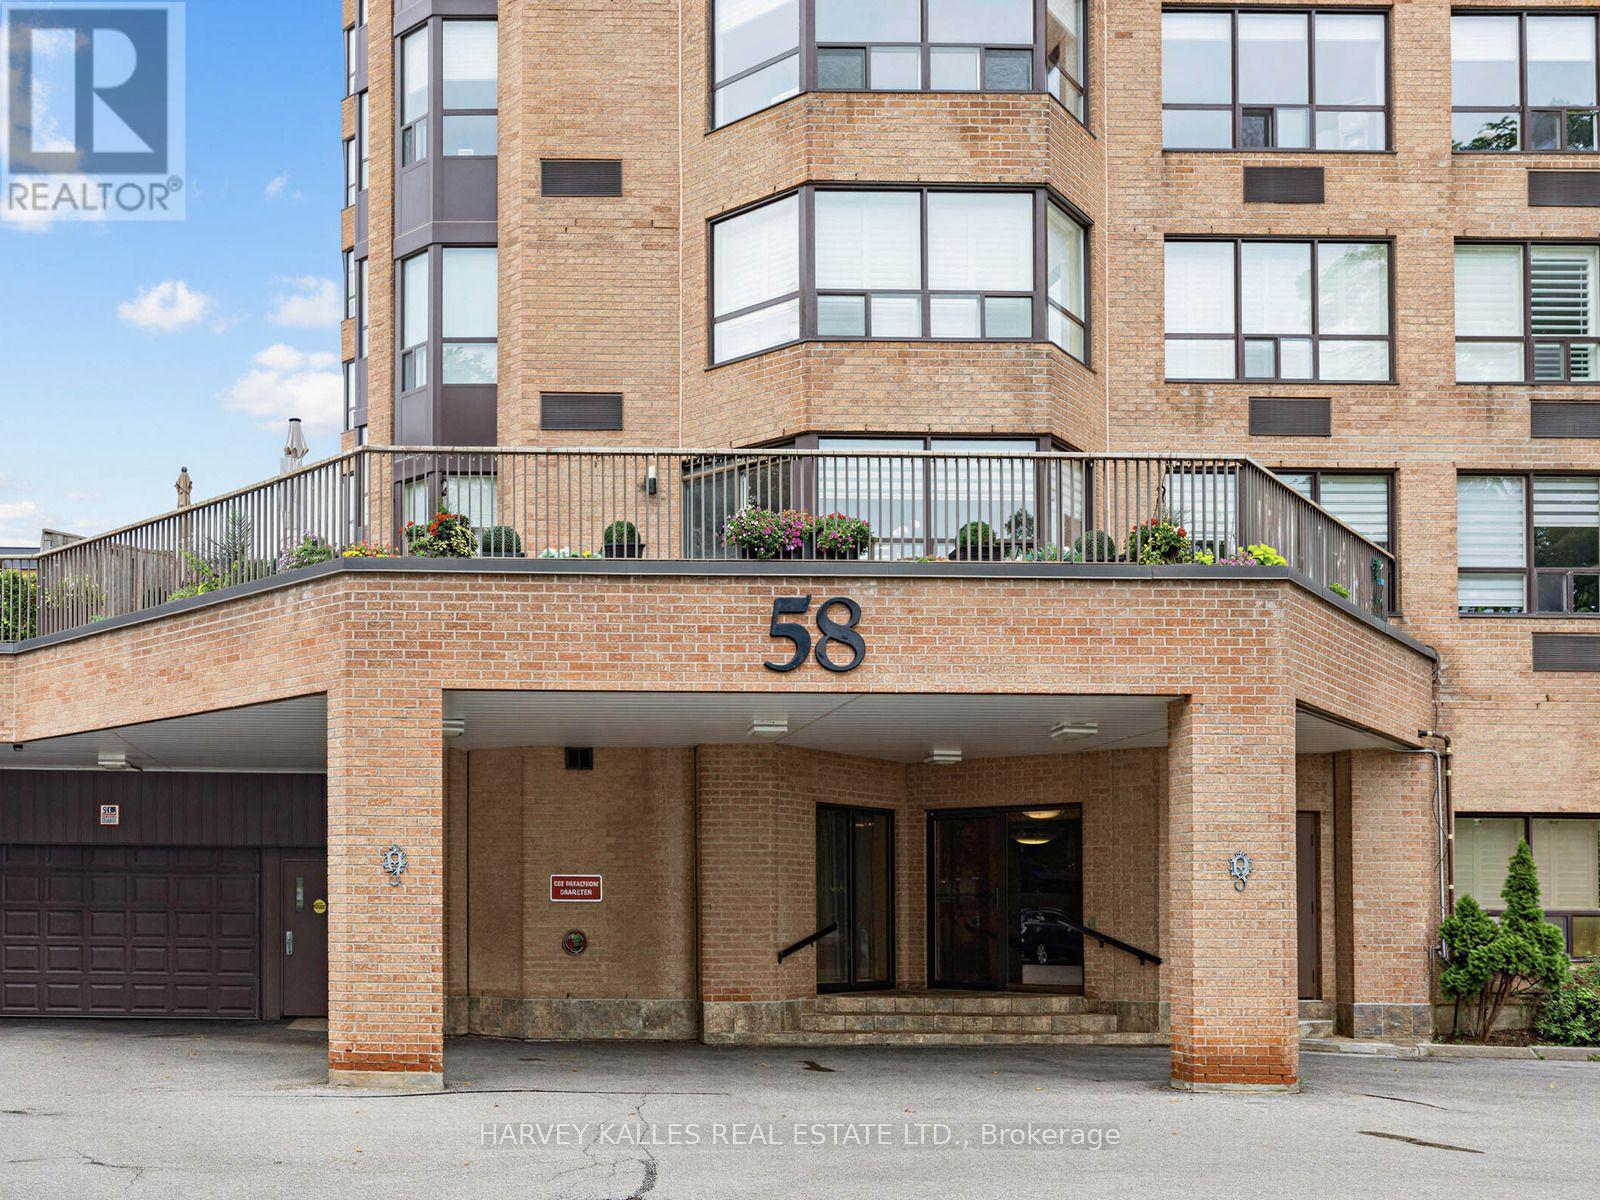
A rare opportunity at The Hallmark - a highly sought-after building with only four suites per floor, offering privacy and an exclusive lifestyle. This spacious 1,400+ sq ft corner suite boasts a desirable southwest exposure, filling the home with natural sunlight throughout the day. Featuring 2 bedrooms plus a solarium and 2 full bathrooms, this thoughtfully designed layout includes a bright, oversized eat-in kitchen perfect for casual dining. Enjoy exceptional building amenities, including an indoor swimming pool, a beautifully landscaped garden patio, and a BBQ deck-ideal for relaxing or entertaining. Located within walking distance to shops, restaurants, transit, the theatre, the GO station, the YMCA, and parks, this is an unbeatable location for convenience and lifestyle. Additional features include two underground parking spaces and the warmth of a welcoming, peaceful community you'll be proud to call home. (id:15069)
Charming End unit Townhouse, located in sought after Royal Valley community, in a modern neighborhood in the south end of Guelph. Residents can enjoy a wide variety of amenities such as retail shops, restaurants, schools and grocery stores in the area while still surrounded by green space, beautiful hiking trails and the very popular Victoria Park East Golf Club. Quick access to major highways and a short commute to the University of Guelph.! This beautiful townhouse features an updated kitchen with lots of cabinets and Kitchen Island for the family and guests to enjoy, a Family room and Dinette area! On the third floor you will find 3 bedrooms: the primary bedroom w/walk-in closet, ensuite and a balcony, plus 2 more bedrooms and a main bath. A fourth bedroom is located in the basement, for your guests or family member! Book your showing today! *Photos were taken when property was vacant. (id:15069)
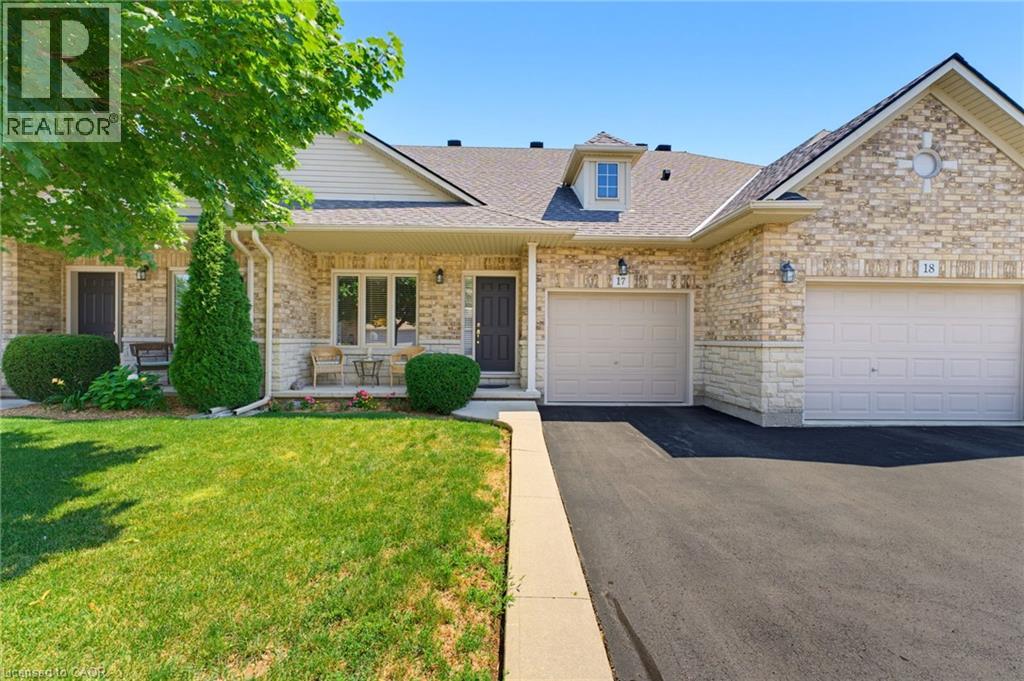
Tucked away near the end of a cul-de-sac in a quiet complex. Covered front porch welcomes you into the bright, neutrally decorated 3 bedroom, 2 full + 2 half bath unit. Functions beautifully as a bungalow with a bonus of 2 additional bedrooms upstairs for occasional guests, children or grandchildren. Larger than it appears boasting over 2,000 sq/ft of finished space! The main floor features 9 foot ceilings, an open concept living/dining area with hardwood flooring, an oversized primary bedroom with private ensuite, separate laundry room with additional storage cabinetry, powder room, large eat in kitchen with white shaker cabinetry & tumbled marble backsplash leading to an oversized deck with gazebo overlooking a peaceful greenspace. The finished walk out basement features a large, bright recreation room with patio doors that lead to a private patio surrounded by a lovely garden. Ample storage room and 2pc bathroom complete the basement. Bonus second floor features 2 additional bedrooms and a 4 pc bathroom. Low condo fees include exterior maintenance for carefree living. Additional features include: Single garage with inside entry, GDO, gas line for BBQ & A/C. Could this be the one you've been waiting for? Don't miss out on a great home! (id:15069)
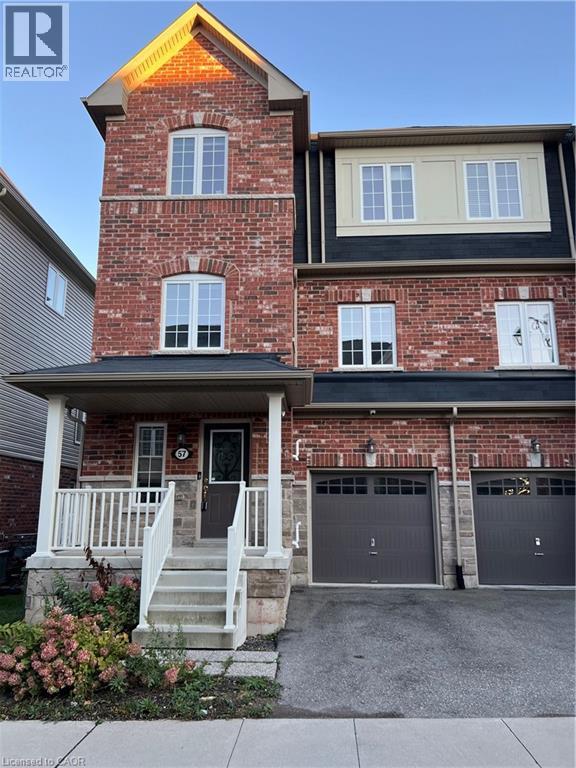
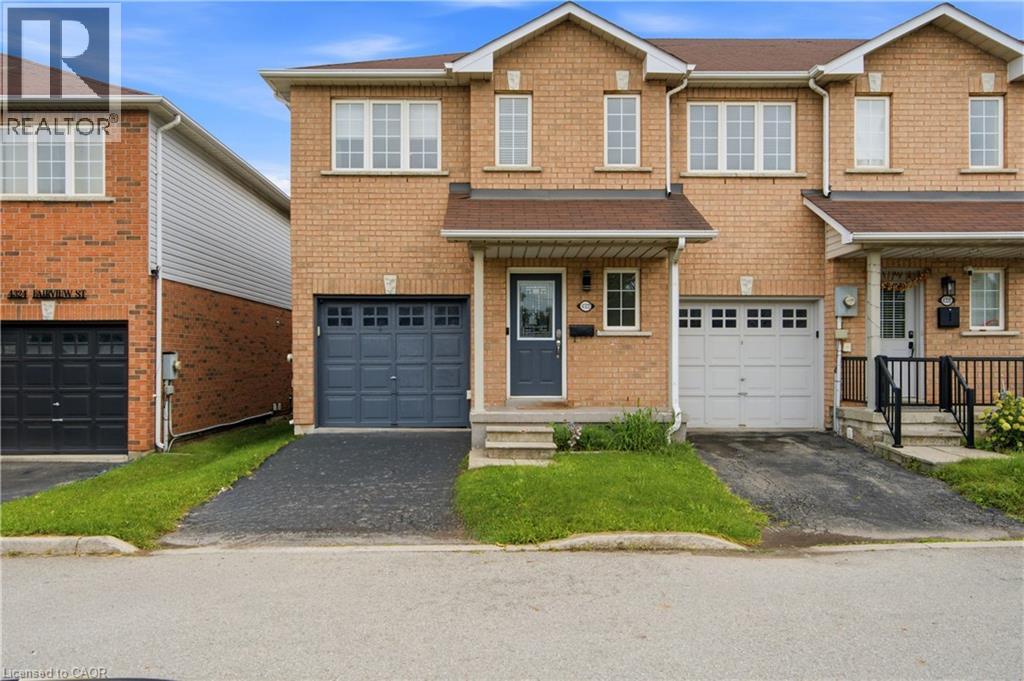
Welcome to this beautifully maintained end-unit townhome offering exceptional comfort, thoughtful updates, and an abundance of natural light. Ideally located in a desirable, walkable neighbourhood close to schools, places of worship, the QEW, and Appleby GO Station. The main floor features updated flooring (2022), a bright and inviting living room with a cozy fireplace, and a walkout to the private backyard patio, perfect for entertaining or relaxing outdoors. Updated lighting on the main and upper floors (2024) adds a modern touch throughout the home. Upstairs, enjoy beautifully renovated bathrooms (2023), including heated floors in the main bathroom and a luxurious waterfall shower in the bedroom ensuite. With 3.5 bathrooms in total, the home offers exceptional convenience for families and guests. The fenced backyard offers privacy, a patio, and a garden shed, while the beautifully maintained lawn and charming front flower garden create excellent curb appeal. As an end unit, the home benefits from convenient side access to the backyard. The attached garage includes an EV charger, with additional visitor parking available at the front. Featuring stainless steel appliances, including fridge, stove, dishwasher, microwave, washer, and dryer, this move-in-ready home combines functionality with style in a prime location. A wonderful opportunity for those seeking a well-cared-for home with modern updates and convenient access to transportation, amenities, schools, and everyday essentials. (id:15069)
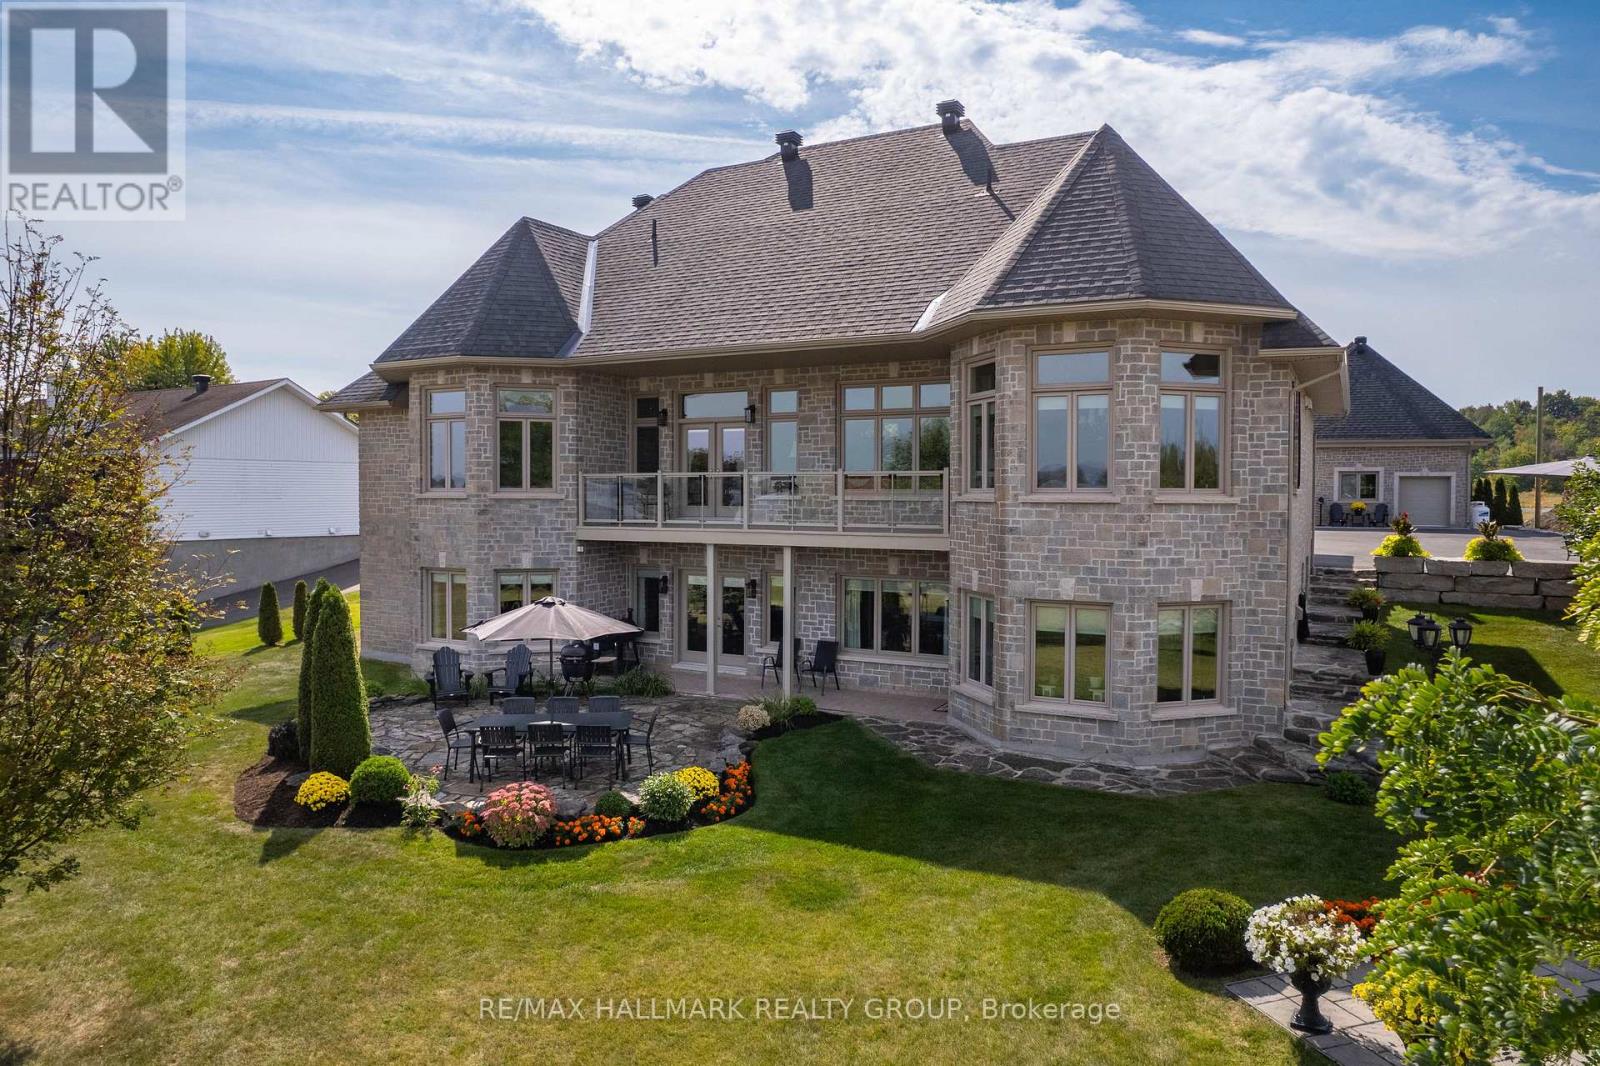
Welcome to this exceptional estate of over 67,000 sq.ft., ideally located directly on the Ottawa River. Pride of ownership radiates throughout this magnificent full-brick home, featuring a walkout basement, an attached double garage, and a detached triple garage with a spacious second-floor loft, ideal for storage or a studio.The shoreline is fully landscaped and protected, offering complete peace of mind in the safest section of the Ottawa River, known for never flooding between Ottawa and Montreal.Inside, discover 4 bedrooms, 2 full bathrooms, and 1 powder room, plus a complete in-law suite on the ground level with private exterior access or interior connection, perfect for multigenerational living.Ideally located less than an hour from Montreal, just over an hour from Ottawa, and 10 minutes from Hawkesbury with its shops, hospital, and services. Only 2 minutes from the Hawkesbury Golf & Curling Club and steps from the provincial snowmobile trails ideal for year-round enjoyment.A rare combination of luxury, safety, and lifestyle on the majestic Ottawa River.Bienvenue dans ce domaine prestigieux de plus de 67 000 pi, situe directement sur la riviere des Outaouais. La fierte des proprietaires se reflete dans chaque detail de cette maison entierement en brique, dotee dun rez-de-jardin, dun garage double attache et dun garage triple detache avec un immense etage superieur pouvant servir datelier ou de loft.La rive est entierement amenagee et protegee, offrant une tranquillite desprit absolue dans la section la plus securitaire de la riviere, a labri des inondations entre Ottawa et Montreal.Elle comprend 4 chambres, 2 salles de bain completes et 1 salle deau, ainsi quun logement intergenerationnel complet au rez-de-chaussee avec acces prive exterieur ou communication interieure ideal pour garder la famille proche.Un lieu dexception offrant luxe, securite et qualite de vie au bord de la riviere des Outaouais. Bord de L'Eau. (id:15069)
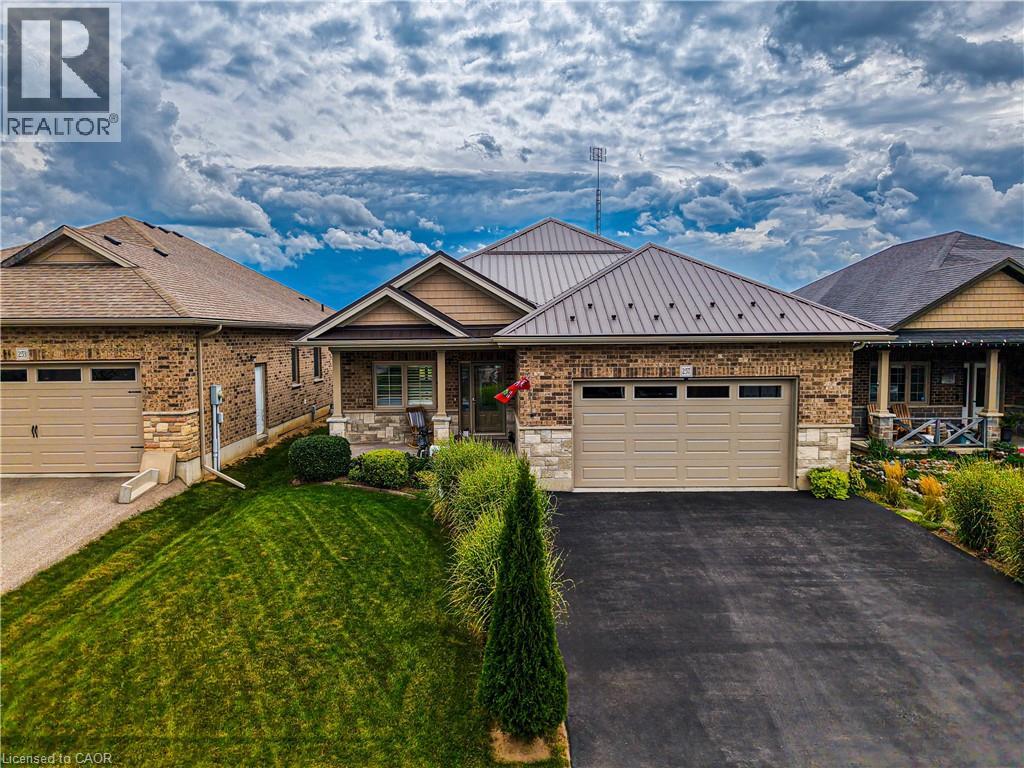
Experience luxury in the sought-after Woodway Trails community of Simcoe with this beautifully maintained all-brick bungalow, built in 2016, showcasing premium upgrades and thoughtful details throughout. The open-concept layout features 9ft textured ceilings, rich hardwood and ceramic flooring, California shutters, ceiling fans, and a coffered great room filled with natural light. The spacious kitchen is designed for both style and function with stainless steel Frigidaire appliances, a large island, tile backsplash, abundant storage, and designer finishes. The expansive primary suite offers an oversized walk-in closet and a spa-inspired 3pc ensuite with a full ceramic shower, while the second full bathroom has also been tastefully updated. The professionally finished lower level adds exceptional living space with oversized windows, ceramic flooring, built-in ceiling speakers, dimmable lighting, a full 3pc bathroom, under-stair storage, and an impressive 14ft stainless steel wet bar with porcelain countertop, bar fridge, power, and multiple outlets, perfect for entertaining. The laundry room is finished with ceramic flooring and includes an Amana washer and dryer. Outside, enjoy outstanding curb appeal with a textured metal roof (2021), porcelain-tiled front porch, landscaped gardens with evergreens, perennials and ornamental grasses, a decorative mailbox, storm door, rainwater diverters, and a walkout deck with durable metal skirting. The powered 12'x14' hardwood shed with metal roof and workbench is ideal for hobbies or storage. The oversized insulated double garage features a heavy-duty LiftMaster opener with remote, two electrical outlets, and a water outlet. Additional features include a paved double driveway, exterior TV antenna with booster, sump pump, sewer back-up valve, owned hot water tank, and inside garage access. Ideally located just minutes from schools, parks, trails, amenities, and only 13km to Port Dover Beach. (id:15069)
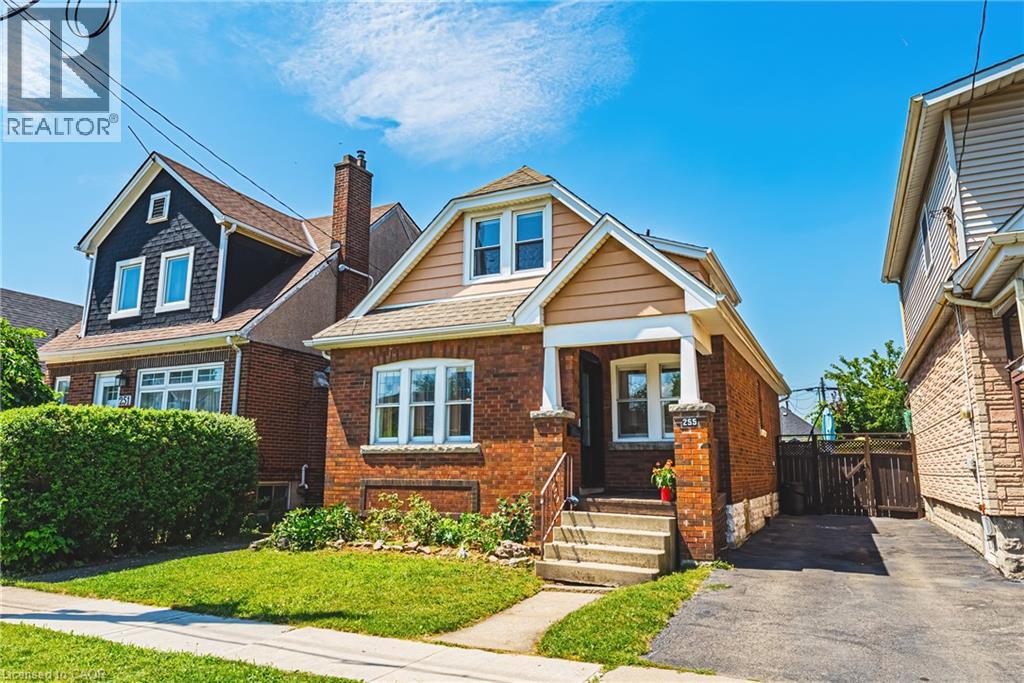
Welcome to 255 Weir Street North. This is a beautifully renovated 1.5-storey brick home offering 1,224 sq. ft. of stylish, move-in-ready living space. Featuring 3 bedrooms, and 2 full bathrooms this home has been extensively renovated with City of Hamilton permits in 2022, giving you the confidence of quality workmanship and modern updates throughout. There is also a finished mudroom, and a high and dry unfinished basement ready for your future plans to add additional bedroom, finished laundry and family room. Major improvements include a brand-new HVAC system (furnace, A/C, hot water heater, ductwork and BBQ gas line), all-new ESA-certified electrical wiring, panel and fixtures, new PEX plumbing throughout, a new water service line, new maple hardwood floors and tile, updated framing and insulation, CAT5e ethernet wiring, a new front door, and many new windows. The stunning kitchen has been fully renovated with granite countertops, stainless steel appliances, backsplash and custom cabinetry. Both bathrooms have also been fully renovated. The main 4 piece features a luxurious soaker tub - ready for you to enjoy! The primary suite features built-in dressers and walk-in closet, and large windows to let in tons of natural light. There is a conveniently located, and newly added full 3 piece bathroom with glass shower. Step outside to enjoy the fully fenced backyard, perfect for kids, pets and summer entertaining, all while being just steps from a nearby playground, green space, amenities and tons of street parking. Whether you're a first-time buyer searching for a turn-key home or an investor looking for a quality property with all the major updates already completed, this exceptional Hamilton home checks all the boxes. LET’S GET MOVING ™ (id:15069)
A great opportunity to own a spacious, fully finished townhome in the heart of South Kitchener! Situated in the sought after, family friendly Country Hills community, this beautifully maintained 3-bedroom, 4-bathroom home offers the space, flexibility, and convenience you are looking for. With a fully finished basement, multiple living spaces, 4 bathrooms, attached garage, private backyard, and low monthly common element fees, this home is truly move-in ready. Step inside to a bright and inviting main floor featuring a carpet-free, open-concept layout designed for both everyday living and entertaining. The spacious kitchen offers a convenient breakfast bar and overlooks the living room and dining area, creating a seamless flow throughout the main level. Large sliding glass doors fill the space with natural light and lead directly to the private backyard, an ideal spot for morning coffee, summer gatherings, or simply relaxing outdoors. A convenient 2-piece powder room completes the main floor. The second level features three generously sized bedrooms, including a spacious primary suite with a walk-in closet and private ensuite bathroom. Upstairs laundry adds everyday convenience and practicality. The fully finished basement provides valuable additional living space, complete with a large recreation room and an additional 2-piece bathroom. Perfect for a family room, home theatre, games area, home office, gym, or guest space, the lower level offers plenty of flexibility to suit your lifestyle. Enjoy the convenience of an attached garage and a prime location close to everything you need. Just minutes from public transit, schools, grocery stores, restaurants, shopping centres, parks, and major highways, including Hwys 7 & 8, with short access to the 401. Well maintained, move-in ready, and offering exceptional value, this townhome is a fantastic opportunity for families, first-time buyers, or investors. (id:15069)
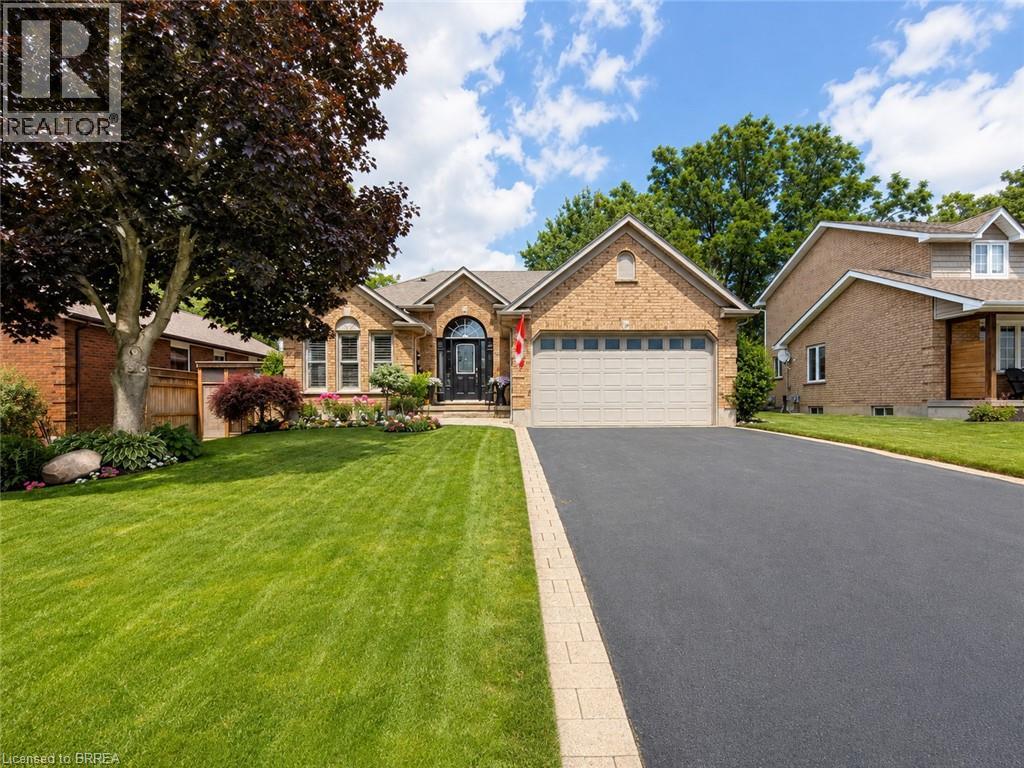
Pride of ownership is evident throughout this exceptional custom-finished bungalow, ideally situated in the charming village of St. George on a quiet, mature street. Extensively renovated over the past five years, this beautifully updated home offers a versatile layout with a fully finished in-law suite, featuring 2+2 bedrooms, 4 bathrooms, and 2 kitchens. The bright, welcoming foyer is highlighted by a stunning half-moon transom window. The main level boasts an open-concept design with a stylish modern kitchen complete with quartz countertops, a peninsula island, stainless steel appliances, and an adjoining spacious living room with walkout to the expansive sundeck. A formal dining room provides the perfect setting for entertaining. The primary bedroom features convenient access to the main-floor laundry and a private 2-piece ensuite, while the luxurious main bathroom offers a jacuzzi tub, double vanity, and a walk-in glass shower. The impressive lower level has been thoughtfully designed for multi-generational living, complete with a newly added walk-up entrance from the backyard leading to a private terrace and patio door entry. The stunning second kitchen showcases contemporary cabinetry, quartz countertops, and an oversized centre island, flowing into a spacious family room with a cozy gas fireplace. This level also includes two generous bedrooms, a beautifully appointed 3-piece bathroom with a walk-in shower, and a second laundry area with a stackable washer and dryer. Outside, the meticulously landscaped backyard is fully fenced for privacy and offers a tranquil retreat perfect for relaxing or entertaining. A double paved driveway and double-car garage complete this outstanding property. Truly move-in ready, this remarkable home is an exceptional opportunity for families seeking flexible, multi-generational living in one of St. George's most desirable neighbourhoods. (id:15069)
Welcome to this stunning end unit, executive bungalow condo in the charming town of Paris, offering stylish, low-maintenance living with quality finishes throughout. This beautifully maintained home features 2+1 bedrooms, 3 full bathrooms, a spacious den, and a fully finished lower level. Move right in and enjoy! The main floor has been refreshed with upgraded flooring and offers an open-concept design with soaring 9-foot ceilings, complemented by an impressive 10-foot ceiling in the living and dining areas. The inviting living room is centred around a cozy gas fireplace, while the chef-inspired kitchen boasts granite countertops, a ceramic tile backsplash with under-cabinet lighting, and ample prep space. The primary suite serves as a private retreat, complete with a luxurious ensuite featuring a glass walk-in shower. The finished lower level expands your living space with a generous recreation room highlighted by a second gas fireplace, a full bathroom, plenty of storage, and a spacious third bedroom featuring a large egress window that fills the room with natural light while providing added safety and functionality. Step outside to enjoy the covered front porch, beautifully landscaped grounds with underground sprinklers, and a private rear deck complete with a natural gas BBQ hookup and a retractable awning—an ideal space for relaxing or entertaining. This exceptional home combines elegance, comfort, and convenience in one of Paris' most desirable communities. A rare opportunity you won't want to miss! (id:15069)
Well-maintained and thoughtfully designed 2007-built semi-detached in Hamilton's highly sought-after North End, ideally located near the Harbour development, James Street North, waterfront amenities, restaurants, shops, and transit. Offering 3+1 bedrooms, 2 full bathrooms and 1 half bathroom, the home features generously proportioned principal rooms throughout, creating an ideal layout for both everyday living and entertaining. The spacious main bathroom adds further functionality, while the extra-large primary bedroom walk-in closet and dedicated linen closet provide exceptional storage. With over 2,200 sq. ft. above grade and nearly 3,000 sq. ft. of total finished living space, the home offers impressive scale. The fully finished basement features high ceilings and a versatile den, providing additional living and recreation space.A true highlight is the nearly 500 sq. ft. heated and cooled sunroom, offering an exceptional four-season extension of the home's living space and an ideal setting for entertaining, relaxing, or enjoying the beautifully landscaped grounds. The front and rear landscaping have been meticulously maintained, complementing the home's strong curb appeal and creating a private outdoor retreat. A rare opportunity to own a large, well-built and exceptionally maintained home in one of Hamilton's most exciting and rapidly evolving neighbourhoods. (id:15069)