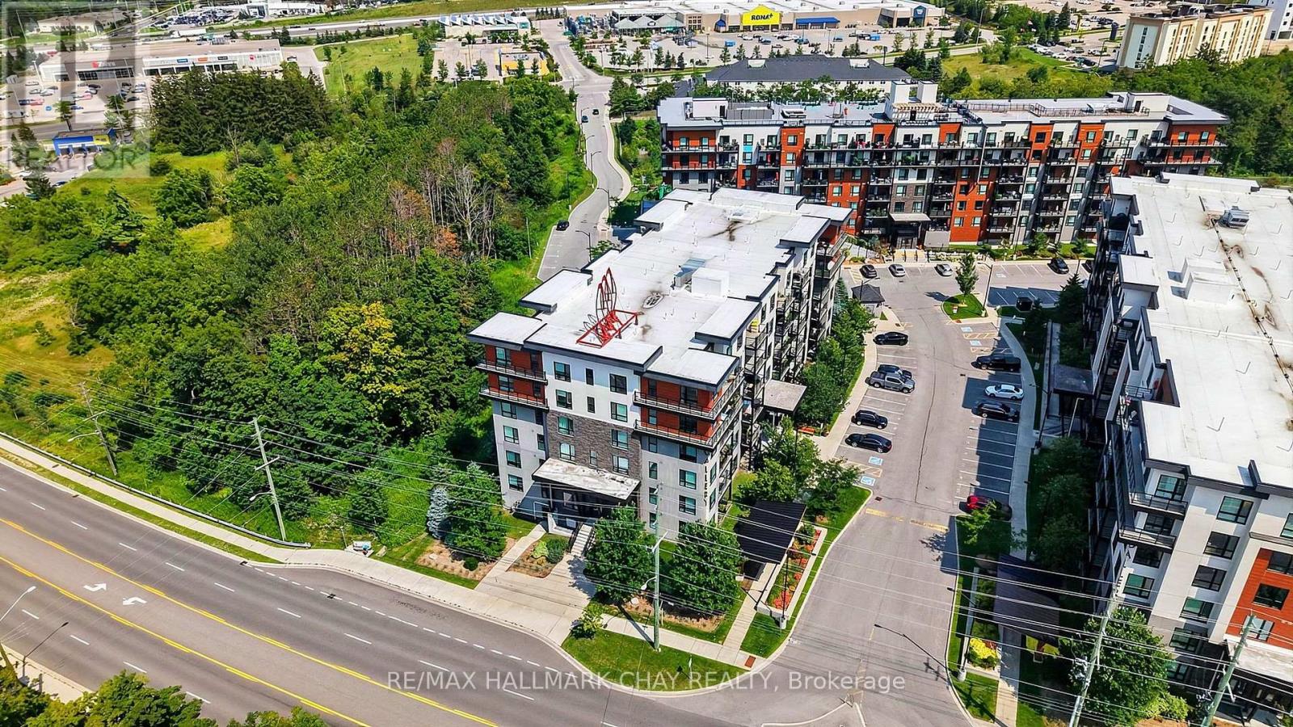
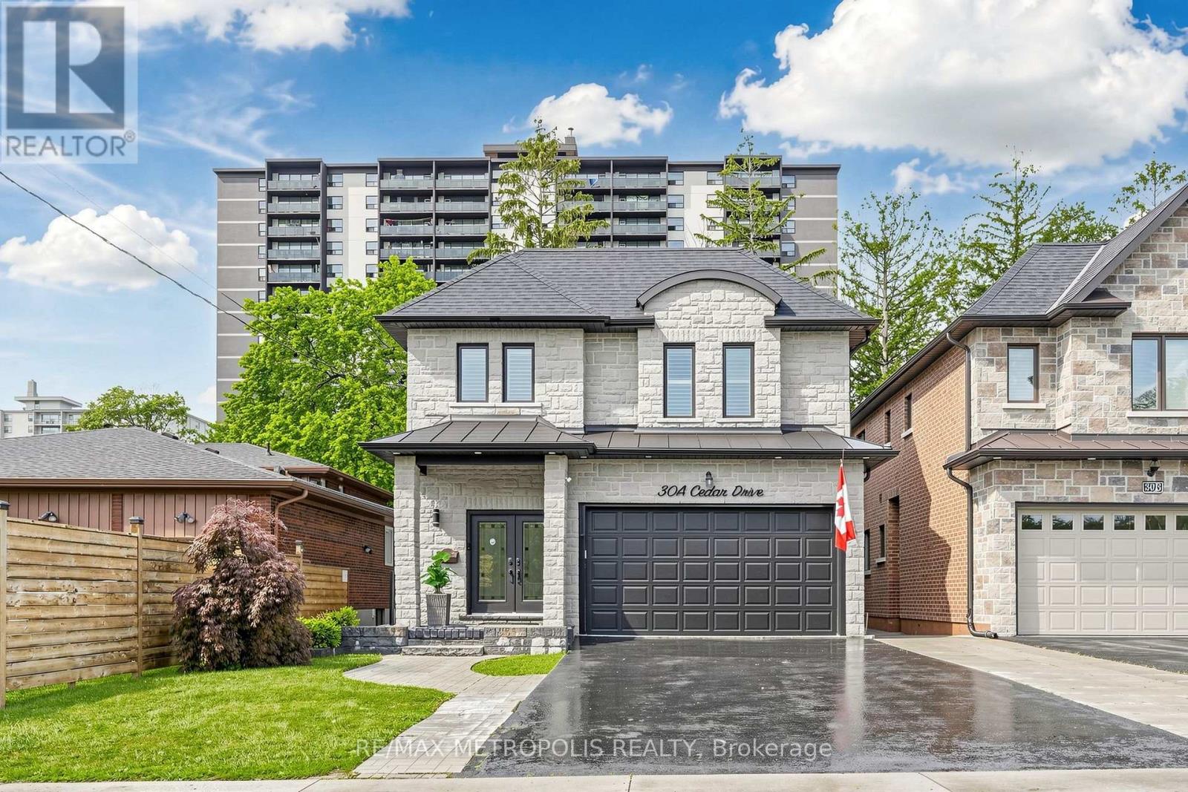
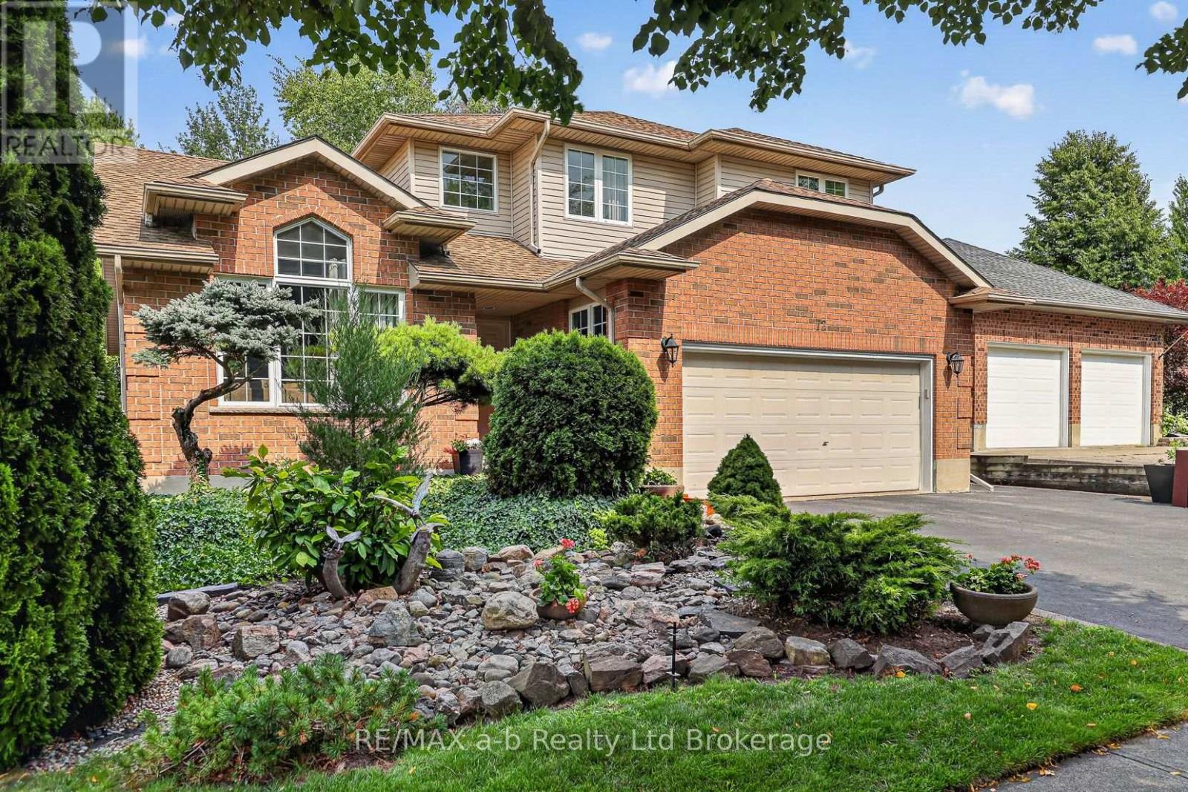
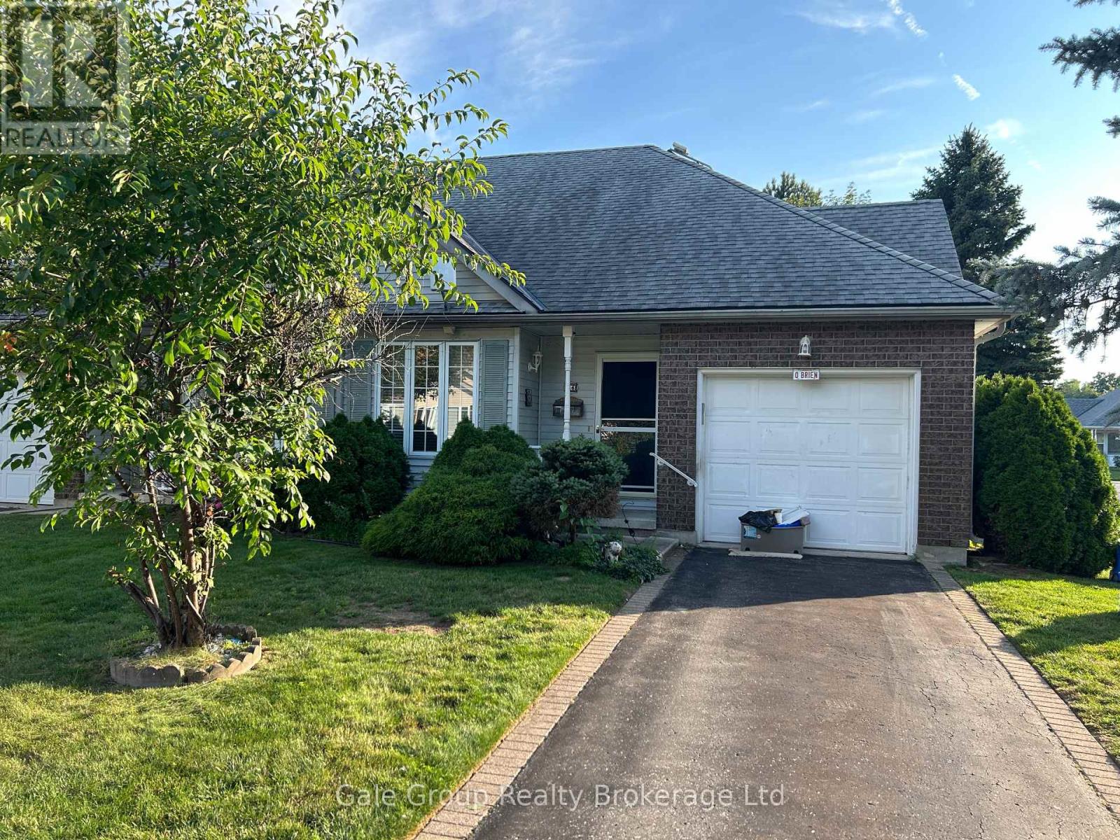
Barrie Condo Corner presents - Bright, spacious and inviting 2+Den condo with a large private balcony and peaceful tree-lined views from every room. The open-concept layout in The Gallery Condominium complex offers a comfortable, functional space with plenty of natural light throughout. The kitchen features granite countertops, a tiled backsplash and ample workspace, opening seamlessly to the living and dining areas. Enjoy carpet-free living with laminate flooring throughout, as well a in-suite laundry with full size appliances. The generous den provides excellent flexibility for a home office, guest space or additional living area. Step outside to your private balcony where BBQs are permitted, making it the perfect spot to relax, entertain and enjoy the view. Residents have access to the community rooftop with breathtaking panoramic views of Barrie and private hiking trails right in the community. Walking distance to Zehrs, Tim Hortons and neighbourhood plazas. Short drive to Shopper Drug Mart, various shops and restaurants Barrie's waterfront and the 400. (id:15069)
Location! Location!! Absolutely Spectacular And Stylish Residence That Boasts An Open Concept Floor Plan With 10 Ft. Main Flr Ceiling, Stunning Chef's Kitchen W Gas Stove, Quartz Counters, & Large Island Opens Up To Fabulous Family Rm. Open Riser Oak Staircase Leads Up To 4 Generous Bedrooms. Master Br W 5 Pc Ensuite Bath & W/I Closet. Adorned With California Shutters, Skylight, Elegant Light Fixtures & Fireplace. Lower Level W 3 Bedrooms, Rec Room, 3 Pce Bath & W/O To Fenced Yard. Income Potential, Option To Build Nanny Quarter. Huge Backyard, Close To Public School, TTC Bus Service, Shopping Plaza, Metro Store, and Community Centre, Place Of Worship. Ideal Location Rare to Find. (id:15069)
Welcome to 72 Indian Road, Woodstock - a warm and welcoming family home in one of northeast Woodstock's most desirable areas. Perfectly positioned just a five-minute walk from Pittock Conservation Area, where you can enjoy hiking, walking, running, cycling, canoeing and dog walking, this home is also just a short walk to a nearby park and Algonquin Public School. A beautiful 3+1-bedroom, 4-bathroom residence that offers the comfort, convenience, and true neighbourhood feel families are looking for. Everyday amenities, shopping, and services are close by, approximately a 20-minute walk or five-minute drive away, with quick access to the 401 & 403 corridors for an easy commute. Lovingly cared for by the same family since it was built, the home reflects a true pride of ownership throughout, with thoughtful updates and features including main-floor laundry, granite countertops, a newer roof, and a newer furnace. The dining room table and island are included, along with the fridge, stove, dishwasher, washer, dryer, and upright freezer, adding to the home's move-in-ready appeal. Outside, the beautifully landscaped property is surrounded by mature trees and features a picturesque backyard - a wonderful space for children to play, family gatherings, summer evenings, or quiet moments at the end of the day. Homes on this street rarely come to market, making this a special opportunity to settle into a sought-after neighbourhood and make lasting memories. (id:15069)
Opportunity knocks at 44 Jackson Court! Nestled in the sought-after Hickory Hills Adult Lifestyle Community in Tillsonburg, this end-unit townhome offers two bedrooms, three bathrooms, and the convenience of an attached garage. This home is ready for its next chapter. While it does require updates and repairs, it presents an incredible opportunity for buyers with vision to transform it into something truly special. Whether you're looking to renovate and make it your own, invest in a promising project, or add value through thoughtful improvements, the potential here is undeniable. With its desirable location, functional layout, and end-unit setting, this property is the perfect canvas for your ideas. Bring your imagination and unlock the possibilities at 44 Jackson Court, opportunities like this don't come along every day. (id:15069)
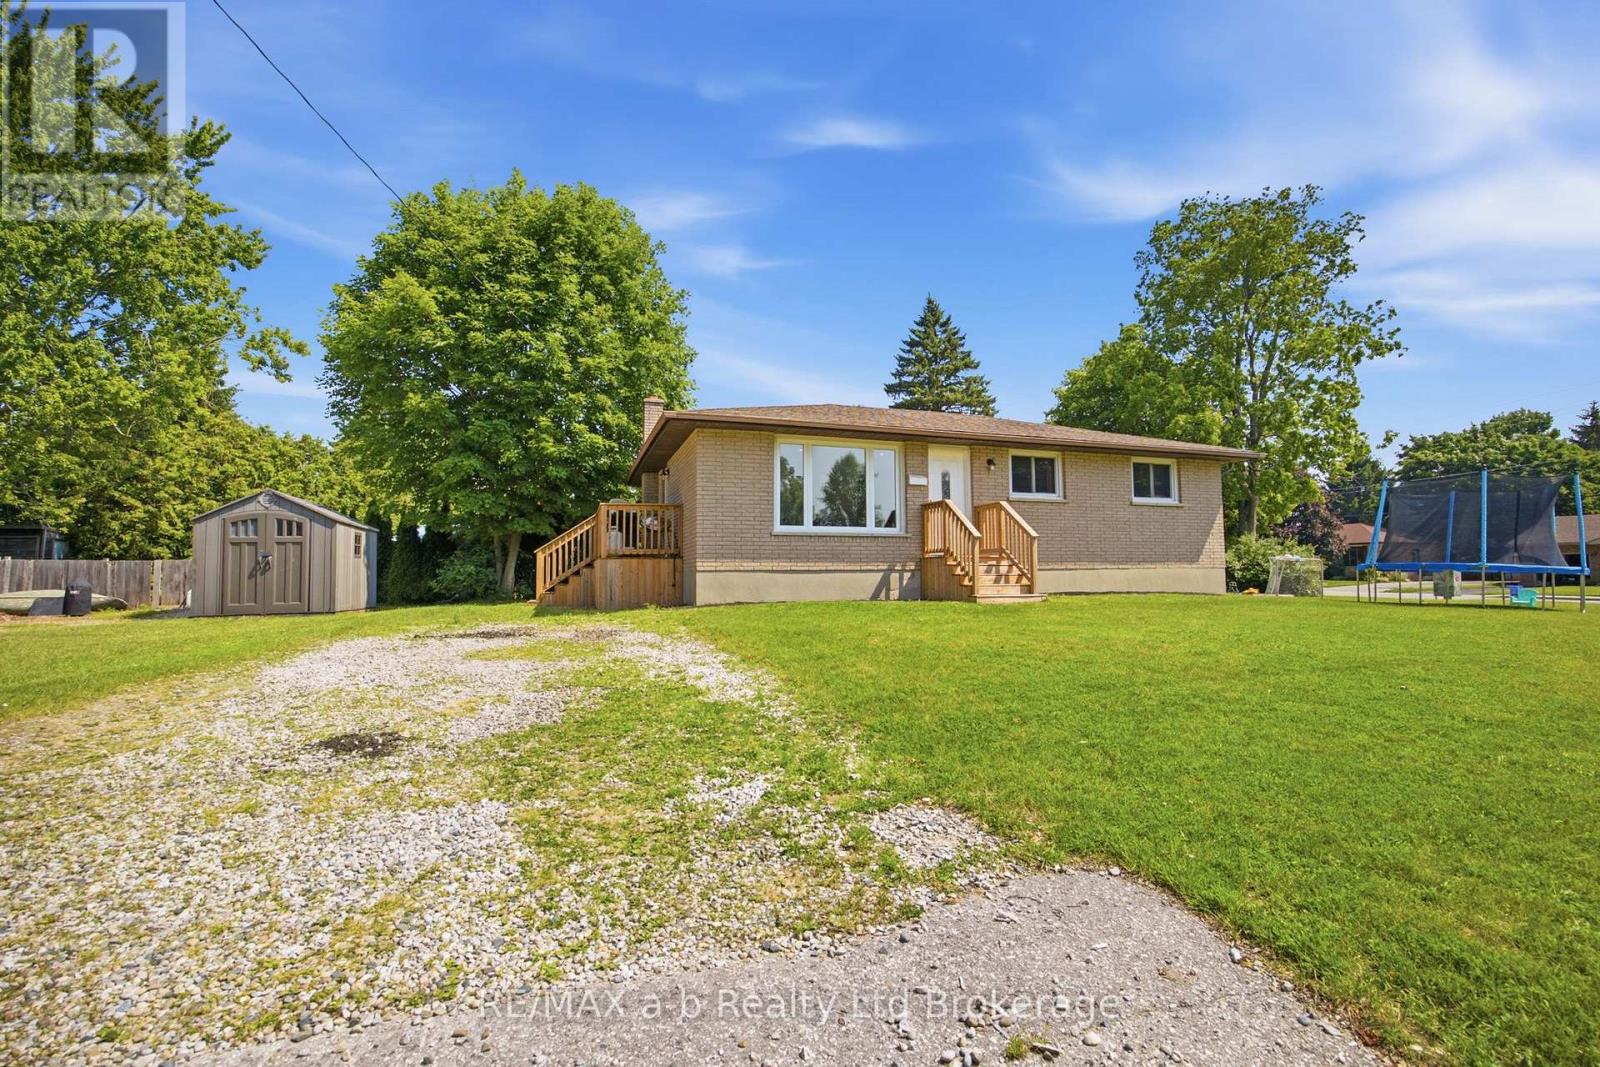
Fantastic opportunity for first-time buyers or those looking to downsize in a wonderful, family-friendly neighbourhood! This charming carpet-free 3+1 bedroom, 2 bathroom bungalow sits on a generous corner lot and has been thoughtfully updated throughout. Recent improvements include the roof (2017), electrical panel (2018), basement windows (2018), attic insulation (2018), and furnace and air conditioner (2018), offering peace of mind for years to come. The bright and inviting main floor features three spacious bedrooms, a sun-filled living room, and a large eat-in kitchen that's perfect for everyday living. Downstairs, you'll find a newly finished recreation room, a 3-piece bathroom, and a spacious fourth bedroom, along with plenty of storage space. This move-in ready home offers exceptional value in a sought-after location-don't miss your chance to make it yours! (id:15069)
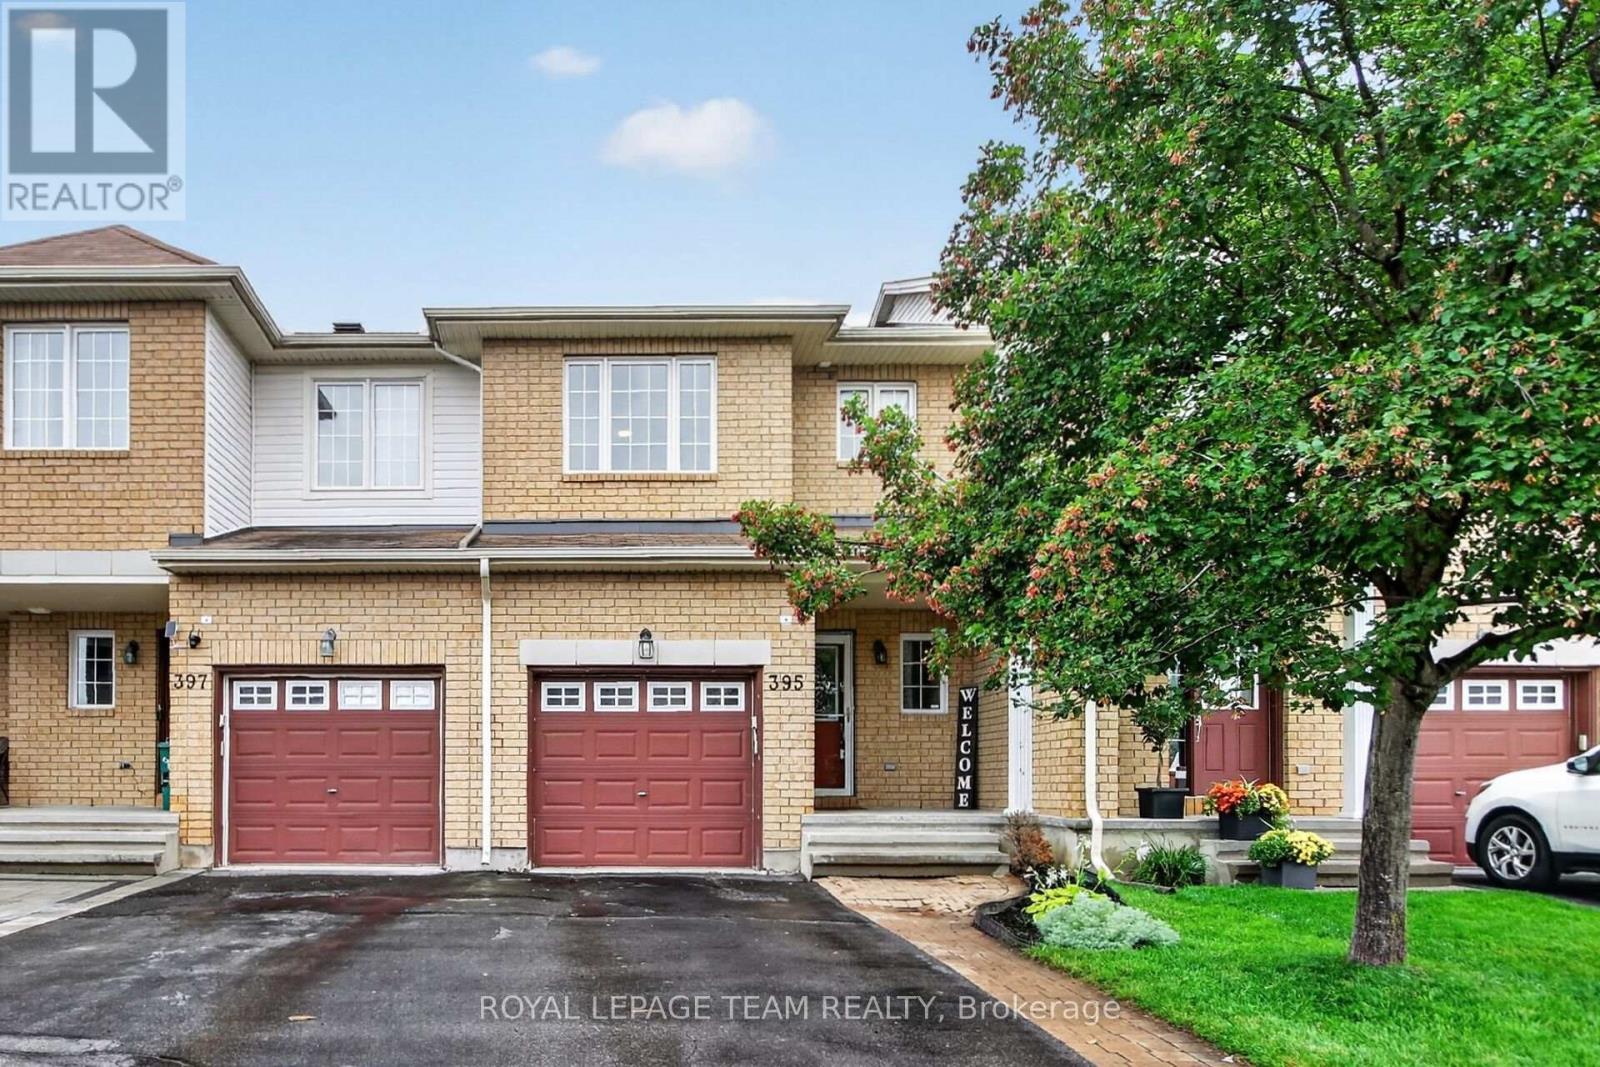
Welcome to this nicely maintained 3-bedroom, 2.5-bathroom interior Townhome offering stylish updates, generous living space, and an unbeatable location with no front neighbours for added privacy and open views. Step inside to a bright, welcoming foyer with soaring ceilings before making your way to the open-concept main level featuring rich hardwood flooring and a spacious living and dining area perfect for entertaining or relaxing with family. The bright Kitchen is sure to impress with crisp white cabinetry, granite counters, subway tile stainless steel backsplash, S/S appliances, abundant counter space, and a sunny eat-in area overlooking the backyard. Upstairs, the generous primary retreat offers hardwood flooring, a large picture window, huge walk-in closet and 4 pc Ensuite. Two additional well-sized Bedrooms provide plenty of room for family, guests, or a home office. Hardwood flooring throughout the upper level too! The fully finished lower level extends your living space with a cozy gas fireplace, expansive Recreation Room, pot lighting, and ample storage; ideal for movie nights, a home gym, or children's play area. Outside, enjoy summer BBQs on the large entertainment sized deck overlooking the fully fenced backyard with attractive perennial gardens and plenty of room to unwind. Located close to parks, schools, shopping, recreation, public transit, and everyday amenities, this move-in-ready home offers the perfect blend of comfort, convenience, and value. Whether you're a first-time buyer, young family, or downsizer, this is one you'll be proud to call home. (id:15069)
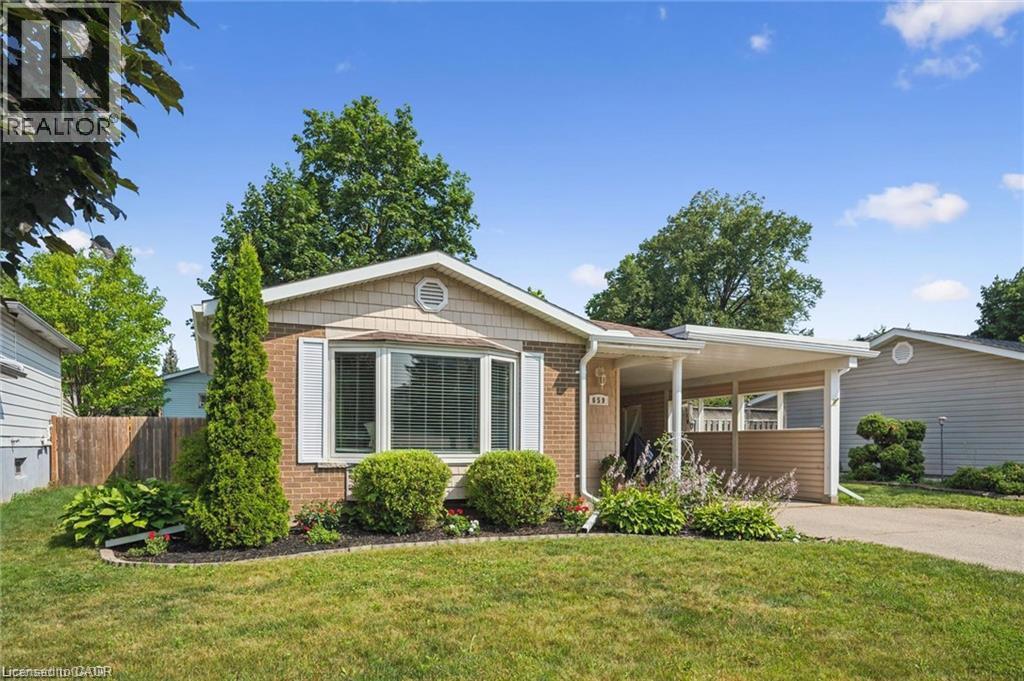
Move-in ready backsplit with major recent upgrades in family-friendly Lakeshore Village. This carpet-free home is truly move-in ready thanks to extensive recent upgrades. These updates include the roof (2020), Furnace, A/C and a smart thermostat (2025), dishwasher, washer, and dryer (2025), as well as new exterior doors, the main-floor kitchen and dining room windows, upper-level bedroom windows, eavestroughs, and an updated electrical panel (2026). The open-concept layout features hand-scraped hardwood and porcelain tile on the main and upper levels, along with a modernized kitchen with quartz countertops, stainless steel appliances, reverse osmosis filtration, custom dining built-ins, and pot lights - perfect for everyday living and entertaining. All bedrooms overlook the private backyard and the bathrooms have been tastefully refreshed. The bright lower-level rec room offers natural light and walk-up access to the fully fenced backyard, along with generous built-in storage and additional space in the large crawl space. Outside, a spacious patio is ideal for summer BBQs and time with family and friends, complemented by a large storage shed. The covered carport provides the opportunity to convert it into a full garage, adding flexibility and future value. Conveniently located near grocery stores, shopping, The Club at Northfield, the ION LRT, the expressway, Highway 401, and schools such as the University of Waterloo and Wilfrid Laurier University. Laurel Creek Conservation Area, parks, and scenic walking trails are all within easy walking distance, while the St. Jacobs Farmers’ Market is just a short drive away. This well maintained home offers the convenience and peaceful lifestyle many families are looking for. Schedule your private showing to see it for yourself (id:15069)
Welcome to this charming 3-bedroom, 3-bathroom town home situated in a quiet, family-friendly neighborhood. The main level boasts an open-concept layout with gleaming hardwood floors, a sun-filled living room, and a spacious kitchen. The patio doors open to the fenced, backyard perfect for summer entertaining. On the second level are three generously sized bedrooms, and a main bathroom The bright primary bedroom comes with a walk-in closet and a full ensuite. The fully finished basement offers versatile space ideal for a home office, gym, music studio or kids' playroom. Located just minutes from schools, shopping and transit. New furnace, AC and hot water tank (id:15069)
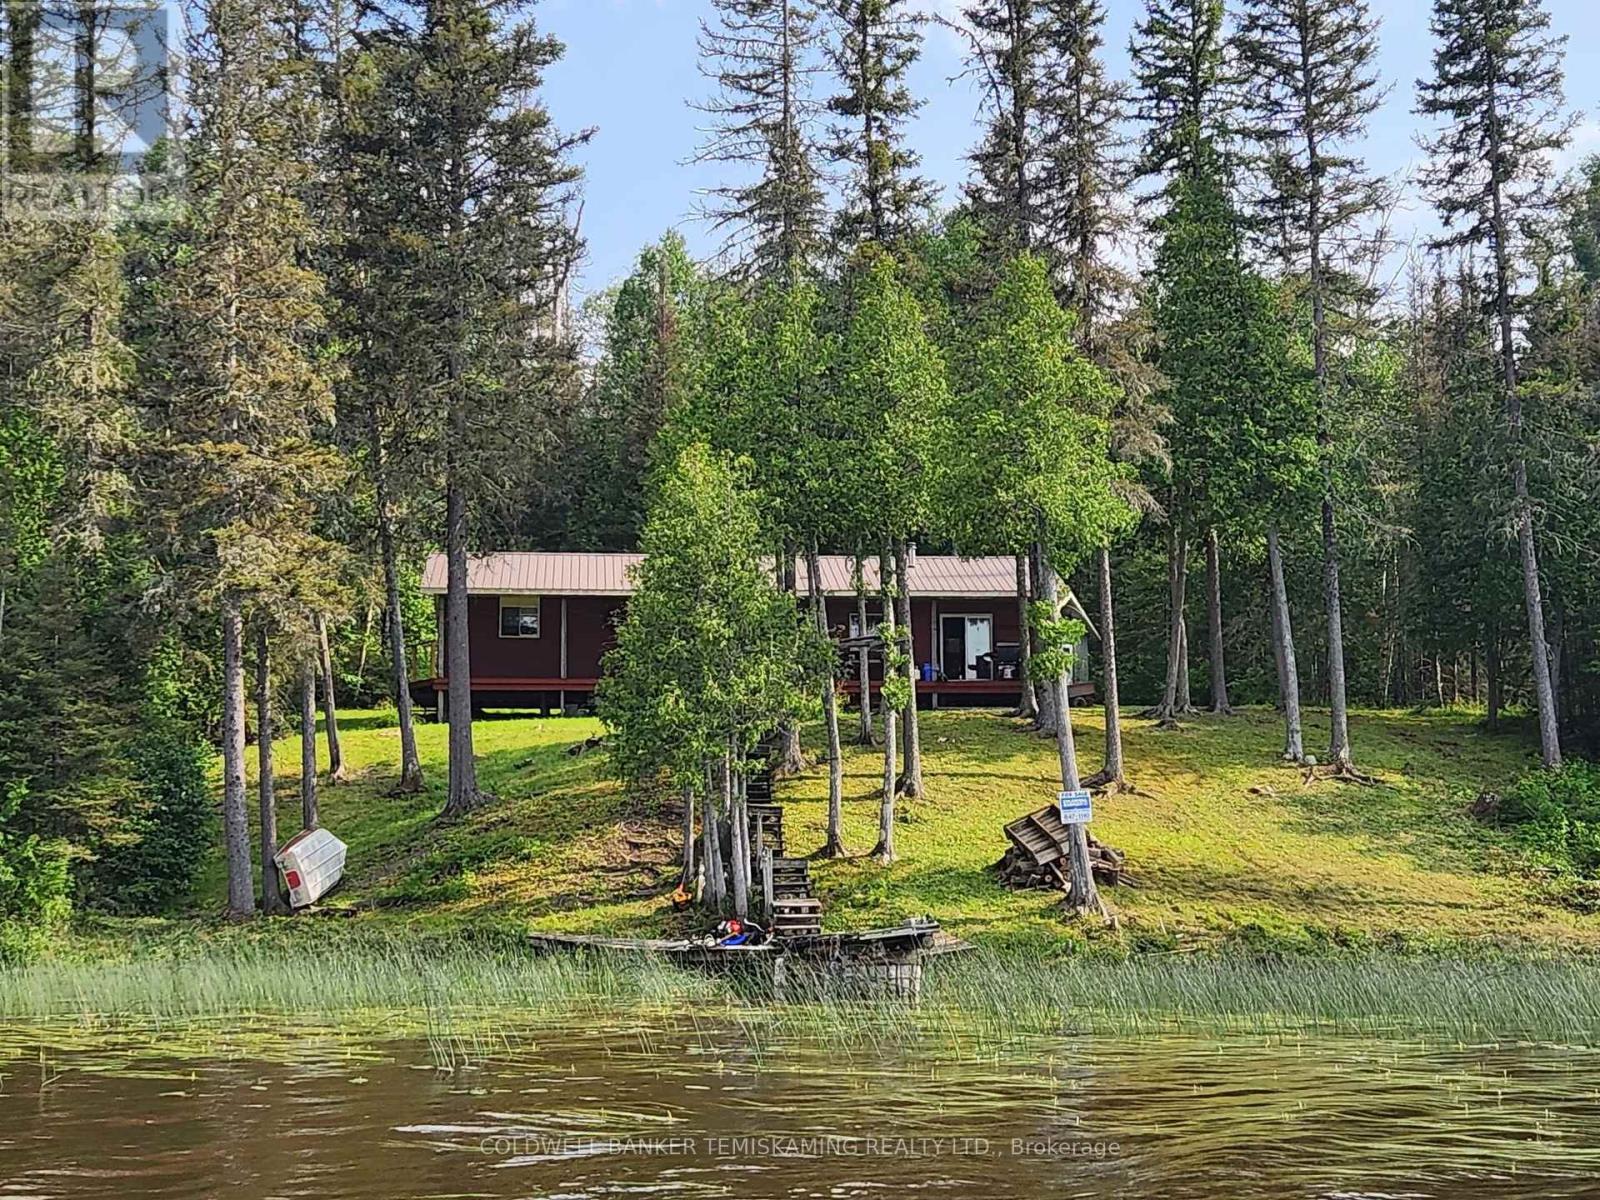
LARGE 4 BEDROOM COTTAGE, WITH FULL LENGTH 8' COVERED DECK OVERLOOKING BEAUTIFUL SKELETON LAKE.THIS FISH/HUNT CAMP IS ON OVER AN ACRE BACKING ONTO CROWN LAND. HEATED 12' X 16' WORKSHOP WITH 9' OVERHANG, ALSO USED AS A COOLER FOR HUNTING, STORAGE & WOOD SHEDS.WATER ACCESS WITH ATV TRAIL OVER CROWN LAND. EXCELLENT WILDERNESS AREA FOR FISHING & HUNTING. ENJOY THE THOUSANDS OF ACRES OF SURROUNDING CROWN LAND WITH MANY NEAR BY LAKES. (id:15069)
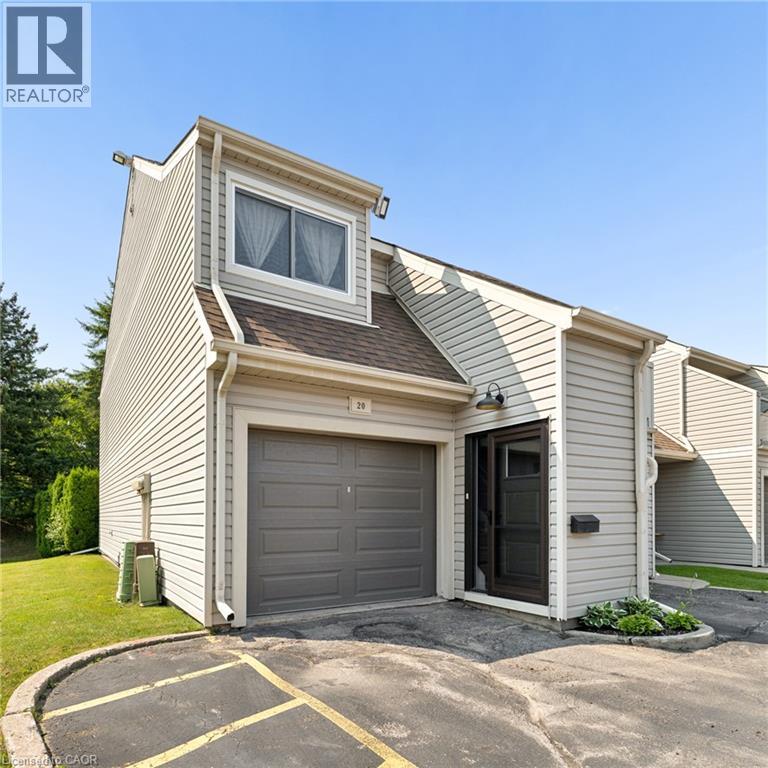
Tucked away in a quiet, tree-lined community where pride of ownership is evident at every turn, this beautifully updated end-unit bungalow townhouse offers something really special: effortless living in a home that feels warm, inviting, and truly move-in ready. Pull into your private driveway, step through the new front door (2025), and feel the pace of the day begin to slow. Sunlight fills the open-concept main living area, where updated flooring, neutral finishes, and thoughtful modern touches create a bright, welcoming atmosphere. The dining area flows seamlessly into the spacious living room, making everyday living and entertaining equally enjoyable. The renovated kitchen (2019) blends style and function with 40-inch high-gloss white cabinetry, granite countertops, contemporary tile backsplash, and sleek slate-grey and black appliances. Just beyond, the cozy Valor gas fireplace creates the perfect place to unwind, while sliding doors open to one of two private balconies overlooking mature trees-ideal for morning coffee or relaxing at day's end. The spacious primary bedroom offers fresh paint, generous closet space, a private 2-piece ensuite, and a peaceful retreat. Two more bedrooms provide flexibility for family, guests, or a home office. A well-appointed 4-piece bath, ensuite laundry, and abundant storage add everyday convenience. Additional features include a new garage door (2025), large attached garage with automatic opener, parking for a second vehicle, new front and screen doors (2025), updated interior doors, plus a new hot water tank. Ideally located in one of Kitchener's most desirable neighbourhoods, you'll enjoy peaceful, low-maintenance living just minutes from shopping, restaurants, schools, parks, public transit, and highway access. Whether you're purchasing your first home or simplifying your lifestyle, this exceptional home offers comfort, convenience, and a place you'll be proud to call home. (id:15069)
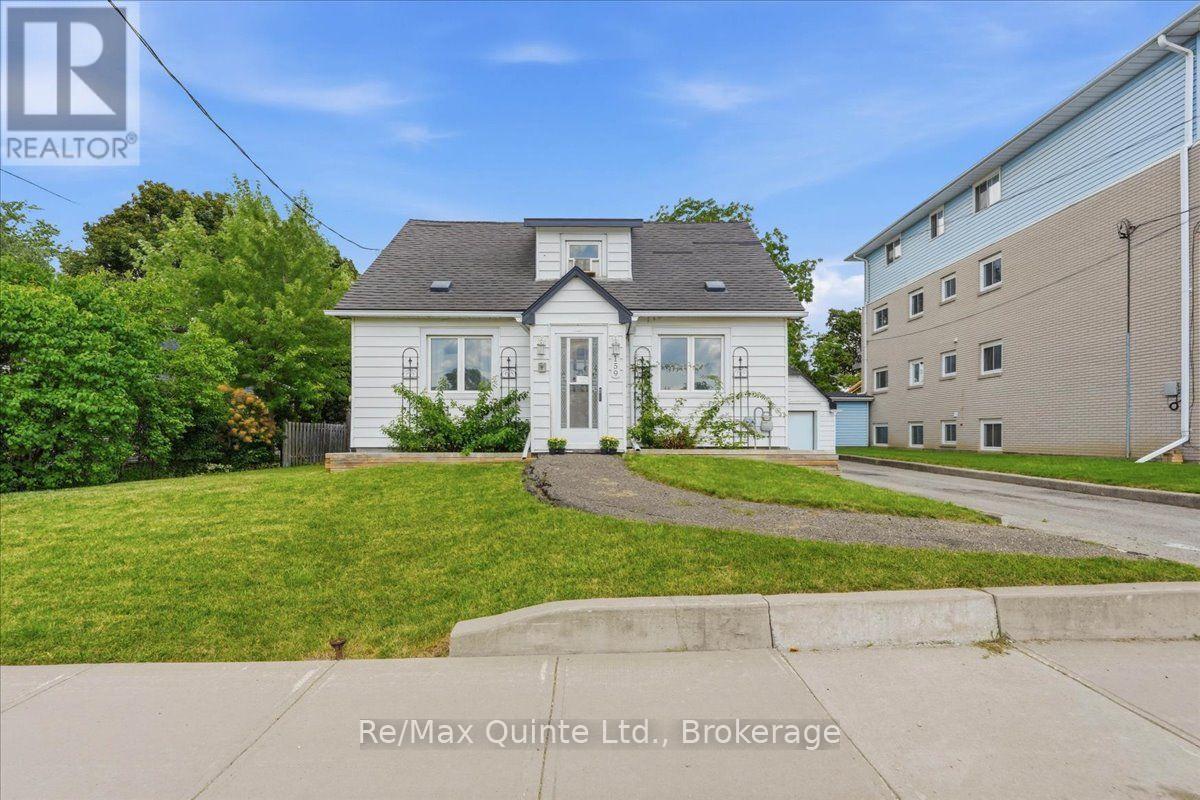
Welcome to 159 Lingham Street, an affordable 2-bedroom detached home in Belleville offering character, a fully fenced backyard and flexible living space for first-time buyers, downsizers or investors. Freshly painted and ready for new owners, this is an opportunity to step into detached home ownership at an approachable price point. Inside, hardwood flooring and French doors between the living and dining rooms bring warmth and character to the main living spaces. The kitchen offers a pantry and additional storage, while the front den adds valuable flexibility as a home office, reading room or cozy sitting area. Upstairs you'll find two bedrooms and a 4-piece bathroom. At the back of the home, the oversized mudroom/sunroom is much more than an entrance. With views to the backyard, there's room to create a children's play area, hobby space, relaxing nook or a comfortable spot for your morning coffee. The home is heated by a gas-fired boiler system, with several windows updated over the years. Outside, the large fully fenced backyard offers room for children and pets to play, gardening, entertaining or simply enjoying your own private outdoor space. Centrally located in Belleville, you'll be close to numerous schools, Belleville General Hospital and downtown, with convenient access to VIA Rail and Highway 401 and local transit for commuters and travellers. Whether you're searching for your first home in Belleville, looking to downsize to a manageable property or considering your next investment property, 159 Lingham Street offers versatility and value. Freshly painted, full of character and ready for its next chapter. Come see the possibilities! (id:15069)
Open House SAT. August 15th - 11:30 am -2:30 pm. LEISURE LIFESTYLE - NO SNOW SHOVELLING OR GRASS CUTTING! ** WATERFRONT scenic views... An opportunity to own in one of PORT PERRY's most sought-after waterfront enclaves. Nestled within a quiet 18-unit bungalow townhome haven on over 3 acres of beautifully maintained waterfront grounds, this almost 1200 sq ft unit offers an open concept layout with a warm, welcoming feel that starts with hardwood floors that flow from the front door through to the patio walkout. The spacious living room features a gas fireplace and bay window, blending naturally into the connected dining area and providing seamless walkout access to your private patio overlooking the manicured gardens and waterfront beyond. The kitchen offers ample cabinetry and sits comfortably within the open concept view of the main living space. Both bedrooms are well sized, with the primary offering a 3 pc ensuite and the main 4 pc bath serving the second bedroom with ease. A comfortable laundry room adds everyday convenience & storage. Interior access to your single attached garage with attic access/storage completes the package. 2nd car parking space too! Enjoy true low-maintenance living where snow is cleared right to your door, the grounds are kept year-round, and the waterfront, downtown shops, restaurants, the library, parks and the Port Perry Marina are all just steps away. (id:15069)