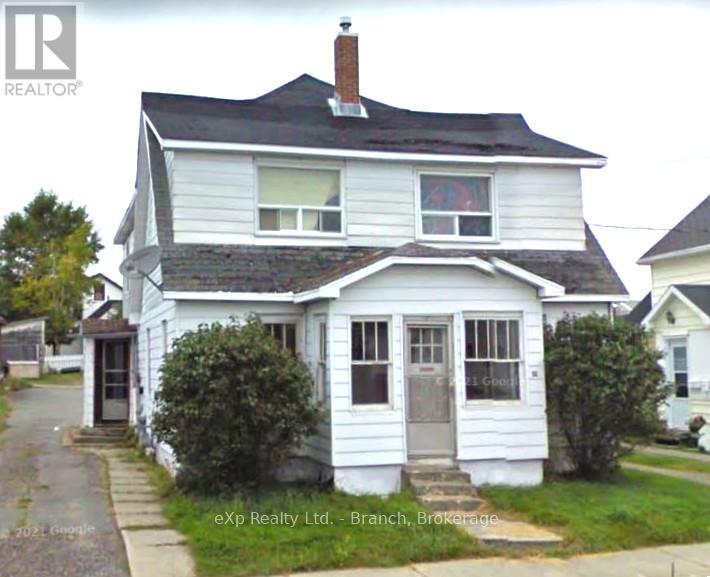
A fully occupied four-plex located at the end of a quiet residential street. This future asset comes with plenty of parking and a professional property management team in place, ensuring smooth operations and reliable income. Priced well to reflect its income-ready potential, it offers a clear path to positive cash flow and straightforward ownership for a hands-off investment. (id:15069)
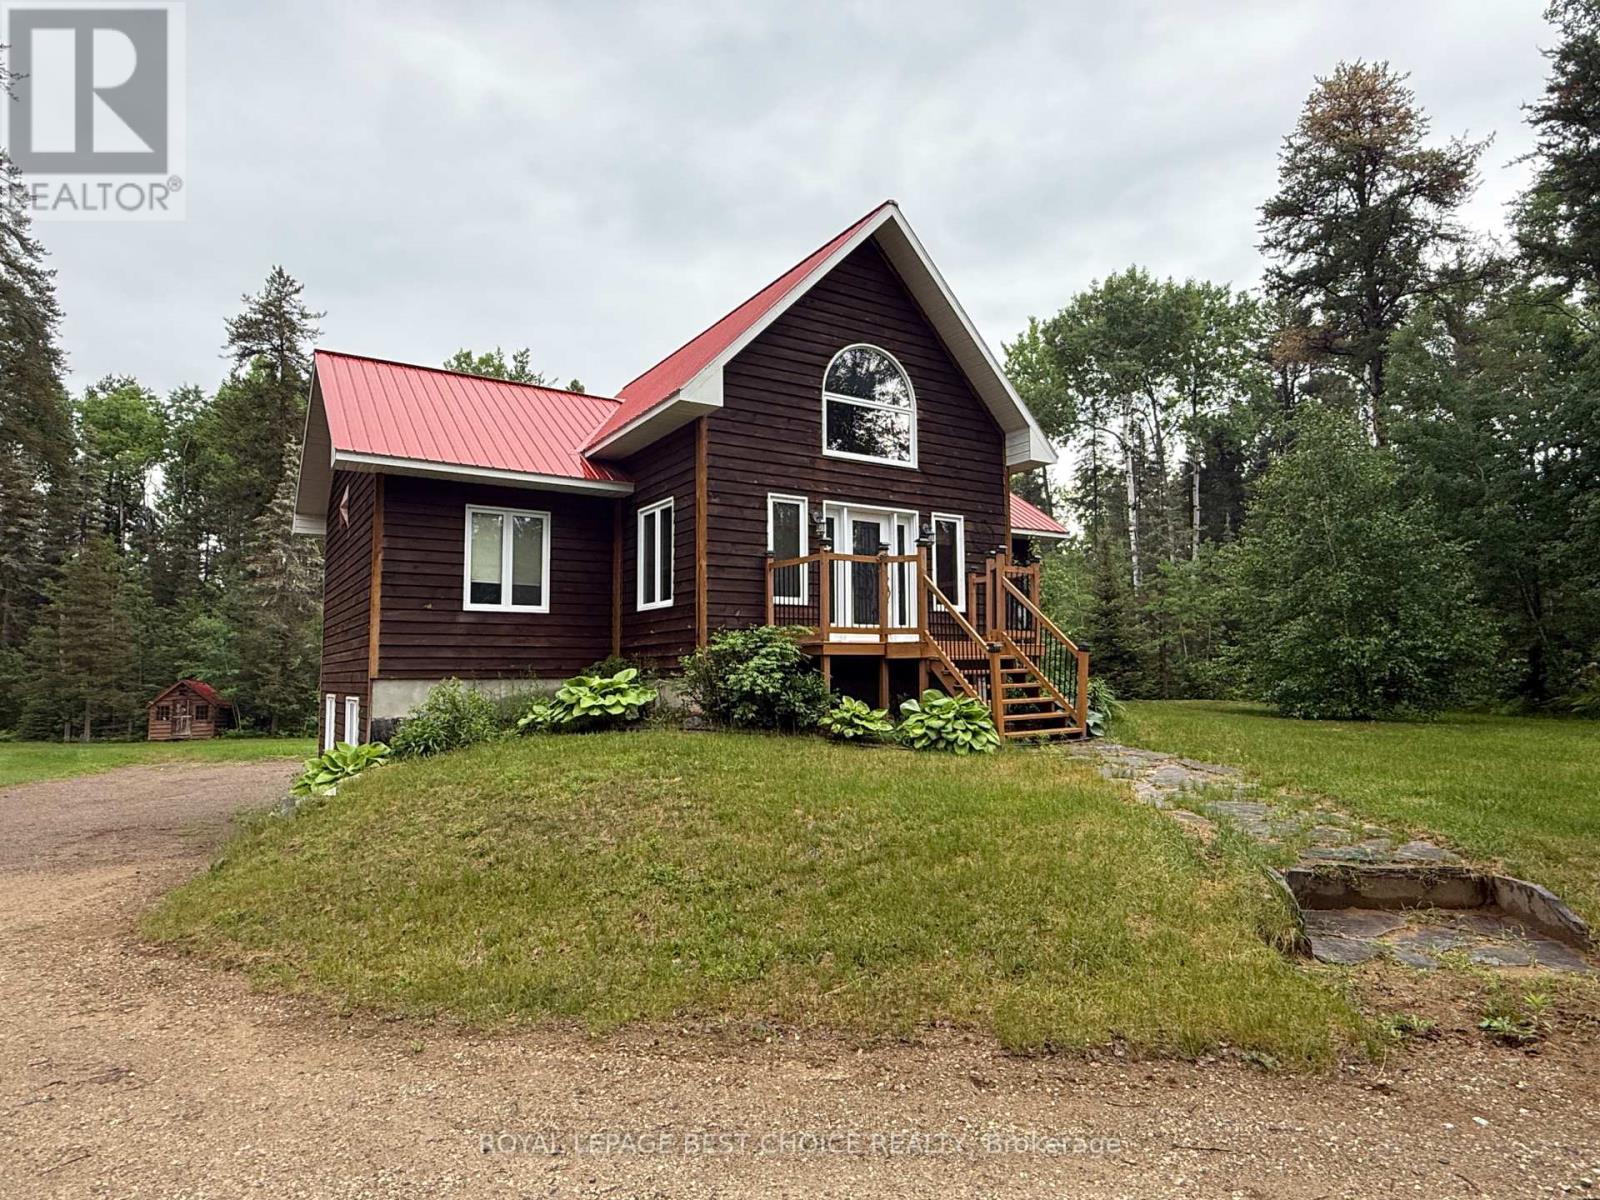
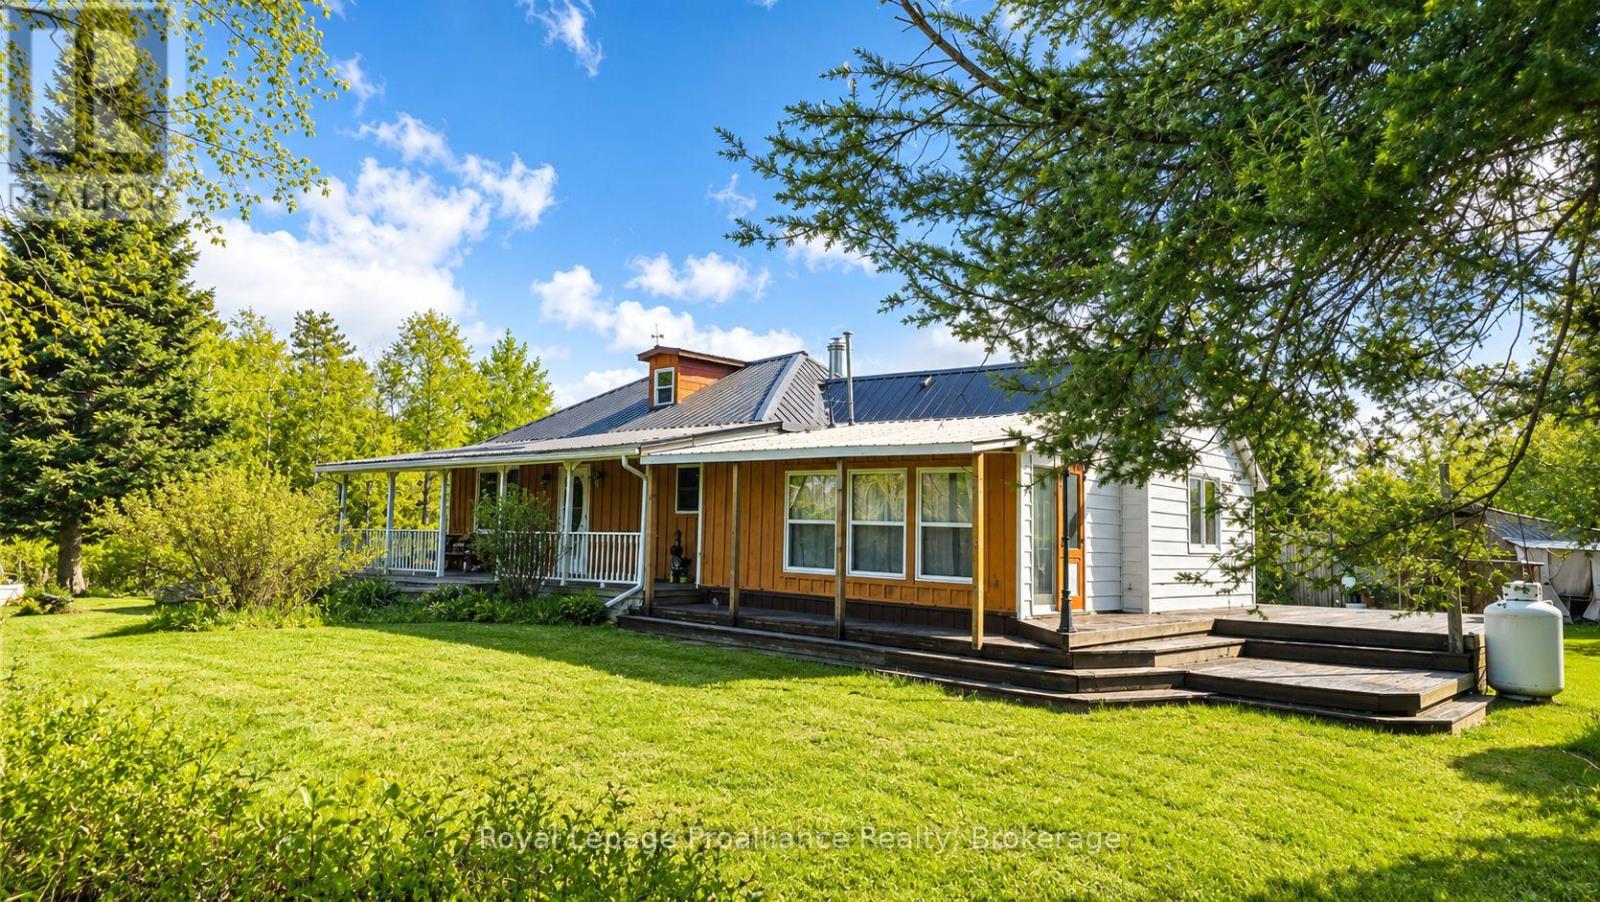
Nestled on 1.93 acres in Coleman Township, this unique 2-storey home offers space, comfort, and endless potential. Featuring in-floor radiant electric heat and a drilled well, the home is designed for both practicality and relaxed country living.The walk-out lower level boasts a large open recreation area - perfect for movie nights, entertaining, or family gatherings - along with a convenient laundry room. The main level offers a bright open-concept kitchen, sitting area, and living room, creating an inviting space for everyday living. Two bedrooms are located on one side of the home, while the opposite side features an additional bedroom and a 3-piece bathroom complete with a deep soaker tub.Upstairs, the loft-style upper level includes a second 3-piece bathroom with shower and can easily serve as a 4th bedroom, office, or creative space.Most of the property has already been cleared, providing ample room to build a large garage or additional outbuildings. A large chicken coop is already in place, making this an excellent option for hobby farming or those seeking a more self-sufficient lifestyle.A great opportunity to enjoy peaceful rural living with plenty of space inside and out. (id:15069)
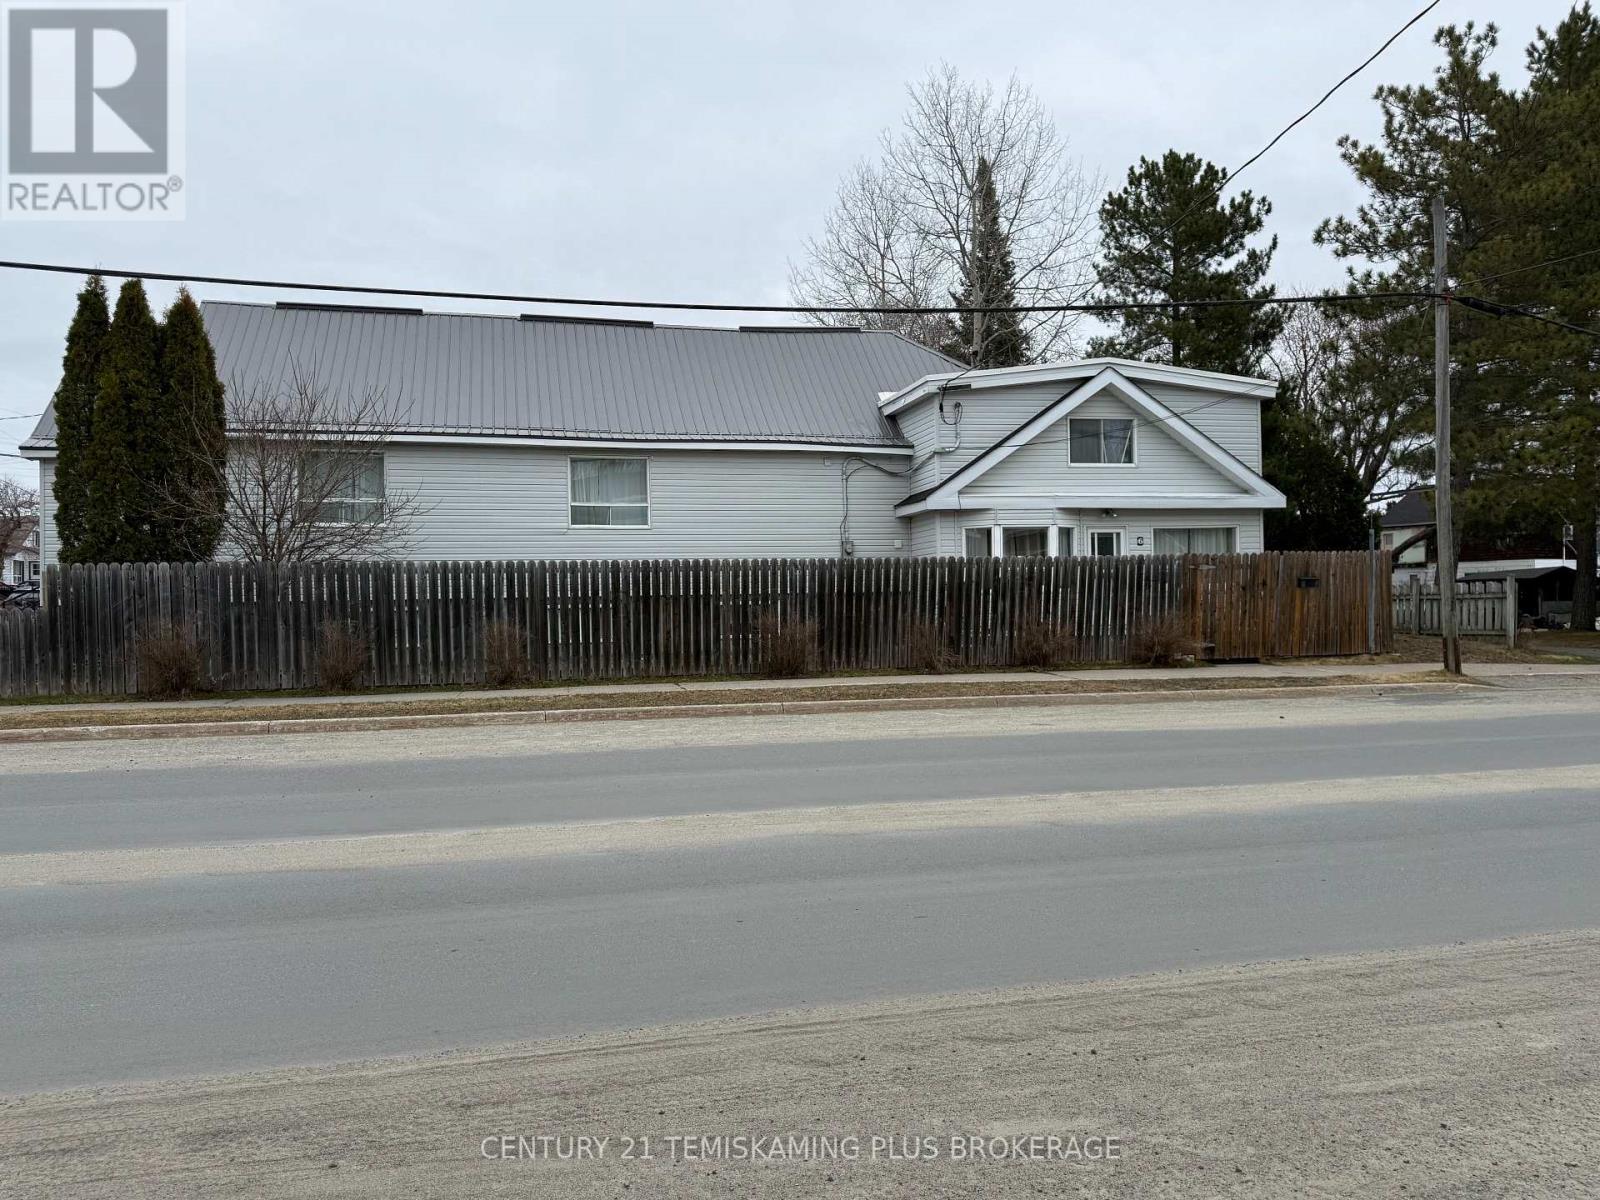
RARE FIND!!! Do you always feel your house is too small? Need More Rec./Bonus Space? Then this home may be for you. The home consists of a 2 Storey Area, with Kitchen, Dining, Living Room and Den on the main floor, the upper floor has a good size Primary Bedroom, 2 additional Bedrooms and a large 4 Piece Bathroom. Off from the Kitchen you have a few steps up to the Bonus Area featuring an oversized 3 Piece Bathroom with Laundry and a large open Rec. Room (Approx. 800sq.ft), providing many options such as Games Room/Hobby Room/Work Out Area/Home Office...or check out the other potential uses such as Child Care Centre. The Basement offers even more space with another open Rec. Area (Approx. 580 sq.ft.), a 2 Piece Bathroom, Utility Room, Storage Area. Outside you have a good size fenced yard with deck area and green space. THIS HOME IS A MUST SEE TO APPRECIATE! (id:15069)
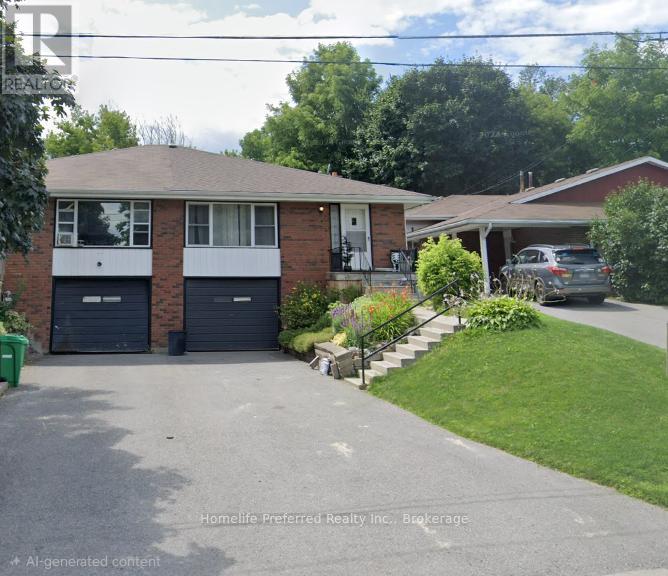
AFFORDABLE 3 BED 2 BATH SEMI-DETACHED HOME IN DESIRABLE WESTEND. ATTACHED GARAGE, LARGE PRIVATE BACKYARD ON A QUIET FAMILY FRIENDLY STREET. EASY ACCESS TO HWY 115 AND ALL AMENITIES, PERFECT FOR COMMUTERS, FAMILY OR STUDENTS ALIKE. (id:15069)
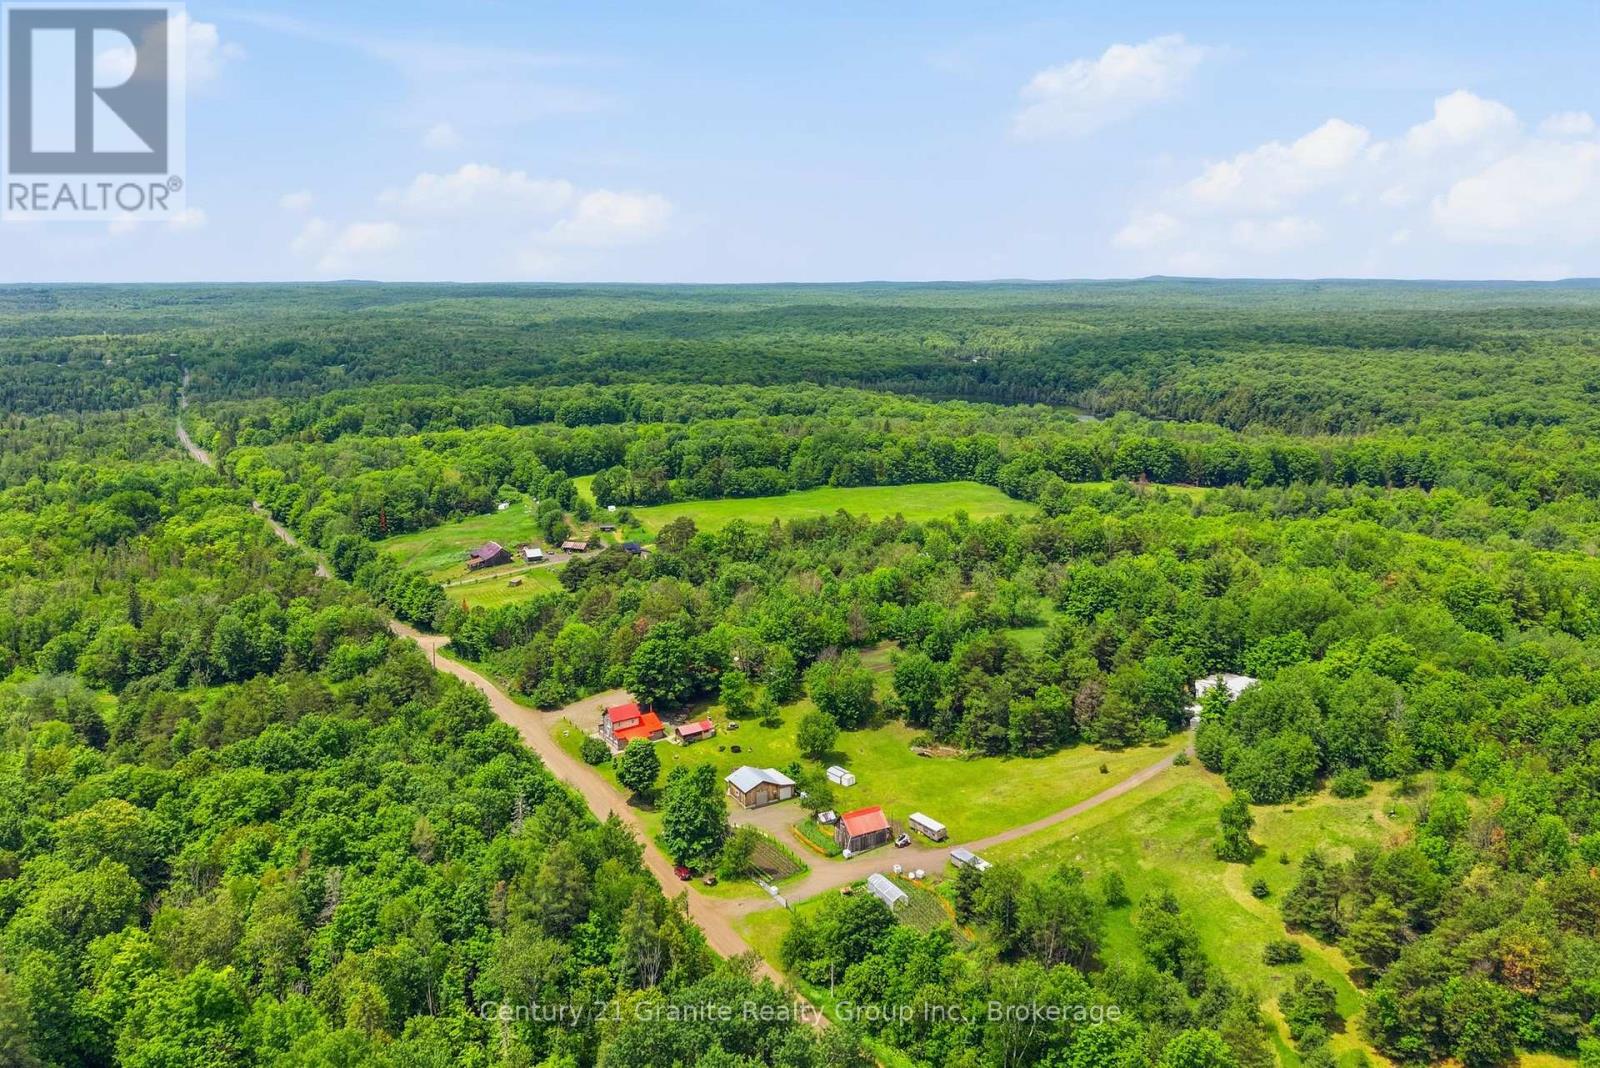
Escape to the peace and privacy of country living on this beautiful 78-acre hobby farm complete with two large private ponds, where nature meets modern convenience. The charming 1.5-storey home welcomes you with a warm wood interior that perfectly complements its surroundings. Inside, the inviting open-concept layout features a spacious kitchen and dining area with a traditional wood cookstove, a large pantry, and a walkout to an expansive deck overlooking the property. Bright living spaces include: a generous primary bedroom complete with a propane fireplace and sunroom access, a versatile loft, main floor laundry, and a relaxing jetted tub create a home designed for ultimate comfort and rural living.Outside, the property is a dream come true for anyone passionate about homesteading, hobby farming, or establishing a large, bountiful garden. Established and well-maintained trails wind through the mature mixed forest, perfect for hiking, horseback riding, or simply exploring your own backyard. The classic barn comes equipped with livestock stalls and a large insulated workshop, complementing the fenced pastures that sit alongside two pristine, spring-fed ponds and two reliable wells. This property offers a unique private, peaceful setting while never feeling truly isolated; the property boasts excellent, easy access to nearby rural amenities, local shops, and community essentials, offering the absolute best of both worlds. Welcome to the Land O' Lakes and all that we have to offer. (id:15069)
This exceptional 22-acre farm offers everything you could hope for and more! The turnkey farmhouse features 3 bedrooms and 2 full bathrooms, including a stunning main floor bath complete with a stand-up shower and an antique clawfoot tub. Warm and inviting, the home is heated with forced-air propane and complemented by a cozy woodstove in the family room with cathedral ceilings. The spacious eat-in kitchen offers extensive cabinetry, generous counter space, and room for all of your families gatherings. The property is highlighted by impressive masonry work throughout, concrete walkways and natural stone steps. The meticulously maintained 22-acre property showcases a beautiful mix of open fields, mature woodland, and an established trail system. The main barn features a tack room, large upper storage loft, and an attached chicken coop that could easily be adapted as additional livestock space. A detached insulated two-bay shop with propane heat provides excellent workspace year-round. An additional single bay garage closer to the home offers an enclosed bay ready for insulation and an attached drive shed for additional storage or keeping firewood dry. Gardeners and homesteaders will appreciate the multiple established vegetable gardens throughout the property, while a deep seasonal pond is ready for future landscaping. An impressive gravelled trail leads to an additional pole barn. The true showpiece of this remarkable farm is the custom-built traditional European outdoor kitchen. Designed for unforgettable gatherings, it features an antique cookstove, authentic meat smoker, pizza oven, commercial-grade sink, refrigerators, and a fully screened dining area where family and friends can enjoy farm-to-table meals in comfort. This one-of-a-kind offering delivers an unparalleled rural living experience on a year round road with high speed internet, cell service, upgraded septic system and drilled well. (id:15069)
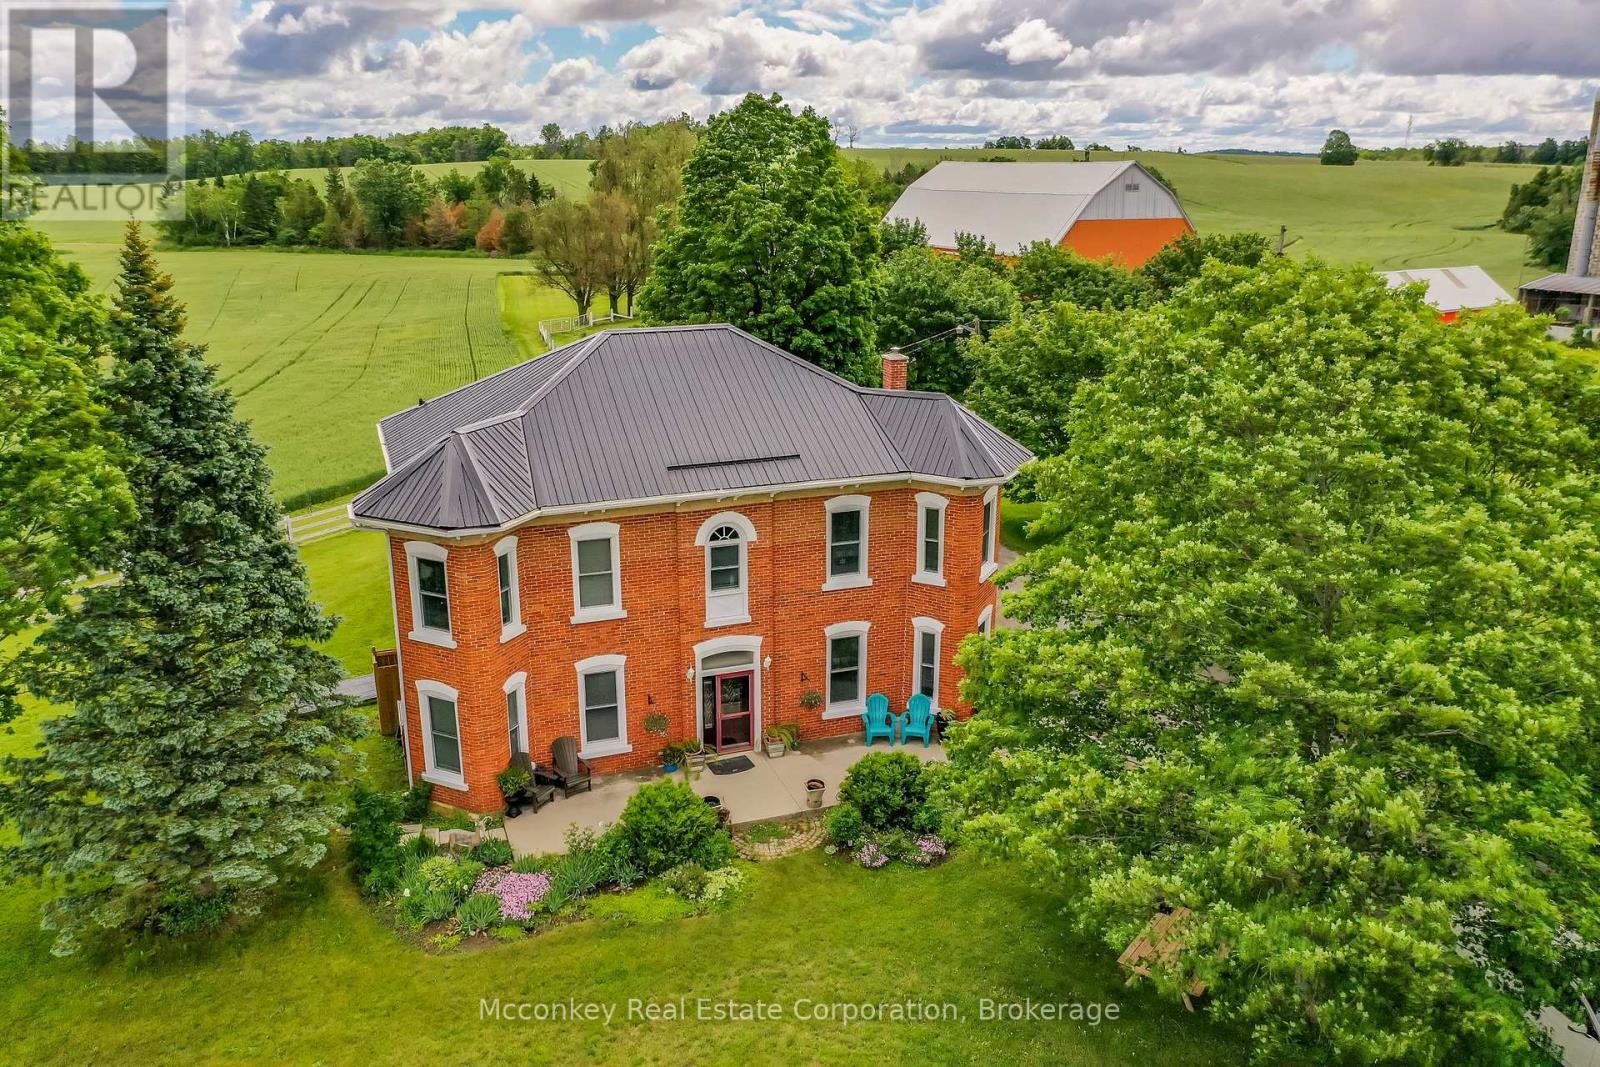
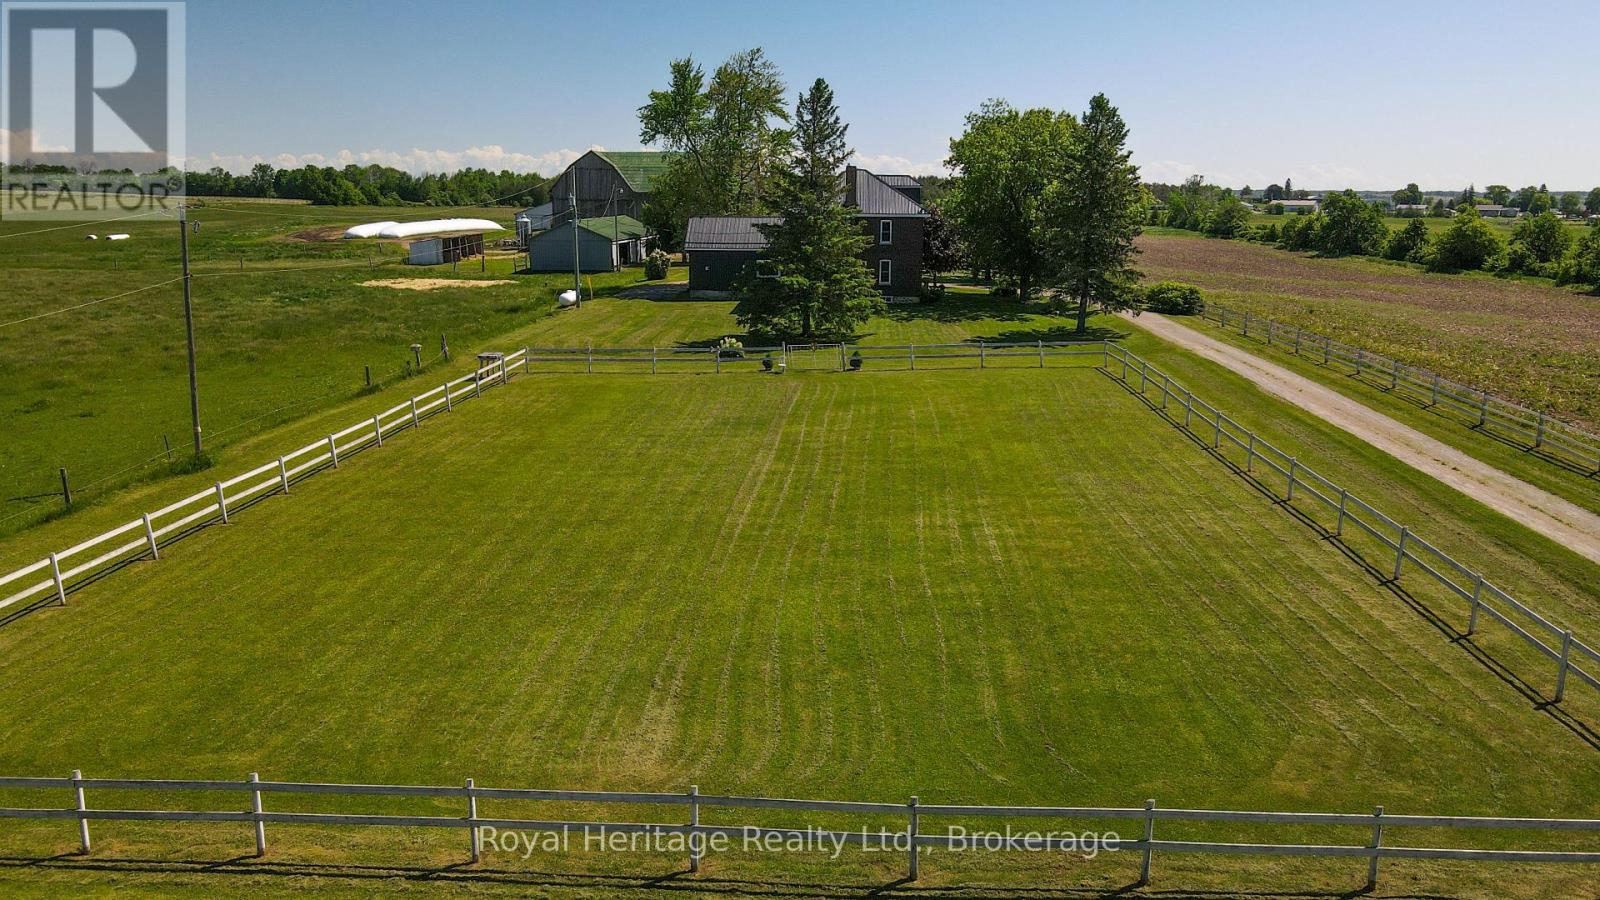
Stunning Country Estate 5 minutes from both Hastings and Norwood and 30 minutes from Peterborough. Approximately 5 Acres Ideal For Hobby Farm. Rooms Are Spacious and Very Bright with lots Of Natural Light. Rooms Have Extra High Ceilings And Original Trim. House Could Easily Accommodate 2 Families. Lots of Options for Storage/Workshop etc. with numerous Outbuildings. Main Barn Is 92 ft. x 50 ft. Steel Sided Drive Shed Is 40 ft. x25 ft. Well is spring fed. Enjoy Quiet Country Living with Pastoral Views. (id:15069)
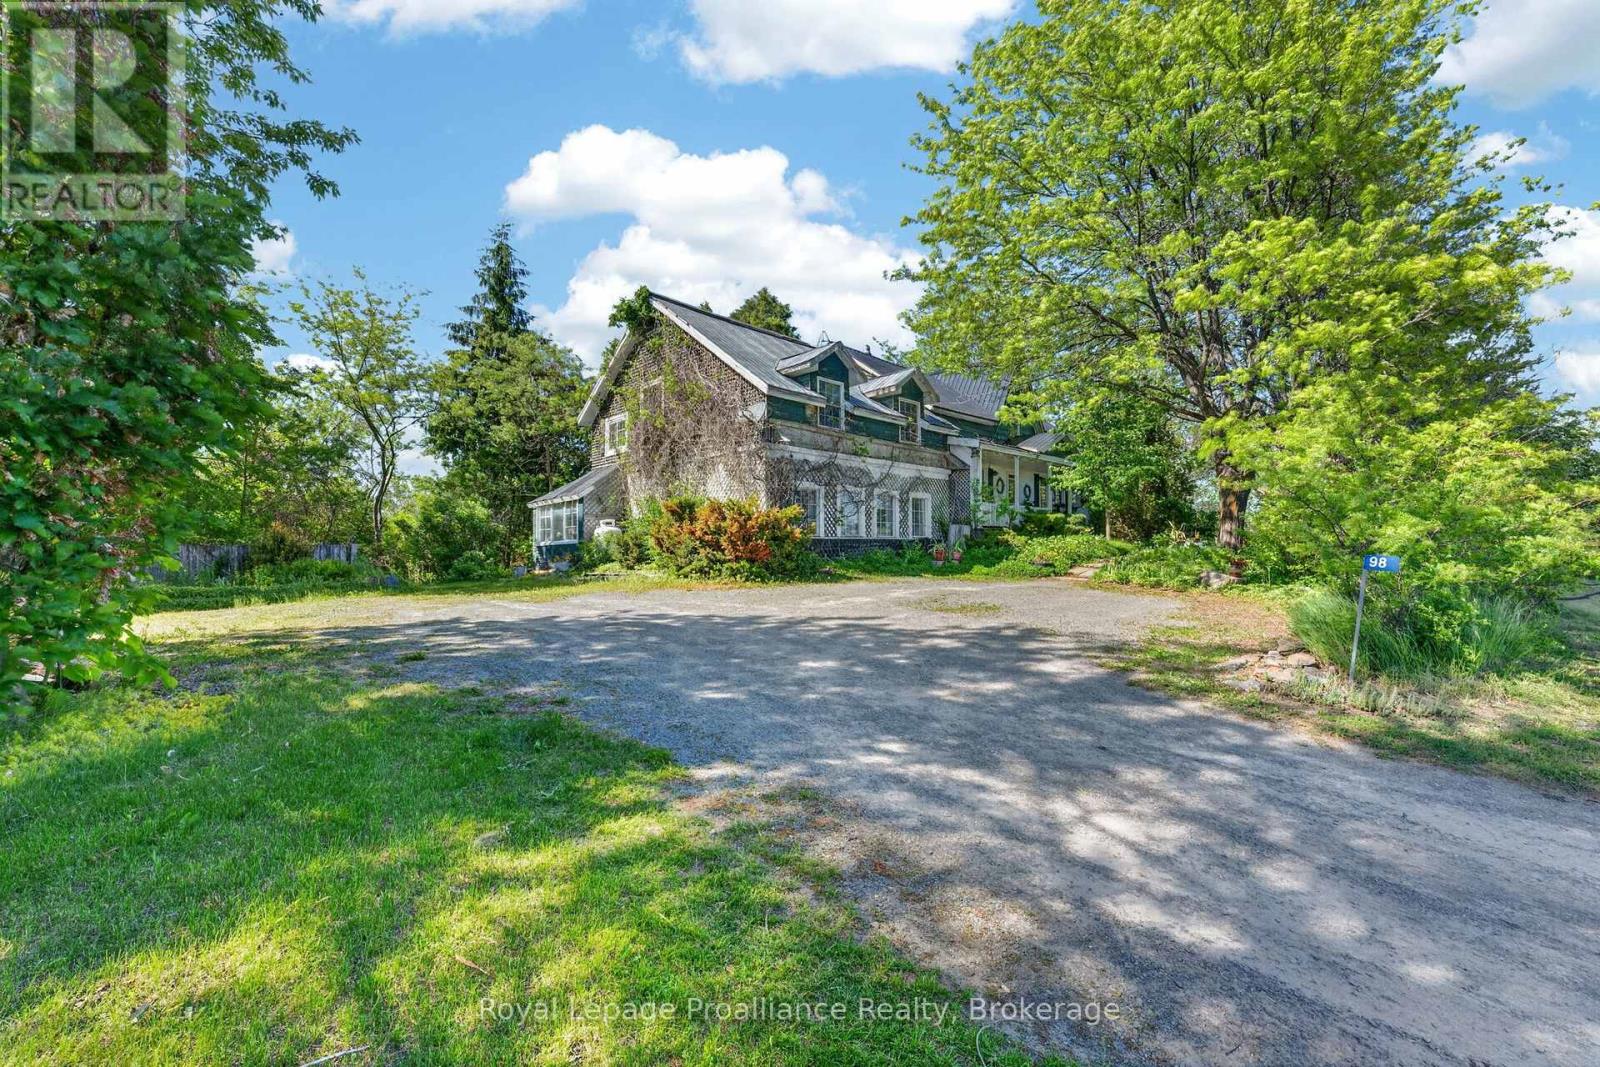
Location is Key...Charming, A-frame original Farmhouse built in 1825 and named Palliser Downs Orchards, after the lovely Palliser Creek that meanders between the two fertile parcels of land that surrounds the home. The Palliser Downs Orchards-Quinte Home of the Haskap Berry is a well-known strawberry, cherry and haskap 'pick-your-own' farm that rests on the corner of Hwy 62 and Frankford Rd. The land accompanying the old farmhouse offers over 730 feet of road frontage on Frankford Rd, 3.8 Acres and has several out-buildings. Perfect for a flower/vegetable garden should someone dream of their own market garden. The land has had no chemical sprayings for 15 years. The farmland that runs along Hwy #62 features 40 Acres and 1970 feet of road frontage. Together, this major intersection on the NW corner of Hwy 62 & Frankford Rd boasts of almost 44 Acres (across from Foodland) and offers many possibilities for investors, farmers or vintners. The farmhouse & property are being sold 'as is' and offers 5 bedrooms, a metal roof and has had the windows replaced as well as other small updates throughout the years. You'll find a large covered front porch, beautiful gardens and many surprises expected within a 190 year old farmhouse and of yester-year. It also hosts 2 hydro meters (Duplex designation) Outbuildings include: Barn, Large Quonset Shed/Greenhouse, Double-Car Garage.This property of 3.8 (approx) Acres can be sold with just the house, detached garage and other buildings alone or with the additional 40 Acres. The house and buildings on Frankford Rd with 3.8 Acres are in process of being severed from the farmland of 40 Acres but Seller would prefer to sell both together. (Palliser Creek that runs behind the house, naturally separates the two parcels.) This property is very unique and has so many possibilities for the next generation of land lovers. It is a must see and you will be impressed while walking in and around the farm. (id:15069)
Welcome To Your Country Dream And An Incredible Opportunity To Own A Highly Versatile 100-Acre Farm In A Strong Agricultural Region. Positioned to benefit from the growing demands, this property offers excellent potential for cattle production while maintaining flexibility for a wide range of farming operations. Located just 10 minutes from Lindsay, one of the area's rapidly expanding communities with thousands of new homes under development, this property delivers both lifestyle appeal and long-term value. The stunning 2.5-storey farmhouse showcases timeless character blended with modern updates and has been extensively renovated with exceptional attention to detail. The main floor features a bright open-concept design with multiple entertaining areas, a gourmet kitchen designed to impress, and a charming all-season family room, formerly known as the summer kitchen. Multiple propane stoves throughout the home provide warmth and ambiance during cooler evenings. The second floor offers three generously sized bedrooms including a spacious primary retreat featuring a walk-in closet and spa-inspired ensuite, the perfect place to relax after long days on the farm. The property is supported by excellent infrastructure including a drive shed 28'X 70', traditional bank barn 36' X 84", and a 50' x 120' barn, creating an ideal setup for cattle operations, equipment storage, feed management and future agricultural expansion. A truly versatile farm designed for multiple agricultural uses including cattle production, livestock operations, horses, hobby farming and more. Rarely does a property combine productive farmland, quality infrastructure and a beautifully renovated farmhouse all in one package. (id:15069)
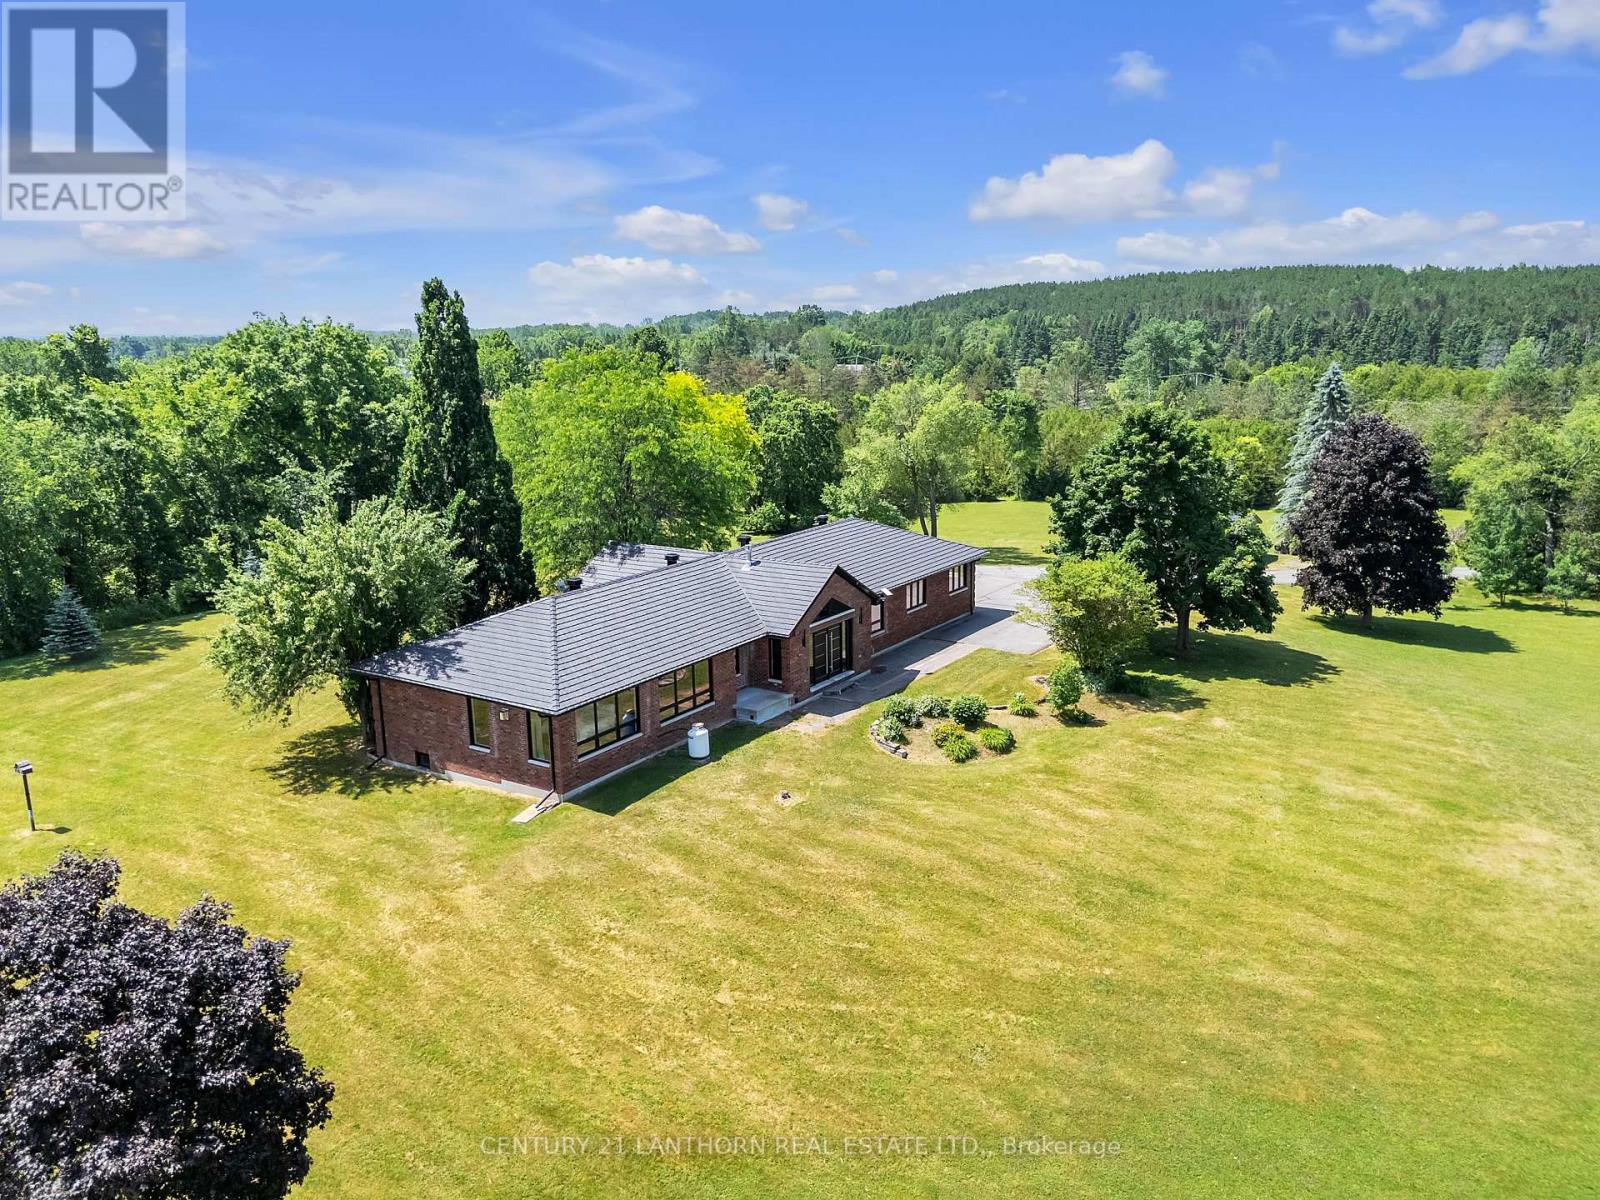
A gently curving paved driveway leads you to 676 Foxton Road, where this meticulously renovated all-brick bungalow is situated on approximately 32 acres of idyllic landscape. The 2700 sq. foot open-concept living space includes 4 bedrooms and 3 full baths. With an abundance of storage in the 2 car attached garage and an additional detached workshop.Inside youll find vaulted ceilings, custom millwork, panoramic windows, and a stunning central fireplace. No detail was spared in the design of the chef's kitchen boasting built-in Miele appliances for a seamless and functional design accented with an eye-catching waterfall granite countertop and backsplash. The tasteful primary suite welcomes you with large windows overlooking rolling fields, a fireplace, walk-in closet and spa-like ensuite including radiant floors and heated shower bench; the perfect place to unwind at the end of your day! Made for entertaining, on the lower level of the home you'll find a 10 person dry sauna next to the gym, a large bedroom with walk-in closet, full bathroom, and a cozy movie theatre complete with a fireplace, wet bar rough-in and heated flooring throughout for your utmost comfort. Whether your preference for recreation is hiking, biking, cross country skiing (or all of the above!) the 15 acres of wooded trails will be a great place for you to spend time exploring or pursuing your hobby farm dreams. Its rare to find a home that so perfectly balances luxury, privacy and nature - book a showing and fall in love for yourself! View the brochure for more specifications and features. (id:15069)
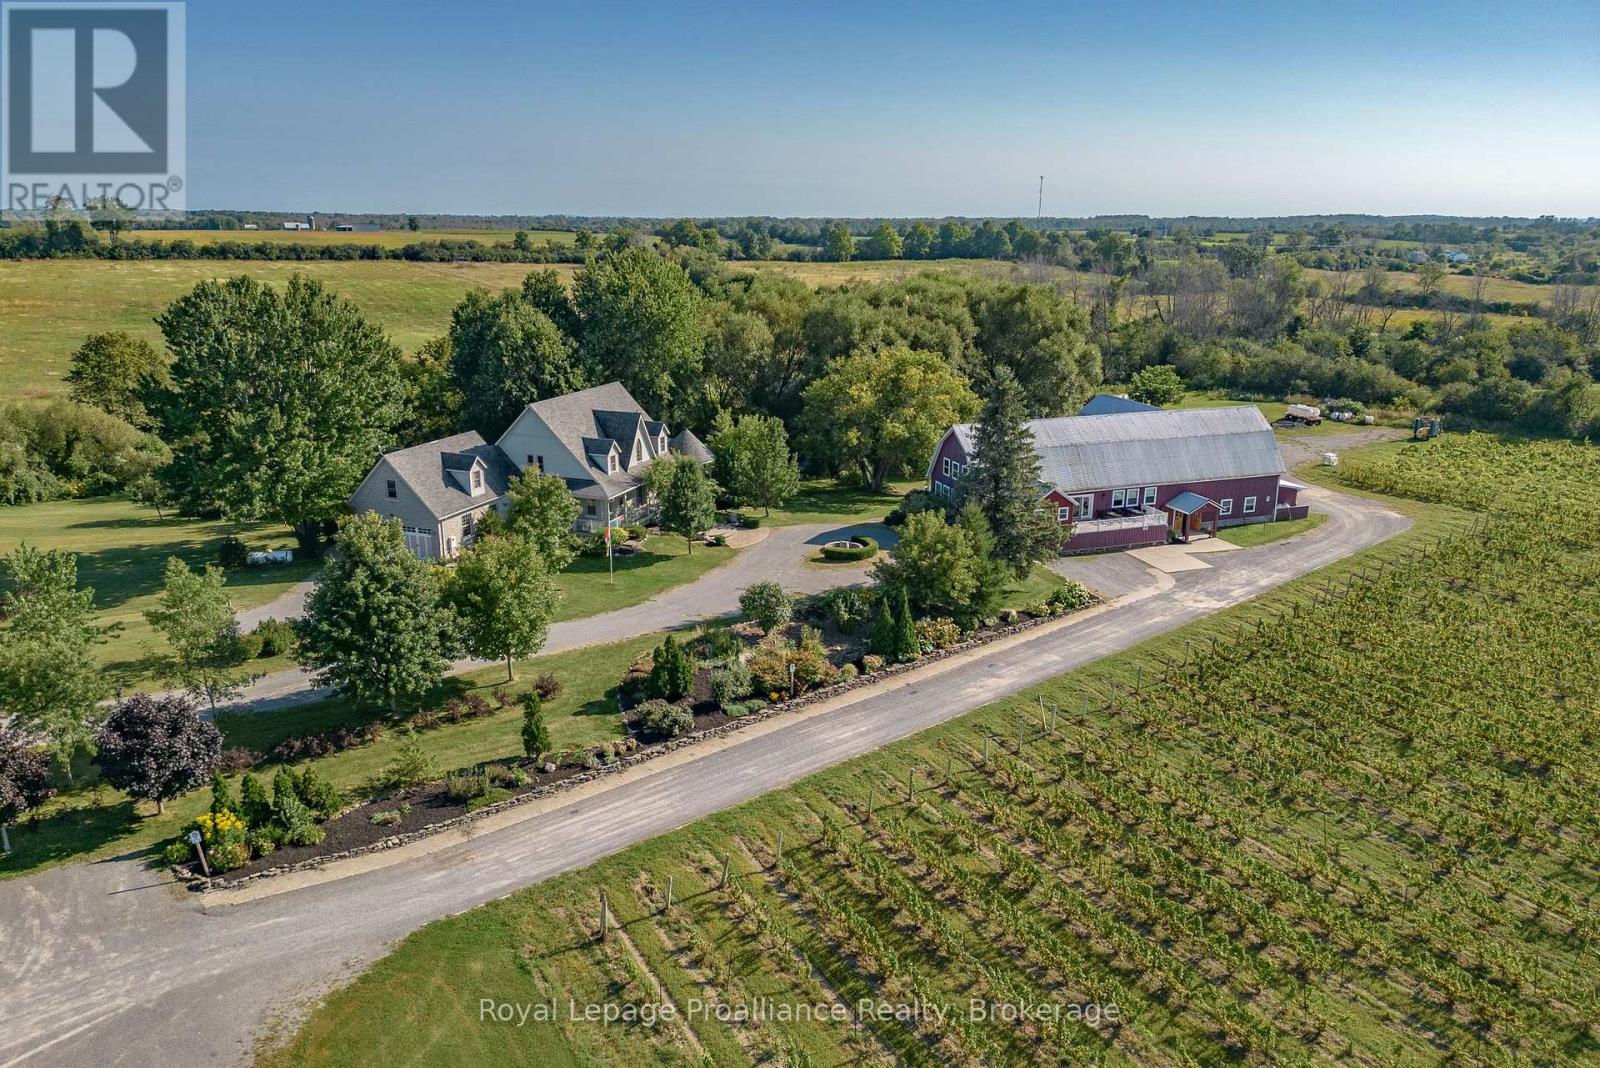
Breathtaking 3800 sq ft custom home 4 bedroom, 6 bathrooms on a picturesque 48 acres with stream running through. This home, built in 2007 won two national awards, placing second for Design & Efficiency. Cherrywood kitchen cabinets, Brazilian soapstone kitchen counters. Beautifully restored 1860 barn with tasting room, wedding/event venue for 100+ people with four washrooms (2up/2 down) as well as chairlift access to second floor, and production facility. Formerly Known as award winning Hillier Creek Estates Winery, nestled in the heart of Prince Edward County's Wine Country. The owners have retired so the future of this lovely property is up to you! The custom home has had an STA (Short Term Accommodation-Owner Occupied) License. It fronts on to Loyalist Parkway (Highway 33), one of the County's sought-after winery & beach routes. Enjoy the patio with wood fired pizza oven too! Former Liquor License was for 205 people. The very appealing home with cathedral ceilings & wrap-around deck has its own dreamy living quarters as well as extra space for extended family/friends or use as separate staff quarters and offices. Relax and enjoy the beauty of the gardens, landscape, creek & wildlife. Live where you love to visit! **EXTRAS** Only 20 minutes to Sandbanks Provincial Park, 2 hours from Toronto & 10 minutes to Wellington. Winery was established in 2010. Owners have retired. Use as a residence, farm or continue with the winery, weddings & events! Great opportunity! Equipment, Chattels & Inventory Negotiable (id:15069)
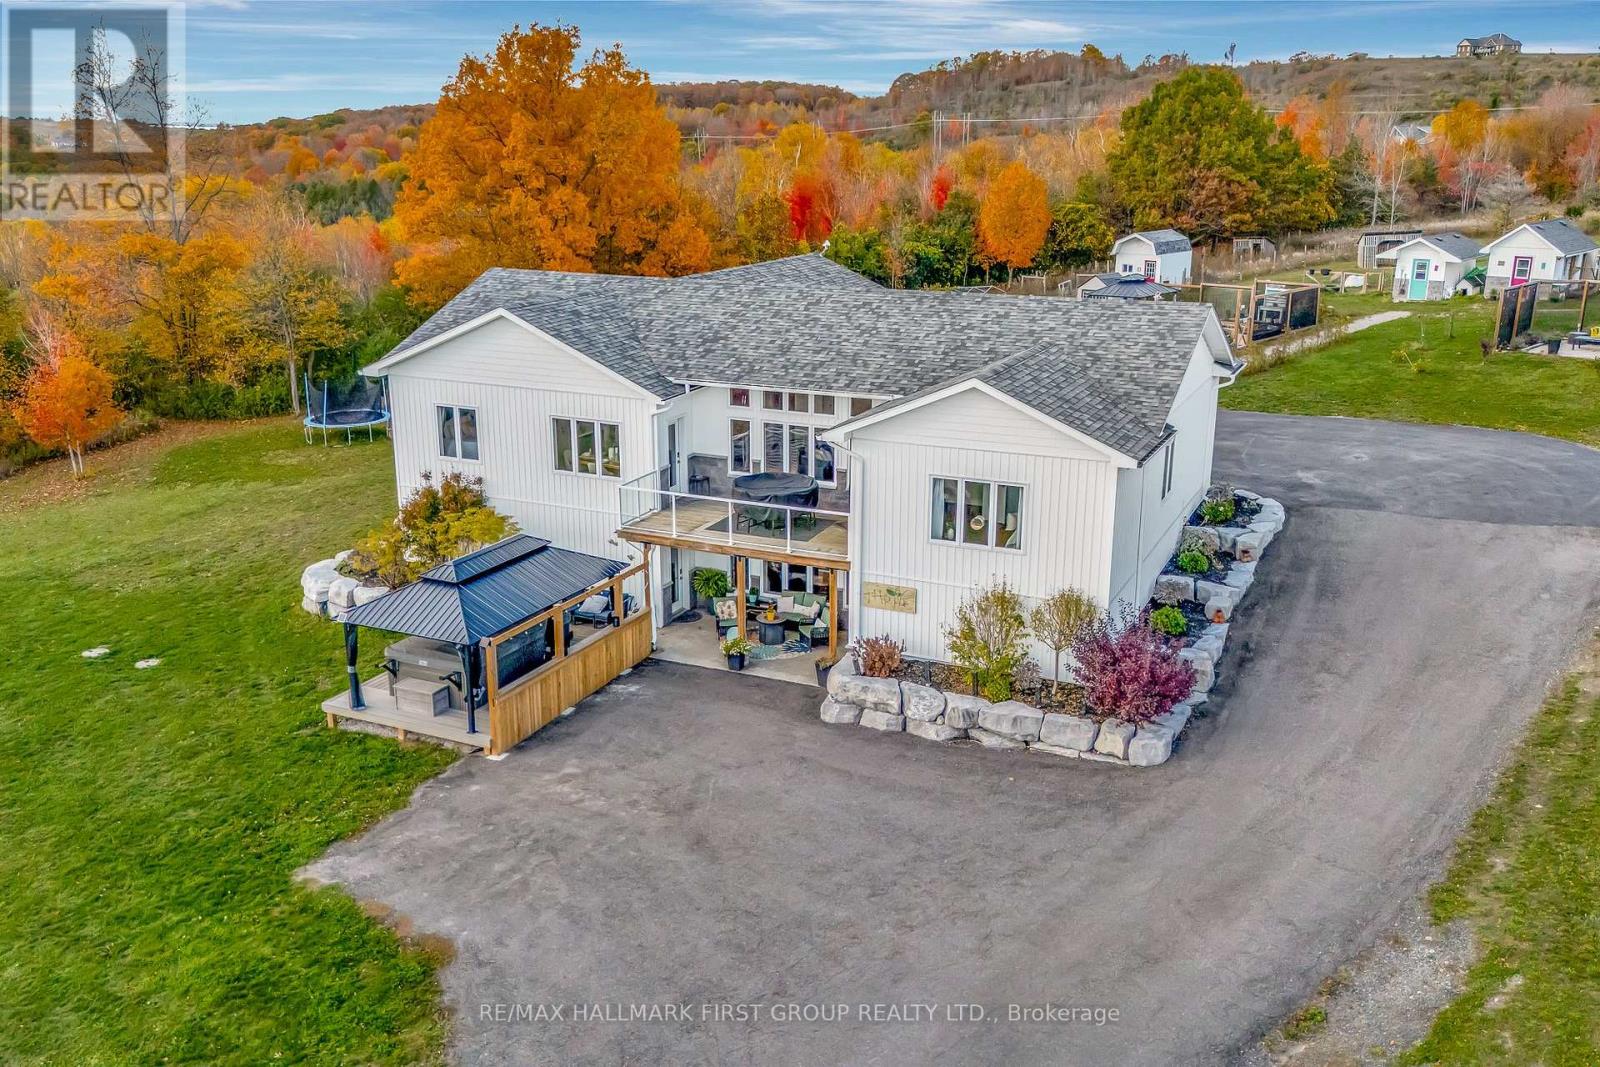
Wake up to sweeping Lake Ontario views and unwind with unforgettable sunsets from this custom 2020-built bungalow set on 24+ rolling acres with private trails to explore. Recently enhanced with a 6th bedroom and additional full bath, this exceptional 3+3 bedroom, 5 bathroom home offers the ideal blend of space, privacy, and flexibility for families, guests, or multi-generational living.Thoughtfully designed for effortless living and entertaining, the open concept layout features luxury vinyl plank flooring throughout and a chef-inspired kitchen with granite counters, stainless steel appliances & a butler's pantry. The living and dining areas are framed by panoramic lake views with walkout to an expansive upper deck-perfect for morning coffee or evening sunsets. The primary suite is a true retreat with a spa-like ensuite, walk-in closet & direct deck access.The bright walkout lower level offers 3 bedrooms, 2 full baths, a cozy rec room, and a versatile space that was previously used as a studio-now thoughtfully converted with the addition of a bedroom and 3-piece bath. With its own separate entrance, this area is ideally suited for a potential in-law suite or private living quarters.Enjoy the efficiency of geothermal heating, 6 zones of in-floor heating, and outdoor living at its finest with a Swim Spa, new Trex decking & hardtop gazebo. Multiple outbuildings (some with hydro/water) and versatile multi-use zoning add exceptional value and opportunity.Property participates in the Managed Forest Tax Incentive Program offering reduced taxes. Buyers to verify eligibility and continuation. (id:15069)