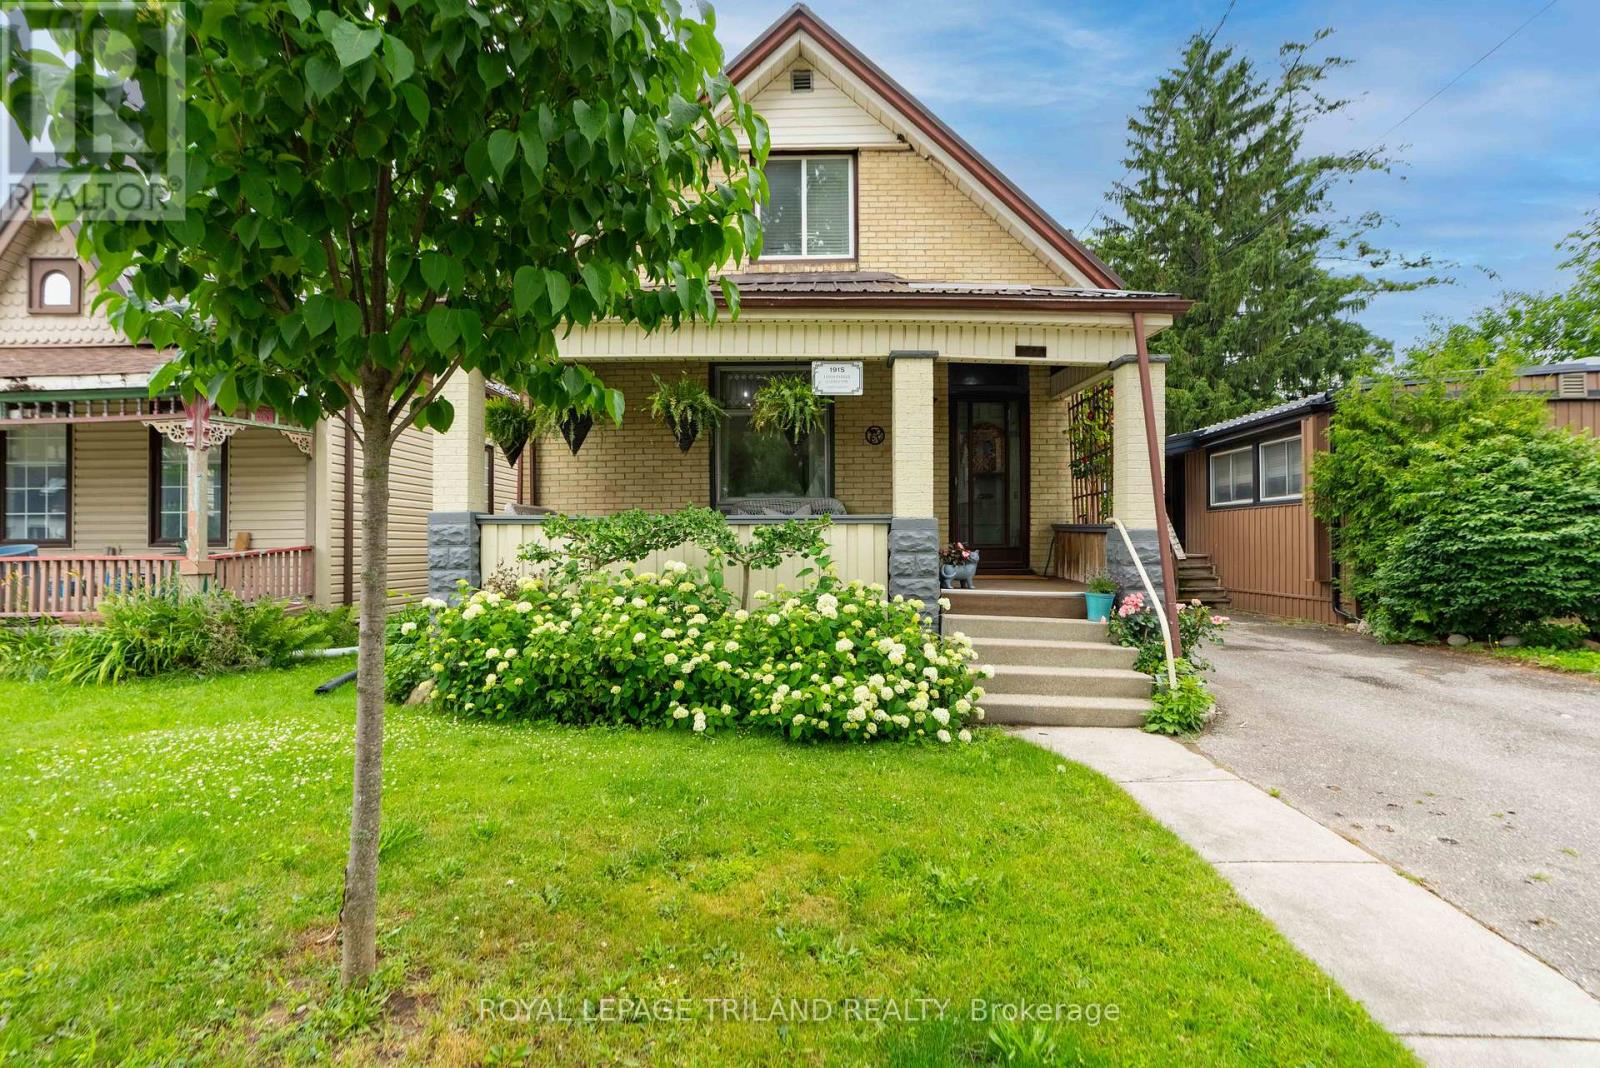
SITUATED IN THE HEART OF OLD EAST VILLAGE, THIS RENOVATED OLD EAST CHARMER HAS BEEN MODERNIZED AND UPDATED, WHILE KEEPING ITS CENTURY HOME APPEAL. SOARING 10 FT CEILING HEIGHTS GREET YOU FROM THE FOYER, AND EAST FACING WINDOWS PROVIDE TONS OF NATURAL LIGHT THROUGHOUT THE HEART OF THE HOME. A FORMAL LIVING ROOM IS ANCHORED BY A WOODBURNING FIREPLACE INSERT AND CONNECTS SEAMLESSLY TO THE DINING/KITCHEN OPEN CONCEPT LIVING PLAN. RICH WIDE PLANK HARDWOOD FLOORING THROUGHOUT THE HOME ADDS WARMTH AND CHARACTER. THE STAR OF THIS HOME IS THE CUSTOM WOOD KITCHEN WITH CONCRETE COUNTERS, LARGE PREP ISLAND, COFFEE BAR AND STAINLESS APPLIANCES, INCLUDING A GAS STOVE AND BUILT IN MICROWAVE....A PERFECT PLACE FOR INSPIRED CHEFS TO ENTERTAIN. THE REAR OF THE HOME HAS AN ADDED FAMILY ROOM WITH EXPOSED BRICK AND CUSTOM WALL DETAILING, BUILT IN CABILETS AND SHELVING, AND VIEWS TO THE PRIVATE GARDENS BEYOND. A FOUR PC BATH AND BEDROOM COMPLETE THE MAIN. THE SECOND LEVEL CONSISTS OF A MASTER RETREAT WITH 3 PC ENSUITE AND ONE MORE BEDROOM, CONTAINING A "SECRET" ENTRY TO A PLAY OR STORAGE AREA. ENJOY MORNINGS ON YOUR COVERED FRONT PORCH, OR EVENINGS IN YOUR TOTALLY FENCED BACK YARD WITH VARIOUS SEATING AREAS, A PLAY HOUSE AND CUTE STORAGE SHED. A SHARED DRIVE PROVIDES AMPLE PARKING FOR TWO CARS. STEEL ROOF INSTALLED IN 2017. THIS HOME IS MOVE IN READY AND WAITING FOR ITS NEW OWNER.. (id:15069)
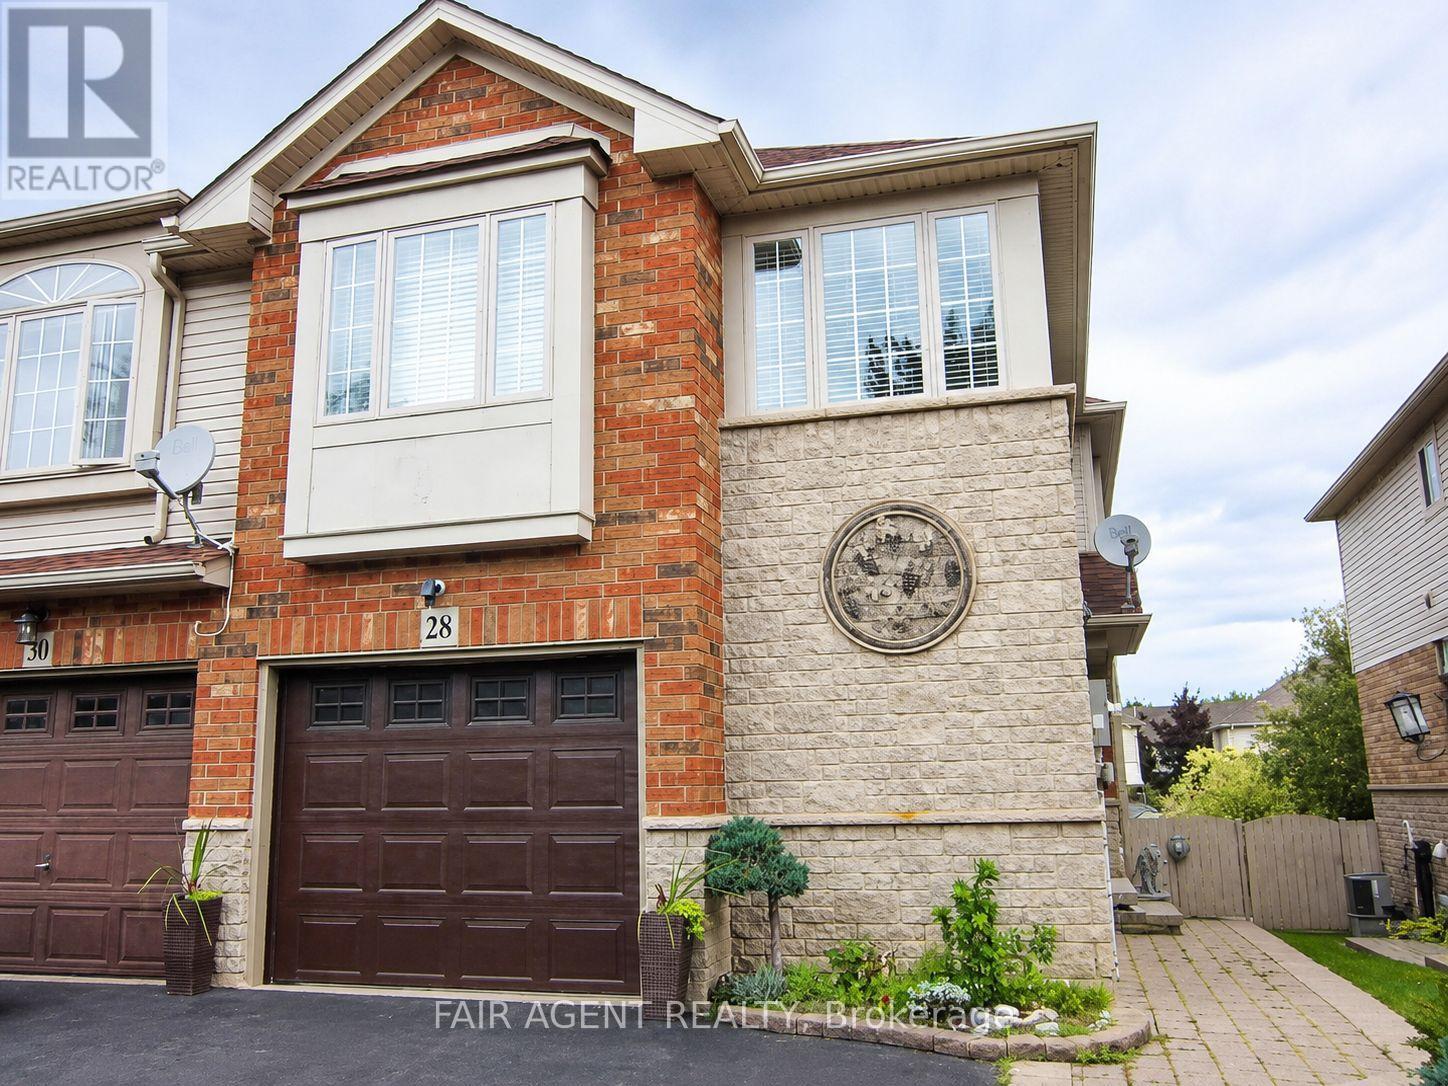
Set on a quiet street in Grimsby's sought-after West End, built in 2003, this freehold end-unit townhome offers extra outdoor space, a double-wide driveway exclusive to end units in the neighbourhood, and a layout that's been exceptionally well maintained. The bright open-concept main floor features hardwood flooring, large windows, and an updated kitchen overlooking the living and dining areas, creating a comfortable space for everyday living and entertaining. Patio doors lead to a fully fenced backyard complete with a gazebo, gas BBQ hookup, and plenty of room to relax or garden. A solid oak staircase leads to the second level, where oversized corner windows fill the landing with natural light. The upper floor includes a versatile den that's ideal for a home office, reading nook, or TV area, along with two spacious bedrooms. The primary bedroom offers a walk-in closet and ensuite privilege to the 4-piece bath featuring a soaker tub and separate shower. The finished basement adds valuable living space with a large recreation room, laundry area, and an oversized window looking out to the backyard thanks to the home's partially above-grade rear elevation. Recent updates provide peace of mind, including windows (2024), furnace and central air (2022), and roof (2020). Additional features include central vacuum, water softener, owned hot water tank, attached garage, and parking for three vehicles. Conveniently located near parks, schools, shopping, transit, and quick QEW access, this move-in-ready home offers an easy lifestyle in a growing lakeside community. (id:15069)
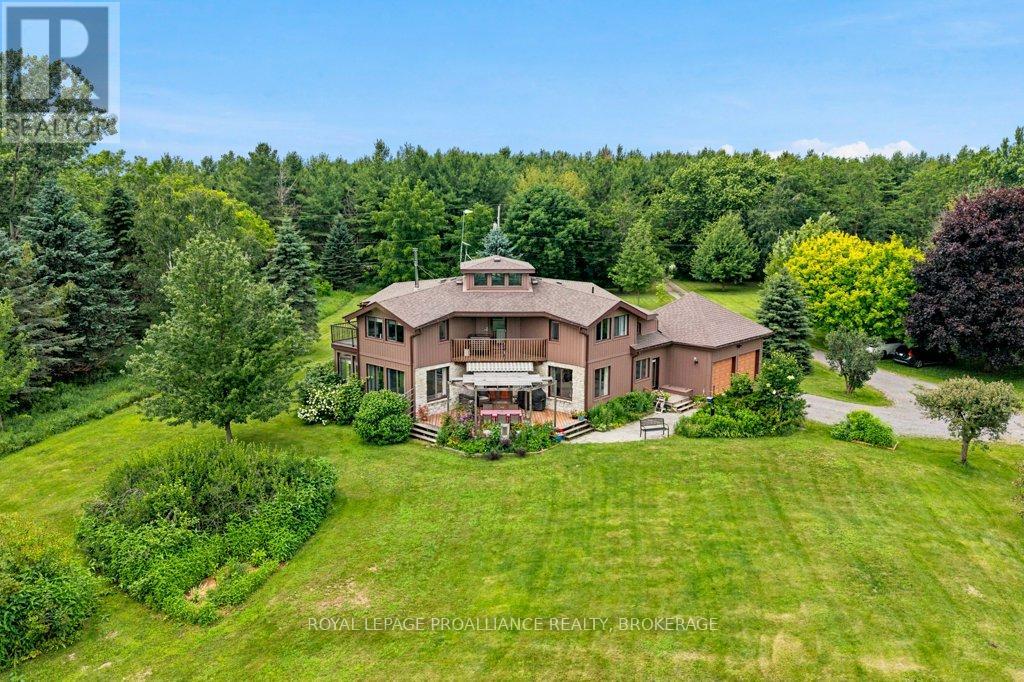
Architecturally designed by Charles Maddison and custom built in 1983, this waterfront home has been cherished by the same family since it was built. Set on the south shore of Howe Island, the property offers a combination of privacy, natural beauty & recreation. Designed to maximize light and views, the open concept main floor is filled with natural sunlight from windows on every side. A curved staircase serves as the homes architectural centre piece, while hardwood floors add warmth throughout the living spaces. The living & dining rooms flow seamlessly into a bright sunroom, creating inviting spaces for both entertaining and everyday. The kitchen was beautifully renovated in 2015 with timeless finishes and excellent functionality. Geothermal heating & mini-split air conditioning provide efficient, comfortable climate control throughout the seasons. Upstairs are 4 bedrooms, including a spacious primary suite with its own ensuite bath & deck overlooking the property. A versatile den shared by two of the bedrooms offers the perfect space for a home office, study area, or playroom. Outside, the property has been designed to embrace an active waterfront lifestyle. Spend summer afternoons by the inground pool with its newer liner, enjoy a match on your private tennis court, or relax among the beautifully landscaped gardens and productive vegetable garden. The shoreline is equally impressive. A substantial cement dock with a solar-powered boat lift provides easy access to the St. Lawrence River, with approximately three feet of water off the dock for swimming and boating. Later in the season, a private stone beach emerges, creating a peaceful place to enjoy the waterfront. A comprehensive list of updates is available. Combining timeless architecture, quality construction, exceptional waterfront amenities, and a spectacular island setting close to Kingston, this is a unique opportunity to own one of Howe Island's most distinctive homes. (id:15069)
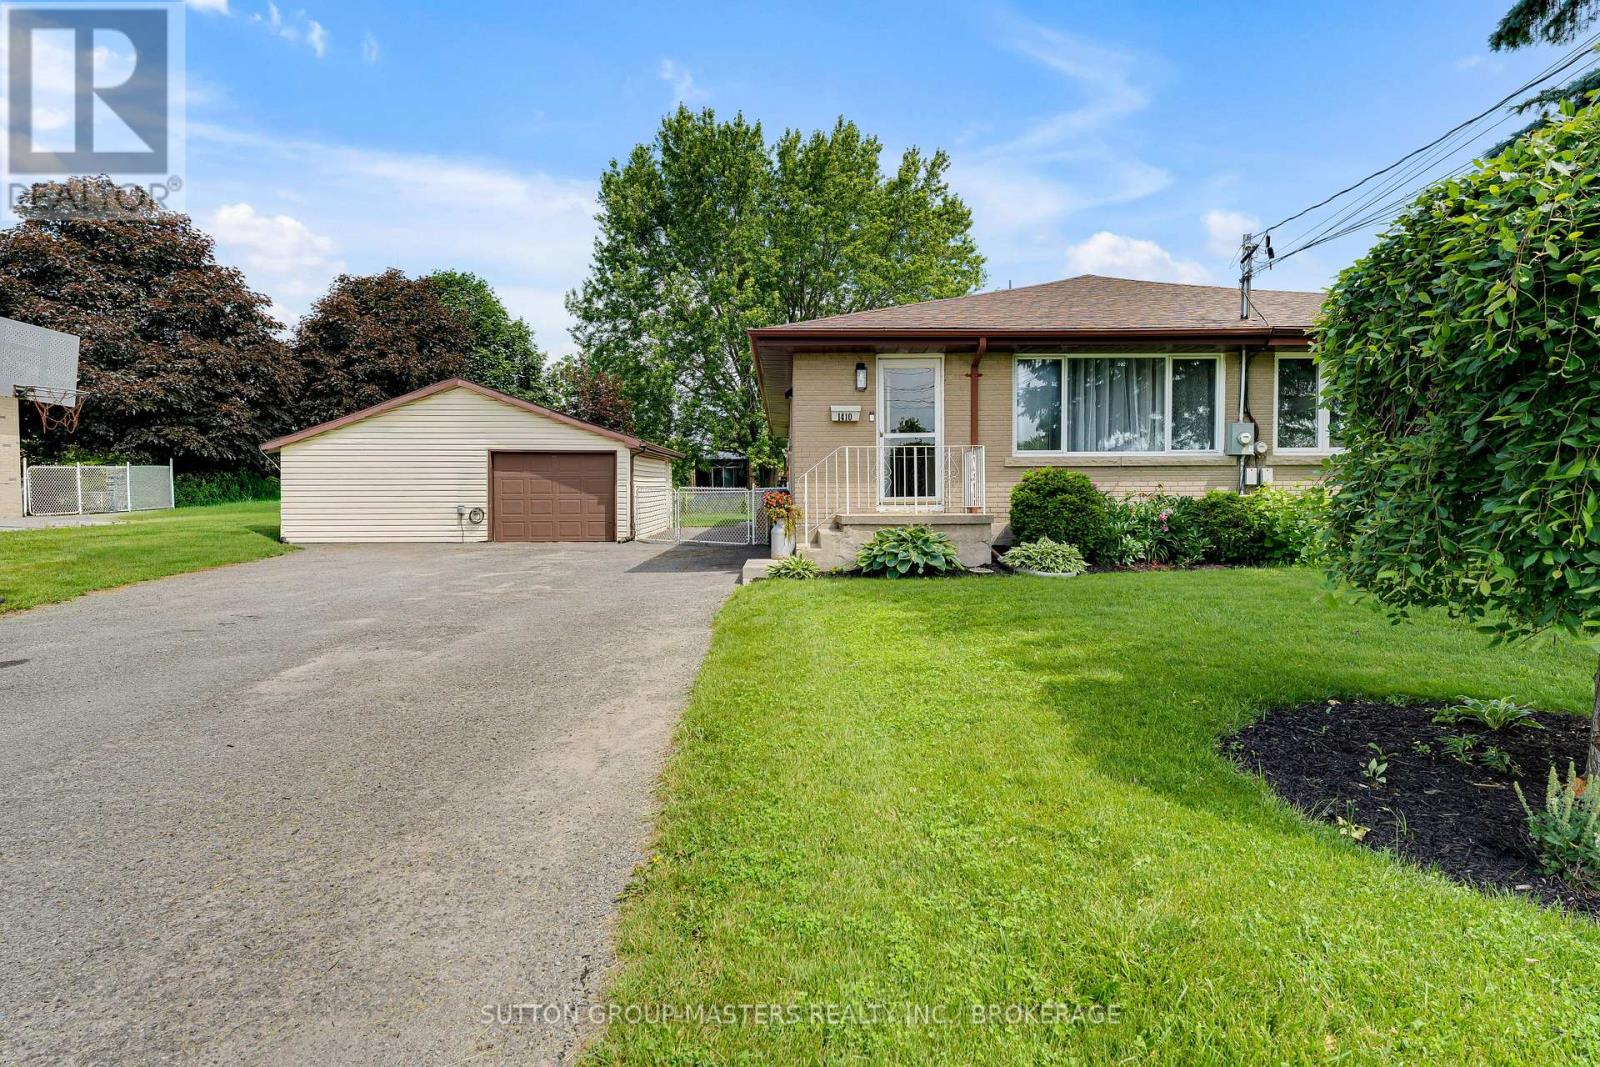
When your looking for the full package, this gorgeous semi-detached delivers ! offering 3 bedrooms + L/L den, 2 full baths and heated double car garage ! Situated on a manicured 62 x 120 ft lot you have parking for all the family cars! Fenced back yard is absolutely ideal for hosting the entire family, while keeping the kids and pets secure. As great as the outside is, wait until you see what the interior has to offer. Step into a bright open front entry and you will know you are home! Start with the new custom kitchen and updated appliances, which is so well done and offers lots of storage and prep space. Every room including the open Living/Dining area is flooded with natural light from the updated windows, while the modern pot lighting illuminates the space at night. 3 generous bedrooms and lovely 4 pc bath finish off the main level floorplan. Impressive Lower level can be accessed 2 ways, one being a separate side entrance, creating lots of options. L/L Floorplan generates a large open Rec-room , gorgeous 3 pc bath, den , Laundry and utilities. Heated with a gas furnace / heat pump combo, this home will keep you comfortable through any Season. Situated directly across the street from W.J. Holsgrove Public School, and a 2 minute walk to Westbrook Park, this home simply could not be better suited to a young family! If you want a fully updated home with every mans dream heated double car garage and oversized yard, you will definitely want to consider this impressive home! (id:15069)
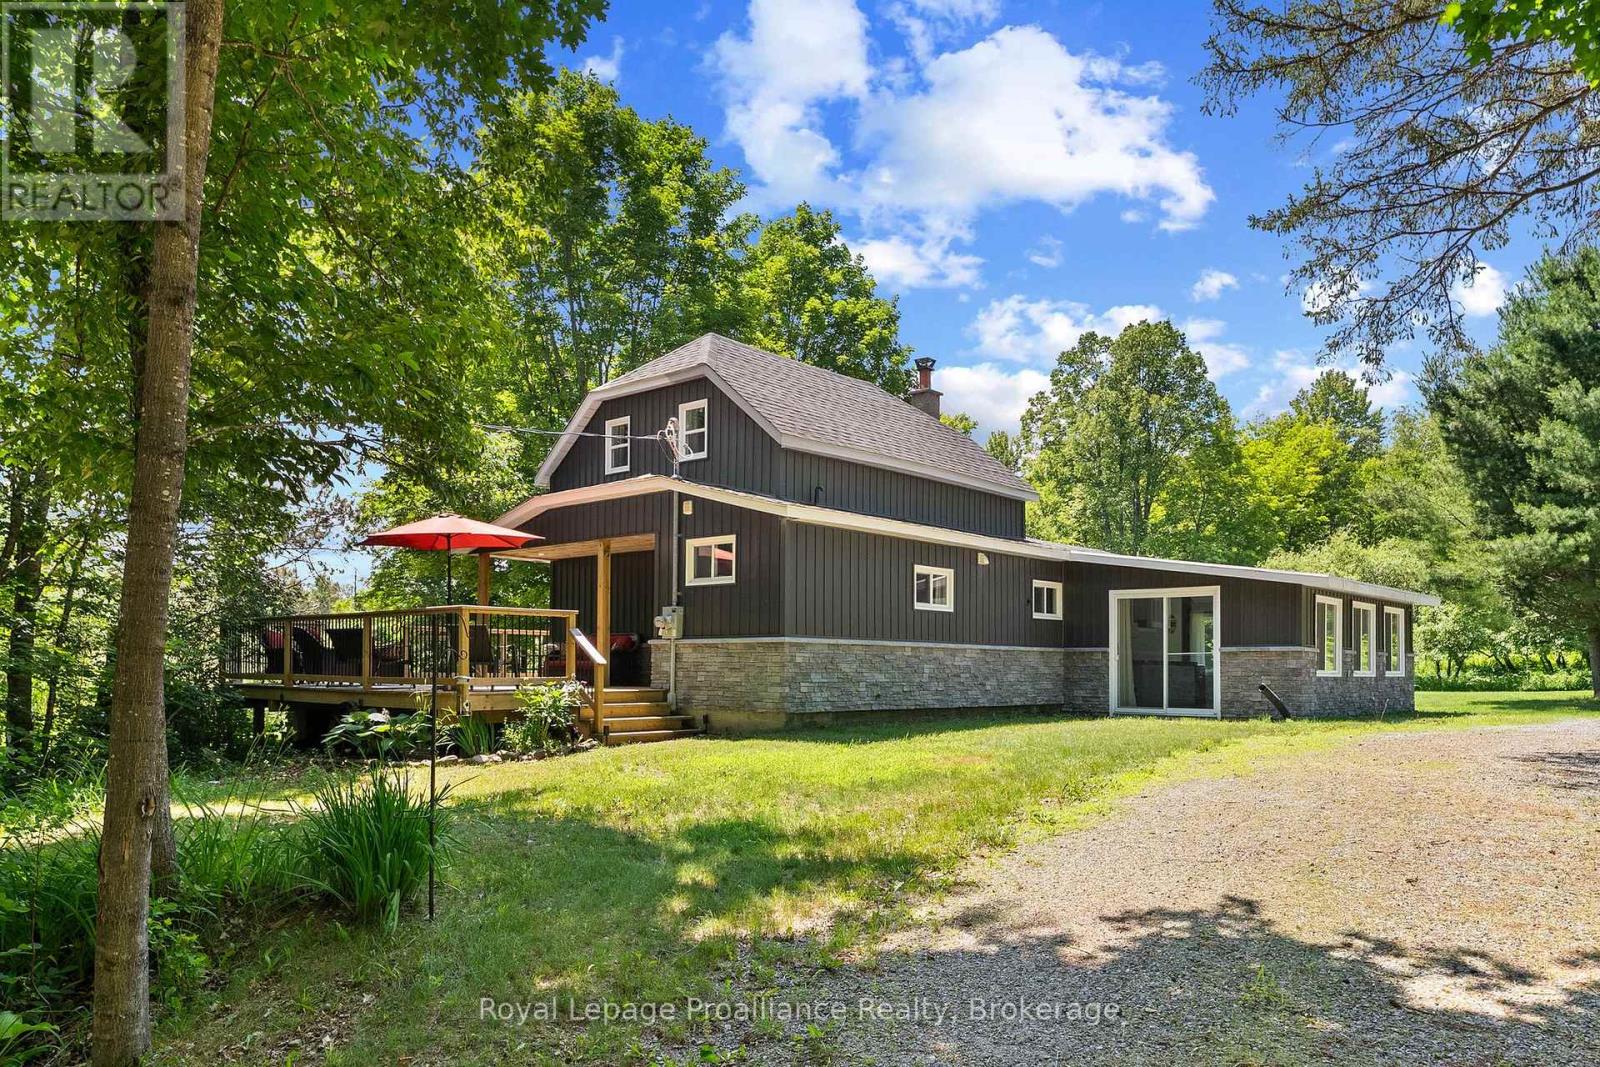
A mature hardwood forest with 111 acres of land to enjoy... old growth which was last logged in the 50's, and excellent trails perfect for horseback riding or for the ATV enthusiast, hunter, and outdoorsman. This property allows you to reconnect. The scenic ponds add to the ambience. Nearby access to the Madawaska River provides first class opportunity for kayaking and fishing. Or drop your canoe in Bells Rapids Lake just off Hicks Road. The home maintains that country charm, but is decked out with modern upgrades such as central air (2023), propane furnace (2020), and 200 amp panel with GenerLink backup. The new deck wraps around the home, providing for that perfect place to sit back and take it all in. 30 mature apple trees and a fleet of maples for your own syrup farm.. A popular destination for deer, you can expect regular visits! A location with a paved municipal road, easy highway access, and just 20 min to Barry's Bay for shopping & the hospital. Time for your own homestead. Beautiful property and a turnkey home offering you excellent value here. (id:15069)
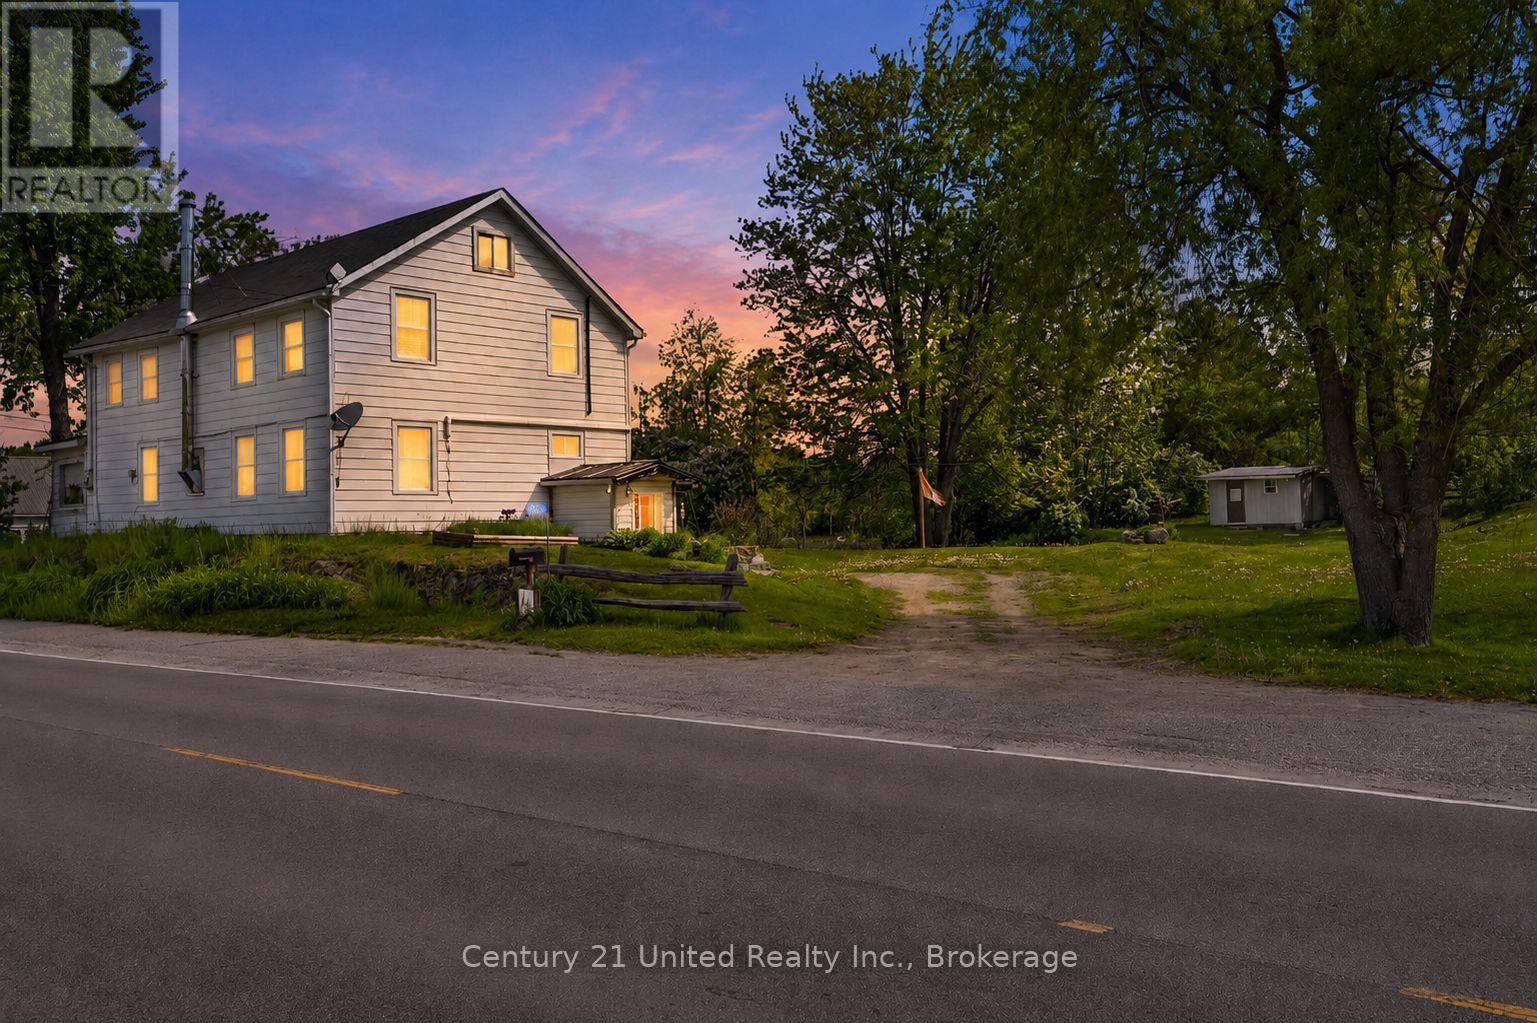
NATURE-INSPIRED LIVING ON APPROXIMATELY FOUR ACRES SURROUNDS THIS DISTINCTIVE CENTURY HOME, OFFERING EXCEPTIONAL SPACE, PRIVACY AND OUTDOOR RECREATION. BLENDING TIMELESS CHARACTER WITH EVERYDAY FUNCTIONALITY, THIS PROPERTY IS IDEAL FOR NATURE LOVERS, CONVENIENTLY ABUTTING THE HASTINGS HERITAGE TRAIL-RENOWNED FOR SMOWMOBILE AND ATV USE. THIS WELL MAINTAINED HOME FEATURES NUMEROUS UPDATES AND AN OPEN CONCEPT KITCHEN WITH CENTRE ISLAND OVERLOOKING DINING AREA, WOODSTOVE AND WALK-OUT TO SUNPORCH. BRIGHT, SPACIOUS LIVING ROOM WITH SOUTH AND WEST WINDOWS ALONG WITH MAIN FLOOR BATH AND COMBO LAUNDRY. UPPER LEVEL HOSTS THREE GENEROUS BEDROOMS. PRIMARY WITH DOUBLE CLOSET, ALONG WITH A SECOND BATHROOM, PROVIDING COMFORTABLE ACCOMMODATION FOR FAMILY LIVING. THE REAR OF THE HOME OPENS TO A LARGE YARD AND BACK DECK, CREATING AMPLE SPACE FOR OUTDOOR GATHERINGS AND RELAXATION. CONVENIENTLY LOCATED ON A SCHOOL BUS ROUTE, THIS PROPERTY COMBINES RURAL TRANQUILITY WITH PRACTICAL ACCESSIBITLTY. MORE THAN A RESIDENCE, THIS IS A LIFESTYLE OPPORTUNITY-OFFERING NATURAL BEAUTY AND A TRUE CONNECTION TO THE OUTDOORS WHILE ONLY A SHORT DISTINCE INTO MADOC FOR ALL AMENITIES!! (id:15069)
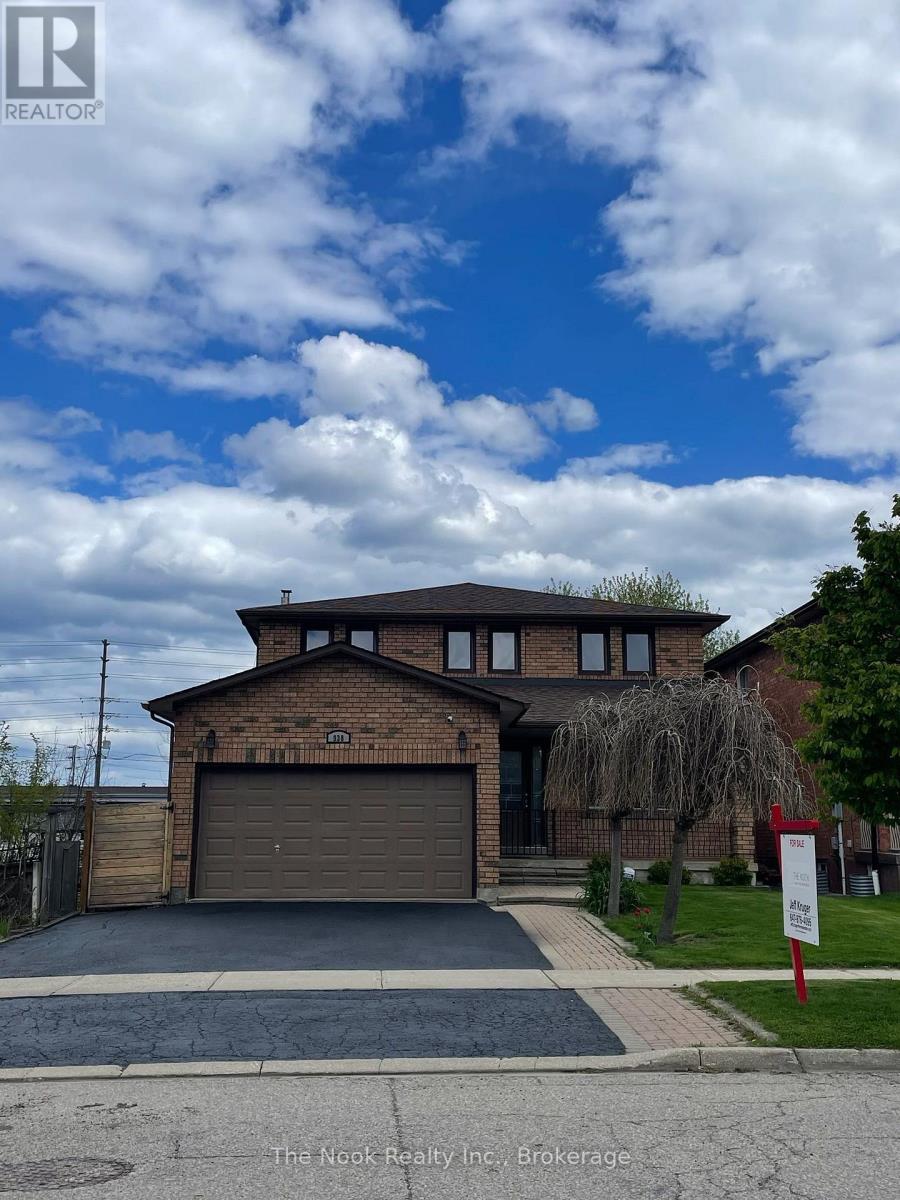
Welcome home to this beautifully updated move in ready 4(+1) Br, 4 Bath Residence in the highly sought after Rathwood community. This exceptional home features a 2Car Garage, Gourmet Kitchen with Quartz Countertops, a centre Island, a gas cooktop, higher end Bosch Appliances, and Double Wall Ovens. Beautiful Hardwood enhance the elegance on the main level. The open concept Family Room highlighted by a cozy Gas Fireplace seamlessly connects to the Kitchen and offers a walk-out to a spacious Deck And private Backyard- perfect for family living and entertaining. Upstairs the expansive Primary Suite boasts a Luxurious Ensuite Bath with W/I Closet. 3 additional generously sized Bedrooms complete the second floor, with newly installed Vinyl Plank flooring in the upper level bedrooms. The huge basement features a wetbar, is fully finished, and has a very large cold cellar/storage room as well as an amazing laundry room with a High efficiency Elecrolux dryer roughly 4 years new, a folding area and lots of built in storage. Roof, AC, furnace all 2020, Brand new fridge. Home alarm and cameras included. Conveniently situated close to parks, shopping, public transit, and top-rated schools offering Public, Catholic, English, and French programs. Enjoy nearby shopping and dining, with easy access to Square One, major highways (403, 401, QEW), and Dixie GO Station. It is situated close to needed amenities! A fabulous opportunity to own this Gorgeous Home. (id:15069)
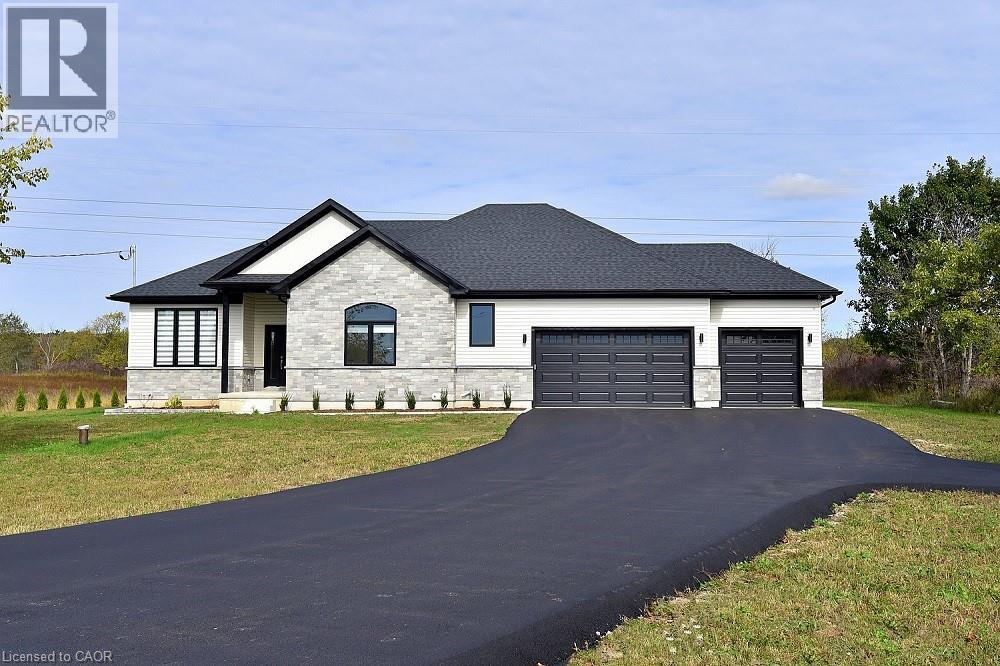
Welcome to 8373 Silver Street, Caistor Centre. Discover this newly built 2,500 sq. ft. bungalow situated on a picturesque 4.39-acre lot in the heart of Caistor Centre. This stunning home offers a seamless blend of modern design and country charm, featuring 4 spacious bedrooms. The open-concept kitchen, dining, and living area is ideal for entertaining, complete with hardwood floors throughout and a fully custom Barzotti kitchen and vanities. Step outside and enjoy the newly landscaped grounds, offering plenty of space for outdoor living and farming. The unfinished basement was thoughtfully designed with a separate walk-up entrance, providing the potential for an in-law suite. It's been roughed in and ready for your finishing touches- Additional highlights include a top-of-the-line water filtration system and high-end finishes throughout. This property offers luxury, privacy, and endless potential-a perfect place to call home. (id:15069)
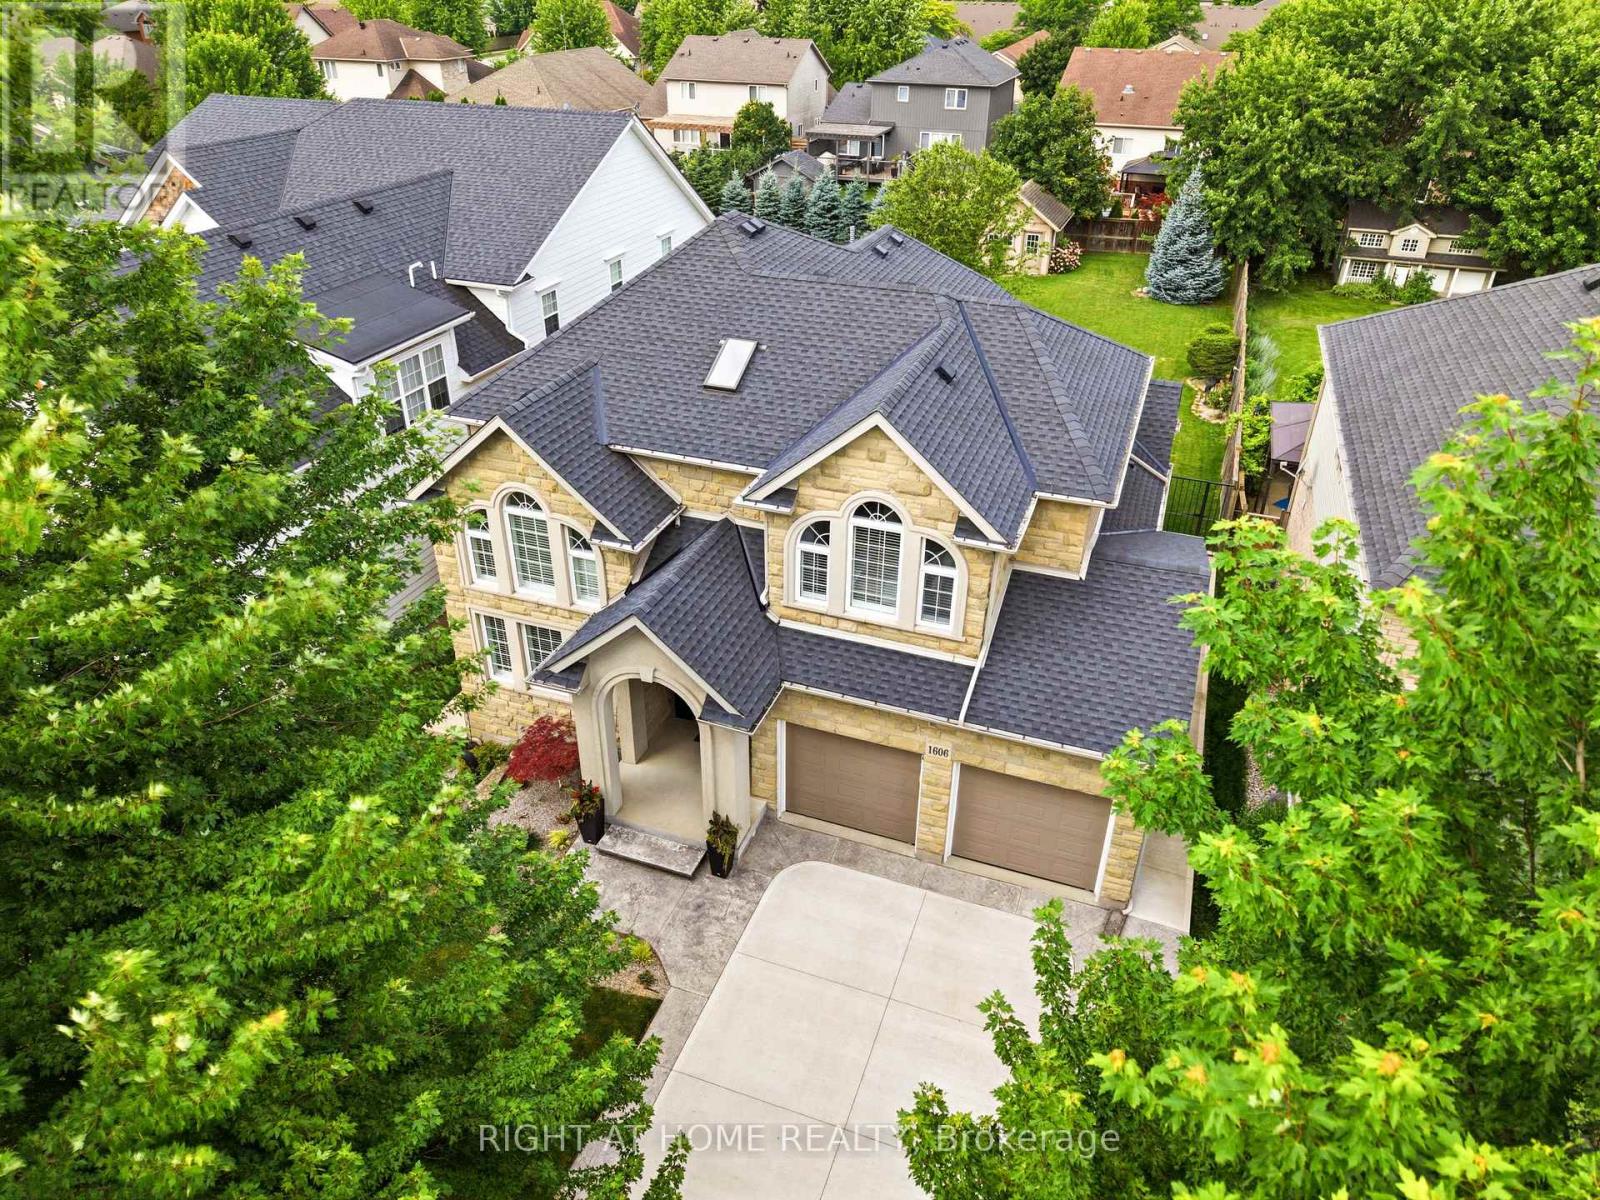
Welcome to 1606 Concession 4 Rd. In the quaint Village of Virgil, this stunningly updated executive custom 2 storey home with over 3700 sq ft of finished living space has been meticulously maintained and lovingly cared for. Sitting only a stones throw from Old Town, Niagara on the Lake where the world class wineries, quaint shops and incredible parks along the lake can fill your days with wonder. The main floor takes your breath away the moment you enter when you are met with soaring high ceilings and a showstopping spiral staircase. The newer kitchen is the immaculate hub of the family focused main floor. Coming complete with a charming breakfast nook, formal dining room, and spectacular family room with cozy gas fireplace this open concept layout optimizes your family time like never before. A second living space is on this floor as well. Heading up the gorgeous staircase your private time is valued in the 3 large bedrooms. The primary suite is the jewel of the 2nd floor with a walk-in closet and ensuite oasis that features double sinks, a large soaker tub and a walk out to a new glass balcony that completes your relaxation time overlooking your dream backyard. Entertaining is a breeze when you couple the completely finished basement, that offers a large rec room, cold cellar wine room, office and 3 pc bathroom, with the large wooden deck built only 2 years ago and fully fenced park like backyard, the picture of the lifestyle you've always desired becomes reality. Some updates include A/C 2025, Furnace 2018, Roof 2021 and so many others, this home is everything you could've dreamed of! See for yourself! (id:15069)
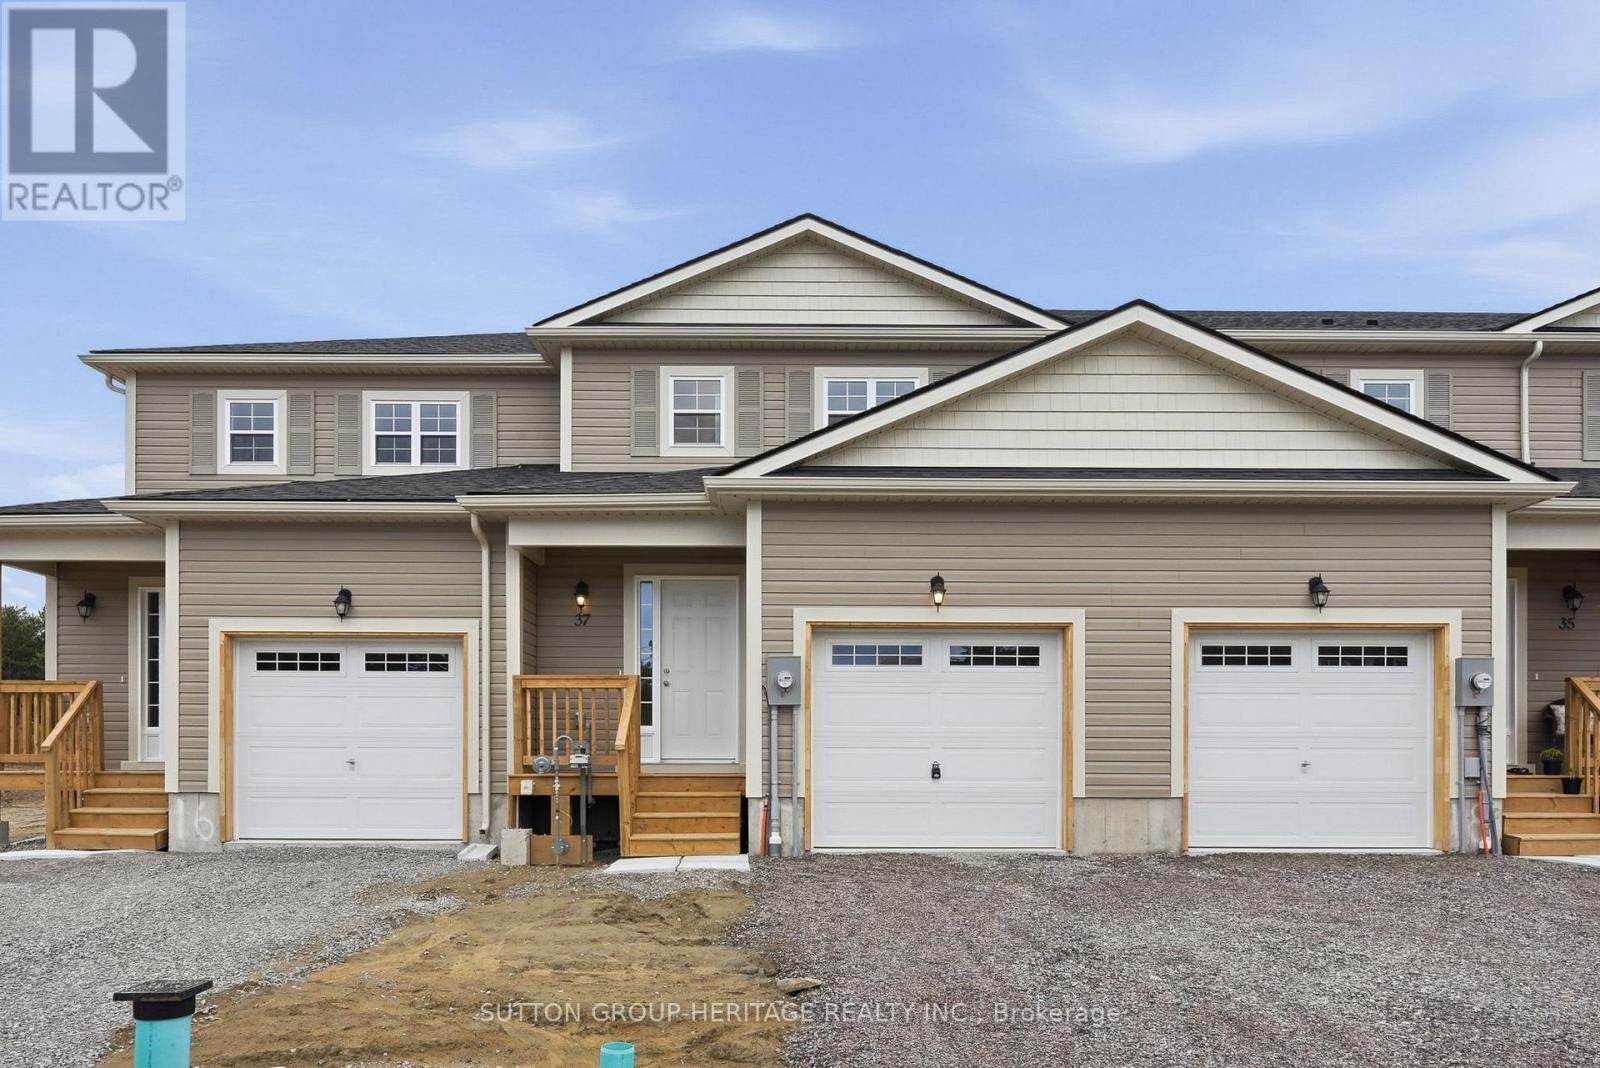
Welcome To Effortless Modern Living In The Heart Of Bracebridge!! This Newly Built Freehold Townhome Is Move-In Ready And Offers The Perfect Blend Of Style, Function, And Everyday Convenience-Ideal For First-Time Buyers, Families, Or Anyone Looking For A Turnkey Lifestyle. Step Inside To A Bright, Open-Concept Main Floor Featuring Smooth Ceilings, Upgraded Laminate Flooring, And Sleek, Modern Finishes Throughout. The Thoughtfully Designed Kitchen Is Loaded With Builder Upgrades, Including A 24" Pantry, Soft-Close Drawers, Pot & Pan Storage, A Microwave Cabinet With Recessed Plug, And An Enlarged Island With Extended Countertop - Perfect For Cooking, Entertaining, Or Casual Family Meals. Upstairs, You'll Find Three Spacious Bedrooms, Including A Primary Retreat Complete With A Walk-In Closet And Private Ensuite. With 2.5 Well-Appointed Washrooms, There's Plenty Of Space For Growing Families Or Guests. Additional Highlights Include Brand New Stainless Steel Kitchen Appliances, Brand New Washer And Dryer, Central Air Conditioning, And Convenient Garage Access. The Unfinished Basement Offers Excellent Potential, Complete With An Egress Window-Ideal For Future Living Space, A Home Office, Or Recreation Area. Enjoy Peace Of Mind With The Full Tarion New Home Warranty. Outside, The Builder Will Complete The Deck And Sod, While Driveway Paving Costs Are To Be Assumed By The Buyer. Located Just Minutes From Everyday Essentials And Lifestyle Amenities, With Quick Access To The Sportsplex, Bracebridge and Muskoka Lakes Secondary School, Community Pool, Shops, Restaurants, Golf, Parks, And Scenic Trails-This Is Muskoka Living With Urban Convenience. Please Note That Some Photos Have Been Virtually Staged. (id:15069)
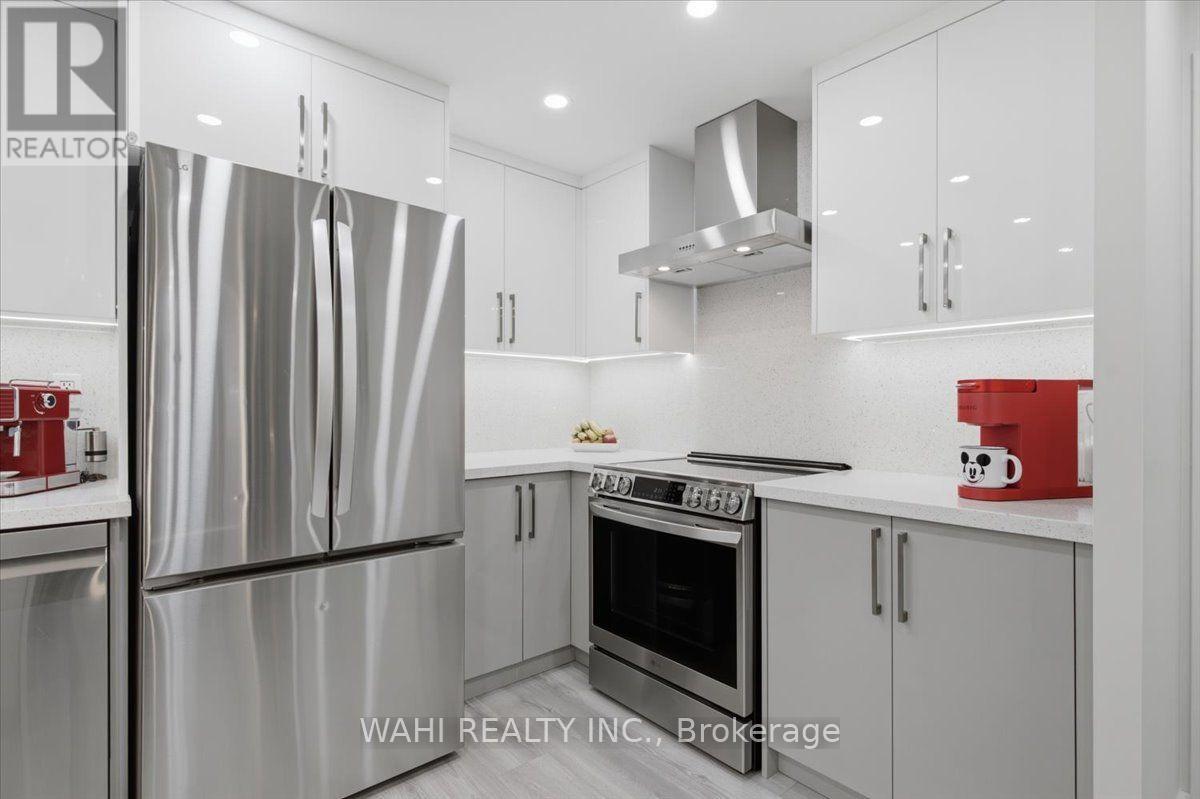
Stunning, fully renovated 3-bed, 2-bath 2 garage spots condo in sought-after Markland Wood! This exceptional home features a bright open-concept layout with high-end finishes throughout - laminate flooring, pot lights, flat ceilings, custom closets and doors, and elegant bathrooms with luxury touches. The combined living and dining areas are perfect for entertaining, enhanced by a modern fireplace and designer wallpaper accents. The custom kitchen impresses with stainless steel appliances, quartz counters and backsplash, and LED lighting. Extra details include a decorative wall with LED mirrors, fluted panels, and remote lighting. Enjoy two parking spots, an ensuite locker (or small office), and a balcony overlooking green space. Outstanding building amenities: indoor/outdoor pools, gym, jacuzzi and more. Don't look any further - welcome home! (id:15069)
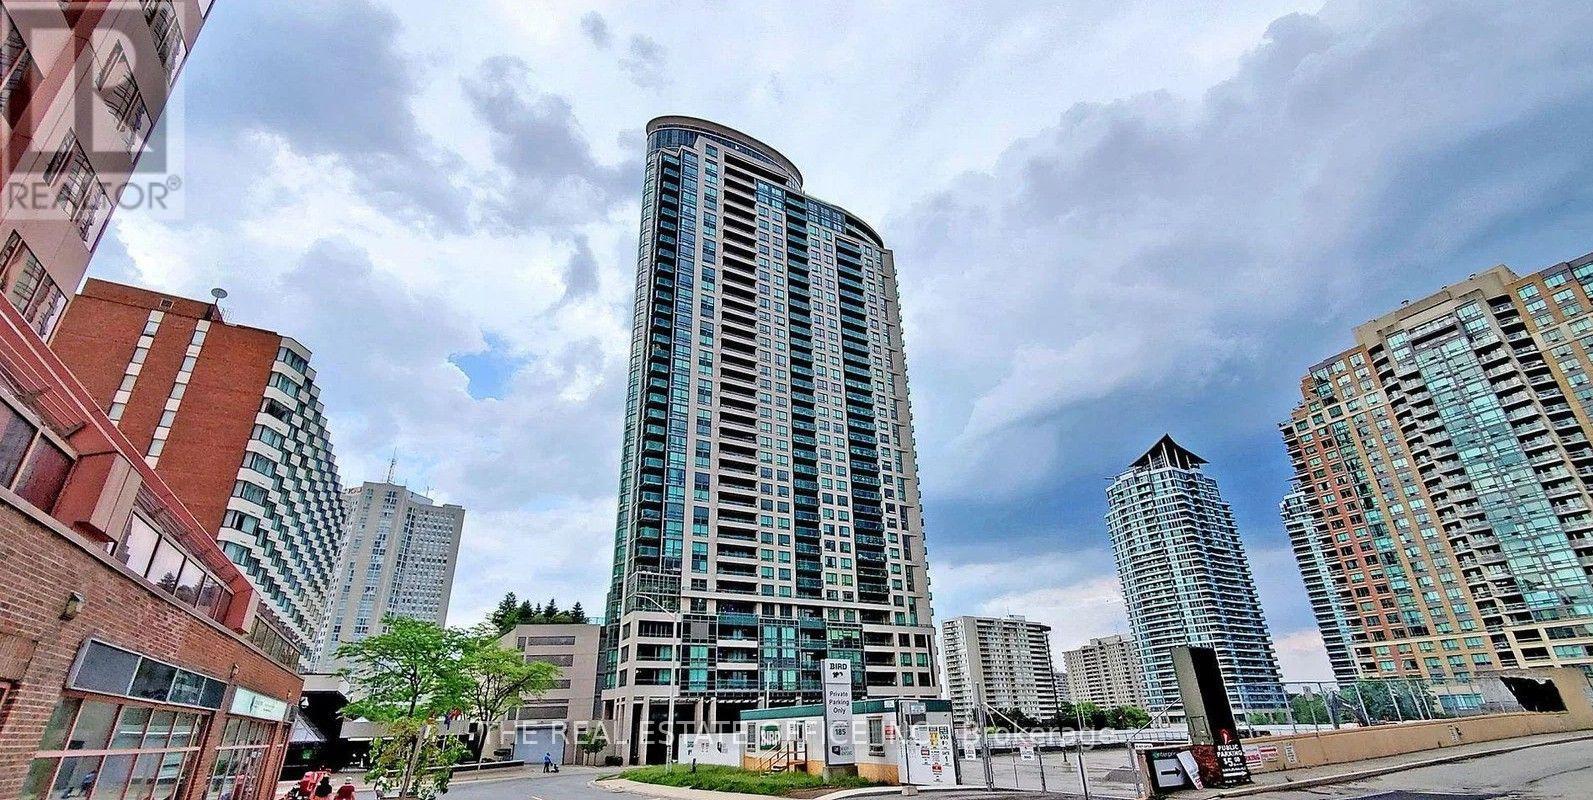
Excellent Location In The Heart Of The Square One Area! Steps To Cooksville Go. Bright And Spacious 1-Bedroom + Den Unit Featuring High Ceilings And A Wide And Highly Functional Open-Concept Layout, And A Beautiful Terrace View. The Versatile Den Is Ideal As A Home Office, Guest Area, Or Additional Living Space. Modern Open-Concept Kitchen With Upgraded Granite Countertops And Stainless Steel Appliances. Excellent Layout With Abundant Natural Light Throughout. Conveniently Located Near Public Transit, Square One Shopping Centre, Supermarkets, Library, Banks, And The Lrt Line, With Easy Access To Highways 401, 403, And Qew. Perfect For Comfortable Urban Living. (id:15069)