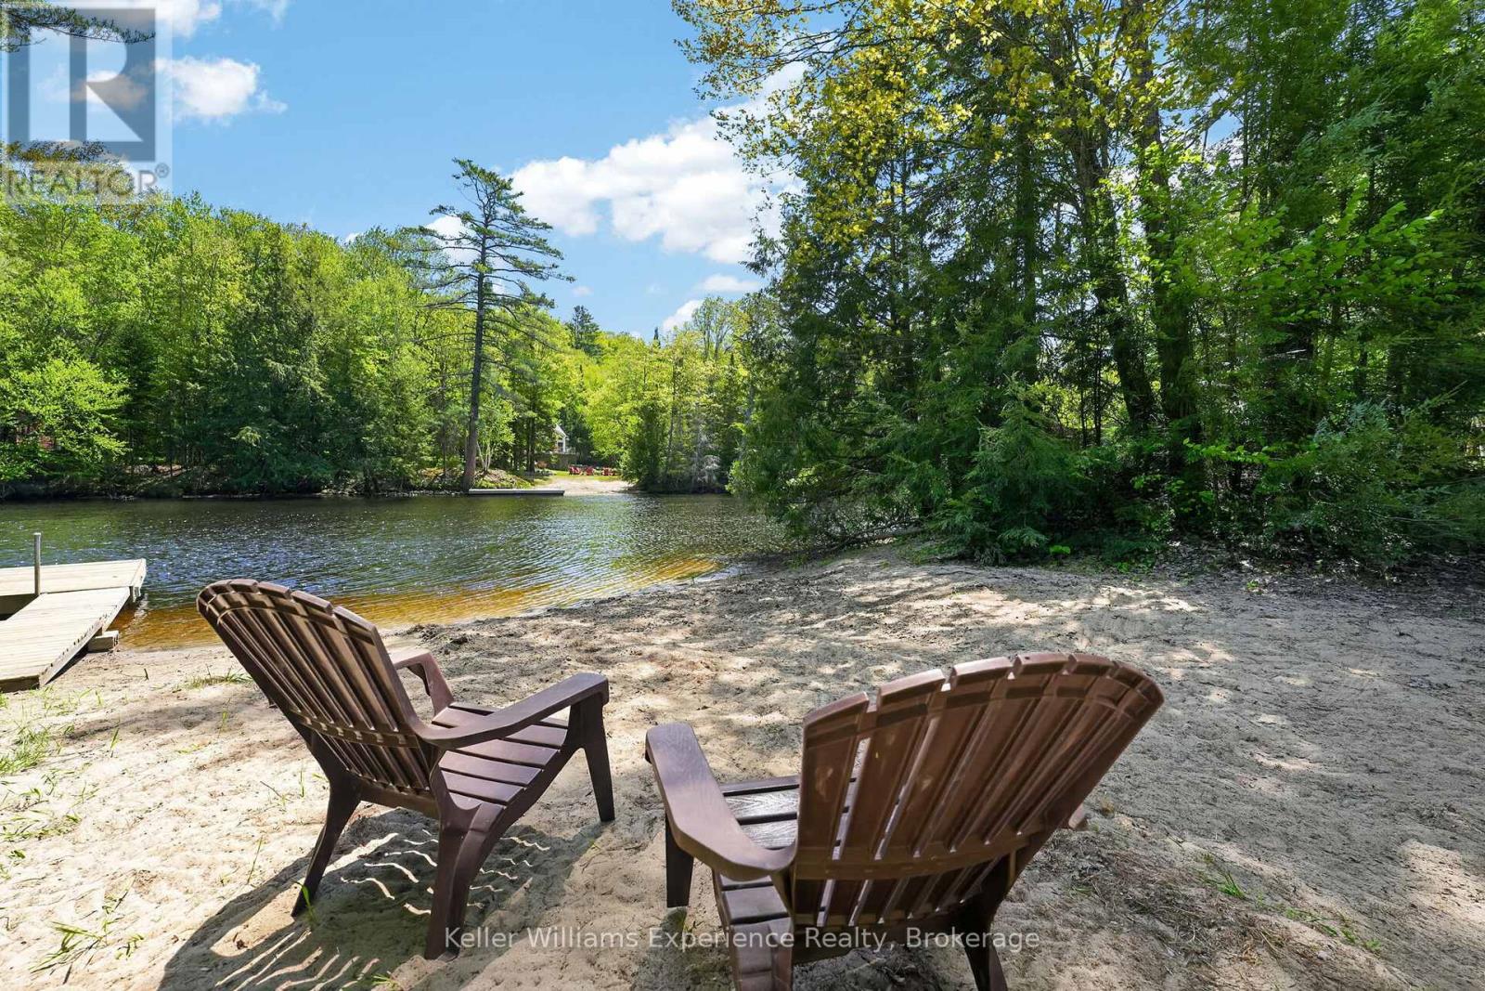
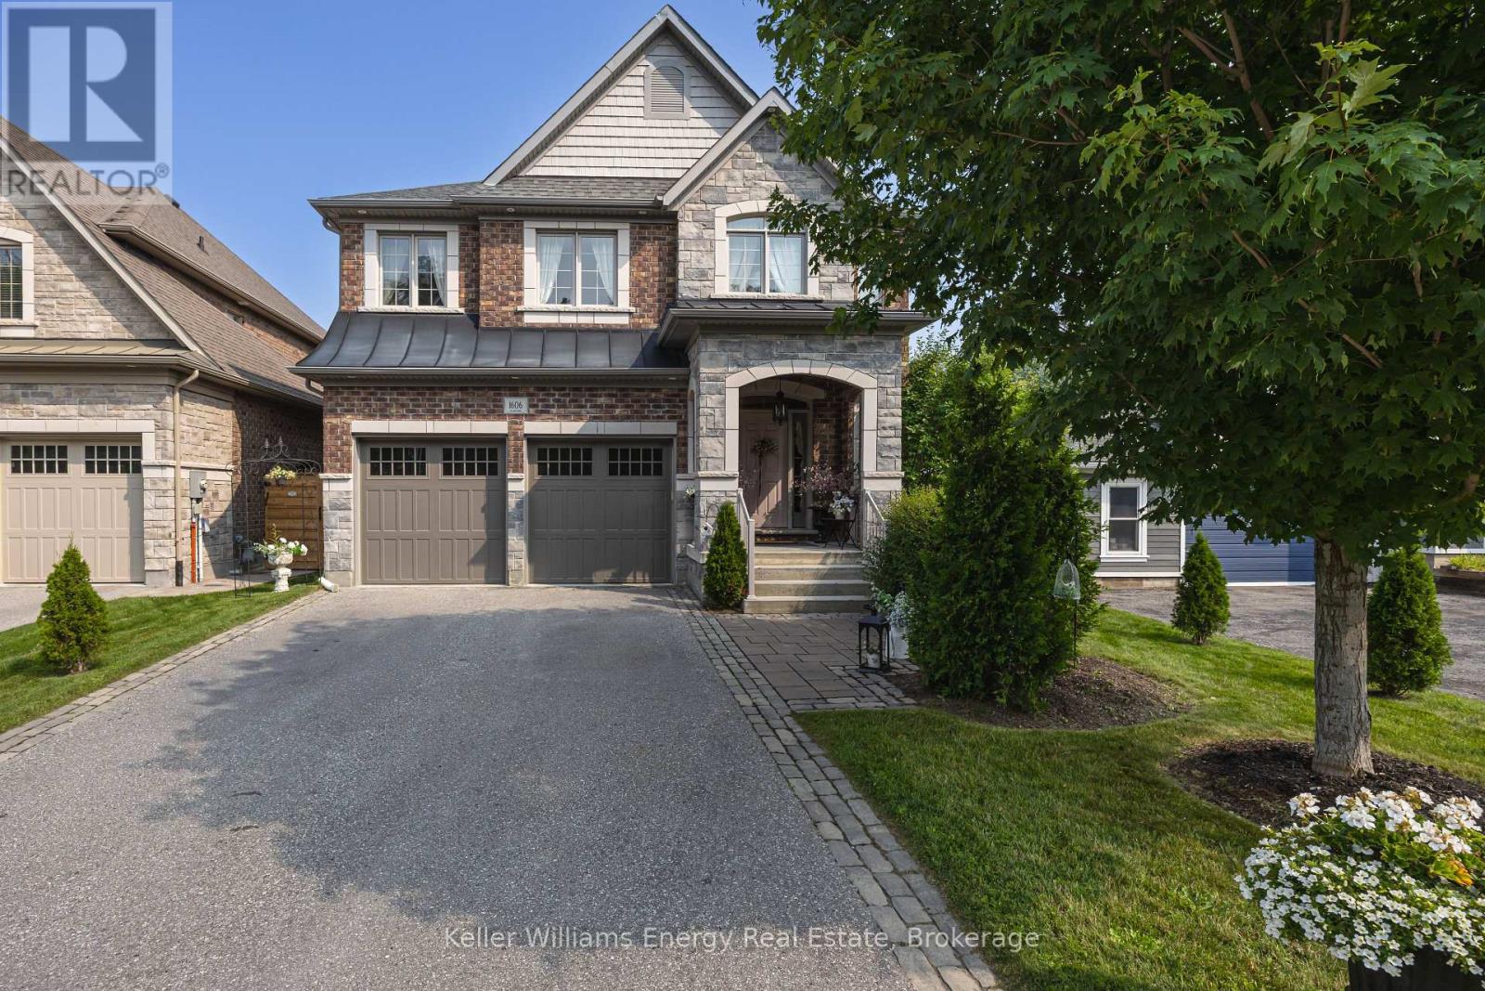
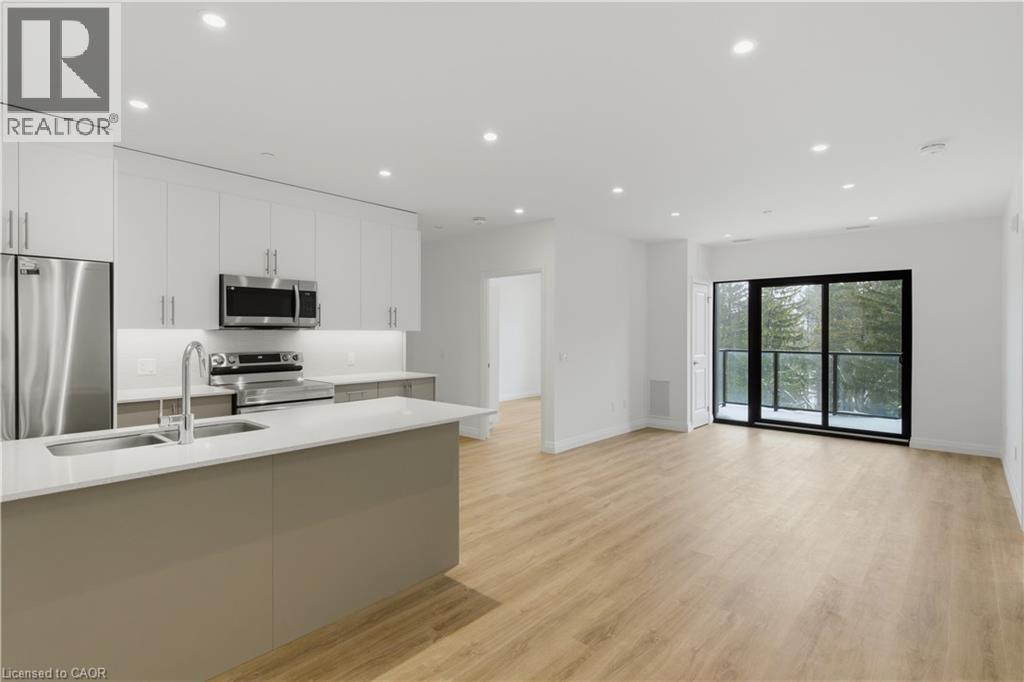
Bracebridge! Beautiful home built in 2022! Tucked among the trees on a private year-round road. Space for everyone with 4 beds & 3 baths. This home offers the perfect blend of Muskoka charm, modern comfort, and outdoor lifestyle. The bright, open-concept interior features soaring ceilings, a stunning white kitchen with stainless steel appliances, and a spacious living area filled with natural light. Thoughtful layout and main floor living - the primary suite allows you to escape to your private retreat with a stylish ensuite. Convenient powder room completes the main level. Upstairs, you'll find three additional bedrooms, a 4-piece bath, and laundry for added convenience. Step outside to expansive covered decks overlooking the forested surroundings, creating the perfect space for entertaining or unwinding in nature. The property also features a detached cabin currently set up as a private workout oasis, offering endless possibilities as a gym, studio, office, bunkie, or hobby space. Well pump (2026). Bonus: Deeded Right of Way providing access to the North Branch of the Muskoka River, 30 amp RV hookup, access to the Bracebridge resource management trails, hot tub included! (id:15069)
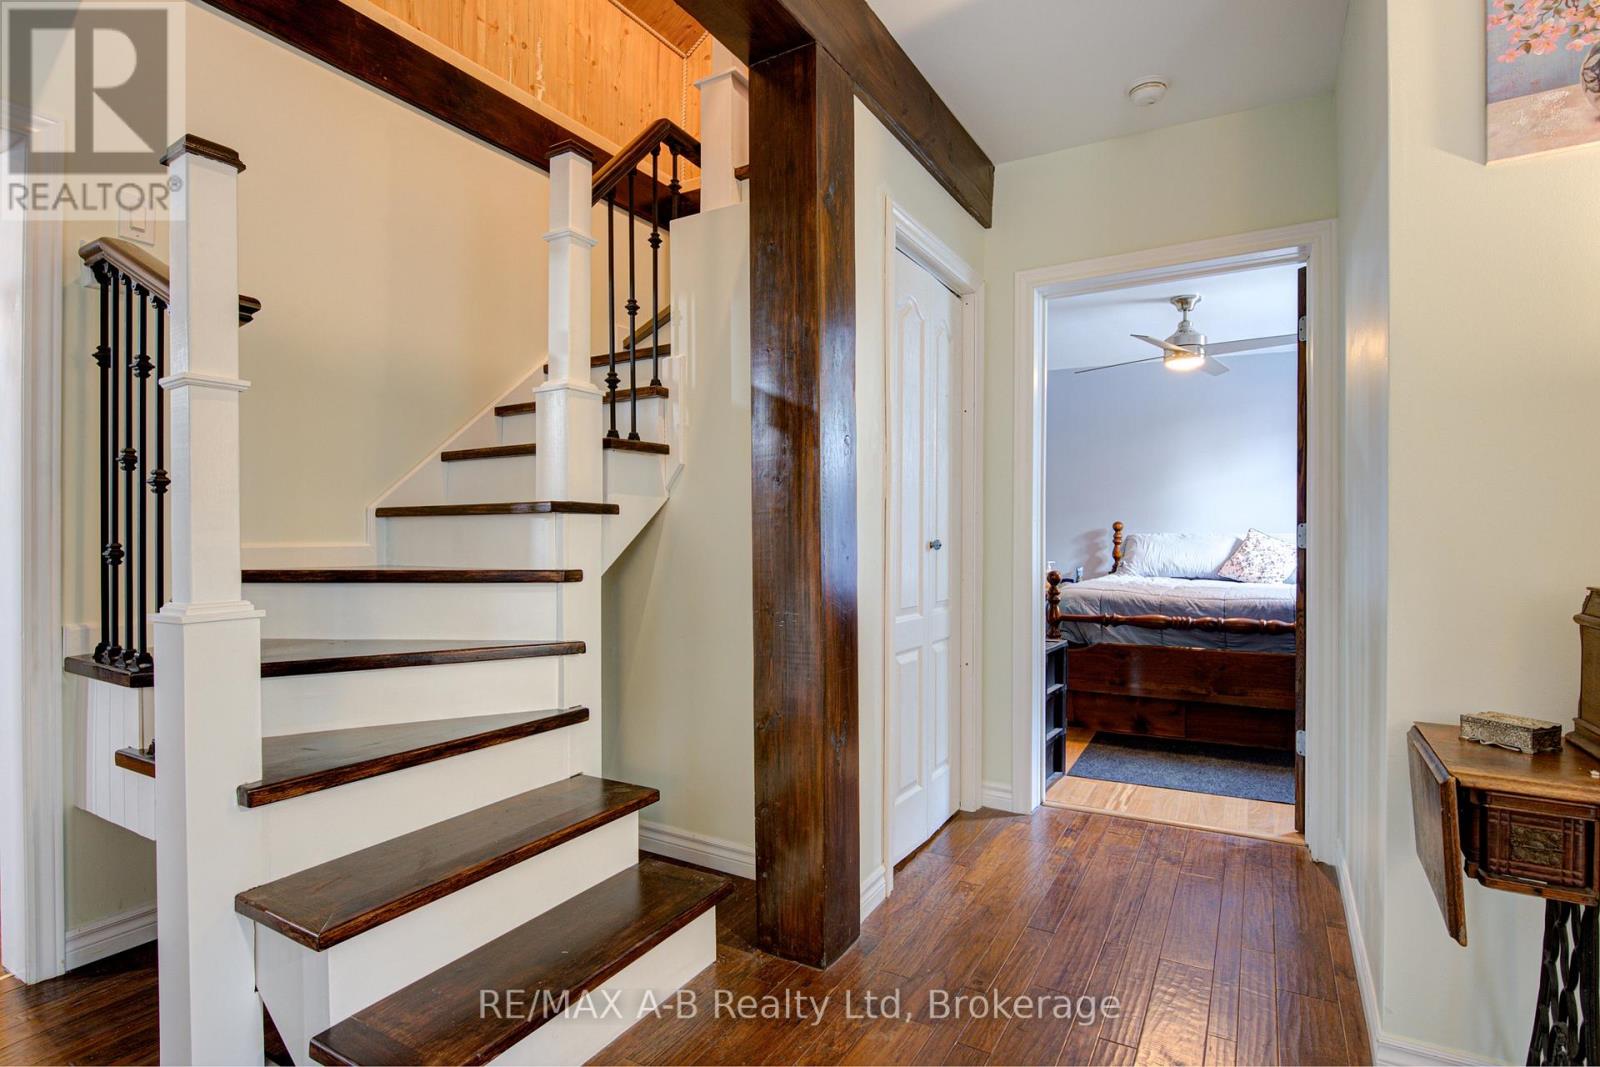
Stunningly renovated century home, close to downtown Hanover. This 3-Bed, 2.5-Bath home impresses with a complete overhaul. The bright and airy main level features a spacious kitchen with gorgeous quartz countertops, a dining area, a living room, and a large family room with an electric fireplace. Further, there is a handy mudroom with custom cubbies, and a 2-piece bathroom. The upper level hosts the large primary bedroom with a walk-in closet and a 3-piece ensuite. 2 further bedrooms, a 4-piece bath and a convenient laundry area with laundry tub. Over the last year, the home was completely gutted, the back additions replaced and expanded, spray foam insulation added, and the interior and exterior surfaces have been updated. All wiring and plumbing have been addressed, and a new heat pump was added to the existing natural gas furnace. Outside, a stylish privacy fence was erected, the front porch resurfaced, and a 2-car paved parking area, as well as some landscaping, was added. Nothing left to do - just move right into this efficient and well-designed home. (id:15069)
Low-maintenance living in this stunning 2,024 sqft Thornbury Mews condo.4 spacious bedrooms and 3 baths, this bright and airy home is designed for effortless everyday living. The heart of the condo is a modern, open-concept kitchen complete with sleek quartz counters and an island that flows seamlessly into the main living space. From there, step out onto the private balcony to enjoy your morning coffee.The expansive primary suite serves as a true retreat, boasting a 4-pc ensuite with freestanding tub and its own private balcony offering views of Georgian Bay."Steps to Town, Far from Ordinary." Whether you are a first-time buyer looking for a stylish start or a family looking for a weekend getaway, these residences come move-in ready and fully equipped with a premium suite of appliances.With the peace of mind of a Tarion Warranty, you can skip the stress of renovations and dive straight into the lifestyle you've been dreaming of.Beyond your front door, the best of the Blue Mountains awaits. Located just a short stroll from the boutiques and fine dining of downtown Thornbury and the crystal-clear waters of Georgian Bay, Thornbury Mews is your ultimate four-season playground.Spend your winters on the slopes and your summers hiking, biking, or on the Bay.The community provides shared visitor parking and two dedicated handicap bays.Enjoy exclusive use backyards. SALES CENTRE/MODEL HOME OPEN HOURS: Monday 11-2, Thursday 11-2, Friday 11-2, Saturday 11-4, Sunday 11-4 & by appt. See more at ThornburyMews.com. *Photos used in this listing are of a completed model home by the same builder (unit 1). They are intended for illustrative purposes only to demonstrate the quality of craftsmanship. Actual finishes, colours, and configurations of the subject property may vary. Please consult the listing agent for specific details regarding the finishes of this home (unit 9)* (id:15069)
Low-maintenance living in this stunning 2,000 sq.ft. Thornbury Mews condo. 3 spacious bedrooms and 3.5 baths, this bright and airy home is designed for effortless everyday living. The heart of the condo is a modern, open-concept kitchen complete with sleek quartz counters and a breakfast bar that flows seamlessly into the main living space. From there, step out onto the private balcony to enjoy your morning coffee. The expansive primary suite serves as a true retreat, boasting a 3-pc ensuite and its own private balcony offering views of Georgian Bay. "Steps to Town, Far from Ordinary." Whether you are a first-time buyer looking for a stylish start or a family looking for a weekend getaway, these residences come move-in ready and fully equipped with a premium suite of appliances. With the peace of mind of a Tarion Warranty, you can skip the stress of renovations and dive straight into the lifestyle you've been dreaming of.Beyond your front door, the best of the Blue Mountains awaits. Located just a short stroll from the boutiques and fine dining of downtown Thornbury and the crystal-clear waters of Georgian Bay, Thornbury Mews is your ultimate four-season playground.Spend your winters on the slopes and your summers hiking, biking, or on the Bay. The community provides shared visitor parking and two dedicated handicap bays. Enjoy your exclusive use backyard. SALES CENTRE/MODEL HOME OPEN HOURS: Monday 11-2, Thursday 11-2, Friday 11-2, Saturday 11-4, Sunday 11-4 and by appt. *Photos used in this listing are of a completed model home by the same builder (unit 1). They are intended for illustrative purposes only to demonstrate the quality of craftsmanship. Actual finishes, colours, and configurations of the subject property may vary. Please consult the listing agent for specific details regarding the finishes of this home (unit 6)* (id:15069)
Step into a home that blends charm, character, and versatility. This delightful 1.5 storey detached home offers a functional layout designed for flexible living and maximized use of space. The main floor is thoughtfully designed with two comfortable bedrooms, a 4-piece bathroom and the convenience of main floor laundry making everyday living feel seamless. A spacious family room offers the perfect setting to relax, unwind, or entertain with direct access to the backyard. Upstairs, you'll find a bonus area that can easily adapt to your needs-ideal as a guest bedroom, home office, or hobby space, providing that extra bit of separation and privacy when desired. Outside, the large fully fenced-in yard offers plenty of room for kids and pets to play and for you to enjoy the outdoors, whether you're hosting gatherings, gardening, or simply relaxing. With hydro in the detached garage with additional side garden shed you'll have extra room for storage and your favourite hobbies. Full of charm and flexibility, this home features inviting spaces and a layout that adapts to your lifestyle. With many updates, this home is ready for you to make it your own. (id:15069)
Relax, unwind and enjoy your new home located in the very desirable Garden Ridge Adult lifestyle living 55+ community developed by Sally Creek Lifestyle Homes in beautiful north Woodstock, enjoy everything the community has to offer, shopping, dining, golfing and so much more! This community offers an outstanding recreation center exclusive for community members with a fitness center, activity room, kitchen, lounge area and so much more! These freehold homes offer a wide variety of options, 3 different floor plans, walk out basements or look out available to choose from! There are currently two homes ready for their finishes to be picked with loads of others available to begin construction, these homes feature 2 bedrooms and 2 baths on the main level, 10 foot high ceilings, gas fireplace, quartz counters, main floor laundry, optional finished basements and loads of luxury finishes! Come see what the community has to offer! (id:15069)
LEGAL TWO FAMILY HOME, SELF CONTAINED 2 RESIDENTIAL UNITS HOME WITH GROUND LEVEL SEPARATE ENTRANCE TO BOTH UNITS, 2nd LEGAL UNIT ADDED WITH CITY BUILDING PERMIT. EXCEPTIONALLY STUNNING. GREAT INVESTMENT OPPORTUNITY to rent both or live in one and rent the other one out of two units. 3 bedroom unit on the main floor and 2 bedroom in the 2nd unit, that makes 2nd unit with 2 Bedrooms plus Living room, dining area, Kitchen, 2 bathrooms and its own separate laundry and huge cold room. Both units have access to each other from inside which is ideal for a large family. Desirable East Hamilton, Coreman/Greenford location. Professionally renovated from top to bottom. Very modern Open concept in both units, New Plumbing, Separate hydro meters with Newly upgraded 200 amp service and upgraded wiring. new 1 inch municipal water line. Fire separation between two units, resilient channels, safe & sound insulation in basement ceiling. Hardwired Interconnected smoke and CO detectors, New Furnace smoke detector for added fire safety, 2 Custom New Kitchens, main floor dining area with skylight, Quartz countertop, back splash and All new Appliances. Big bay window on the front plus patio door, now exterior and interior doors, 2 Laundries with washers and dryers. 3 New Bathrooms with modern vanities, lights & Porcelain tiles. Newer roof, New pot lights, New plumbing, New flooring, New baseboard, New trims, New doors, thermal windows, extra blown in insulation added in the attic, Newly paved double 4 cars driveway. Overall in very good condition, well maintained In-ground pool with newer liner and patio in the backyard for cool summer entertainment. Mature quiet neighborhood. Walking distance to shopping malls, Restaurants and Public Transit. Minutes to highway. RSA (id:15069)
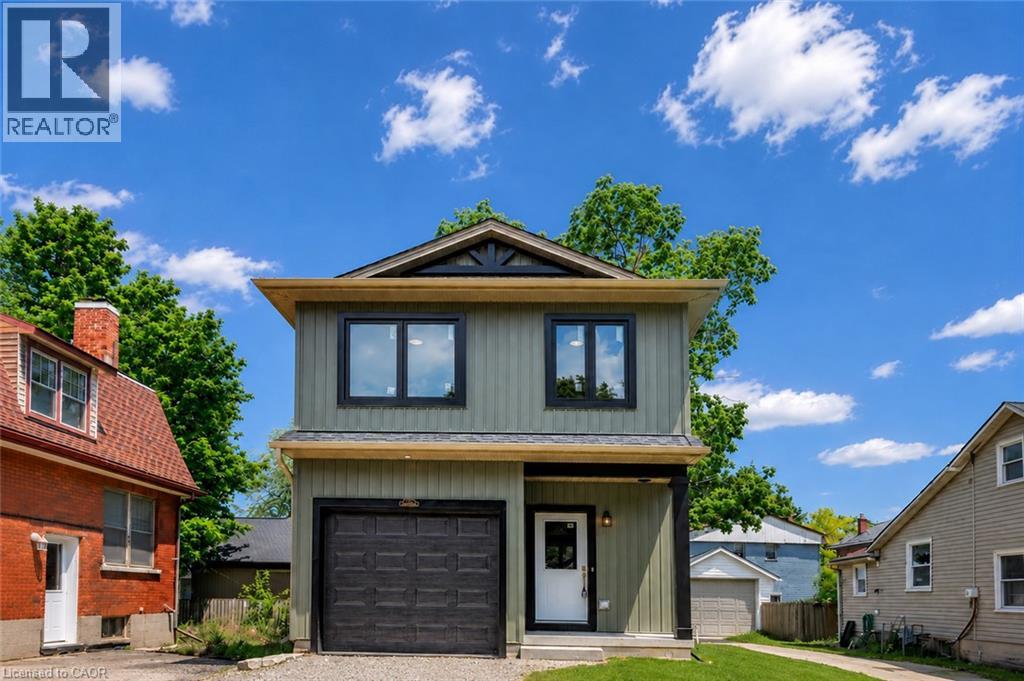
Brand new, custom built, 3-bedroom, 2.5-bath detached home offering just over 1,400 sq. ft. of thoughtfully designed living space with stylish, timeless finishes throughout. The open-concept main floor features a stunning custom kitchen with granite countertops, full-height cabinetry, farmhouse sink, premium appliances, brass fixtures, and a large island. Upstairs you'll find three spacious bedrooms, including a primary suite with walk-in closet and ensuite, plus convenient second-floor laundry. The full unfinished basement offers endless future potential, with rough-ins and framing in place. Enjoy peace of mind with warrantied new construction, plus included packages; landscaping, asphalt driveway, and privacy fencing to be completed by the builder. Centrally located within walking distance to schools, parks, shopping, library, and city hall. (id:15069)
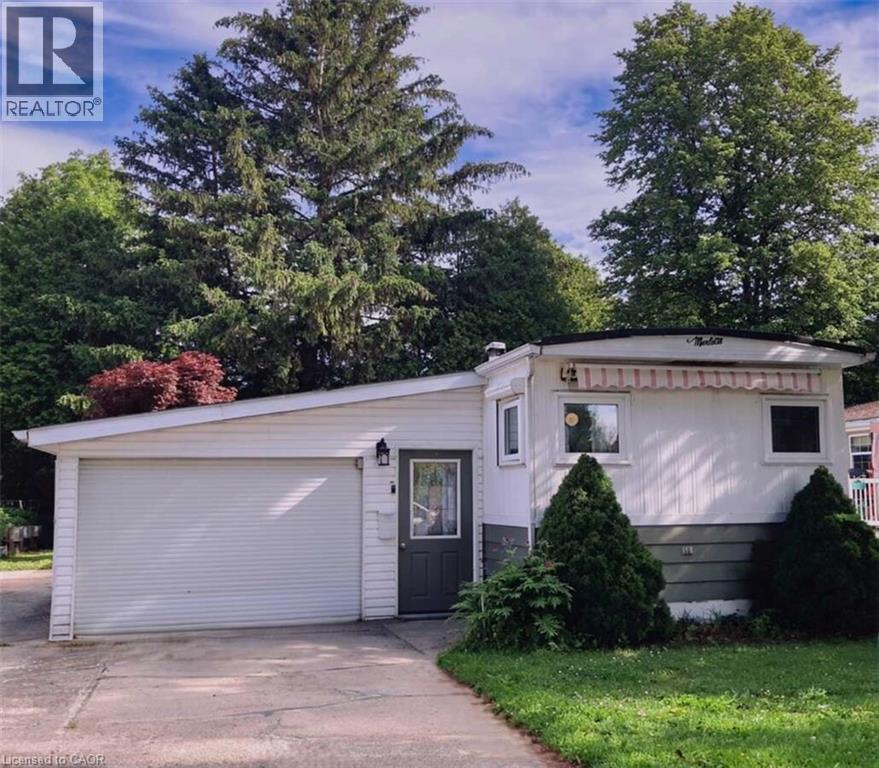
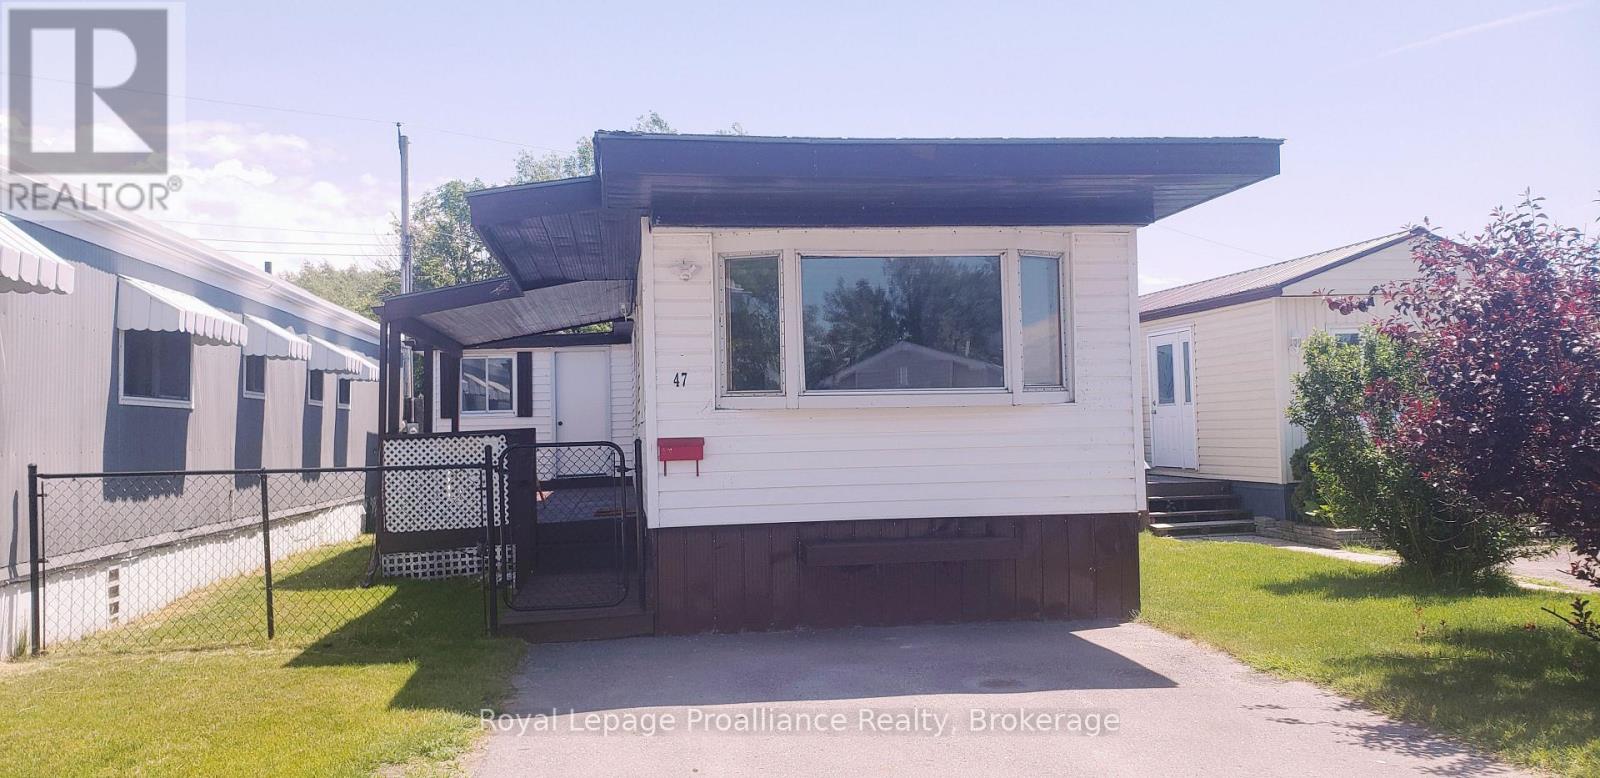
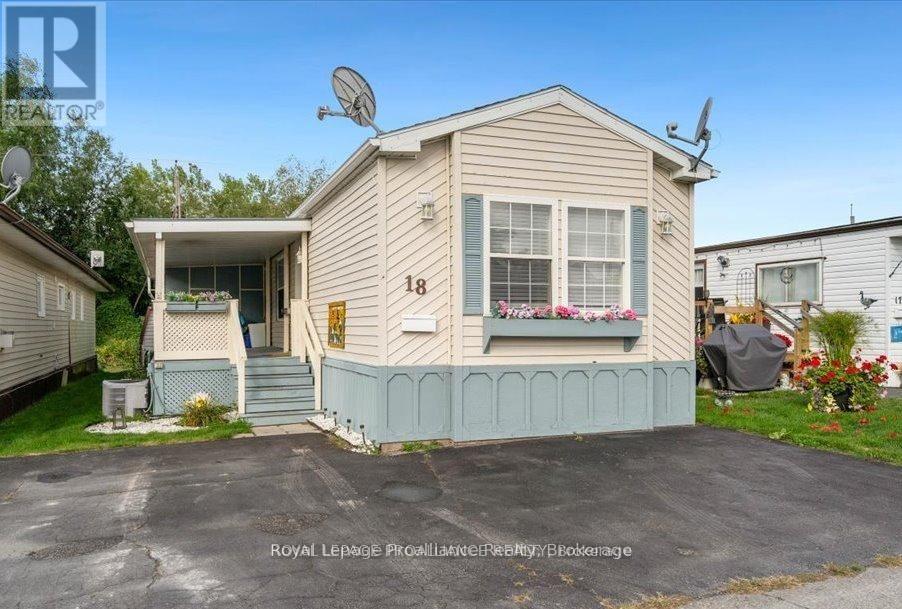
For more info on this property, please click the Brochure button. Enjoy year-round living near Goderich, Ontario, in this move-in ready, upgraded mobile home featuring newer appliances and fixtures, an oversized single garage, a spacious driveway, and a sunroom. A short walk, residents can enjoy a new recreation hall & an outdoor inground pool. A short drive away brings you to a wealth of amenities, including shopping, beaches, marinas, boat launches, golf courses & a provincial park. Situated minutes north of Goderich (nicknamed the prettiest town in Canada), Huron Haven Village offers a welcoming residential setting, just off Highway 21 N & near the shores of Lake Huron. Most residents are age 55 plus (not a requirement). This well-maintained, lovely 2-bedroom home w/ 4-piece bathroom & 100-amp service, features newer: high efficiency furnace, central air, water heater, stove/fridge, washer/dryer, over-the range built in microwave/hood combo w/roof exhaust & more. A newer addition features a stunning, enclosed 3-season sunroom with access from both in & outside. Driveway fits 3 to 4 vehicles & 1 standard vehicle in the oversized single attached garage (23 ft 6 in x 14 ft 5 in), with a convenient built-in workbench & ample storage areas. The relaxing yard, bordered at back w/mature trees, includes a handy garden shed. Located in the Municipality of Ashfield-Colborne-Wawanosh in Huron County, both land lease communities (Huron Haven & The Bluffs at Huron) are owned & operated by Parkbridge, with entrance in via West Coast Way. Homes of any age can remain in the community and be bought, sold, or transferred, provided they are well-maintained, safe, & compliant with park standards. The current monthly fees: NEW lease rent $625, lot & structure taxes $44.09, and a water/sewer flat fee $75. Another option is TRANSFER lease with current monthly rent of about $535 (same taxes & water/sewer fee). (id:15069)
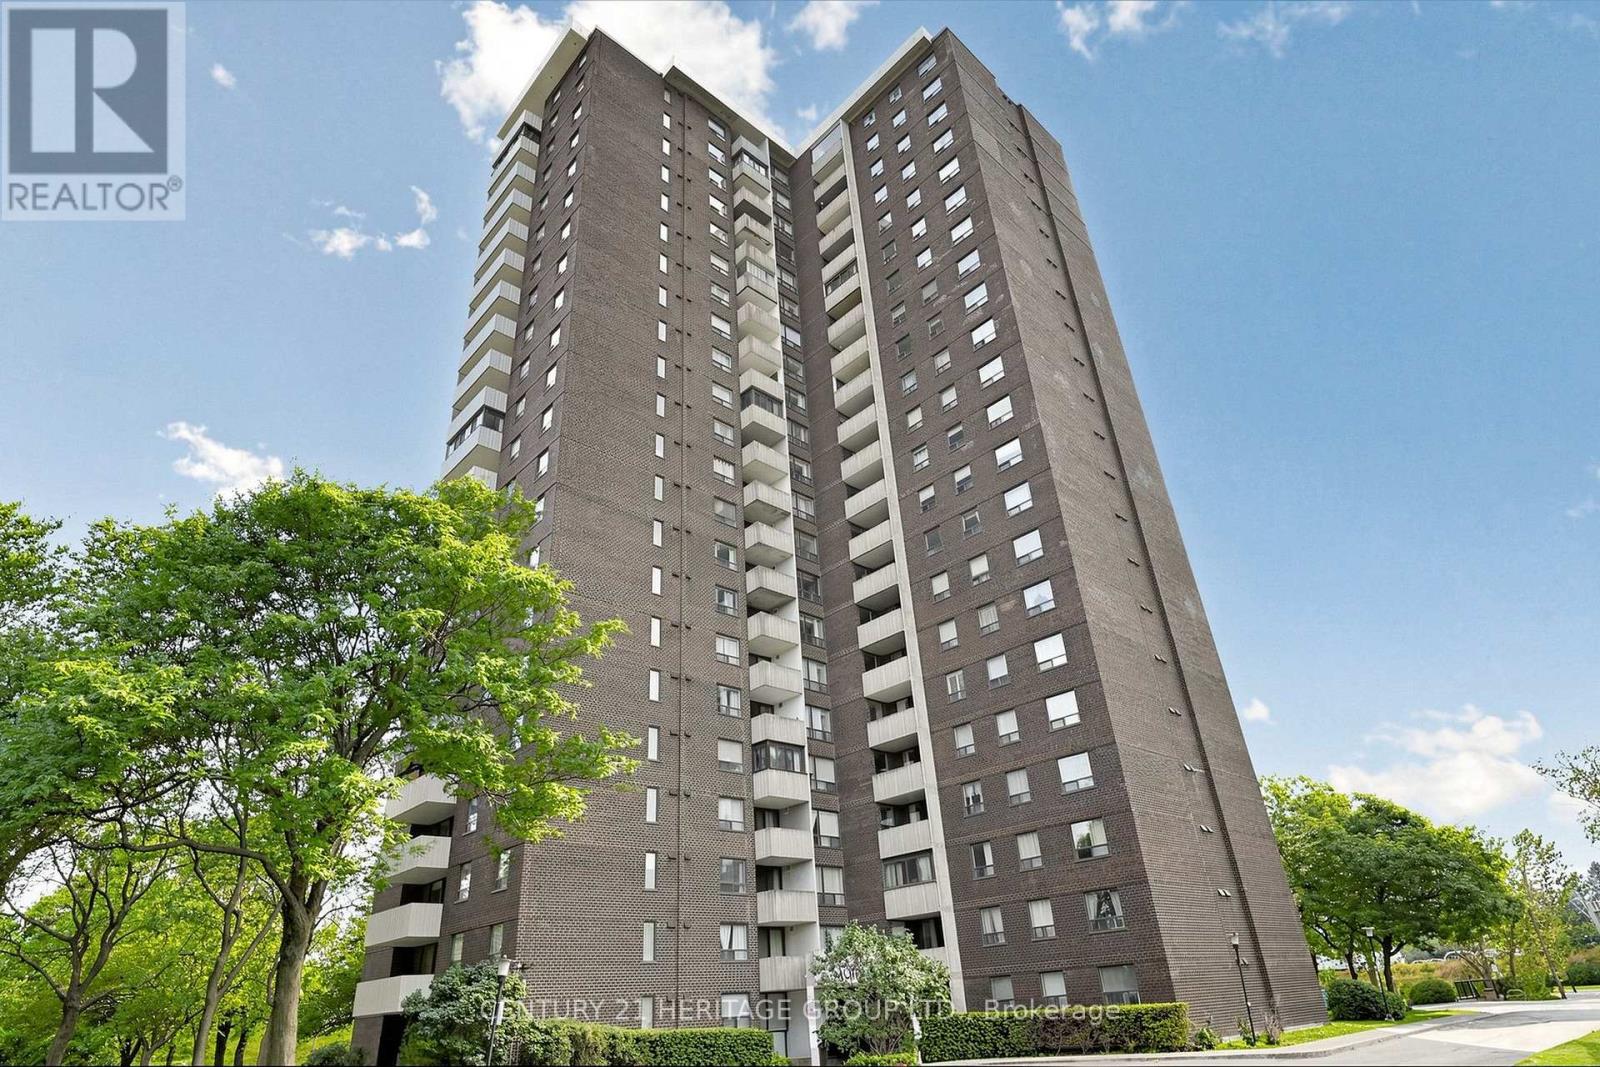
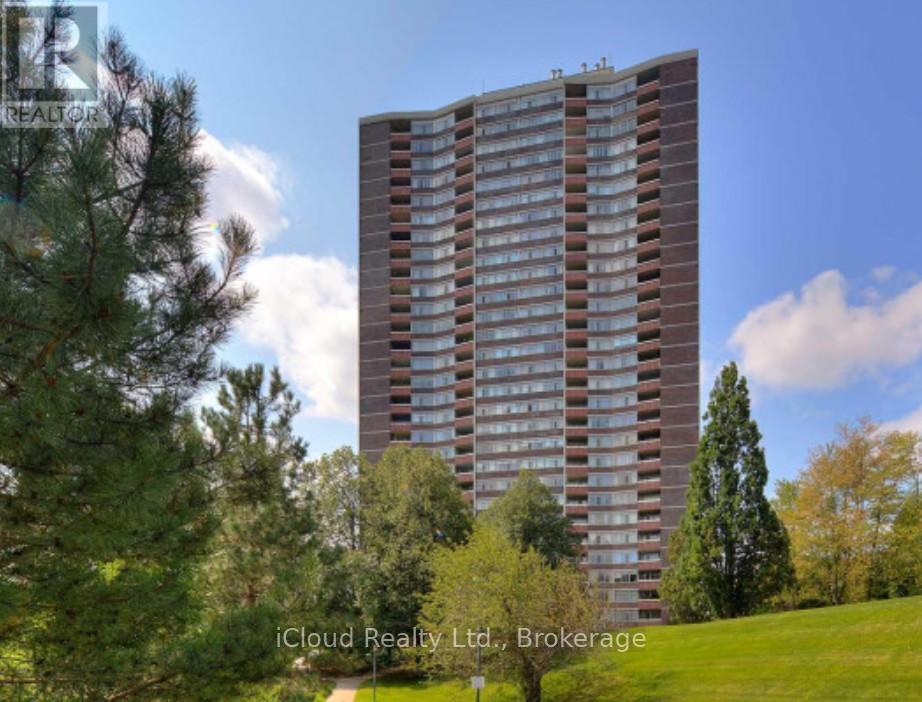
Welcome to this spacious 2-bedroom plus den suite with gleaming hardwood flooring offering approximately 1,100 sq ft of bright, comfortable living space. One of the building's larger layouts, this well-designed unit features an open-concept living and dining area, spacious bedrooms, a versatile den ideal for a home office or third bedroom, and a functional kitchen with ample storage and breakfast area. Step onto your private balcony and enjoy unobstructed city views and beautiful sunsets at golden hour. 24 hr. gatehouse security provides peace of mind, and the resort-like grounds are beautifully landscaped and meticulously maintained. Maintenance fees are all inclusive: heat, hydro, water, cable TV and high-speed internet, along with an exceptional array of amenities including indoor pool, tennis, squash and basketball courts, fitness center, BBQ areas, party room, bike storage, on-site convenience store, family recreation programs and underground car wash. One parking space included. Ideally located close to schools, parks, shopping, restaurants, TTC/Subway, Fairview Mall, DVP and Hwy 401. A fantastic opportunity for families, professionals, first-time buyers or investors! (id:15069)
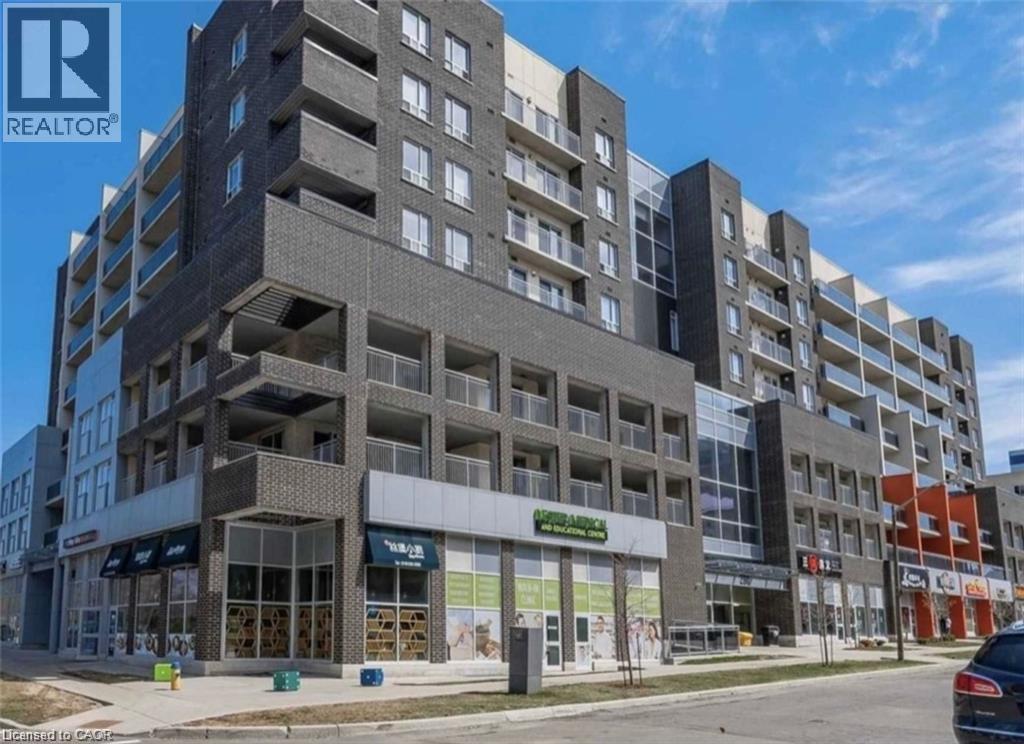
Welcome to 280 Lester Street, Waterloo! 1 Bedroom + 1 Bathroom + 1 Parking! One of the BEST units in all of Sage V! This one bedroom condo features floods of natural light and high-end finishes. This sleek and modern condo comes fully furnished with quality throughout. Flooring consists of tile and high-end laminate flooring, granite in the kitchen, all stainless appliances, in-suite stacked laundry an extra large private balcony with not one, but two sliding access points (including one directly off the bedroom), this is off campus living like you've never experienced it before. Included in this unit is the 50 flat-screen TV, couch, desk, bed, dresser, stainless steel appliances, granite counter tops, in-suite laundry, an onsite fitness facility, common social lounges and a spacious outdoor terrace. Sage condos are PURPOSELY BUILT FOR STUDENTS as it is within steps from Wilfred Laurier University, The University of Waterloo, Conestoga College, steps to the University of Waterloo LRT Station and minutes from Uptown Waterloo where you can enjoy restaurants, local shops, parks, and indulge in the uptown lifestyle. HEAT, WATER AND HIGH SPEED INTERNET INCLUDED in condo fees. There are endless possibilities for this unit. Either buy it for yourself, your children, or investment property. (id:15069)
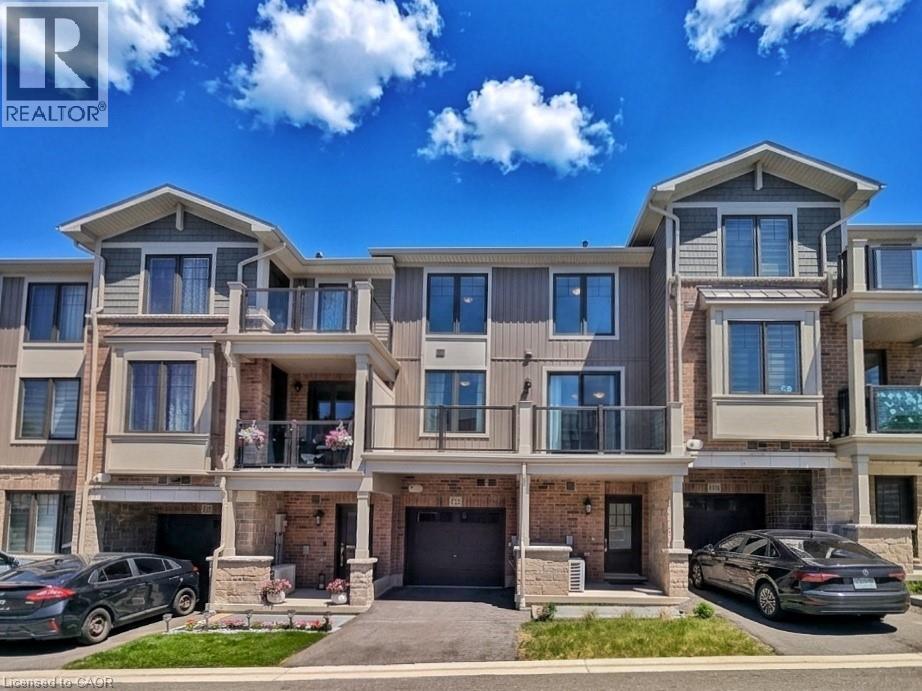
STUNNING 3-YEAR-NEW TOWNHOUSE NEAR HIGHWAY 401 WITH UPSTAIRS LAUNDRY & TARION WARRANTY!Welcome to Unit 129 at 10 Birmingham Drive, an exceptional modern townhouse built in 2023 byBranthaven, offering the complete peace of mind of remaining Tarion Warranty protection. Thishigh-demand complex is a commuter's dream, located less than 5 minutes to the Highway 401 rampsand within short walking distance to major transit links, regional shopping, and elite fitnessamenities.The main level showcases a bright, open-concept layout that seamlessly connects the spaciousliving, dining, and kitchen areas-perfect for entertaining. High-end finishes run throughout,anchored by elegant, rich dark laminate flooring. The chef-inspired kitchen features premiumquartz countertops and stainless steel appliances. Walk directly out from the main living areato your own private balcony/deck for seamless indoor-outdoor living.Upstairs features large, comfortable bedrooms with high-quality carpet flooring and abeautifully finished main bathroom situated close by. Best of all, say goodbye to carryingheavy baskets across levels with the ultimate convenience of a dedicated upper-level laundrysetup right next to the bedrooms. Complete with a private garage and driveway, this propertydelivers a flawless mix of modern upscale styling and unbeatable highway convenience. (id:15069)
Welcome to your own private country retreat, where quality craftsmanship meets modern comfort on just over 2 acres. Custom built in 2018, this exceptional bungalow offers breathtaking sunset views, a fully fenced backyard, and the perfect blend of luxury, space, and functionality.Step inside to discover a bright, open concept main living area featuring soaring cathedral ceilings, wide plank engineered hardwood flooring, and a stunning kitchen designed for entertaining. Complete with quartz countertops, an oversized island, and an abundance of cabinetry, this space is as practical as it is beautiful.The thoughtfully designed main floor offers a spacious primary suite with a 3-piece ensuite and private walkout to a private deck with a relaxing hot tub-your own peaceful escape at the end of the day. Two additional bedrooms and a full bathroom complete the main level, with heated floors in the bathrooms and entrance adding year-round comfort.The fully finished lower level expands your living space with a generous family room, two additional bedrooms or home offices, a 3-piece bathroom, laundry room, and in-floor radiant heat throughout.Outside, you'll find everything you've been dreaming of. The private, fully fenced backyard is perfect for families and entertaining, featuring an above-ground pool, a charming 10' x 12' bunkie, and plenty of room to enjoy the outdoors. Car enthusiasts, hobbyists, and tradespeople will appreciate the impressive 35' x 27' oversized three-car garage, complete with insulation and in-floor radiant heating.Offering the peace and privacy of country living while remaining just minutes from Meaford and the shores of Georgian Bay, this exceptional property truly has it all. (id:15069)
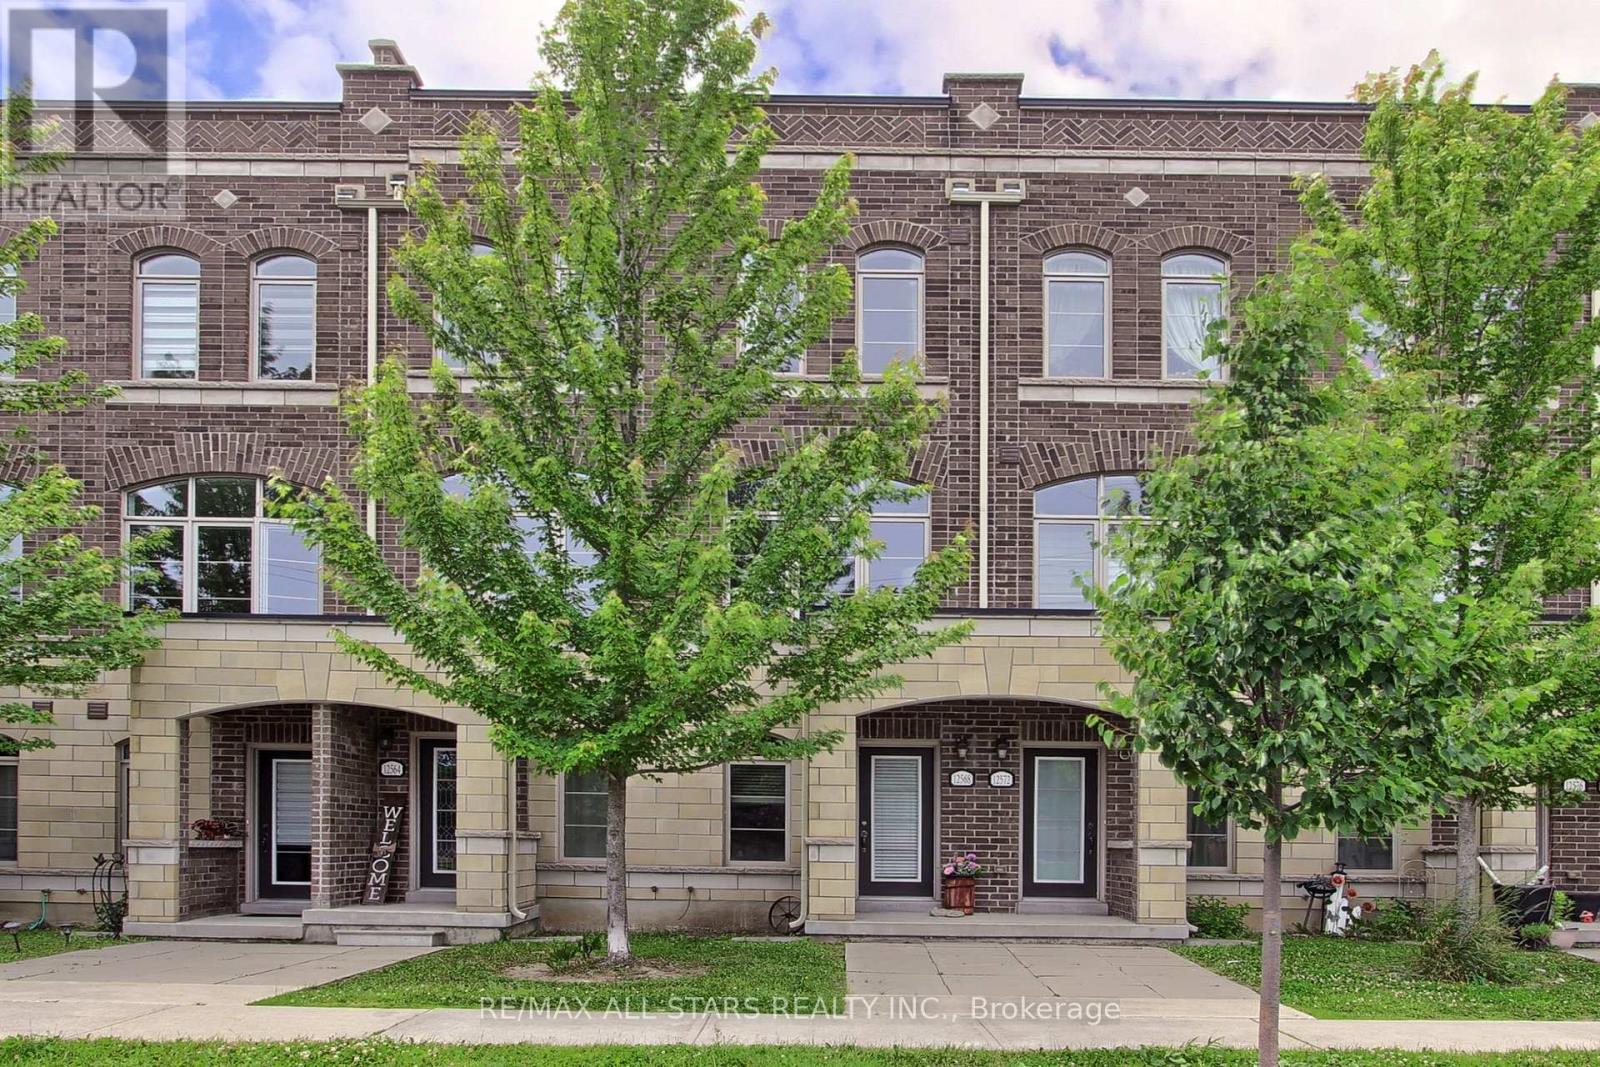
Welcome to 12568 Ninth Line- ideal location for transit, schools and parks. Separate space for a home office on the main floor or a bedroom retreat for overnight guests. 10 foot ceilings and plenty of natural light.Urban living at its best! Escape up to your own roof top private terrace with your love, a book, wine or your 4 legged friend (pets allowed) and watch the stars. It's an ideal spot to entertain. Maintenance fee includes grass cutting and snow removal. (id:15069)
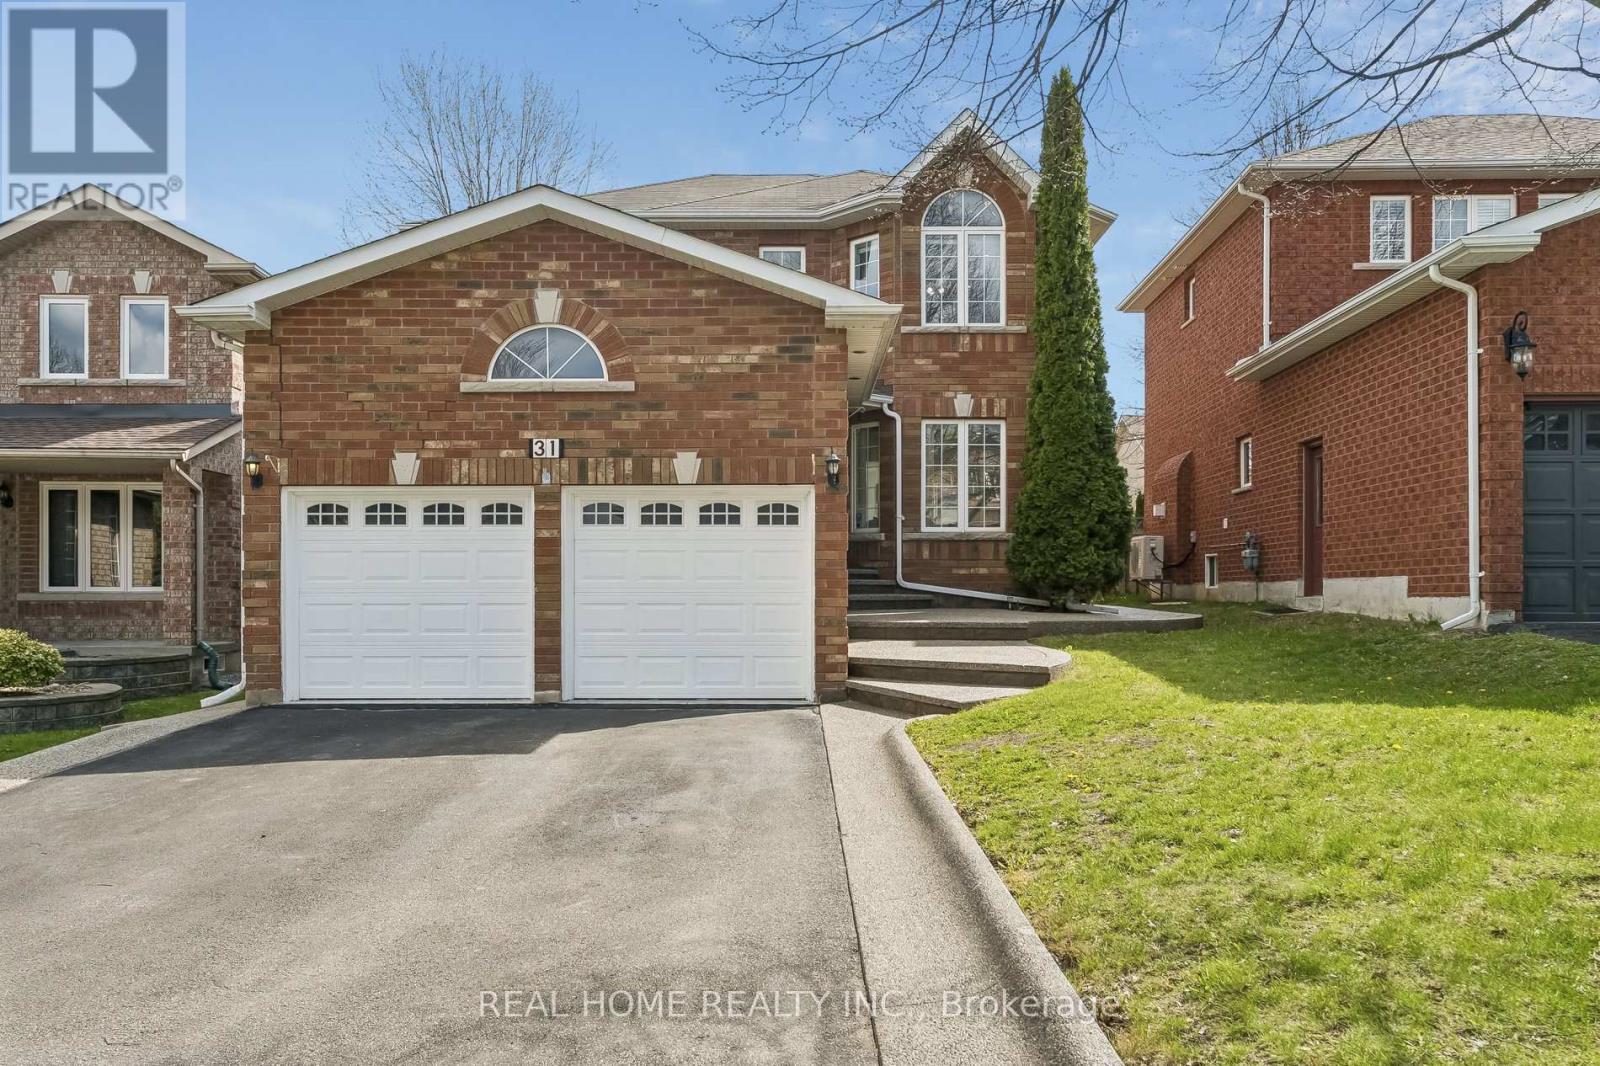
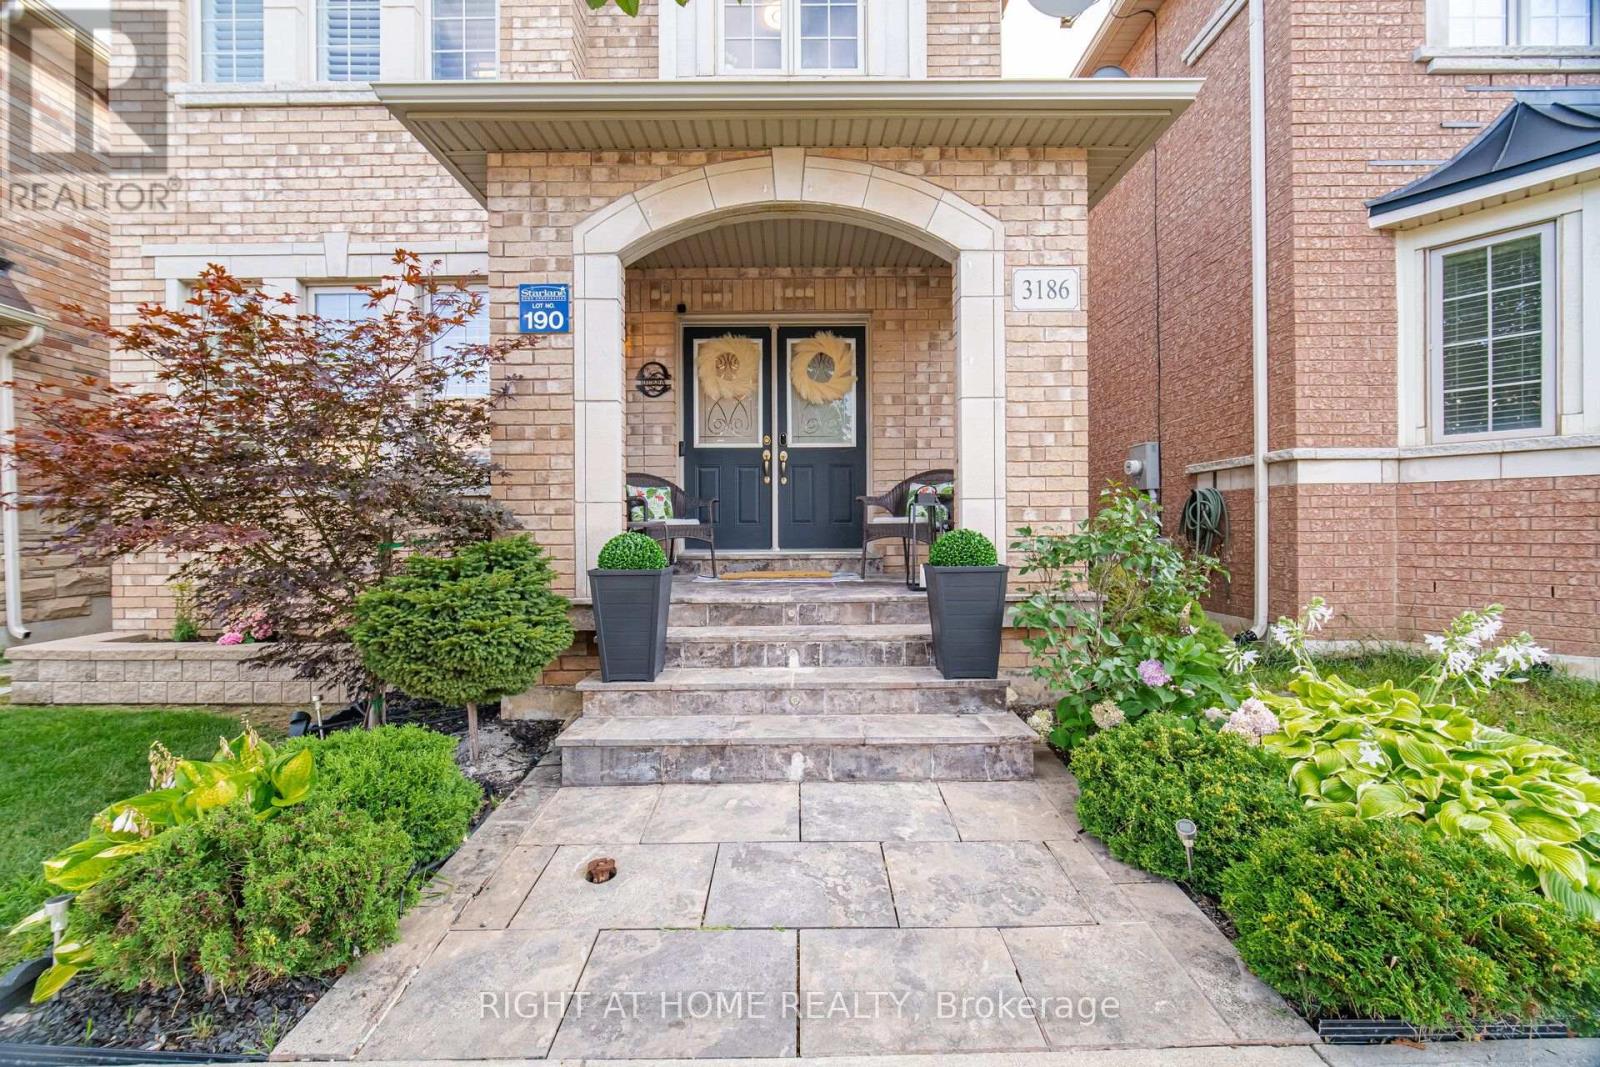
Welcome to your dream home! This turn key gorgeous, updated detached residence is nestled in one of Bradford's most serene neighborhoods. Offering a perfect blend of modern luxury and functional design, this home features 3 spacious bedrooms and 4 beautifully appointed washrooms. Main Level with an inviting hallway leads to a bright combined living and dining area accented with modern pot lights and a Relaxing open concept family room featuring a cozy gas fireplace. A modern, open-concept Chef's Kitchen boasting sleek quartz countertops and a breakfast area with direct walk-out to your private backyard. Upstairs has the primary suite features a generous walk-in closet and a private 4-piece ensuite, accompanied by two additional well-sized bedrooms. Professionally Self-Contained finished Basement (2021) with a large great room, electric fireplace, full kitchen, and a bedroom with a walk-in closet and 3-piece bath-perfect for extended family or guests. Freshly painted throughout (April 2026) hardwood flooring in Main and second floor pot-lights. The double-car garage with direct access to the laundry room. All exterior concrete was resealed in 2026. Situated near top-rated schools, lush parks, shopping, and public transit. No Side walk, long driveway can be home for 4 cars to park in the tandem position. Everything is ready for you to move in and enjoy! (id:15069)
Welcome to Suite 711 at the brand-new House of Assembly Condos, where modern design meets exceptional convenience in one of Toronto's most vibrant neighborhoods. This beautifully designed 2-bedroom, 2-bathroom suite offers approximately 800 sq. ft. of thoughtfully planned living space, complete with parking. Step inside to discover a bright, open-concept layout featuring 9-foot ceilings and expansive south-facing windows that fill the home with natural light. The spacious living and dining area is perfect for entertaining or relaxing, while the contemporary kitchen offers both style and functionality. The generous primary bedroom features a beautiful ensuite bathroom, while the second bedroom and full second bathroom provide flexibility for family, guests, or a home office. Enjoy the convenience of being just steps from trendy cafés, the Museum of Contemporary Art, Terroni Sterling, Henderson Brewing Company, parks, and more. Commuting is effortless with easy access to TTC transit, GO Transit, the Bloor UP Express, Union Station, and major downtown destinations, including SickKids Hospital. Residents enjoy premium amenities, including 24/7 concierge service, a state-of-the-art fitness centre, yoga studio, rooftop terrace with BBQs, party room, dog run, and bike storage. Experience modern downtown living in one of Toronto's most exciting communities. Welcome home. (id:15069)
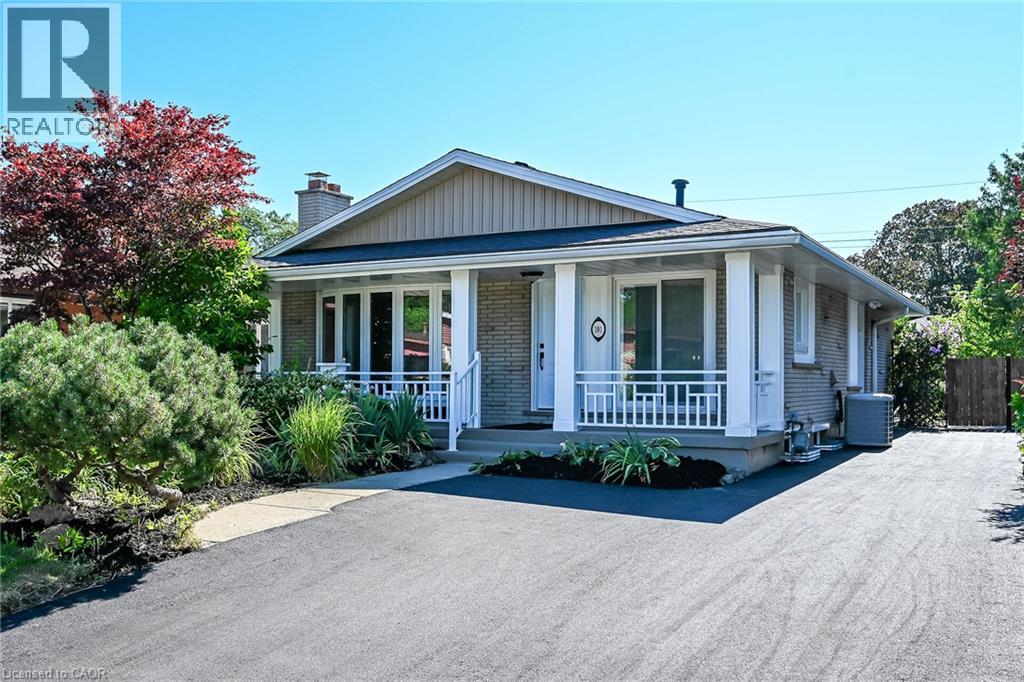
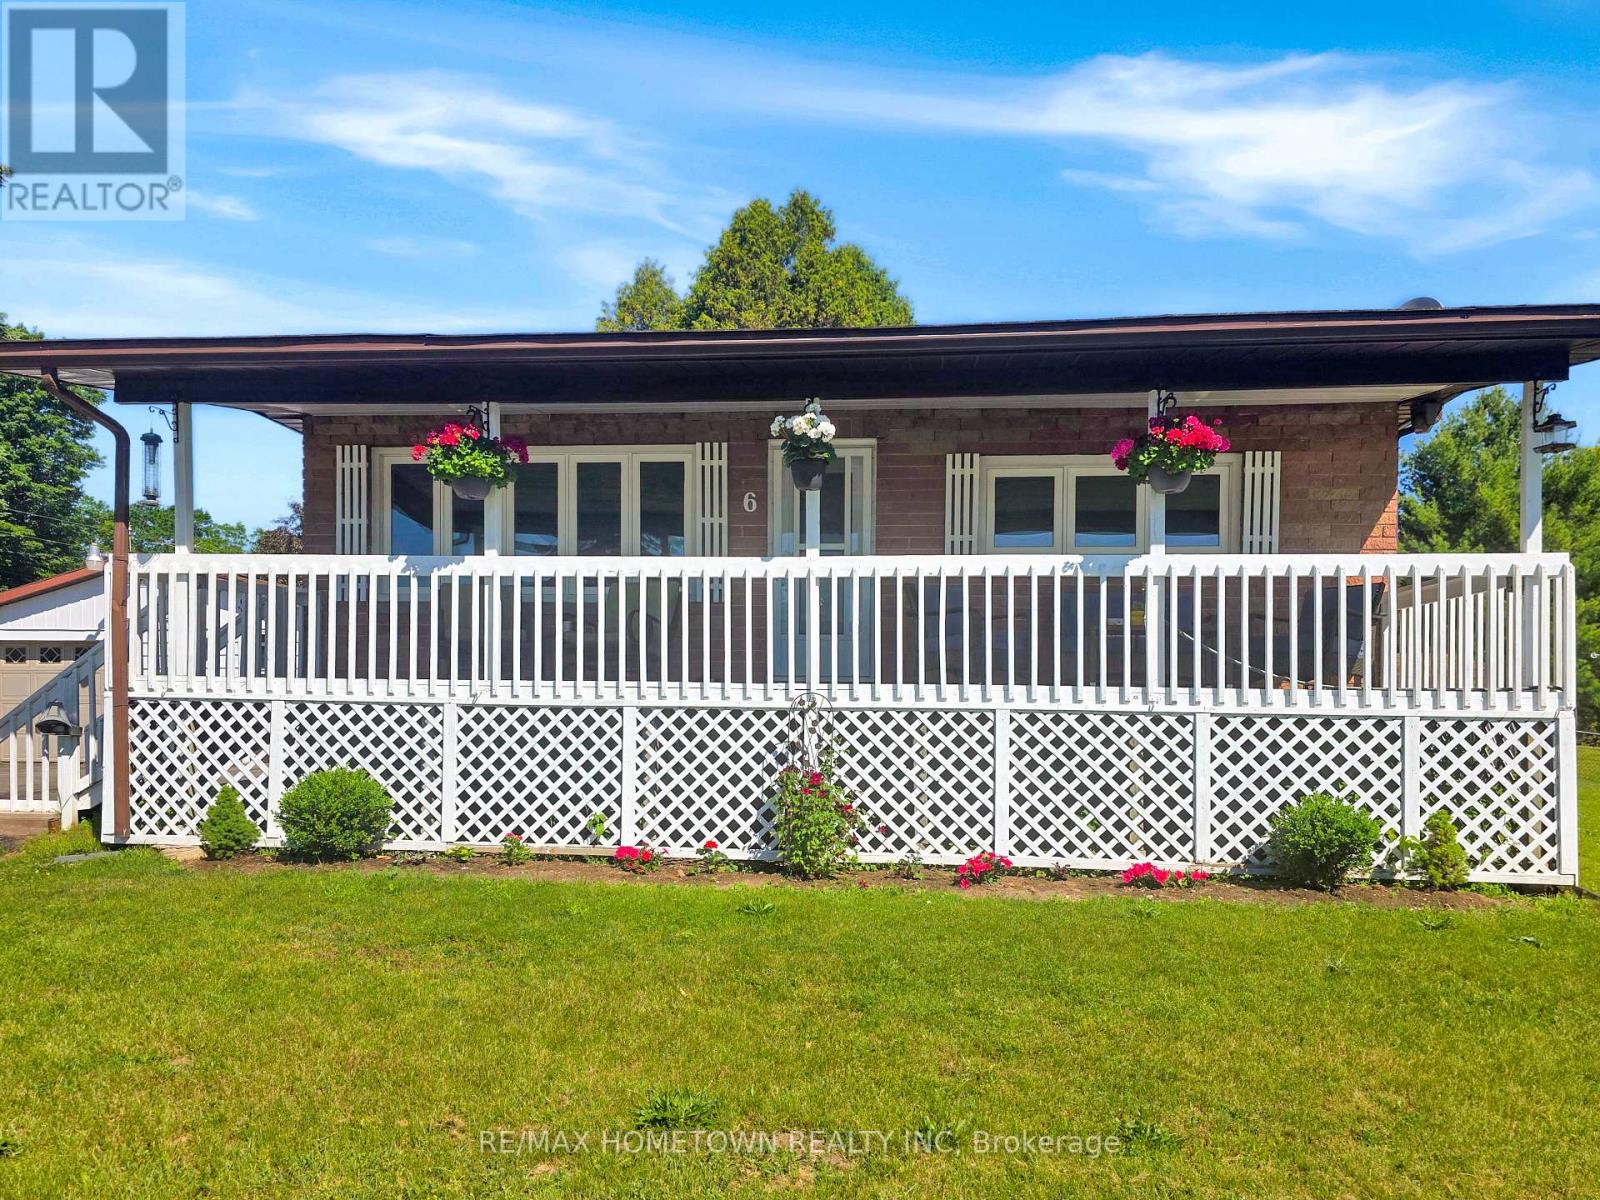
If you're looking to downsize or purchase your first home in a wonderful neighborhood, this could be the perfect fit. Conveniently located just a short drive to Brockville, Prescott, and Highway 401, you get both comfort and accessibility. This all-brick bungalow situated on a double lot hosts 3 bedrooms and 1 bathroom and offers the space you need for everyday living. Head up the front steps to the large covered veranda, a perfect spot to relax after a long day or enjoy the warmer months. Step inside to a bright and spacious living room that flows into an eat-in kitchen, creating a welcoming and functional layout. This level also features three bedrooms and a full bathroom. The lower level adds even more living space with a finished family room, ideal for entertaining or giving everyone room to spread out. You'll also find laundry, utility, and storage areas to complete the space. Outside, this property really stands out with not one, but two garages. On the west side, there is a single-car garage with convenient access to the home. On the east side, a second two-car garage offers excellent space for vehicles, toys, or a workshop to enjoy your hobbies. Don't miss your chance to check out this versatile and well-located home. (id:15069)
Charm and character can be found in this 2 bedroom , 1 bathroom home just a short distance from the beautiful Bay of Quinte. Perfect for first time buyers or those looking to downsize. The home has been updated with laminate flooring, white kitchen cabinetry, double sink , soft-close drawers and attractive ceiling beams in the livingroom. Two good sized bedrooms, 4pc bath/laundry area and a separate room for office/den complete this cozy home. Generous windows and bright white walls fill in the interior with natural light. Propane furnace new in 2020, Hot water tank owned(2019), Central Air (2026).Spacious covered deck recently painted (2026) is perfect for entertaining or enjoying quiet evenings outside. A sizable shed in the backyard meets all your storage needs. This property offers an incredible opportunity to invest in a lifestyle of convenience and a great community. (id:15069)
Charming and meticulously maintained 2 bedroom, 2 bath home boasting a number of recent upgrades. Roof shingles 2022, updated kitchen, flooring and propane furnace all in 2021. Large primary bedroom with double closets and ensuite bathroom with soaker tub and double sinks. Vaulted ceiling with skylights makes the home feel open and bright and a cozy propane fireplace to enjoy on the cooler days. A front covered porch to enjoy your morning coffee plus an enclosed back porch providing extra outdoor living space and storage. This property also offers triple paved driveway and a shed. Conveniently located within walking distance to restaurants and shops and situated in a community nestled along the scenic shores of the Bay of Quinte. (id:15069)
Perfectly positioned on a premium ravine lot where timeless elegance meets modern sophistication. Designed for both elegant entertaining and everyday living, the open-concept main level is an exceptional blend of sophistication and functionality. At the heart of the home, the gourmet chef's kitchen features Cambria quartz counters with a matching backsplash, under-cabinet lighting, premium Caf appliances, an oversized centre island with designer pendant lighting, and a spacious walk-in pantry complete with a coffee bar. The adjoining dining area offers a walk-out to your private deck, creating the perfect setting to enjoy your morning coffee while overlooking the private backyard and tranquil ravine beyond. The inviting great room is highlighted by coffered ceilings, a gas fireplace, and expansive windows that fill the home with natural light. Rich hardwood flooring, elegant designer lighting, custom drapery, and 9-foot ceilings throughout enhance the home's warm yet sophisticated ambiance. For added peace of mind, the property is protected and monitored by an indoor/outdoor security system. Upstairs discover four generously sized bedrooms and three spa-like bathrooms thoughtfully designed to provide comfort and privacy. The luxurious primary suite is a true retreat complete with a sitting area that offers the perfect place to relax with a good book. The spa-inspired 5-piece ensuite features a freestanding soaker tub, oversized glass walk-in shower, dual vanities, and a spacious walk-in closet. The second bedroom offers the ultimate convenience with its own private 4-piece ensuite and large walk-in closet, while the third and fourth bedrooms are equally spacious share a beautifully appointed semi-ensuite bathroom, making them ideal for family or a dedicated home office. Ideally located close to great parks, top-rated schools, shopping and with quick access to Hwy 401/407/418, this remarkable home offers the perfect balance of luxury, convenience, and peace of mind. (id:15069)
Amazing Home! This 3+1 Bedroom, 4-Bathroom, Located On A Quiet Street In Sought after woodland Trail, Glenorchy community, Upper Oakville, Features Lovely Finishes , open living Space, dining area w/gas fireplace. Upgraded Chef's kitchen equipped with stainless steel appliances, brand-new countertops w/Waterfall and backsplash, and ample cabinetry, Upstairs offers a spacious primary bedroom with a private ensuite, along with two well-sized bedrooms and 2 Bathrooms. Also features beautiful upgraded front and backyard landscaping, plus a Hot Tub, creating an ideal outdoor space for relaxing summer evenings. Spacious double Car Garage w/ EV car charging, minutes to 16 Mile Sports Complex, Restaurants and Shopping With Easy Access To Highways And The Go Train, This Impressive Home is a must see! (id:15069)
Experience peaceful living surrounded by beautiful greenery, scenic landscapes, water views, along with plenty of natural sunlight. This well-maintained property. Convenience is at your doorstep with all amenities within walking distance, including grocery stores, pharmacies, a walk-in clinic, banks, barber shops, Service Canada, showrooms ,mechanic shops, law offices, car dealerships, restaurants, GO Station, and Mississauga Transit. This desirable corner unit presents an excellent value-add opportunity for both investors and long-term homeowners. Wow!!! This unit also comes with two underground parking spaces, a rare and valuable feature that adds extra convenience and long-term value. The maintenance fee is all-inclusive, covering internet and cable, adding exceptional value and convenience. Located in a clean, well-kept, no-pet building situated on an outstanding piece of land, this property combines location, space, and lifestyle in one amazing opportunity. Don't miss the chance to explore this incredible investment and living opportunity. Please book a showing... You are going to love it... (id:15069)
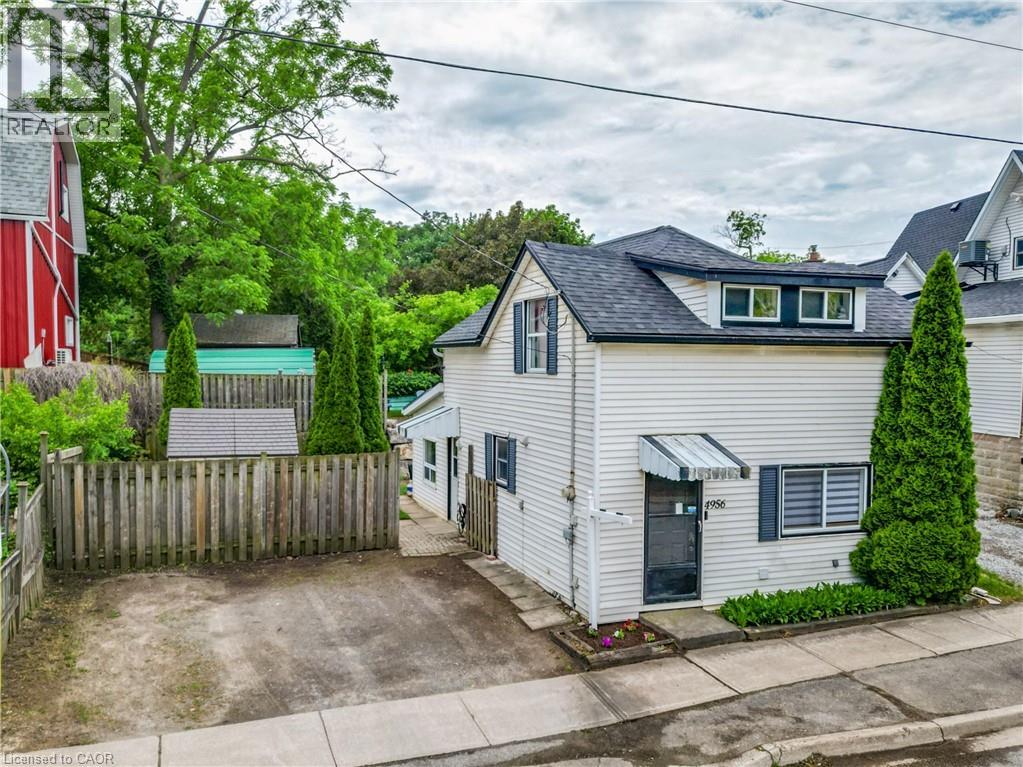
STYLE, WARMTH & WALKABILITY IN BEAMSVILLE … Full of warmth and personality, 4956 Beam Street in Beamsville is a detached 2-storey home that embraces small-town charm with modern practicality. Perfectly positioned within WALKING DISTANCE to downtown shops, parks, and schools, this charming residence delivers comfort, function, and a true sense of home. Step inside and you’ll find thoughtful touches throughout, including some UPDATED flooring! The sunken living room, flooded with natural light, sets a cozy and welcoming tone - the ideal space to relax or gather with friends. The large kitchen, complete with abundant cabinetry, pot lights and generous workspace, flows seamlessly to a separate dining area that’s perfect for shared meals and casual entertaining. A 2-pc powder room, front mudroom/laundry area, and convenient coat closet round out the main level, balancing everyday ease with timeless character. Upstairs, find a spacious primary bedroom offering ample space to unwind and a second well-sized bedroom, each featuring laminate flooring, plus a 4-pc bath with a sloped roofline that adds a touch of personality. The compact yard provides a patio, shed, and place to relax without a lot of upkeep. Double wide drive with parking for two. Practical updates add peace of mind - including vinyl windows, roof (partial 2020), A/C & furnace (2011), and a rental HWT (2023). Set in one of Beamsville’s most desirable locations close to many local wineries and with easy highway access, this home is ideal for those seeking comfort, convenience, and a connection to the community. CLICK ON MULTIMEDIA for virtual tour, drone photos, floor plans & more. (id:15069)
Welcome to Rainbow Lake! This inviting 2-bedroom, 2-bathroom condo at 525 New Dundee Road offers a comfortable blend of modern living and natural surroundings. With over 1,000 sq ft of space, the open-concept layout flows easily from the kitchen to the dining and living areas, making it a great place to relax or spend time with friends. The kitchen has plenty of cabinet space and modern stainless steel appliances, and both bedrooms are generously sized with large closets for extra storage. Your private balcony is perfect for morning coffee, a quiet evening break, or simply taking in some fresh air. The building also has a great mix of amenities to fit your daily routine - get a workout in at the gym, unwind in the sauna, or host gatherings in the party room or social lounge. If you love the outdoors, you're steps from the walking trails around Rainbow Lake, where you can enjoy peaceful views, nature walks, and time outside whenever you need it. And for commuters, the quick access to Highway 401 makes getting around the region simple and stress-free. This condo offers comfort, convenience, and a beautiful natural setting all in one place! (id:15069)