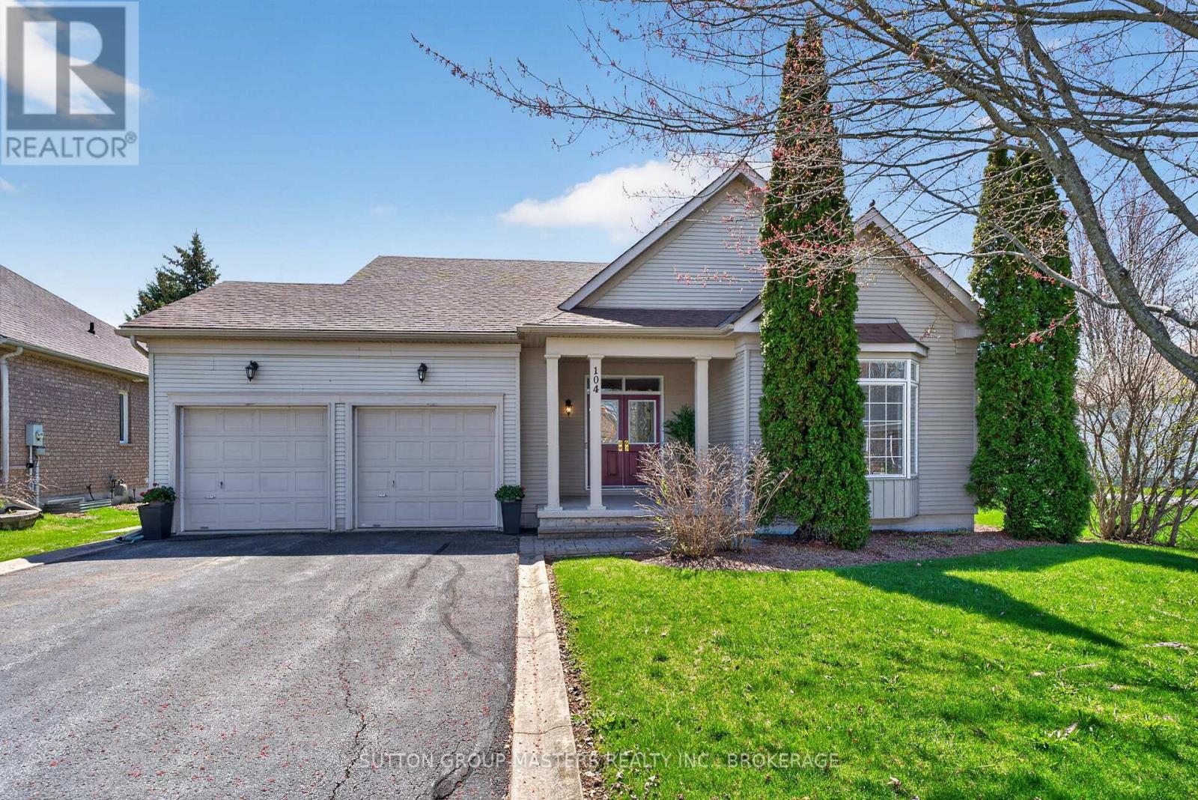
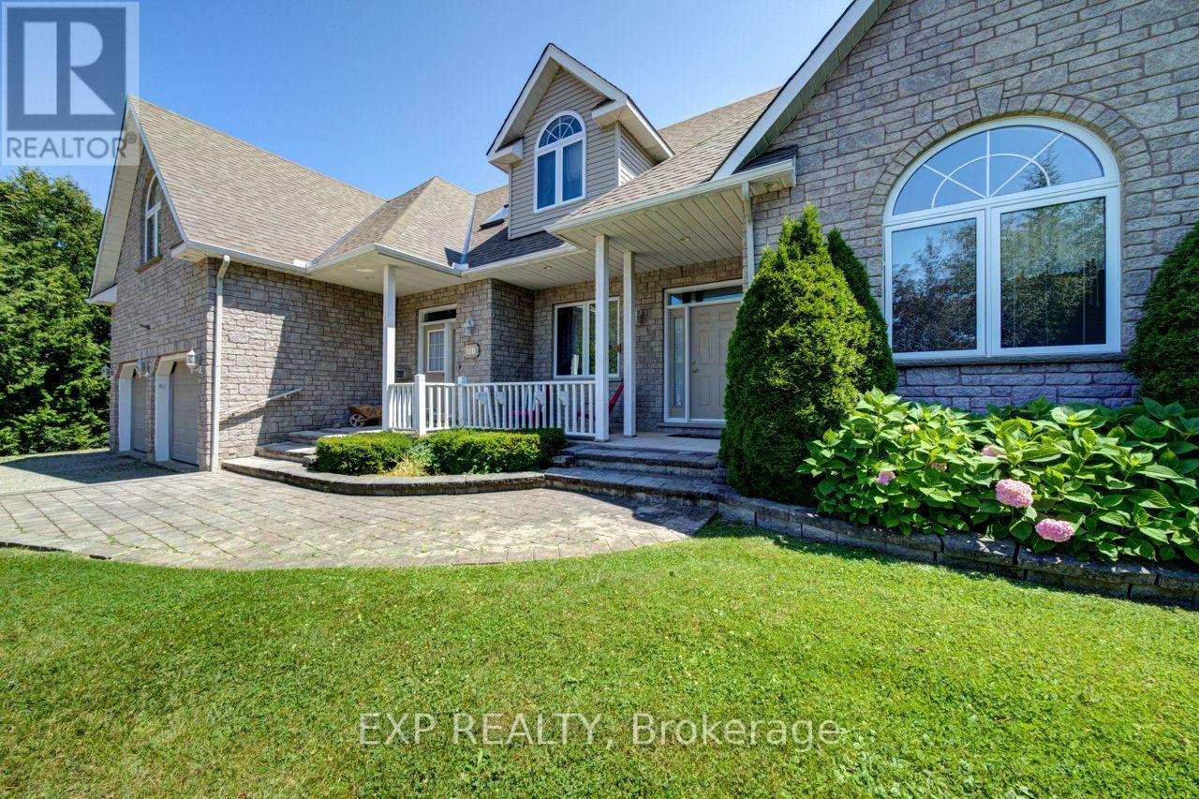
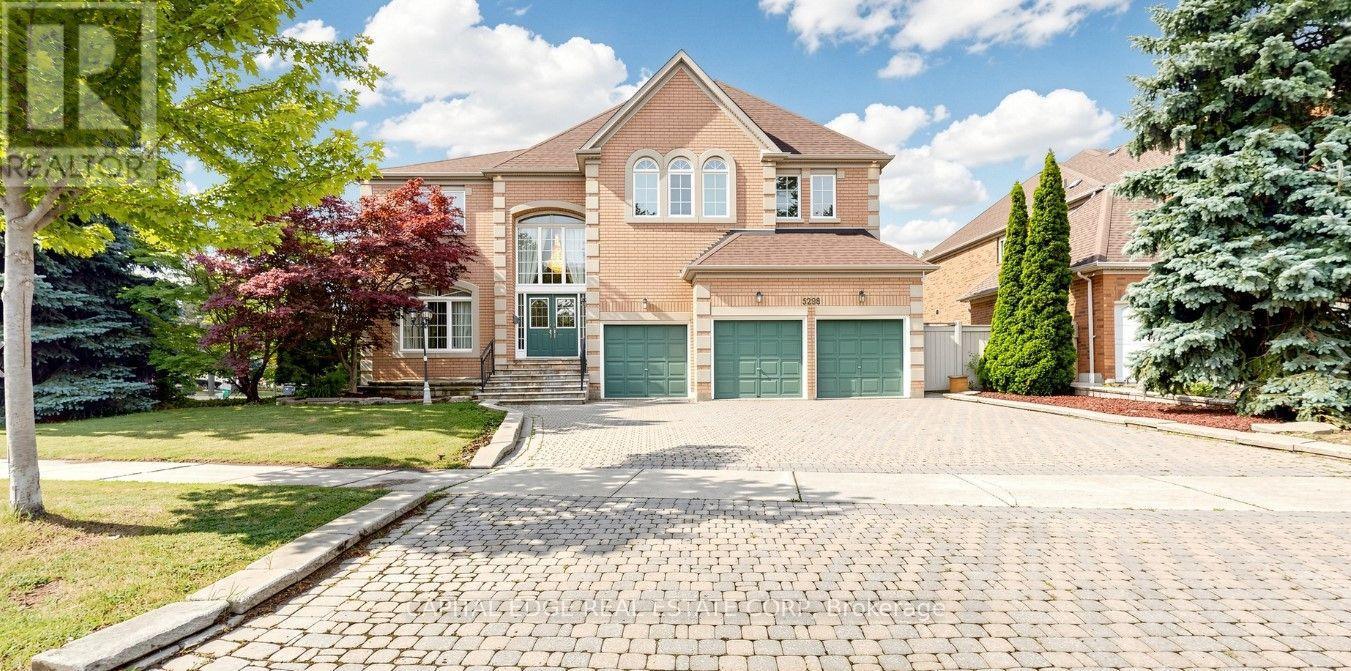
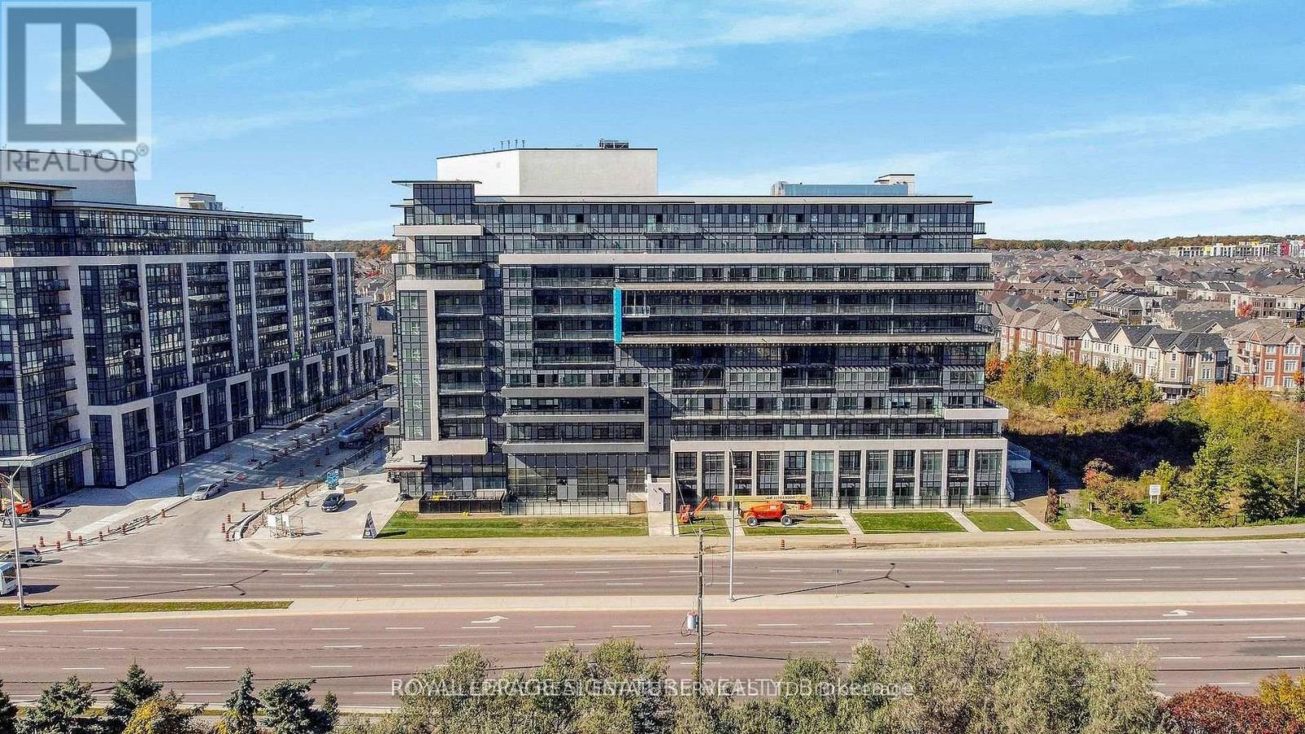
Bright and spacious 1,708 sq. ft. bungalow backing onto the 15th tee, offering the ease and convenience of one-floor living in the highly desirable Loyalist Lifestyle Community. This well-appointed home features a large south-facing open-concept kitchen, breakfast nook, and family room with fireplace, filled with natural light and complete with walkout access to the deck and gazebo-perfect for entertaining or enjoying outdoor living with family and friends.The sun-filled living and dining room with expansive windows, creating a warm and inviting atmosphere throughout. The spacious primary bedroom offers ample closet space, including a walk-in closet, along with a 4-piece en-suite featuring a separate shower. A second bedroom, additional 4-piece bathroom, and main floor laundry with interior access to the full two-car garage complete the functional layout.The approximately 1,600 sq. ft. unfinished basement awaits your imagination, offering endless potential to create additional living space, a home gym, recreation room, workshop, guest suite, or whatever best suits your lifestyle needs.Ideally located in the picturesque Village of Bath, just 15 minutes west of Kingston, this welcoming lakeside community offers an exceptional lifestyle with a golf course, marina, walking and hiking trails, lakefront parks, charming local businesses, and restaurants-all within walking distance of Lake Ontario.Be sure to view the attached videos and virtual tour to fully appreciate all this wonderful home and community have to offer. Furnace HWT and AC all replaced in 2019 Roof in 2018 (id:15069)
Nestled on a quiet cul-de-sac in the prestigious Georgian View Estates, just minutes from the Georgian Bay Club and within walking distance to Council Beach on the shores of Georgian Bay, this home is set on a private, tree-lined lot. One of the home's most unique features is its two-level layout with a fully finished basement, with each level having its own separate entrance. This thoughtful design provides privacy while keeping the home connected, making it ideal for multi-generational families, extended family, or guests. Upper Level: Features two spacious bedrooms, each with its own ensuite bathroom and a private entrance. Main Level: Offers a bright open-concept living room with a gas fireplace, dining area, four-season sunroom, kitchen, private office, laundry room, and a primary bedroom with an ensuite. This level has its own dedicated exterior access. Lower Level: Includes two additional bedrooms, a full bathroom, kitchenette, recreation room with a gas fireplace, and a separate media room ready to be finished as a home theatre, gym, games room, hobby room, or additional living space. It also features its own independent entrance and direct access to the garage. Outside, two spacious rear decks overlook the private, tree-lined backyard, providing a great space for entertaining or relaxing. Ideal as a full-time home, a four-season retreat, or a multi-generational residence, this property offers privacy, flexibility, and a unique layout in one of the Blue Mountains area's most desirable communities. (id:15069)
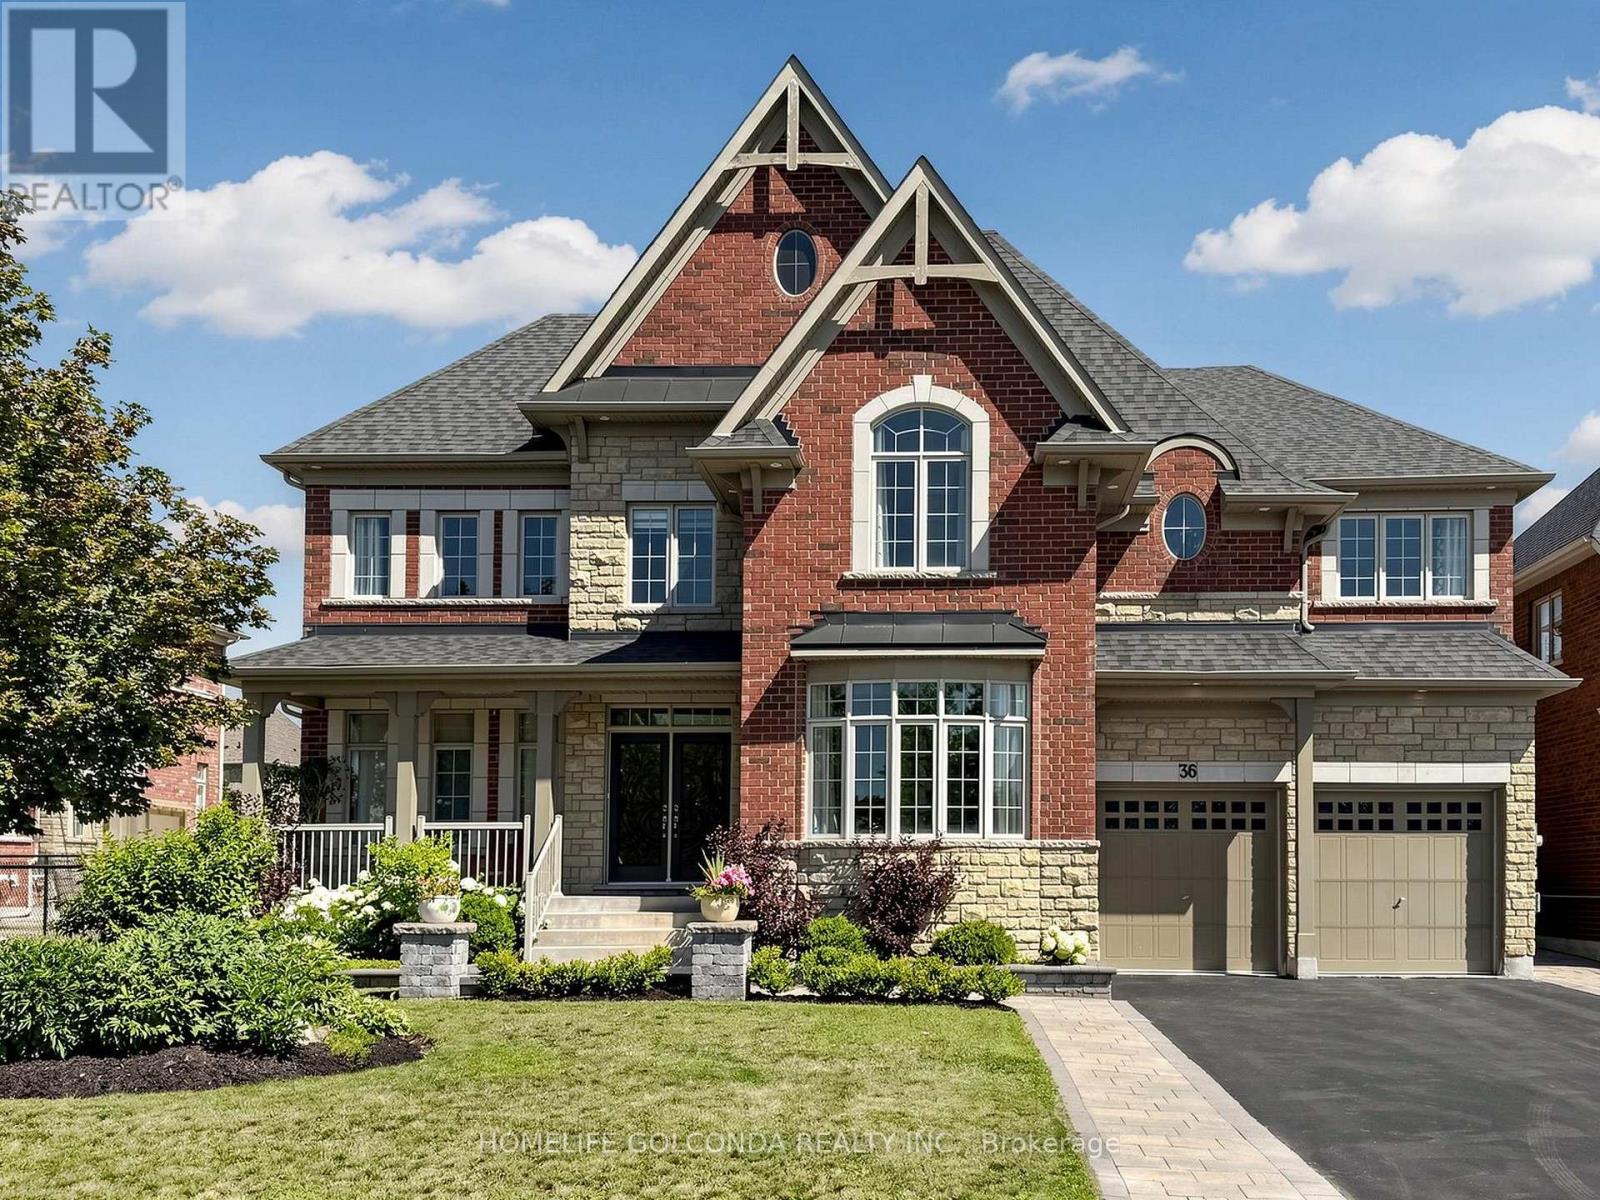
Located in the prestigious Credit Mills neighbourhood, this exceptional residence offers over 7,000 sq. ft. of luxurious living space, featuring 5+1 bedrooms, 5 bathrooms, and a fully finished basement with a separate entrance. Situated on a premium corner lot, the home is surrounded by large windows that fill every room with an abundance of natural light. An extended driveway and three-car garage lead to the impressive front entrance, where guests are greeted by a spectacular 17-foot grand foyer illuminated by two oversized crystal chandeliers. Elegant granite flooring flows throughout the main level, adding timeless sophistication and making a lasting first impression. Designed for both everyday living and entertaining, the main floor features 9-foot ceilings, a spacious family room, and a large kitchen and eating area, complete with an oversized granite island, granite countertops, pot lights, intricate crown molding, and picturesque views of the beautifully landscaped backyard. The upper level showcases brand-new hardwood flooring throughout. The expansive primary suite offers a private sitting area, two walk-in closets, and a luxurious 5-piece ensuite. Four additional generously sized bedrooms each include walk-in closets and convenient semi-private bathroom access. The professionally finished basement is an entertainer's dream, offering a spacious recreation area, a large wet bar, a Japanese-inspired sitting area, an additional bedroom, and a full bathroom-providing exceptional flexibility for extended family or guests. Ideally located within well ranked John Fraser Secondary School district, this remarkable home is just minutes from Erin Mills Town Centre, the University of Toronto Mississauga, Credit Valley Hospital, Highways 403 and QEW, GO Transit, parks, shopping, restaurants, and a full range of everyday amenities. This is a rare opportunity to own an elegant, meticulously maintained luxury home in one of Mississauga's most desirable communities. (id:15069)
Welcome To Distrikt Trailside 2! This Bright And Modern 1+Den Suite Offers A Functional Layout With Smooth Ceilings, A Spacious Primary Bedroom Featuring A Large Walk-In Closet With A Window, And A Versatile Den That Can Easily Be Used As A Second Bedroom Or Home Office. Enjoy Outdoor Living On Your Beautiful Private Terrace. This Smart, Ai-Enabled Community Includes Digital Door Locks And An In-Suite Touchscreen Wall Pad For Added Convenience And Security. Residents Enjoy Exceptional Amenities, Including A 24-Hour Concierge, On-Site Property Management, Secure Parcel Storage And Mail Room, Pet Washing Station, And A Stunning Double-Height Fitness Studio Equipped With State-Of-The-Art Weights And Cardio Equipment. There Are Also Ample Indoor And Outdoor Spaces For Yoga And Pilates. The 6th-Floor Amenity Level Features An Expansive Residents' Lounge With A Chef-Inspired Kitchen, Private Dining Room, Cozy Fireplace Lounge, And Games Room-Perfect For Entertaining Or Relaxing. Additional Highlights Include A Party Room With Billiards, Outdoor BBQ Areas, And Bell Fibre Internet Included. Experience The Perfect Blend Of Comfort, Technology, And Lifestyle-This Unique And Beautifully Designed Building Is A Must See! (id:15069)
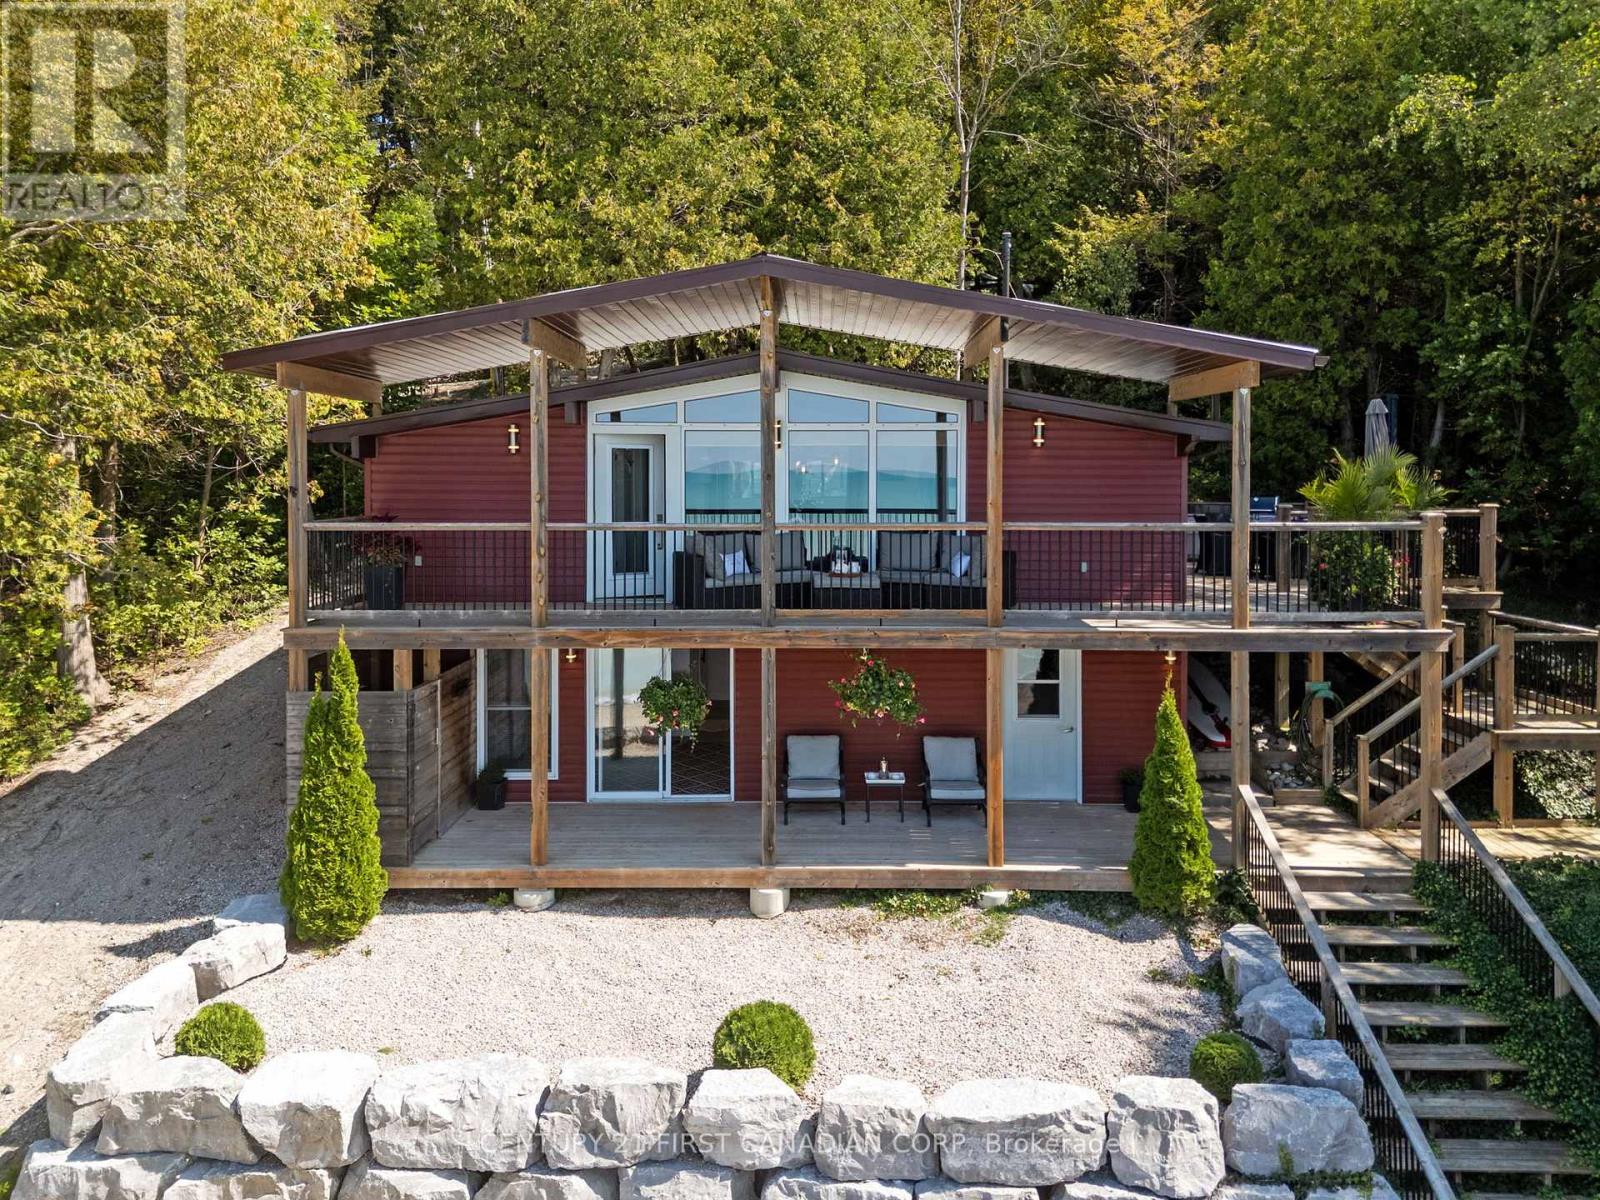
LAKEFRONT BLISS ON THE SHORES OF LAKE HURON.. Rare 110' lake-level luxury frontage unavailable anywhere else. You literally cannot build this awesome frontage again. PRIME, WALKABLE SANDY BEACHFRONT. Sand, serenity, and sunsets define this exceptional cottage in coveted Lakeland Estates. With no stairs, no bluff, and no barriers, this is true shoreline living-hear the waves and step directly onto one of the area's widest, most unspoiled beaches. Inside, this bright and beautifully updated 3+bedroom, 1.5-bath retreat blends authentic cottage charm with modern comfort. The open-concept kitchen and living area features a wall of windows framing the lake, flowing onto a spacious lake-facing deck. The lower level offers a second finished living space with its own panoramic deck-perfect for entertaining or unwinding at sunset. Two expansive decks with unobstructed lake views, New studio/den (2022) and new basement bedroom (2023), Wraparound decking, new staircase (2020), armour stone landscaping, Cedar outdoor rain shower on lakefront deck, Private laneway to drive boat/beach gear directly to the shore, Turnkey sale: kayaks, life jackets, TV, beds, appliances, Weber BBQ. Forested privacy to the south, treed buffer to the north, and very low beach traffic all year round. Outdoor stone fireplace on a separate shaded deck overlooking your own forest and the lake. New well (2025) and new sewage tank inspected by the Municipality (2025). Metal roof with years of life remaining. Major renovation in 2017: cottage was gutted to the studs with new spray foam insulation, wiring, plumbing, kitchen and baths. Private hilltop drive for 3-4 cars. Heated 22' x 12' utility room for beach equipment / shop etc. Low-maintenance property. Outstanding value-priced below comparable bluff-top resales and leading its category for true lake-level frontage. This terrific cottage property is truly amazing and it shows much better in person! Showings by appointment for qualified buyers. (id:15069)
Luxury Living Meets Exceptional Craftsmanship! Welcome to this extensively upgraded executive residence offering over 4,194 sqft. of elegant living space on a premium deep lot in one of Springwater's most desirable communities. facing the park. no side walk, Every detail has been thoughtfully enhanced with high-end finishes and timeless design. The stunning interior features solid oak hardwood flooring throughout the main and second floors, smooth ceilings, elegant oversized crown moulding, upgraded extra-wide baseboards, casings and trim, custom coffered ceiling in the dining room, designer feature walls and sophisticated millwork that elevate every space. The chef-inspired kitchen showcases premium solid maple cabinetry, quartz countertops throughout, a built-in wall oven, cooktop, and abundant custom cabinetry, creating both beauty and functionality. Retreat to luxurious bathrooms featuring upgraded fixtures, frameless glass shower, premium faucets and modern finishes. Numerous pot lights and designer chandeliers illuminate the grand foyer, staircase, dining room and living spaces. Additional premium upgrades include:200-amp electrical service Updated interior hardware throughout Central air conditioning Beautifully landscaped front and backyard Over 500 sqft. custom deck with iron railings Gazebo, patio, shed and children's swing set extensive professional landscaping providing exceptional privacy. Offering 5 bedrooms, 5 bathrooms, tandem three garage . and parking for 9 vehicles, this exceptional home perfectly combines luxury, quality craftsmanship and outdoor living. A rare opportunity to own a meticulously upgraded family home that is truly move-in ready. (id:15069)
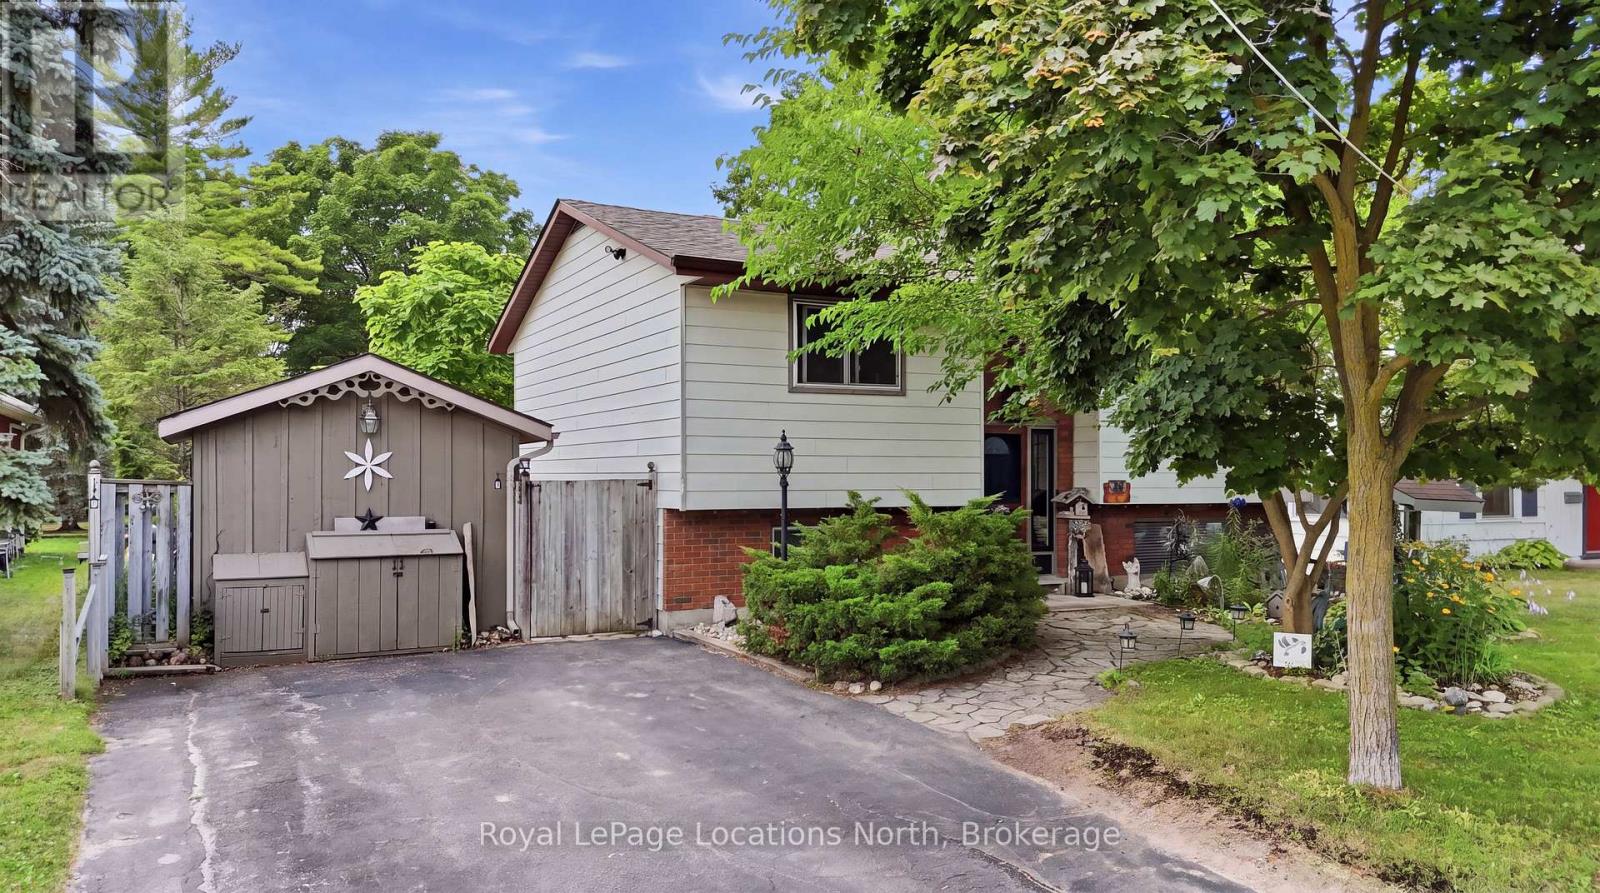
Hoping to live on a coveted 'Tree' Street in Collingwood? 488 Maple is your opportunity! This raised bungalow features 5 bedrooms (2+3), 1.5 bath and is set on a 55 X 132.24 foot lot with a fully fenced backyard and mature trees. This functional layout features a main floor living room with large bay window and gas fireplace (2016); an eat-in kitchen equipped with sliding door walkout to a private deck, perfect for outdoor dining with a gas-line to the BBQ! Downstairs, the fully finished basement expands your living space with a large recreation room with gas fireplace (2021), three additional bedrooms and a 2pc bath with laundry room. The backyard is very private and peaceful with loads of space for the kids to play. As an added bonus, not only do you have the 12'4" x 10'8" shed but under the deck is a completely separate storage area. Superb location with unmatched walkability: steps to Cameron Street Public School, Collingwood Collegiate Institute, and local parks. Just minutes to the trail network, downtown Hurontario Street, the shores of Georgian Bay and a quick drive to the ski hills at Blue Mountain Resort. A highly versatile property ideal for first-time buyers looking to enter the market or young and early retirees. Upgrades include: Shed Shingles (2025), Central Vac (2024), New bathroom heater (2025), Two new bedroom heaters (2024), New Sewer, Water, Pavement (Fall 2023), R60 Insulation (2022), Windows (2014-2022), Front door and screen door (2020), Eavestrough and Fixatech strengthening system (2015), House shingles (2010). (id:15069)
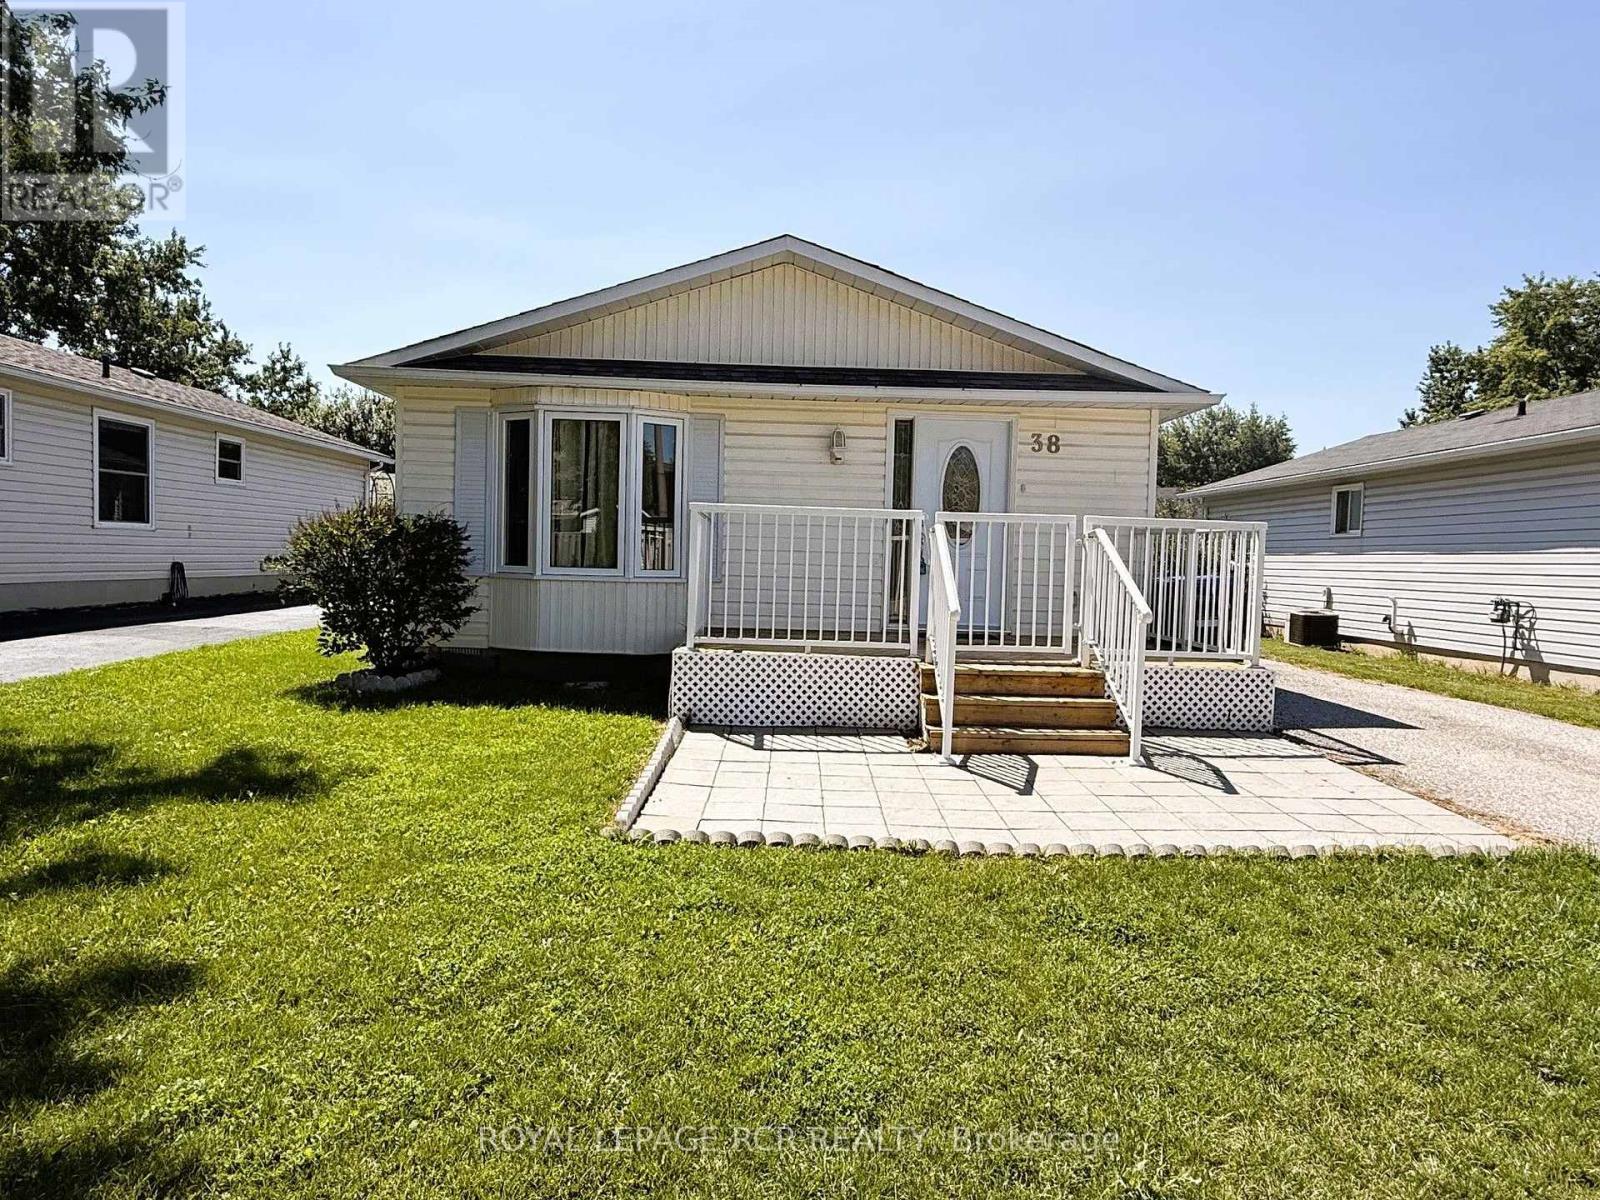
Excellent Opportunity To Own An Affordable Home In Royal Oaks Estates, A Well-Maintained Adult Lifestyle Community In Cookstown. This Bright And Inviting Home Features A Functional Eat-In Kitchen, Spacious Living And Dining Area, And 2 Comfortable Size Bedrooms, Main Floor Laundry, 4 Piece Bathroom and Large Crawl Space For Ample Storage. Recent Improvements Include Mostly Freshly Painted Throughout, New Kitchen Appliances (2024), New Flooring (2024-2025), New Roof (2023), New Front Door, And Updated Front Deck. Pride Of Ownership, Offering Move-In Ready Living With Minimal Maintenance. Land Lease Fees Include Property Taxes, Water, Sewer, And Common Area Maintenance, Providing Exceptional Value And Convenience. Conveniently Located At Highways 27 & 89. Within 15 Minutes To Alliston, Bradford, or Barrie. Approx. 40 Minutes To Toronto Via Hwy 400. Note: LAND LEASE, BUYER WILL BE SUBJECT TO LANDLORD APPROVAL. (id:15069)
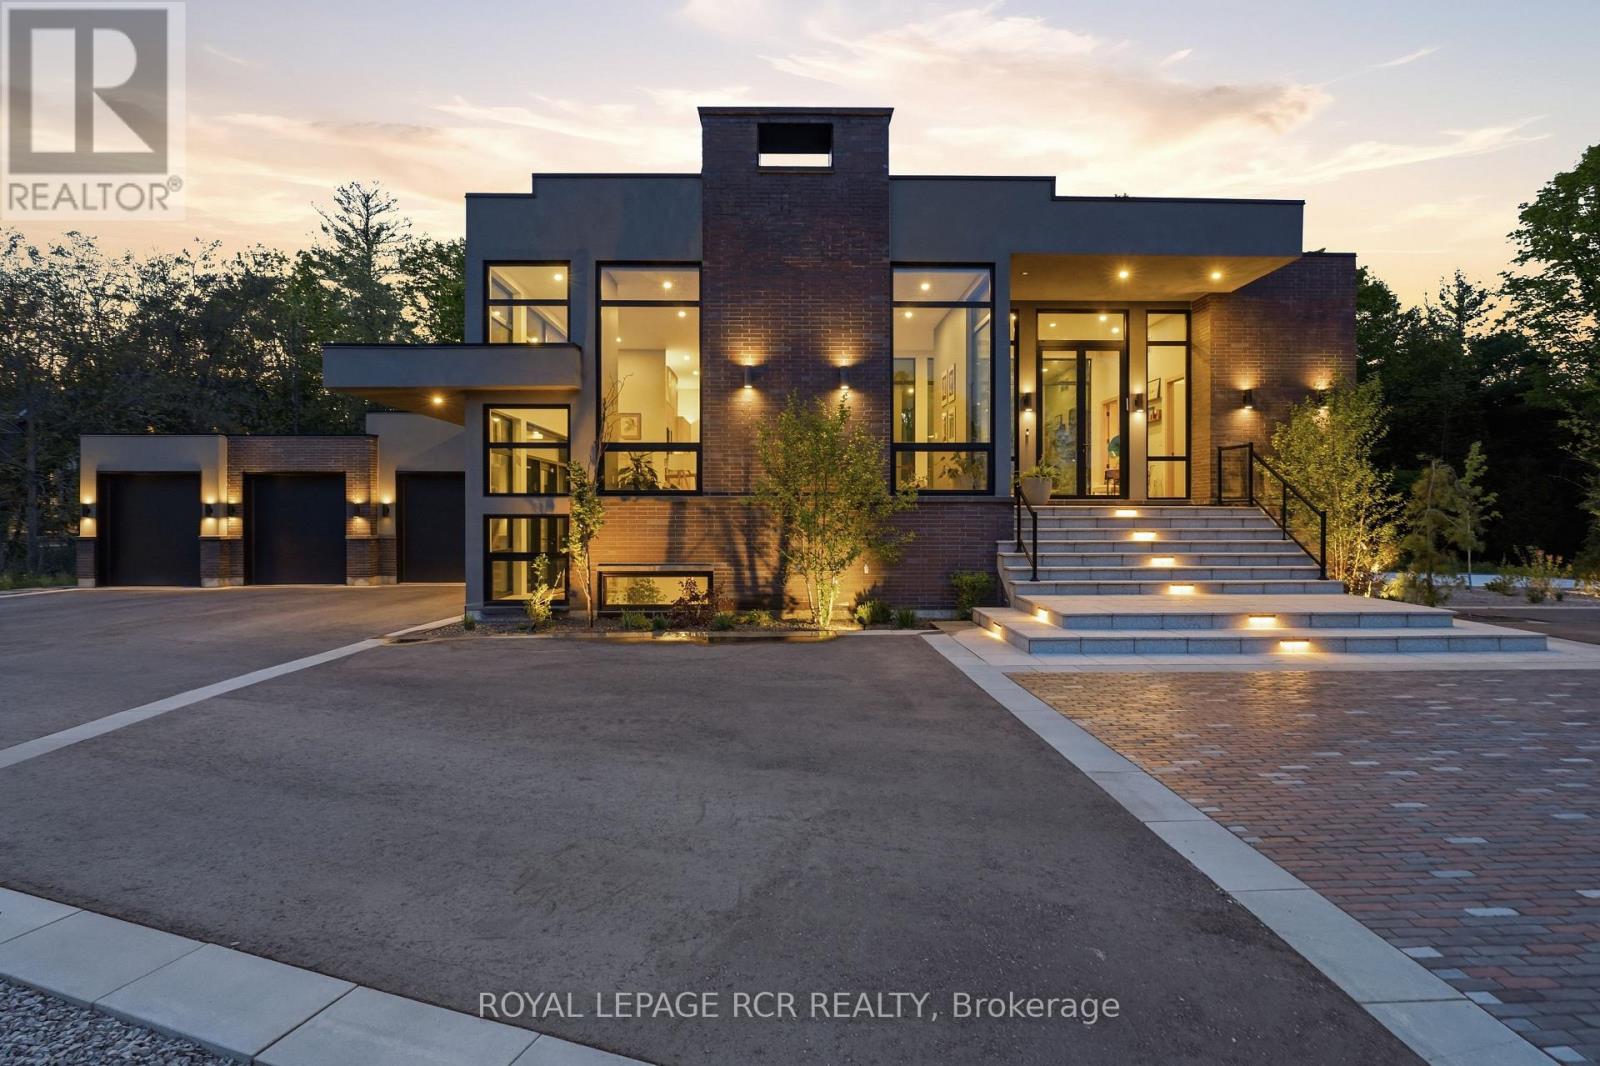
What if home wasn't simply where you lived, but where you reconnected, recharged, and found space to breathe? Set behind a private gated entrance on 26 acres, this extraordinary custom-built residence offers a rare opportunity to embrace a lifestyle defined by balance, beauty, and connection to the natural world. Enrolled in the Managed Forest Tax Incentive Program, the property unfolds across mature forest, open landscapes, and winding trails that become part of your daily rhythm. Inspired by Scandinavian design principles, just under 7,000 square feet of thoughtfully curated living space flows between zones of connection and quiet retreat. Expansive European aluminum floor-to-ceiling windows and skylights dissolve the boundary between indoors and out, flooding the home with natural light while framing breathtaking views at every turn. White oak flooring, solid oak doors, and soaring 12-foot ceilings create a warm yet sophisticated backdrop. The kitchen flows seamlessly into dining and living areas, anchored by a stunning sunken living room with 14+ foot ceilings, a gas fireplace, and walls of glass - a dramatic yet deeply grounded space. The primary suite with walls of glass, offers a spa-inspired ensuite with heated floors, custom dressing room, and private deck overlooking the forest from every angle! The fully finished lower level is designed for living well - whether that means movie nights in the theatre room, curating a collection in the custom wine room, or welcoming guests in their own private ensuite retreats, all beneath 11-foot ceilings warmed by radiant in-floor heating. Outside, every season invites a deeper connection to the land. Exceptional architecture, natural beauty, and intentional living - rarely found together, and never far from modern conveniences. (id:15069)
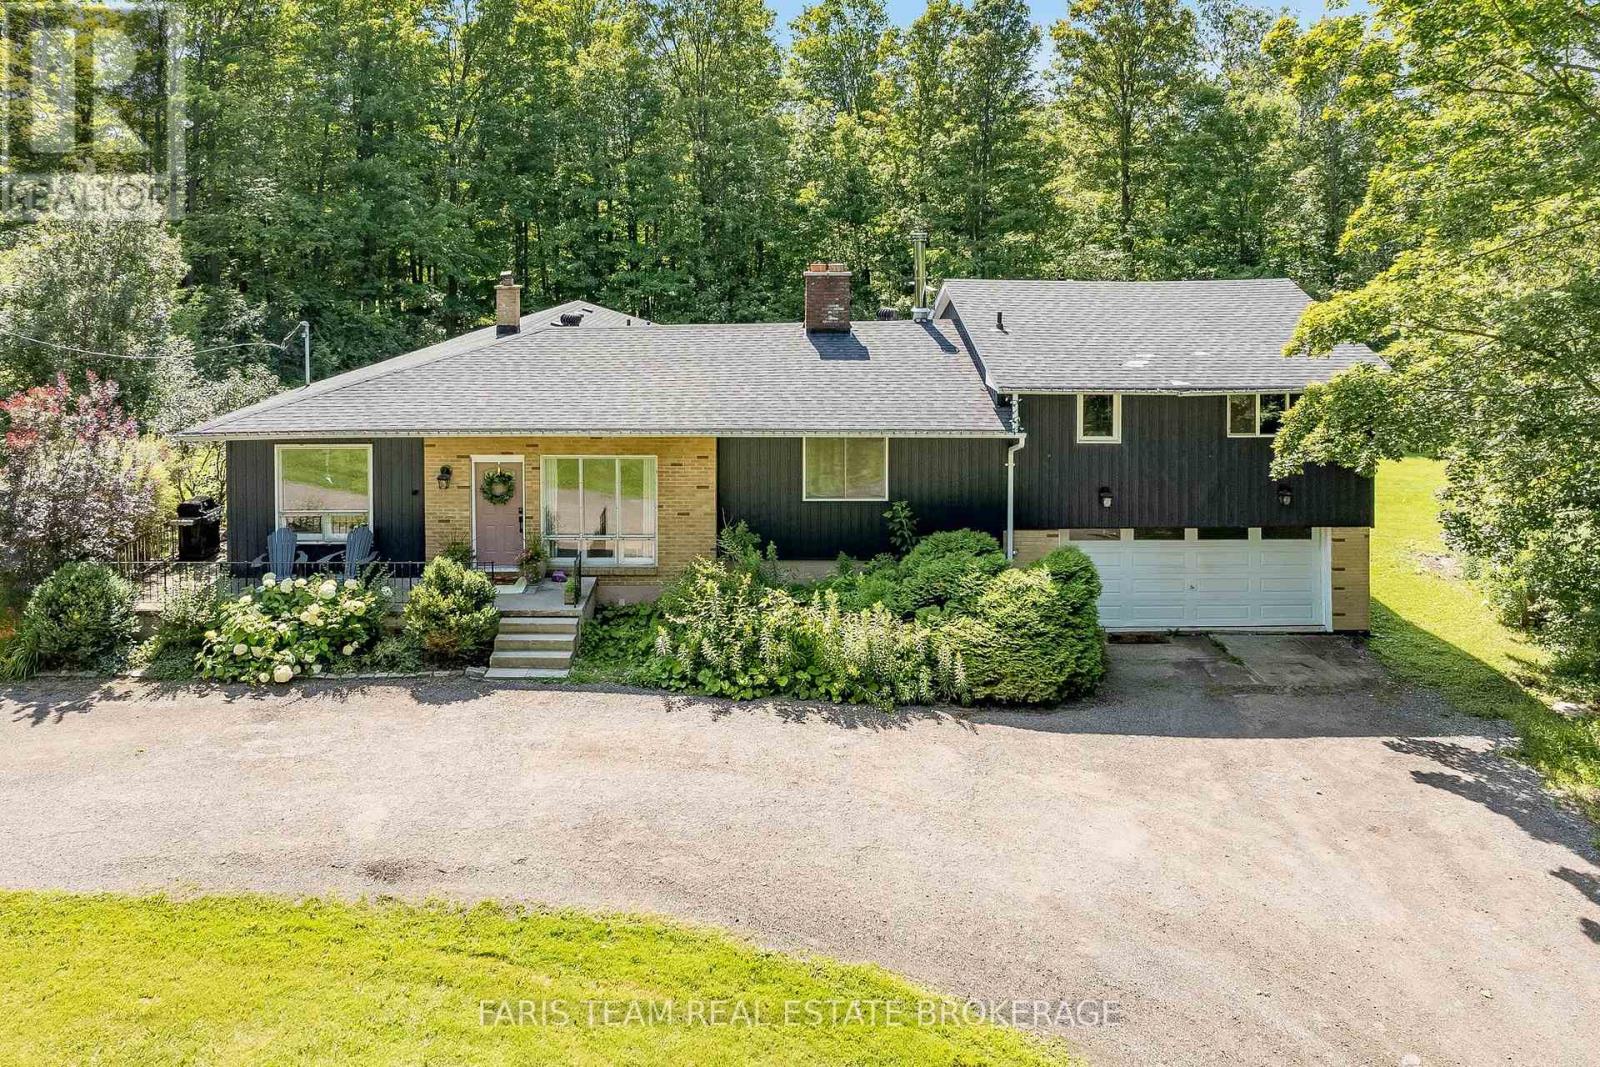
Top 5 Reasons You Will Love This Home: 1) Impeccably maintained open-concept bungalow showcasing massive new windows (2025) that flood the home with natural light while framing breathtaking views of the nearly 9-acres of lush surrounding land 2) Presenting rural charm and modern upgrades, the home features shaker-style white kitchen cabinetry, a farmhouse sink, beautifully updated bathrooms, and the added comfort of heated floors throughout select areas 3) Expansive primary bedroom serving as a private retreat, offering ample space for a sitting area, a generous walk-in closet, and a newly remodeled ensuite designed with both style and functionality in mind 4) Set back from the road, a long private driveway leads to this secluded home nestled among mature trees, providing a peaceful setting while still being conveniently close to essential amenities and major commuter routes 5) With five well-sized bedrooms to accommodate family and guests, plus a dedicated bonus office and access to high-speed internet, this home is perfectly suited for modern living, including remote work flexibility. 2,581 above grade sq.ft. plus an unfinished basement. (id:15069)
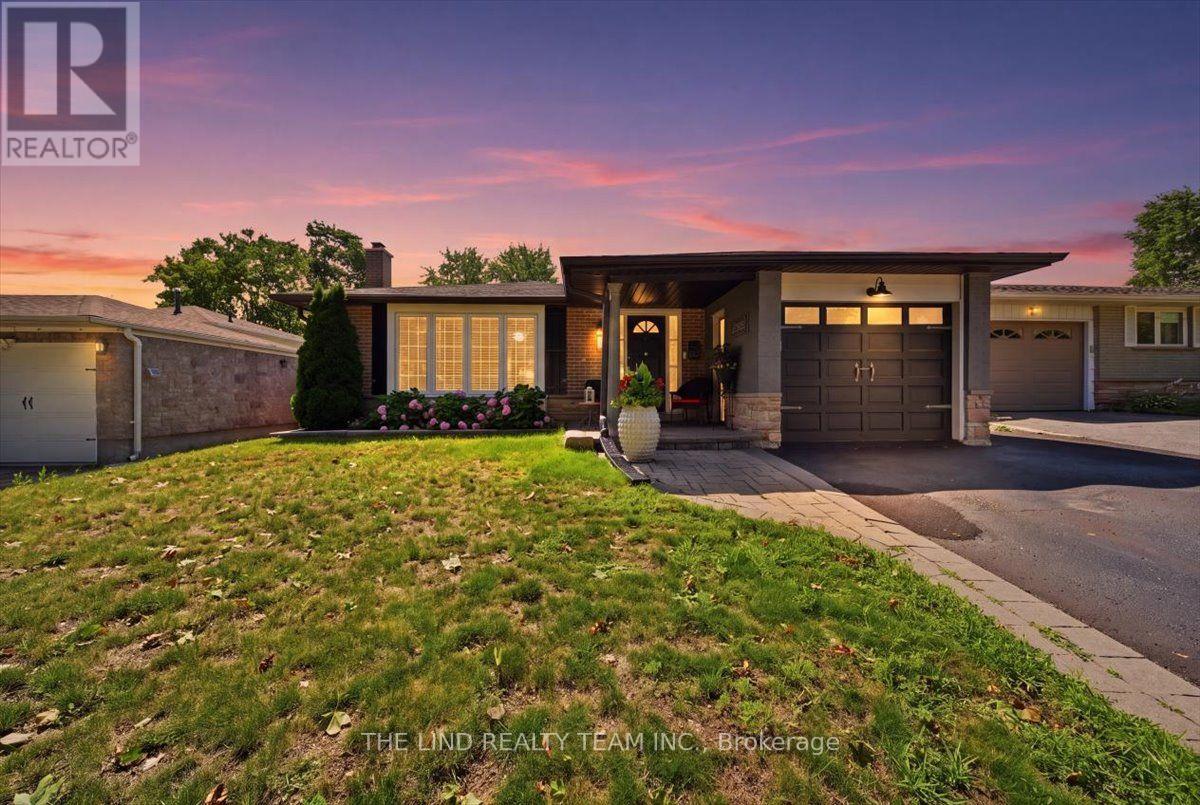
Wow It's a beauty! Curb appeal and much more! Plus an inviting inground salt water pool! Bright updated and upgraded full brick and stone bungalow with professionally finished lower level with in-law ability with side entrance! Updated Kitchen - bathrooms, Refinished hardwood floors, most smooth ceilings, garage door and opener, eaves, soffit, 2022-2023 - ALL pool equipment, privacy fence, windows, shingles, chimney (WETT inspected). Fresh Modern Decor! Kitchen with pull-outs, quartz counters, stainless steel appliances, and custom backsplash! Updated main bathroom with whirlpool tub! Access to pool and rear yard from 2nd bedroom! Great Basement with separate side entrance could be in law. Just needs Kitchenette (has rough-in Wet Bar). 4th Bedroom/Den. Finished Laundry Room! 3 pc bath and huge family room. Games room with C/F wall to wall, wood burning WETT inspected fireplace! Backyard Oasis. Sunny Southern Exposed with inviting salt water pool oversized patio with lounge areas, fully privacy fence, backs to greenspace. Drive through garage for boat or storage! Steps to schools, shopping, park and Yonge St. Show and sell! (id:15069)
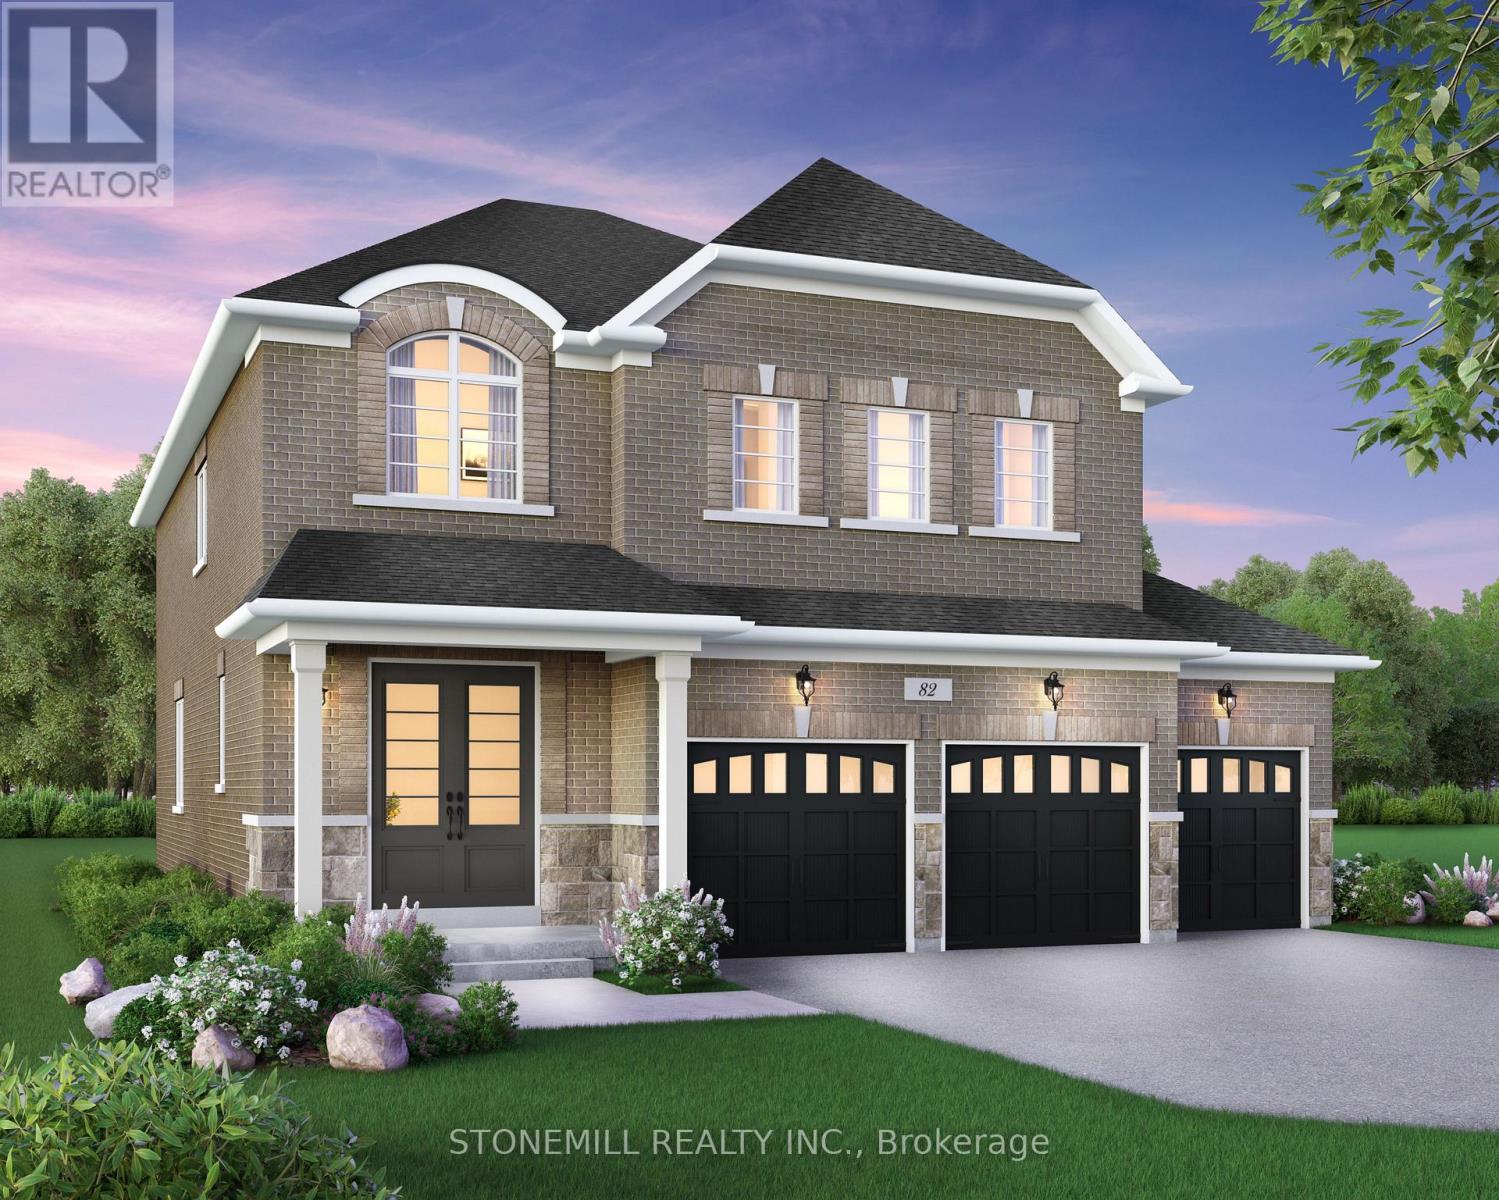
Enjoy the perfect balance of country-style living and modern convenience, just a short drive to Alliston and Angus, with easy access to outdoor recreation, local amenities and everyday essentials. Introducing the Ashford Model, a beautifully designed 4-bedroom detached home featuring a spacious 3-car garage and thoughtfully crafted living spaces throughout. The bright and inviting family room is highlighted by a modern electric fireplace and an abundance of natural light, seamlessly flowing into the chef-inspired kitchen complete with upgraded quartz countertops and a large center island. The main floor showcases hardwood flooring throughout (excluding designated bedroom areas) and smooth ceilings, creating a sophisticated and elegant atmosphere. Upstairs, you'll find generously sized bedrooms designed for comfort and functionality. The luxurious primary suite offers large windows, two walk-in closets and a spa-inspired ensuite retreat. As an added bonus, personalize your dream home with a $30,000 Decor package to select finishes and upgrades at Brookfield Residential's Design Studio. Experience exceptional craftmanship, modern design and small-town charm in this stunning new home in Baxter. (id:15069)