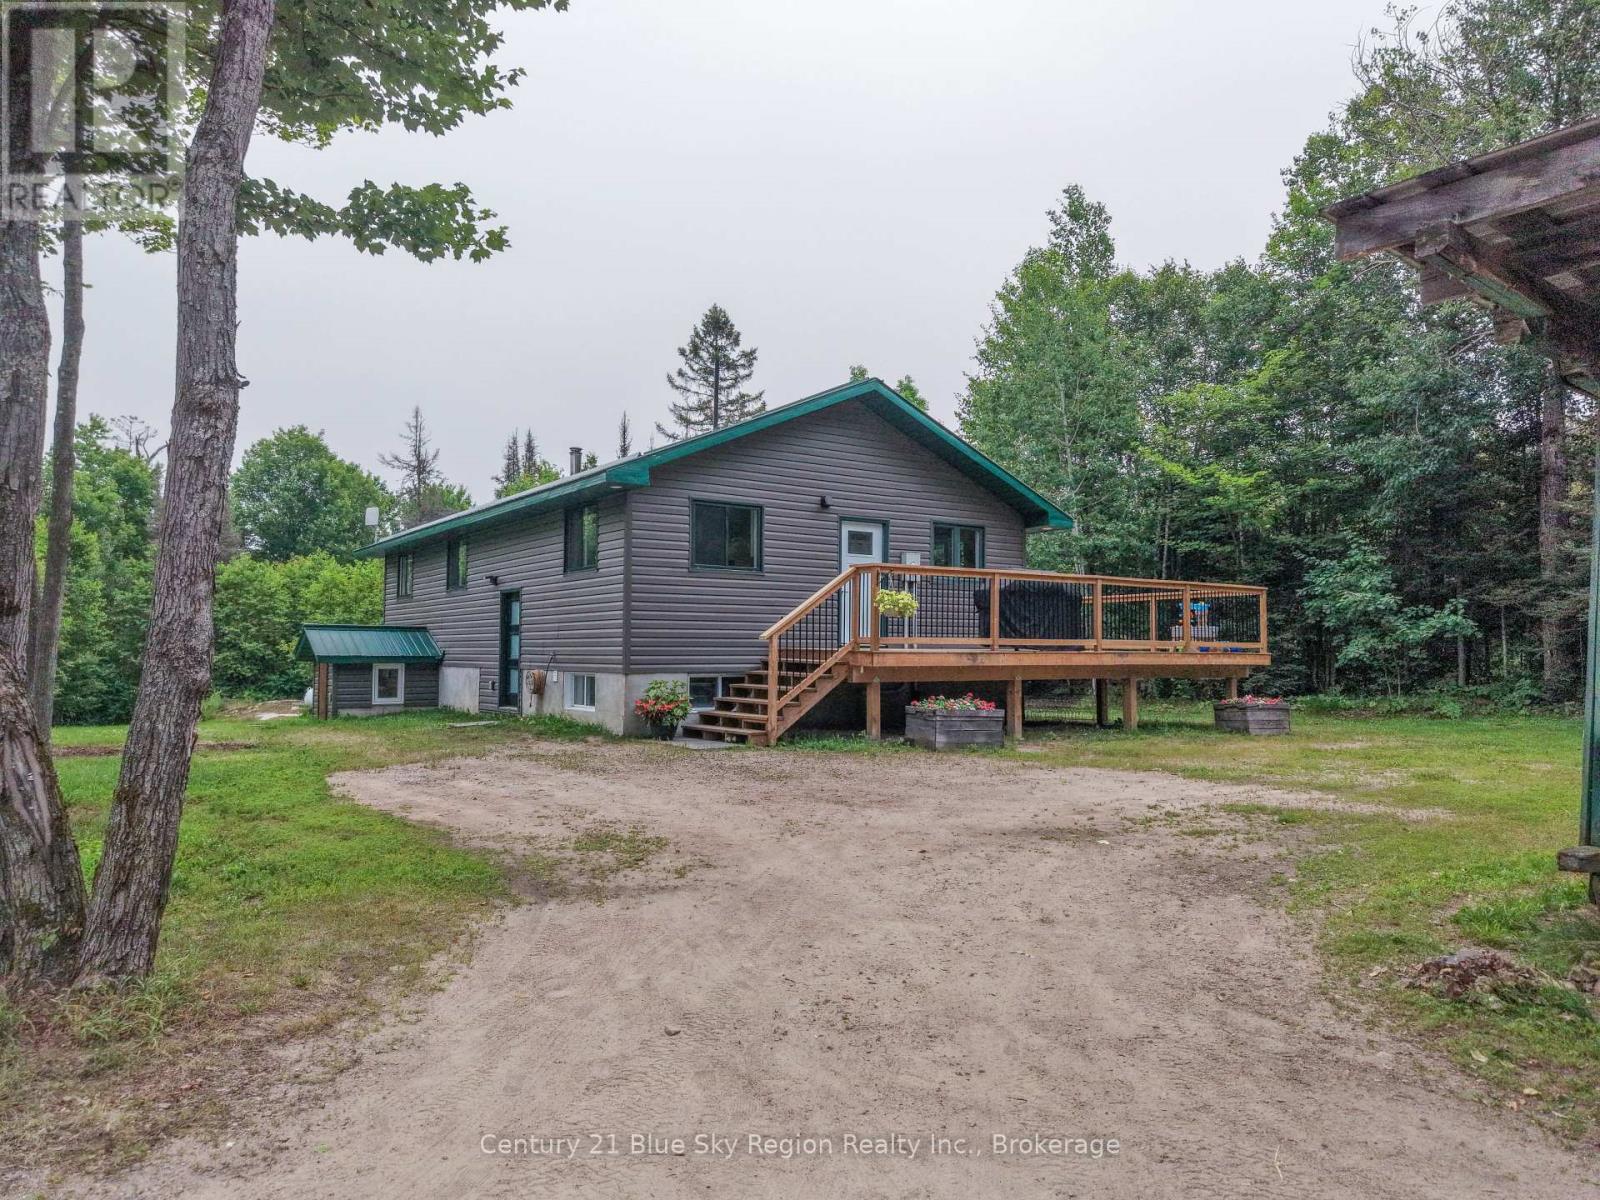
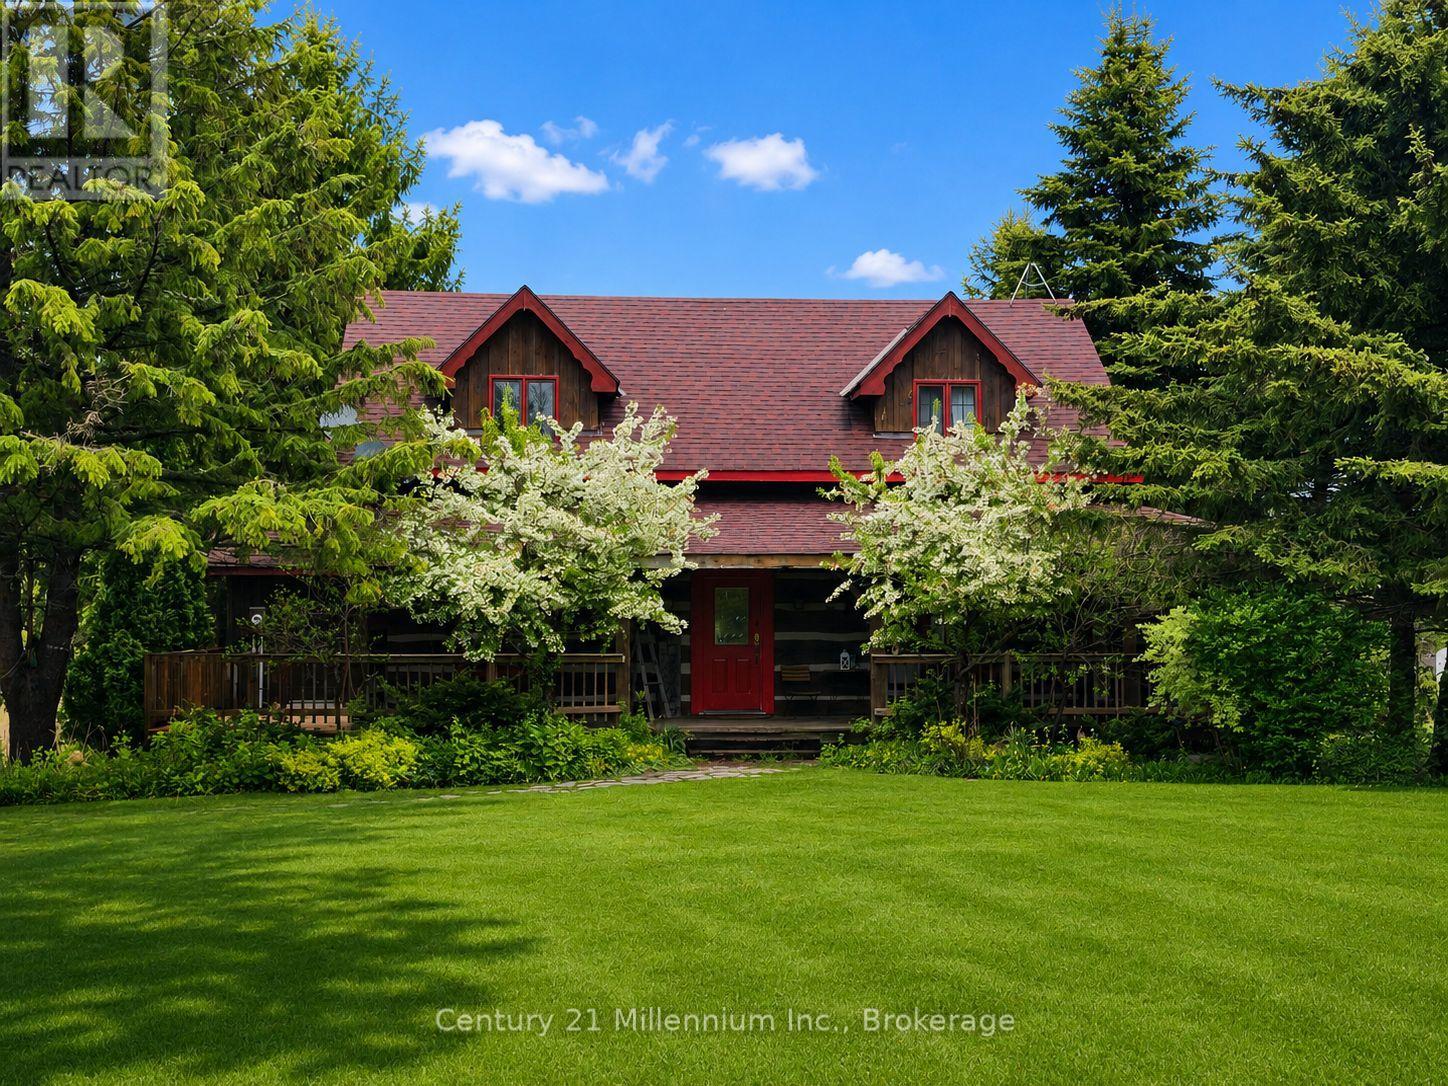
Welcome to your own private country retreat, set on just over 2 acres and surrounded by mature trees for exceptional privacy, all just 25 minutes from North Bay. This extensively updated 2-bedroom, 2-bathroom home offers the perfect blend of modern comfort and peaceful rural living, with potential to create a third bedroom if desired. The bright, open-concept main floor is ideal for everyday living and entertaining, highlighted by a beautifully renovated kitchen and inviting living spaces. Over the past few years, the home has undergone extensive updates, including plumbing, electrical, drywall, insulation, windows, flooring, and the kitchen, allowing you to move in with confidence. Outside, you'll find a spacious wrap-around deck overlooking a large grassy yard that's perfect for children, pets, family gatherings, or simply relaxing and enjoying the tranquil setting. If you've been searching for a move-in-ready country property that offers privacy, space, and modern updates without sacrificing convenience, this is one you won't want to miss. (id:15069)
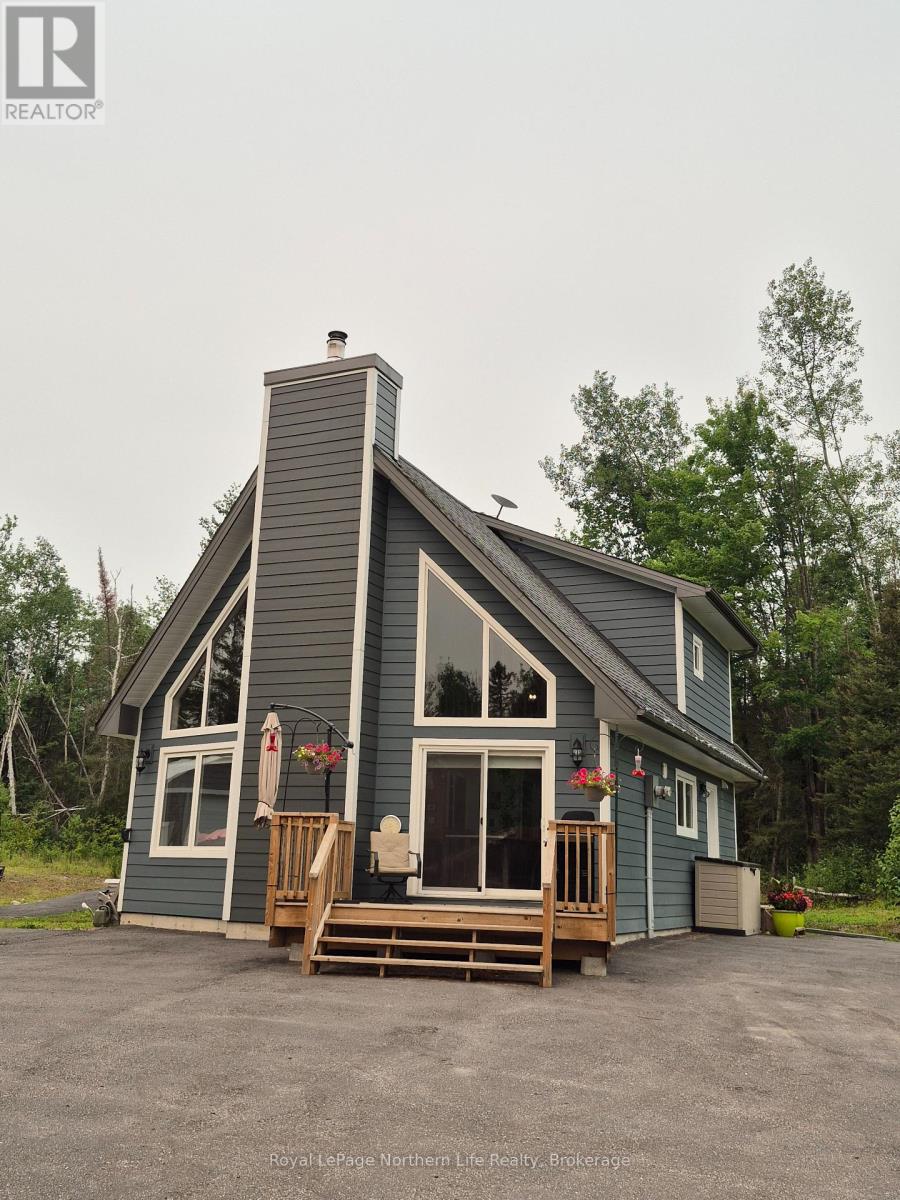
1856 PAPINEAU RD. A MUST SEE! THREE BEDROOM 1.5 STOREY HOME ON 12 ACRES. MAIN FLOOR FEATURES A BEAUTIFUL KITCHEN WITH STAINLESS STEEL APPLIANCES, LIVING ROOM WITH VAULTED CEILINGS, MASTER BEDROOM, 2 PC BATH + LAUNDRY ROOM. THE SECOND LEVEL FEATURES TWO BEDROOMS AND A 4 PC BATH. WOOD FIREPLACE. PROPANE HEAT WITH CENTRAL AIR. DETACHED 24 X 24 GRANNY SUITE. IN-GROUND HEATED POOL, GAZEBO, QUONSET HUT GARAGE 30 X 40. PAVED DRIVEWAY. LARGE LANDSCAPED PRIVATE YARD WITH PLENTY OF PARKING, TRAILS THROUGHOUT THE 12 ACRES PROPERTY. ABBUTTING LANDIS CREEK AT THE REAR OF THE PROPERTY. (id:15069)
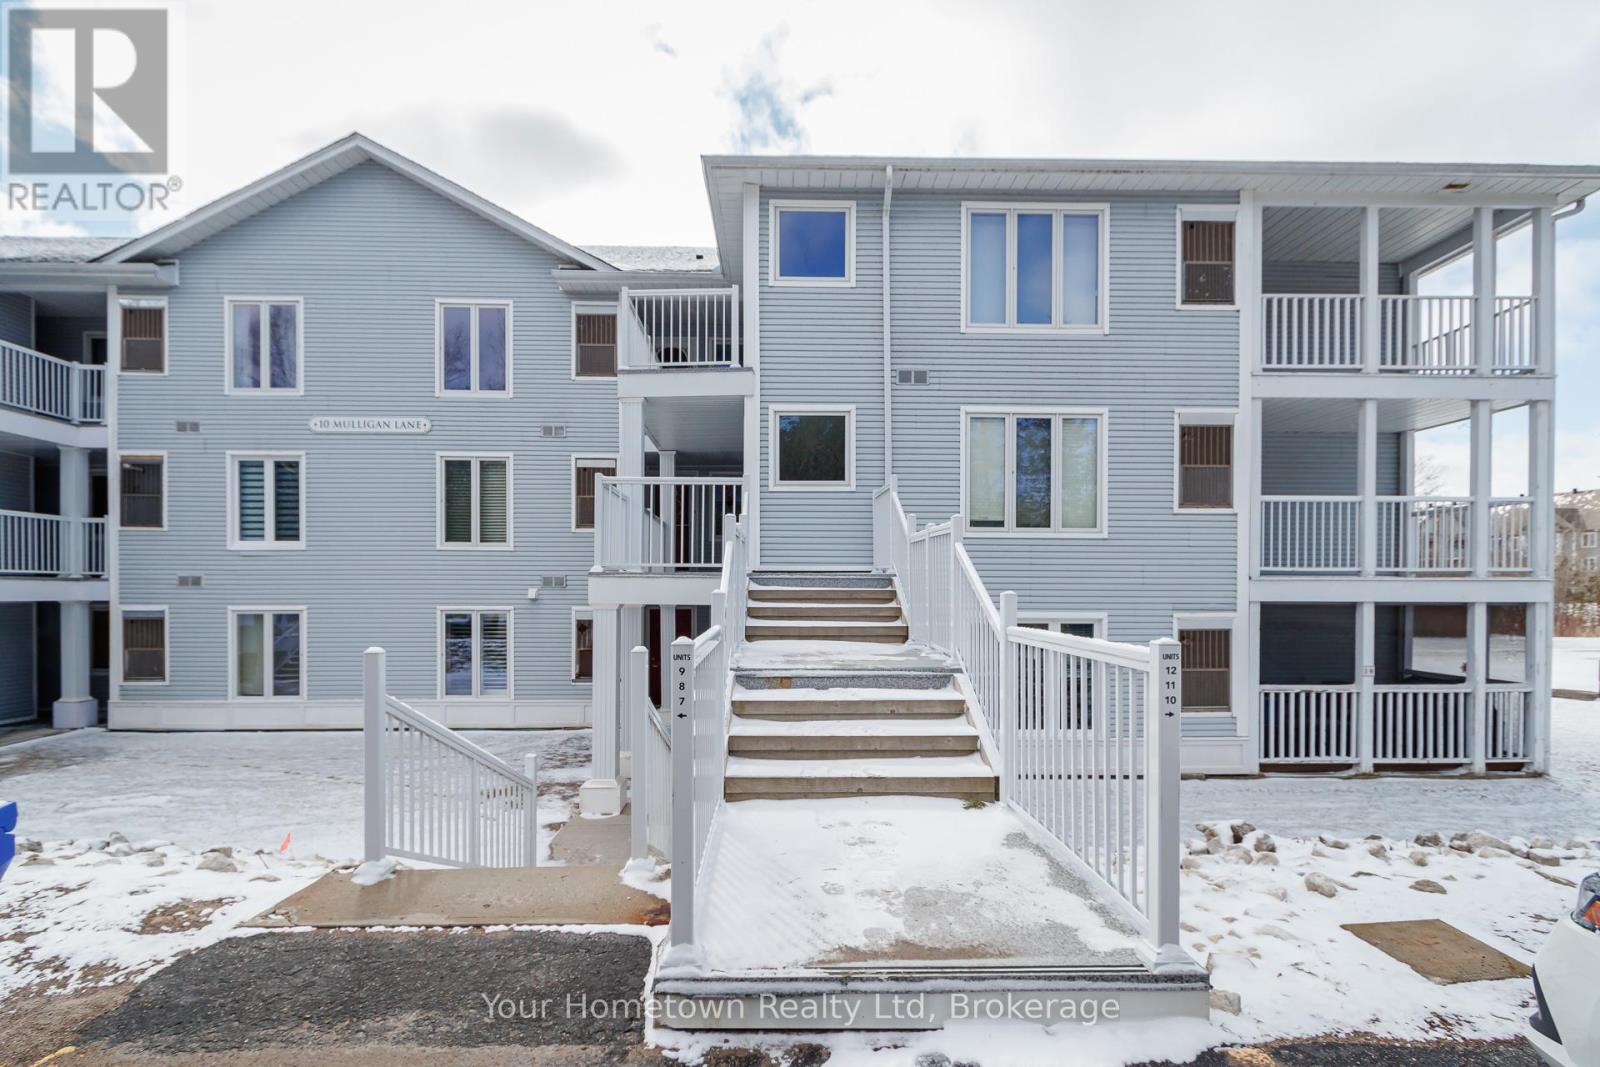
Experience open concept living in this 1150 sq foot 2 bed, 2 bath condo in Marlwood Estates. The well designed kitchen features a convenient breakfast bar that is open to the inviting living room offering a cosy gas fireplace- perfect for relaxing or entertaining. Enjoy serene views of tree tops and Marl Lake from this spacious screened outdoor living space backing onto green space and golf course. Primary bedroom offers beautiful views and private en suite suite with jetted tub. Surrounded by nature, this retreat is just a five minute drive to the world's longest freshwater beach and an extensive network of scenic trails. Ample storage space in every room including outdoor space for skis, bikes or snowshoes. Conveniently located close to the Wasaga Beach arena, library, shopping and dining, this home offers the blend of comfort, lifestyle, and location. (id:15069)
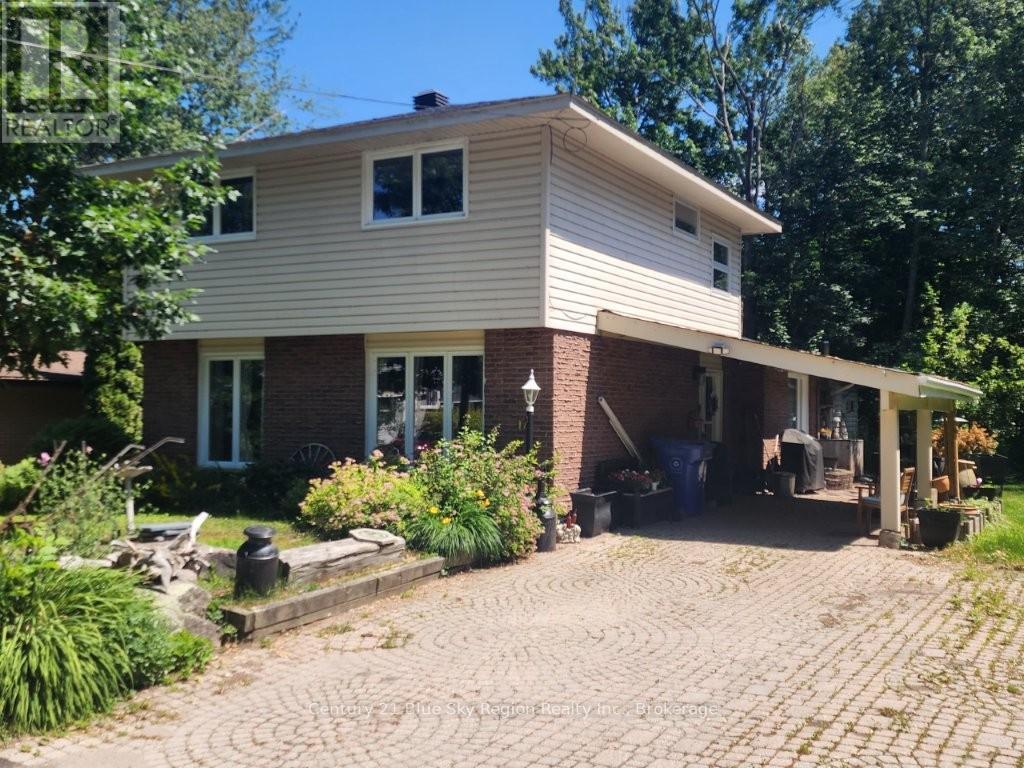
"Home of Distinction" is tastefully decorated. This exquisite 1,400 sq. f. three-bedroom, 1.5-bath home has had extensive upgrades T/O. Situated on a private lot & is located close to the shores of Lake Nipissing. We have an open-concept living room and dining room & kitchen combination, with a gorgeous kitchen featuring soft-close cupboards, a centre island, and tile flooring, plus four stainless steel appliances. Gleaming hardwood floors in the living room and dining room with inset pot lighting. Main floor: family room with hardwood floors and gas fireplace, main floor laundry area plus a two-piece powder room and an all-season sunroom at the back with a second gas fireplace. Upstairs features three spacious bedrooms with a beautiful four-piece common bath with in-floor heating. The outdoor features a gardener's paradise, deck with gazebo and storage shed plus carport and interlocking brick driveway for 4 to 5 vehicles. "Shows Pride of Ownership". (id:15069)
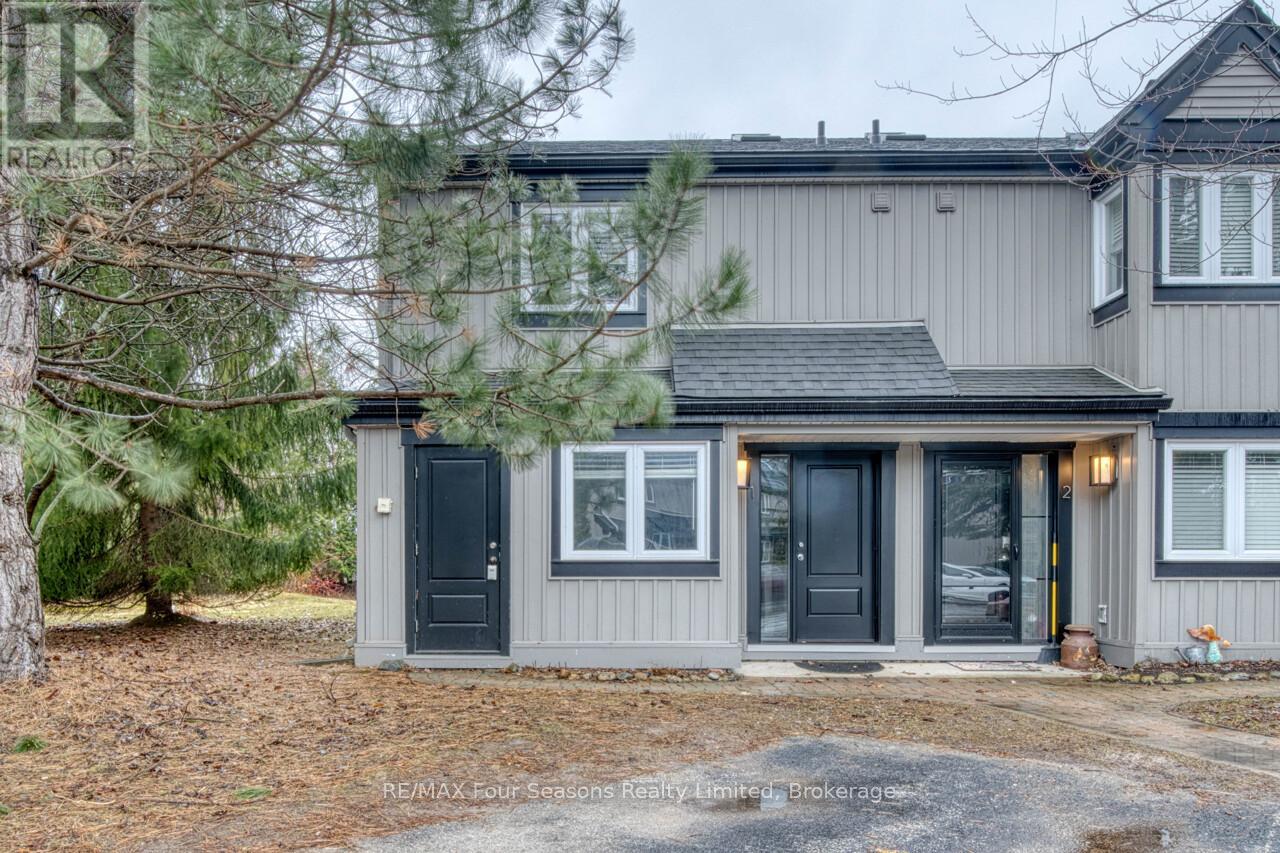
Harbourside IV spacious END UNIT townhome approx. 1500 sq feet with 3 bedrooms and 2.5 bathrooms. Fantastic location in the west end of Collingwood only a 10 minute drive to the ski hills, a 5 minute drive to The Historic downtown Collingwood and a few minutes walk to the trail system. Enter the townhome from the ground level which offers the primary bedroom with 3 piece ensuite and sliders to the back patio deck. A further large bedroom plus 4 piece bathroom as well as laundry on this level. The upper level boasts an open plan living room with gas fireplace, dining area, kitchen and further bedroom. Soaring cathedral ceilings and engineered laminate flooring make this a light bright space. Sliding doors off the living room lead to a large deck for your outdoor entertainment. The kitchen features an island bar, fridge and stove replaced 5 years ago, stainless steel dishwasher and microwave are new. Newer furnace and ON Demand Hot Water heating as well as central air. This condo has been virtually staged. (id:15069)
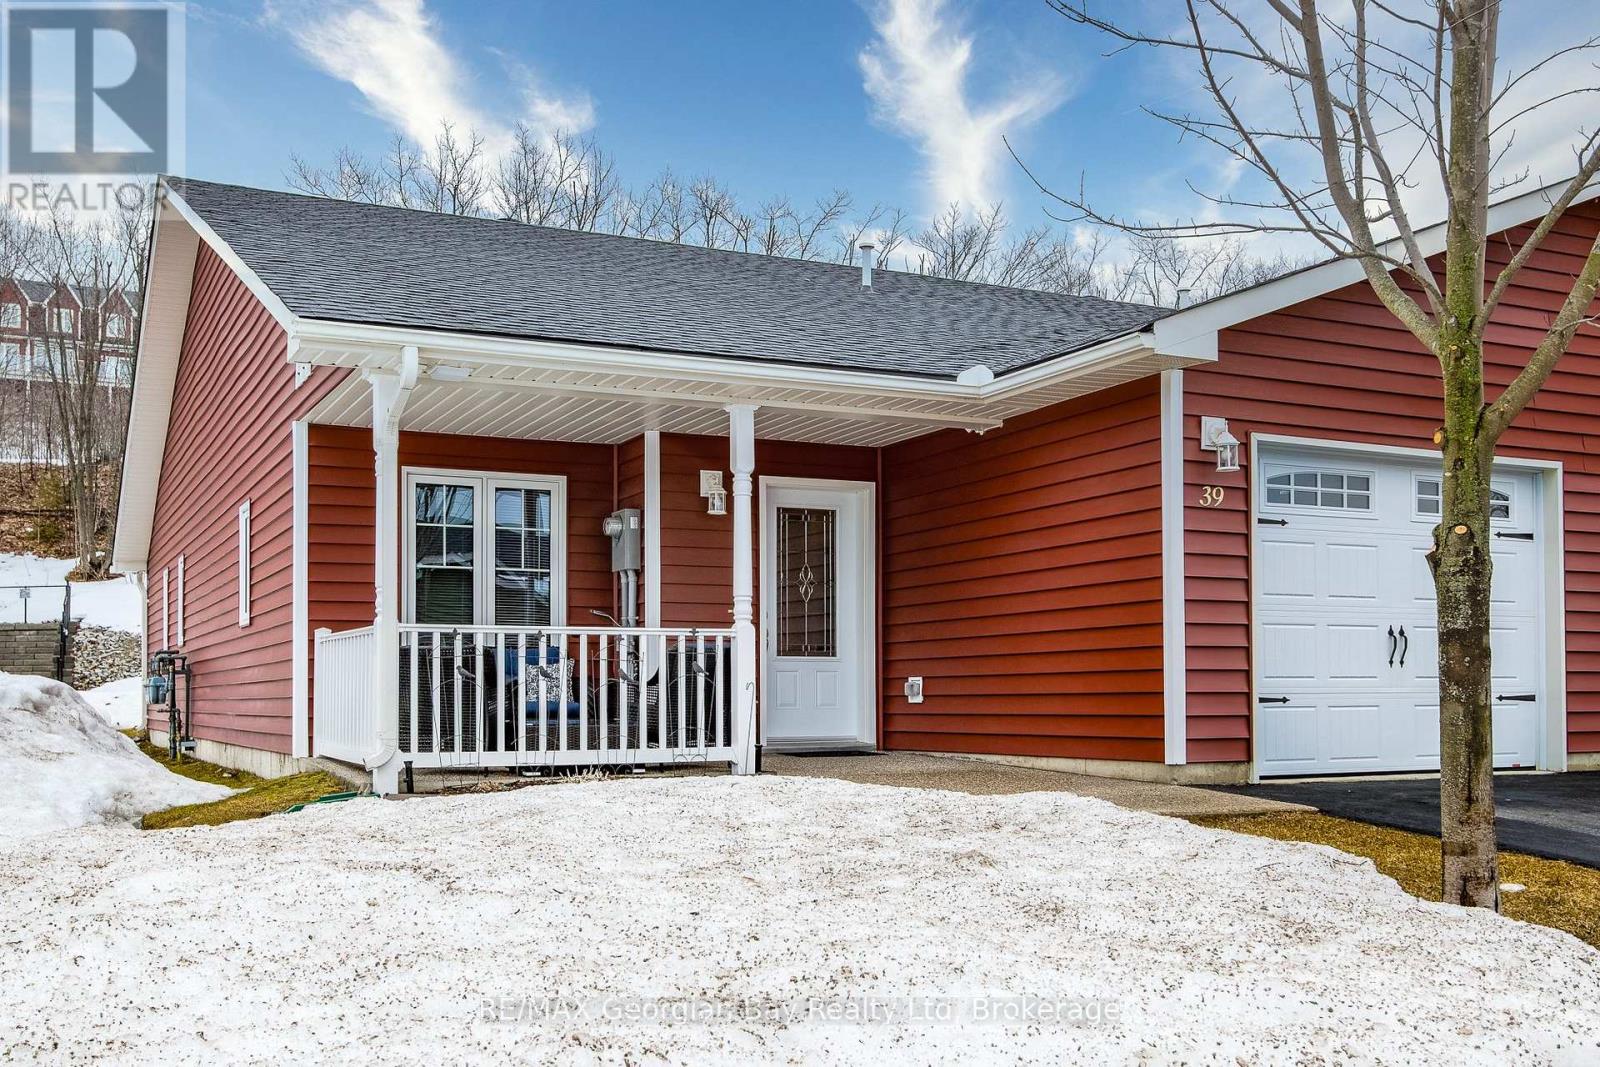
Live the lifestyle you've earned in this beautifully maintained, low-maintenance end unit bungalow just steps from Georgian Bay in the 55+ community of The Village at Bay Moorings. With almost 1,200 sq ft of well-planned one-level living, this home shines with engineered hardwood floors, pot lights, and California knock-down ceilings that add warmth and character. The kitchen is both functional and stylish, featuring under-cabinet lighting, a centre island with a breakfast bar and a stone backsplash. The primary bedroom is very spacious with a walk-in closet and it's own 4 - piece ensuite, while the second bedroom and another full 4-piece bathroom provide space for visiting family and/or a home office. A large crawl space gives you plenty of additional storage for seasonal items. The covered front porch and the private back deck is ideal for relaxing or entertaining. The attached garage has an inside entry and automatic door opener. The Village at Bay Moorings is a professionally managed community with mature green spaces, seasonal walking paths, a recreation hall, maintenance of all common areas and snow removal of roads. Total Monthly cost is $1092.56 Including tax portion. Located just steps away from Huronia Beach Park on Georgian Bay. (id:15069)
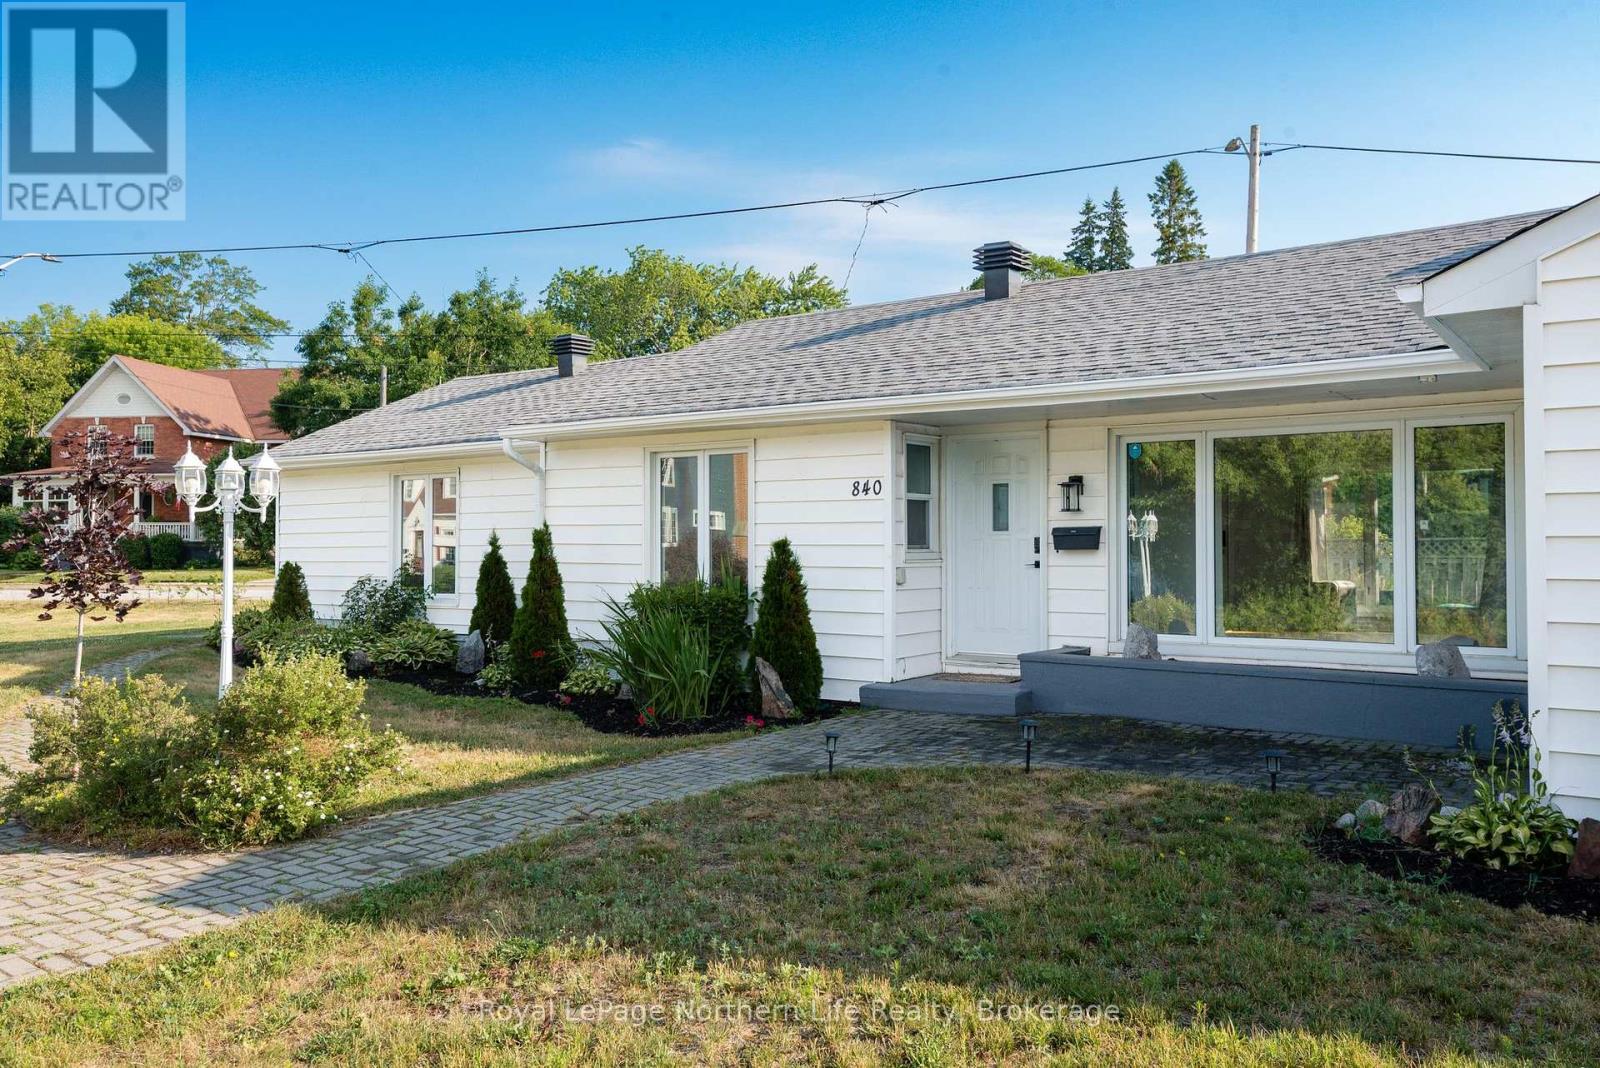
Welcome to this beautifully maintained bungalow offering the comfort and convenience of sought-after one-floor living. Situated on a spacious corner lot in the desirable west end, this 3-bedroom, 2-bathroom home is just minutes from shopping, schools, parks, restaurants, and all everyday amenities. Designed for comfortable living, the functional layout is filled with natural light and features fresh paint throughout, along with several valuable updates, including an updated roof, select flooring, modern pot lighting, and electrical improvements. Enjoy year-round comfort with forced-air natural gas heating and central air conditioning. Outside, the fully fenced yard provides a private space for children, pets, gardening, or entertaining. Whether you're a first-time buyer, downsizer, or investor, this well-cared-for property offers exceptional value in an established, family-friendly neighborhood. Don't miss the opportunity to own this fantastic west-end home. (id:15069)
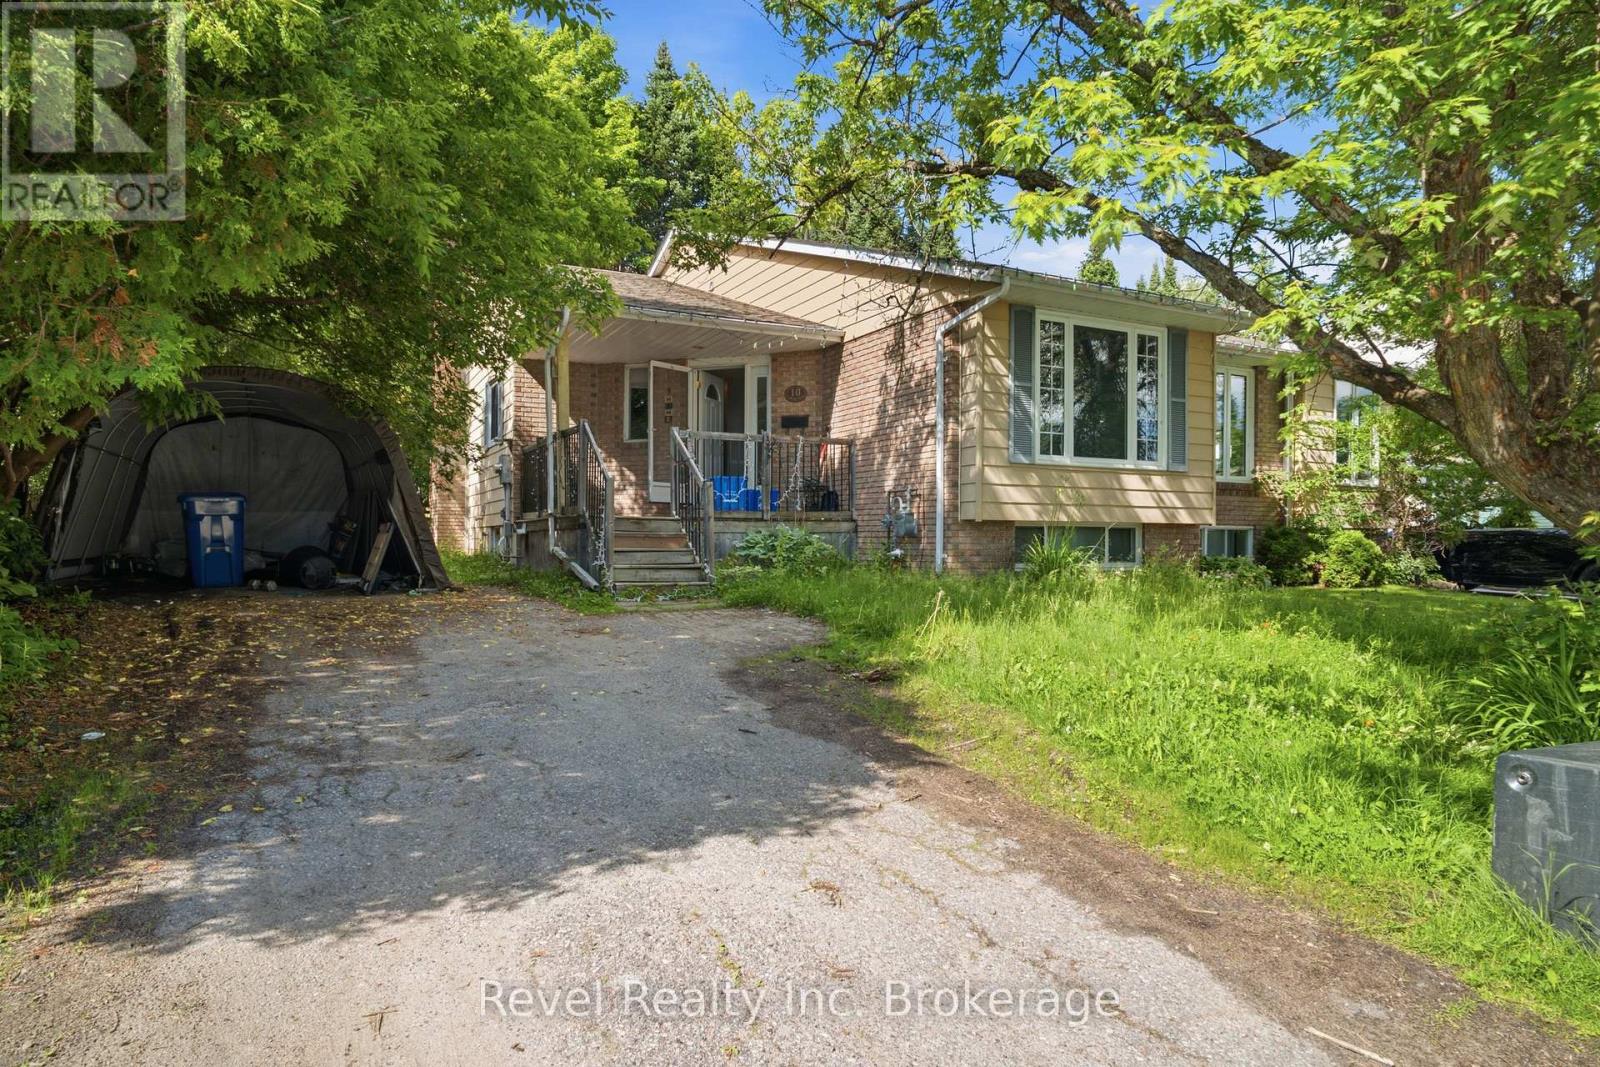
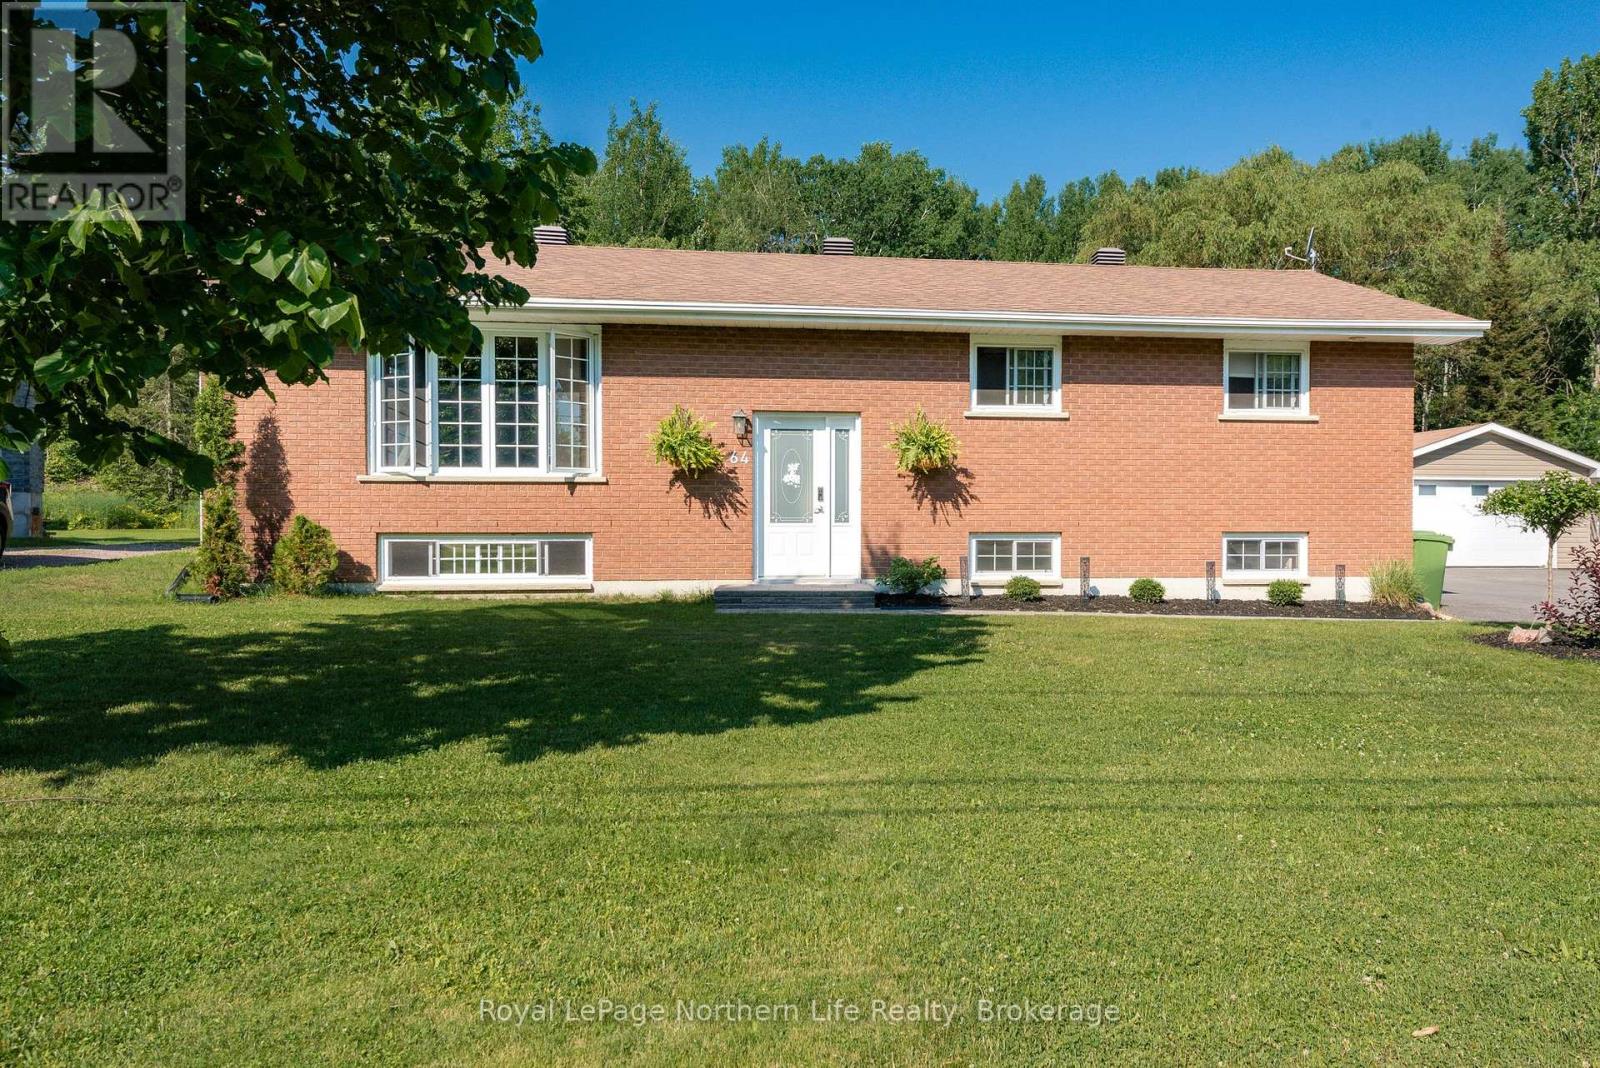
Welcome to 10 Canyon Court, a beautifully maintained 4-level back-split semi-detached home tucked away on a quiet, family-friendly court in one of North Bay's most desirable neighbourhoods. Just minutes from schools, shopping, Laurentian Ski Hill, and the scenic beauty of Trout Lake, this home offers the perfect blend of comfort, convenience, and lifestyle.Step inside to a bright and welcoming foyer that leads to an open-concept main floor, where the spacious kitchen flows seamlessly into the sun-filled dining and living areas-ideal for everyday living and entertaining.The upper level features two generously sized bedrooms with beautiful hardwood flooring and a well-appointed 4-piece bathroom.The inviting lower level offers a cozy family room with rich hardwood floors, a natural gas fireplace, and a walkout to a private brick patio overlooking the partially fenced backyard-perfect for relaxing, entertaining, or enjoying summer evenings. A convenient 3-piece bathroom completes this level.The basement adds even more functional living space with a spacious third bedroom featuring a large closet, making it ideal as a guest room, home office, or hobby space. A generous laundry, utility, and storage room provides plenty of additional space and practicality.Whether you're searching for your next family home or a smart investment opportunity, 10 Canyon Court offers exceptional value in a sought-after location. The property is currently tenanted on a month-to-month basis at $2,400 per month, providing immediate rental income while offering flexibility for future owner occupancy or continued investment. (id:15069)
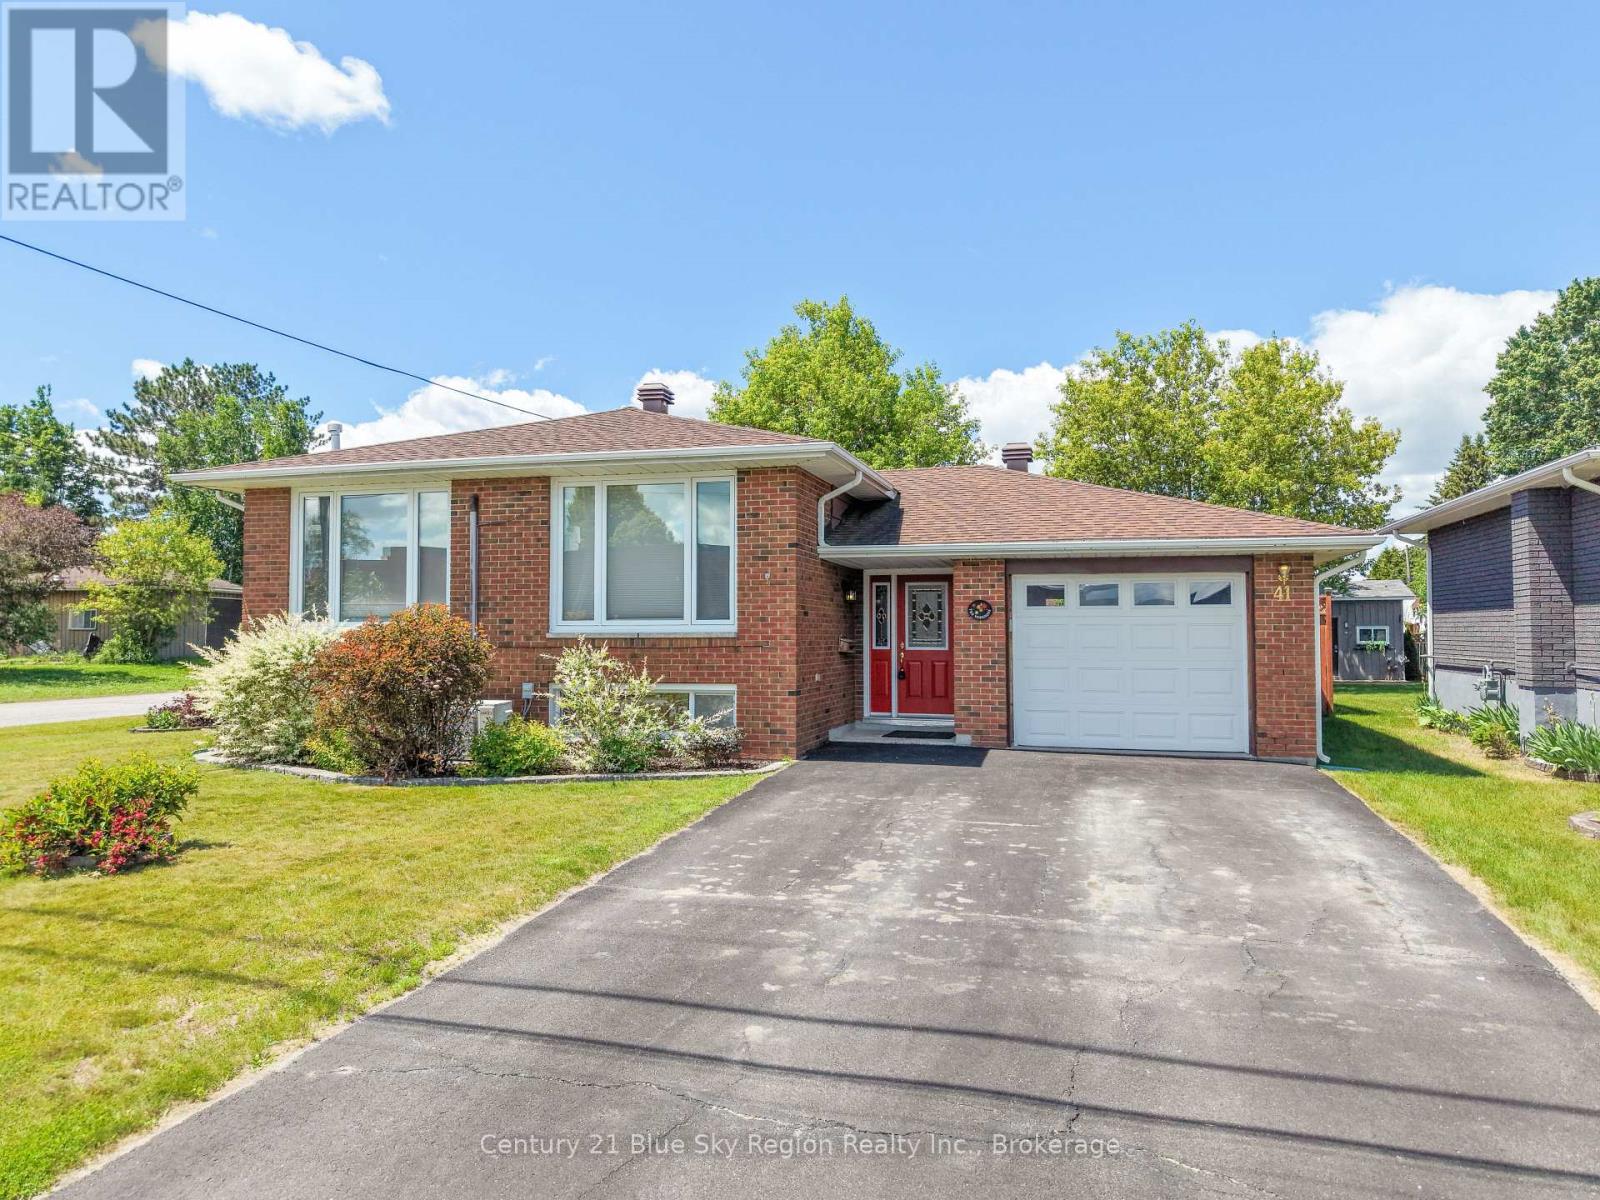
Welcome to 41 Michaud Street, a beautifully maintained residence offering an exceptional blend of comfort, versatility, and lifestyle on a desirable corner lot in the heart of Sturgeon Falls. Unwind on the porch overlooking the manicured backyard, complete with a dedicated garden area and greenhouse-perfect for those who appreciate cultivating your own fresh veggies. For the hobbyist, craftsman, or automotive enthusiast, the property offers the best of both worlds with an attached single-car garage and an expansive detached double-car garage currently configured as a workshop, providing endless possibilities for projects, storage, and recreation. Inside, the home is filled with natural light and showcases a spacious open-concept design that blends everyday living with entertaining. The main-floor bathroom serves as a cheater ensuite and features luxurious in-floor heating, along with dual vanities that provide both comfort and convenience. The thoughtfully designed floor plan features three generous bedrooms on the upper level and two additional bedrooms on the lower level, creating ample space for family and guests alike. Adding to its appeal, the lower level offers excellent potential for a self-contained suite, making it an ideal option for multi-generational living, private guest accommodations, or supplemental income opportunities. Offering an exceptional combination of space, functionality, and future potential, 41 Michaud Street is a rare opportunity for buyers seeking a home that adapts effortlessly to their evolving lifestyle while delivering the warmth and sophistication of modern family living. (id:15069)
Circa 1989 Log home on 50 acres with storage/shop, pond and hiking trails. Log home features a wrap around deck with a large, 2 tier deck at rear with steps down to your own pond. Pond even has its own waterfall! Main floor is bright and crisp with open concept kitchen and dining room and walkout to rear deck. Great spaces for entertaining, both inside and outside! Or just cozy up in the adjoining living room to watch your favorite tv show. Upstairs features primary bedroom with its own ensuite, plus 2 more bedrooms and second bathroom. Basement has a good-sized rec room, adjoining office which is currently being used as a guest room, and a cold room for additional food & drink storage. Detached storage shed/workshop has lots of parking and separate driveway. It was once home to a busy retail greenhouse. You can still see where the additional greenhouses were once located. It has potential to be fully finished into the workshop of your dreams. Secondary hydro runs to a hookup just behind the greenhouse area and is currently being used for the "guest hookup" for when the family come to visit. Remaining acreage is wooded with some historical walking/riding trails and opportunity for more to be created! (id:15069)
Situated on a quiet dead end street sits this beautiful all brick bungalow on city services in the lovely town of Callander. The home itself is a sprawling layout, ideal for entertaining family and friends with its large open kitchen/dining/ living room area. It has a huge master bedroom with its own walk in closet and beautiful ensuite with soaker tub. There is a 3 season sunroom overlooking the incredible back yard with in-ground heated pool. ( it has an 8' deep end). The lower level is set up with a summer kitchen which doubles for multi family living arrangements. The outside is just as incredible with unmatched privacy, space and utility. There are beautiful established gardens already in place. The detached 1.5 car heated garage is the icing on the cake! With a paved driveway that can easily handle 6 cars. This Callander gem is ready to make your dream an address. (id:15069)
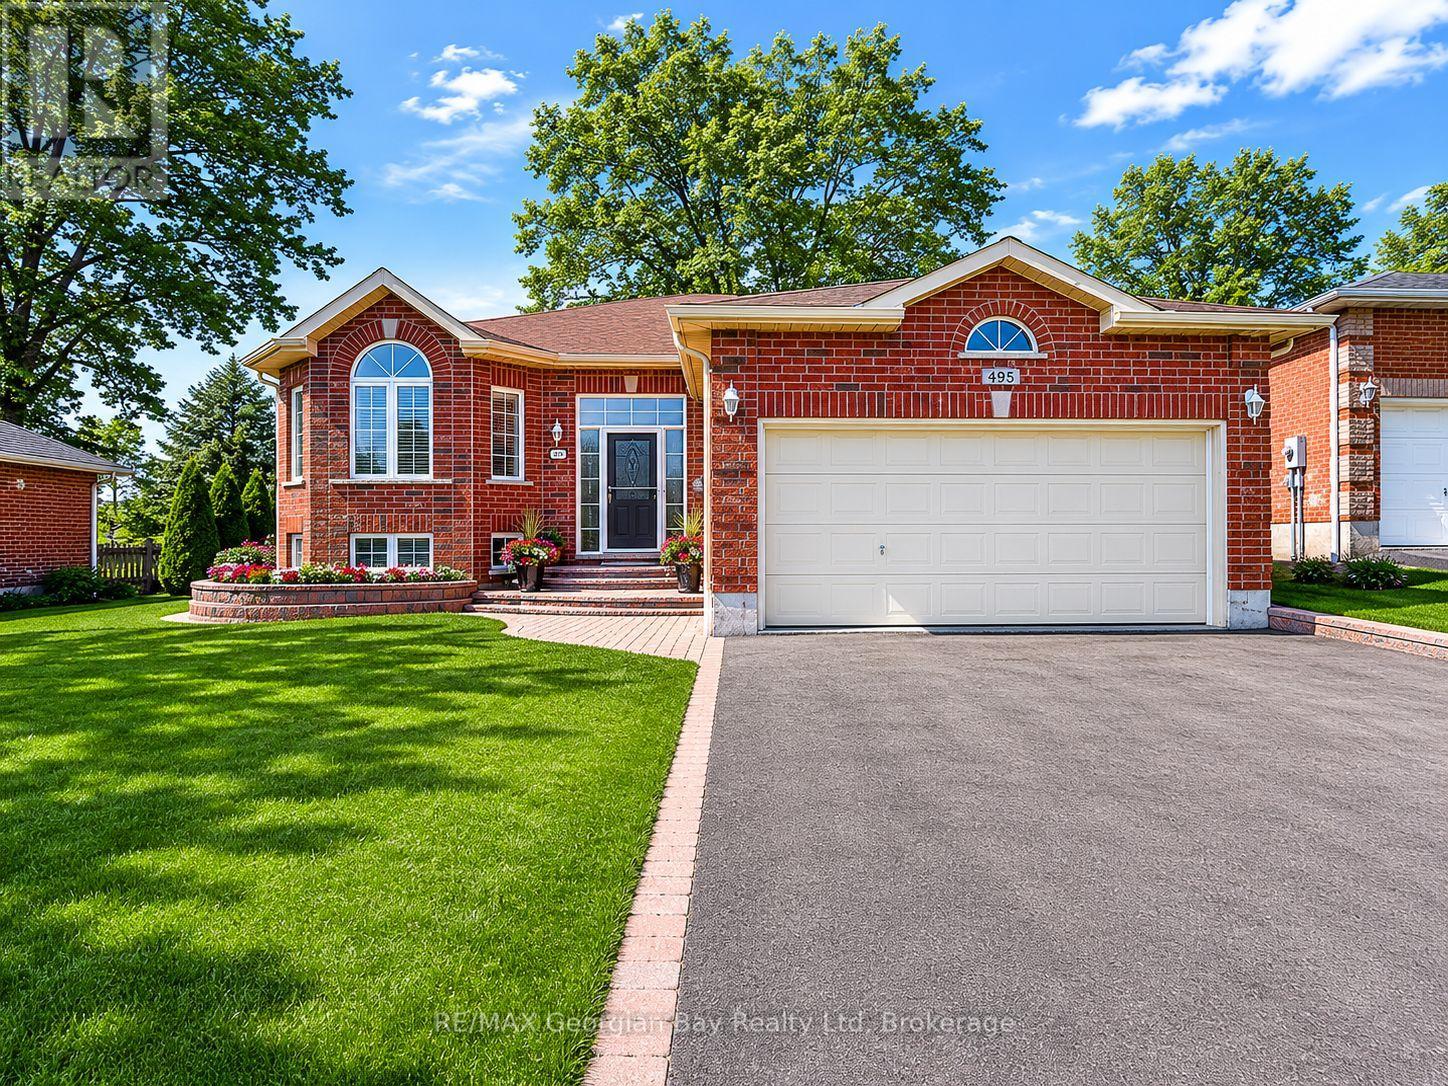
Welcome to 495 Shewfelt Crescent, located in Midland's desirable west end in a quiet, sought-after neighbourhood. This well-maintained all-brick home offers a double car garage with convenient inside entry and a functional layout featuring a bright kitchen, living, and dining area. Hardwood and ceramic flooring throughout the main level add both style and durability. The home includes three bedrooms and two bathrooms, along with a fully finished basement featuring a gas fireplace-perfect for additional living space and entertaining. A walkout to the back deck provides an ideal setting for hosting family and friends, while interlock walkways and a paved driveway enhance the home's curb appeal. Gas heating and central air ensure year-round comfort, and pride of ownership is evident throughout. Ideally situated within walking distance to amenities, Little Lake Park, scenic trails, and the shores of Georgian Bay, this is a fantastic opportunity for families or those looking to enjoy Midland's outdoor lifestyle. (id:15069)