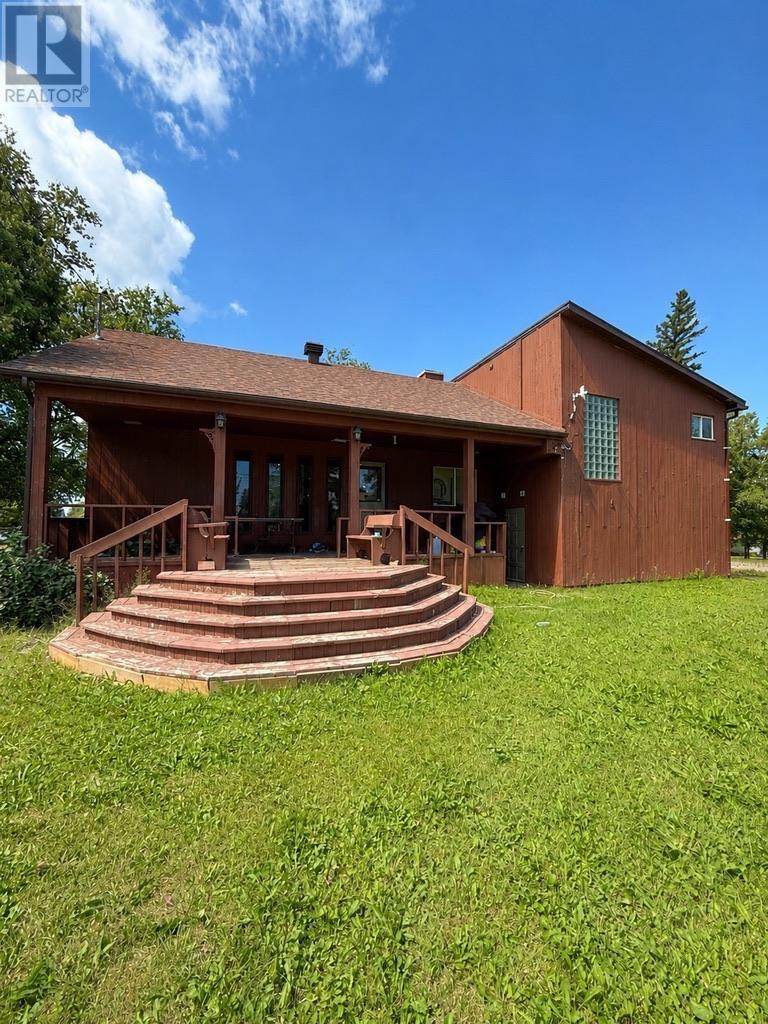
New Listing. Welcome to this beautiful, move-in-ready family home situated on a spacious double lot in a quiet, family-friendly neighbourhood — just steps from the lake and boat launch! Dock your boat down the street and enjoy easy access to some of the area’s best fishing. The location truly can’t be beat! Inside, you’ll find a unique and spacious layout with 3 bedrooms, 3 bathrooms, a large welcoming foyer and gleaming flooring throughout. The open-concept kitchen and dining area features patio doors leading to a covered rear deck — perfect for relaxing or entertaining. Unwind in your own electric sauna, while the finished lower level offers plenty of additional space for a growing family, recreation, hobbies or a home office. Outside, the double garage provides plenty of room for vehicles and toys, while the additional lot offers extra space for your RV, boat and more. With loads of room inside and out, an incredible location near the lake, and everything ready for you to simply unpack your bags and settle in, this is one you won’t want to miss. Call today to schedule your personal showing! (id:15069)
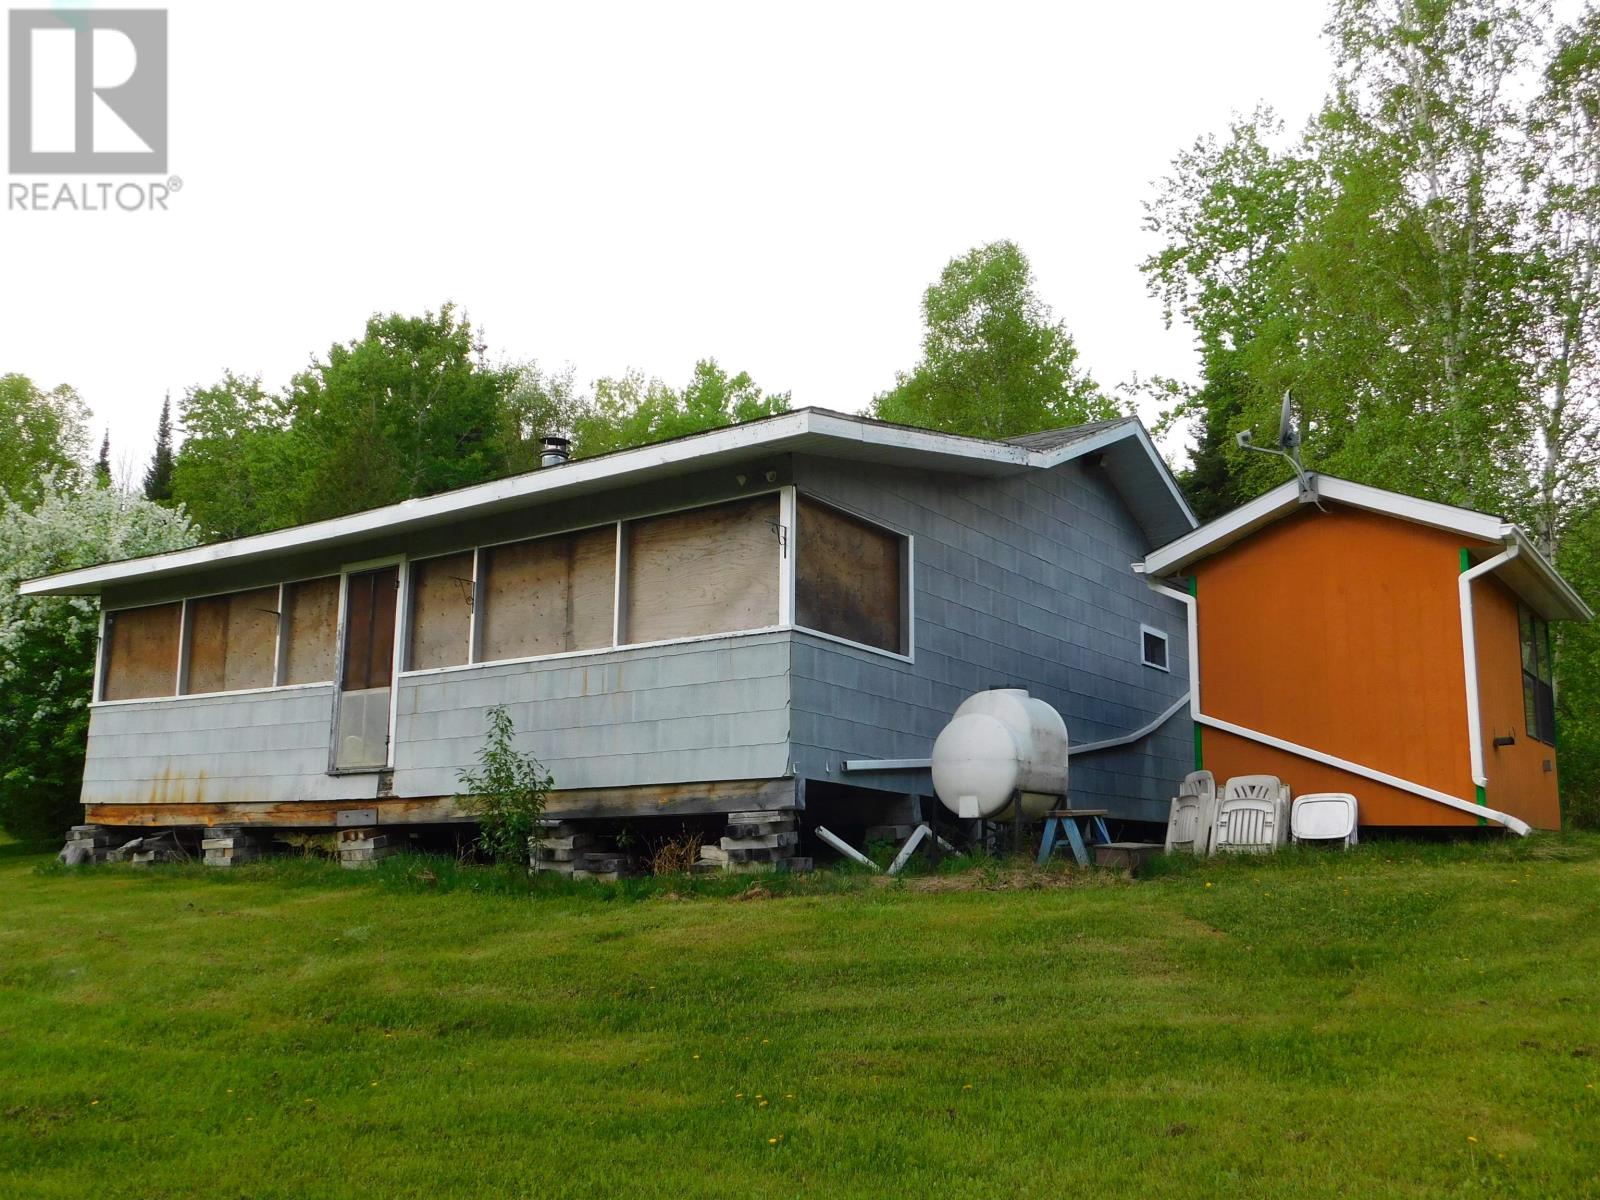
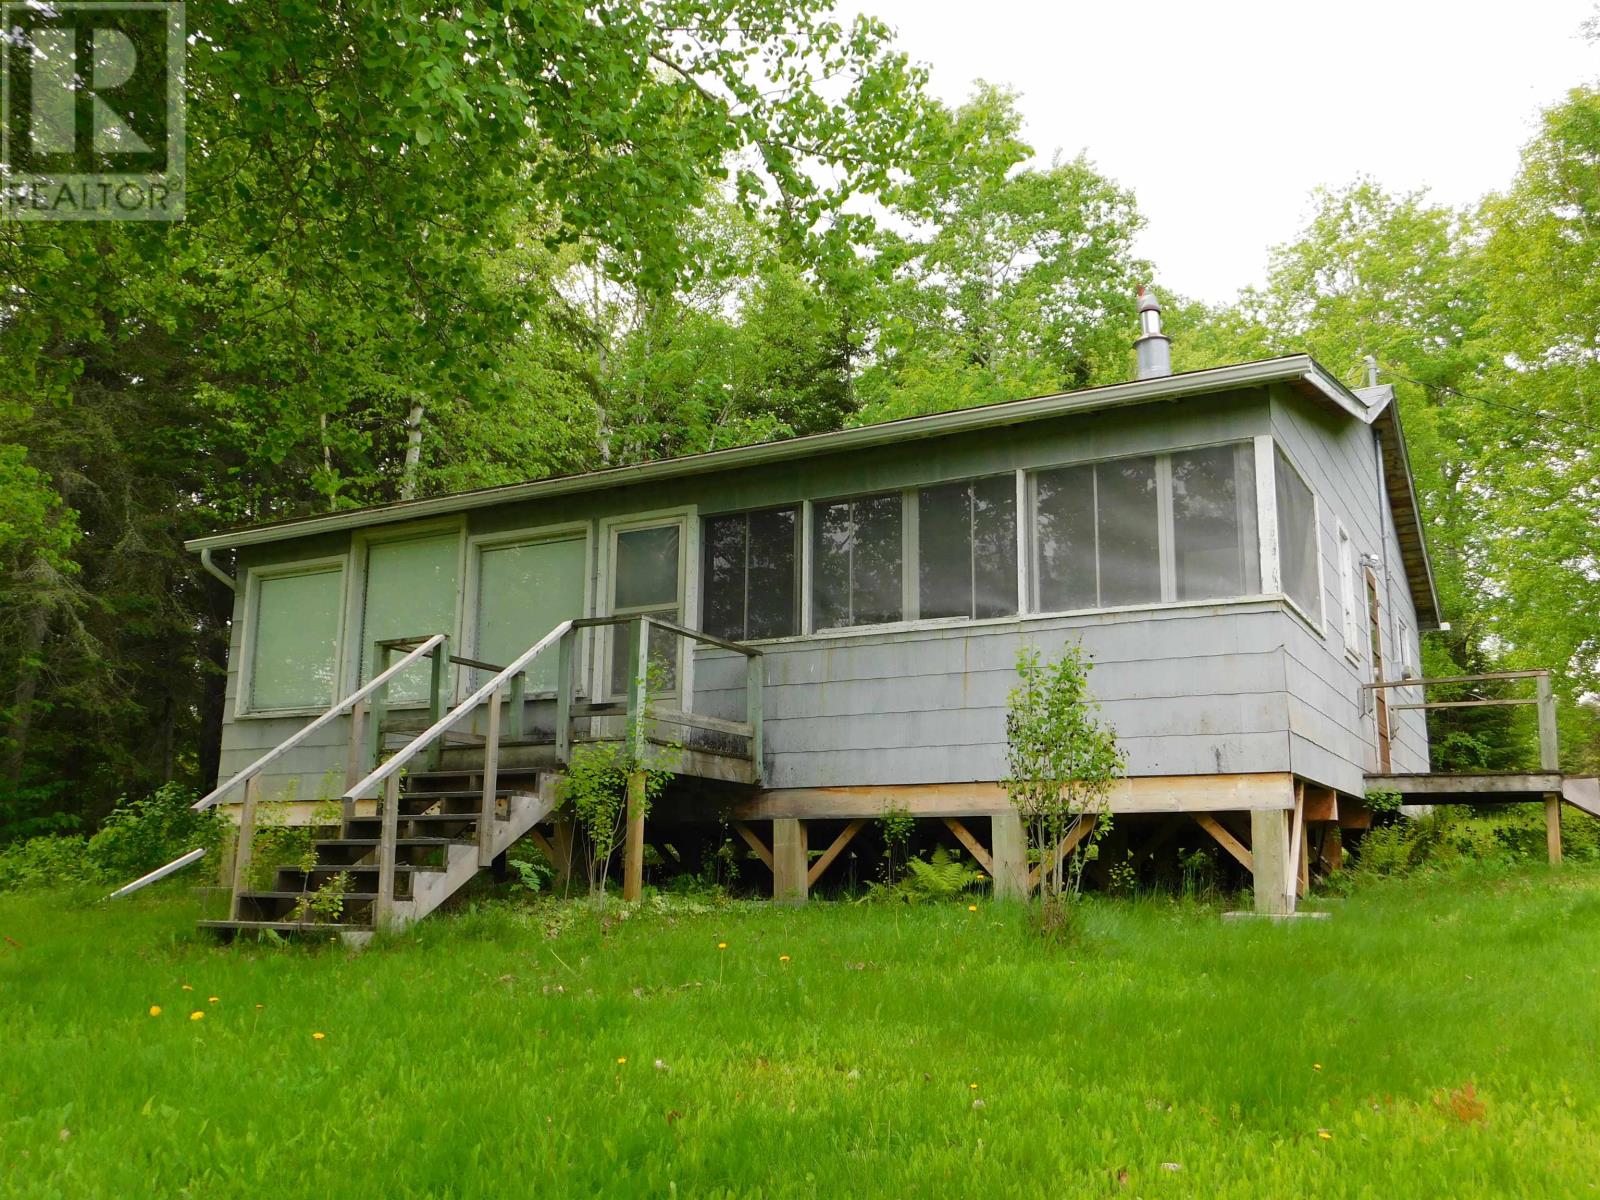
Unique cottage on Lac Seul Lake! Welcome to 140 White Wing Road. Situated about 5 km south of Ear Falls on approximately 2 acres, this 3 bedroom 1088 square foot cottage offers fantastic southern exposure and 3 season living on one of the worlds most popular fishing lakes! There is a detached shower house, storage shed, outhouse and 2 storage cargo containers. Hydro runs to the property and near the lake you will find power for boat batteries and an outlet at the fish cleaning table. There is a removable dock system. 200 amp electrical panel. Access is a combination of municipal and private roadway. Lac Seul is world renowned for its Walleye, Northern Pike, Muskie, and Bass fishing. The cottage needs some finishing work and a little TLC to make it your own. Don't let this one slip by! Call and make your appointment to view today! Offers being presented as received. (id:15069)
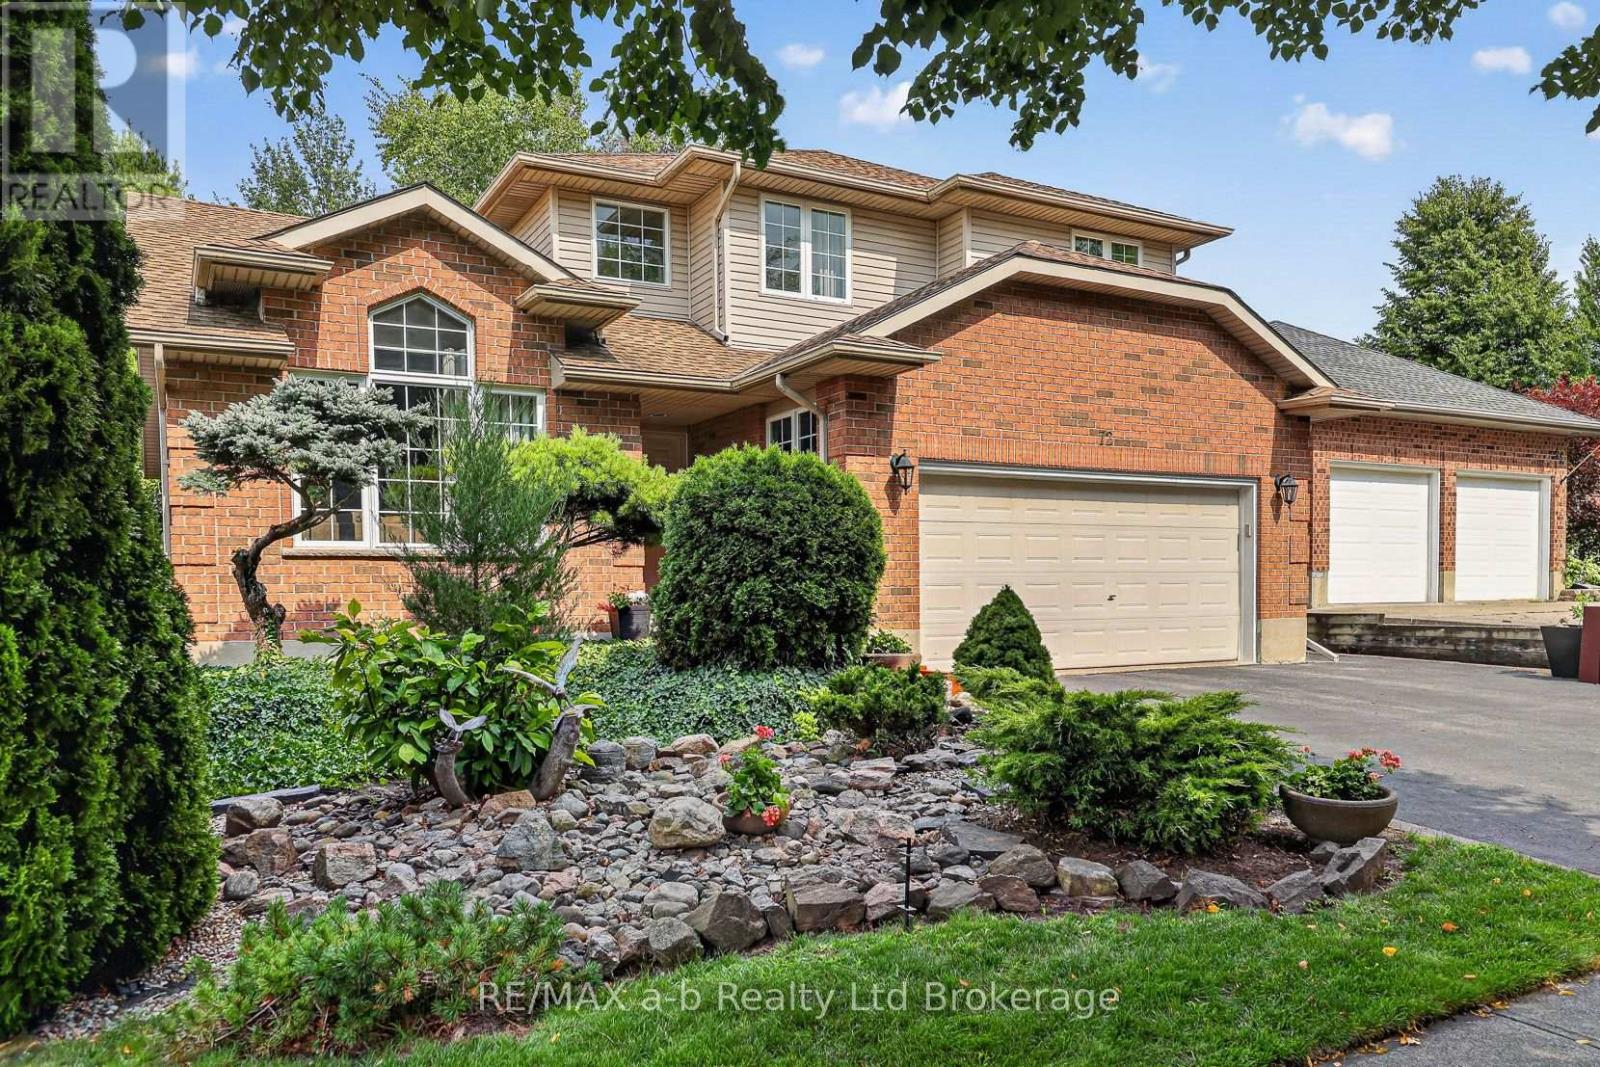
Welcome to 72 Indian Road, Woodstock - a warm and welcoming family home in one of northeast Woodstock's most desirable areas. Perfectly positioned just a five-minute walk from Pittock Conservation Area, where you can enjoy hiking, walking, running, cycling, canoeing and dog walking, this home is also just a short walk to a nearby park and Algonquin Public School. A beautiful 3+1-bedroom, 4-bathroom residence that offers the comfort, convenience, and true neighbourhood feel families are looking for. Everyday amenities, shopping, and services are close by, approximately a 20-minute walk or five-minute drive away, with quick access to the 401 & 403 corridors for an easy commute. Lovingly cared for by the same family since it was built, the home reflects a true pride of ownership throughout, with thoughtful updates and features including main-floor laundry, granite countertops, a newer roof, and a newer furnace. The dining room table and island are included, along with the fridge, stove, dishwasher, washer, dryer, and upright freezer, adding to the home's move-in-ready appeal. Outside, the beautifully landscaped property is surrounded by mature trees and features a picturesque backyard - a wonderful space for children to play, family gatherings, summer evenings, or quiet moments at the end of the day. Homes on this street rarely come to market, making this a special opportunity to settle into a sought-after neighbourhood and make lasting memories. (id:15069)
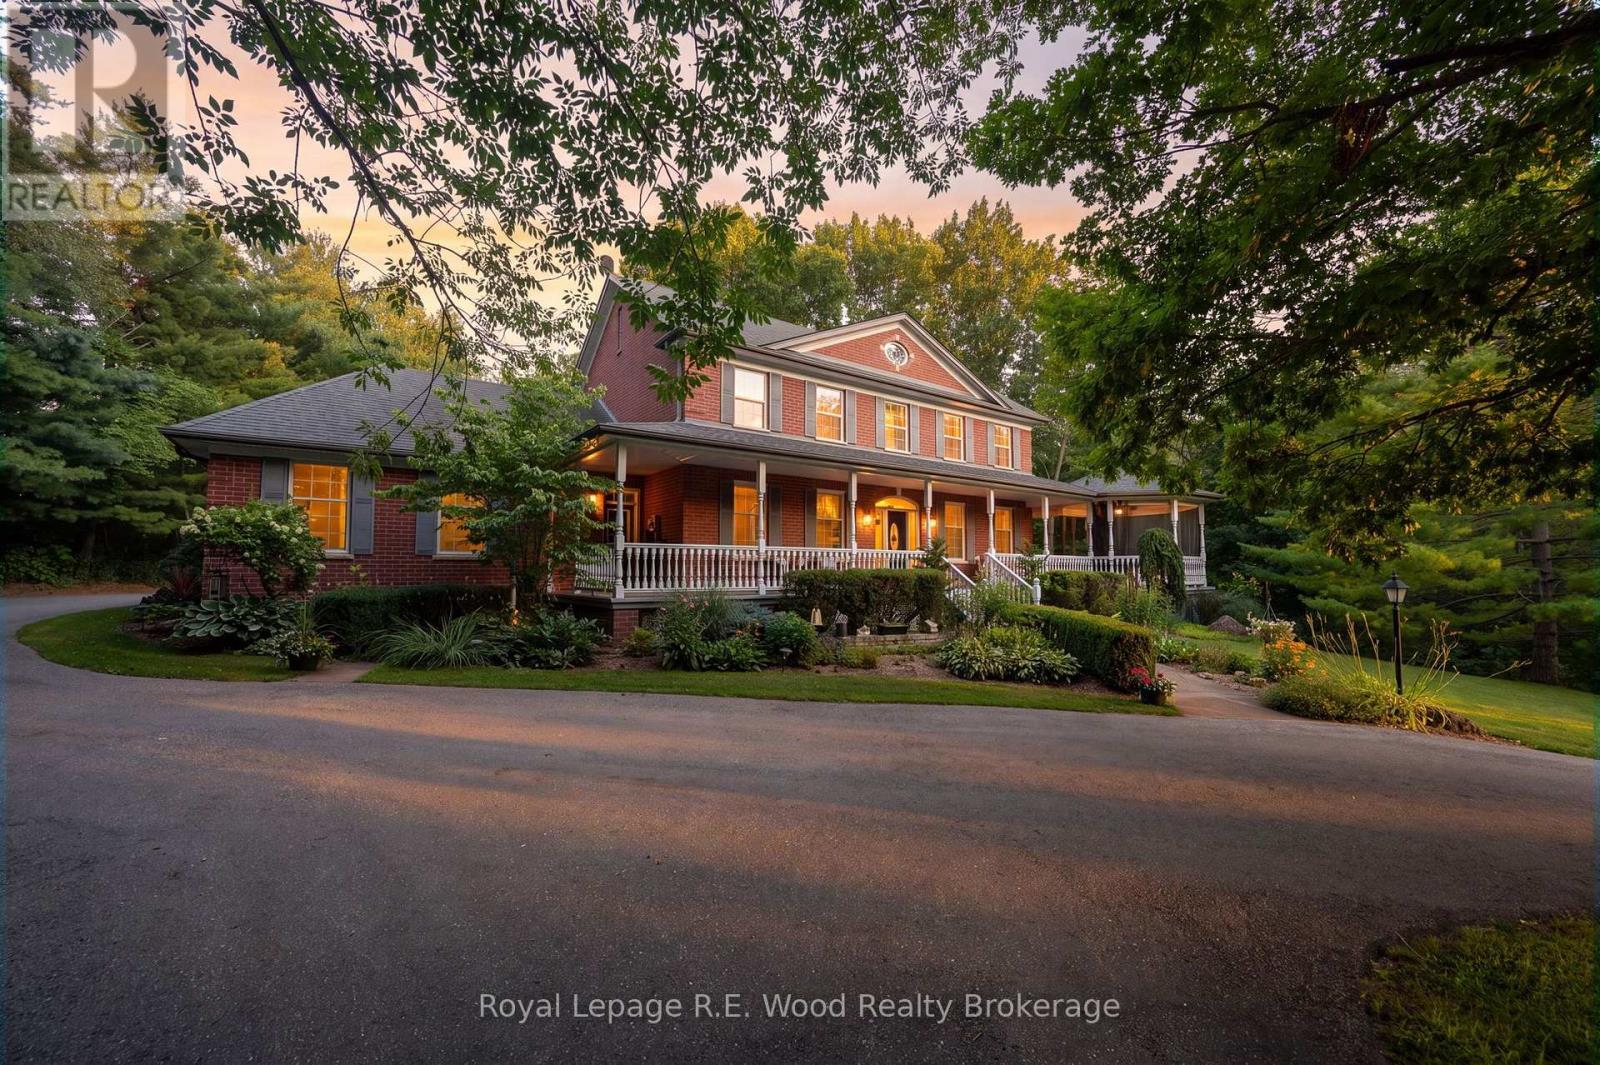
This is rare opportunity to own a custom-built two-storey brick home, offered for sale by its original owners for the very first time. Set on just under seven acres of scenic countryside, the property runs alongside Dingman Creek and is surrounded by mature trees, a private pond, and adjacent green space, creating a peaceful and private natural setting only minutes from all that London has to offer. Built in 1997 by respected builder Mike Lyons, this home has been meticulously maintained and thoughtfully updated, reflecting the pride of ownership found throughout. The layout features 4 bedrooms, 3+1 bathrooms, and generous spaces for everyday living and entertaining. The main floor offers a dedicated office, traditional dining room, open-concept kitchen, and convenient main-floor laundry. Beautiful transom windows allow natural light to flow effortlessly throughout the home, complemented by solid doors that add to the home's quality and timeless character. At the heart of the living room is a handcrafted stone fireplace, built with rocks gathered from the property itself, adding warmth, character, and a unique connection to the land. The second floor features a spacious primary suite with a large walk-in closet and private ensuite, three additional bedrooms, a full bathroom, and an upstairs laundry chute adding an extra touch of convenience. The finished walkout basement offers over 1,500 square feet of additional living space, complete with a wet bar and direct access to the backyard. Outside, enjoy the heated saltwater in-ground pool, with recent updates including a new liner and pool equipment. Combining acreage, craftsmanship, and a private natural setting, this property offers a rare opportunity to enjoy the space and serenity of country living while remaining just minutes from London. (id:15069)
Available now on beautiful Lac Seul Lake! Welcome to 150 White Wing Road where you will find peace and serenity in all of the beauty and nature on Lac Seul! This 3 bedroom 1088 square foot cottage is waiting for its next owner. The open concept kitchen, living and dining areas provide for easy entertaining with family and friends. Only minutes from the city of Ear Falls, this easily accessed three season oasis provides a spot for great relaxation, and unbelievable fishing for the avid angler with an easy boat ride to get to your favorite fishing spots. The property has a private boat launch. There is a 100 amp panel and the cottage is connected to Hydro. There is a 10' x 14' shower house with its own holding tank. Heat is provided by a woodstove for those chillier spring and fall days. Chattels include Fridge and a newer electric stove. Lac Seul is world renowned for its fishing which highlights Walleye, Northern Pike, Muskie and Bass. Located in WMU #5. Don't miss out on this opportunity to live on Lac Seul as this one won't last long. Call or text today to book your viewing appointment! (id:15069)
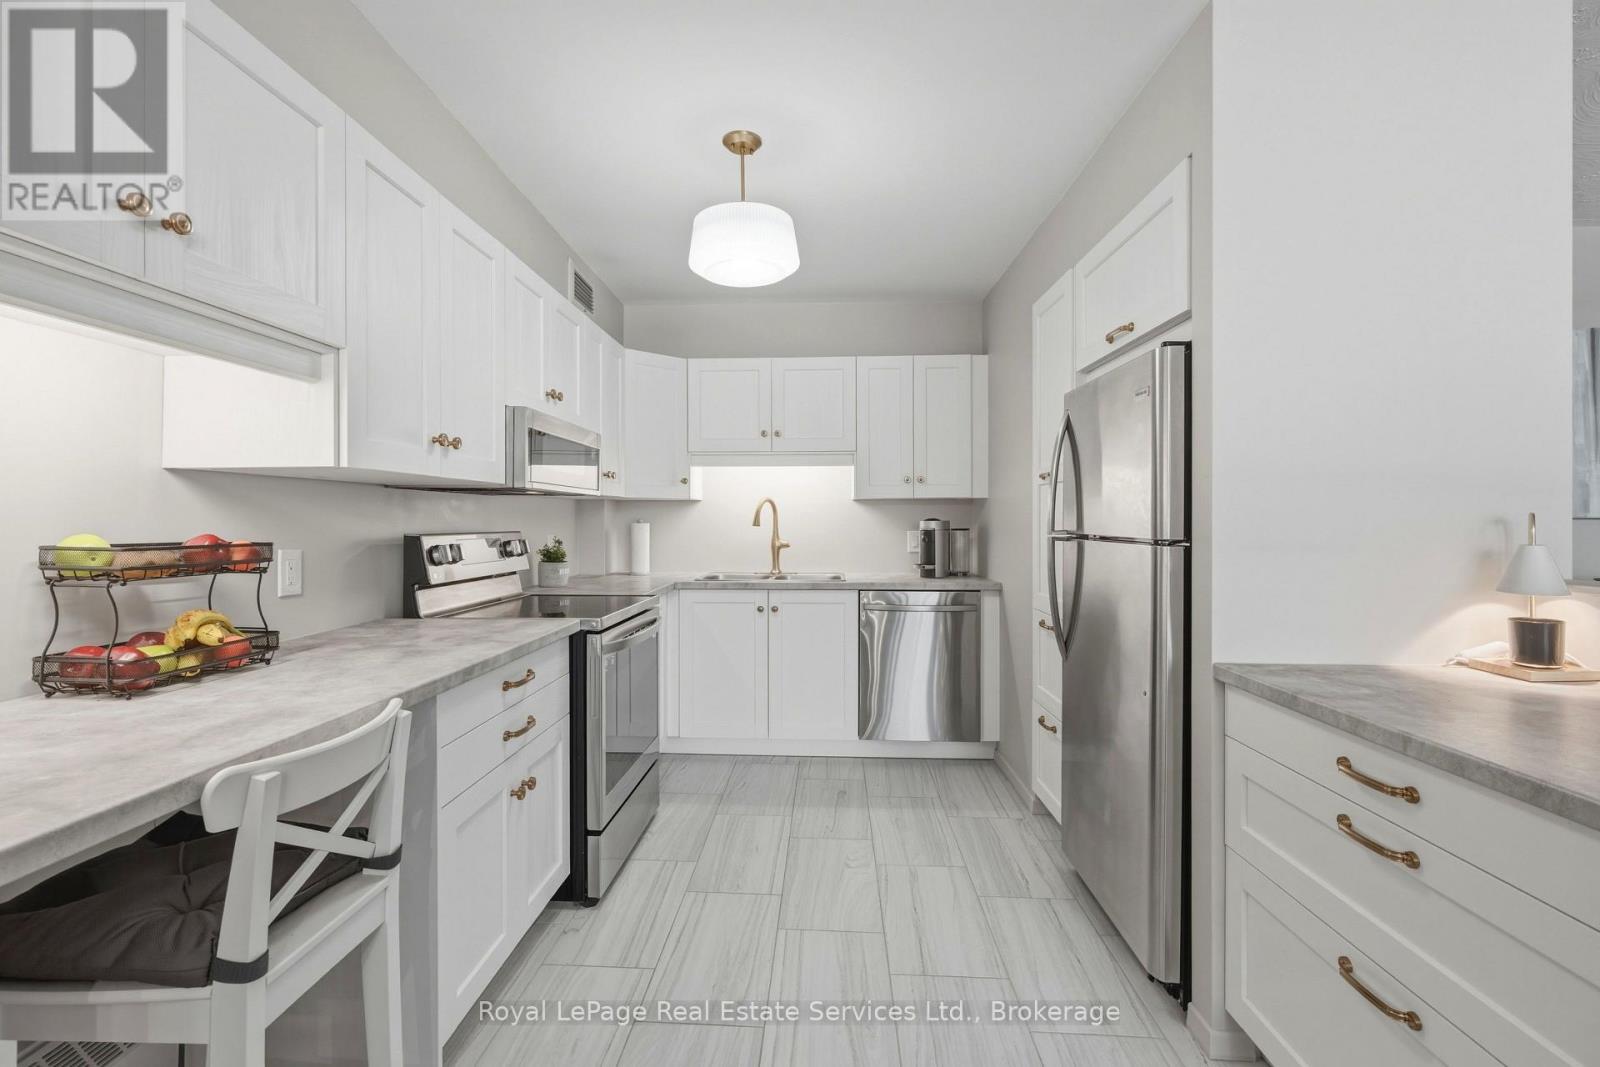
Modern, Renovated & Turnkey 3-Bedroom Condo in Prime South End St. Catharines! Welcome to this beautifully updated 1,240 sq. ft. main-floor corner unit offering the comfort of a home with the convenience of condo living. Featuring 3 bedrooms, 2 baths, higher ceilings, refinished flooring, fresh neutral paint, modern lighting and window coverings. The brand-new kitchen boasts stainless steel appliances, ample cabinetry, pull-out pantry and built-in dishwasher. Enjoy the convenience of a new in-suite stackable washer/dryer. Both bathrooms are fully renovated, including a stylish 4-piece main bath and private 2-piece ensuite. Two additional bedrooms offer flexibility for family, guests or a home office. Step onto the large private balcony, perfect for relaxing or enjoying time with your pet. Separate ground-level entrance provides easy, stair-free access for wheelchair or stroller. Pet-friendly community with indoor pool, fitness centre, games room and party room. Convenient parking, with underground parking available upon request. Move-in ready and ideally located! (id:15069)
This beautifully maintained 4-bed, 3.5-bath family home situated on a premium ravine lot backing onto protected greenspace, offering exceptional privacy with no rear neighbours & peaceful natural views. Located in one of Oakville's sought-after family-friendly communities, this home is just min to Oakville Trafalgar Memorial Hospital, parks, shopping, top-rated schools, & major highways. Designed with both comfort & functionality in mind, this move-in ready home features 10-foot ceilings on the main floor, hardwood flooring throughout, neutral décor, & a thoughtfully designed layout. The main flr office provides the ideal work-from-home space, while additional sound insulation enhances everyday comfort. The open-concept living & dining rms are anchored by a striking three-sided gas fireplace & flow seamlessly into the spacious kitchen, featuring quartz countertops, stainless steel appliances, a centre island, ample cabinetry, & a bright breakfast area with walkout to the backyard deck. The living rm overlooks the private ravine setting, creating a beautiful backdrop for everyday living. Cat6 ethernet connectivity is also available in the living rm. A standout feature of this home is its upgraded bdrm configuration, offering the rare benefit of two ensuite bdrms on the second level. The spacious primary suite features a raised ceiling & a luxurious 5-piece ensuite complete with a separate glass shower, soaker tub, & double vanity. A secondary bedroom enjoys its own private 3-piece ensuite, ideal for guests, older children. Two additional bedrms, both with Cat6 ethernet connectivity, share access to the main family bathroom. second-floor laundry completes the upper level. The unfinished basement provides a blank canvas for future customization & additional living space. Offering a premium ravine setting, an upgraded floor plan with two ensuite bath, & a highly desirable location close to every amenity, this family home is ready for its next owners to move in & enjoy. (id:15069)
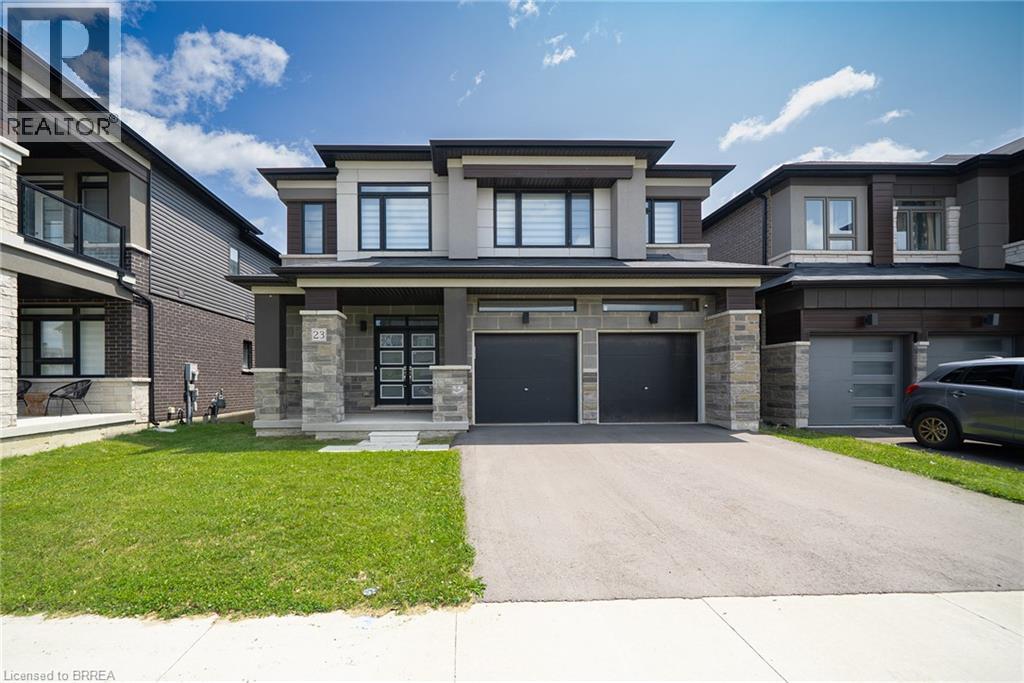
Welcome home to 23 Stauffer Road in Brantford. This 2-storey home offers 4 bedrooms, 3.5 bathrooms, 3,128 sq ft of living space, and an unfinished walkout basement. Backing onto greenspace with no rear neighbours, the property offers a peaceful backdrop and added privacy. The home's attractive curb appeal is complemented by a double car garage and double door front entry. The bright tiled foyer features a large closet, inside access to the garage, and a convenient 2-piece bathroom. Hardwood flooring extends throughout the dining room, living room, family room and den, while ceramic tile carries through the kitchen and breakfast area. The main floor den provides the flexibility to serve as a 5th bedroom, home office or children's playroom. The breakfast area offers a walkout to the rear deck overlooking the backyard and greenspace beyond. The modern kitchen features quartz countertops, a large centre island, abundant counter and cupboard space, a built-in double oven, gas cooktop, built-in dishwasher and a 5-door French door refrigerator. Plenty of windows fill the space with natural light, creating a bright and functional gathering place for everyday living and entertaining. A hardwood staircase with modern metal pickets leads to the second level. Bedroom level laundry adds everyday convenience. Every bedroom includes a walk-in closet, while the spacious primary suite is entered through double doors and features dual walk-in closets and a luxurious 5-piece ensuite with dual sinks, a soaker tub and a glass-enclosed shower. Two additional 4-piece bathrooms complete the second level. The huge unfinished walkout basement offers exceptional potential to create additional living space while providing direct access to the rear yard. Situated in one of Brantford's growing communities, the neighbourhood continues to evolve with new homes and amenities, offering an excellent setting for families and future growth. (id:15069)
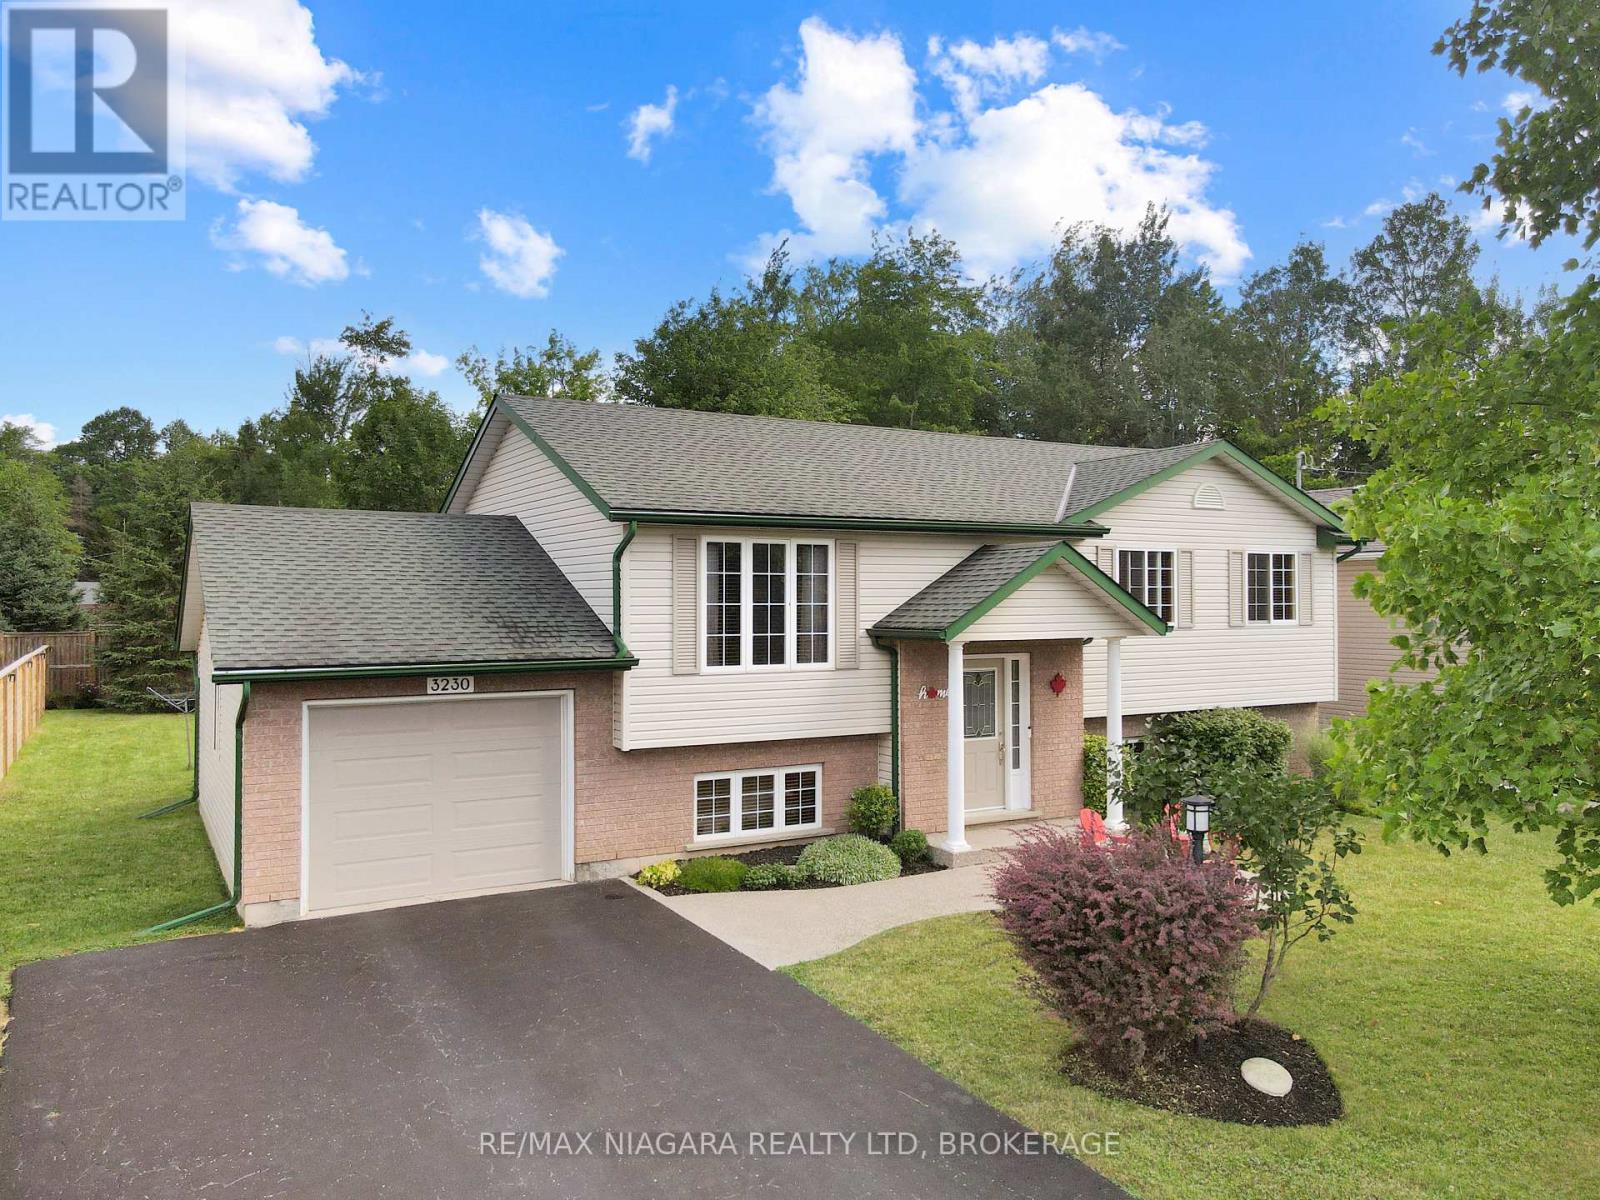
This immaculate 3+1 bedroom home offers two bathrooms, a spacious layout, and exceptional pride of ownership throughout. The bright eat-in kitchen features a comfortable dinette area overlooking a large, screened-in covered patio-an ideal space for relaxing, dining, or entertaining during the warmer months. The finished lower level includes a generous recreation room with a gas fireplace, creating a warm and inviting space for family gatherings. A convenient walkout from the laundry room provides direct access to the attached garage. Outside, the partially fenced backyard offers plenty of room to enjoy, complete with a lower wood deck, interlocking stone patio, and a dedicated firepit area. Located just a short walk from downtown Ridgeway, this home is close to local shops, restaurants, the Friendship Trail, and beautiful Bernard Beach. Thoughtfully maintained inside and out, this move-in-ready property offers comfortable living in one of Ridgeway's most desirable communities. (id:15069)
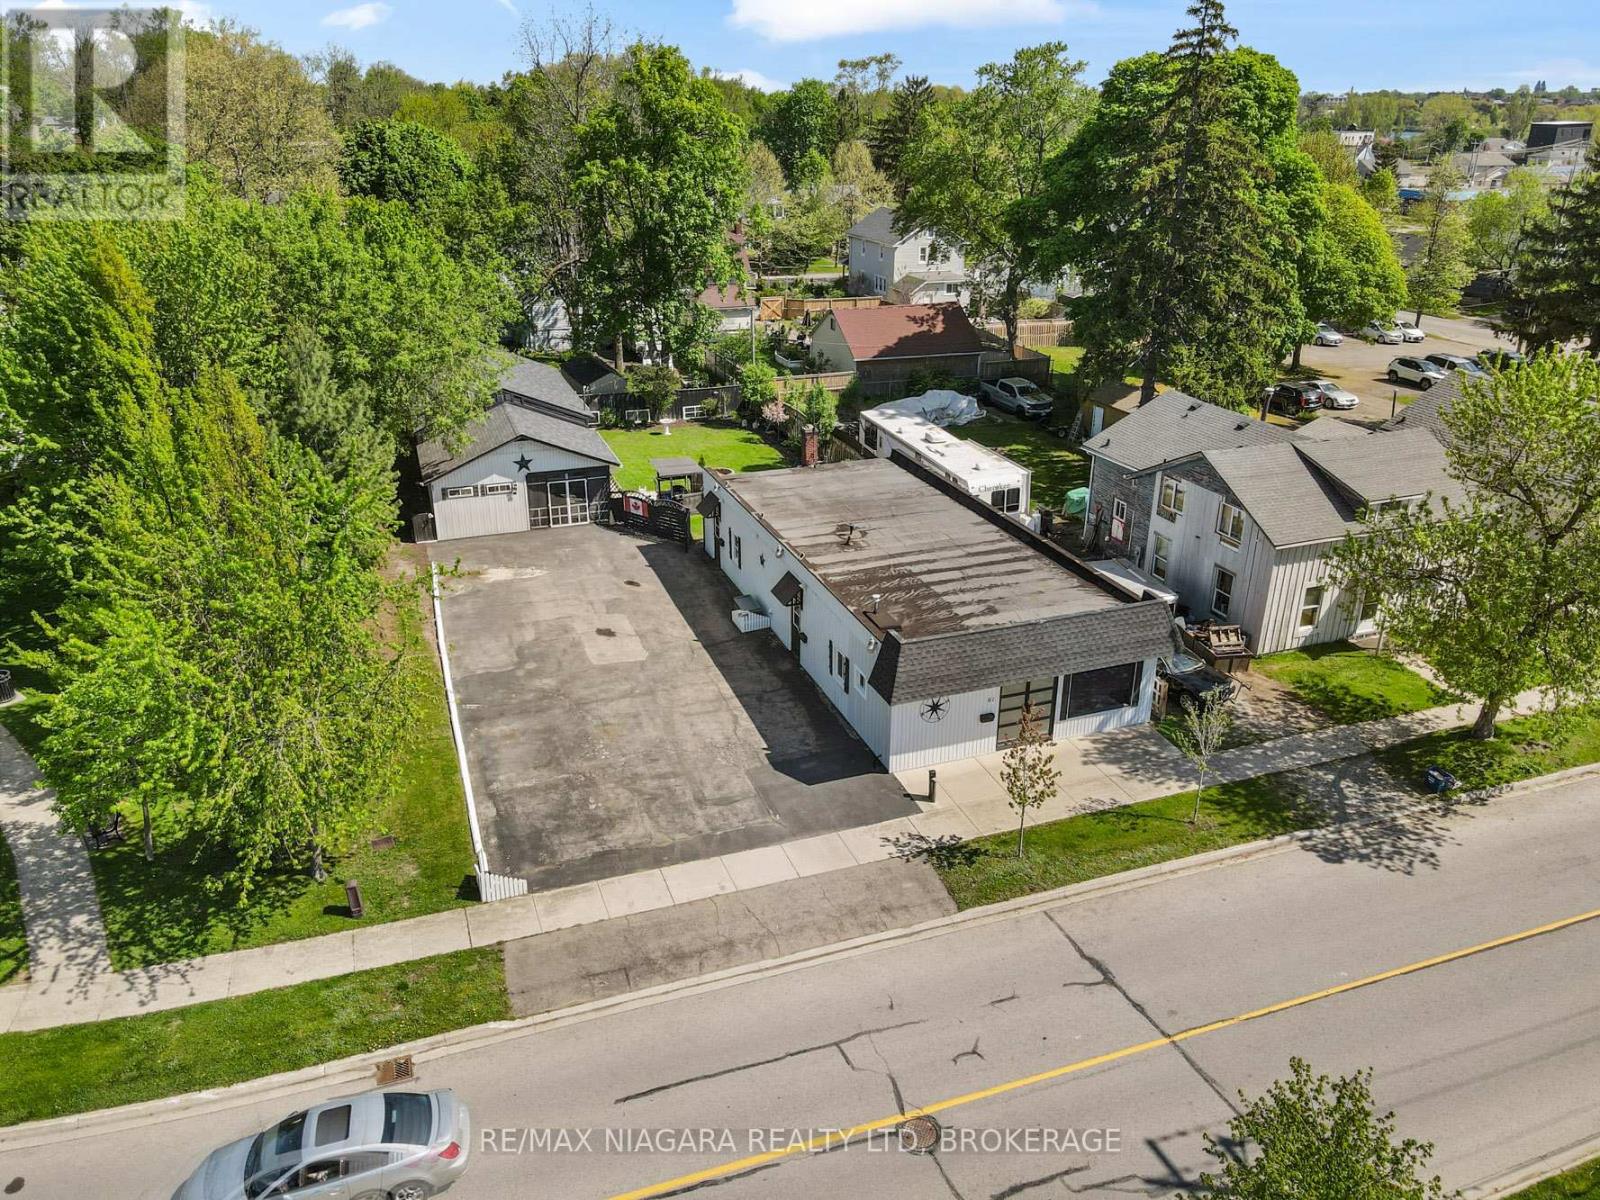
Truly unique opportunity for homeowners, investors, or entrepreneurs. An ideal opportunity for a home based business. This versatile property features an owner-occupied unit plus two additional residential units, offering flexible living and income potential. The spacious owner's unit boasts exclusive access to a full basement spanning the entire building, providing exceptional storage or workspace options. Meanwhile, the two additional residential units are currently vacant, allowing for immediate occupancy or tenant selection. Adding to the appeal, the existing zoning (RM1-595) permits the operation of a small business from the front unit, making this an ideal setup for those seeking a live-work opportunity. At the rear of the property, you'll find a large detached structure that includes a covered porch, a workshop, and plenty of additional storage space perfect for hobbyists, entrepreneurs, or those simply needing extra room. It also has a separate electrical service and a Plug hook up for an RV. Located just a short walk from the Niagara River Parkway and the Friendship Trail, outdoor enthusiasts will love the easy access to scenic trails and waterfront activities. Plus, with proximity to shopping, restaurants, and convenient QEW access, everyday needs and commuting are a breeze. Don't miss this rare opportunity to own a multi-functional property in a prime location! Roof shingles on the garage / shop are less than 5 years old. Specific zoning (RM1-595) permits a Take-out Restaurant Use shall be limited to selling ready-to-eat items that do not require commercial kitchen equipment, such as coffee, tea, ice cream, muffins, and cookies prepared off-site. (id:15069)
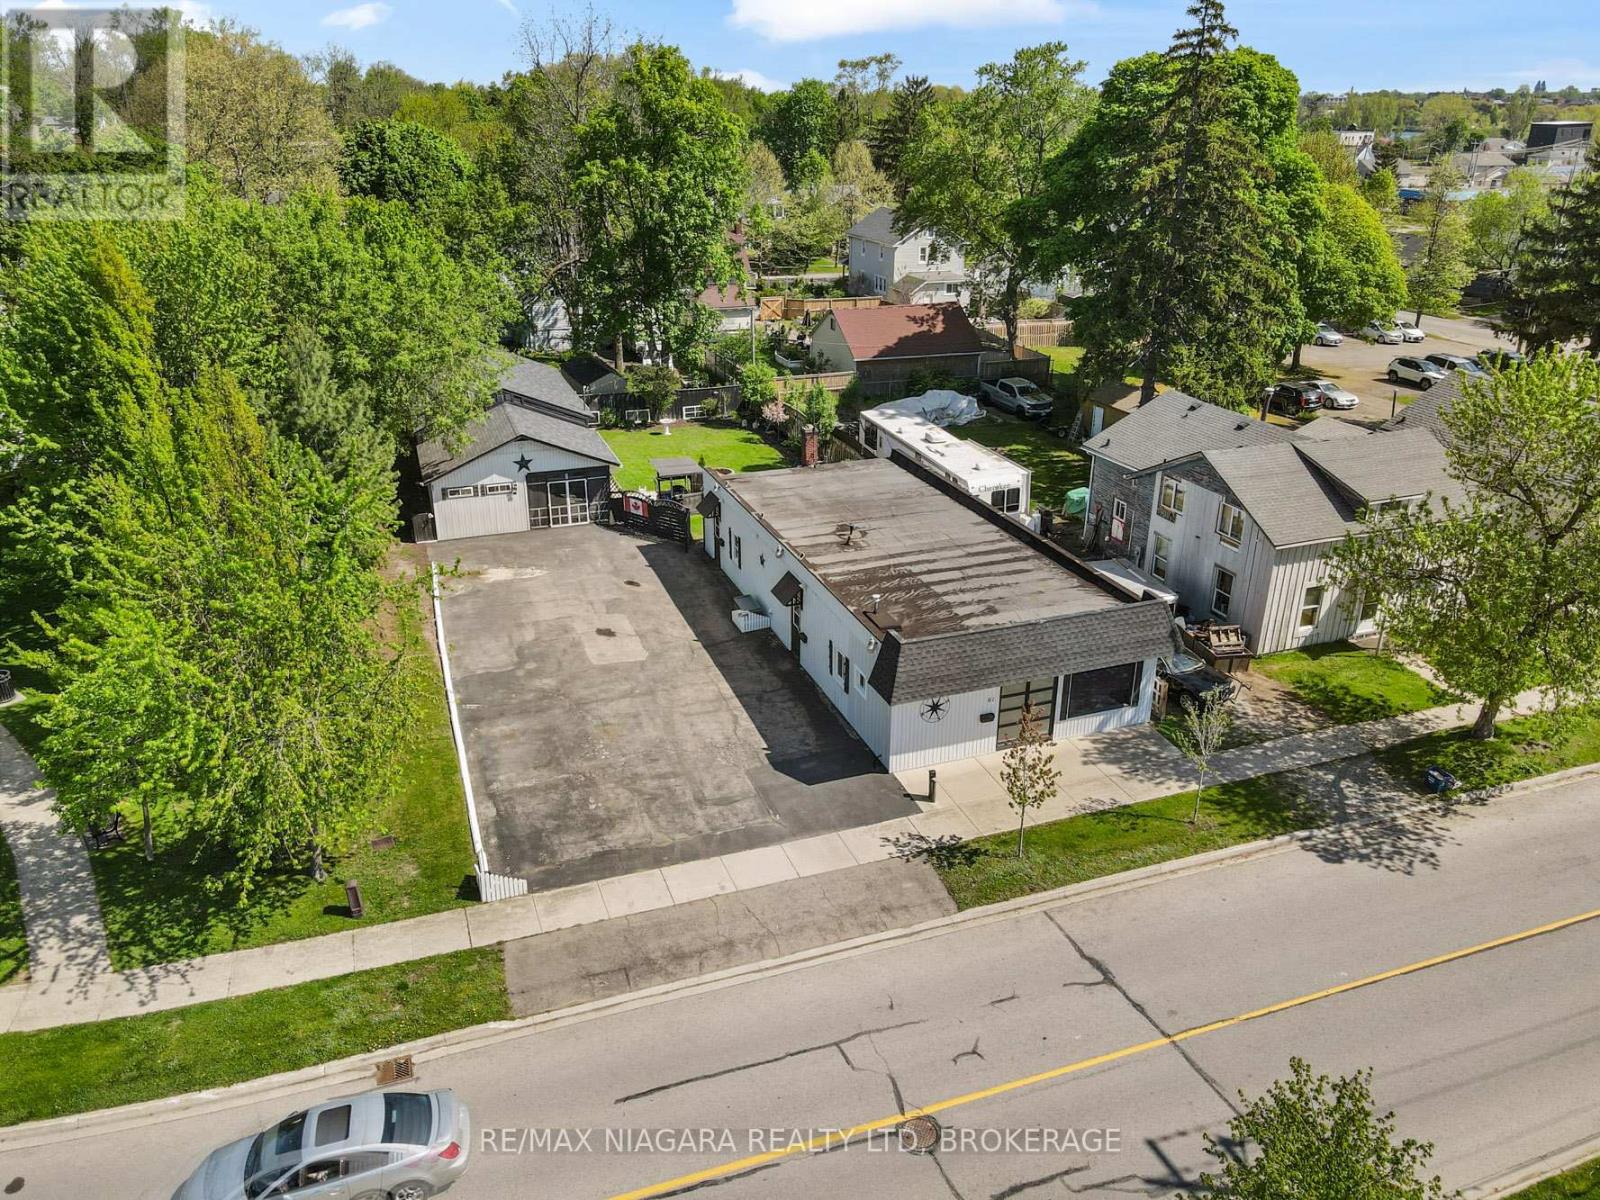
Truly unique opportunity for homeowners, investors, or entrepreneurs. An ideal opportunity for a home based business. This versatile property features an owner-occupied unit plus two additional residential units, offering flexible living and income potential. The spacious owner's unit boasts exclusive access to a full basement spanning the entire building, providing exceptional storage or workspace options. Meanwhile, the two additional residential units are currently vacant, allowing for immediate occupancy or tenant selection. Adding to the appeal, the existing zoning (RM1-595) permits the operation of a small business from the front unit, making this an ideal setup for those seeking a live-work opportunity. At the rear of the property, you'll find a large detached structure that includes a covered porch, a workshop, and plenty of additional storage space perfect for hobbyists, entrepreneurs, or those simply needing extra room. It also has a separate electrical service and a Plug hook up for an RV. Located just a short walk from the Niagara River Parkway and the Friendship Trail, outdoor enthusiasts will love the easy access to scenic trails and waterfront activities. Plus, with proximity to shopping, restaurants, and convenient QEW access, everyday needs and commuting are a breeze. Don't miss this rare opportunity to own a multi-functional property in a prime location! Roof shingles on the garage / shop are less than 5 years old. Specific zoning (RM1-595) permits a Take-out Restaurant Use shall be limited to selling ready-to-eat items that do not require commercial kitchen equipment, such as coffee, tea, ice cream, muffins, and cookies prepared off-site. (id:15069)
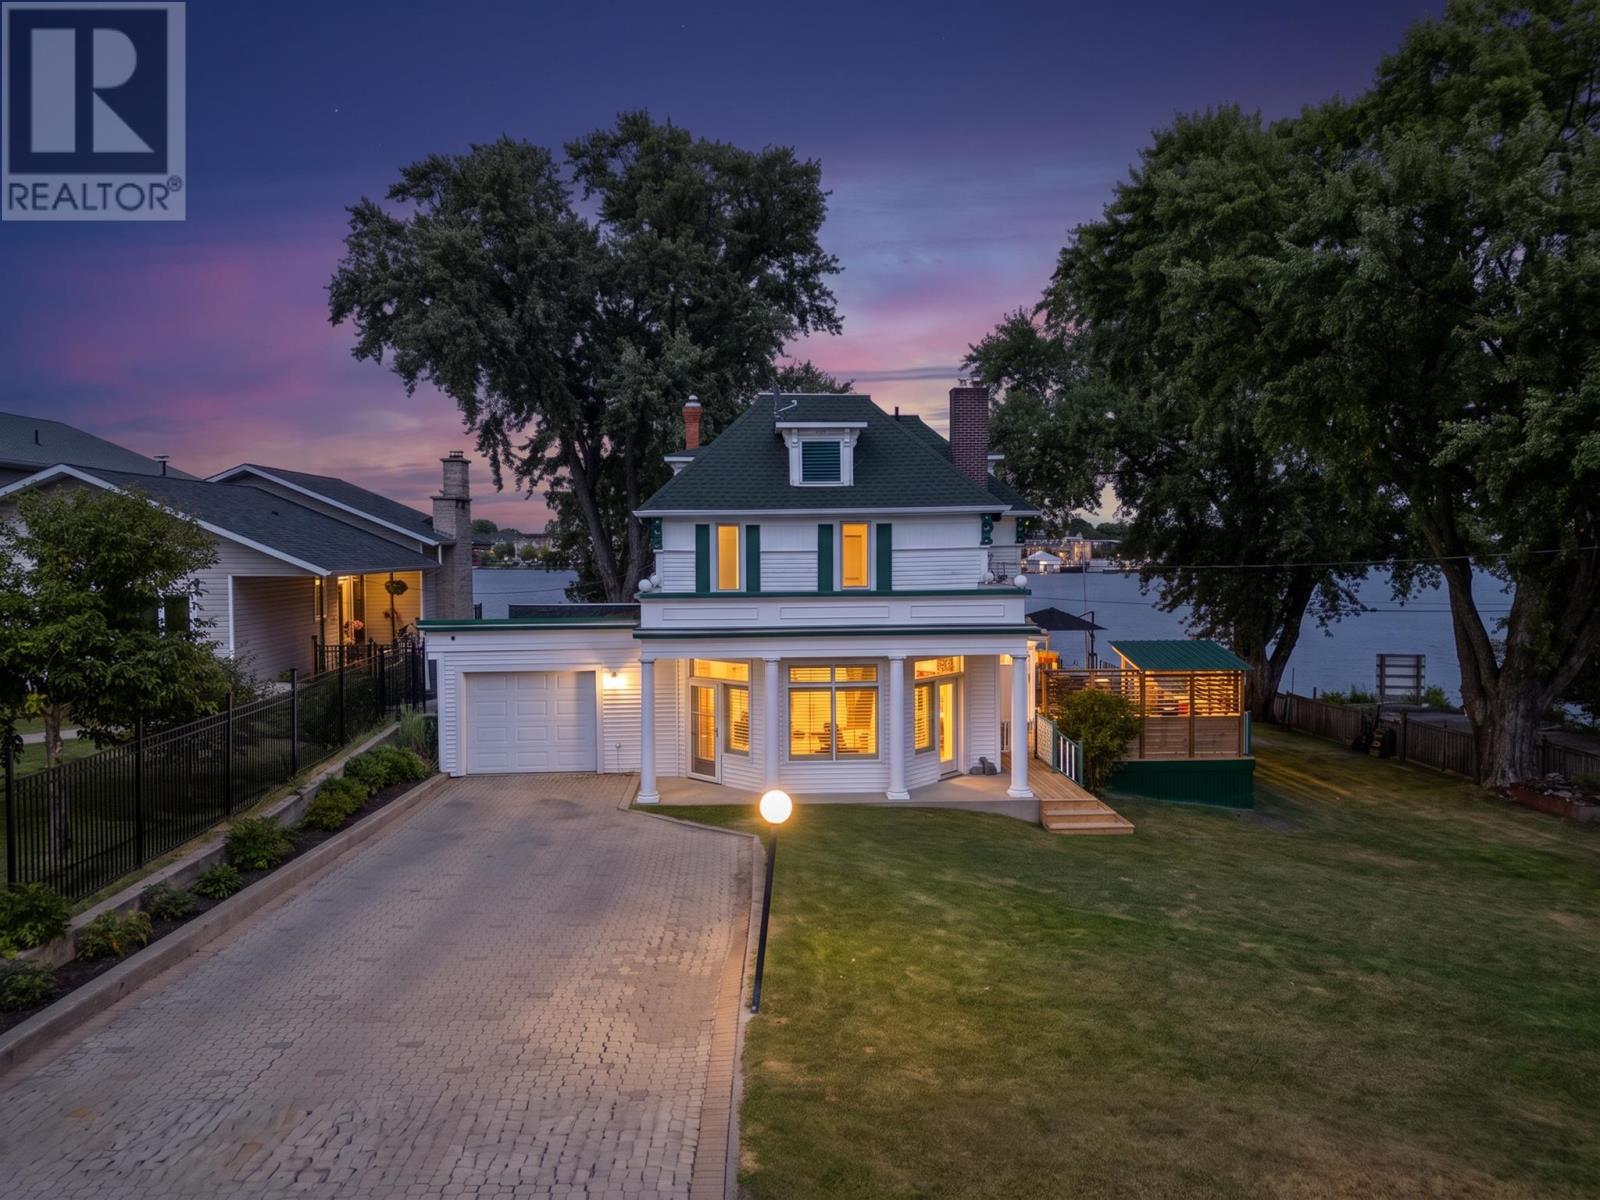
Set in one of the city's most desirable locations, this elegant 2,990 sq ft character home sits on two lots with frontage on Lake of the Woods. A gracious entrance leads to an exceptionally spacious kitchen with oak cabinetry, granite countertops and a beautiful breakfast bar, opening to a stunning formal dining room. The large living room, warmed by a gas fireplace, is made for entertaining, while the adjoining den features hardwood floors and a second gas fireplace. A two-piece bathroom completes the main floor, where two staircases lead to the second level: four bedrooms, two bathrooms, and a spacious primary suite with a three-piece ensuite. The lower level offers a gym, family room, and sauna with shower. The fully fenced yard is anchored by three beautiful maple trees. Down at the waterfront, a pergola with fire-pit sits alongside two cribbed docks and two floating docks, a boathouse, and a boat lift — with moorage for six boats. A large deck with natural gas BBQ completes the setting. Contact RE/MAX North West Realty today to arrange your private viewing. (id:15069)