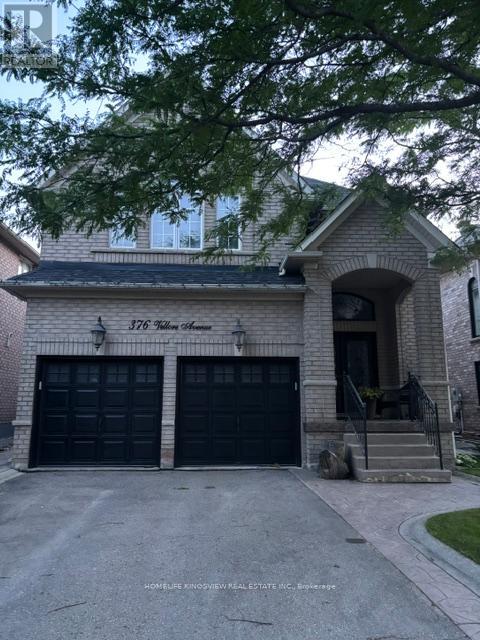
Welcome to this beautifully maintained four-bedroom detached home in the highly sought-after Vellore Village community, offering approximately 2,500 sq. ft. of above-grade living space. Bright and spacious, this home features hardwood flooring throughout the main level and a functional open-concept layout, perfect for everyday living and entertaining. The inviting family room flows seamlessly into the upgraded kitchen, complete with a center island, stainless steel appliances, ceramic flooring, and a bright breakfast area with a walkout to the private backyard. The generous primary bedroom features a walk-in closet and a luxurious 4-piece ensuite. A finished basement provides abundant additional living space, ideal for a recreation room, home office, or gym. Additional highlights include a double-car garage with a private double driveway. Ideally located close to top-rated schools, parks, shopping, Highway 400, and Cortellucci Vaughan Hospital, this exceptional home offers the perfect combination of comfort, convenience, and location. (id:15069)
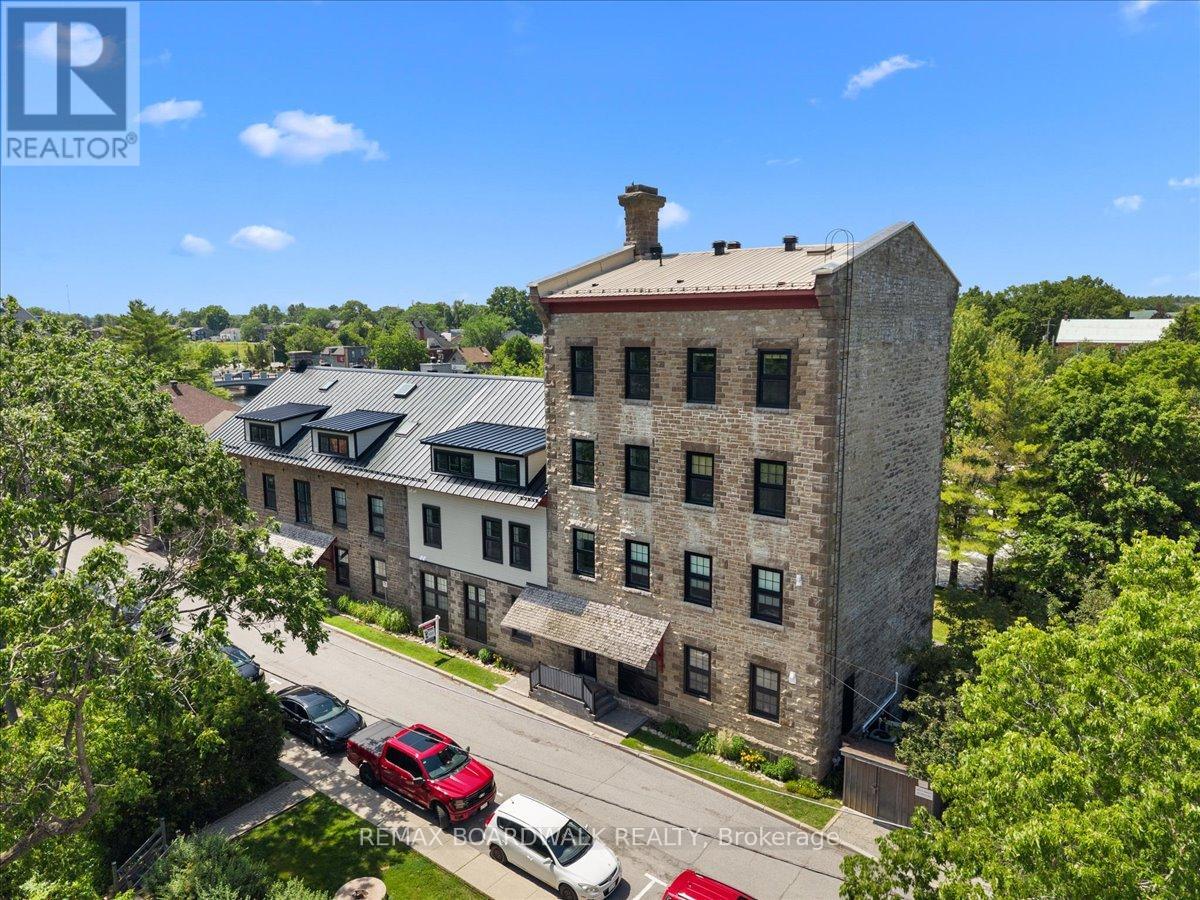
Own a piece of Carleton Place history in one of the town's most iconic waterfront landmarks. Originally built in 1823 and expanded in 1860, the Boulton Brown Mill was thoughtfully transformed in the 1980s into the unique waterfront condominium community it is today, preserving its rich character while embracing modern living. This bright and inviting one-bedroom, one-bathroom corner unit offers an open-concept layout designed to make the most of its beautiful setting. Enjoy your own private entrance through a charming sunken patio, where you can relax with breathtaking views of the Mississippi River and the soothing sound of the nearby waterfall. Thoughtfully updated, the unit features a highly efficient heat pump that keeps the home exceptionally comfortable year-round while helping to keep utility costs low. Recent exterior improvements include a new steel roof (2024), new soffits, fascia, and eavestroughs (2024). The windows were replaced in 2021, the private exterior entrance door was replaced in 2023, and the stunning sunken patio has been extensively rebuilt in 2026 with a new base, retaining walls, and drainage system. The historic stone exterior preserves the timeless character that makes this building such a local landmark. Best of all, you're just steps from everything that makes downtown Carleton Place so special-boutique shopping, restaurants, cafés, parks, trails, and community events are all within easy walking distance. Whether you're looking to downsize without compromise, purchase your first home, or enjoy a low-maintenance lifestyle in a truly one-of-a-kind setting, this exceptional condo offers history, charm, modern updates, and an unbeatable waterfront location. (id:15069)
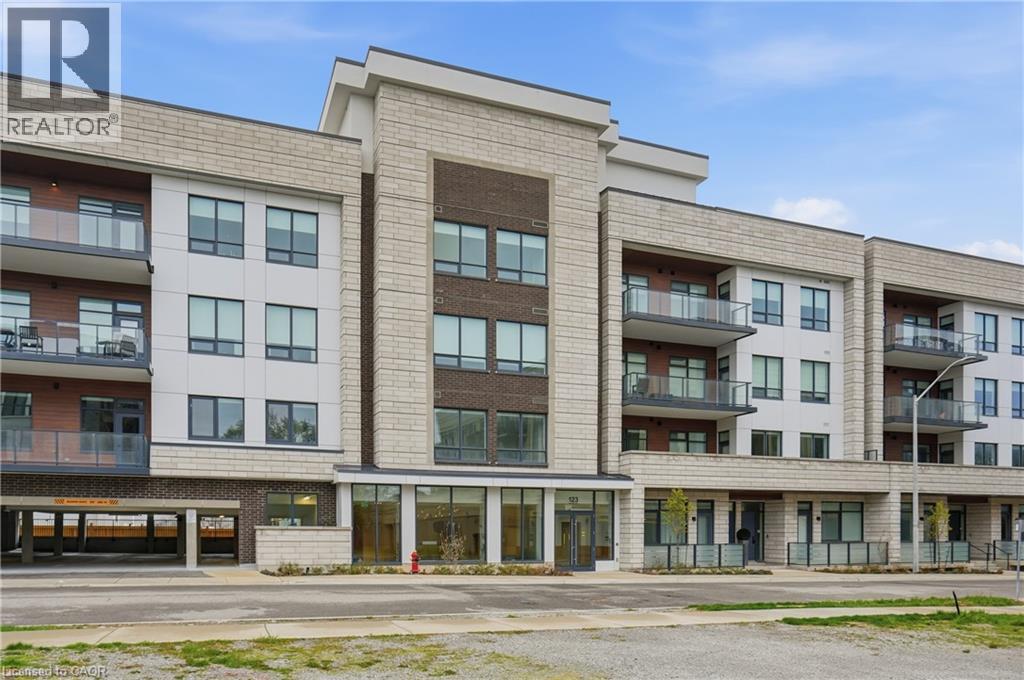
Experience elevated living in the heart of South Oakville, just moments from the lake. Thoughtfully designed with soaring 10 ft ceilings and expansive principal rooms, the approx 1500 sq ft interior exudes sophistication and comfort at every turn. The open concept layout is complemented by high end finishes and a seamless flow ideal for both everyday living and hosting. A Gourmet kitchen showcases built in appliances and stylish cabinetry. The sundrenched primary suite flows into a spa inspired oasis featuring a deep freestanding soaking tub and a frameless glass rainfall shower, premium finishes designed to provide a luxury experience every day. This stunning residence offers approximately 1,400 sq ft of private rooftop terrace space, complete with your own hot tub, creating the ultimate setting for entertaining or unwinding under the stars. Set within a boutique style building, residents enjoy concierge service and access to an onsite fitness studio, enhancing both convenience and lifestyle. Perfectly suited for those seeking refined, low maintenance living in a coveted lakeside community. This is where luxury meets lifestyle. (id:15069)
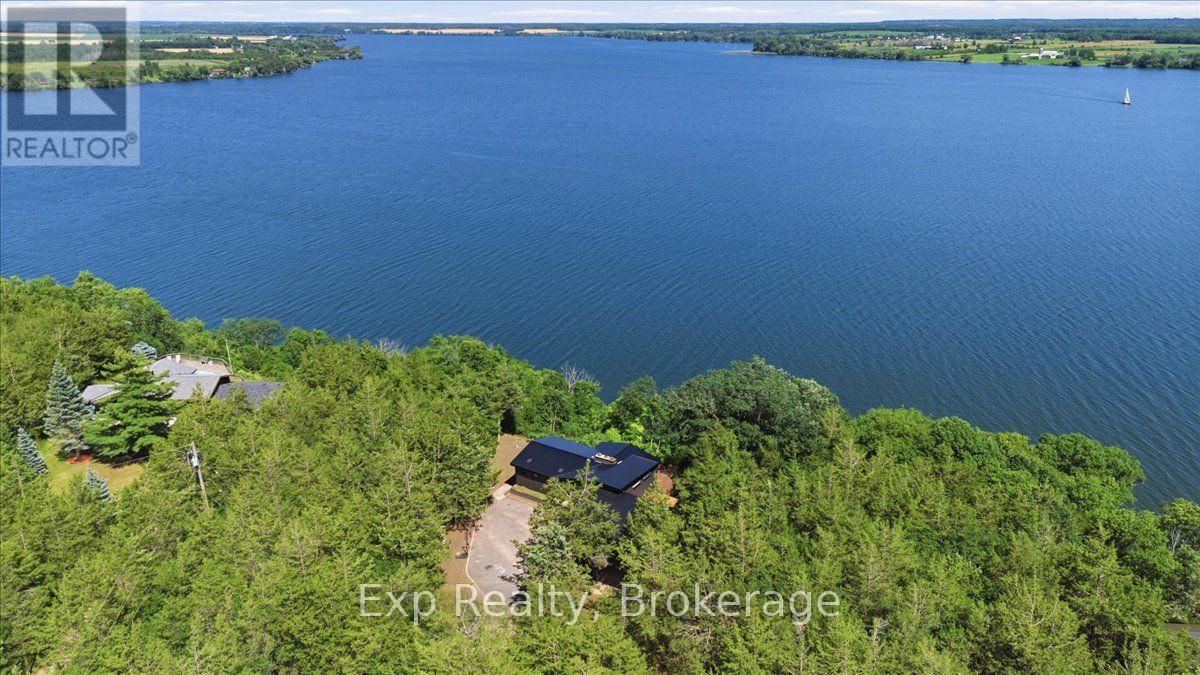
A million-dollar view with built-in income potential! This raised bungalow overlooks the Bay of Quinte with private waterfront, composite decking and glass railings. Above the detached garage is a fully self-contained loft apartment with its own kitchen, bathroom, bedroom, living room, private entrance and parking-ideal for rental income, Airbnb potential or giving family and guests their own private retreat. The home features a waterfront primary suite with ensuite and deck access, plus a newly built wing offering a beautiful new bathroom, two additional bedrooms and office space. A third additional bedroom, bright open living areas, walkout basement, attached double garage and the opportunity to add stairs to the shoreline complete this rare waterfront opportunity. (id:15069)
South of Lakeshore enjoying lakeside breezes, this exceptionally designed and crafted two-storey four bedroom residence blends timeless modern traditional style with luxurious family living. Thoughtfully curated inside and out, the home offers refined spaces for entertaining, relaxing and everyday comfort with elevated finishes, warm textures and enduring sophistication. The professionally landscaped exterior showcases an expansive pool deck, cabana complete with bathroom and outdoor kitchen, inviting seating area with fireplace, and a putting green creating a true resort-inspired backyard retreat. A newly paved driveway, new fencing and meticulous landscaping provide outstanding curb appeal. The main level is designed with both elegance and functionality in mind, featuring a private office, sophisticated sitting room, and seamless principal living spaces. The living room, dining room and kitchen are framed by large scale windows that flood the interior with natural light while overlooking the spectacular outdoor setting. The kitchen anchors the home with exceptional flow for entertaining and family gatherings alike. Upstairs, the well-appointed layout includes four spacious bedrooms and a convenient laundry room. The luxurious primary suite offers a serene retreat with a spa-inspired ensuite bath designed for comfort and relaxation. The lower level expands the home's versatility with a temperature controlled wine room, guest bedroom, three-piece bath, wet bar and two separate flex areas ideal for a gym, media lounge, games room or additional work space. Mechanical and functional upgrades includes two separate heating and air conditioning systems , security cameras, a fully waterproofed foundation, and heated floors throughout all solid surface areas including the entire lower level and garage. Combining sophisticated design, premium finishes and outstanding amenities, this is a truly exceptional family home tailored for modern living. Luxury Certified. (id:15069)
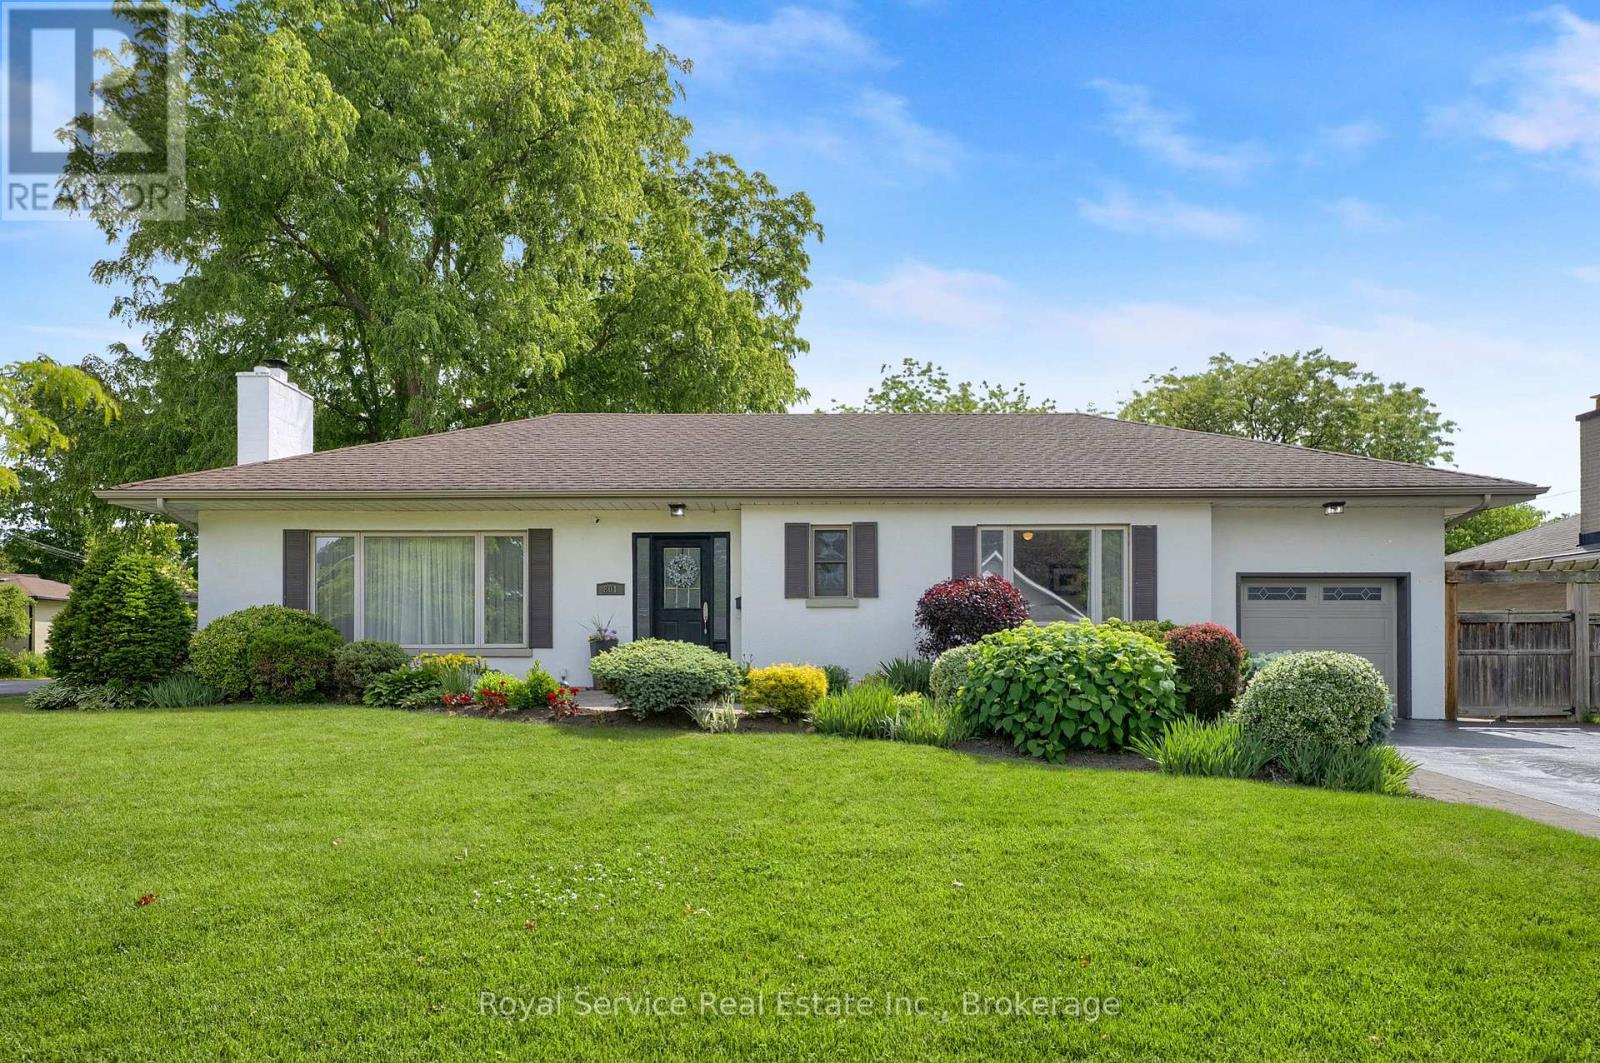
Welcome to This Mid Century Modern Rancher In The Heart Of Desirable Historic Downtown Whitby. A Quiet Picturesque Neigborhood Full Of Mature Trees, Walk To GO Station, Downtown Shopping , Library, Parks And More. Quick 401 Access, Ideal For Commuters. Lovingly Maintained 2 Bedroom Bungalow On Oversized Rare 81' x 136 ' Lot Landscaped With Perennials, Shrubs And Shade Trees. Long Brick Walkway Leads You To The Large Entryway Of This Sunny Home. Open Concept Floor Plan Includes Spacious Main Living Room With Hardwood Floors, Original Wood Burning Fireplace And HUGE Windows, Open To Large Formal Dining Room For Family Dinners. Kitchen Boasts Gas Stove, Stainless Steel Appliances And Breakfast Room With Built-In Banquette Seating And Double Garden Doors To Expansive Backyard. Huge Primary Bedroom Is An Incredible Sanctuary With Sunken Sitting Area, Electric Fireplace And Double Doors With Views To The Gorgeous Gardens. 2nd Bedroom Is Nicely Sized With Full Length Wardrobe And Large Window. Recently Updated Main Bath Features Porcelean Tile, A Custom Walk In Shower, Built-In Bench And Rain Head. Substantially sized Recreation Room On The Lower Level With Gas Fireplace, Premium Lanmiate Floors And 3 Piece Bathroom. Breath Taking Private, Fully Fenced Park Like Backyard With Beautiful Perennial Gardens, Composite Deck, Interlock Brick Patio, Water Feature & Garden Shed. Great For BBQ'ing, Entertaining Or Just Enjoy The Birds & Wild Life On Your Own. You Need To View It To Appreciate It! (id:15069)
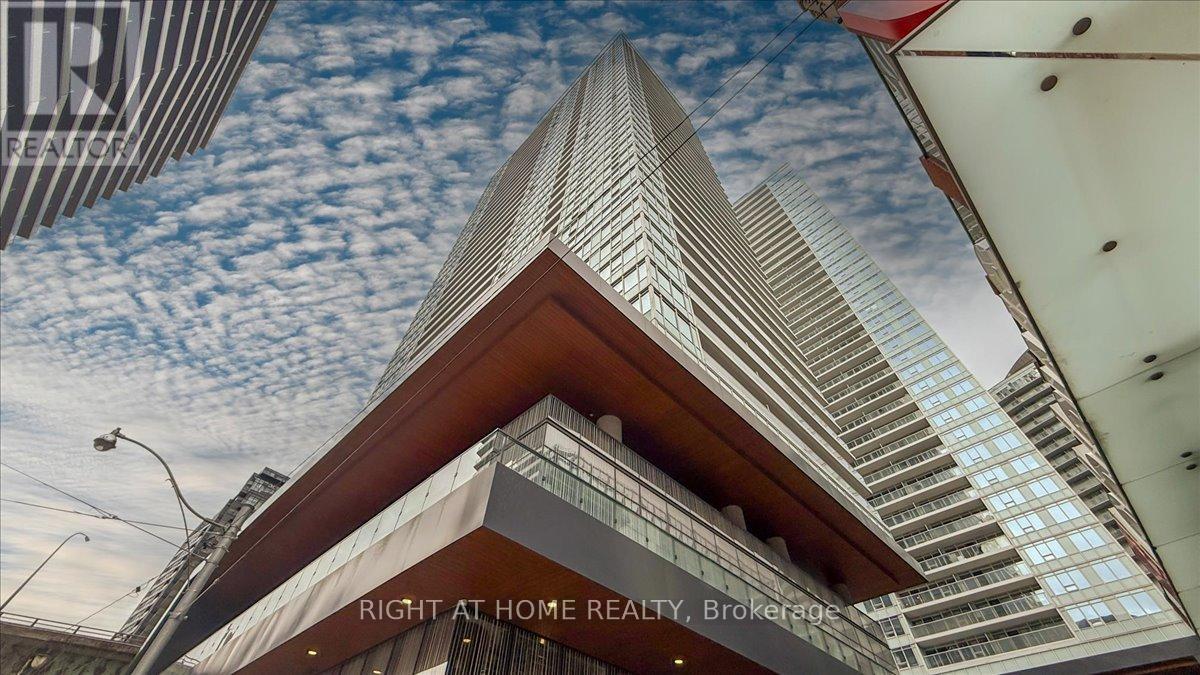
Luxurious waterfront living with stunning unobstructed south-facing lake views from a bright 3-bedroom, corner suite. with breathtaking view of the CN Tower. Featuring 9' ceilings, floor-to-ceiling windows, a functional layout, and modern finishes throughout. Pot lights, and a contemporary kitchen equipped with high-end appliances. Oversized Baloncy is perfect for enjoying the spectacular lake views and sunsets. Located in a prime downtown area, you'll be close to the lake, restaurants, shopping, entertainment district, parks, schools, and sports arenas. 87,000 sq ft of premium retail, including LCBO, Joe Fresh, Shoppers Drug Mart, and more. One parking spot is included, and the location offers easy access to highways and TTC, with Billy Bishop Airport, Centre Island, and downtown just minutes away. This condo also provides access to a wealth of amenities, including a 24-hour concierge, guest suites, media room, outdoor patio, swimming pools,SPA, sauna, yoga studio, business centre with WiFi, gym, meeting room, outdoor child play area, pet spa, BBQ permitted, indoor child play area, party room, and spa. Convenience is at your doorstep with the newly renovated Loblaws supermarket in the heritage building. Dont miss this opportunity (id:15069)
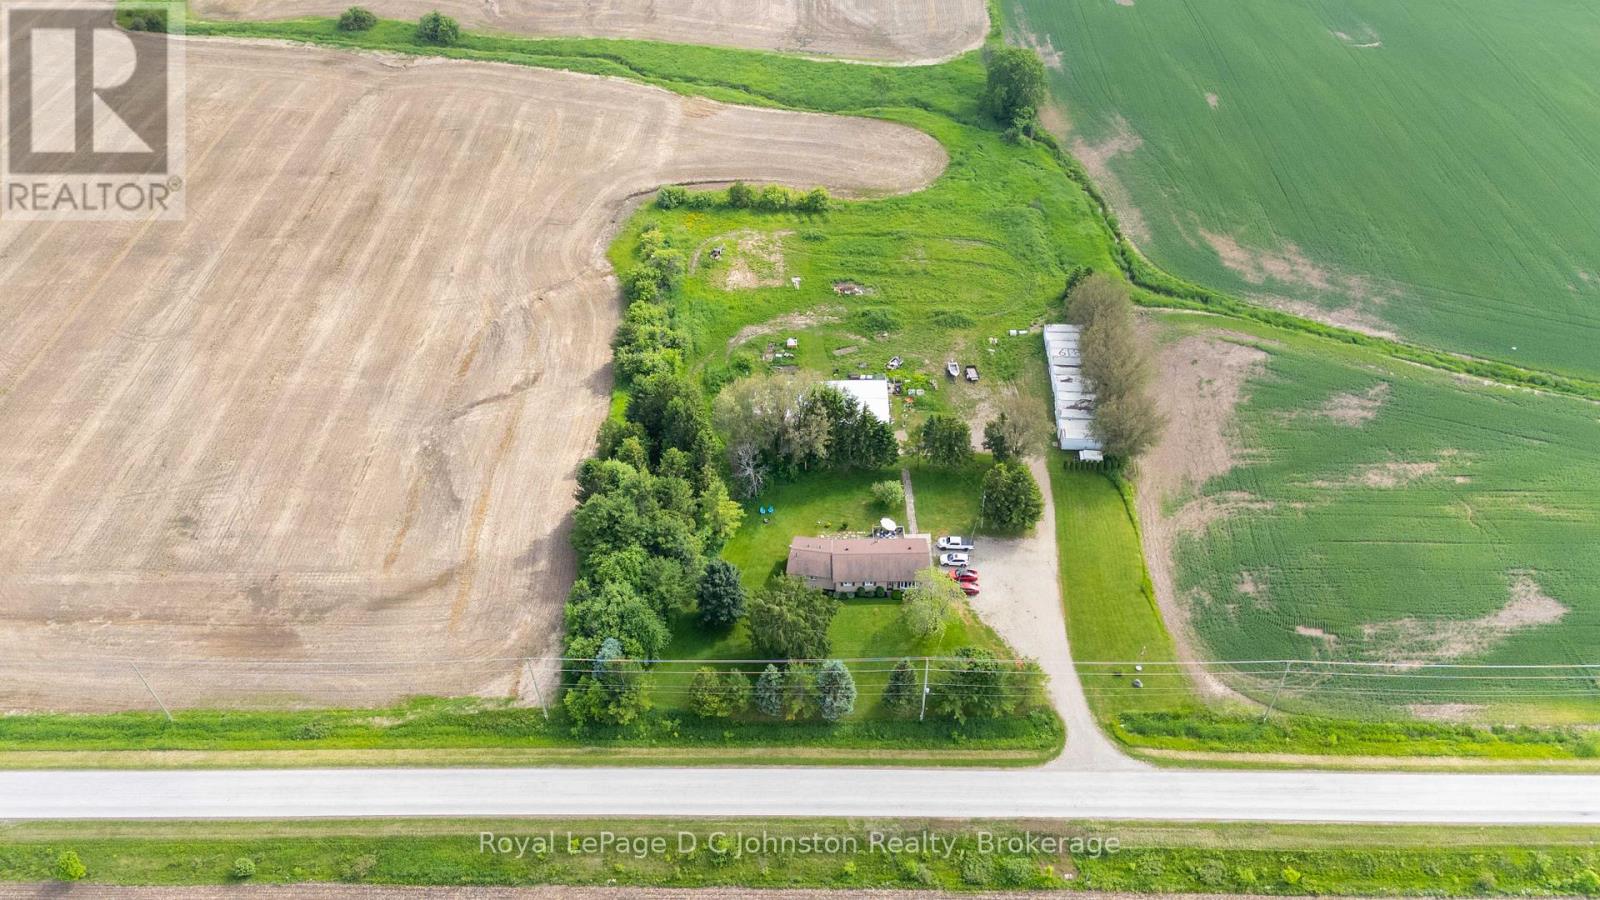
Rarely do properties offering this level of versatility, high-traffic exposure, and premium residential comfort come to market. Situated on a sprawling 2.25-acre parcel positioned midway between Port Elgin and Kincardine, this unique acreage boasts Commercial Industrial zoning, opening up endless possibilities for enterprising individuals or business owners. The residential centrepiece is a meticulously maintained, four bedroom stone bungalow updated for modern living and efficiently heated and cooled via heat pump. The custom crafted eat-in kitchen features premium granite countertops and heated slate floors, leading into a bright, welcoming sunken living room. Rich hardwood flooring runs throughout, guiding you to an oversized primary suite complete with a walk-in closet and a spacious ensuite. Downstairs, the finished basement serves as the ultimate games room and "man cave," anchored by a cozy wood stove.For the entrepreneur or hobbyist, the outbuildings are a total showstopper: a massive 40' x 60' shop equipped with a vehicle hoist, alongside a dedicated 24' x 24' insulated and heated work area. Out back, adrenaline lovers will appreciate the private motocross track, while several on-site storage containers offer an immediate turnkey option for passive rental income (which can stay or go based on your needs). Whether you're looking to run a business from home, secure a strategic industrial footprint close to Bruce Power, or simply enjoy a Bruce County lifestyle with no limitations, this versatile package delivers it all! (id:15069)
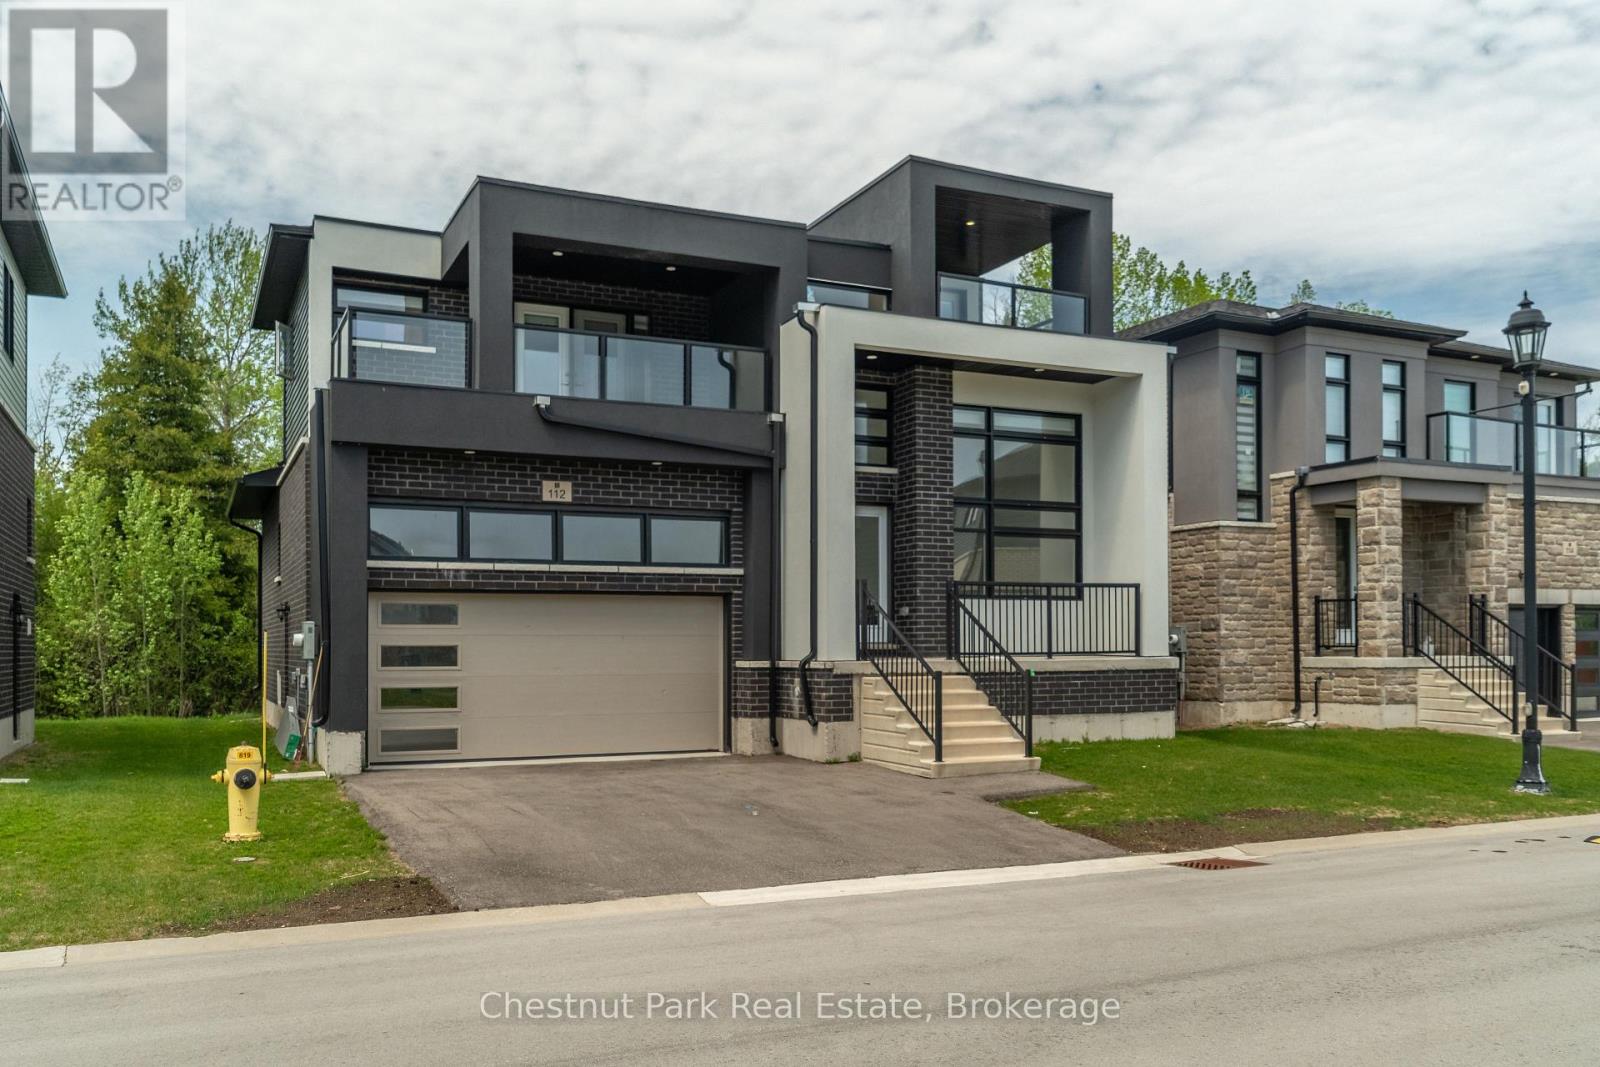
Welcome to 112 Sebastian Street, a stunning four-bedroom, four-bathroom detached home offering modern design, breathtaking views, and the ultimate four-season lifestyle. Nestled in one of Georgian Bay's most sought-after communities and just steps from Georgian Peaks Ski Club, this exceptional property is perfectly suited for families, weekend retreats, or investment buyers seeking a premium recreational home. Designed for both comfort and entertaining, the open-concept main floor features a bright and airy living space with expansive windows that capture natural light and showcase the surrounding scenery. Step out onto the walkout deck and take in uninterrupted slope views year-round. The thoughtfully designed layout offers four spacious bedrooms, including a luxurious primary suite complete with large closets, a four-piece ensuite, and a private covered balcony with sleek glass railings and spectacular panoramic views of both Georgian Bay and the ski hills. The upper level also includes a welcoming lounge area and a second covered balcony - the perfect place to unwind and enjoy breathtaking sunsets. A full unfinished basement presents outstanding potential for nanny quarters, multi-generational living, or additional recreational space. An attached garage and double driveway provide ample parking and storage for all your seasonal gear. Set on a beautiful lot with private treed back yard, while being located just steps from waterfront access and unobstructed views, this remarkable home combines mountain and waterfront living in one exceptional location - all within walking distance to Georgian Peaks Ski Club. (id:15069)
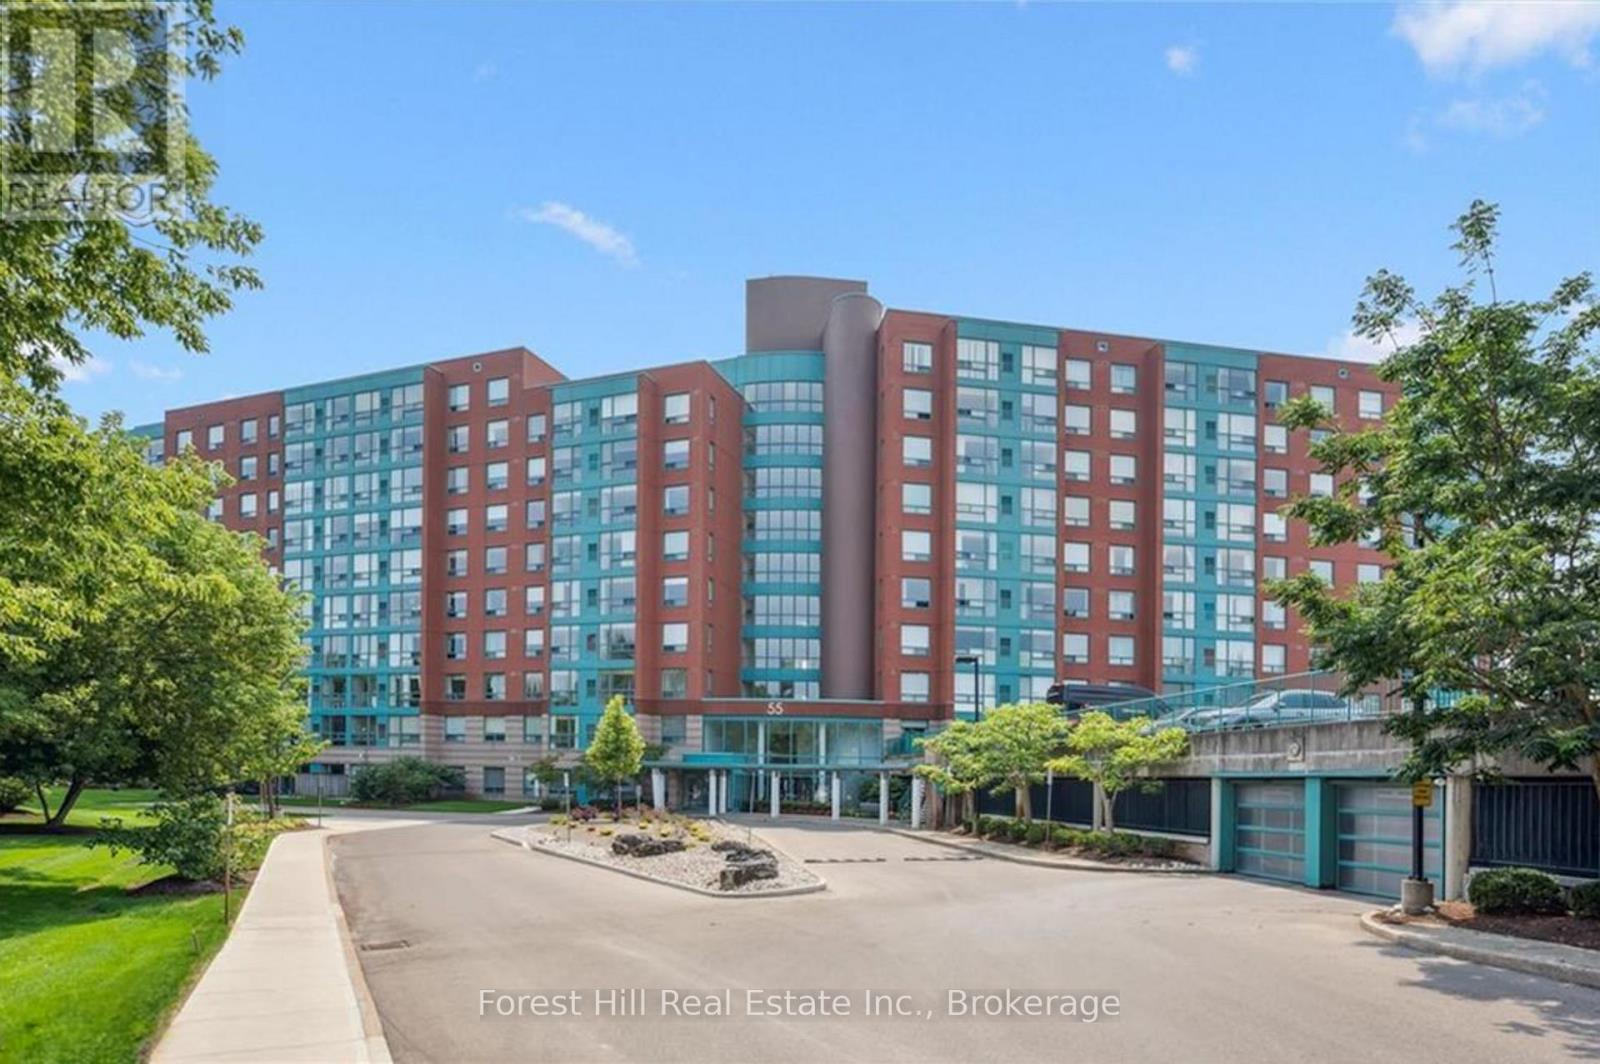
Spacious 2 bedroom, 2 bathroom unit at The Atriums - condo living at its best! Located on a quiet court surrounded by scenic walking trails and lush green space. Offering over 1,150 sq ft of bright, open living space, with large windows that fill the home with natural light. The functional layout features a galley-style kitchen, separate dining area, and a generous living room ideal for relaxing or entertaining. Enjoy the convenience of in-suite laundry, underground parking, and ample visitor parking. This well-managed building offers excellent amenities including a party room, library, and rooftop terrace. Ideally located just minutes to Uptown Waterloo, Conestoga Mall, transit, and the expressway, this home offers the perfect blend of peaceful living and everyday convenience. (id:15069)
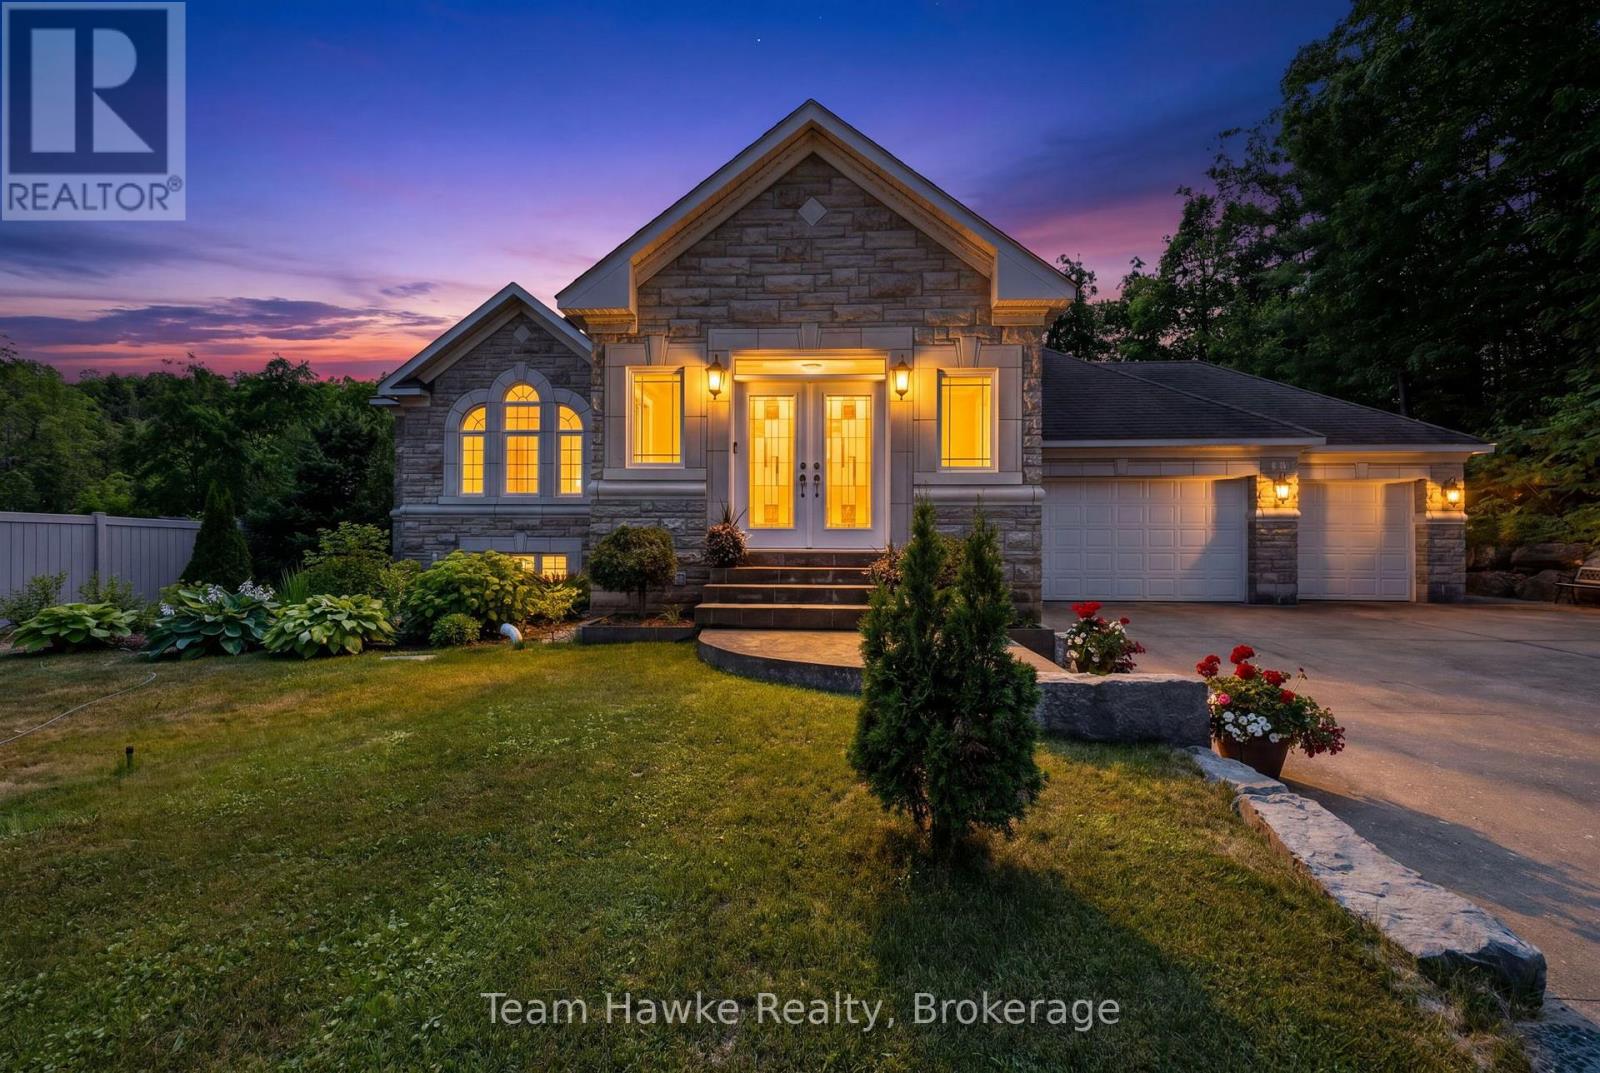
Gorgeous, classic stone & amp; brick bungalow, attached 3 car garage with 2225 sq ft of living space on the main floor and a finished basement with a separate entrance. Top quality construction and neutral designer finishes throughout both levels. Located on a quiet dead end street, backing onto a forested acreage in the Sawlog Point area of serene Tiny Township. Short walk to access Georgian Bay. The kitchen is an entertainer's delight with a spacious island, granite countertops and plenty of counter and storage space. Walk out from the kitchen to a deck and extensive landscaped backyard with private vinyl fencing. Have dinner under the large shelter gazebo or enjoy the woodburning sauna. 3bedrooms on the main level including a generous primary with a 5 piece ensuite bathroom and a walk-in closet. Large living room which opens up to a generous space with a dining area. Lower level contains a rec room which can be used as an office space or a games room. Family room with radiant heated tile floors is anchored by a woodburning fieldstone fireplace. It is roughed in for a second kitchen providing the opportunity for an in-law suite for extended family or a rental income. Separate covered access. Two additional bedrooms and a 5 piece bathroom plus a laundry room with hook-ups for a washer and dryer. Inground sprinkler system is roughed in but has not been connected. Also security cameras are roughed in but not connected. No For Sale sign on the property. (id:15069)
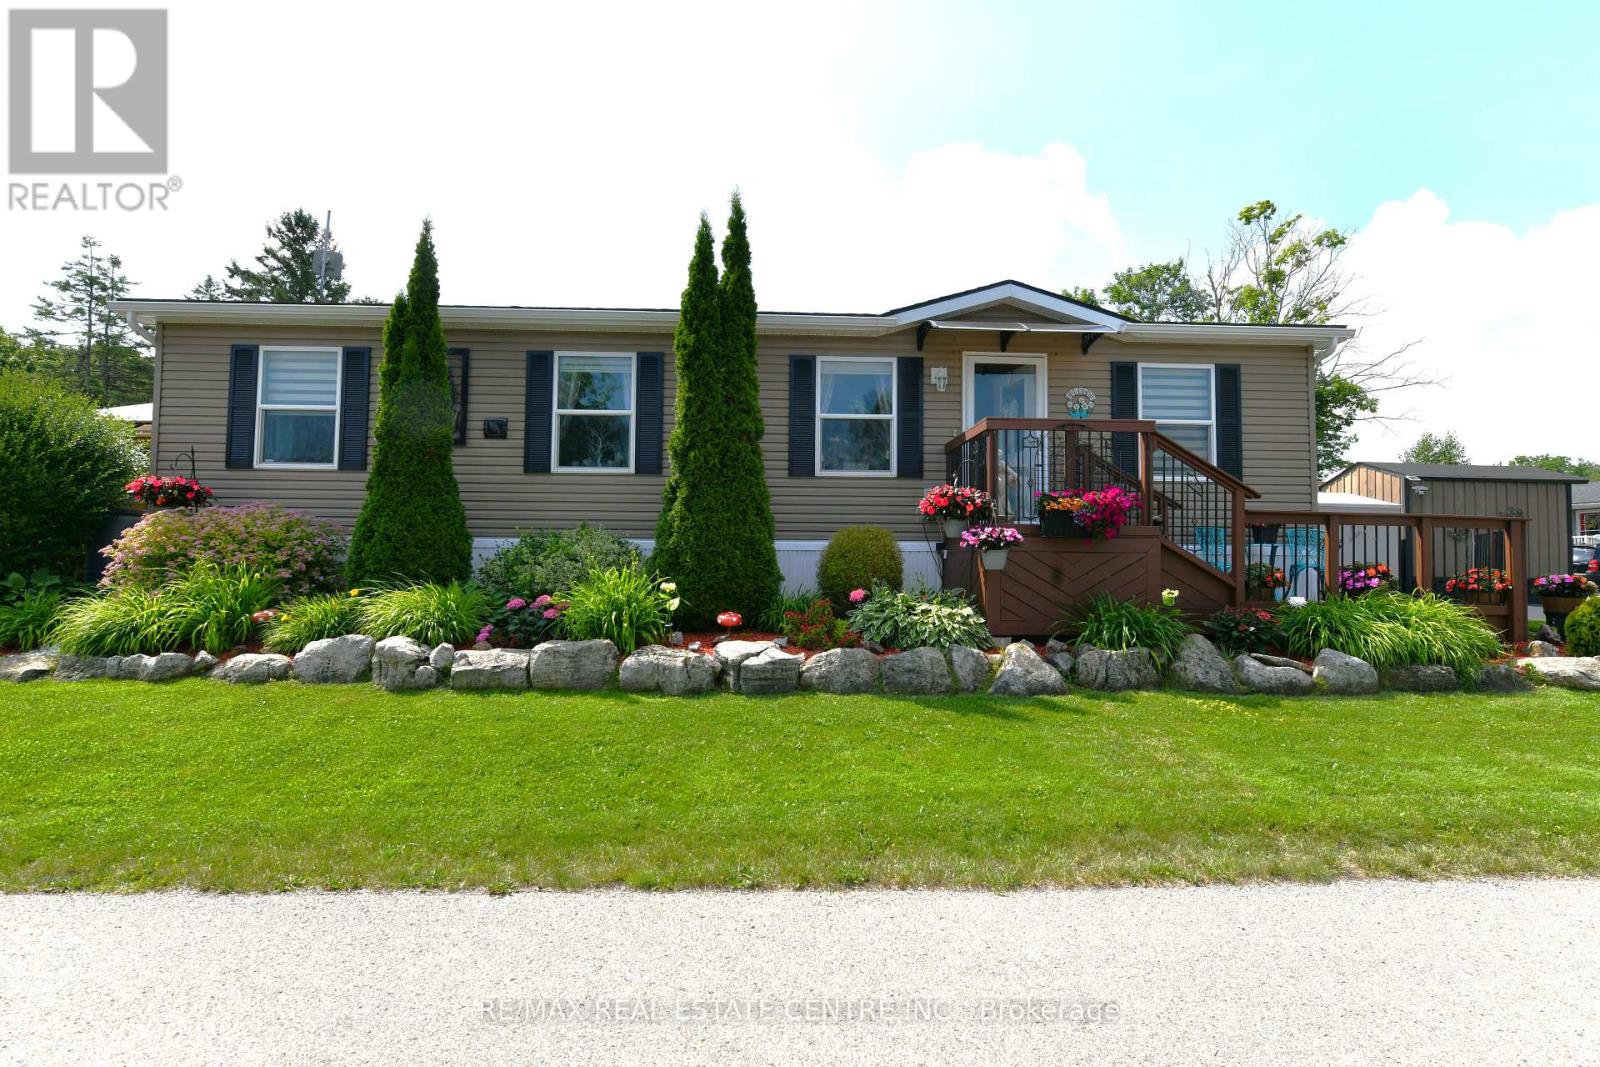
Welcome to 7 Willowdale Road, a beautifully maintained Northlander Modular Model located in the highly desirable John Bayus Park, a welcoming 50+ year-round community just minutes from Cambridge and Hamilton. Offering over 1080 sq. ft. of thoughtfully designed living space, this home features a bright, open-concept layout that's ideal for both everyday living and entertaining. The spacious kitchen boasts a central island and ample cabinetry, flowing seamlessly into the inviting living area. Sliding doors from the dining room lead to a private rear deck and backyard-perfect for enjoying your morning coffee or relaxing at the end of the day. The home includes 3 generously sized bedrooms, highlighted by a spacious primary suite with a private 3-piece ensuite. Additional features include an electric fireplace, central air conditioning, water softener, in-suite laundry, and 2 storage sheds. Fees also include Community Septic System. Residents enjoy access to an exceptional range of community amenities, including a fishing pond, swimming beach, pickle-ball courts, and a vibrant community centre, making this the perfect place to enjoy an active and social lifestyle year-round. (id:15069)