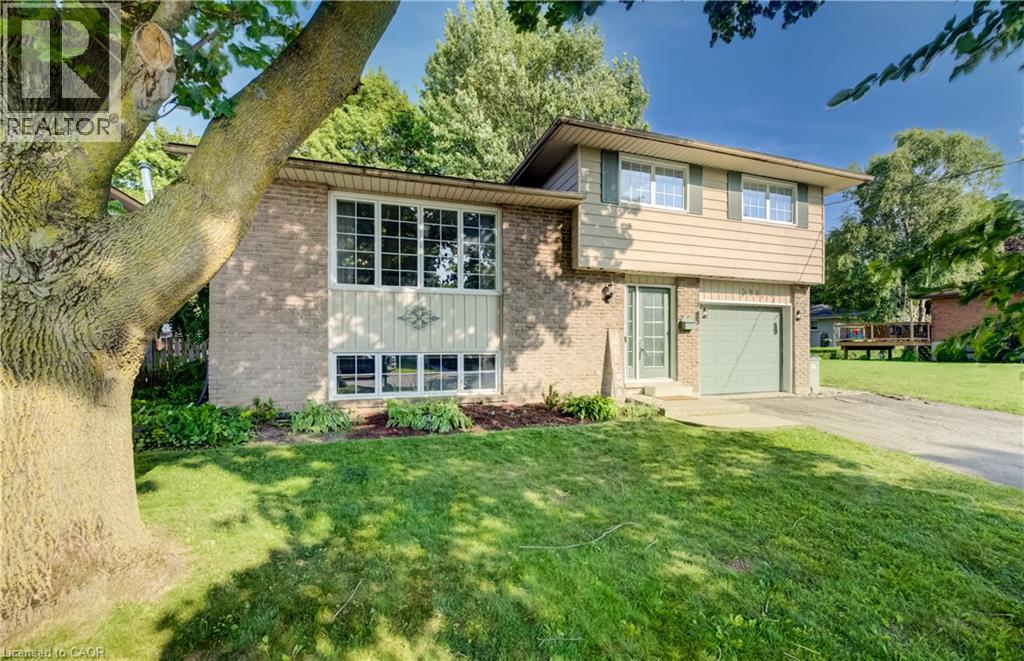
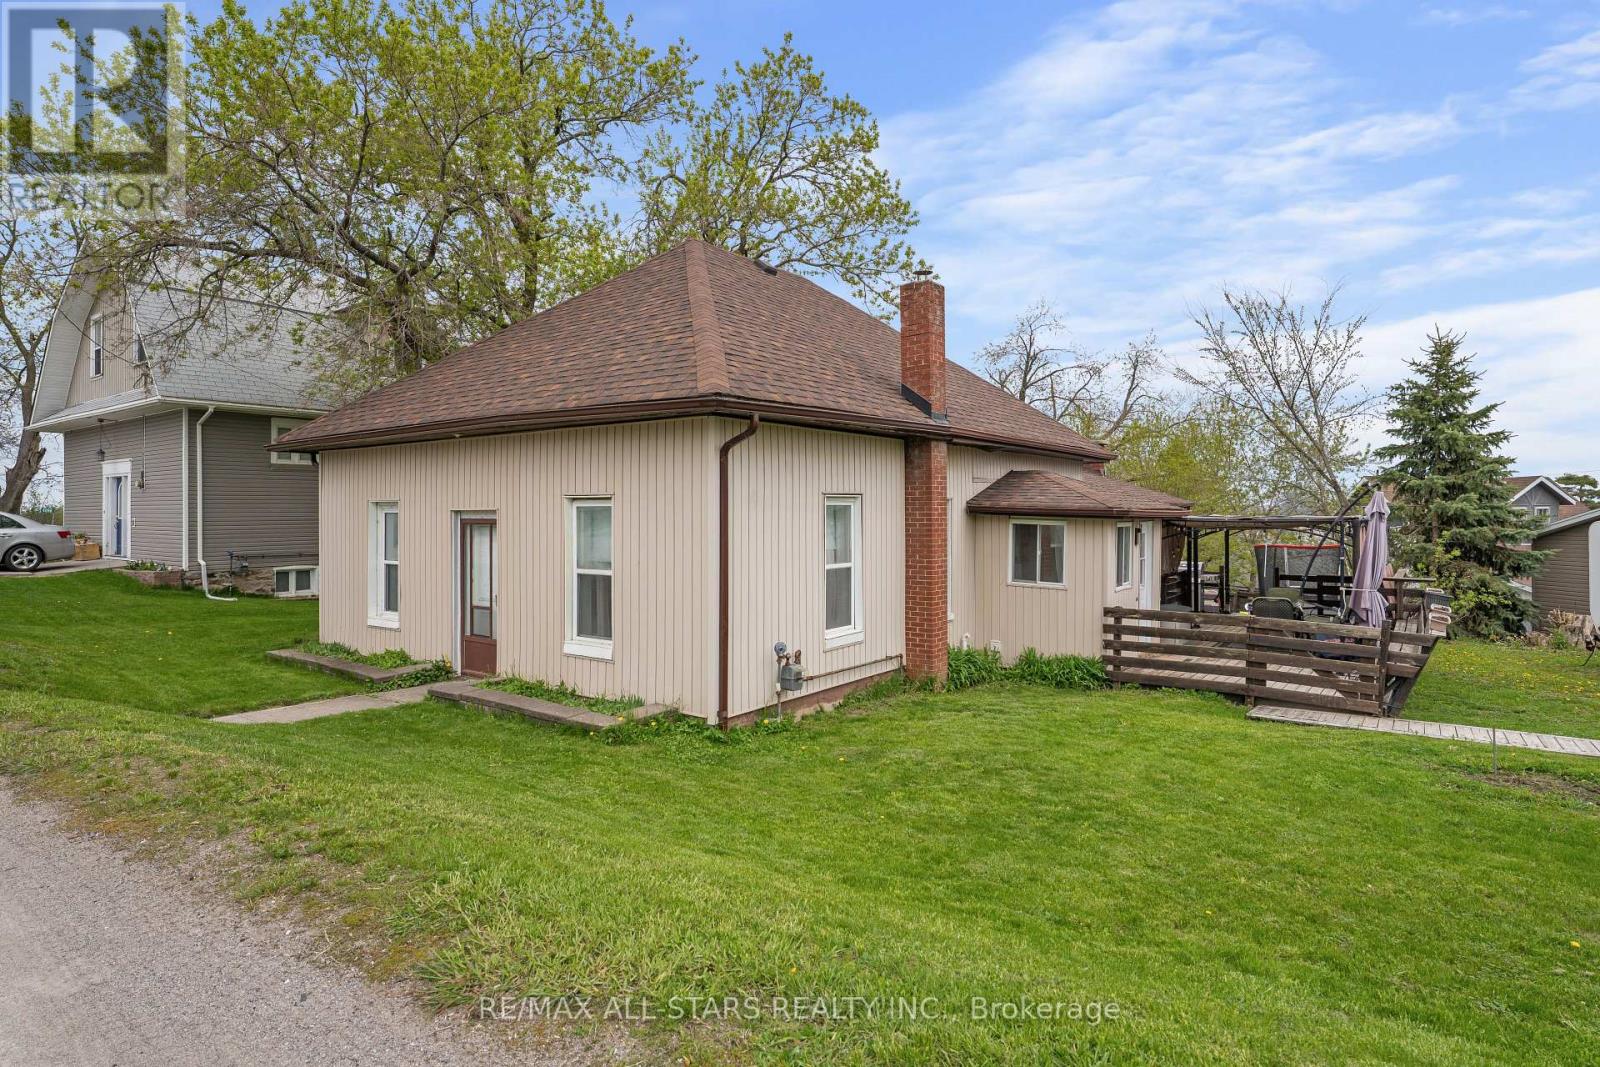
Price Improvement!!! Welcome Home to Comfort & Convenience in the Heart of Listowel! Nestled on a quiet, private street just moments from charming Main Street in Listowel, this beautifully maintained 3-bedroom, 2-bathroom home offers the perfect blend of comfort, convenience, and small-town charm. From the moment you arrive, you'll appreciate the pride of ownership that shines throughout this move-in-ready home. Warm and welcoming, it offers a comfortable layout that is ideal for first-time buyers, young families, or those looking to downsize into the perfect retirement residence. Situated on a large, private lot, you'll have plenty of outdoor space to enjoy gardening, entertaining, or simply relaxing in your own peaceful backyard retreat. The quiet, low-traffic location provides a sense of privacy while still being just a short walk or drive to Main Street, where you'll find shopping, restaurants, parks, and all the amenities Listowel has to offer. With three spacious bedrooms, two full bathrooms, and a home that has been exceptionally well cared for, this property offers the perfect combination of functionality and comfort. Whether you're starting your homeownership journey or looking for a place to enjoy your retirement years, this charming home is ready to welcome you. Don't miss your opportunity to own this wonderful property in one of Listowel's desirable neighbourhoods. New Energy efficient heatpump with AC in 2024. Book your private showing today and experience all the warmth and charm this beautiful home has to offer! (id:15069)
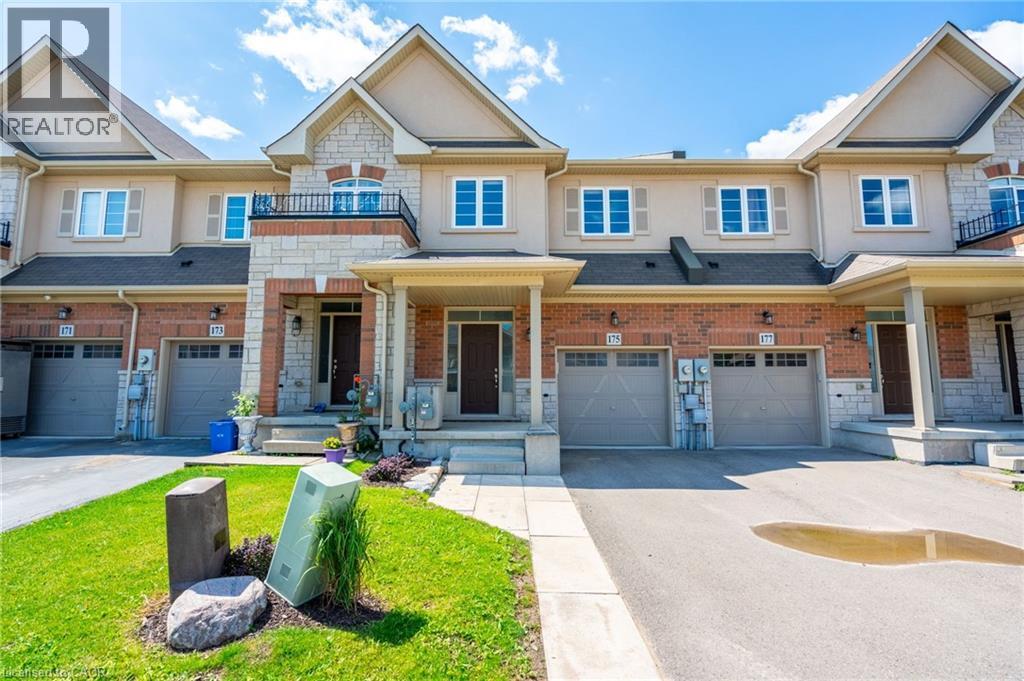
Beautiful, spacious, and functional, townhome by Desantis, located in the highly desirable Felker neighbourhood. This comfortable residence features 1,840 square feet of open-concept living space, enhanced by black stainless steel appliances, and a breakfast peninsula. The living room is filled with natural light, and the home boasts a thoughtfully designed layout. Additional highlights include a fenced yard with gate backing onto greenspace and brand new park, no rear neighbours, second-floor laundry, and generously sized bedrooms, including a master ensuite with 4pc bathroom and walk-in closet. The property showcases beautiful, neutral finishes and an unspoiled basement, providing a perfect canvas for personal customization. It is conveniently situated just steps from Saltfleet Secondary School and minutes from elementary schools, grocery stores, restaurants, amenities, recreation centre, and access to the Red Hill/Link Parkways and QEW. (id:15069)
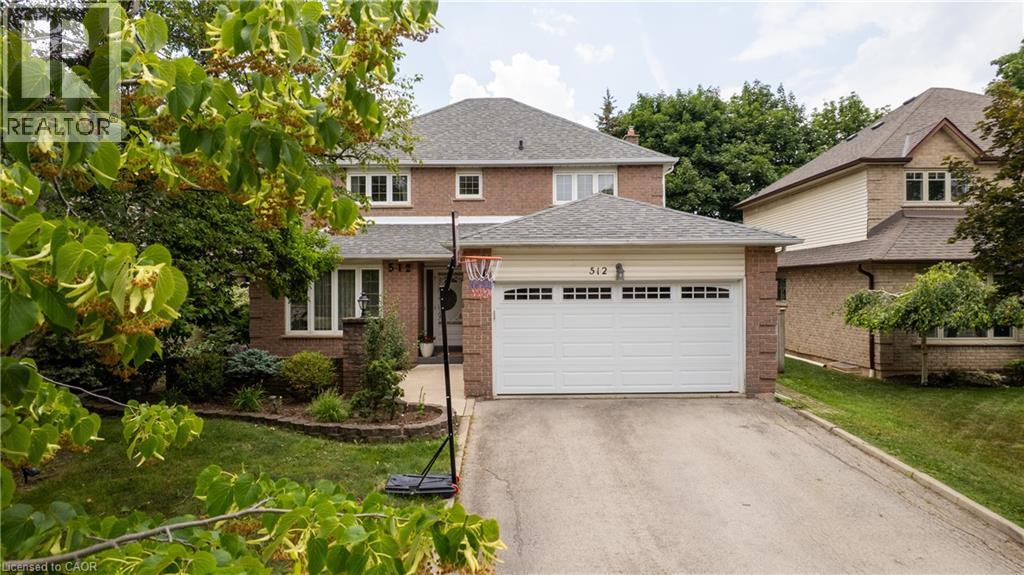
Welcome to 512 Hawthorne Crescent, a beautifully renovated home that has been transformed from top to bottom, offering exceptional style, comfort, and versatility. Step inside to discover bright, inviting living spaces showcasing quality craftsmanship and contemporary finishes throughout. Every detail has been thoughtfully updated, creating a truly move-in-ready home designed for modern living. The upper level features four spacious bedrooms and 2.5 beautifully updated bathrooms, providing ample space and comfort for the whole family. The fully finished basement adds incredible flexibility, featuring an additional bedroom, full bathroom, and a convenient kitchenette—ideal for extended family, guests, a private retreat, or in-law accommodations. Situated in a desirable, family-friendly neighbourhood close to parks, schools, shopping, and everyday amenities, this exceptional home offers the perfect combination of elegant updates, functional living space, and timeless appeal. A rare turnkey opportunity that is ready to be enjoyed from day one. (id:15069)
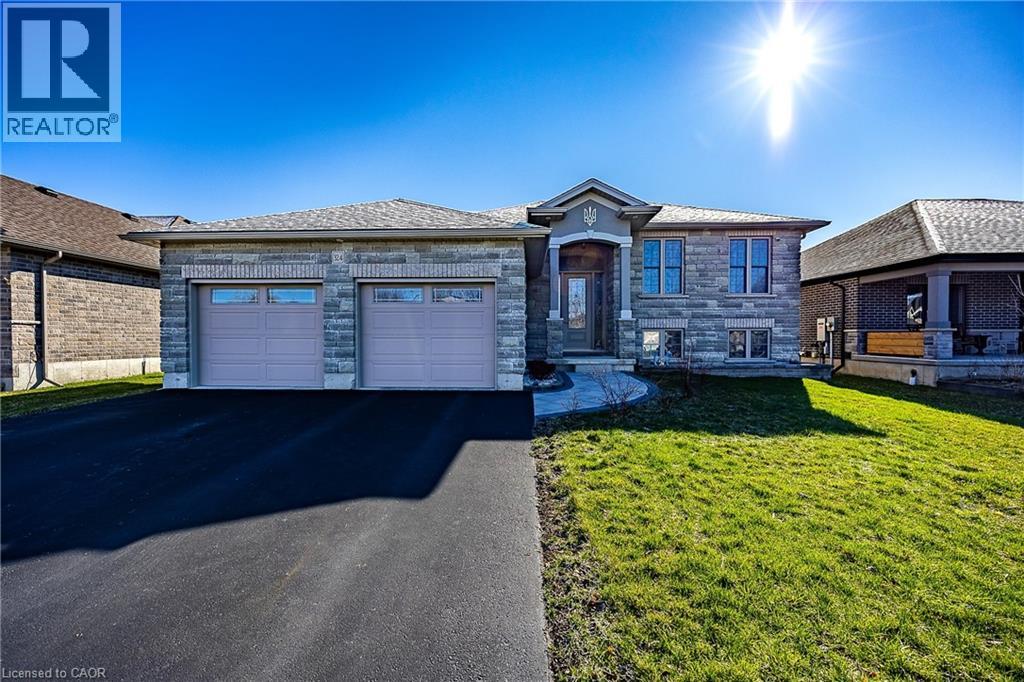
This modern raised bungalow at 324 Courtland Street offers the perfect blend of small-town tranquility and contemporary convenience, making it an ideal match for growing families. With over 2,500 square feet of total finished living space, this home provides the room you need to grow in a quiet, friendly neighborhood. The main floor features a bright, open layout where the kitchen, dining, and living areas flow together seamlessly from front to back. Tastefully selected finishes create a fresh, welcoming feel that perfectly complements modern living. From the kitchen, you can step directly onto your custom deck to enjoy a large backyard complete with a hot tub—a private oasis designed for summer hosting and family fun. Downstairs, the finished basement feels like a natural extension of the home thanks to high ceilings and oversized windows that flood the space with natural light. This level includes a massive recreation room, a third bedroom, and a three-piece bathroom, offering a perfect setup for guests, a home office, or a teenage retreat. The oversized laundry room also provides extensive storage solutions to keep the home organized. Outside, the double garage and double-wide driveway provide plenty of parking for a multi-vehicle household. Located just steps from a local park and within easy reach of Delhi's amenities, you are also perfectly positioned for a stress-free commute to surrounding communities. Whether you enjoy exploring nearby recreational trails or simply appreciate a slower pace of life, this home invites you to discover the best of Norfolk County living. Call today to book your private showing! (id:15069)
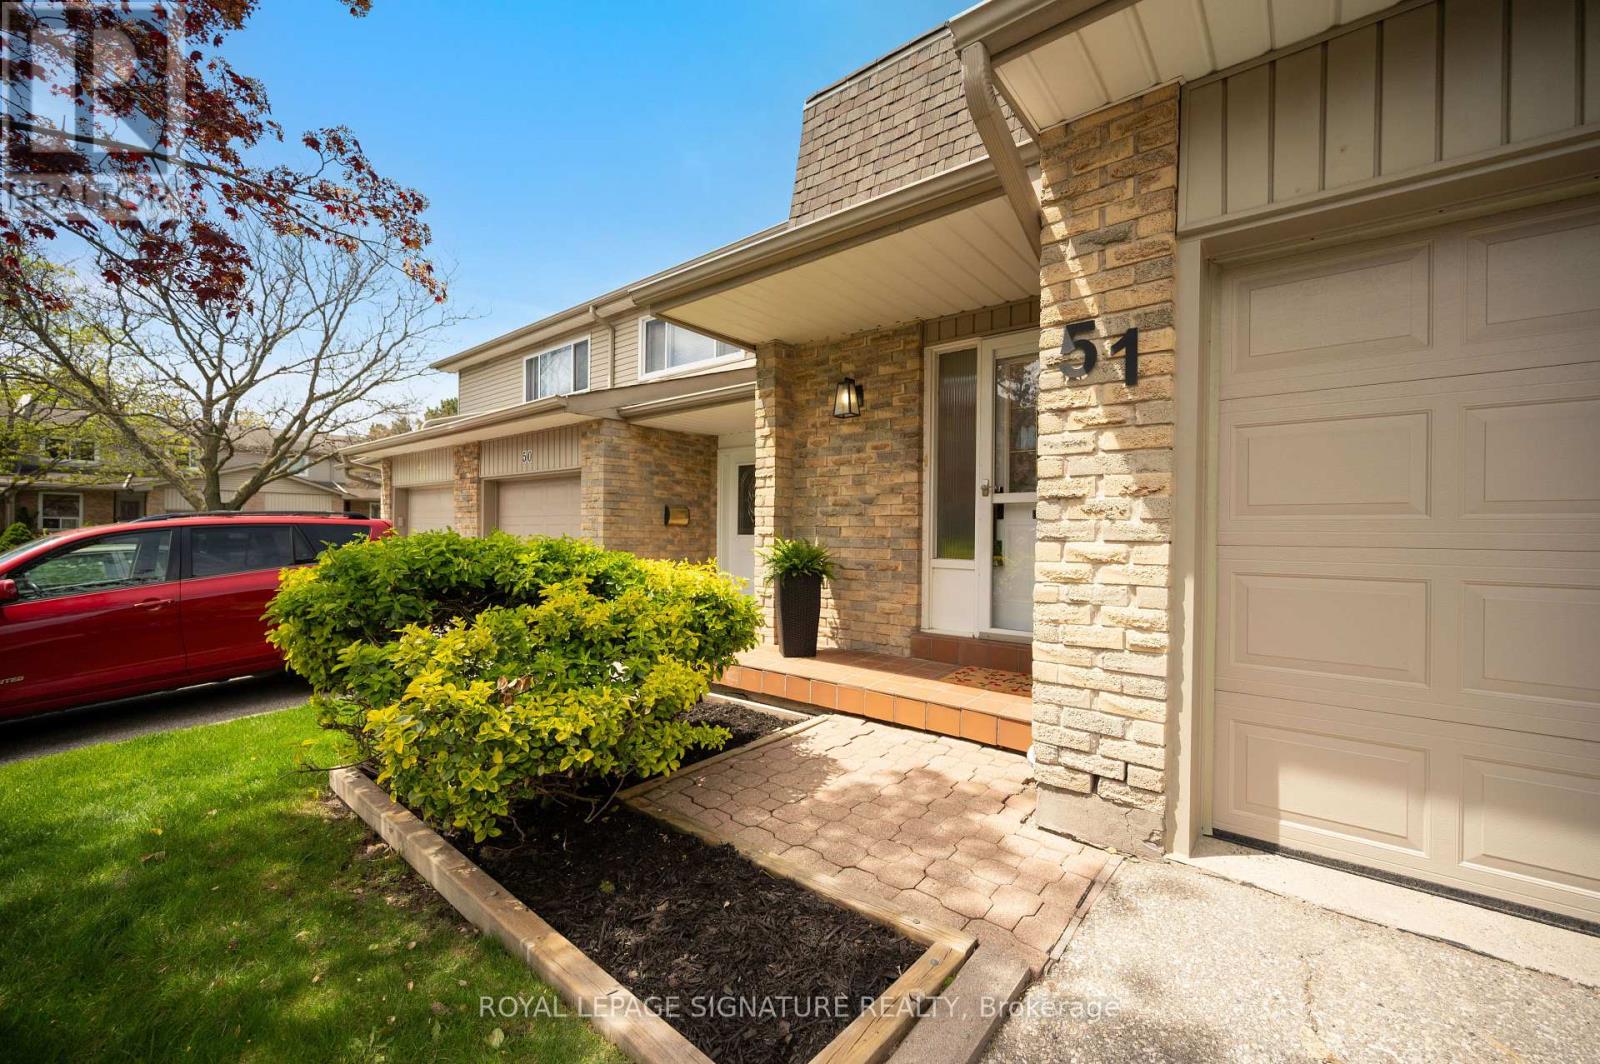
Welcome to this beautifully maintained 3-bedroom, 1.5-bathroom townhouse in South Burlington, offering the perfect blend of comfort, style, and convenience. The bright and inviting main floor features an updated kitchen with modern finishes, newer flooring, a spacious dining area, and a comfortable living room with sliding doors that open onto your backyard patio—perfect for relaxing, entertaining, or enjoying your morning coffee. Upstairs, you'll find three generously sized bedrooms and a well-appointed full bathroom, providing plenty of space for families, guests, or a home office. The partially finished basement offers additional living space with endless possibilities, whether you're looking for a recreation room, home gym, office, or extra storage. Ideally located in sought-after South Burlington, this home is close to schools, parks, shopping, restaurants, public transit, and major highways, making commuting and everyday errands a breeze. Enjoy everything this family-friendly neighbourhood has to offer while moving into a home that's ready to enjoy. Don't miss this fantastic opportunity to own a townhouse in Burlington! (id:15069)
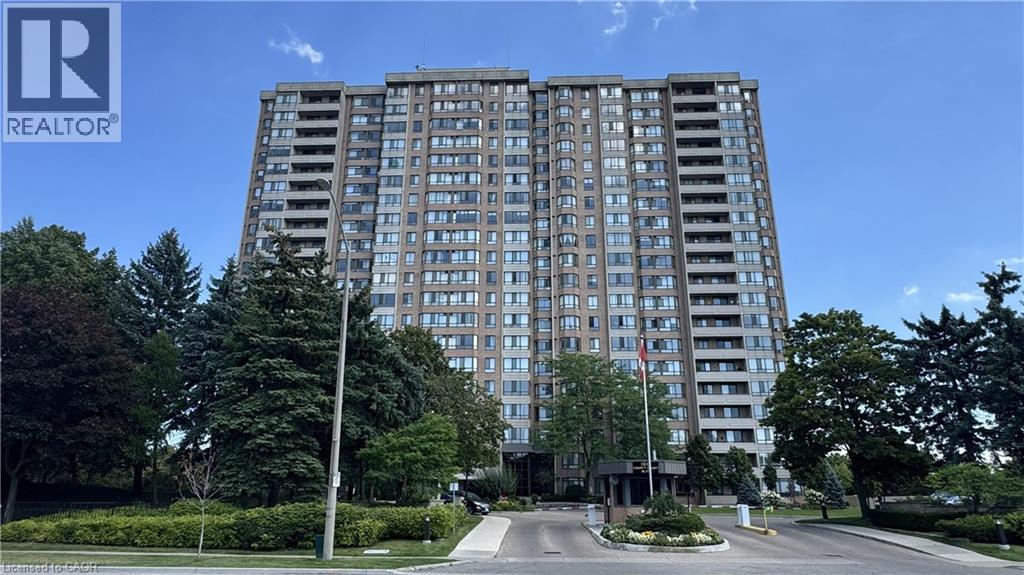
Welcome Home To 1265 Sqft Of A Comfortably Renovated & Spacious 2+1 Bedroom Condo W' 2 Full Baths. Surround Yourself W' Dark Laminate Flooring & California Shutters Throughout. Your Renovated Kitchen Is Bright W' Granite Counters & High-Gloss Cabinetry. Maintain Privacy & Good Sleep W' 2 Large Bedrooms Separated From The Main Living Area. Find A Large Ensuite Laundry Room & A Lot Of Closet Space. No Added Monthly Costs As Everything Is Included In Your Fees! (id:15069)
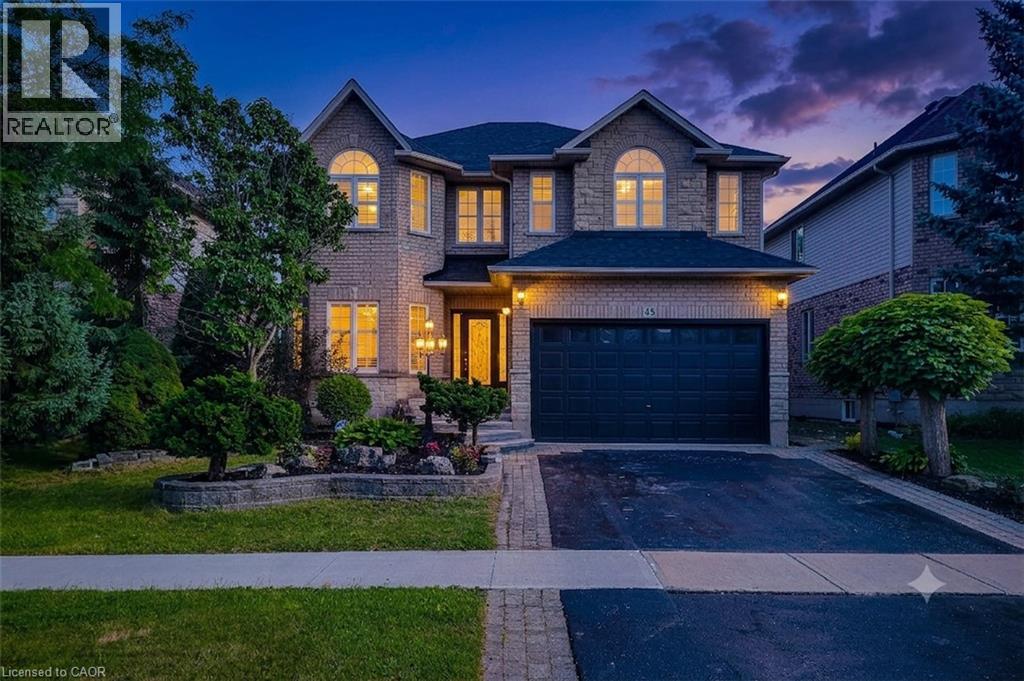
Elevated Family Living in Ancaster's Meadowlands. Tucked into one of Ancaster's most sought-after neighbourhoods, this stunning Emerald model by Scarlett Homes offers 4+2 beds and features over 4200 sq ft (include a gorgeous 200+ sq ft All Season Sunroom and a fully finished basement built for entertaining). Step inside to soaring 9-ft ceilings, solid hardwood floors in all four bedrooms, and an open-concept living and dining room that flows effortlessly into a fireplace-warmed family room that offers a open to above layout with 18-ft soaring ceiling and large windows that fill the home with beautiful sunlight. The updated kitchen is both stylish and functional, featuring quartz countertops and a large butler's pantry — perfect for hosting with ease. New tile flows through the hallway, kitchen, and dinette area, while a new set of three chandeliers adds a refined finishing touch throughout the home. Upstairs, four spacious bedrooms offer comfort for the whole family, while California shutters and crown moulding add timeless elegance. Love the outdoors? The all-season sunroom — is the perfect spot to unwind in every season, overlooking a beautifully landscaped backyard with cabana — a private retreat just steps from your kitchen. There is also serene water feature making this the perfect peaceful backyard escape. The finished basement offers incredible flexibility. Complete with 2 bedrooms, a large rec room and new laminate. It also comes with its own separate side entrance — opening up potential in-law suite possibilities for extended family or guests. Add in an unbeatable location — close to top-rated schools, parks, major highways, and premier shopping — and you have a rare opportunity in the heart of Meadowlands. This home has been meticulously maintained and is ready for you to call it home. Don't miss your chance to call this exceptional property home. Book your private showing today. (id:15069)
Welcome to this bright and beautifully updated bungalow in the heart of Cameron, Kawartha Lakes. This home is perfect for families or those looking to enjoy convenient one-level living. The recently renovated kitchen is a standout feature, complete with quartz countertops, a stylish backsplash, and a functional island with cooktop-ideal for built-in bench with storage, adding both charm and practicality. Both bathrooms have been tastefully updated, including a convenient 2-piece bath with in-suite washer and dryer. The spacious primary bedroom provides a comfortable retreat, while large windows throughout the home fill the space with natural light. Move-in ready with thoughtful upgrades throughout, this home offers comfort, style, and functionality in a desirable community setting. (id:15069)
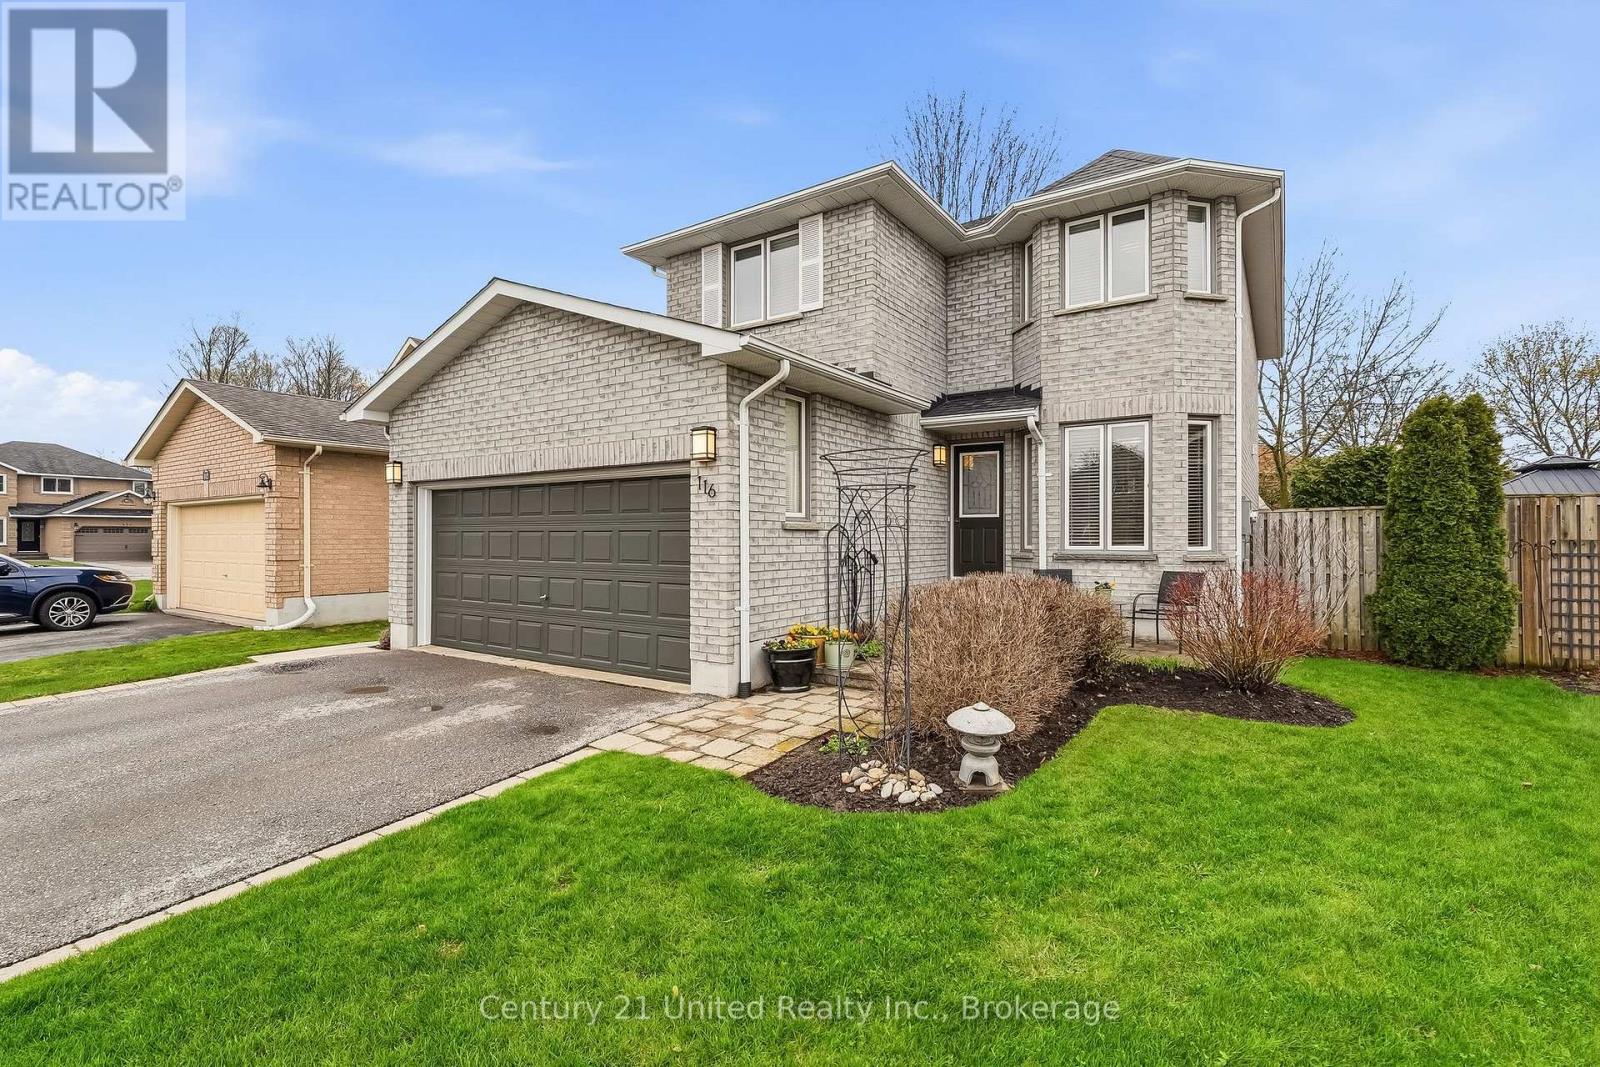
Welcome to 116 Avondale Drive in Courtice - a well maintained one-owner home in a sought after family neighbourhood. Jeffery Homes built, with inside entrance to the two car garage and convenient access to the main and lower levels through the side yard. The main floor consists of a bright, open kitchen with a breakfast nook and a there's powder room off the foyer. The spacious living/dining area has a walk out to an easy to maintain, private sanctuary of a backyard, where there's multiple patio and sitting areas. Upstairs the primary bedroom has a double door entrance, a 4 piece ensuite bathroom and a walk-in closet... two more bedrooms and another 4 piece bath complete the level. The finished basement includes a comfortable rec room with a wet bar, a half bathroom and laundry area. Shingles 2024, air conditioner 2023, and furnace 2016. (id:15069)
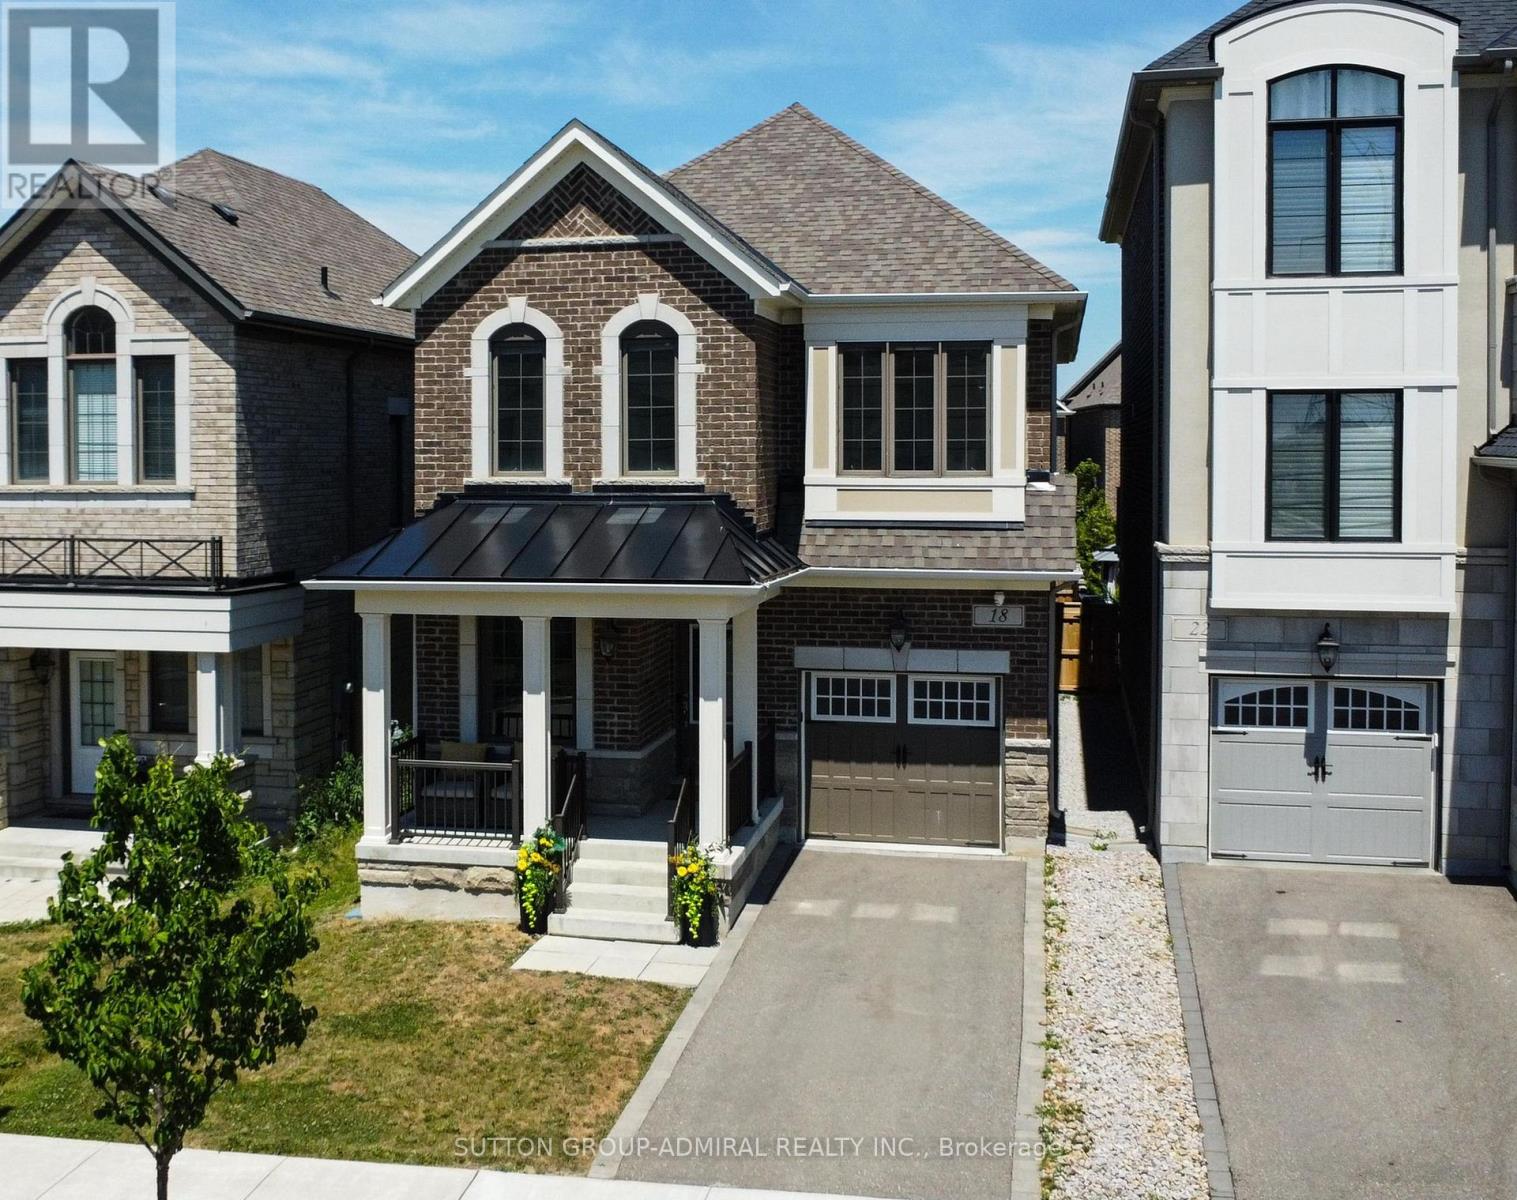
Welcome to one of Vaughan's most sought-after Communities-KLEINBURG! This MATTAMY-built detached home is less than 5 years old, offers 4 bedrooms, 3 bathrooms, and an incredible opportunity to live in a community known for its charm, convenience, and lasting values. The home features a Chef- inspired executive Kitchen with granite countertops, 9' ceilings, hardwood flooring on the main level, a bright main-floor office, convenient garage access, and an in-ground sprinkler System. The kitchen walks out to a premium 30' x 125' lot offering the perfect space to create your own backyard oasis.An opportunity that doesn't come along often-great location, great value, and a fantastic home where you can still add your own personal touches that make it your own. Why you will love living in Kleinburg --easy access to major highways; charming village atmosphere with boutique shops, cafés, and fine dining; beautiful parks and walking trails, Copper Creek Golf nearby; elegant homes; high regarded schools; an excellent place to build your children's future**OPEN HOUSE Sun AUGUST 9th 1-3PM (id:15069)
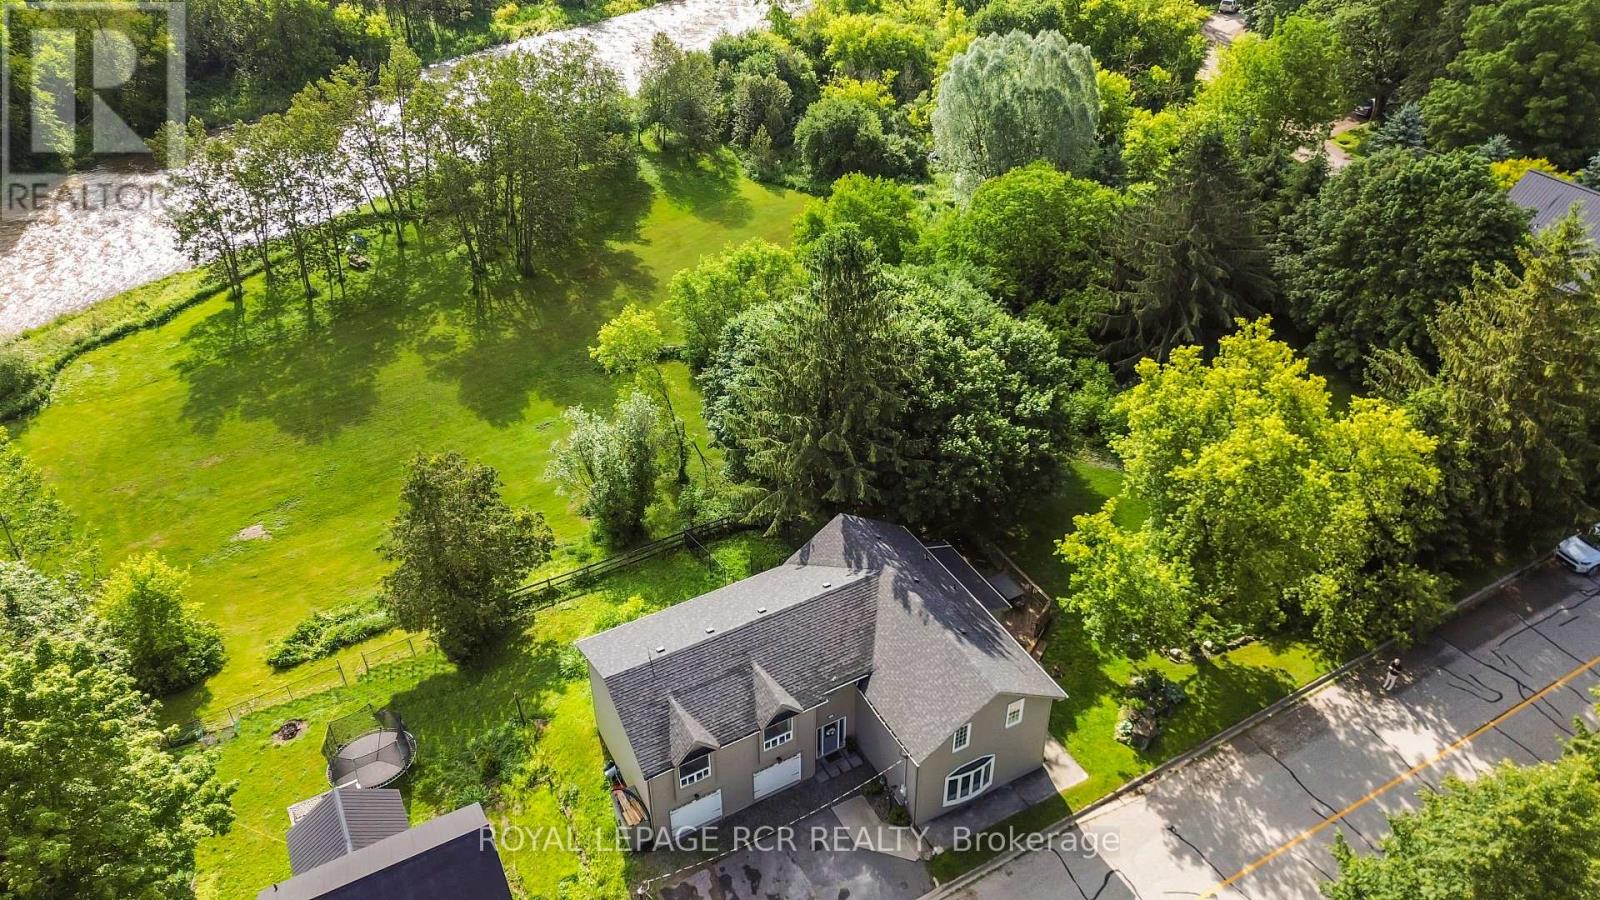
The setting is the first thing you'll notice, but it won't be the last thing you'll love. Tucked into the quiet hamlet of Waldemar and backing toward the Grand River corridor, this beautifully updated home is surrounded by mature trees with river views from both the backyard and upper level. It offers the feeling of country living while remaining just a short drive from Orangeville and everyday amenities. With over 3,000 sq ft of finished living space, the home has been thoughtfully redesigned to feel open, welcoming, and functional. The custom kitchen is the heart of the home, featuring quality cabinetry, granite countertops, stainless steel appliances, built-in wall ovens, under-cabinet lighting, and a large centre island where everyone naturally gathers. The adjoining dining area is filled with natural light and walks out to one of the decks overlooking the peaceful backyard. The bright main floor living room enjoys expansive windows and a fireplace, while the upper-level family room provides a comfortable second space for movie nights, games, reading, or relaxing. Large windows throughout keep the surrounding greenery and river views in sight. Five bedrooms offer flexibility for family, guests, home offices, or hobbies. Engineered hardwood floors, wrought iron railings, coffered ceilings, upgraded trim and casings, LED pot lights, updated windows, doors, and reconfigured living spaces create a polished yet welcoming feel. Major improvements include shingles, furnace, siding, vents, eavestroughs, plywood beneath the siding, garage doors, seals and tracks (2021), upgraded 200 amp electrical service with generator backup panel, a new drilled well, pressure tank, well pump, UV light and softener brine tank (2023), plus an invisible dog fence (2024). Move in and enjoy the home, the setting, and all that's already been done for you. Every space feels ready to be enjoyed from day one. (id:15069)
Show your fussiest buyers 10++ Thoughtfully & meticulously upgraded from Top to Bottom. Shows true pride of home ownership by the original owner. Welcome to the heart of Meadowvale, a beloved family friendly community popular amongst outdoor enthusiasts. This timeless 3 bedroom 2 bathroom home offers the perfect blend of luxury, style, comfort and functionality - perfect for todays modern family. Roughly $150,000 worth of new upgrades (complete list attached). Some of the highlights include durable wide-plank flooring and baseboards (2023 & 2024), Extended/Custom Kitchen Cabinetry (2023) with soft close doors, build in pantry and spice rack, lazy-susan for easy access storage, built-in waste and recycling, adjustable shelving, an assortment of under-cabinet and dimmable lighting options. Stainless Steel Fridge, Dishwasher, SS Gas Stove, SS Rangehood. All windows have all been upgraded out-of-pocket by the owner, ahead of the maintenance schedule within the community. New Interior Doors & Hardware Throughout, New Casement Around Windows & Doors, Custom Window Coverings Throughout, Upgraded Lighting, Freshly Painted in Neutrals, New Bathrooms (2023 & 2024). The finished basement expands your living space with the comfort of a fireplace, wet bar, Bose surround sound system, new carpet (2026), new ceiling and lighting (2026). Tiled front porch, upgraded storm door, New exterior light, mailbox and house number. Your professionally landscaped backyard patio and gardens offer a welcoming outdoor retreat for relaxing or entertaining. Ideally located close to parks, trails, outdoor baseball diamond, tennis courts, Lake Aquitaine, Lake Wabukayne, schools, shopping, Meadowvale Town Centre, Transit, Meadowvale Community Centre, Meadowvale Ice Rinks, 401/410/407. Sorry - No Open Houses. Book your private showing today. (id:15069)