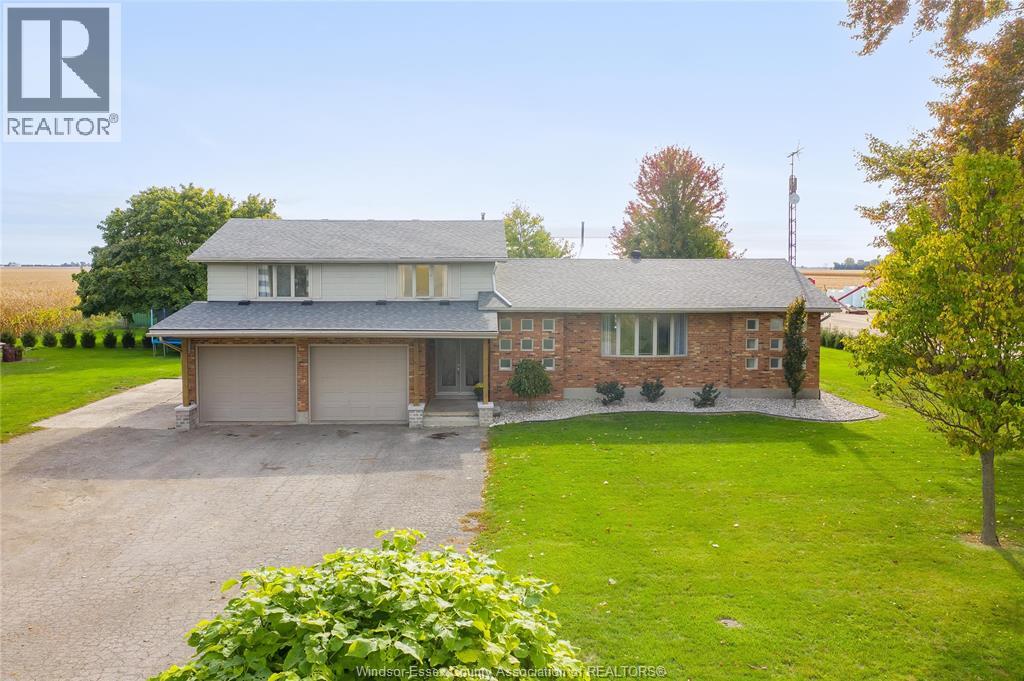
Discover the charm of country living at 7744 St. Philippes Line in picturesque Grande Pointe. This inviting 4 bedroom, 2 bathroom family home offers modern comfort with key updates, including a furnace (2020), central air (2004), septic pump (2023), roof (2024 with lower south section in 2014), some newer windows, and new kitchen countertops (2025). Step outside to enjoy the calm of open skies, a double car garage, and a lifestyle that moves at a more peaceful pace. Nature lovers will appreciate being just minutes from the Mitchell’s Bay walking trail, while still enjoying the convenience of nearby amenities. A wonderful balance of space, warmth, and natural beauty awaits. Opportunities like this don’t come often, your country escape is waiting! (id:15069)
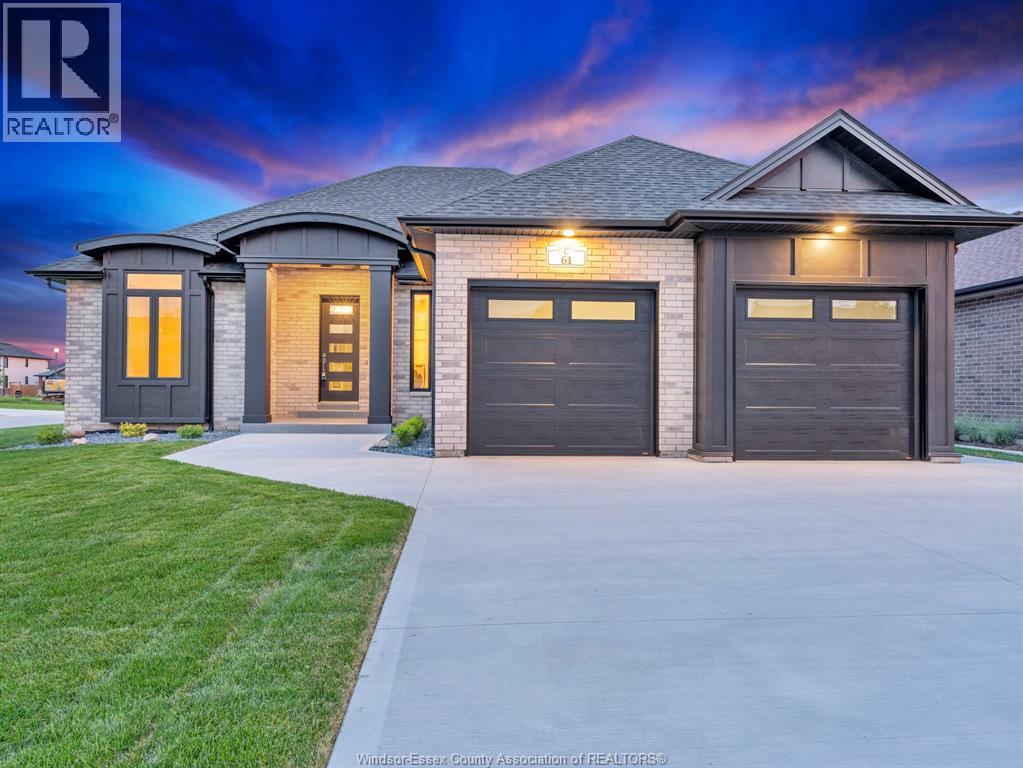
Move-in ready! This exquisite custom-built ranch residence is set in one of Amherstburg’s most sought-after locations. Masterfully crafted by the acclaimed Cerasa Design and Build, this home showcases a seamless blend of timeless elegance and modern functionality. Featuring 3 generously sized bedrooms, 2.5 spa-inspired bathrooms—including a luxurious ensuite— a bright and open living dining room area with a gourmet kitchen along with convenient main-floor laundry The primary bedroom serves as a private retreat, complete with its own ensuite bath and a spacious walk-in closet. The open-concept living space is highlighted by soaring 9-foot ceilings with refined tray detailing, premium tile and hardwood flooring throughout, and a stylish fireplace that creates a warm and inviting focal point. The home sits on a generous lot with over 65 feet of frontage and approximately 1,910 sq ft of living space. A spacious two-car garage and a covered front and rear concrete porches further elevate both the interior and exterior living experience. The basement is unfinished and ready for your personal finishing touches, complete with a convenient grade entrance offering excellent potential for additional living space. Full sprinkler system with sod, cement driveway with a sidewalk leading to the grade entrance, and fully equipped with appliances. Designed for sophisticated living and everyday comfort, this home is constructed using only the finest materials and superior craftsmanship, ensuring exceptional quality, durability, and lasting beauty. Enjoy added peace of mind with a 7-year Tarion warranty. The listed price already reflects the HST rebate for the period of April 1, 2026, through March 31, 2027, with all rebate amounts assigned to the builder. The discounted price is conditional upon the buyer qualifying for applicable rebates. (id:15069)
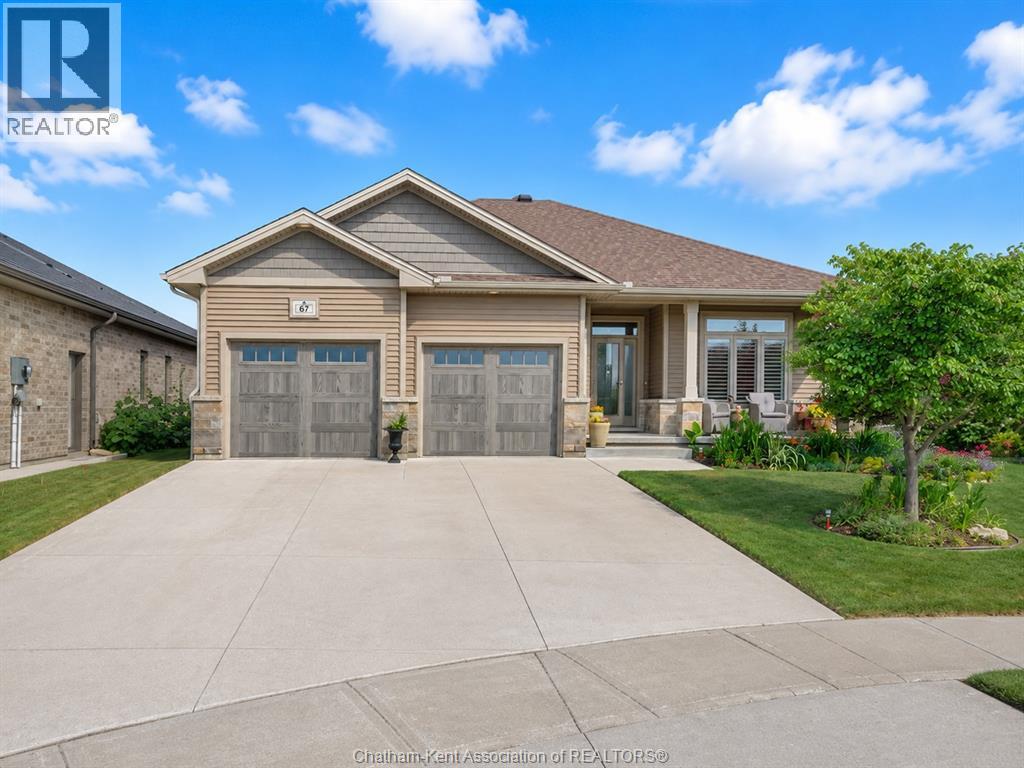
This beautiful 3 bedroom 2 bathroom bungalow features a dazzling open concept design, a fantastic edge of town location backing onto farmland and lovely outdoor living space with gorgeous gardens. Stepping into the front foyer, your eye is immediately drawn to the open sightline through the living room, over the yard and out to the field behind the property. The living room offers a gas fireplace, tray ceiling, hardwood flooring and a beautiful entertainment centre, custom built by Windmill Cabinets. The living room is open to the well appointed kitchen which boasts a functional layout, a large island, stone counters, and an added pantry cabinet. Convenience is included with a laundry/mudroom off the attached 2 car garage. The primary bedroom features a tray ceiling, walk-in closet and a 4pc ensuite with a custom tile and glass shower. 2 additional bedrooms and a 4pc main bathroom complete the main floor. The basement features a large family/rec room, a craft/hobby room and tons of storage space. The basement also has a rough-in for a full bathroom and an egress window for an additional bedroom, if needed. Out back, you'll find a 2-tier deck with a retractable awning, a cute garden shed and stunning gardens and landscaping. Enjoy the peace of mind of a gas-powered whole home generator. All appliances are included, making this home turnkey and move-in-ready. Book your viewing now! (id:15069)
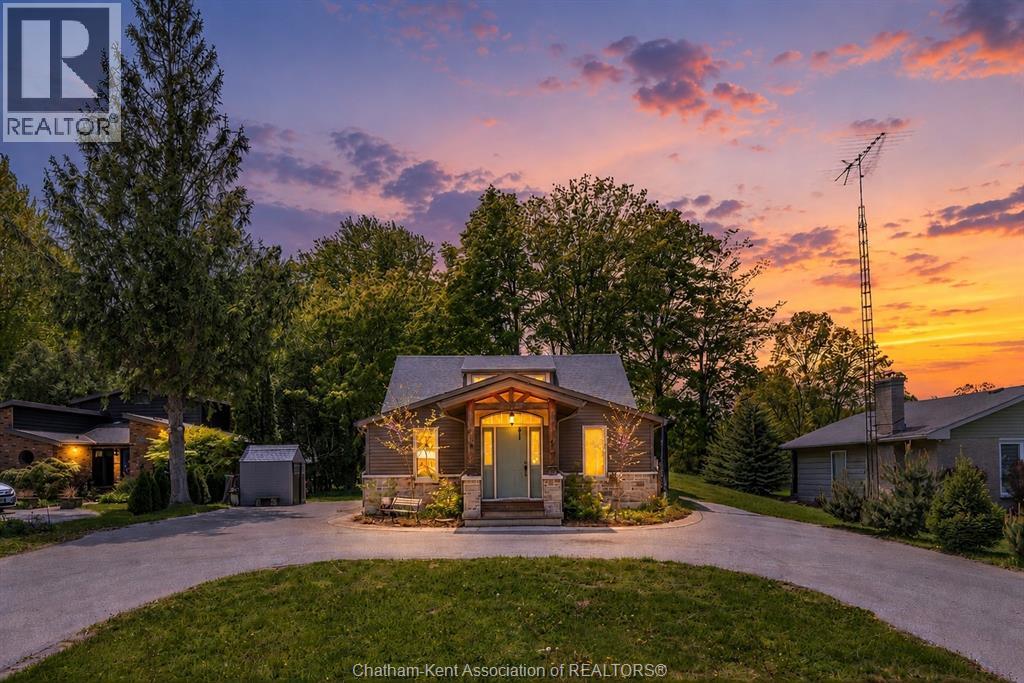
Welcome to this spacious 5 bedroom, 2.5 bathroom home nestled on a beautifully treed 0.69 acre lot backing onto scenic McGregor Creek. Step inside through the inviting front foyer into an open concept living room and kitchen, complete with included appliances and a bright dining area flowing into the oversized family room; perfect for entertaining family and friends. Hardwood flooring runs throughout the home, while sliding patio doors lead to a massive tiered deck overlooking the peaceful backyard retreat. The primary bedroom features a private 4-piece ensuite, while the main floor also offers a convenient 2-piece bath and laundry area. Upstairs you’ll find three additional bedrooms, a 4-piece bathroom, and a balcony walkout providing serene outdoor views. The partially finished basement includes an office, family room, playroom, and an additional bedroom, offering flexible living space for growing families or guests. Outside, the circular driveway provides ample parking, large double garage and sheds for storage, also includes your own private playground, all while the mature trees create a tranquil cottage-like setting with northern retreat vibes; all just minutes from town amenities. Book your private showing today! (id:15069)
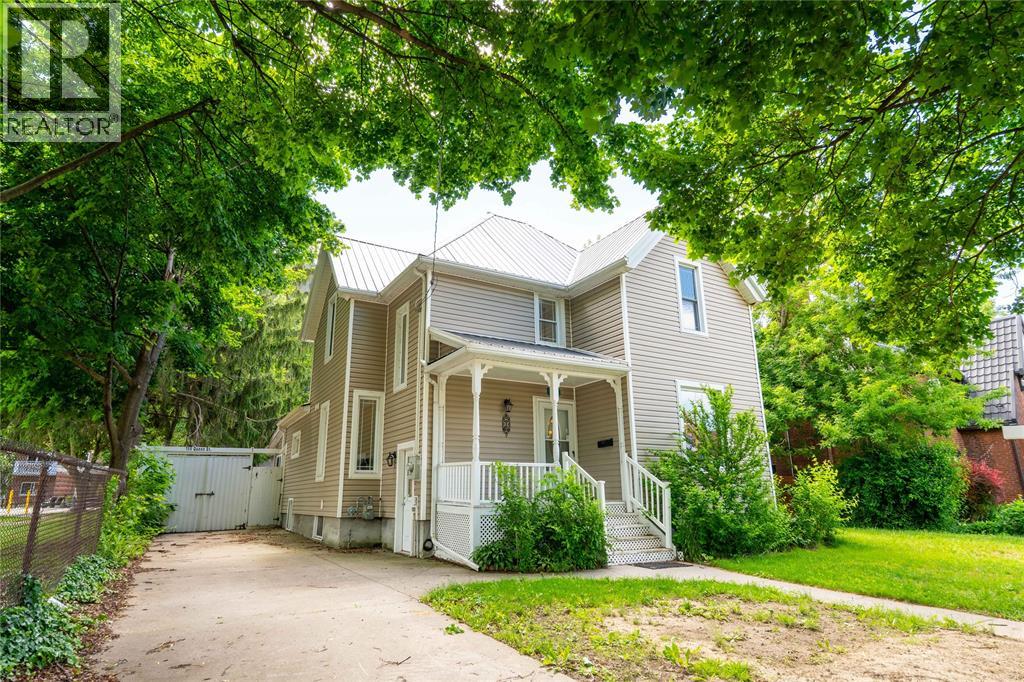
EXTENSIVELY UPDATED CHARACTER HOME JUST STEPS FROM SARNIA'S WATERFRONT! This impressive 5-bedroom, 3-bathroom home offers timeless charm, modern improvements, and exceptional living space. Located on a large 62' x 154' lot, this property is ideal for families, multi-generational living, or anyone seeking a spacious home with numerous quality updates. The home features a new metal roof, updated ceilings and interior walls, upgraded electrical wiring, pot lights, modern fixtures, cabinet lighting, engineered hardwood flooring, and quality tile finishes. The inviting living room showcases tall ceilings, a cozy fireplace, and oversized baseboards, while the updated kitchen offers new tile flooring, countertops, refreshed cabinetry, and modern lighting overlooking the dining area and covered porch. With 5 bedrooms and 3 full bathrooms, the home provides excellent flexibility. One bedroom includes a newly added ensuite, and the bathrooms have been updated with new vanities, mirrors, and lighting. Additional improvements include new interior doors, a new steel entry door, a newly finished basement, and a new main drainage pipe. Enjoy the spacious backyard with an above-ground pool, parking for up to seven vehicles, and potential for an additional driveway. The oversized detached double garage (22' x 23') features a separate 100-amp electrical panel ideal for a workshop, metal-framed ceiling, attached storage room, and fireplace. Close to Sarnia's waterfront, parks, shopping, schools, and amenities, this exceptional property offers a rare opportunity to own a character home with extensive updates, modern conveniences, and outstanding versatility. (id:15069)
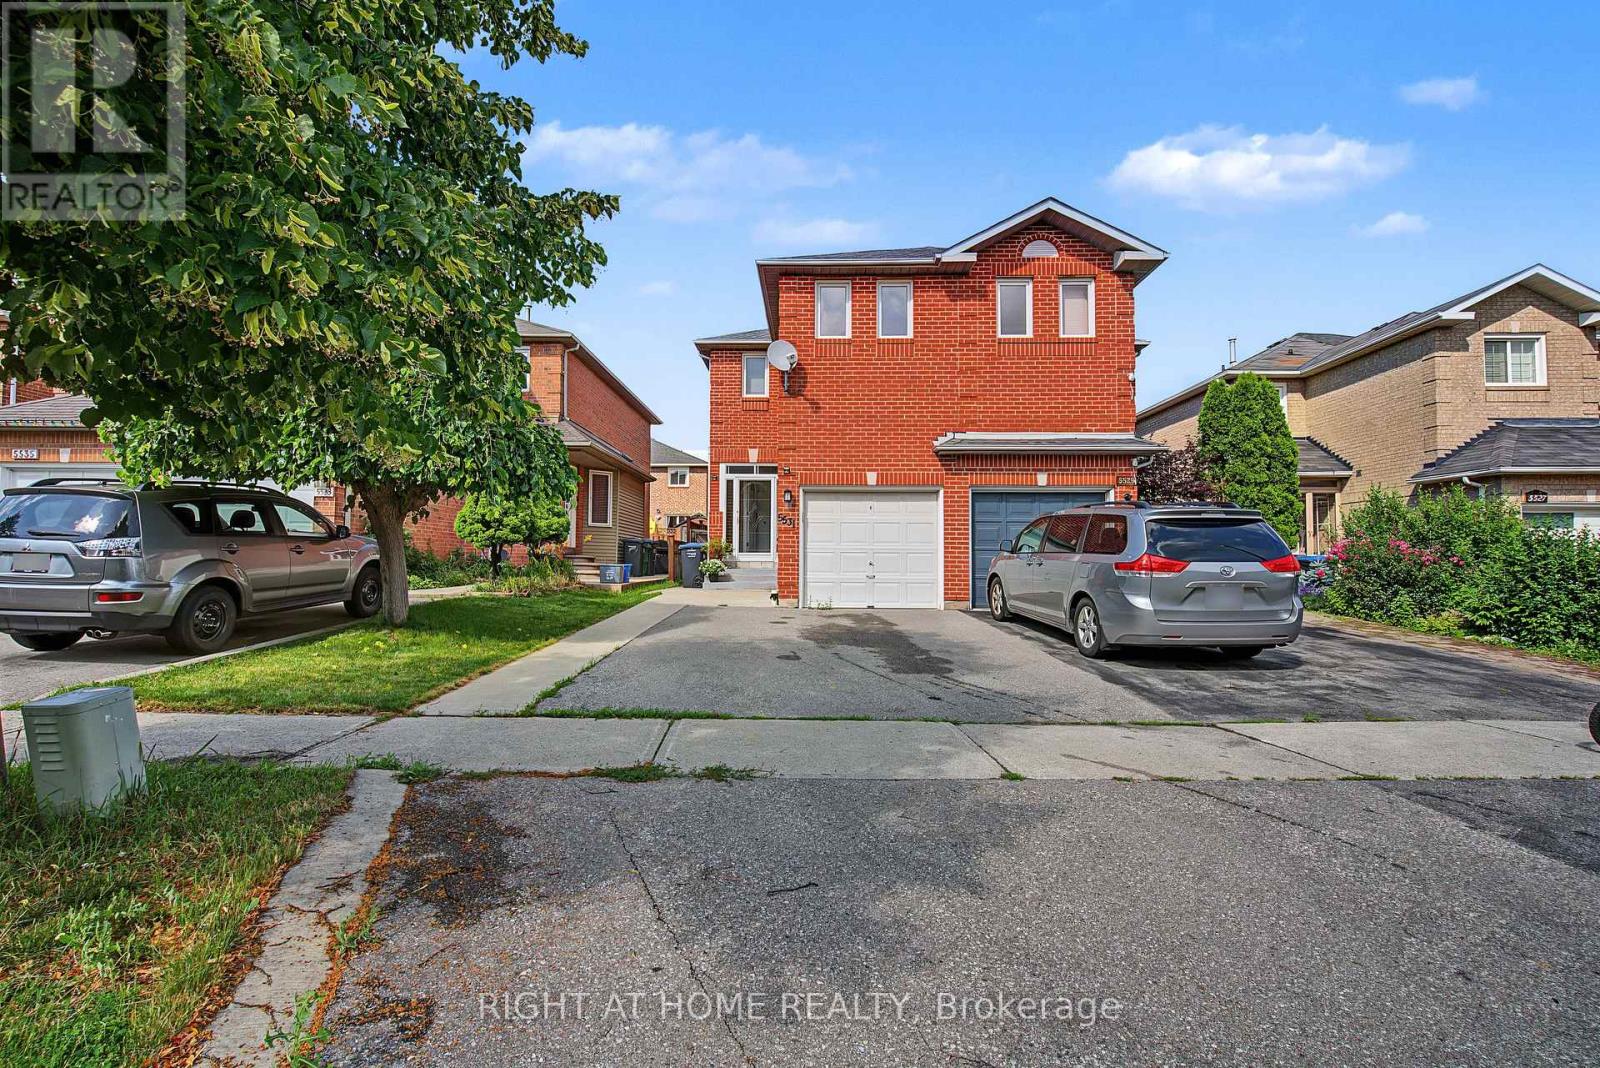
The perfect 3 bedrooms, 3.5 bathrooms semi-detached house in prime Hurontario! Features a custom open-concept kitchen with premium Corian countertops and a sleek glass backsplash. The Master bedroom boasts convenient double closets. Highly energy-efficient with major high value upgrades: Newer roof (2024) Heat Pump (2024) and upgrade attic insulation (2026) for lower utility bills. Exceptional location: Steps to the upcoming LRT, in a high-ranked school district (St Francis Xavier SS) and minutes to Hwy 401/403, Square One and Heartland. Move-in ready with finished basement. (id:15069)
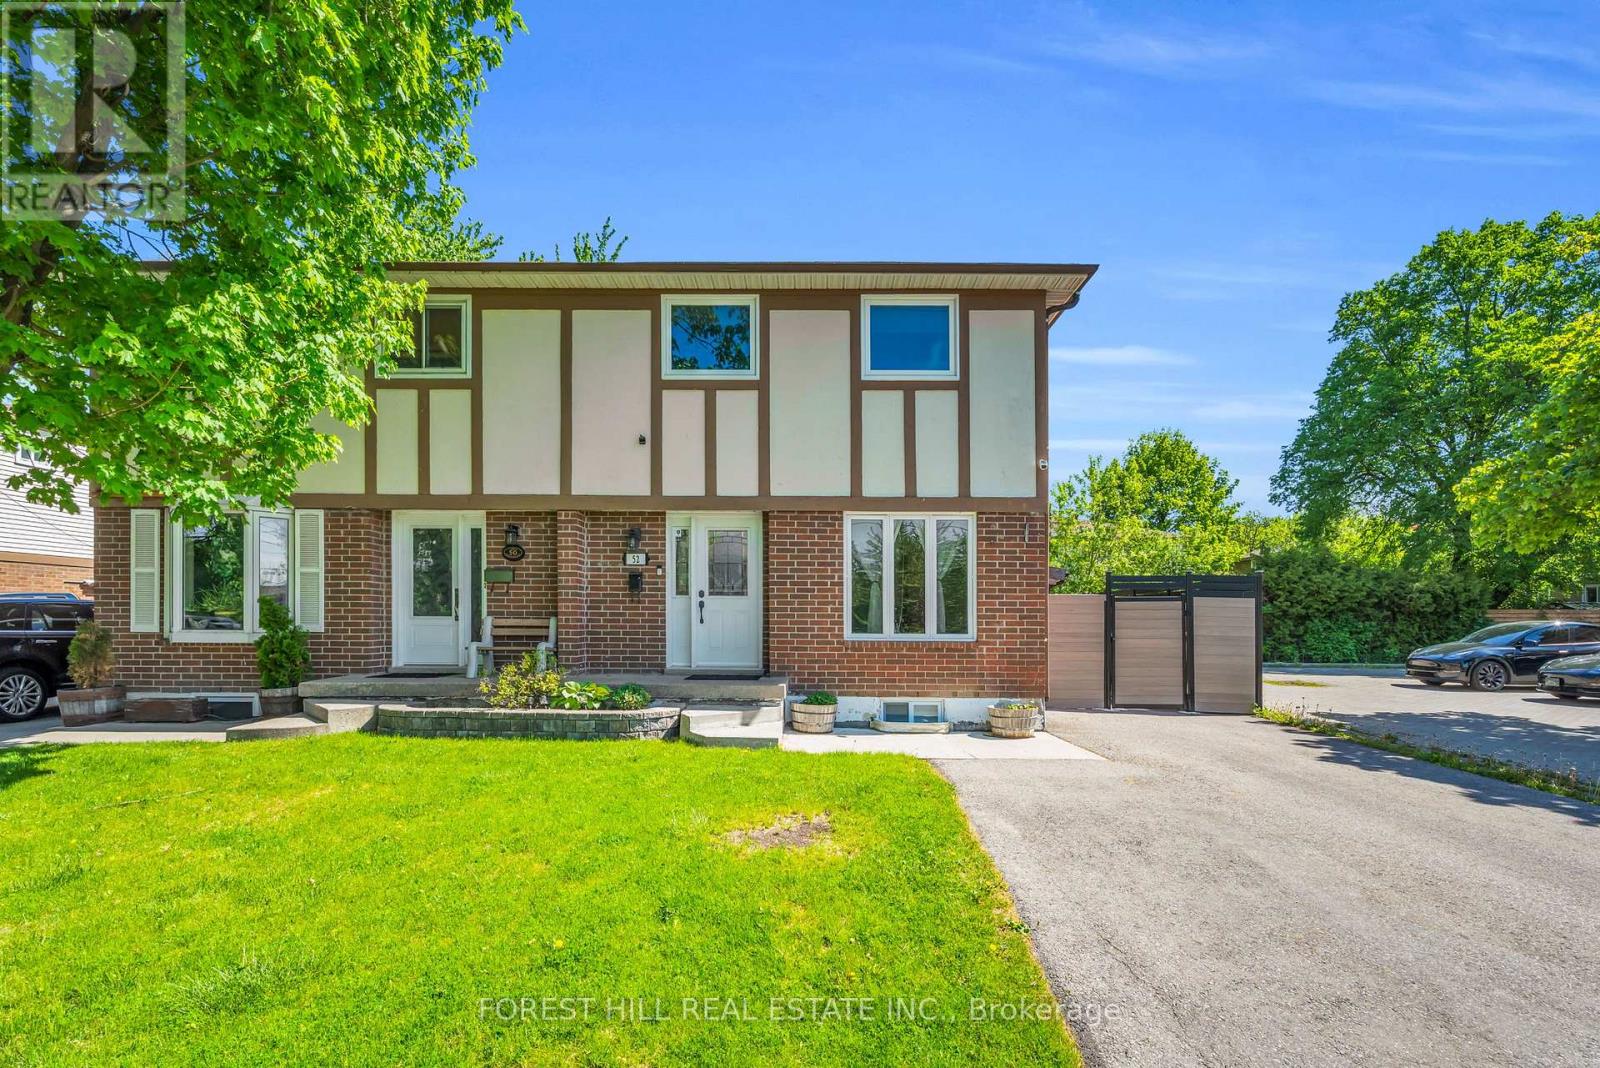
Welcome to this well-maintained 3-bedroom, 2 bathroom semi-detached home perfect for families or first-time home buyers. Bright and inviting main floor featuring an open-concept great room with pot lights throughout. The spacious kitchen boasts ample cabinetry, stainless steel appliances and a breakfast area with walkout to a deck perfect for summer gatherings. Outside enjoy a private fenced backyard with covered decking wired for a TV, garden, and storage shed. Upstairs, you'll find three generously sized bedrooms (each with window(s) and a closet), including a primary retreat with plenty of space for a king-sized bed and a well-appointed bathroom. The finished basement adds valuable space, perfect for a recreation room, home gym, or office setup. Conveniently located within walking distance to schools, parks and arena, close to public transit and close driving distance to major highways (407, 410, and 401). Upgrades: Deck 2016, Cabinets/Flooring 2016, Pot Lights 2017, AC/Furnace 2018, Most windows 2018, Driveway 2020, Fence along south side 2024 (id:15069)
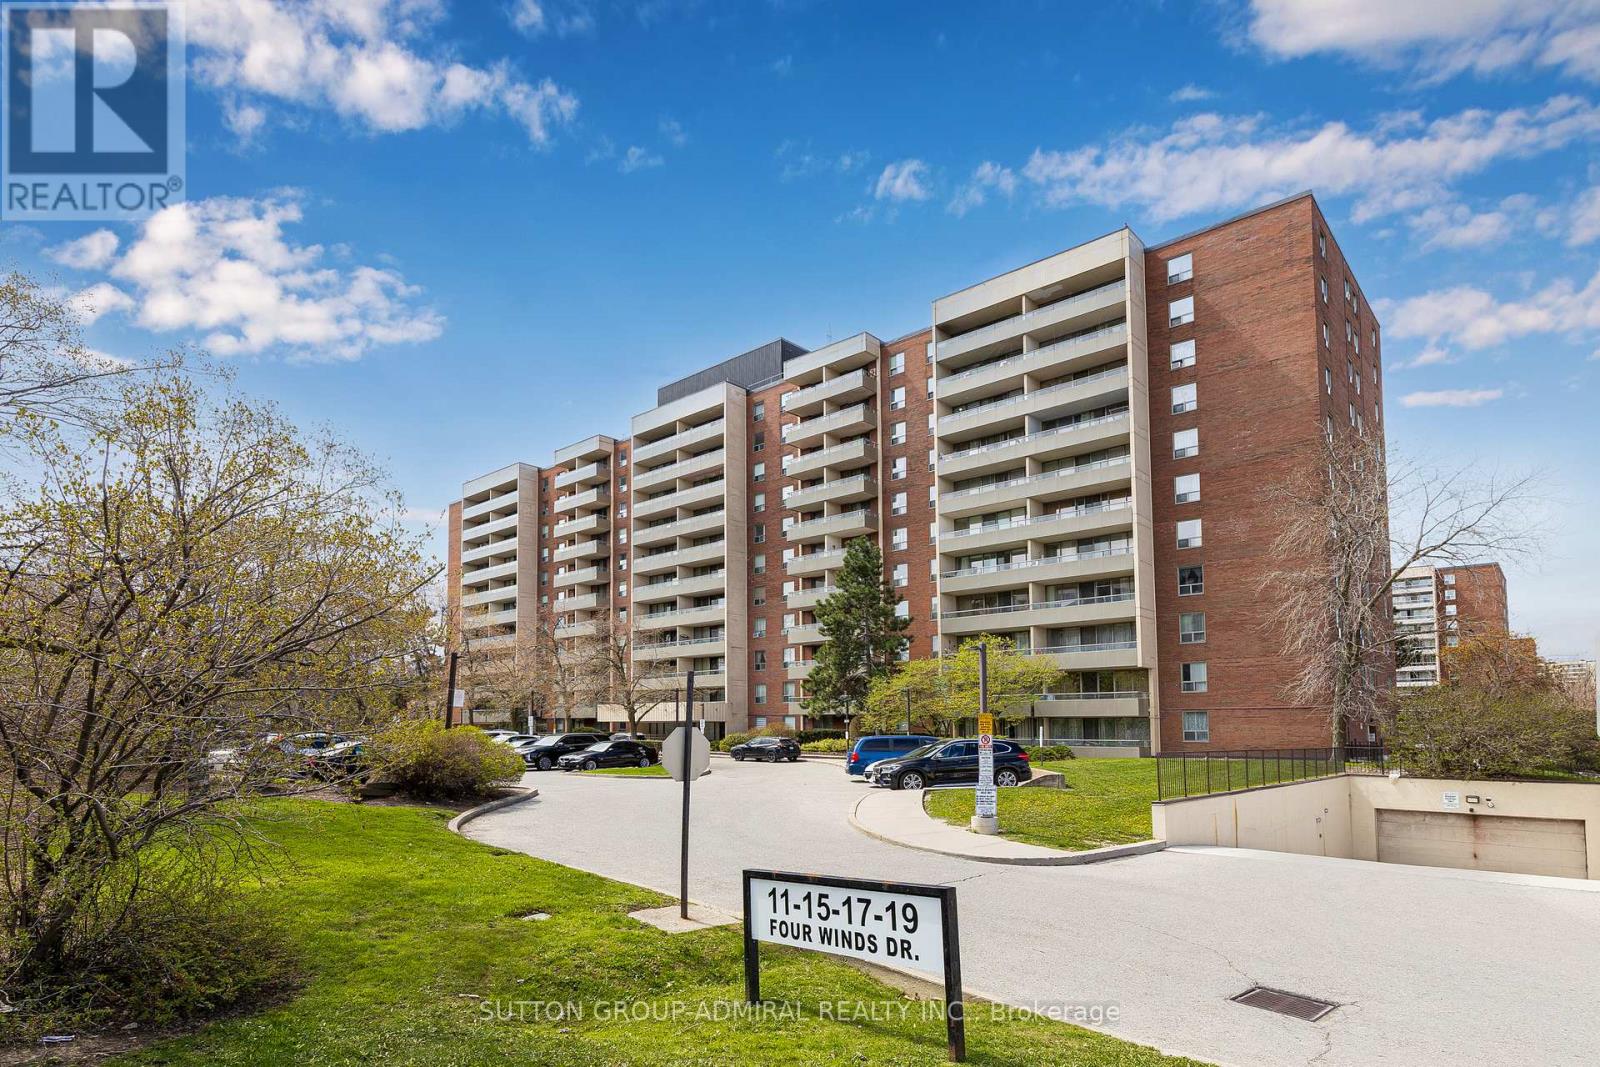
Large 1,300 sq ft Condo near York University. Stop compromising on space! Bathed in natural light, the unit boasts a premium West exposure, ensuring your living space is flooded with warm afternoon sun and breathtaking "Golden Hour" sunset views every evening. The expansive layout features a large open-concept living and dining area perfect for entertaining, and three generously sized bedrooms. Nearby recreation center includes: indoor pool, a fully equipped gym, a sauna to unwind in after work, and 24-hour security for peace of mind. Location, Location, Location. Leave the car at home! You are steps away from the Finch West Subway Station and the new Finch West LRT, giving you rapid access to Downtown Toronto, York University, and Vaughan Metropolitan Centre. For drivers, Highways 400 and 407 are just minutes away. Whether you are a first-time buyer looking for room to grow, or an investor seeking a high-demand rental pocket near York U, this property checks every single box. (id:15069)
Beautiful and spacious 1,423 sq ft condo offering breathtaking views and an exceptional layout. Featuring 2 generously sized bedrooms and 2 full bathrooms, this residence is perfect, comfortable living and wonderful entertaining. Rarely offered 2 parking spots! Located in a highly desirable area, this building offers outstanding amenities including a 24-hour gatehouse and security, fully equipped gym, outdoor pool, sauna, tennis court, party and lounge rooms, meeting spaces, library, multimedia room, guest suite, and plenty of visitor parking. A perfect blend of space, lifestyle, and convenience. (id:15069)
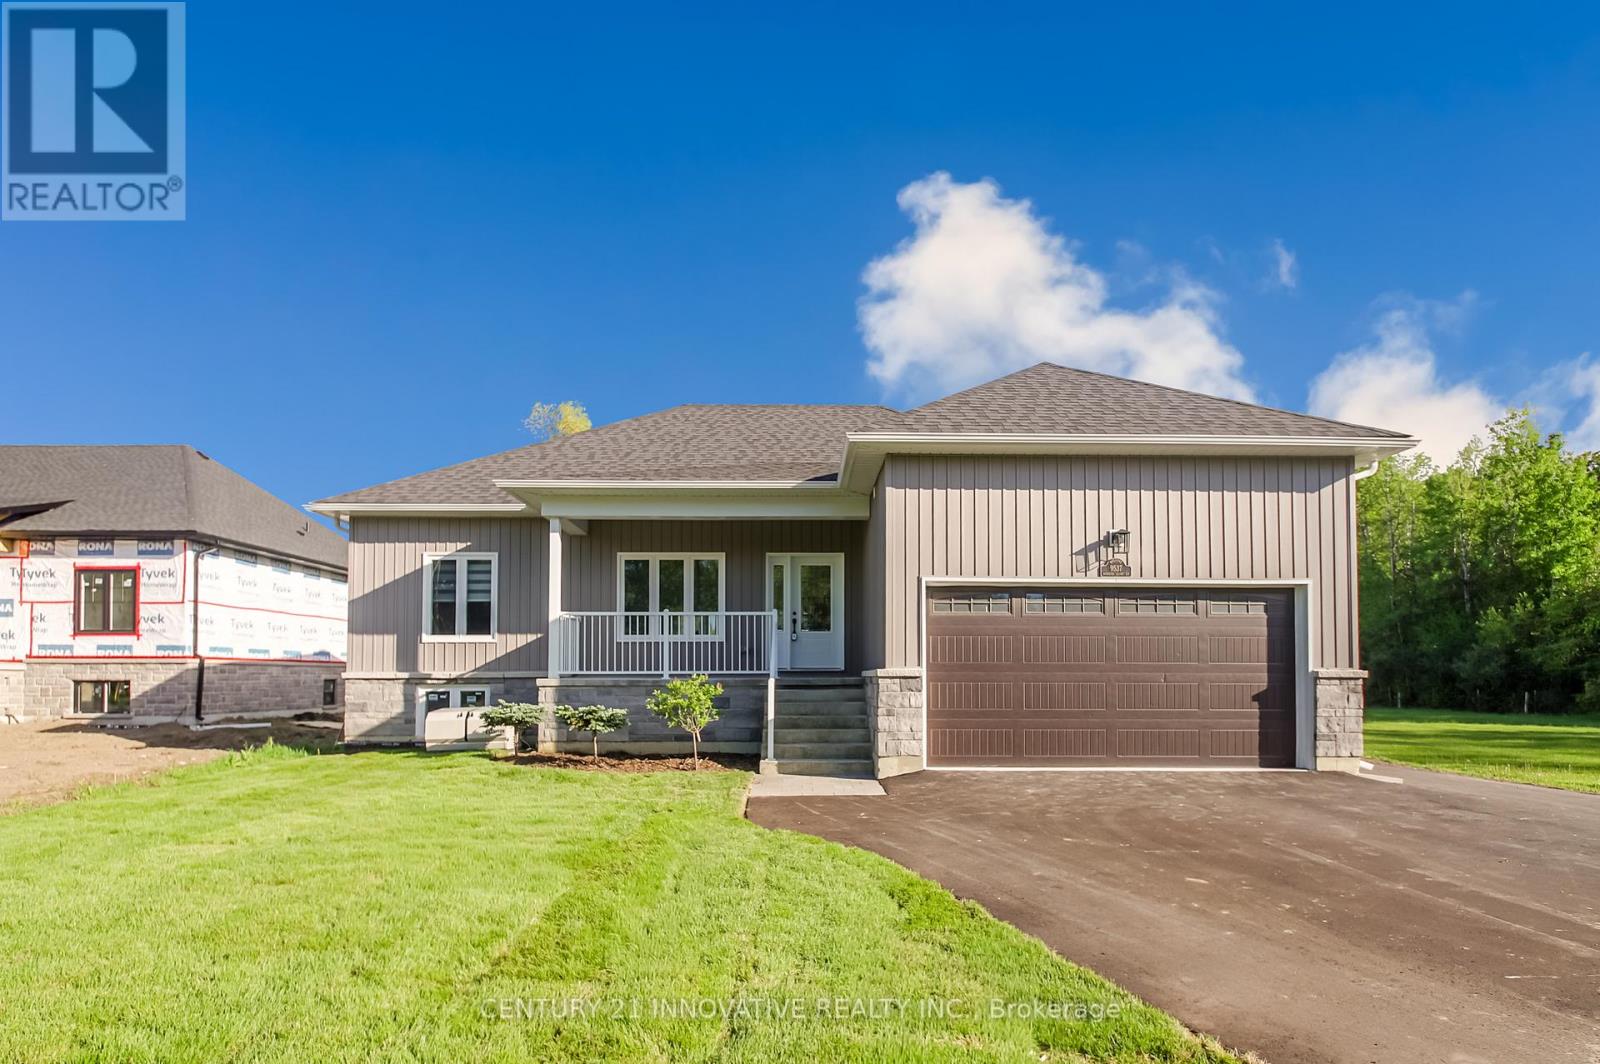
Welcome to this stunning move-in-ready raised bungalow, built in 2021 and situated on a premium 86' x 255' lot (just over half an acre) backing onto open countryside. Offering 3 spacious main-floor bedrooms, 2 full bathrooms, and a fully finished lower level with a third full bathroom, separate entrance, and potential for two additional bedrooms or an in-law suite, this beautifully upgraded home combines modern comfort, versatility, and rural charm. The bright open-concept layout features 9' smooth ceilings, engineered oak hardwood floors, pot lights, elegant wall mouldings, and a stylish family-sized kitchen with custom cabinetry, quartz countertops, a full-height backsplash, and a large centre island overlooking the living and dining areas with a walkout to a large deck overlooking the backyard. The spacious primary retreat features a tray ceiling, walk-in closet, and private ensuite, while the finished lower level offers exceptional flexibility for multi-generational living or growing families. Additional highlights include an oversized finished double-car garage with direct access, 200-amp electrical service, a covered front porch, and an on-demand natural gas backup generator. Enjoy the peace and privacy of country living with beautiful countryside views while remaining just minutes from local amenities, schools, shopping, and Lake Simcoe. Immediate possession available. (id:15069)
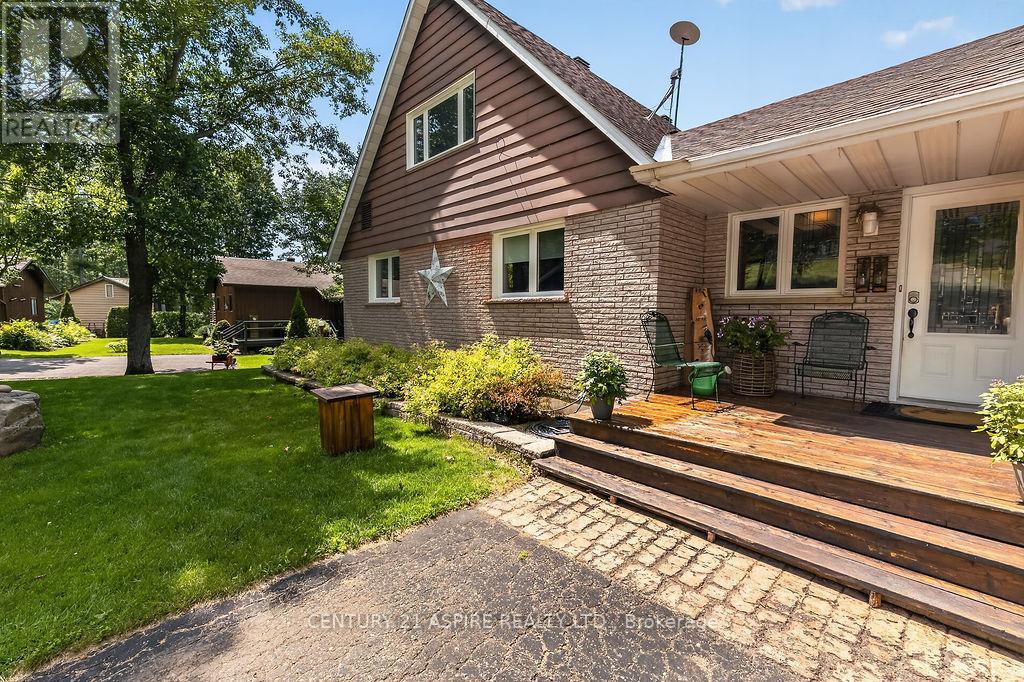
Welcome to 324 Rantz Road, where comfort, character, and an exceptional waterfront lifestyle come together on one of Petawawa's most desirable stretches of shoreline. Perfectly positioned on a generous waterfront lot, this beautifully maintained home offers the ideal balance of peaceful waterfront living and everyday convenience. Whether you're enjoying your morning coffee overlooking the water, spending the afternoon boating, swimming, kayaking, or paddleboarding, or relaxing by the fire as the sun sets, every day feels like a getaway. Inside, you'll find a warm and inviting layout featuring 4 bedrooms, 2 full bathrooms, and a versatile loft that can be tailored to your lifestyle-ideal as a home office, reading nook, playroom, fitness area, creative studio, or additional living space. An impressive floor-to-ceiling stone fireplace anchors the main living area, creating a stunning focal point and a cozy atmosphere for gathering with family and friends. Step outside to an expansive yard with plenty of room for entertaining, gardening, family games, or simply taking in the beauty of the waterfront. The detached garage is complemented by a fully finished man cave-the perfect space for hobbies, watching the big game, entertaining guests, or creating your own private retreat. Located just minutes from Garrison Petawawa, schools, shopping, restaurants, and everyday amenities, this property offers the rare opportunity to enjoy the tranquility of waterfront living without sacrificing convenience. Whether you're searching for a year-round residence, a place to entertain, or your own private escape, Rantz Road delivers a lifestyle that is as memorable as the views. (id:15069)
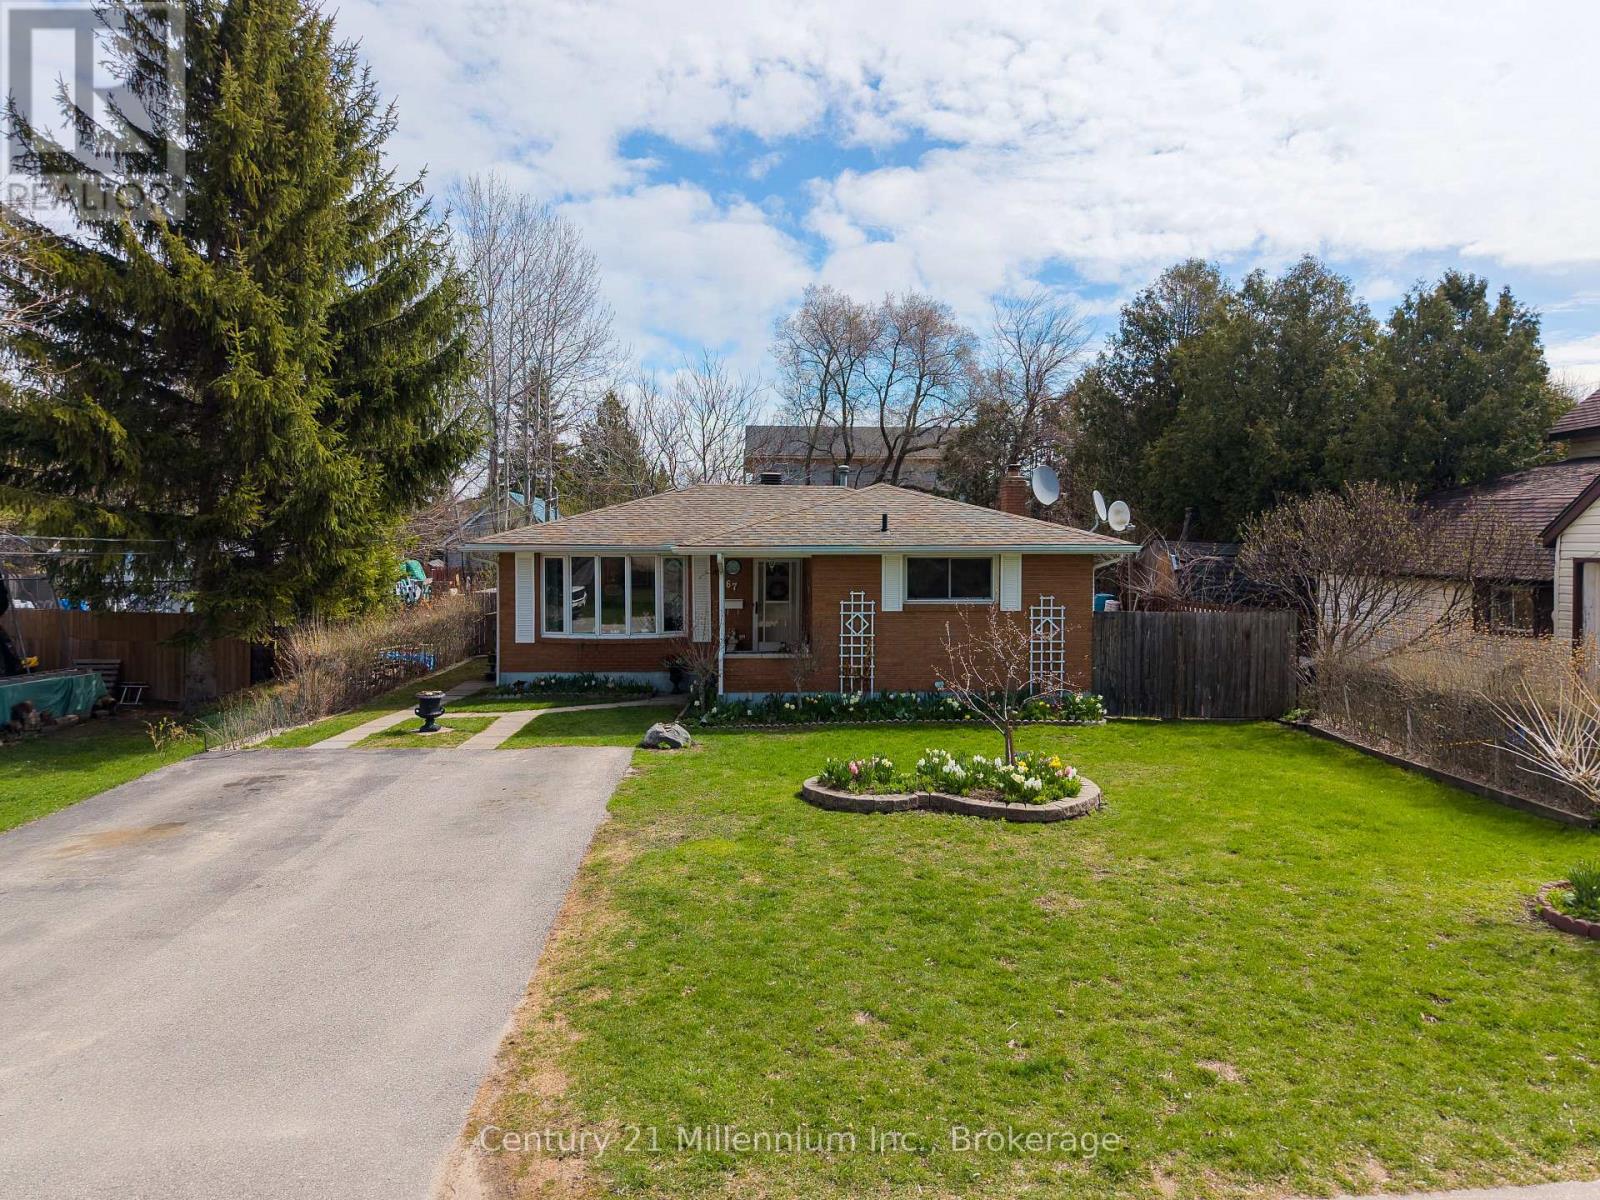
Welcome to 67 East Collingwood - a solid all-brick bungalow offering comfort, versatility, and excellent investment potential. This well-maintained home features a bright eat-in kitchen, two spacious bedrooms, and two full bathrooms, making it ideal for families, downsizers, or first-time buyers. The fully fenced yard provides a private outdoor space perfect for children, pets, or entertaining. Ideally there are 2 out buildings for storage or hobbyists, and a large plot for a vegetable garden. Downstairs, you'll find a self-contained basement apartment with a separate entrance-an excellent opportunity for in-law living or generating rental income. Located in a desirable Collingwood neighbourhood close to amenities, schools, and recreational opportunities, this property is a smart addition to any real estate portfolio or a wonderful place to call home. (id:15069)