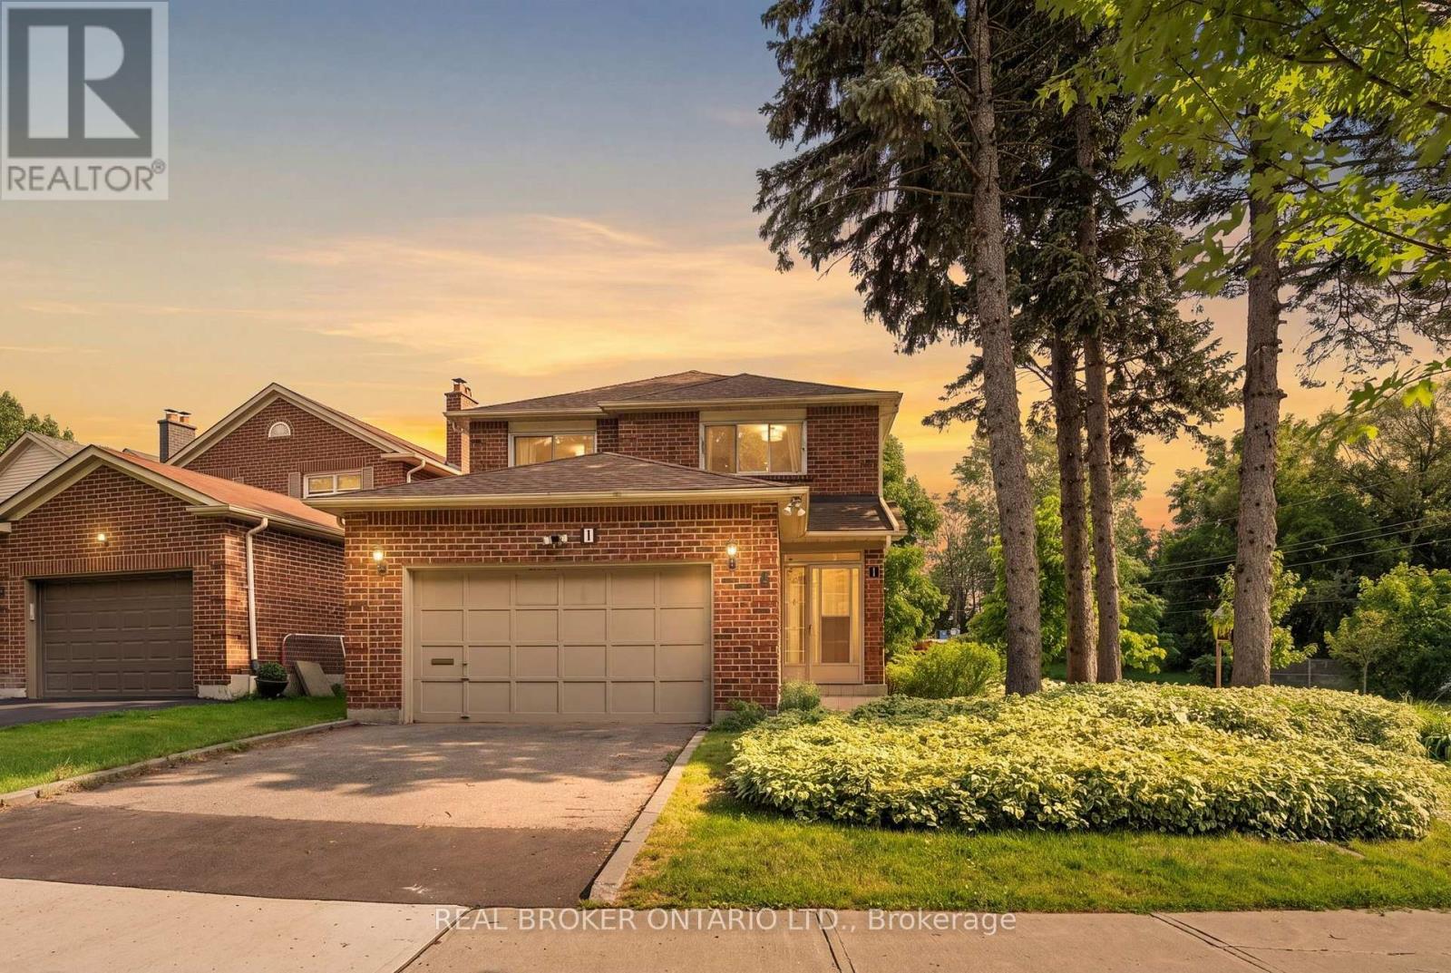
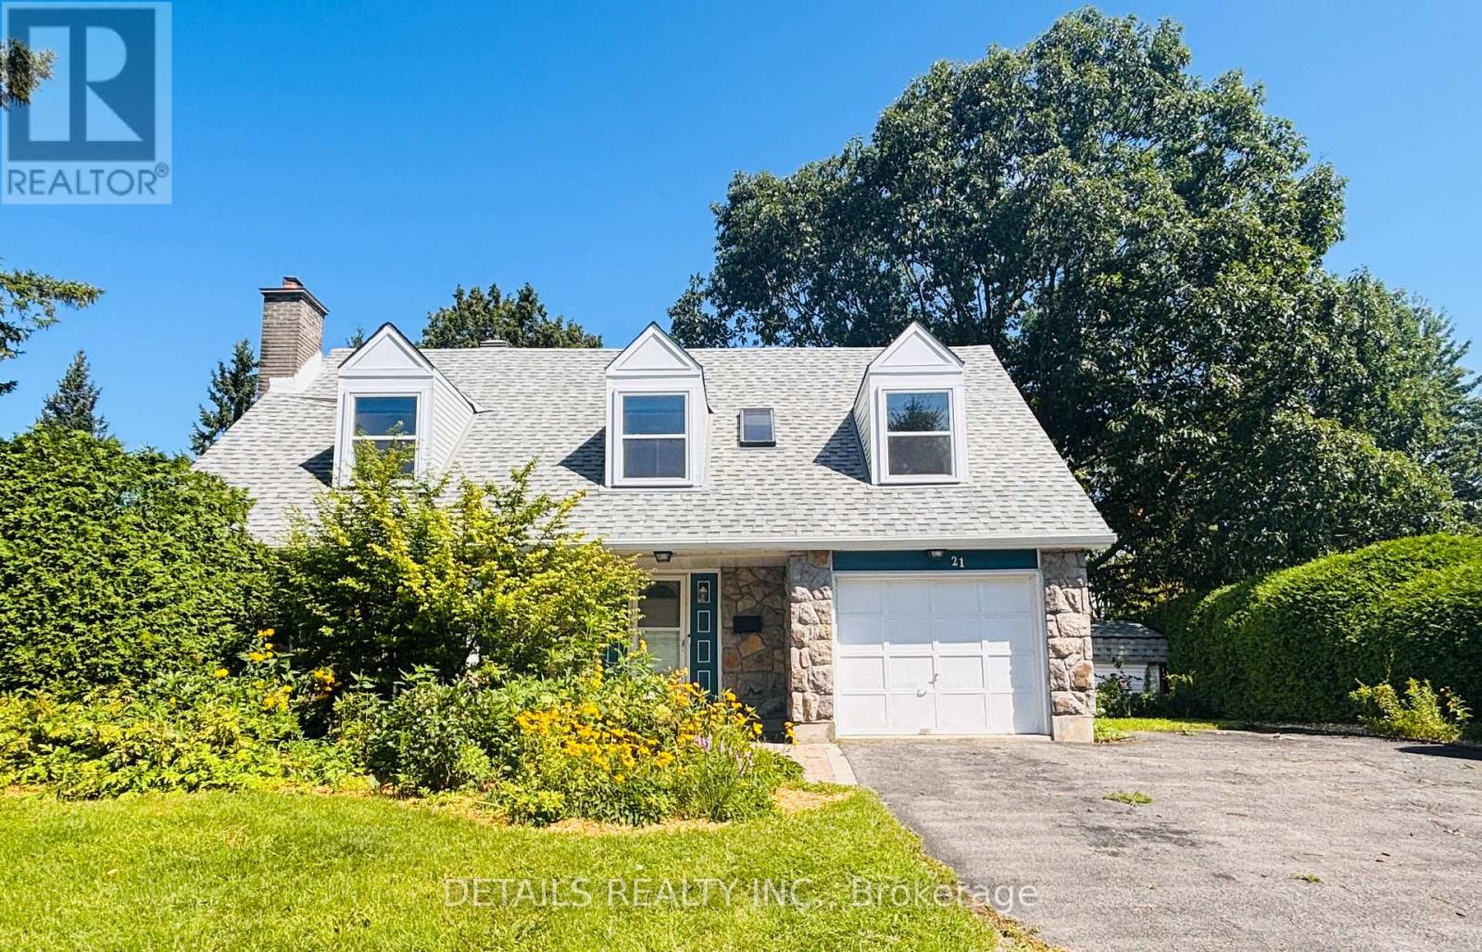
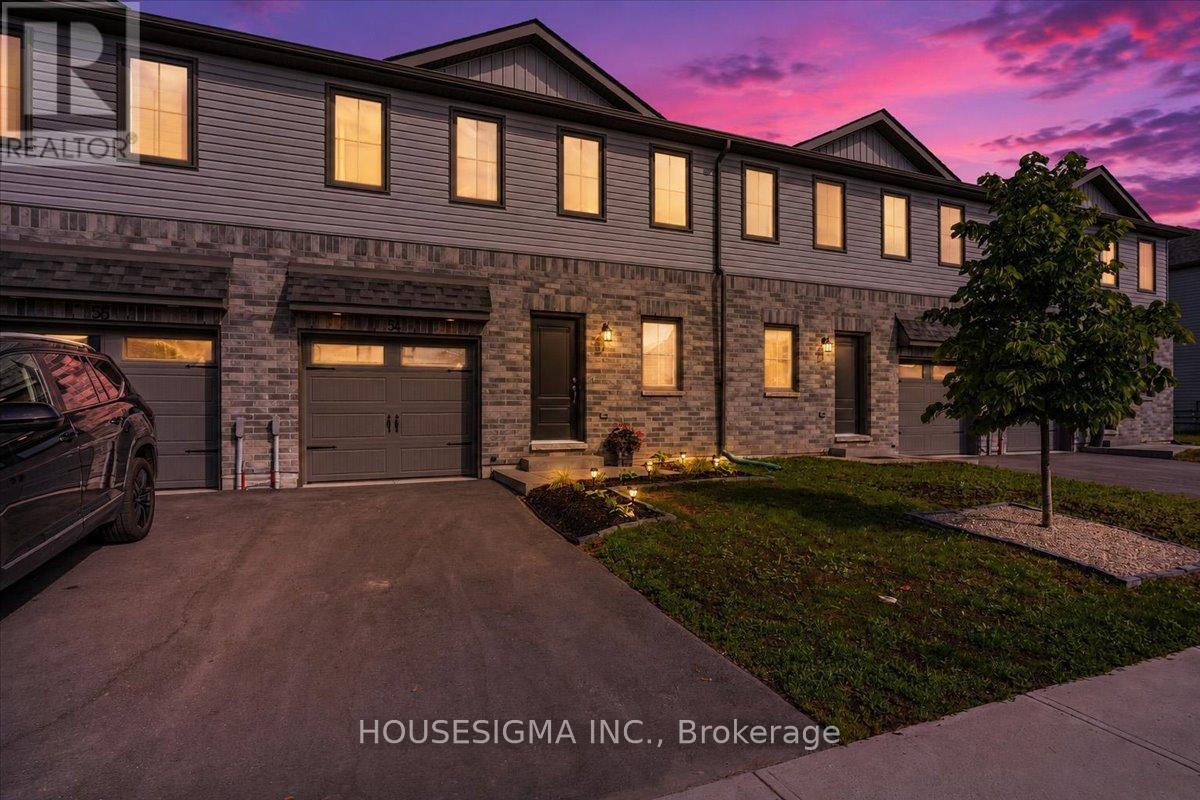
Cutting Down Your Commute Without Giving Up The Space Your Family Deserves. Located Just A 2-Minute Drive To Rouge Hill GO Station, This 4-Bedroom, 4-Bathroom Detached Home Makes It Easy For Busy Families To Commute Into Downtown Toronto While Coming Home To The Peace And Comfort Of An Established Community. On Weekends, Spend More Time Outdoors With Port Union Waterfront Park, Charlottetown Park, And Maberley Parkette Just Minutes Away-Perfect For Family Walks, Bike Rides, Playground Adventures, And Making Memories Close To Home. Set On A Beautiful Corner Lot Surrounded By Mature Trees, This Home Is Nestled In One Of Scarborough's Most Peaceful And Family-Friendly Neighbourhoods, Where Quiet Streets, Friendly Neighbours, And A Strong Sense Of Community Create The Perfect Place To Raise A Family. (id:15069)
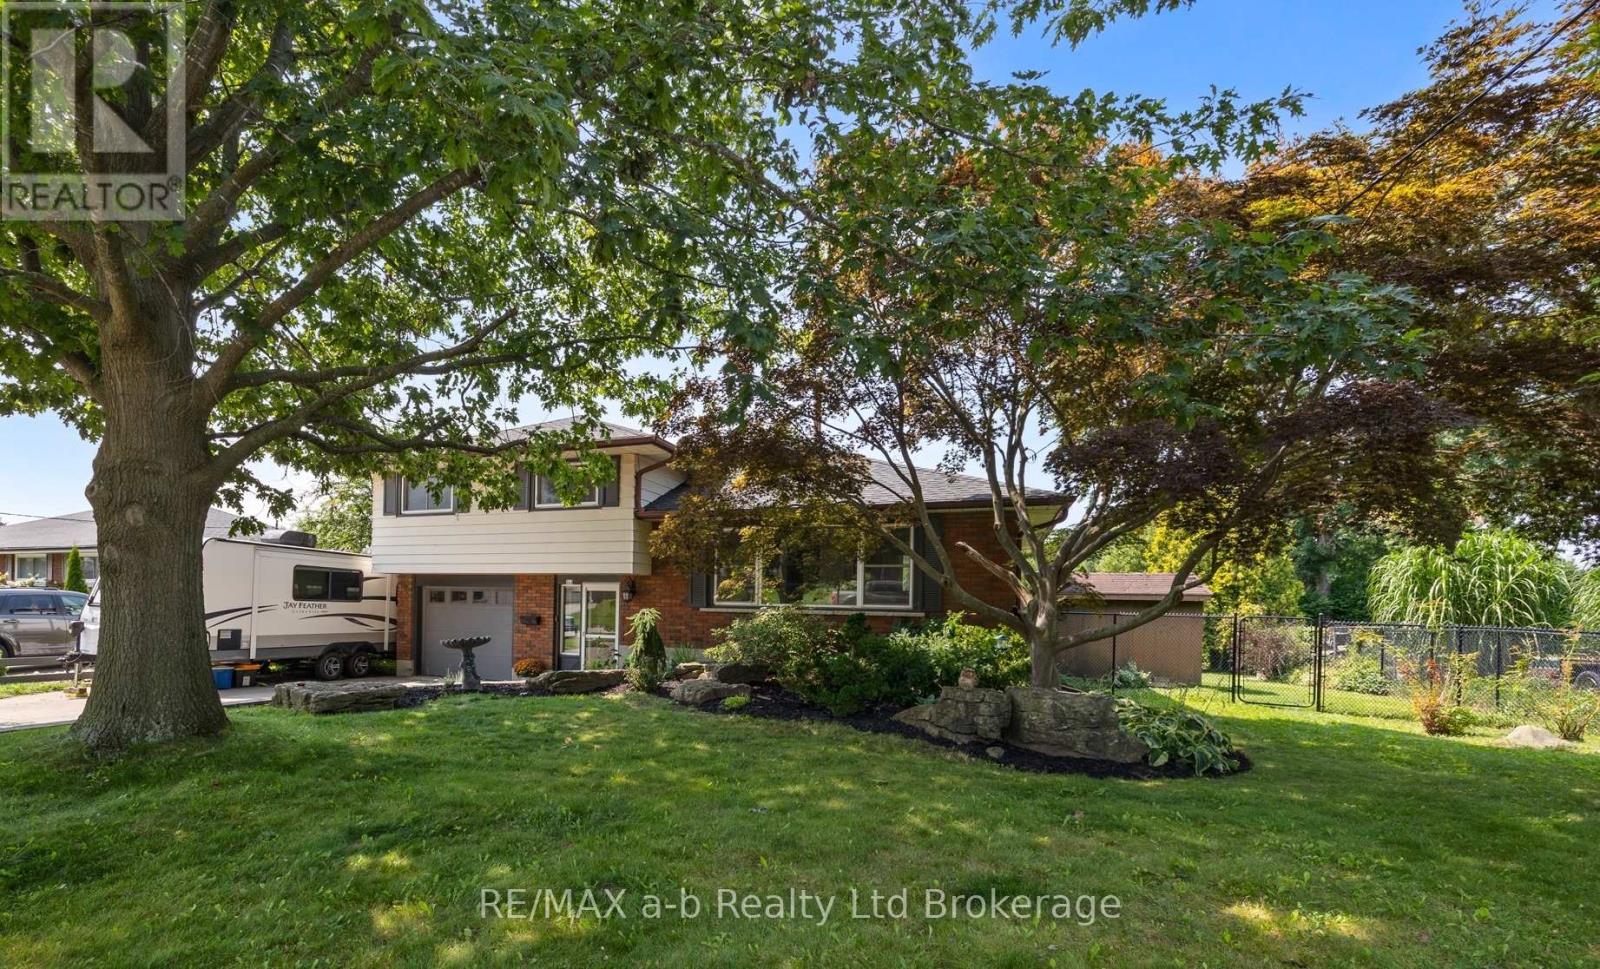
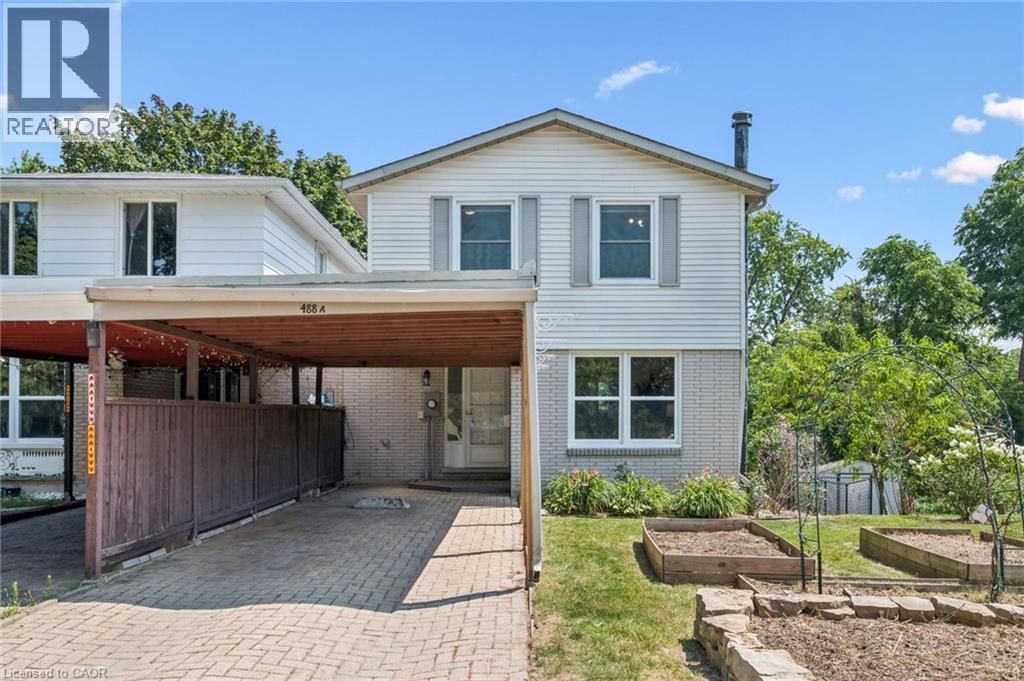
Welcome to this spacious 4-bedroom, 3-bathroom side split in one of Woodstock's most desirable north-end neighbourhoods. Larger than it looks, this home offers plenty of room for the whole family, with an addition completed in 1997 providing valuable extra living space. Recent updates include new flooring throughout in 2026 and an updated main bathroom in 2026. Enjoy a great layout, generous bedrooms and a fantastic established neighbourhood. The backyard backs directly onto a park, offering a peaceful setting with no rear neighbours and plenty of green space to enjoy. Close to schools, shopping, parks and all that north-end Woodstock has to offer, this is a home you'll want to see to truly appreciate the space. (id:15069)
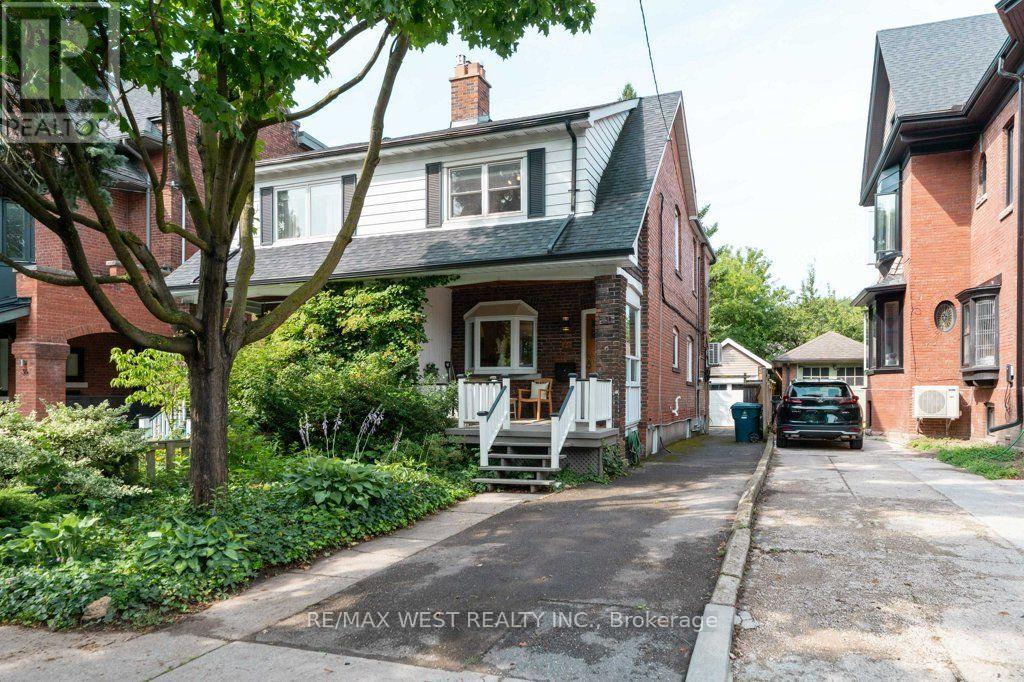
Welcome to 40 Delaware Ave, a charming 2-storey semi-detached home featuring 4 bedrooms, 3 bathrooms, timeless character with bay window, and a long private driveway leading to a single-car garage and fenced backyard. The main floor features a spacious living room with bay window, decorative fireplace and hardwood flooring, plus a generous dining area with a boxed-beam ceiling. The bright eat-in kitchen offers ample cabinet space and a walkout to the backyard. The second floor features well-proportioned bedrooms, hardwood flooring and a 3-piece bathroom. Enjoy the convenience of a private driveway, garage and backyard in a vibrant neighbourhood. Ideally located just steps from shops, cafes, YMCA, parks and TTC, with easy access to College St, Little Italy and Ossington Ave. A wonderful opportunity to own a character-filled home in the heart of the city. (id:15069)
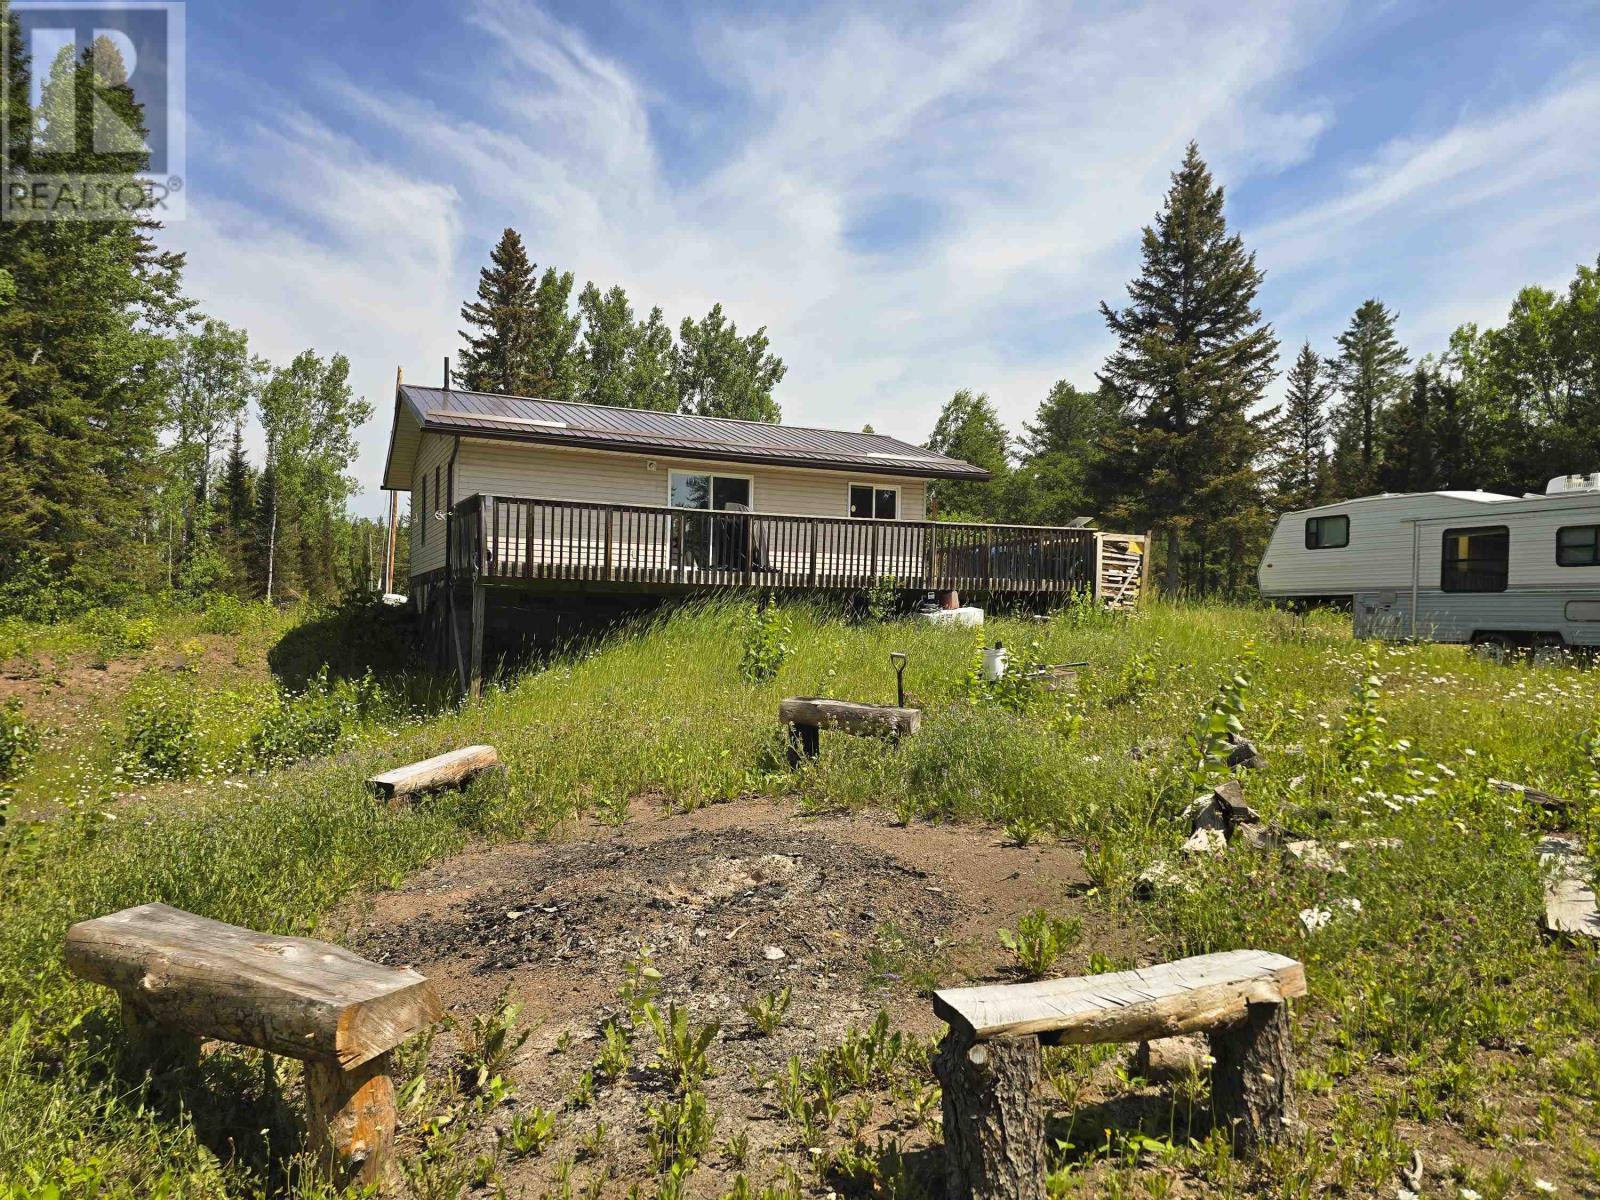
Escape the noise and discover your own private retreat on this incredible 160 acre property nestled in an unorganized township with the benefit of low property taxes. Whether you're searching for a peaceful year round residence, a recreational getaway, or the perfect hunting property, this one offers endless opportunities. Surrounded by mature trees, trails, natural ponds, and a river, this breathtaking landscape is a haven for outdoor enthusiasts. Enjoy exceptional hunting, wildlife watching, ATVing, hiking, or simply relaxing in complete privacy while taking in the beauty of nature. The charming 1 bedroom, 1 bathroom home has seen many thoughtful updates, offering comfortable, move in ready living while maintaining its cozy country feel. Whether you're enjoying your morning coffee overlooking the property or unwinding after a day outdoors, this home provides the perfect place to recharge. With affordable ownership, immediate possession available, and 160 acres of natural beauty to explore, this is a rare opportunity to own your own slice of Northern Ontario paradise. If you've been dreaming of peace, quiet, and endless outdoor adventure, your next chapter starts here. (id:15069)
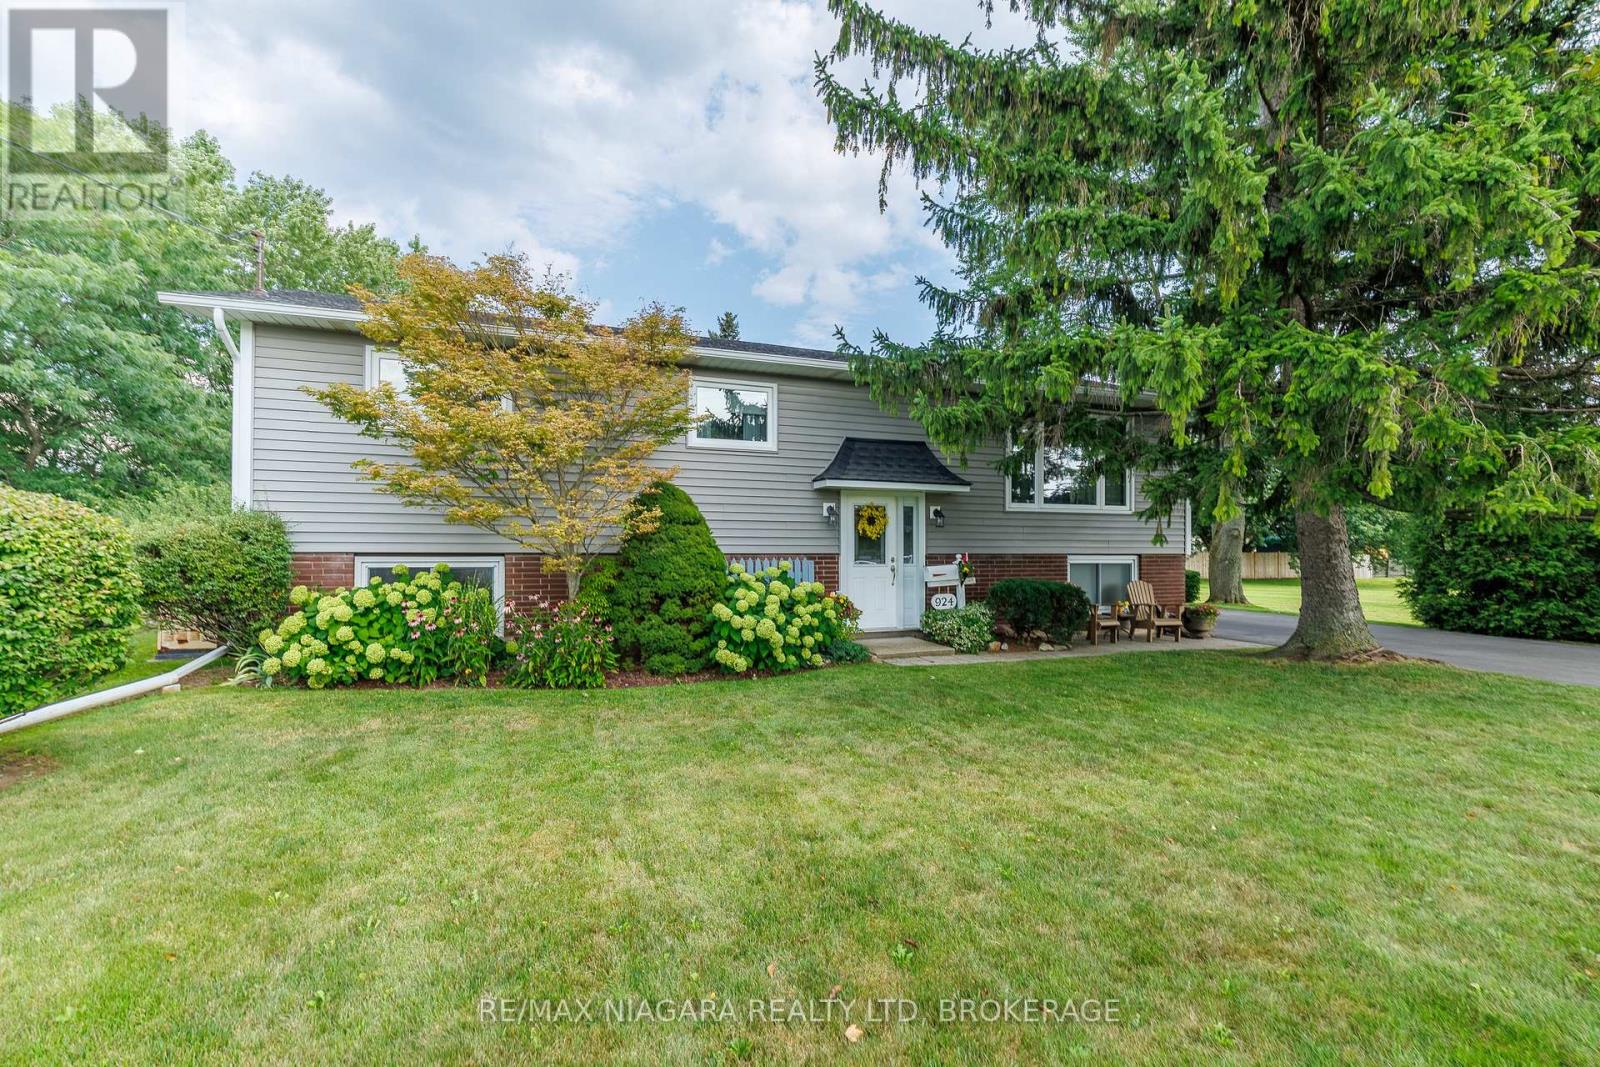
Nestled on an expansive 90 x 125 ft lot in the heart of Fort Erie's highly sought after Crescent Park neighbourhood. This 3+1 bedroom home offers the perfect blend of comfort and convenience. Meticulously maintained both inside and out, this spacious layout is ideal for family life and entertaining. Designed with relaxation in mind, the fully finished basement adds ample storage and offers endless design possibilities, including potential of an in-law suite. The outdoor space features generous parking for multiple vehicles, beautifully landscaped gardens, a detached garage providing a sunlit 3 season area for outdoor gatherings or calm down time. This move in ready home presents endless opportunities to decorate your dream living space. Complete with newer windows, eavestroughs, downspouts, leaf guards, Generac generator, paved driveway, mature trees and well kept back deck. (id:15069)
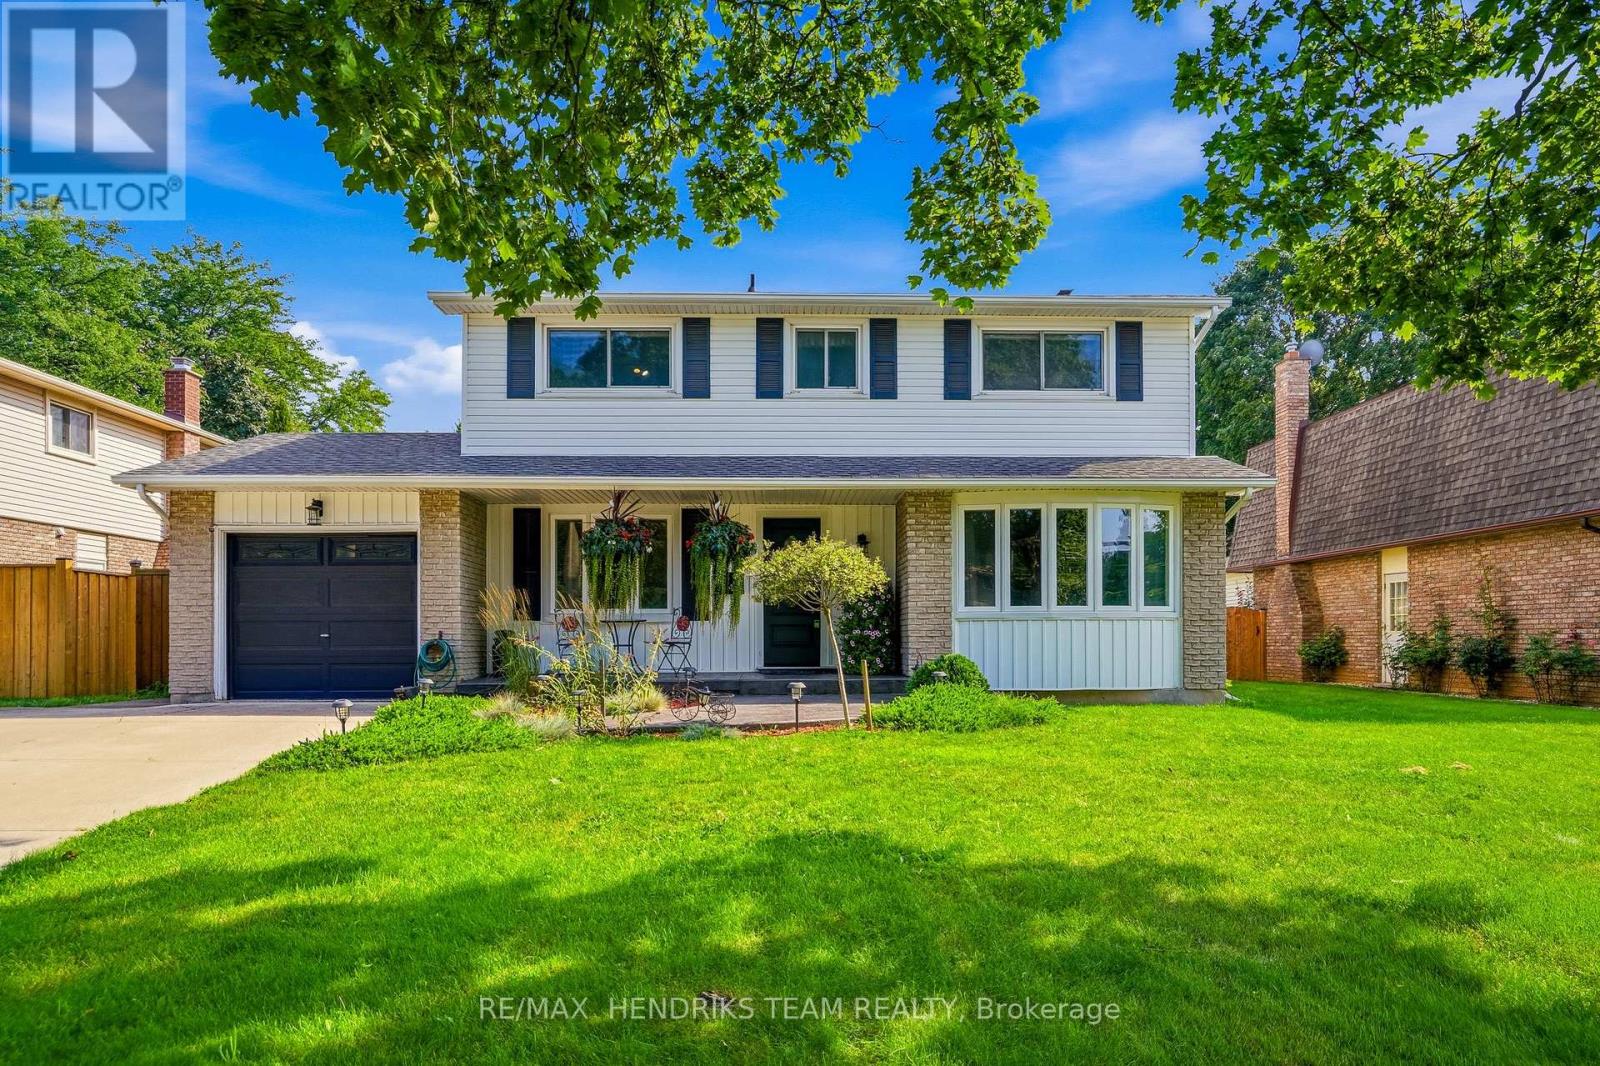
Quiet street out front, summer fun out back - and a great home in the middle! Tucked away on a family-friendly crescent in the north end of St. Catharines, this lovely 1,900 sq. ft. 2-storey detached home offers 4 bedrooms, 4 baths and plenty of room to spread out. A double-wide concrete driveway provides parking for four plus a single attached garage, while a stamped concrete walkway leads to the covered front porch and updated entry door. Inside, the spacious living room features hardwood floors and a bow window overlooking the front yard, with a formal dining room across the hall. The kitchen offers updated cabinetry and counters, Blanco quartz sink, tile backsplash, stainless steel fridge and stove, Bosch dishwasher and over-the-range microwave. A walk-in pantry and 2-piece bath are nearby, along with convenient access to the backyard. On the other side of the home at the back is a versatile main-floor family room with hardwood floors and a wood-burning fireplace. Sliding doors lead to the year-round sunroom, where garden doors open to a backyard ready for fun and relaxation - a large deck, patio and lounging areas, two storage sheds and a refreshing salt water, kidney-shaped inground pool with shallow and deep ends (pool permit 1998). Back inside and upstairs are four good-sized bedrooms with original hardwood floors, including a spacious primary with 3-piece ensuite, plus an updated 4-piece main bath. The finished basement adds a large rec room, finished storage room, a 2-piece bath and laundry/storage/mechanical room. Furnace replaced in 2015, central air, central vac, 200-amp breaker service and windows updated from original. A great home with plenty of space to live, room to grow and the opportunity to make it your own - plus a backyard that knows how to make the most of summer! (id:15069)
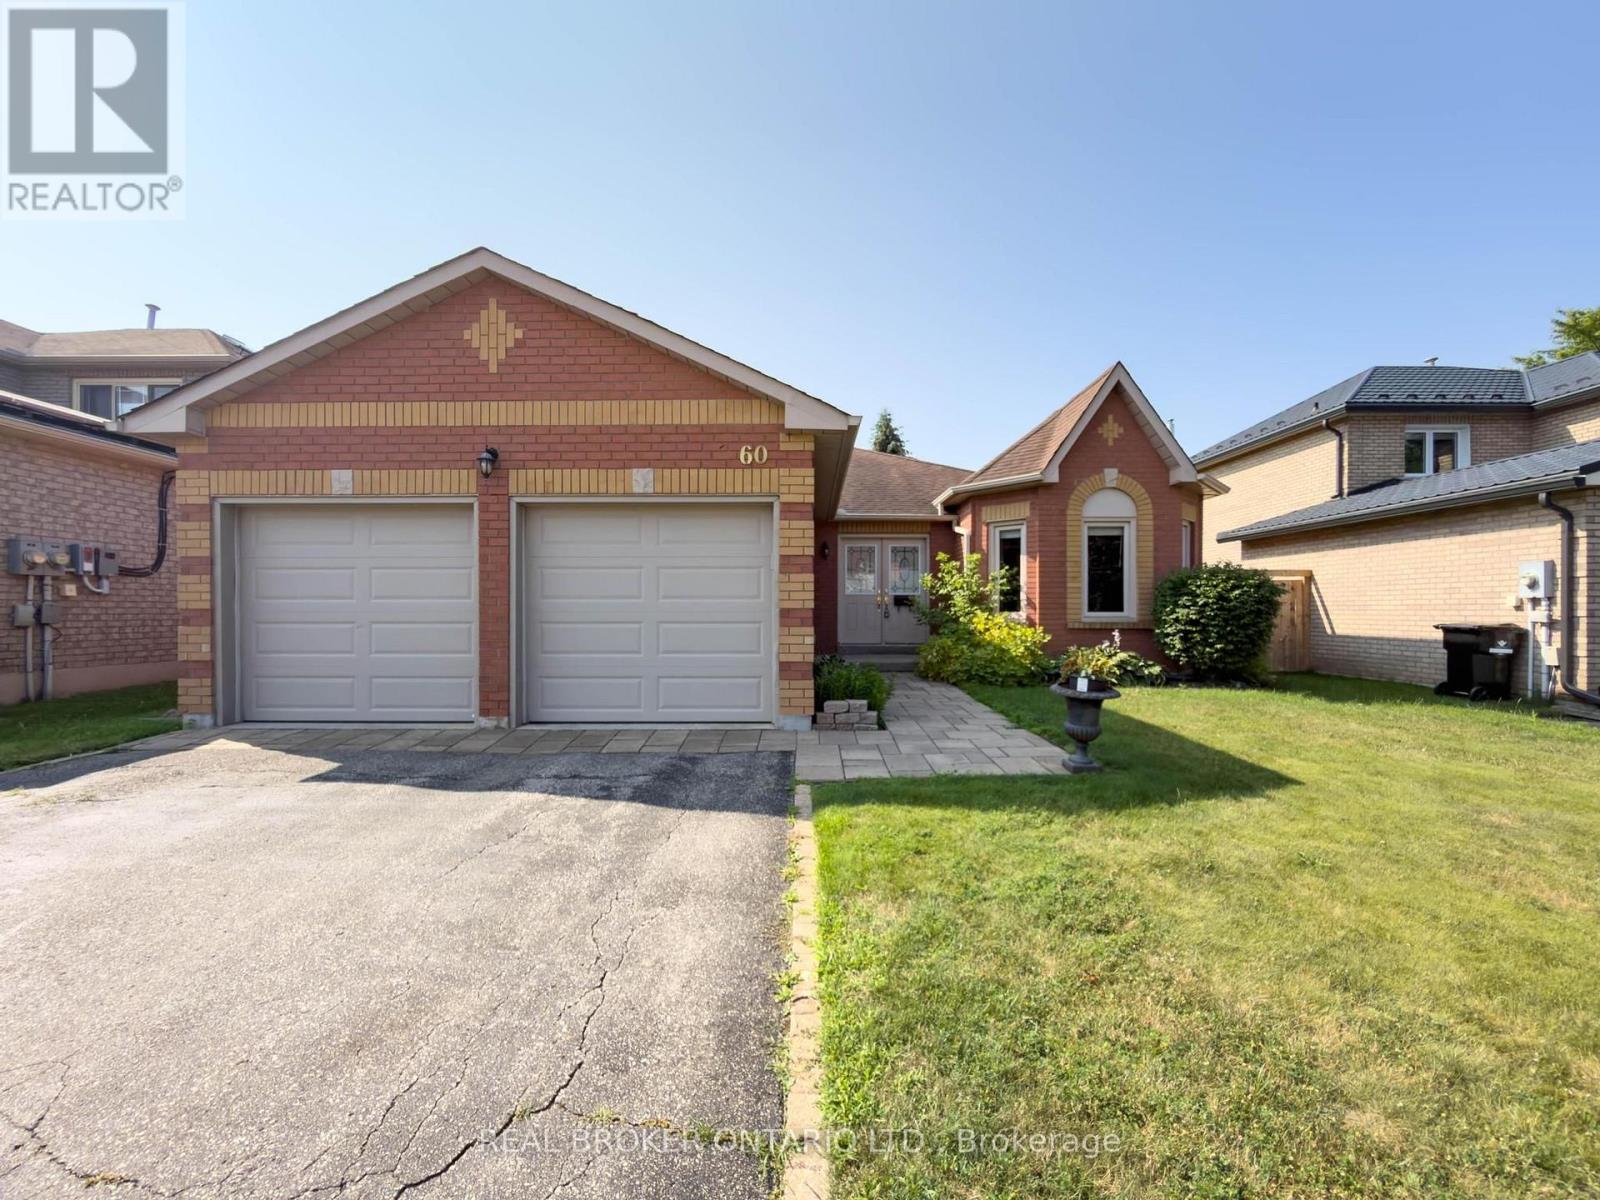
Welcome to 60 Attwood Drive, A Rare Find in a Sought-After Cambridge Neighbourhood! This beautifully designed 1,610 sq. ft. bungalow offers the perfect blend of comfortable everyday living and functional entertaining space. With 3 bedrooms and 2.5 bathrooms, this home is ideal for families, downsizers, or anyone looking for the ease of main-floor living. Step inside to find a formal living and dining room, perfect for hosting guests, alongside a warm and inviting main floor family room for everyday relaxation. The eat-in kitchen offers plenty of space for casual meals and gathers the whole family together with ease. Retreat to the spacious primary suite, complete with a walk-in closet and a private 3-piece ensuite. Downstairs, the finished basement expands your living space even further with an oversized rec-room and wet bar, ideal for entertaining, a dedicated workshop for hobbyists and DIYers, and a private office for those working from home. Additional features include an attached 2-car garage, offering plenty of parking and storage. (id:15069)
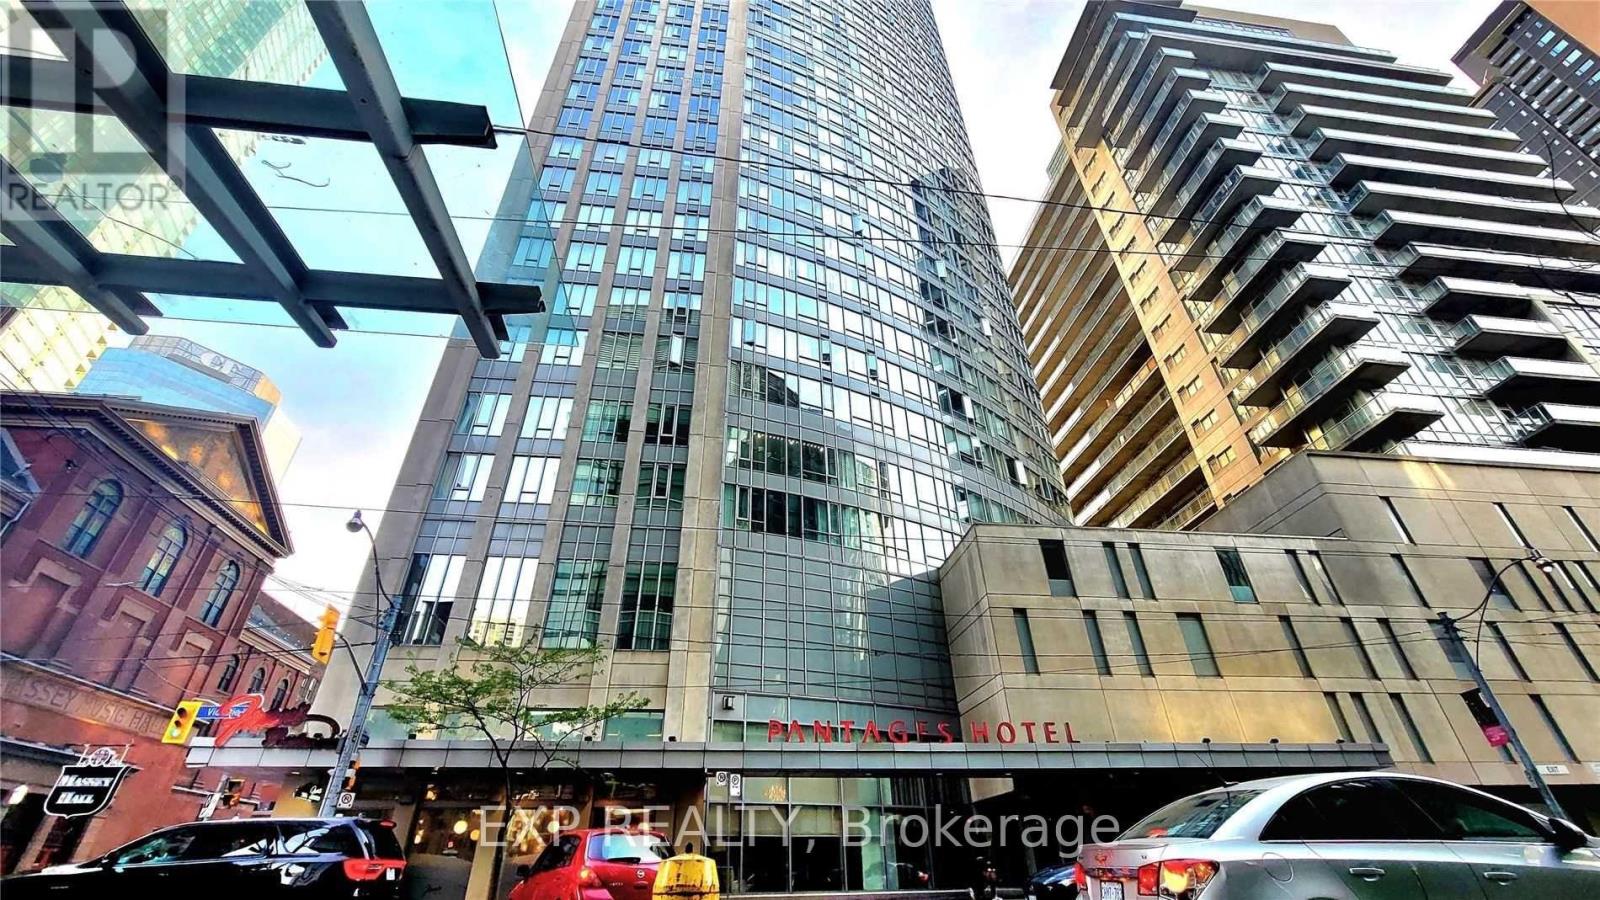
41 Floors Above Toronto. Parking Included. Pantages Tower is in the heart of Toronto's Downtown Core. This one-bedroom suite gives you access to unobstructed views of the City of Toronto and overlooks Eaton Centre and Sankofa Square, all from the 41st floor. Your next home has a functional open-concept layout and features large windows, laminate flooring, stainless steel appliances, and a granite countertop. The open floor plan seamlessly connects the living and dining areas, and the spacious bedroom offers the same unbeatable view. Underground parking is convenient but hard to find at this price point downtown. Step outside and experience Toronto's best, including Eaton Centre, TMU, Massey Hall, Sankofa Square, St Michael's Hospital, the Financial District, restaurants, entertainment, and transit! Everything is close with a 100/100 walk score! This is an exceptional opportunity for first-time buyers, professionals, students, couples, singles, or investors seeking an unbeatable downtown location. Love life at Pantages Tower! Photos from the previous listing. (id:15069)
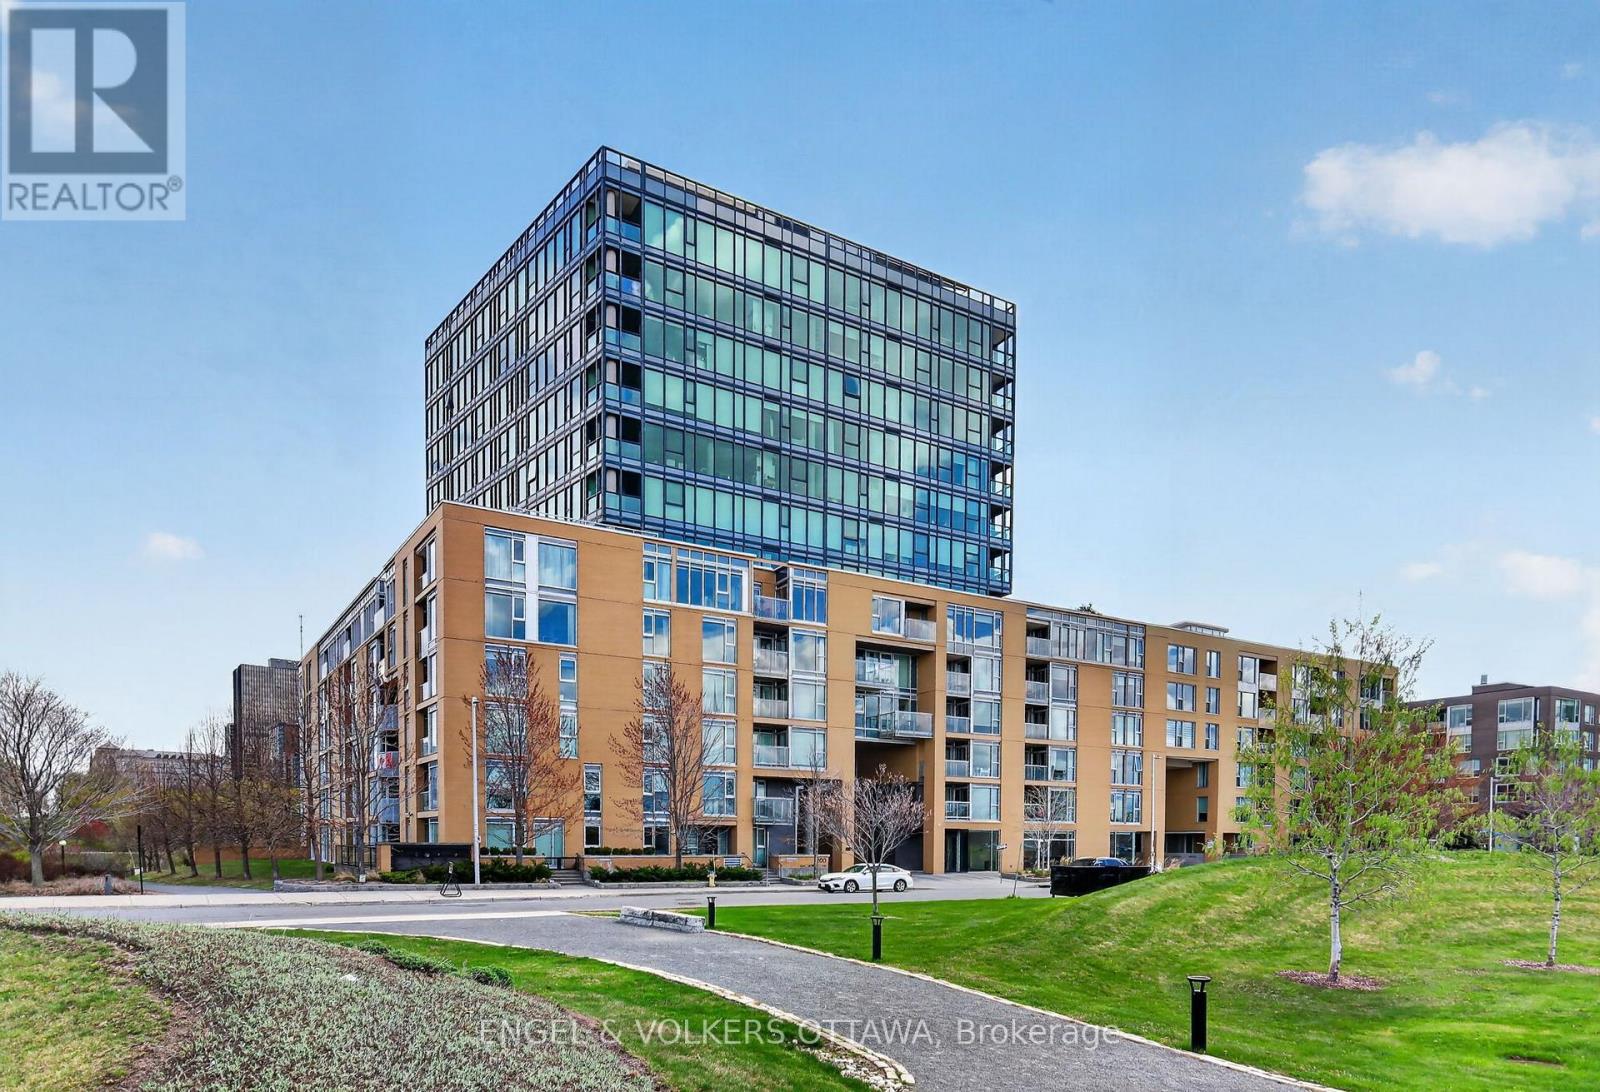
This stylish main-level 1-bedroom, 1-bathroom condo in LeBreton Flats has an impressive approximately 215 sq. ft. private patio. The tiled foyer opens into the open-concept living and dining areas. The kitchen features warm wood cabinetry, granite countertops, stainless steel appliances, and a peninsula with an integrated sink. Hardwood flooring runs throughout the unit, while expansive windows let in plenty of natural light and provide views into the surrounding greenery. One generously sized bedroom features hardwood flooring and a window looking out toward the terrace, while the full bathroom includes a deep tub-and-shower combination and a granite-topped vanity. Residents of the building enjoy access to an indoor pool, fitness centre, party room, and rooftop terrace! Located steps from the Ottawa River pathway network, LeBreton Flats Park, and the Canadian War Museum, the neighbourhood offers a quiet day-to-day lifestyle while being directly beside the downtown core. Pimisi O-Train Station provides easy access to Line 1 along with multiple bus connections. Just up the hill are a full suite of restaurants, cafés, shops, and entertainment in centretown and ByWard Market, while the top-tier restaurants of Little Italy are in the opposite direction. This is your opportunity to purchase a low-maintenance apartment in an exceptional location within a community that's filled with future potential! Some photos have been virtually staged. (id:15069)
Opportunity awaits! This solid, well maintained family home is ready for its next chapter. Freshly painted throughout, it offers a bright, clean interior and the perfect opportunity to update and customize to your own taste while adding lasting value. The standout feature is the stunning inground pool, beautifully situated in the spacious side yard. It's the ultimate summer retreat-perfect for entertaining, hosting family and friends, or creating unforgettable memories with the kids. Whether you're enjoying sunny afternoons poolside or evening gatherings under the stars, this outdoor space is sure to become the heart of the home. With great bones, endless potential, and a backyard lifestyle that's hard to find, this is your chance to make this home truly your own. Don't miss this fantastic opportunity! ***More photos to come*** (id:15069)
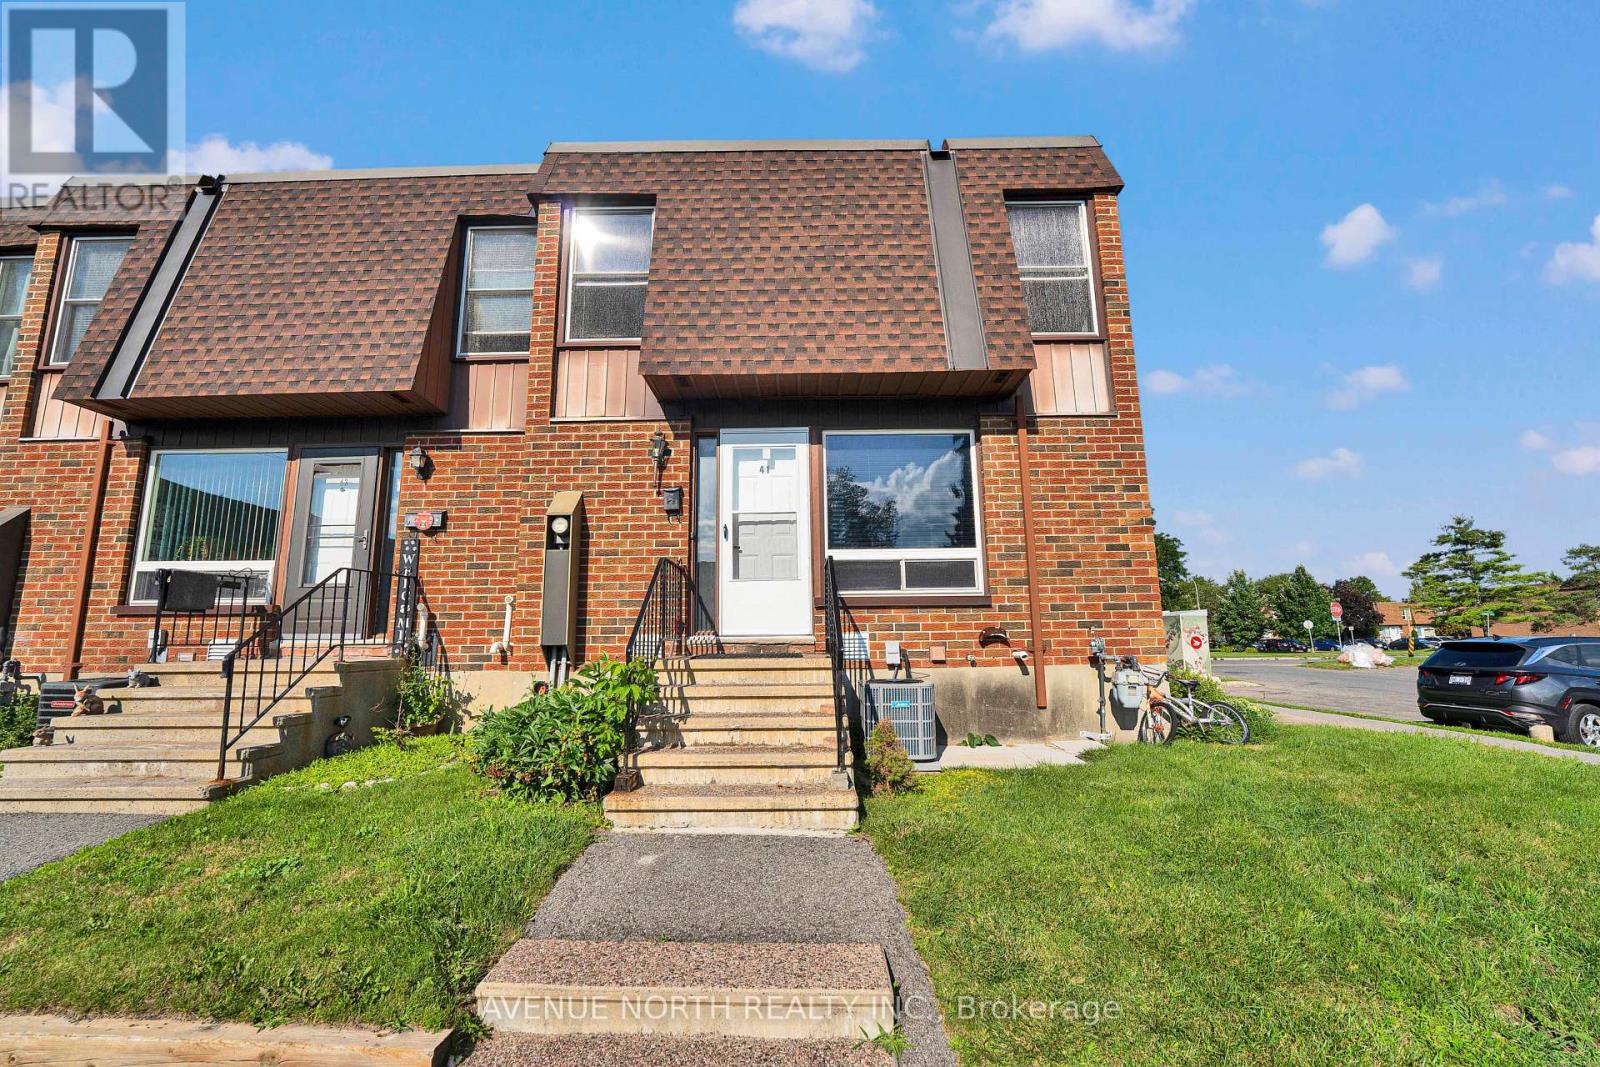
Welcome to this spacious and move-in-ready townhouse in the heart of desirable South Keys! Offering an impressive 6 bedrooms (4 on the second level and 2 in the fully finished basement), 2 full bathrooms, and a convenient main floor powder room, this home provides exceptional space for growing families, multi-generational living, or those working from home.The bright main floor features spacious living and dining areas, a functional kitchen with ample cabinetry and workspace, and patio doors leading to a fully fenced backyard-perfect for entertaining, children, and pets. Upstairs, you'll find four generously sized bedrooms and a full bathroom, while the finished basement offers two additional bedrooms, another full bathroom, and flexible living space ideal for a recreation room, home office, or guest accommodations.Located in the highly sought-after South Keys/Hunt Club neighbourhood, you're just minutes from South Keys Shopping Centre, Greenboro LRT Station, schools, parks, recreation, restaurants, Ottawa International Airport, and have quick access to Hunt Club Road, Bank Street, and Highway 417, making commuting anywhere in the city effortless.Whether you're searching for your next family home or an excellent investment opportunity, this property offers the perfect combination of space, comfort, and unbeatable convenience. Don't miss your chance to own this exceptional home-book your private showing today! (id:15069)
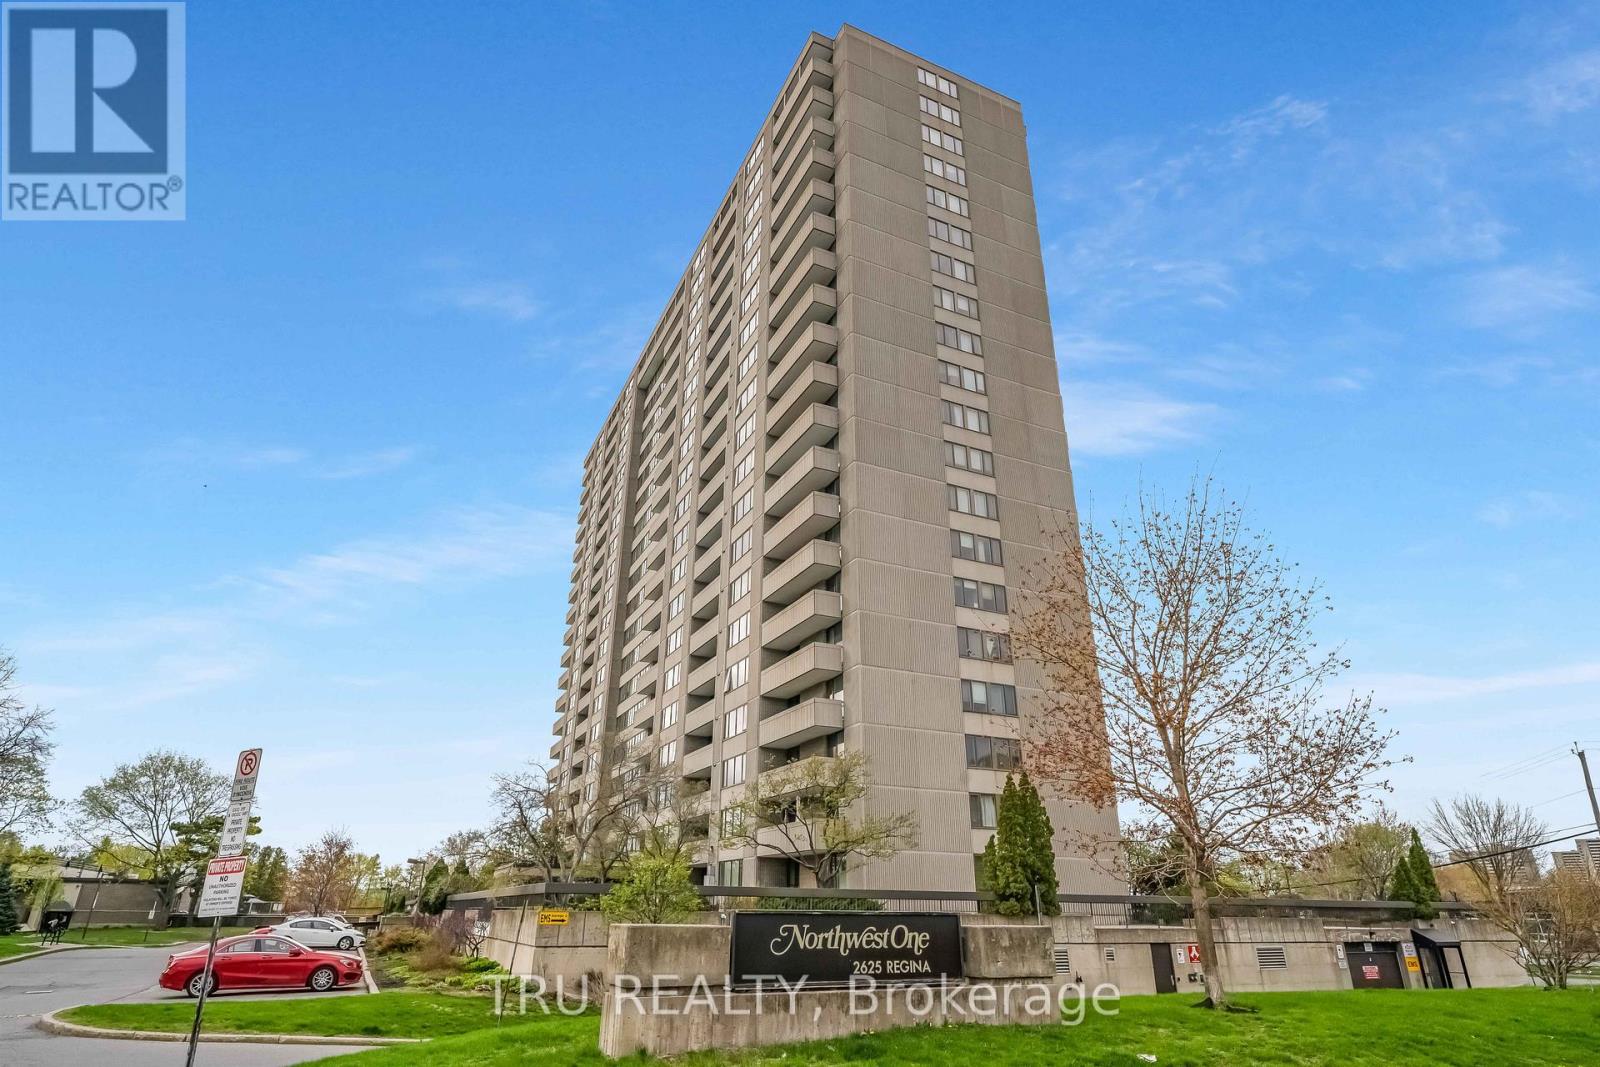
Offers presentation at 5Pm on August 24'th with irrevocable time 9PM the same date, however the Sellers reserve the right to review pre-emptive offers prior to this date. Welcome to Northwest One - a beautifully upgraded, bright modern and spacious 2-bedroom, 2-bathroom condominium in a highly sought-after adult-oriented community in Ottawa's desirable West end. Featuring over $30K in upgrades, this modern open-concept unit offers generous living and dining areas with charming laminate flooring throughout, leading to a large east-facing balcony with floor-to- ceiling window. There you can relax and enjoy spectacular river and sunrise views. The functional layout includes an ensuite bathroom, abundant natural light, and the convenience of underground heated parking ( nr.177) Residents enjoy an exceptional lifestyle with fabulous on-site amenities including an indoor pool, fitness centre, sauna, library, party and meeting rooms, billiards room, guest suites, and much more.Ideally located just steps from the Ottawa River, transit, shopping, restaurants, movie theatre, grocery stores including Farm Boy and Metro, pharmacies, and everyday conveniences. Enjoy scenic walks to Britannia Beach, only a 10-minute stroll away, while benefiting from an easy commute to downtown Ottawa and Kanata. Surrounded by green space and nature yet close to all urban conveniences, this is a fantastic opportunity to own an affordable condo in one of Ottawa's most convenient and desirable locations. (id:15069)
Welcome to this beautifully updated 2-storey semi-detached home in one of Waterloo's desirable family-friendly neighbourhoods. Offering the perfect blend of style, space, and functionality, this move-in-ready home features 3 generous bedrooms, 2.5 bathrooms, and a fully finished walk-out basement that provides additional living space with direct access to the private backyard. The bright and inviting main floor showcases newer laminate flooring, modern pot lights, and fresh paint throughout, creating a warm and contemporary feel. The spacious kitchen is equipped with stainless steel appliances and flows seamlessly into the dining and living areas—ideal for both everyday living and entertaining. Upstairs, you'll find three ample-sized bedrooms, including a comfortable primary retreat, along with well-appointed bathrooms to accommodate the whole family. The finished walk-out basement offers incredible versatility with a large recreation room, perfect for a home office, gym, playroom, or media space. Step outside to enjoy the private backyard, offering a peaceful setting for relaxing, gardening, or hosting family and friends. Conveniently located close to schools, parks, shopping, public transit, universities, and major commuter routes, this home delivers exceptional value in a sought-after Waterloo location. Move in and enjoy everything this beautifully updated home has to offer! (id:15069)
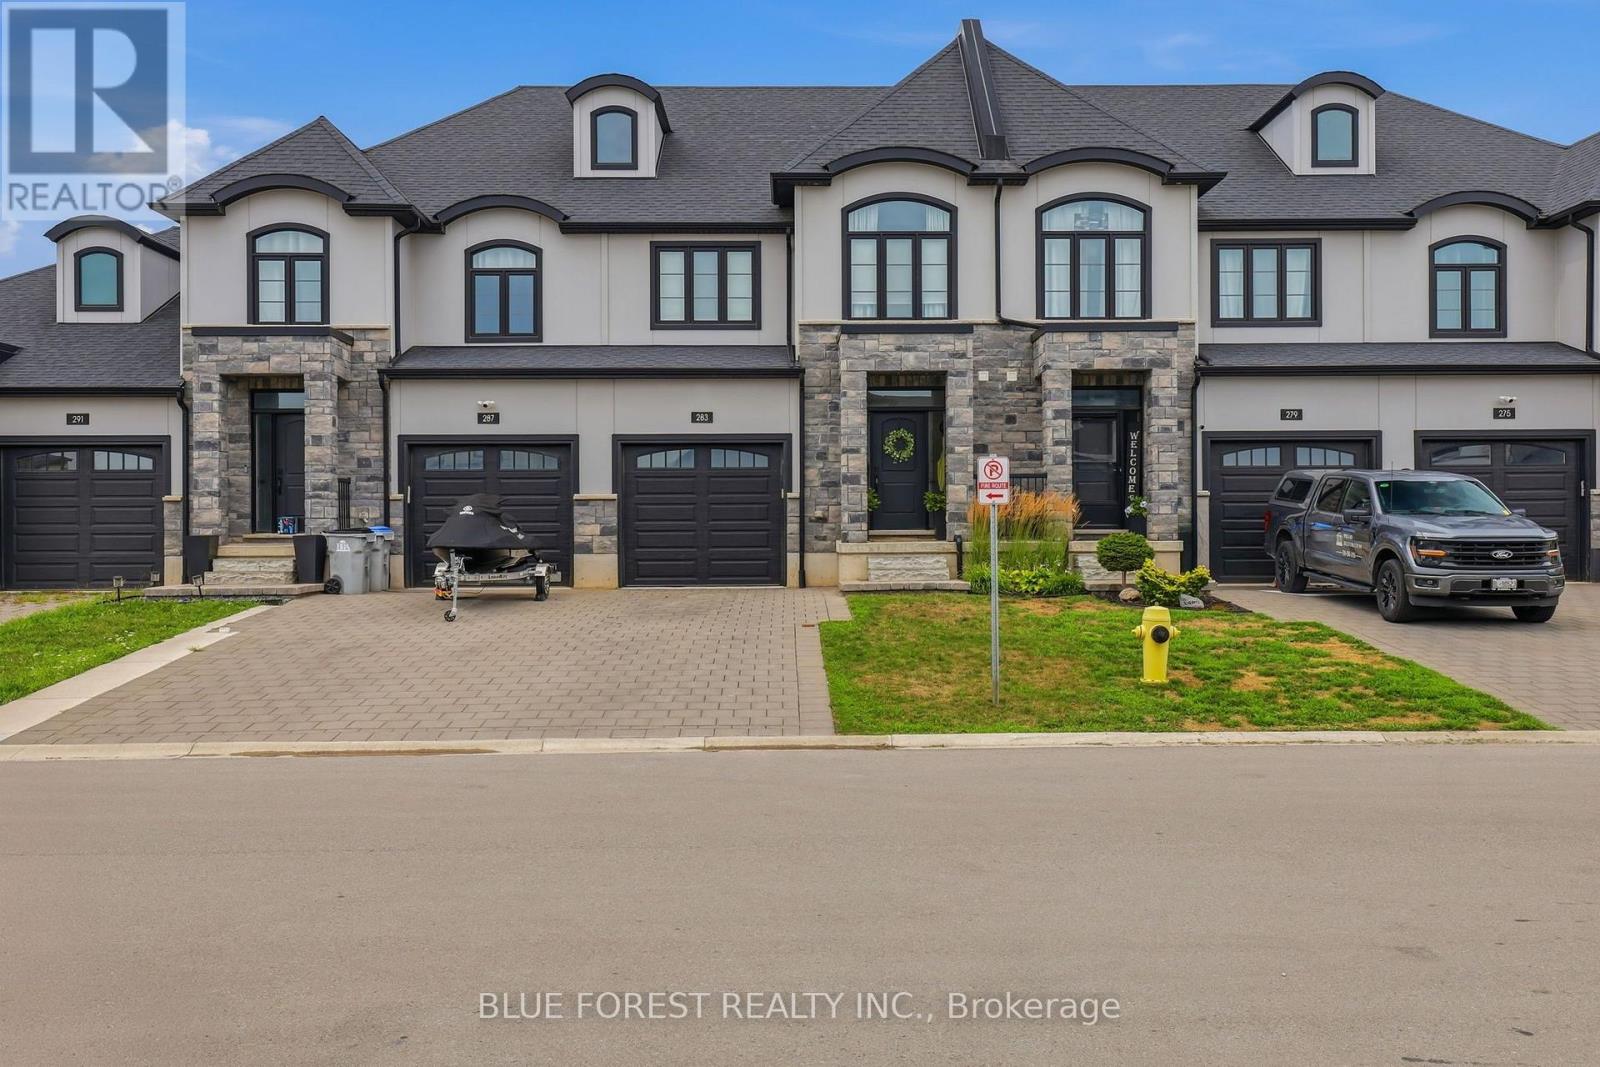
Welcome to 283 Winlow Way, in the beautiful community of Komoka. Why build new when you can have this perfectly maintained, six year old FREEHOLD townhome? That means bye bye condo fees.Be welcomed by a modern brick and stone exterior and an attached garage. Step into this 1,900 sq ft home and notice the grand entryway with a large closet. Walk past the dry bar, easily converted into a coffee bar or mudroom, into your open concept, timeless kitchen featuring white cabinetry, quartz counters, and a corner pantry for extra storage. Natural light pours across the dining room and family room, where an electric fireplace and warm tones make every night in feel cozy.Upstairs, each of the three generously sized bedrooms features a walk in closet. The primary suite offers a spacious ensuite with timeless finishes, a glass shower, and a double vanity, making getting ready easy. Tired of carrying laundry up and down the stairs? Take the load off with an upstairs laundry room and a large linen closet just across the hall.Looking for extra space? The partially finished basement is a bright, open canvas ready for your vision, whether that's a home gym, media room, or playroom.This townhome's yard is larger than you'd expect, giving you plenty of room for entertaining, gardening, and enjoying the outdoors, all with low maintenance.This home checks every box: the luxury of new construction, an affordable price point, low maintenance, and no condo fees.Welcome home. Welcome to Komoka. (id:15069)
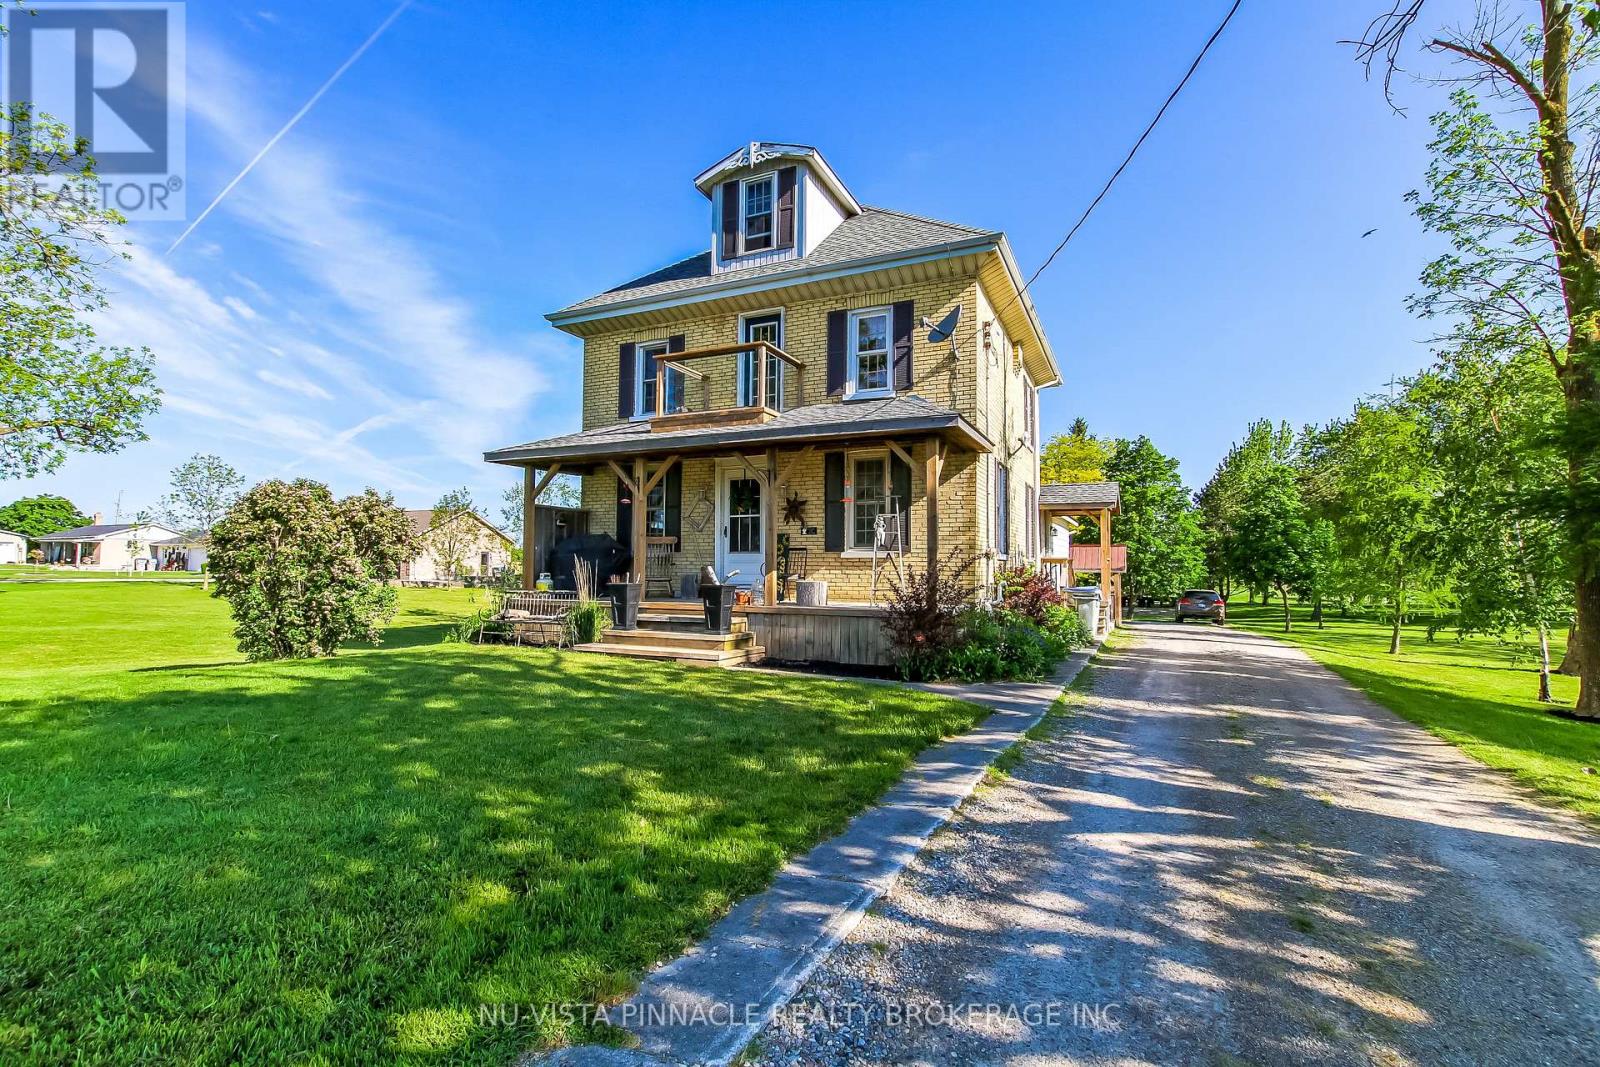
A Unusual Opportunity , Priced to Sell ,Country paradise just minutes from Lucan and a short drive to London! Nestled on 1.517 beautifully manicured acres, this attractive yellow brick home offers 4 bedrooms, a spacious country kitchen, large living room, and a finished lower level., Surrounded by mature trees and stunning landscaping, the park-like setting provides privacy, peace, and room to grow. A large barn adds tremendous versatility for storage, hobbies, workshop space, or a variety of country living pursuits. Located on a paved road with municipal water and propane heat, this is the perfect escape from city life while remaining close to amenities. A wonderful place to raise a family, enjoy retirement, or simply put down roots. Lovingly maintained by the current owner and now offered at only $575,000 Does need a Little TLC as this property has been well lived in and enjoyed (id:15069)
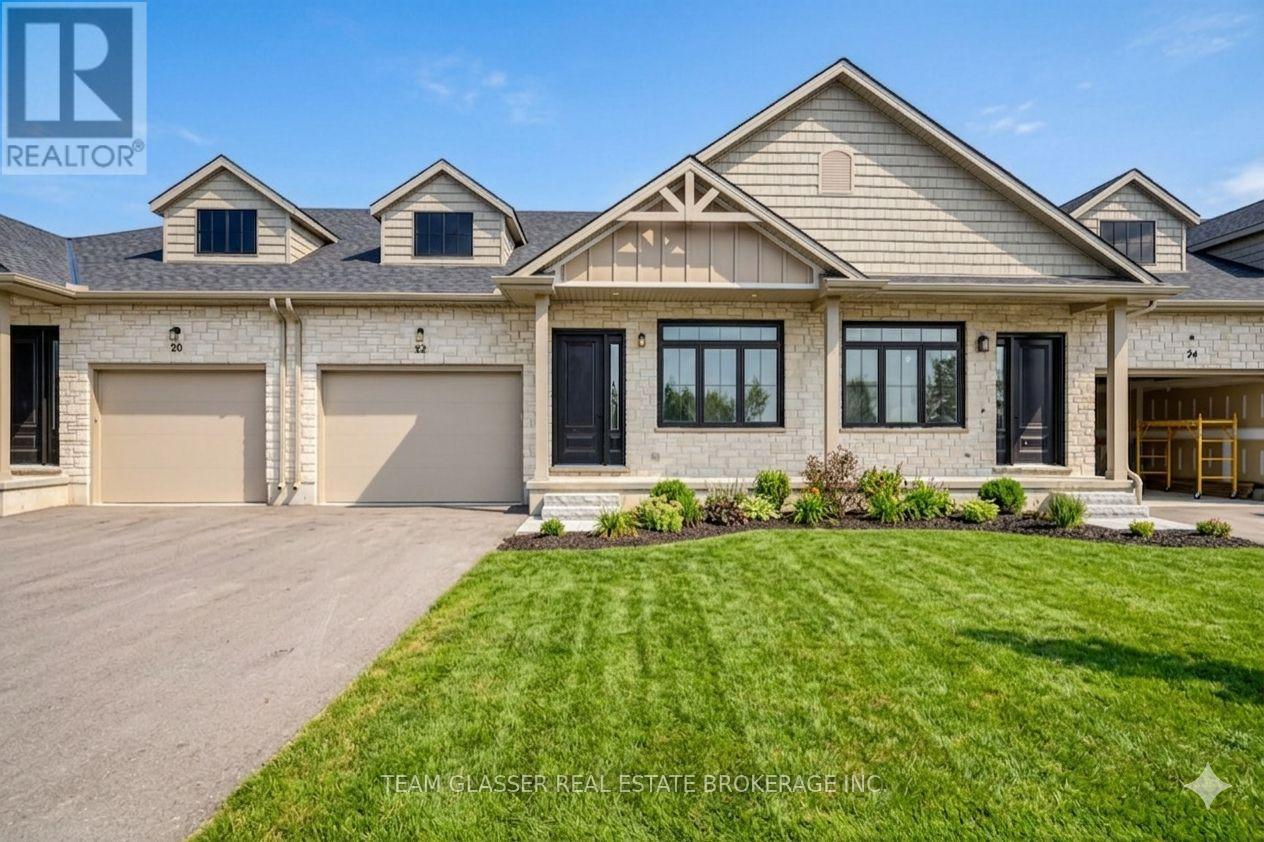
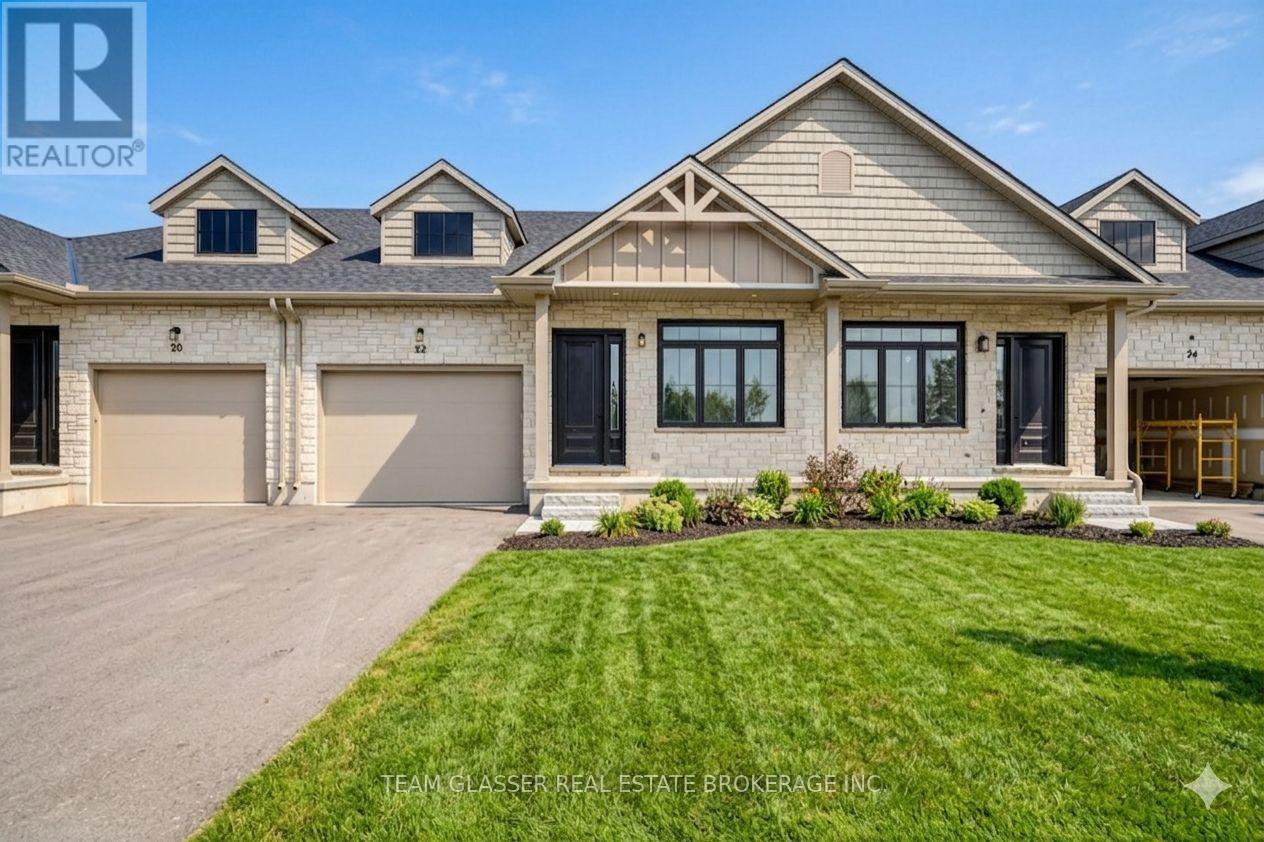
Magnus Townhomes at Sol Haven, Grand Bend. Freehold bungalow townhomes - NO condo fees! This site features a pond across the street, and is within walking distance to golf, restaurants, cafes and the Grand Bend Beach. Closings available immediately. This Interior unit features selections package B, with darker tones throughout. Offering 1,272 sq. ft. this 2 Bed 2 Bath townhome is the best price in Sol Haven. Some standard features include 10' ceilings, quartz countertops, engineered hardwood, electric fireplace and main floor laundry. The primary suite can easily fit a king bed, walk through closet to a double vanity bathroom, walk in shower and stand alone tub. Basement can be finished (+$40,000) to add an additional bedroom, bathroom and rec room. Many other Magnus Homes Bungalows, townhomes and 2 storeys available in Sol Haven, Grand Bend to suite any lifestyle. (id:15069)
Closings available immediately, move in for Spring 2026 in Grand Bend! Magnus Bungalows and 2 storeys in Sol Haven, Grand Bend. This site features kilometers of walking trails and is within walking distance to golf, restaurants, cafes and the Grand Bend Beach. Welcome to THE MAUVE, featuring 1675 sqft, 2 bedroom + den and 2 full bathrooms. This model has been built to drywall, meaning with your design touches you could move in within 60 days! Some special features with The Mauve model include - Vaulted great room emphasizing the fireplace and sliding patio doors. - Primary wing, separated from the rest of the rooms. See our attached 3D IGUIDE tour. Some of these standards include engineered hardwood, quartz throughout, gas fireplace and main floor laundry. Many other Magnus Homes Bungalows, townhomes and 2 storeys available in Sol Haven, Grand Bend to suite any lifestyle. This site features kilometers of walking trails and is within walking distance to golf, restaurants, cafes and the Grand Bend Beach. Life is better when you live by the lake! (id:15069)
PRICE IS INCLUDING NEW HST REBATE FOR AGREEMENTS SIGNED BETWEEN APRIL 1 2026 TO MARCH 31ST 2027 FOR PRINCIPAL RESIDENCE HOMES. Magnus Townhomes at Sol Haven, Grand Bend. Freehold bungalow townhomes - NO condo fees! This end unit is in the 3rd Block to be built and will be completed approx. Jan or Feb 2027 This site features a pond around the corner, walking paths along the stream & woods, and is within walking distance to golf, restaurants, cafes and the Grand Bend Beach. Closings available immediately (in the 2nd block - check availability), move in to completed units for Spring/Summer 2026 in Grand bend! This End unit features selections package A, with lighter tones throughout. Offering 1,298 sq. ft. this 2 Bed 2 Bath townhome offers 2 major differences from the interior unit, it adds side door access to the basement, which could be finished (for $40,000-as shown in photos and at model #20 Dearing Dr.)for an in-law suite with its own separate access and Walk out the one floor home to a 100 sq. ft covered back deck., . Some standard features include 10' ceilings, quartz countertops, engineered hardwood, electric fireplace and main floor laundry The primary suite can easily fit a king bed, walk through closet to a double vanity bathroom, walk in huge glassed-in shower and stand alone tub. Basement can be finished to add an additional bedroom, bathroom, rec room and den. Inquire for more information, available units, selection packages and be sure to check out our virtual tour link or visit us at our model units! (Open Sat & Sun 12-4 until June 7th or by appointment) The basement can be finished for $40,000. Come see our model at 20 and 22 Dearing Drive in Grand Bend. Open weekends 1-4 or call first (id:15069)
Magnus Townhomes at Sol Haven, Grand Bend. Freehold bungalow townhomes - NO condo fees! This site features a pond across the street, and is within walking distance to golf, restaurants, cafes and the Grand Bend Beach. Closings available immediately. This End unit features selections package A, with lighter tones throughout. Offering 1,298 sq. ft. this 2 Bed 2 Bath townhome offers 2 major differences from the interior unit, it adds side door access to the basement, allowing for an in-law suite with its own separate access and a 100 sq. ft covered back deck. Some standard features include 10' ceilings, quartz countertops, engineered hardwood, electric fireplace and main floor laundry The primary suite can easily fit a king bed, walk through closet to a double vanity bathroom, walk in shower and stand alone tub. Basement can be finished (+$40,000) as seen in the photos to add an additional bedroom, bathroom, rec room and den. Inquire for more information, available units, selection packages. (id:15069)
*TO BE BUILT *PICTURES ARE OF PREVIOUSLY BUILT MODEL WITH UPGRADES. Welcome to the Azure model, the Magnus Homes 2025 Dream Lottery Home model which won LHBA Home of the Year + 4 other awards of creative excellence. This model features a 2350sqft main floor plus a bonus 520sqft loft above the garage. The main floor consists of 3 spacious bedrooms, all with en-suite and walk in closet privileges. The great room (18' x 22') features a 16' vaulted ceiling centred by the 10' kitchen island perfect for hosting, with a walkthrough butlers pantry. The expansive basement allows for an additional 3 rooms and large recreation room. Bonus loft above garage could be your home office, playroom, fitness room, media room and so much more! This model can only fit on limited lots in this development- or design your own Dream Home with our team to fit your wish list. Come see our Magnus standard in person at our model homes. Some features include engineered hardwood, quartz throughout, gas fireplace and main floor laundry. Inquire for more information from our sales team and tour our models today! Many other Magnus Homes Bungalows, townhomes and 2 storeys available in Sol Haven, Grand Bend to suite any lifestyle. Where timeless design meets the beauty of the shoreline. This site features kilometers of walking trails and is within walking distance to golf, restaurants, cafes and the Grand Bend Beach. Life is better when you live by the lake! (id:15069)
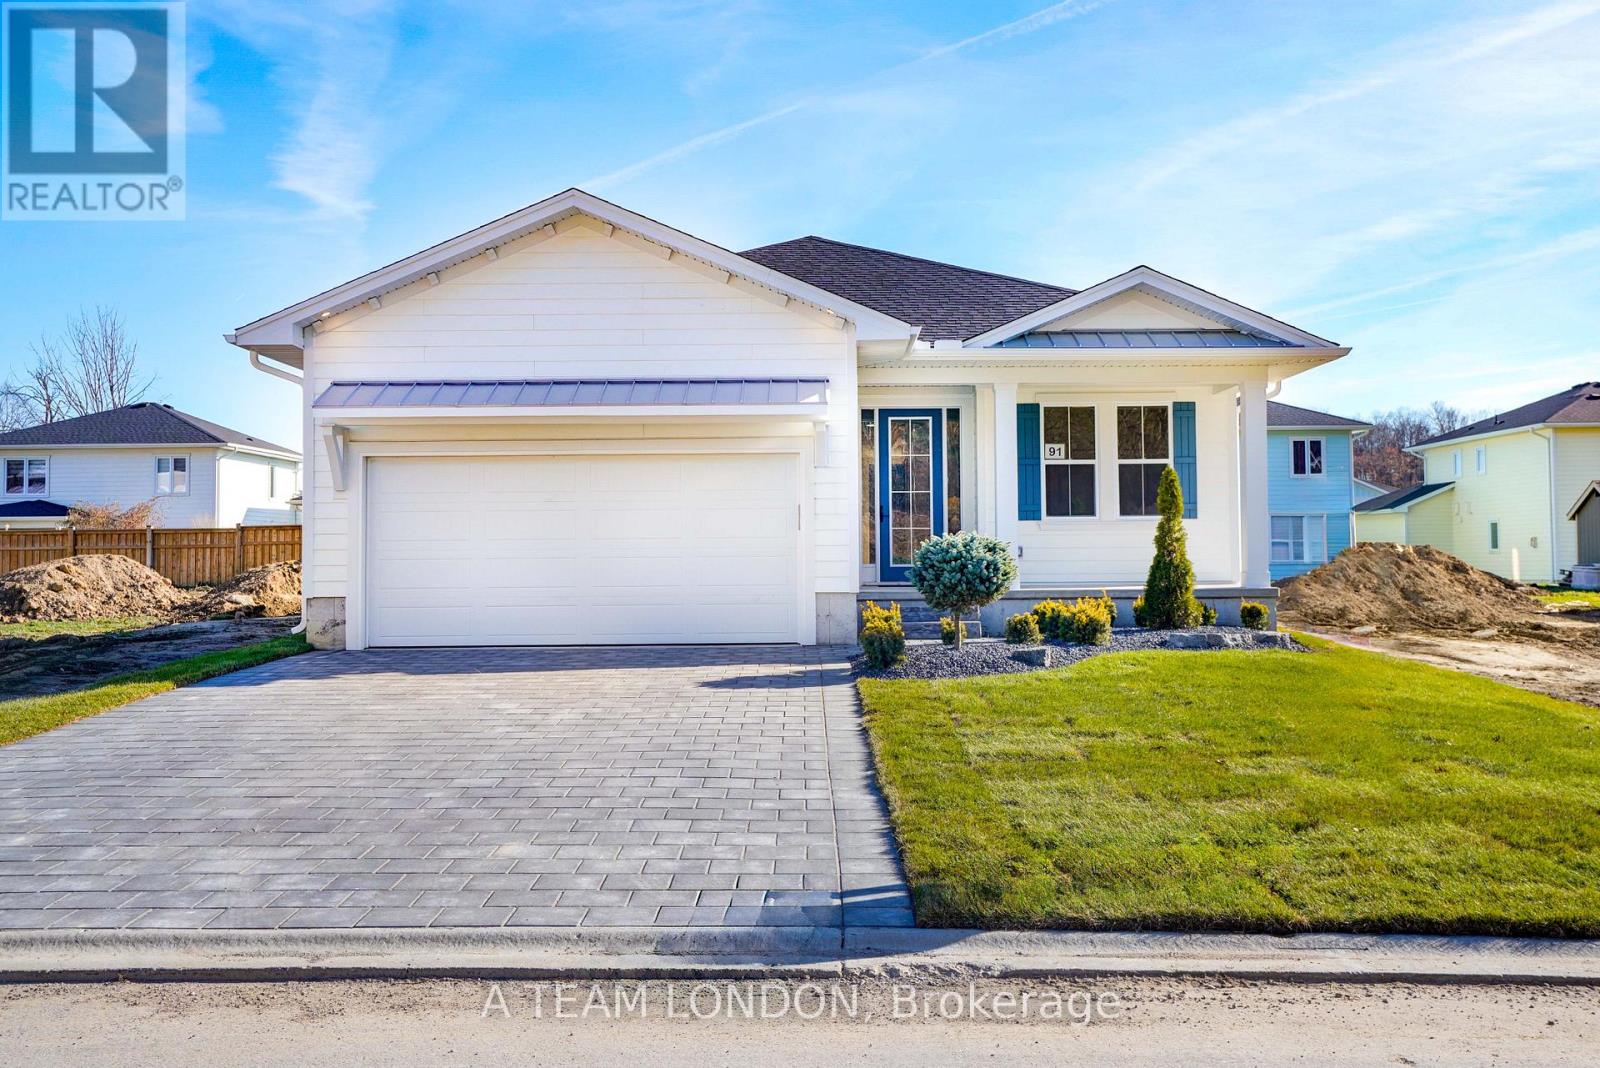
A brand new build with immediate possession available! Welcome to The Dock Model, where upscale living meets effortless style. This 1,580 sq. ft. bungalow is designed for those who love to be part of the action, whether hosting friends or catching the game from the kitchen island. The open-concept layout connects the kitchen, living, and dining areas seamlessly, creating the perfect space for entertaining. Luxury vinyl plank flooring flows throughout the main living areas, while the kitchen showcases quartz countertops and an inviting island. The primary bedroom features a walk-in closet and a spa-inspired ensuite. A second bedroom, full bath, and versatile bonus room-ideal for a home office or den-complete this stylish and functional layout. A large two car garage is a great place to store your paddle board or beach gear! Homeowners are members of a private Beach Club, which includes a large pool, fitness centre, yoga studio and an owner's lounge. The community also offers pickleball courts, playground, and only a 5-minute walk to the beach! That means Lake Erie, sand, surf and relaxation are always at your fingertips. (id:15069)
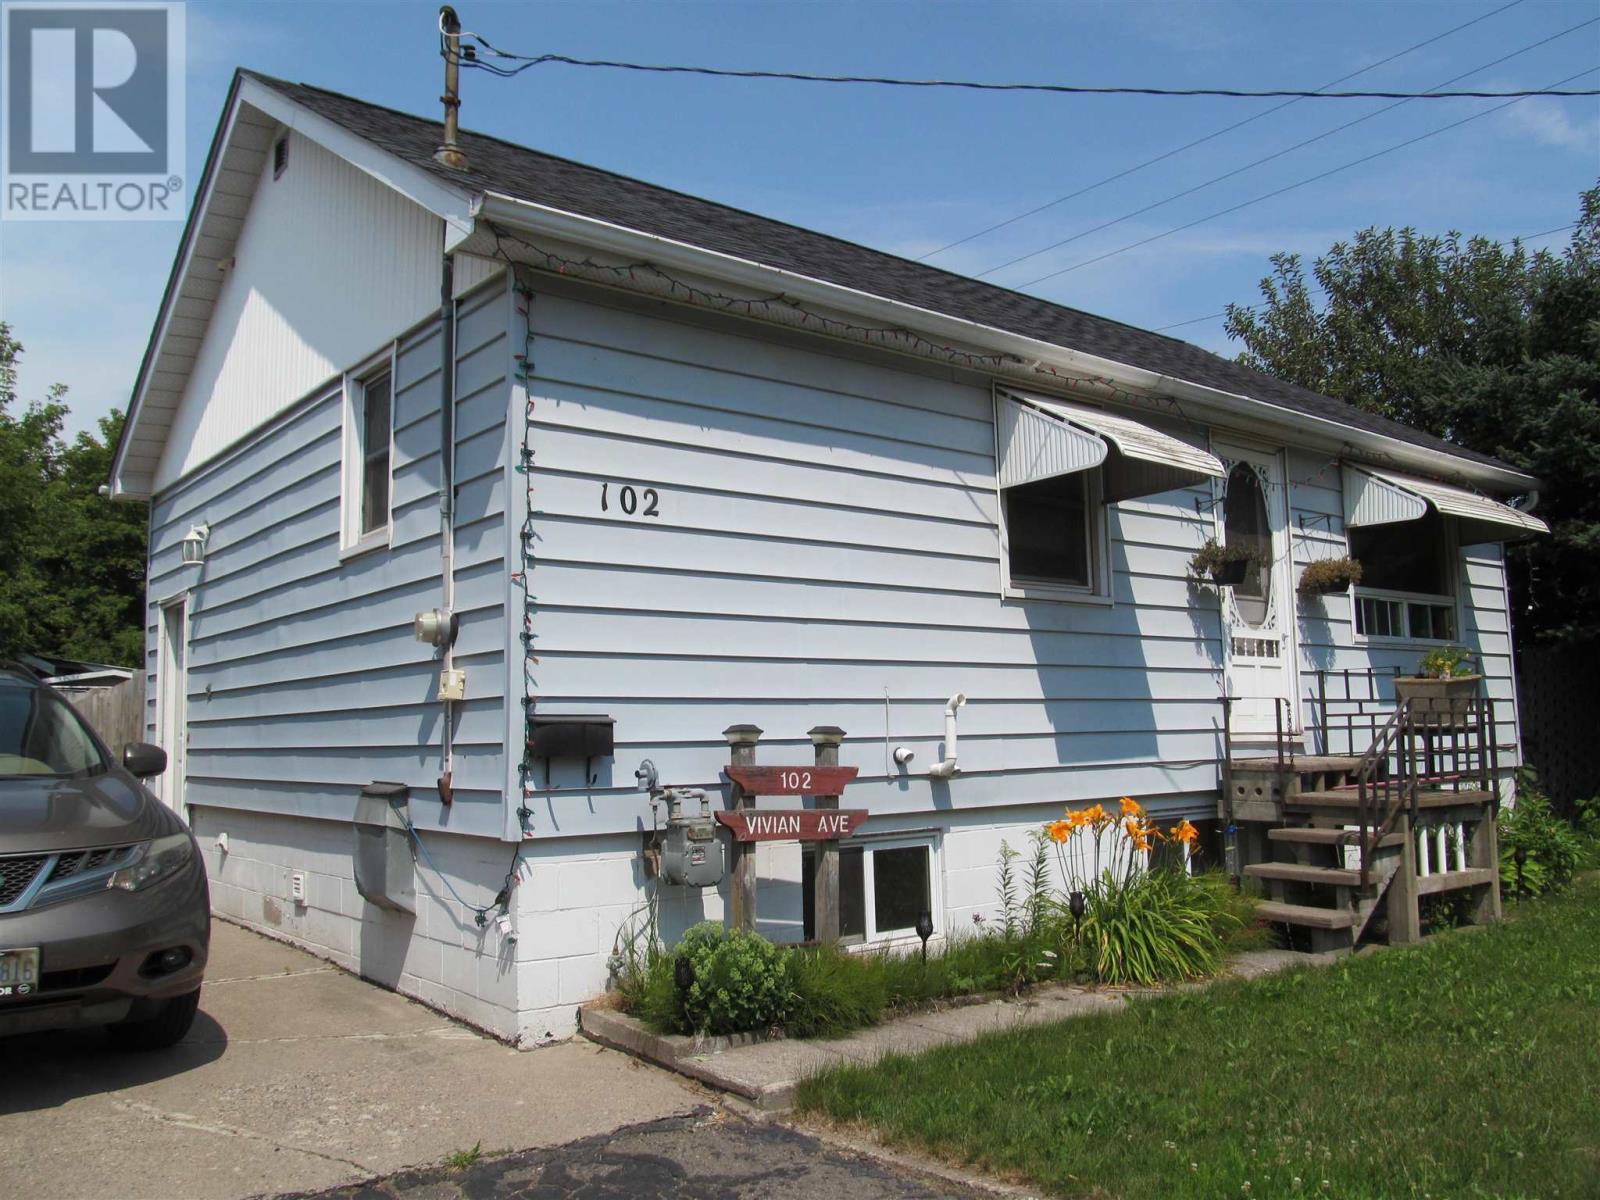
This two bedroom bungalow is located on a quiet dead end street and features eat-in kitchen, laminate flooring, bathroom, finished rec-room. Loads of storage, high efficient gas furnace (2014), gas hot water tank (2014) updated windows, central air conditioning(2014), shingles (2016), wired work shop, fenced yard, wood deck, updated electrical panel, SS fridge & stove(2 yrs) plus paved & concrete drive. Fully finished basement and storage shed. Seller has new laminate floor to replace existing kitchen flooring. Why pay rent? FPC in ground blocks above. (id:15069)
Welcome to Talbot on the Trail, a desirable newer community in the heart of Picton, just minutes from shopping, dining, schools, and everyday conveniences. This attractive two-storey "Buttercup" townhouse offers approximately 1,200 sq. ft. of well-designed living space, featuring 3 bedrooms and 2.5 bathrooms. The main level boasts an open-concept layout with a bright kitchen equipped with newer appliances, a spacious living and dining area, a convenient powder room, and interior access to the attached garage. The upper level includes a spacious primary bedroom complete with a walk-in closet and private 4-piece ensuite. Two additional bedrooms, a 3-piece bathroom, and a hallway laundry area with stackable washer and dryer provide comfort and convenience for the whole family. The lower level is ready for your personal touch, offering a mechanical room, bathroom rough-in, and the potential to add approximately 292 sq. ft. of finished living space. Outside, the fully fenced backyard has been thoughtfully upgraded with a pergola and landscaping, creating the perfect setting for summer barbecues, relaxing evenings, and entertaining guests. If you've been looking for a modern, move-in-ready home in Picton, this one deserves a closer look. (id:15069)
Welcome to 5 Dale Rd, Ajax, where pride of ownership shines throughout! This beautifully maintained detached home offers spacious principal rooms, timeless finishes, and a functional layout perfect for growing families. The updated kitchen features granite countertops, stainless steel appliances, abundant cabinetry, and a bright breakfast area with walkout to the backyard. Enjoy both formal living and dining rooms, plus a warm and inviting family room with a cozy wood fireplace. Upstairs, the oversized primary retreat is a true showstopper, offering a unique raised sleeping area, sitting space, and generous storage, complemented by beautifully updated bathrooms. The finished basement is an Entertainer's Dream, complete with a custom bar area, the perfect setting for hosting game nights, celebrations, or relaxing with family and friends. Step outside to a private, fully fenced backyard featuring a covered deck for year-round enjoyment and plenty of space to unwind. Located in one of Ajax's most desirable, family-friendly neighbourhoods, you're just minutes from top-rated schools, parks, walking trails, shopping, restaurants, community centres, Ajax GO Station, Lakeridge Health Ajax Pickering Hospital, public transit, and Highway 401. Move-in ready and offering exceptional space, comfort, and an unbeatable location, this is a home you'll be proud to call your own. (id:15069)