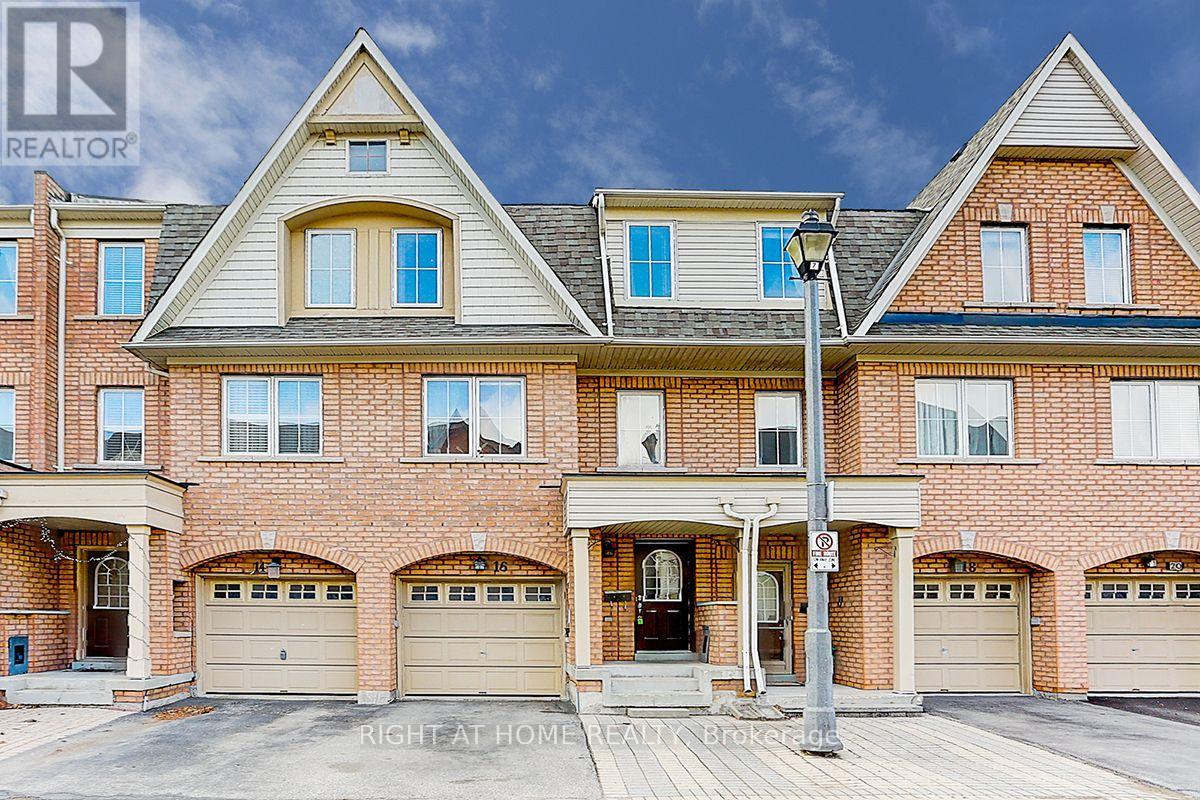
Beautifully maintained 3-storey condo townhome in the heart of Scarborough! Featuring 3+1 bedrooms, 3 full baths + powder room, single-car garage, 1-car driveway parking. Bright open-concept layout with large windows, spacious principal rooms, and a flexible upper-level family room ideal as a home office, or media room. Generous primary bedroom with ensuite. Walk-out Basement currently as Exercise Room, but can be easily convert to a 4th BR or a rental unit with it's own Kitchenette and 4-PC WR, potential Income to help with your mortgage. Recent upgrades include: brand-new bathrooms on 3rd floor, brand-new appliances: Fridge, Stove, Dishwasher, roof (2022), and high-efficiency furnace (2023). Enjoy ultra-low $158/month condo fees covering roof maintenance, eavestroughs, snow removal, and grass cutting. Prime Kennedy & Lawrence location, close to Eglinton Crosstown LRT, Kennedy GO/TTC Hub, Kennedy Commons, parks, and local masjid... Perfect for families and investors! (id:15069)
Nestled in one of Pickering's most convenient and desirable pockets, this exceptional 4+2 bedroom detached home by acclaimed builder Coughlan Homes delivers far more than its curb appeal suggests. Set on a deep lot, the residence unfolds into nearly 3,000 sq ft of beautifully finished living space. With six bedrooms in total and a private separate entrance leading to a fully contained in law suite, complete with its own kitchen, stove, cozy living area, and two bedrooms with generous closets, this home is a versatile fit for extended family living or welcoming guests. A full laundry area with a separate sink adds everyday convenience and can serve as a common laundry when needed. Inside, the main floor flows effortlessly in a bright open concept design, outfitted with stainless steel appliances including a fridge, stove, and microwave. The living room centres around a charming fireplace framed by custom cabinetry and a matching pantry, while pot lighting adds warmth throughout. Expansive windows draw the eye to the backyard, where a wooden deck, shed, and gazebo await, along with plenty of room to cultivate a lush garden of your own. The upper level is home to a spacious primary retreat, complete with a spa inspired ensuite featuring a separate shower, a relaxing soaker tub, and peaceful views over the yard. Selective Bedrooms have additional sit down walkout balcony, a refined touch you will appreciate every day. Perfectly positioned in the heart of Pickering, this home blends style, comfort, and everyday ease. You are just steps from parks, the Pickering Recreational Complex, the Shops at Pickering City Centre, the public library, and an array of dining and shopping options. Frenchman's Bay beach is a quick drive away, major highways are close at hand, and commuters will love being surrounded by transit routes with the Pickering GO Station only a short stroll away, ideal for anyone craving an active, well connected lifestyle. (id:15069)
Situated in highly coveted South East Oakville, this custom-built 4,200 square foot masterpiece offers luxury living in an elite location close to the very best public and private schools Halton has to offer. Designed for grand entertaining and effortless family life, the home opens with a soaring great room featuring dramatic high ceilings and abundant natural light. The main floor centers around a chef-inspired open-concept kitchen and breakfast area that seamlessly connects to a functional butler's pantry for easy hosting. A massive combined living and dining room space sets the stage for formal gatherings, while a private main-floor office provides a quiet retreat for remote work. The upper level delivers spacious accommodations tailored for comfort. The massive primary suite acts as a private sanctuary, featuring a sprawling walk-in closet and a spa-like 5-piece ensuite bath. The second bedroom offers its own double closet and a private 3-piece ensuite. Completing the upper floor, two additional oversized bedrooms share a beautifully finished 5-piece dual-vanity ensuite. Step outside into an exceptional backyard oasis framed by mature trees for complete privacy. The expansive grounds feature a spacious back deck for outdoor dining and an award-winning saltwater pool complete with two cascading rock waterfalls. Downstairs, the large and bright finished basement provides a fantastic secondary living zone. Centered around a cozy fireplace, this flexible area is ideal for recreation, complimented by a private 5th bedroom perfect for guests, teens, or an in-law suite. Combining custom architecture, resort-style amenities, and an unbeatable location in one of Oakville's premier school districts, this home represents a truly extraordinary opportunity! (id:15069)
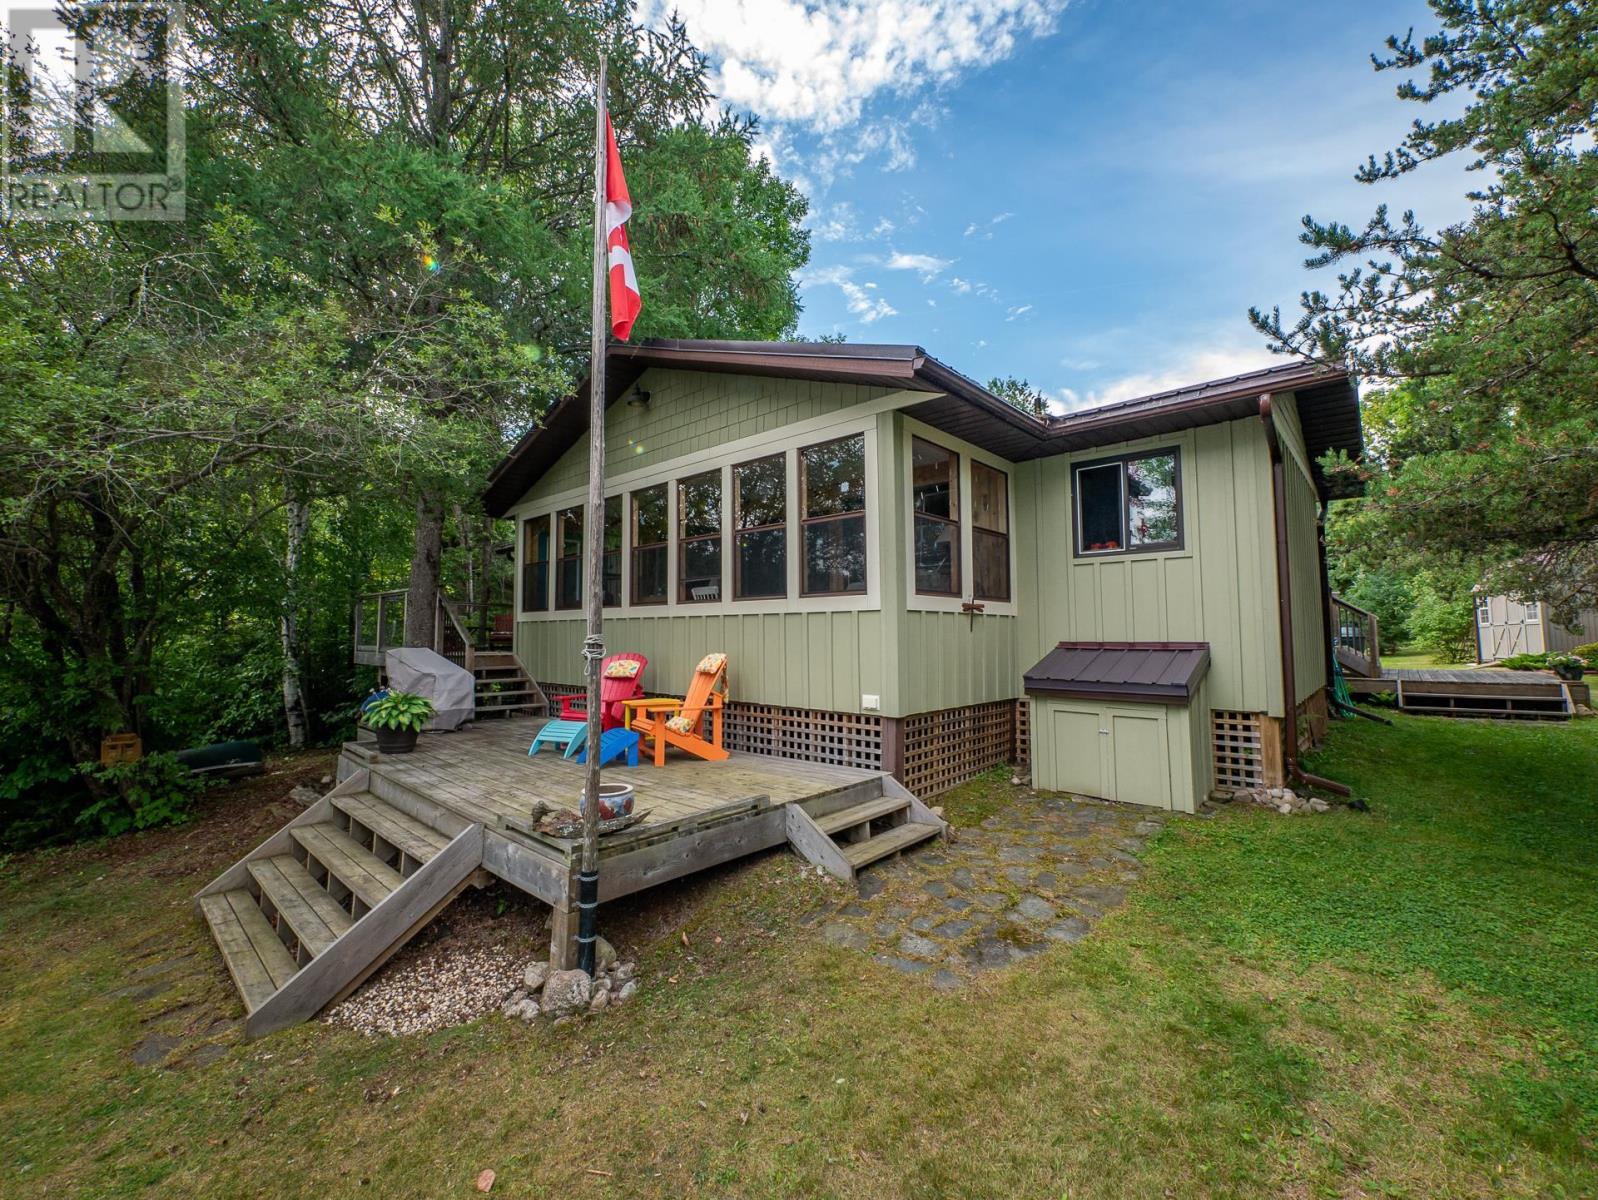
Sand Beach, Privacy & Easy Year-Round Access 100 x 290 lot. .63 acre. Come and enjoy the beauty and solitude of **Black Sturgeon Lake** from this inviting three-season cottage, ideally located just minutes from the bypass and directly across the lake from **Beauty Bay Golf Course**. Set on a level, private lot with a beautiful sand beach, this property offers road access right to the door and everything you need for comfortable cottage living. The well-maintained cottage features 3 bedrooms and 2 bathrooms, with spacious sun decks overlooking the lake and plenty of room to relax and enjoy the outdoors. The cottage is fully insulated and features a metal roof, post-on-pad foundation, airtight wood stove and electric baseboard heat. It is serviced by electricity, a septic tank and field, and lake-drawn water with a **filter and UV purification system**. There is also a storage shed. Whether you're looking for a peaceful family retreat, a place to escape on weekends, or your own private piece of Black Sturgeon Lake, this property offers the ideal combination of sand beach, privacy, accessibility and natural beauty. Road to the door. Sand beach. Three bedrooms. Two bathrooms. Privacy. Lake living at its best.** (id:15069)
In a neighbourhood where families put down roots for generations, 39 Glengowan Road presents a rare opportunity to own a substantial ravine property in the heart of Lawrence Park. Surrounded by mature trees and backing onto the natural beauty of Blythwood Ravine, the setting feels remarkably private while remaining moments from the conveniences of midtown Toronto.Rich in character and curb appeal, this timeless family residence has been thoughtfully updated to complement modern living. Almost 3500 SQ FT of total living space, Elegant principal rooms, abundant natural light, and beautifully proportioned spaces create a home that feels both refined and welcoming. At its centre is a well-appointed kitchen featuring premium Miele and JennAir appliances, designed to meet the demands of everyday life and effortless entertaining alike.The true distinction of this property lies beyond the walls of the home. The expansive lot has been transformed into an exceptional outdoor environment with professionally designed landscaping, granite pathways, irrigation, landscape lighting, and a rarely offered multi-sport court tucked into the ravine backdrop. It is a setting that offers children room to play, adults space to entertain, and a level of privacy seldom found in the city.Located within one of Toronto's most sought-after school districts and close to prestigious private schools, parks, transit, and the amenities of Yonge Street, 39 Glengowan Road offers the ideal balance of neighbourhood charm, natural surroundings, and sophisticated family living. (id:15069)
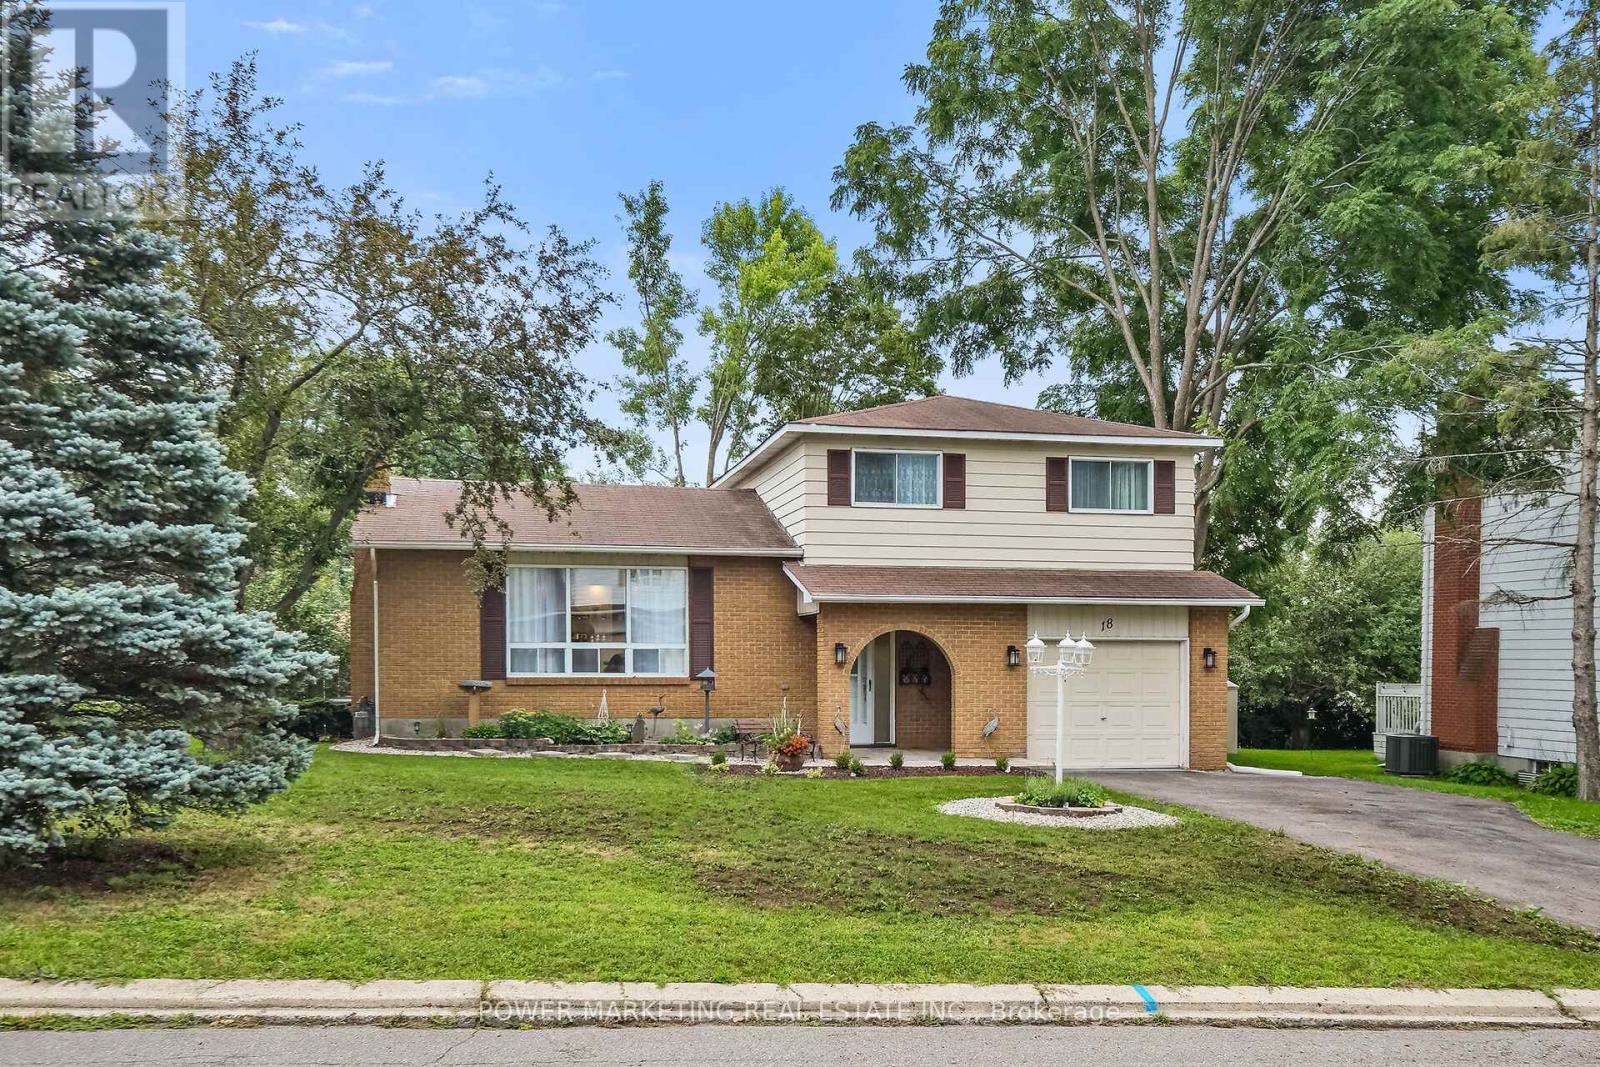
In-Laws Welcome! Welcome to one of the and updated best houses in the great neighborhood of Almonte which located in walking-distance to all amenities! This totally renovated and unfilled 4 bedroom 2 bathroom home offers you A large dining room and living room with fireplace, Large open concept and updated kitchen with lots of cupboards and stainless-steel appliances, great main bedroom with 2 closets, Fully finished Lower level can be your in-law suit that is totally finished with a great family room, large den (can be changed to a bedroom), great enclosed sun-room, Fully equipped laundry room, Large backyard offers you a real oasis and retreat, Fully remodelled throughout, abundant storage throughout, 2 fireplaces, New interlock front porch, 3 car driveway plus the oversize garage and much more! This great home Ideally situated close to Almonte's historic downtown, Mississippi River, shops, restaurants, cafés, schools, parks, and local amenities, this property offers the perfect blend of small-town charm and modern convenience. A must See, See it today! (id:15069)
OPEN HOUSE SAT 2-4PM! Welcome to 79 Woodfield Drive, a spacious and well-maintained 4-level backsplit nestled in the sought-after Country Place neighbourhood. Offering approximately 1,795 sq. ft. of finished living space, this home features four generously sized bedrooms and two full bathrooms, providing plenty of room for growing families, multi-generational living, or those seeking flexible living space. The bright and functional layout includes a spacious living room, separate dining area, and eat-in kitchen, while the finished lower level features a large recreation room with kitchenette, perfect for entertaining, a home office, hobby space, or accommodating guests. Ample storage and utility space add to the home's practicality. Numerous updates have been completed in recent years, including renovated bathrooms, updated kitchen flooring, a renovated basement, fresh interior paint, a new deck, updated windows, and a high-efficiency furnace (2023). Ideally located just minutes from Merivale Road and West Hunt Club Road, this home offers exceptional convenience with easy access to shopping, restaurants, grocery stores, parks, schools, and recreation facilities. Algonquin College is only a short drive away, while nearby OC Transpo routes provide convenient public transit options throughout the city. Commuters will appreciate quick access to major roadways, making travel across Ottawa simple and efficient. A fantastic opportunity to own a spacious family home in an established neighbourhood close to transit, amenities, and everything Ottawa's west end has to offer. (id:15069)
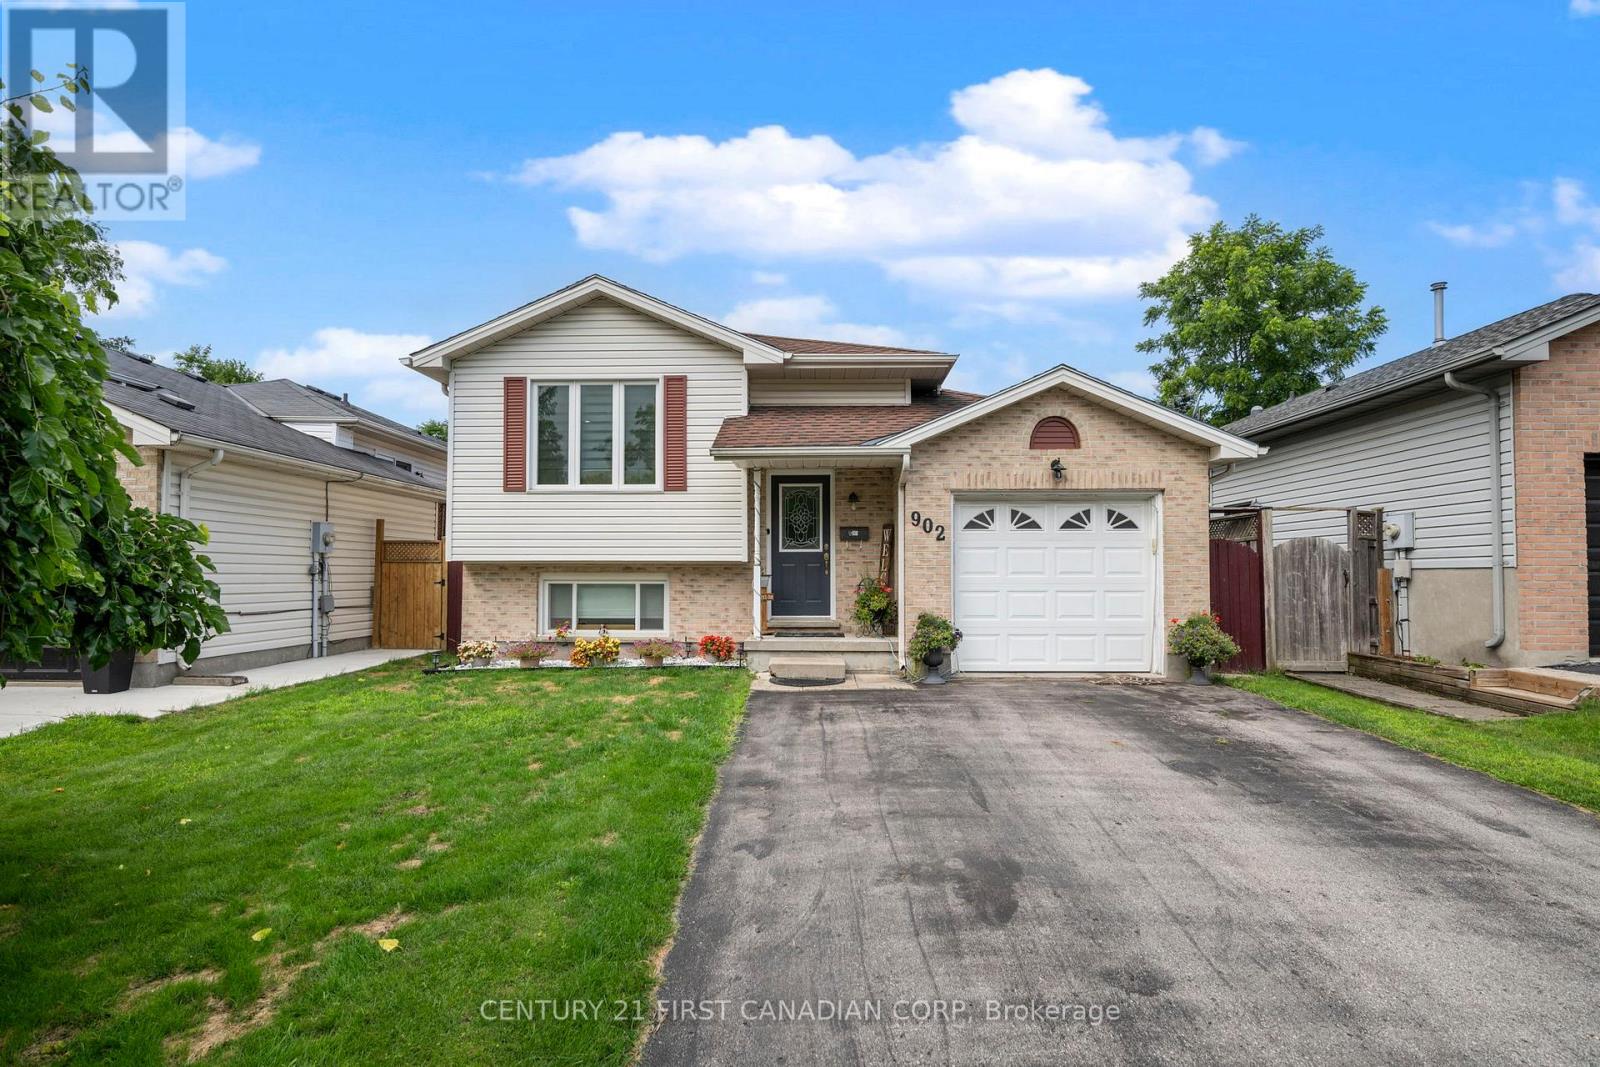
MUST-SEE RAISED BUNGALOW OFFERING OVER 2,080 SQ. FT. OF TOTAL FINISHED LIVING SPACE!Welcome to 902 Railton Avenue, situated on a quiet street in desirable East I/Argyle. Unlike typical multi-level split layouts, this spacious home offers a bright, highly functional 2-level floor plan with over 2,000 sq. ft. of fully finished,usable living space-featuring 3+1 bedrooms and 2 full bathrooms!Step inside to an expansive main level flooded with natural light, leading to a stunning 2025 kitchen refresh complete with granite countertops, a custom center island, and generous cabinet storage. Both full bathrooms have been beautifully renovated, and updated flooring spans throughout the home.The fully finished lower level offers impressive ceiling height, an oversized 4th bedroom, a massive rec room ideal for family, movie nights or a home gym, and a full secondary bath.Major Mechanical & Capital Upgrades Already Done:2025: Kitchen Refresh w/ Granite Countertops & Island2023: High-Efficiency Furnace & Central Air Conditioning 2021: Updated Windows Throughout. Roof 2018. Set on a prime 39.37' 104.99' lot featuring an attached garage with interior access and a private backyard space.Ideally located near top-rated schools, parks, shopping, and major transit routes. True turn-key quality with space for the whole family-schedule your private tour today! (id:15069)
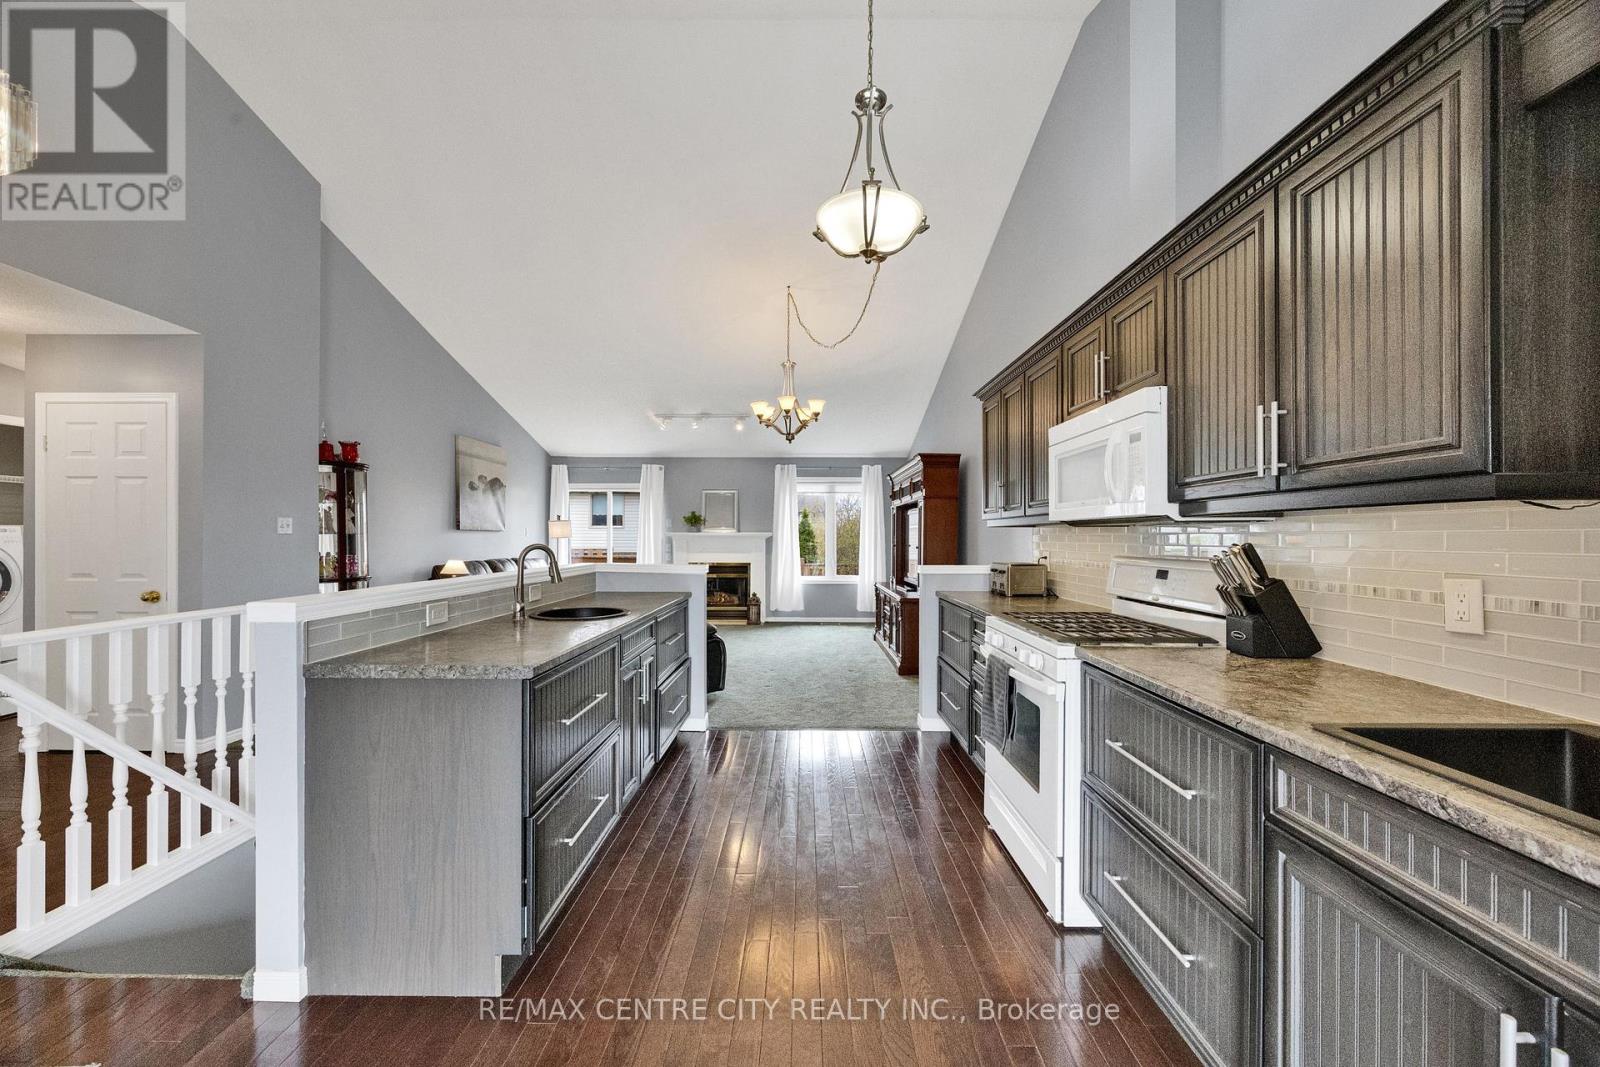
Welcome to South River Estates, a peaceful and sought-after enclave in desirable South London. This spacious bungalow condo townhouse offers over 2,100 sq ft of beautifully finished living space across two levels, with immediate possession available. This well-maintained home features quality brick exterior construction, combining timeless charm with modern comfort. The bright main floor features rich hardwood flooring in the kitchen and an open-concept living space with vaulted ceilings, creating an airy, spacious feel. The well-appointed kitchen boasts a garburator, ample cabinetry, and all appliances included, flowing effortlessly into a warm living room centered around a cozy fireplace. The main-floor primary bedroom offers a private ensuite and double closet, while the second full bathroom features a relaxing jacuzzi tub. A second main-floor bedroom and main-floor laundry complete this level. Step outside to your private deck and enclosed porch, ideal for morning coffee or peaceful evening sunsets in a landscaped setting. The fully finished lower level adds a third bedroom (currently set up as a home office), a full bathroom, a dedicated storage area, and a large recreation room, ideal for guests, extended family, or a work-from-home lifestyle. Enjoy the rare convenience of a double attached garage plus driveway parking for 4 vehicles total, plus central vacuum and central air. Pets are welcome with restrictions, and the low condo fee of $383.52 per month covers common elements and parking, offering low-maintenance, lock-and-leave living. Ideally located minutes from Commissioners Rd E, this home offers easy access to shopping, dining, parks, and schools within one of South London's most peaceful and well-established communities. Whether you're downsizing, starting out, or seeking a low-maintenance lifestyle, this home checks every box. Book your private showing today and experience all that this South River Estates gem has to offer. (id:15069)
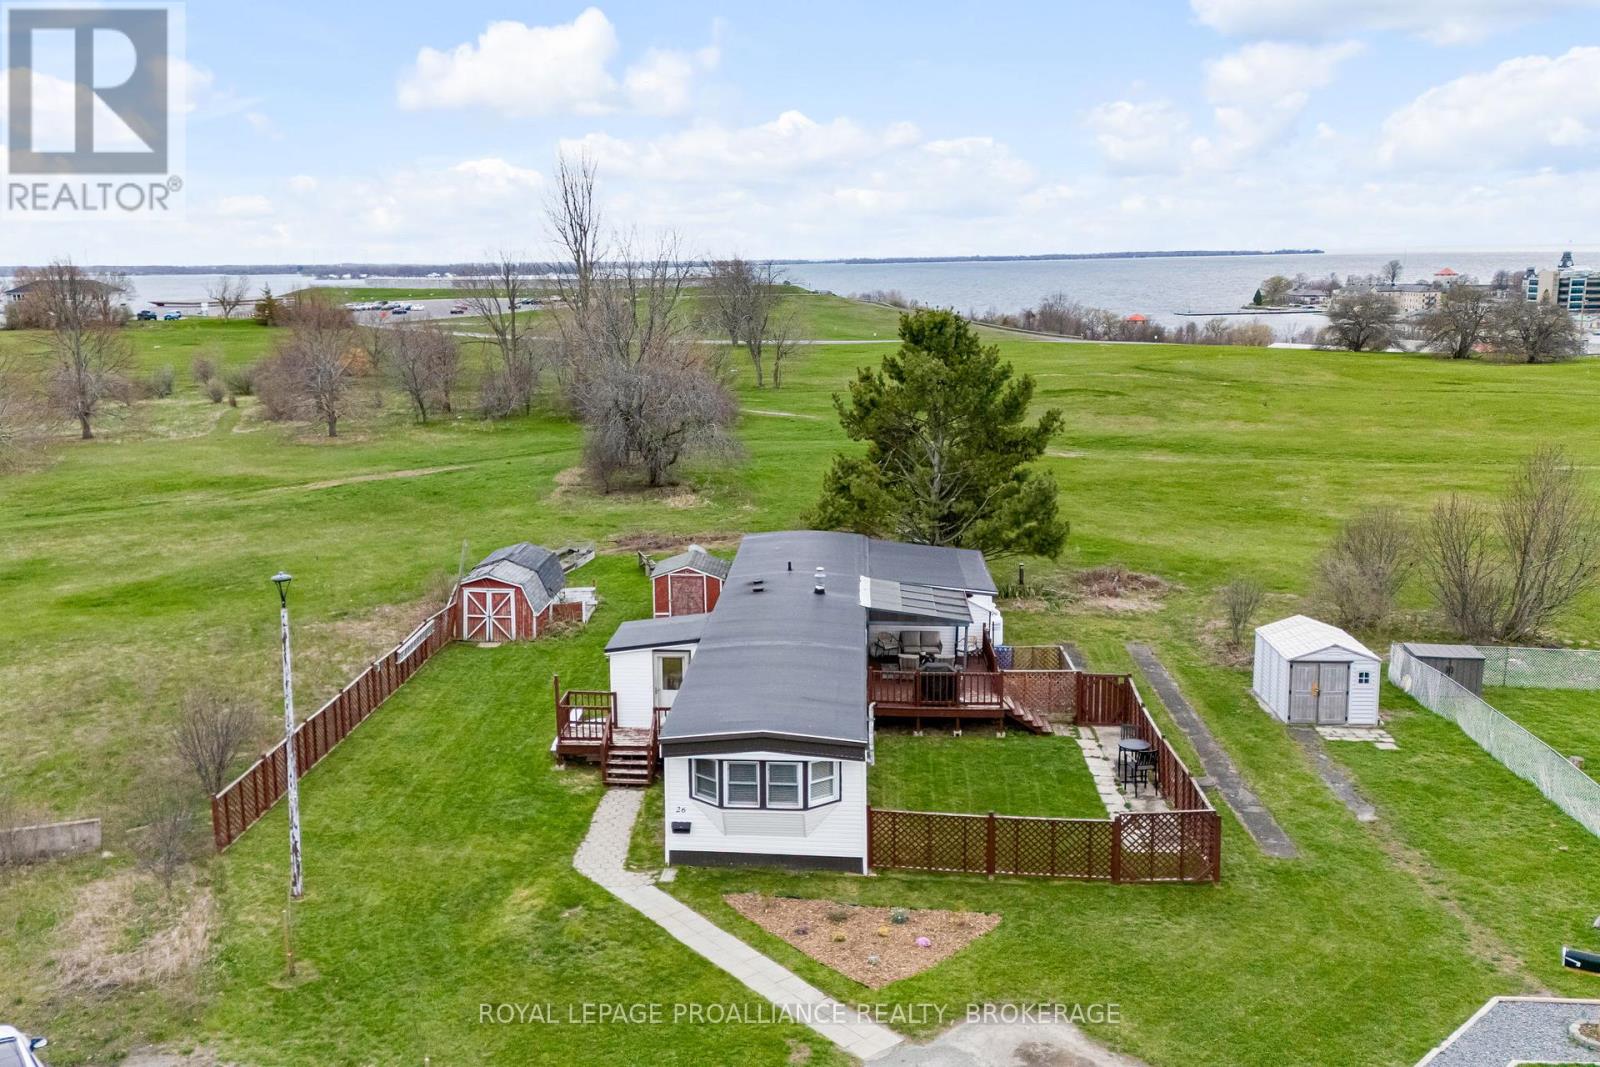
Welcome home to 26 Kapyong Crescent! Where the views steal the show! Enjoy sweeping, unobstructed views of Fort Henry, the St. Lawrence River, and downtown Kingston. A rare vantage point that delivers both privacy and wow factor. This well-maintained 3-bedroom home offers a bright, functional layout with generously sized principal rooms designed for easy, one-level living. The spacious living and dining areas flow seamlessly, anchored by a cozy pellet stove that adds warmth, efficiency, and charm. The kitchen features ample cabinetry, great prep space, stainless steel appliances, and a comfortable eat-in area. All three bedrooms are well-proportioned, complemented by a flexible bonus space ideal for a home office, den, or hobby area. Carpet-free with fresh, neutral finishes throughout, this home is completely move-in ready. Step out to the expansive deck with gazebo and take it all in, morning coffee, sunset views, and city lights at night. The oversized lot backing onto green space adds an extra layer of privacy and outdoor enjoyment. Walk to parks, CFB Kingston, and downtown amenities. Truly an unbeatable location that blends convenience with lifestyle. Private double parking, multiple storage sheds, and a setting that's hard to replicate. ***ACTIVE MILITARY ONLY*** $2500 (CAD) EARLY CLOSING INCENTIVE TO BUYER. (id:15069)
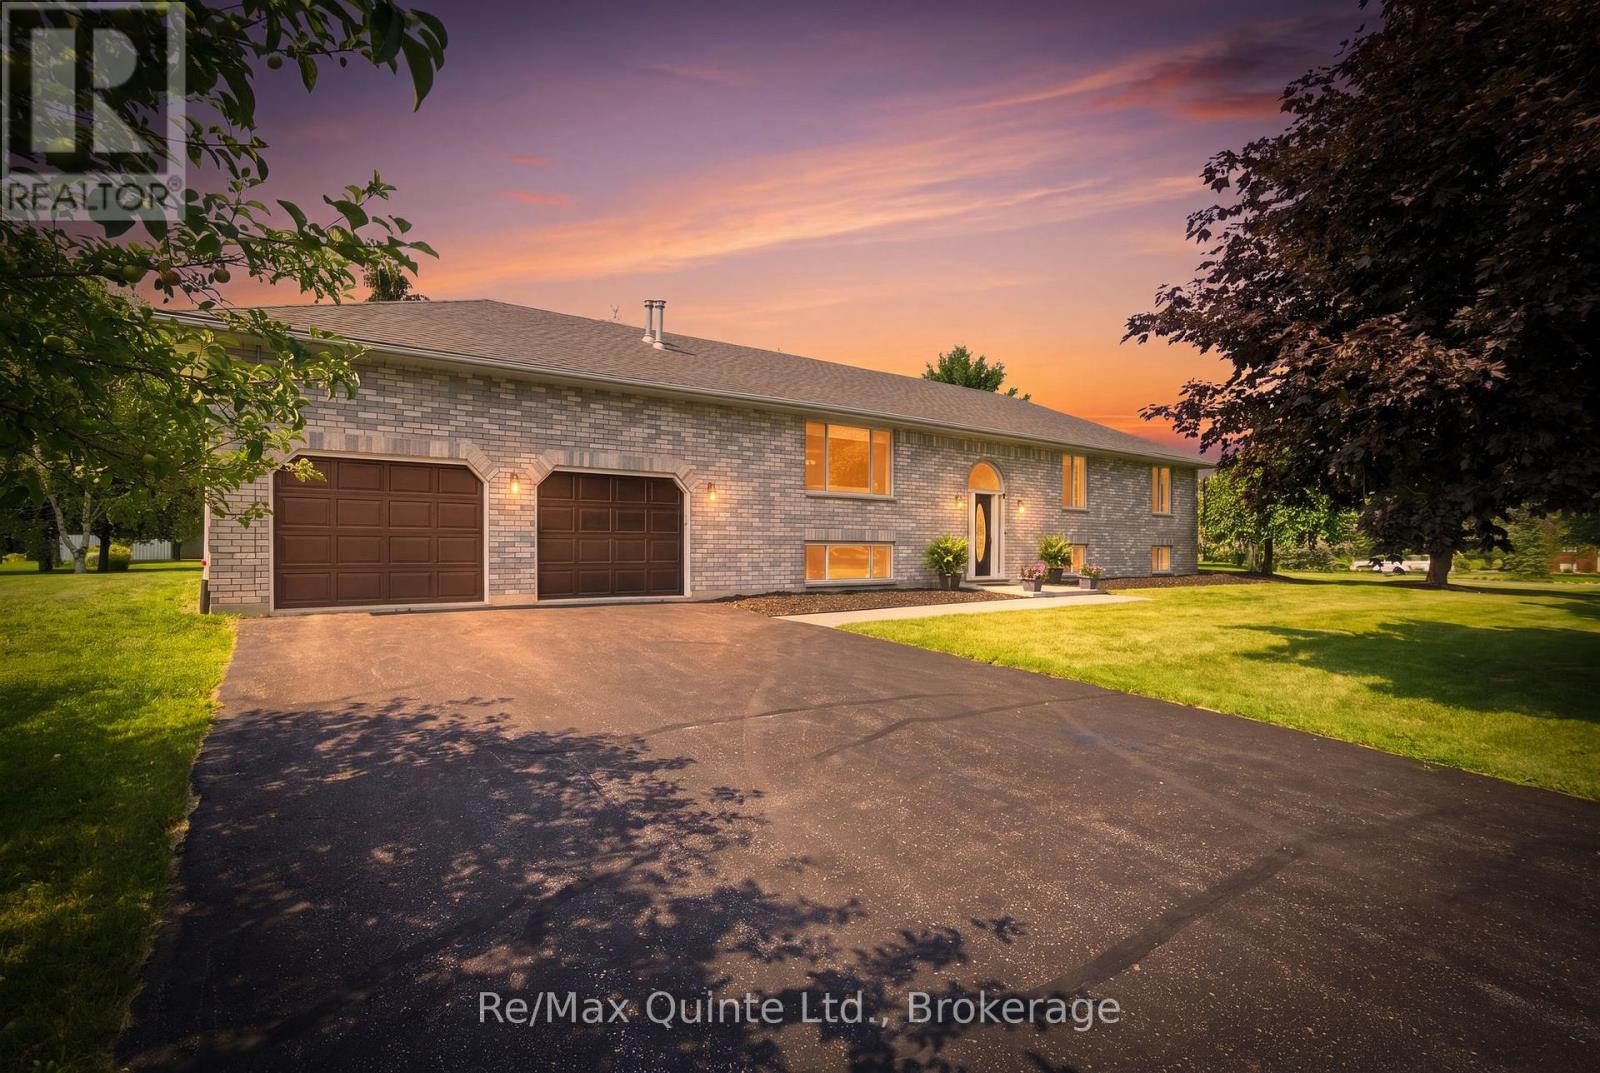
Saturday August 15th open house has been cancelled - sorry for any inconvenience. **You can have it all in this Prince Edward County home.** Enjoy the lifestyle you have been dreaming of in this beautifully renovated, turn-key home, ideally situated in an upscale neighbourhood just minutes from everyday urban conveniences. This spacious 5 bdrm, 3 bath raised ranch bungalow offers over 3,000 sq. ft. of thoughtfully renovated living space, providing exceptional flexibility for families, professionals working from home, multi-generational living or those looking to enjoy a comfortable retirement. Set on a picturesque one-acre lot, the property is surrounded by mature trees and landscaped grounds, with a wonderful new deck that extends the living space outdoors. Inside, the timeless white kitchen has been thoughtfully updated to blend classic style with modern functionality, making it equally suited to everyday living and entertaining. It features an abundance of cabinetry and generous countertop space, plus a convenient breakfast bar. The adjoining dining area and living room create an inviting space, where family and friends can gather with ease. The main level also offers three bedrooms, two beautifully appointed bathrooms and convenient interior access to the substantial garage. Downstairs, the versatile lower level provides a generous recreation room with gas fireplace, games room, den, two additional bedrooms and a 3-piece bathroom. This well-designed space is ideal for teenagers, guests, extended family or a home-based business. Close by, enjoy easy access to a public boat launch on the Bay of Quinte, parkland, walking trails, shops and restaurants. A rare combination of space, style, flexibility and location, this exceptional property offers the best of County living with every convenience close at hand. (id:15069)
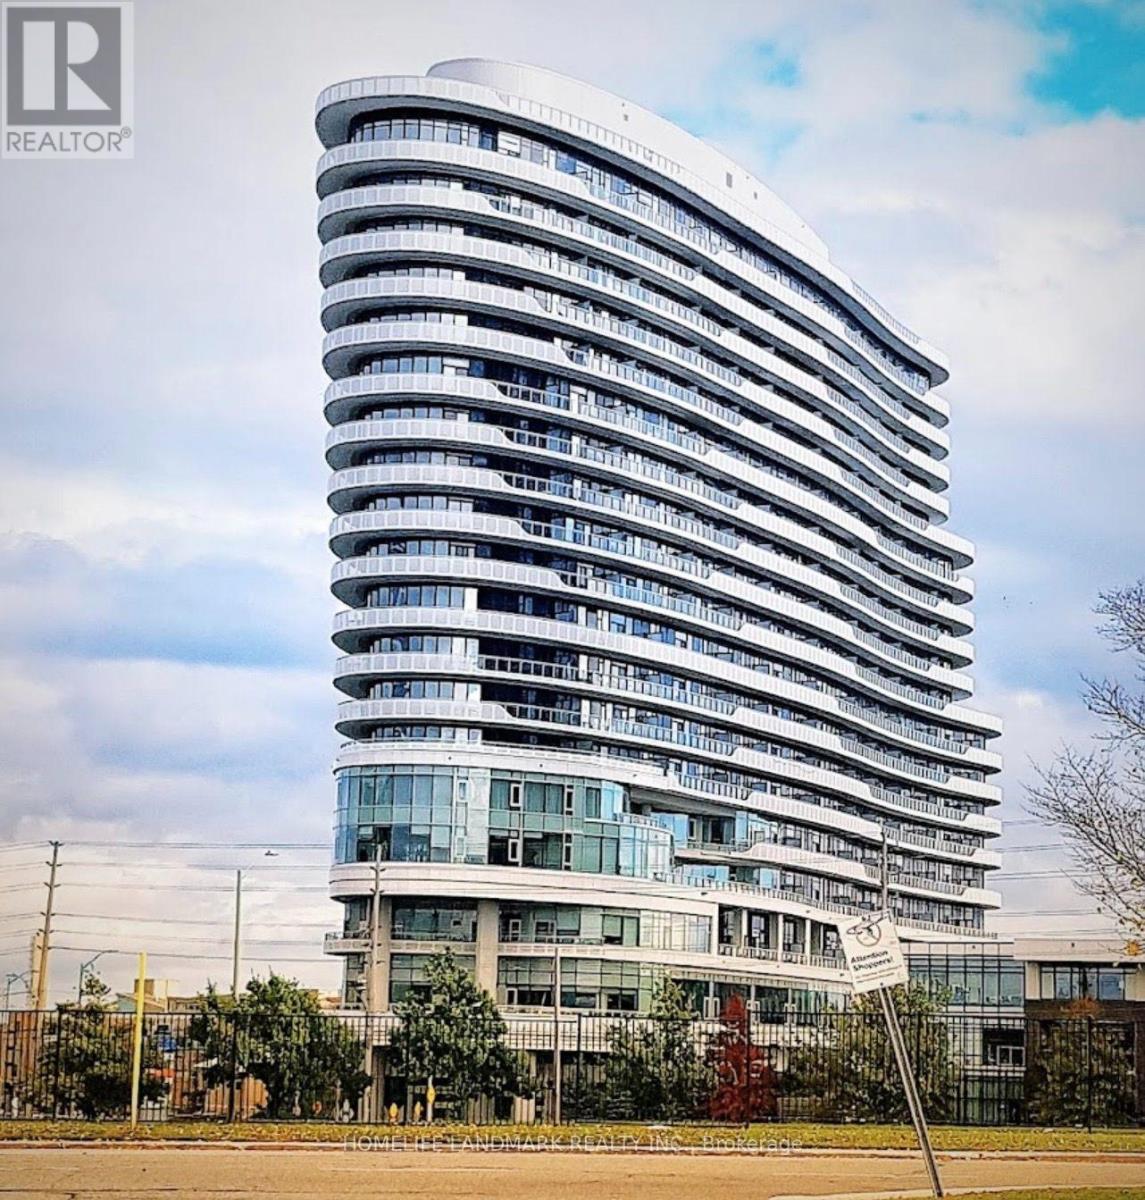
Welcome to The Arc by Daniels in the heart of sought-after Central Erin Mills! This bright and spacious 2-bedroom + oversized den suite offers over 1,100 sq. ft. of beautifully upgraded living space with 2 full bathrooms, custom closet organizers, modern finishes, and a functional split-bedroom layout-perfect for families, professionals, or those working from home.Enjoy an impressive selection of amenities including 24-hour concierge, fitness centre, indoor basketball court, party & games room, guest suites, library, meeting rooms, and a beautifully landscaped courtyard.Located just steps from Erin Mills Town Centre, Credit Valley Hospital, parks, transit, restaurants, and everyday shopping, with quick access to Highways 403, 401, and 407. Includes 2 underground parking spaces and a locker. An exceptional opportunity in one of Mississauga's most desirable communities!" (id:15069)