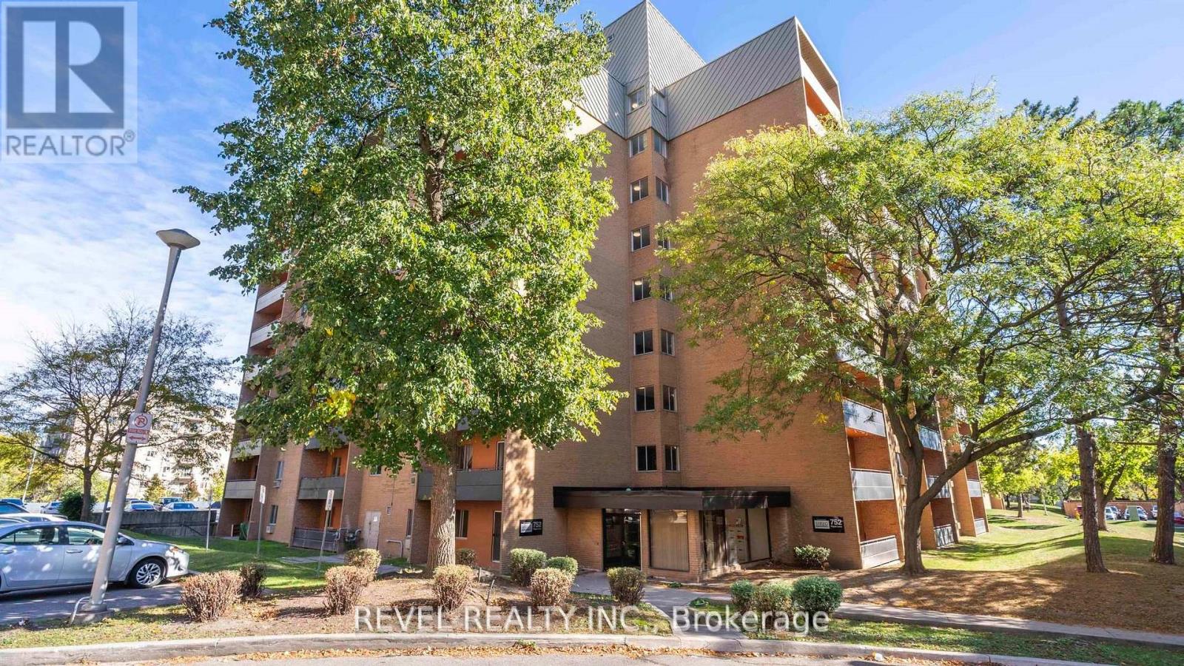
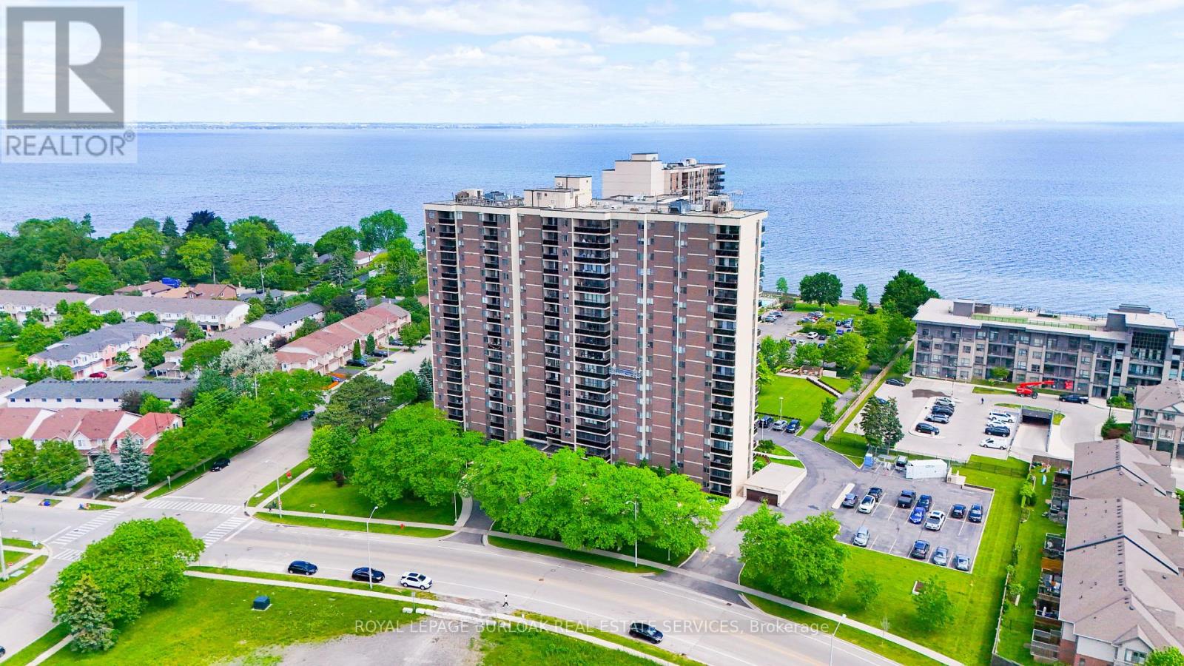
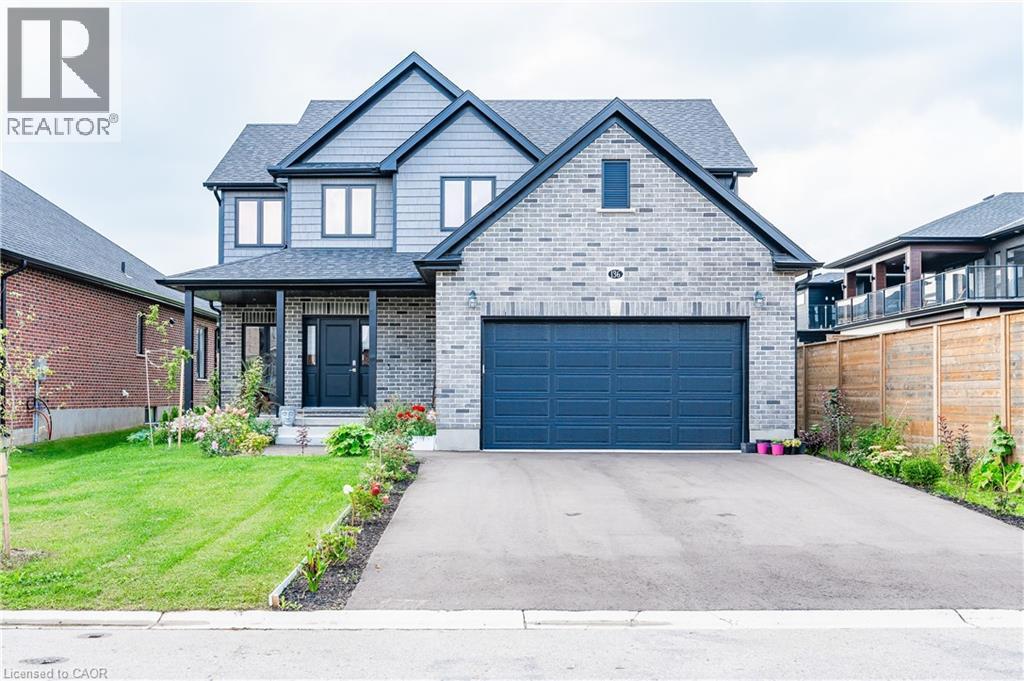
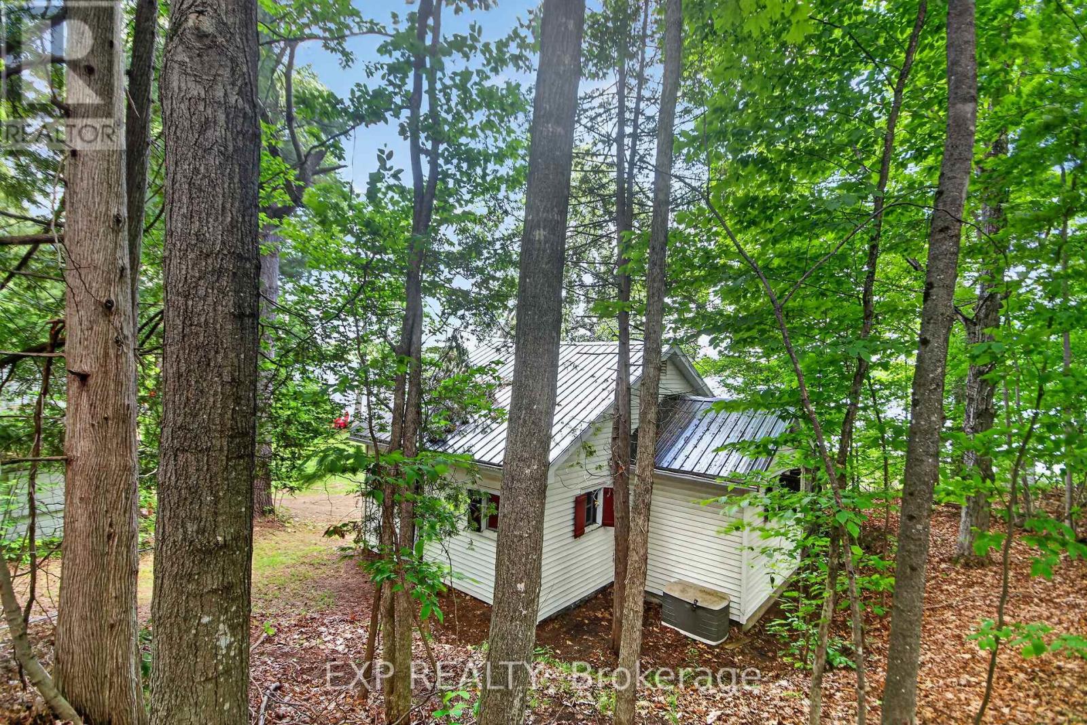
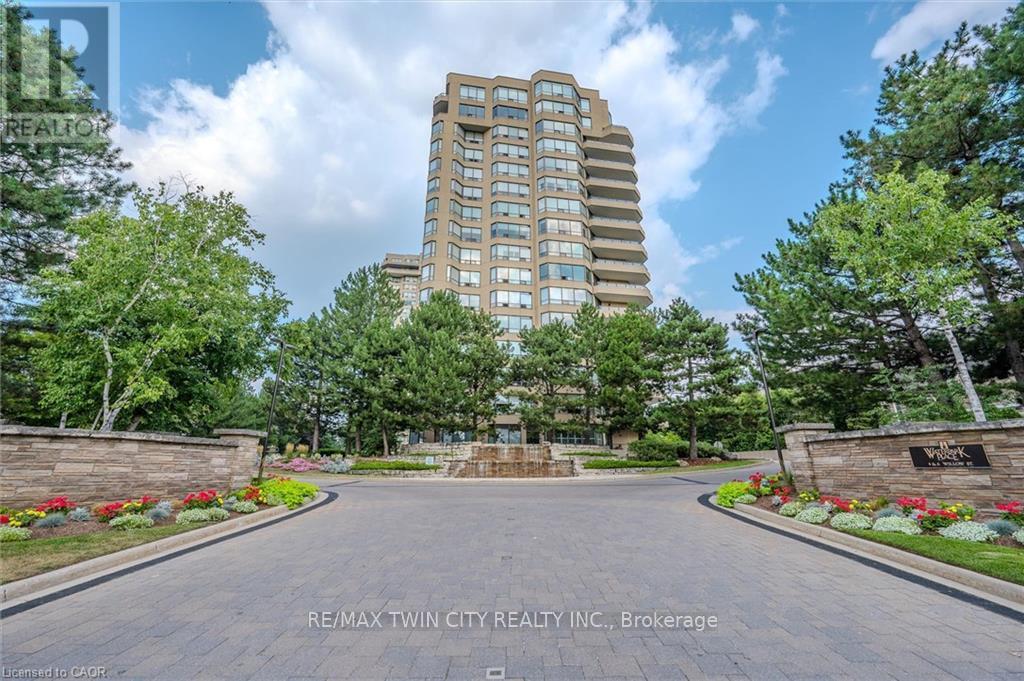
This 1-bedroom, 1-bath condo is full of potential and ready for your personal touch. Offering a functional layout, generous natural light, and a fantastic opportunity to build equity, this unit is ideal for first-time buyers, investors, or handy homeowners looking to create something special. Located in a convenient area close to shopping, transit, and everyday amenities. All appliances are sold in "as is" condition. Previously tenant occupied. Everything in the Unit is "as is where is". With a little TLC, this condo could truly shine! (id:15069)
Nestled in the heart of scenic Palgrave, overlooking the historic village pond, this enchanting board and batten century home, complete with a brick garage, is where timeless character meets thoughtful modern living. This is the kind of home that captures your heart the moment you arrive. Beautifully updated with fresh paint throughout, every space feels bright, welcoming, and ready for its next chapter. The custom kitchen and cozy breakfast nook create the perfect place to gather. Refinished hardwood floors add warmth to the inviting living room, where oversized windows flood the home with natural light and are beautifully complemented by Hunter Douglas window coverings. Upstairs, you'll find two spacious bedrooms, each featuring walk-in closets, along with a beautifully appointed four-piece bathroom. The fully finished walkout lower level offers exceptional versatility with a generous recreation room, dedicated office space, an additional bedroom, a three-piece bathroom, laundry room, and cantina. Outdoor living is equally inviting, step through the breezeway onto the deck and unwind as the sun sets over the water, entertain with ease, or launch your canoe for a peaceful paddle across the pond. Every season brings a new backdrop to enjoy from your own backyard. Just steps from Palgrave Rotary Park and the expansive 306-hectare Forest and Wildlife Area, you'll enjoy endless opportunities for walking, hiking, cycling, and exploring nature, all while being only minutes from the vibrant town of Bolton and convenient Highway 9 access.This is more than a beautiful home, it's a lifestyle rooted in community, nature, and the enduring charm of one of Caledon's most treasured villages. (id:15069)
ABSOLUTELY TOP SCHOOLS: St. Theresa of Lisieux Catholic High School 9.9/10 ratings!!!! and Alexander Mackenzie High School 9.3/10 rating school!! St. Anne Catholic Elementary School 8.9/10 ratings!!! Perfect for your family and kids!!! Welcome to the famous quiet Addison St, Huge Lot 50.02x120. Total living space area more than 5000 sq ft. 1st and 2nd floor total of 3242 sq ft! Also Well Maintained Stunning & Bright Spacious Rooms**Delightful, this Detached House offers 5+2 bedrooms, 5 washrooms with a finished Walk-out Basement, sauna in basement and full washroom included. There is beautiful moonlight going up to 2nd floor! Walking Distance 100 m to Yonge St. The family room and basement each have a gas fireplace. This beautiful detached house surrounded by multimillion-dollar homes in a quiet residential street. Oversized modern kitchen, with premium quartz countertops and morden stainless steel appliances. The upper floor offers total 5 bedrooms / 3 full bathrooms, Includes a spacious master suite with a renovated luxurious 5-piece ensuite bathroom, each feature hardwood floors and large windows. Professionally finished walk-out basement serves as a versatile living space complete with 2 rooms, and a full bathroom. This rarely offered residence is located on a quiet crescent in the heart of Richmond Hill. Featuring an interlocked driveway and beautifully landscaped front yard, this home offers strong curb appeal and timeless elegance. The main floor features an open-concept living and dining area with hardwood floors throughout, pot lights, detailed mouldings, wainscotting, and large windows overlooking both the front and back yards. The family room with fireplace and walk-out to the backyard connects seamlessly to an upgraded kitchen complete with custom cabinetry, granite countertops. Close to parks, shopping, transit, and Hwy 404/407. (id:15069)
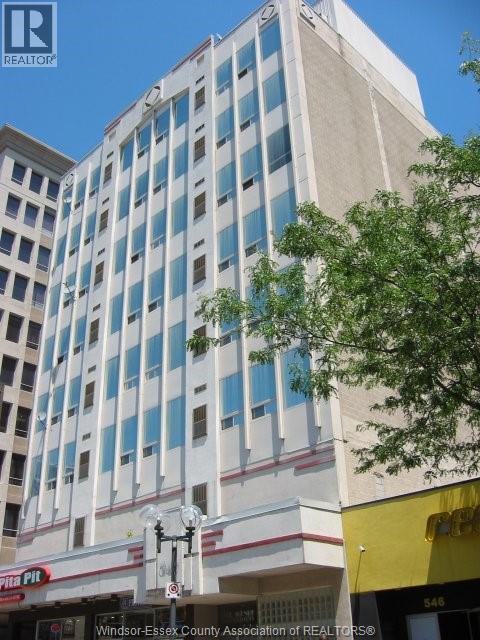
EMAIL OR TEXT REALTOR® FOR BUILDING RULES & REGS. HERE'S A MODERN 2 BEDROOM SUITE WITH INSUITE LAUNDRY, A NEW COMBINATION FURNACE/AC UNIT, AND A WESTERLY VIEW OVERLOOKING DOWNTOWN WINDSOR'S OUELLETTE AVENUE & THE SUNSET THROUGH LARGE WINDOWS. THE MAPLE KITCHEN WITH DINING BAR IS OPEN TO THE LIVINGROOM AND INCLUDES THE FRIDGE, STOVE, AND DISHWASHER. BEDROOMS HAVE GOOD CLOSET SPACE. ONE PARKING SPACE INCLUDED & ADDITIONAL PARKING AVAILABLE FROM BUILDING NEXT DOOR FOR A FEE. STORAGE LOCKER IS CONVENIENTLY LOCATED ON THE SAME FLOOR. CURRENT TENANTS PAY $ 1,800/MONTH INCLUDING UTILITIES UNTIL AUG 31, 2026, BUT MAY BE INTERESTED IN MOVING OUT SOONER. SELLER SHALL REPLACE DINING ROOM LIGHT FIXTURE WHEN TENANTS VACATE. ALL MEASUREMENTS ARE APPROXIMATE. 8 MONTH ENBRIDGE/GAS AVERAGE IS $68/MONTH. 7 MONTH ENWIN/HYDRO AVERAGE IS $98/MONTH. (id:15069)
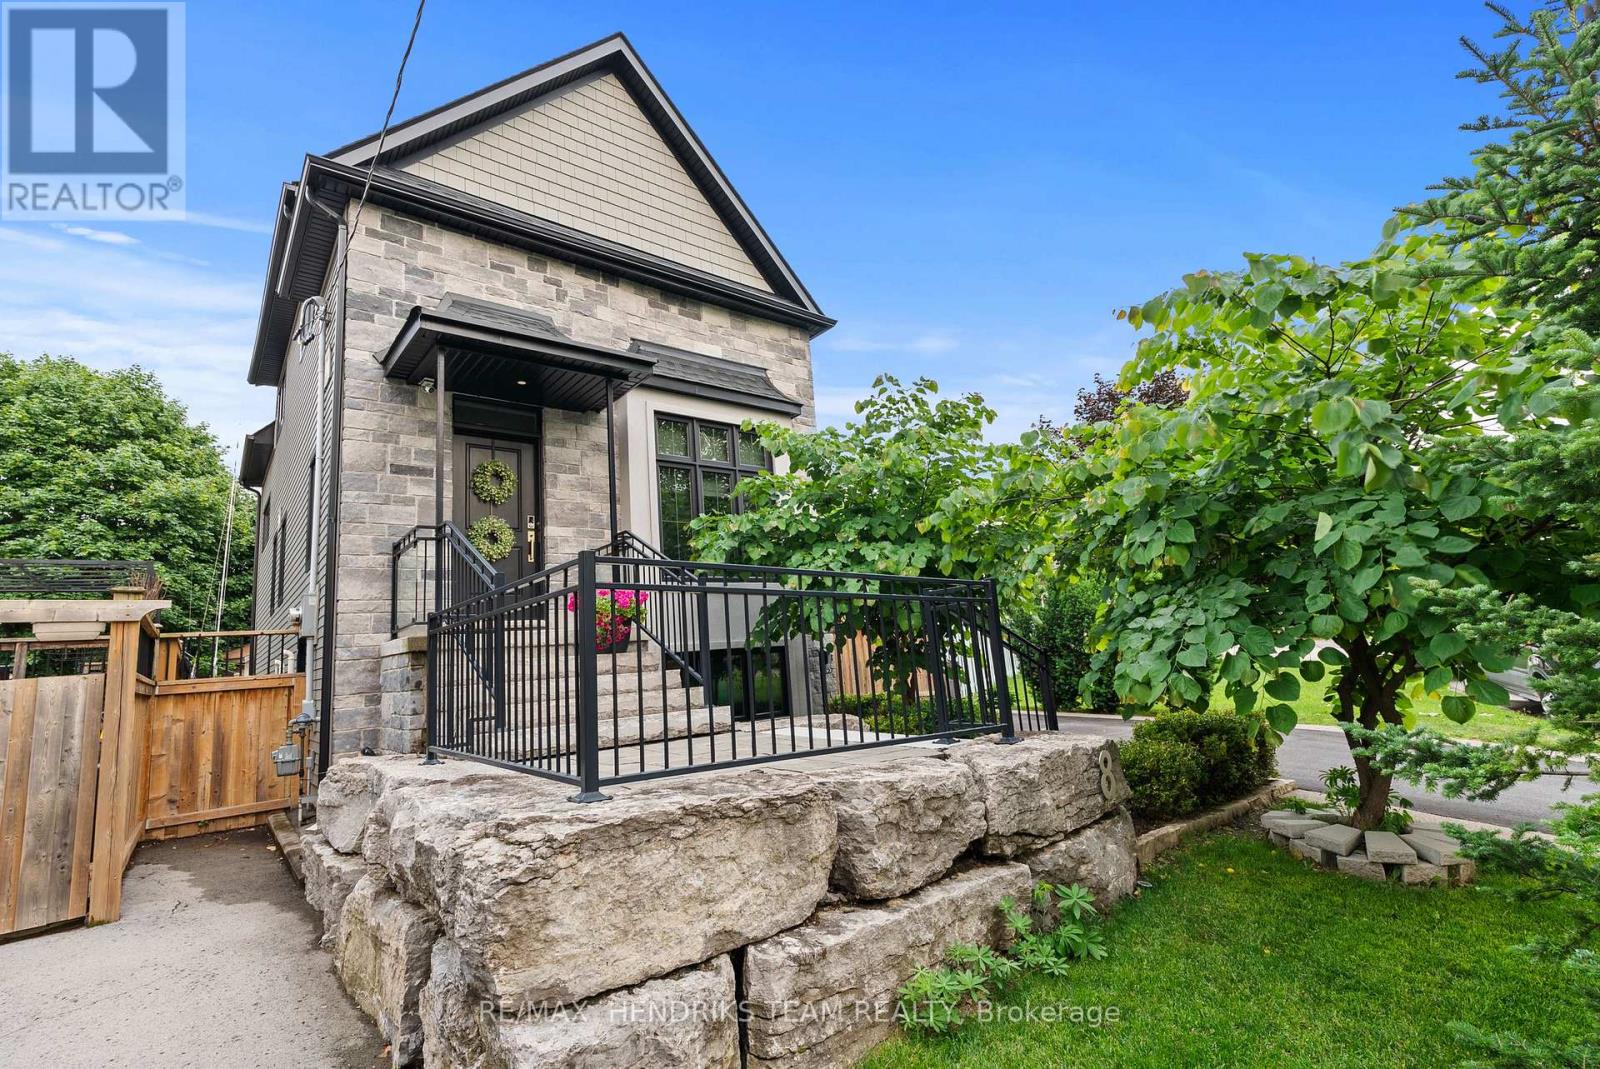
Instantly appreciate the exceptional craftsmanship and premium finishes throughout this home. This home offers over 1,741 sqft of finished living space with the main level featuring imported herringbone tiled flooring, triple-pane casement windows with power-operated blinds, a designer powder room with wainscoting and marble flooring as well as a stunning open-riser California staircase with floor-to-ceiling glass enclosure. The kitchen offers custom cabinetry, matte quartz countertops, oversized island with an undermount sink, Bosch dishwasher, gas stove, wine fridge and a concealed walk-in pantry complete with additional cabinetry, microwave and prep space behind a sleek sliding door. The living room boasts soaring cathedral ceilings, transom windows, oversized patio doors with a multi-point locking system and power operated outdoor privacy screens. Upstairs, a loft overlooking the living room creates the perfect office or flex space and leads to a spacious bedroom suite with a walk-in closet and beautifully appointed ensuite featuring a quartz vanity and glass shower. The fully finished lower level features heated floors throughout and provides direct access to the oversized two-car garage with a custom vehicle lift, spacious family room with oversized windows, additional bedroom with a walk-in closet, laundry and a luxurious spa-inspired bathroom featuring heated floors, marble finishes, a freestanding soaker tub, custom quartz vanity and oversized floor-to-ceiling tiled shower. The low-maintenance exterior is finished with premium Celect composite siding and offers newer fencing, a large deck with aluminum/glass railings, storage shed while still providing green space. Homes offering this level of custom craftsmanship and luxury finishes at this price point are exceptionally rare. Located in the desirable North-end of St. Catharines close to highway access and all favoured amenities. (id:15069)
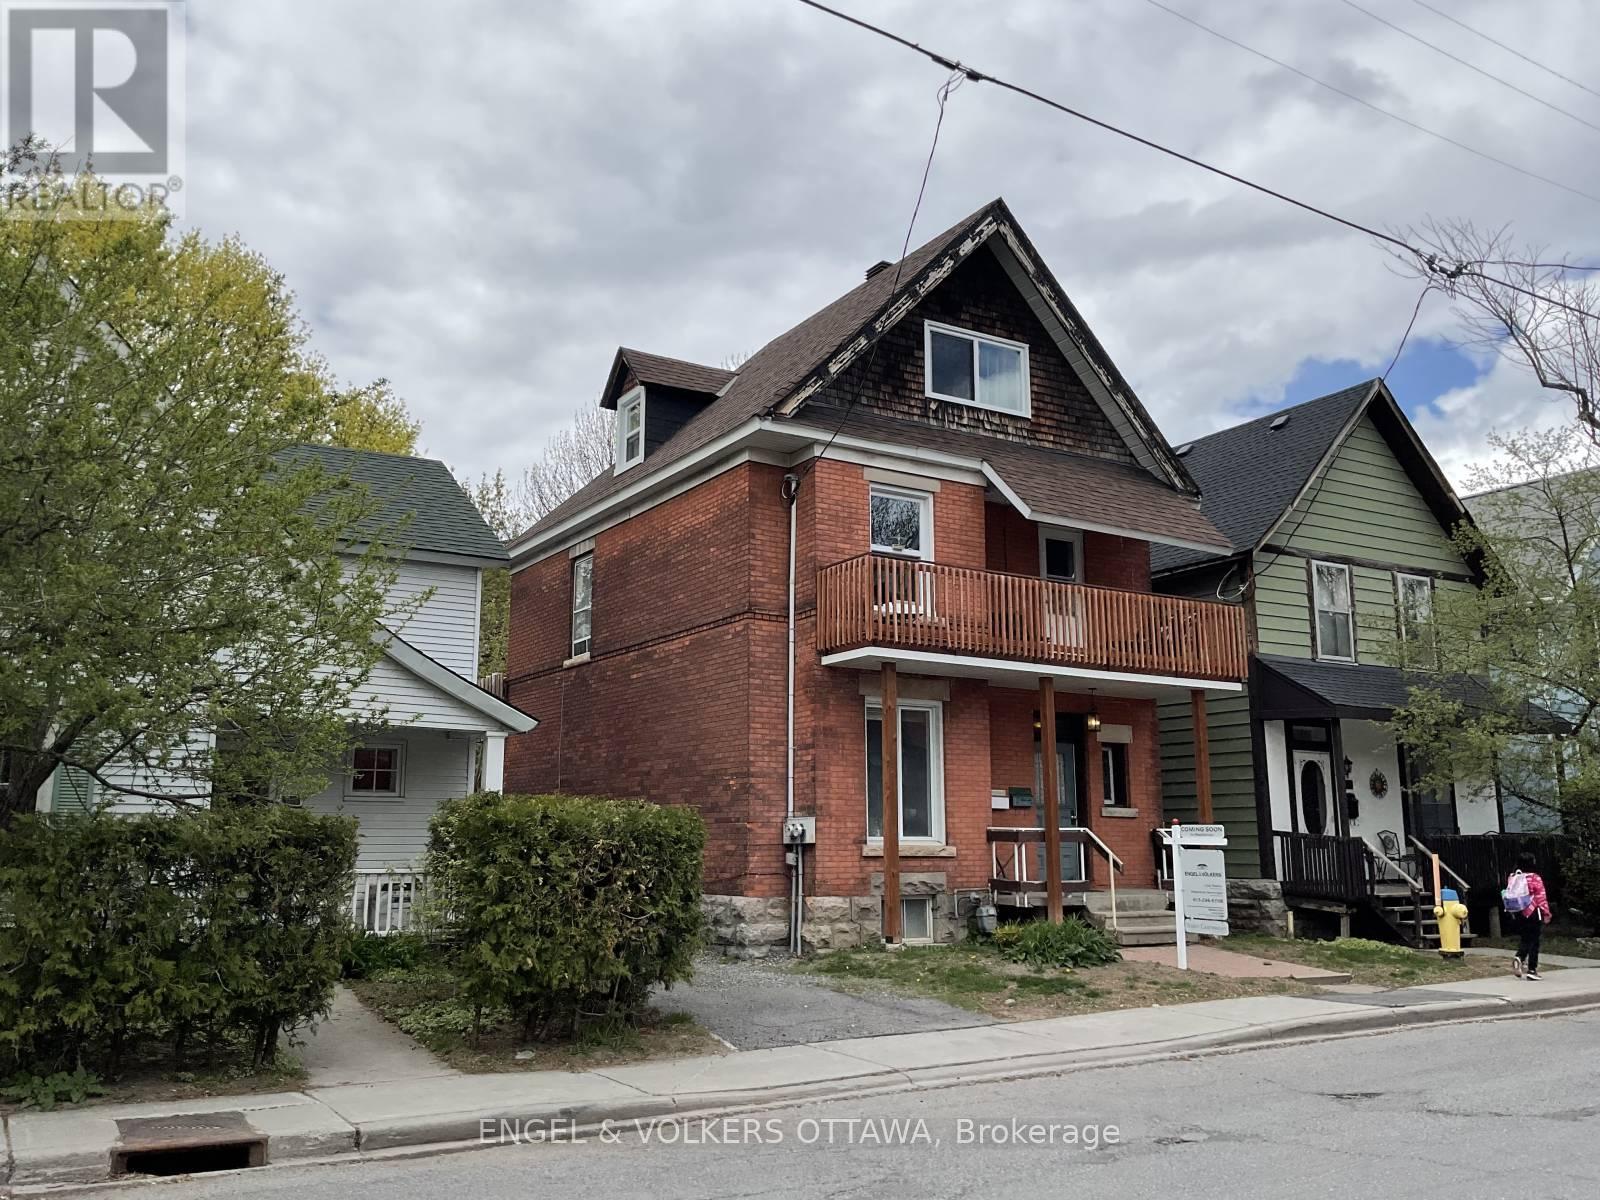
"Walkable Lifestyle. Reliable Investment." On one of most desirable urban streets, just steps from the Rideau Canal and moments to the cafés, restaurants, boutiques, and everyday conveniences of Golden Triangle and Elgin Street, this brick house ( presently 3 units) presents a rare opportunity for both investors and future owner-occupiers a like. The building showcases attractive heritage-inspired brick detailing. Fully rented and excellent tenant's. Set on a quiet residential street lined with attractive homes and long-term neighbors, the property benefits from a location that continues to attract high-quality tenants seeking an urban lifestyle centered around walkability, green space, and community connection. The building comprises well-rented units with excellent tenants currently in place, generating annual rental income of $58,284.00. with approximately $20,866.67 in yearly expenses ( includes snow removal ). Rear laneway access provides parking and year-round convenience, with the lane maintained and plowed in winter months. Beyond the existing income potential, the property also offers long-term upside and flexibility. Whether maintained as a stable investment property, gradually updated to further enhance revenue potential, or eventually reimagined as a future owner-occupied residence with income support, the combination of location, lot size, brick construction, and neighborhood demand creates a compelling opportunity for growth over time. With a 30 x 93 ft lot, rear lane access and one of Ottawa's most walkable urban settings, this is the kind of property that rarely loses relevance - a smart investment today and an exciting opportunity for the future. 3 units - one per floor - 3rd floor unit access at rear . Rear Lane allows for easy access -3 car parking. As well a shared right of way driveway with 89 Waverley. .Zoning N4B(478) Showing times 24 hour notice. (id:15069)
Welcome to The Bayliner, a sought-after building where location, comfort, convenience, & a maintenance-free lifestyle come together by the lake. This beautiful 2 bedrm plus den, 1.5-bathrm corner suite offers 1105sqft + a 77sqft private balcony directly overlooking the lake. This unit is perfectly positioned within the building to capture some of the most spectacular unobstructed lake views in the building. Dare to compare the views w/other units currently for sale in the building - the panoramic waterfront vistas T/O this suite are exceptional. As a corner unit, the additional east-facing window welcomes beautiful sunrises & provides additional natural light T/O the day. Every principal room overlooks the lake, creating a truly picturesque setting. The open-concept layout includes a kitchen w/quartz CT, 4 SS appl., tile backsplash, under-cabinet lighting, a centre island, & lots of cupboard & countertop space, large living rm w/sliding doors to the private balcony, offering a front-row seat to the lake & distant Toronto skyline views, spacious dining area, & a den w/flexibility as an office, reading rm, or additional sitting area. The suite also has 2 bedrms, the primary w/ a walk-in closet & ensuite bath, & the 2nd bedrm w/double closet, a 4pce main bathrm, laundry rm w/linen closet, & a small storage rm. Additional features include quality laminate flooring, fresh paint T/O, ceiling fans, central air, underground parking, & a storage locker. The building is well managed, has a social club & a nice community feel, & outstanding amenities which include an outdoor pool, gym, exercise rm, sauna, party rm, games rm, library, workshop, car wash, community BBQ area, & lots of visitor parking. The condo fees include all utilities, as well as cable & internet. Ideally located steps to the lake, & close to the beach, trails, parks, conservation area, shops, dining, transit, the GO, QEW, & much more. Don't miss your chance to call this beautiful condo home. Welcome Home! (id:15069)
Nestled in the heart of the charming Wellesley Village, this impeccably designed home offers a harmonious blend of timeless elegance, modern convenience, and the quintessential village lifestyle. From the moment you approach this home, the attention to detail and craftsmanship is evident. A beautiful exterior and landscaping set the stage for what awaits inside. Step through the grand entrance into the open foyer, where you'll be greeted by an abundance of natural light and a sense of warmth that permeates throughout. The main level boasts an open-concept design, seamlessly connecting the living, dining, and kitchen areas. Gleaming hardwood floors, soaring ceilings, and oversized windows create an inviting atmosphere that is perfect for both entertaining and daily living. The gourmet kitchen is a masterpiece in itself, featuring top-of-the-line stainless steel appliances, a center island with breakfast bar, and ample storage. The adjacent dining area provides a picturesque view of the backyard, where you can dine on the spacious covered patio, surrounded by a fully fenced backyard. Upstairs, you'll discover the primary suite, complete with a spacious ensuite bathroom and his and hers walk-in closets. Three additional bedrooms and one full bathroom offer plenty of space for family and guests. The finished basement also adds additional living space with a rec room, office, cold room and utility room for ample storage. Wellesley is renowned for its top-rated schools, family-friendly parks, and a welcoming community atmosphere. You'll also find easy access to local amenities, ensuring that daily errands are a breeze. (id:15069)
Experience this beautifully maintained 2-storey home located in this highly desirable area of Niagara Falls. Built in 2017, this modern residence offers a perfect blend of comfort, style, and convenience. Featuring 4 spacious bedrooms and 3 bathrooms, this home is filled with an abundance of natural light thanks to its many large windows, creating a bright and inviting atmosphere throughout. Recent 2026 updates include new vinyl flooring, new paint job, new dishwasher, updated staircase, professionally cleaned air ducts and dryer vent, and an upgraded stove hood, providing move-in ready convenience. The property offers exceptional parking with a total of 6 spaces, including a double built-in garage and a 4-car driveway with no sidewalk-ideal for families and guests alike. Situated in an optimal location just around the corner from Costco, schools, shopping centres, the QEW, this home delivers both lifestyle and accessibility. Don't miss your opportunity to own a newer home in one of Niagara Falls' most sought-after communities! (id:15069)
Vendor Motivated and looking.This is a rare opportunity to own a lakeside cottage where rustic charm, waterfront recreation, & the natural beauty come together. Few Bobs Lake cottages boast a direct walk in entry to the lake without steps. Looking for a peaceful summer escape, this property offers the quintessential Canadian cottage experience. Located just beyond the iconic Fisherman's Church, you'll discover a charming waterfront retreat that seems to have a few fish stories of its own. This cottage evokes memories of legendary fishing tournaments, trophy-worthy catches, & evenings spent on the dock debating exactly how big that fish really was. Set about 60 feet to sought-after Bobs Lake, this well-loved property enjoys clear-water views & a gentle sandy shoreline with easy walk-in access to the lake-no stairs required. Launch the boat or kayak from the dock, enjoy a refreshing swim, or simply relax & take in the scenery.The white-sided cottage offers two bedrooms & an abundance of windows that frame beautiful lake views while filling the interior with natural light. Traditional inward-opening windows with exterior hinged shutters preserve the cottage's authentic character & seasonal charm. A screened-in porch provides the perfect spot for quiet relaxation or summer evenings without the mosquitoes. At the water's edge, a boat shed offers convenient storage for boating needs.The property also features a recently constructed multi-purpose garage with a concrete floor and block foundation. It includes vehicle storage, workshop space, & a screened sleeping room with bunk accommodations for two additional guests. Parking is available beside the garage & directly in front of the garage door. Mature trees & forest along the western boundary provide privacy & a beautiful natural backdrop. With its gentle shoreline, beautiful views, & authentic lakeside character, this Bobs Lake gem is ready for its next chapter of family memories, fishing tales, & unforgettable summers. (id:15069)
RemarksPublic Remarks: Welcome to Waterpark Place, one of Waterloo's most sought-after condominium communities. The Niagara, a beautifully remodeled, move-in-ready corner suite that is sure to impress even the most discerning buyer. Bright, spacious 2-bedroom unit enjoys southern exposure, filling the home with natural light and offering attractive views from the private balcony. Engineered hardwood flooring flows throughout the unit, complemented by a modern linear fireplace, den area. The generous dining space easily accommodates full-sized furnishings. Stunning custom-designed kitchen is a true highlight, featuring stainless steel appliances, pull-out drawers for convenient access, a pantry, and innovative vertical-lift cabinetry that combines style and functionality. Designed with privacy in mind, the split-bedroom layout places each bedroom at opposite ends of the suite. Spacious primary retreat boasts a custom closet system and a luxurious ensuite complete with an oversized frameless glass shower, double vanity, and abundant storage. The second bedroom is conveniently located beside an additional fully renovated bathroom. Additional features, custom window coverings, a large balcony, an oversized laundry room with Bosch appliances and a folding counter, a storage locker, and two owned side-by-side parking spaces ideally situated near the garage entrance. Residents of Waterpark Place enjoy an exceptional array of amenities, including guest suites, a party room, billiards room, indoor swimming pool, sauna, fitness center, and ample visitor parking. Set on more than three acres of beautifully landscaped, park-like grounds, the property offers inviting outdoor patio spaces, meticulous maintenance, and outstanding on-site management. Note some rooms have been virtually staged (id:15069)
Welcome to Carefree Living in this Meticulously Maintained 2 Bedroom Detached Home in a Sought-After Adult Lifestyle Community in Rural New Tecumseth. Hardwood Floors, a Cozy Gas Fireplace, and two Bright Sunrooms overlook a backyard with beautifully landscaped gardens, mature plants and flowers, open green space, and an inground sprinkler system to keep everything looking at its best. The spacious primary bedroom features double closets, and a private ensuite with a full bathroom. A private driveway, attached garage with backyard access and open patio adds everyday convenience. Enjoy an active, low maintenance lifestyle surrounded by nature, with exceptional community amenities. The perfect home for downsizers seeking comfort, beauty and community. (id:15069)