Welcome to this beautifully maintained bungalow, ideally situated on a quiet court in the friendly community of Aylmer, where you'll enjoy the charm and warmth of small-town living. Offering approximately 1,250 sq. ft. on the main level plus an additional 1,200 sq. ft. of finished living space in the basement, this home provides exceptional space for families, retirees, or anyone looking for comfortable, move-in-ready living. The bright and functional main floor features a spacious eat-in kitchen complete with a centre island and direct access to the back deck—perfect for outdoor dining and entertaining. A welcoming living room is filled with natural light, while the convenient main-floor laundry and mudroom add everyday practicality. Two generously sized bedrooms and a well-appointed bathroom complete the main level. The fully finished basement expands your living space with a large third bedroom, a full bathroom featuring a relaxing soaker tub, an inviting family room with a cozy gas fireplace, and plenty of additional space for recreation, hobbies, or a home office. Outside, you'll appreciate the double-car garage, durable STEEL ROOF, and peaceful court location. Combining quality, comfort, and an excellent location, this wonderful home is ready for you to move in and enjoy all that Aylmer has to offer. (id:15069)
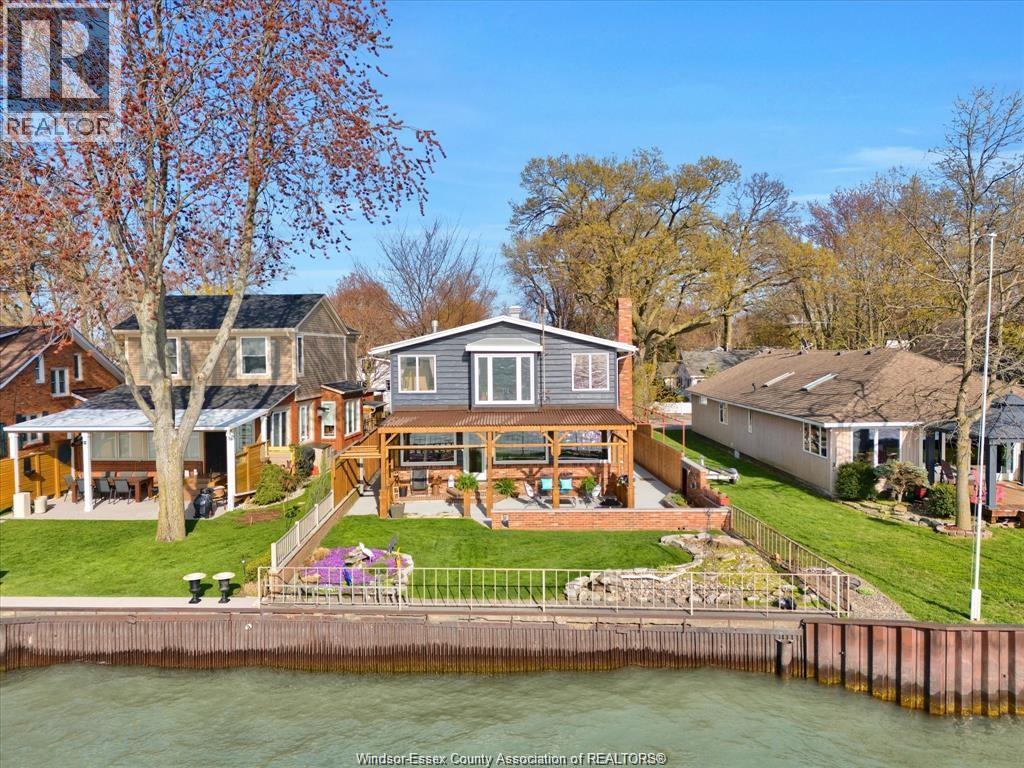
Welcome to 39 Woodbridge! A beautifully renovated waterfront home with unobstructed views where Lake Erie meets the start of the Detroit River. This bright, open concept main floor features a spacious kitchen with quartz countertops and a large centre island overlooking the dining area and living room with a gas fireplace. Patio doors lead to a covered porch with custom blinds, perfect for enjoying panoramic water views. The main floor also offers a versatile den, office nook, 3 piece bathroom, and updated laundry, with hardwood flooring throughout. The upper level features a generous primary bedroom with walk in closet and stunning waterfront views, a second bedroom, and an additional 3 piece bathroom. Enjoy the outdoor space with new decking, cement pad, private fencing, break wall, single car garage with carport, and parking for multiple vehicles. Updates include heat pumps (2021), fireplaces (2019), kitchen and main floor renovation (2017), windows (2021), fencing (2020), and upper level renovation (2018) (all approximate). Call for more info! (id:15069)
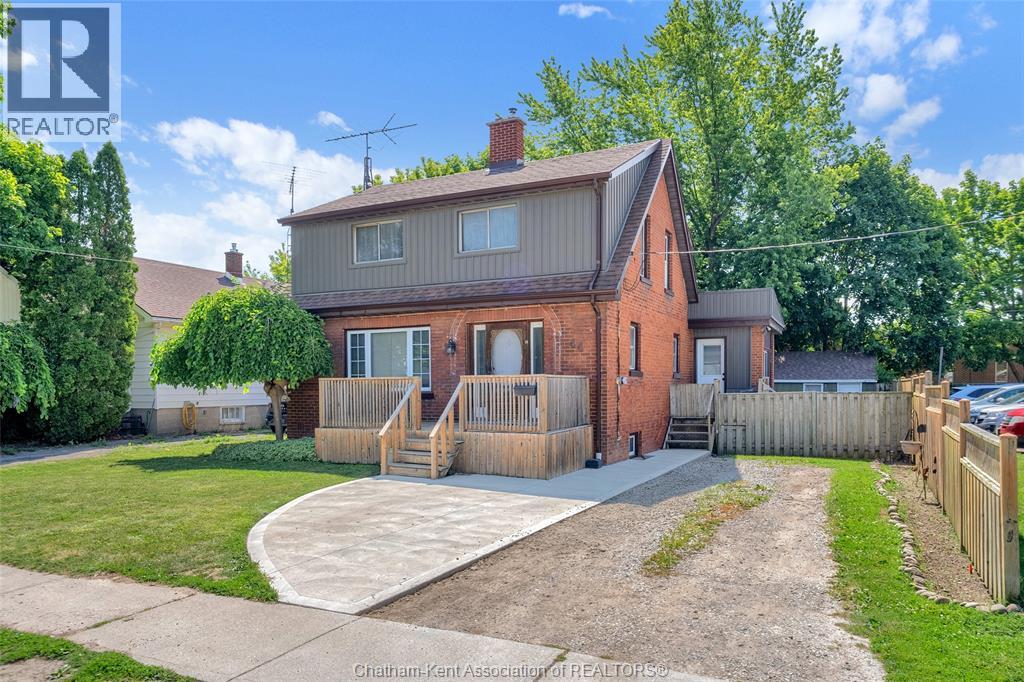
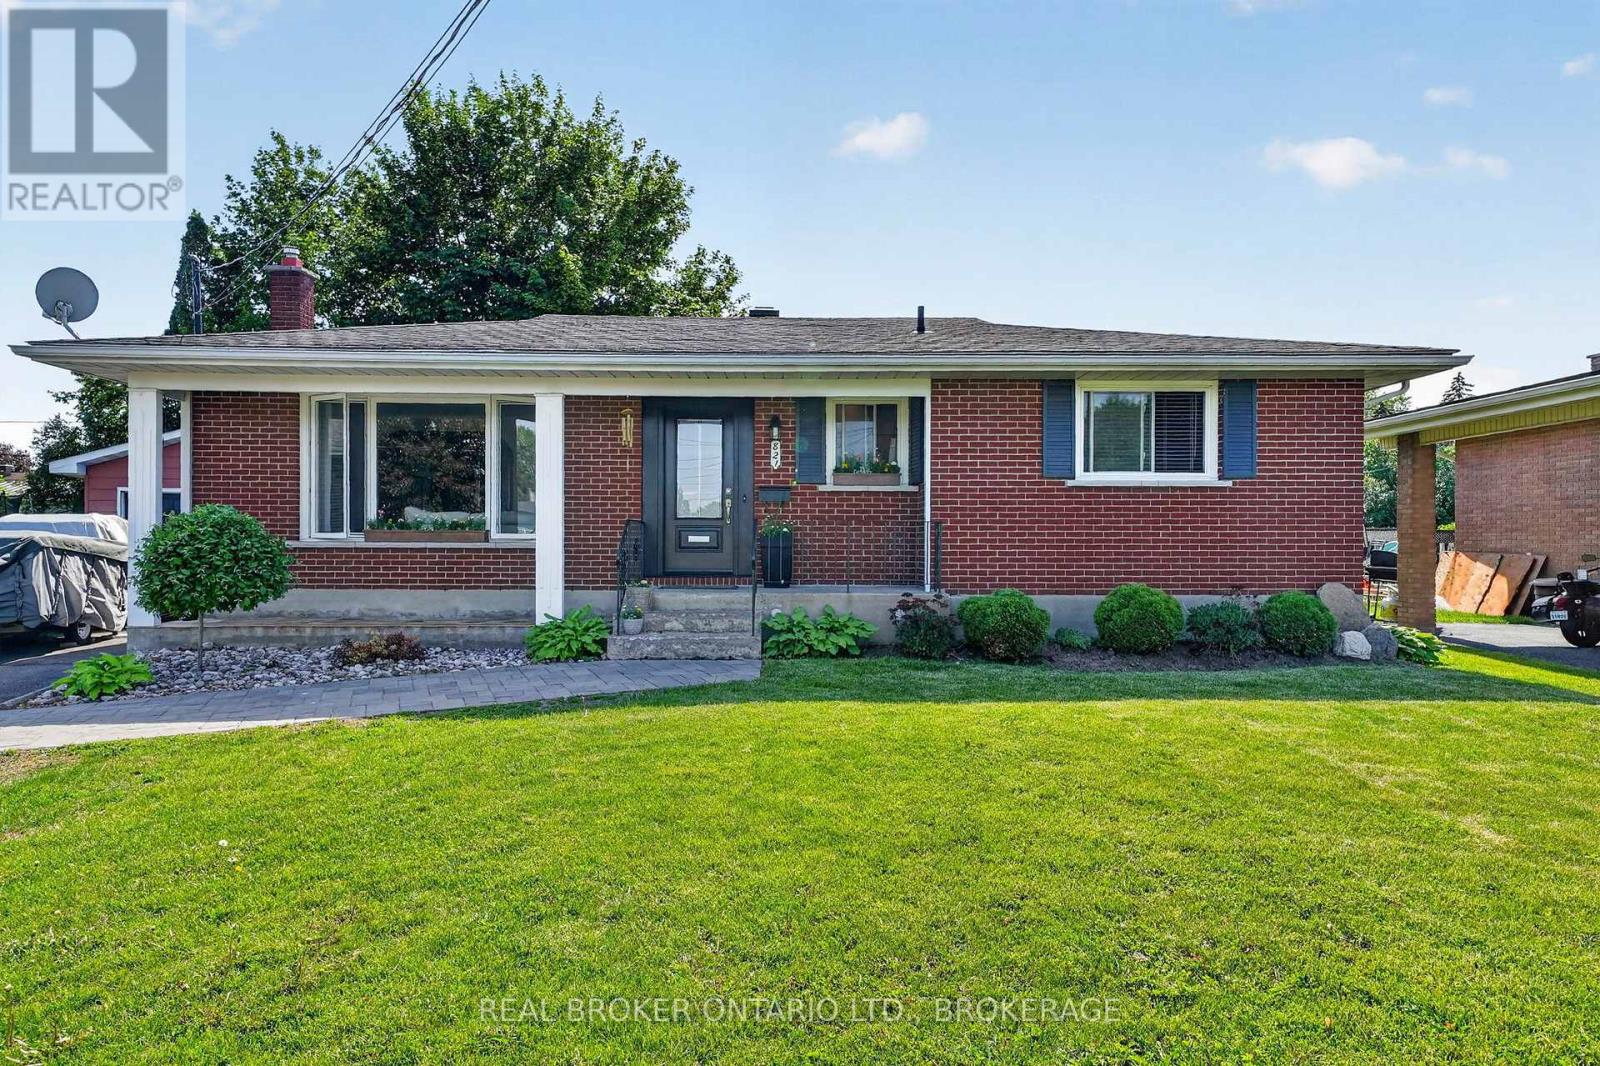
With terrific curb appeal, beautiful renovations, a fantastic back yard, and room for the whole family, this 3 bedroom, 2 bathroom home is just what you've been waiting for! The main floor features a lovely addition that can double as both a sun room and a mud room, an updated kitchen, formal dining room, and a spacious living room with a gas fireplace and stone hearth. 3 bedrooms and a 4pc bathroom on the 2nd floor. The finished basement offers a large family/rec room, 4pc bath, laundry, and plenty of storage space. The fenced back yard is overlooked by a large sundeck and there is an oversized shed/workshop for your hobbies and additional storage space. Located in the heart of Chatham's south side near parks, recreation facilities, shopping and schools. Major updates include a high efficiency forced air furnace (2020), newer water heater, 100 AMP hydro panel, vinyl board and batten siding, and the home has all vinyl replacement windows. Fridge, stove, microwave, washer and dryer included. Book your viewing today! (id:15069)
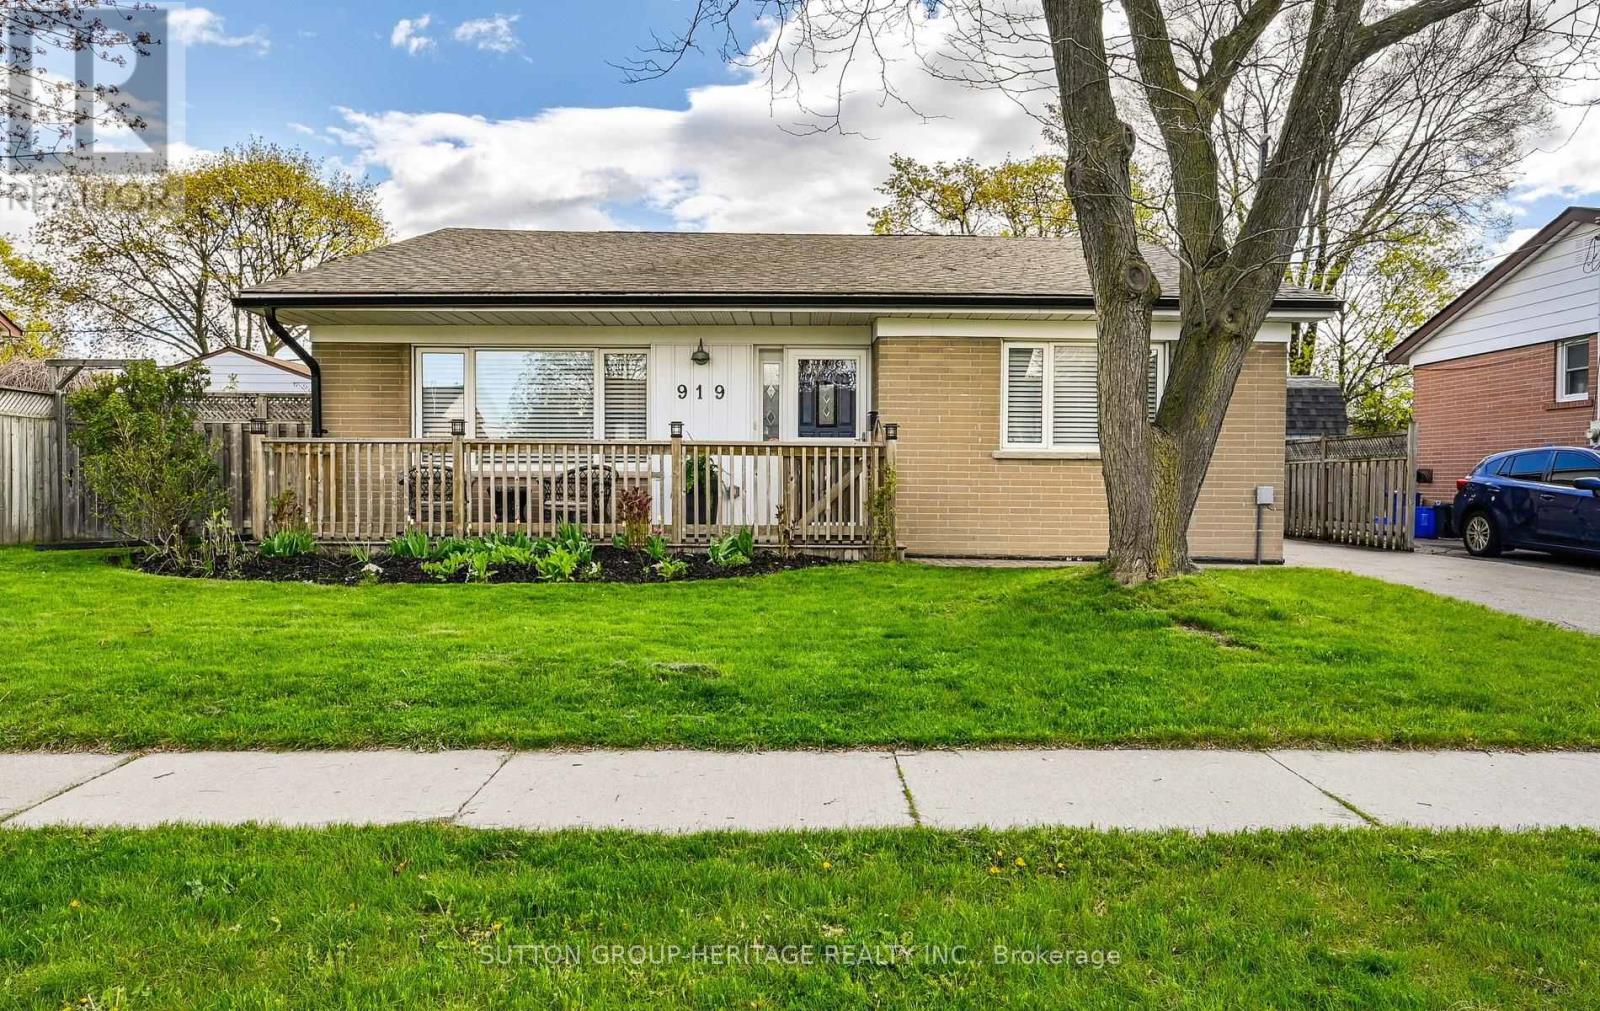
This beautifully renovated 3-bedroom brick backsplit sits on a generous 57' x 100' lot in vibrant Central Whitby. The sleek, updated kitchen shines, while the main level features vaulted ceilings, pot lights, engineered hardwood floors, and wood staircases to both the upper and lower levels. Upstairs offers three spacious bedrooms overlooking the peaceful backyard. The bright lower level includes a welcoming family room and a separate entrance with walkout to the fully fenced yard. Conveniently located just minutes to the Whitby GO Station, Highways 401 and 412, schools, parks, shops, restaurants, and Whitby's inviting waterfront. Pride of ownership is evident throughout. This home is ready to impress! (id:15069)
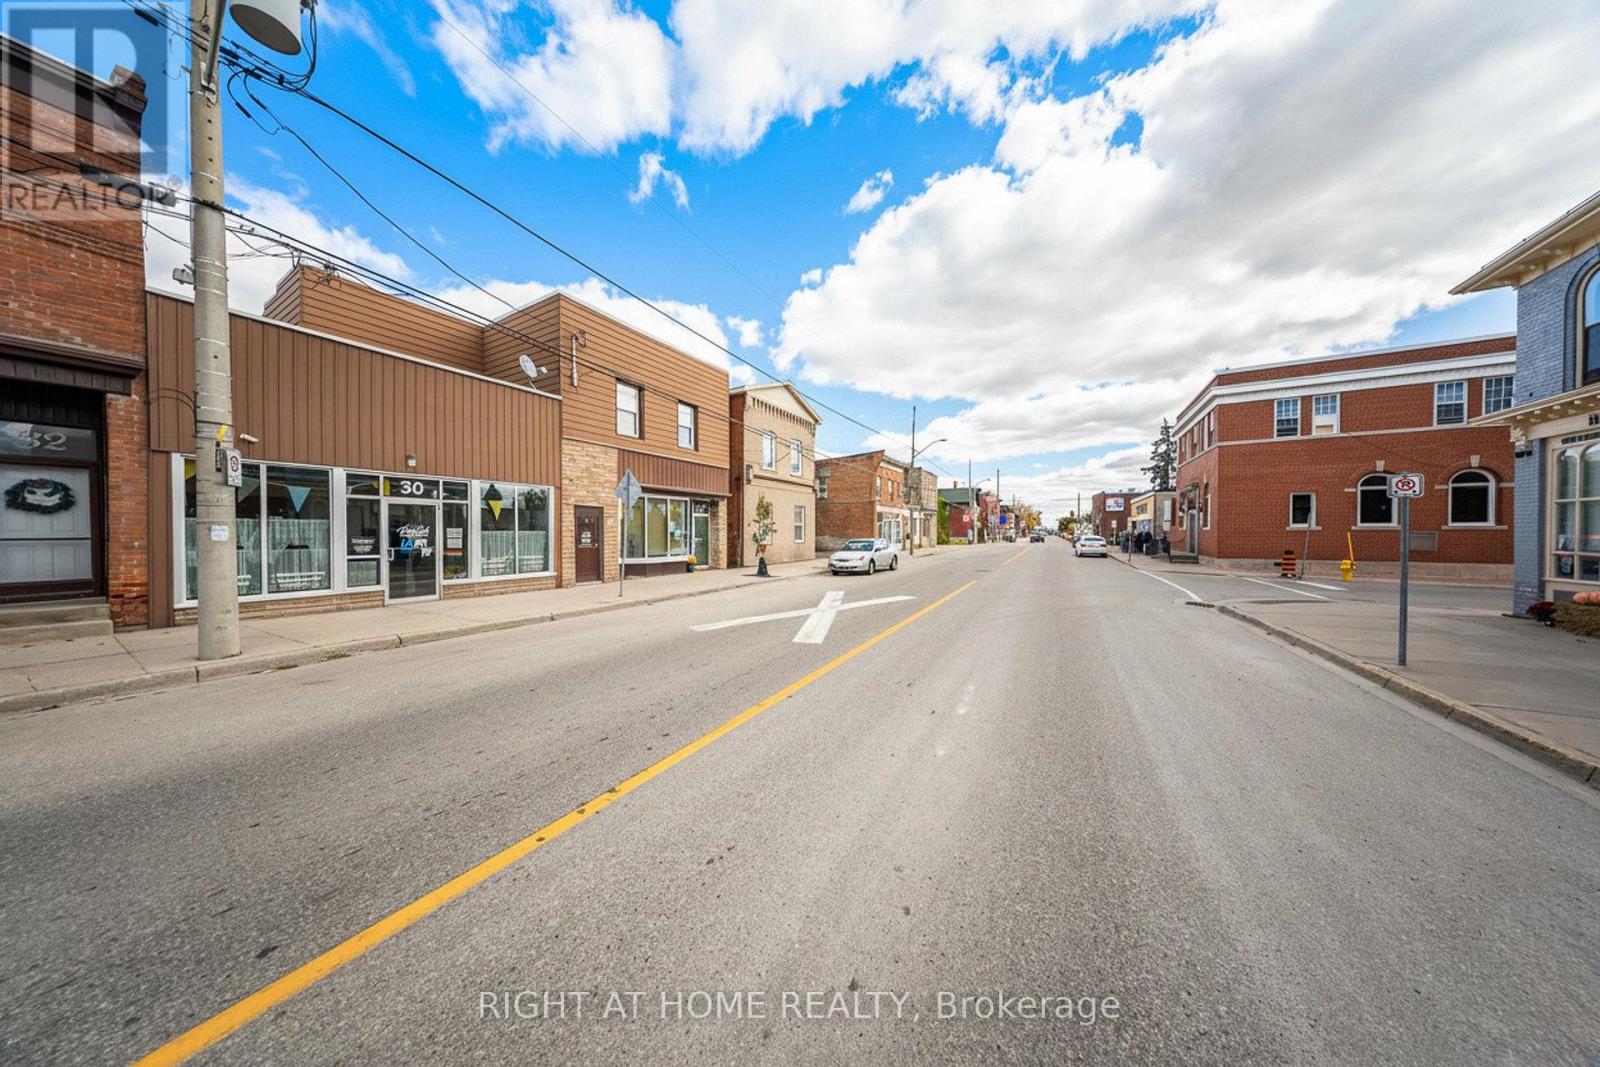
"Better than new" Multi-Unit Investment Opportunity- Fully Tenanted- Cash Flow Positive!!! Mixed-use Commercial/ Residential property in the heart of Hagersville- only 30 min to Hamilton, Brantford & Hwy 403, 60 min to Mississauga, approx 90 min to Toronto. Fully renovated (2016-2019) 2-storey brick/siding building featuring 2 leased main-level commercial/ office units and 2 leased upper-level residential apartments (one 2-bed, and one 1-bed units). Modern facade with excellent visibility and high pedestrian/vehicle traffic. Includes rare, 10 owned rear surface parking spaces, 4 furnaces, 4 A/C units, 4 water heaters, 4 security cameras, and Duro-Last roof. Extensive upgrades include electrical, plumbing, drywall, cabinetry, vanities, fixtures, and attic insulation. Over 6% Cap Rate- see additional information for chattels, fixtures, updates, floor plans & financials. Do NOT enter any units as all viewings must be by appointment only! Please allow 24-48 hrs for showings. (id:15069)
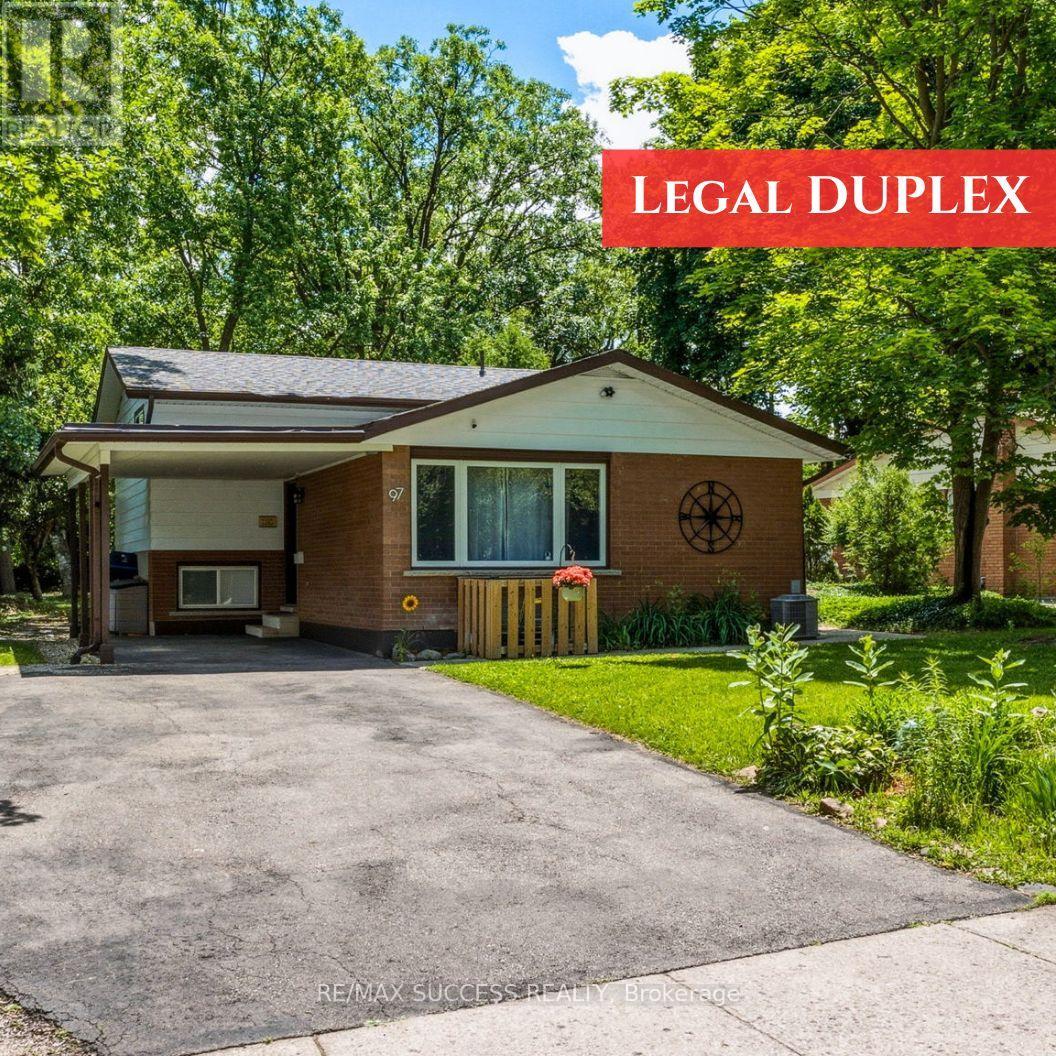
Turnkey Duplex Investment in a Prime Waterloo Location! Situated on an expansive 62' x 147' mature lot, this well-maintained legal duplex offers an exceptional opportunity for investors and owner-occupiers alike. Located just 3 minutes from the University of Waterloo, Wilfrid Laurier University, and the Waterloo Technology Park, this property benefits from strong, year-round rental demand driven by students and professionals. The legal basement apartment is separately rented, providing immediate income potential, while the upper unit offers additional rental income or the flexibility for owner occupancy. The large, tree-lined backyard features two storage sheds, adding valuable storage space, and the property offers parking for up to five vehicles. With easy access to major highways, top educational institutions, and Waterloo's thriving tech corridor, this is a rare opportunity to own a turnkey income property in one of the region's most desirable investment locations. (id:15069)
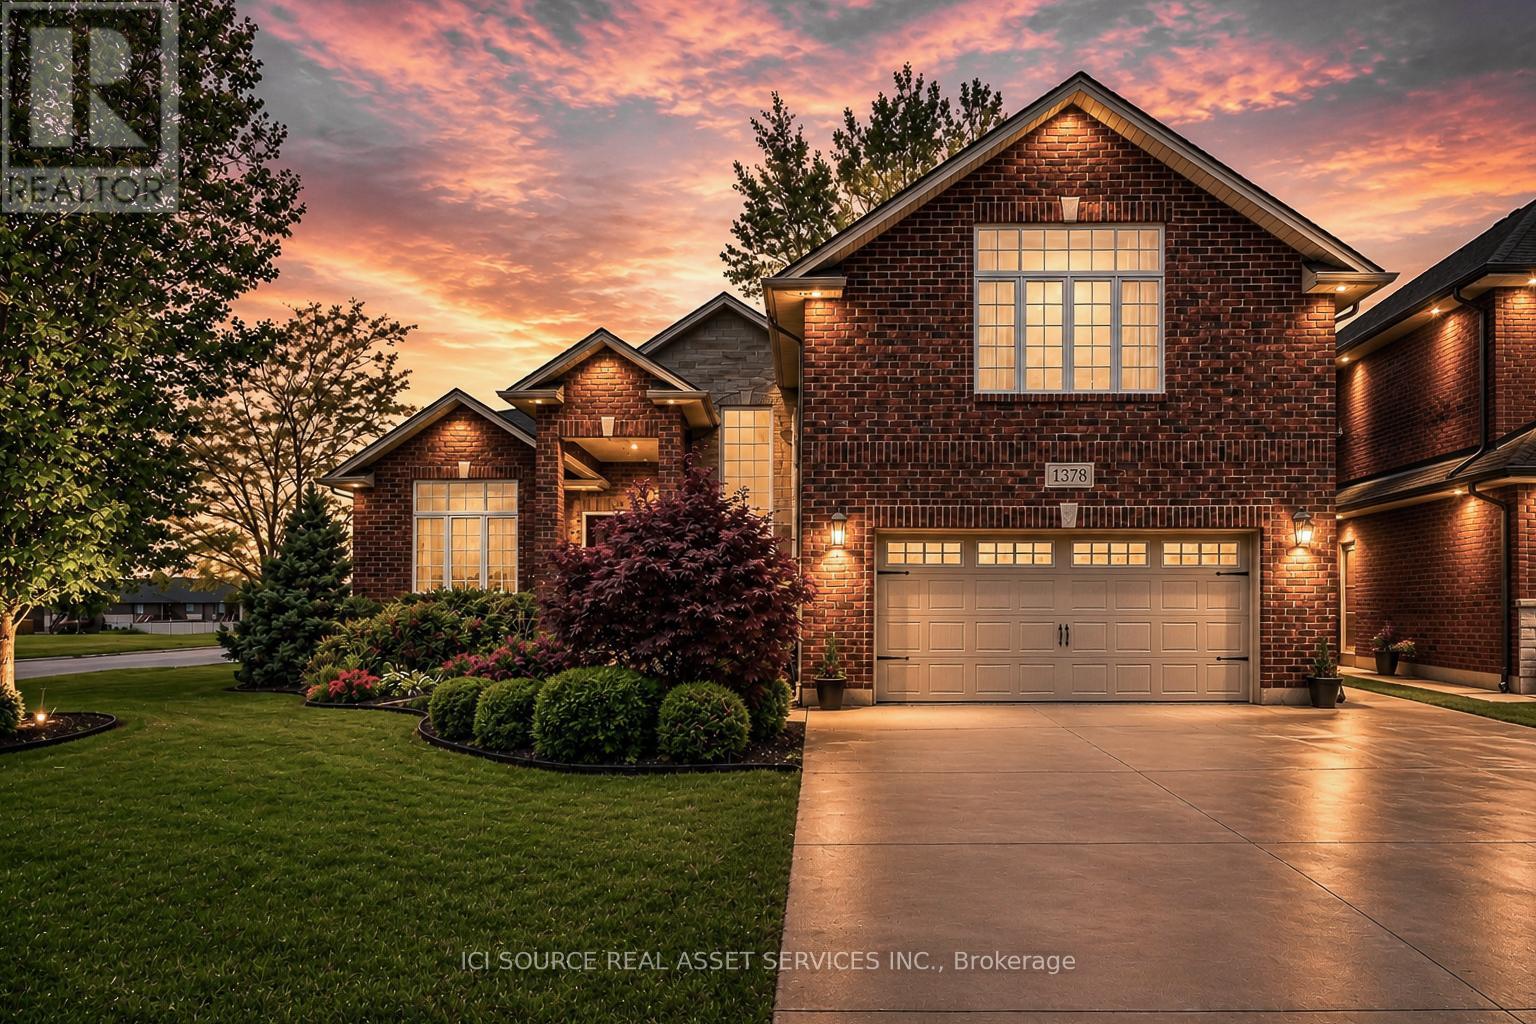
Experience refined living in this custom-built full brick ranch, offering approximately 2,350 sq. ft. of thoughtfully designed main-floor living plus a fully finished lower level. This exceptional 3+2 bedroom, 3 bath home showcases quality craftsmanship throughout, featuring vaulted ceilings throughout for an elevated sense of space and style. The main floor offers a functional open-concept layout with convenient main-floor laundry and a stunning custom kitchen complete with maple cabinetry, granite countertops, and a spacious walk-in pantry. The luxurious primary suite features a spacious walk-in closet and a beautifully appointed ensuite bath, creating the perfect private retreat. The fully finished basement provides outstanding additional living space, including two bedrooms, a three-piece bathroom and a stylish family room. Step outside to your private backyard featuring a 36' x 12' deck with a 12'x16' pergola. A luxurious turnkey property offering comfort, style, and exceptional indoor-outdoor living.*For Additional Property Details Click The Brochure Icon Below* (id:15069)
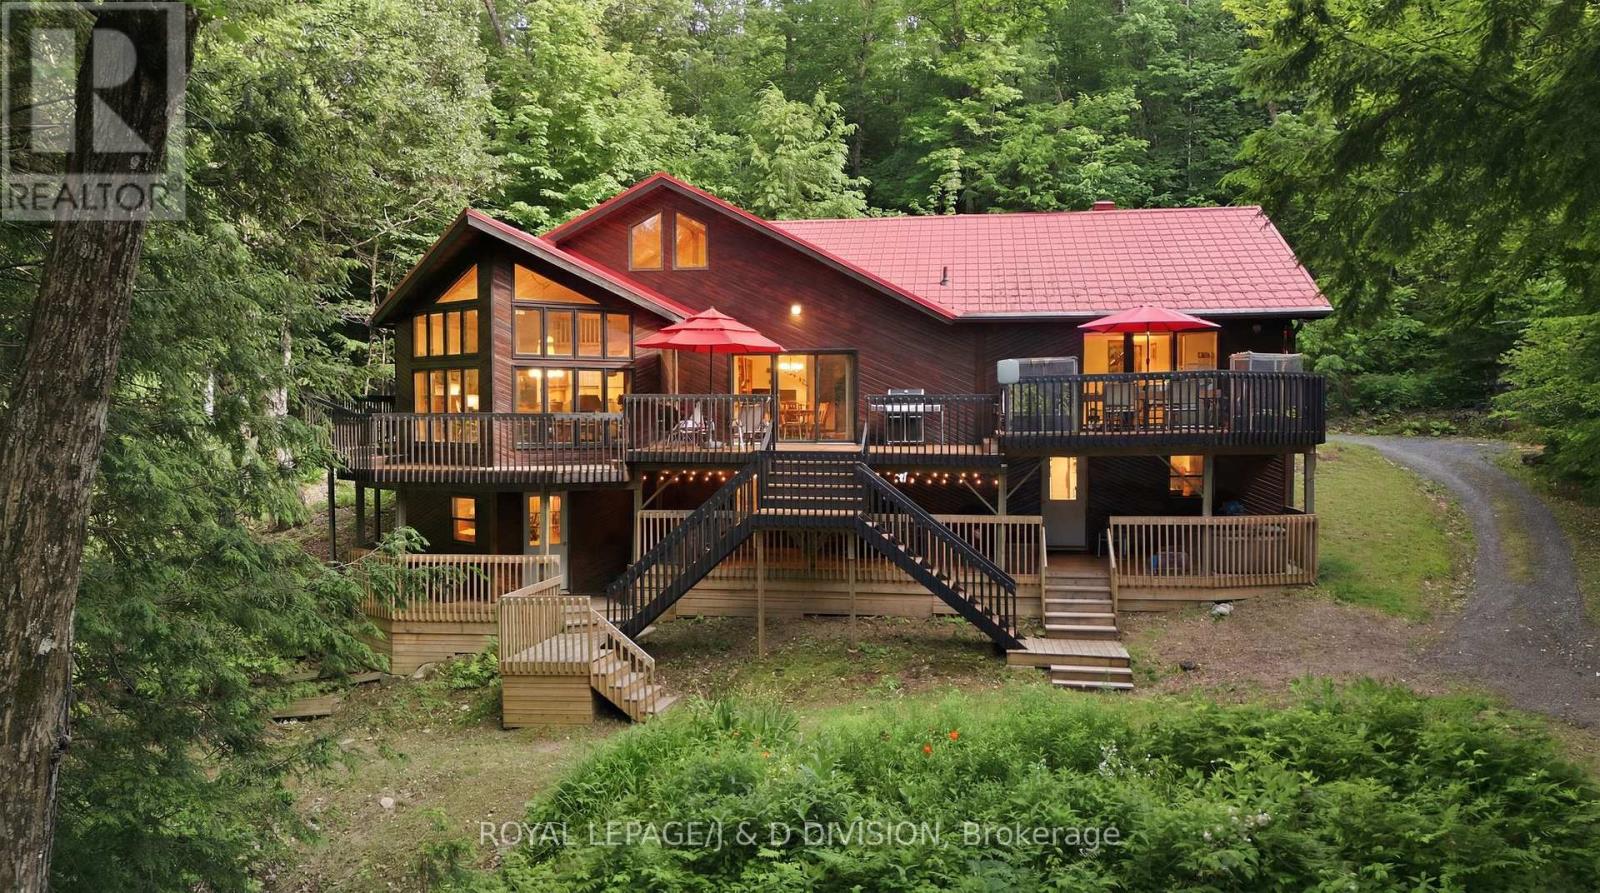
Welcome to 186 Blackstone Lake, an architecturally stunning timber-frame chalet-style cottage offering an impressive 2,200 sq ft of luxury living space on a single level. This premier water-access property boasts incredible curb appeal with richly toned cedar siding, a striking red metal roof, and an expansive multi-tiered deck with commanding lake views. Inside, the massive open-concept layout centres around a spectacular double-island chef's kitchen, featuring a highly unique antique store counter island that anchors the space with incredible character, premium stainless appliances, and seamless flow into a generous dining area with seating for 10. The expansive living room is so grand it comfortably accommodates a spacious lounge and a full-sized pool table framed by floor-to-ceiling cathedral windows. Perfect for multi-generational families, the cottage comes totally furnished and accessorized, featuring 4 bedrooms and 2 bathrooms, including a spa-like bath with a deep soaking tub and custom rustic live-edge vanity. Three bedrooms are cleverly designed with multiple beds to host the entire extended family, comfortably sleeping 14 in total comfort. Rooftop solar panels supplement the hydro system. Outside, a large dock, including a custom sea-doo docking platform, is a perfect mix of deep and shallow water entry ensure incredible lakeside living for all ages. For those seeking a truly unique compound opportunity, the adjacent, pristine vacant lot is also available for purchase to create a generational estate. Acquiring this parcel adds 275 ft of clean, untouched frontage and 1.88 acres of beautiful terrain, expanding your private sanctuary to an unparalleled 560 ft of combined shoreline and over 4 acres of complete privacy. It offers the ultimate buffer zone to guarantee your views, or acts as a perfect blank canvas to build a secondary guest house (X13523086) (id:15069)
Welcome to the home that proves timeless style never goes out of fashion. Tucked away on a quiet street, this beautifully updated home has been thoughtfully transformed into a space that feels straight out of the pages of a design magazine while maintaining all the warmth and comfort of everyday living. The inviting main floor features rich hardwood flooring, a bright dining room, and a cozy living room centered around a charming faux fireplace. The heart of the home is the stunning kitchen, where custom details, open shelving, a farmhouse sink, and beautifully maintained butcher block countertops create a space you'll love spending time in. The countertops have been treated with natural food-grade tung oil, highlighting their warmth and character while preserving their durability. Upstairs, you'll find spacious bedrooms filled with natural light and a beautifully updated bathroom that blends modern finishes with timeless appeal. Every room has been carefully curated, creating a cohesive and welcoming atmosphere throughout. Step outside to enjoy the fully fenced backyard-perfect for children, pets, gardening, or simply relaxing on warm summer evenings. A detached garage provides additional storage and convenience. If you've been searching for a home with character, thoughtful updates, and magazine-worthy style, this one is sure to impress. Located in a desirable neighbourhood close to parks, schools, and amenities, this is a home you'll be proud to call your own. 48 Hour Irrevocable. (id:15069)
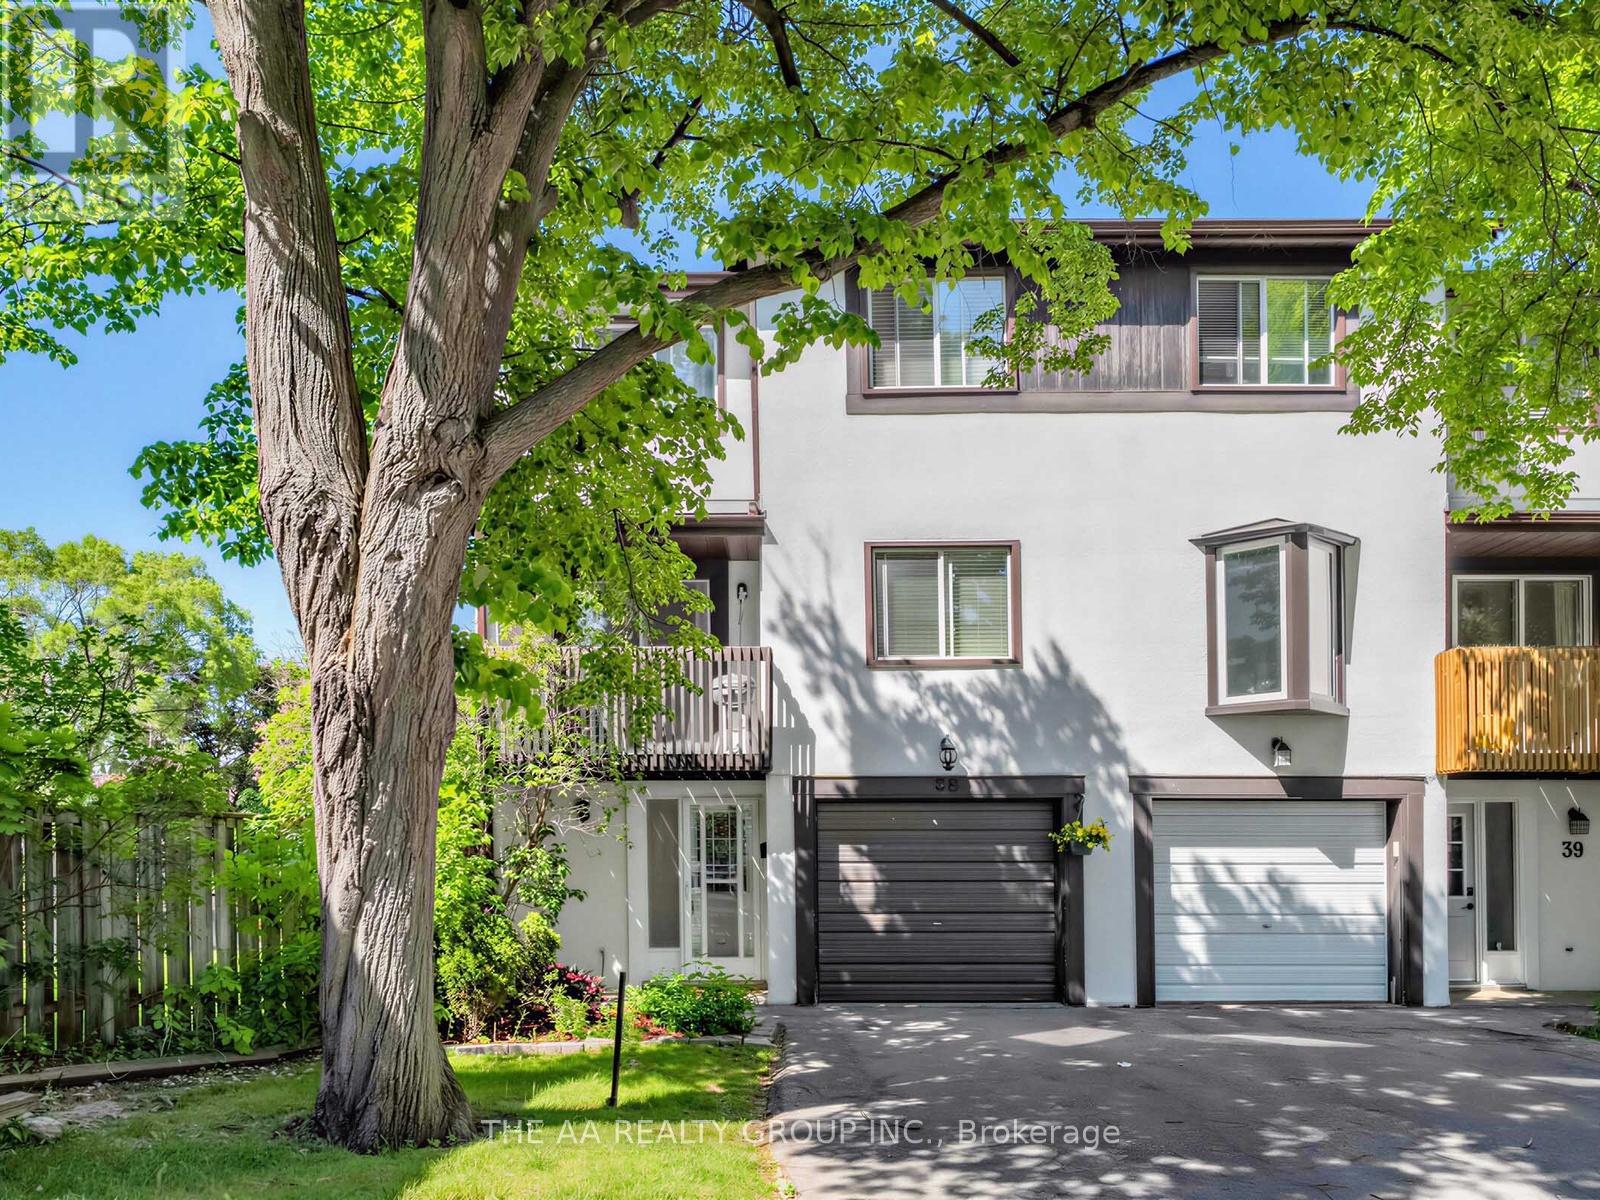
Spacious and bright end-unit townhome that feels like a semi-detached! Featuring 2-car parking, large windows, and plenty of natural light throughout. This well-maintained home offers 3 bedrooms, 1.5 baths, plus a versatile ground-floor room ideal as a 4th bedroom, home office, or rec room with walkout to a fully fenced private backyard with gate access and no neighbours behind. Enjoy a cozy living and dining area with modern pot lights and walkout to a large balcony. The bright kitchen features ample cabinetry, a breakfast nook/den, and a second walkout balcony perfect for relaxing. Spacious primary bedroom with double-door entry and two large closets, plus two additional generous-sized bedrooms. Upgrades include gas heating, central air conditioning, and laminate flooring throughout. Well-managed family-friendly complex includes internet, snow removal, grass cutting, playground, and ample visitor parking. Prime Meadowvale location close to Lake Aquitaine Park, Meadowvale Town Centre, schools, parks, restaurants, transit, highways 401/403/407, and Meadowvale GO Station. A fantastic opportunity for families, first-time buyers, or investors!A Canadian Home Shield SafeClose Home Systems Breakdown 1yr Warranty* will be provided on closing. Upgrades: Furnace (2015), AC(2022), Laminate Floor (2014), Pot lights (2023), and Kitchen reface (2026). Bedrooms and Bathrooms freshly painted. (2026), Maintenance includes:Rogers Internet and Rogers Xfinity TV, Roof, Balcony and maintaining exterior. Total finished space 1498 sq ft as per Matterport 3D measurements. (id:15069)
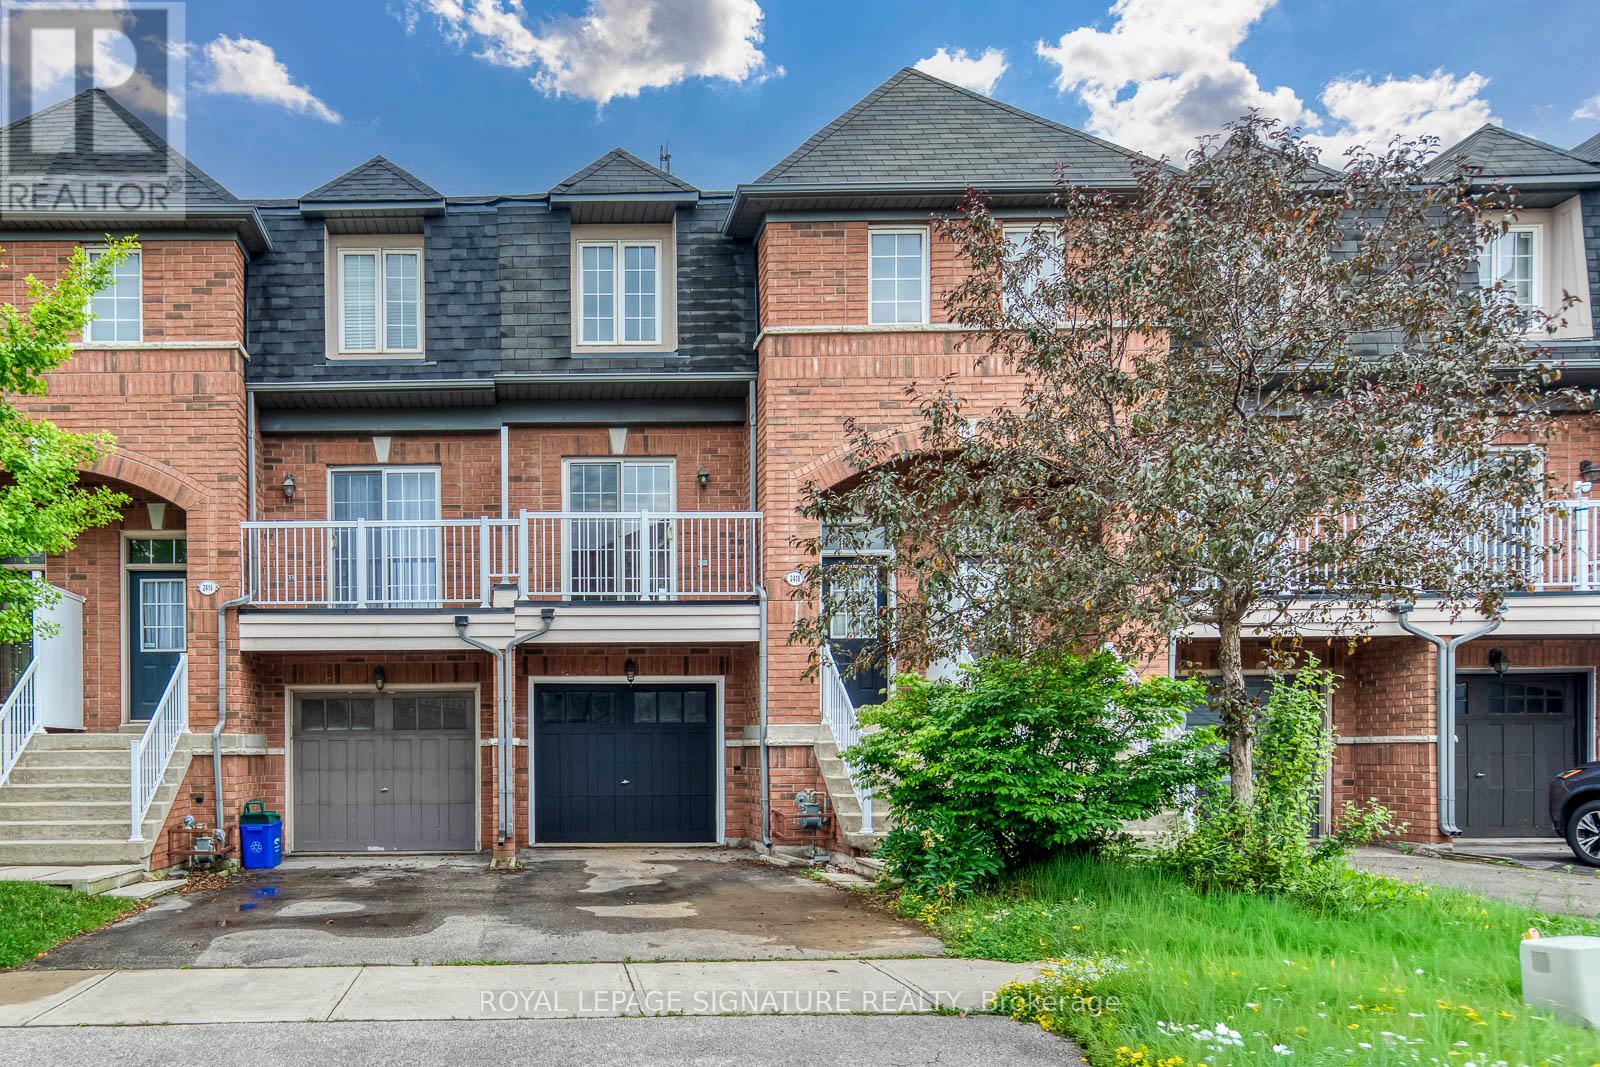
1600+ Sq ft Living area. FreeholdTownhome with tons of upgrades. Features: a refreshed kitchen with newly painted cabinets, brand-new stone countertops, a large single sink, plus a new fridge and dishwasher. Carpet-free throughout with dark hardwoods in the 2nd-floor great room and brand-new vinyl flooring in all 3 upper bedrooms.Upgraded bathrooms include a new pedestal sink in the main-floor powder room and new stone countertops in both 3rd-floor baths. **Bonus: the fully above-ground basement features a full bathroom with a shower, offering great potential for a massive private bedroom ensuite or guest retreat.This sun-filled home offers exceptional storage space, a brand-new balcony door, and a fully owned hot water tank (no rental fees!). Located on a family-friendly street close to transit, top schools, parks, and trails. A must-see! (id:15069)
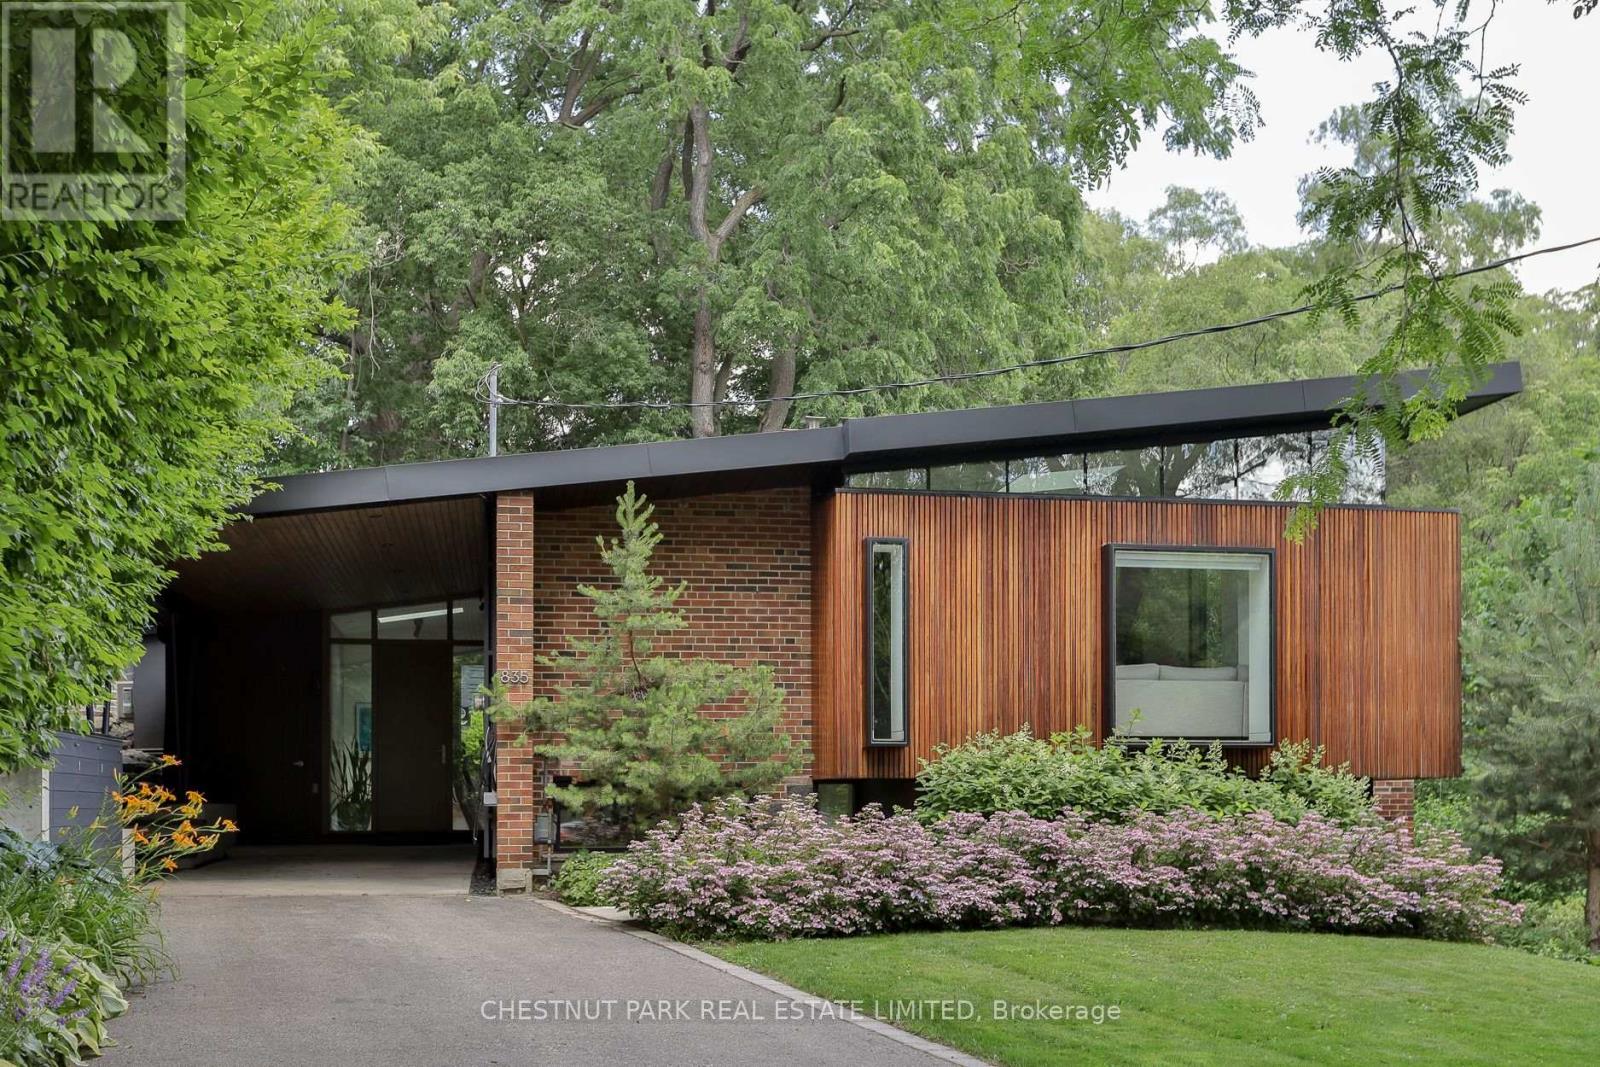
Remarkable mid-century modern home surrounded by nature, offering refined design, architectural significance, and exceptional privacy. Beautifully restored this one-of-a-kind residence retains its timeless MCM character while incorporating thoughtful modern updates. It retains charming features such as the vaulted wood beam ceiling, brick fireplaces, and spacious open layout. Expansive windows and a terraced landscape fill all three levels with natural light while framing peaceful views of the surrounding greenery. The dramatic living room is a true showpiece, featuring soaring ceilings and floor-to-ceiling south-facing windows. The modern kitchen is designed for both everyday living and entertaining, complete with a large centre island, stone countertops, and integrated high-end appliances. Occupying its own private level, the primary suite is a serene retreat featuring two large closets and an additional linen closet, a luxurious five-piece ensuite, and direct garden access through glass doors. The bright ground level offers a spacious, sun-filled recreation room, a second bedroom with a four-piece ensuite, a third bedroom (currently used as gym), home office, 3-piece washroom and laundry room. The spectacular outdoor setting is equally impressive, with multiple terraces and patios, lush landscaped gardens, winding pathways, an outdoor kitchen and BBQ area, water fountain and garden shed. Backing onto Mimico Creek on a ravine lot and set well back from the street, this exceptional property offers a rare sense of tranquility while remaining just a short walk to Bloor Street, TTC, shops, restaurants, and everyday amenities. (id:15069)