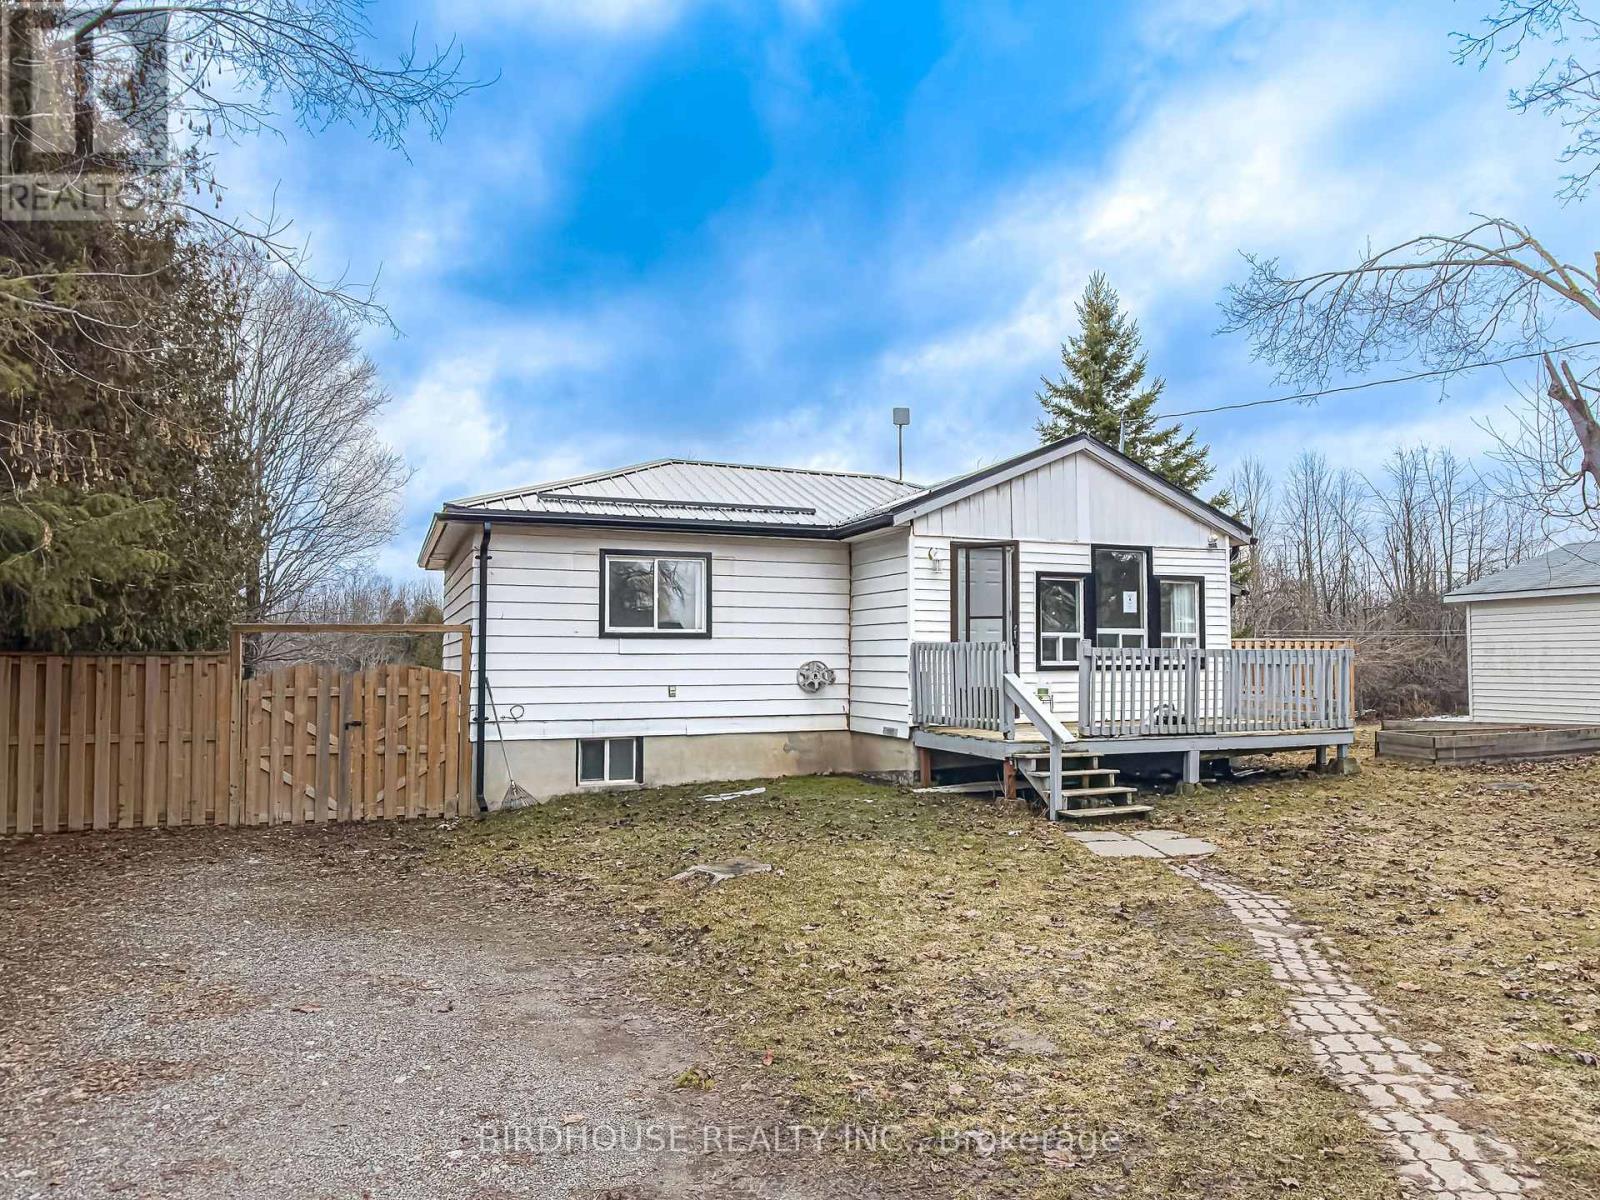
Located in the Lakeside community of Pickerel Point, this 3-bedroom home sits on a 75 x 200 ft lot on a quiet dead-end road with deeded access to Sturgeon Lake. Updated kitchen with backsplash on the main level. The full-height basement offers additional living space and an extra bedroom. Steel roof and 100 amp breaker panel already in place. Exterior features include a front deck, small rear porch, and an above-ground pool (as-is condition). Property is being sold as-is, where-is with no representations or warranties. Ideal for buyers looking to renovate or add value in a desirable lakeside neighbourhood. (id:15069)
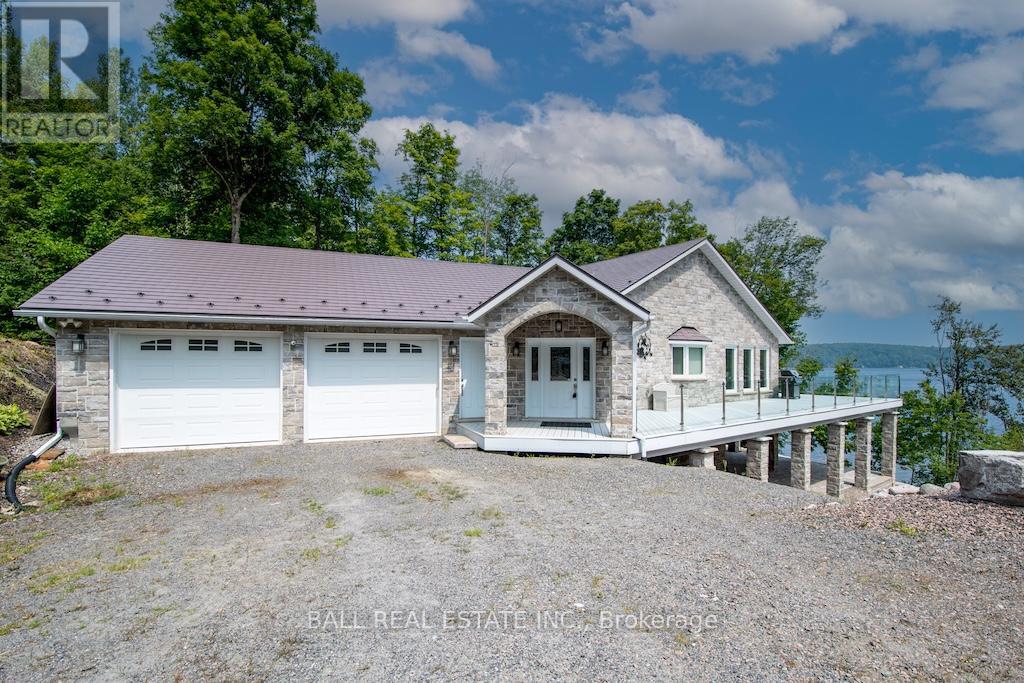
Welcome to 13540 Highway 35 in Minden, an exceptional newly built waterfront home set on 0.63 of an acre with coveted east exposure, offering breathtaking views of Mountain Lake-perfect for boating and waterfront enjoyment on a two-lake chain. This impressive custom-built 4-bedroom, 2-bath home offers over 3,000 sq. ft. of beautifully finished living space, perfectly designed for year-round enjoyment. Step inside to a bright, open-concept main floor featuring a stunning kitchen with granite countertops, custom cabinetry, and a large breakfast bar-perfect for entertaining. Dining area with floor to ceiling cabinets for extra storage. The spacious living room, complete with a fireplace, walks out to a spectacular lake-facing wraparound composite deck with sleek glass railings and in-deck lighting, offering breathtaking panoramic views and unforgettable sunrises. A spacious primary suite and second bedroom also feature walkouts to the deck, creating seamless indoor-outdoor living. Large 4pc bathroom with soaker tub, main floor laundry and entry to the oversized double car garage. The fully finished lower level offers incredible additional living space with a cozy, efficient wood-burning fireplace, two generous bedrooms, 5pc bathroom and multiple walkouts to a beautifully designed interlock patio. The meticulously landscaped, tiered lot showcases gabion stone walls, perennial gardens, walkways, a firepit area, and excellent shoreline access for enjoying the lake. Additional features include durable stone exterior, metal tile roof, in-floor heating throughout, a high-efficiency forced air furnace and central air conditioning. An oversized double-car garage with ample storage and private basement access adds to the home's functionality. Conveniently located just minutes from Minden, you'll enjoy easy access to dining, shopping, groceries, medical services, and more. A rare opportunity to own a stunning waterfront property where lasting family memories are made. (id:15069)
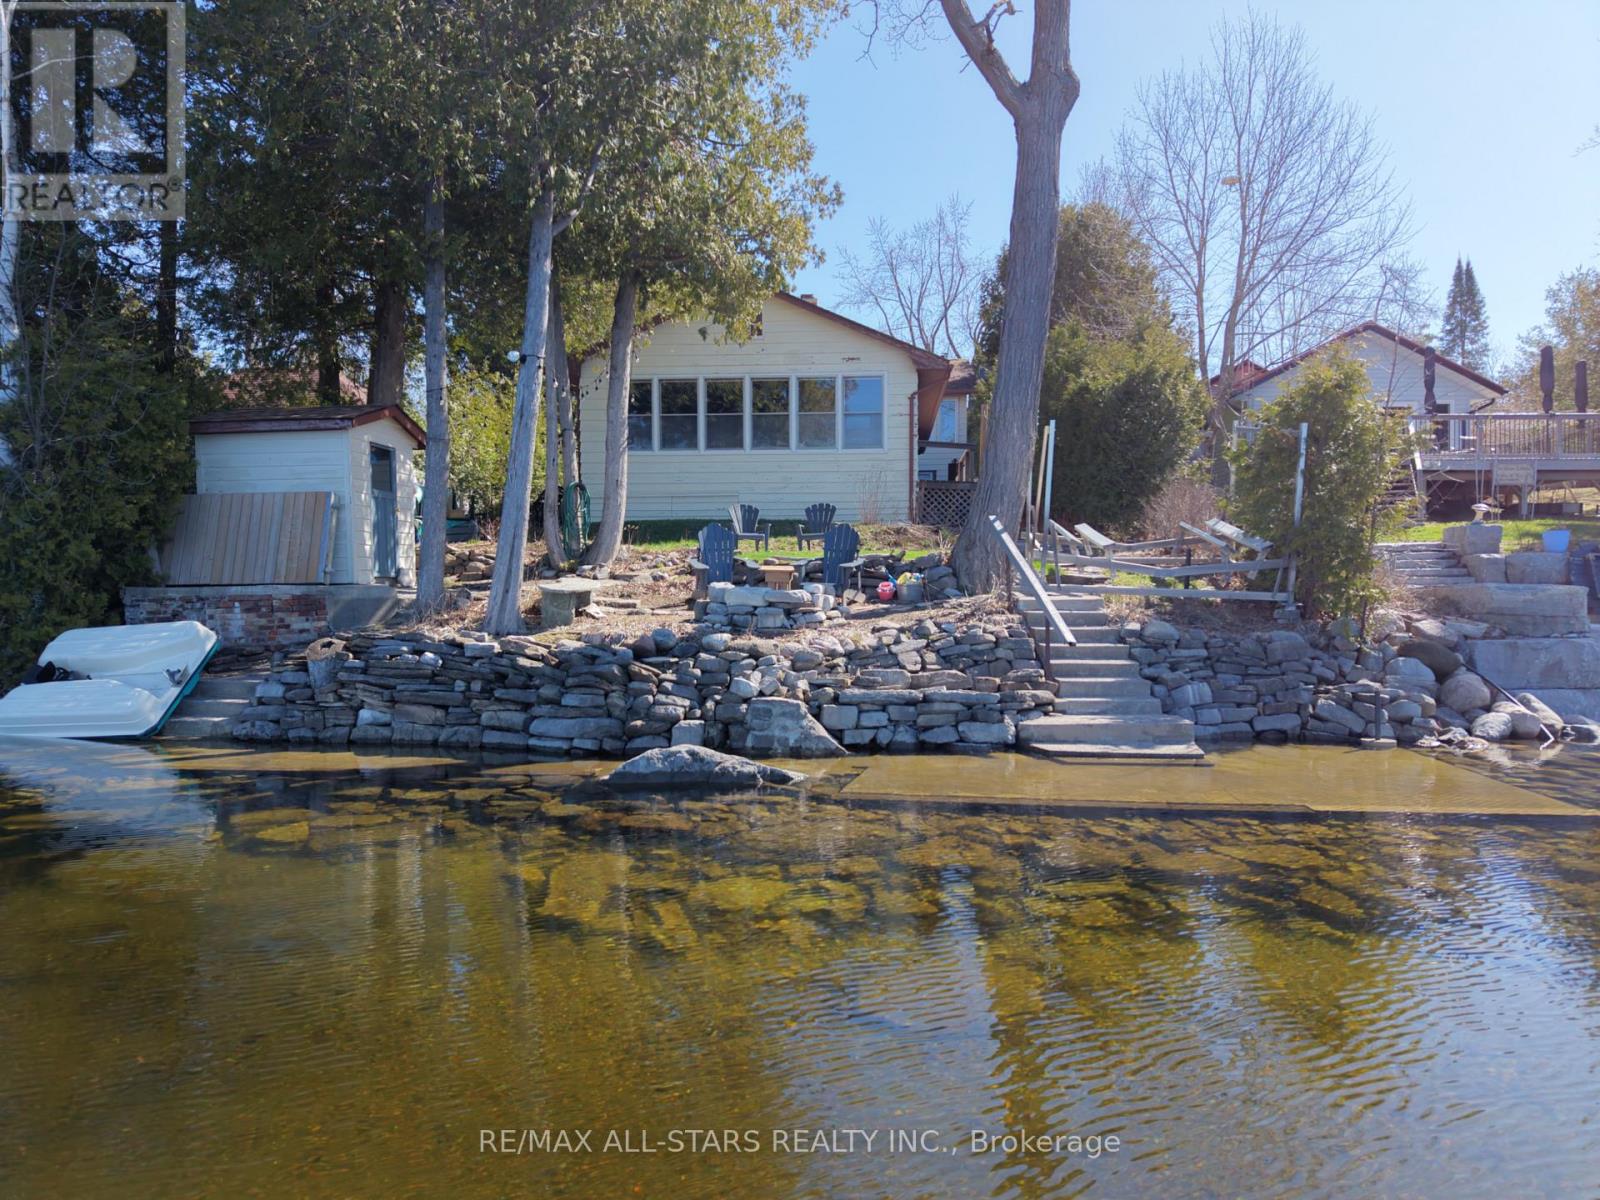
A rare opportunity to own a waterfront escape on beautiful Four Mile Lake. This unique property features a year-round 3-bedroom, 2-bath home with an attached yet self-contained 3-bedroom, 1-bath cottage-ideal for extended family, guests, or added rental income.Turn the key and step inside to bright, refreshed interiors designed for effortless, year-round living. Every space is thoughtfully updated to offer comfort, functionality, and a true lakeside feel. Outdoors, enjoy a prime stretch of crystal-clear shoreline with a sandy, rock-bottom entry and shallow, wade-in access-perfect for swimming, relaxing, and making lasting family memories at the water's edge. Western exposure provides breathtaking sunset views over wide, open water, creating a stunning backdrop from afternoon into evening. Ideally located just 30 minutes to hospital and urgent care, and approximately 1.5 hours from the GTA, offering the perfect blend of peaceful waterfront living and convenient access to amenities. Notable updated kitchens, flooring, fresh paint (2021/2022), and new appliances (2024). A must see property. (id:15069)
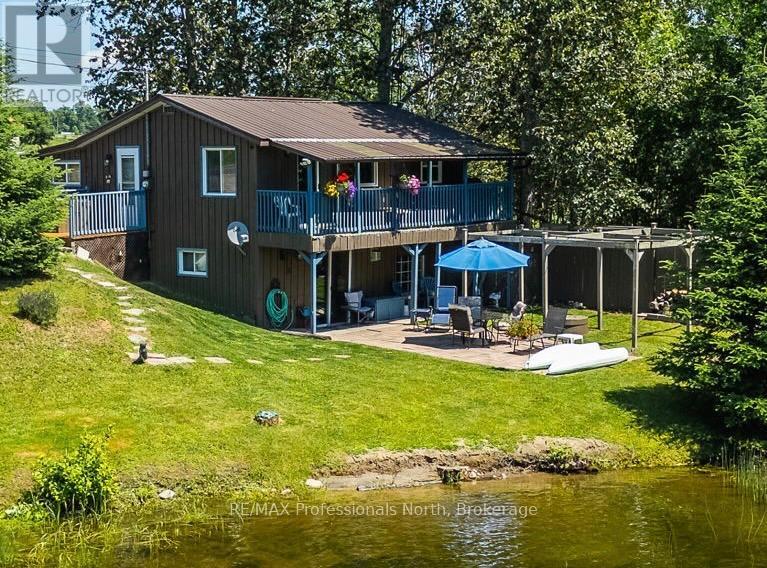
Affordable four-season waterfront living on Gull River in Minden! Whether you're searching for a year-round home or the perfect family cottage, this inviting property offers the ideal opportunity to enjoy life on the water with direct boating access to Gull Lake and the renowned Gull River system. Wake up to peaceful river views, launch your canoe, kayak or paddleboard from your own shoreline, or spend the afternoon floating downstream in the gentle current. The gradual sandy shoreline provides excellent swimming and is ideal for children, while boaters and anglers will appreciate the easy access into Gull Lake and one of Ontario's most sought-after recreational waterways. Best of all, you're only a 5-minute boat ride or 2-minute drive to downtown Minden for shopping, restaurants, groceries and everyday amenities. Inside, the warm rustic finishes create the perfect cottage atmosphere while offering all the comforts of four-season living. The main level features an open-concept kitchen, dining and living area designed for gathering with family and friends, along with two bedrooms, bathroom and convenient main floor laundry. Step out onto the upper deck overlooking the river-an ideal spot for morning coffee or evening sunsets. The fully finished walkout lower level offers a spacious family room, third bedroom, second bathroom and direct access to the waterfront yard. Outside, enjoy the level grassy space, patio stone seating area and plenty of room for outdoor entertaining or family games. Located on a year-round municipal road with easy access, this property is being offered nearly turnkey, allowing you to start enjoying the waterfront lifestyle immediately. Whether you're looking for a weekend retreat, year-round residence or investment in affordable waterfront living, this Gull River property is ready to welcome you. (id:15069)
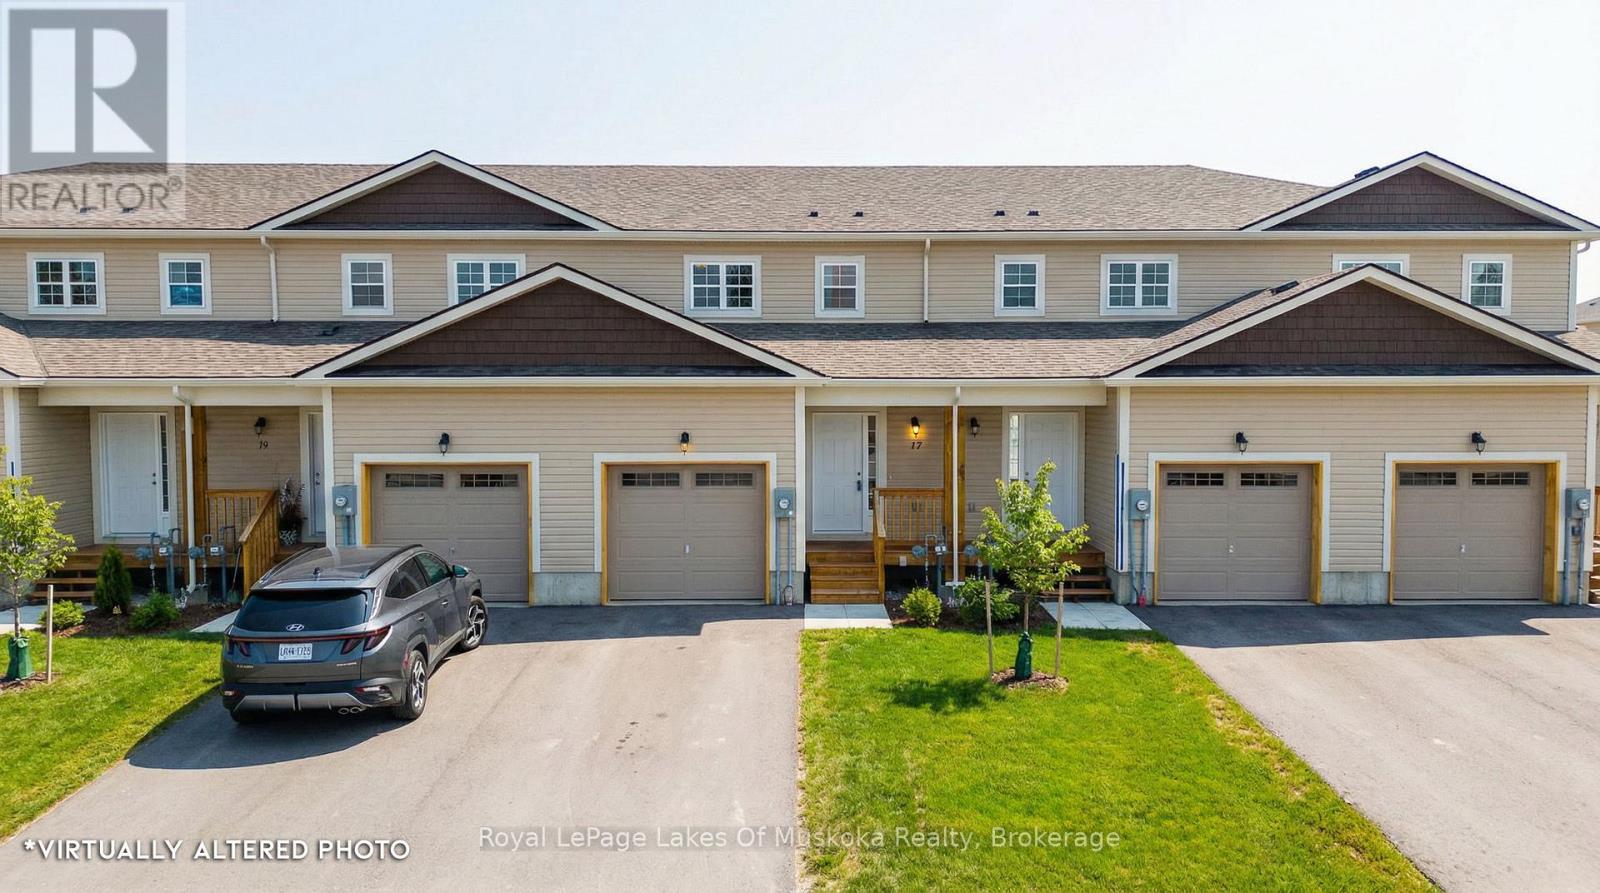
This modern townhome offers a thoughtful layout and quality finishes in a highly desirable Bracebridge location. Set within a newly built community, the home is ideally positioned within easy walking distance to the high school and Sportsplex (community centre) and just minutes from downtown shops, restaurants, parks, and trail systems. On the main floor, the open-concept design is well defined, with distinct kitchen, dining, and living areas that flow naturally without feeling overwhelming. A conveniently located powder room and interior access to the garage add to the functionality of the space. The upper level features three bedrooms, including a spacious primary suite with a walk-in closet and private en-suite. A second full bathroom serves the remaining bedrooms, creating a practical and comfortable layout for everyday living. Notable upgrades include enhanced flooring, air conditioning, pantry for added storage, updated island cabinetry and smooth ceilings. The basement includes an egress window, offering excellent potential for a future bedroom or additional living space once finished. Covered under the Tarion Warranty program, offering peace of mind for new home construction. A smart choice for those seeking modern design, walkable amenities, and flexibility for future needs. (id:15069)
Welcome to this charming bungalow set on a beautifully treed lot, offering privacy, curb appeal, and an inviting place to call home. Complete with an attached garage and a functional layout, this home is ideal for families, downsizers, or anyone seeking comfortable living in a convenient location. The main level features an updated kitchen with modern finishes, perfect for everyday living and entertaining. A spacious full-size dining room provides plenty of space for family meals and gatherings. The primary bedroom offers an ensuite privilege to the main bathroom, creating a comfortable retreat, while a second bedroom completes the main floor. The fully finished basement extends your living space with an additional bedroom, a versatile gym or office, a convenient 2-piece bathroom, and a large recreation room ideal for relaxing, entertaining, or hobbies. Located close to parks, schools, the recreation centre, shopping, amenities, and public transportation, this home offers the perfect blend of comfort, function, and convenience. (id:15069)
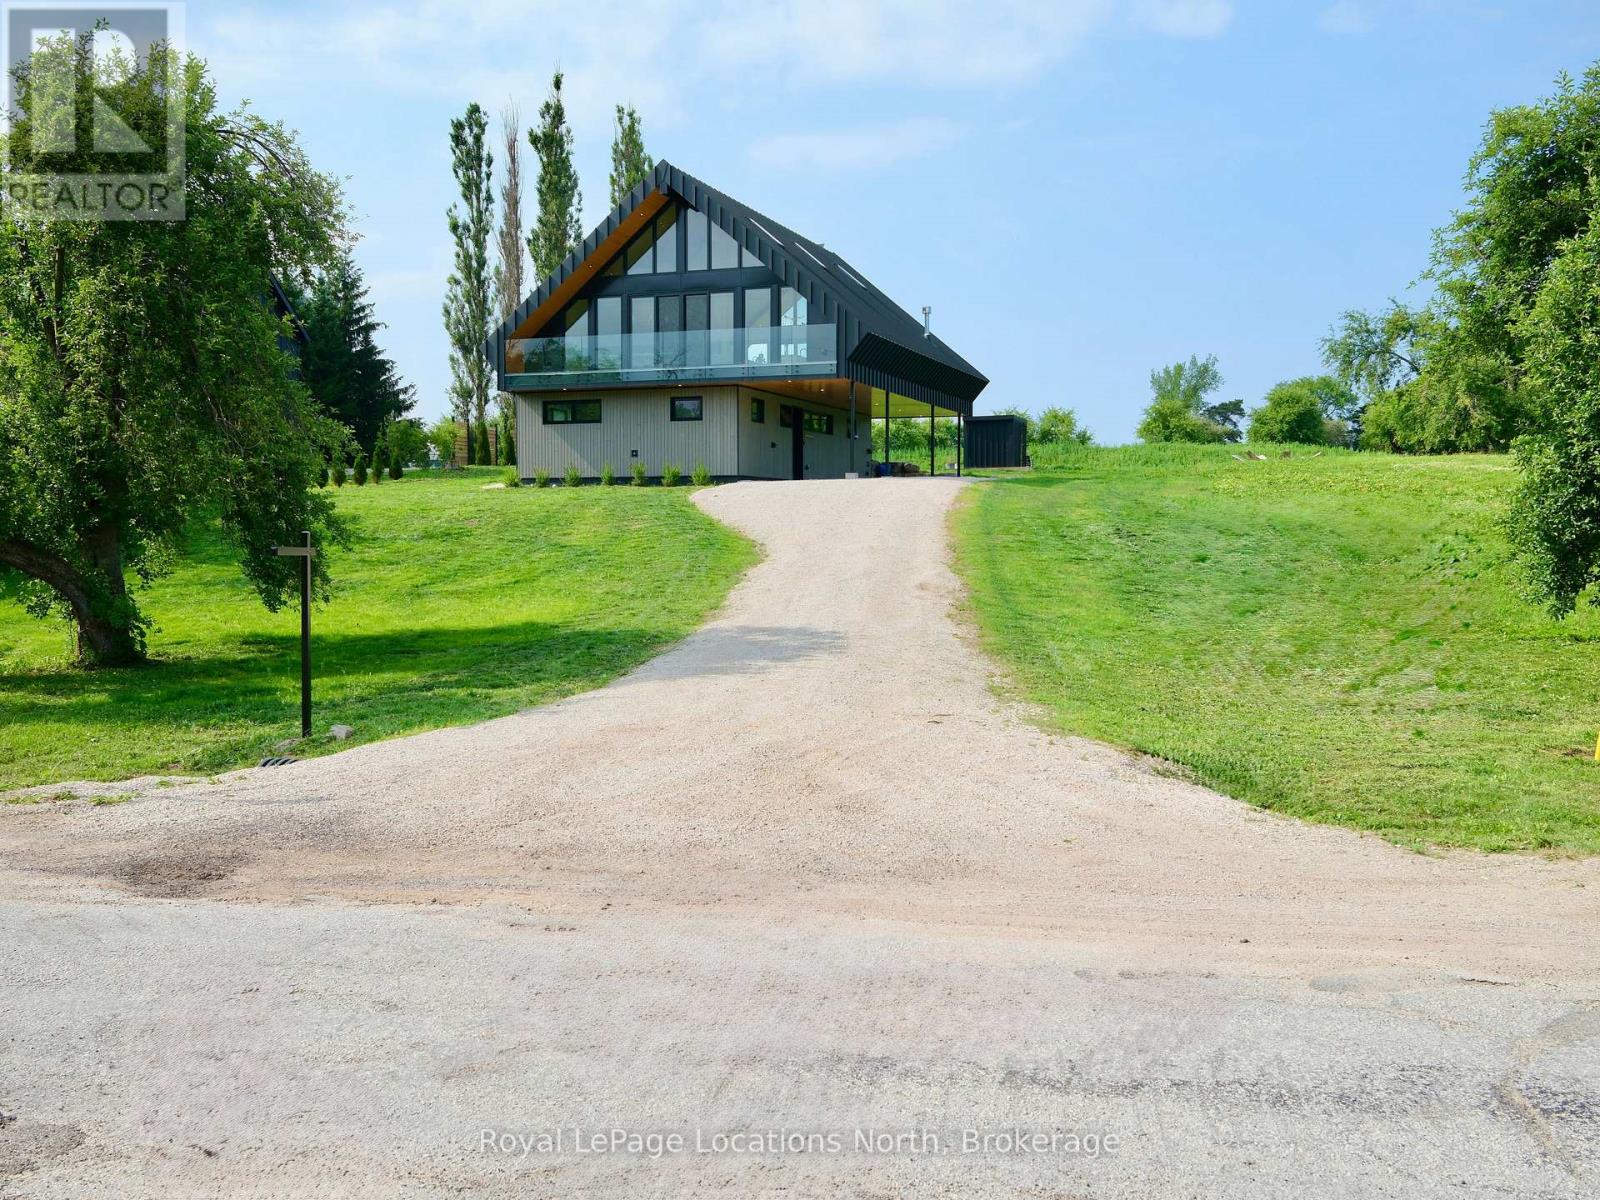
Where Heritage Meets Modern Luxury. Redefining what a contemporary chalet can be, the DiTrani Chalet blends modern alpine design with timeless comfort and four-season living. Built in 2025, this one-of-a-kind home offers 3 bedrooms, 2.5 bathrooms, and approximately 2,600 sq. ft. of thoughtfully designed living space, ideal as a full-time residence, weekend escape, or seasonal ski rental.Located steps from the Beaver River, enjoy kayaking, fishing, and peaceful walks along the water, while being just minutes from Thornbury, Georgian Bay, ski hills, golf, trails, and endless year-round recreation.Designed with a reverse floorplan to maximize natural light and views, the upper level features a custom Swede-designed kitchen with double islands, Café appliances, Bosch dishwasher, and extensive built-in millwork. White oak flooring, Ready Pine shiplap ceilings, a propane fireplace, Euro+Glasshaus hybrid windows with Cardinal Low-E 366 glass, and a propane BBQ hookup create a warm, inviting space for entertaining. A powder room and mechanical room complete this level.The lower level offers polished concrete floors with radiant in-floor heat, a spacious mudroom, three bedrooms, two full bathrooms including the primary ensuite, and laundry.Built for lasting efficiency with a 12" ICF foundation, full spray-foam insulation, and zoned hydronic heating. Additional features include Sonos sound, Ring cameras, Tedee Pro smart lock, EV charger, landscape lighting rough-in, Wi-Fi monitored cistern, Maibec siding, Ready Pine interior walls, and an electric Neptune sauna by Toronto Sauna.A rare opportunity to own a design-forward home where exceptional craftsmanship meets the best of Southern Georgian Bay's four-season lifestyle. (id:15069)
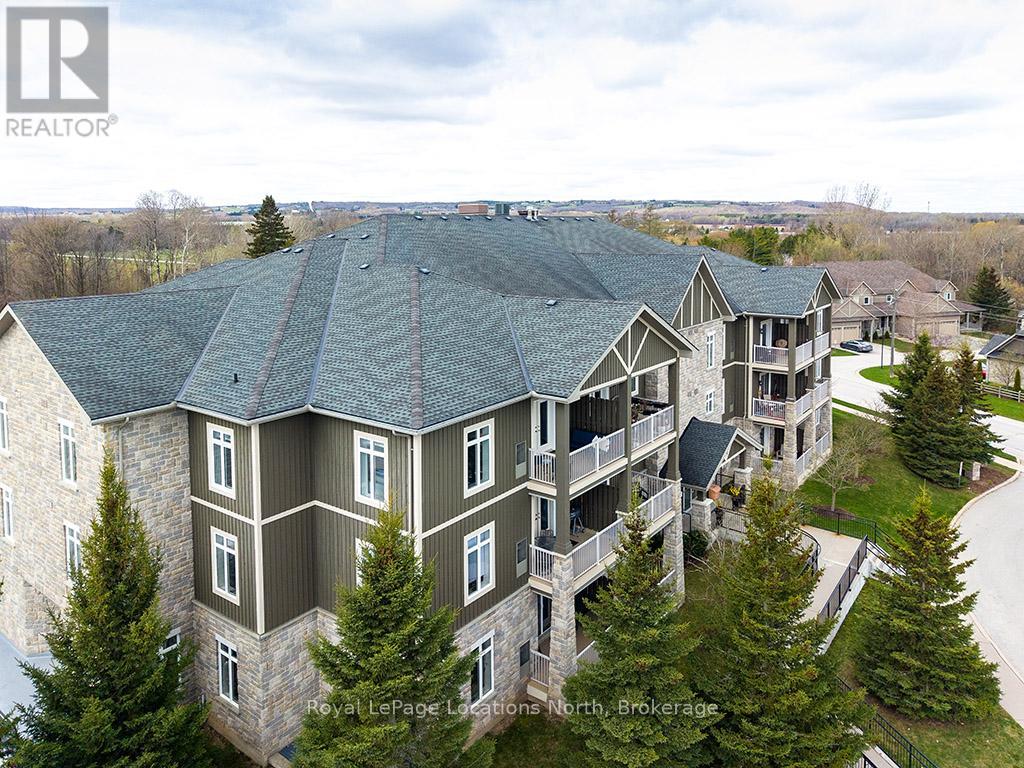
Experience the ultimate four-season lifestyle in this beautifully updated two-bedroom and two-bathroom residence located within the prestigious Far Hills community of Thornbury. This corner penthouse home has been thoughtfully curated with modern finishes that immediately set it apart, beginning with the seamless flooring that carries a sense of airy sophistication through every room aided with views of the Bay and the Escarpment. The open-concept layout is anchored by a stunning kitchen where crisp cabinetry meets brand-new stone countertops and premium stainless steel appliances. Whether you are looking for a full-time residence or a sophisticated weekend retreat, this modernized interior offers a maintenance-free sanctuary just steps from Thornbury's elite shopping and dining. The convenience of this property is unmatched, offering a truly turnkey experience where the most essential services are managed for you. Your condo fees provide exceptional value by including both high-speed internet and cable television, while the building provides the luxury of a heated underground parking space and a dedicated storage locker for your seasonal gear. There is an additional 2 EV charging stations. Residents of Far Hills enjoy a resort-style atmosphere with exclusive access to a sparkling outdoor swimming pool, tennis and pickleball courts, and a vibrant clubhouse. Located only minutes from the shores of Georgian Bay and the area's famous ski hills, this property represents a rare opportunity to secure a premier home in one of Ontario's most sought-after lakeside destinations. (id:15069)
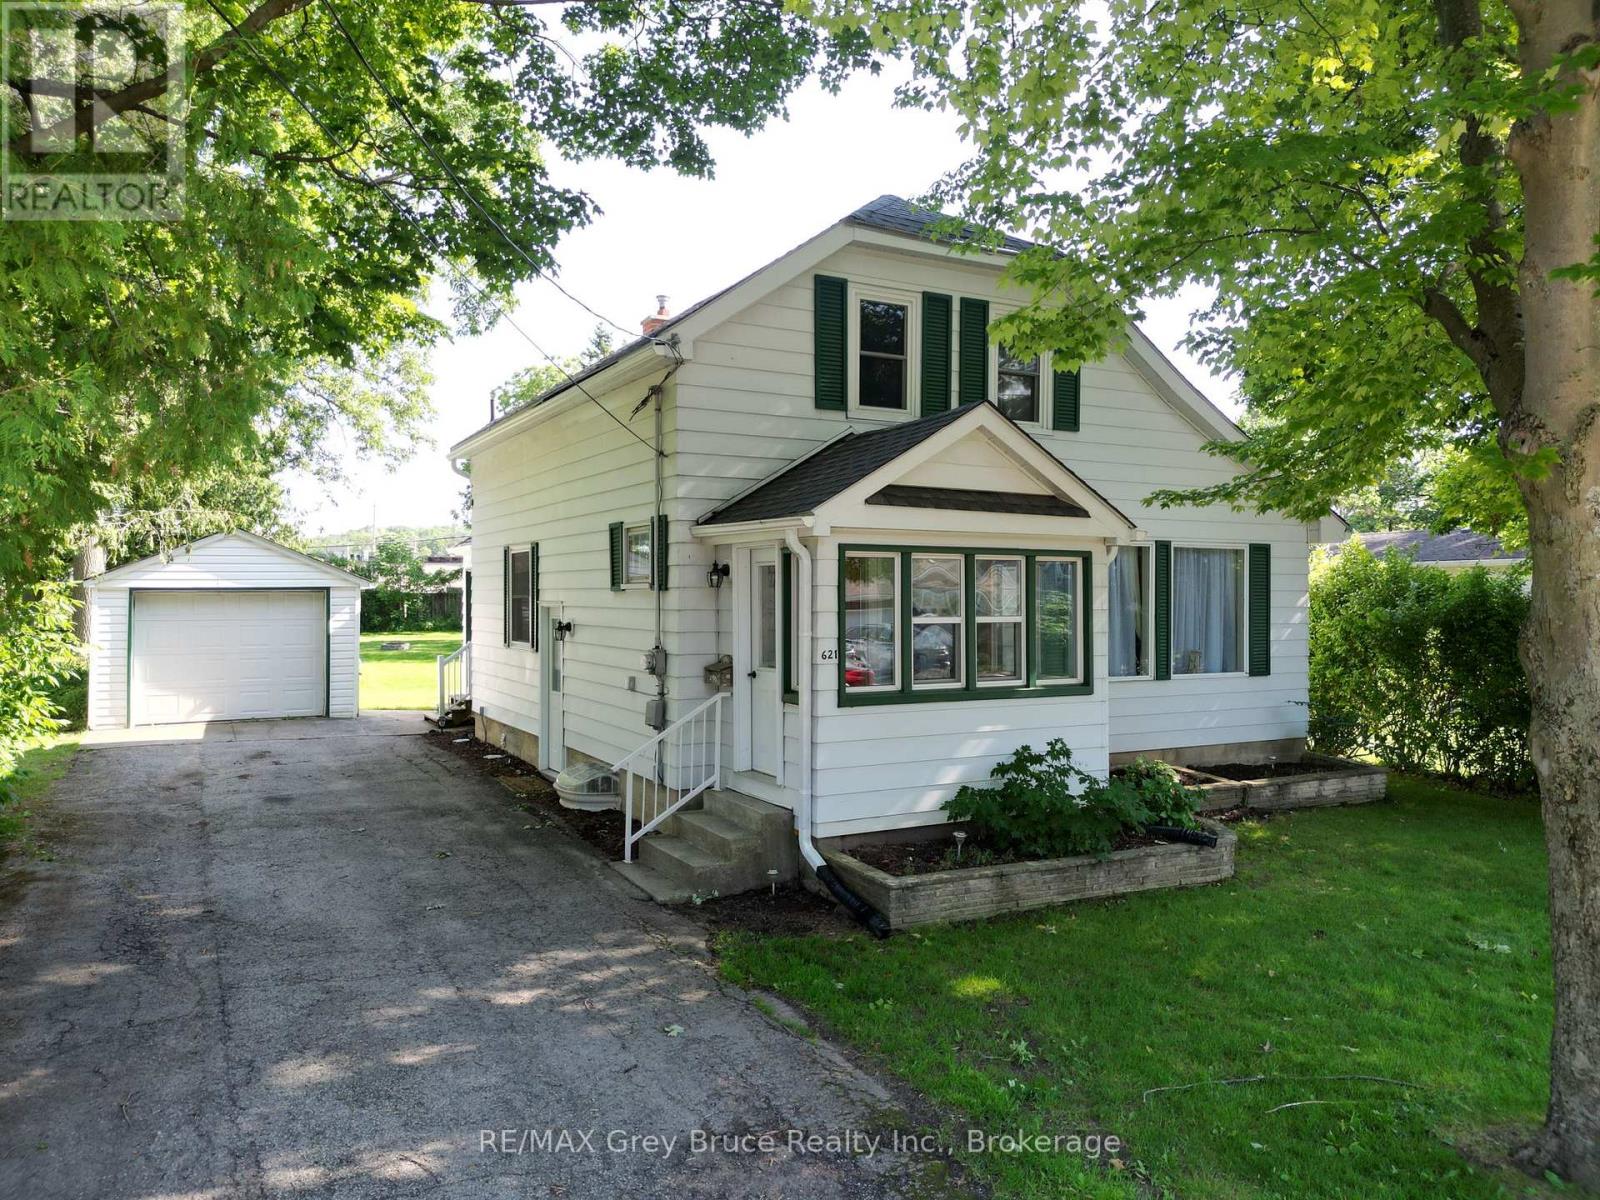
Nestled on a quiet street in Owen Sound's west side, this inviting 4-bedroom, 2-bathroom home offers a thoughtful layout with everyday functionality. The main floor features a spacious primary bedroom along with a 3pc bathroom, providing added convenience and flexibility. Upstairs, three additional bedrooms and a second 3pc bathroom offer plenty of space for family or guests. Outside, enjoy a large backyard with endless possibilities for entertaining, gardening, or relaxing, while the detached garage adds valuable storage and parking. Ideally situated close to schools, parks, shopping, and downtown, this home is ready to welcome its next chapter! (id:15069)
Enjoy the best of both worlds with this spacious 2,177 sq. ft. home offering a peaceful country feel set on the outskirts of town, this versatile property is perfect for families, contractors, or hobbyists alike. A concrete driveway provides ample parking and leads to a 2.5-car garage complete with an attached workshop-ideal for projects, storage, or running a business. This property offers exceptional flexibility. Step inside to a welcoming front entrance featuring custom-built storage unit, offering plenty of space. Large bright living room. Step out of the dinning room to the huge deck perfect for those summer BBQ's with room for the whole family while maintaining the charm and tranquility of country living. Whether you're looking for extra workspace, or a home with room to spread out, do not miss this opportunity. (id:15069)
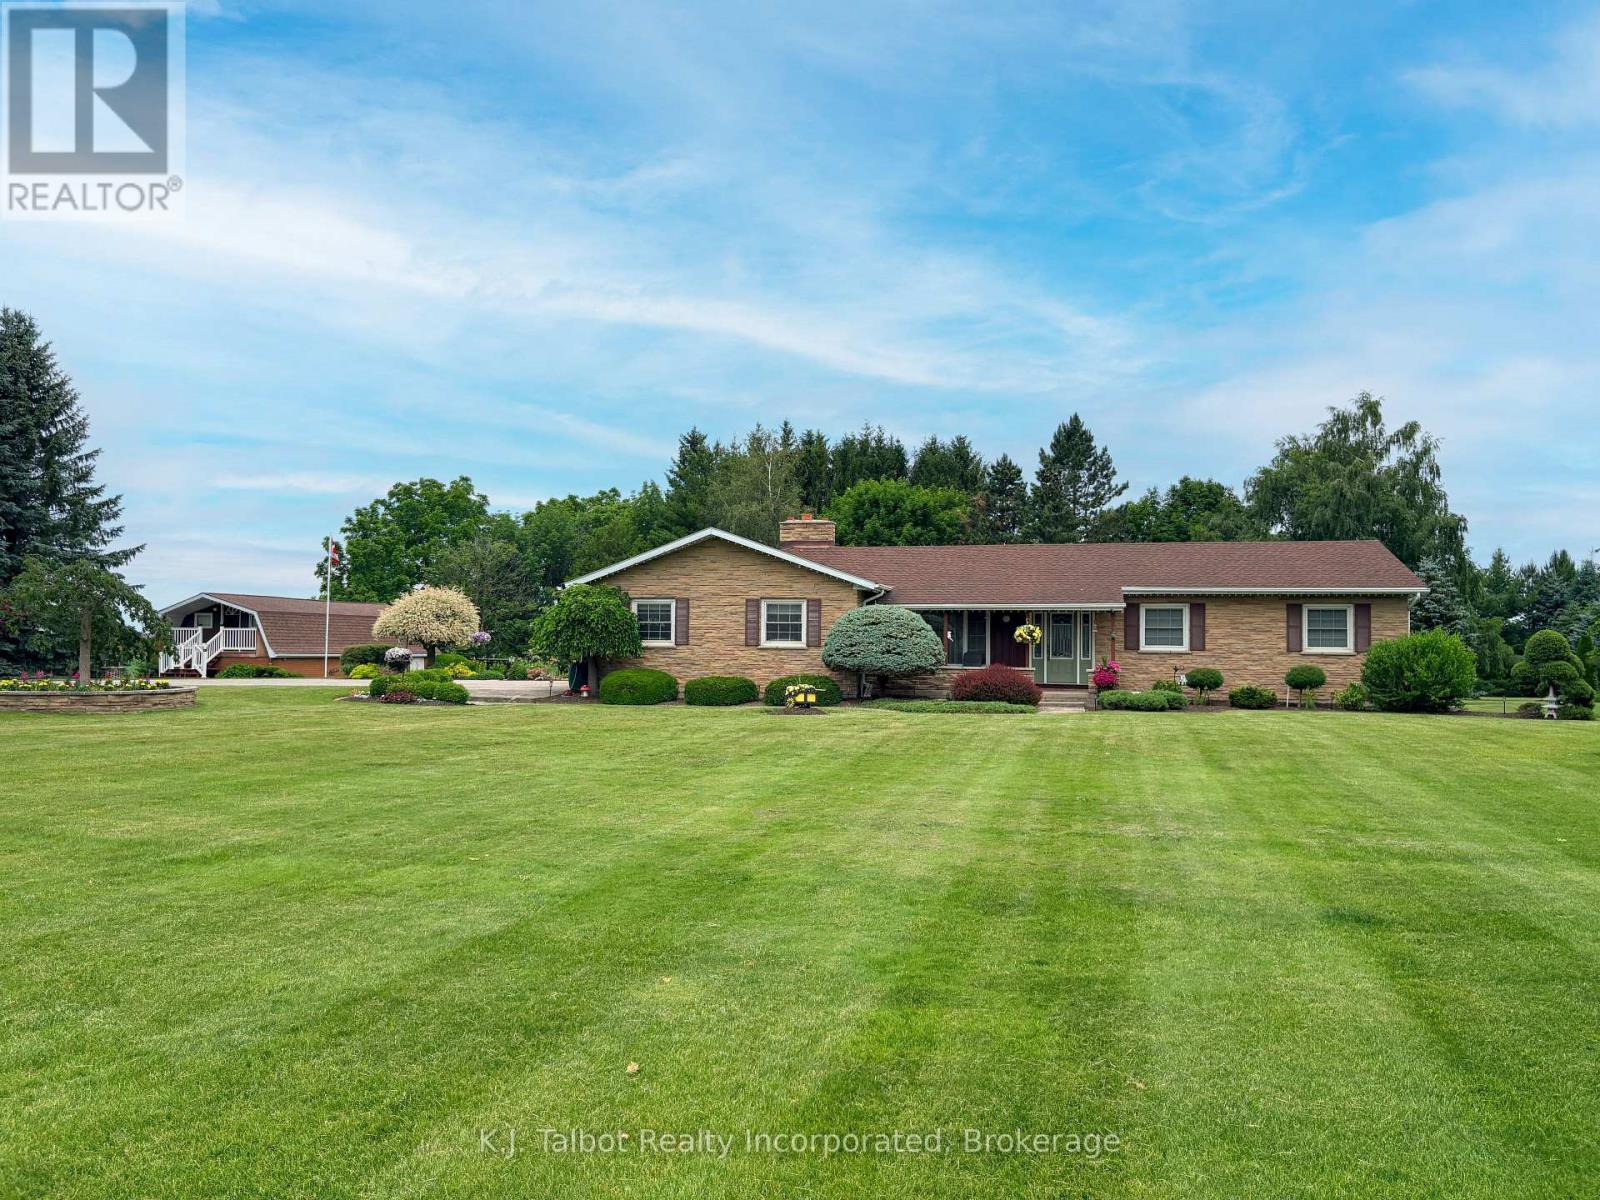
Ideal Family Country Home on a beautifully maintained lot consisting of 2+ Acres & minutes from Blyth. Privacy, Generous Living, Storage & Workshop Space, Parklike Grounds, & Scenic Views. Experience peaceful country living surrounded by mature trees, open fields, and beautifully maintained landscaping. This custom built 1 storey brick and anglestone home (1978) offers 1700 sq ft of well designed living space with a quaint covered front porch to relax and unwind. Featuring 3+1 bedrooms and 1.5 baths, ideal for families or those seeking a serene rural setting. The main floor includes a formal sunken living room, a warm and inviting family room with hardwood flooring, wood burning fireplace, and walkout access to the rear deck overlooking the park like backyard. The galley style kitchen features oak cabinetry, stainless steel appliances, built in dishwasher and microwave, and connects seamlessly to the formal dining room. Patio doors lead to a bright 3 season sunroom with an electric fireplace, offering extended enjoyment through the cooler months. Additional main floor highlights include bamboo and ceramic flooring, convenient main floor laundry w/ b/I cabinetry, and a spacious primary bedroom with access to a 5 pc ensuite effect bath. The lower level provides excellent additional space with a large rec room, 4th bedroom, storage rooms, and a generous workshop space. The home is wired for generator backup and equipped with forced air propane heat and central air. Exterior features include an attached 2 car garage with openers, plus a detached 21' x 40' outbuilding with storage loft and 10' x 12' overhead door-perfect for hobbyists, contractors, or extra storage. Enjoy the tranquil outdoor setting with a custom gazebo, flagstone patio and firepit, manicured gardens, and a stunning waterfall and pond feature for added peace and tranquility. Located near the G2G Trail, this property offers endless possibilities in a picturesque countryside environment. (id:15069)
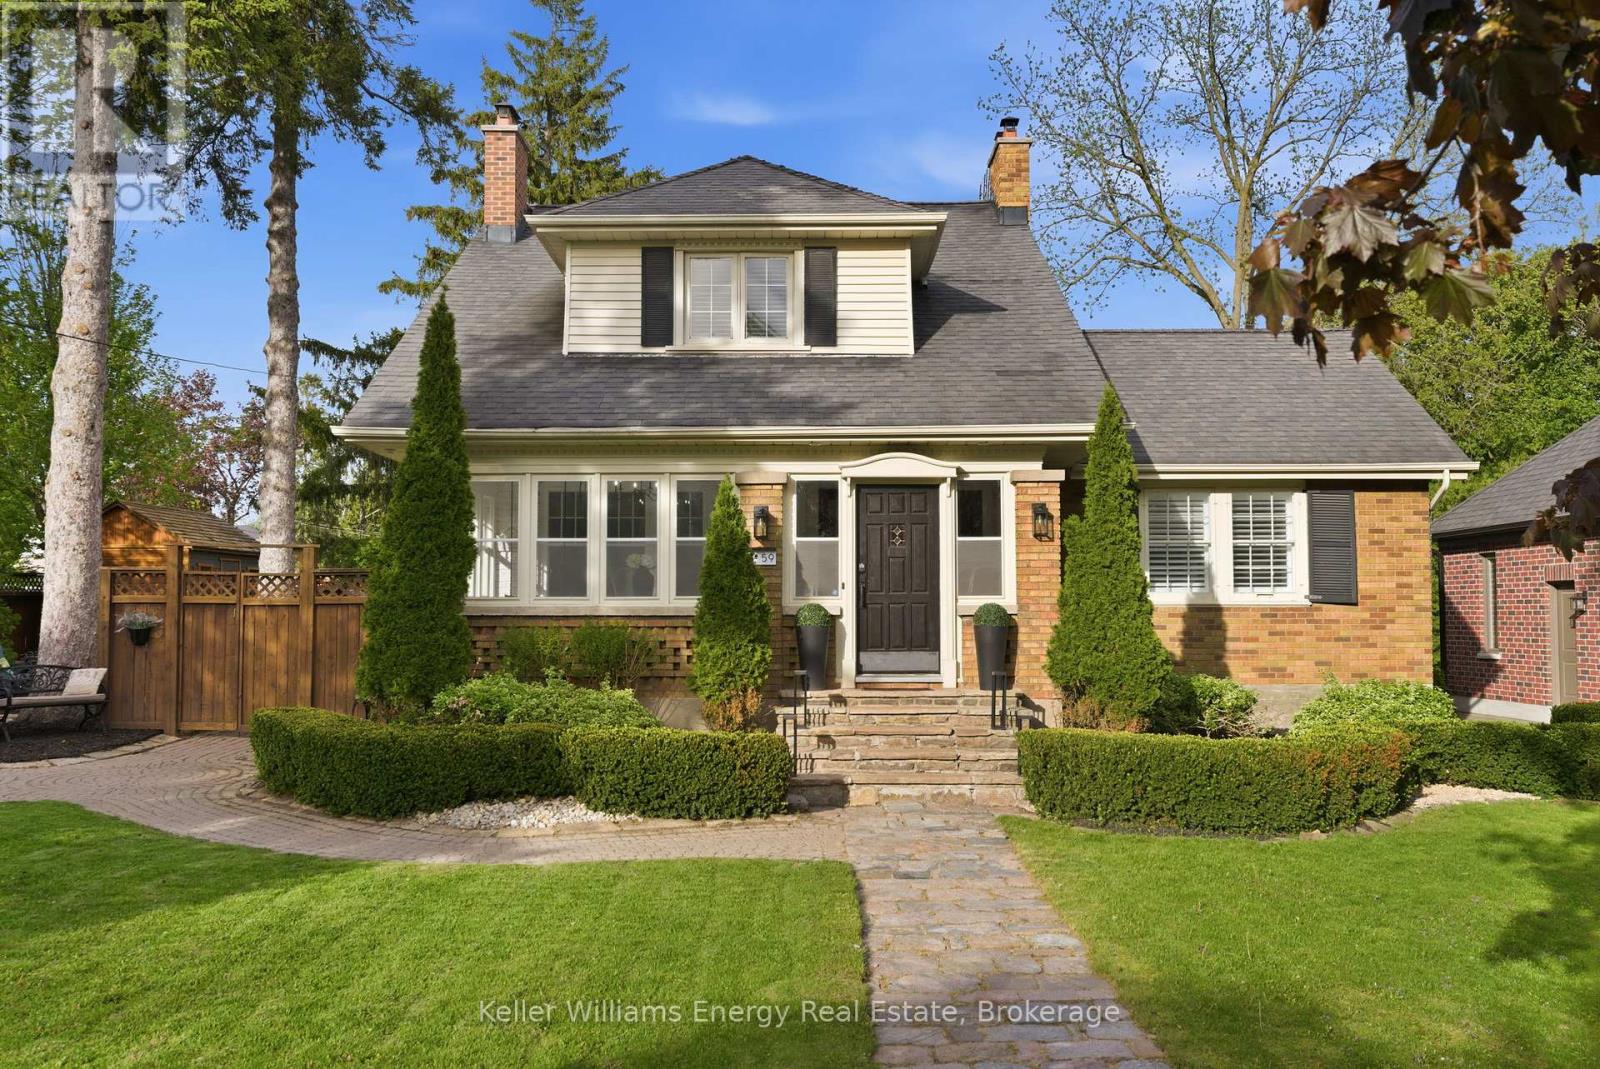
This exceptional century home is a must see, offering a blend of classic charm with a designer's touch, set on a quiet, oversized corner lot along one of Brooklin's most historic and desirable streets. Just steps from top-rated schools, the public library, and the vibrant shops, cafes, and restaurants of downtown Brooklin, the location is as impressive as the home itself. Inside, refined design meets classic character with rich hardwood flooring, crown molding, and California shutters throughout. The main level is both inviting and sophisticated, featuring a sun-drenched sunroom, an elegant living room anchored by a statement fireplace, and a private home office with custom glass-door built-ins and its own fireplace-ideal for today's work-from-home lifestyle. A main floor laundry room and walk in pantry. The recently updated kitchen, featuring stainless steel appliances and a seamless flow into the elegant dining room, creating an ideal setting for entertaining. The spacious family room is a standout, with wraparound windows that flood the space with natural light and offer uninterrupted views of the lush private backyard, along with a convenient walk-out to the outdoor retreat. Upstairs, three generously sized bedrooms each feature their own walk-in closet, providing both comfort and functionality. The finished basement adds exceptional versatility with a separate entrance, a cozy recreation room with a gas fireplace, and a recently renovated three-piece bathroom-perfect for guests or extended family. Outdoors, the property truly shines, featuring mature trees and meticulous gardens create a serene, private setting, while the double driveway accommodates up to six vehicles with ease. This is a rare opportunity to own a distinctive home that seamlessly combines historic charm with modern sophistication in one of Brooklin's most coveted neighborhoods. Book your private showing today. (id:15069)