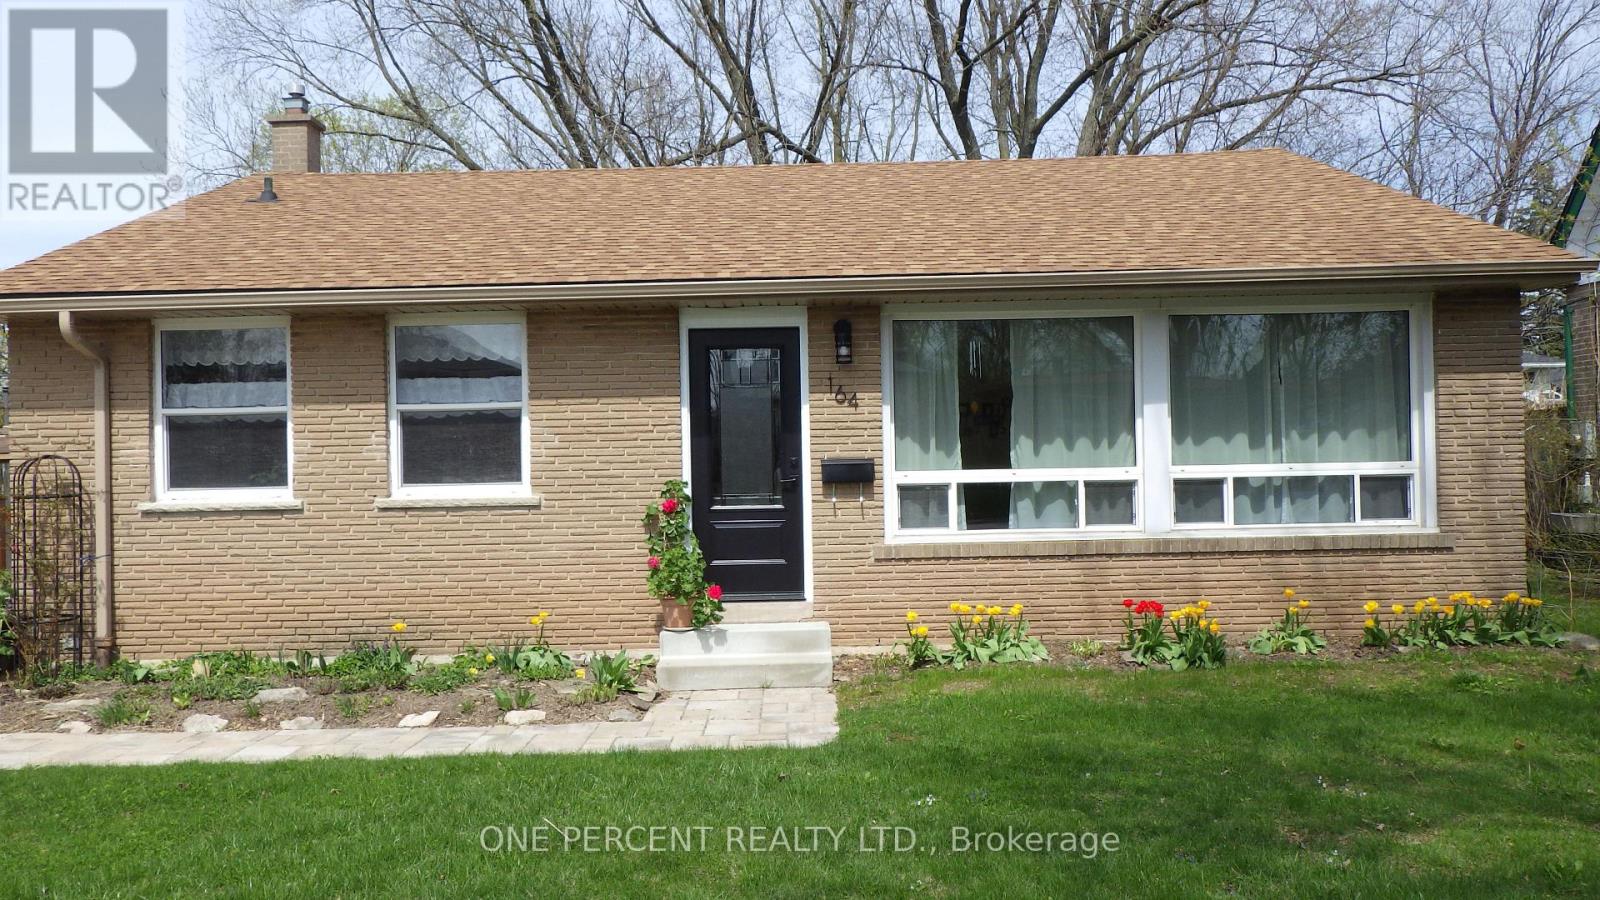
Welcome to this beautiful south facing back-split featuring extra-large windows that capture light and sunshine all year long! Thoughtfully maintained with new roof (2021), permeable stone driveway (2022), high-efficiency furnace and heat pump (2023), upgraded facia, eaves, soffit, and attic insulation (2025), this eco-friendly home offers both energy efficiency and peace of mind. The main floor consists of a large eat-in kitchen opening onto a bright spacious living room, ideal for entertaining family and friends. The three bedrooms, located on a separate level for privacy and quiet, feature characterful gabled ceilings as well as original hardwood floors; and recent renovations have added style and sparkle to the two bathrooms. Another highlight is the inviting recreation room with its gas fireplace, making it ideal for relaxed evenings or a cozy retreat. And kids, grandkids and pets will love running around the large mostly fenced backyard, featuring cheerful border gardens and a sprawling mature maple tree. This gem is located on a quiet crescent close to schools, hospital, playground and river trails. It's also an easy walk to Stratford's world-class theatres and its historic downtown, often voted the prettiest in Ontario. Visit and prepare to be charmed! (id:15069)
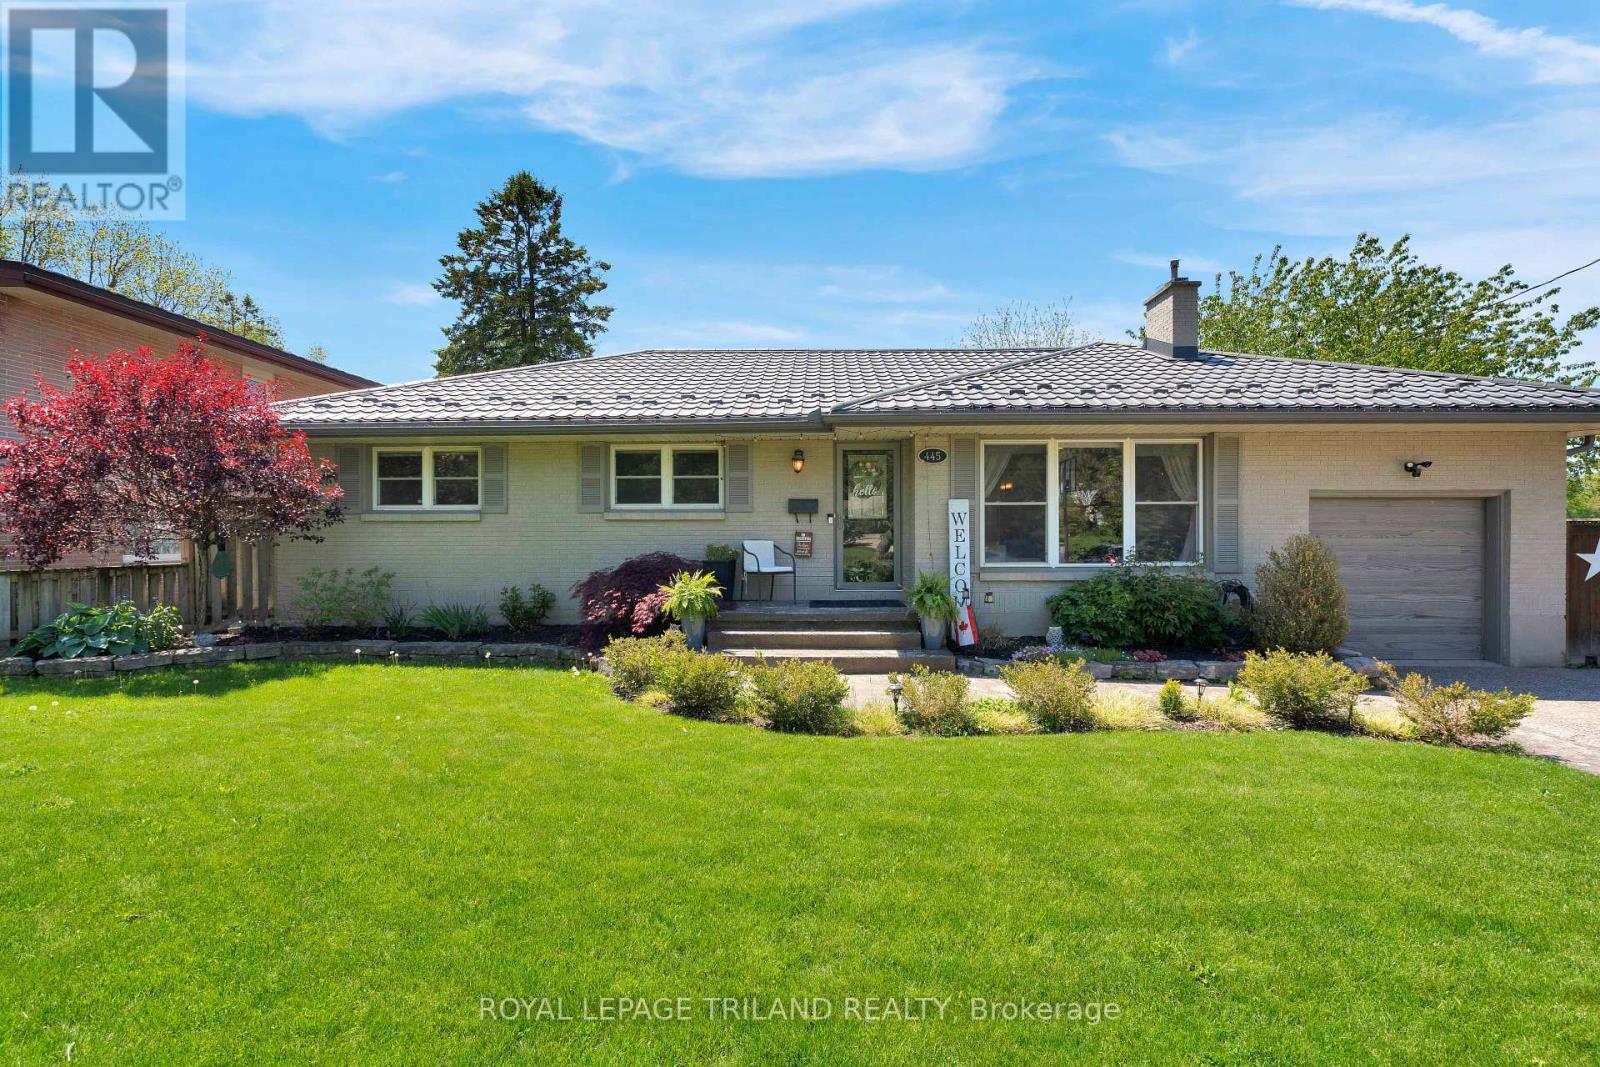
PRIME Old South. A rare offering is an oversize ranch with ingound pool. Five bedrooms and three full baths. Main floor living and dining rooms. Gourmet kitchen with hard surfaces. Primary retreat in it's own wing with luxury ensuite and sliding patio doors to the back patio. Hallway to three generous bedrooms and full spa like bathroom. Lower is all finished with a bedroom, four piece bath and media family room. Bar area with fridge. Laundry. Storage. The back yard is the show stopper of this property. Inground heated (2024) saltwater pool with new liner, salt cell and pump (2025). Hot tub (2023) Tiki bar with fridge. Pizza oven. Gas line to BBQ. French drain 2025. See doc's for upgrades. (id:15069)
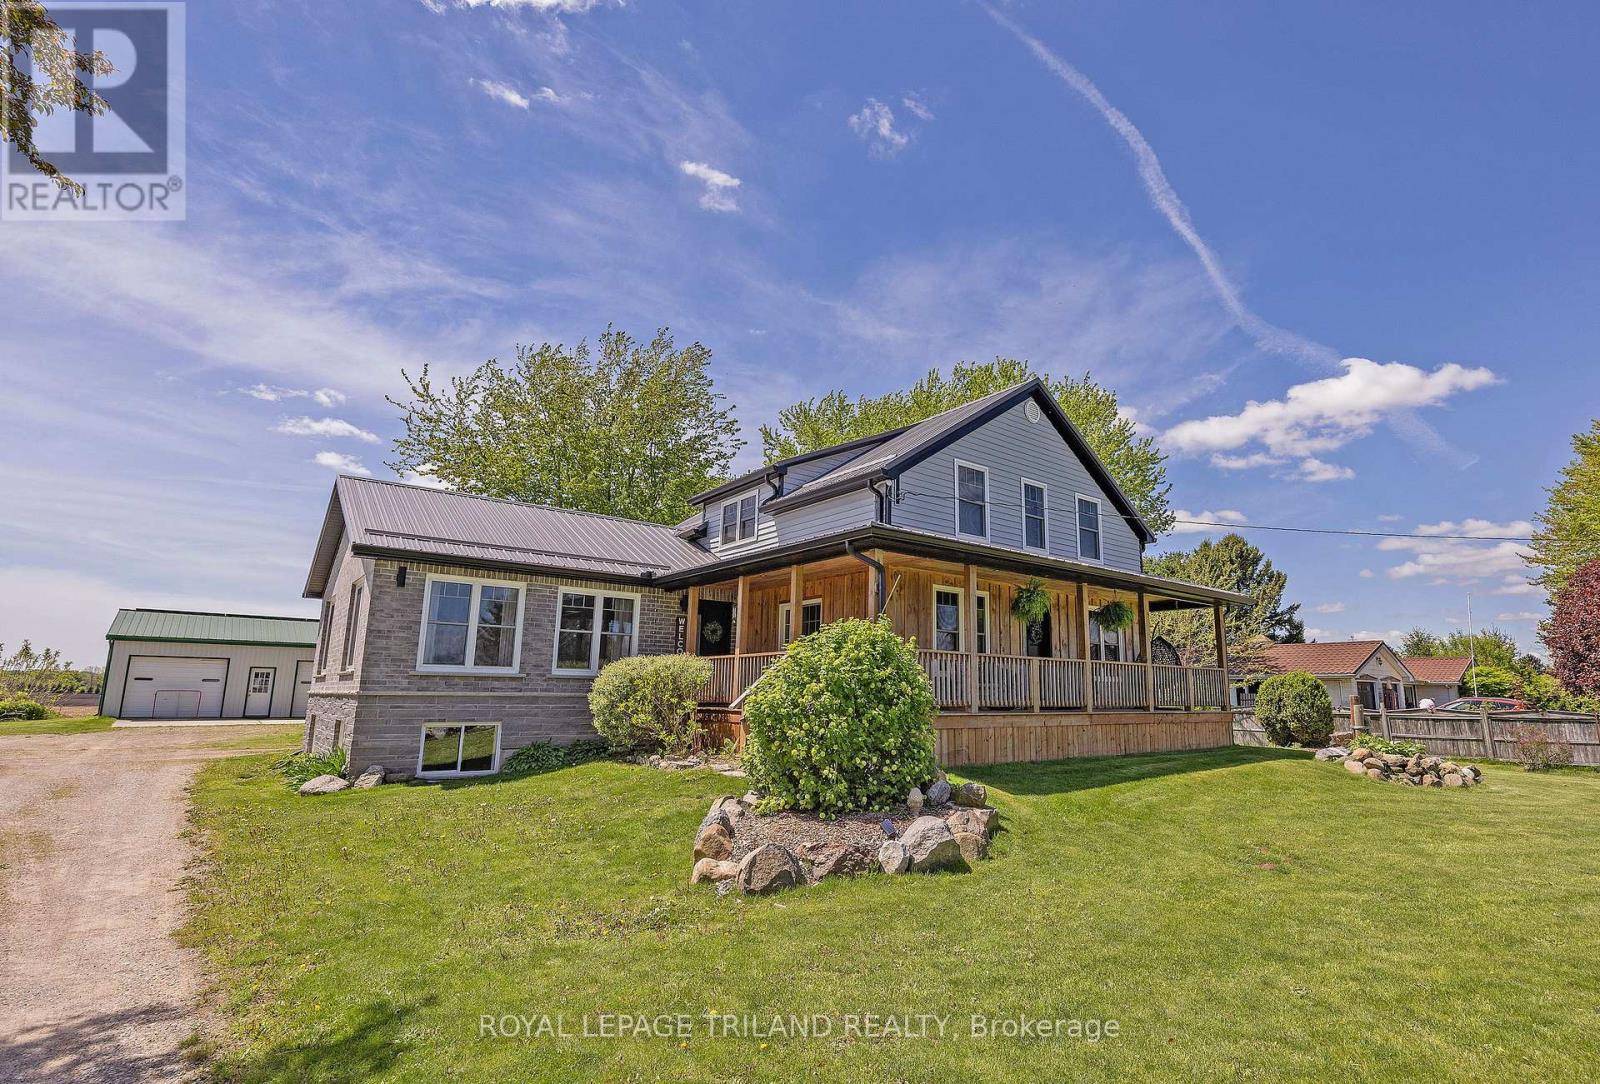
Country Gem located at 45471 Sparta Line on 1.09 Acres (as per MPAC), this 2-Storey Home has been totally renovated plus having an addition added with a single attached garage (2021). This exceptional country property with the perfect blend of rural tranquility and the convenient access to St. Thomas 20 minutes and to Aylmer 15 mins. The main level has an open concept to create a functional easy-flow layout between the kitchen with a huge island all with quartz countertops, dining room, oversized family room with a vaulted ceiling and plenty of windows making these areas very bright. Also there is access from the dining room through the front door to the wrap around covered front porch and side verandah. The main level also entails a good size mudroom/ main floor laundry and access to the attached garage and rear deck. Finally there is a bedroom or possible office and a 4 pc bathroom with a soaker tub. Moving to the second level is the generous-sized primary bedroom with access to a 3pc cheater ensuite with a shower. There are also two more good size bedrooms on this level. The lower level has an area to finish (partially done), which could be a rec-room area. Also on this level is the utility area and lots of storage. More highlights for this property is an uninsulated barn (approx 48.5 ft x 72.5 ft), 2-car detached garage (approx 24.0 ft x 32.0 ft) both with hydro, the owner will leave pool table and accessories in lower level if buyer wants it, furnace + C-Air (2019), drilled well (2025). This is the opportunity to own this wonderful family home! (id:15069)
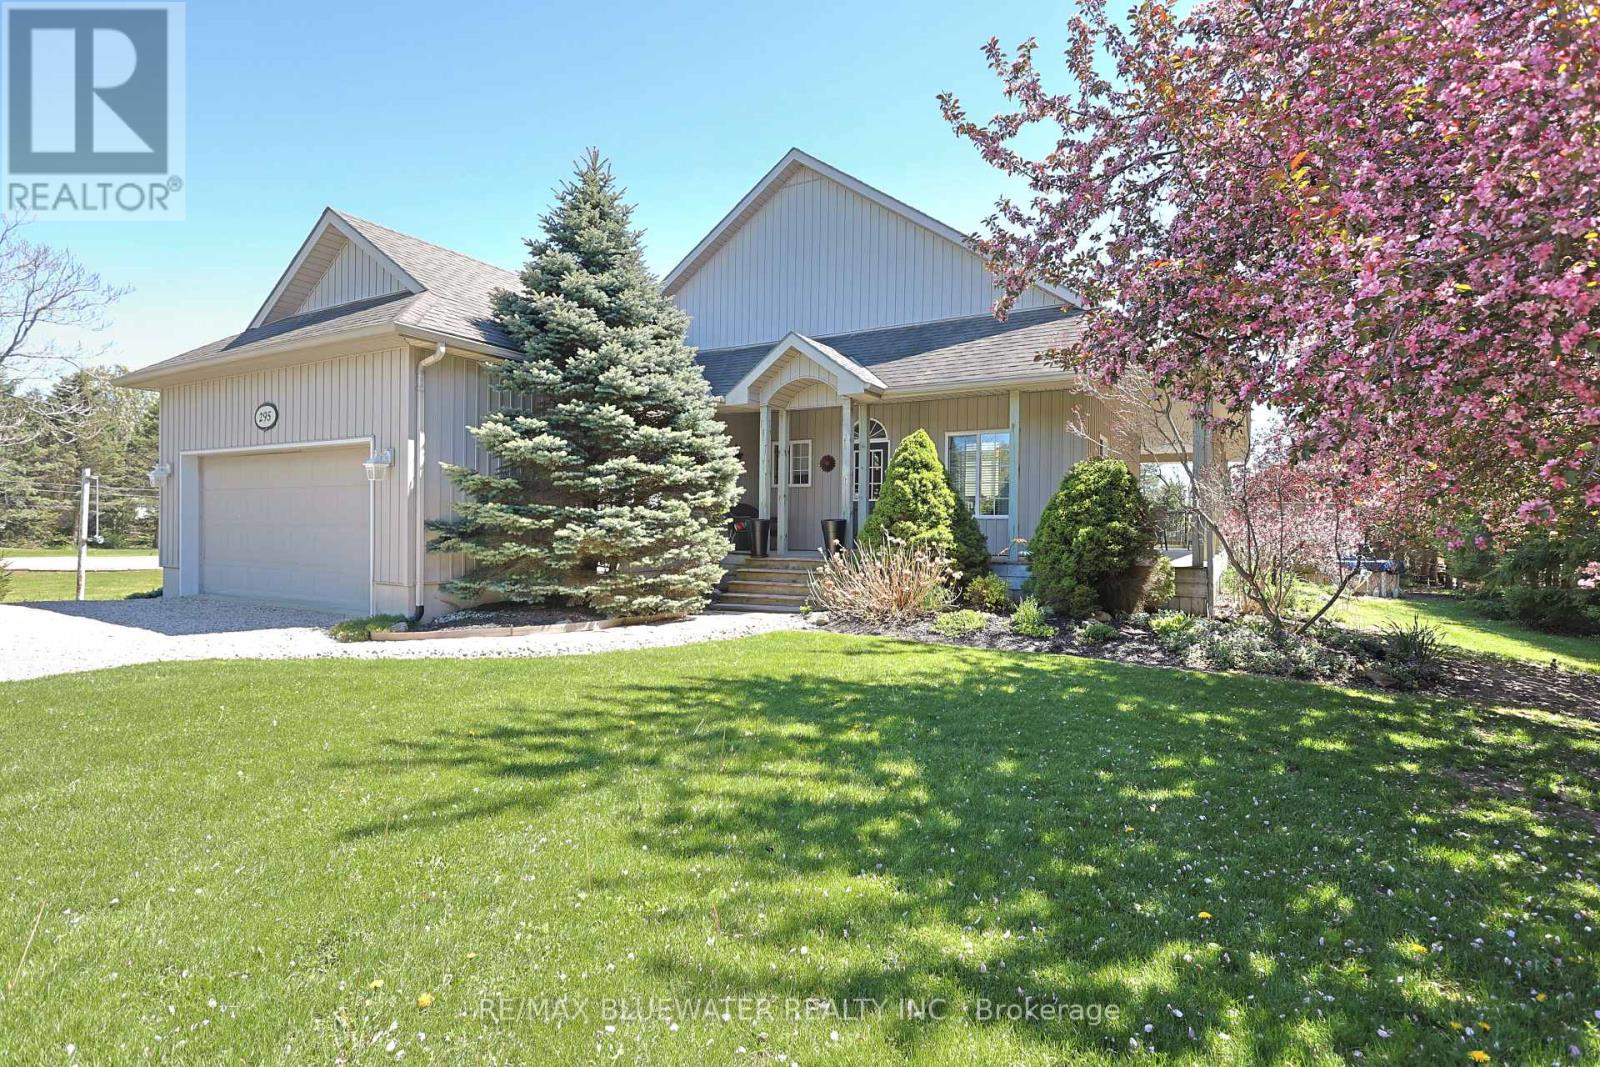
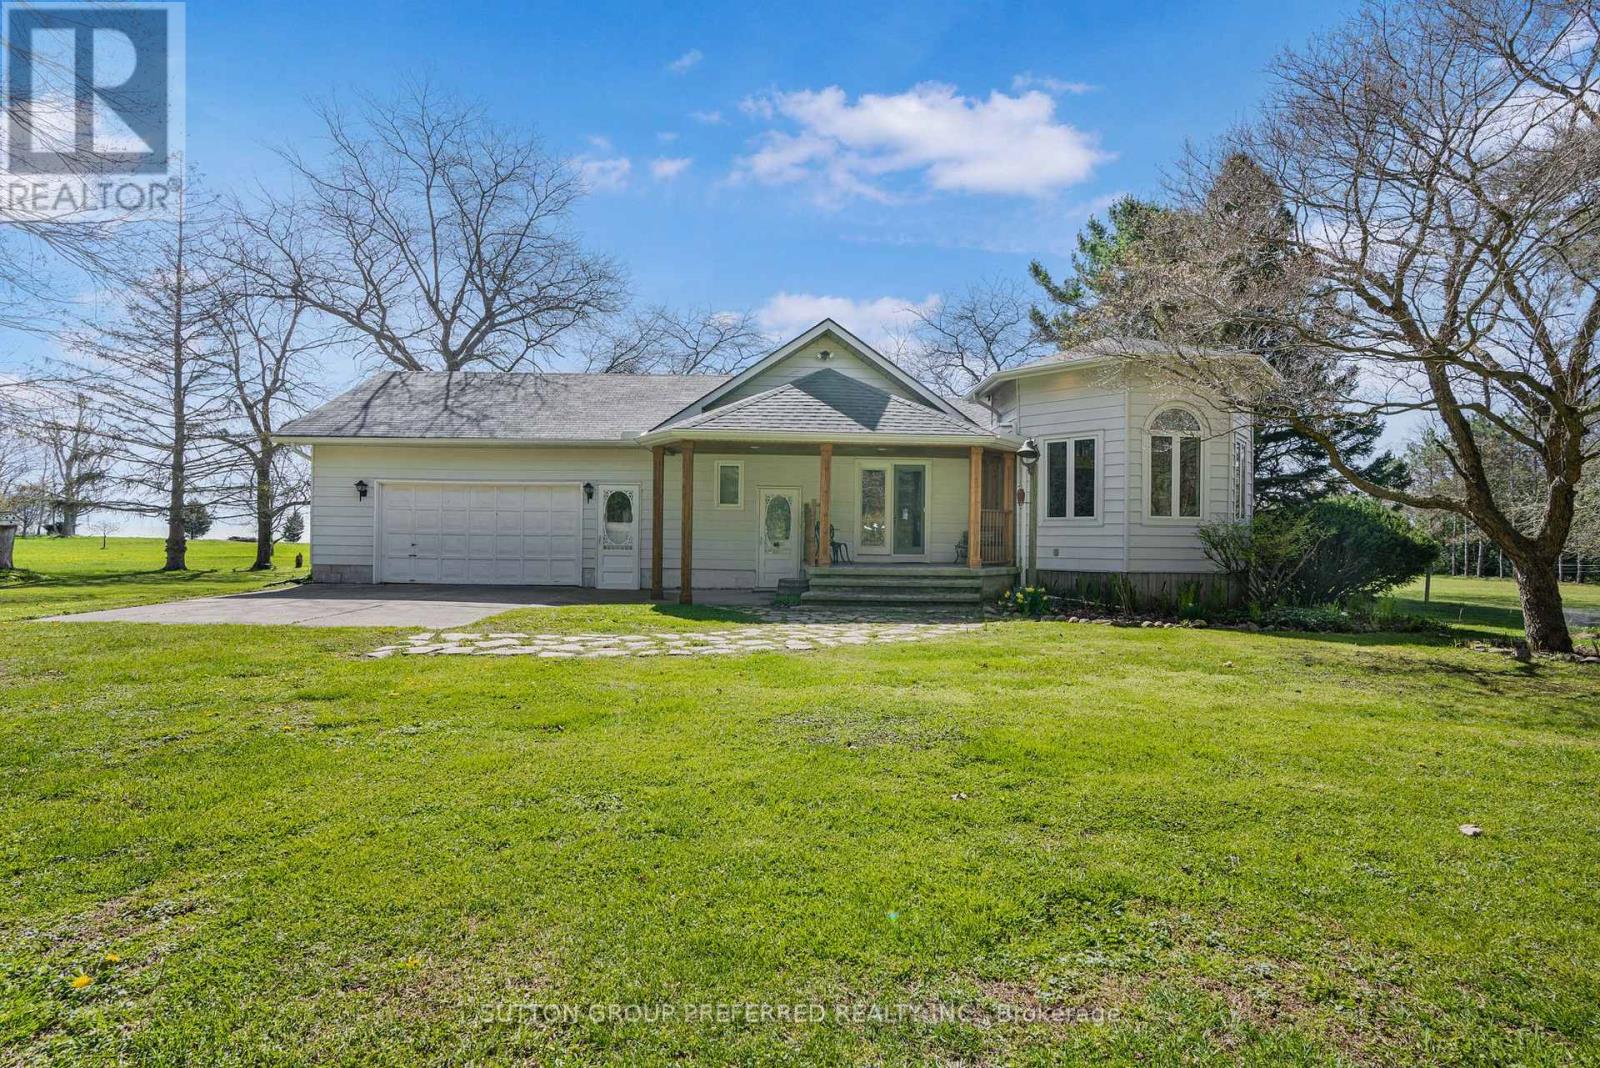
Looking for a home on a private spacious setting. Welcome to 295 Main Street situated on a .74 acre lot backing onto the Widder Station Golf Course just east of Thedford. Bungalow design with a 1,475 sqft open concept floor plan, attached double car garage and finished basement built in 2000. The cedar trees provide front yard privacy and shape the driveway design, enjoy color in the spring with the apple blossoms and green space all year long with the spacious yard. The flagstone walkway through the landscaped gardens off the gravel drive leads to the covered front entrance and charming wrap around porch. Inside, the spacious kitchen includes wood cabinetry, granite countertops, stainless steel appliances and eat up island with separate eating area. Living room features soaring vaulted ceilings and oversized window overlooking the back yard while filling the space with natural light. Three bedrooms and 2 full bathrooms on the main floor including the primary bedroom complete with large closet and full ensuite. Mudroom off the attached garage helps keep things organized at the back entrance and space for the laundry. Downstairs, the fully finished lower level adds additional living space and room to relax and enjoy time with friends. The family room is a great spot to catch up on the latest blockbuster during movie night, show off your collectables in the built-in display shelves while enjoying the bar plus space for a home gym and hobby room. The fourth bedroom with cheater ensuite completes the floor plan. Enjoy the summer with your above ground pool off your covered patio while overlooking the large backyard, mature trees, fenced dog run and manicured fairway of hole 12. This home provides space for the whole family to enjoy on a fantastic private setting. (id:15069)
Welcome to 18725 Desmond Rd in Ridgetown, a well-appointed 2+2 bedroom bungalow set on 6 acres of scenic land along the shores of beautiful Lake Erie. Offering a rare combination of space, privacy, and waterfront living, this property is ideal for those seeking a peaceful lifestyle with room to grow. The main floor features a bright and functional layout with two spacious bedrooms, two full bathrooms, and comfortable living and dining areas filled with natural light. The kitchen offers plenty of space for everyday living and entertaining, with views overlooking the expansive property. The finished basement provides additional versatility with two more bedrooms and a large recreation space which is perfect for guests, extended family, or a home office, gym, or media room. The home is also equipped with geothermal heating and cooling, offering efficient, year-round comfort. Outside, the property truly shines. With 6 acres of land, a private pond, and mature fruit trees, there is endless opportunity to enjoy the outdoors, whether it's gardening, relaxing, or exploring your own private retreat. The 2-car garage provides ample storage and workspace for vehicles, tools, or hobbies. Located along the shores of Lake Erie, this property offers a unique opportunity to enjoy nature, privacy, and waterfront living all in one. Whether you're looking for a year-round residence or a retreat from the city, this home has the space and setting to make it your own. Don't miss your chance to experience all this property has to offer. (id:15069)
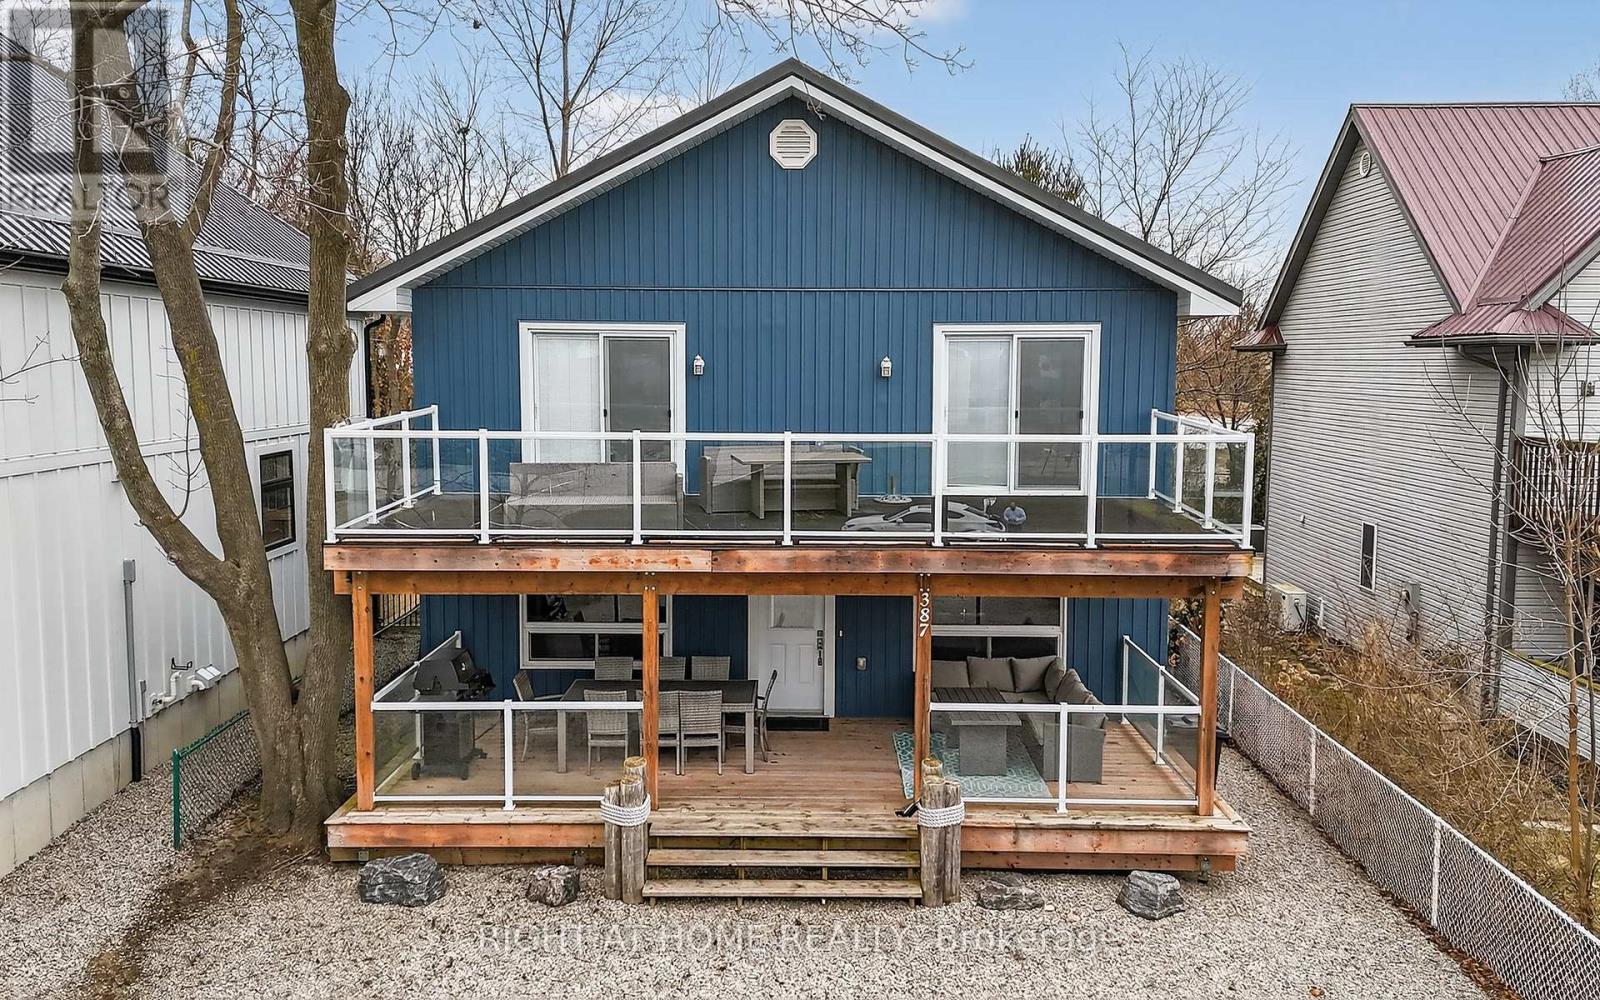
Location truly defines this incredible opportunity. Set in the heart of Port Stanley, this property is just steps from the sandy shores of Main Beach and directly across from Pump House Beach. Nestled just off Edith Cavell Boulevard, you're a one-minute walk to the popular GT's Beach Bar & Grill, with a park conveniently located right across the street-perfect for families & guests alike. Have questions? This listing features "Talk to the Home" Call or Text (647) 696-9565 and ask anything about this property 24/7.This 4-bedroom, 3-bathroom home, built in 2019, combines modern comfort with an unbeatable lakeside setting. Enjoy views of Lake Erie from the second-floor patio, where two bedrooms offer direct access overlook both the water & nearby green space. Inside, the open-concept main floor is designed for relaxed coastal living, featuring a stunning living room with a gas fireplace & a chef-inspired kitchen complete with high-end KitchenAid appliances, stone countertops, a large island, & sleek cabinetry. The home is entirely carpet-free with luxury vinyl flooring & pot lights throughout. The main floor primary suite offers convenience & privacy, featuring a walk-in closet & a spa-like 4-piece ensuite with double sinks & a walk-in shower. A main floor laundry room, guest powder room, & easy access to a concrete crawl space add to the home's functionality. Upstairs, a versatile flex space makes an ideal games or family room, accompanied by three generously sized bedrooms & a full 4-piece bathroom. Step outside to a private rear yard with a deck & fire pit-perfect for entertaining after a day at the beach. With no grass to maintain & a triple-wide driveway, this property is as low-maintenance as it is appealing. Offered fully furnished and accommodating up to 10 guests, this home is not only a perfect family retreat but also an exceptional investment opportunity. (id:15069)
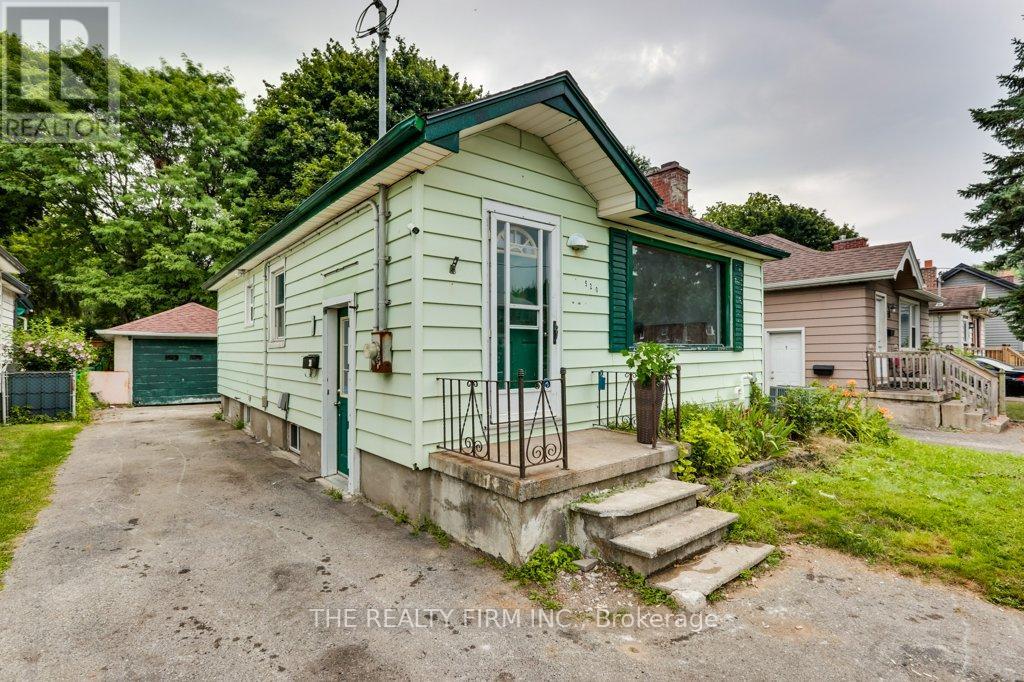
Attention Investors & First-Time Home Buyers - Opportunity Knocks! Discover this charming, upgraded detached bungalow featuring 4-car parking, a fully finished basement with a separate entrance, ideal for future rental income or multi-generational living.This move-in-ready home offers 2+2 bedrooms and 2 full bathrooms, perfectly located near the new Hard Rock Hotel and all the exciting amenities of 100 Kellogg Lane. Enjoy the convenience of public transit at your doorstep and quick access to Highway 401, making your commute a breeze. Whether you're a growing family, first-time buyer, or savvy investor, this is a fantastic opportunity you won't want to miss, and it's available for immediate possession! (id:15069)
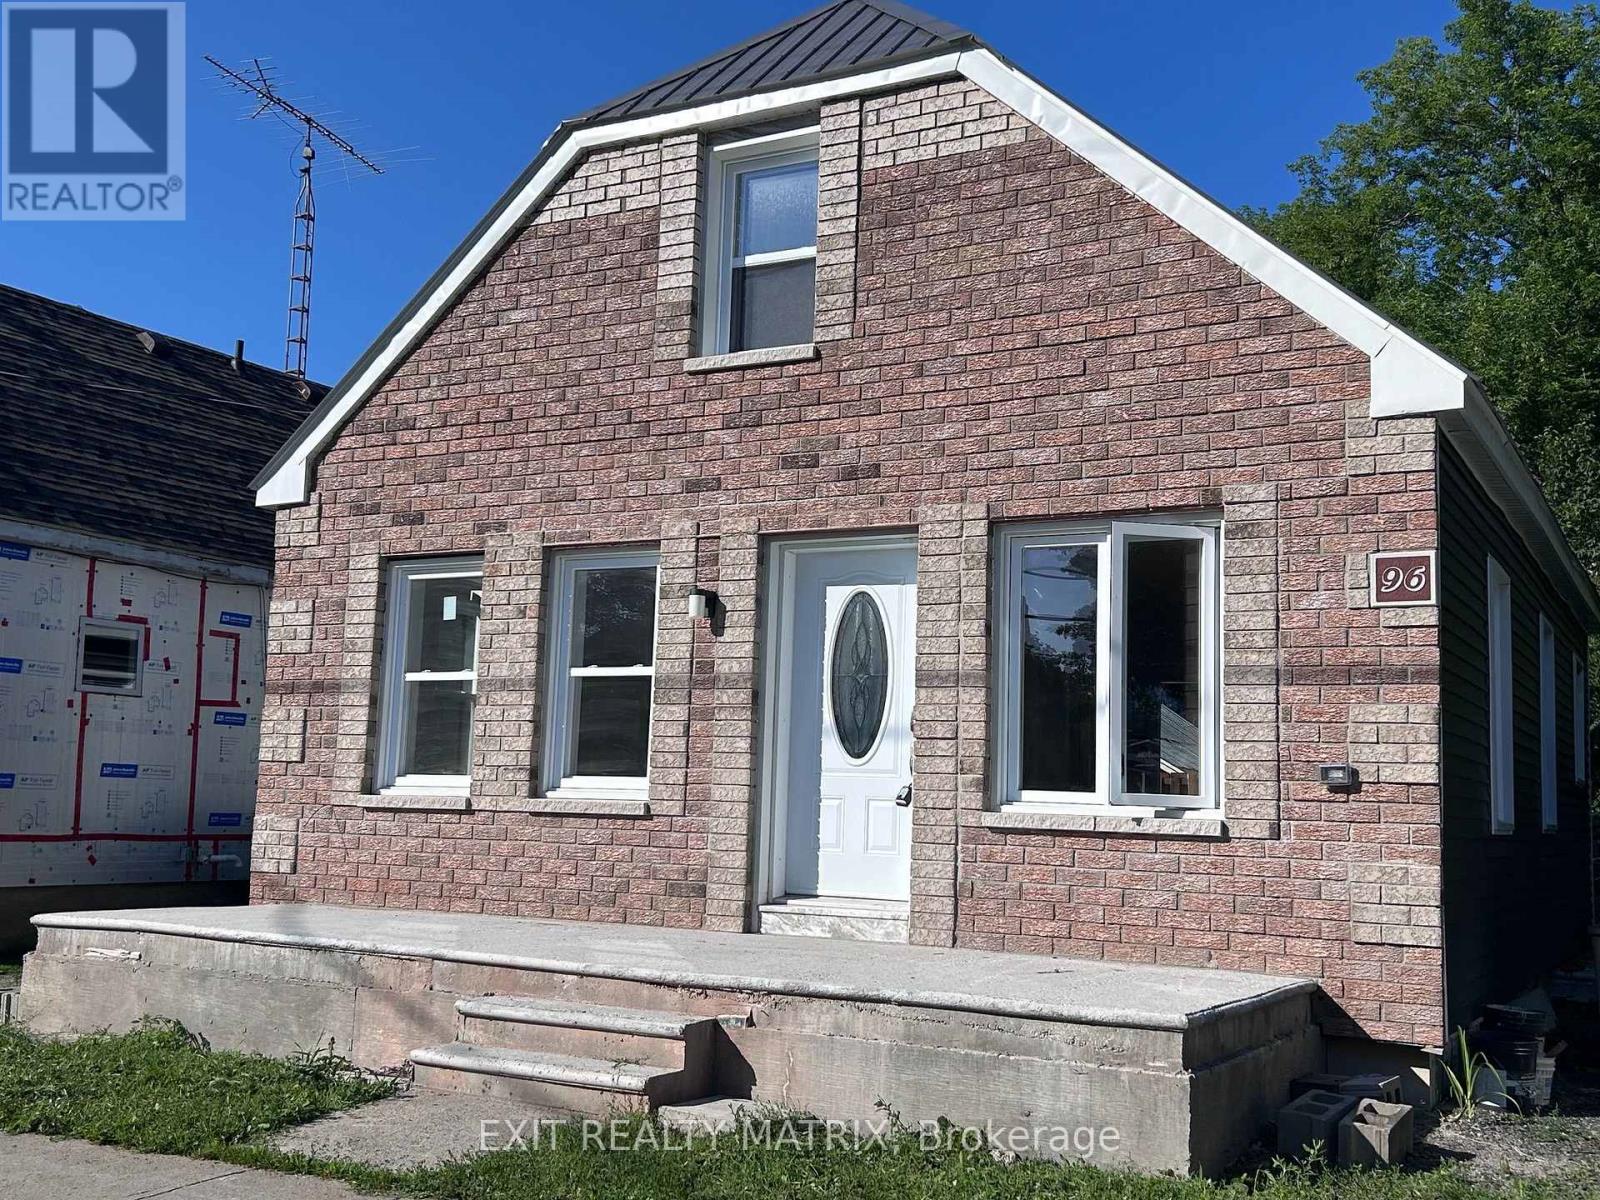
Completely renovated from top to bottom, this charming two-storey home is ready for its next owners! Located in the heart of the welcoming village of Lanark, this property offers the perfect blend of character and modern updates. The bright open-concept kitchen, dining, and living area creates a warm and inviting space for everyday living and entertaining. A beautifully handcrafted red oak staircase serves as a stunning focal point, showcasing exceptional craftsmanship. The home features 3 bedrooms, including one conveniently located on the main floor, 2 full bathrooms, with a newly renovated second-floor bathroom, and quality finishes throughout. The exterior offers a combination of brick façade and siding, while the private backyard provides a peaceful retreat to relax or entertain. Whether you're a first-time home buyer, looking to downsize, or searching for a move-in-ready home in a vibrant village, this property is one you won't want to miss. ** This is a linked property.** (id:15069)
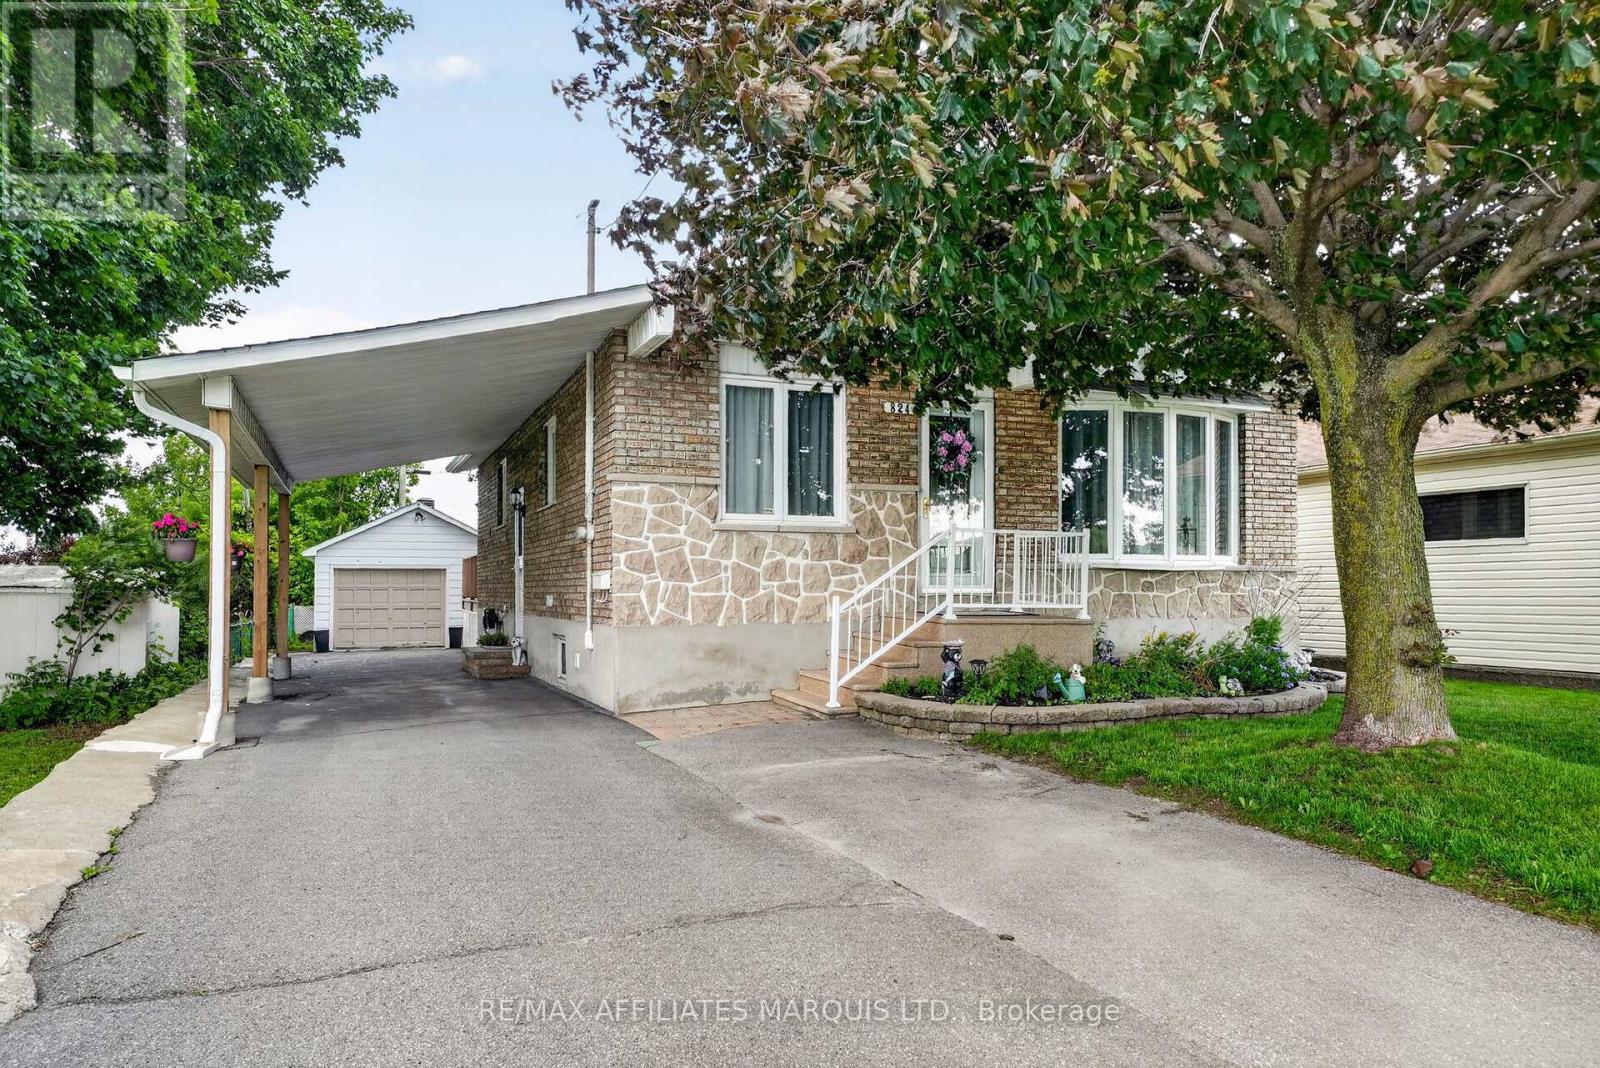
Located directly across from Cornwall Community Hospital, this well-maintained bungalow offers exceptional convenience in the heart of the city. Shopping, restaurants, schools, parks, and other everyday amenities are all just minutes away. Inside, you'll find 2 bedrooms, a full bathroom, convenient main-floor laundry, and a bright, functional layout designed for comfortable living. Patio doors lead to a large rear deck, creating the perfect space for outdoor entertaining. The finished basement expands the living space with a spacious rec room, a second full bathroom, a wet bar area with sink that's ideal for hosting guests, and a bonus room that could easily be used as a home office or potential third bedroom. Complete with a carport and detached garage, this home offers the space, flexibility, and location today's buyers are looking for. (id:15069)
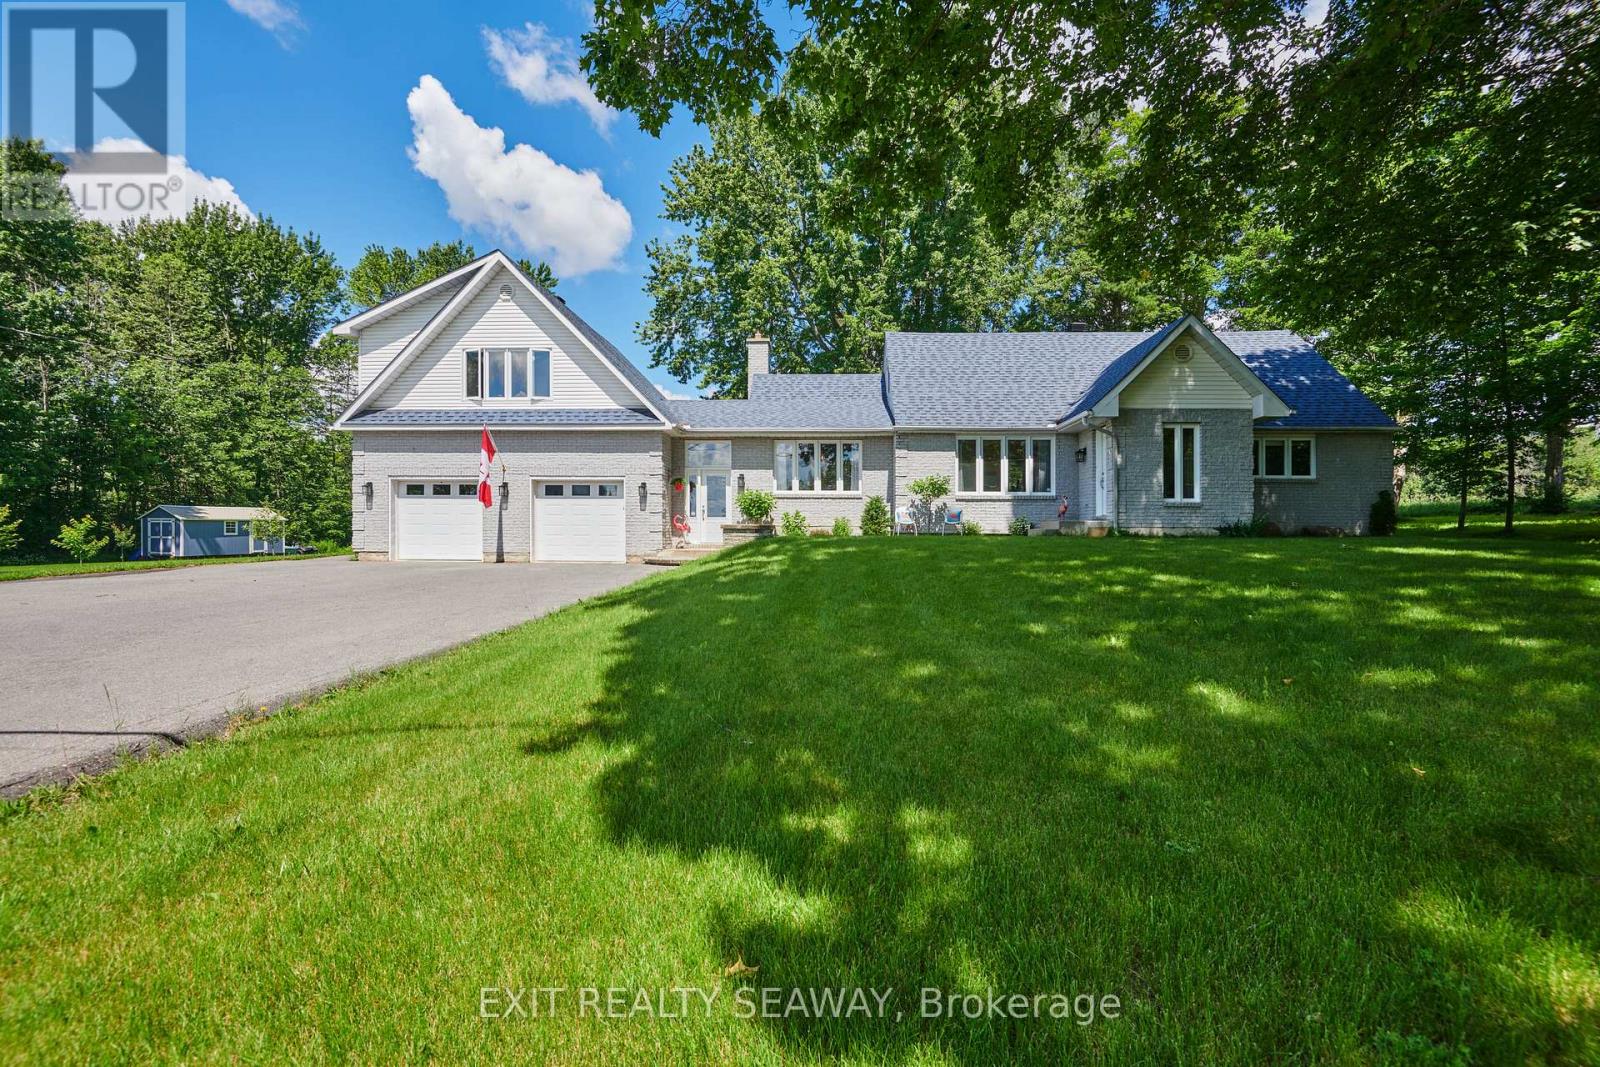
Spacious Family Home with In-Law Suite, Stunning Views & Income Potential. Welcome to this exceptional 2,800 sq. ft. home offering the perfect blend of space, versatility, and breathtaking natural surroundings. Situated on a private 2+ acre lot, this property enjoys beautiful views of the St. Lawrence River on one side and serene wooded scenery at the rear, creating a peaceful retreat while still providing all the room a growing family needs. The main residence features 4 generous bedrooms, a dedicated home office, and 3 bathrooms. Designed for comfortable everyday living and entertaining, the heart of the home is the large kitchen and dining area, offering abundant cabinetry and storage that seems to go on forever. A bright and inviting sunroom provides the perfect place to relax and take in the surrounding views throughout the seasons. Downstairs, the partially finished basement expands the living space with a spacious recreation room complete with a wet bar, ideal for hosting family and friends. You'll also find a laundry area and storage, including numerous built-in cabinets to keep everything organized. Adding tremendous value and flexibility is the self-contained one-bedroom in-law suite located above the attached two-car garage. Whether you're accommodating in-laws, giving teenage or adult children their own space, welcoming extended family, or generating rental income to help offset the mortgage, this suite offers endless possibilities. With its combination of generous living space, incredible storage, multi-generational living options, income potential, and picturesque surroundings, this property is a rare opportunity to enjoy country-style privacy without sacrificing convenience. (id:15069)
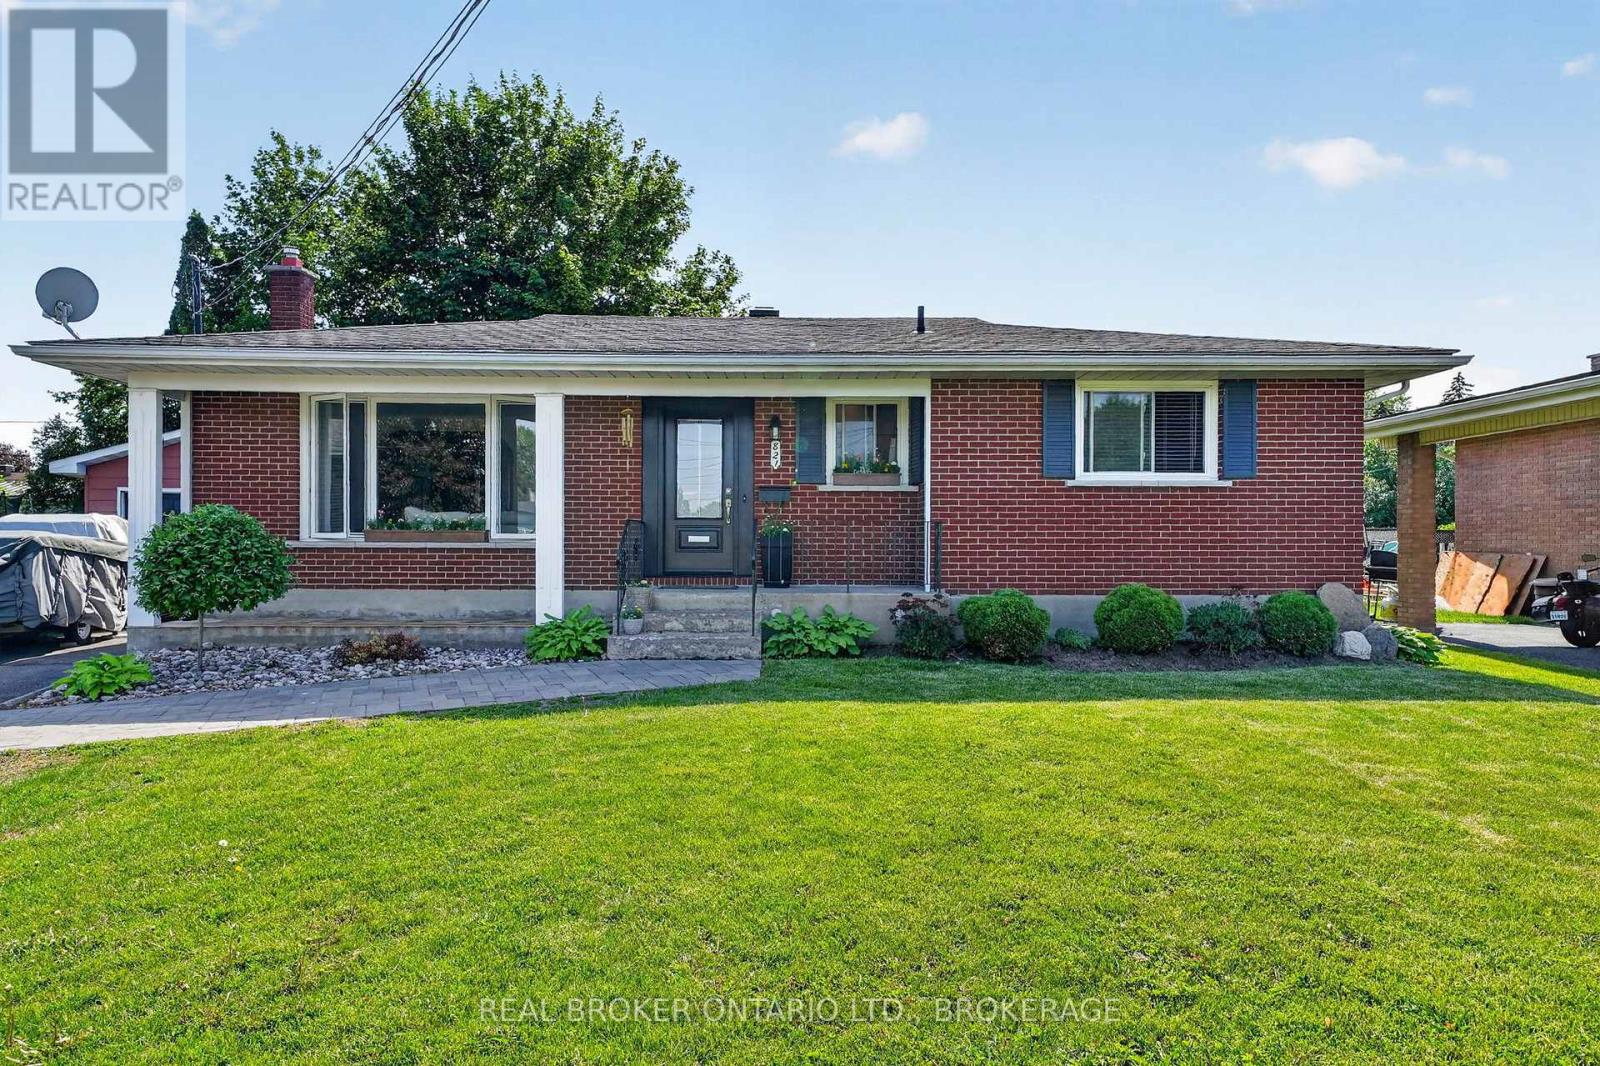
Welcome to the home that proves timeless style never goes out of fashion. Tucked away on a quiet street, this beautifully updated home has been thoughtfully transformed into a space that feels straight out of the pages of a design magazine while maintaining all the warmth and comfort of everyday living. The inviting main floor features rich hardwood flooring, a bright dining room, and a cozy living room centered around a charming faux fireplace. The heart of the home is the stunning kitchen, where custom details, open shelving, a farmhouse sink, and beautifully maintained butcher block countertops create a space you'll love spending time in. The countertops have been treated with natural food-grade tung oil, highlighting their warmth and character while preserving their durability. Upstairs, you'll find spacious bedrooms filled with natural light and a beautifully updated bathroom that blends modern finishes with timeless appeal. Every room has been carefully curated, creating a cohesive and welcoming atmosphere throughout. Step outside to enjoy the fully fenced backyard-perfect for children, pets, gardening, or simply relaxing on warm summer evenings. A detached garage provides additional storage and convenience. If you've been searching for a home with character, thoughtful updates, and magazine-worthy style, this one is sure to impress. Located in a desirable neighbourhood close to parks, schools, and amenities, this is a home you'll be proud to call your own. 48 Hour Irrevocable. (id:15069)
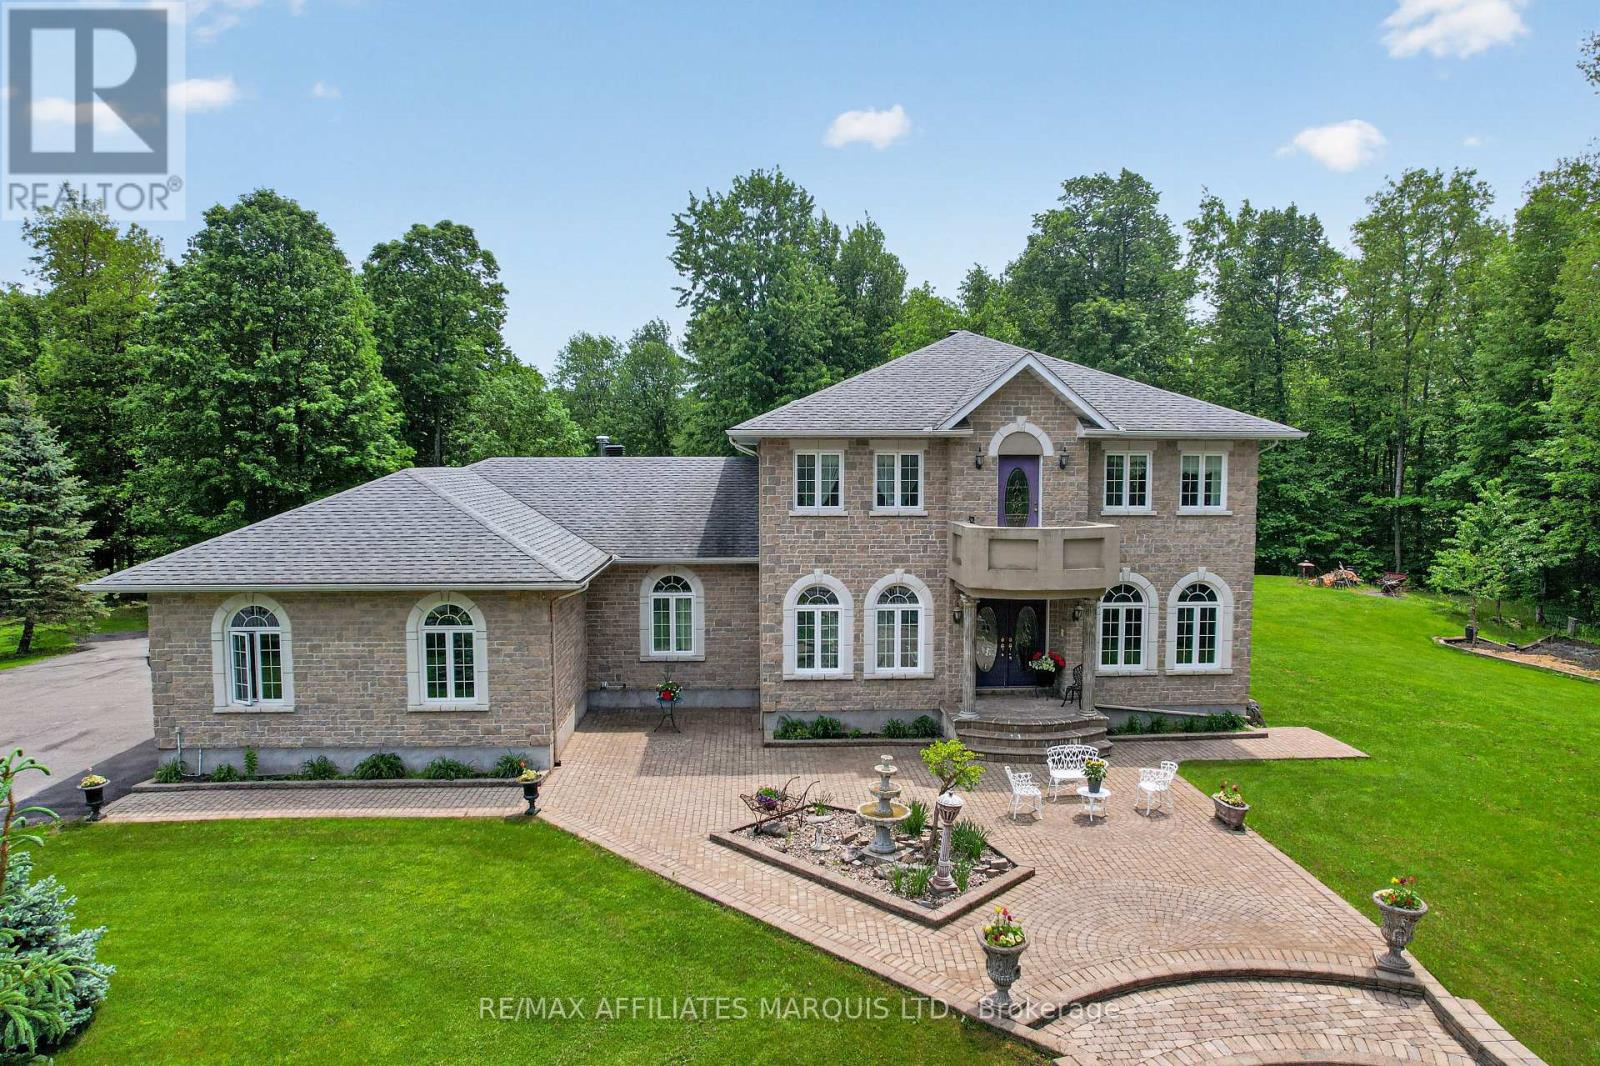
Welcome to an exceptional estate where refined elegance meets everyday comfort. From the moment you enter, gleaming granite floors and a dramatic curved staircase create a grand and unforgettable first impression, setting the tone for the home's sophisticated design. The main level is thoughtfully curated for both formal, entertaining and relaxed living, featuring a stately dining room, a private office just off the foyer for work or study, and an inviting living room anchored by a gas fireplace. The well-appointed kitchen seamlessly connects to the family room, where a wood-burning fireplace adds warmth and charm. A separate games room provides an additional space for leisure and hosting. Upstairs, the luxurious primary suite offers a private retreat, complete with a spa-inspired six-piece ensuite adorned with marble countertops, and a spacious walk-in closet. Additionally, there are three generously sized bedrooms and a full bathroom to complete the upper level. Set on an expansive lot within the prestigious Beaver Dam subdivision, this remarkable property offers a rare combination of privacy, space, and timeless design - an ideal setting for elevated living. (id:15069)