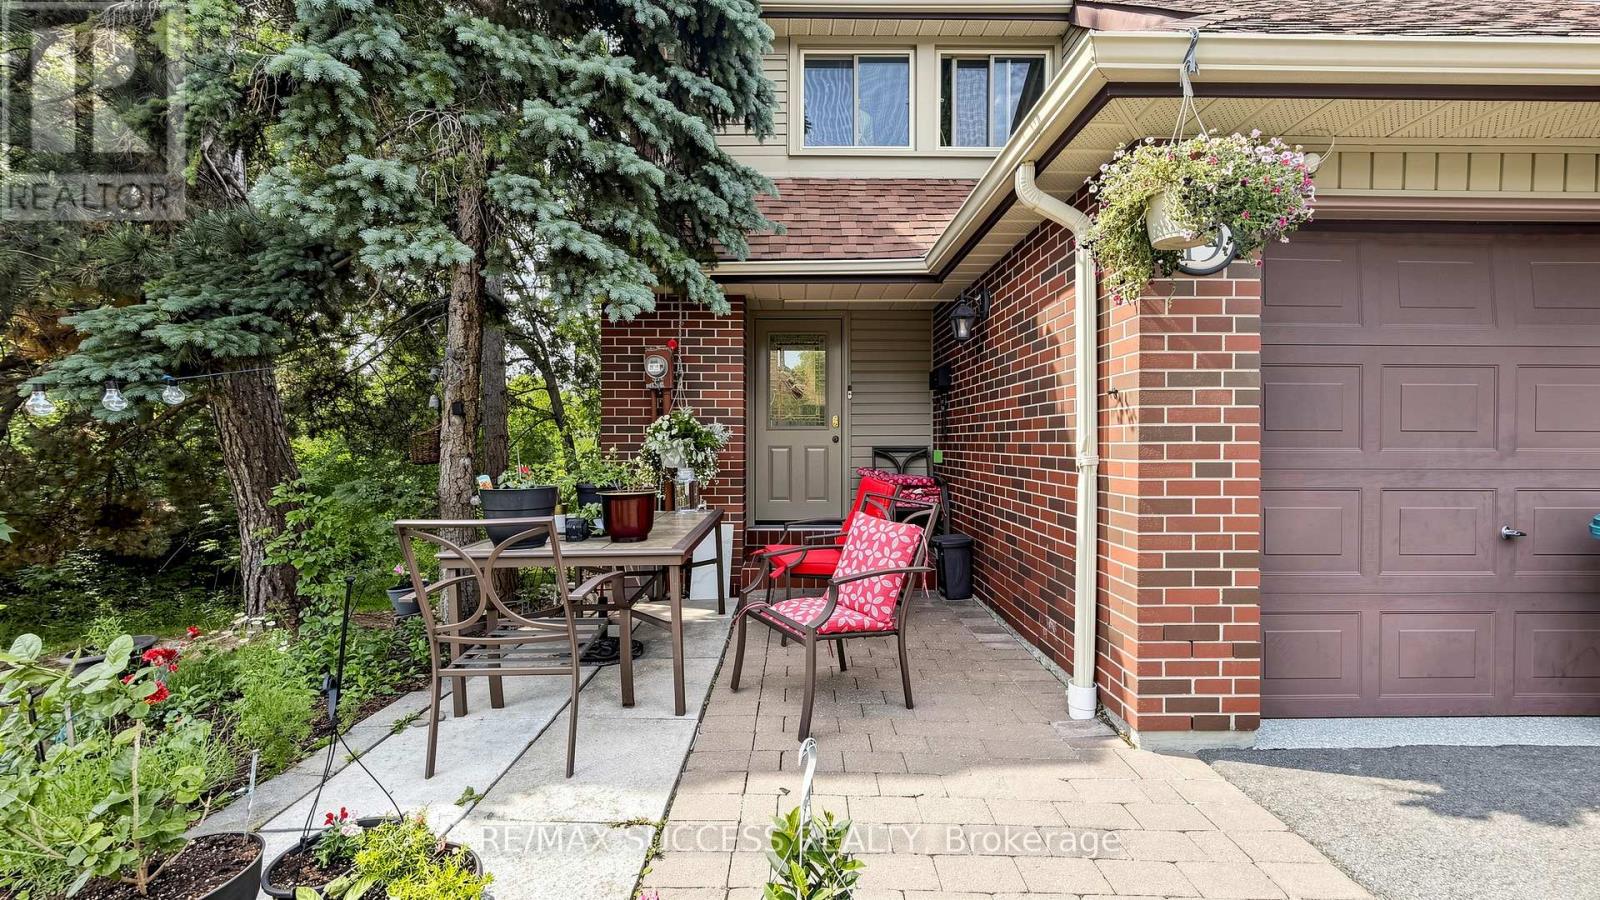
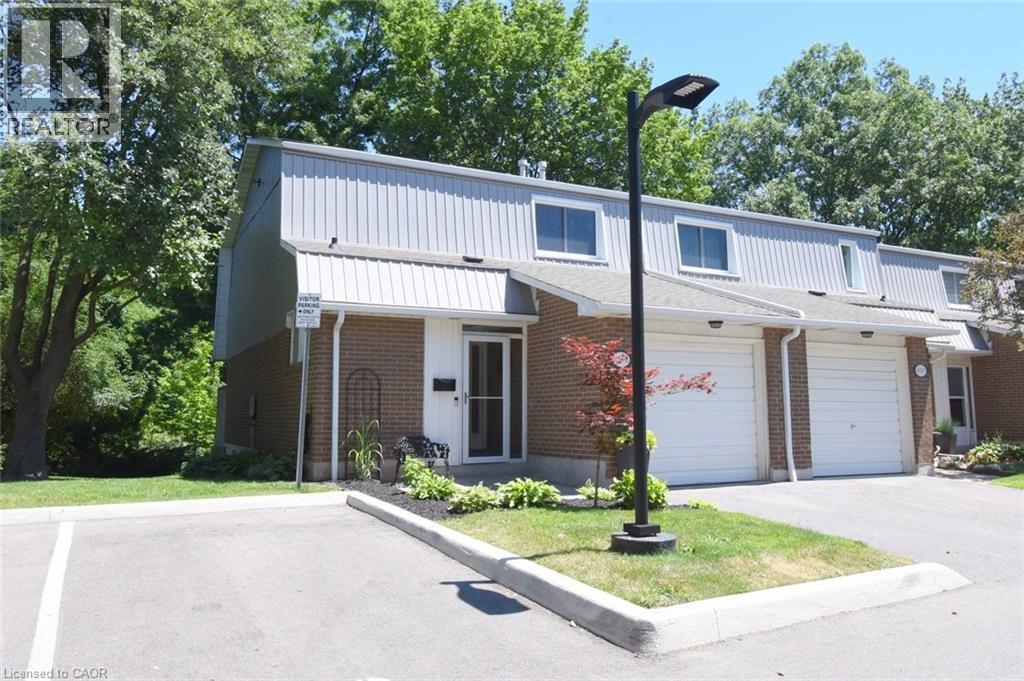
This beautifully updated end-unit townhome offers exceptional value in the highly sought-after "Intimate" complex. The main floor has been completely transformed with a BRAND NEW KITCHEN featuring elegant quartz countertops, backsplash, new flooring throughout, and numerous quality upgrades and renovations. Perfectly located, this private end unit backs directly onto parkland with walking paths and is just steps to Lake Wabukayne. Enjoy the ultimate convenience with TTC right at your door and only 5 minutes to the GO Train and local plazas. Inside, the bright and cozy home features 3 spacious bedrooms, a modern open-concept kitchen, fresh décor, and stunning views of the surrounding greenspace from multiple windows. (id:15069)
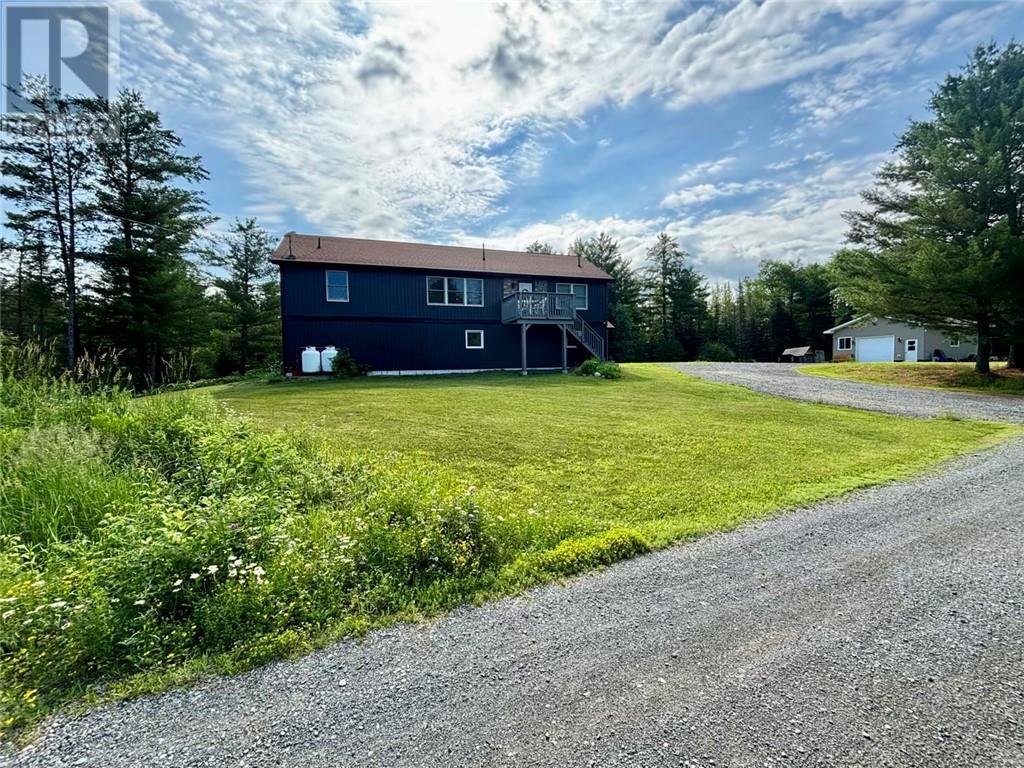
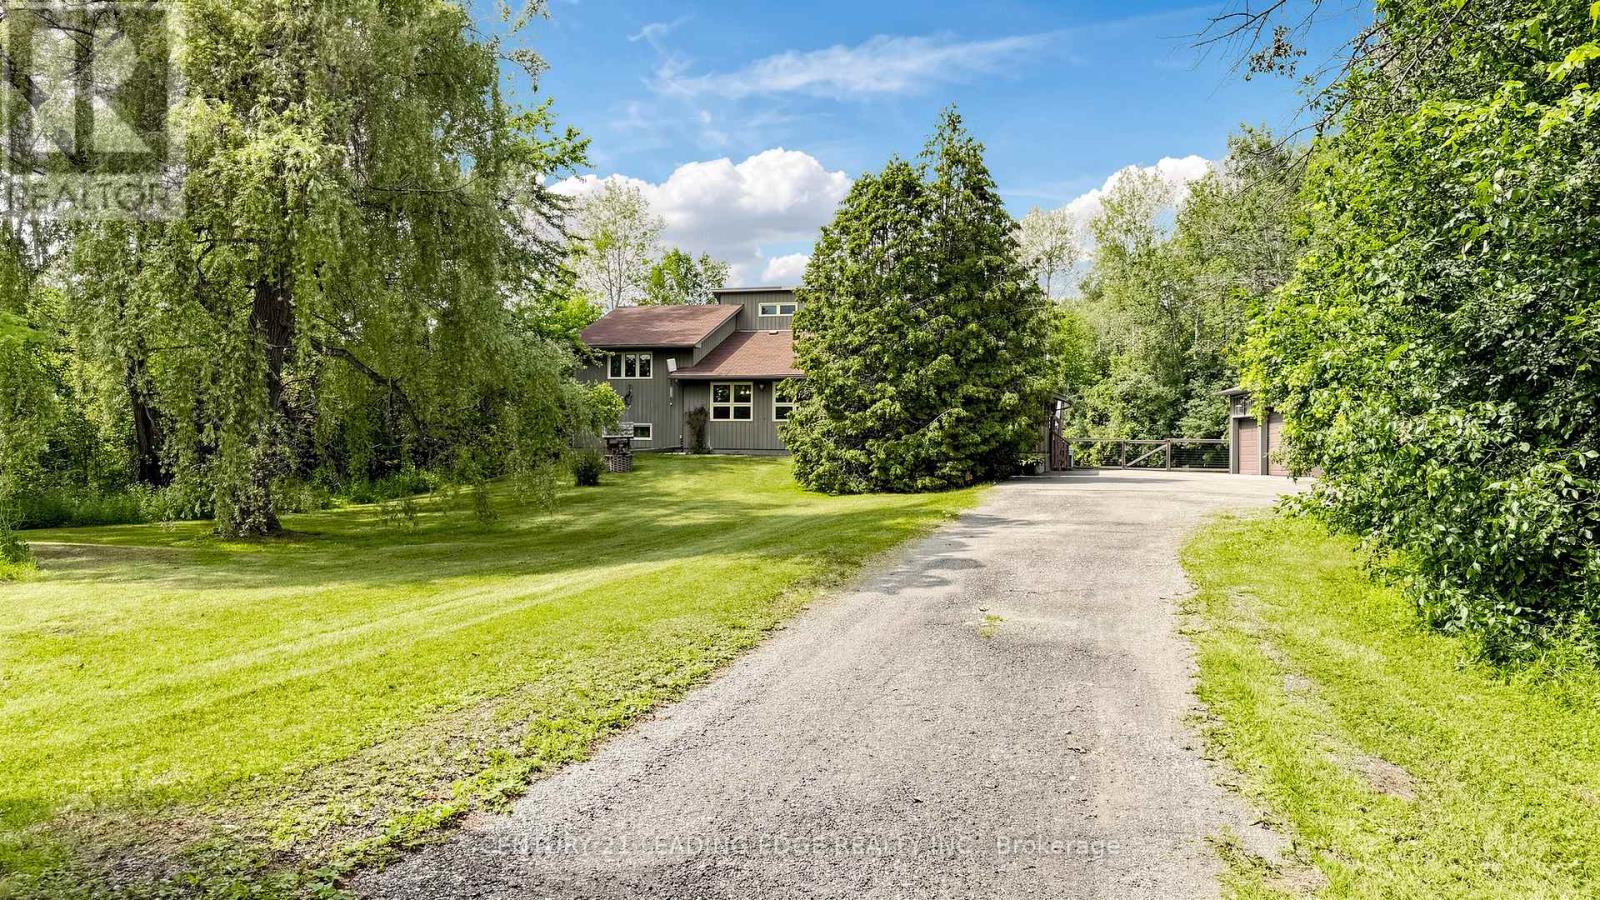
Welcome to your own private country retreat on 10+ acres just east of Sudbury in the community of Markstay. Built in 2016, this well-designed home offers the perfect combination of modern comfort, efficiency and peaceful rural living. The bright open-concept layout features a spacious kitchen, dining and living area with patio doors leading to a two-tier deck where you can enjoy morning sunrises overlooking your property. The home offers four bedrooms (1+3) and two full bathrooms, including a primary suite complete with a walk-in closet and private ensuite. A large laundry room and rec room provide additional functionality and room for the whole family. Constructed with energy-efficient ICF foundation walls and featuring forced-air heating and central air conditioning, this home is designed for year-round comfort and lower operating costs. Outside, the property provides endless opportunities for gardening, outdoor recreation and enjoying nature. The detached garage is perfect for storing recreational vehicles, equipment or creating the ideal workshop for your hobbies. If privacy, space and modern country living are what you’ve been searching for, this exceptional property is one you won’t want to miss. (id:15069)
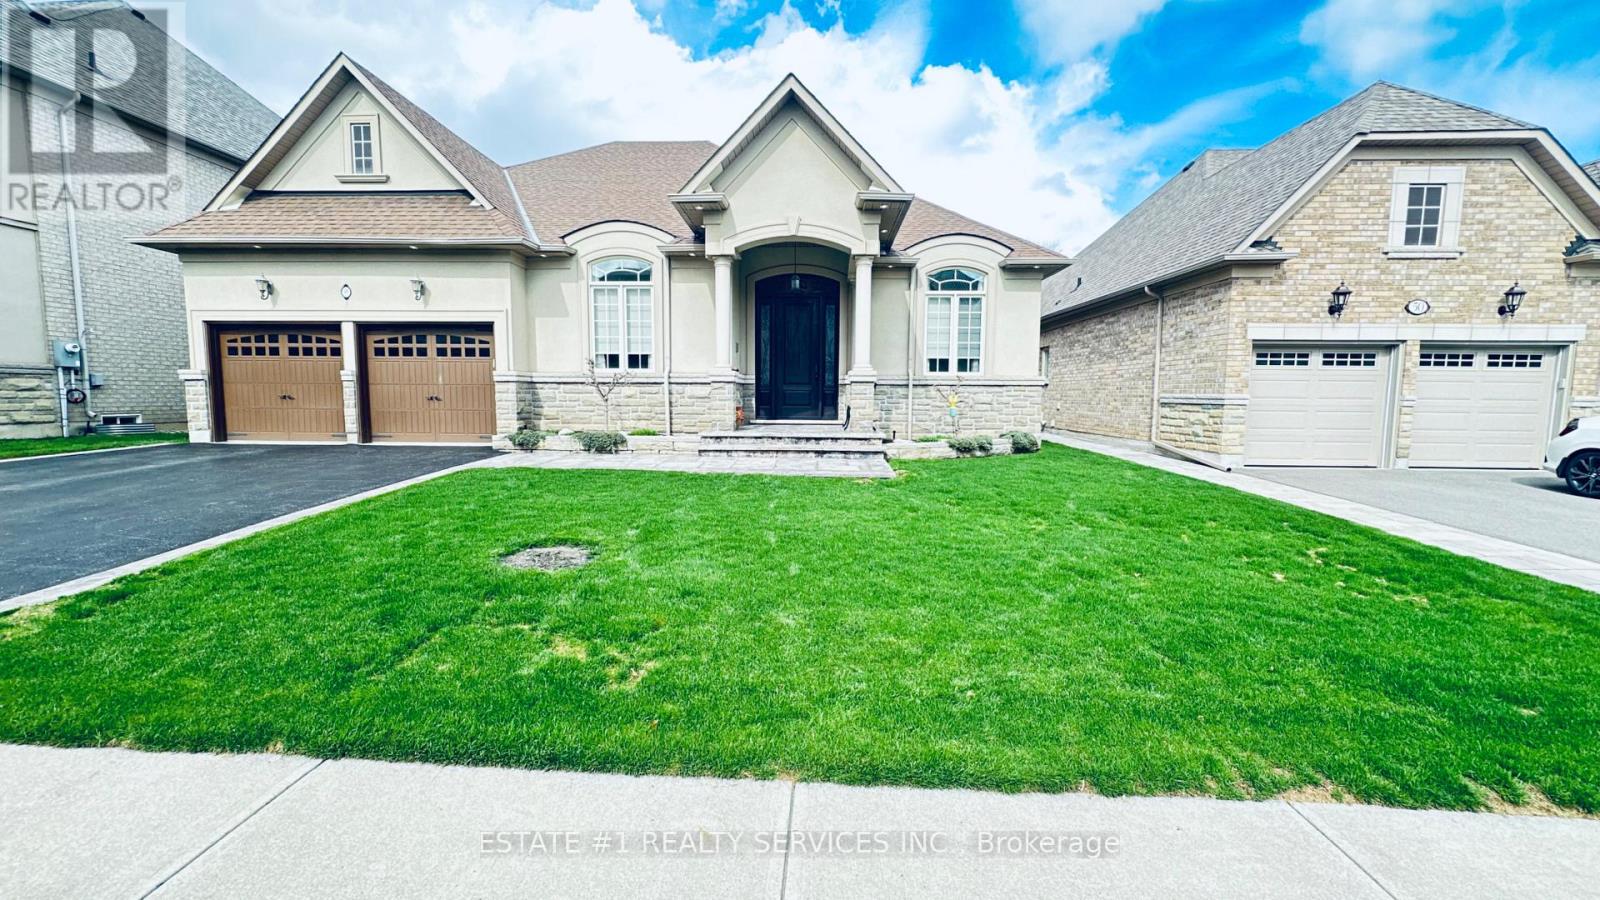
Luxurious!! RAVINE. & Walkout ** 60 by 183 deep lot hard to find ** !! 4 bedroom CUSTOM built Bungalow in the Prestigious Estates of Credit RidgeNestled within one of the city's most sought-after and distinguished communities, this exceptional custom-built bungalow offers a refined blend of luxury, tranquility, and privacy. Backing onto a serene wooded ravine, this 3-bedroom, 3-bathroom residence delivers the essence of Muskoka-style living-without leaving the city.Showcasing striking curb appeal with its custom architectural design, the home features an open-concept layout enhanced by soaring 9-foot ceilings, wide-plank hardwood flooring, and expansive wall-to-wall windows that frame breathtaking ravine views.The gourmet chef's kitchen is thoughtfully appointed with custom cabinetry, premium appliances, a spacious center island, and elegant granite countertops-perfect for both everyday living and entertaining. The inviting great room offers a cozy gas fireplace and seamless access to a large entertainer's deck complete with a pergola, ideal for indoor-outdoor living.The primary suite serves as a private retreat, featuring a spa-inspired ensuite and a generous walk-in closet. Two additional well-appointed bedrooms and bathrooms provide comfort and flexibility for family or guests. A versatile den, complete with custom built-ins and a Murphy bed, can easily function as a fourth bedroom or home office.Step outside to a professionally landscaped backyard oasis, surrounded by lush greenery and multiple tranquil lounging areas-perfect for morning coffee, summer entertaining, or quiet evenings under the stars.Located in a prestigious, family-friendly neighbourhood, this home offers an elevated lifestyle immersed in nature, with convenient access to top-rated schools, shopping, and scenic trails.walkout basement is given before. Closing , 4th bedroom can be used as loft and office (id:15069)
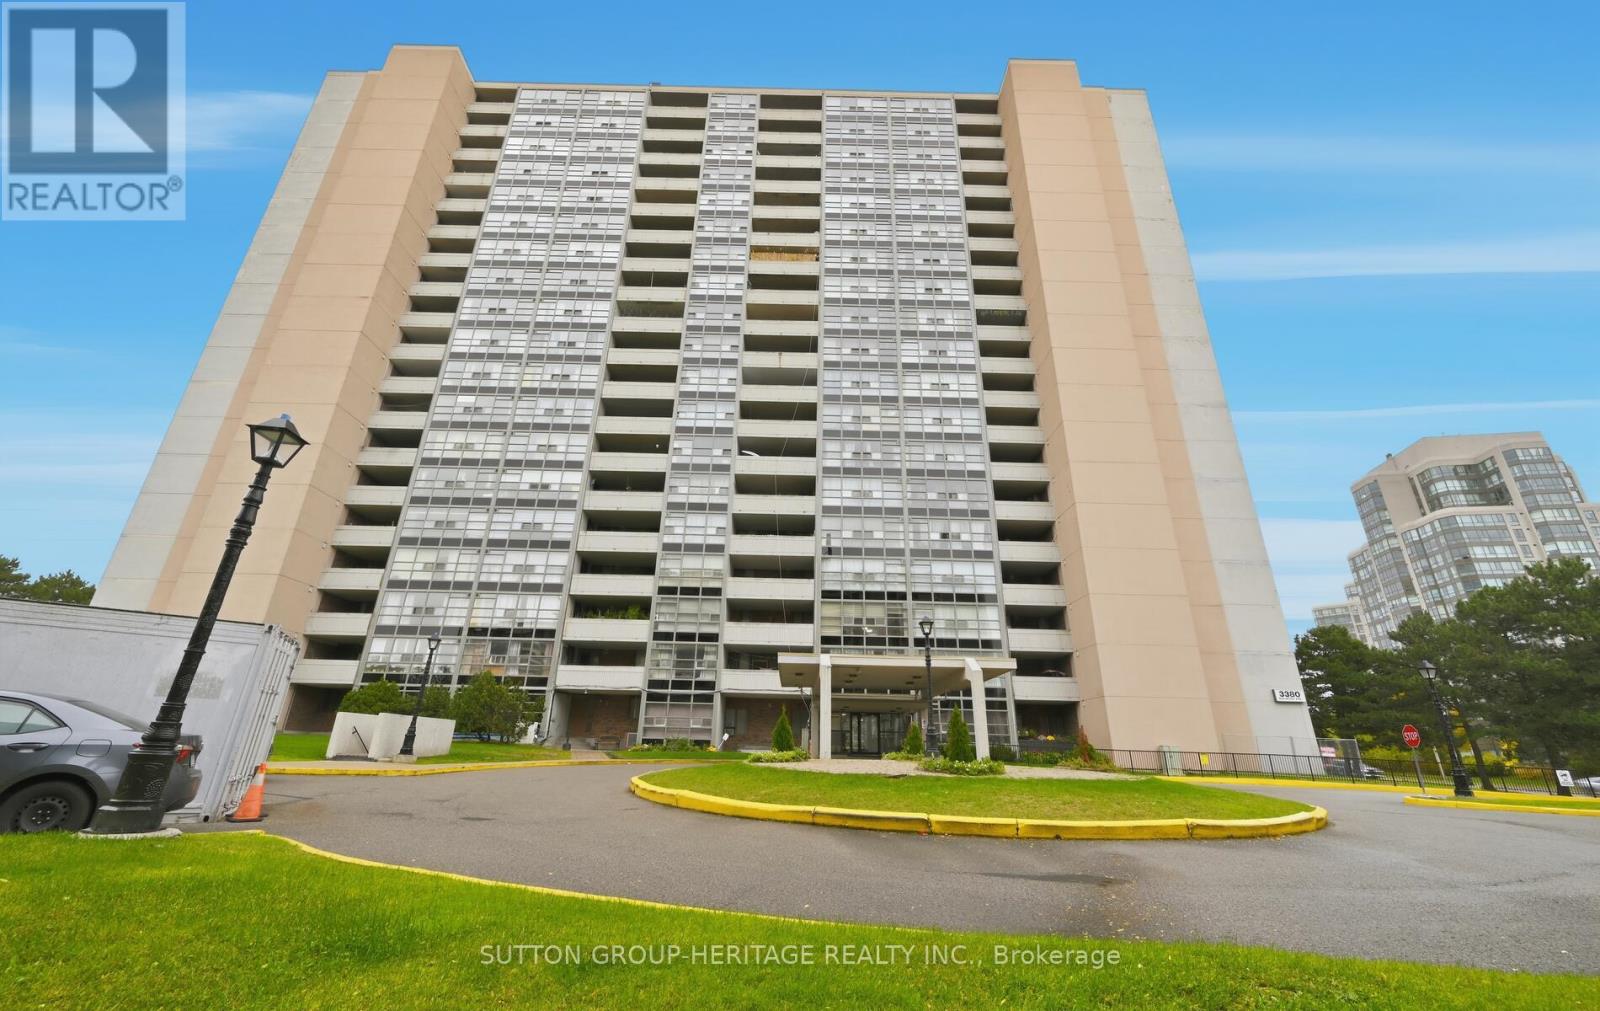
Beautiful Penthouse Unit With 3 Spacious Bedrooms And 2 FULL Washrooms. Enjoy Breathtaking Panoramic Lake Views From The Sprawling Balcony (30' x 9') And All Primary Rooms. PH07 Features An Updated Kitchen & Washrooms, Refinished Parquet Floors, And Has Been Freshly Painted Throughout. The Generous Primary Bedroom Boasts A Walk-In Closet And A Private 4-Pc Ensuite Washroom. Enjoy The Convenience Of An In-Suite Laundry Room Complete With A Full-Sized Washer & Dryer Plus Laundry Sink. This Building Offers TTC At Your Doorstep, With Quick Access To Schools, Parks & Shopping. The Unit Includes One Underground Parking Spot And Locker. Building Amenities Include A Meeting/Party Room, Rec Room, Gym, Sauna And Visitor's Parking. Penthouses Like This Rarely Become Available. Don't Miss Out On Calling PH07 Home!!!! (id:15069)
Nature, privacy, and effortless living converge in this exceptional end-unit townhouse, gracefully nestled against the picturesque Tuck Creek ravine. Arguably the premier location within the complex, this rare offering enjoys outstanding privacy, expansive green space, and an ever-changing natural backdrop that creates a true sense of retreat. The coveted end-unit setting also accommodates an impressive 157 sq. ft. private rear deck—perfect for entertaining, peaceful morning coffee surrounded by birdsong, or evenings overlooking the tranquil ravine. In winter, step outside and enjoy the timeless tradition of pond hockey on the frozen creek. Freshly painted in timeless neutral tones, this impeccably maintained 3-bedroom, 2-bath home blends warmth, character, and functionality. The inviting living room is anchored by a striking fireplace feature wall, while custom-crafted stair railings inspired by the surrounding woodland add a distinctive architectural touch. The spacious kitchen offers abundant cabinetry, a double oven, under-counter water filtration, and generous prep space. A custom built-in sideboard with an integrated wine rack adds both elegance and function to the dining area. Inside access from the attached garage leads to a finished lower-level rec room—ideal as a media lounge, home gym, playroom, hobby space, or teenage retreat. Excellent storage includes generous bedroom closets, a utility room, and a cold cellar. Visitor parking is conveniently located beside the home, with easy access to the beautifully maintained inground pool with seasonal lifeguard supervision. Ideally situated along the Centennial Bikeway Trail and just minutes to top-rated schools, shopping, restaurants, parks, public transit, and major highways, this remarkable home offers the perfect balance of nature, convenience, and refined living. Discover one of South Burlington's best-kept secrets. (id:15069)
You will not believe what lies behind this extensively upgraded home's subtle streetscape. Nestled on a premium, oversized lot in desirable Glenway Estates, the home's open floor plan wows immediately with views through to the kitchen and family room sliding doors and to the upper floors! A breathtaking living room with soaring ceilings almost 11 feet high greets guests and light spills into this home reflecting on the solid hardwood floors running throughout the main and lower levels. Don't let the perfect proportions and generous scale of the living spaces distract your from noticing the kitchen's multiple wow factors: classic full height cabinetry, an exceptionally large eat-in area, the fact it is open to and overlooks the lower level family room, a walkout to deck and property, natural stone countertops & undermounted lighting! The spacious family room has its own walkout and a wall of custom cabinetry built around a gas fireplace and stone hearth. New wood staircases, crisp trims and updated lighting add polish and whimsey blending modern and traditional sensibilities for today's families. Primary bedroom is a true retreat with not only an ensuite bath and walk-in closet, but its own large, private deck with a pretty trellis, ready for morning coffee. You can't get this kind of serene privacy in a new subdivision. The lower level also features another large bedroom/den with a walk-in closet and picture window overlooking patio and property, and a laundry room of a size seldom seen in even the largest homes. Convenient interior access direct to garage is a bonus! The property is almost 50 ft. wide and 133 ft. deep, a luxury in today's housing market, and set well away from busy streets despite its central Newmarket location. Almost everything you need is within a short walk including the Newmarket YRT Terminal with GO & YRT buses. This is a truly incredible location. (id:15069)
Welcome to your own private country retreat! Set on a breathtaking 10-acre parcel surrounded by mature trees, this exceptional 4-level backsplit offers the perfect combination of privacy, space, and lifestyle.Designed for both everyday living and entertaining, the home features a bright open-concept layout with a spacious eat-in kitchen overlooking the dining room. Gather with family around the cozy woodstove, or unwind in the inviting main floor family room with beautiful hardwood flooring.The spacious primary suite includes a walk-in closet and convenient semi-ensuite access, while the versatile multi-level floor plan provides plenty of room for families of all sizes.Step outside and enjoy everything this incredible property has to offer. Sip your morning coffee on the expansive covered front porch, take in the peaceful views of the private pond, or explore the scenic, treed acreage. Whether you're looking for room to roam, a place to enjoy nature, or simply complete privacy, this property delivers.Car enthusiasts, contractors, and hobbyists will appreciate the impressive 3-car garage with an attached workshop, offering abundant space for vehicles, equipment, and projects.This is more than just a home-it's a lifestyle. Peaceful country living with endless possibilities, all within an easy drive of nearby amenities. Don't miss this rare opportunity to own your own private paradise. (id:15069)
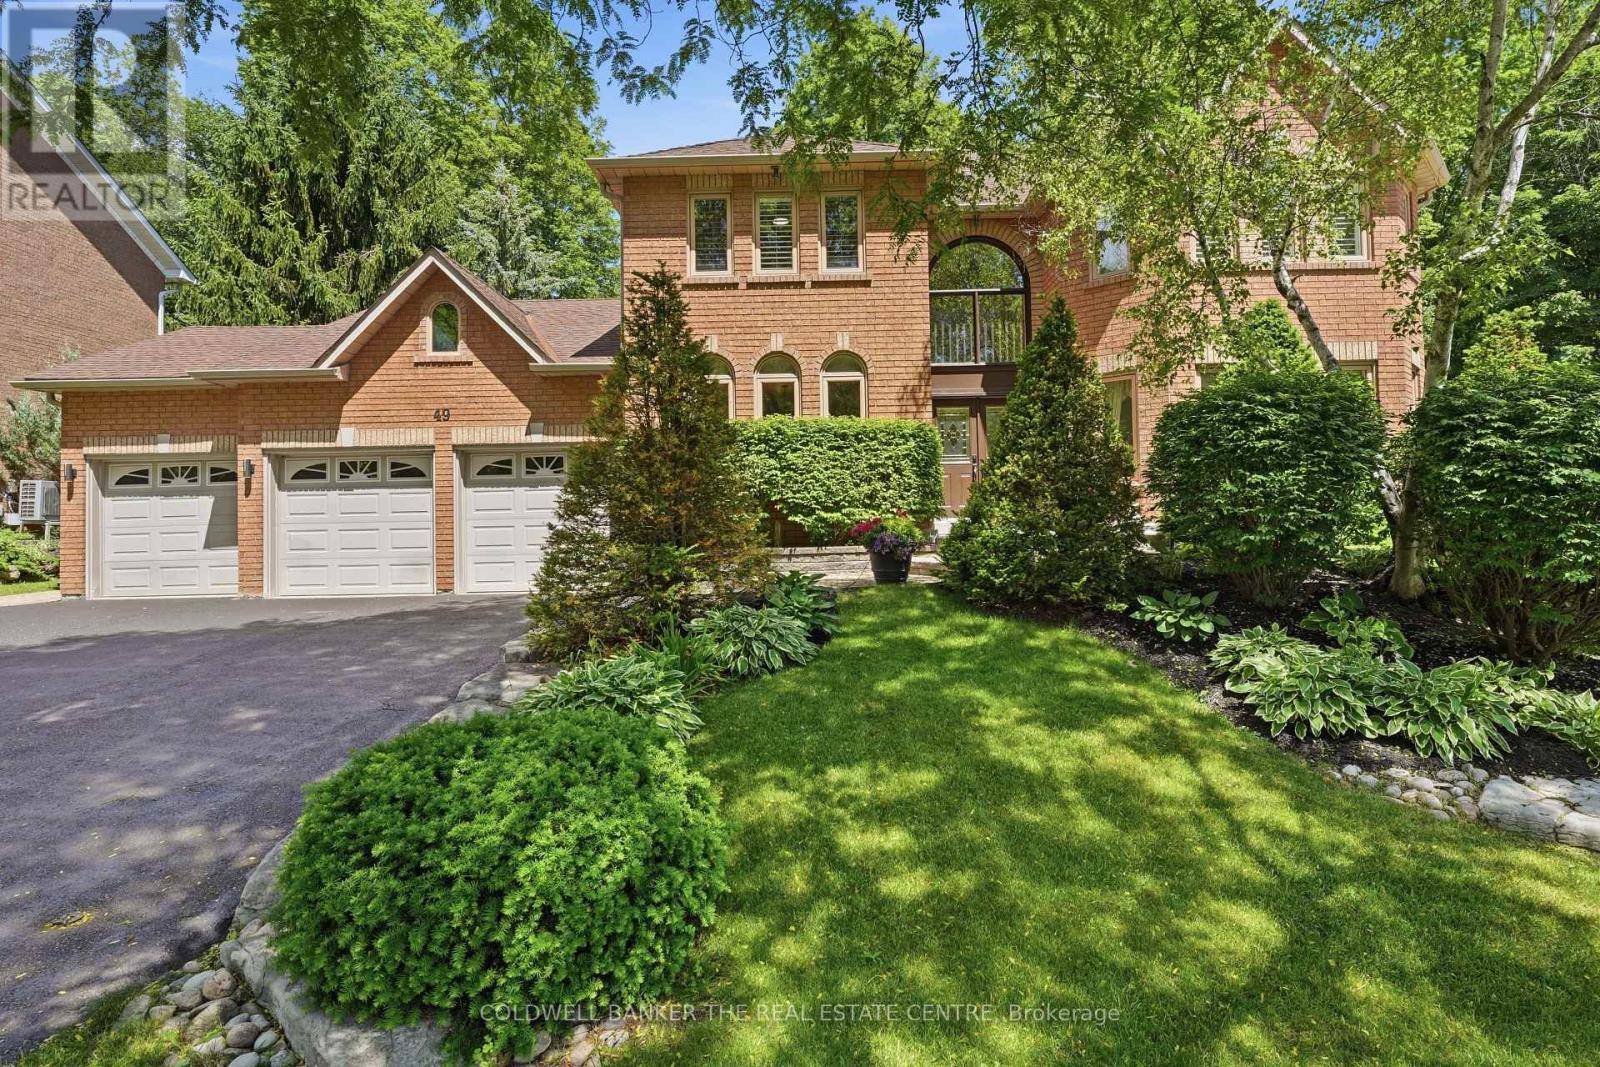
Welcome to 49 Falling Leaf Court offering you executive living tucked away on a court in the prestigious Hills of St. Andrew. With all three levels finished, you will enjoy 5000 sq ft of living space that includes 4 large bedrooms and 5 bathrooms giving you a splendid combination of elegance and everything your family will need. The large principal rooms include a stunning family room featuring a gas fireplace, custom built-ins and lots of windows that bring the outdoors in. The newly renovated chef's kitchen is designed for family gatherings with the large island seating overlooking the backyard with walkout to the private backyard. The separate formal living and dining areas with a servery is just perfect for both intimate and large-scale entertaining. The main floor study has built-ins to accommodate 2 workspaces for students or working-from-home. Upstairs, you will find four generously sized bedrooms, and 3 updated bathrooms. The primary suite oasis provides an escape from the busy household with a fireplace, built-ins and sitting area with lots of windows overlooking the gardens. The main floor laundry room/mud room has direct access to the three-car garage, entry from backyard and a secondary entrance to the basement which will be appreciated by families to reduce traffic from the backyard through the kitchen. The large finished basement offers lots of possibilities. It has a large recreation room, complete with pool table, shuffle board table and bar area for entertaining. The secondary area has a separate office, workout room, storage area and cold cellar. Living in Hills of St. Andrew means you are close to excellent schools (St. Andrew's College, St. Anne's School), top-notch golf, community centers and can walk the mature tree-lined streets, greenspaces and trails yet have easy access to Aurora GO, Hwy 400 & 404. Come to one of Aurora's most coveted neighbourhoods, call 49 Falling Leaf Court your HOME! (id:15069)
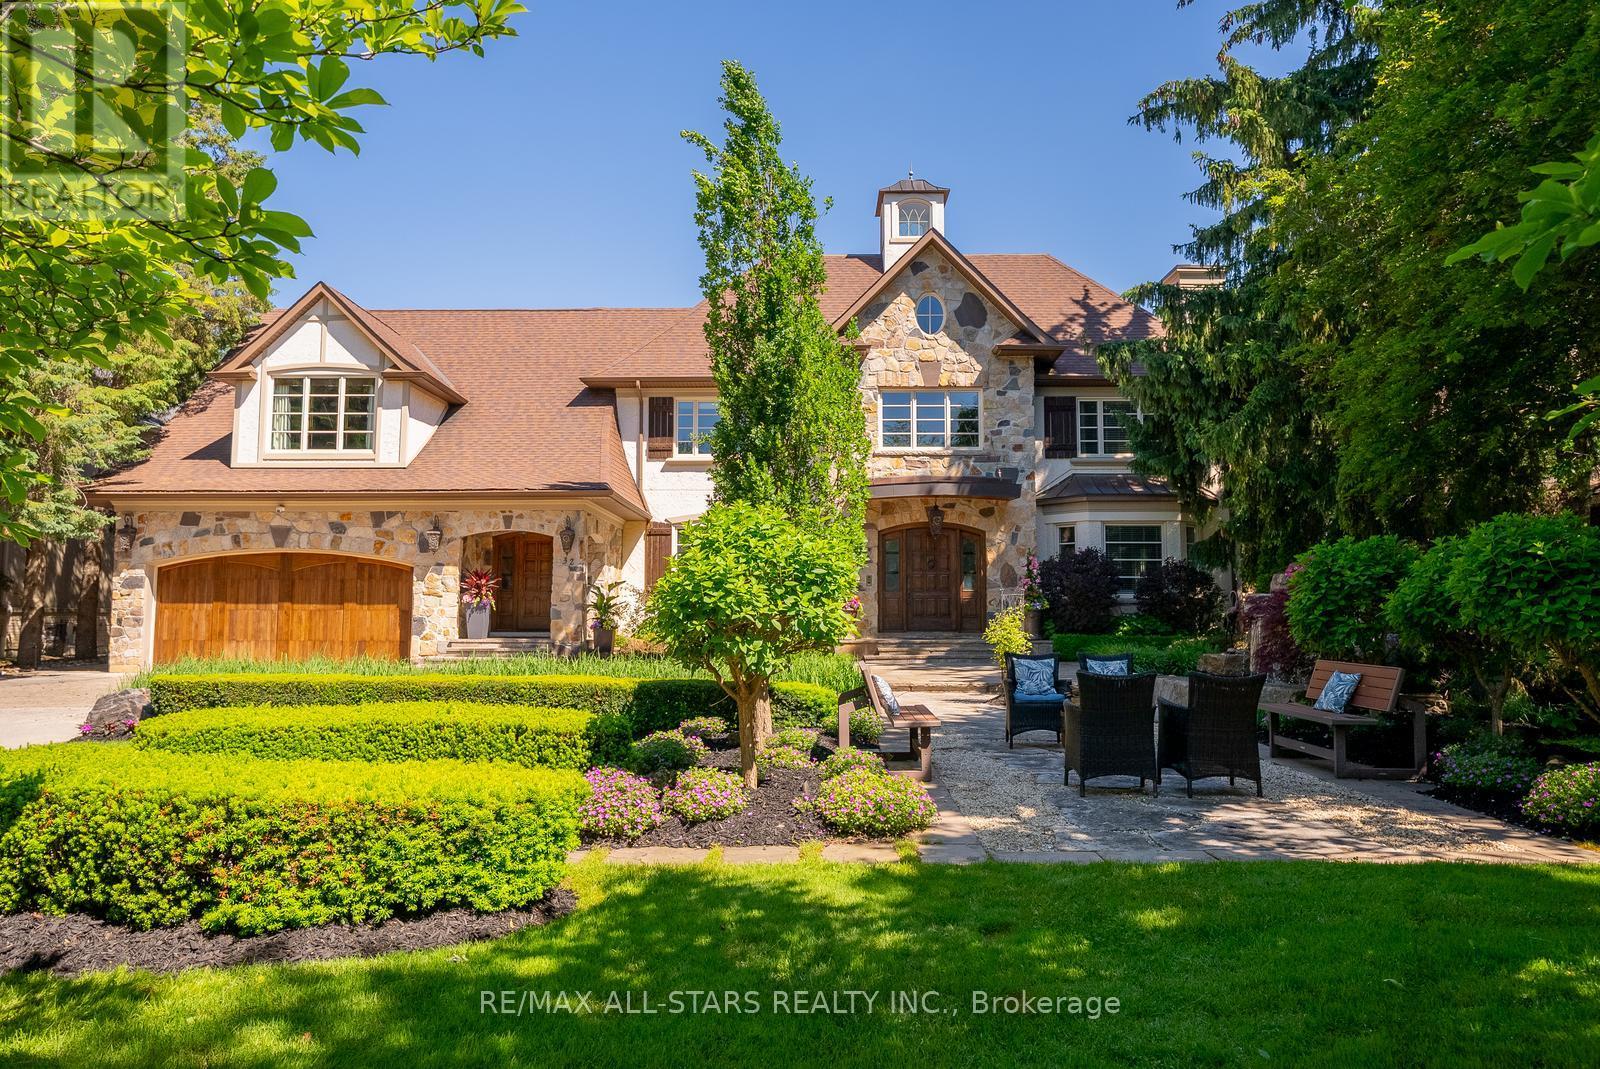
A rare opportunity to own on one of Unionville's most prestigious streets, 32 Wembley Avenue is an exceptional custom residence where timeless architecture and resort-inspired living come together on a spectacular 100x232ft private lot. Just steps from the scenic trails of TooGood Pond, cafes, boutiques, and restaurants of historic Main Street Unionville. This remarkable home offers an extraordinary lifestyle in one of Markham's most sought-after communities. Inspired by classic French-Chateau architecture, the striking exterior features natural stone and stucco, copper accents, artisan-crafted oak and walnut doors, complemented by a three-car garage and professionally landscaped grounds. Inside, a dramatic cathedral foyer welcomes you to over 6,100 sqft of living space above grade, plus a finished lower level. Elegant principal rooms with soaring ceilings and expansive windows fill the home with natural light. The gourmet kitchen and adjoining family room overlook the backyard creating an inviting space ideal for everyday living and entertaining.The home offers 5+1 bedrooms & 8 bathrooms, including a luxurious primary suite with vaulted beamed ceilings and a beautifully updated ensuite. A spectacular entertainment loft crowns the home with 16-ft vaulted ceilings, barn-wood accents, retractable glass garage door, glass balcony, DJ booth, and custom wet bar. The backyard oasis features a resort-style pool with walk-over arch, limestone waterfall, covered terrace with cedar ceilings, outdoor kitchenette and bar, gazebo with jacuzzi, cabana bathroom, and outdoor shower, creating an exceptional setting for outdoor relaxation and entertaining.Located minutes from William Berczy PS, Victoria Square PS (French Immersion), Unionville High School, & Pierre Elliott Trudeau High School, as well as parks, shopping, and major commuter routes. Feng Shui approved by Master Paul Ng. 3 Money Centres. Also Controlling power for learning centres. Great energy for Health and relations. (id:15069)
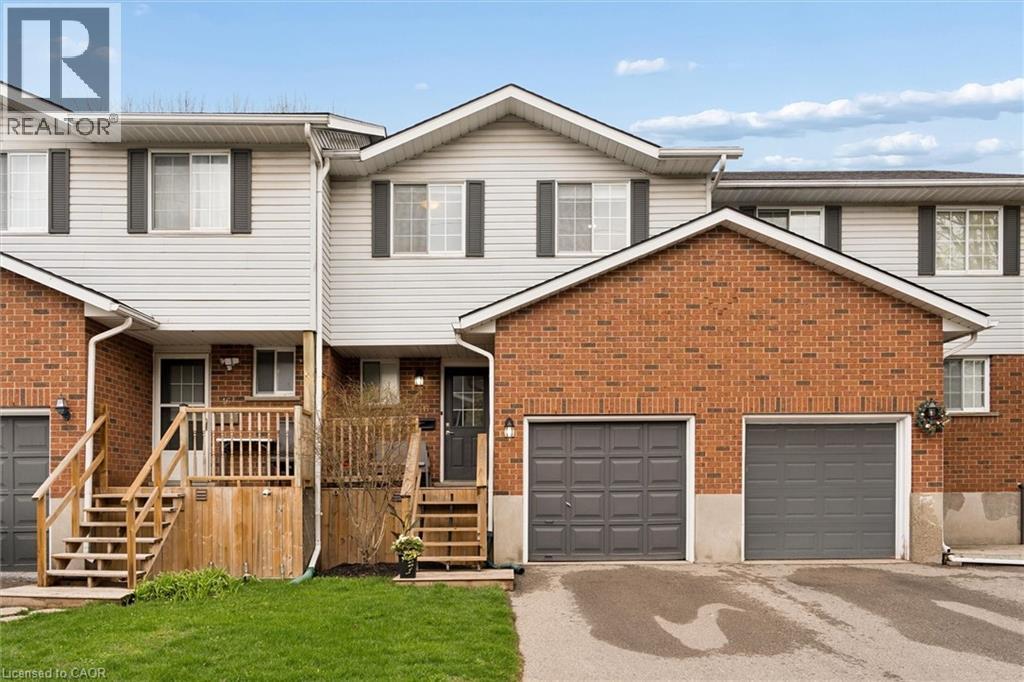
Welcome to this beautifully maintained 3-bedroom, 2.5-bathroom townhome located in the highly desirable Beechwood community of Waterloo. Nestled in a quiet, family-friendly complex, this spacious home offers the perfect blend of comfort, convenience, and value. Step inside to a bright and inviting main floor featuring a spacious foyer, convenient 2-piece powder room, and a well-designed layout ideal for everyday living. The formal living room is filled with natural light and features sliding doors that open to a private deck and partially fenced, landscaped backyard, perfect for relaxing or summer BBQs. A separate dining area and bright kitchen with ample cabinetry complete the main level. Upstairs, you’ll find three generously sized bedrooms, including a spacious primary bedroom with ensuite privilege to a large updated 5-piece bathroom. The additional bedrooms offer excellent space for children, guests, or a home office. The fully finished basement adds even more living space with a large recreation room featuring a cozy gas fireplace, a 3-piece bathroom, laundry area, and plenty of storage, making it ideal for a family room, office, or play space. Recent updates include fresh paint, updated laminate flooring, and a newer furnace (2017). The home also includes two parking spaces, ample visitor parking, and access to a playground just steps away. A low monthly common area maintenance fee of just $230 provides added peace of mind, helping ensure the complex remains well maintained year-round and contributes to preserving the overall appeal and long-term value of this community. Ideally located just minutes from Ira Needles and The Boardwalk, you’re close to Costco, Walmart, Sobeys, Lowe’s, YMCA, library, schools, transit, walking trails, a dog park and all essential amenities. Move-in ready and situated in one of Waterloo’s most sought-after neighbourhoods, this is an exceptional opportunity for families, first-time buyers, or investors alike. (id:15069)
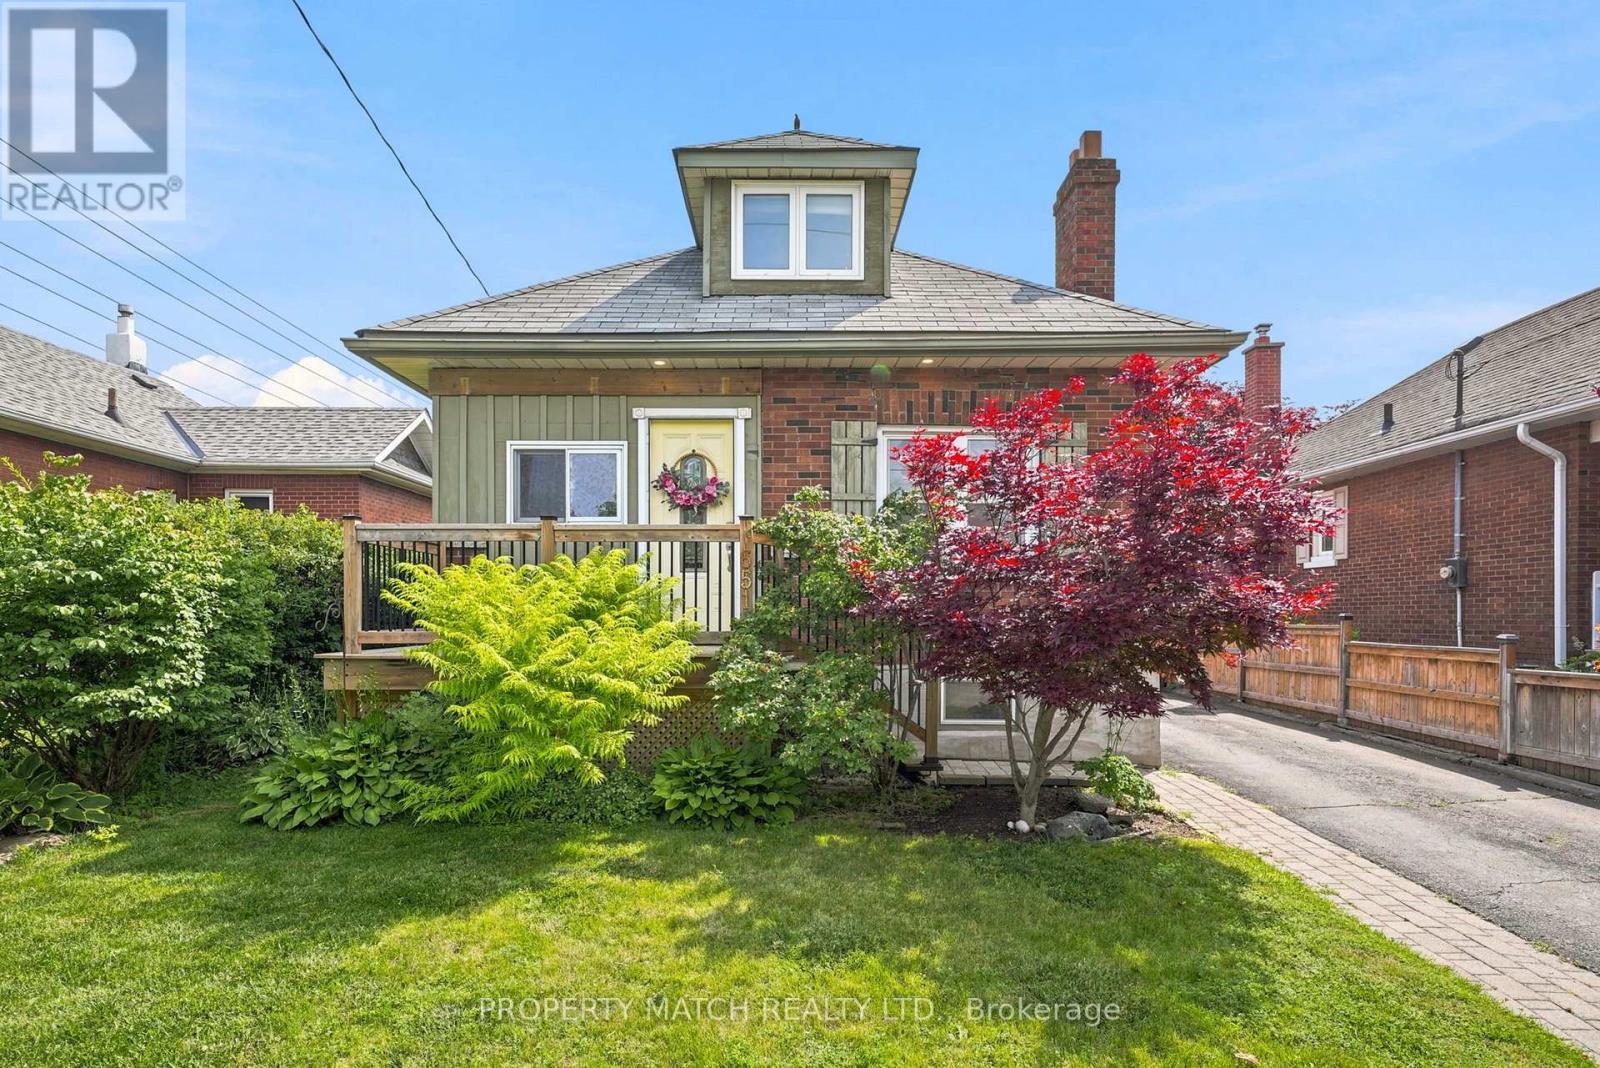
Set on a gorgeous tree lined street in Oshawa's established O'Neill neighbourhood, 651 Christie Avenue offers rare character, practical updates, and an affordable lifestyle. This charming century home has a warm cottage inspired feel, with updated windows, central air conditioning, and a forced air gas furnace. The main floor features two bedrooms and a 4 piece bathroom, making it an excellent option for downsizers. The kitchen offers plenty of cupboard space and a pantry for added storage.The professionally finished basement adds flexibility with pot lights, a custom wall unit, generous recreation space, a roughed in bathroom, updated plumbing in the laundry room, a 2022 sump pump, and updated electrical panel and wiring throughout. Upstairs, the loft provides another excellent living area, with enough space to function as a bedroom, studio, office, or family room. Outside, the property continues to offer more than expected. The 23 x 16 ft garage is insulated, drywalled, and equipped with its own electrical panel, custom cabinetry, and excellent workspace potential. It is ideal for hobbyists, trades, storage, or anyone looking for a serious garage setup. Enjoy summer days by the above ground saltwater pool with an updated filter (2024) and heater, then unwind in the screened in porch overlooking the backyard. Recent updates include the pool in 2018, electrical (2019) basement (2019) bathroom rough-in (2022) and back deck and mudroomv(2023) along with updated fencing and gate.The location is especially convenient, with Lakeridge Health Oshawa walking distance away, everyday shopping, restaurants, parks, tennis courts, and transit all within a stone's throw. Area school options include nearby Dr. S.J. Phillips Public School, O'Neill CVI, and local Catholic school options serving the neighbourhood. A home with tonnes of personality, function, parking, and a garage that truly adds value, this one suits buyers who want something different from the typical starter home. (id:15069)
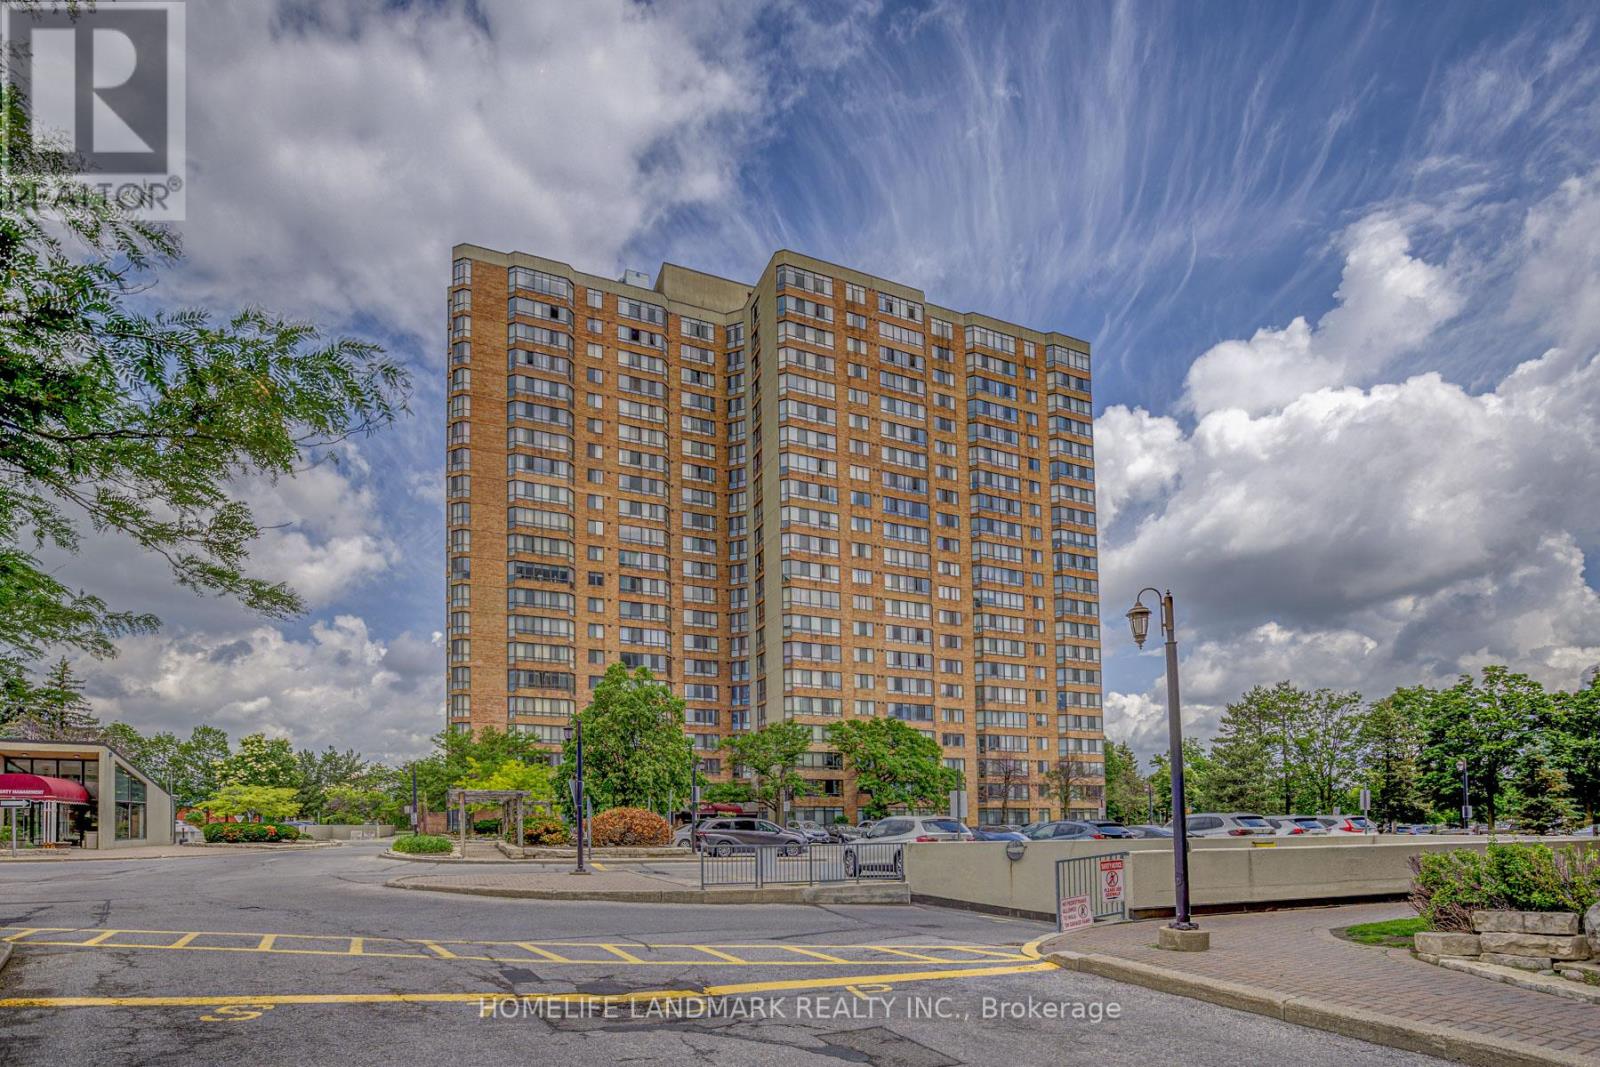
Luxurious Tridel Condo in Excellent Location, High Floor Bright Corner Unit with Unobstructed Clear View (One level below Penthouse). Functional Layout with Spacious 2 Split bedrooms and a versatile Solarium room. Brand New Vinyl flooring and the unit is Freshly Painted, Updated bathrooms. 24 Hour Gated Security, Indoor & Outdoor Swimming Pools, Tennis Courts and More. Steps To Shopping, Supermarket, Elementary & Secondary Schools, TTC, Library, Restaurants , Park and Bank. *** Rare 2 adjacent parking spots. ***All utilities included. (id:15069)