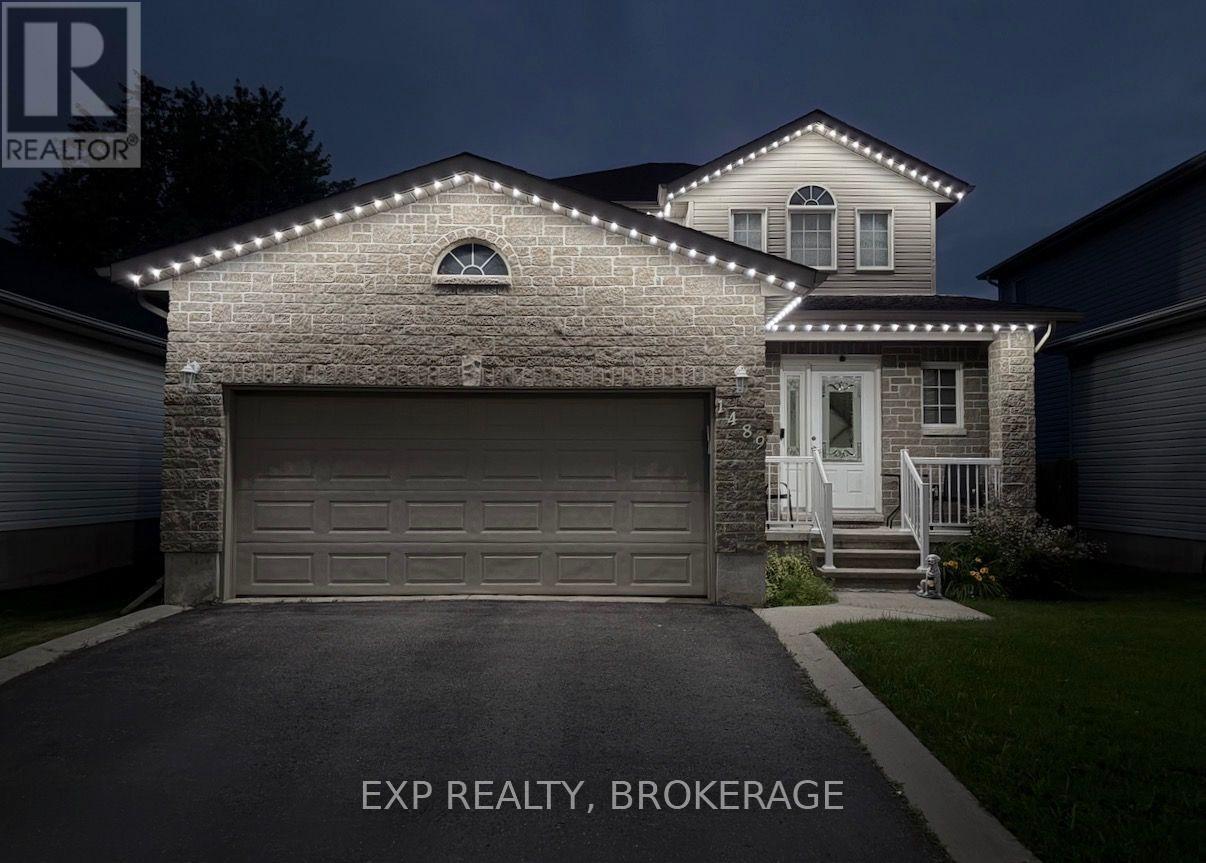
Welcome to 1489 Birchwood Drive, a beautifully updated detached home sitting in one of Kingston's most family friendly West end neighbourhoods, Midland Park. From the moment you walk in, the updates speak for themselves. Fresh flooring throughout, a renovated kitchen, and updated bathrooms give the home a clean, modern feel that's completely move-in ready. No projects to tackle, no compromises to make. Just unpack and enjoy. With 3 bedrooms and 3 bathrooms spread across a thoughtfully laid out floor plan, there's plenty of space for families of all sizes. The neighbourhood is honestly one of the biggest selling points here. Midland Park is a well-established, tight-knit community with tree lined streets and a real sense of pride of ownership throughout. W.J. Holsgrove Public School and Cataraqui Woods Elementary School are both nearby, and Holy Cross Catholic Secondary School is just a short drive away, giving families a great range of school options right at their doorstep. Midland Parc, Cataraqui Woods Park and Bert Meunier Common with its splash pad are all close by for weekends spent outside. When you need to get things done, Cataraqui Town Centre and the RioCan are just minutes away for shopping plus the Invista Centre is right in the neighbourhood for those early morning hockey and swim practices. Quick access to the 401 makes commuting a breeze too. This is a home that checks all the boxes whether you're a growing family, a first-time buyer, or anyone looking to settle into a great West end community that most people don't leave. (id:15069)
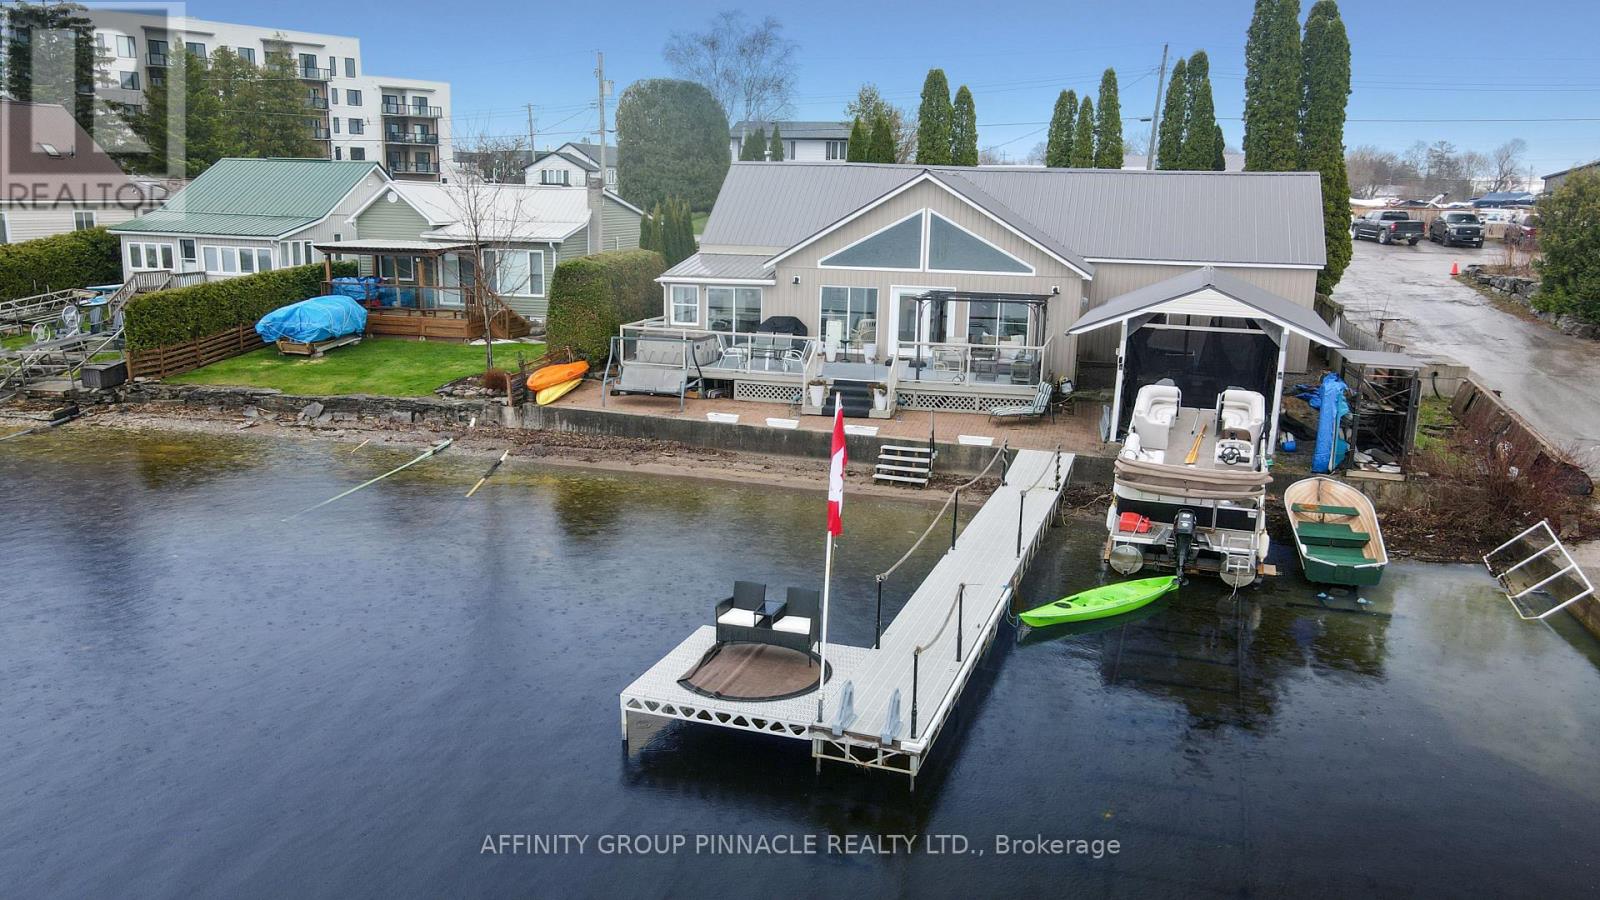
Experience unparalleled lakeside living in this meticulously renovated bungalow on Cameron Lake, Fenelon Falls. Offering the elegance and tranquility of waterfront property right in town, this home is designed for an exceptional lifestyle. Step into a bright, open entrance leading to an expansive living space, where large gable windows flood the space with natural light and frame panoramic lake views. The main floor features a perfect blend of modern style and classic charm, offering three comfortable bedrooms and one and a half bathrooms. Outside, enjoy stunning sunsets from the deck. The waterfront is ideal for swimming, boasting a clean, mixed gravel/sand bottom off the dock. Practical amenities enhance the experience, including a dry boatslip with a marine rail for your watercraft and a detached 20x20 garage. The convenient location provides easy access by car or boat to the town centre, where you'll find a variety of shops, restaurants, and entertainment. Water enthusiasts can also explore the vast Trent Severn Waterway. More than just a home, this exceptional waterfront property is your gateway to an unforgettable lakefront lifestyle. Quick closing is available, making your dream a reality soon. Create lasting memories in this spectacular residence where every day feels like a vacation. (id:15069)
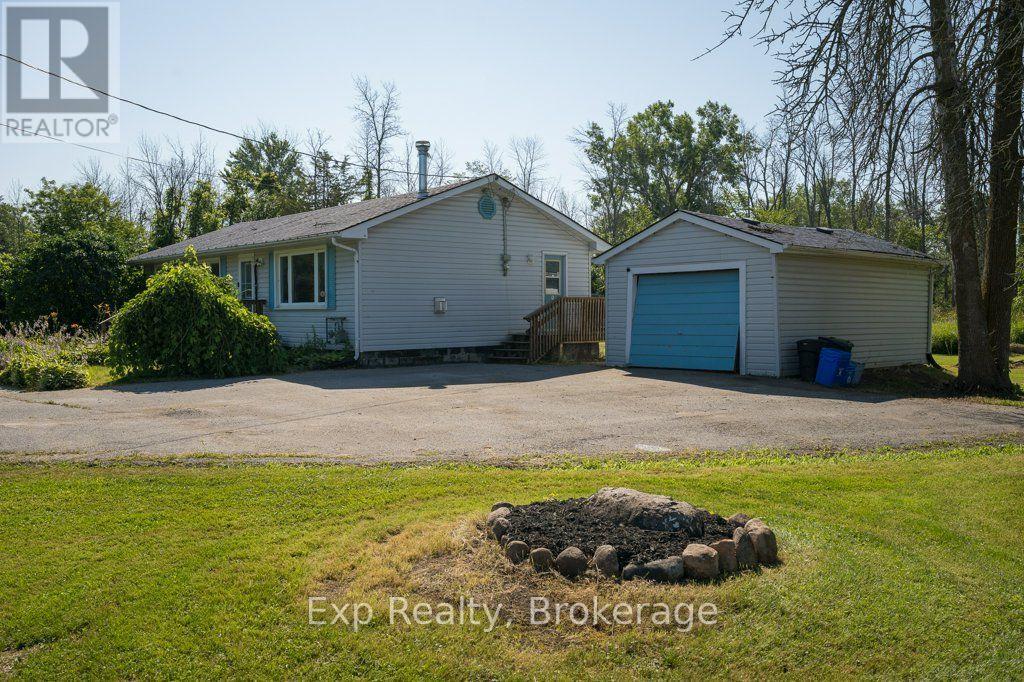
Set on 1.25 acres just outside the core, this 3-bedroom bungalow offers something a lot of Trenton listings cannot: real usable yard space around a home that is already done. The pool, the trampoline, the swing set, and the shed are all here, and all fit comfortably, with mature trees along the edges for privacy and green space left over for the garden, the dog, and everyone who shows up on a Saturday afternoon. For first-time buyers, this is a home you can settle into and grow with. It is move-in ready, on one level, and comes with the kind of yard and garage most starter homes in this market simply do not have. You are not buying a stepping stone you will need to fix up and flip in three years. You are buying a place that already works. For young families, it is a backyard your kids will actually use, with room to expand as they grow. For downsizers, this is a downsize without the compromise. You get the ease of single-level living with no stairs to manage, but you keep the things people usually give up when they move to something smaller: a proper yard to garden in, space for the grandkids to run, and a detached garage for the tools, the projects, and the second vehicle. For anyone posted to CFB Trenton, you are minutes from base and minutes from the 401, without the tight lots and traffic that come with being right in town. The home itself has been updated where it counts. The kitchen and living areas flow together comfortably, main floor laundry keeps the day-to-day simple, and the layout suits a growing family and a quieter household equally well. Move in, unpack, and spend your first summer enjoying the property rather than renovating it. Quiet setting with quick access to Highway 401, CFB Trenton and Belleville, with the Bay of Quinte and Prince Edward County beaches and wineries close by. Don't wait on this one! (id:15069)
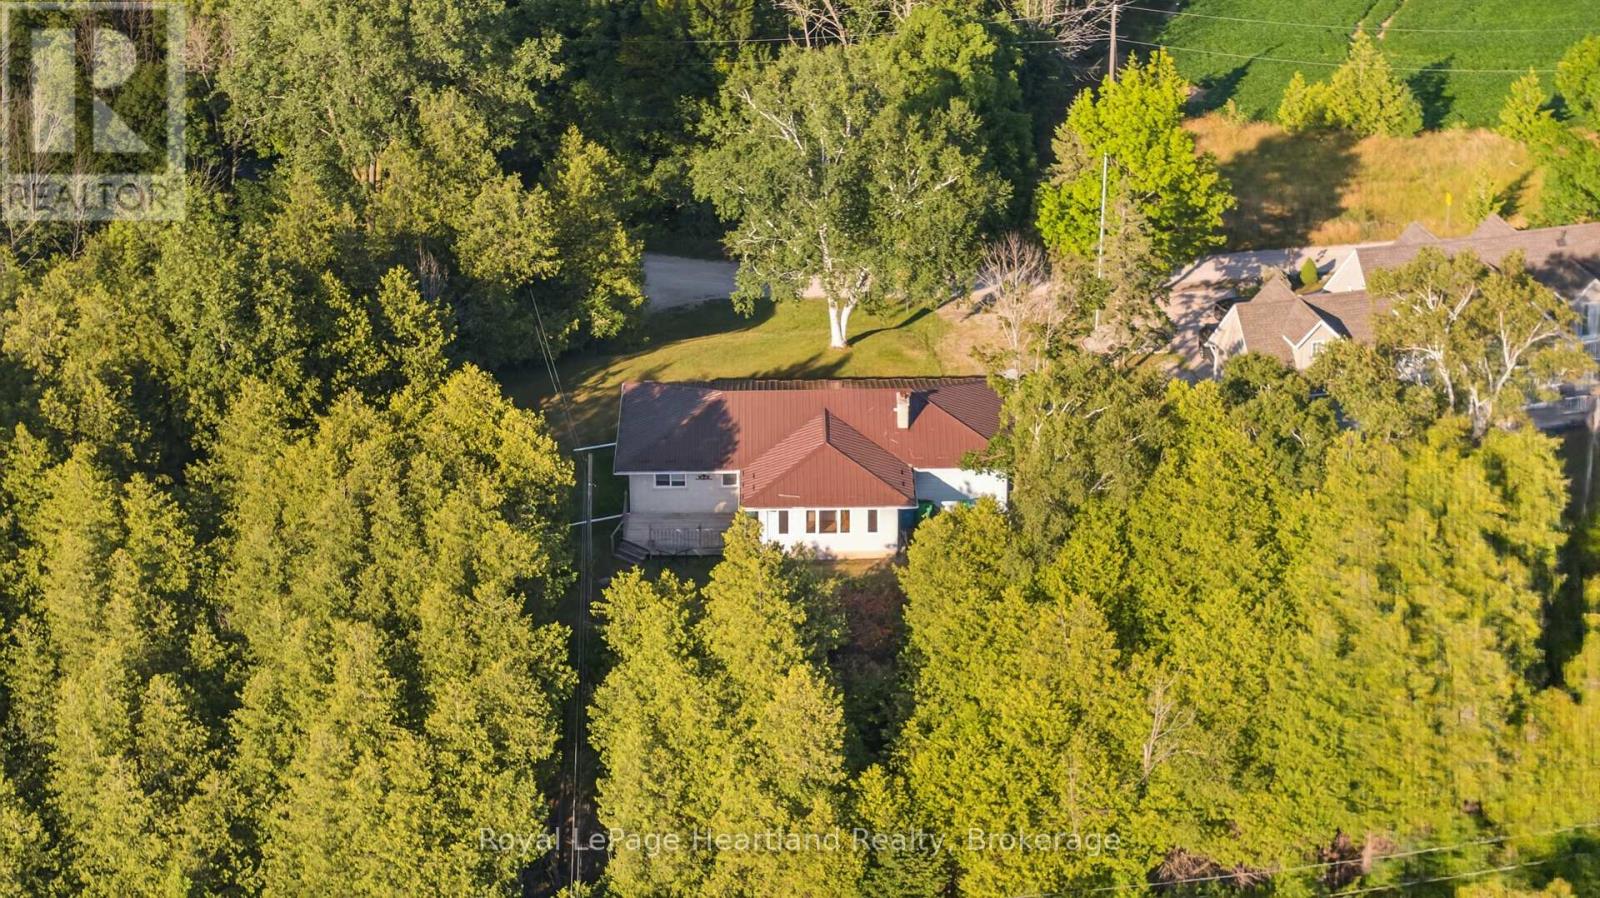
Welcome to your private country retreat, an exceptionally versatile property set on approximately 12.5 acres, just five minutes from the top of the Beaver Valley. Surrounded by peaceful countryside, this spacious home offers the privacy and freedom of rural living with plenty of room for family, guests, recreation, and working from home. Inside, the main residence features five generous bedrooms and bright, comfortable living spaces filled with natural light. The large kitchen and dining area provide an inviting place to gather, while the well-proportioned rooms offer flexibility for everyday family life and entertaining. A standout feature is the attached yet completely private two-bedroom in-law suite. With its own entrance, kitchen, living area, and bathroom, this self-contained space is ideally suited to multi-generational living, extended family, overnight guests, or other possibilities.Outside, the expansive acreage offers an appealing combination of open space, mature natural surroundings, and picturesque country views. Relax around the fire pit, create your own walking or recreational trails, enjoy the changing seasons, or simply appreciate the peace and privacy that come with having space around you. The detached three-car garage provides abundant room for vehicles, recreational equipment, and storage. An adjoining workshop adds even greater versatility for hobbies, woodworking, projects, or a home-based business. Conveniently located within easy driving distance of town amenities and only minutes from the Beaver Valley, the property offers excellent access to skiing, hiking, cycling, and four-season outdoor recreation. Whether you are looking for a spacious family home, a multi-generational living arrangement, room for your hobbies and equipment, or a peaceful country lifestyle, this distinctive acreage offers the space and flexibility to make it your own. (id:15069)
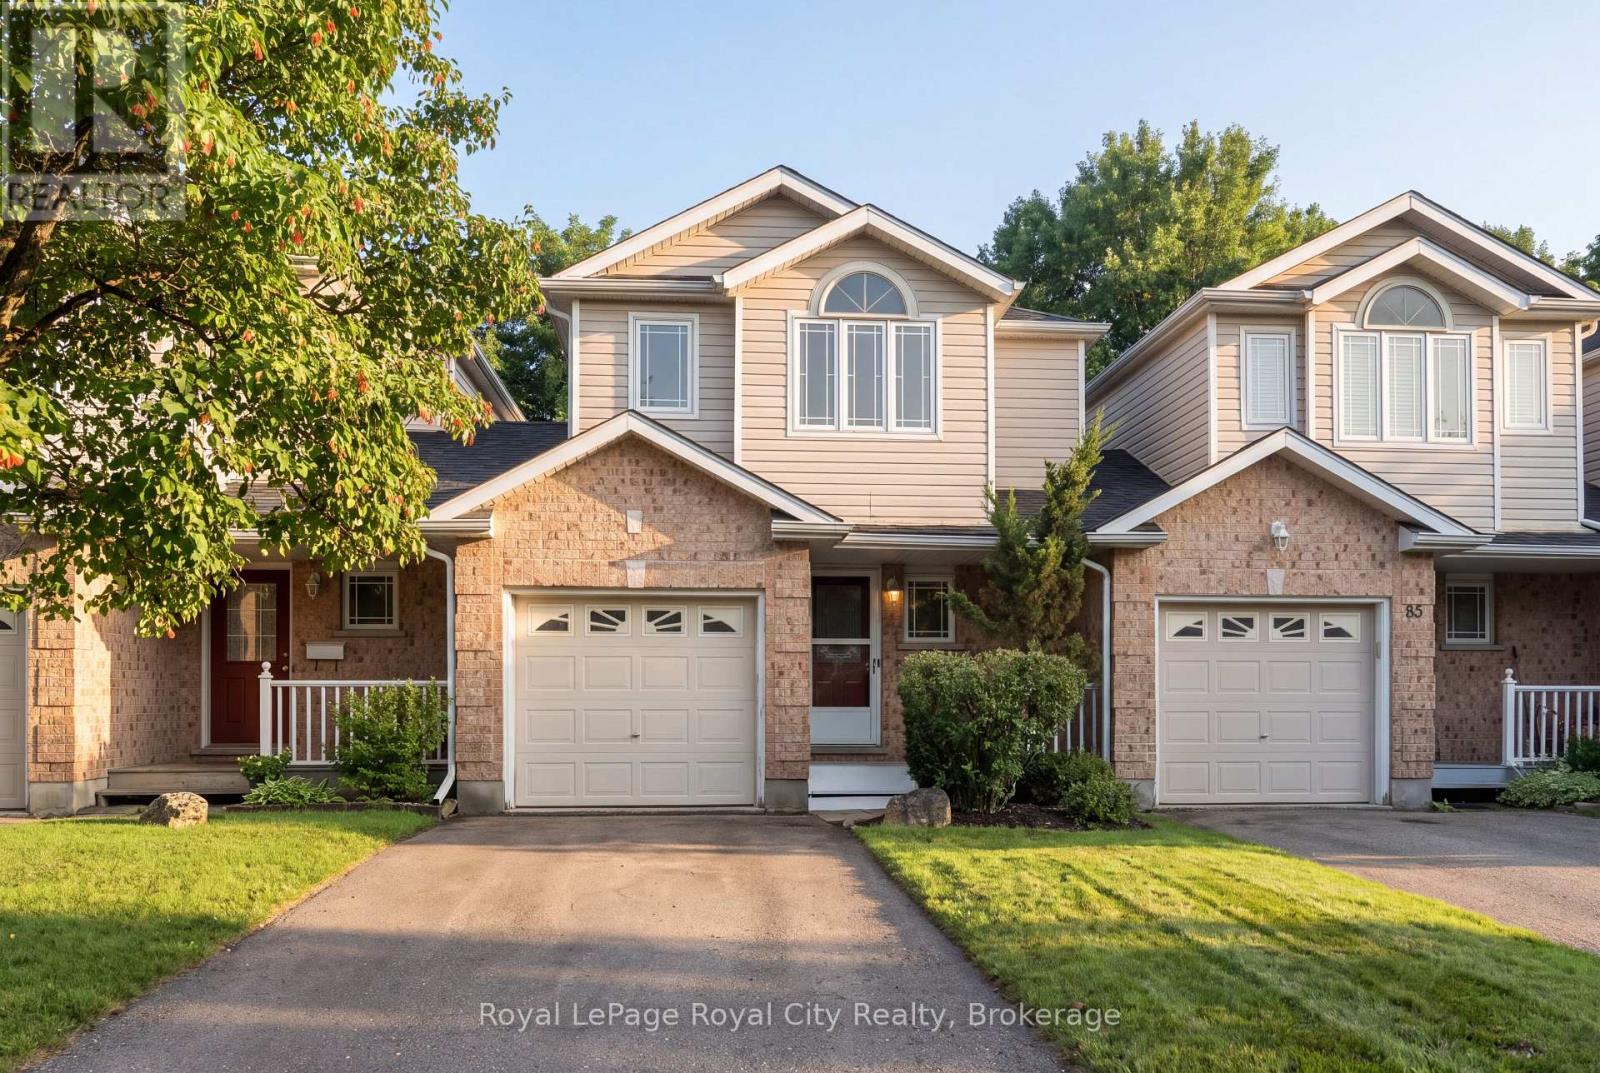
Welcome to 87 Rodgers Road-a wonderful home for working professionals, families, retirees, and investors alike. Located just a stone's throw from Hartsland Market Square Plaza, you'll enjoy convenient access to a variety of everyday amenities. Situated on a charming cul-de-sac and backing onto green space, this property offers a scenic, private, fully fenced backyard. As an added bonus, an entrance to the Royal Recreational Trail is located just up the street. Inside, the versatile, open-concept main floor is flooded with natural light from the large rear-facing windows. Enjoy picturesque backyard views from the new rear deck, or venture through the gate to explore the peaceful forested area beyond. The kitchen features a dedicated dining area with seating for four, along with a built-in island that comfortably accommodates two additional seats. Finishing off the main floor is a conveniently located half-bathroom. Venture upstairs and find an equally open and bright space. Enjoy the natural light from the large rear facing windows that fill both of the spacious secondary bedrooms; each of which includes its own closet. The generously sized primary bedroom offers a quiet place to retreat, with a designated walk-in closet for all your storage needs. Just off this, a four-piece bathroom completes the second storey. The finished basement maximizes the home's living space and provides endless possibilities. Use it as a workout room, home office, den, additional bedroom, or children's playroom. With a three-piece bathroom and plenty of storage closets/ spaces for seasonal decorations and other belongings. Completing the home is an attached one-car garage with an interior door providing convenient access to the front foyer. Freshly painted, thoughtfully maintained, and completely move-in ready, this is an exceptional home for first-time buyers looking to transition from condo living, growing families, or retirees ready to downsize. (id:15069)
Some homes are all about the view. And this is one of them! Start your day with glimpses of the lake from the bright sunroom, unwind beside the wood-burning fireplace, and enjoy summer evenings on the side deck with Lake Huron as your backdrop. Offering 3 bedrooms, 2 bathrooms, and a finished basement. This 4-season home with metal roof provides a traditional cottage floor plan that you can transform into your own lakeside retreat. Newer appliances, including refrigerator, stove, dishwasher, washer and dryer, all included, and the home is available furnished or unfurnished to suit your plans. Celebrate your new lakeview property this Thanksgiving while you dream up spring plans for 2027. The beach can be accessed on Cedar Bank Drive. Whether you're searching for a year-round residence, a weekend escape, or an investment opportunity, this lakeview property offers an inviting setting with plenty of potential. Priced to sell, don't wait! (id:15069)
Low-maintenance living in this stunning 2,024 sqft Thornbury Mews condo.4 spacious bedrooms and 3 baths, this bright and airy home is designed for effortless everyday living. The heart of the condo is a modern, open-concept kitchen complete with sleek quartz counters and an island that flows seamlessly into the main living space. From there, step out onto the private balcony to enjoy your morning coffee.The expansive primary suite serves as a true retreat, boasting a 4-pc ensuite with freestanding tub and its own private balcony offering views of Georgian Bay."Steps to Town, Far from Ordinary." Whether you are a first-time buyer looking for a stylish start or a family looking for a weekend getaway, these residences come move-in ready and fully equipped with a premium suite of appliances.With the peace of mind of a Tarion Warranty, you can skip the stress of renovations and dive straight into the lifestyle you've been dreaming of.Beyond your front door, the best of the Blue Mountains awaits. Located just a short stroll from the boutiques and fine dining of downtown Thornbury and the crystal-clear waters of Georgian Bay, Thornbury Mews is your ultimate four-season playground.Spend your winters on the slopes and your summers hiking, biking, or on the Bay.The community provides shared visitor parking and two dedicated handicap bays.Enjoy exclusive use backyards. SALES CENTRE/MODEL HOME OPEN HOURS: Monday 11-2, Thursday 11-2, Friday 11-2, Saturday 11-4, Sunday 11-4 & by appt. See more at ThornburyMews.com. *Photos used in this listing are of a completed model home by the same builder (unit 1). They are intended for illustrative purposes only to demonstrate the quality of craftsmanship. Actual finishes, colours, and configurations of the subject property may vary. Please consult the listing agent for specific details regarding the finishes of this home (unit 9)* (id:15069)
Low-maintenance living in this stunning 2,000 sq.ft. Thornbury Mews condo. 3 spacious bedrooms and 3.5 baths, this bright and airy home is designed for effortless everyday living. The heart of the condo is a modern, open-concept kitchen complete with sleek quartz counters and a breakfast bar that flows seamlessly into the main living space. From there, step out onto the private balcony to enjoy your morning coffee. The expansive primary suite serves as a true retreat, boasting a 3-pc ensuite and its own private balcony offering views of Georgian Bay. "Steps to Town, Far from Ordinary." Whether you are a first-time buyer looking for a stylish start or a family looking for a weekend getaway, these residences come move-in ready and fully equipped with a premium suite of appliances. With the peace of mind of a Tarion Warranty, you can skip the stress of renovations and dive straight into the lifestyle you've been dreaming of.Beyond your front door, the best of the Blue Mountains awaits. Located just a short stroll from the boutiques and fine dining of downtown Thornbury and the crystal-clear waters of Georgian Bay, Thornbury Mews is your ultimate four-season playground.Spend your winters on the slopes and your summers hiking, biking, or on the Bay. The community provides shared visitor parking and two dedicated handicap bays. Enjoy your exclusive use backyard. SALES CENTRE/MODEL HOME OPEN HOURS: Monday 11-2, Thursday 11-2, Friday 11-2, Saturday 11-4, Sunday 11-4 and by appt. *Photos used in this listing are of a completed model home by the same builder (unit 1). They are intended for illustrative purposes only to demonstrate the quality of craftsmanship. Actual finishes, colours, and configurations of the subject property may vary. Please consult the listing agent for specific details regarding the finishes of this home (unit 6)* (id:15069)
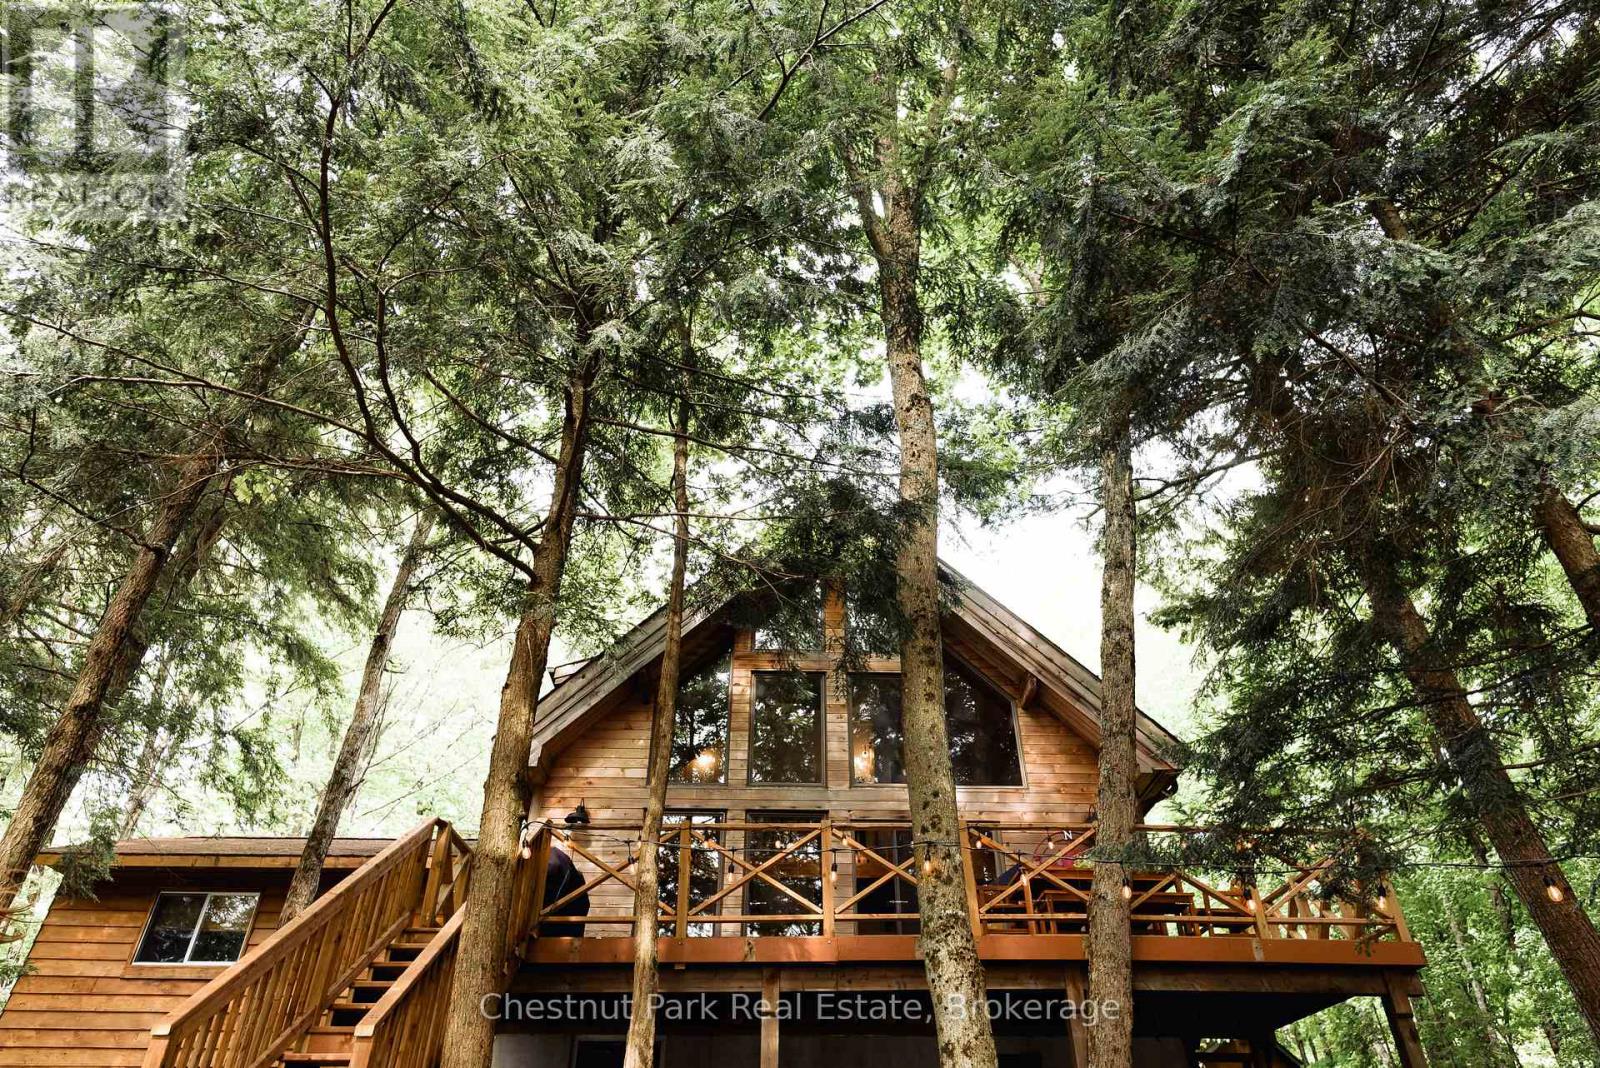
"Walkers Haven" is a beautifully curated cottage experience on Spring Lake, in an unorganized township, that begins as soon as you drive down the driveway. This newly renovated, fully winterized, four bedroom, two bathroom, lake house comes fully furnished with the most stylish and intentional design choices. The perfect blend of warm wood, floor to ceiling glass windows facing the forest and lake, and modern upgrades makes "cottaging" far from the days of roughing it. Cozy on up to the wood stove and watch the birds and Kevin the squirrel entertain you outside. Oversized deck for outdoor dining, gentle slope to the campfire pit, and sunsets on the dock that last well into the night during the summer months. It doesn't get more perfect than this one. (id:15069)
Model Home is open at Mariners Haven at Baybounds ! - Sailor End Unit Model. 3 Bedroom, 2 and a half bath home - complete the basement to increase your living space and add a rec room, fourth bedroom and 3pc bath. These homes are all built to one of the highest quality, exceeding current standards in a Net Zero Home. All homes include solar panels as well as cold climate heat pumps and net metering contracts with Hydro One, meaning your home will generate as much as it uses and your energy costs will be dramatically reduced. 2 inches of spray foam under all basement floors and up the exterior basement walls, Aerobarrier advanced air sealing, triple pane windows and so much more. This results in a home that is more comfortable, humidity regulated, and having higher indoor air quality. Experience luxury with quartz countertops throughout, 3 pc kitchen stainless steel appliance package, Washer and Dryer, asphalt driveway, deck, privacy fence, fibre optic and high quality finishes. *** List Price reflects HST Exemption for qualified Buyers *** (id:15069)
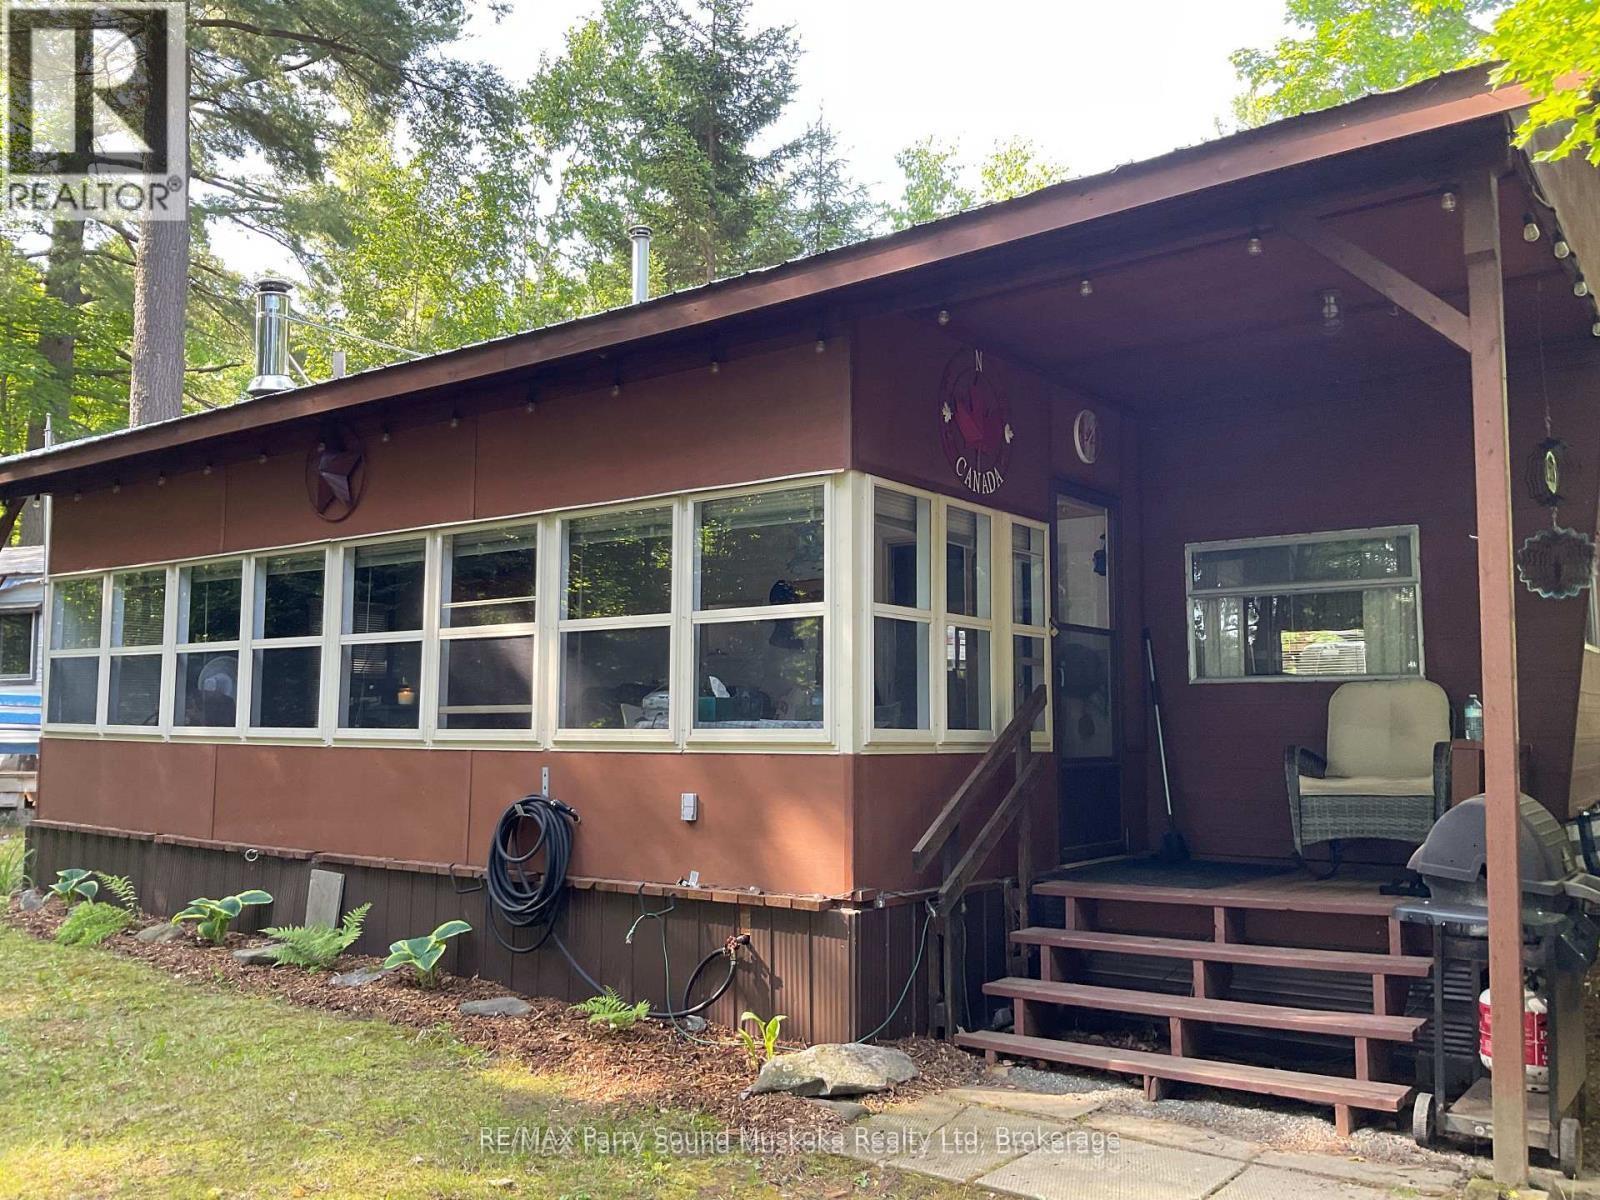
This seasonal, 34ft. trailer (park model), in move-in ready condition, could be your perfect summer getaway. Located in a seasonal park with access to Lake Memesagamesing about 1 hour, 20 minutes north from Parry Sound or Huntsville. The North Road is off Highway 522 approximately half way between Highway 69 and Highway 11. A screened in additional room provides the perfect spot to enjoy evenings, fire pit and outdoor shower are on site. The trailer has a metal roof structure over top. Store your tools and toys in the two sheds. Seasonal fees ($4000) have been paid for the 2026 season along with the Hydro charge ($500) due in May of each year. Hot water tank being upgraded in 2026. A boat slip may be available at additional cost nearby. Enjoy swimming, fishing and other water activities on Lake Memesagamesing or the many surrounding lakes. Access to Crown Land in close proximity for hiking and ATV'ing. This is an ideal location for a get-away location. (id:15069)
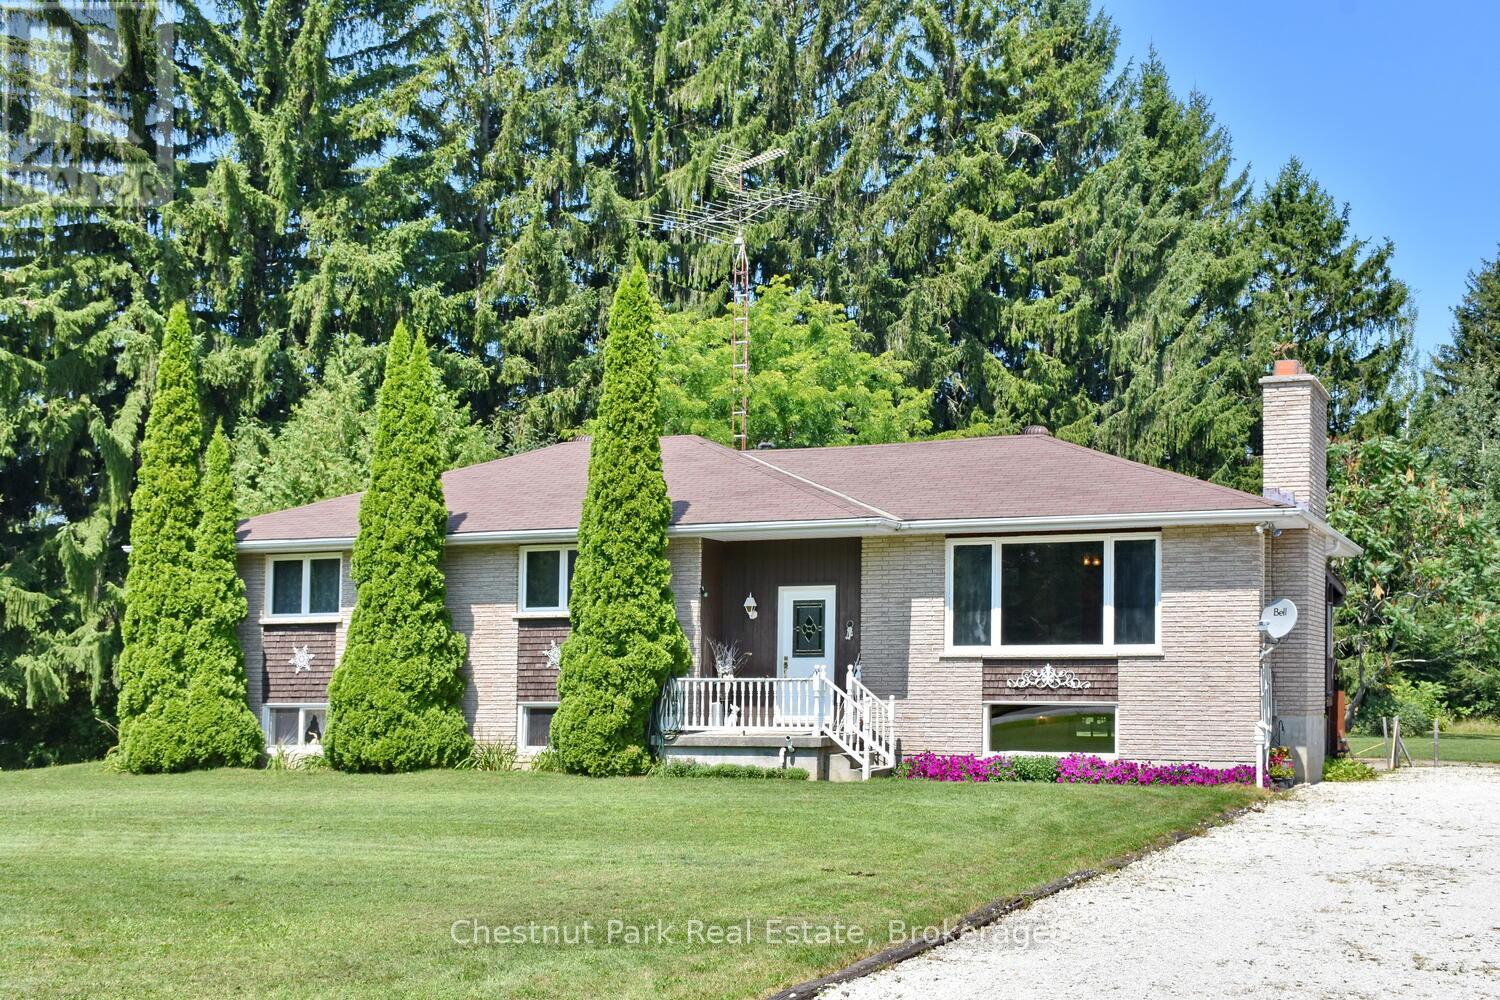
Welcome to 7802 36/37 Nottawasaga Side Road. This raised bungalow offering in law Potential 2-car garage with work shop located in the sought-after community of Nottawa, only minutes from downtown Collingwood. Offering the perfect blend of privacy and small-town charm, this home features 4+2 large bedrooms, 2. bathrooms, 2 fire places, a circular driveway leading to a two-car garage with work shop with its own electrical panel. Driveaway parking for approximately ten vehicles. The spacious finished basement has its own separate entrance. It can expand the living area with two additional bedrooms, full bathroom, and a large recreation room, dining room with propane fireplace and open concept kitchen, perfect for family gatherings, movie nights, or guests. Excellent home for multigenerational living. Set on a generous lot just over an acre with 200 feet of frontage, mature pines grace the boundary of this property offering peaceful country views with the convenience of nearby amenities. Enjoy beautiful sunsets, and a quiet setting just minutes from the trail, shopping, dining, skiing, golf, and Georgian Bay. Located within walking distance to a popular elementary school, local restaurant, convenience store, this exceptional property is awaiting your personal touch and offers the lifestyle many buyers are searching for. (id:15069)