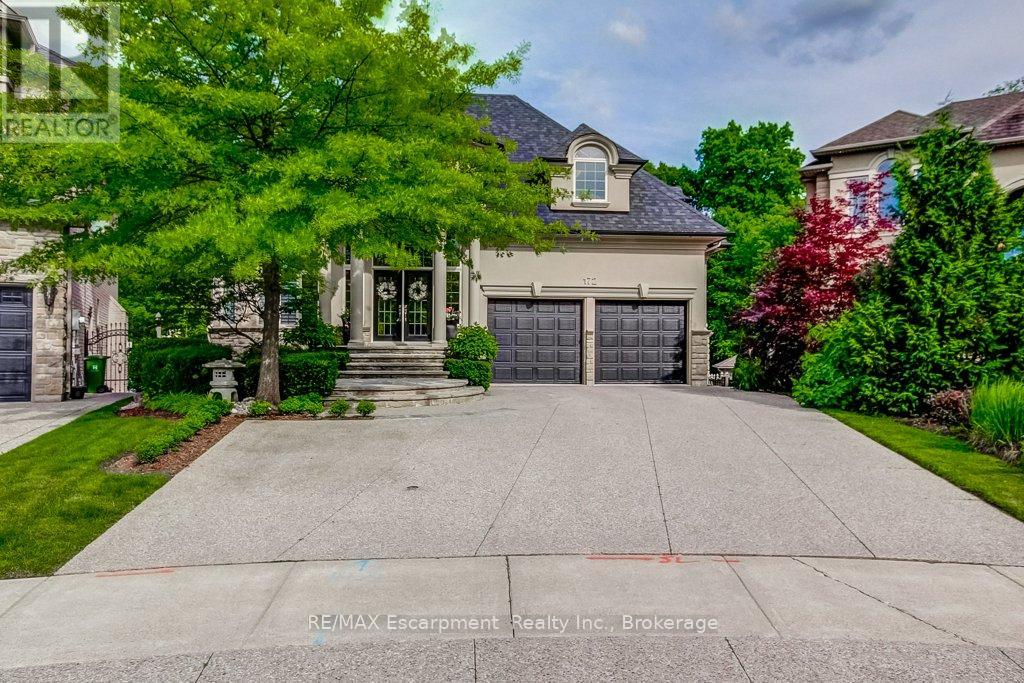
Luxury without compromise. If you've been thinking, "I don't want stairs anymore, but I'm not ready to give up space," this rare custom luxury BUNGALOW is designed for you. Offering nearly 7,000 sq. ft. of beautifully finished living space on a spectacular private ravine lot backing onto protected conservation, this is a home where you can host holiday dinners, welcome grandchildren for the weekend, comfortably accommodate adult children, aging parents, and enjoy the privacy of mature trees-all without the challenges of building a custom home. The thoughtfully designed floor plan features a luxurious MAIN-FLOOR PRIMARY SUITE, three additional bedrooms each with their own walk-in closet and private ensuite, soaring 12-ft ceilings, walls of windows overlooking the ravine, and a chef's kitchen with premium Dacor and Miele appliances. The fully finished walkout lower level with separate entrance, full kitchen, second laundry, office and spacious recreation areas is ideal for multi-generational living or extended family. Minutes to golf, Meadowlands shopping, restaurants and highway access. One of Ancaster's rare luxury bungalows offering elegant main-floor living without sacrificing the space to entertain, gather and create lasting family memories. Furnace & A/C (2025); Appliances replaced (2023 to 2025) with extended warranties (id:15069)
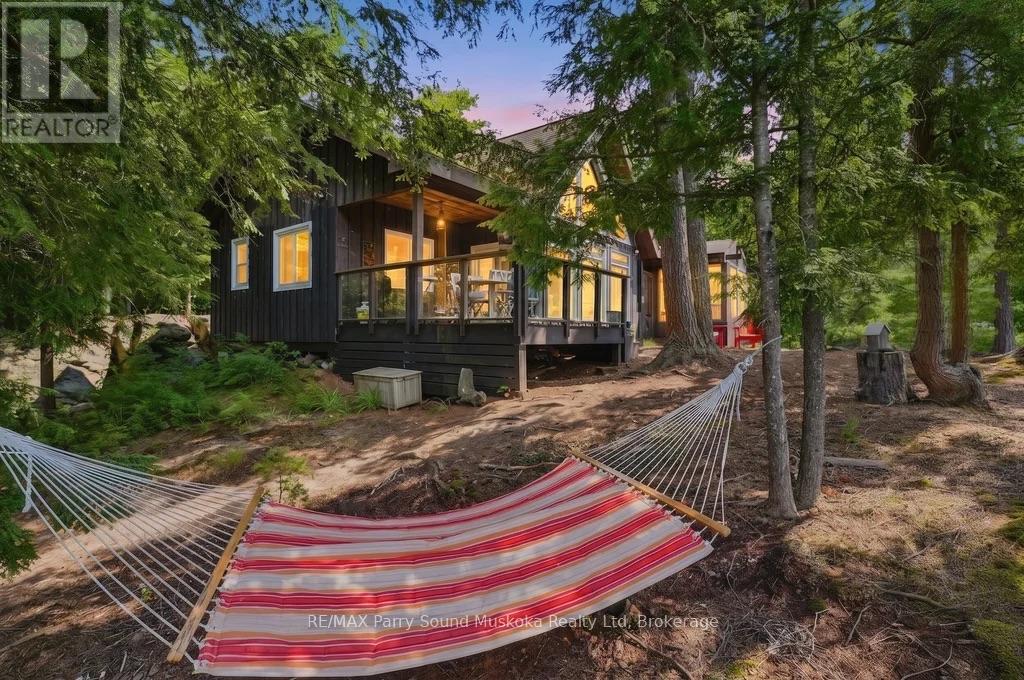
Welcome to 24 Arbor Vitae Island rare 1.5-acre island property on Desirable Wahwashkesh Lake, offering 452 feet of water frontage & a long, stunning view w/ multiple exposures. Coffee-side sunrises from the east & breathtaking southwest sunsets.Sun all day, shaded spots to cool off & drift asleep in a hammock to the whisper of the breeze.This cozy, meticulously maintained, turn-key 2-bed, 2-bath bungalow sits on a point of land, perched among tall pines above a smooth rock shoreline. Step inside & feel like you stepped into a magazine custom-built cottage & cabinetry, high-quality materials & finishes, pine ceilings & walls, quartz & laminate counters, a spacious screened porch, & floor-to-ceiling windows framing the lake. Uv filter.Heat trace line.Laundry room.Level areas & short trails make the exterior easy to explore on foot, w/ a gentle walk from dock to cottage. Rocky shoreline w/ 2 small beaches & 6' depth off the dock. Private mainland parking & dock at Taylor Bay/, 3 min by boat to the island. Boat to golf course & ice cream shops, canoe into neighbouring lakes or the Magnetawan River, & enjoy great fishing, deer sightings, loon calls, & starry skies, peaceful island living.One of the largest lakes in the area, Wahwashkesh is a playground for fishing, boating, kayaking, canoeing, & paddle-boarding spending the day exploring its granite outcroppings & fingers, crystal-clear water, & plentiful Crown land. Lake amenities include a marina & store, golf course, & float plane location, home to an upscale community of cottages.Nearby Dunchurch restaurant, nursing station, & grocery. Join the Lake Wahwashkesh Lake Association w/ a warm and welcoming Lake community.Perched on the Canadian Shield, avoiding fluctuating water levels.Family friendly for you and your loved ones can also be an investment property with short-term rentals permitted A turn key cottage move in ready, including the pontoon boat. Click on the media arrow for 3-D imaging, virtual tour and video. (id:15069)
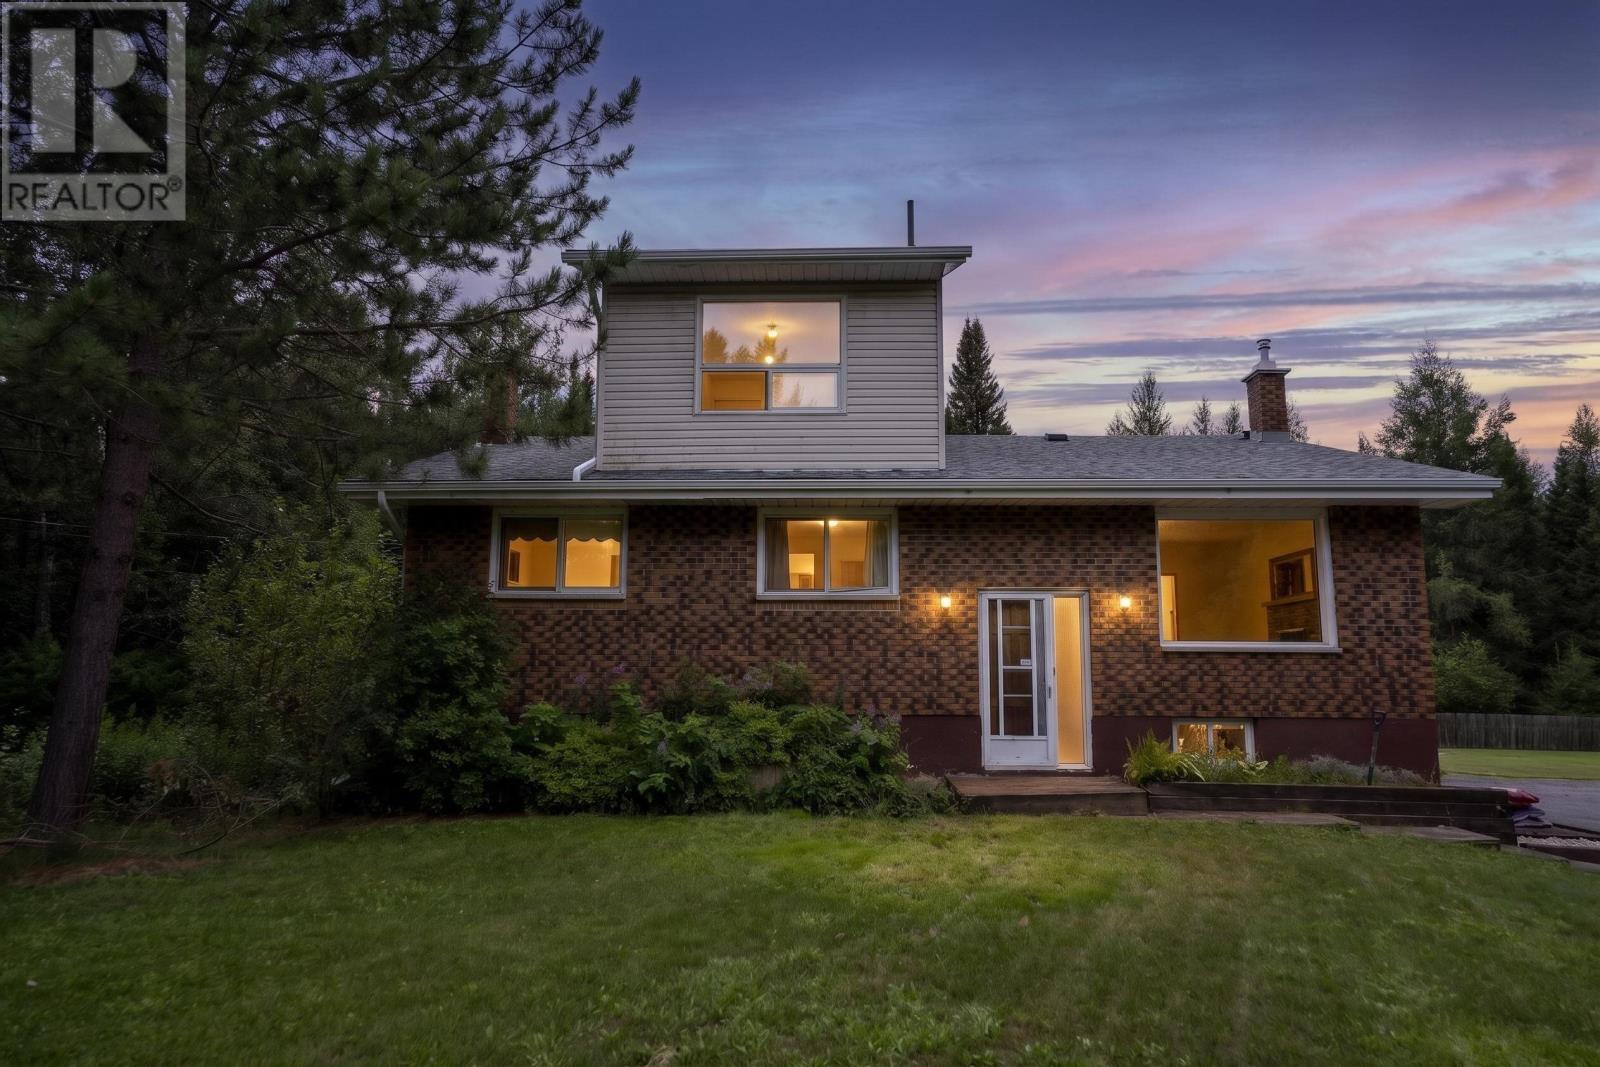
Welcome to 521 Onion Lake Road, where peaceful country living meets the convenience of being just minutes from the city. Tucked away in a sought after rural location, this property offers the privacy, space, and quiet so many families dream of, without sacrificing easy access to schools, shopping, and everyday amenities. Inside, you'll find a beautifully renovated kitchen featuring rich espresso maple cabinetry, stainless steel appliances, a stone backsplash, abundant cupboard space, and a functional layout that's ready for family life and entertaining. The remainder of the home offers an excellent opportunity to add your own cosmetic updates and create a space that truly reflects your style. The versatile upper level provides endless possibilities. Design a private primary retreat, an additional family room, games room, loft, home office, or extra bedroom to suit your needs. The fully finished basement adds even more functional living space, perfect for a growing family, recreation room, home gym, or whatever best suits your lifestyle. Updated shingles, a large garage, and an unbeatable location complete the package. If you've been searching for the perfect balance of privacy, potential, and proximity to the city, this is a property you won't want to miss (id:15069)
Welcome to 29 Romy Crescent - a beautifully renovated freehold townhome offering exceptional value with no rear neighbours in Thorold's desirable Confederation Heights neighbourhood. Completely transformed over the past three years, this move-in ready home combines stylish modern finishes with thoughtful upgrades throughout. The bright main floor features an inviting living room with a cozy brick fireplace and patio doors leading to a private, fully fenced backyard overlooking greenspace. The renovated kitchen boasts contemporary cabinetry, updated countertops, and an ideal layout for everyday living and entertaining, while the adjoining dining area is perfect for family gatherings. A convenient powder room completes the main level. Upstairs, you'll find three spacious bedrooms and a beautifully updated bathroom featuring the luxury of infloor heating. The fully finished basement expands the living space with a large recreation room, laundry area, 2-piece bathroom and plenty of storage. A unique bonus is the attached single-car garage, thoughtfully finished as a versatile home office. It also makes an ideal home gym, hobby space or studio, with the option to convert it back to traditional garage use if desired. Extensive recent upgrades include a complete kitchen renovation, finished basement, updated flooring, fresh paint, new interior doors and trim, heated bathroom flooring, whole-home water filtration system, front deck and railings, making this home truly turnkey! Situated on an impressive 140-foot deep lot with no rear neighbours, this property offers privacy that's hard to find. Ideally located just minutes from Brock University, Highway 406, schools, parks, shopping, public transit, and all everyday amenities, this is an outstanding opportunity for first-time buyers, growing families, or investors alike. Simply move in and enjoy! (id:15069)
Welcome to this exquisite 4-bedroom, 4-bathroom executive semi-detached home in the vibrant community of Wateridge, featuring over $60,000 in recent updates. Meticulously maintained and beautifully upgraded, this turnkey home offers modern style, comfort, and functionality. The bright, open-concept main floor features a spacious entryway, convenient main-floor laundry, and a stunning gourmet kitchen complete with brand-new Samsung Bespoke appliances and elegant quartz countertops. The seamless layout is ideal for everyday living and entertaining. Upstairs, newly installed hardwood flooring creates a beautiful flow throughout the second level. Four generous bedrooms provide plenty of space for family and guests, while the spacious primary retreat features a walk-in closet and luxurious 5-piece ensuite with quartz counters, walk-in shower, and LED fogless mirrors. The main bathroom has also been completely renovated with stylish, contemporary finishes. The finished lower level offers incredible versatility with a large rec room, gas fireplace, newly installed luxury vinyl plank flooring, built-in Murphy bed, and 4-piece bathroom. Perfect for movie nights, guests, a home office, or additional family living space. Enjoy a beautifully landscaped, maintenance-free outdoor space designed for easy living. The synthetic turf front yard provides year-round curb appeal, while the backyard features a patio, river stone, raised garden bed, and storage shed. Additional upgrades include custom zebra blinds throughout, Waterdrop under-sink water filtration, central vacuum, smart-home features, two keyless entry systems, and wireless keyless garage entry. Ideally located just steps from parks, playgrounds, tennis courts, a splash pad, and scenic walking trails, with downtown only minutes away. This exceptional home is move-in ready and offers the space, quality, upgrades, and lifestyle your family has been waiting for! (id:15069)
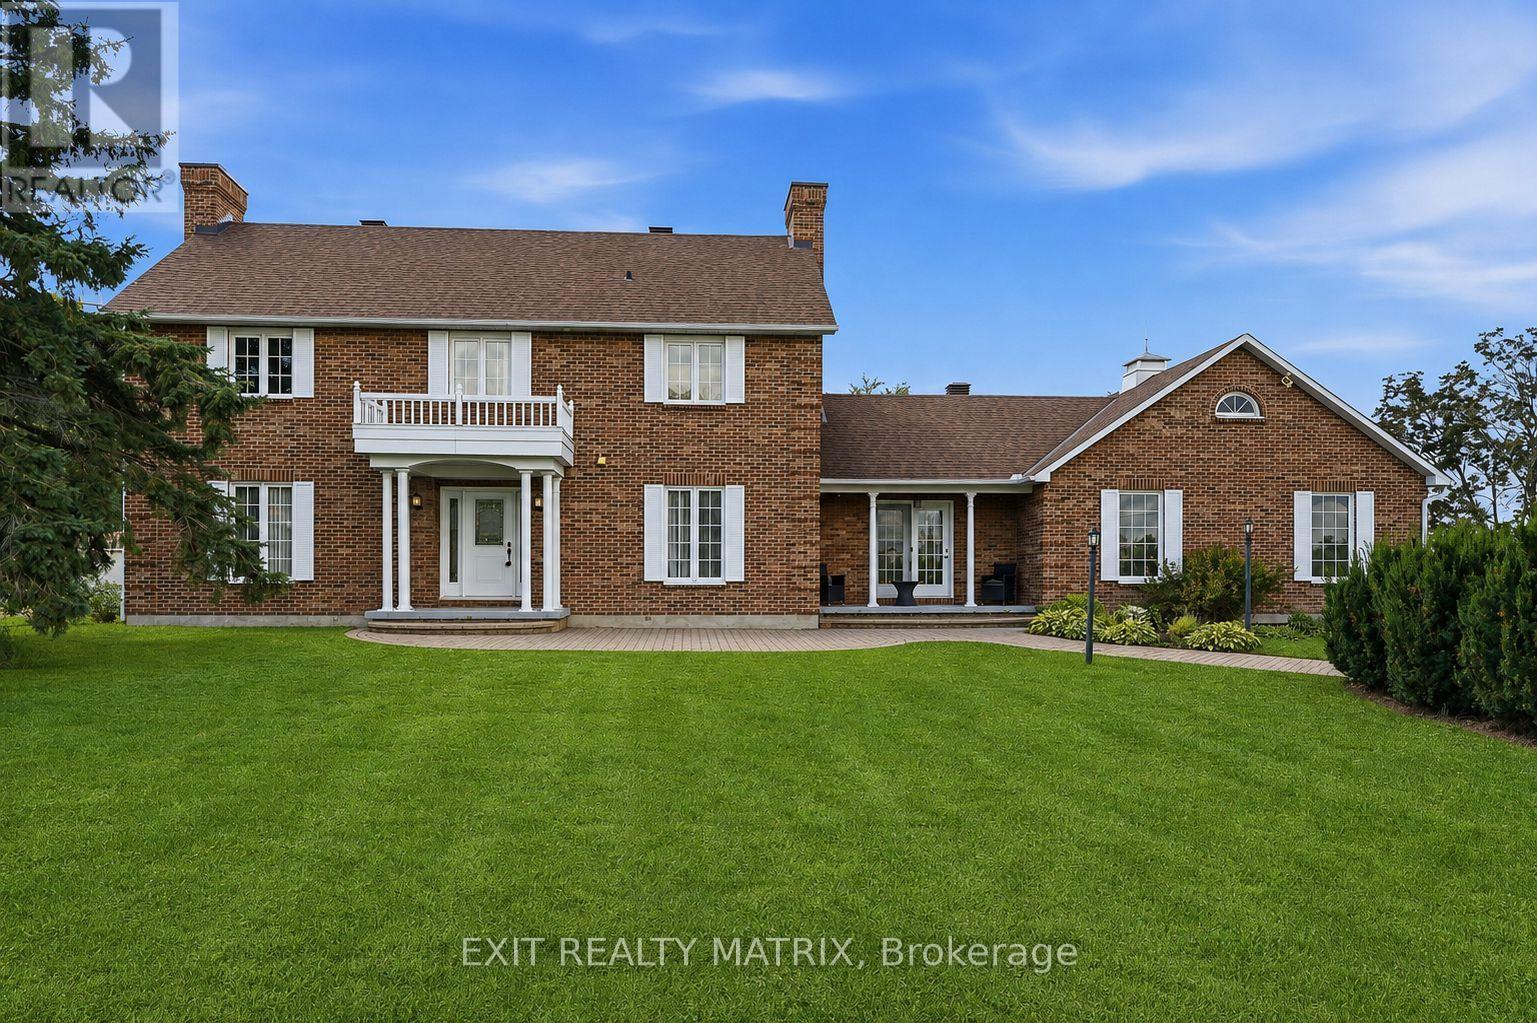
**OPEN HOUSE Sunday August 16th, from 2PM-4PM** Welcome to this spacious two-storey home set on 2.88 acres just minutes from Embrun Village, offering the perfect blend of peaceful country living and convenient access to everyday amenities. Featuring 3+1 bedrooms and 4 bathrooms, this home offers plenty of space for the whole family. The main floor showcases hardwood flooring throughout, a bright open-concept kitchen with quartz countertops, two separate living areas with the warmth of two fireplaces, and a dedicated home office. The second level continues to impress with hardwood flooring throughout, a convenient laundry area, and three spacious bedrooms. The impressive primary suite is a true retreat, complete with a beautiful ensuite featuring a soaker tub and glass shower. The finished basement adds even more living space with a rec room, additional bedroom, bathroom with shower, and an indoor hot tub and sauna. Outside, enjoy both a heated attached garage and heated detached shop with its own separate entrance, ideal for hobbies or storage. Numerous updates provide added peace of mind, including new basement bedroom and flooring (2026), furnace (2023), hot water tank (2020) and Generac generator (2020). A fantastic opportunity to enjoy space, privacy and country living without giving up the convenience of being close to town. (id:15069)
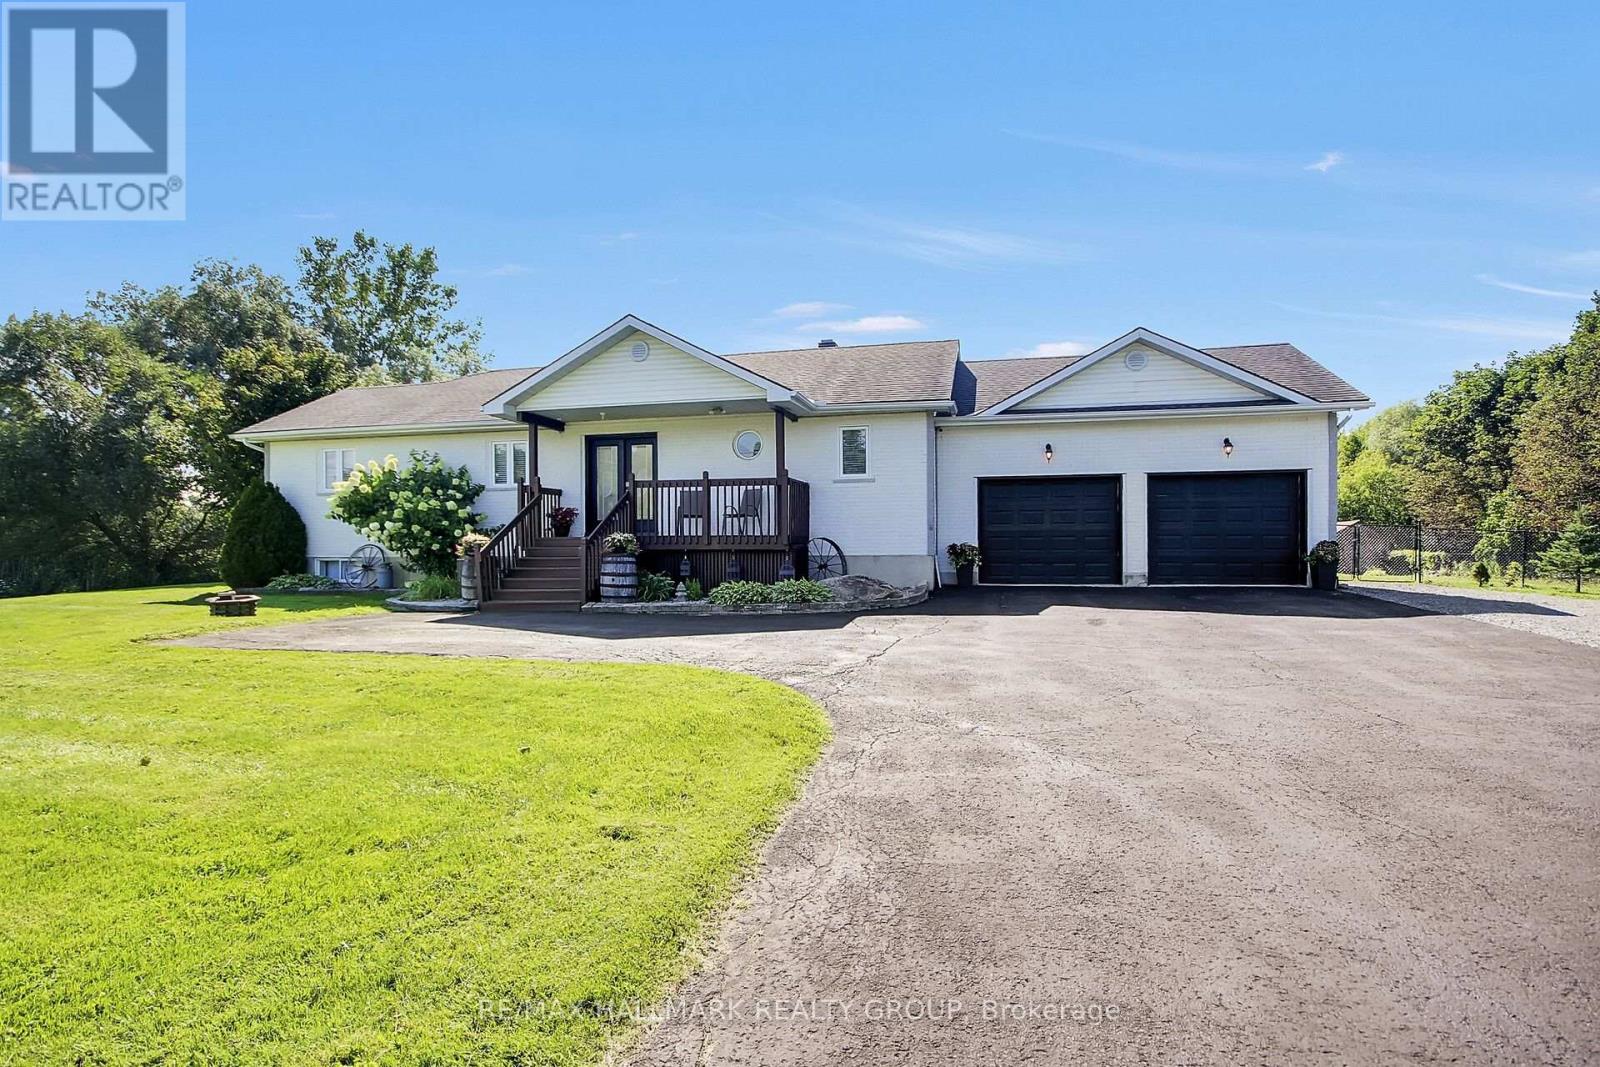
2 ACRES | APPROX.3,200 SQFT TOTAL( Includes Basement) | 3+1 BEDROOMS | 2 BATHROOMS | 1 ACRE FULLY FENCED | POOL | OVERSIZED GARAGE. Welcome to Moores Estates in Greely, where space, privacy & country living come together just minutes from Ottawa! Set on a private 2-acre lot, this beautifully maintained bungalow offers apx.3,200 sqft of total finished living space, including the finished lower level. Featuring 3+1 bedrooms, 2 full bathrooms, an oversized garage & a spacious finished basement, this home offers the room and flexibility today's families need. The bright main level provides a welcoming layout with plenty of space for family living, relaxing and entertaining. The fully finished lower level adds valuable living space with a large recreation room, fourth bedroom and ample storage-ideal for teenagers, guests, a home office, hobby space or extended family. Outdoors, enjoy your own private backyard with apx.1 acre fully fenced, offering plenty of room for children, pets and outdoor activities. The large two-tier deck, above-ground pool and interlock fire pit create the perfect setting for summer entertaining, relaxing evenings and time with family and friends. Thoughtfully updated with numerous improvements: 2026: Fresh paint throughout, new septic EcoFlo filter, new sump pump, new light fixtures throughout and new dishwasher 2024: Water Softener 2022: Two-tier backyard deck and interlock fire pit 2020: Air Conditioning, washer & dryer, kitchen appliances 2018: Roof Shingles. Enjoy the peace and privacy of country living while remaining just minutes from Ottawa's shopping, restaurants, schools and everyday amenities. With 2 acres, approx. 1 acre fully fenced, approx. 3,200 sq. ft. of finished living space, an oversized garage, finished basement and a backyard designed for entertaining, this is an exceptional opportunity to enjoy the space and lifestyle Greely has to offer. Room to live, room to entertain, room to grow. All on 2 private acres in Greely. (id:15069)
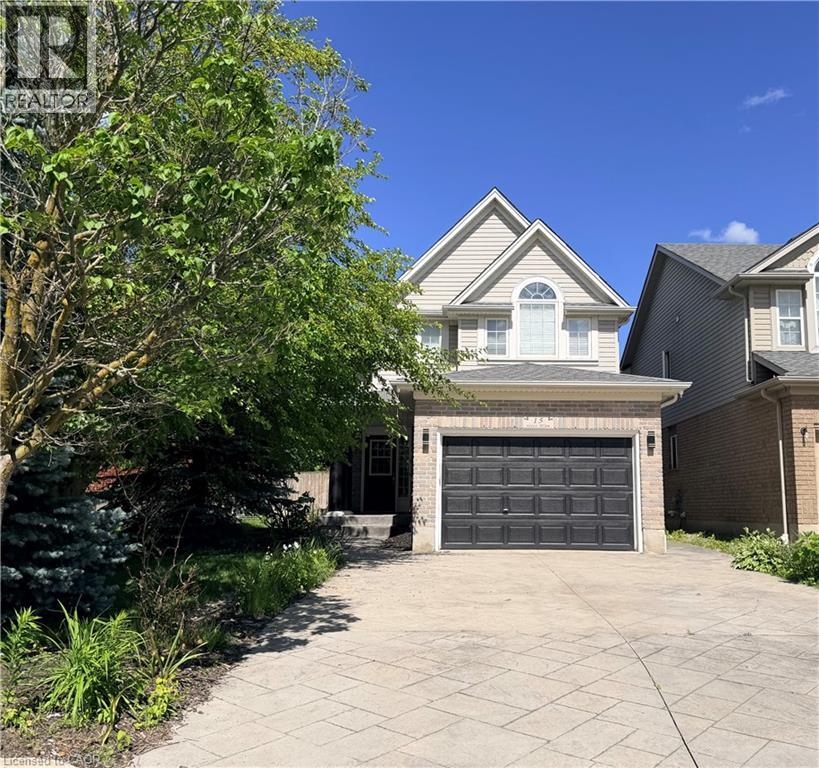
This beautifully designed multi-level home offers 3 spacious bedrooms and 3 bathrooms, blending comfort and functionality throughout. The inviting living room features a stunning cathedral ceiling, creating an open and airy atmosphere that flows seamlessly into the kitchen which overlooks the living space-perfect for everyday living and entertaining. The dining area includes a walkout to the backyard, extending your living space outdoors. A finished rec room provides additional space for family gatherings, a home office or entertainment. The finished basement is perfect for a games room, exercise room, play room, lots of potential! Convenient main floor laundry right off inside entry from garage. Outside, enjoy a good sized front porch ideal for relaxing, along with a beautifully landscaped backyard oasis with an above ground pool, stamped concrete patio and low maintenance composite deck-perfect for summer enjoyment. Furnace and Air conditioner were replaced 2025. The home features a 1.5 car garage and a stamped concrete driveway with parking for 4 vehicles offering ample parking in the driveway. This property is located in a desirable area in Hespeler, close to schools, Community Centre/skating rinks, and easy access to 401 (id:15069)
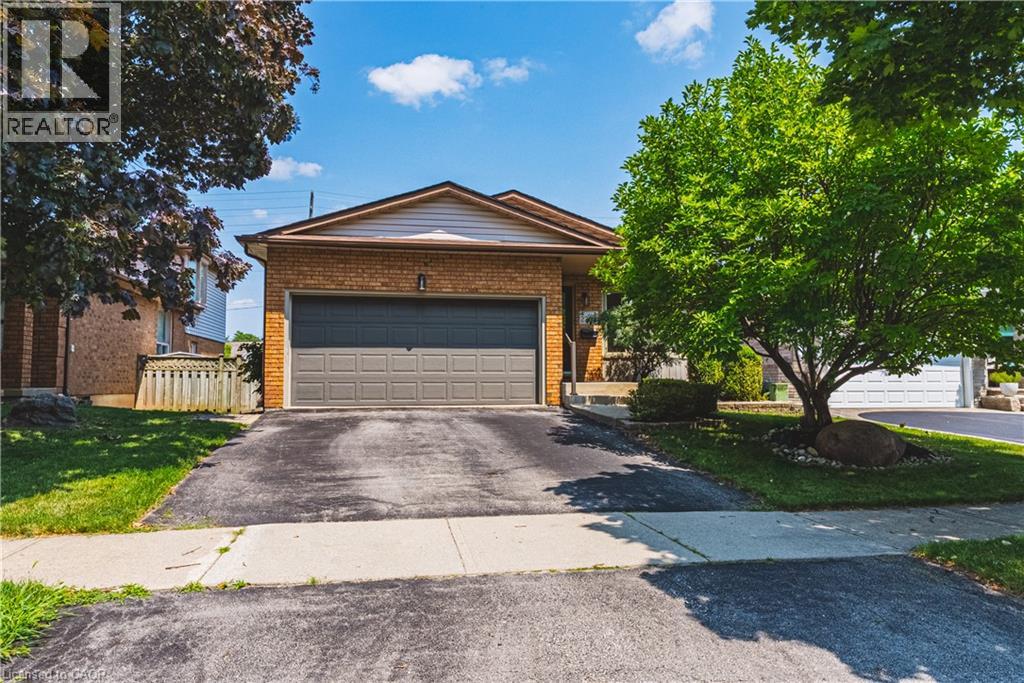
Welcome to 2206 Donald Road**, a beautifully renovated backsplit nestled on a quiet cul-de-sac in Burlington's highly sought-after Headon Forest neighbourhood. Offering over 2,100 finished living space, including a fully finished lower level with a separate entrance, this home provides exceptional space, comfort, and versatility for today's family.Designed with both everyday living & entertaining in mind, the open-concept main floor features a stylish kitchen with rich cherry cabinetry, stainless steel appliances & a beautiful tile backsplash. The adjoining living & dining rms are bright & inviting, showcasing carpet-free flooring & a large bay window that fills the home with natural light while offering a picturesque view of the stunning magnolia tree in the front yard. The upper level offers a spacious primary bedroom complete with his-and-hers closets, creating a comfortable private retreat. A beautifully updated four-piece bathroom & a generously sized second bedroom complete. Just off the kitchen, the bright family room features carpet-free flooring & sliding glass doors leading to the private backyard. This level also includes a third bedroom & an updated three-piece bathroom, making it ideal for guests, teenagers. The fully finished lower level, with a separate entrance, offers exceptional flexibility with two additional rooms ideal for a home office, gym, playroom, hobby space, or guest accommodations. The fully finished lower level, with a separate entrance, offers exceptional flexibility with two additional rooms ideal for a home office, gym, playroom, hobby space, or guest accommodations. Step outside to enjoy the private, fully fenced backyard featuring a large deck perfect for summer BBQ, entertaining family & friends, or relaxing in your own peaceful outdoor retreat. Ideally located close schools, parks, shopping, restaurants, public transit, & major highways, Move in ready & offers the perfect combination of style, comfort, space, & flexibility . (id:15069)
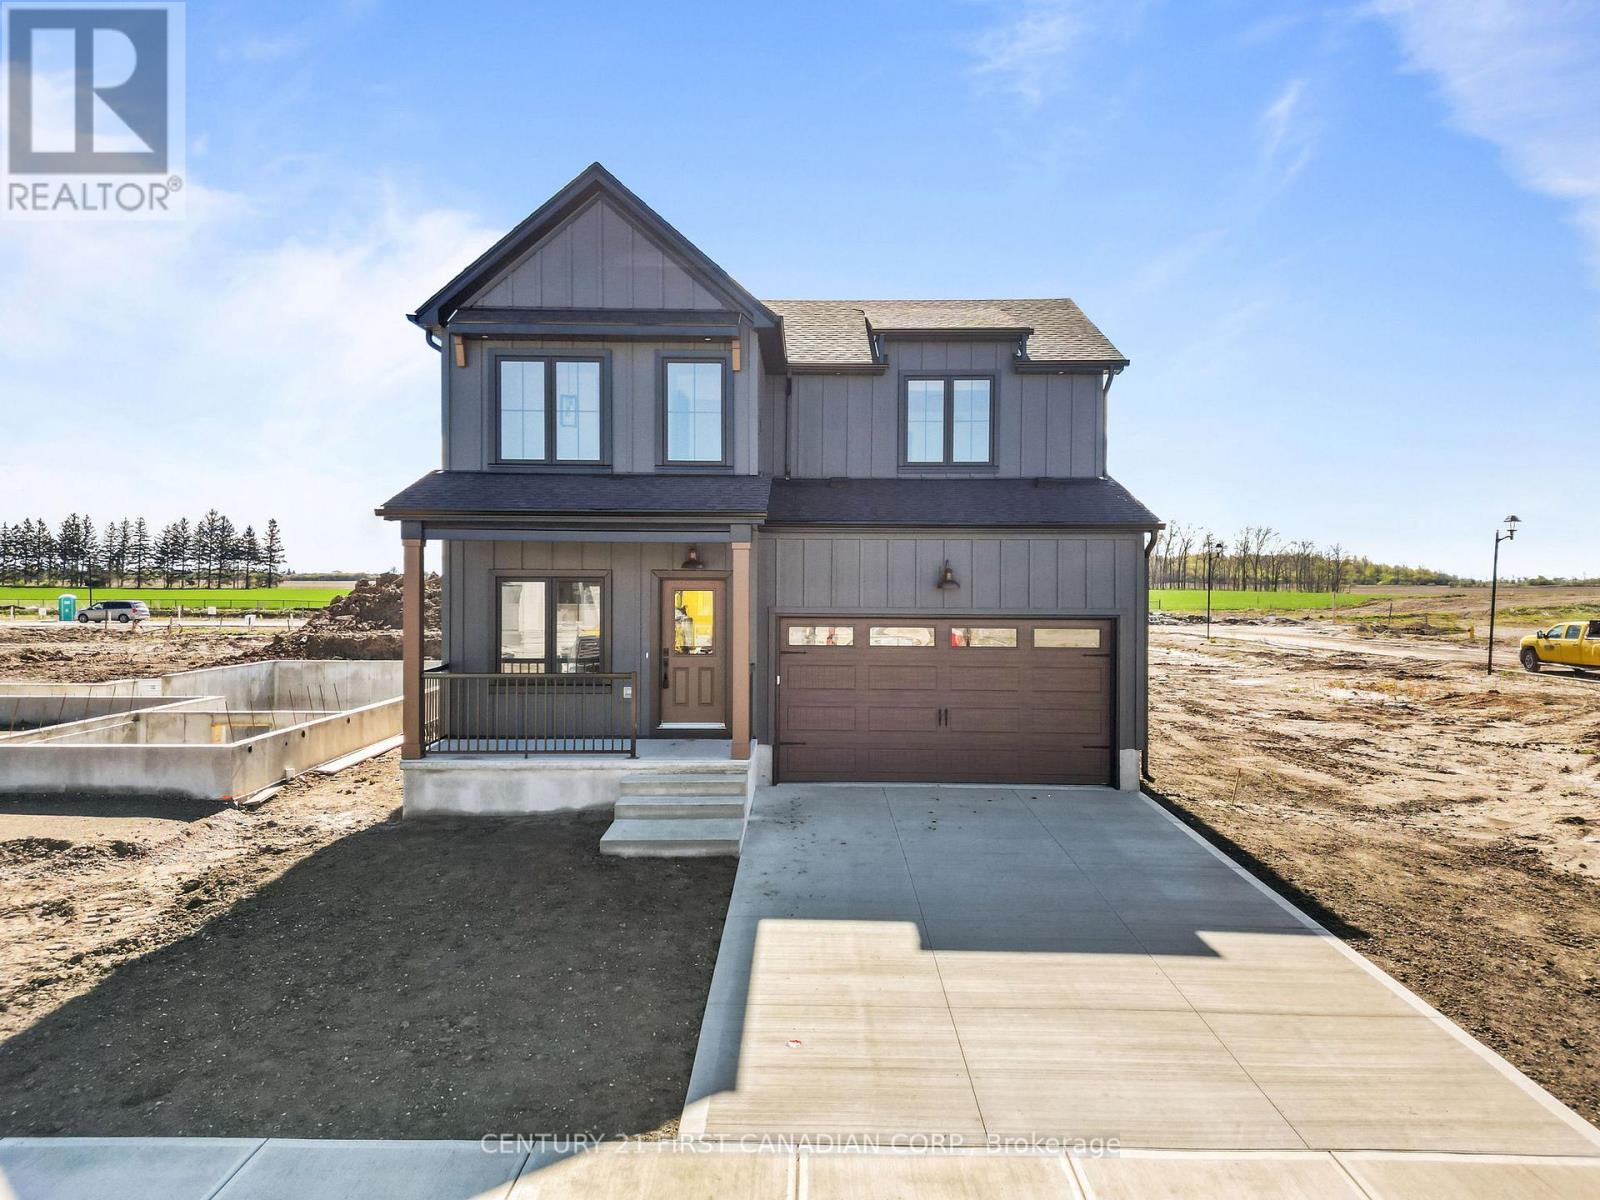
Introducing the Lyla model, a stunning 2-storey home by Morrison Homes, in the charming community of Ailsa Craig. Thoughtfully designed with modern living in mind, this 3-bedroom, 3-bathroom home offers 1,750 sq. ft. of beautifully finished space -perfect for families, professionals, or anyone seeking comfort and style. Step inside to an inviting open-concept main floor featuring luxury vinyl flooring, oversized windows, and a bright, seamless flow between the living, dining, and kitchen areas. The kitchen provides the ideal space to cook, gather, and entertain, with direct access to the back covered area-perfect for year-round enjoyment. Convenience is built into every corner of this home, including a practical mud room off the garage for easy everyday entry. Upstairs, you'll find all three spacious bedrooms, including a well-appointed primary suite, along with the added luxury of second-floor laundry. With its clean modern layout, quality finishes, and thoughtful details throughout, this home delivers exceptional value in one of the area's most welcoming communities. Your next chapter begins at 30 Sheldabren St. Crafted for comfort, style, and modern living. * Some finishes and/or upgrades shown may not be included in standard specs. Taxes and assessed value yet to be determined. List price reflects the HST rebate. ** Builder appliance package included *** (id:15069)
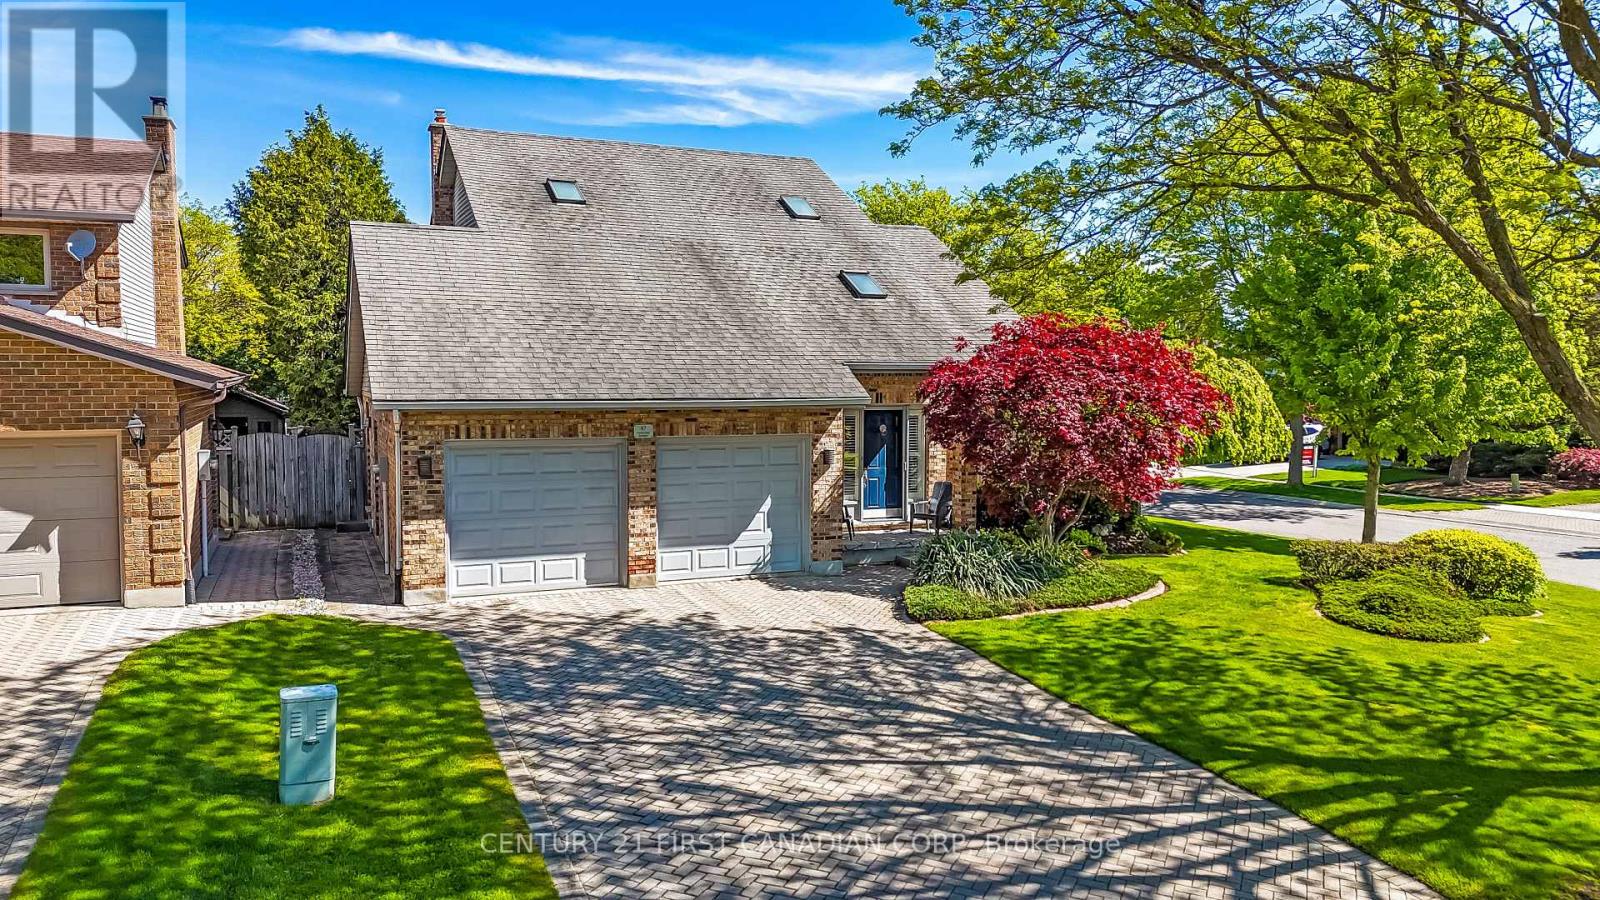
Welcome to this lovingly maintained family home, Sifton built, 3 bedroom, 3 bathrooms situated on a quiet crescent in the highly desirable Westmount neighbourhood. The main level features thoughtfully designed rooms and a functional layout perfect for everyday living. Other features include the main family room, complete with a cozy gas fireplace, a spacious dining room and living room and functional kitchen and dinette with glass patio doors that open to a private, fully fenced backyard, ideal for relaxing or entertaining. Upstairs, you will find three generously sized bedrooms, each filled with natural light from large, bright windows, creating warm and inviting spaces for the whole family. The spacious unfinished basement offers plenty of options, ready for your personal touch to create additional living space. This home has seen many updates over the years, including a furnace and central air, new flooring in ensuite, granite and quartz counters in kitchen and bath, and new windows on second level. This amazing family home is just a short walk to Jesse Davidson Park with splash pad, play equipment, soccer fields and plenty of space to run. Close to Westmount Mall, a short drive to the newly built Community Centre, YMCA and library, and walking distance to great schools and public transit. Your next family home awaits. (id:15069)
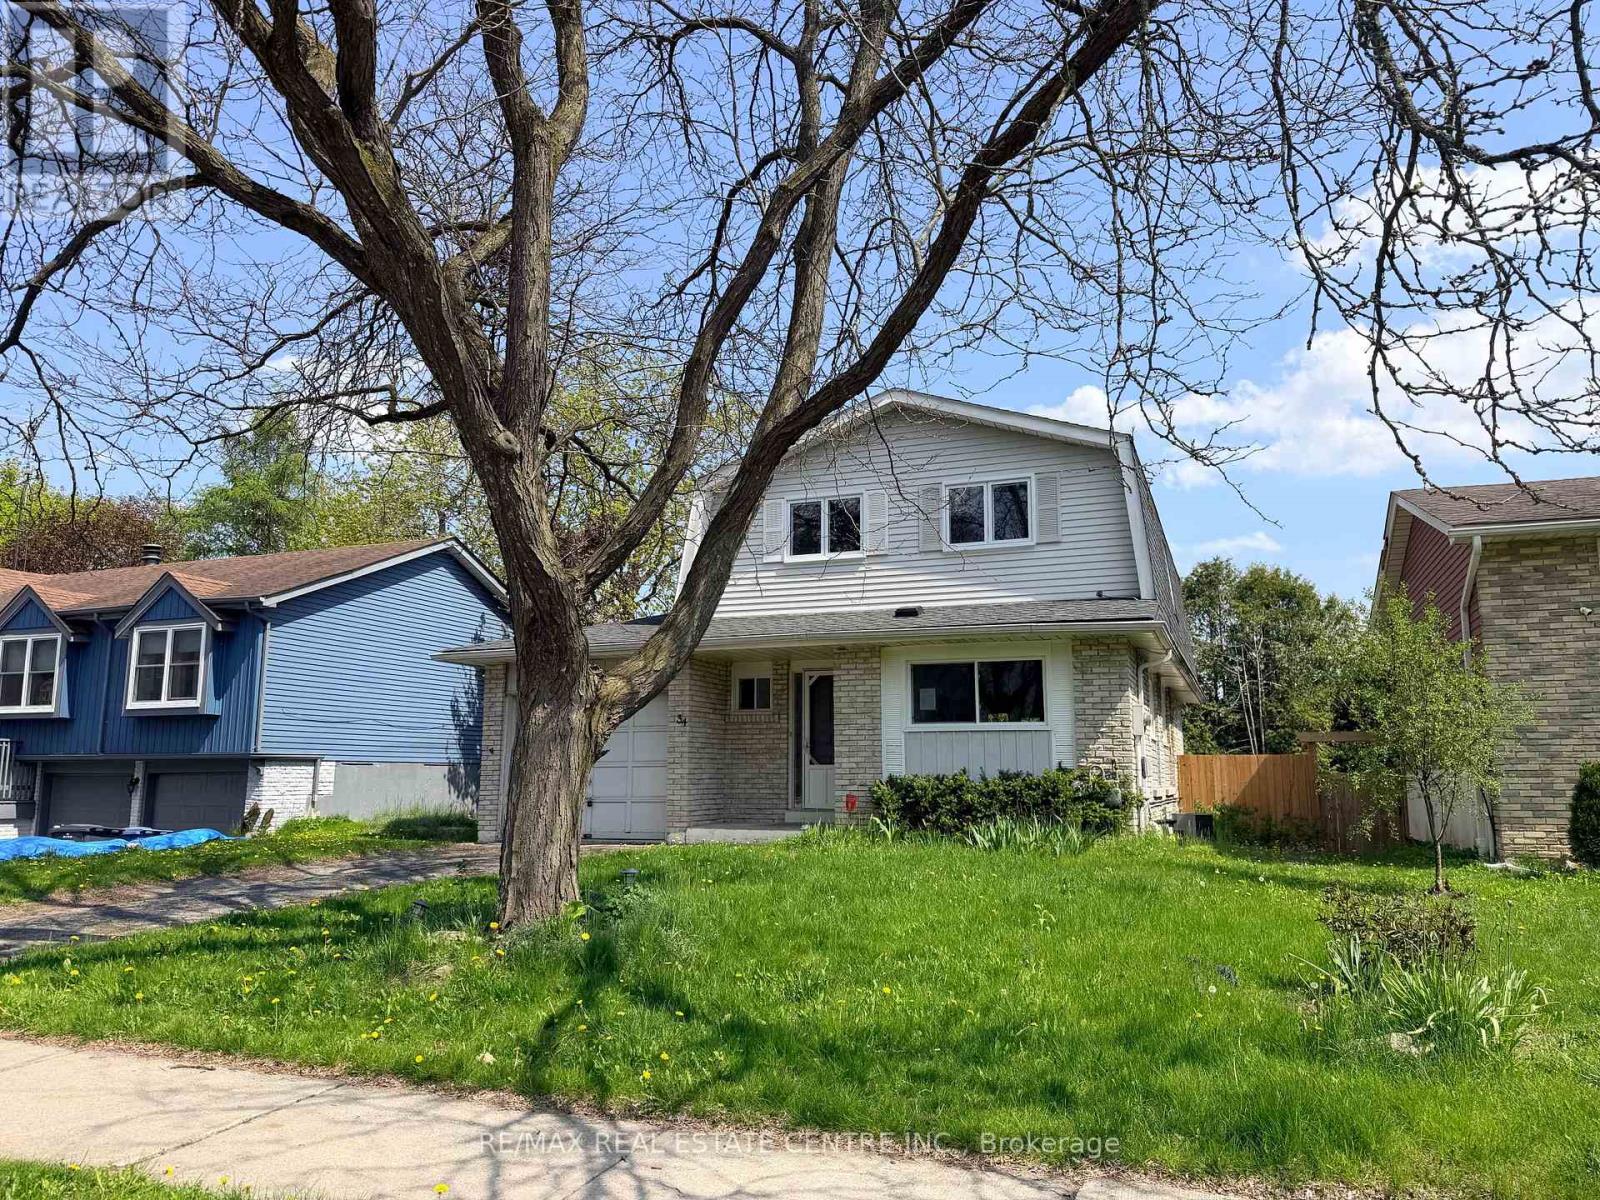
Welcome to a home where family life, convenience and community come together beautifully. Nestled on a quiet crescent in Guelph's sought-after West End, this spacious 3 + 1 bedroom, 2.5 bathroom two-storey home over 2,000 sqft. of thoughtfully designed living space in a mature neighbourhood known for its tree-lined streets, parks, and strong sense of community. Step inside to discover a stunning chef-inspired kitchen, with custom cabinetry, expansive wood countertops and a bright breakfast area that invites morning coffee and family gatherings. Oversized windows fill the home with natural light, while the welcoming living room, anchored by a cozy wood-burning fireplace, creates the perfect setting for relaxing evenings and memorable celebrations. Designed with flexibility in mind, the convenient side entrance and finished lower level offer excellent potential for multi-generational living, growing families, teens seeking their own space or a private home office setup. Upstairs, you'll find generously sized bedrooms, including an exceptionally spacious primary retreat with abundant storage. Outside, enjoy your own private backyard oasis. Surrounded by mature trees and fully fenced for peace of mind, the expansive wraparound deck creates the ideal space for entertaining, summer barbecues or simply unwinding in nature. Location is everything and this home delivers. Just minutes from Costco, Zehrs, banking, restaurants, schools, parks and the West End Community Centre with its pools, fitness facilities, arenas. Commuters will appreciate quick access to Highways 6, 7, and 24, while Guelph's vibrant downtown, renowned trail systems, conservation areas, farmers' markets and thriving local culture are all within easy reach. Offering space to grow, room to gather and a location that supports an active and connected lifestyle, this is a wonderful opportunity to put down roots in one of Guelph's most desirable family neighbourhoods. (id:15069)