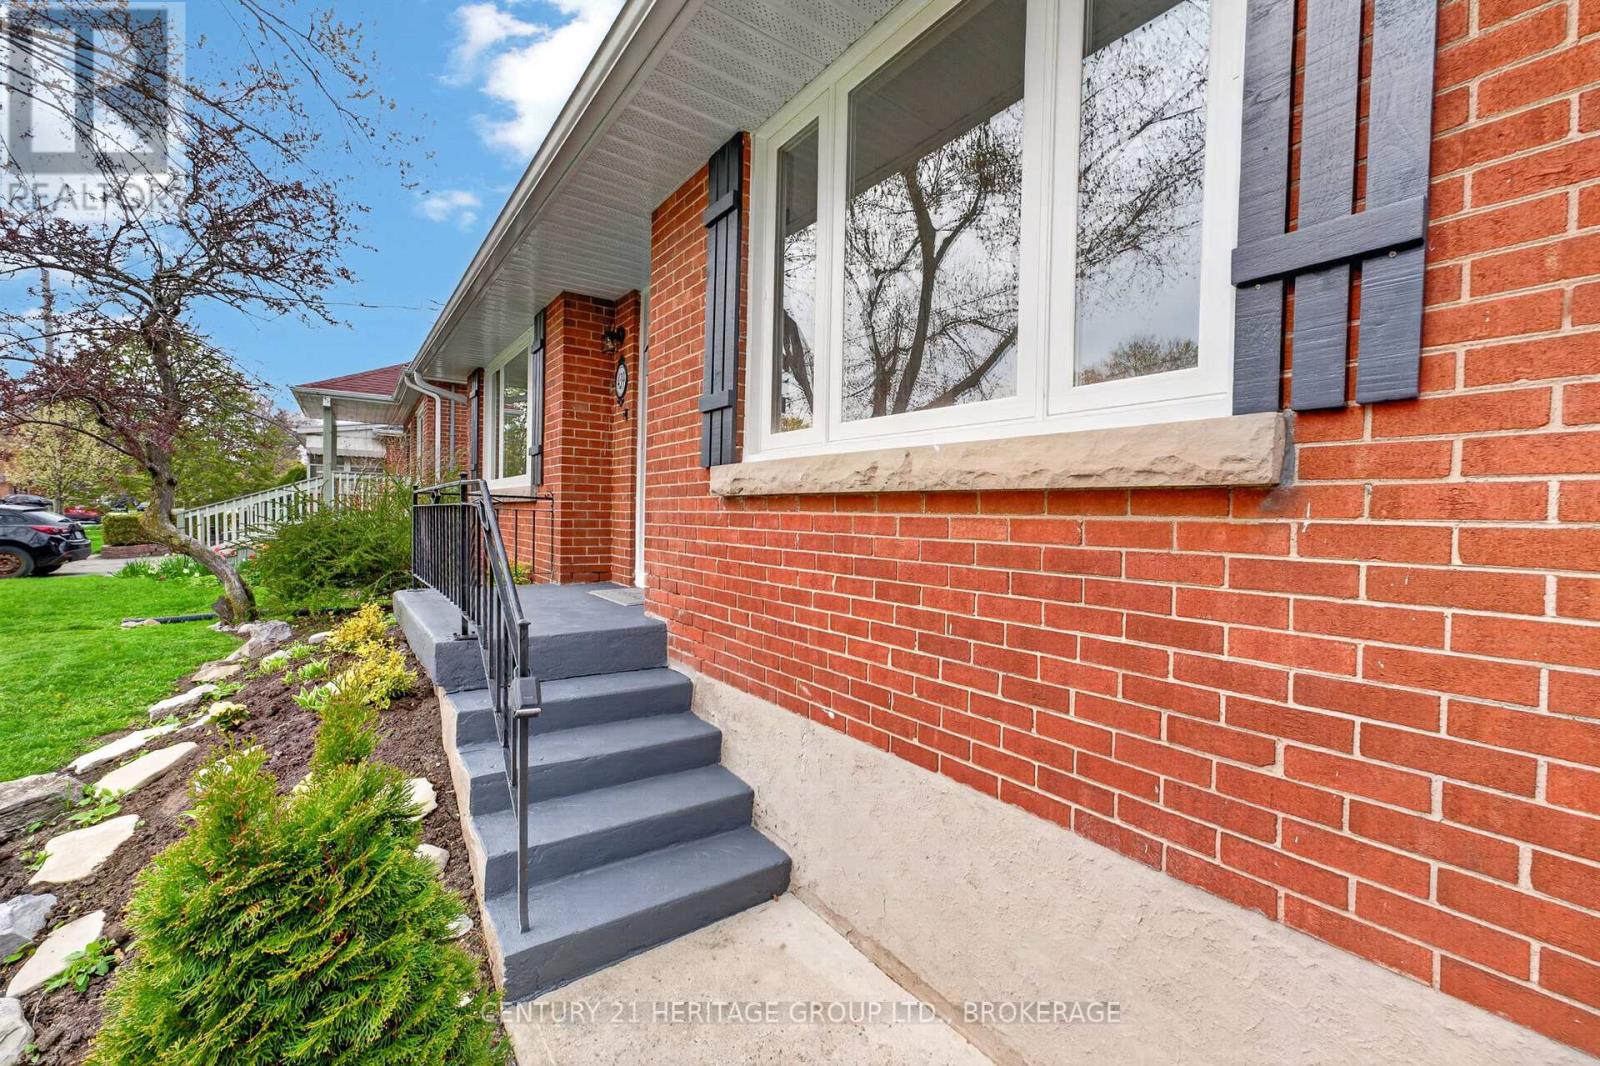
Quality finishes and thoughtful design shine throughout this beautifully restored 1.5-storey home where every detail has been carefully updated to blend modern comfort with timeless character. The bright main level features a stunning galley-style kitchen with new cabinetry, quartz countertops, and all new appliances including stove, refrigerator, microwave, pot filler, dishwasher, and a cozy breakfast nook perfect for morning coffee. The inviting living area with electric fireplace creates a warm atmosphere, while the walkout to the deck makes entertaining easy. A convenient powder room near the back entrance adds everyday functionality. Upstairs offers three well-appointed bedrooms, including a primary suite with recessed natural wood ceiling and dual closet spaces. A beautifully finished four-piece bathroom and thoughtful storage throughout complete the upper level. The lower level continues to impress with a spacious laundry room and versatile secondary living area featuring a second electric fireplace and wet bar with bar fridge. A full bathroom with thermal heated floors, heated towel rack, and heated mirror adds a touch of luxury. Outside, enjoy ample additional parking and a detached one-car garage with bonus studio space complete with in-floor heating, fireplace, and air conditioning-perfect for a home office, gym, or creative retreat. Located in the heart of Kingston just minutes from downtown, Kingston General Hospital, St. Lawrence College, and Queen's University. Situated near Pladec Day Care Centre and within the Rideau Public School and Loyalist Collegiate and Vocational Institute catchments, this home offers exceptional living in a sought-after central neighbourhood. More than a home-it's a lifestyle upgrade. Book your private showing today. (id:15069)
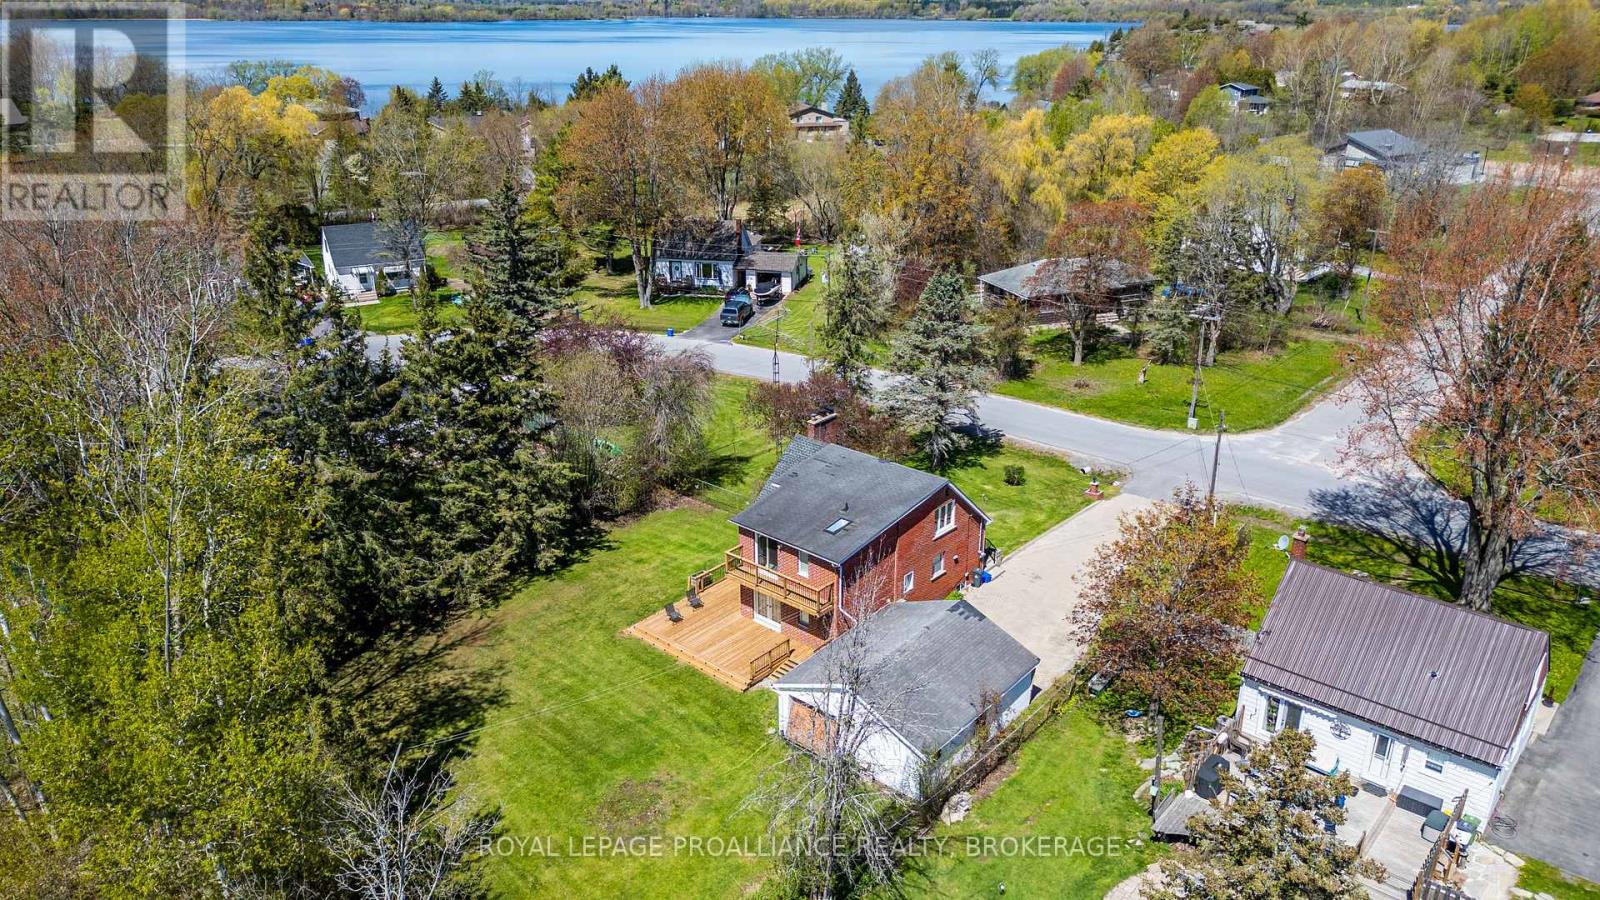
Tucked away on a quiet street near Colonel By Lake Kingston Mills, this charming 1 1/2 - storey home offers the perfect blend of peaceful country living and convenient city access. Just 10 minutes to downtown Kingston and minutes from schools, parks, and major highways, this property is ideal for families or anyone looking for a serene setting close to amenities. The inviting main floor features an eat-in kitchen with built-in appliances, a cozy living room with fireplace, and a separate dining area that flows seamlessly into the spacious family room. Two sets of sliding doors open onto an impressive 14'x27' deck, creating the perfect space for entertaining or relaxing outdoors. Main floor laundry and a full 4-piece bath add everyday convenience. Upstairs, the spacious primary bedroom retreat includes a sitting area, sliding doors to a private 3'6x19' deck, and a large 4-piece ensuite complete with skylight. A second bedroom completes the upper level. The finished basement offers a unique maritime-themed rec room with bar, plus an additional versatile room that could serve as a third bedroom, hobby room, or home gym. Outside, enjoy the fenced yard, detached 2-car garage, and quiet country atmosphere. Recent updates include (mostly) new windows (2024), new deck (2025), furnace (2019), and central air conditioning (2018). Immediate occupancy available. (id:15069)
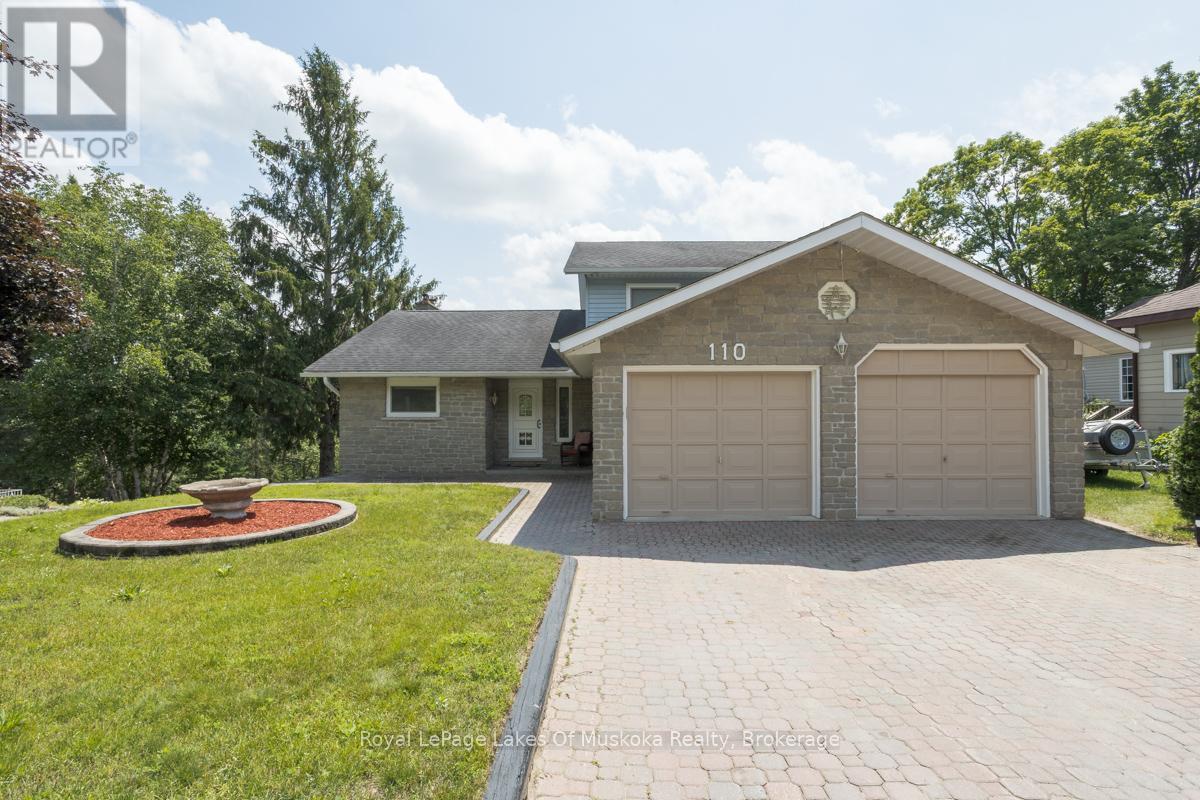
Discover the perfect blend of space, versatility, and waterfront living in this exceptional family home on the Muskoka River, ideally located in the heart of Bracebridge. Offering three thoughtfully designed levels of living space, this home is ideal for growing families or multigenerational living. Bright, sun-filled interiors are enhanced by large European windows that fill the home with natural light, creating a warm and inviting atmosphere throughout. The eat-in kitchen features generous counter space, abundant cabinetry, and plenty of room for gathering with family and friends. Step outside to the expansive riverside deck, complete with a retractable awning, where you can unwind while taking in peaceful water views .Upstairs, you'll find three generously sized bedrooms, including a spacious primary suite with a private ensuite. On the main level, a versatile room located beside a three-piece bathroom offers endless possibilities as a home office, guest room or playroom. The partially finished lower level, adds exceptional flexibility with its own separate entrance, making it well suited for an in-law suite, guest accommodations, or future income potential. Second driveway allows for direct access. This level also offers extensive storage, a workshop, a cold cellar, and convenient interior access to the oversized double garage Enjoy the best of Muskoka waterfront living with your own covered boat slip featuring a electric lift, providing effortless access to the Muskoka River for boating, kayaking, paddleboarding, fishing, and exploring the region's renowned waterways. Located within the Town of Bracebridge, this property offers the rare opportunity to enjoy a peaceful waterfront setting while remaining just minutes from shopping, restaurants, schools, parks, healthcare, and all the conveniences of town. This is a rare opportunity to own a spacious, well-appointed waterfront home that combines comfort, flexibility, and the very best of in-town Muskoka living. (id:15069)
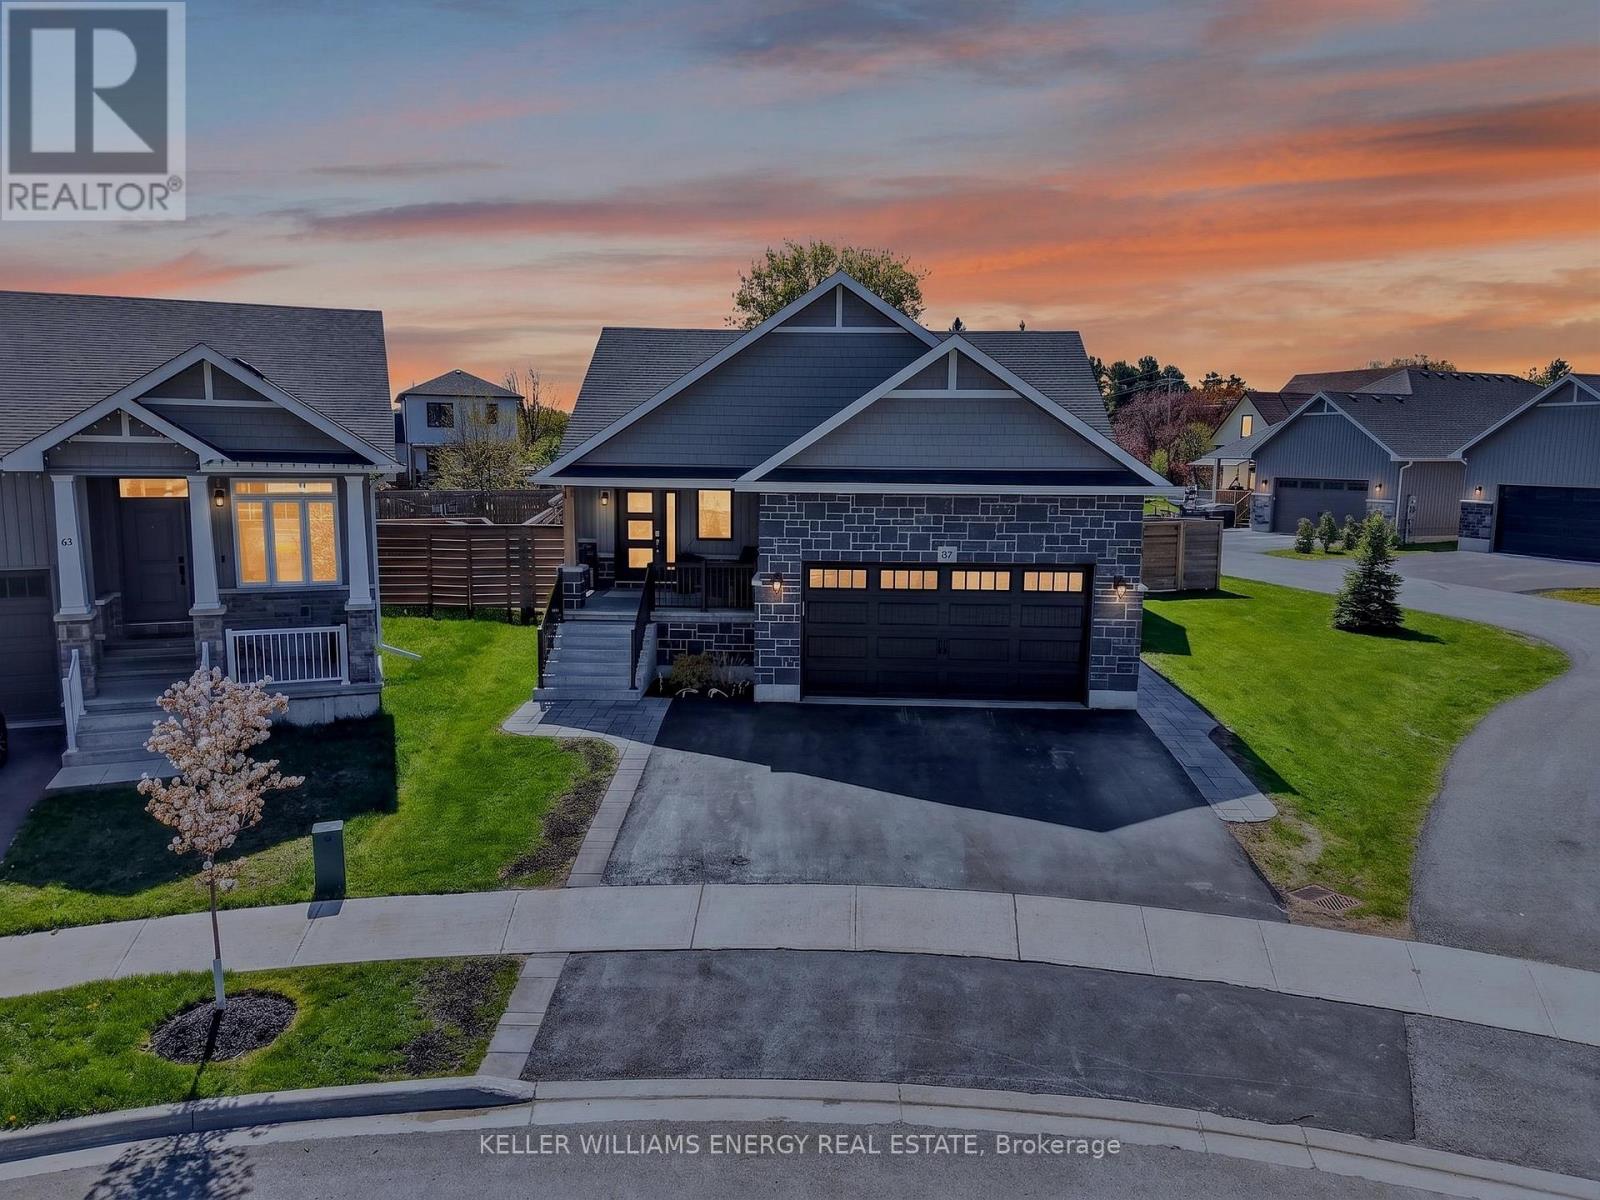
Built in 2021 by MacDonald Homes, this exceptional five-bedroom, three-bathroom home offers modern comfort, thoughtful design, and outstanding flexibility in the heart of Picton. Whether you're looking for a spacious family home, an income-generating property, or a setup that accommodates multigenerational living, this property delivers the goods. The bright and beautifully finished interior features generous principal rooms and a functional layout designed for everyday living. The fully finished lower level includes a self-contained two-bedroom apartment complete with a full kitchen, private laundry, and separate entrance. Easily reconnected to the main home, this space offers endless possibilities for rental income, guest accommodations, or seamless extended family living. The primary bedroom opens directly to the backyard deck, where a private hot tub creates the perfect spot to unwind at the end of the day. Outside, the backyard is designed for relaxation and entertaining, while the attached garage has been transformed into a heated dream workshop-ideal for hobbyists, craftspeople, or secure storage for all your recreational gear. Set in one of Prince Edward County's most sought-after communities, this turnkey property offers the rare combination of contemporary construction, versatile living space, and a prime location just minutes from everything Picton has to offer. (id:15069)
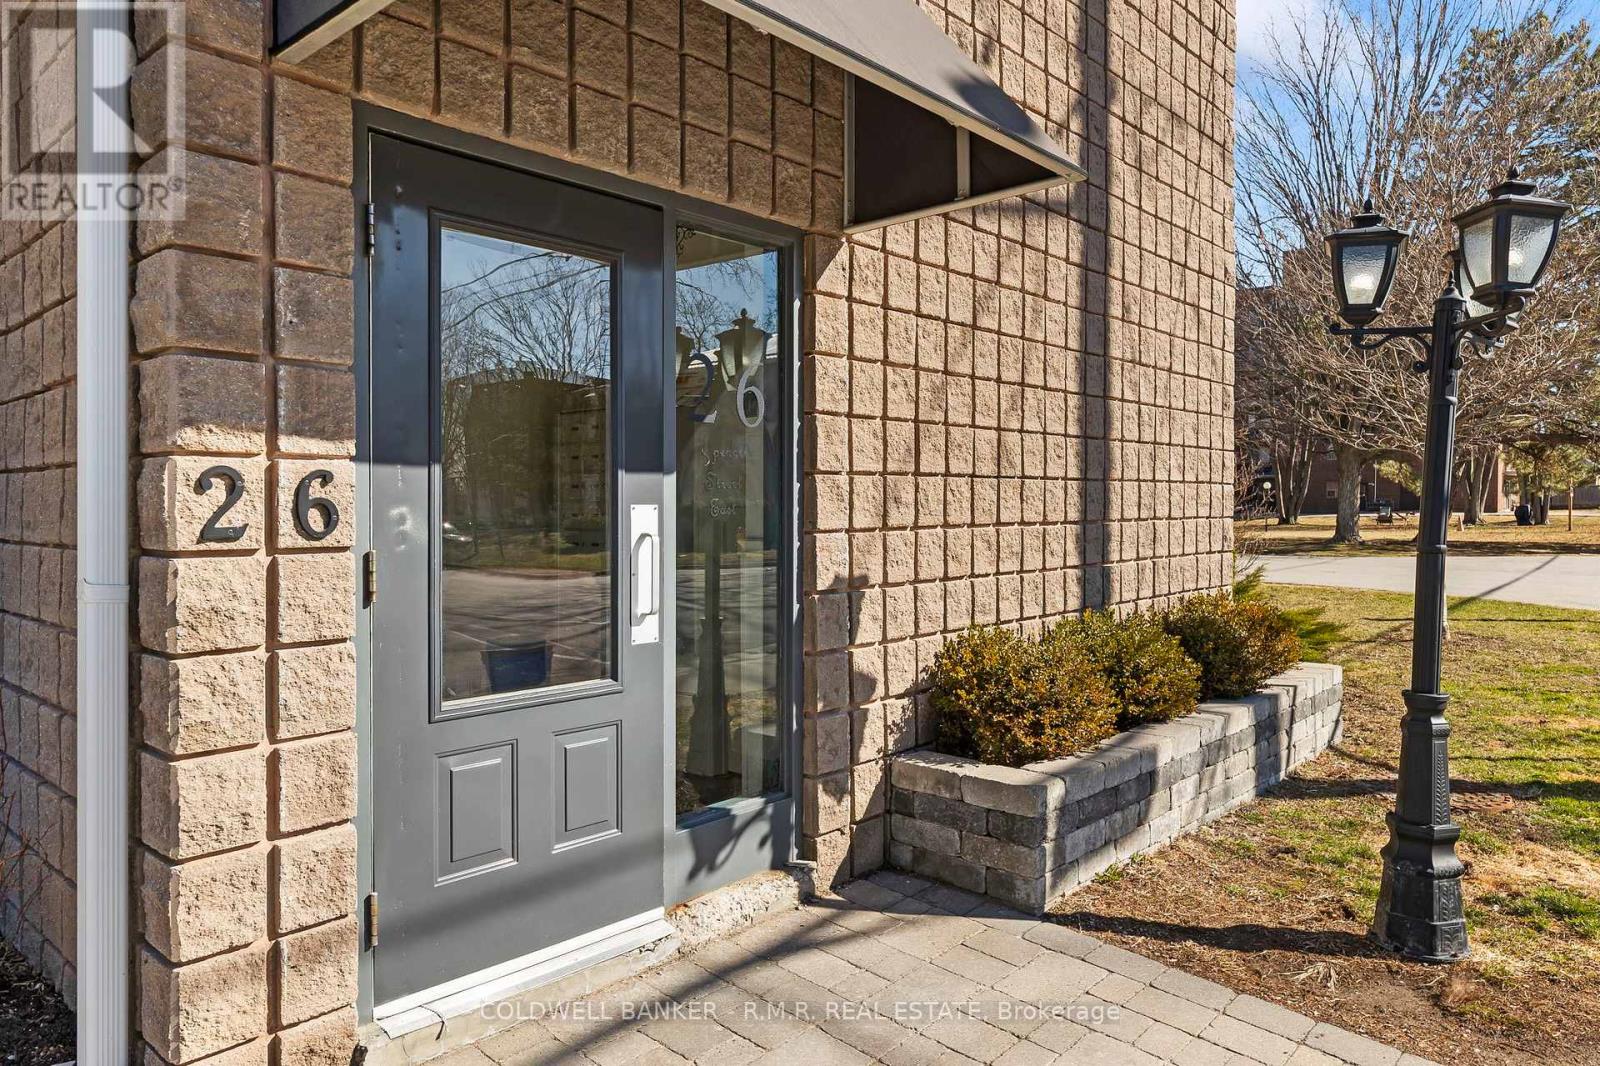
This bright and beautifully updated south facing corner unit offers exceptional value in one of Cobourg's most convenient locations. Perfectly positioned on the second floor, this spacious one-bedroom condo is filled with natural light, creating a warm and inviting atmoshere from the moment you step inside. This home offers the ideal balance of affordability and low maintenance living, just minutes from downtown Cobourg's charming boutiques, local cafes, restaurants, and everyday amenities. Spend your mornings strolling to the waterfront, afternoons relaxing at Victoria Park, and summer days soaking up the sun at Cobourg Beach, all minutes from your door. This is a lifestyle where everything you need is within easy reach, and an ideal opportunity for those seeking a low-maintenance lifestyle and convenience. Freshly painted and recently renovated, this well maintained unit offers more space than expected, featuring a thoughtfully designed kitchen complete is both stylish and functional, featuring stainless steel appliances, generous prep space, and inviting layout perfect for cooking, entertaining, or simply enjoying a quiet night at home. The oversized bedroom easily accommodates a king size bed, offering a peaceful retreat at the end of the day, while the beautifully updated bathroom showcases sleek, contemporary finishes. Residents enjoy secure, energy efficient living with convenient laundry facilities located just steps away on the same floor. A shared outdoor space provides the perfect spot to unwind, enjoy fresh air, or connect with neighbours in this welcoming community. With low condo fees, affordable property taxes, low utility costs, and one dedicated parking space conveniently located near the front door (additional $35.00/month), this is a rare opportunity to embrace a simplified, maintenance-free lifestyle in one of Cobourg's most central and walkable locations. (id:15069)
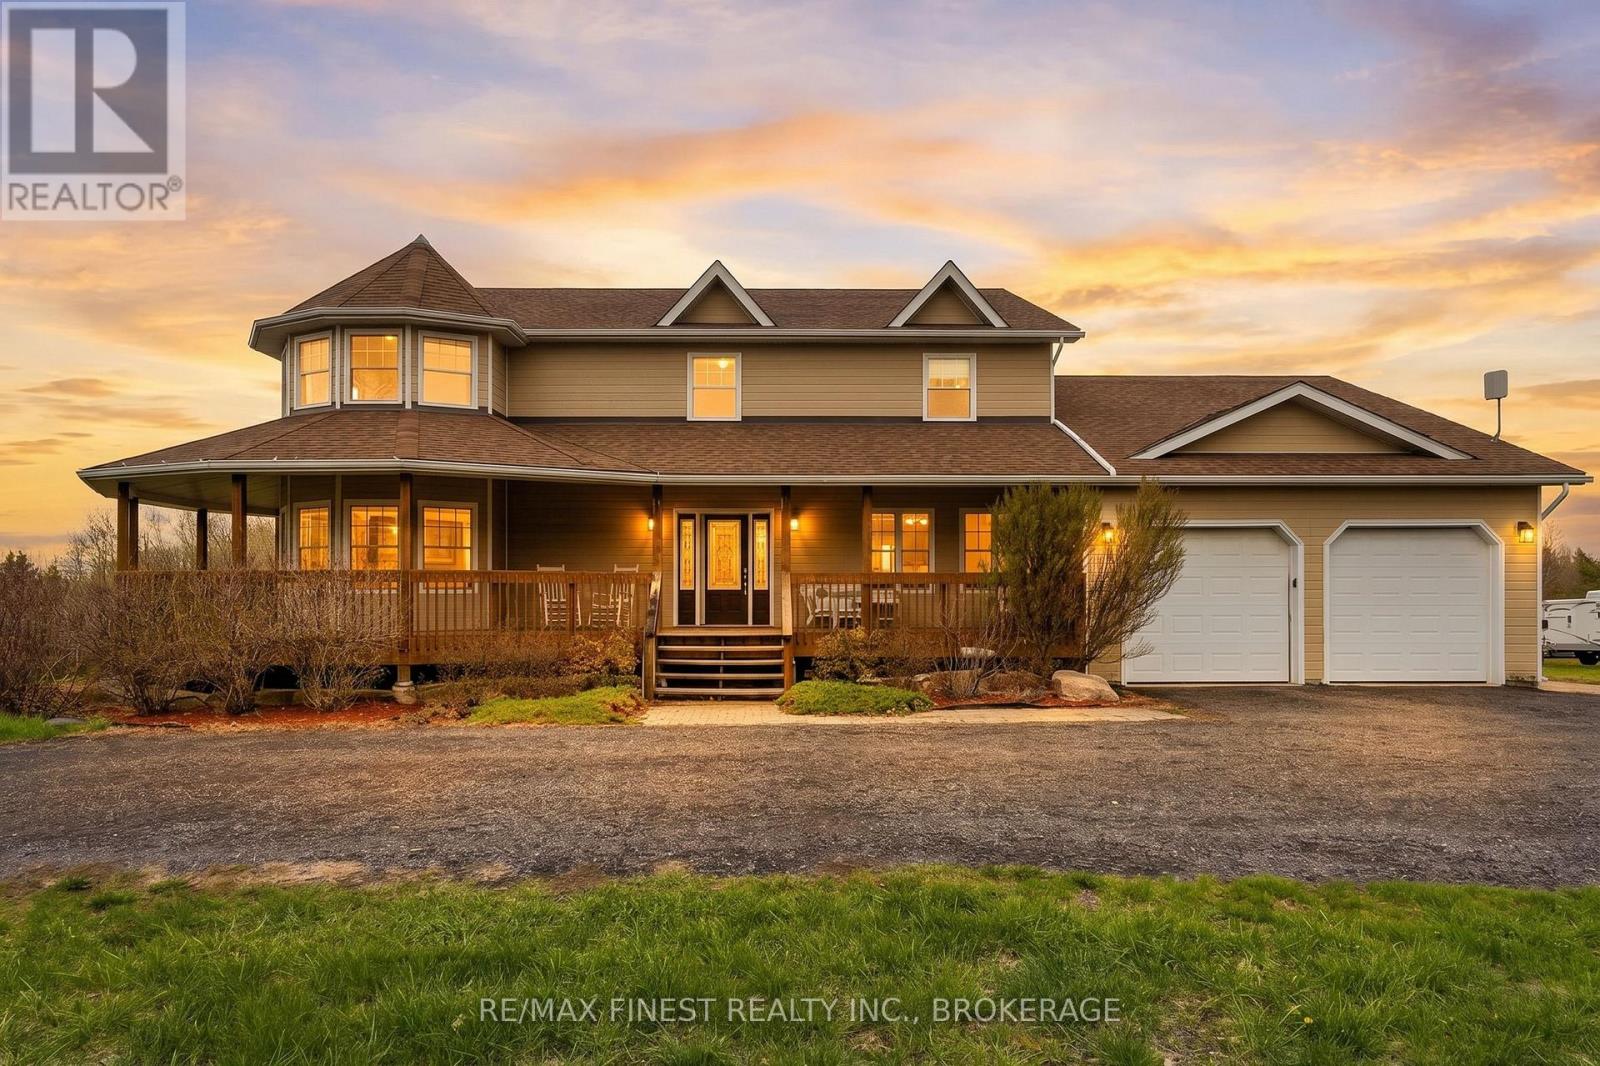
Welcome to 2716 Round Lake Rd. This large and inviting home was built in 2004 and offers 4 bedrooms, 4 bathrooms and over 3400 sqft of living space. The Hot Water Radiant Heating System offers an efficient way to keep you warm during those cold months and the new heat pump A/C unit will keep you cool in the warm ones. With 1.34 acres of land you get a prime spot situated at one of the highest points in the county. The rounded turret style gathering room and master bedroom offer something truly unique that makes this home a must see. The kitchen features granite counters, plenty of cupboard space and a built in wall oven that helps to maximize your cooking flow. Top this off with a main floor laundry room and you have your forever home. (id:15069)
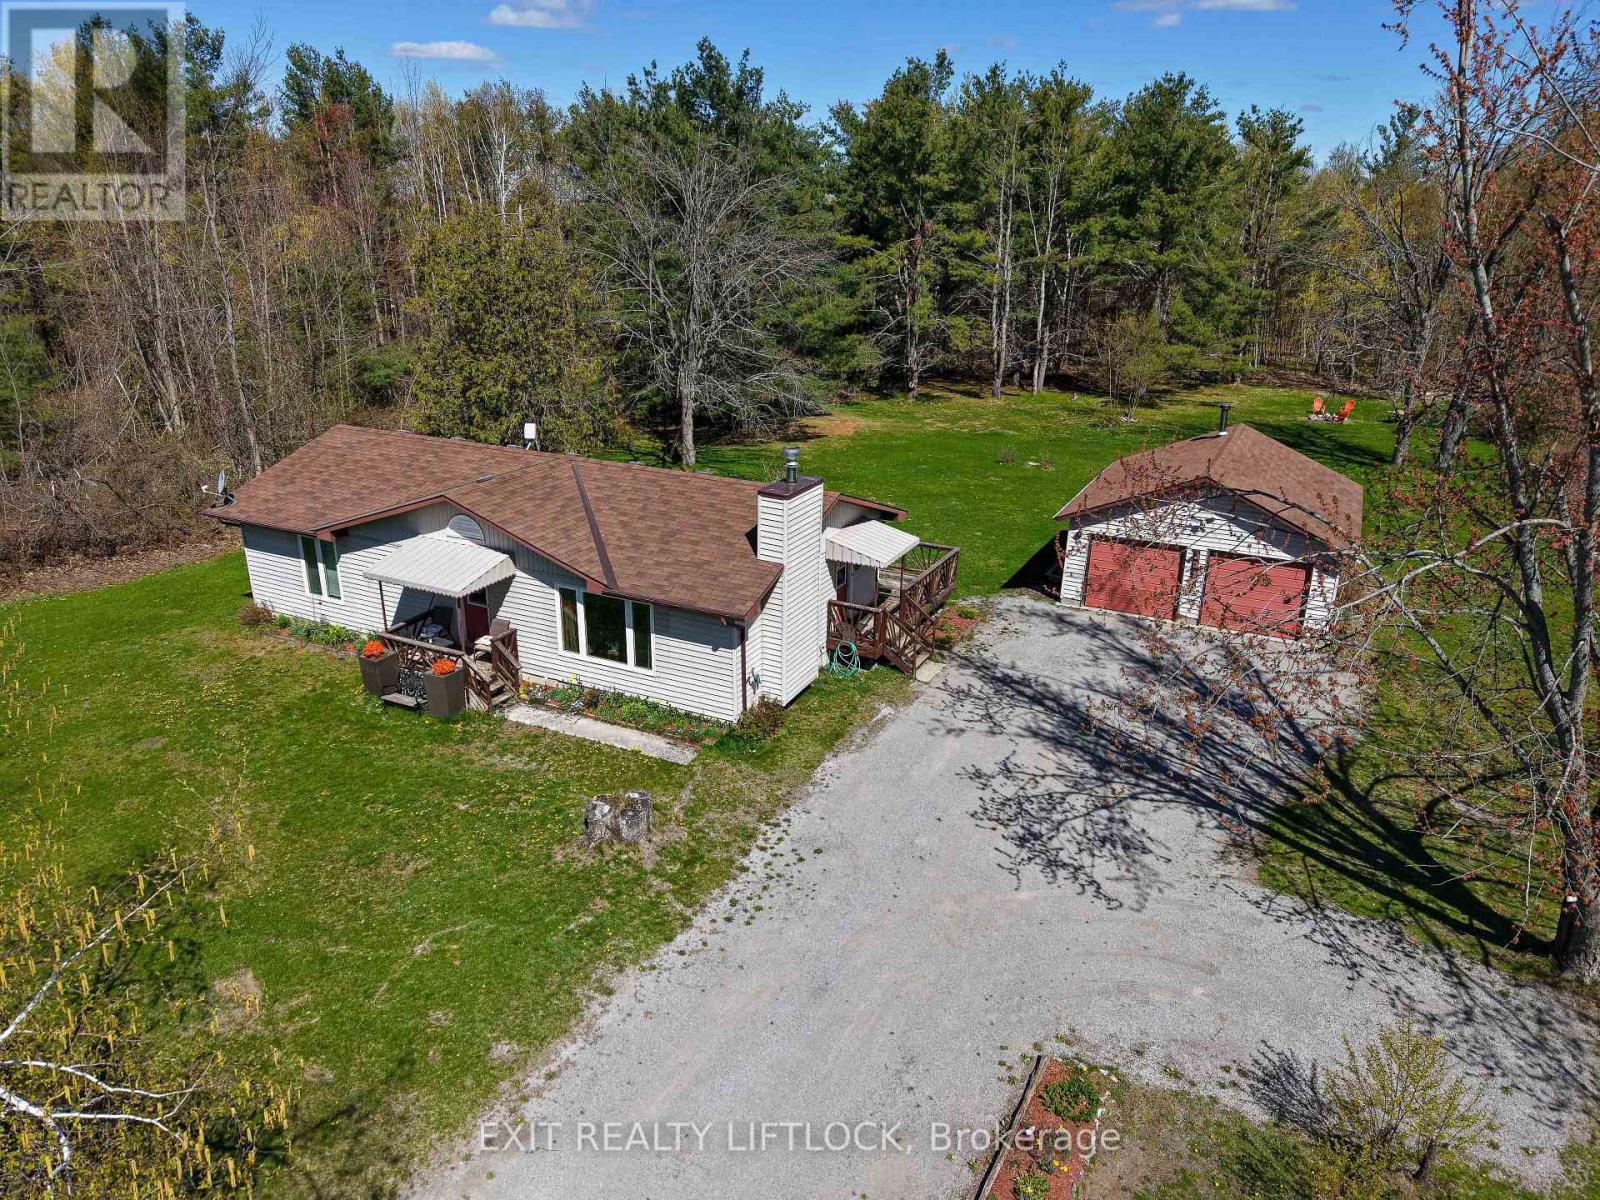
Welcome to this charming 3-bedroom bungalow, beautifully updated and move-in ready. Step inside to a freshly renovated kitchen featuring soft-close cabinetry with abundant storage, sleek black stainless steel appliances, and stunning quartz countertops. The main floor offers all-new flooring throughout, a stylishly renovated bathroom, and an updated 2-piece powder room conveniently located off the side entrance. Downstairs, you'll find an abundance of storage space along with a dedicated laundry setup-perfect for keeping the home organized. Outside, the property features a spacious 2-car garage heated by a wood stove, with 220 amp service panel, ideal for hobbies, storage, or winter comfort. The home and garage sit on just over an acre, offering plenty of room to enjoy the outdoors. Located just around the corner from the beloved Buckhorn Berry Farm, this property blends comfort, convenience, and country charm. (id:15069)
Enjoy classic lakeside living in this charming, two bedroom cottage with direct, unobstructed views of Lake Huron. Set nicely back from the road, the property offers privacy, showcasing, spectacular water views from the open concept, living room and kitchen. Inside you'll find pine floors and a bright, welcoming layout. The primary bedroom feature sliding doors leading to a private waterfront deck. The double sliding doors off the living room takes you to a deck with canopy, creating the perfect spot to enjoy your morning coffee and relax with an afternoon beverage while taking in the beautiful sunset. This easy to maintain, Cottage features an updated septic system, and a roof approximately six years old. The private lot includes a garden shed, and detached 16' x 12' bunk shed to be used as a hobby room or additional space for guests. Turn key and ready for you to enjoy. Come experience, the relaxed lifestyle and breathtaking sunsets that make water view living so special. Yearly land lease.$10,700 and yearly service fee $1,300. Call today to book your showing. (id:15069)
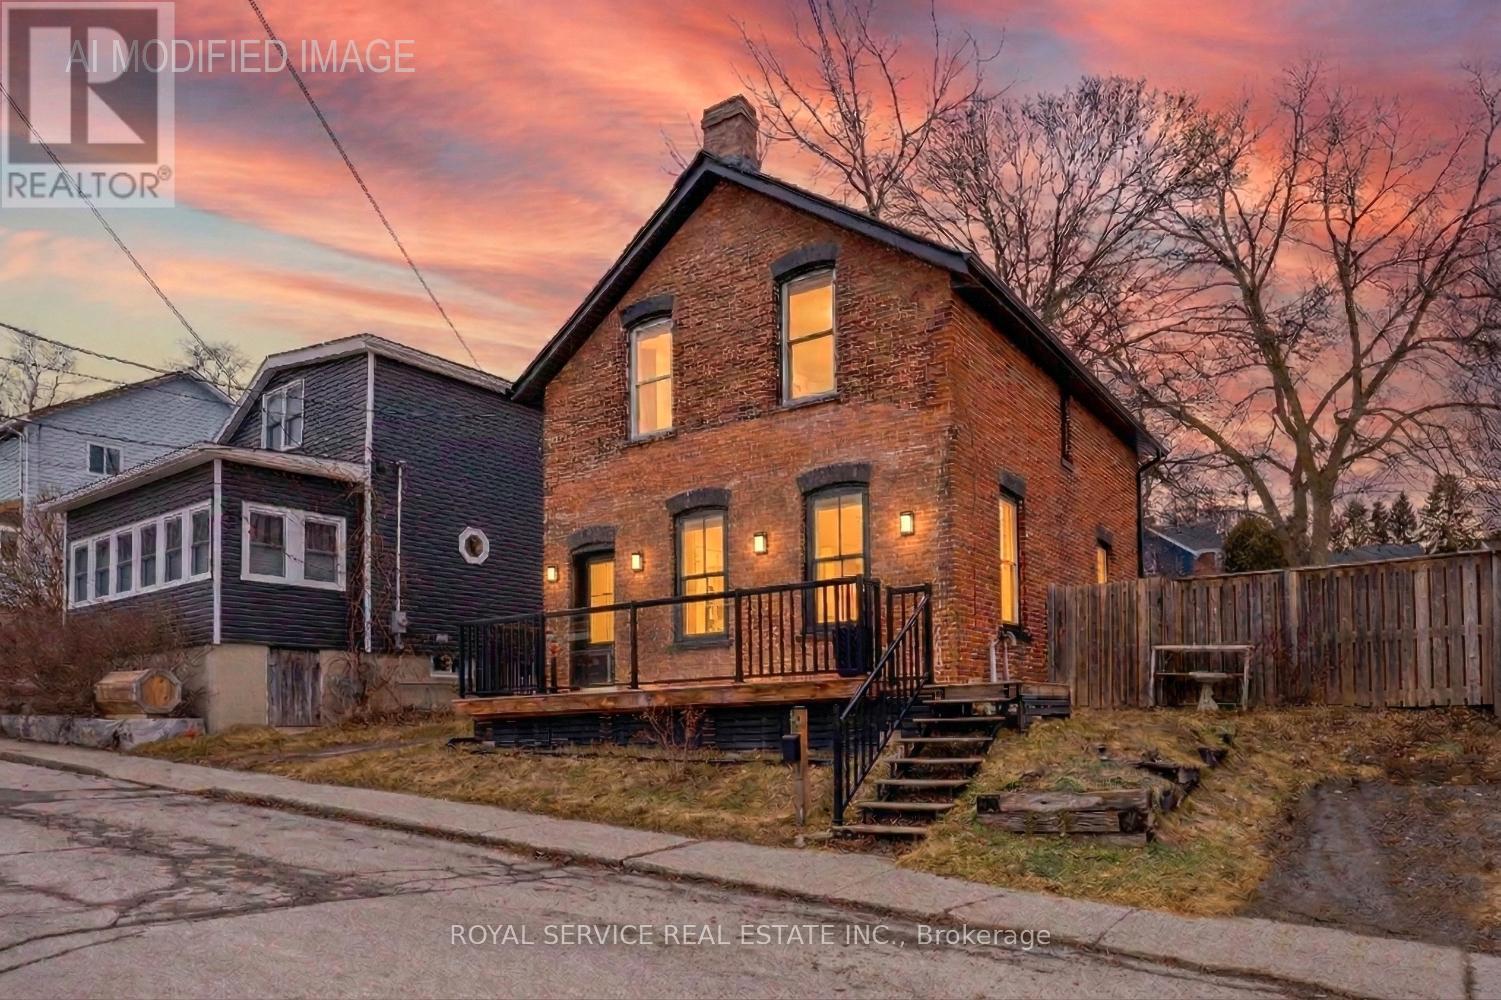
Lovingly maintained by the same family for over 35 years, this charming home is now being offered for sale. Built in 1890, it masterfully blends historic character with modern comforts. Inside, you'll find original pine floors, high ceilings, and a fully carpet-free interior that enhances the home's enduring appeal. The hot water radiant heating system ensures warmth and comfort year-round, creating a cozy retreat no matter the season. Just a short two-minute stroll from vibrant downtown Port Hope, you'll have easy access to local shops, eateries, festivals, and the beautiful Ganaraska River. The home's solid brick construction and stone foundation speak to the craftsmanship and durability of its era. From the south-facing windows, enjoy peaceful views towards the lake, where you can watch boats gently glide by. Conveniently located near both the East and West Beaches, shopping, and local churches, this home offers the perfect balance of tranquility and convenience. Don't miss this rare opportunity to own a piece of Port Hope's history in one of its most desired neighborhoods - a place where any family would feel proud to call home. (id:15069)
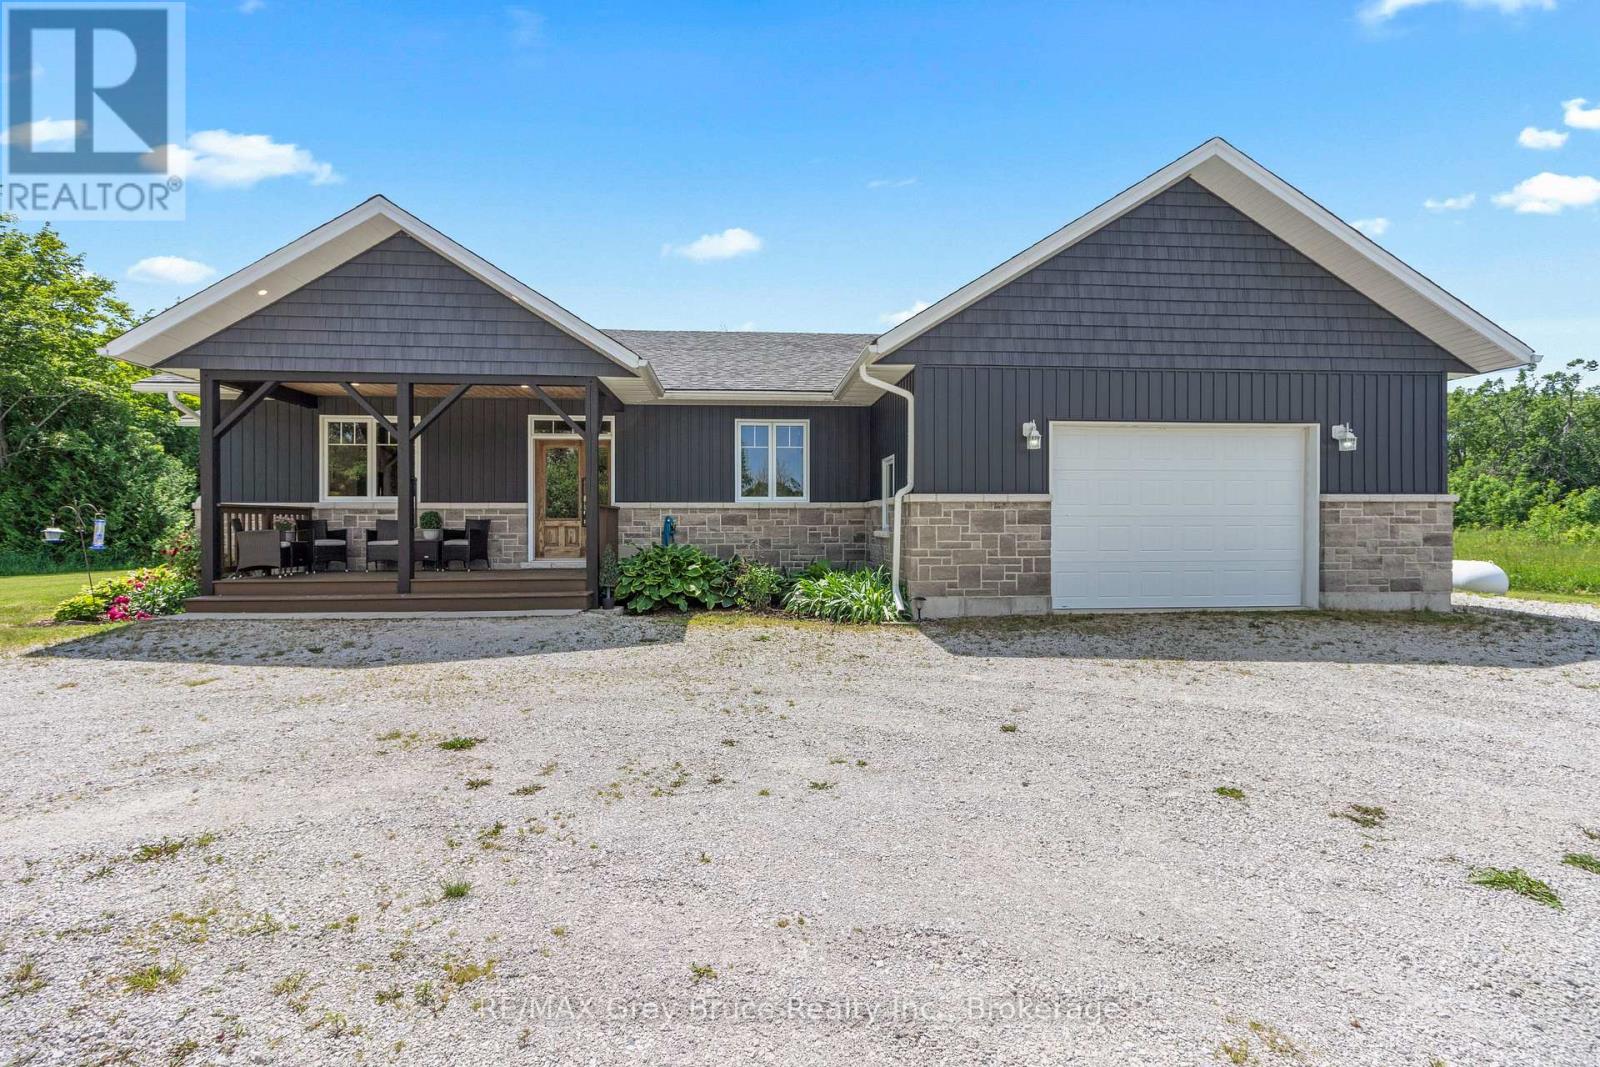
THOUGHTFULLY DESIGNED NEWER CUSTOM HOME! Set on a private 2.4 acre oasis! It features 4 bedrooms, 4 bathrooms, and over 2,100sqft. Great for large families and/or B&B opportunity with separate entrances and ensuite bathrooms! Centrally located on the Peninsula with an easy drive to Lion's Head, Tobermory, Wiarton, Sauble Beach, and more. Lake Huron is also just around the corner (4 min!) with a boat launch and public water access. The oversized attached garage (24ft by 23ft) provides ample space for vehicles, tools, toys, and storage. The covered front porch makes for a welcoming entrance and quiet space to unwind! Inside offers a large open-concept layout while still providing separated spaces when needed. The living room has a stunning grand fireplace and vaulted ceilings lined with a beautiful wood design. A chef's kitchen with quartz countertops, custom cabinetry, and an island with a built-in appliance lift. Primary bedroom is oversized and complemented with a 4-piece ensuite, in room laundry, and walk-in closet. Whether you're looking for a home, a quiet retreat or a rental opportunity this move-in-ready home offers a rare combination of modern design and natural beauty! (id:15069)
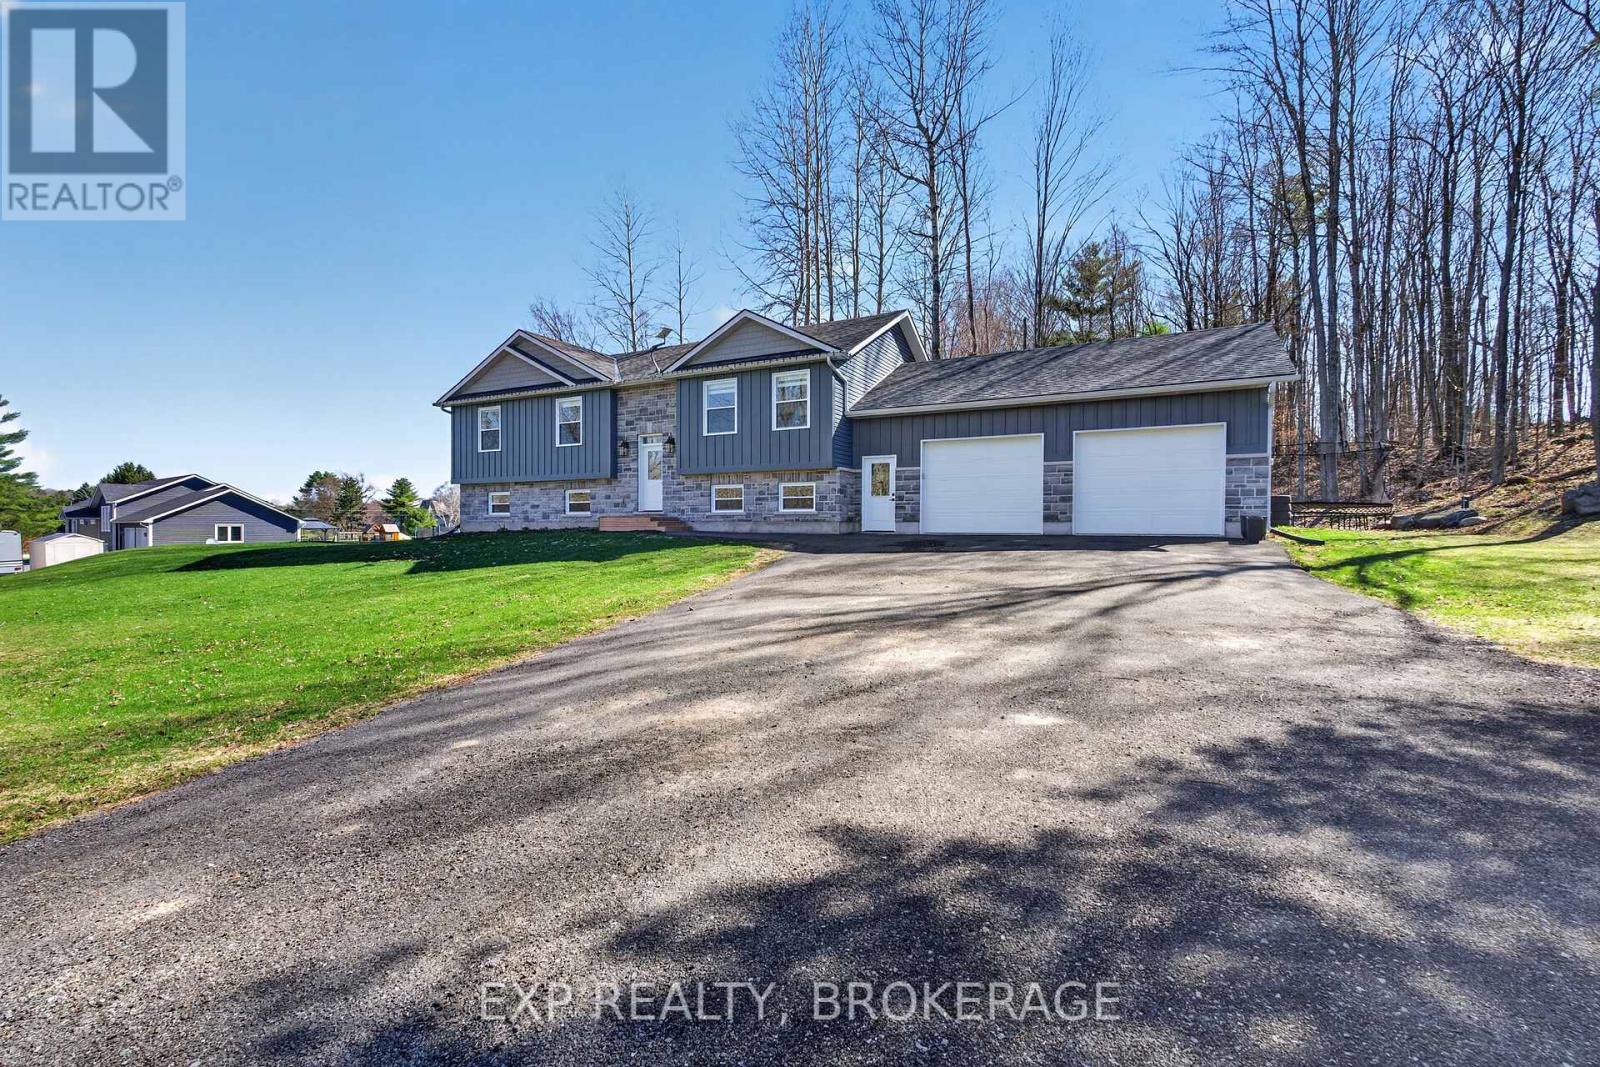
The modern white kitchen is both stylish and functional, showcasing a 7-foot island with a breakfast bar and elegant granite countertops-perfect for entertaining. The spacious primary bedroom features a luxurious ensuite complete with double sinks, a 5-foot glass shower, and refined finishes. Two additional generously sized bedrooms offer ample closet space and are complemented by a well-appointed main bathroom. The lower level is about 75% already finished, except for the ceilings and bathroom, but all the fixtures (shower, vanity, toilet) are all there and ready to finish. Huge rec room with tons of large windows, plus another bedroom for teenagers or guests. The basement could easily be turned into a large in-law suite, too. Additional features include inside entry from the oversized 26' x 32' double car garage (with front and rear man doors), central air conditioning, garage door openers, fibreglass shingles, and a striking exterior finished with estate stone and vertical Hardie board. Enjoy the privacy and natural beauty of a mature hardwood forest, including beech, maple, white birch, and pine, ideal for creating your own walking or ATV trails. Located on 6+ acres within walking distance to the Cataraqui Trail and just minutes from the Village of Sydenham, boat launch, beach, parks, shopping, and schools. (id:15069)
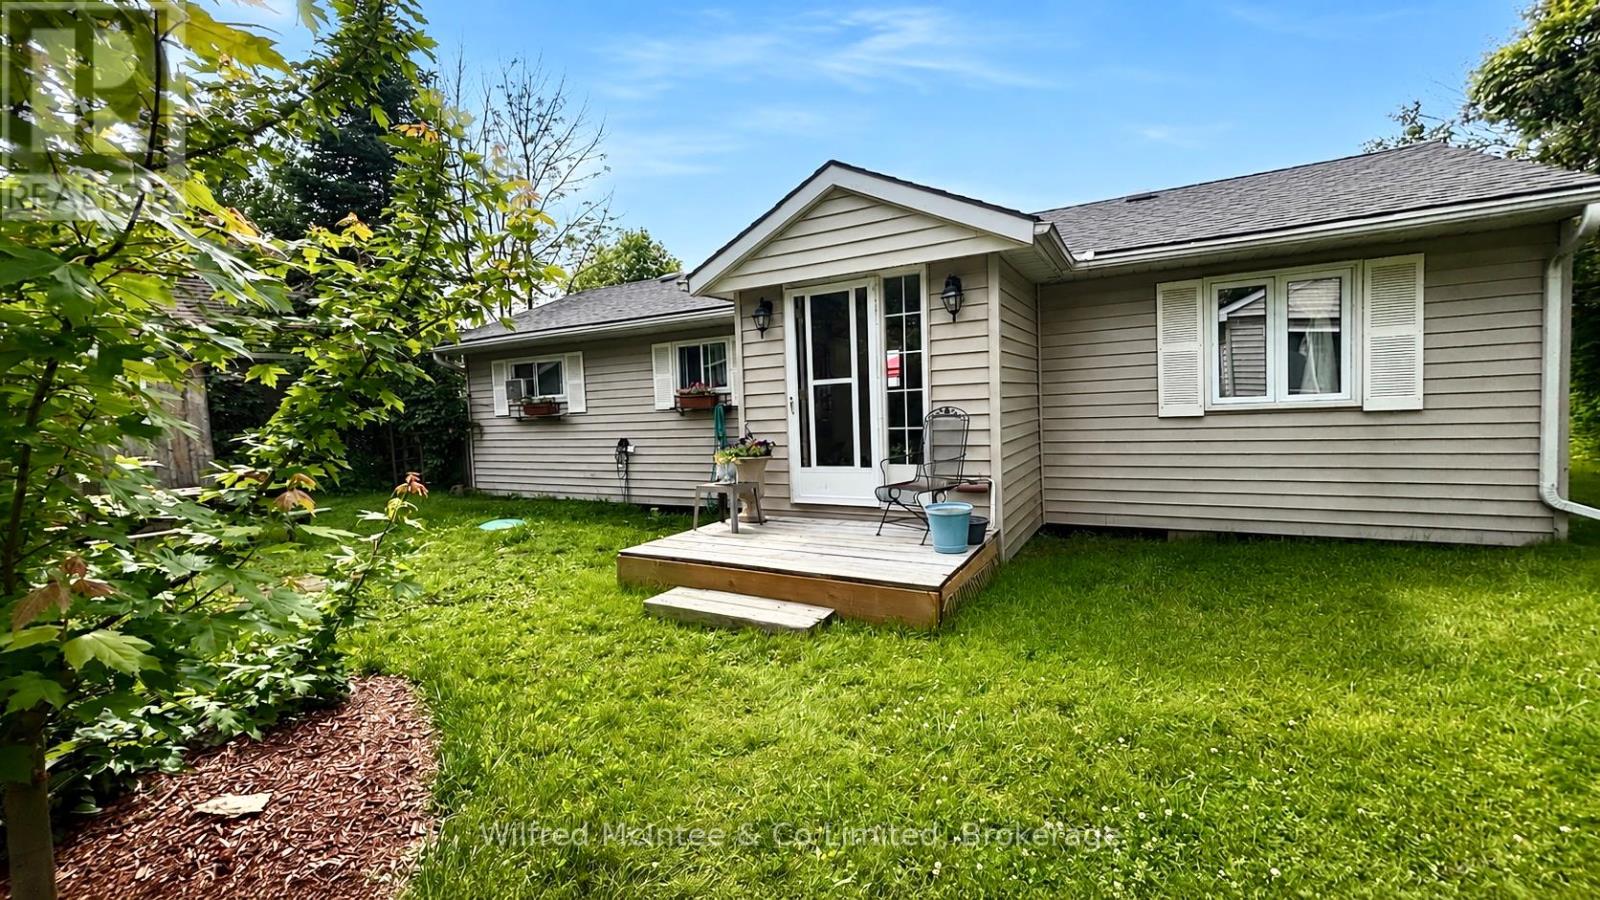
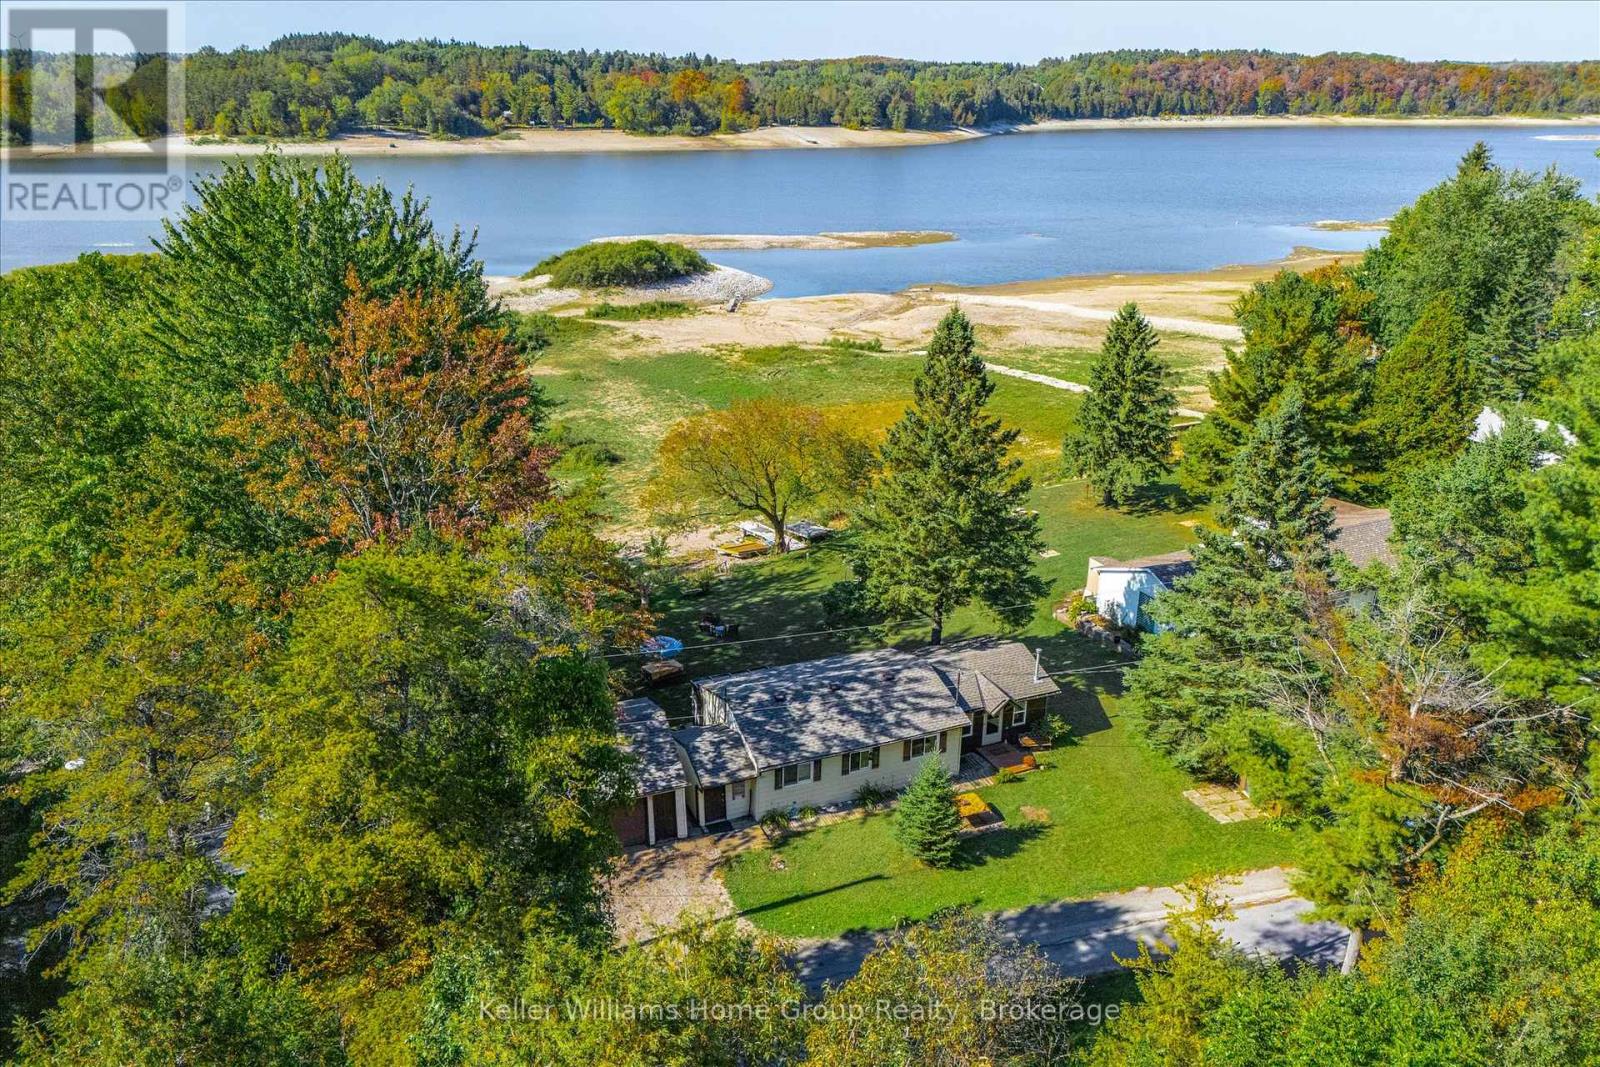
Welcome to Belwood Lake Living! This cozy two-bedroom cottage offers four-season accessibility in a beautiful lakeside setting. Relax and unwind while taking in breathtaking sunsets over the water from your own piece of paradise. The property is ideal for use in every season whether you're enjoying summer days on the lake, crisp autumn evenings by the fire inside or out, or winter adventures like ice fishing and snowmobiling. When the water level lowers, the nearby island transforms into a natural berm, creating a unique playground for golf, ATV rides, and beach days. Perfect as a weekend retreat or seasonal escape, this Belwood Lake cottage combines comfort, outdoor adventure, and natural beauty. This property is part of the GRCA cottage lot program and is situated on leased land. (id:15069)