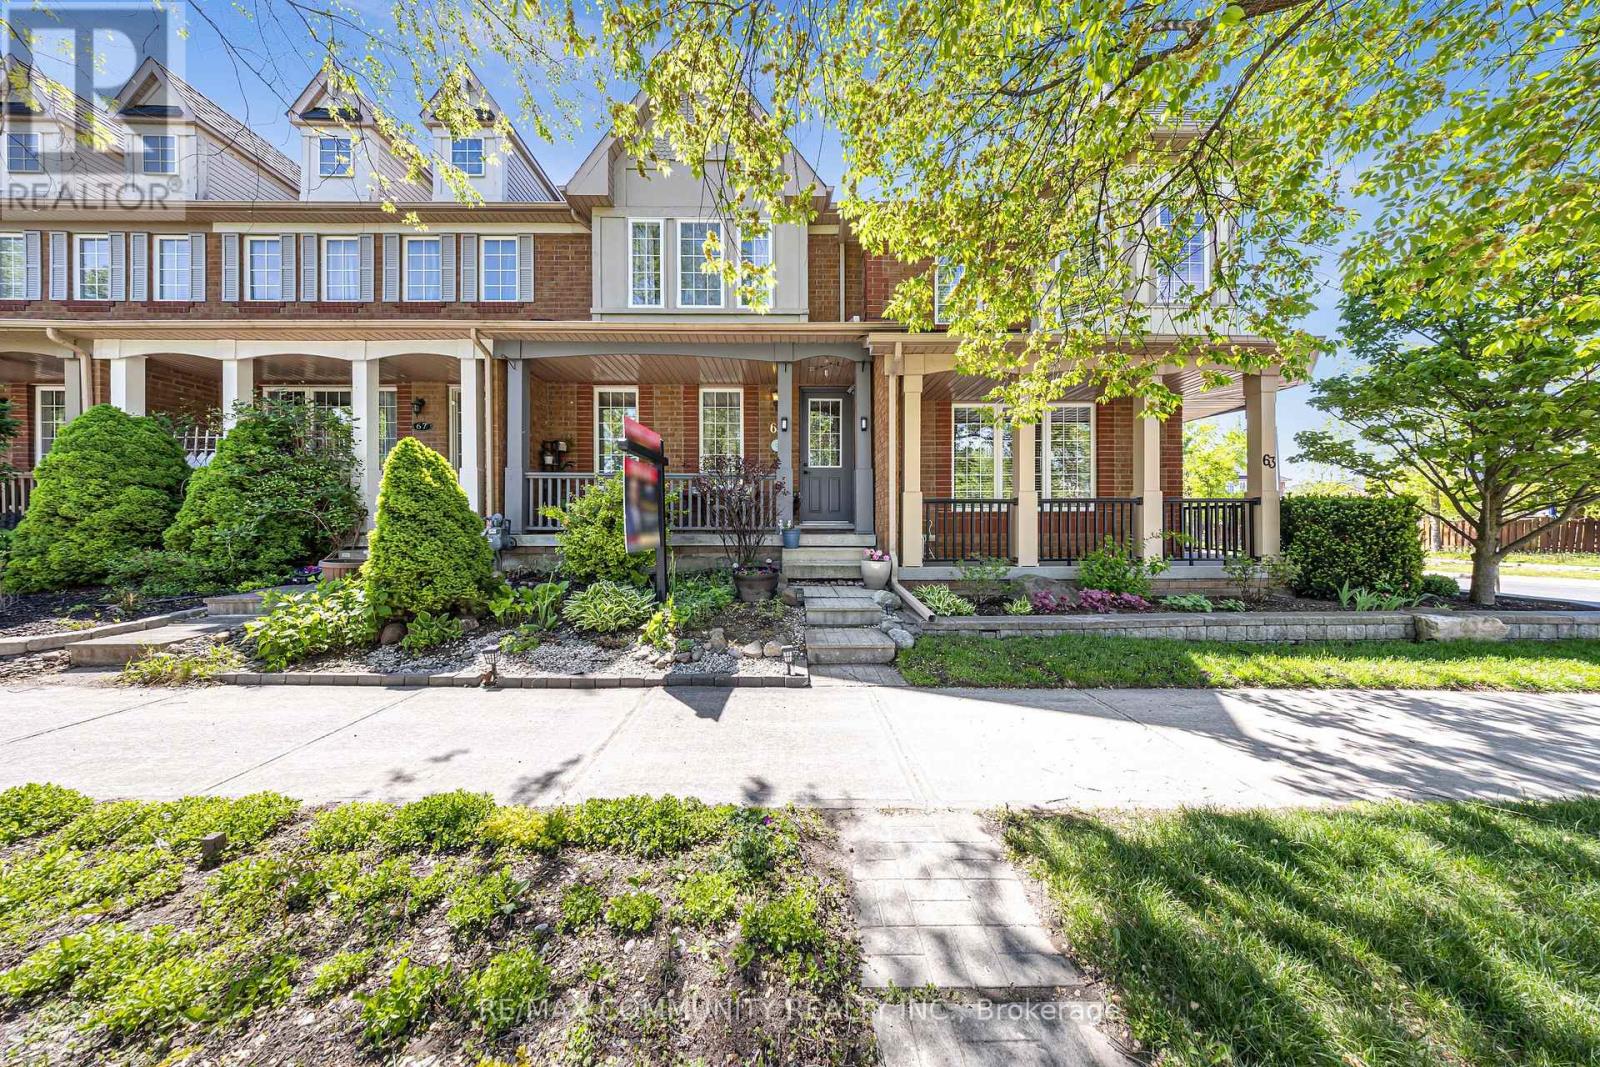
Welcome to this beautifully updated Mattamy-built freehold townhome in the highly desirable Cornell Community of Markham, offering breathtaking park views and stylish modern upgrades throughout. This freshly painted 3+1 bedroom, 3 bathroom home features hardwood flooring throughout the main level, creating a warm and inviting atmosphere from the moment you walk in. The bright open-concept living and dining area is filled with natural light through large windows, making it the perfect space for everyday living and entertaining. The newly renovated kitchen is designed with both style and functionality in mind, featuring quartz countertops, stainless steel appliances, a breakfast bar, and a walkout to the private backyard, an ideal spot to enjoy your morning coffee or relax in the evenings. The second floor features a spacious primary bedroom with a walk-in closet, while the two additional bedrooms offer built-in closets and plenty of natural light. A beautifully updated 4-piece bathroom completes the level. The newly finished basement (2025) adds exceptional versatility with vinyl plank flooring, a modern 3-piece bathroom with a sliding glass stand-up shower, and a flexible space perfect for a recreation room, home office, gym, guest suite, or children's play area. Additional updates include a newly renovated kitchen (2025), refrigerator (2023), electric range (2023), over-the-range microwave (2023), dishwasher (2024), washer and dryer (2025), updated light fixtures, vanities, mirrors, and shelving in the main and second floor bathrooms (2025). Perfectly situated just steps to parks, schools, shopping, and Markham Stouffville Hospital, with convenient access to Highway 407 and the Markham GO Station for easy commuting. A fantastic opportunity to own a move-in ready home in one of Markham's most family-friendly communities! (id:15069)
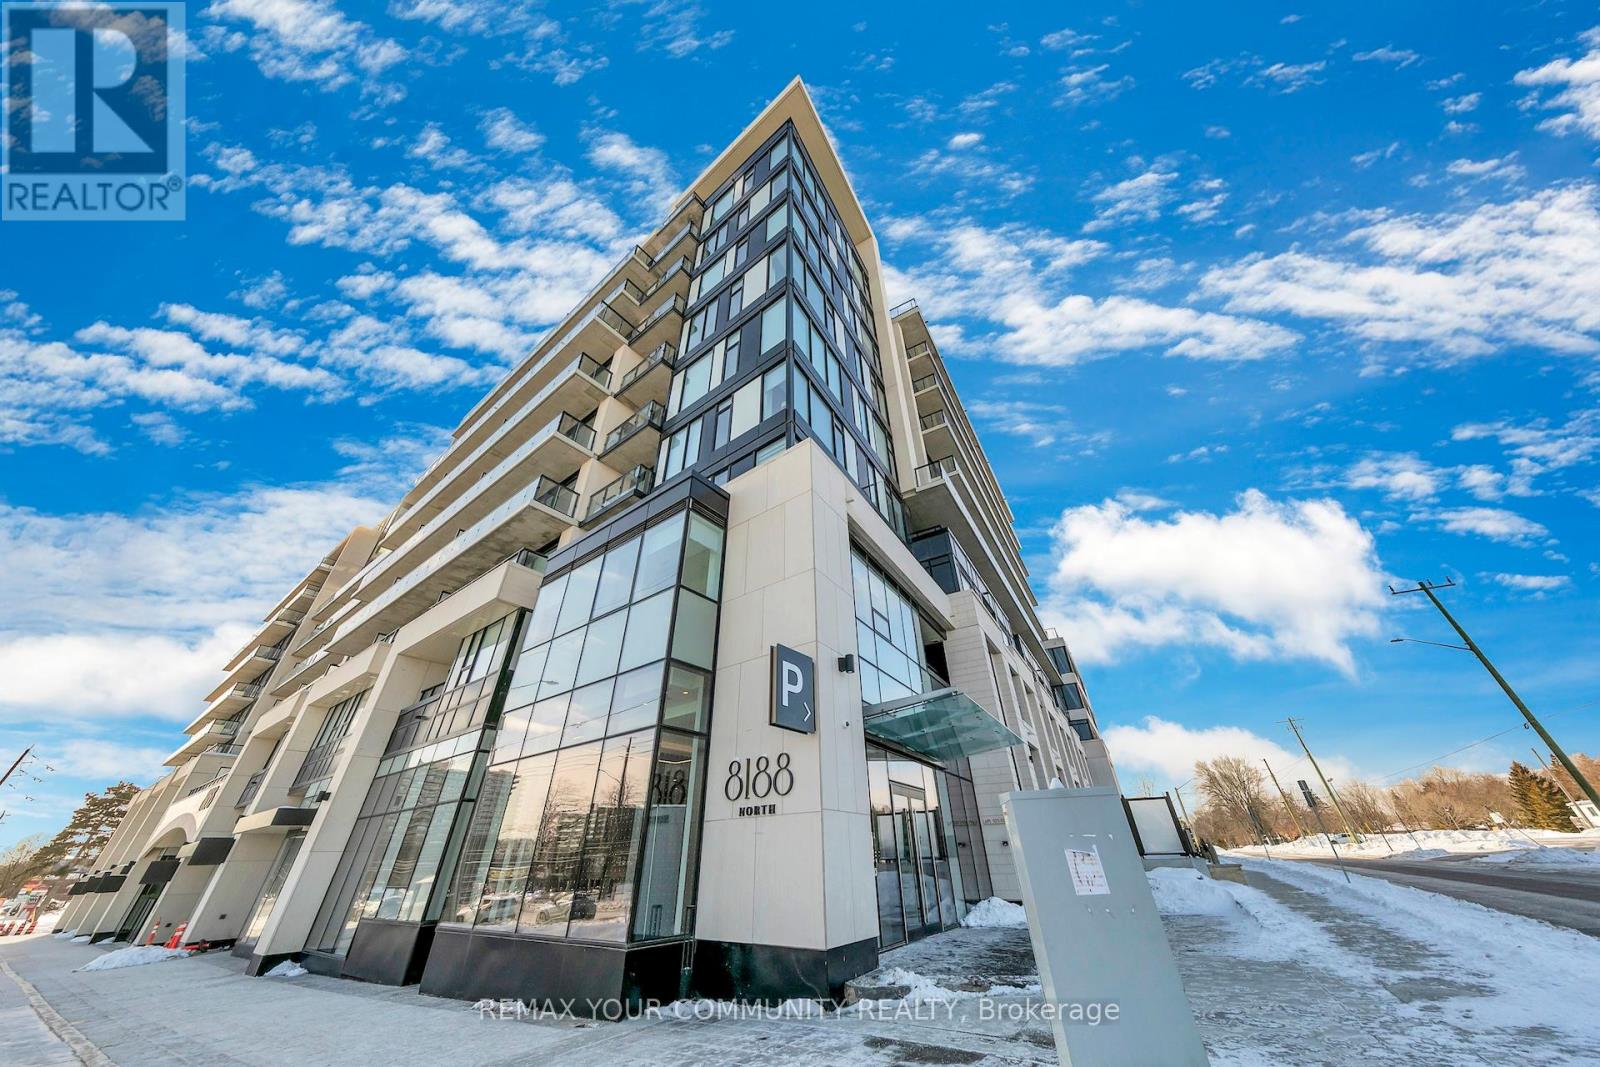
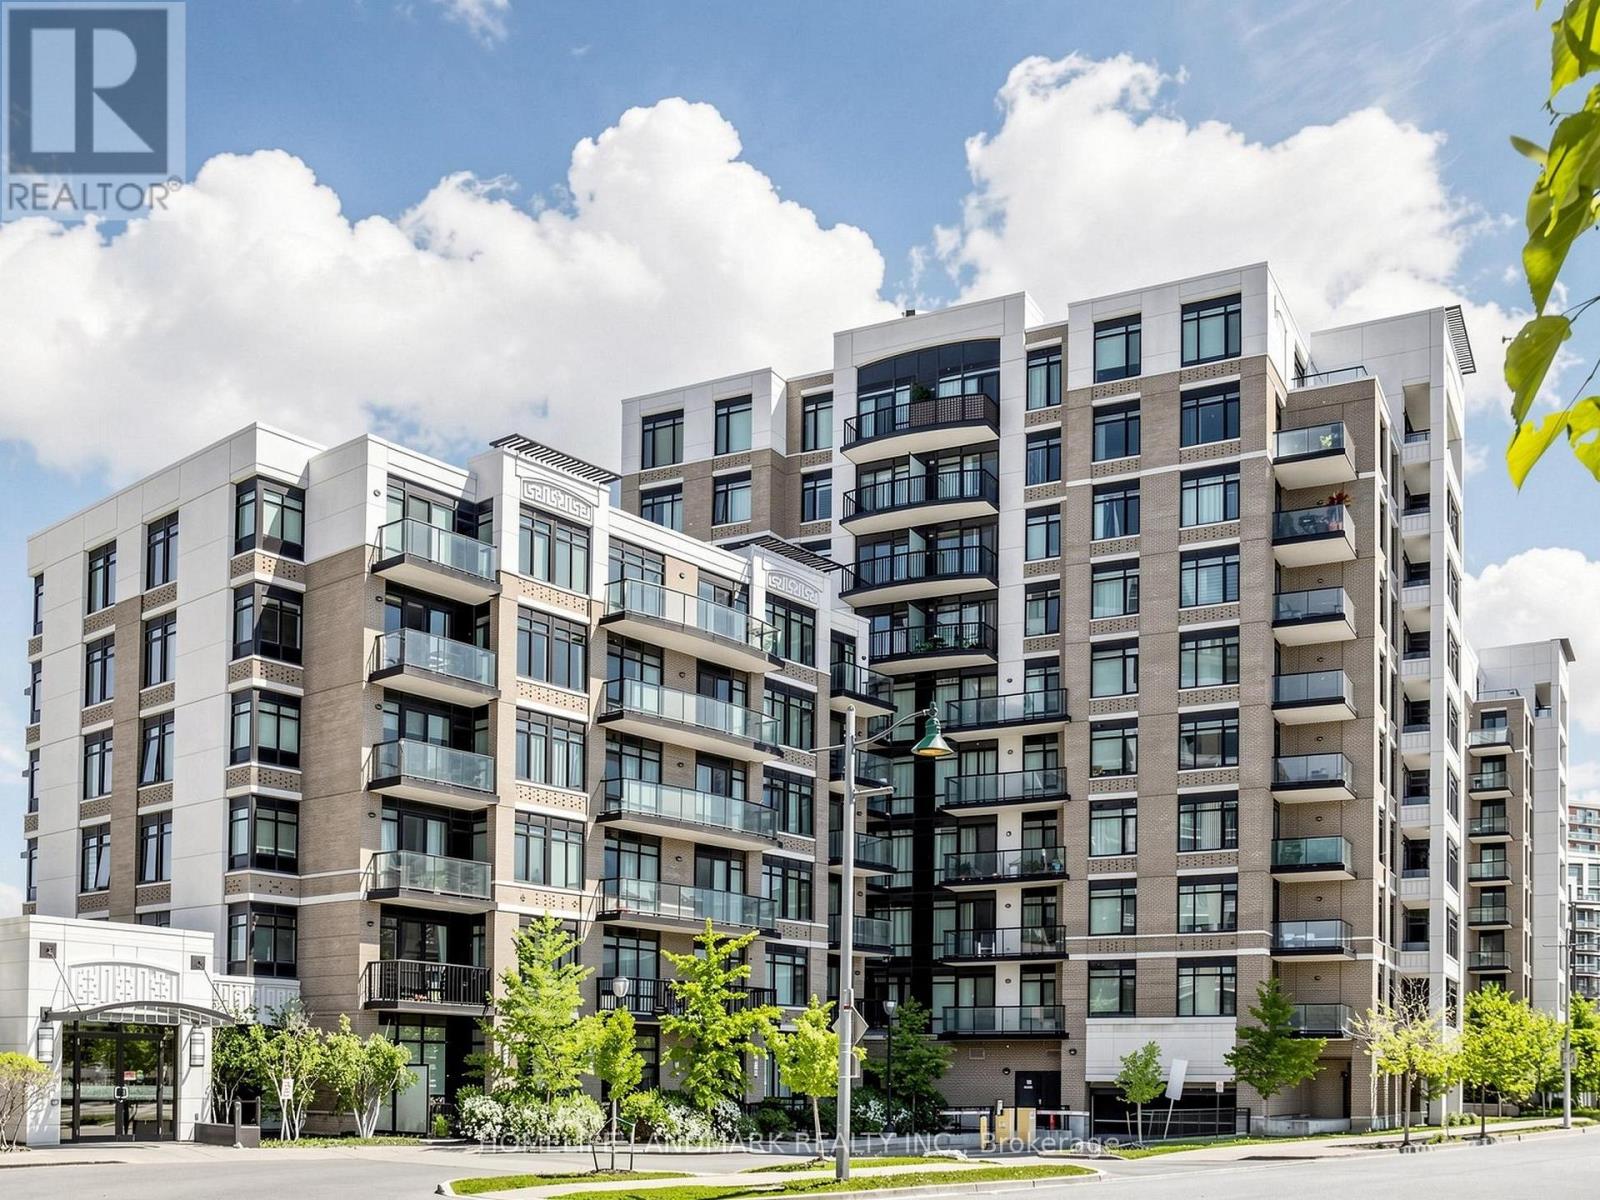
BUILDING IS NOW REGISTERED! Exceptional penthouse residence at 8188 Yonge Street, perfectly positioned at the prestigious Yonge & Uplands intersection in one of Thornhill's most desirable neighbourhoods. Offering an impressive total of 4,202 sq ft of living space, including 2,290 sq ft of refined interior living plus a remarkable 1,912 sq ft private rooftop terrace. This rare corner suite features floor-to-ceiling windows, abundant natural light, and expansive panoramic views. Thoughtfully designed with 3 bedrooms plus den, including two primary suites with private ensuites, a third bedroom, and 3 full bathrooms. Finished with a modern kitchen featuring premium Miele appliances and in-suite laundry. A truly one-of-a-kind offering combining luxury, privacy, and an elite location. Unmatched convenience with the future Yonge subway extension at your doorstep, providing seamless access throughout the GTA. Steps to parks, trails, and the renowned Uplands Ski Centre, offering year-round recreation in a rare, nature-rich urban setting. (id:15069)
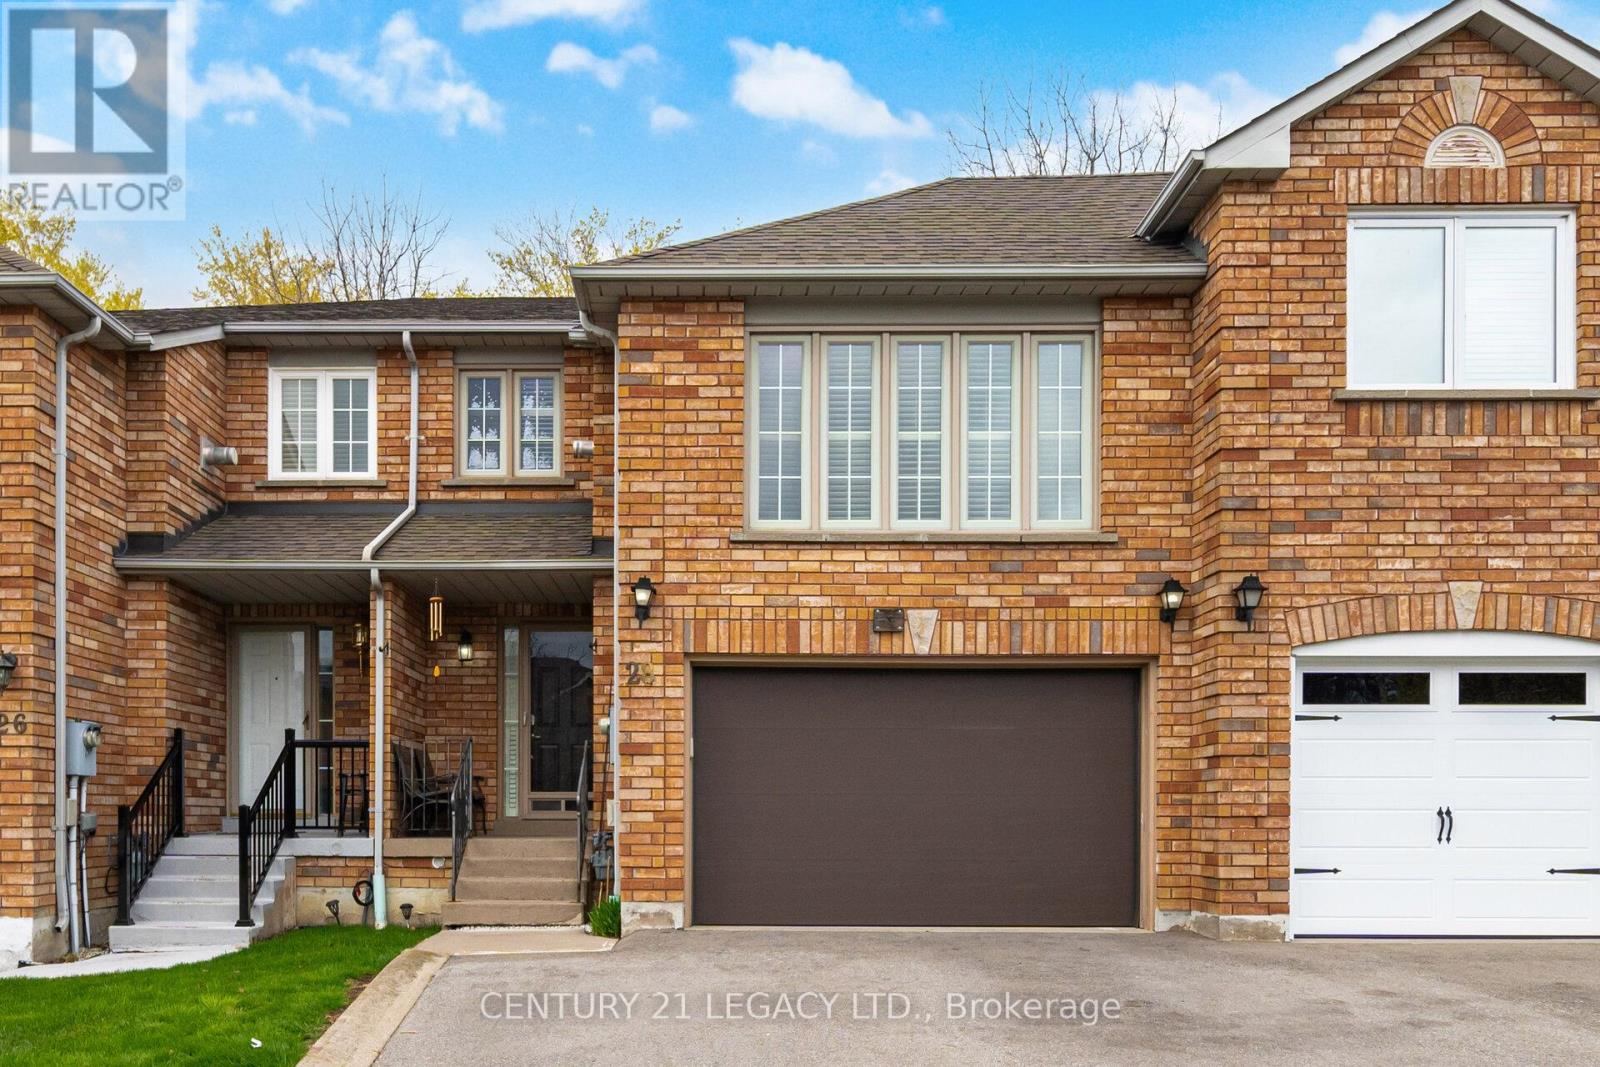
Backing on to CONSERVATION area, this stunning freehold townhouse offers exceptional privacy and direct access to nature. Built by Greenpark Homes and located in desirable East Woodbridge, this home features 3 spacious bedrooms, 3.5 bathrooms and inside access to the garage. The second level boasts a bright family room complete with a cozy fireplace. The finished basement includes a full bathroom, a kitchen, and recreation room-ideal for extended family or added living space. This carpet-free home also offers a 1.5-car garage for added convenience. Recent upgrades include: roof (approx. 5 years), furnace (approx. 3 years), tankless water heater - owned (approx. 2 years), and insulated garage door (approx. 4 years). Ideally situated close to top-rated schools, parks, transit, and all essential amenities, this is a perfect place to call home. (id:15069)
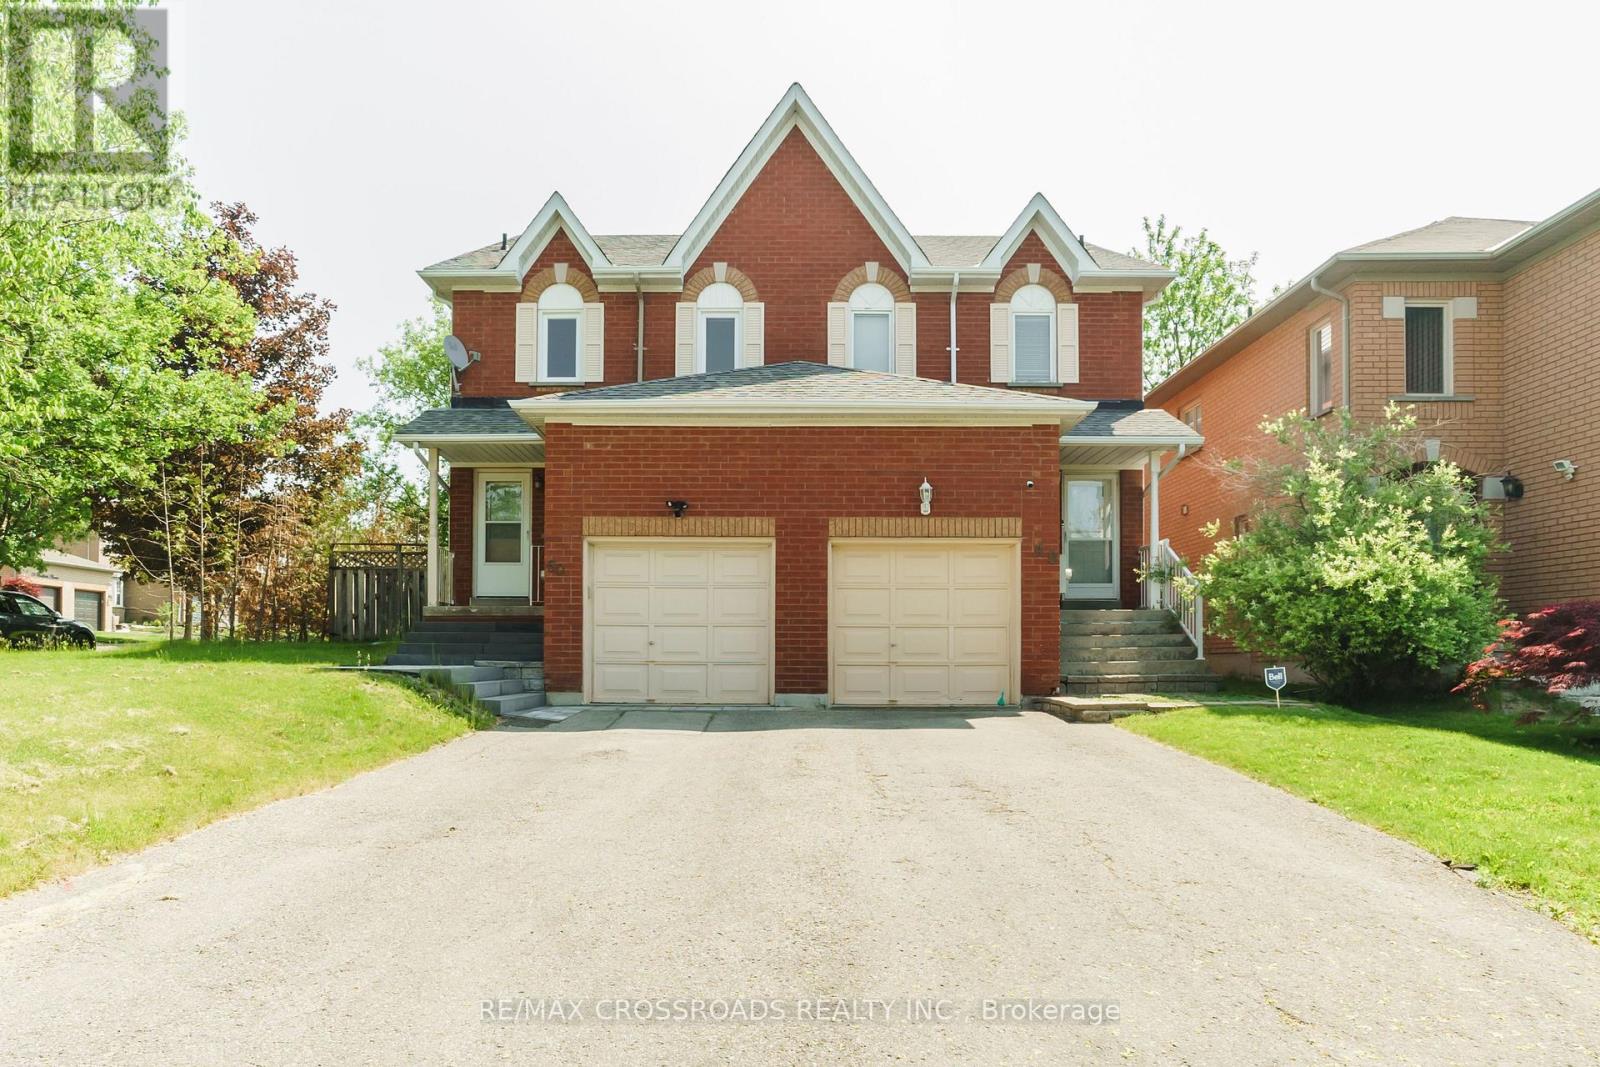
Welcome to this elegantly renovated premium corner lot semi-detached home, offering 3+1 spacious bedrooms and 3.5 baths. The primary suite features a private ensuite and walk-in closet, delivering comfort and convenience. A standout feature is the fully finished basement with a separate entrance, a self-contained 1-bedroom suite complete with its own kitchen, bathroom, and private laundry, perfect for an extended family or generating high rental income. With over $170K in upgrades, including new windows, this home showcases modern finishes and energy efficiency throughout. Situated on one of the largest lots for a semi in the area, it offers exceptional outdoor space ideal for entertaining or future enhancements. The expansive wood deck is perfect for relaxing or hosting gatherings. An incredible opportunity to enjoy stylish living with built-in income potential-this home truly has it all! (id:15069)
"Downtown Markham" - Welcome to The Verdale, - This Beautiful Condo Features a Large 1 Bedroom + Den unit, with 2 Washrooms & a Beautiful Layout, additionally Freshly Painted and Brand New Carpet in Primary Bedroom. Additional Extras Include an Open Concept Layout, 9' Ceilings, Granite Counters In Kitchen /W Undermount Sink, Mirrored Backsplash, Huge Balcony, Engineered Wood Floors, This is a Great Place to Call Home!! Minutes Walk To Public Transit, Go Station, Groceries, Restaurants, Shops, Theater, Parks & Carousel, Major Highways nearby - Hwy 407, Hwy 7, Hwy 404, Upcoming York U Markham Campus, High Ranking Schools Around The Corner. (id:15069)
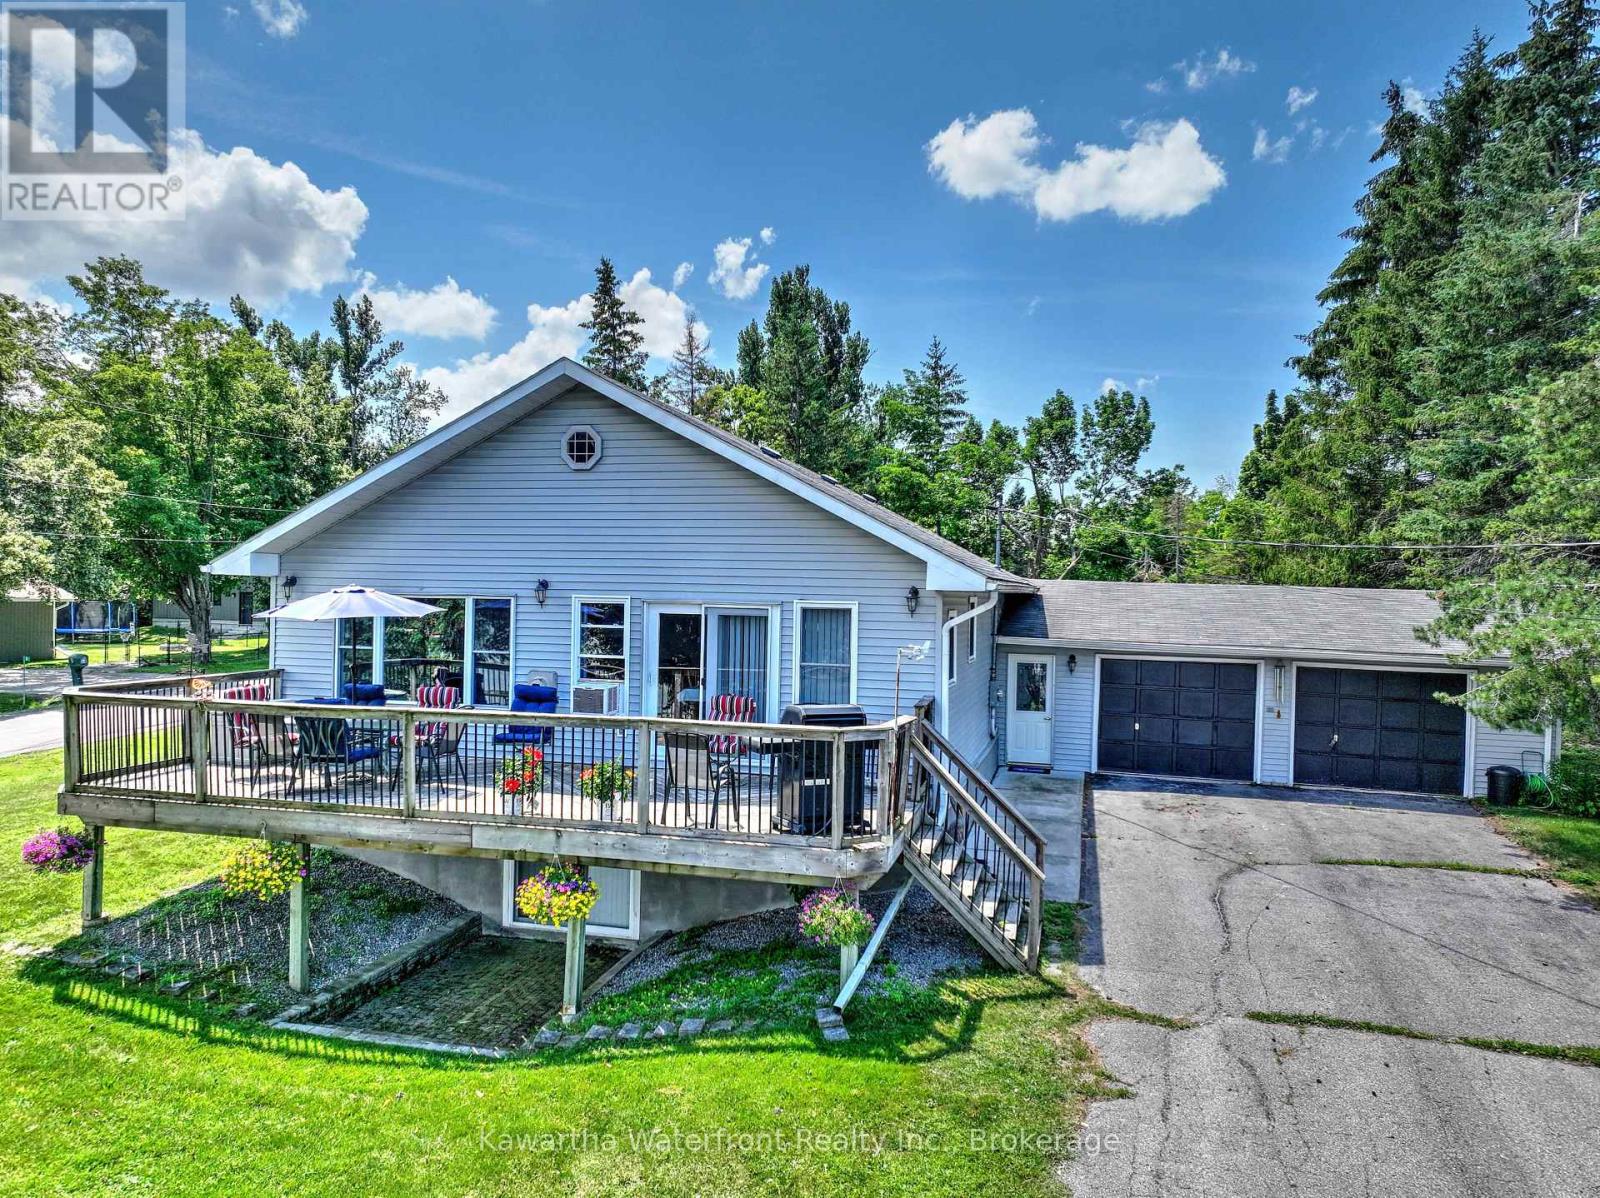
This well-maintained year-round home/cottage on Sturgeon Lake provides big-lake views and excellent docking and marine rail facilities without the high taxes associated with direct waterfront ownership. There is plenty of room for family and guests with more than 2,700 sq ft of living area on two levels including four bedrooms and extra sleeping areas in the large rec room. The main floor features open concept living, dining and kitchen areas with wall-to-wall lake-facing windows and a sliding door leading to an expansive deck that affords striking panoramic vistas across the lake. Practical features include an attached double garage, a wide paved driveway, a newer septic system (2014) and the option to toggle between lake and well water. The half-acre lot provides plenty of level lawn for outdoor activities, along with exclusive use of 100 ft of waterfront on the municipal road allowance across Long Beach Road. The property's location on the western shore provides protection from prevailing winds, and is conveniently located midway between Lindsay and Fenelon Falls on a municipally maintained road for easy access to shopping and services. (id:15069)
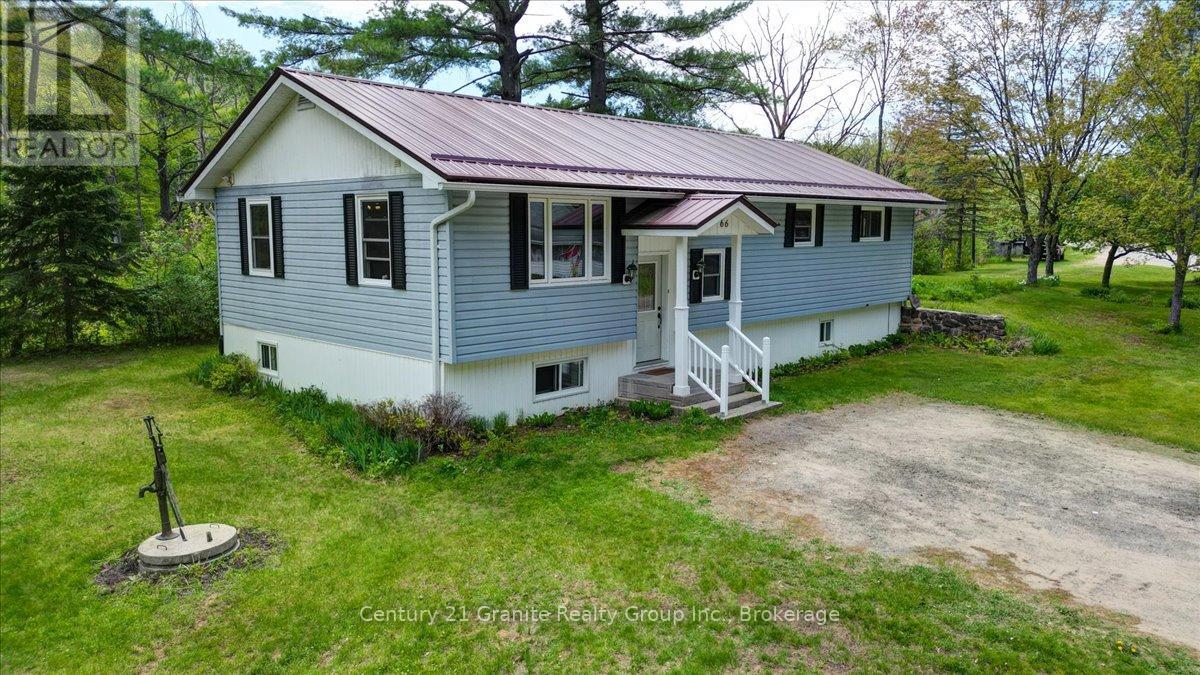
Welcome to a truly unique opportunity to own in-town waterfront in Bancroft. Offering nearly 500 ft. of frontage along the beautiful York River and situated on a private 0.50-acre lot, this exceptional property combines the convenience of in town living with the tranquility of a waterfront retreat. Properties offering this level of frontage, privacy, and proximity to downtown are incredibly rare. Built in 2000, this well-maintained raised bungalow offers approx. 2,600 total sq. ft. of living space and is nestled among mature pines on a quiet dead-end street just a minute from Bancroft's shops, restaurants, schools, healthcare facilities, and amenities. The home features 3 beds/2 baths, and a spacious open-concept country kitchen and dining area highlighted by beautiful warm wood cabinetry, abundant storage, and plenty of room for family gatherings. Main-floor laundry provides convenience, while an additional laundry hookup in the lower level offers flexibility for future needs. Efficient in-floor heating and forced-air propane heating provide year-round comfort. The partially finished lower level expands the living space with a bright, large family room, 3rd bedroom, 2nd bathroom, workroom, cold room, utility room, furnace room, and abundant storage. Step outside and enjoy a truly unique waterfront lifestyle. The home sits just steps from the river, providing easy access for kayaking, canoeing, fishing, wildlife watching, or simply relaxing beside the water. The expansive frontage creates a sense of privacy rarely found within town limits. The property also includes a substantial barn/workshop with loft and attached lean-to, a garden shed, and an additional storage shed, offering exceptional space for hobbies, equipment, and storage. Whether you are a first-time buyer, growing family, retiree, or investor, this one-of-a-kind property offers an increasingly rare combination of significant waterfront frontage, usable outdoor space, privacy, and in-town convenience. (id:15069)
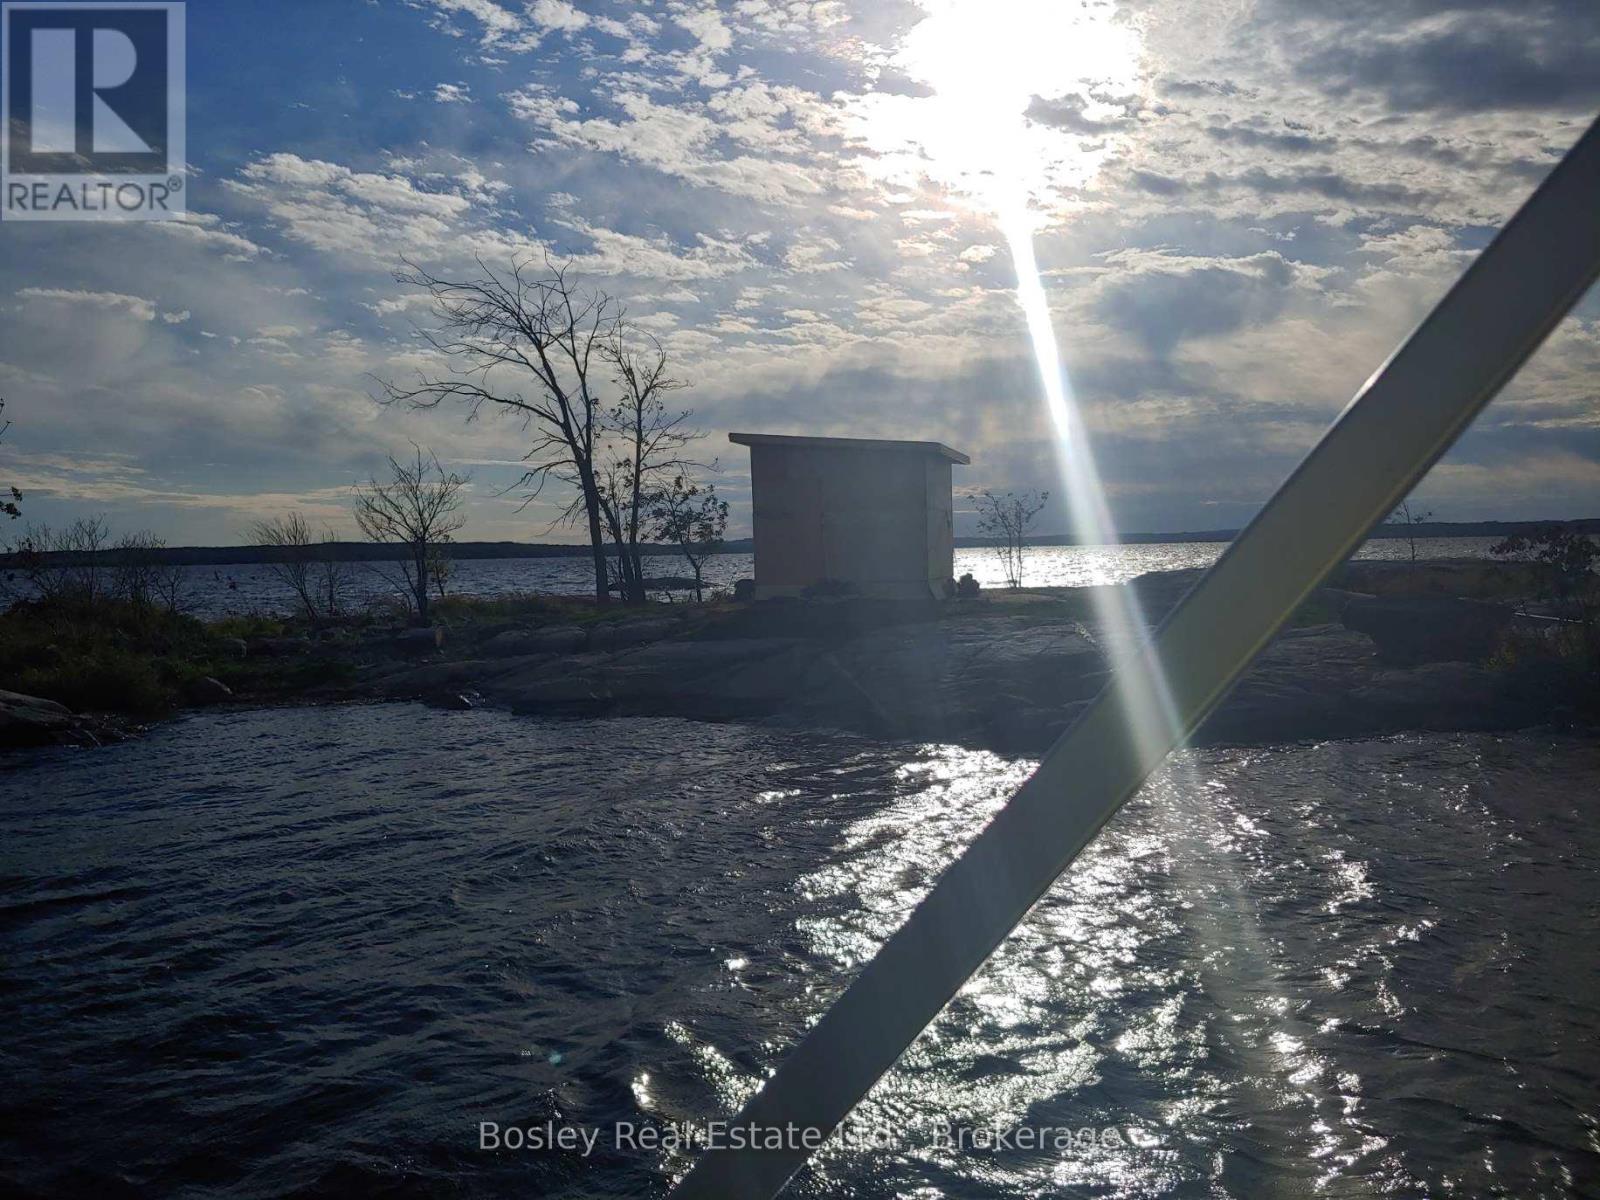
Welcome to a once in a lifetime opportunity to own an unnamed private island in the heart of Georgian Bay. Tucked away in the sought after Chapelle Rock Channel near Port Severn. Surrounded by the iconic granite shoreline and crystal-clear waters that define Georgian Bay, you'll enjoy world-class boating, fishing, paddling, swimming, and unforgettable sunsets. The island currently features an ice hut Properties like this are becoming increasingly difficult to find. An untouched island with the rare opportunity to create its identity from the ground up is a truly unique offering. (id:15069)
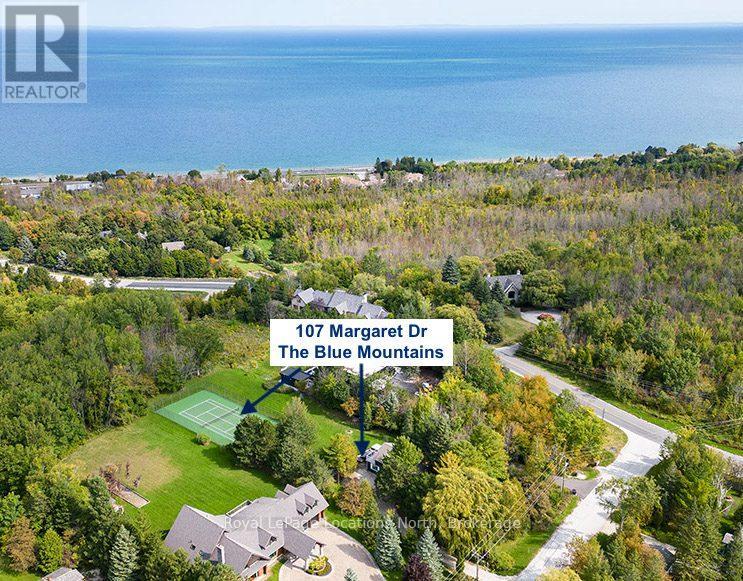
EXPANSIVE 116FT BY 364FT DEEP BUILDING LOT WITH BAY VIEWS IN THE BLUE MOUNTAINS!Existing house eliminates most development charges typically payable when getting a building permit.Welcome to your dream alpine escape nestled in the heart of the Blue Mountains where you can experience the best of all four seasons on a property unlike any other. Gorgeous Georgian Bay views and within walking distance to the prestigious Alpine Ski Club. This delightful 3-bedroom, 2-bathroom offers a perfect blend of comfort and modern amenities, ensuring a memorable stay for you and your guests.This exclusive find is an invitation to a lifestyle that combines the best of outdoor adventure and luxurious living. Imagine après-ski gatherings, post-beach day get-togethers, and endless opportunities to entertain family and friends in your own private paradise. As you enter, you'll be greeted by an inviting open-plan main floor that seamlessly connects a cozy living area with a stylish modern kitchen. The living space features a walkout to a spacious back deck, where you can unwind and soak in stunning Georgian Bay views.Imagine relaxing in the hot tub after a thrilling day on the slopes - the ultimate après-ski experience!The contemporary kitchen boasts an island and easy access to the backyard, making it ideal for both casual meals and entertaining. The adjacent dining room provides a perfect setting forgathering and creating cherished memories.Upstairs, you'll find three well-appointed bedrooms and a balcony with breathtaking bay views.TheBlue Mountains area offers year-round activities, including golfing, skiing, biking, and boating, ensuring there's always something to enjoy, no matter the season. Experience the best that this four-season destination has to offer. (id:15069)
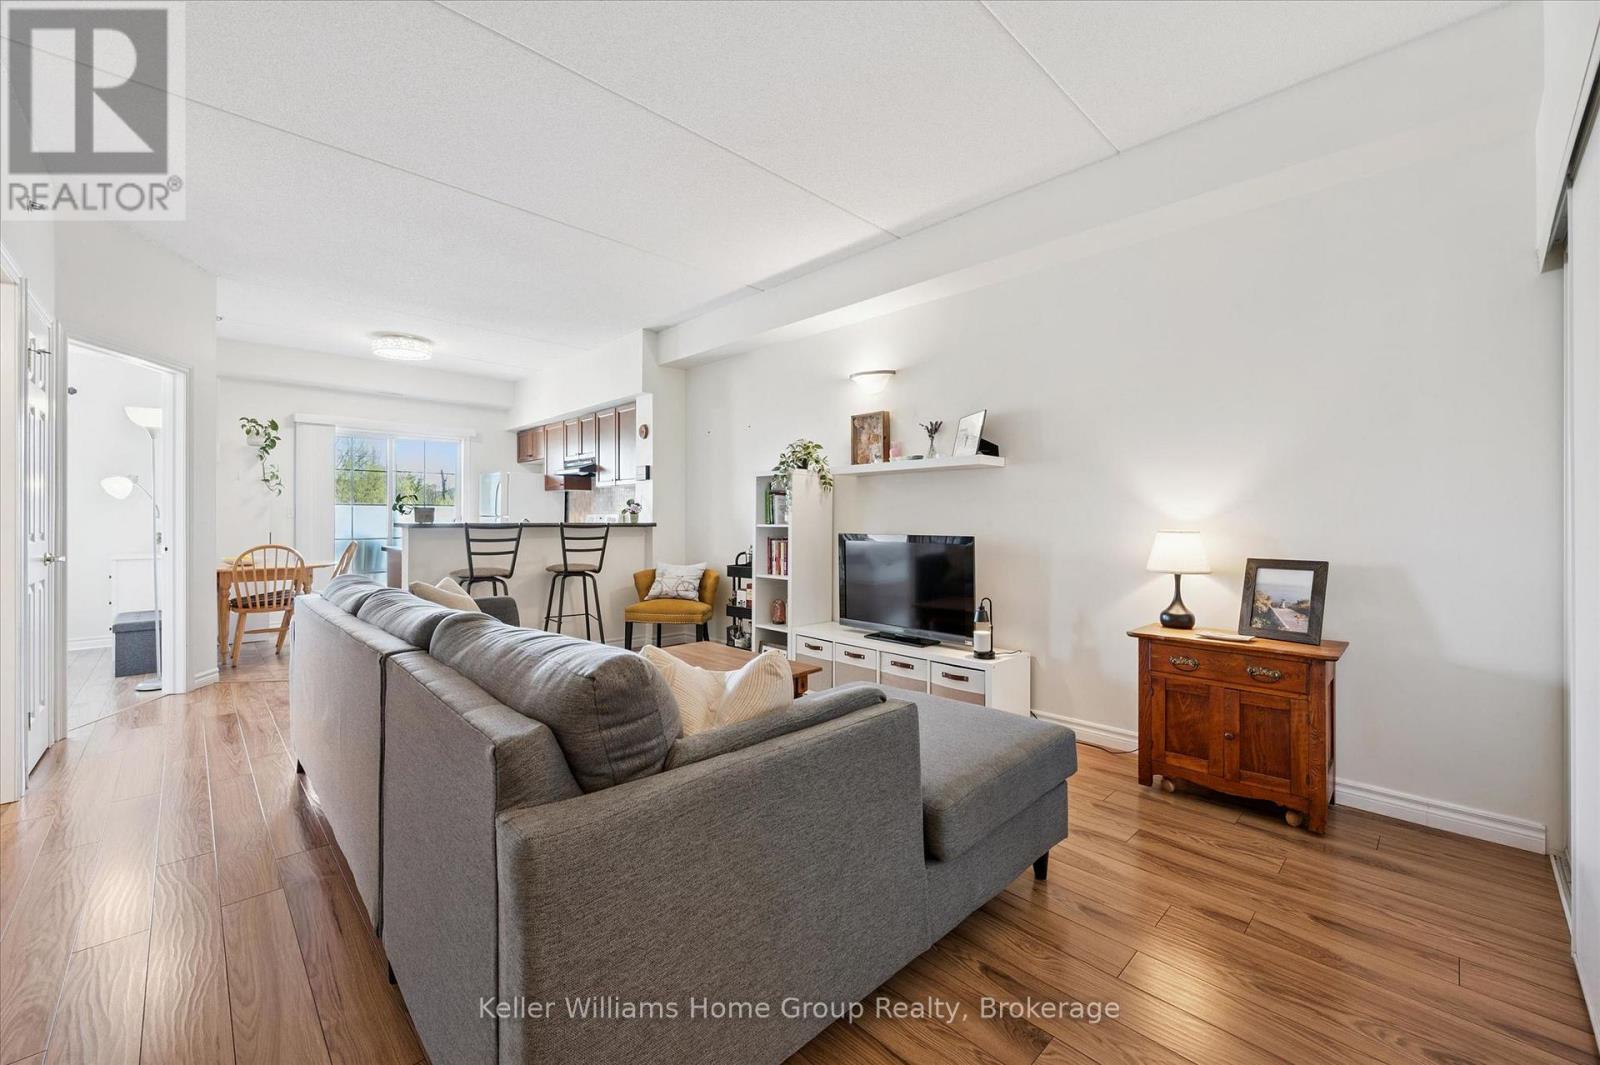
Home ownership can be so easy and affordable! Step right into this bright, fresh, beautiful and carpet free one bedroom plus den condo in Guelph's east end close to parks, schools, library and more! The open concept lay-out is perfect for entertaining with large living room overlooking the eat-in kitchen with breakfast bar and sliders to a good sized balcony. The principal bedroom has a large window and closet. A spotless 4 piece bathroom, in-suite laundry and a generous den with huge closet complete this condo. One parking spot and a locker are also included. This well-maintained and managed building also offers an elevator and a common room with kitchen. Hop on the bus directly out front and UofG is a direct ride! Come see today! (id:15069)
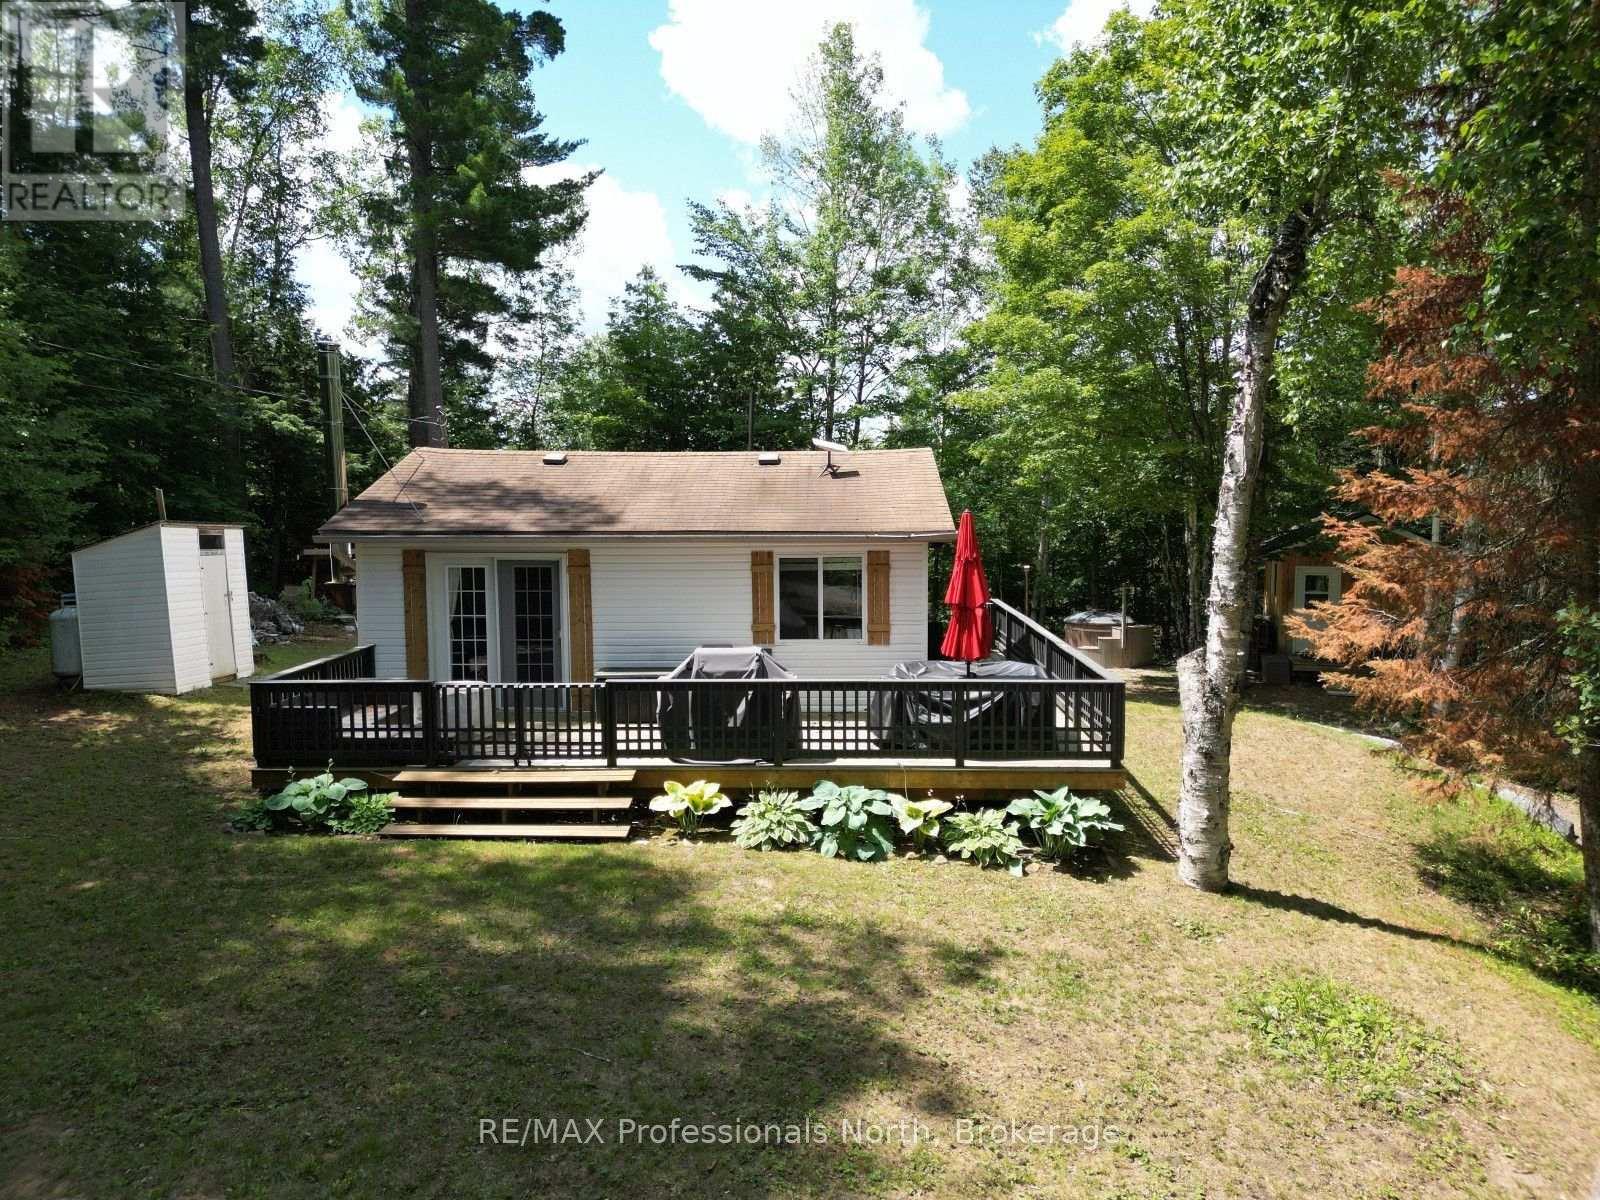
Enjoy the comfort of country living with the convenience of nearby amenities in this beautifully updated 4-season home, ideally located just a short walk from public access to Clement Lake. Whether you're searching for your first home, looking to downsize, or wanting a low-maintenance getaway, this move-in-ready property offers a peaceful setting surrounded by nature. Backing onto protected wetlands, the property provides privacy and a scenic natural backdrop while benefiting from year-round access on a municipally maintained road. Inside, the thoughtfully renovated home features 2 bedrooms and 1 bathroom, with bright, modern finishes that make it easy to settle in and start enjoying your new space. A new electrical panel with a generator transfer switch offers added confidence and convenience throughout the seasons. The outdoor space is equally versatile. A 12' x 20' detached accessory building offers endless possibilities as a workshop, studio, home office, or could easily be converted back into a garage if desired. A separate 10' x 10' bunkie provides even more flexible space for guests, hobbies, or a private workspace. After a day of exploring the area, relax and unwind in the wood-fired hot tub while taking in the peaceful surroundings. Conveniently located just minutes from Wilberforce, you'll have quick access to grocery stores, fuel, restaurants, the recreation centre, school, and other everyday amenities. With nearby lakes, public boat launches, ATV and snowmobile trails, and countless outdoor recreation opportunities, this property is perfectly suited for year-round living or weekend escapes in the heart of cottage country. (id:15069)
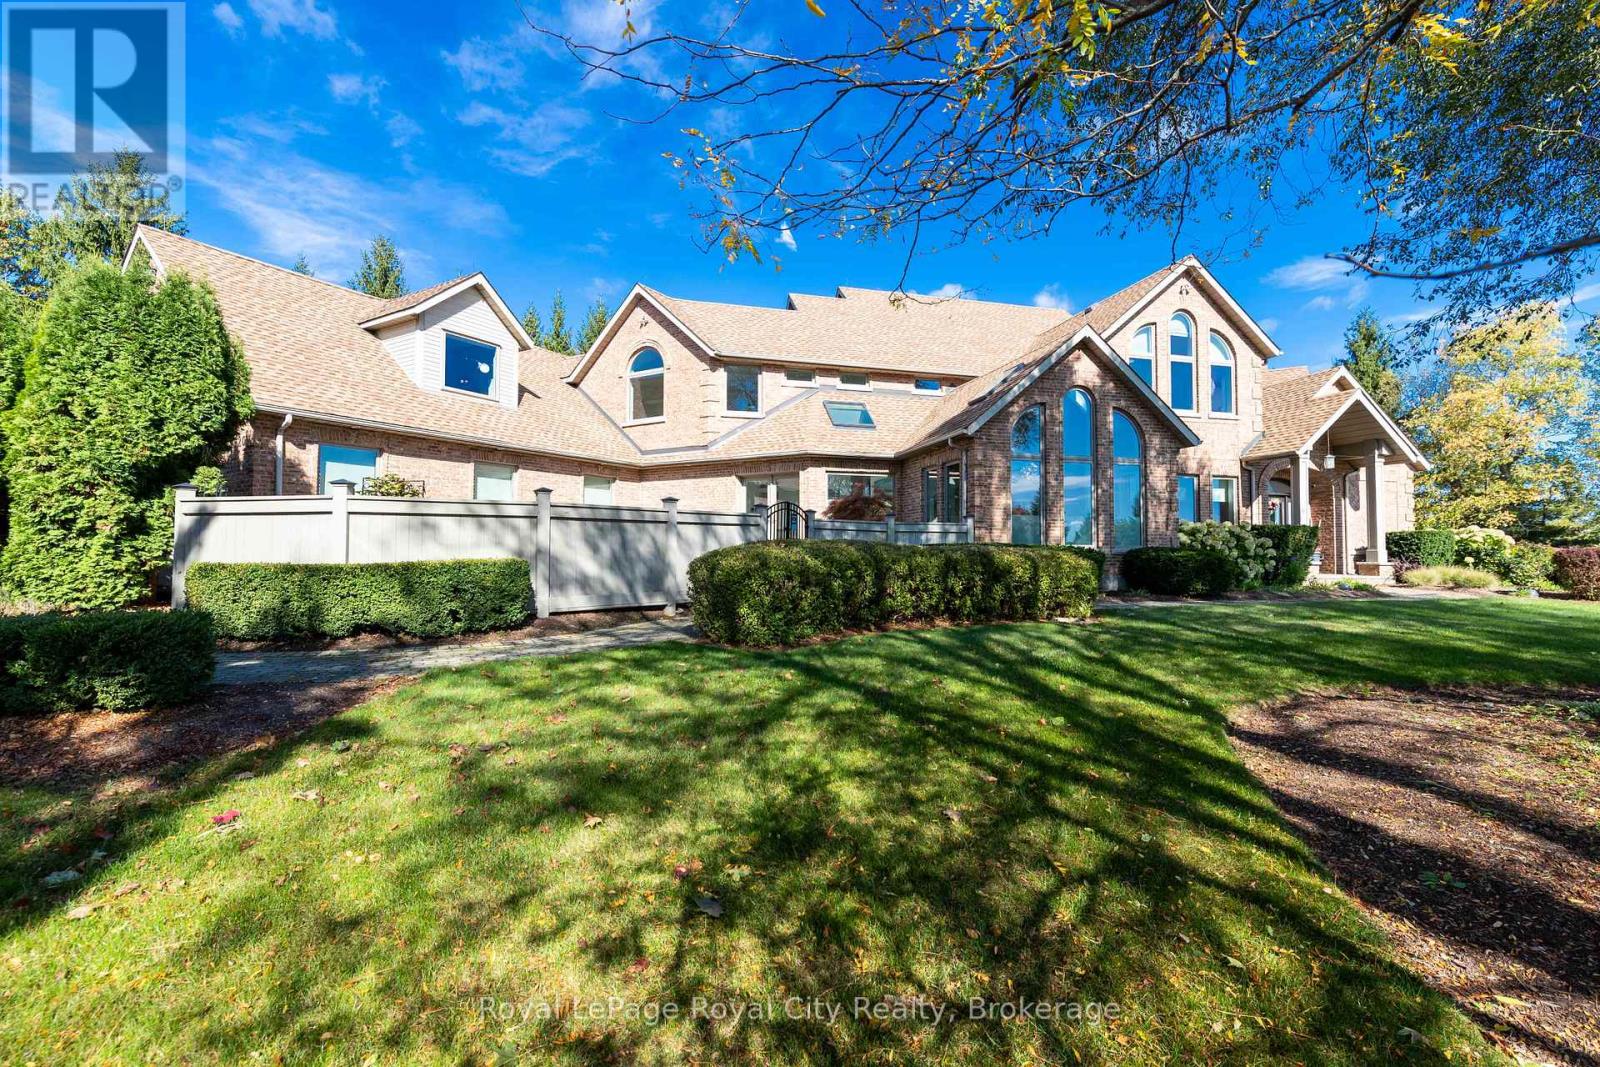
Set high on a hill and surrounded by mature trees and backing onto parkland, this extraordinary residence offers the ultimate in privacy & sophistication. A classic, timeless exterior, perfectly situated in Fox Run Estates, one of the area's most coveted estate communities. Over 7300 sq ft of finished living space, it effortlessly blends elegance, comfort, design, and a touch of pizzazz. Magnificently located within minutes of all amenities as well as major transportation arteries, and yet a peaceful tranquil setting. Step inside and prepare to be impressed. The grand foyer boasting rich walnut flooring is flanked by a handsome home office on one side and an elegant formal dining room on the other - perfect for hosting special occasions. The private primary wing is a true retreat, complete with a newly renovated spa-like ensuite, a custom walk-in closet with Birdseye Maple cabinetry, and a private deck leading to a hot tub - the perfect spot to unwind at day's end. The state-of-the-art Downsview kitchen is a chef's dream, featuring an enormous granite island and abundant workspace for multiple cooks to collaborate in style. The bright breakfast area enjoys scenic countryside views, while the adjacent 2 storey sitting area offers a sunny sanctuary. This wing also provides access to a private front courtyard, a second main-floor powder room, laundry room and 3 car garage, along with convenient access to the rear yard and pool area. At the heart of the home, the family room is defined by a granite faced gas fireplace. Custom cabinetry houses an entertainment centre and French doors lead to an expansive rear deck overlooking the pool - a seamless blend of indoor and outdoor living. Upstairs, 2 bedrooms share a full Jack & Jill bath Third bedroom features its own private ensuite. Prepare to be dazzled once again on the lower level, where a recent renovation has transformed the space into an entertainer's dream. (id:15069)