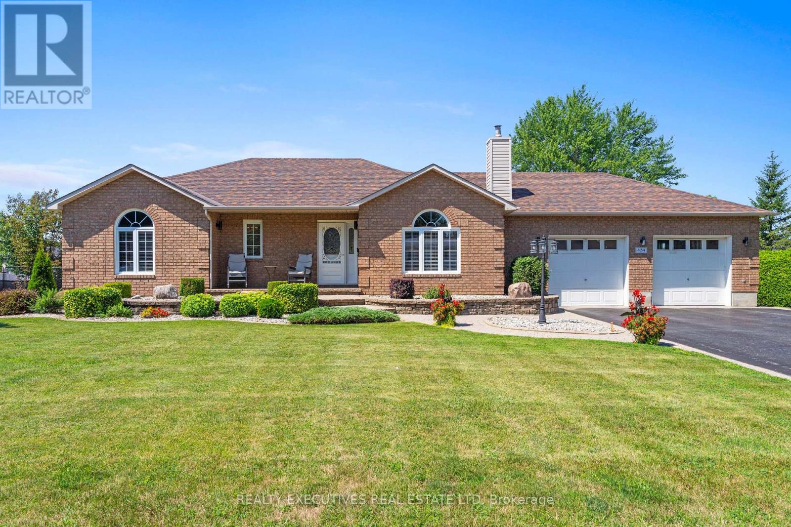
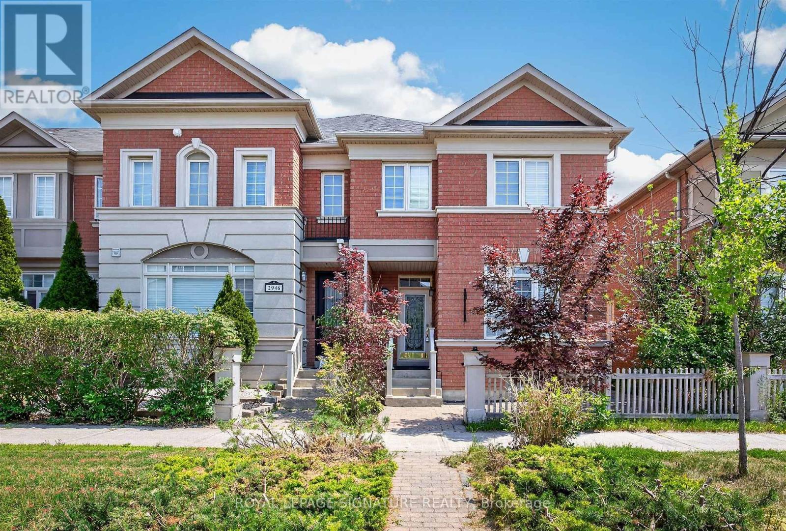
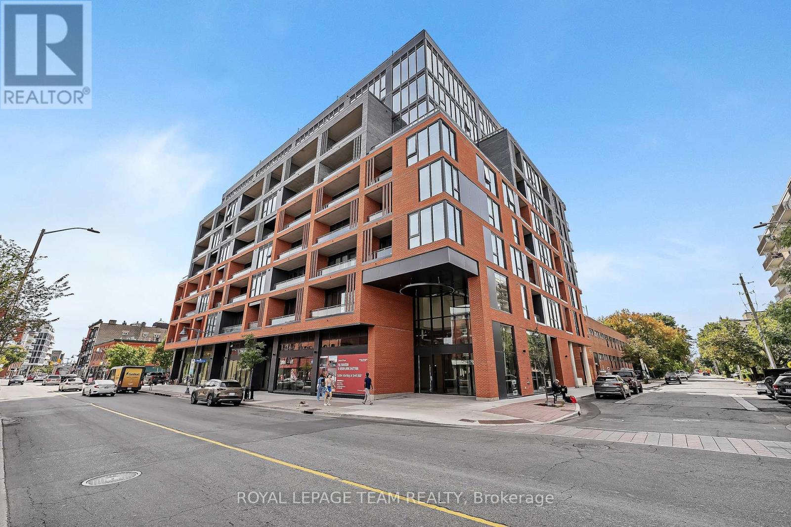
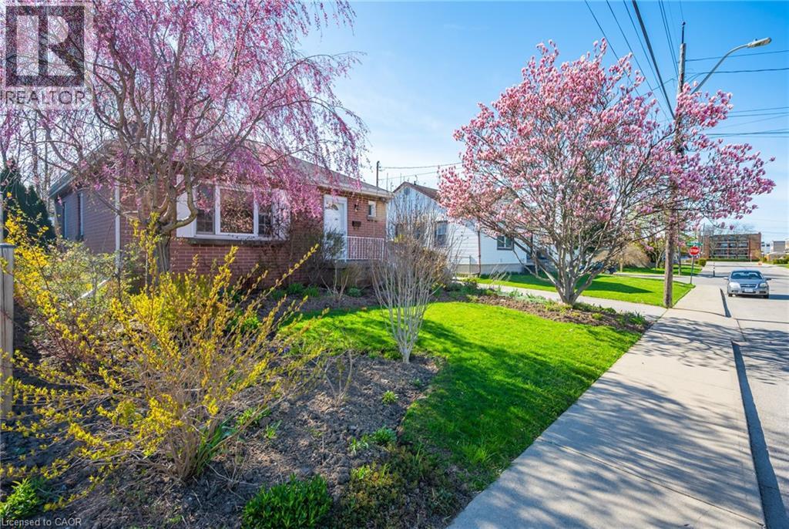
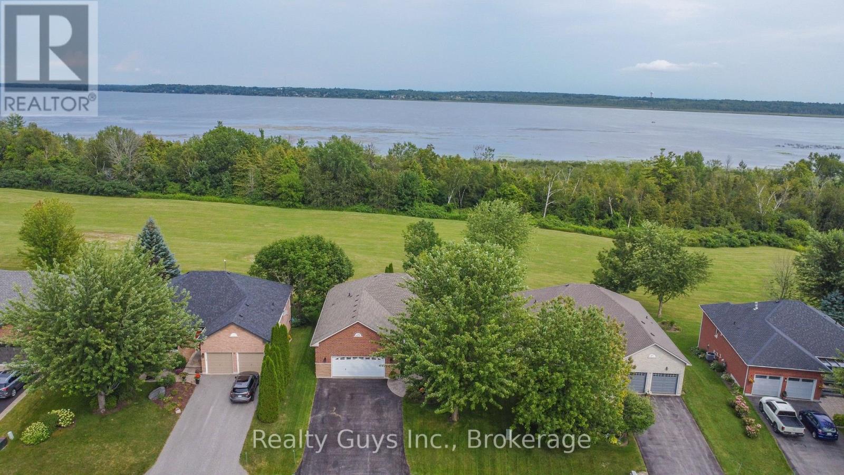
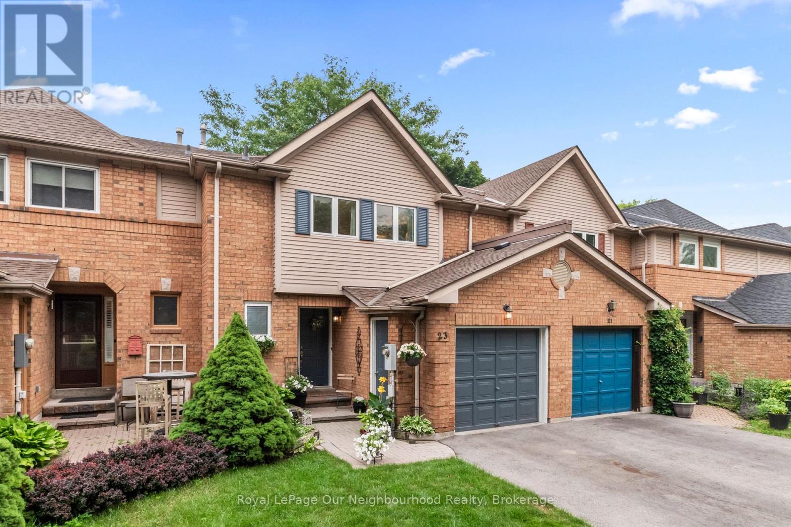
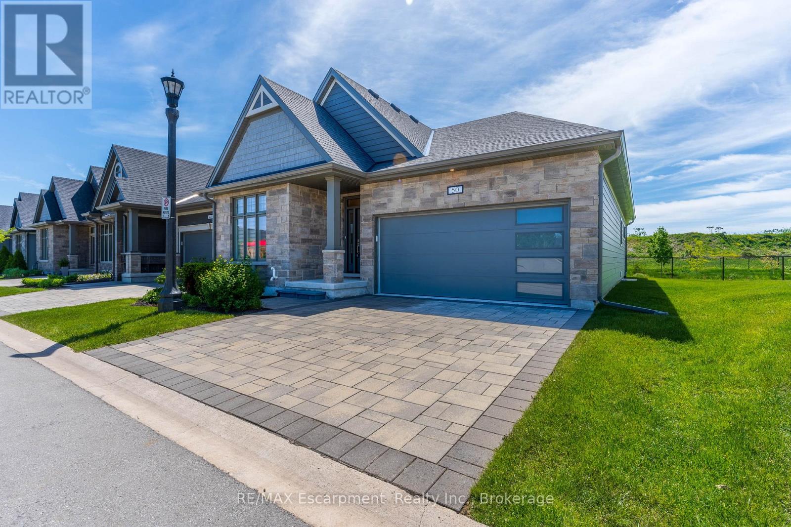
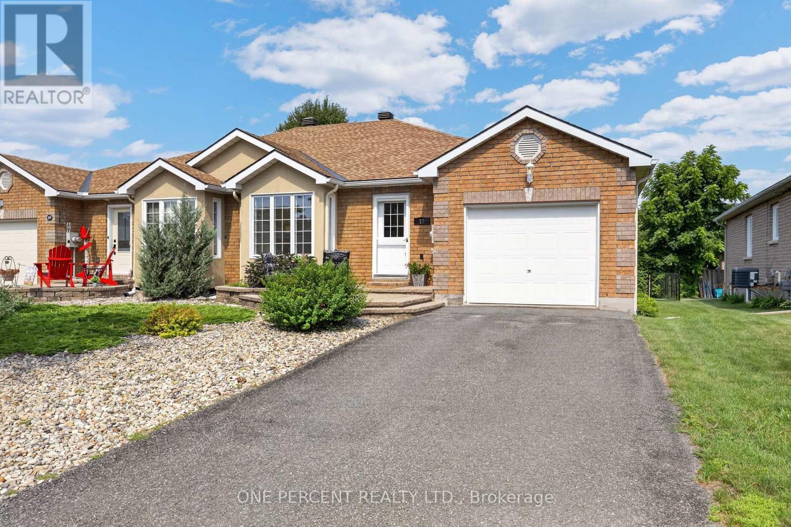
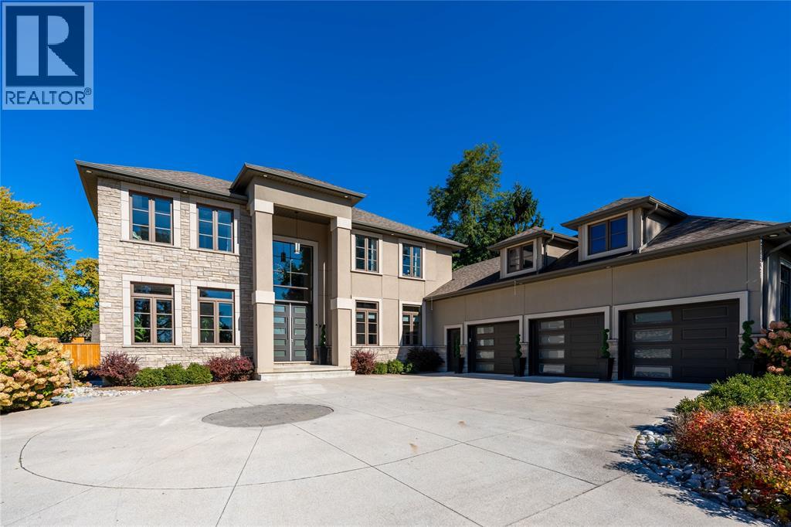
Welcome to this spectacular stone bungalow in the heart of Winchester, ideally located within walking distance of schools, parks, shopping, restaurants, and all the town's amenities. Boasting exceptional curb appeal, this beautifully maintained home features a paved double driveway, elegant interlocking stone walkway, and professionally landscaped grounds. Step inside to a welcoming foyer that opens into a bright and spacious open-concept layout. The impressive kitchen, dining area, and living room create the perfect space for entertaining, while the natural gas fireplace adds warmth and charm. Just off the main living area, a cozy sunroom provides the perfect place to relax with views of the private deck and beautifully landscaped backyard. The thoughtfully designed main floor offers three generously sized bedrooms, including a primary suite with its own ensuite bathroom, along with a well-appointed main bath. Conveniently located off the kitchen are the main floor laundry room and direct access to the attached double-car garage. The fully finished lower level offers an expansive open recreation area with a second natural gas fireplace, providing endless possibilities for a family room, games area, home gym, or office. The immaculate utility room showcases the exceptional care, quality, and pride of ownership demonstrated by the original owners throughout this outstanding home. A rare opportunity to own a meticulously maintained bungalow in one of Winchester's most desirable neighbourhoods-simply move in and enjoy! (id:15069)
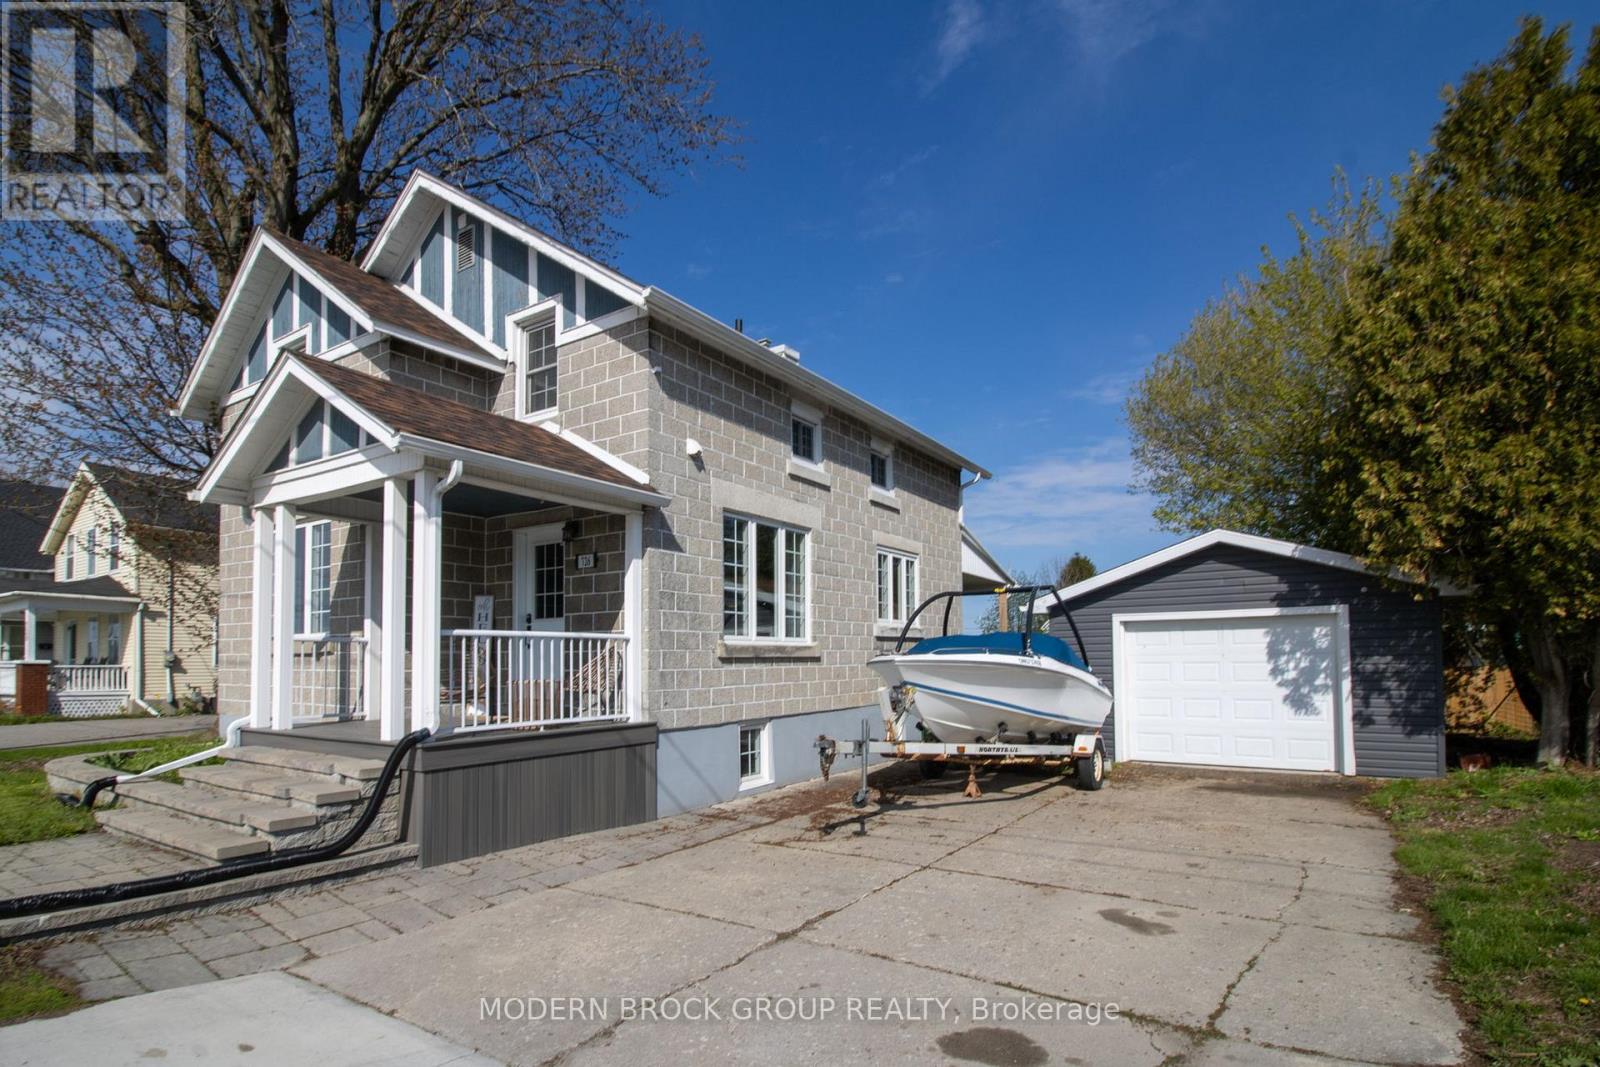
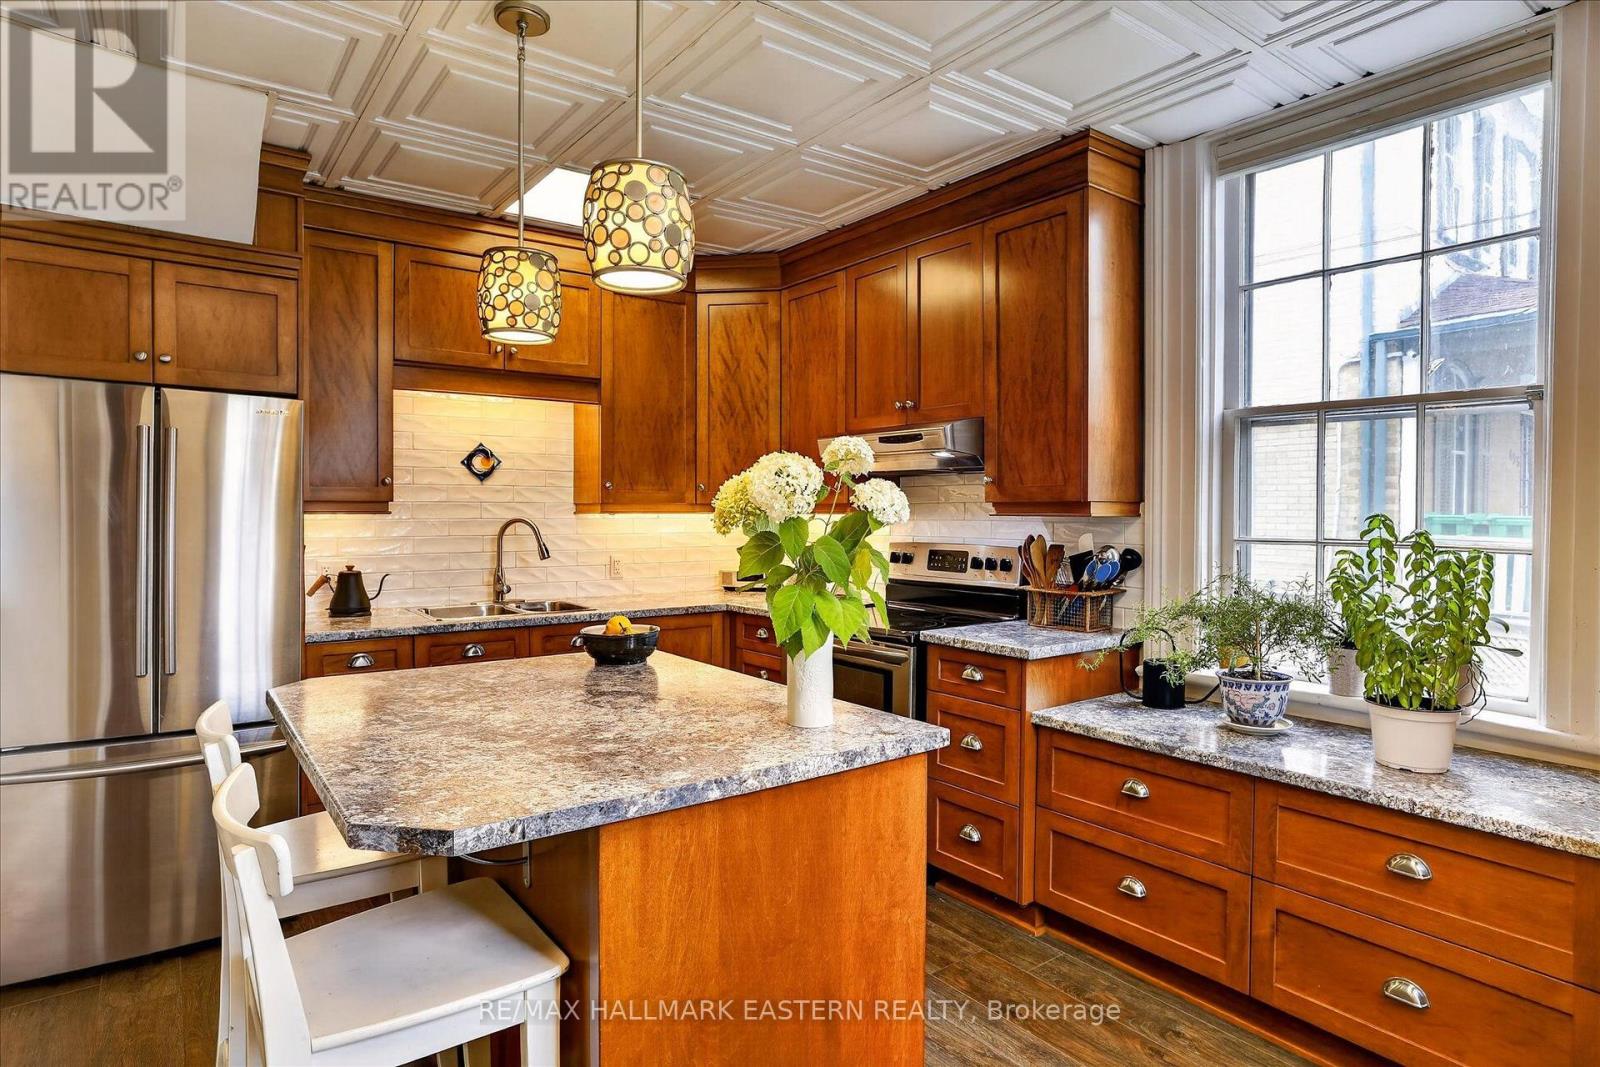
Beautifully renovated 3 bedroom, 1 1/2 bathroom home in the scenic town of Cardinal. This home was rebuilt from the bare studs in 2015 with new wiring, plumbing, insulation, windows, furnace, gorgeous cherry kitchen cabinets with solid surface countertops and new bathrooms. The roof was redone in 2018. This home boasts hardwood floors, stainless steel appliances and second floor laundry. The large rear yard is fully fenced and the front and rear decks are covered. Did I mention the sweeping views of the St. Lawrence River and walking distance to the river and parks?? There is a single garage and lots of driveway parking available. Don't wait, this gem won't last long. (id:15069)
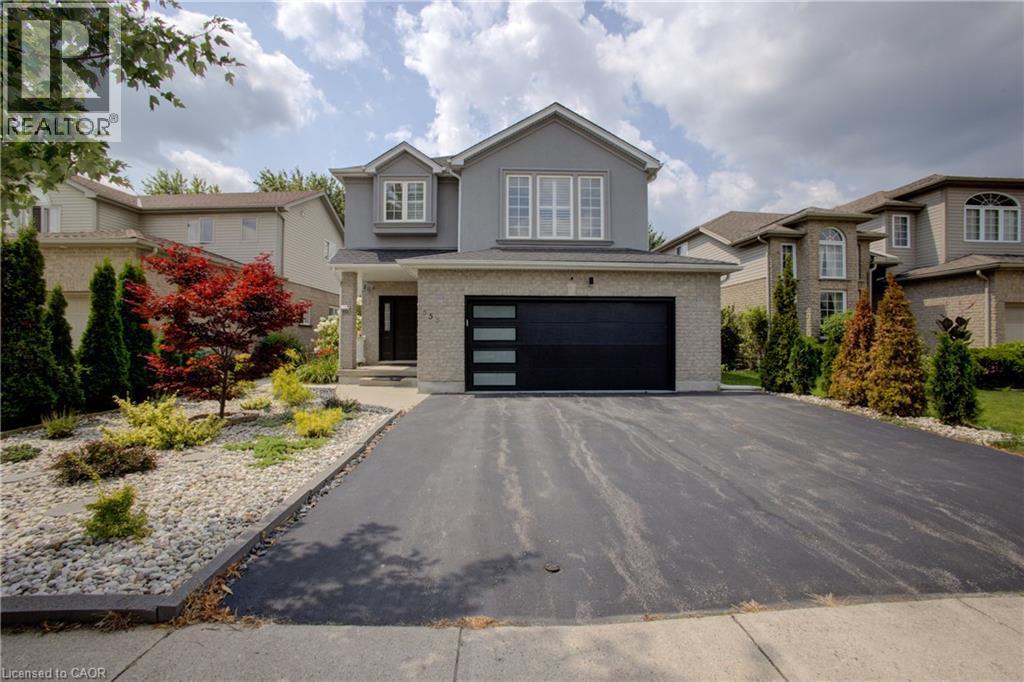
Welcome to 553 Waterton Drive, a beautifully upgraded 2,250 sq. ft. two-storey home on a premium 48-foot lot in Waterloo’s desirable Conservation Meadows community. Featuring a wider garage and triple-width driveway, this property is within walking distance of Laurel Creek Conservation Area, scenic trails and parks, while remaining close to amenities and the expressway. The main floor offers a spacious living room with a gas fireplace, an oak kitchen with quartz countertops and stainless steel appliances, including a gas stove, and a bright dinette with a walkout to the backyard. Luxury vinyl flooring, pot lights and California shutters are featured throughout. Upstairs offers three spacious bedrooms, convenient laundry and a large bonus family room with a vaulted ceiling. The primary bedroom includes a luxury ensuite. The ensuite and guest bathroom feature upgraded standing showers. All three bathrooms include quartz countertops, modern hardware and updated plumbing fixtures. Additional features include iron railings, updated door hardware, a humidifier and a seven-stage reverse-osmosis water system. The landscaped backyard is ideal for entertaining, with a new gazebo on a stamped-concrete platform, an extra-wide wooden deck, a brushed-concrete walkway, stone gardens and ornamental trees, including rare Japanese maples. The brick-and-stucco exterior features pot lights and wireless security cameras with dual video doorbells. The garage includes epoxy flooring, a new garage door, a smart opener with video and remote access, and a separate side entrance. Smart locks are installed on the main and garage entry doors. Other updates include a new patio door, newer living-room windows and a roof replaced in 2018. A spacious, extensively upgraded home surrounded by nature and minutes from everything Waterloo has to offer. (id:15069)
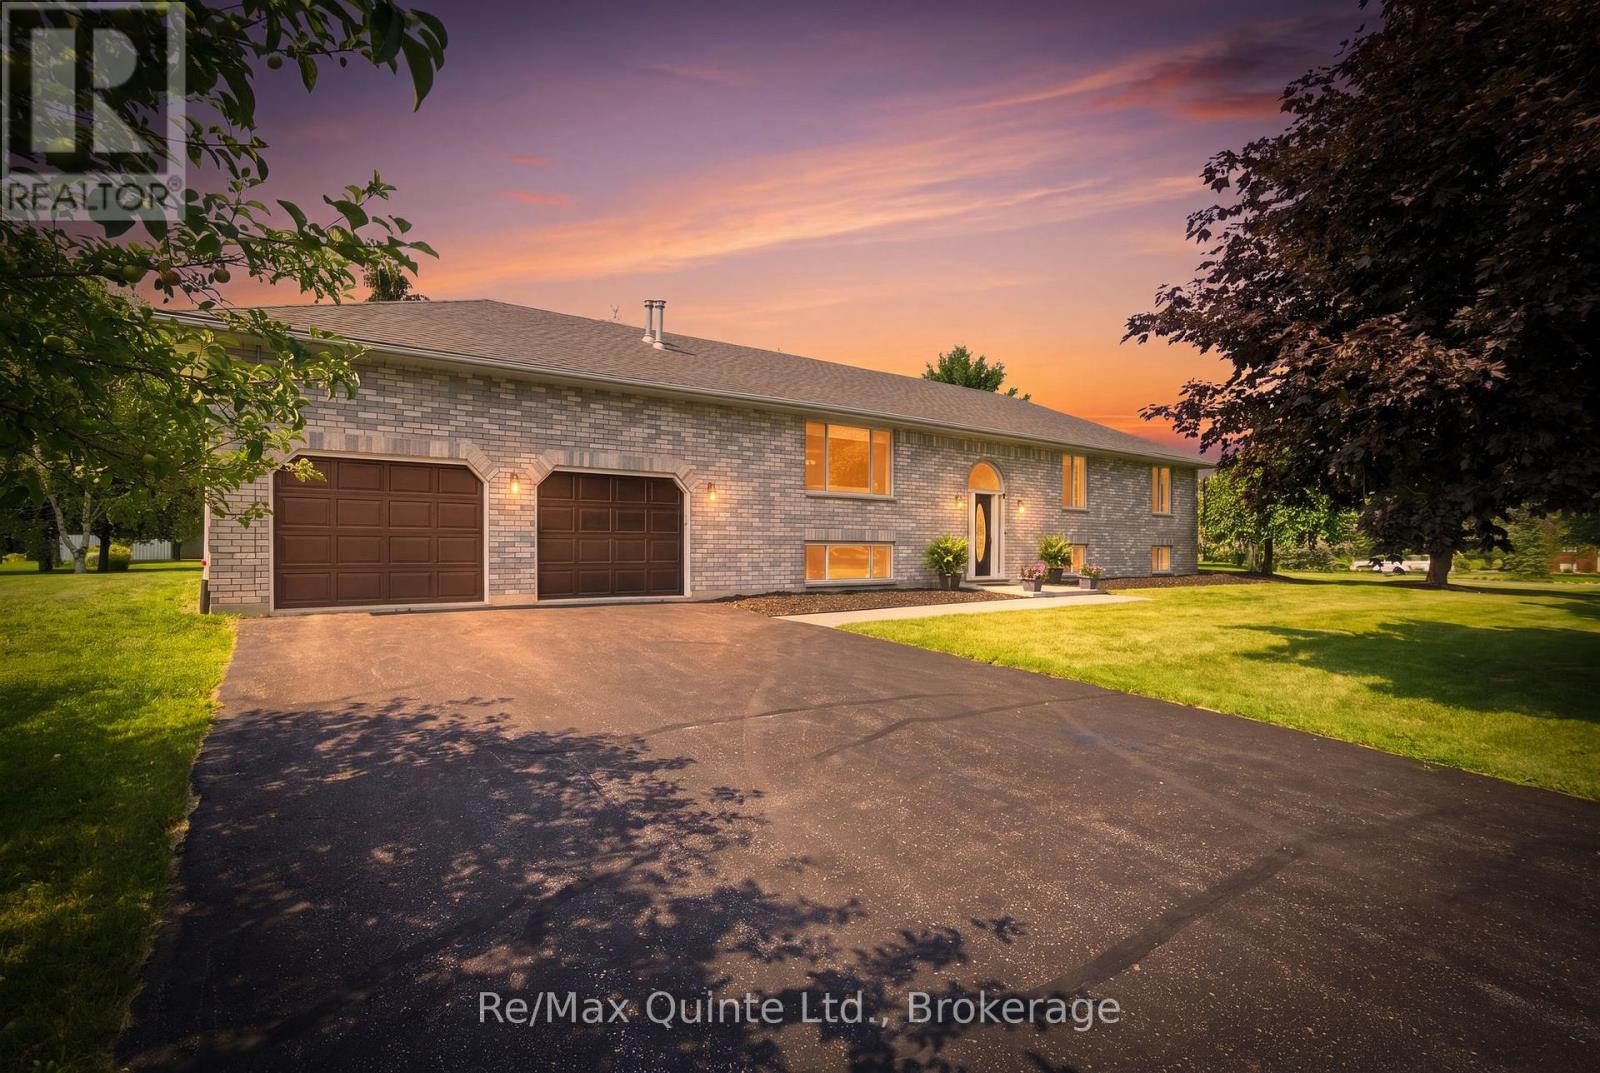
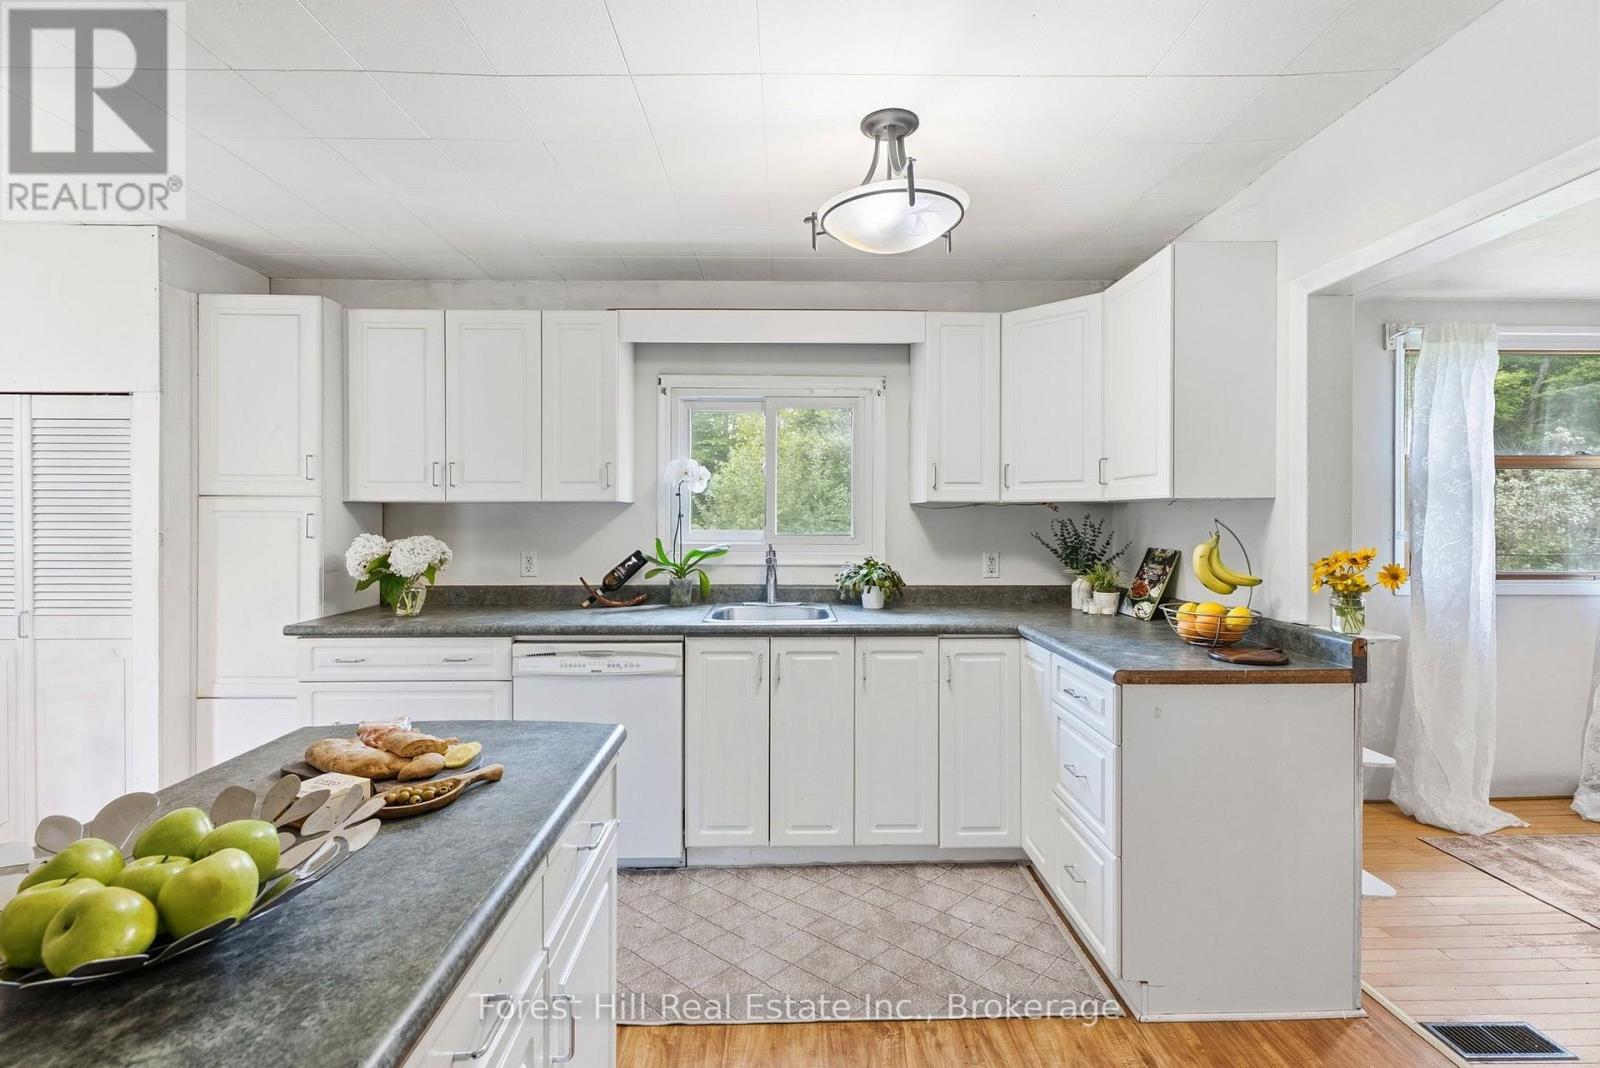
**You can have it all in this Prince Edward County home.** Enjoy the lifestyle you have been dreaming of in this beautifully renovated, turn-key home, ideally situated in an upscale neighbourhood just minutes from everyday urban conveniences. This spacious 5 bdrm, 3 bath raised ranch bungalow offers over 3,000 sq. ft. of thoughtfully renovated living space, providing exceptional flexibility for families, professionals working from home, multi-generational living or those looking to enjoy a comfortable retirement. Set on a picturesque one-acre lot, the property is surrounded by mature trees and landscaped grounds, with a wonderful new deck that extends the living space outdoors. Inside, the timeless white kitchen has been thoughtfully updated to blend classic style with modern functionality, making it equally suited to everyday living and entertaining. It features an abundance of cabinetry and generous countertop space, plus a convenient breakfast bar. The adjoining dining area and living room create an inviting space, where family and friends can gather with ease. The main level also offers three bedrooms, two beautifully appointed bathrooms and convenient interior access to the substantial garage. Downstairs, the versatile lower level provides a generous recreation room with gas fireplace, games room, den, two additional bedrooms and a 3-piece bathroom. This well-designed space is ideal for teenagers, guests, extended family or a home-based business. Close by, enjoy easy access to a public boat launch on the Bay of Quinte, parkland, walking trails, shops and restaurants. A rare combination of space, style, flexibility and location, this exceptional property offers the best of County living with every convenience close at hand. (id:15069)
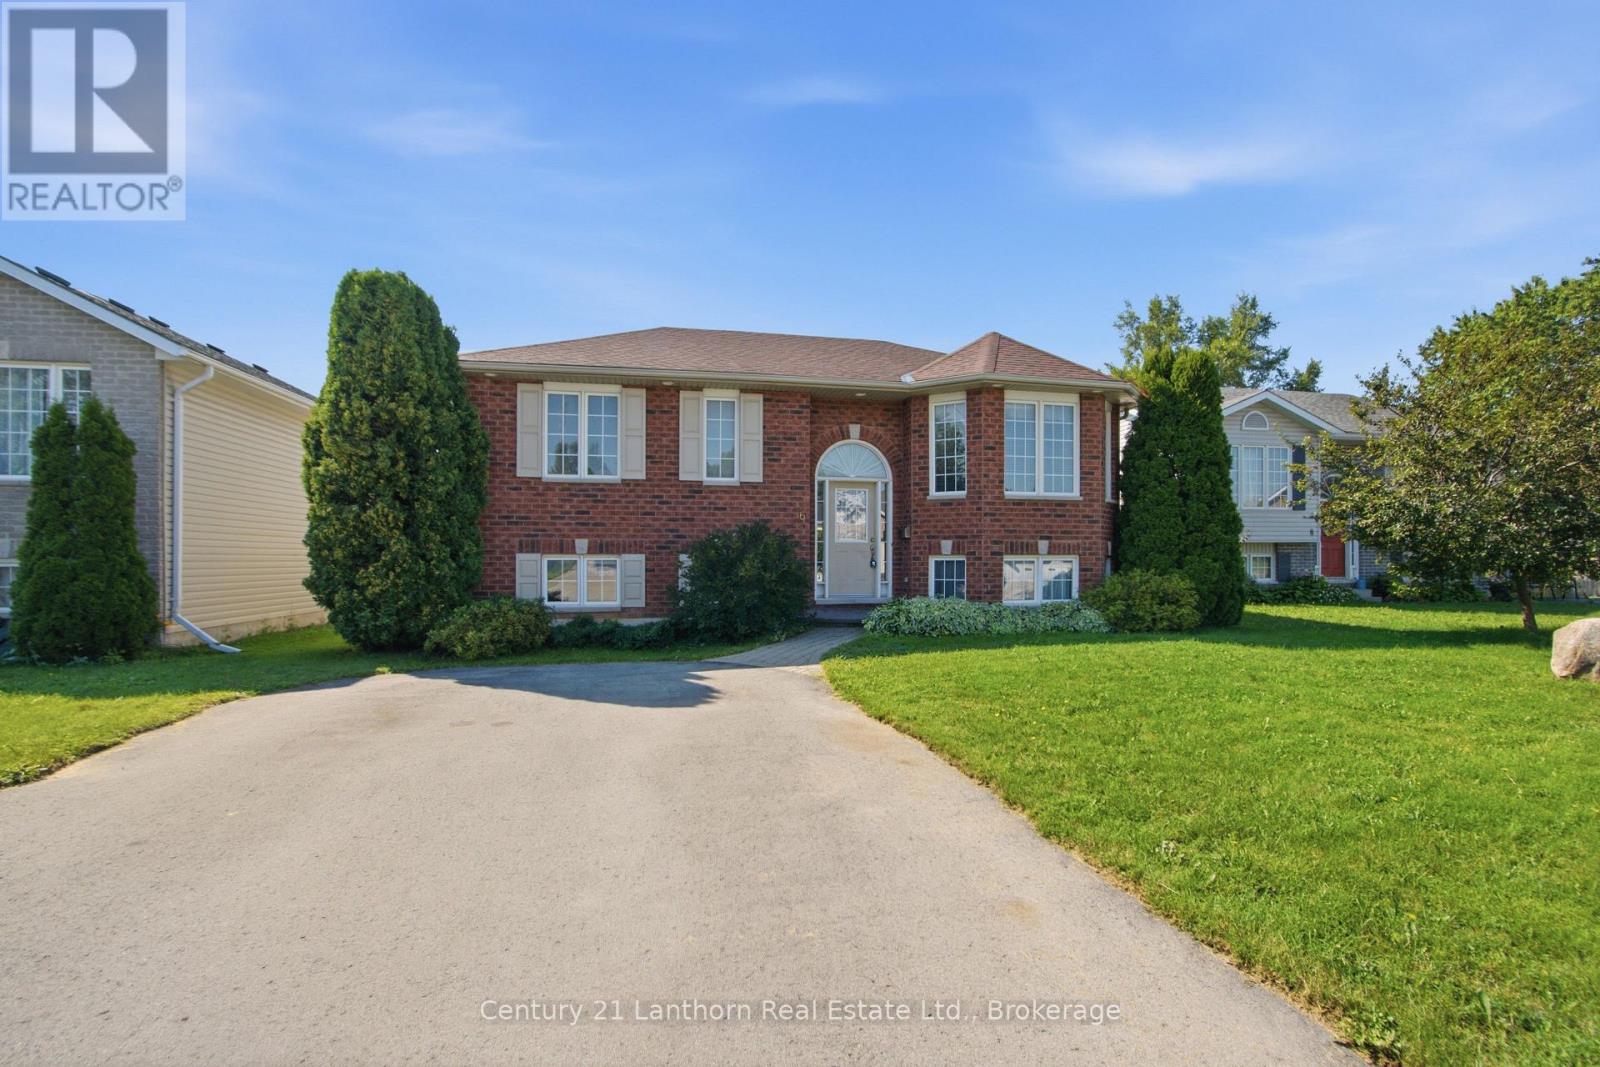
Welcome to this beautiful and spacious raised bungalow located on a quiet cul-de-sac in Belleville's desirable east end. This impressive 5-bedroom home offers ample space for growing families, multi-generational living, or those who simply enjoy space or entertaining. The bright and inviting interior is filled with natural light, creating a warm and welcoming atmosphere throughout. With an expansive back deck and fenced yard, the whole family can enjoy the beautiful outdoor space. The functional layout provides generous living areas on both levels. Nestled in a private setting in a fantastic neighbourhood and only 3 minutes to the 401 for an easy commute. This property is close to schools, parks, and amenities and offers both comfort and convenience. A wonderful opportunity to enjoy peaceful living while being just minutes from everything Belleville has to offer. (id:15069)
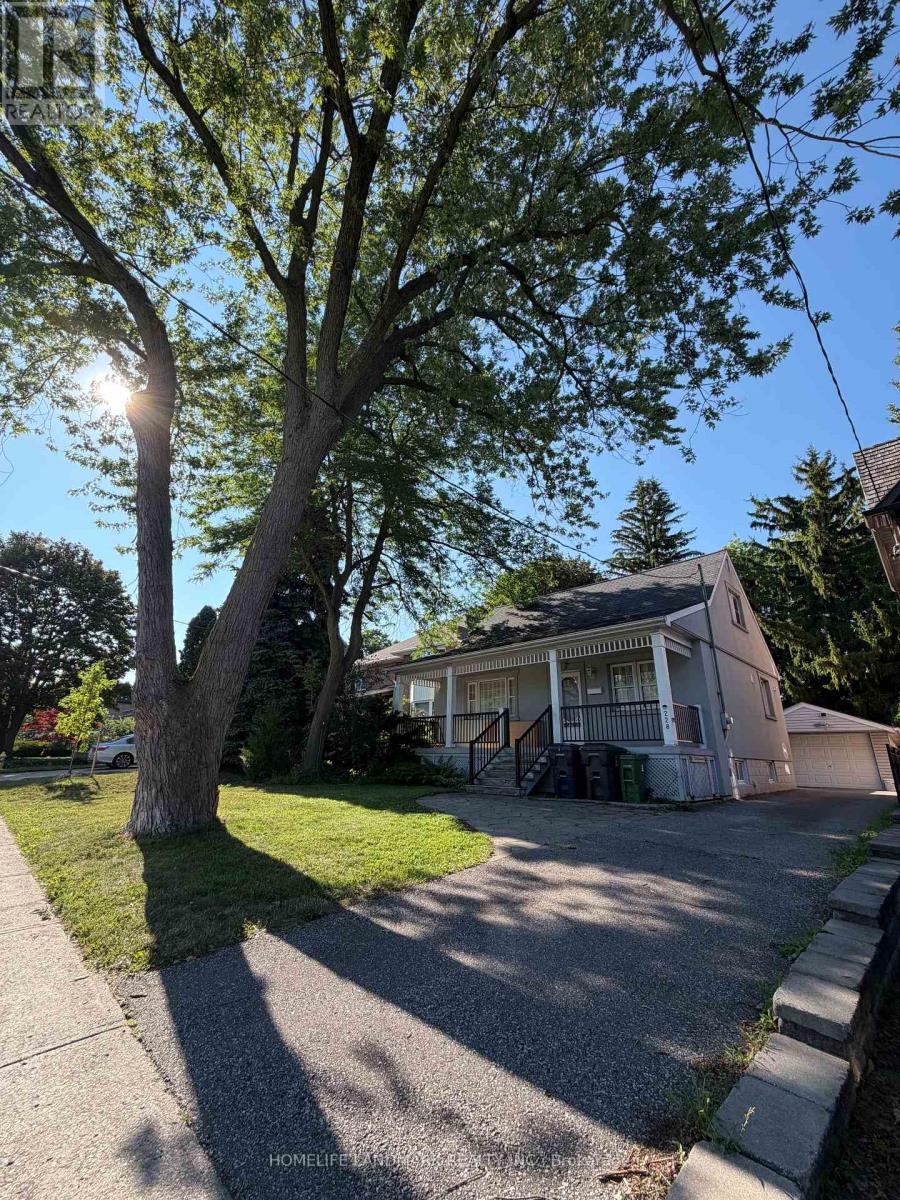
Prime Willowdale East redevelopment opportunity or investment! Well-maintained 1 1/2 storey home featuring a spectacular family room addition with high ceilings, gas fireplace, and walk-out to a patio. Prime 45' x 131' lot surrounded by multi-million dollar luxury custom homes. Features 4+1 bedrooms, finished basement with separate entrance, updated stucco exterior, 100-amp breakers, and a private driveway with detached garage. Live in, rent out, or plan your dream home in one of Toronto's most desirable neighborhoods. Steps to top-ranked Earl Haig SS, Hollywood PS, TTC/Subway bus, Bayview Village, and Hwy 401. Property and all chattels/fixtures sold in "As Is, Where Is" condition. (id:15069)
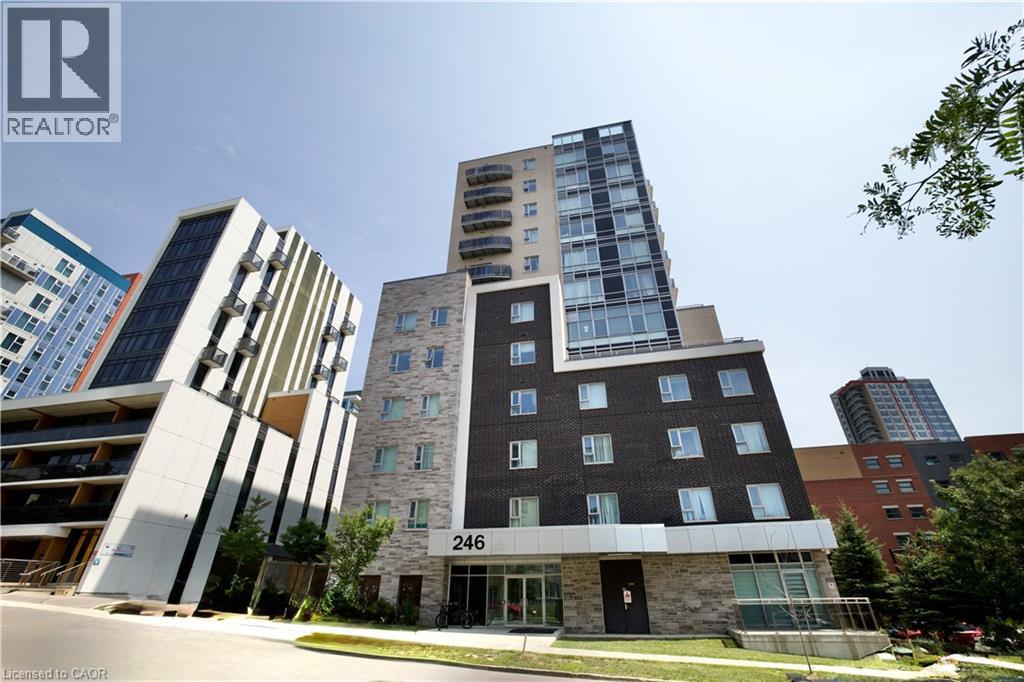
Prime Waterloo Location — Steps to UW & WLU. An opportunity you simply don’t want to miss! This exceptionally well-maintained 2 bedroom, 2-bathroom condo offers a breathtaking views and abundant natural sunlight from the balcony. Featuring approximately 9-foot ceilings, an open-concept layout, and a modern kitchen, this home is ideal for students, young professionals, or investors. PROPERTY HIGHLIGHTS: 2Bedroom, 2 Full bath room;Approximately 9-Foot Ceilings;Open-Concept Living & Dining Area; Private Balcony with Beautiful Views & Plenty of sunshine ; In-Suite Laundry; MODERN KITCHEN;Open-concept design;Modern cabinetry;Quartz countertops;Stainless steel appliances. BUILDING AMENITIES: Party Room;Rooftop Terrace; Study Room;Exercise Room;Visitor Parking; Security System in Common Areas UNBEATABLE LOCATION: 5-minute walk to the University of Waterloo;Steps to Wilfrid Laurier University;Close to Plaza & Supermarket;Surrounded by Restaurants, Shops & Daily Amenities; Convenient Public Transit Access A PERFECT OPPORTUNITY FOR STUDENTS, PROFESSIONALS & INVESTORS! Don’t miss your chance to own or rent this exceptional unit in one of Waterloo’s most desirable locations! (id:15069)
Welcome to this beautifully updated purpose-built legal duplex offering the perfect combination of modern living and income potential. Ideal for first-time buyers, families, multi-generational living or investors, this property features a spacious 3-bedroom upper unit and a separate 1-bedroom Legal lower unit, each with its own entrance and laundry. The home has been extensively updated with new flooring, fresh paint, modern lighting, renovated bathrooms and a stunning kitchen featuring new cabinetry, quartz countertops & backsplash, a large quartz island and new appliances. Enjoy separate utilities, parking for 4 vehicles, fresh landscaping, a new shed, new upper-level A/C and lower-level heat pumps. Conveniently located near Highway 8/401, Fairview Park Mall, schools, parks and transit. Move in and let the second unit help pay your mortgage or add a turnkey legal duplex to your investment portfolio. (id:15069)
Welcome home to this well-maintained 3+1 bedroom, 2.5 bathroom side-split nestled on a generous 55 x 117 ft lot in Windsor's highly desirable Forest Glade neighbourhood. Offering 1,162.77 sq ft above grade plus additional finished living space below, this 1977-built home is thoughtfully laid out across its split levels with no carpet throughout - perfect for easy maintenance and allergy-conscious buyers. The lower level offers excellent flexibility with in-law suite potential, ideal for extended family or additional living space. Step outside to a huge, private backyard - a rare find, perfect for entertaining, gardening, or simply enjoying quiet outdoor time with the family. This home sits in a warm, family-friendly community with unbeatable convenience. Just minutes away is NextStar Energy - Canada's first large-scale battery manufacturing facility (a $5B+ investment along E.C. Row), employing 1,300+ workers with plans to grow to 2,500, ideal for anyone working in the plant or broader auto/manufacturing supply chain. Costco and Walmart are both a short drive away for easy everyday shopping, along with plenty of additional retail and dining nearby. Easy access to E.C. Row Expressway & Lauzon Parkway puts downtown Windsor and the Ambassador Bridge/tunnel border crossing within a short commute. Families will love being close to top schools such as Forest Glade Public School, Eastview Horizon Public School, L.A. Desmarais, H.J. Lassaline, and Holy Names Catholic High School, plus nearby licensed daycare and childcare centres. The Forest Glade Community Centre - with its library, arena, splash pad, skate park, tennis/pickleball courts, and baseball diamonds - is just around the corner, alongside parks and green spaces. Windsor Regional Hospital (Ouellette & Metropolitan Campuses) and Hotel-Dieu Grace Healthcare are also a short drive away. A fantastic opportunity to own a spacious, versatile home in one of Windsor's most established and connected family neighbourhoods! (id:15069)
Rare find 4-bedroom freehold townhouse spanning 1,785 sq ft. Beautifully updated with new stone countertops in the kitchen and all bathrooms, this carpet-free home features rich hardwood and tile on the main level, tasteful vinyl flooring upstairs, and ambient pot lighting throughout. The unfinished basement, complete with a 3-piece bathroom rough-in, presents superb potential for customized living space. Positioned opposite serene parkland, this refined residence is move-in ready. - some photos are virtually staged. (id:15069)
Magnificent **Rare ** Renovated *Turnkey Home | $150,000+ in Upgrades | Pie-Shaped Lot | Sawmill Valley app 2400 sqfeet of living space including basement & extensively upgraded 4-bedroom detached home nestled on a rare pie-shaped lot in the highly sought-after and family-friendly community of Sawmill Valley, Mississauga. Thoughtfully renovated from top to bottom with over $150,000 in quality upgrades, this turnkey residence beautifully combines modern style, comfort, functionality, and exceptional outdoor living.The well-designed layout offers 3 bedrooms on the upper level plus an additional bedroom, providing excellent flexibility for a growing or multi-generational family. Enjoy a bright and inviting living space featuring engineered hardwood flooring, recessed lighting, a custom accent wall, and floating shelves. The upgraded kitchen showcases painted cabinetry, a new faucet, and a Bosch dishwasher.Step outside to your private entertainer's backyard, complete with new sod, a large deck off the living room, and a retractable automatic awning-perfect for summer gatherings, dining, or relaxing. A unique side patio provides even more outdoor space for hosting or quiet enjoyment.Extensive Upgrades Include:* Fibreglass front door (2022)* Engineered hardwood flooring & recessed lighting (2022)* Custom living room accent wall & floating shelves (2022)* Fresh interior paint, new baseboards & doors (2022)* Upgraded kitchen with painted cabinets & new faucet (2022)* Bosch dishwasher (2025)* Washer & dryer (2024)* Custom primary bedroom closet & renovated ensuite (2022)* Backyard sodding & automatic retractable awning (2022)* Water softener (2023)* Furnace & A/C (2023)* Driveway & garage painted (2025)* Over $150,000 in total upgradesIdeally located close to top-rated schools, University of Toronto Mississauga, Credit Valley Hospital, Erin Mills Town Centre, Sawmill Valley trails, parks, shopping, transit, GO stations, and major highways including the 403, QEW and 401 (id:15069)
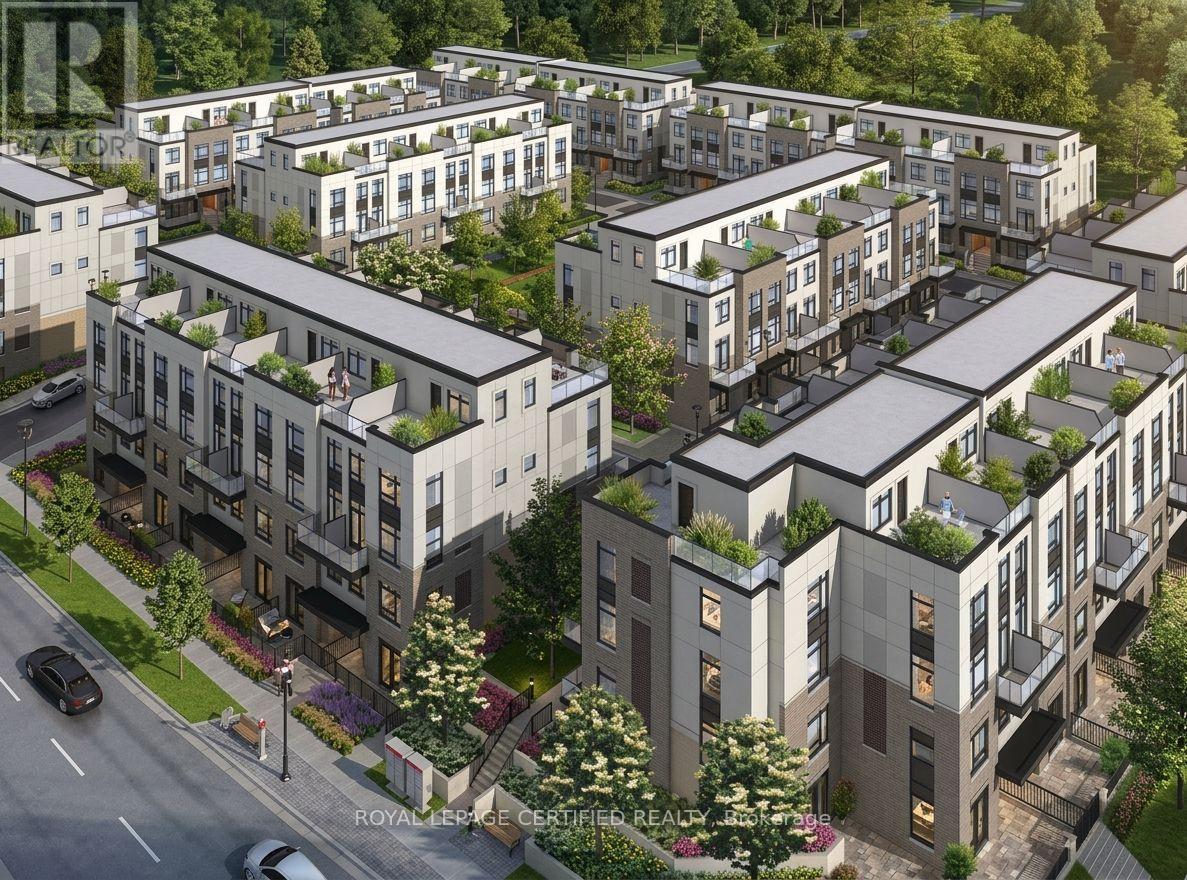
Experience modern living in this beautifully maintained, lightly lived-in south-facing condotownhouse in a prime Milton neighbourhood. Offering approximately 1,311 sq. ft. of interiorliving space over two levels, plus an impressive approximately 500 sq. ft. private rooftopterrace, this stylish home features 2 spacious bedrooms and 2 full bathrooms.The bright open-concept living and dining area enjoys abundant natural light and beautifulsouth-facing views. The modern kitchen features a centre island, granite countertops, upgradedcabinetry with extended upper cabinets, soft-close drawers, premium hardware, and Whirlpoolstainless steel appliances.Enjoy exceptional outdoor living with a large balcony offering expansive 270-degree views, plusa spacious rooftop terrace complete with a water line-perfect for entertaining and BBQ season.Additional features include vinyl flooring throughout, convenient main-floor laundry, oneunderground parking space, and one locker. Low-maintenance fees include gas/heat and water.Ideally located close to major highways, parks, green spaces, shopping, schools, and everydayamenities. VERY IMPORTANT: Monthly condo fee includes gas, water, maintenance of common areas,locker, and garage. (id:15069)
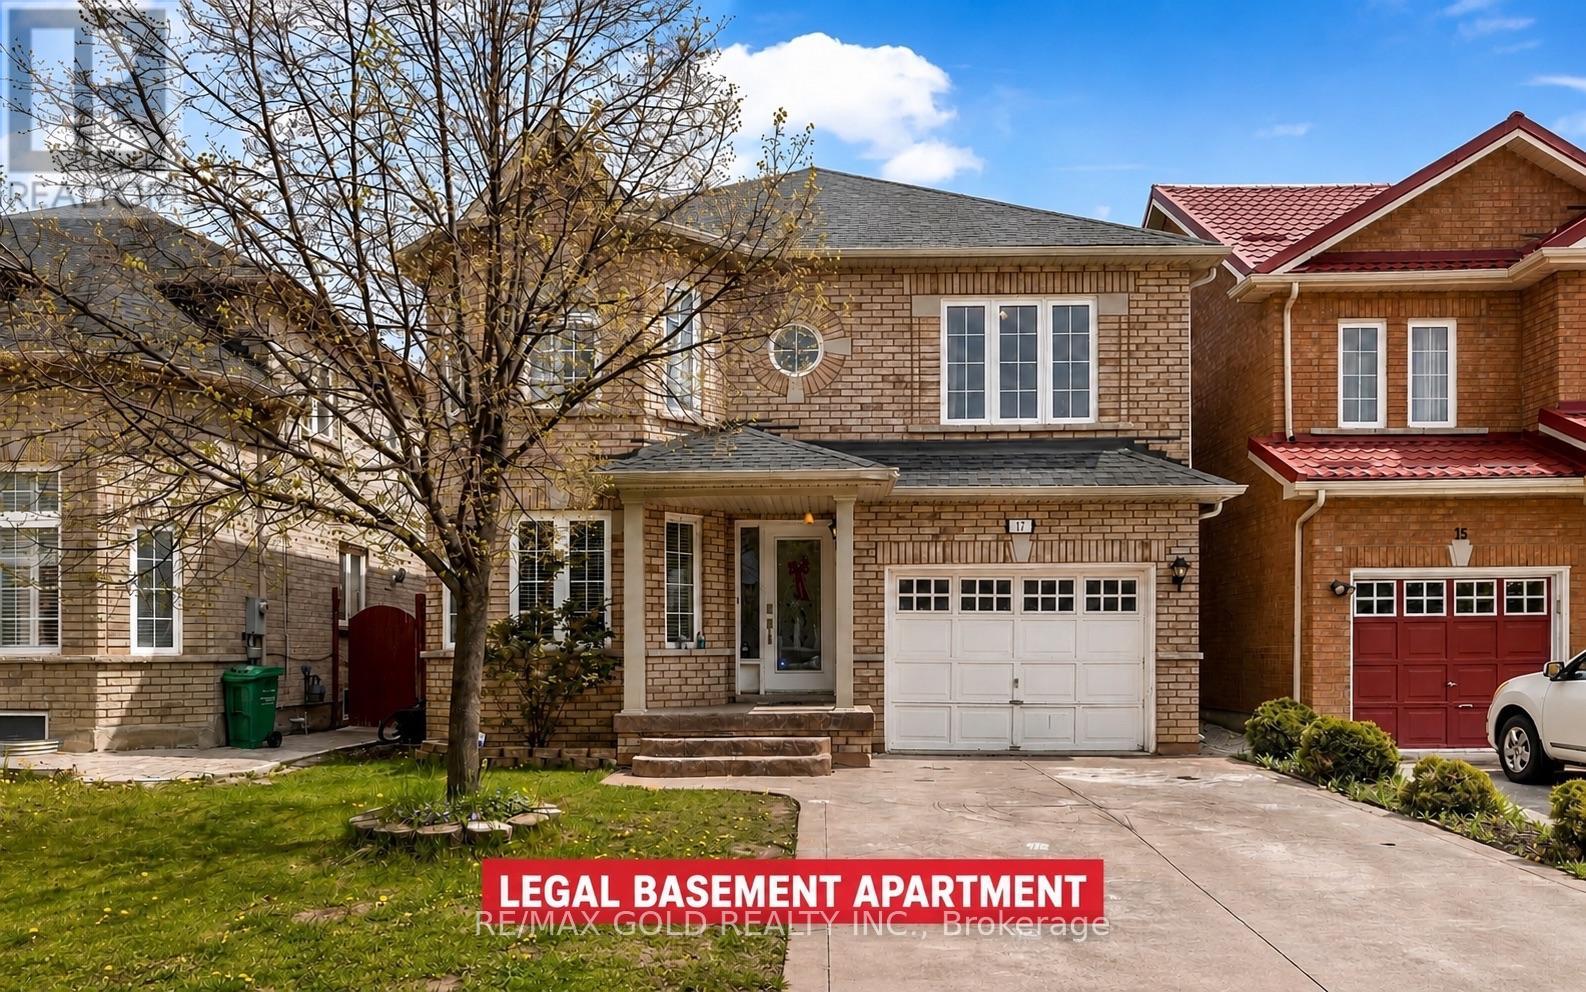
Beautiful Four Bedroom Detached Home In A Highly Desirable Brampton Location Near Sandalwood & Queen Mary! Featuring Hardwood Floors On The Main Level & Upper Hallway, Kitchen With Granite Countertops & Backsplash, And Convenient Second-Floor Laundry. Spacious Family Room With Gas Fireplace. Two Bedroom Legal Basement Apartment Registered As A Two-Unit Dwelling, Currently Generating Approx. $2,000/Month In Rental Income. Walking Distance To Schools, Parks, Public Transit, Plazas & Cassie Campbell Community Centre. Minutes To Major Highways. An Excellent Opportunity For Families, First-Time Buyers Or Investors! (id:15069)
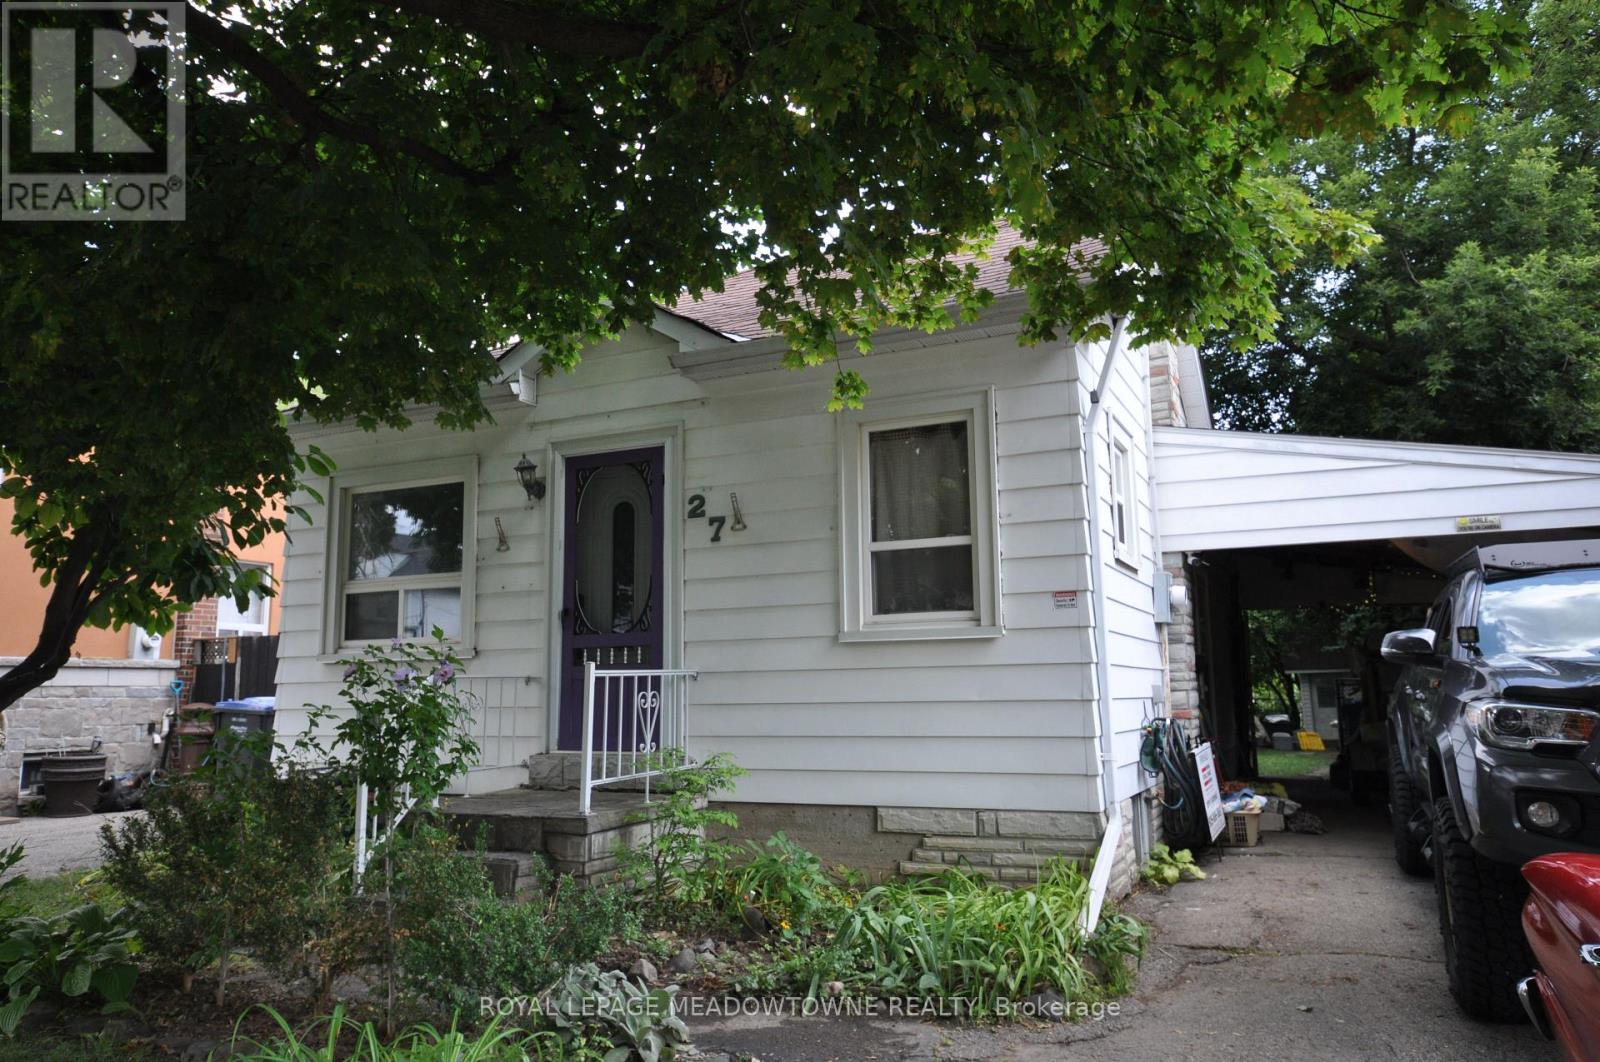
NEW PICTURES AND VIDEO COMING TUESDAY. This well-loved 2-bed, 1-bath home offers comfort, simplicity, and exceptional potential on a rare 40 x 150 ft lot. With only two owners in its 81-year history, the home has proven remarkably dependable - a place that has served its current owner faithfully for 23 years. Fresh paint, new flooring, and a scheduled roof replacement provide immediate peace of mind, while the efficient 670 sq ft layout keeps daily living easy and manageable.Set on a truly family-friendly street, the home sits within reach of several nearby schools, making it an appealing choice for young families seeking a safe, welcoming neighborhood. Downsizers will appreciate the practical floor plan, low maintenance, and the ability to enjoy a simpler lifestyle without giving up outdoor space. Investors will immediately see the upside: basement plumbing ready for a second bathroom, a carport that can be converted to a garage, parking for four vehicles, and a massive backyard with two apple trees and a cherry tree - ideal for a future addition or a separate accessory apartment for extra income.Located minutes from the GO station, local transit, and just outside the downtown core, the home offers excellent access to amenities while maintaining a peaceful neighborhood feel. Whether you're starting out, simplifying your lifestyle, or looking for a property with room to grow, this home delivers reliability, charm, and outstanding long-term potential. (id:15069)
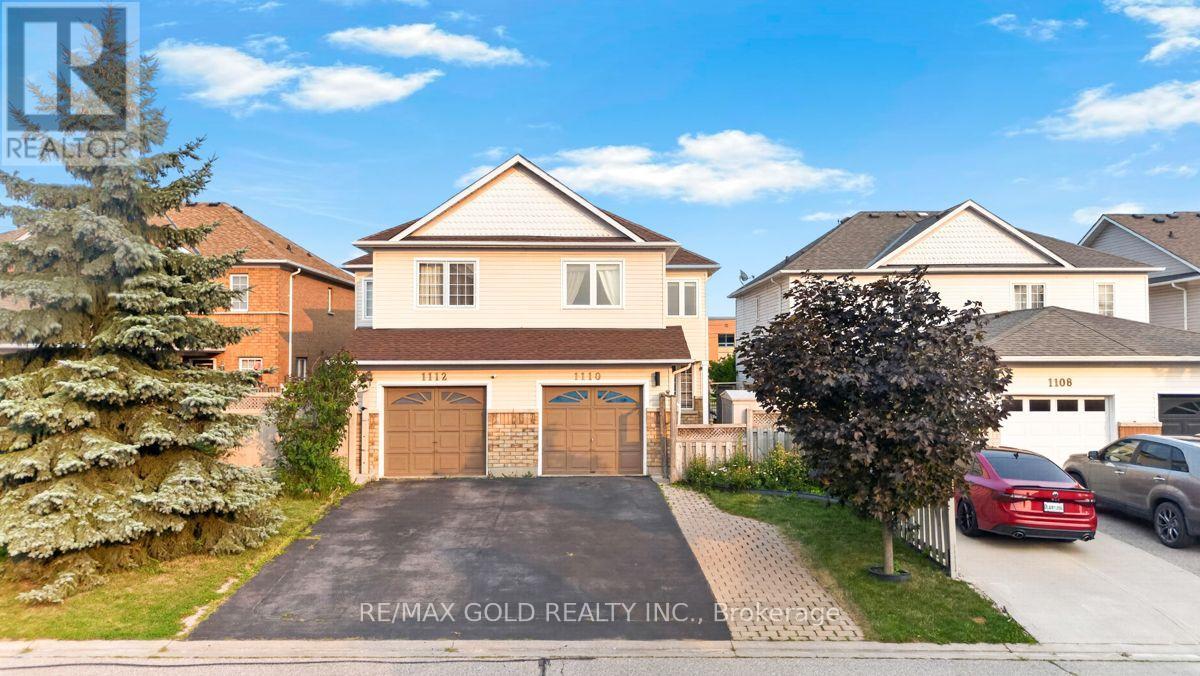
Welcome to this beautifully updated semi-detached home in a convenient central Milton location, offering 3 bedrooms, 2.5 bathrooms, a bonus upper-level family room, plus a finished 1-bedroom basement apartment with separate entrance and separate laundry. The home features oak engineered hardwood flooring throughout, fresh paint, updated light fixtures and pot lights in the living and upper family rooms. The refreshed eat-in kitchen showcases quartz countertops, refinished cabinetry with new hardware and updated appliances including fridge, stove and dishwasher. Upstairs, the spacious primary bedroom offers a full ensuite, double closets and laundry. Major updates include upper-level triple-pane windows (2020), roof (2018). Enjoy direct garage access, parking for 4 cars, a backyard patio with storage shed and quick access to Hwy 401. Ideally located within walking distance to GO Transit, recreation centre, arena, library, arts centre, shopping and everyday amenities. A move-in-ready home offering space, upgrades and excellent flexibility for today's family! (id:15069)
LOCATION ! LOCATION !! LOCATION !!! 5 Minutes drive from Trinity Common Mall / Terminal - 11 Minutes drive from Bramalea City Centre Mall. 2 MINUTES DRIVE to Hwy 410, Close to major bus routes, Walk to neighbourhood parks. Nearby schools: Earnscliffe Senior Public School, St. Marguerite d'Youville Secondary School, Brampton Centennial Secondary School. 2 minutes drive from Turnberry Golf Club. Enjoy incredible views while being nestled on a quiet street, just minutes from Heart Lake Conservation Area.Whether you're a savvy investor or a growing family seeking comfort, convenience, and income support, this home checks all the boxes. A perfect starter home in one of Brampton's most sought-after pockets. POTENTIAL TO RENT STUDIO WALK OUT BASEMENT WITH SEPARATE ENTRANCE.This beautifully renovated home comes with RAVINE VIEW & A PRIVATE BALCONY. This beautifully FULLY RENOVATED home features BRAND NEW FLOORING, NEWLY PAINTED, ELEGANT NEW STAIRS, STUNNING NEW QUARTS COUNTER TOP AND MODERN POT LIGHTS THROUGHOUT THE ENTIRE HOUSE. BRAND NEW STAINLESS STEEL APPLIANCES INSTALLED (OTR + STOVE)Practicality meets convenience with a single-car built-in garage WITH ADDITIONAL STORAGE SPACE FOR BYCYCLE etc and additional driveway parking. Nestled in a fantastic family-friendly neighbourhood (id:15069)
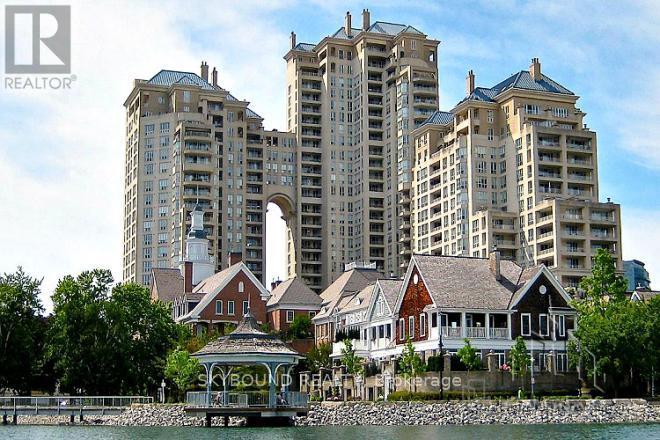
Welcome to Grand Harbour, one of Mimico's most desirable waterfront condominiums. This spacious and well maintained 1 bedroom, 1 bathroom suite comes with 1 underground parking space and 1 large locker, offering comfortable living with exceptional convenience. Enjoy the benefits of a full-service building with 24-hour concierge service and an impressive selection of resort-style amenities, including an indoor saltwater pool, hot tub, sauna, squash courts, fitness centre, party room, guest suite and car wash. Just steps from the waterfront, scenic walking and cycling trails, parks, marinas, restaurants and more! The location also provides convenient access to TTC, Lake Shore Boulevard, and the Gardiner Expressway, making commuting around easy. (id:15069)
LEGAL BASEMENT! Stunning detached home in the highly sought-after Credit Valley community of Brampton. Featuring 4 spacious bedrooms on the second floor, plus an additional main-floor room currently used as an office, offering flexibility for a home office, guest room, or additional living space. The bright, open-concept layout features a modern kitchen with stainless steel appliances, a spacious great room, convenient second-floor laundry, and a luxurious primary bedroom with a walk-in closet and private ensuite. The professionally finished legal basement with a separate entrance features 3 rooms, including 2 bedrooms plus a den currently used as an office, offering excellent rental income potential or comfortable space for extended family. Ideally located close to schools, parks, shopping, transit, library, and major amenities. Beautifully maintained and move-in ready. Priced to generate offers! (id:15069)
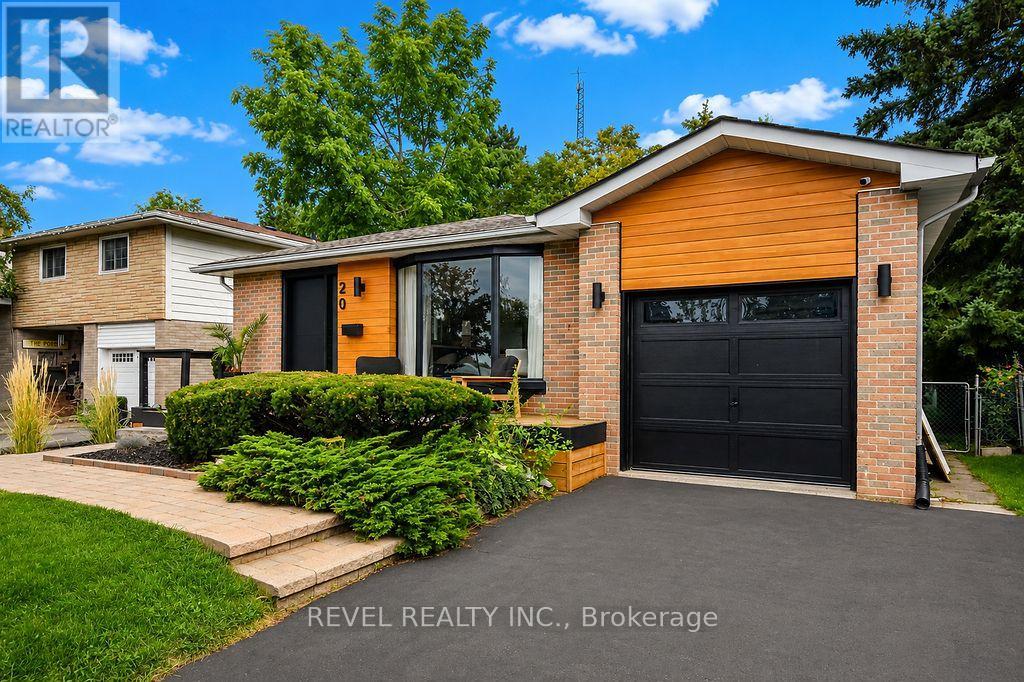
**Open house is Cancelled - CS Offer Accepted, Sorry** Welcome to 20 Cynthia Court, where charming curb appeal, stylish finishes and flexible living come together in a quiet court setting. Beautifully maintained, exceptionally clean and move-in ready, a welcoming front deck sets the tone before stepping inside to a bright, open-concept living, dining and kitchen space designed for everyday comfort and effortless entertaining. The kitchen features a waterfall quartz breakfast bar, stainless steel appliances and pot lights, complemented by gleaming hardwood floors throughout the upper level. Three bedrooms and an updated 4-piece bath complete the main floor. The finished lower level adds incredible versatility with a separate side entrance, full kitchen with stainless steel appliances, luxury vinyl flooring, cozy living room with fireplace, additional bedroom with walk-in closet and built-ins, 3-piece bath and a flexible den. An ideal setup for a growing or multi-generational family, in-law suite, or explore the potential of the property's R2 zoning to convert the lower level into an income-producing unit. Outside, enjoy a fully fenced backyard retreat with an outdoor cooking area, patio, firepit and storage shed-perfect for summer BBQs and evenings outdoors. Close to parks, shopping, amenities and commuter routes, this beautifully finished bungalow offers the perfect blend of lifestyle, flexibility and future potential. A home designed to grow with you-and an opportunity that makes just as much sense as it feels. (id:15069)
Welcome to this exceptional detached 2-storey home in the desirable Katimavik-Hazeldean community, meticulously maintained and thoughtfully improved with over $55,000 in renovations and upgrades. Step inside through the upgraded tiled entrance and discover a quality kitchen featuring granite countertops, stainless steel appliances and an abundance of cabinetry, offering plenty of space for both everyday living and entertaining. Beautiful solid oak hardwood floors flow throughout the formal living and dining rooms, complemented by elegant crown mouldings. The inviting family room is the heart of the home, featuring a vaulted ceiling and cozy fireplace, with direct access to the back deck-perfect for entertaining, relaxing or summer BBQs. From the deck, an interlocked pathway leads through the beautifully landscaped, fully fenced backyard, where mature hedges, lush grass and established gardens create an exceptional sense of privacy. This carpet-free home, aside from the stairs, continues upstairs where upgraded wrought-iron railings lead to the spacious primary suite. The primary bedroom offers a walk-in closet and built-in vanity with sink, along with a convenient semi-ensuite access to the full bathroom, complete with granite countertops and quality hardwood cabinetry. The fully finished lower level provides a spacious recreation room with a walkout to a second deck and backyard retreat. Enjoy the hot tub under the gazebo, with plenty of room for relaxing and enjoying the outdoors in every season. The extensive list of improvements include: interlocked pathways and steps, a repaved driveway, upgraded windows and doors, and Gemstone lighting, offering customizable exterior lighting to celebrate holidays, special occasions or simply enhance the home year-round. Ideally located close to the 417, schools, restaurants, parks and everyday amenities, this is a home that offers the space, updates and location you've been looking for-simply move in and enjoy! (id:15069)
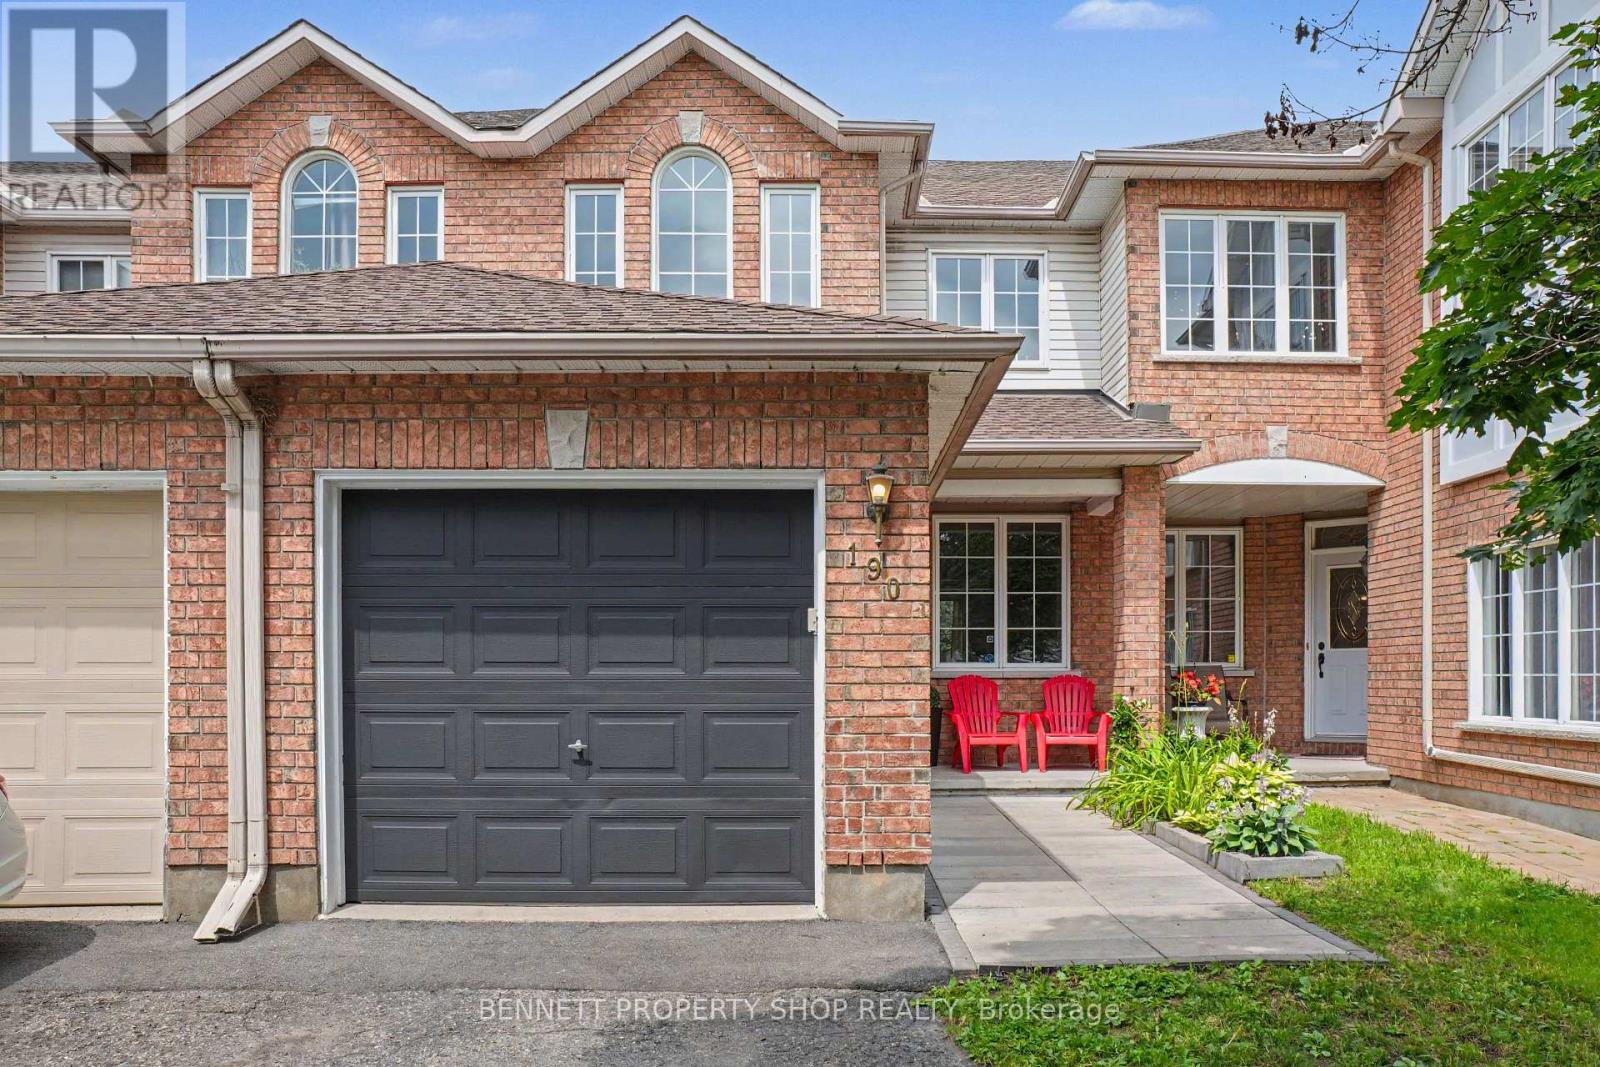
What a location & a home! Family-friendly Hunt Club Park is situated within walking distance of fabulous schools, libraries, Greenboro Community Center, outstanding shopping, transit - including the O-Train, golf, the airport, numerous places of worship for all faiths, biking, running & walking paths. As an added bonus, there are many incredible restaurants & coffee shops plus the Conroy Pit for morning walks with the Pooch! This tantalizing town home with no rear neighbors, except for Mother Nature, will delight you from the moment you walk in! Gleaming hardwood floors, a beautiful brand new kitchen with stainless steel appliances, new cabinets, new flooring, lighting & loads of quartz countertops plus so much storage. There is new carpet on the upper level & a finished basement that is perfect for a home office, flex space or as a teen retreat. In addition to all this, the home backs onto walking & biking paths that form part of Ottawa's pathway network - you can go anywhere from your back yard! New A/C in 2023, furnace in 2025, bathroom refresh & a lovely lot! Simply perfect for first-time home buyers, investors or families. Yes, you can really have it all at 190 Forestglade! Life will not get any better than this. 24 hours irrevocable on all offers. Some photos are digitally enhanced. (id:15069)
Great 3-bedroom, 3-bathroom single-family home located in the heart of Stittsville! Situated on a premium 35' x 123' deep lot, this move-in-ready property features a bright open-concept layout with hardwood floors across both main and upper levels. The spacious main floor includes a welcoming foyer, a cozy living room with a fireplace, an elegant dining area, and a functional kitchen with abundant counter and cabinet space. Upstairs offers 3 well-proportioned bedrooms, including a primary retreat with wall-to-wall custom closets, and a 4-piece bathroom. The fully finished basement features a large family/rec room with a freestanding gas fireplace and 2-piece bath-ideal for entertainment or home office space. Step outside to a fully fenced backyard with a deck and storage shed, ideal for relaxing and entertaining. 2026 Upgrades: New stove, range hood, and dishwasher; Professionally painted interior throughout; Freshly stained rear deck; Freshly sealed asphalt driveway. Unbeatable location close to top schools, parks, shopping along Hazeldean Rd and all amenities! (id:15069)
Enjoy low-maintenance living in this bright and inviting top-floor 1-bedroom condominium, ideally situated beside Luc Major Park and surrounded by nature while remaining close to everyday conveniences. Located on the top floor with no neighbours above, this well-maintained unit enjoys peaceful views overlooking the forested greenspace, creating a quiet and relaxing place to call home. Conveniently located close to walking trails, schools, shopping centres, public transit, and the future LRT station, this home offers an exceptional combination of comfort and accessibility.The thoughtfully designed open-concept layout is filled with natural light, creating a warm and welcoming living space. New vinyl flooring (2026) in the kitchen, foyer, and bathroom adds a fresh, modern touch, while the generously sized bedroom features a large closet and the well-appointed 4-piece bathroom provides everyday comfort. Step outside to the spacious private balcony, the perfect place to enjoy your morning coffee or unwind while taking in the tranquil treed views.Additional conveniences include one outdoor surface parking space, shared laundry facilities located within the building, secure building entry, elevator access, and ample visitor parking. Water is included in the condominium fees, adding even more value and convenience.Whether you're a first-time buyer, downsizer, or investor, this condominium offers an outstanding opportunity to own in a desirable location that blends peaceful natural surroundings with excellent access to parks, recreation, transit, and everyday amenities. (id:15069)
Welcome to this beautifully maintained 2-bedroom bungalow with a double-car garage, nestled in the quiet, established community of Craig Henry. Offering exceptional comfort and convenience, this home is perfect for those seeking easy one-level living with room to grow. Step outside to your own private backyard oasis featuring a recently built deck with modern glass railings, the perfect place to relax while overlooking the beautifully landscaped gardens. Inside, you'll find a spacious kitchen that opens seamlessly to the bright living and dining areas with vaulted ceilings, creating an inviting space for both everyday living and entertaining. The generous primary suite, also with vaulted ceilings, features a large walk-in closet and a spacious 4-piece ensuite bathroom. A well-sized second bedroom and additional full bathroom complete the main level. The unfinished basement offers endless possibilities-whether you envision additional living space, a home gym, workshop, or extra storage, it's ready for your personal touch. Additional features and inclusions include a refrigerator, new stove, dishwasher, upright freezer, side-by-side front-load washer and dryer, gas fireplace, on-demand hot water tank, and a Generac generator for added peace of mind. Buyer's acknowledges that it property is being sold on an "as is, where is" basis. (id:15069)
PRICE REDUCED !!! HOBBY FARM , RURAL WATERFRONT PROPERTY , escape to this private , relaxing forested and waterfront property 7 year old 2 plus 1 bedroom 2 bath bungalow on over 10 acres . This lovely property has more than 350 feet of waterfront on a beautiful stretch of the Madawaska river with approximately 11 km stretch of river offering so many different ways to enjoy your time on the water. Great fishing ,swimming and boating. The private waterfront offers beautiful views up river and across the river looking into a cliff face. There are walking trails cut thru the forested part of the property which are stunning in the winter with the trees blanketed in white snow. The main level of the home has an bright open concept design with the kitchen , living room and dining are all open to each other. The primary bedroom has 2 large windows , a 3 piece ensuite and walk in closet . The second bedroom also has 2 windows and a large closet. Patio doors off the kitchen open to the 4 season sunroom . The views are beautiful , the deer walk past regularly and there are a healthy variety of birds that visit the birdfeeders as well. The lower level has a bright , large open area which could offers many different uses. There is a corner propane free standing stove as well . The laundry area has a rough in for a future washroom . There is also a large bedroom . This property offers many different great features as well as other hobby farm possibilities not limited to a place to fish , hunt , hike, cross country ski , lots of maples to tap for maple syrup production , large vegetable garden area and just a great place to relax in a pretty , private setting surrounded by nature . Easy commute to Ottawa , 30 minutes to the Canadian Tire Center . (id:15069)
ood flooring throughout (2015), large picture windows, and a cozy gas fireplace in the spacious living and dining area. The updated eat-in kitchen features new quartz countertops, new S/S kitchen appliances, and a new range hood (2026), with a walkout to a private fully fenced backyard. Enjoy outdoor living on the impressive approx. 400 Sq.Ft. Trex composite deck completed in 2020, perfect for entertaining and summer gatherings. Additional upgrades include updated bathroom vanities (2014), California shutters (2022), asphalt driveway with interlocking pavers (2022), roof shingles (2012), AC (2010) and Furnace (2012). The attached double garage and private double driveway provide ample parking and convenience. The finished lower level offers excellent additional living space with pot lights and flexible open-concept functionality. Ideally located close to parks, schools, beaches, marinas, trails, shopping, restaurants, and recreational amenities, with convenient access to Highway 400, Barrie, Bradford, and the GTA. Situated within proximity to the Town of Innisfil exciting future Orbit transit-oriented development vision and proposed future GO connectivity, offering excellent long-term lifestyle and growth potential. (id:15069)
KYLEMORE Upscale Rare Find Luxury One Bedroom One Washroom at The Sixth Condo in Angus Glen, with 2 Side by Side Parking, GREAT FOR DOWNSIZER or anyone that Needs Extra for their Recreation Vehicle!! Top Quality Resort-Style Amenities! Indoor & Outdoor Pool, Sauna, Gym, Bbq Area, Etc. Alongside Million Dollar Homes Within Angus Glen Community. Hand Scraped Oak Hardwood Flooring. Top Tier WOLF Panel Fridge, Microwave/Oven, Wolf Cooktop & a Bar Fridge for Top Quality Lifestyle. 9" Coffered Ceiling With Molding. Granite Countertops. Exclusive Energy Recovery Ventilation System for Fresh Air. Heating/AC separate control in all Year. Top Ranked Pierre Elliott Trudeau H.S. Ready to move in and Enjoy! (id:15069)
Oversized 3-bedroom townhouse built by Aspen Ridge, featuring a rarely offered layout with four bathrooms, including a private ensuite with a Jacuzzi tub. Very spacious, with over 1,800 sq. ft. of living space. Hardwood floors and stairs, a large family room with a beautiful fireplace, 9-foot ceilings, crown mouldings, a gourmet kitchen with a centre island, and brand-new stainless steel appliances, including a fridge, cooking range, and dishwasher. The kitchen leads to an interlocked courtyard behind the home, providing a large private space for relaxing evenings and BBQ gatherings. Homes like this are hard to find. This fully renovated, move-in-ready home offers exceptional value with modern finishes throughout. The spacious layout is perfect for families, while the finished basement provides excellent additional living space or an entertainment area. A double-car garage provides ample parking and storage for your family's needs. The Cornell neighbourhood is packed with parks, top-rated schools, a community centre, Markham Stouffville Hospital, transit, a dog park, and everyday conveniences. Need your nature fix? Miles of trails and green space are nearby. Need retail therapy? Shopping, restaurants, and services are just minutes away. This is a rare opportunity to own a versatile and beautifully updated home in a highly desirable neighbourhood with excellent schools, including Cornell Village Public School (JK-8), Little Rouge Public School (JK-8), and Bur Oak Secondary School (9-12). (id:15069)
Welcome to James House, one of Ottawa's most stylish new boutique buildings in the heart of Centretown. This well-maintained 1 bed + 1 bath unit is bright and has an open-concept layout featuring exposed concrete, soaring 10 ceilings, and floor-to-ceiling windows that flood the unit with natural light. A modern kitchen with stainless steel appliances, quartz countertops, and custom cabinetry provides a sleek, functional space. The private balcony is ideal for outdoor relaxation, while the study offers flexibility for a home office. A full bathroom with contemporary finishes and in-suite laundry complete the unit. James House delivers outstanding amenities designed for todays urban renter: a heated rooftop saltwater pool, fully equipped fitness centre, lounge and games room with full kitchen and terrace, tool library, bicycle room, pet washing station, concierge, and on-site security. Heat and water are included in the condo fees. With unbeatable walkability to cafés, restaurants, shopping, nightlife, hospitals, and transit, this condo offers excellent long-term rental appeal in one of Ottawa's most desirable locations. A true turnkey investment in the core of the city! (id:15069)
Welcome to this beautifully maintained all-brick bungalow, ideally situated on a quiet street just steps from nearby amenities. This inviting home features a bright and functional main level with a spacious living room, a bright eat-in kitchen, three well-sized bedrooms each complete with closet space and custom built-in shelving, and a spacious bathroom offering excellent storage. The basement provides added convenience and versatility with a private side entrance, laundry area with custom built laundry table with a lot of shelving and a dedicated handyman/workshop space equipped with three workbenches — perfect for hobbies, projects, or additional storage. Recent updates include fresh interior and exterior paint, new wide-plank laminate flooring on the main level, and updated pot lights, adding a modern touch throughout the home. Step outside and enjoy the large, private backyard, beautifully landscaped with Japanese maples, mature trees, and a variety of perennials. This peaceful outdoor retreat is perfect for relaxing, entertaining, or gardening. A charming, move-in-ready home in a desirable location — this is an opportunity you won’t want to miss. (id:15069)
Welcome to this 3-year-new, beautifully designed 4-bedroom, 4-bathroom townhouse in the heart of Whitby, ideally located close to all the amenities you need! Bright and spacious, this modern home features an abundance of windows throughout, filling every level with natural light. The third floor offers three generously sized bedrooms, including a primary retreat complete with a walk-in closet and a luxurious 4-piece ensuite, plus the convenience of a laundry room on the same level. The second floor is perfect for both everyday living and entertaining, featuring a modern eat-in kitchen with a large centre island with seating and stainless steel appliances, along with a bright and functional living space. The first floor and finished basement offer excellent flexibility and income potential, featuring 2 additional bedrooms (one on the first floor and one in the basement), 2 bathrooms, a kitchen, and a second laundry area. This space has the potential to be converted into a separate living unit, ideal for extended family or generating additional rental income. The entire home has been freshly painted and is completely carpet-free, offering a clean, modern, and move-in-ready living environment. Ideally located in a sought-after, family-friendly neighbourhood close to parks, schools, shopping, restaurants, and public transit, with convenient access to Highways 401, 407 and 412. This exceptional home offers the perfect combination of space, versatility and location. Truly turnkey-simply move in and enjoy! (id:15069)
This beautifully renovated *** 5 B E D R O O M S, 5 B A T H R O O M S*** beside the school, just off Hwy 401 with quick Neilson Rd access. Over $ 1 5 0 K I N U P G R A D E S (2023-2026) __ R A R E M A I N F L O O R B E D R O O M , 2 U P P E R L E V E L E N S U I T E S, and 200 AMP panel. Renovations include kitchen with walkout to D E C K, all new flooring, 2 new + 2 renovated bathrooms, 120 pot lights, new garage door, R U B B E R F L O O R I N G in garage, fresh interior/exterior paint, new shutters, new shed, extended driveway for 3 cars. Open-concept living/dining with hardwood, wainscoting, and natural light. Finished basement with bedroom, kitchen, rec area, and 3-pc bath - ideal for extended family. Private west-facing backyard with two-tiered deck, separate entrance, and mature trees. Steps to school, mins to Hwy 401, close to all amenities. RARE PROPERTY WITH 5 BEDROOMS ABOVE GROUND IN THIS PRICE RANGE. GROUND LEVEL BEDROOM WITH 3-PC BATHROOM IS HIGH DEMAND FOR SENIOR CITIZENS OR THOSE WITH STAIR CLIMBING ISSUES. CHECK MARKET PRICE FOR 5 BEDROOMS IN SEVEN OAKS AND CALL ME TO SECURE THIS PLACE. S E E A T T A C H E D L I S T F O R L I S T O F U P G R A D E S . (id:15069)
WELCOME TO PARADISE! Discover this stunning all-brick bungalow nestled in the sought-after community of King's Bay at Seagrave, just 10 minutes north of Port Perry. Set on a professionally landscaped grounds with breathtaking views, this exceptional home offers the perfect blend of comfort, style and tranquility. The bright, open-concept main floor features 9 ft ceilings, abundant pot lighting and beautiful hardwood flooring. The impressive kitchen is designed for entertaining, with a large island and plenty of workspace. The adjoining dining area walks out to an expansive Trex deck, where you can relax, dine and take in the incredible views. The inviting living room features a cozy gas fireplace, while the spacious primary suite offers a walk-in closet, luxurious 4 piece ensuite and its own walkout to the deck. A second private bedroom with a 3 piece bath and convenient main-floor laundry complete this level. The fully finished lower walk-out level provides exceptional additional living space, featuring a huge family room with gas fireplace and walkout to a beautiful lower lounge area surrounded by stunning gardens, including a natural stone water feature. A 4 piece bathroom, workshop area with double walkout doors and abundant storage add to the versatility of this level. The workshop could easily be converted to a third bedroom, offering even more possibilities for your family or guests. Enjoy the peace and privacy of this remarkable property while being just minutes from Port Perry and all its amenities. Recent updates include a 2016 roof, 2021 hot water tank and 2025 furnace.This home also includes an oversized double car garage, fully insulated, dry walled, with a loft area for storage. With incredible indoor and outdoor living spaces, gorgeous landscaping and captivating views, this is truly a home you must see to appreciate. WELCOME HOME TO KING'S BAY AT SEAGRAVE, YOUR OWN PIECE OF PARADISE AWAITS ! (id:15069)
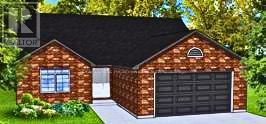
ONLY 2 LOTS LEFT IN PHASE 3!! BUILD YOUR CUSTOMIZED DREAM HOME AT HAVEN ON THE TRENT! Your beautiful new build will be situated on a 250ft deep lot, just steps from the Trent River & nature trails of Seymour Conservation Area. Choose from numerous floor plans, or create your very own! As an example, "THE ELMWOOD" floor plan offers open concept living with 1422sf of space on the main floor, with the option to finish basement adding even more space! Gourmet Kitchen boasts beautiful custom cabinetry and sit up breakfast bar. Great Room boasts vaulted ceilings and is the perfect spot to add a floor to ceiling stone clad gas fireplace. Enjoy your morning coffee on your deck overlooking the backyard that edges onto forest. Large Primary Bedroom with Walk In closet & Ensuite. Second Bedroom can be used as an office-WORK FROM HOME with Fibre Internet! 2 car garage. Includes Luxury Vinyl Plank/Tile flooring throughout main floor, municipal water, sewer & natural gas, Central Air, HST & 7 year TARION New Home Warranty. ADDITIONAL FLOOR PLANS AND ONLY 5 REMAINING LOTS AVAILABLE IN PHASE 3. Haven on the Trent is located approximately an hour to the GTA, minutes drive to downtown, library, restaurants, hospital, public boat launches, Ferris Provincial Park and so much more! A stone's throw to the brand new Campbellford Recreation & Wellness Centre with arena, exercise facility and two swimming pools. WELCOME HOME TO BEAUTIFUL HAVEN ON THE TRENT IN CAMPBELLFORD! *Interior photos are of a similar build and some virtually staged *CONSTRUCTION HAS NOT BEGUN ON THIS LOT, PURCHASER WILL CHOOSE FLOOR PLAN AND FINISHES. PRICING REFLECTS EXPANDED HST NEW RESIDENTIAL REBATE AVAILABLE FOR ELIGIBLE PURCHASERS (id:15069)
Enchanting Century Home located within walking distance to Peterborough's vibrant downtown district. The main floor boasts original wood trim and gleaming hardwood floors that guide you through the bright layout. The heart of the home is a beautifully designed kitchen, complete with custom cabinetry and a spacious centre island ideal for meal prep and casual entertaining. The expansive living and dining area provides ample room for get-togethers with family and friends. The flexible main floor complete with laundry, two piece bath includes a family room that can easily serve as a fourth bedroom. Upstairs you will find a four piece bath and a primary bedroom, along with two additional bedrooms. And when the warm weather arrives you can enjoy the private backyard with patio. The attached workshop/storage - a creative conversion of the old garage has direct interior access to the house and offers ample space for bikes, tools or DIY projects. Perhaps a future artist studio. The current owner has enjoyed living in this home for over 25 years! (id:15069)
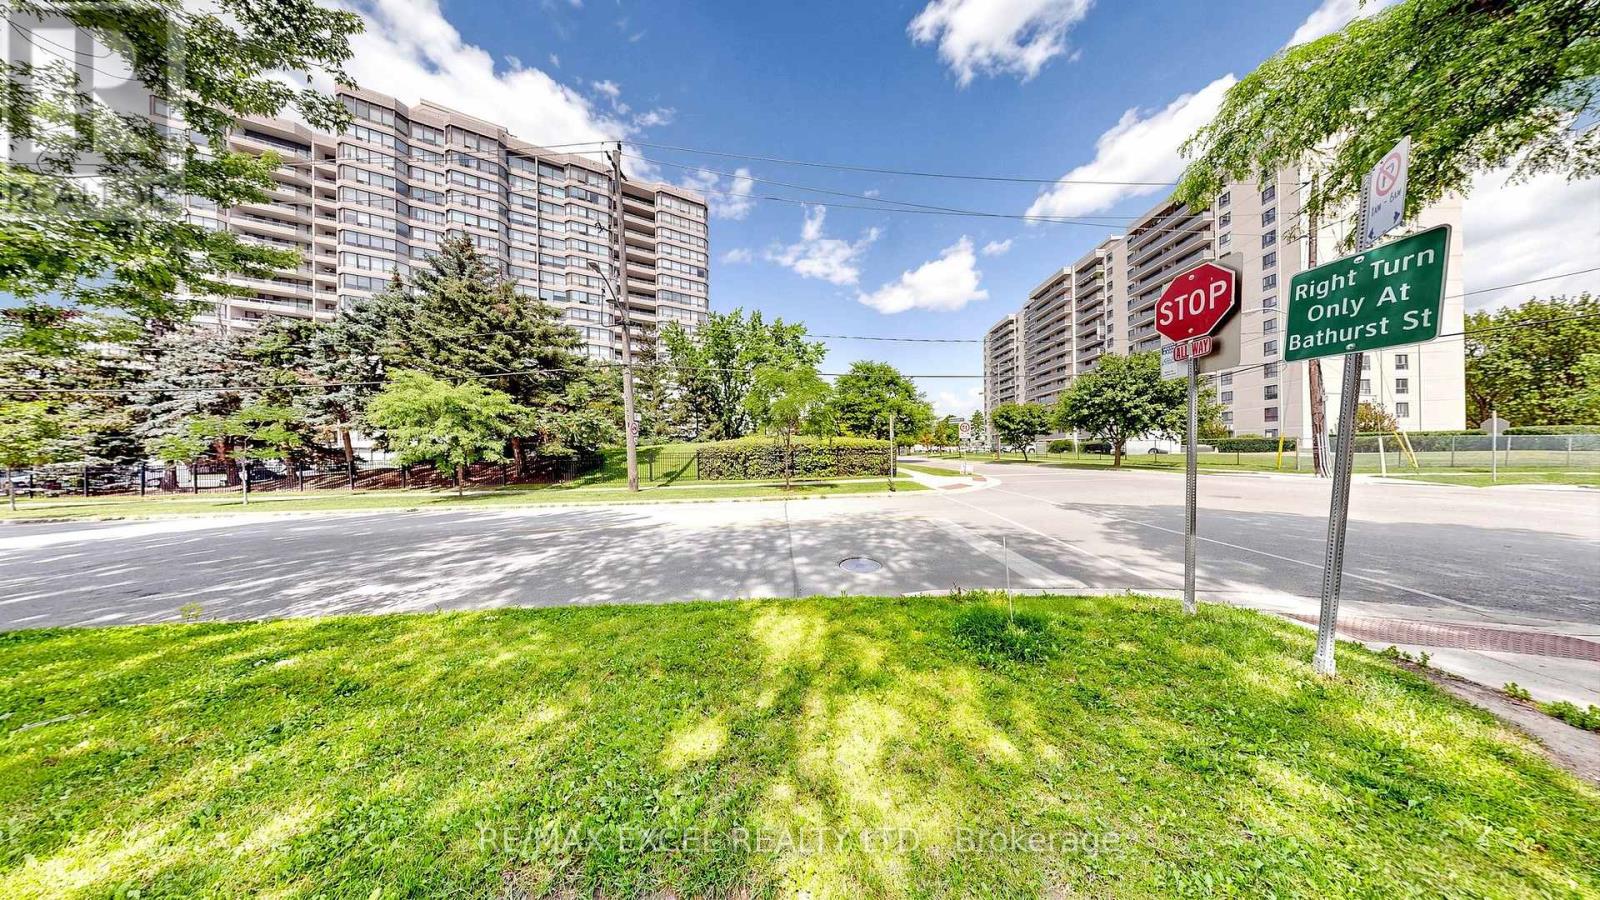
Welcome to The Primrose Condos at Bathurst & Steeles, where comfort, convenience, and lifestylecome together. This bright and spacious suite offers approximately 1,300 sq. ft. ofwell-designed living space, featuring expansive living and dining areas, an oversized eat-inkitchen with updated custom cabinetry and ceramic backsplash, and a separate sun-filledsolarium. The functional layout includes 2 generous bedrooms and 2 full bathrooms, including alarge primary retreat with a 3-piece ensuite and walk-out to the private balcony. The secondbedroom also features a double closet and balcony access. Enjoy the convenience of ensuitelaundry with additional storage, all utilities and Rogers cable/internet included, andexceptional building amenities including 24-hour gated security, outdoor pool, whirlpool,sauna, and beautifully maintained grounds. Ideally located just steps to shopping, restaurants,transit, and everyday amenities, this is an outstanding opportunity in one of the area's mostsought-after communities. (id:15069)
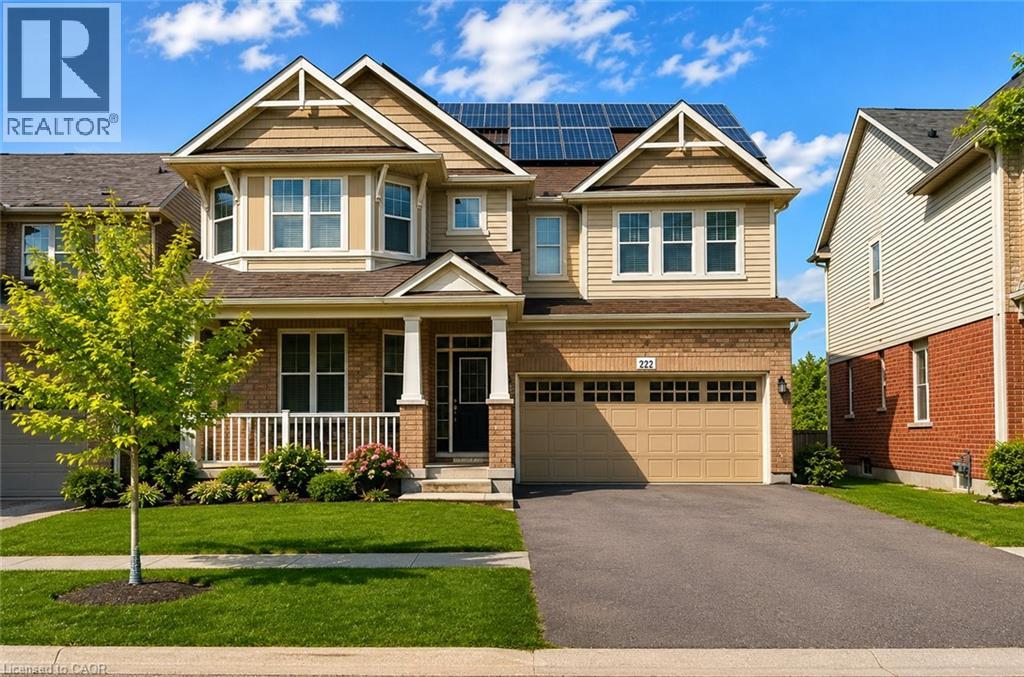
An Amazing Superbly Kept Property on a 43' Wide Lot. One of THe Most Popular Riverside Model With a Great Family Friendly Layout. !!! JUST ~ 3500 SQ FT OF FINISHED SPACE INCLUDING AN IN-LAW SUITE + EXTRA INCOME FROM THE SOLAR PANELS!!!! Absolutely Stunning!! A Fully Finished Perfectly Laid Out Family Home With 5 Bedrooms & 5 Washrooms Including a Fully Finished In-Law Suite. Large Mattamy's -Riverside- Model (Over 3500 Sq Ft Of Finished Space) 2460 + 1050 Sq.( Ft Finished Basement. Located In The Sought After Community Of Millpond Surrounded By All Large Homes. Features An Inviting Front Porch. Meticulously Kept Spectacular Bright & Open Concept Layout With Large Principal Rooms. 9' HIGH CEILINGS ON MAIN . Modern wood Flooring In The Living, Dining & Great Room. Gorgeous Large WHITE E/I Kitchen with a Centre Island,Custom Backsplash. Upgraded GAS Stove. Upgraded Brand New Broadloom on the StairCase. Upper Level With 4 Large Bedrooms All With W/I Closets, Huge Primary Bedroom With A Walk in Closet Plus a Sweater Closet. Huge Ensuite With a Soaker Tub & A Stand Up Shower. Upg. Convenient 2nd Floor Laundry Room With Upgraded Vanity & Tub. RARE 3 Full WashRooms Upstairs. Walk out from dinette to a huge Two Tier deck. Fully Fenced Backyard With a Super Large Shed. Fully Finished Look Out Basement with a Gym Plus An In-Law Suite With A Huge Great Room < Kitchen With A Hot Plate , 5th Bedroom & A Full 3 Pce Washroom. A Walk In Pantry + Extra Storage. Great Millpond Location Where You Can Walk to 3 Parks, 2 Schools, The River & TRail System, Within A few Minutes Away From Hwy 40, Hespeler's Quaint Yet thriving Downtown Core With Restaurants & Family Friendly Events. ** TOP 4 PICTURES ARE VIRTUALLY STAGED FOR ILLUSTRATION PURPOSE**. (id:15069)
Discover 23 Woodward Drive, a lovingly cared-for home tucked into one of Whitby's most sought-after neighbourhoods. Here, pride of ownership is on full display-tree-lined streets, tidy lawns, and a friendly community feel make this an ideal place to call home. With shopping, schools, parks, walking trails, Durham Region Headquarters, and easy access to Hwy 401 and 407 all close by, convenience is truly at your doorstep. Inside, the home offers bright, spacious rooms with thoughtful layouts and plenty of storage. Each bedroom provides a comfortable, peaceful & spacious retreat. The backyard is a private haven featuring lush perennial gardens and serene outdoor space perfect for unwinding or hosting gatherings. Recent improvements, including a new roof (2025) and a newly paved driveway (2023), add to the home's long-term value and comfort. This is a wonderful opportunity to settle into a mature, established neighbourhood where everything you need is just minutes away. Some kitchen images have been virtually staged. (id:15069)
Light, space, privacy and nature - right on the edge of town. Tucked away across from Spruce Glen School, this ideal starter is perfect for a growing young family, or anyone seeking a private, nature-filled setting with room to expand. The main floor has a great flow: entrance foyer with closet, spacious kitchen, separate dining room, sunny living room, a main-floor bedroom (or office), laundry and a large 4-piece bathroom. With more than 1600 sq ft of finished space and a blank canvas full, basement you can finish, there's plenty of room to add a second bath. Upstairs you'll love the three unusually big, bright, and sunny bedrooms with leafy, treed views. The large wrap-around garden, complete with raspberry bushes along one side, features a safely fenced backyard for kids and dogs. Head out your back gate right onto a serenely beautiful woodsy trail with a year-round creek! Nature truly on your doorstep! You'll also find a couple of storage sheds, space for a cozy firepit, and a detached 3-car garage that could be renovated into a workshop or studio. Just steps away, a lovely treed ravine, grassy knoll and playgrounds (swings, slides, basketball, and baseball) feel like an extension of your own backyard. Recent updates include: New septic system; New drilled well; Updated 100-amp electrical panel; Newer windows; an efficient heat pump for year-round comfort (cozy winters and cooool summers); plus a rented propane furnace for those extra chilly Muskoka months! 9 Spruce Glen presents a fantastic opportunity: Update and renovate at your own pace as your family grows and transform it into your dream home. For investors and renovators, this spot is walking-distance to the hospital so it also offers strong in-town Airbnb or long-term rental potential. Tons of options here. Come check out this unique and private spot before it's gone! (id:15069)
Welcome to 99B Farley Road in Centre Wellington. Unit #203, a stunning corner unit in this beautifully appointed building means - extra windows, amazing sunrises, and beautiful natural light throughout. The exclusive parking spaces - an underground space with storage, as well as a surface level spot just below the balcony, provide incredible added convenience and value. The AZURE layout includes 1439 square feet of living space, as well as a gorgeous and comfortable balcony where you'll enjoy views of the surrounding neighbourhood. A spacious walk-in pantry in the kitchen, and an amazing walk-in primary closet create unique storage spaces that you didn't know you needed! Built by James Keating Construction, this two bedroom, two bath home features multiple upgrades including pot lighting throughout, under cabinet lighting, pot & pan drawers, a plumbing water line to fridge, reverse osmosis water system, tv wall mount and more. This bright and very spacious corner unit combines low-maintenance living with timeless, quality finishes. The location provides ready access to trails, schools, shopping, parks, professional services and entertainment. All of this within a one-hour drive to the GTA. (id:15069)
Right at Richmond/ University, this unit is located at a convenient distance from the life of the city (Financial District, Entertainment District, U of T, hospitals etc.) Osgoode Subway right around the corner provides easy access to the eclectic Queen/King West neighbourhood packed with vibrant shops, restaurants, and art galleries that define the cultural landscape. Renovated(2025) Sleek One bedroom home with over 500sq.ft. space, wide plank flooring; warm paint ; kitchen white stone countertop, matching stone backsplash, stainless steel sink, faucet; bathroom lighting fixtures & a stylish mirror with LED adjustable backlight. The well-designed kitchen is equipped with 'Miele' built-in appliances, under-cabinet lighting and ample cabinetry spaces that well integrate with other living areas. This unit features 9' smooth ceiling, wall-to-wall windows that brings natural light into the living, dining area making it a private workspace and a comfortable rest area. Primary bedroom is well sized with two built-in closets and easily accommodates a queen size bed, with extra seating area. A spacious 4 pieces bathroom with soaker tub, a separate laundry room complete this efficient smart home! Exclusive to Residents amenities include: 24 hour concierge, fitness and weight areas, yoga studio, sauna/steam room, billiard room, media, lounge and party rooms; private rooftop outdoor terrace with BBQ areas, jacuzzis tub (id:15069)
Ready to fall in love? Welcome to this bright end-unit bungalow townhome in desirable Fonthill-where low-maintenance living meets serious wow factor!Open-concept main floor with soaring vaulted ceilings feels airy and perfect for everyday life and entertaining. Loaded with ~$150K in upgrades: finished basement, tech room, interlock patio with flower beds, two fireplaces, custom blinds, covered composite deck and more.Showstopper kitchen boasts ample counters, breakfast bar, bar fridge, huge walk-in pantry, high-end stainless appliances and gas stove. It flows into light-filled living/dining areas. Cozy by the floor-to-ceiling fireplace then step out to your rare covered deck for morning coffee or evening hangs.Primary suite is a private retreat with coffered ceilings, walk-in closet and spa-like 4-piece ensuite (dual sinks + glass shower). Flexible second bedroom works for family, guests or home office. Second full bath and main-floor laundry keep life easy.Finished basement adds a big rec room, extra bedroom, full bath and tons of storage.Quiet neighbourhood, condo convenience (less yard work!), close to parks, trails, shopping and Fonthill amenities, plus easy access to major routes and Niagara Falls.This home checks every box-and then some. Book your private showing today and see why it might just be "the one"! (id:15069)
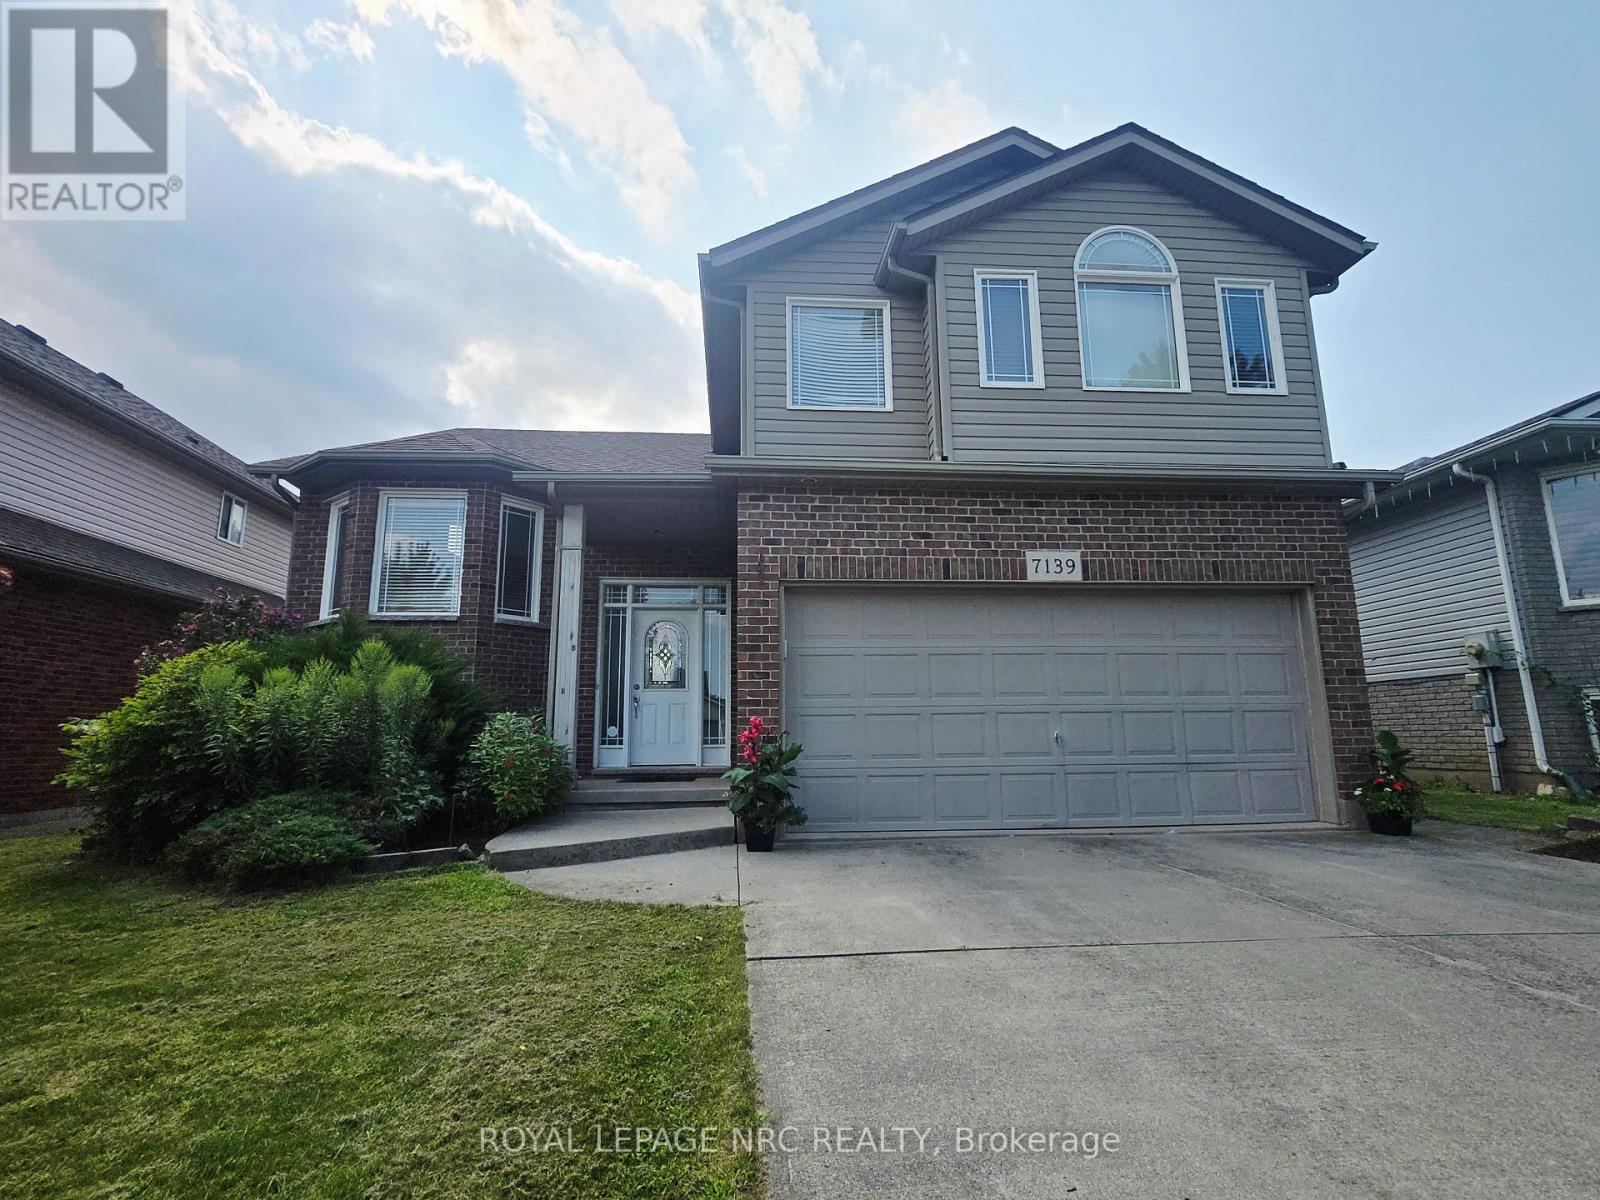
Welcome to 7139 Parkside Road-a true private sanctuary lovingly cared for by its original owners since 2005! Situated on a premium lot with no rear neighbors, this exceptional home backs directly onto protected municipal green space and a naturalized water buffer. Outdoor living is elevated with a large finished deck featuring modern glass panels, a spacious concrete back patio, and a stately concrete driveway. Inside, architectural elegance greets you with a beveled glass front door, custom pillars, archways, Palladian windows, and soaring vaulted ceilings. The main floor features non-slip tile and warm hardwood flooring, leading to an open-concept kitchen with Millbrook Cherry cabinetry and a cozy family room with a gas fireplace. French doors open to the primary suite retreat, featuring a walk-in closet, 4-piece ensuite with a glass shower and Jacuzzi tub, plus extra garage-roof insulation to keep your bedroom floor warm year-round. A generous second main-floor bedroom sits adjacent to a second full 4-piece bath, offering ultimate privacy for guests or family. Enjoy main-floor laundry, central air, and an automatic garage opener. The fully finished lower level boasts 9+ ft ceilings, clean maintainable carpet, a second gas fireplace, a 4th bedroom (ideal for a home office), and a 3-piece bath with a space-saving pocket door. Minutes to top schools like Forestview Public and St. Michael Catholic High School, Costco, Walmart, Metro, MacBain Community Centre, and medical facilities. A rare offering of pride of ownership, scenic privacy, and everyday convenience! (id:15069)
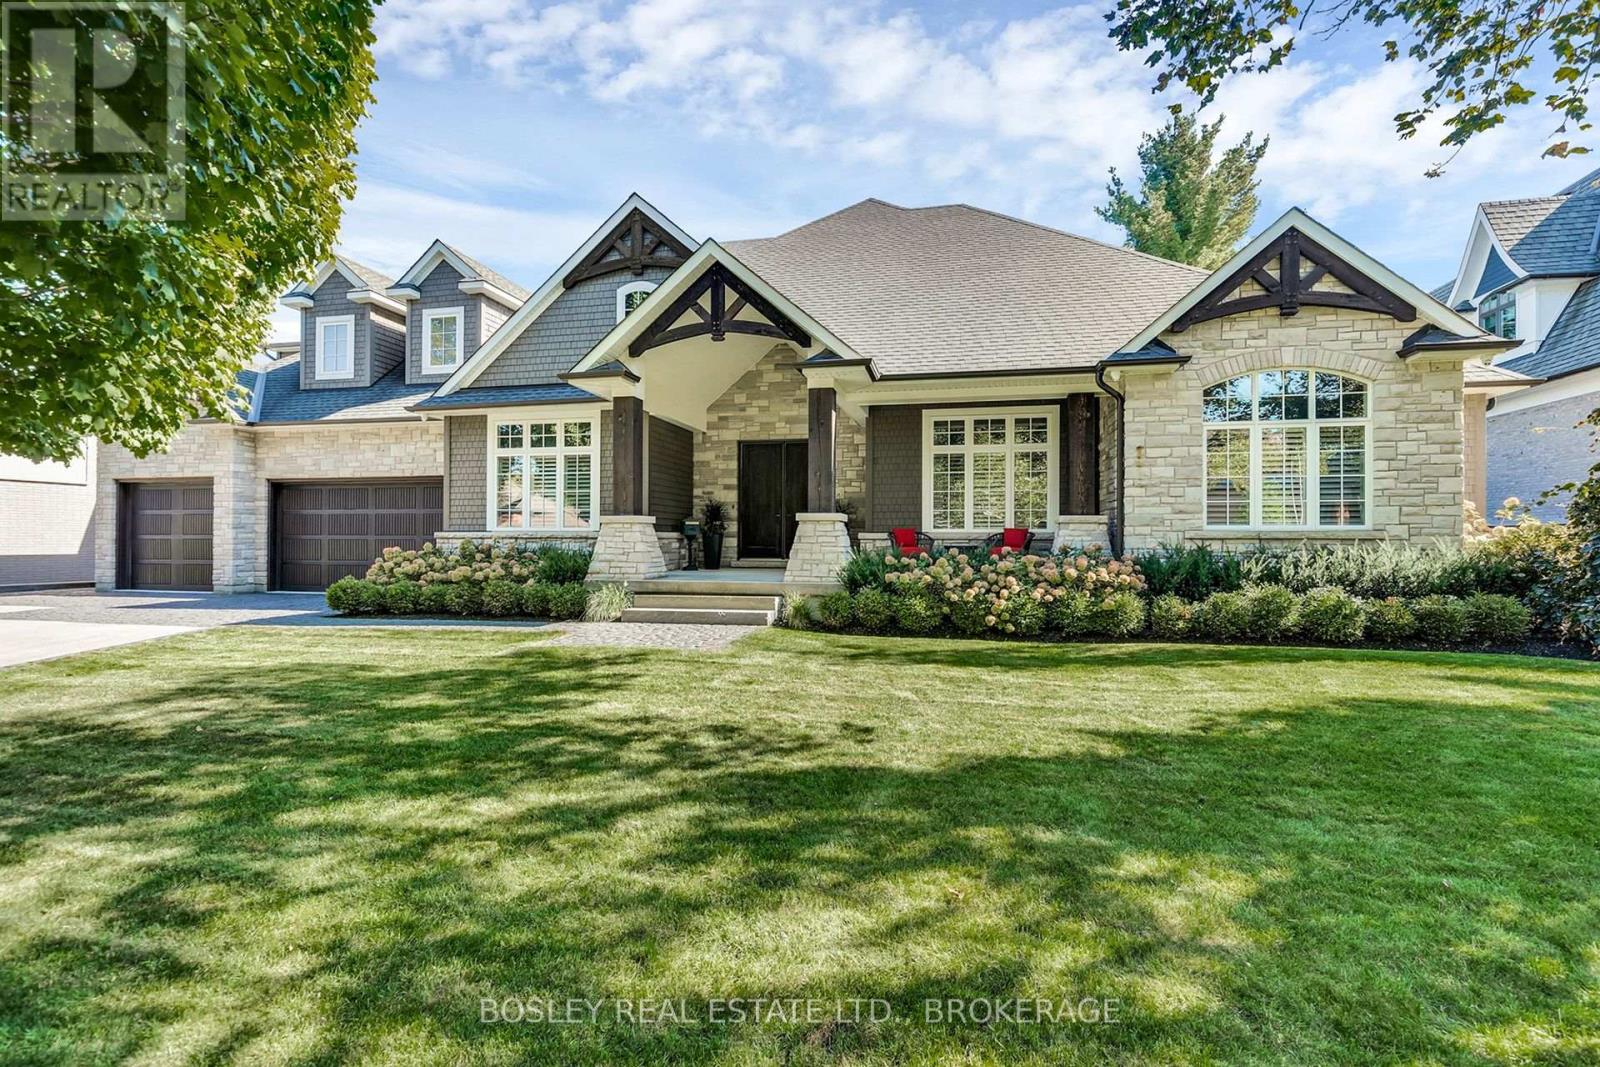
Located in Ancaster's exclusive Oak Hill neighbourhood is this 4 bedroom, 4 bath, 6300 SQ FT bungaloft. The quarried-stone and Fraser wood-shake exterior compliments its bespoke interior creating an elegant open-plan residence whose design provides potential for multi-generational or extended family living. Off the welcoming foyer are the dining and great rooms separated by the two-sided gas fireplace with its floor-to-ceiling stone surround. Custom millwork, tray & coffered ceilings, wide-plank engineered flooring, extra-deep windows impress. At the center of the home is the kitchen; fitted with top-of-line appliances, custom cabinetry, walk-in pantry and an impressive island; it is adjacent to the dinette with walkout to the covered outdoor living room and BBQ patio with firepit. Conveniently located are the den/office, powder and laundry/mud rooms. The primary suite includes an opulent six-piece spa and fitted wardrobe; a jack 'n jill five-piece separates the second and third bedrooms which have walk-in closet / storage rooms. Up the open stairway over the triple-car garage is the finished loft with three-piece bath and storage closet; included is the Paradigm Reference surround-sound system. Fully finished, the lower level is accessible from both the garage and home; there is a full kitchen, dinette, bedroom, and roughed-in second laundry. The recreation room includes a bar, fireplace and complete golf simulator including a 4K BenQ projector! Energy savings are delivered by a sophisticated heating and cooling system and spray-foam insulation throughout; there is a back-up 16 KW generator too. The home is set on a .29 Acre lot, the private rear yard is fenced, it is framed by low-maintenance perennial gardens; there are cobble-stone walks and a parking for eight vehicles on the paved driveway. Just a short walk to the Hamilton Golf and Country Club, close to restaurants and community amenities, quick highway access too. This exceptional home is certain to please! (id:15069)
Charming home and property! Whether you are just getting into the market or looking to downsize - this home is virtually turnkey and awaiting a new owner. This property is located close to schools and amenities in the quaint town of West Lorne and offers quick access to the 401. The house is set back from the road on a large 66'X 206' lot with parking for 6 vehicles plus a detached garage with hydro. This one floor home has been extensively renovated and updated and shows incredibly well. Enter the front to a spacious family room with large bright windows, down the hall is the renovated 4 piece bathroom and the two spacious bedrooms, There is a separate dining room with patio doors, leading to the rear deck. This would make for an excellent in home office or even an additional bedroom if required. The kitchen has been fully renovated and was completed just weeks ago with everything from flooring, to cabinets, counter tops and even a new stainless range hood. The stainless appliances gleam against the new white cabinetry. Need more living space? The lower level is high and dry and offers a large recroom and a laundry area and there is plenty of space for your in home gym or to set up a workshop. The back yard is fully fenced with a large deck for entertaining, a firepit and plenty of remaining space for other activities. Over a few short years, the homeowners have updated, upgraded extensively - shingles, siding, eaves and soffit, plumbing, hydro, exterior doors, furnace, central air, bathroom, full kitchen, flooring, deck, porch and the list goes on. (id:15069)
Welcome to this beautifully maintained brick bungalow tucked away on desirable Dr. Gordon Crescent-one of Kemptville's hidden gems.The bright, open-concept main floor offers a seamless blend of the kitchen and living room, complete with hardwood flooring and a cozy corner gas fireplace. Two generous bedrooms and a full bathroom provide convenient one-level living, while the fully finished lower level expands your space with a third bedroom, spacious family room featuring a second fireplace, a 3-piece bathroom, and a walk-in closet.Step outside to enjoy the inviting interlock front patio, rear deck, and private backyard-perfect for relaxing, gardening, or entertaining family and friends.Ideally situated within walking distance of Kemptville District Hospital, schools, daycare, Riverside Park, tennis courts, baseball diamond, walking and cycling trails, fitness centres, the library, curling club, shopping, and the charming shops and restaurants of historic downtown Kemptville. This is an exceptional opportunity to enjoy a move-in-ready home in one of Kemptville's most convenient and welcoming neighbourhoods. (id:15069)
There are homes that check boxes, and then there are homes that change how you live. 54 Paige Street is the latter. The 20-foot foyer sets an unmistakable tone, opening into a main floor where the living room, kitchen, and dining room flow together with an ease that feels both grand and deeply livable. Rich hardwood floors, a stone-surround gas fireplace, and soaring windows draw the eye from one space to the next, while the quartz waterfall island grounds the kitchen as the natural heart of the home. The sunroom extends the living space further, leading out to a heated stamped concrete deck, and a backyard wrapped in mature landscaping that offers a rare sense of seclusion within the city. Every detail has been considered, right down to the custom-appointed laundry room with built-in cabinetry and designer lighting that brings the same level of craft to every corner of the home. Just off the main living area, the primary suite is a serene retreat with a 5-piece ensuite and its own walkout to the deck. Close enough to the heart of the home, yet completely removed from it. Upstairs, three beautifully scaled bedrooms surround a generous family room with french doors that spills light across the entire floor. It's the kind of space that becomes the most used room in the house, shifting from playroom to study to weekend gathering place as life demands. The lower level reveals the full depth of what this property offers. A home theatre and wet bar anchor one side, while a fully self-contained two-bedroom suite with private entrance, full bath, and kitchen anchors the other, purpose-built for multigenerational living or strong rental returns in one of Kitchener's most coveted neighbourhoods. Bridgeport East offers Grand River trail access, top-rated schools, and effortless connections to Downtown Kitchener, Uptown Waterloo, and the 401. The location draws people here. This home gives them every reason to stay. (id:15069)
An absolute luxury build, a true opportunity to capture nearly 6,000 square feet of finished living space for well below replacement cost. Incredible architecture with 10' ceilings throughout the main floor soaring to a 20' ceiling in the great room and custom built spiral staircase leading to the open upper gallery. Stunning kitchen with a butler's pantry. Main floor primary bedroom with ensuite and walk-in closet, main floor laundry, 3 bedrooms with 3 full bathrooms and walk-in closets on the upper level, as well as the rear office with 2nd floor patio. Basement is fully finished with 5th bedroom, family room, movie theatre, additional full bathroom and outside grade entrance to the backyard. Listen to the waves of Lake Huron as you enjoy your half acre property, which is fully fenced and features a sports pad with basketball net, electrical & natural gas lines for future pool, and an insulated & heated detached double car garage with rear lane access. (id:15069)