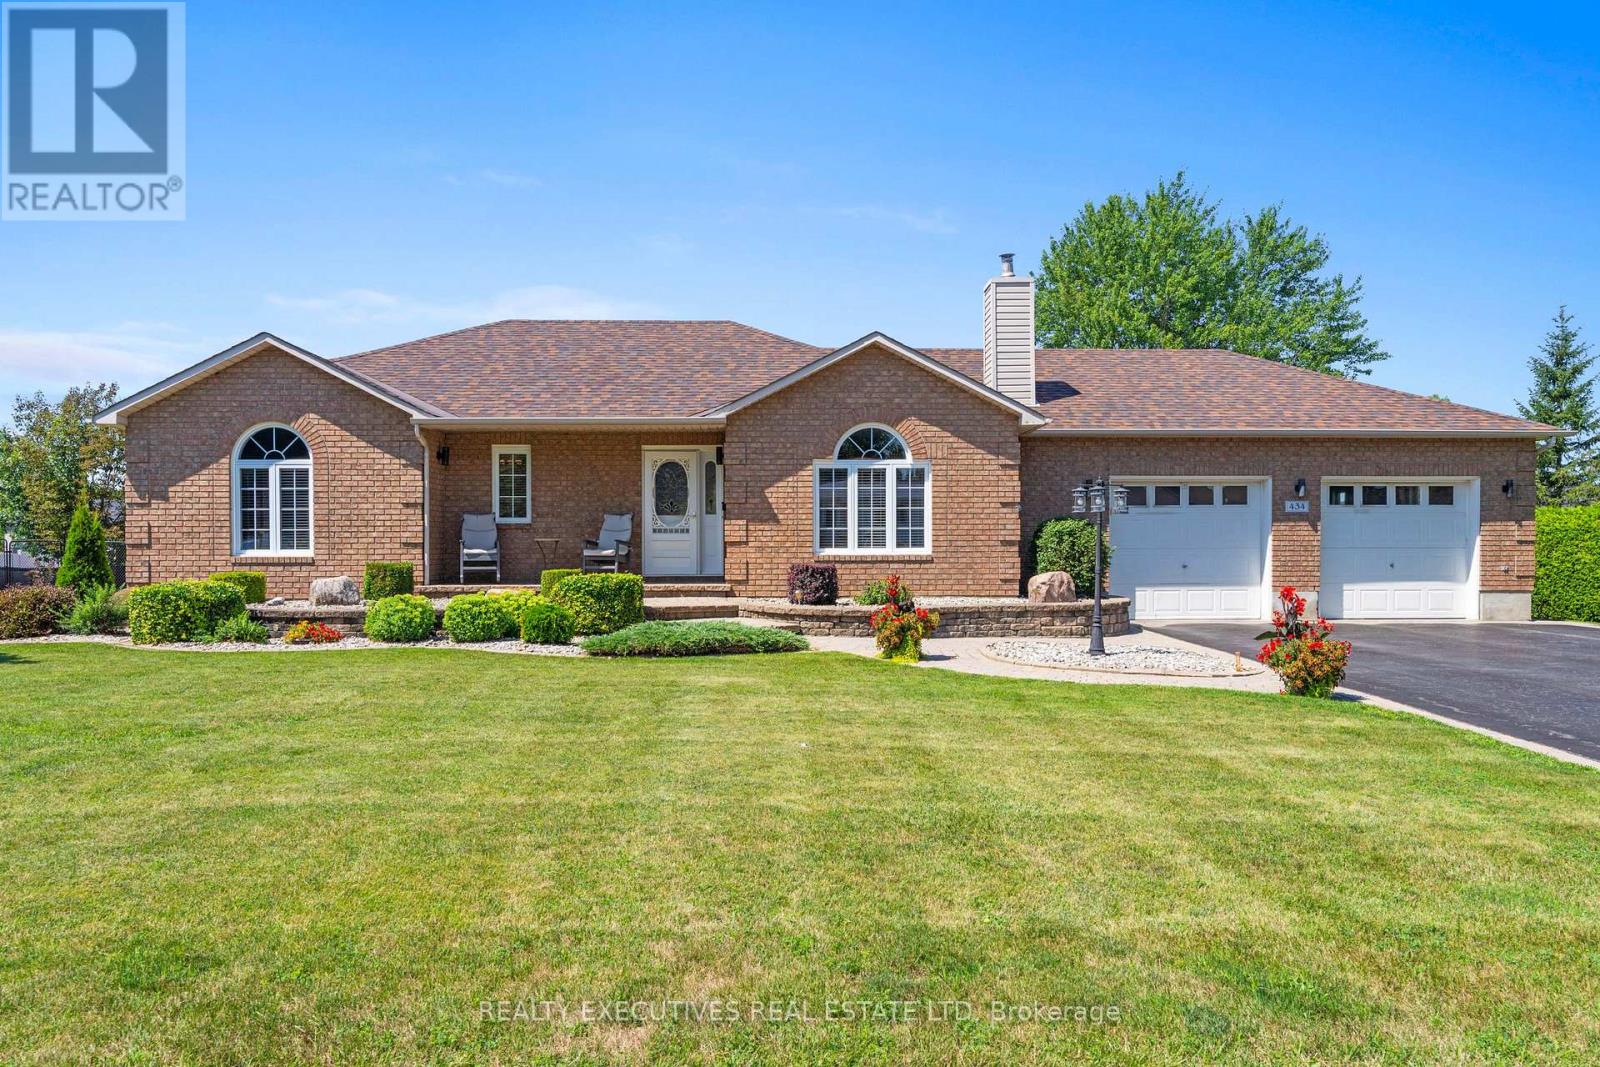
Welcome to this spectacular stone bungalow in the heart of Winchester, ideally located within walking distance of schools, parks, shopping, restaurants, and all the town's amenities. Boasting exceptional curb appeal, this beautifully maintained home features a paved double driveway, elegant interlocking stone walkway, and professionally landscaped grounds. Step inside to a welcoming foyer that opens into a bright and spacious open-concept layout. The impressive kitchen, dining area, and living room create the perfect space for entertaining, while the natural gas fireplace adds warmth and charm. Just off the main living area, a cozy sunroom provides the perfect place to relax with views of the private deck and beautifully landscaped backyard. The thoughtfully designed main floor offers three generously sized bedrooms, including a primary suite with its own ensuite bathroom, along with a well-appointed main bath. Conveniently located off the kitchen are the main floor laundry room and direct access to the attached double-car garage. The fully finished lower level offers an expansive open recreation area with a second natural gas fireplace, providing endless possibilities for a family room, games area, home gym, or office. The immaculate utility room showcases the exceptional care, quality, and pride of ownership demonstrated by the original owners throughout this outstanding home. A rare opportunity to own a meticulously maintained bungalow in one of Winchester's most desirable neighbourhoods-simply move in and enjoy! (id:15069)
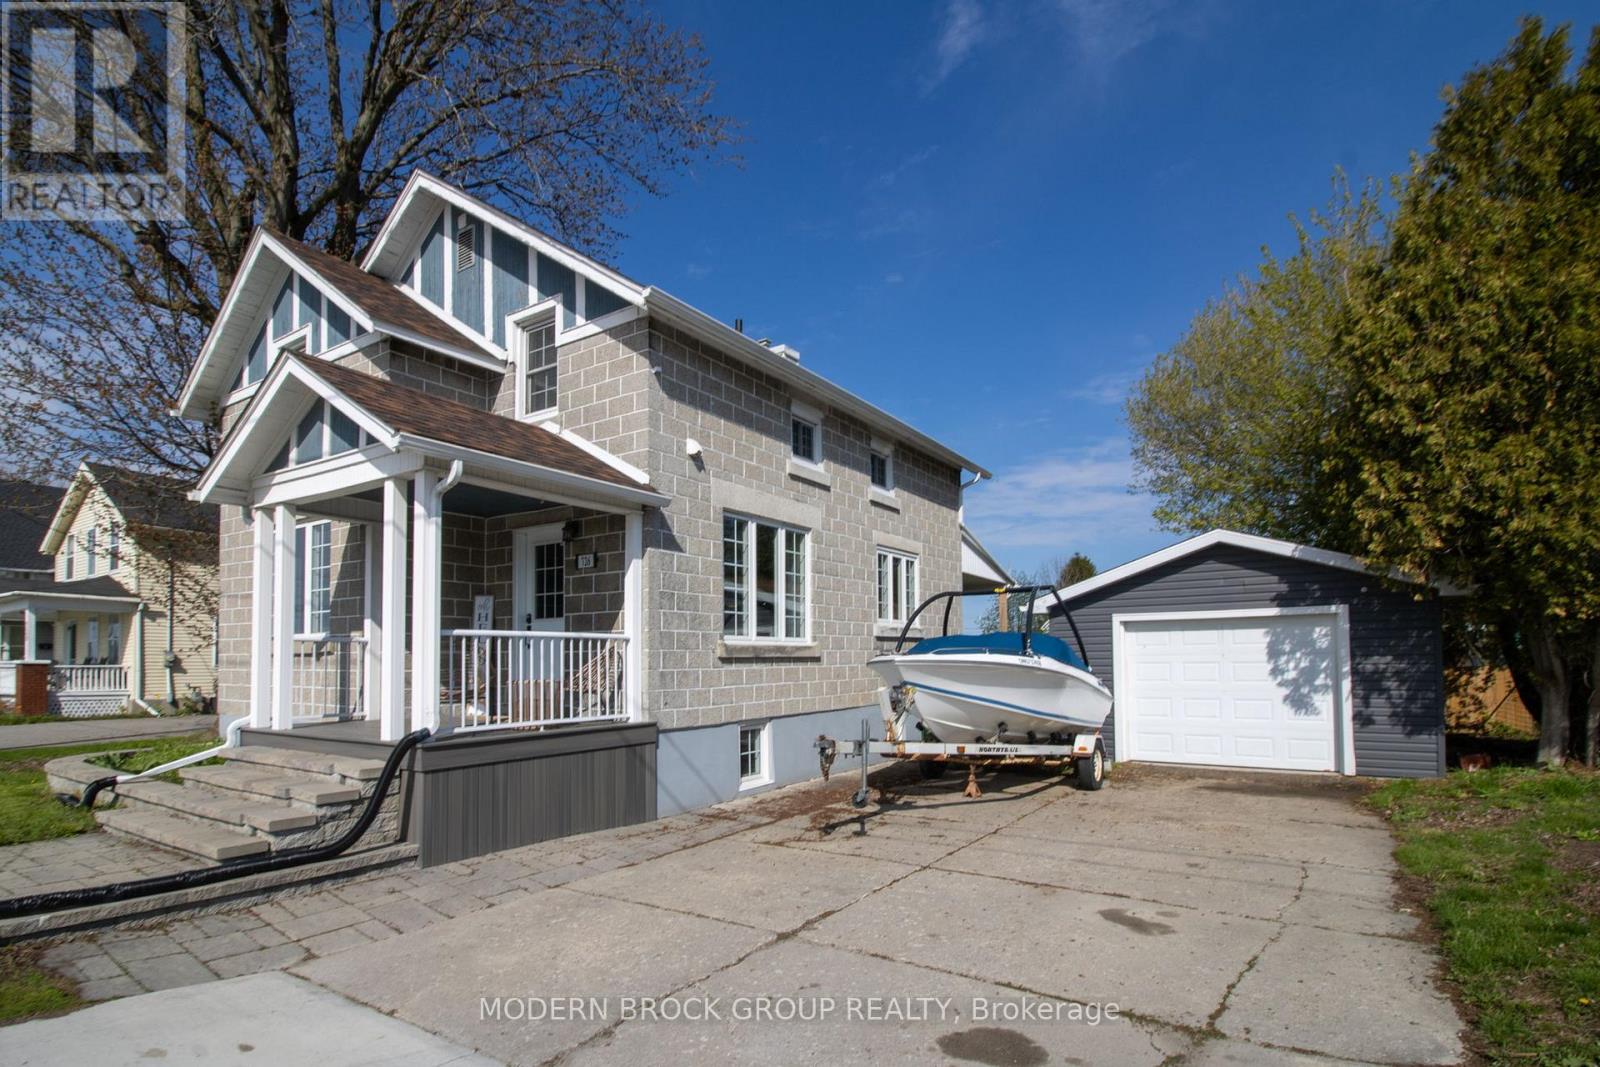
Beautifully renovated 3 bedroom, 1 1/2 bathroom home in the scenic town of Cardinal. This home was rebuilt from the bare studs in 2015 with new wiring, plumbing, insulation, windows, furnace, gorgeous cherry kitchen cabinets with solid surface countertops and new bathrooms. The roof was redone in 2018. This home boasts hardwood floors, stainless steel appliances and second floor laundry. The large rear yard is fully fenced and the front and rear decks are covered. Did I mention the sweeping views of the St. Lawrence River and walking distance to the river and parks?? There is a single garage and lots of driveway parking available. Don't wait, this gem won't last long. (id:15069)
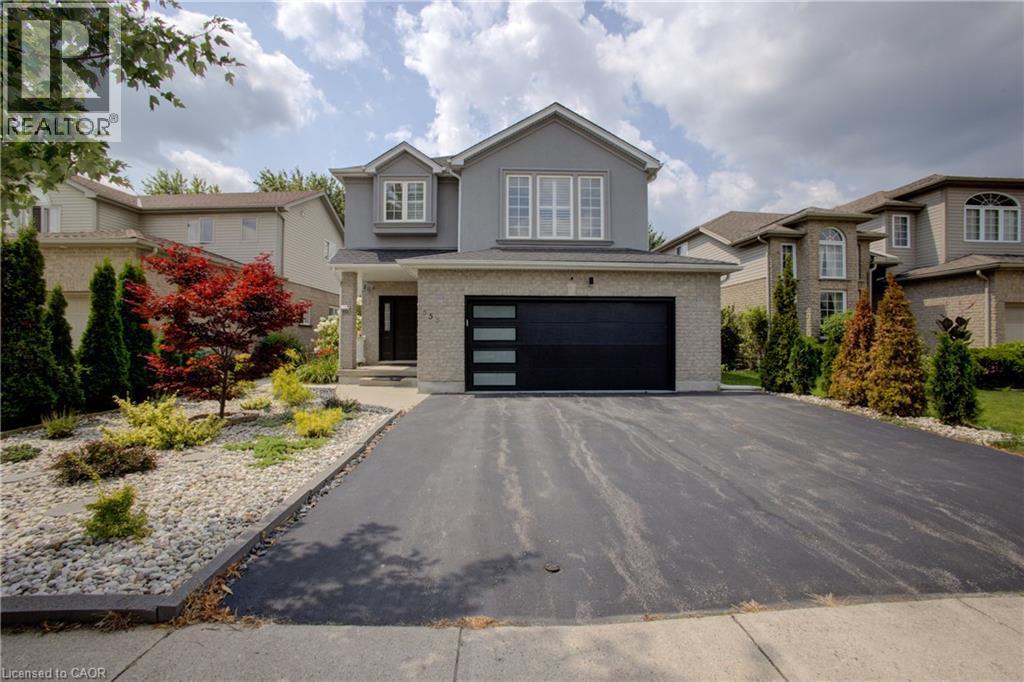
Welcome to 553 Waterton Drive, a beautifully upgraded 2,250 sq. ft. two-storey home on a premium 48-foot lot in Waterloo’s desirable Conservation Meadows community. Featuring a wider garage and triple-width driveway, this property is within walking distance of Laurel Creek Conservation Area, scenic trails and parks, while remaining close to amenities and the expressway. The main floor offers a spacious living room with a gas fireplace, an oak kitchen with quartz countertops and stainless steel appliances, including a gas stove, and a bright dinette with a walkout to the backyard. Luxury vinyl flooring, pot lights and California shutters are featured throughout. Upstairs offers three spacious bedrooms, convenient laundry and a large bonus family room with a vaulted ceiling. The primary bedroom includes a luxury ensuite. The ensuite and guest bathroom feature upgraded standing showers. All three bathrooms include quartz countertops, modern hardware and updated plumbing fixtures. Additional features include iron railings, updated door hardware, a humidifier and a seven-stage reverse-osmosis water system. The landscaped backyard is ideal for entertaining, with a new gazebo on a stamped-concrete platform, an extra-wide wooden deck, a brushed-concrete walkway, stone gardens and ornamental trees, including rare Japanese maples. The brick-and-stucco exterior features pot lights and wireless security cameras with dual video doorbells. The garage includes epoxy flooring, a new garage door, a smart opener with video and remote access, and a separate side entrance. Smart locks are installed on the main and garage entry doors. Other updates include a new patio door, newer living-room windows and a roof replaced in 2018. A spacious, extensively upgraded home surrounded by nature and minutes from everything Waterloo has to offer. (id:15069)
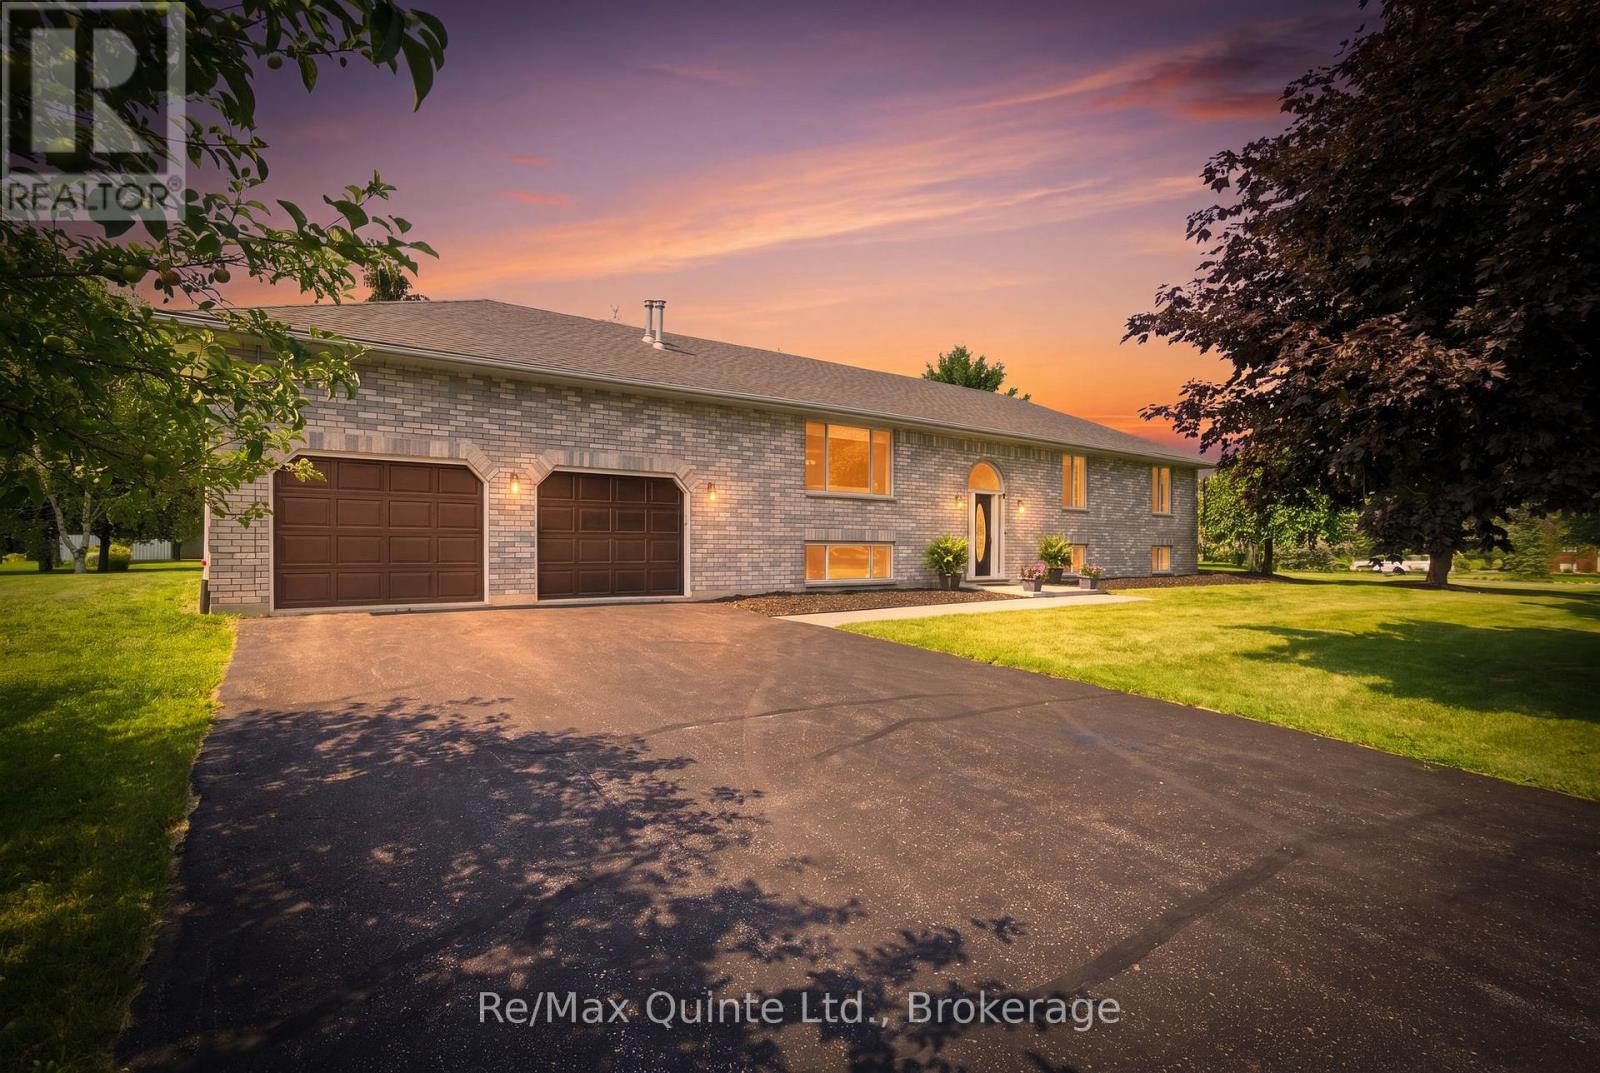
**You can have it all in this Prince Edward County home.** Enjoy the lifestyle you have been dreaming of in this beautifully renovated, turn-key home, ideally situated in an upscale neighbourhood just minutes from everyday urban conveniences. This spacious 5 bdrm, 3 bath raised ranch bungalow offers over 3,000 sq. ft. of thoughtfully renovated living space, providing exceptional flexibility for families, professionals working from home, multi-generational living or those looking to enjoy a comfortable retirement. Set on a picturesque one-acre lot, the property is surrounded by mature trees and landscaped grounds, with a wonderful new deck that extends the living space outdoors. Inside, the timeless white kitchen has been thoughtfully updated to blend classic style with modern functionality, making it equally suited to everyday living and entertaining. It features an abundance of cabinetry and generous countertop space, plus a convenient breakfast bar. The adjoining dining area and living room create an inviting space, where family and friends can gather with ease. The main level also offers three bedrooms, two beautifully appointed bathrooms and convenient interior access to the substantial garage. Downstairs, the versatile lower level provides a generous recreation room with gas fireplace, games room, den, two additional bedrooms and a 3-piece bathroom. This well-designed space is ideal for teenagers, guests, extended family or a home-based business. Close by, enjoy easy access to a public boat launch on the Bay of Quinte, parkland, walking trails, shops and restaurants. A rare combination of space, style, flexibility and location, this exceptional property offers the best of County living with every convenience close at hand. (id:15069)
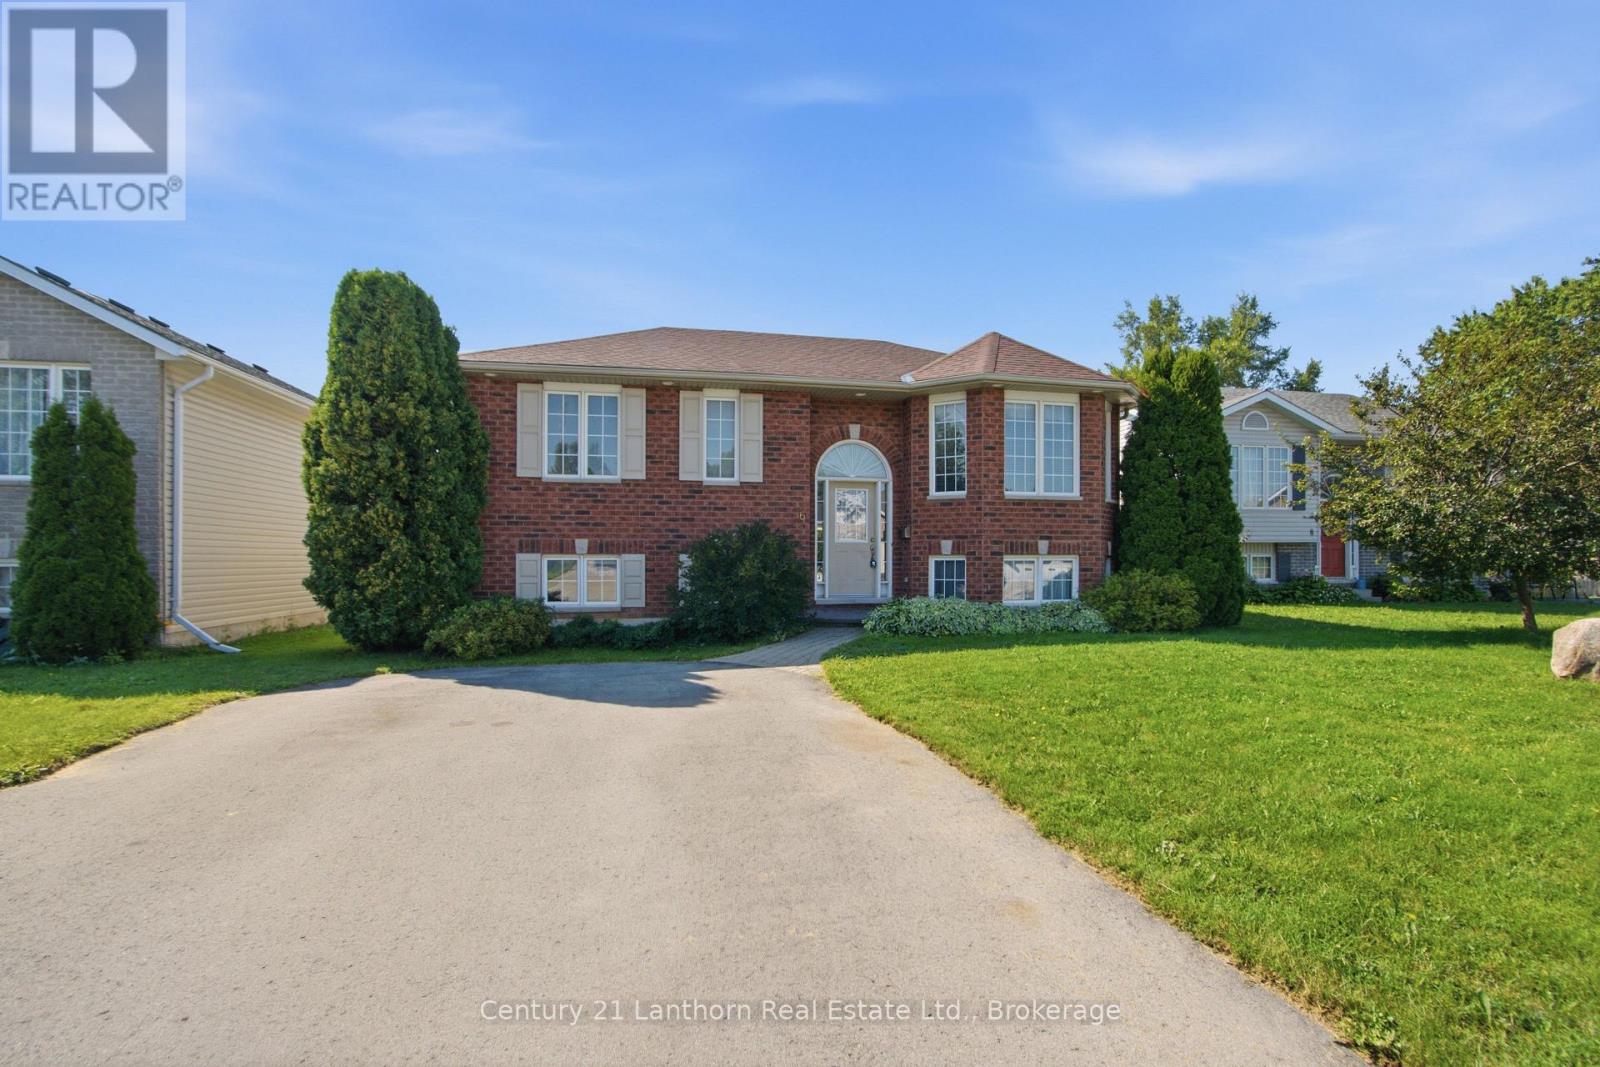
Welcome to this beautiful and spacious raised bungalow located on a quiet cul-de-sac in Belleville's desirable east end. This impressive 5-bedroom home offers ample space for growing families, multi-generational living, or those who simply enjoy space or entertaining. The bright and inviting interior is filled with natural light, creating a warm and welcoming atmosphere throughout. With an expansive back deck and fenced yard, the whole family can enjoy the beautiful outdoor space. The functional layout provides generous living areas on both levels. Nestled in a private setting in a fantastic neighbourhood and only 3 minutes to the 401 for an easy commute. This property is close to schools, parks, and amenities and offers both comfort and convenience. A wonderful opportunity to enjoy peaceful living while being just minutes from everything Belleville has to offer. (id:15069)
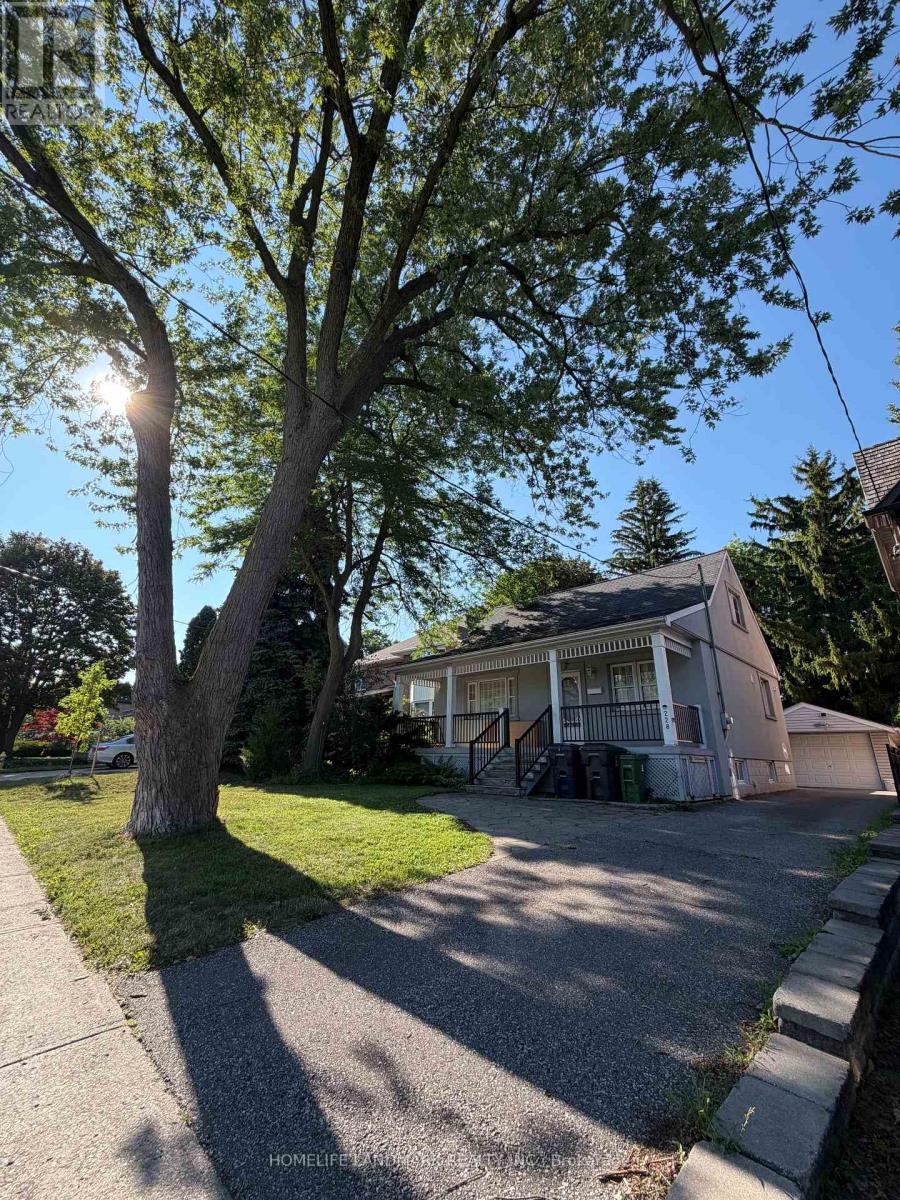
Prime Willowdale East redevelopment opportunity or investment! Well-maintained 1 1/2 storey home featuring a spectacular family room addition with high ceilings, gas fireplace, and walk-out to a patio. Prime 45' x 131' lot surrounded by multi-million dollar luxury custom homes. Features 4+1 bedrooms, finished basement with separate entrance, updated stucco exterior, 100-amp breakers, and a private driveway with detached garage. Live in, rent out, or plan your dream home in one of Toronto's most desirable neighborhoods. Steps to top-ranked Earl Haig SS, Hollywood PS, TTC/Subway bus, Bayview Village, and Hwy 401. Property and all chattels/fixtures sold in "As Is, Where Is" condition. (id:15069)
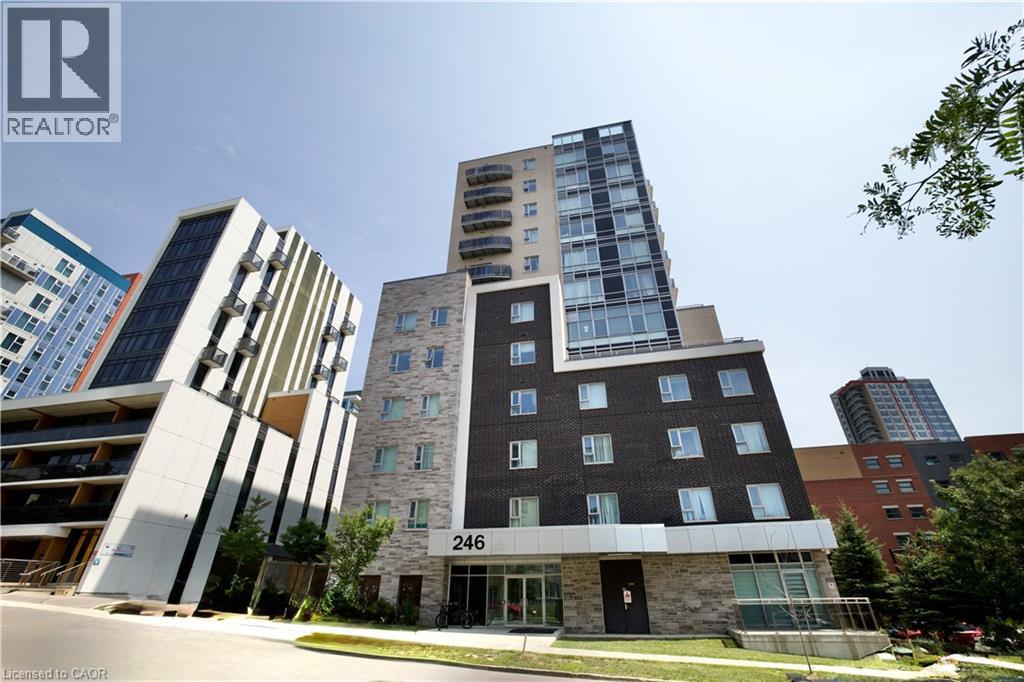
Prime Waterloo Location — Steps to UW & WLU. An opportunity you simply don’t want to miss! This exceptionally well-maintained 2 bedroom, 2-bathroom condo offers a breathtaking views and abundant natural sunlight from the balcony. Featuring approximately 9-foot ceilings, an open-concept layout, and a modern kitchen, this home is ideal for students, young professionals, or investors. PROPERTY HIGHLIGHTS: 2Bedroom, 2 Full bath room;Approximately 9-Foot Ceilings;Open-Concept Living & Dining Area; Private Balcony with Beautiful Views & Plenty of sunshine ; In-Suite Laundry; MODERN KITCHEN;Open-concept design;Modern cabinetry;Quartz countertops;Stainless steel appliances. BUILDING AMENITIES: Party Room;Rooftop Terrace; Study Room;Exercise Room;Visitor Parking; Security System in Common Areas UNBEATABLE LOCATION: 5-minute walk to the University of Waterloo;Steps to Wilfrid Laurier University;Close to Plaza & Supermarket;Surrounded by Restaurants, Shops & Daily Amenities; Convenient Public Transit Access A PERFECT OPPORTUNITY FOR STUDENTS, PROFESSIONALS & INVESTORS! Don’t miss your chance to own or rent this exceptional unit in one of Waterloo’s most desirable locations! (id:15069)
Welcome to this beautifully updated purpose-built legal duplex offering the perfect combination of modern living and income potential. Ideal for first-time buyers, families, multi-generational living or investors, this property features a spacious 3-bedroom upper unit and a separate 1-bedroom Legal lower unit, each with its own entrance and laundry. The home has been extensively updated with new flooring, fresh paint, modern lighting, renovated bathrooms and a stunning kitchen featuring new cabinetry, quartz countertops & backsplash, a large quartz island and new appliances. Enjoy separate utilities, parking for 4 vehicles, fresh landscaping, a new shed, new upper-level A/C and lower-level heat pumps. Conveniently located near Highway 8/401, Fairview Park Mall, schools, parks and transit. Move in and let the second unit help pay your mortgage or add a turnkey legal duplex to your investment portfolio. (id:15069)
Welcome home to this well-maintained 3+1 bedroom, 2.5 bathroom side-split nestled on a generous 55 x 117 ft lot in Windsor's highly desirable Forest Glade neighbourhood. Offering 1,162.77 sq ft above grade plus additional finished living space below, this 1977-built home is thoughtfully laid out across its split levels with no carpet throughout - perfect for easy maintenance and allergy-conscious buyers. The lower level offers excellent flexibility with in-law suite potential, ideal for extended family or additional living space. Step outside to a huge, private backyard - a rare find, perfect for entertaining, gardening, or simply enjoying quiet outdoor time with the family. This home sits in a warm, family-friendly community with unbeatable convenience. Just minutes away is NextStar Energy - Canada's first large-scale battery manufacturing facility (a $5B+ investment along E.C. Row), employing 1,300+ workers with plans to grow to 2,500, ideal for anyone working in the plant or broader auto/manufacturing supply chain. Costco and Walmart are both a short drive away for easy everyday shopping, along with plenty of additional retail and dining nearby. Easy access to E.C. Row Expressway & Lauzon Parkway puts downtown Windsor and the Ambassador Bridge/tunnel border crossing within a short commute. Families will love being close to top schools such as Forest Glade Public School, Eastview Horizon Public School, L.A. Desmarais, H.J. Lassaline, and Holy Names Catholic High School, plus nearby licensed daycare and childcare centres. The Forest Glade Community Centre - with its library, arena, splash pad, skate park, tennis/pickleball courts, and baseball diamonds - is just around the corner, alongside parks and green spaces. Windsor Regional Hospital (Ouellette & Metropolitan Campuses) and Hotel-Dieu Grace Healthcare are also a short drive away. A fantastic opportunity to own a spacious, versatile home in one of Windsor's most established and connected family neighbourhoods! (id:15069)
Rare find 4-bedroom freehold townhouse spanning 1,785 sq ft. Beautifully updated with new stone countertops in the kitchen and all bathrooms, this carpet-free home features rich hardwood and tile on the main level, tasteful vinyl flooring upstairs, and ambient pot lighting throughout. The unfinished basement, complete with a 3-piece bathroom rough-in, presents superb potential for customized living space. Positioned opposite serene parkland, this refined residence is move-in ready. - some photos are virtually staged. (id:15069)
Magnificent **Rare ** Renovated *Turnkey Home | $150,000+ in Upgrades | Pie-Shaped Lot | Sawmill Valley app 2400 sqfeet of living space including basement & extensively upgraded 4-bedroom detached home nestled on a rare pie-shaped lot in the highly sought-after and family-friendly community of Sawmill Valley, Mississauga. Thoughtfully renovated from top to bottom with over $150,000 in quality upgrades, this turnkey residence beautifully combines modern style, comfort, functionality, and exceptional outdoor living.The well-designed layout offers 3 bedrooms on the upper level plus an additional bedroom, providing excellent flexibility for a growing or multi-generational family. Enjoy a bright and inviting living space featuring engineered hardwood flooring, recessed lighting, a custom accent wall, and floating shelves. The upgraded kitchen showcases painted cabinetry, a new faucet, and a Bosch dishwasher.Step outside to your private entertainer's backyard, complete with new sod, a large deck off the living room, and a retractable automatic awning-perfect for summer gatherings, dining, or relaxing. A unique side patio provides even more outdoor space for hosting or quiet enjoyment.Extensive Upgrades Include:* Fibreglass front door (2022)* Engineered hardwood flooring & recessed lighting (2022)* Custom living room accent wall & floating shelves (2022)* Fresh interior paint, new baseboards & doors (2022)* Upgraded kitchen with painted cabinets & new faucet (2022)* Bosch dishwasher (2025)* Washer & dryer (2024)* Custom primary bedroom closet & renovated ensuite (2022)* Backyard sodding & automatic retractable awning (2022)* Water softener (2023)* Furnace & A/C (2023)* Driveway & garage painted (2025)* Over $150,000 in total upgradesIdeally located close to top-rated schools, University of Toronto Mississauga, Credit Valley Hospital, Erin Mills Town Centre, Sawmill Valley trails, parks, shopping, transit, GO stations, and major highways including the 403, QEW and 401 (id:15069)
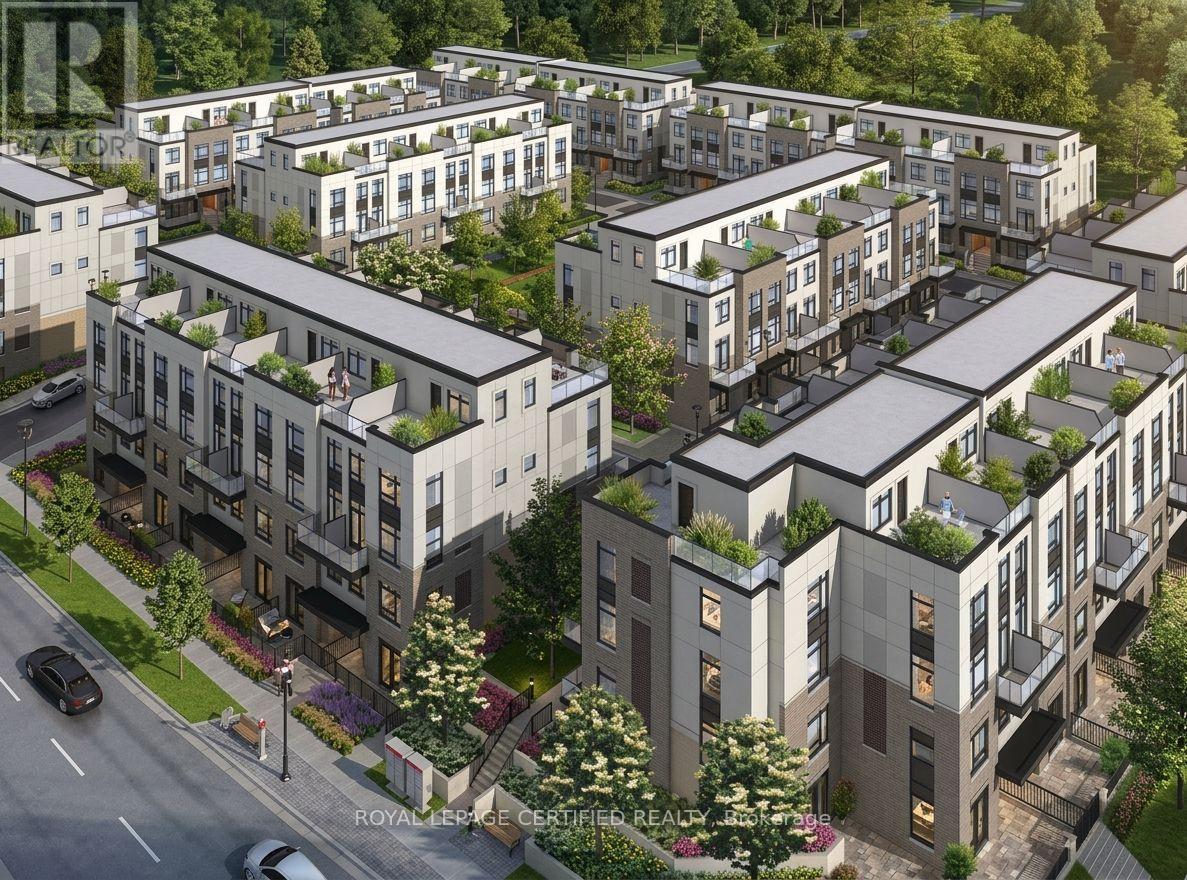
Experience modern living in this beautifully maintained, lightly lived-in south-facing condotownhouse in a prime Milton neighbourhood. Offering approximately 1,311 sq. ft. of interiorliving space over two levels, plus an impressive approximately 500 sq. ft. private rooftopterrace, this stylish home features 2 spacious bedrooms and 2 full bathrooms.The bright open-concept living and dining area enjoys abundant natural light and beautifulsouth-facing views. The modern kitchen features a centre island, granite countertops, upgradedcabinetry with extended upper cabinets, soft-close drawers, premium hardware, and Whirlpoolstainless steel appliances.Enjoy exceptional outdoor living with a large balcony offering expansive 270-degree views, plusa spacious rooftop terrace complete with a water line-perfect for entertaining and BBQ season.Additional features include vinyl flooring throughout, convenient main-floor laundry, oneunderground parking space, and one locker. Low-maintenance fees include gas/heat and water.Ideally located close to major highways, parks, green spaces, shopping, schools, and everydayamenities. VERY IMPORTANT: Monthly condo fee includes gas, water, maintenance of common areas,locker, and garage. (id:15069)