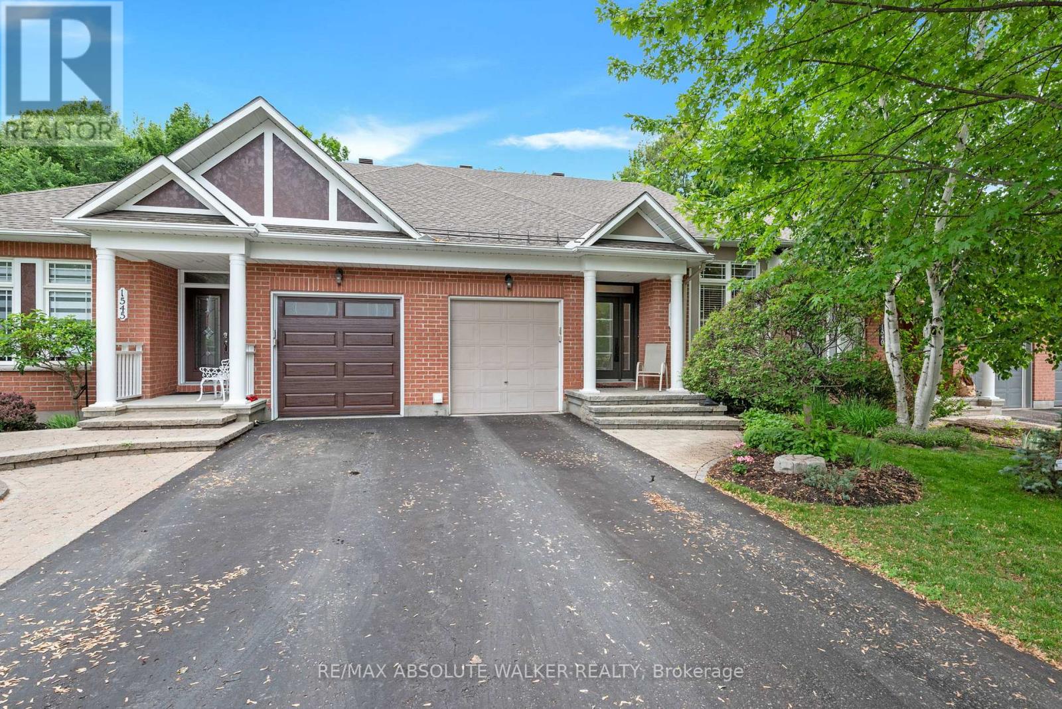
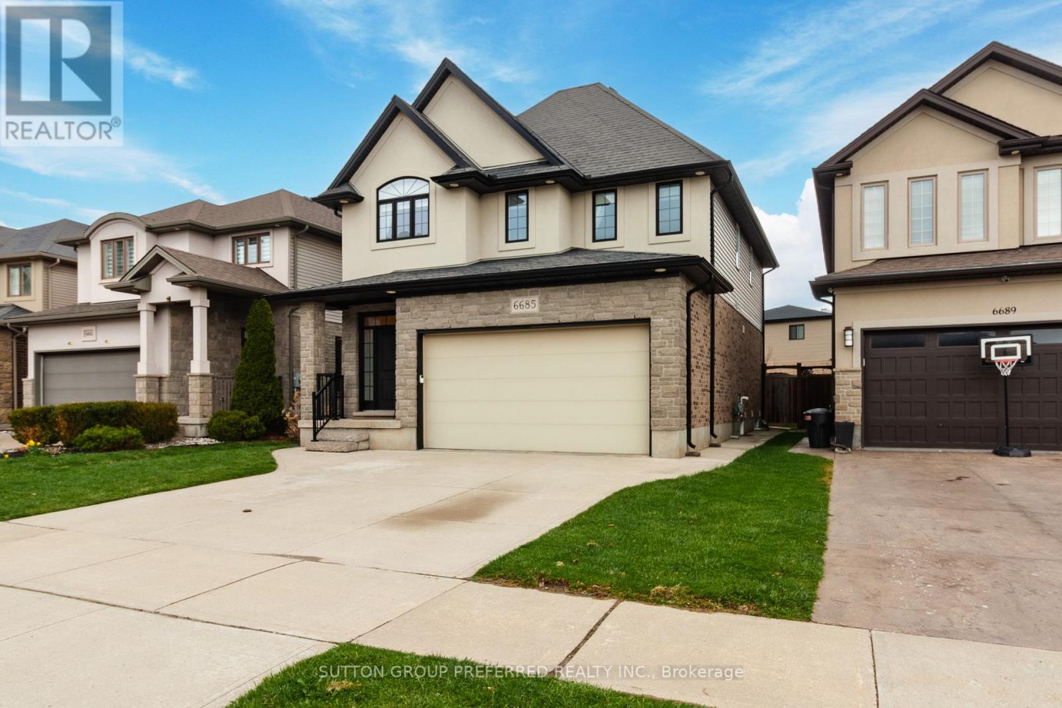
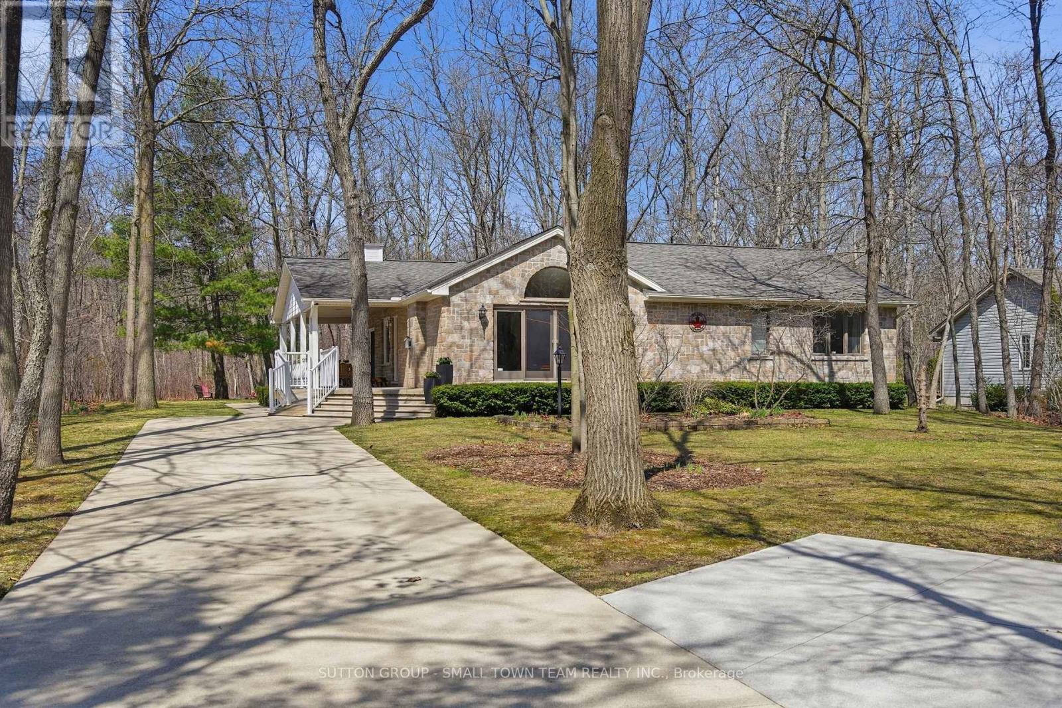
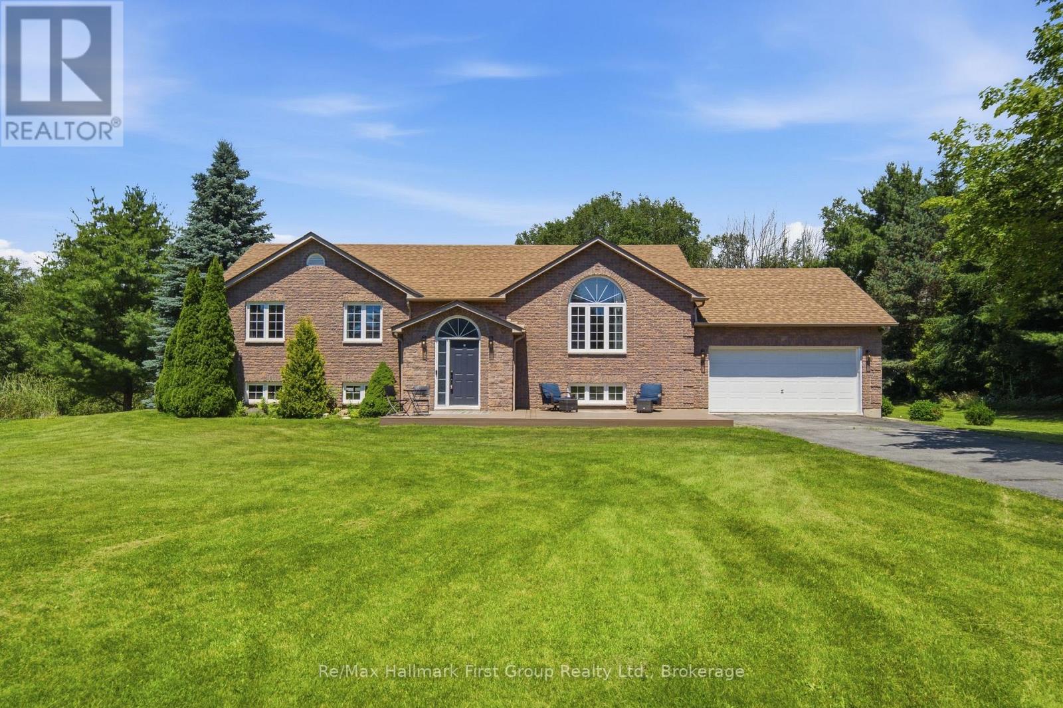
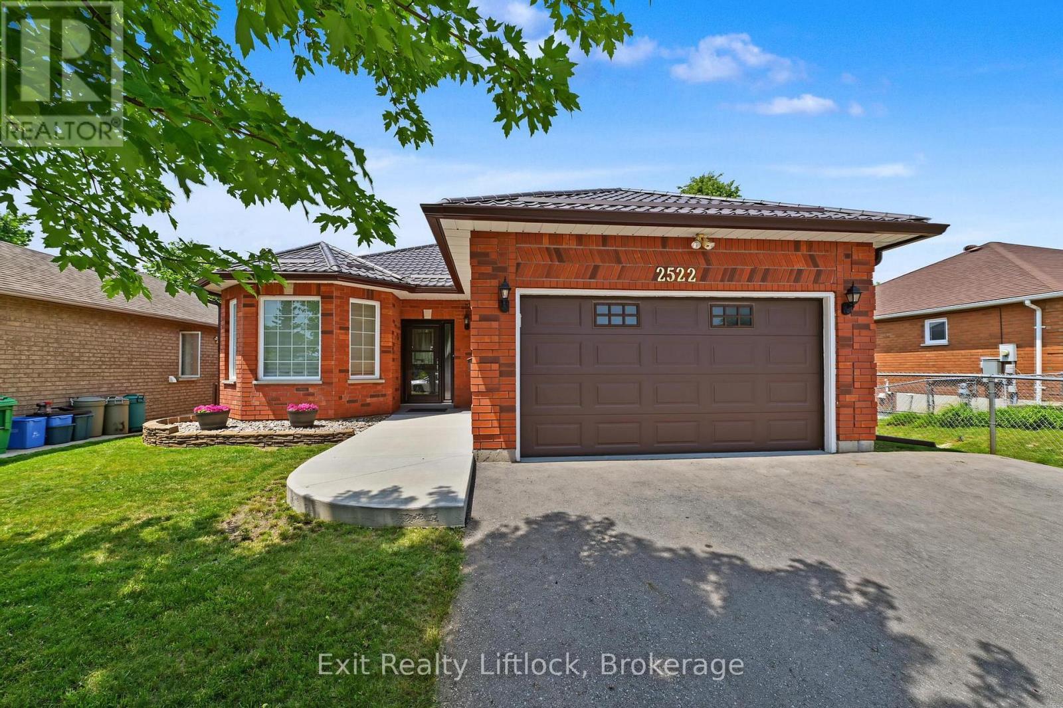
Welcome to this stunning bungalow in the sought after Chapel Hill community of Orleans. Situated on a premium oversized lot with no rear neighbours, this home offers the perfect blend of space, privacy, comfort, and outdoor enjoyment. Step inside and discover an inviting main level featuring 9 foot ceilings and rich hardwood flooring. The spacious kitchen is thoughtfully designed with granite countertops, an abundance of solid wood cabinetry, and a bright breakfast area.The open-concept living and dining room is warm and welcoming, with a beautiful gas fireplace serving as the focal point of the space, perfect for relaxing or entertaining. A versatile main floor den offers a quiet retreat for working from home, reading, or can easily be a guest room.The primary bedroom provides a peaceful escape with generous space, double closets and a private ensuite featuring a relaxing soaker tub. The finished lower level extends the living space with a spacious family room, additional bedroom, hobby area, and convenient three-piece bathroom, ideal for recreation or extended family. Outside, enjoy your own private oasis backing onto tranquil wooded greenspace. The spacious backyard features a patio and gazebo, creating the perfect setting for morning coffee, summer gatherings, or quiet evenings surrounded by nature.This well-maintained home offers thoughtful updates, a functional layout, and an exceptional location, an ideal opportunity for anyone seeking a move-in-ready bungalow in one of Orleans' most desirable neighbourhoods. (id:15069)
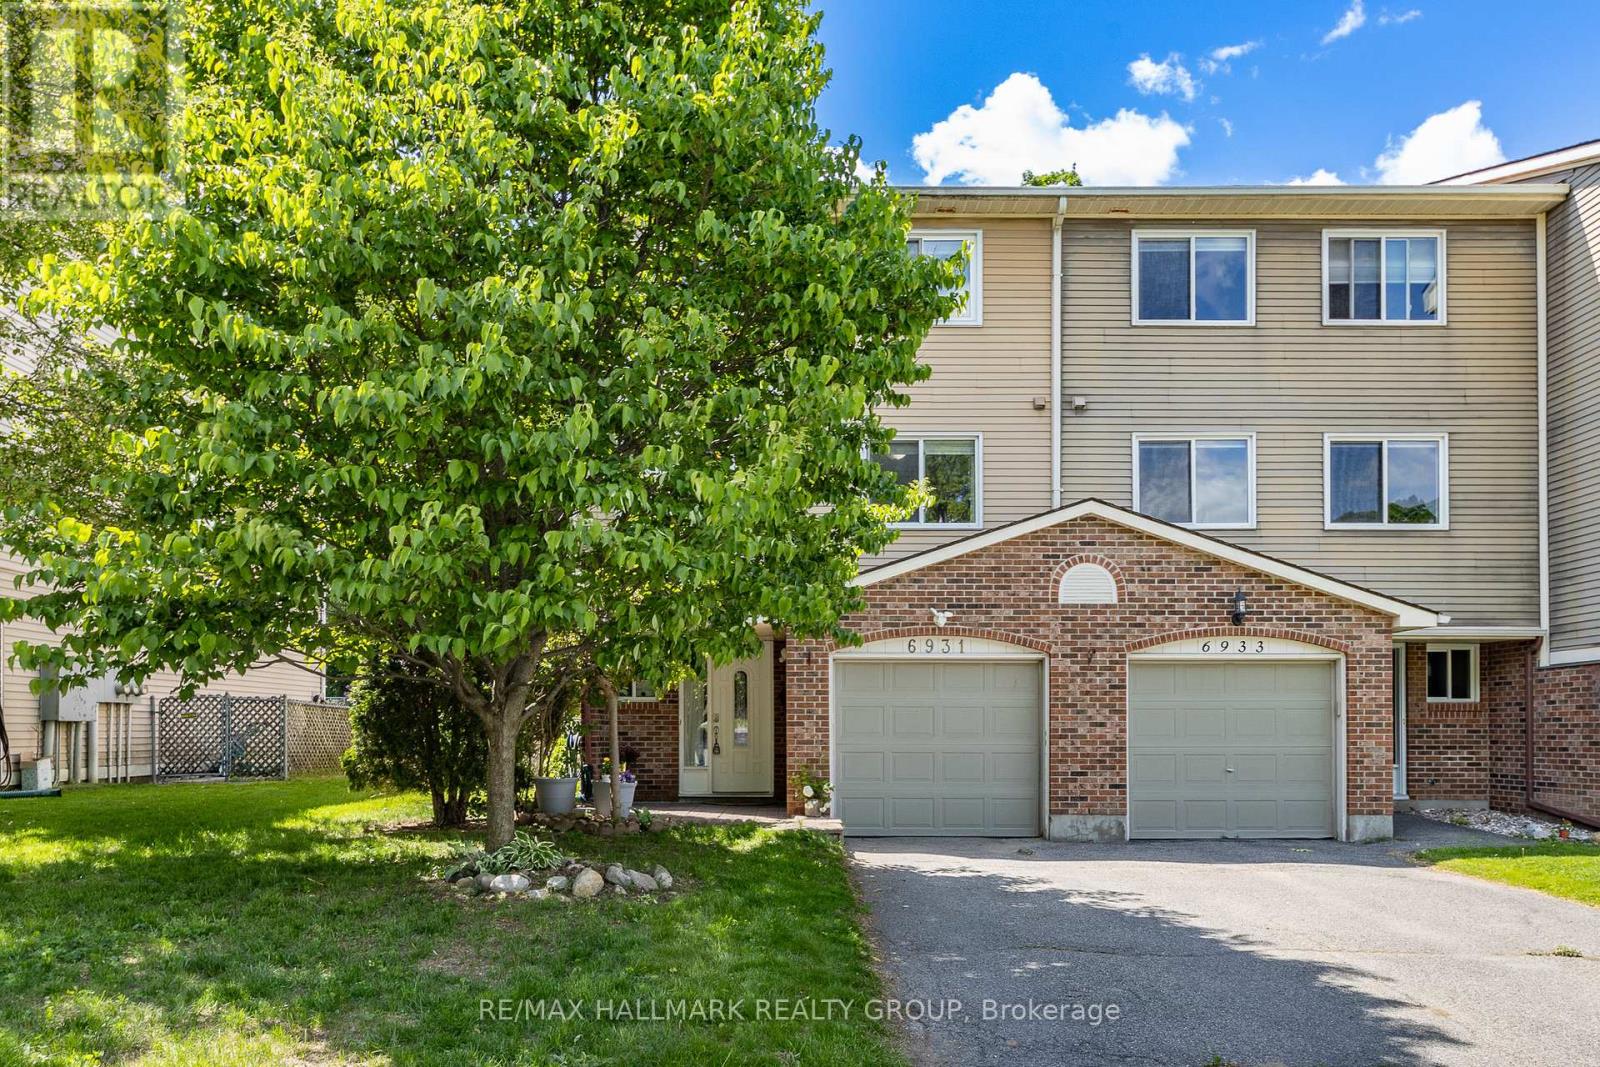
Open House this Sunday from 2:00 PM to 4:00 PM at 6931 Du Bois. This three-story end-unit townhouse offers exceptional privacy with no rear neighbors, backing directly onto serene greenspace. The main floor features a laundry area and a versatile space perfect for a family room or home office, with direct access to the private backyard. The second floor boasts a bright, open-concept living and dining area with a cozy wood fireplace, alongside a sunlit kitchen and breakfast nook. This carpet-free home includes three generous bedrooms, featuring a primary suite with a walk-in closet and a three-piece ensuite. A one-car garage is also included. The property is ideally located within walking distance of Place d'Orléans, public transit, and Highway 174, LRT, close to schools, grocery stores, and recreation facilities. Please note that Schedule B (attached) must be included with all offers, 48-hour irrevocable on all offers. Few photos have been virtually staged (id:15069)
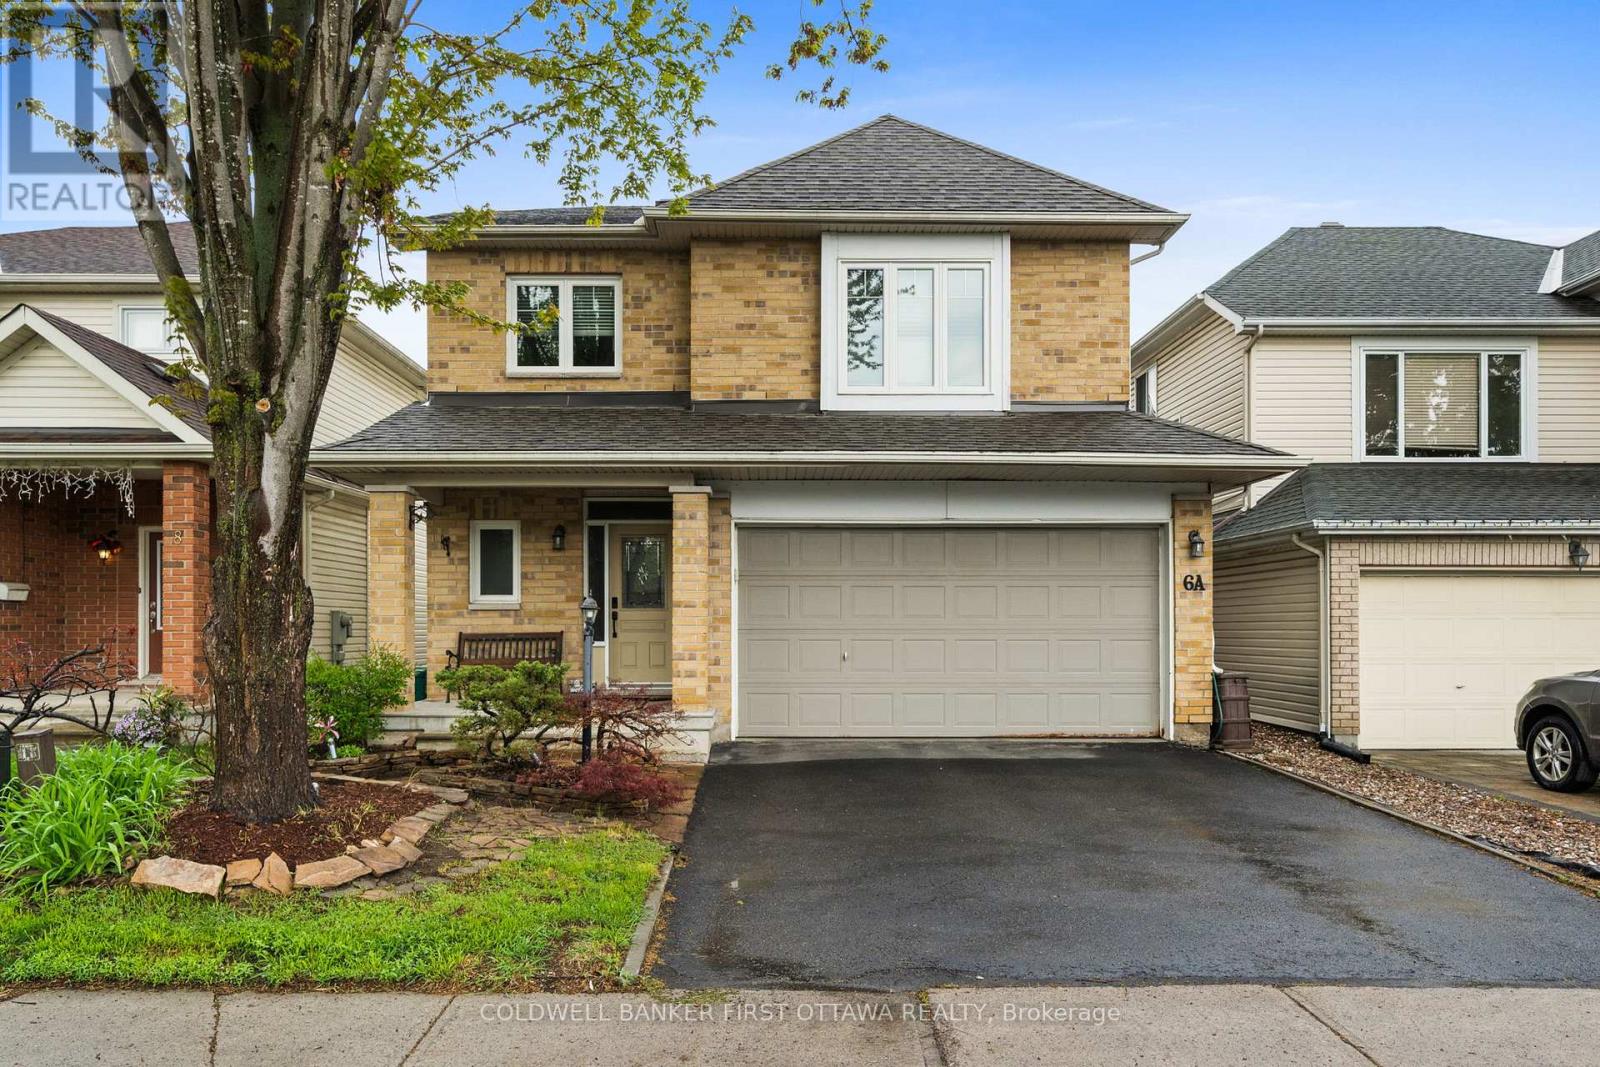
**OPEN HOUSE SUN JULY 12, 2-4PM** Quality Tamarack built home in a central Barrhaven location. This 4+1 bedroom home offers an impressive floorplan featuring an open concept main floor with a custom kitchen. A welcoming great room opens to the kitchen with gas cooktop, added cabinetry, breakfast bar and plenty of room for the chef to work! The second floor features 4 large bedrooms including a primary suite set behind a double door entry and offering a large walk in and ensuite. Well maintained by it's original owner with updates including windows, roof, appliances and more. Great location is walking distance to multiple schools and parks and all Barrhaven amenities are just minutes away. (id:15069)
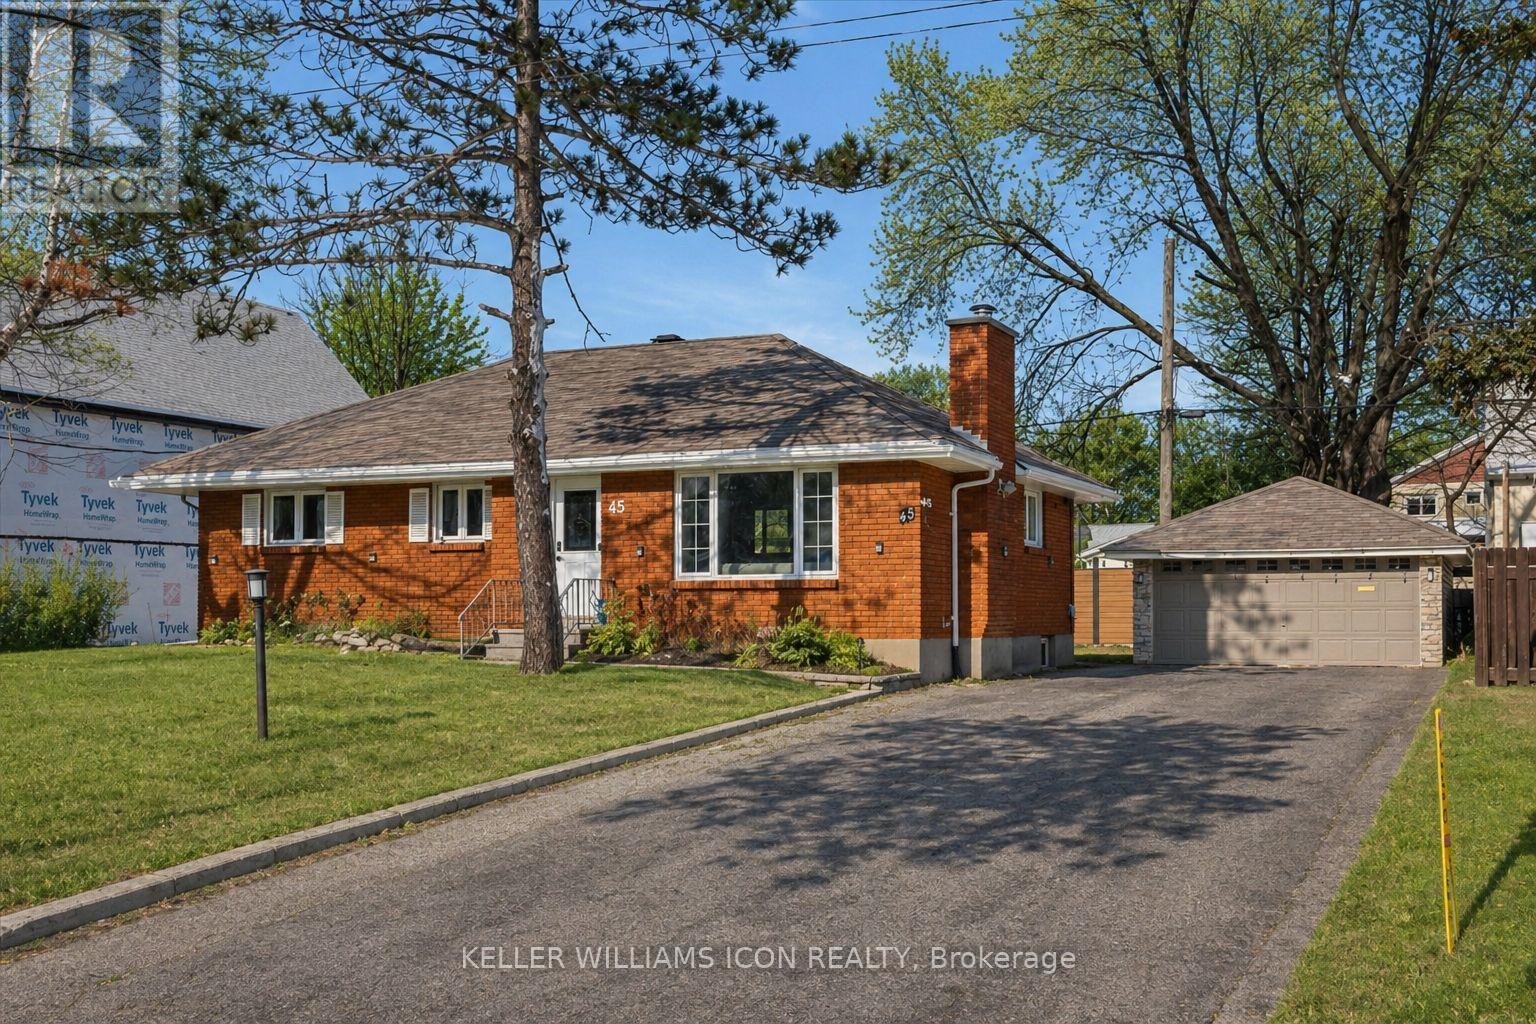
Priced to SELL! Welcome To 45 Epworth Avenue, A Bungalow With A Fully Finished Basement And Separate Entrance, Situated On A Generous 75' x 104' Lot In The Highly Sought-After Ottawa / Saint Claire Gardens. The Property Offers A Detached Garage And An Approx. 3,000 Sq. Ft. Extra-Long Driveway With Parking For Up To 10 Vehicles-A Rare Feature In This Central Location. With The City Of Ottawa's Updated Zoning By-law Anticipated In 2026, The Current N2E Zoning May Allow Future Low-Rise Residential Development Including Three-Storey Homes, Townhouse-Style Forms, Or Small Multi-Unit Residential Uses, Subject To City Approvals And Buyer Due Diligence, Presenting Long-Term Redevelopment Potential For Both End-Users And Investors. Prior To Listing, The Home Has Undergone Over $50,000 In Move-In-Ready Upgrades, Including A Renovated Kitchen, Both Upper And Lower Bathroom Renovations, Smooth Ceilings With Full Popcorn Removal, Updated LED And Pot Lighting, A New Roof, Premium WPC Backyard Fence, Driveway Sealing And Exterior Parging, Basement Vinyl Flooring And Drywall Ceiling, A New Sump Pump, And In 2026, Brand New Hardwood Flooring On The Main Level Along With A New Upstairs Refrigerator And Stove. Ideally Located Within Walking Distance To Algonquin College, Merivale Shopping, LRT Access, And The Baseline Major Transit Station, With Hospitals, Government Buildings, And Highway 417 All Within A 10-Minute Drive, This Well-Maintained Home Also Features An Open-Concept Main Level With Large Bay Windows, Three Bedrooms And A Full Bathroom, While The Finished Basement Includes A Full Kitchen, Second Full Bathroom, Two Bedrooms And A Living Area, Offering Excellent Flexibility For Multi-Generational Living Or Income-Supporting Use. (id:15069)
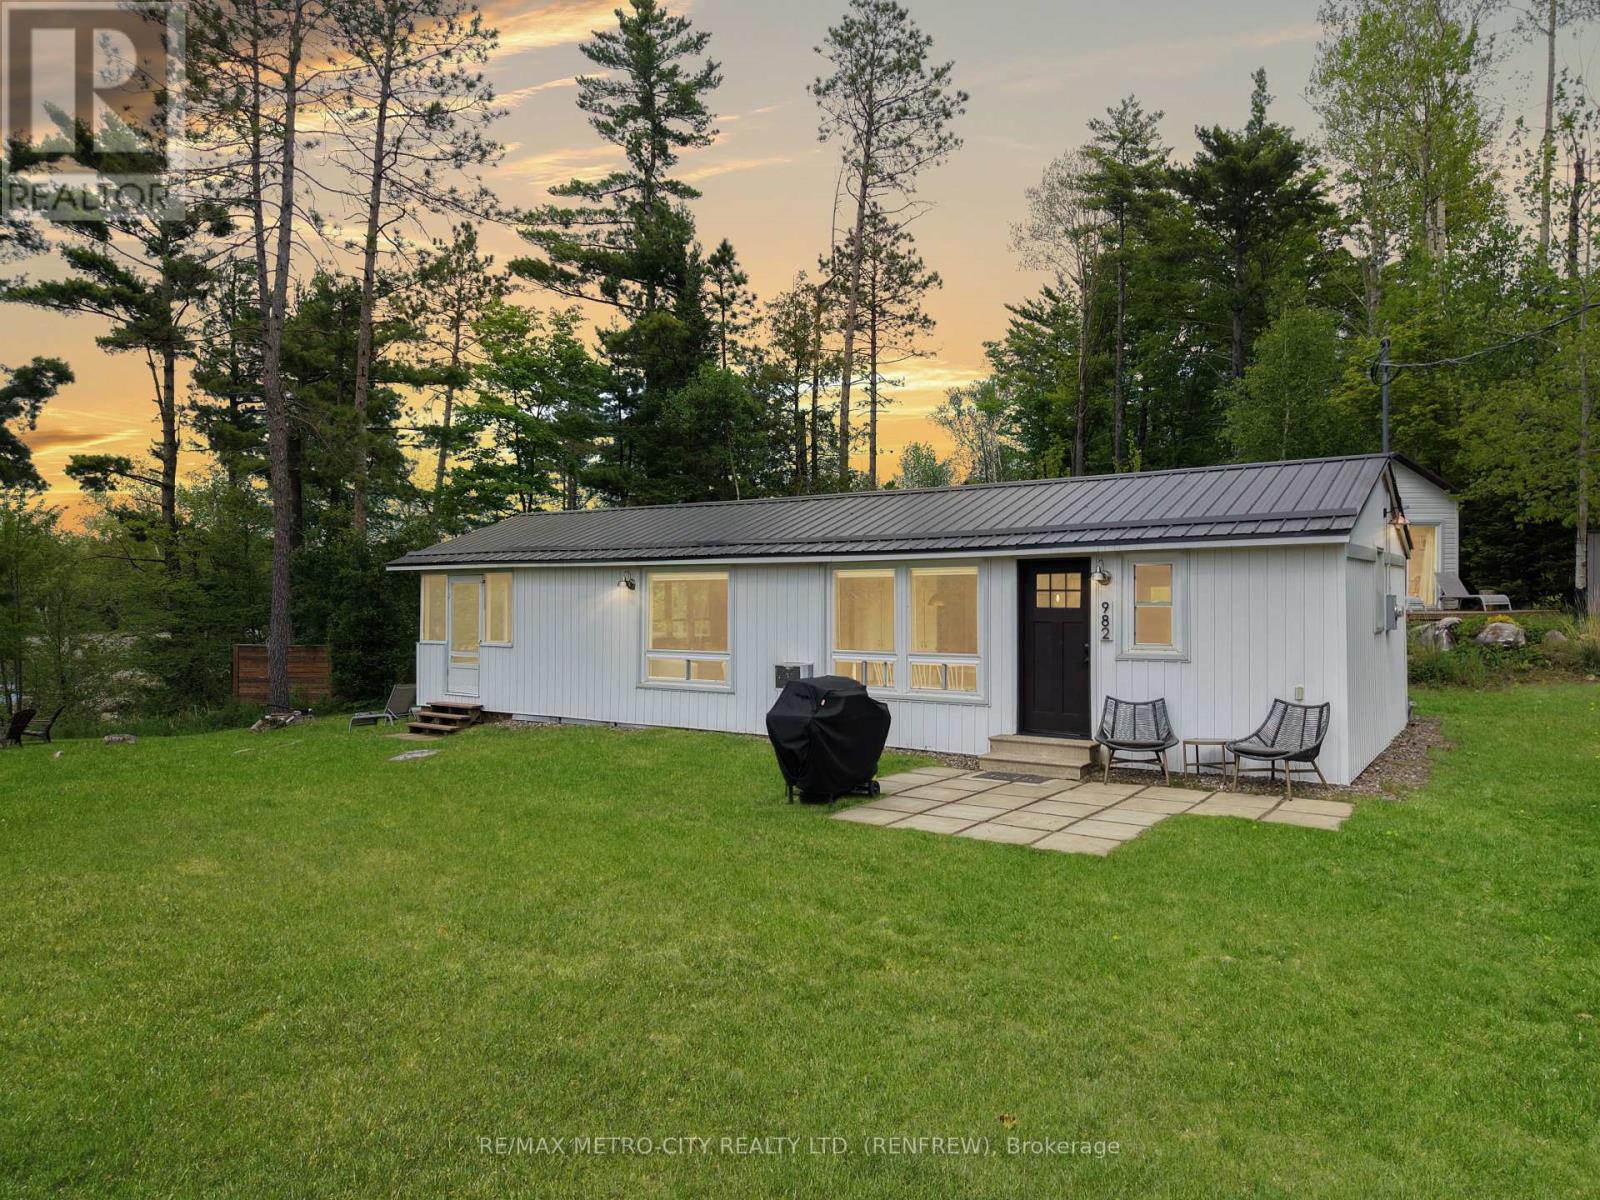
OPEN HOUSE THIS SATURDAY JULY 10 FROM 1-3 P.M.. COME SEE WHAT THIS BEAUTIFUL PROPERTY HAS TO OFFER. Escape to the waterfront lifestyle with this charming 2-bedroom, 1-bath home complete with a bunkie, nestled in a private bay at the end of Stones Lake. Known for its peaceful atmosphere, Stones Lake offers an ideal balance of recreation and relaxation, providing excellent opportunities for boating, swimming, fishing, paddling, and other water activities without the heavy boat traffic found on larger lakes. Offering a very affordable entry into the waterfront market, this turn-key property is ready to be enjoyed from day one. Inside, you'll find a tastefully decorated interior designed for comfortable year-round living, while the screened-in porch provides the perfect spot to relax and take in the tranquil surroundings. Outdoors, gather around the lakeside fire pit and enjoy beautiful views across the water in your own private setting, or unwind at the end of the day while taking in the sunset from your dock. This home is also perfect for hosting multiple guests, with sleeping accommodations for up to 10 people. Whether you're a first-time home buyer looking to enter the market, someone seeking to downsize and enjoy a simpler lifestyle, or in search of a waterfront residence to call home year-round, this property offers exceptional versatility. Ideally located just outside of Calabogie, this property places you within minutes of some of the region's most sought-after attractions, including the Calabogie Motorsports Park, Calabogie Highlands Golf Resort, and Calabogie Peaks Resort. With hiking trails, Eagle's Nest Lookout, boating, fishing, skiing, and endless four-season recreation nearby, this is an exceptional opportunity for a family home, investment property, or personal waterfront retreat. (id:15069)
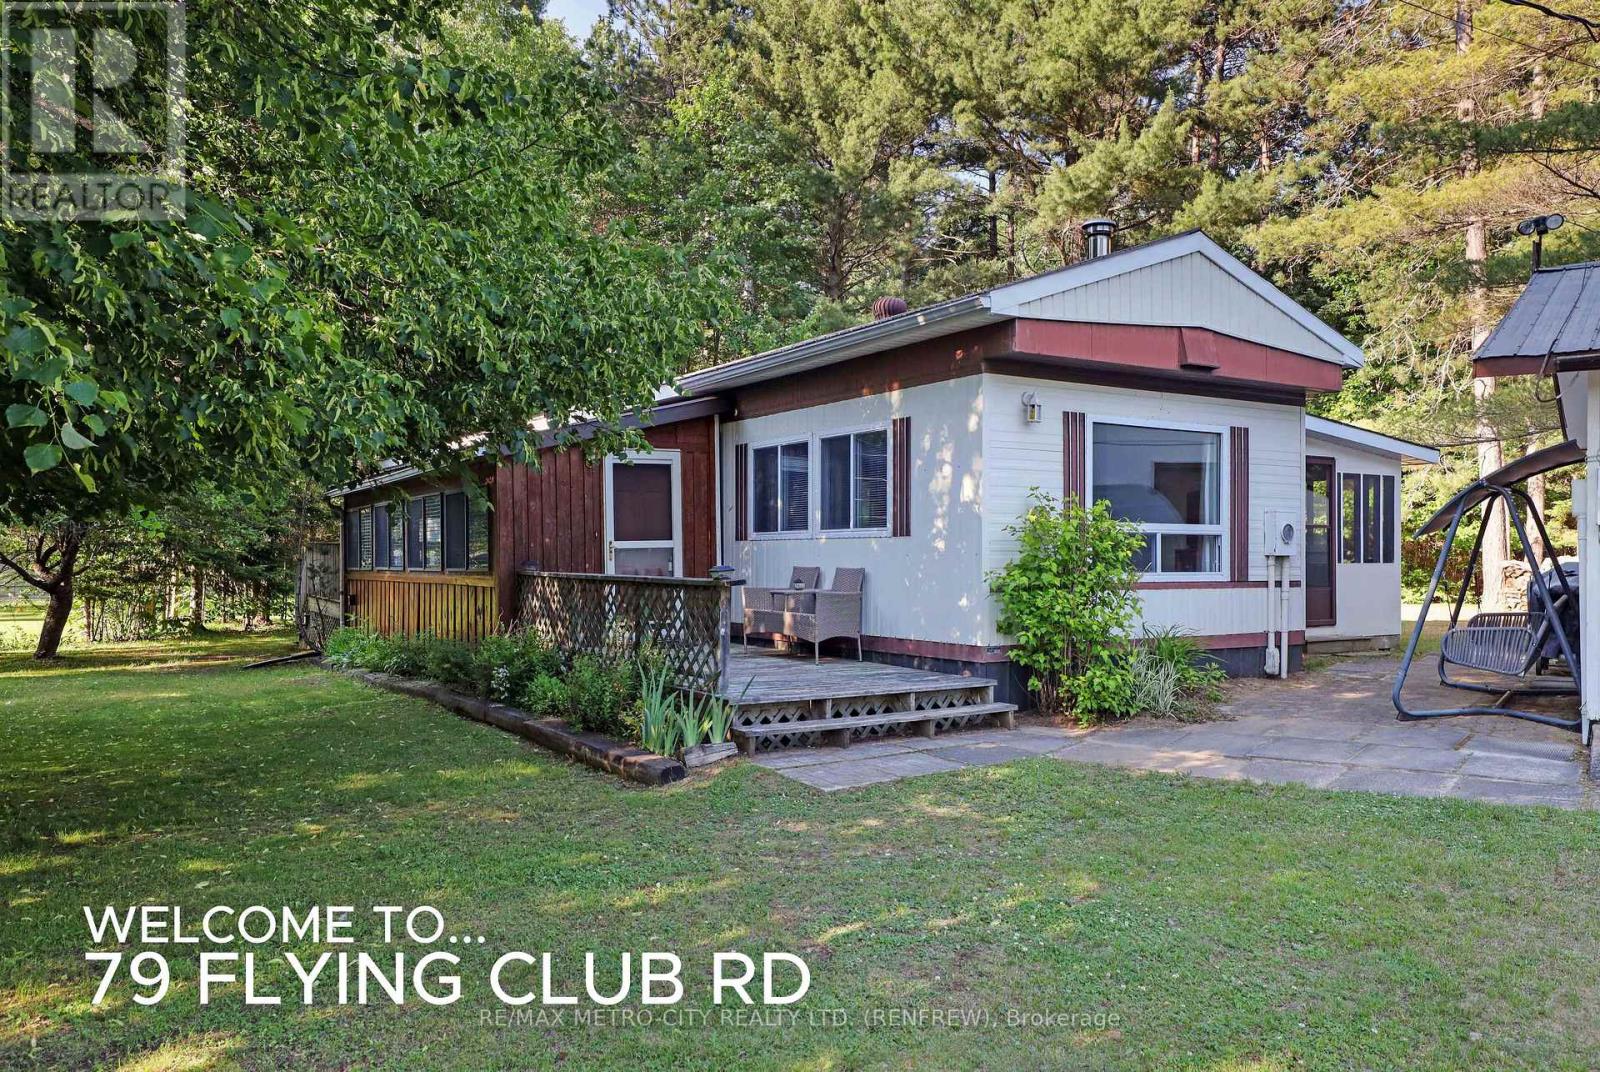
Come enjoy the summer this year with this turn-key property that includes all contents (except for personal items), all outdoor patio and gazebo furniture. This well cared for 3-bedroom property is on a quiet, paved, and township maintained waterfront road in Griffith, and offers the perfect and affordable retreat. Overlooking the pristine Madawaska River, this home is move in ready and is ideal for year-round living or seasonal getaways. The property features a mature lot with plenty of space and shade, making it a peaceful place to relax. The river is just steps away, offering easy access to endless hours of exploration on both the river and Centennial-Black Donald Lake (The waterfront is across the street and is township-owned). For outdoor enthusiasts, you will also find trails for biking, hiking, ATVing, snowmobiling, as well as pickleball courts and an outdoor skating rink. Whether you would like to simply relax by the water or by the woodstove. Inside, you'll find a cozy and functional layout with an eat-in kitchen, a living room complete with an airtight woodstove for those chilly evenings, three bedrooms, and a 4-piece bathroom. Excellent Cell Service and Hi Speed Internet are available at this location. The home also features a front sunroom and a rear screened-in gazebo, perfect for enjoying the outdoors in comfort. Additional highlights include a detached garage for extra storage, a forced air furnace, and central air to keep you comfortable year-round. With its peaceful community, proximity to nature, and nearby year round recreation, this property is perfect for anyone seeking a retreat that offers both tranquility and adventure. Easy to view! Please allow 24 hours irrevocable on all offers. (id:15069)
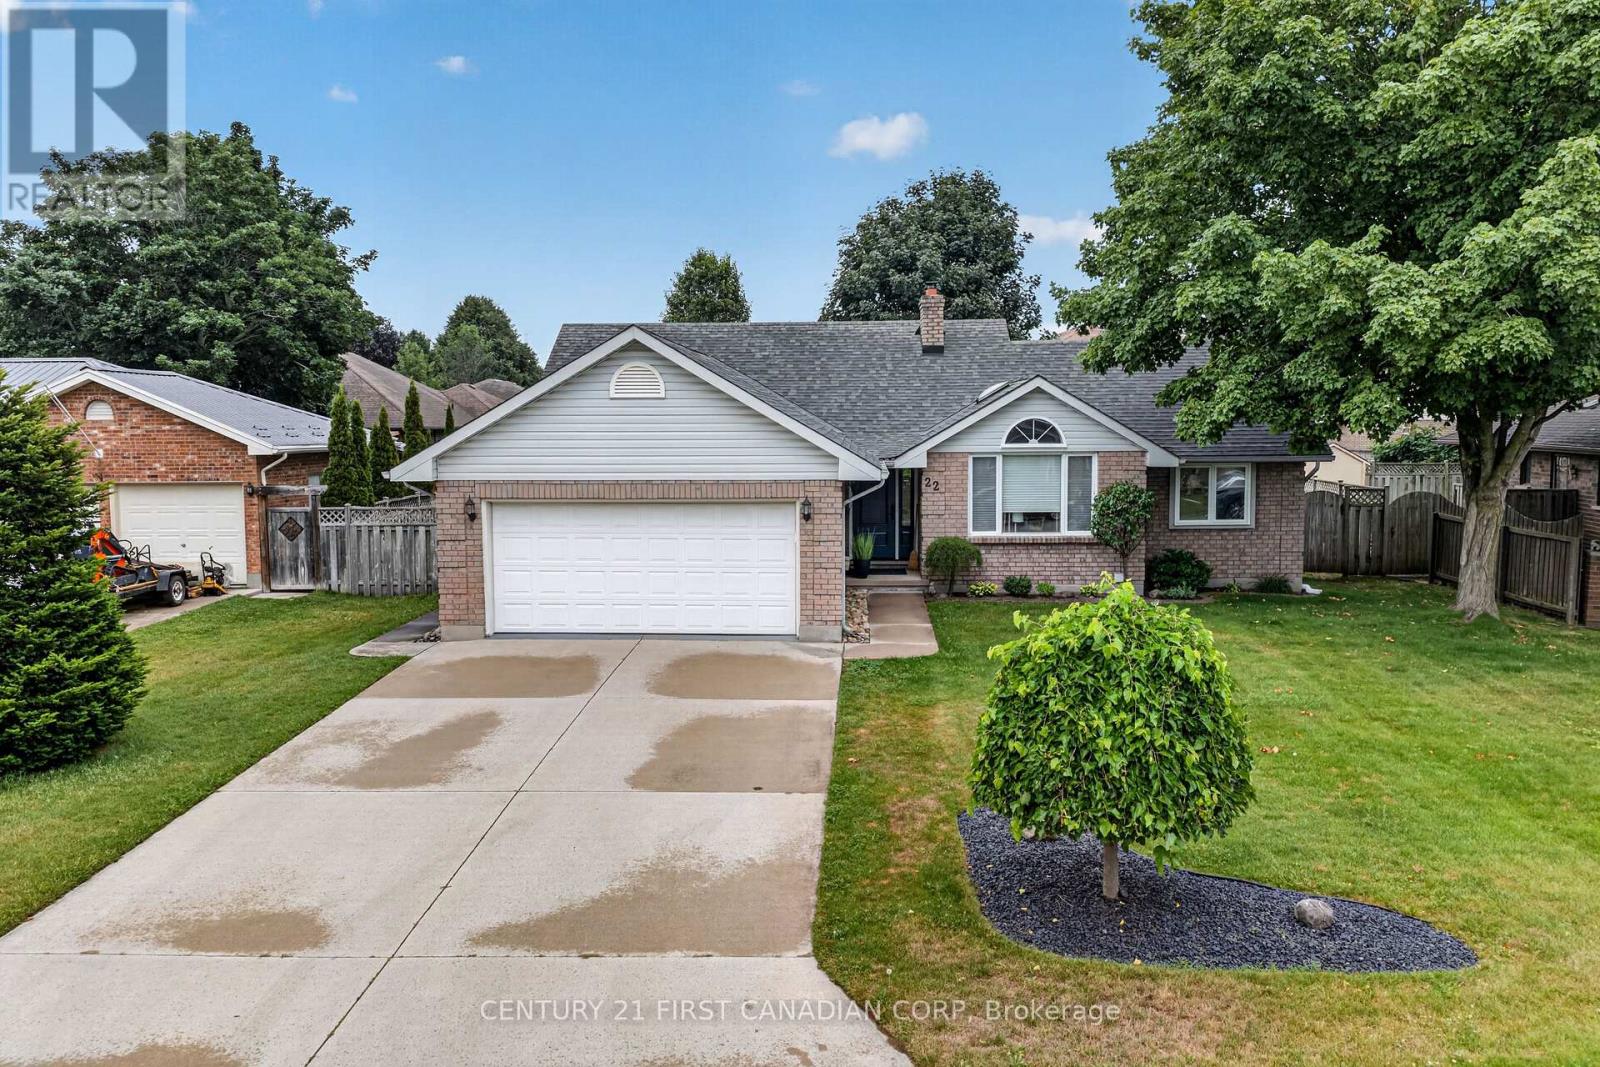
Welcome to this beautifully cared-for bungalow, tucked away on a quiet court in one of Strathroy's desirable family-friendly neighbourhoods. Proudly cared for by the same family for over 35 years, this home reflects a true sense of pride of ownership throughout.The welcoming living room is filled with natural light and features hardwood flooring, a vaulted ceiling with a skylight, and a wood-burning fireplace. From there, the formal dining area connects to the functional kitchen, offering abundant cabinetry and storage, with sliding patio doors providing easy access to the backyard deck - perfect for everyday living and outdoor entertaining. Down the hall, you'll find three generous bedrooms, including a spacious primary suite with a walk-in closet and private 3-piece ensuite, along with a second full bathroom.The finished lower level extends your living space with a spacious recreation room, a convenient 2-piece bathroom, and a versatile fourth bedroom that adapts to your lifestyle - perfect as a guest room, home office, fitness room, playroom, or hobby space. A dedicated workshop and expansive utility/storage room provide exceptional space for organization, projects, and seasonal storage. Step outside to enjoy the fully fenced backyard with mature trees, beautiful green space, and a large deck-an ideal setting for summer barbecues, family gatherings, or simply relaxing outdoors. A convenient sandpoint provides an economical water source for maintaining the lawn and gardens. Additional highlights include a freshly painted main floor, a double attached garage with inside entry, updated North Star front entry and patio doors, central air conditioning, and numerous thoughtful updates completed over the years. Conveniently located close to parks, schools, recreation facilities, walking trails, and everyday amenities, this exceptional home is ready to welcome its next family. (id:15069)
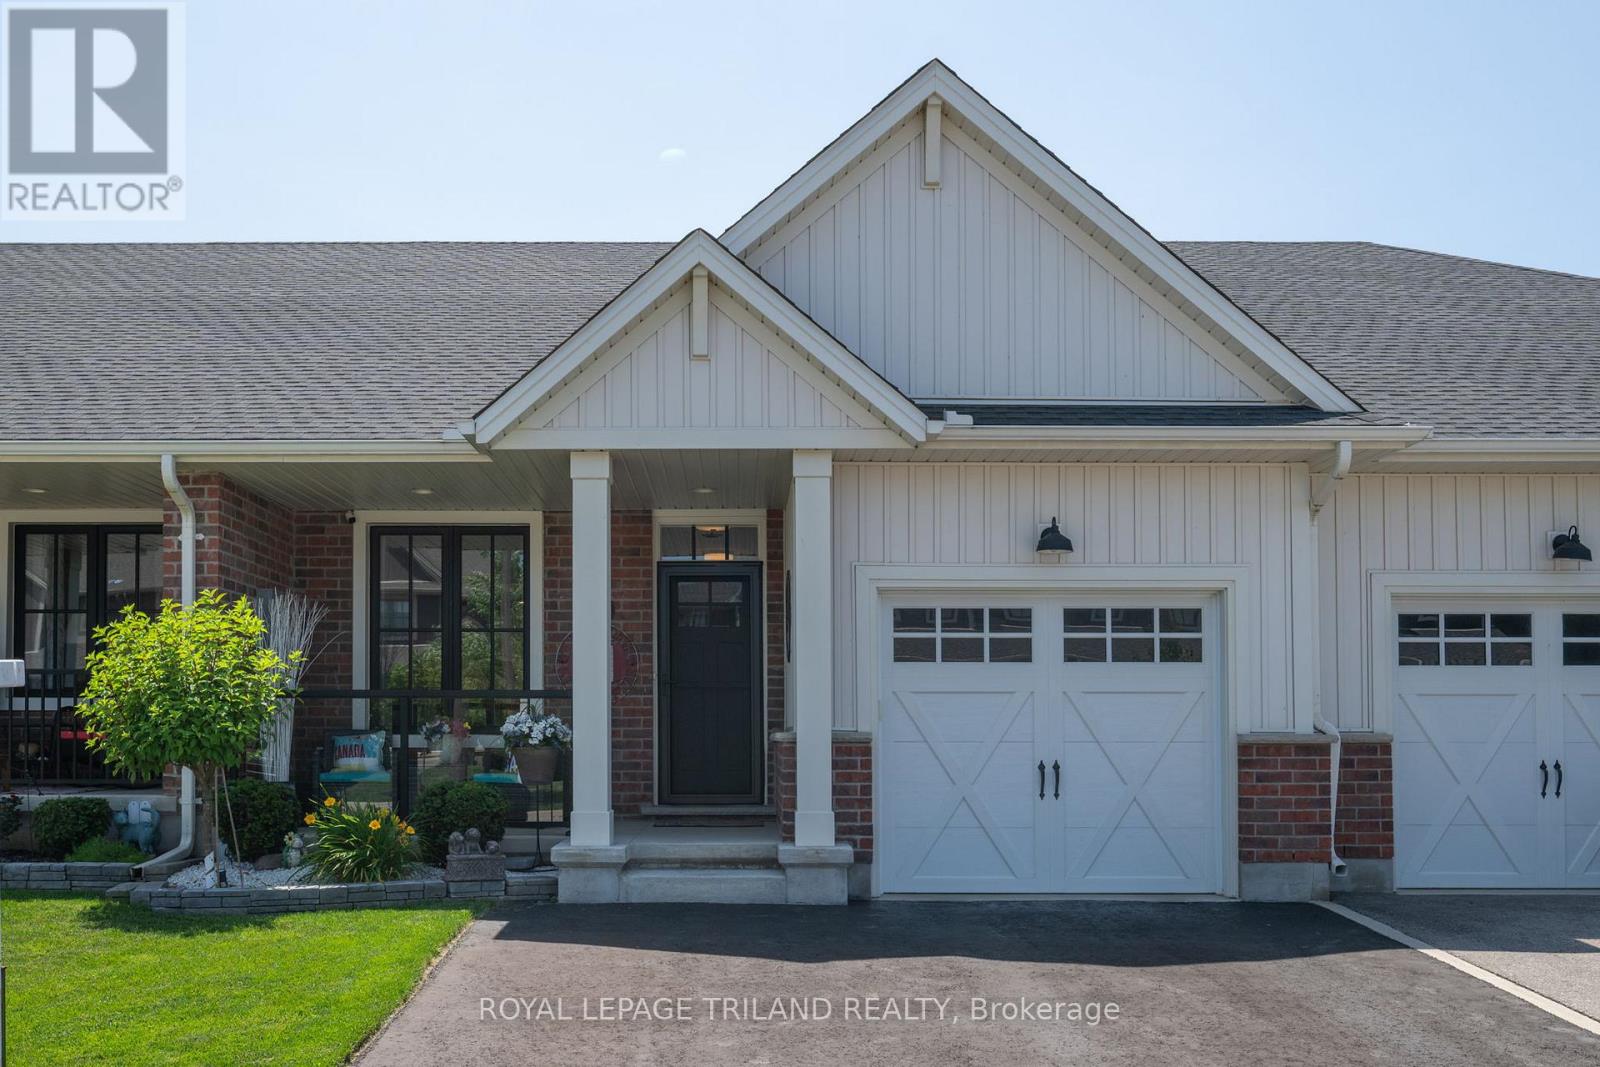
Stunning Modern Bungalow - Pride of Ownership Throughout! This beautiful home welcomes you with standout curb appeal, featuring board & batten siding, brick accents, a covered front porch, carriage-style garage doors, and meticulously landscaped gardens. Inside, the bright and inviting open-concept main floor is anchored by a gorgeous fireplace that seamlessly connects the living room, kitchen, and sitting area. The chef-friendly kitchen boasts stone countertops, convenient slide-out shelf organizers, and all appliances are included.Enjoy carpet-free living across the entire main level, highlighted by upgraded engineered hardwood floors. The spacious primary bedroom offers a private ensuite, while a second bedroom-complete with a built-in Murphy bed-works equally well as a dedicated home office. A pristine full guest bathroom completes the main floor.Out back, enjoy total privacy with no rear neighbors, a relaxing gazebo, and beautiful gardens-creating the perfect oasis to unwind or entertain. The fully finished basement adds excellent versatility with a third bedroom and another full bathroom, making it ideal for guests or extended family. (id:15069)
Welcome to this stunning two-storey residence offering 3 +1 bedrooms and 3.5 beautifully appointed bathrooms, thoughtfully designed for modern family living. The professionally finished lower level adds exceptional living space, ideal for guests, recreation or a private retreat.The spacious primary suite is a true sanctuary, featuring a five piece ensuite designed for relaxation and comfort. Elegant details throughout the main level of the home include, crown moulding and a dramatic shelf rock stone fireplace (high up into the vaulted ceiling) that serves as a focal point of the inviting great room.Working from home is effortless with a dedicated second-floor office, proving privacy and functionality. The well-equipped kitchen comes complete with stainless steel appliances, while the washer and dryer are also included for that move-in ease.Guests are welcomed through a spectacular foyer accented with imported Italian wallpaper, creating a memorable first impression and showcasing the homes exceptional attention to detail. This impressive property combines timeless elegance, thoughtful upgrades and outstanding living spaces for today's discerning buyer. Paved concrete driveway, concrete patio to the rear (id:15069)
Welcome to 8816 Timberwood Trail, an inviting and well maintained home nestled on a spacious, tree lined property just minutes from the heart of Grand Bend. This charming 2+1 bedroom, 2 bathroom home offers a functional and comfortable layout perfect for families, retirees, or those seeking a peaceful retreat. The main level features a bright, open concept design that seamlessly connects the living room, kitchen, and dining area, ideal for both everyday living and entertaining. Large windows bring in natural light and offer views of the surrounding greenery. Downstairs, you'll find a generously sized rec room, providing the perfect space for a family hangout, home theatre, or games area, along with an additional bedroom for guests or a home office. Step outside and enjoy the tranquility of the beautifully sized lot, complete with mature trees at the back that provide excellent privacy from the road behind. Whether you're relaxing or hosting, the expansive front and side porch offer wonderful spaces to sit, unwind, and take in the peaceful surroundings. The long concrete driveway adds both convenience and curb appeal, with ample parking for up to 5 vehicles. Located just a 10 minute drive to Grand Bend Beach and only 50 minutes to London, this property offers the perfect blend of quiet country living with easy access to nearby amenities. A fantastic opportunity to enjoy space, privacy, and comfort in a desirable location. Book your private showing today! (id:15069)
A central Grafton location, close to Highway 401 set on 1.64 lush acres with the creek running through it and within walking distance to the arena, park, the library and both Schools in the quiet Hamlet! A traditionally laid out, raised bungalow with modern updates your family will thrive in. Appreciate a larger than average front entry with built-in seating & storage. As you make your way up the stairs, the sun filled family room overlooks the custom designed, and extensively upgraded kitchen. With a large centre island w/ vegetable sink & b/i dishwasher, built-in wall oven, 48" gas cooktop w/ pot filler, tile backsplash and quartz countertops, this is the true heart of the home. Overlooking the above ground pool from the oversize kitchen sink along with french door access to the deck, it is built for entertaining without sacrificing function or customized storage solutions. Floor to ceiling cabinet doors lead to the main floor laundry/mudroom and inside access to the 2 car attached garage. Boasting 3 functional bedrooms on the main level, the primary provides an updated 4pc. ensuite while consistent flooring runs throughout all bedrooms and the main level, updated 3pc. bath which includes a glass & tile shower. The partially finished basement provides you with a large rec room- the perfect space to make your own- an updated 2pc. bath along with a dedicated storage room and space to create a 4th bedroom or home office. Cosmetically and mechanically, this property provides you with a move-in ready property package- gas furnace installed in 2019, A/C in 2021, Roof less than 8 years old, along with select windows and stainless steel appliances. From the composite front porch, outfitted with footings underneath allowing for a front door extension to the oversize storage shed with hydro, and a mature lot that extends over the bridge in the rear yard, this is the perfect family home with endless possibilities and the outdoor living space you've always dreamed of! (id:15069)
Welcome to a home that offers the perfect balance of comfort, convenience, and lifestyle. This immaculate all-brick bungalow is ideal for first-time buyers, retirees, or anyone seeking the ease of low-maintenance living without sacrificing space. Featuring 3+1 bedrooms, 2 full bathrooms, a spacious 1-car garage, and a durable steel roof, this move-in-ready home is all set to be enjoyed from day one. The bright, open-concept main floor is designed for both everyday living and entertaining, with a spacious living and dining area and an inviting eat-in kitchen complete with granite countertops. Three bedrooms are located on the main level, including a generous primary bedroom with his-and-hers closets. Step outside to the covered deck and enjoy elevated city views, the perfect setting for morning coffee or relaxing summer evenings. The fully finished walkout lower level extends your living space with a large family room featuring a cozy gas fireplace, a fourth bedroom, a full 4-piece bathroom, laundry area, and plenty of storage. Walk out to a private deck and an almost fully fenced backyard that offers room for pets, gardening, and outdoor gatherings. The location truly sets this property apart. Spend your days walking the waterfront trails at Beavermead Park, visiting the nearby dog park, exploring the renowned Canadian Canoe Museum, or enjoying a round of golf just minutes from home. Easy access to the 115 highway makes it perfect for commuters. With nearby school, shopping, restaurants, and everyday amenities close by, this home offers the lifestyle you've been looking for in one of Peterborough's most convenient locations. (id:15069)