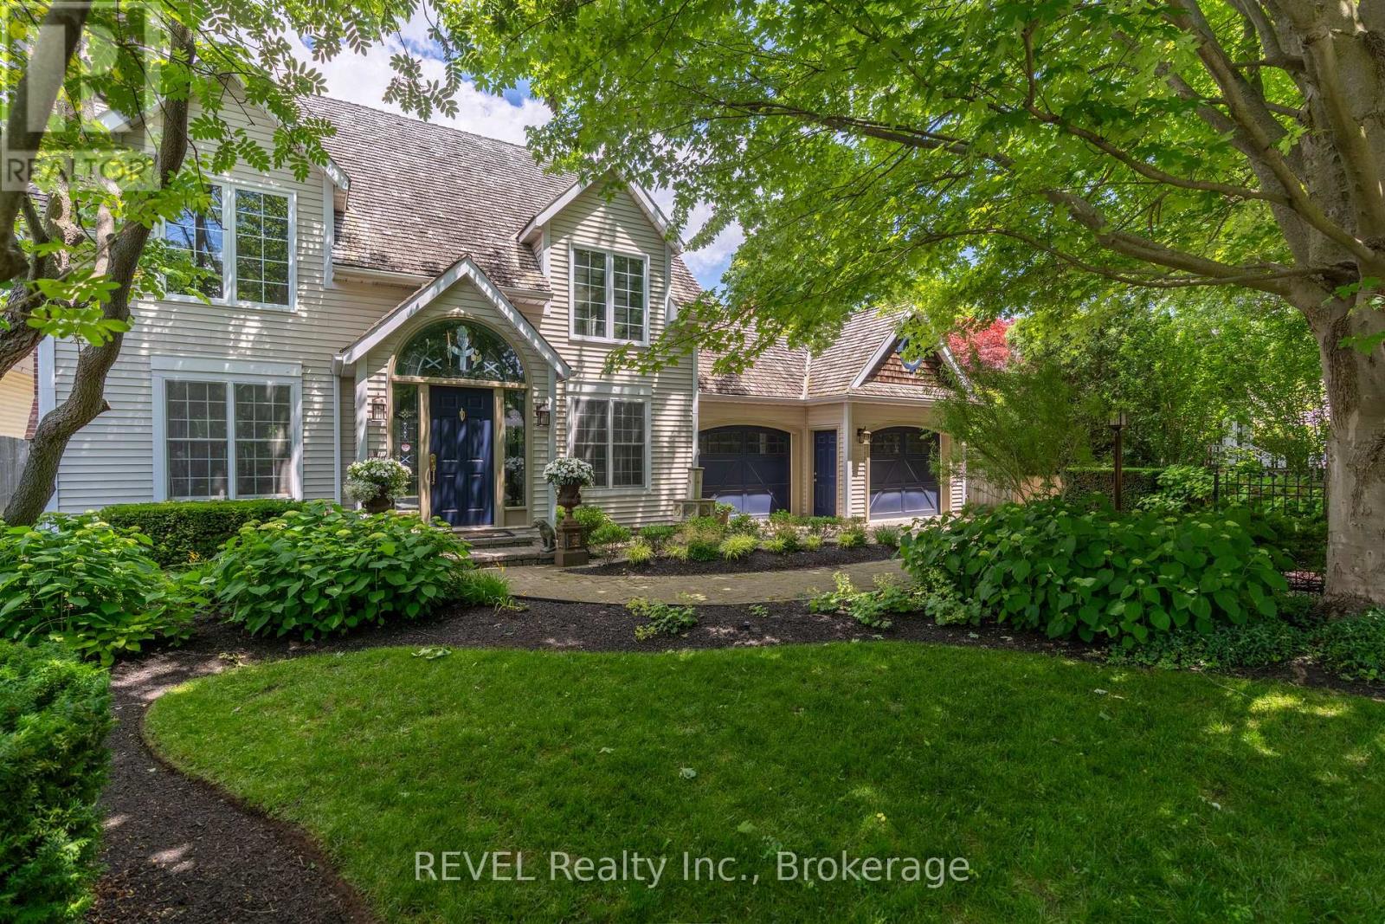
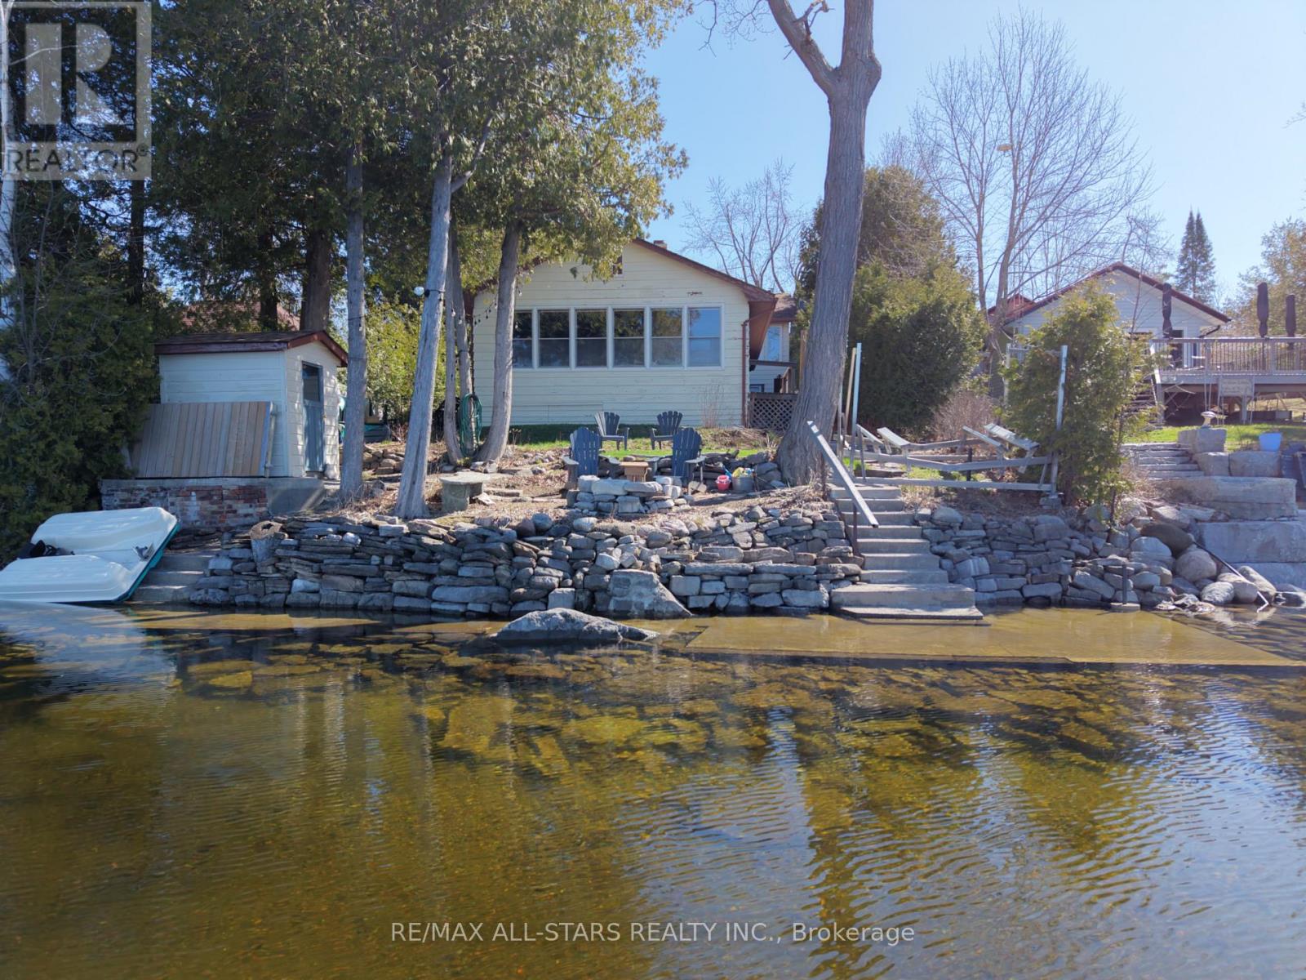
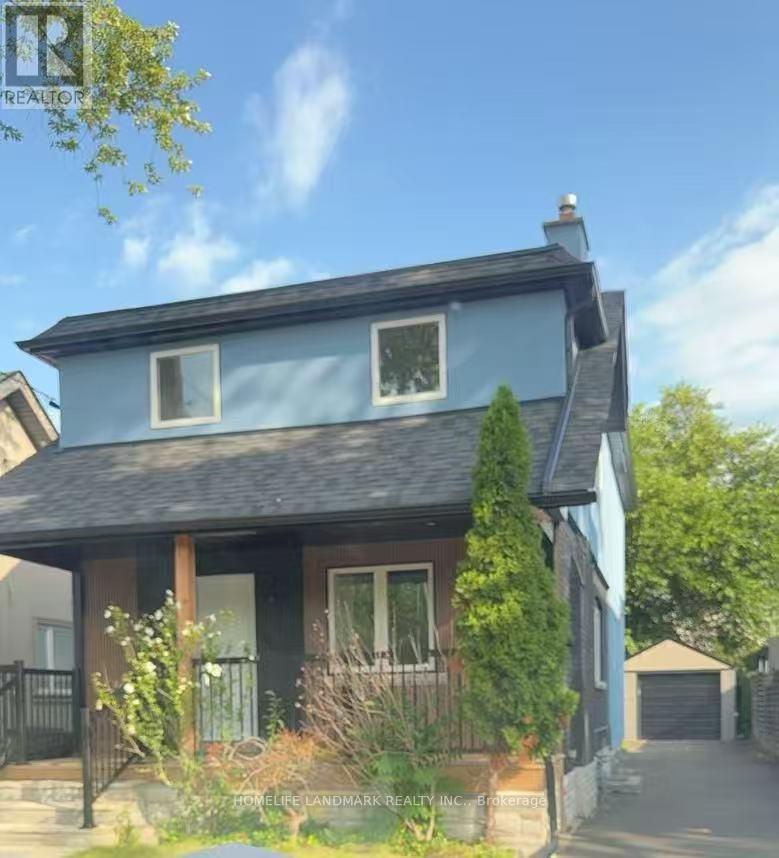
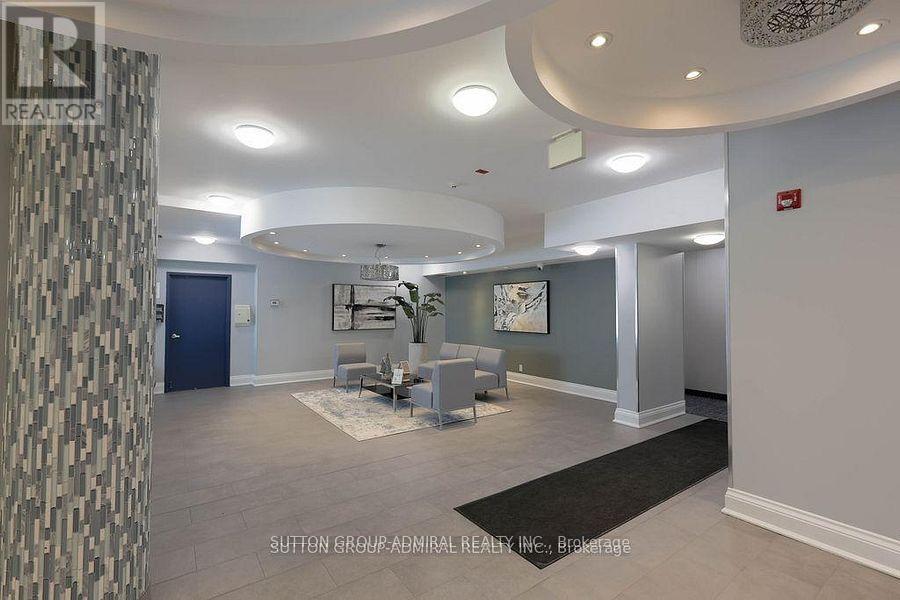
Located in Old Town Niagara-on-the-Lake, a setting known for its shops, world class dining, Shaw festival, golf courses and marinas including award winning wineries and vineyards. This exceptional 5-bedroom, 5-bathroom residence offering over-the-top comfort, elegant entertaining spaces, and a private backyard retreat - all within walking distance to Old Town, Community Center and library. Designed for both grand gatherings and quiet relaxation, the home features multiple living areas with six fireplaces, including a warm and inviting living room and an expansive family room with double doors that open seamlessly to the gardens. At the heart of the home is a stunning Irpinia kitchen outfitted with premium Miele appliances, custom cabinetry, abundant storage, and a large island that naturally becomes the centre of conversation. The fully fenced backyard feels like a hidden sanctuary, complete with a lap pool with automatic cover, tranquil pond and waterfall, Japanese red maple, birch trees, and fragrant hydrangeas. Thoughtfully designed landscaping and irrigation make it as practical as it is beautiful. The main floor offers two bedrooms, including an accessible suite with ensuite and garden access, as well as a versatile second space ideal as a bedroom, studio, or retreat. Upstairs the grand staircase, the primary suite is a private haven featuring a sitting area with fireplace, balcony overlooking the yard, expansive walk-in closet, and a luxurious spa-inspired ensuite, alongside a additional bedroom with ensuite. The lower level adds even more living space with a cozy media room, additional bedroom or gym, sauna, wine cellar, and a beautifully appointed laundry room. Complete with a double car garage and updated mechanicals, this is a rare opportunity to own a home that blends sophistication, functionality, and resort-style living in one remarkable package. (id:15069)
A rare opportunity to own a waterfront escape on beautiful Four Mile Lake. This unique property features a year-round 3-bedroom, 2-bath home with an attached yet self-contained 3-bedroom, 1-bath cottage-ideal for extended family, guests, or added rental income.Turn the key and step inside to bright, refreshed interiors designed for effortless, year-round living. Every space is thoughtfully updated to offer comfort, functionality, and a true lakeside feel. Outdoors, enjoy a prime stretch of crystal-clear shoreline with a sandy, rock-bottom entry and shallow, wade-in access-perfect for swimming, relaxing, and making lasting family memories at the water's edge. Western exposure provides breathtaking sunset views over wide, open water, creating a stunning backdrop from afternoon into evening. Ideally located just 30 minutes to hospital and urgent care, and approximately 1.5 hours from the GTA, offering the perfect blend of peaceful waterfront living and convenient access to amenities. Notable updated kitchens, flooring, fresh paint (2021/2022), and new appliances (2024). A must see property. (id:15069)
Welcome to a fully reimagined park-side residence in one of Etobicoke's most desirable and evolving neighbourhoods, surrounded by beautifully renovated, expanded and custom-designed homes. Tucked away on a quiet, family-friendly street just north of the vibrant Queensway corridor, this exceptional 2-storey detached home has been extensively renovated inside and out, with nearly every major component upgraded or replaced, including drywall, plumbing, insulation, roof, windows, furnace and premium HVAC. At the heart of the home is a meticulously crafted, architect-designed rear addition, expansive windows and abundant natural light. The bright and airy open-concept design creates an effortless flow for modern family living and entertaining, complemented by brand-new appliances, sophisticated contemporary finishes, exceptional craftsmanship and striking curb appeal. Perfectly positioned for both lifestyle and convenience, just steps to Queensway Park and close to well-regarded schools, scenic trails, the waterfront, shopping, dining, transit and major commuter routes. A rare turnkey offering where thoughtful design, quality craftsmanship, modern luxury and an exceptional Etobicoke location come beautifully together. (id:15069)
This bright and well-maintained corner suite is a gem, offering clean, modern, and inviting living space that effortlessly blends comfort +convenience. With an ideal eastern exposure, this home is bathed in soft, natural light from morning through late afternoon, creating a warm and uplifting atmosphere everyday. Full coat of fresh paint across the interior enhances the crisp, modern aesthetic, making this place absolutely move-in ready. Situated in a highly desirable and transit-friendly neighbourhood, this condo building is just a short walk to Warden Subway, providing direct access to TTC Line 2. Commuting is a breeze, whether you're heading downtown or across the city. Adding to the appeal is the Eglinton Crosstown LRT Line 5, which opened recently. This new development includes the Golden Mile stop at Warden Ave, which will further promote the area's connectivity and long-term property value. Beyond transit, the location offers an excellent lifestyle. Huge selection of big box retail stores, cozy cafes, local eateries, and essential amenities are within walking distance. Whether you're grabbing a coffee, running errands, or meeting friends for dinner, everything you need is close at hand: Eglinton Town Centre is approx 1 km-accessible by foot, with an estimated walking time of 10 to 15 minutes, depending on your pace. The area also enjoys a growing mix of services and urban expansion enhancing its appeal. For those working in or exploring downtown Toronto, the commute takes only about 20 mins, offering the perfect balance of cosmopolitan accessibility plus neighbourhood tranquility. Residents of this peaceful building have access to a rooftop patio, an oasis above the city, where skyline views provide a serene setting to unwind after a busy day. With its light-filled interior, unbeatable location, and strong future growth potential, this condo really captures the essence of modern city living. Book your showing now before it's too late! (id:15069)
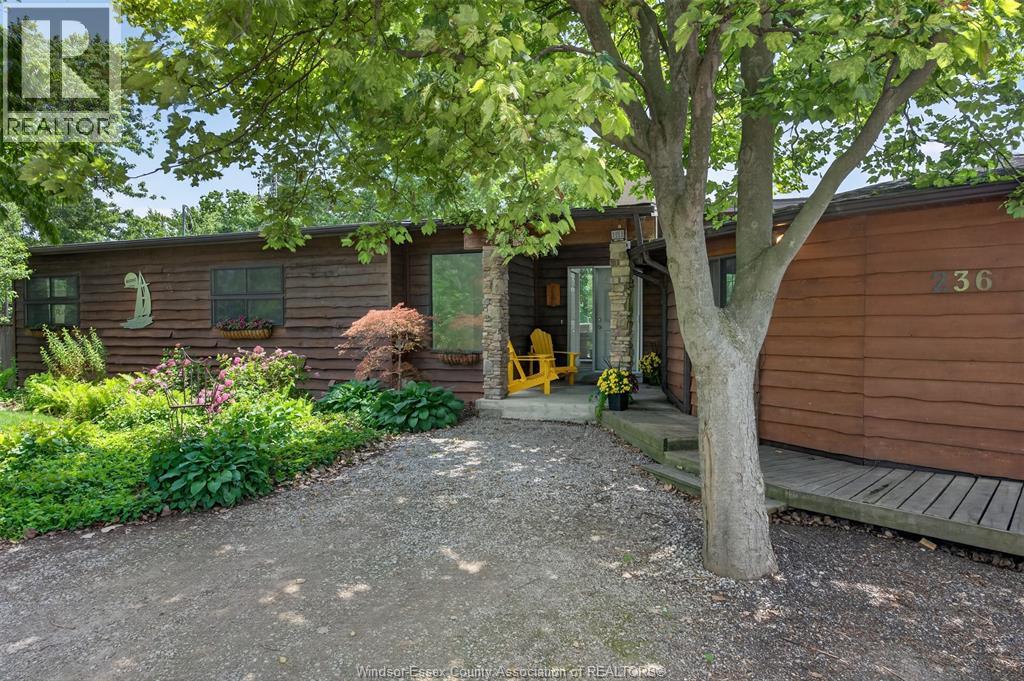
Boat.Swim. Golf. Fish. Relax. Repeat. Your own private waterfront retreat awaits. This upscale 3-beds, 2-baths ranch sits on a spacious lot with a partial basement, offering the perfect blend of comfort and resort-style living. Soaring ceilings and a striking stone fireplace anchor the living room, while the expansive kitchen and dining space impress with rich cedar ceilings, two skylights, and a walk-in pantry. Step outside to beautifully landscaped grounds featuring an inground pool, cabana and patio — your own backyard oasis. Ideally situated next to Rochester Golf Club, with easy access to Highway 401 and just minutes to town centre, this property offers the rare combination of privacy and convenience. Additional income potential exists with short-term rental possibilities (to be verified with the town). A true four-season escape for boating, golfing, and fishing enthusiasts alike. (id:15069)
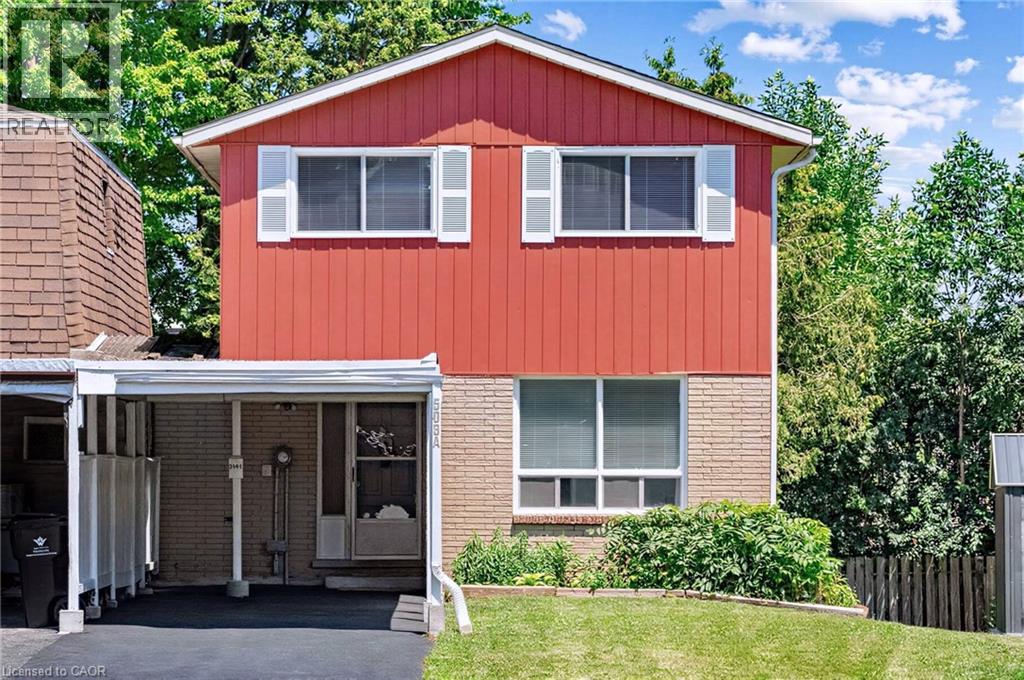
This rare, newly renovated, and well-maintained LINK home offers unmatched privacy on a peaceful cul-de-sac. With all 3 levels beautifully finished, this flexible layout can accommodate up to 5 bedrooms. With no shared walls in the primary living areas and a completely detached second floor, it looks almost like a detached home from the outside. The entire home is carpet-free, with waterproof vinyl flooring, modern baseboards, and matching staircases (all 2026). It also features new LED lighting and premium SW paint throughout (all 2026). The fully updated kitchen showcases new cabinets, countertops, a stylish sink and faucet, and a built-in pantry (all 2026). Three upgraded washrooms, one on each floor, offer new vanities, flooring, and faucets (all 2026). The home also includes smart thermostats and a heat pump (2023) that can both heat and cool. A separate back entrance leads to the professionally finished lower level, featuring higher-than-average ceilings, bright egress windows, and a versatile 27-foot space ideal as a family rec room, movie theatre, or an oversized 5th bedroom. Exterior updates include a freshly painted private deck and front siding (2026). The extended carport is extremely useful as a shelter from snow, rain, and sun. The newly sealed 53-foot driveway provides parking for up to 3 cars (2026). Nestled in a mature and established community, this home is perfectly situated between the universities and Waterloo's business sector. Both UW and WLU are just 3–5 minutes by direct bus or a short bike trip away while surrounded by trails, parks, and local schools. It is also close to Conestoga Mall, St. Jacobs Market, and the Albert McCormick CC, with seamless commuter access to the LRT, major bus routes (9, 19, 91), and Hwy 85. Beautifully updated and move-in ready, this property is an ideal home for growing families and an impressive opportunity for savvy investors. Schedule your showing today! (id:15069)
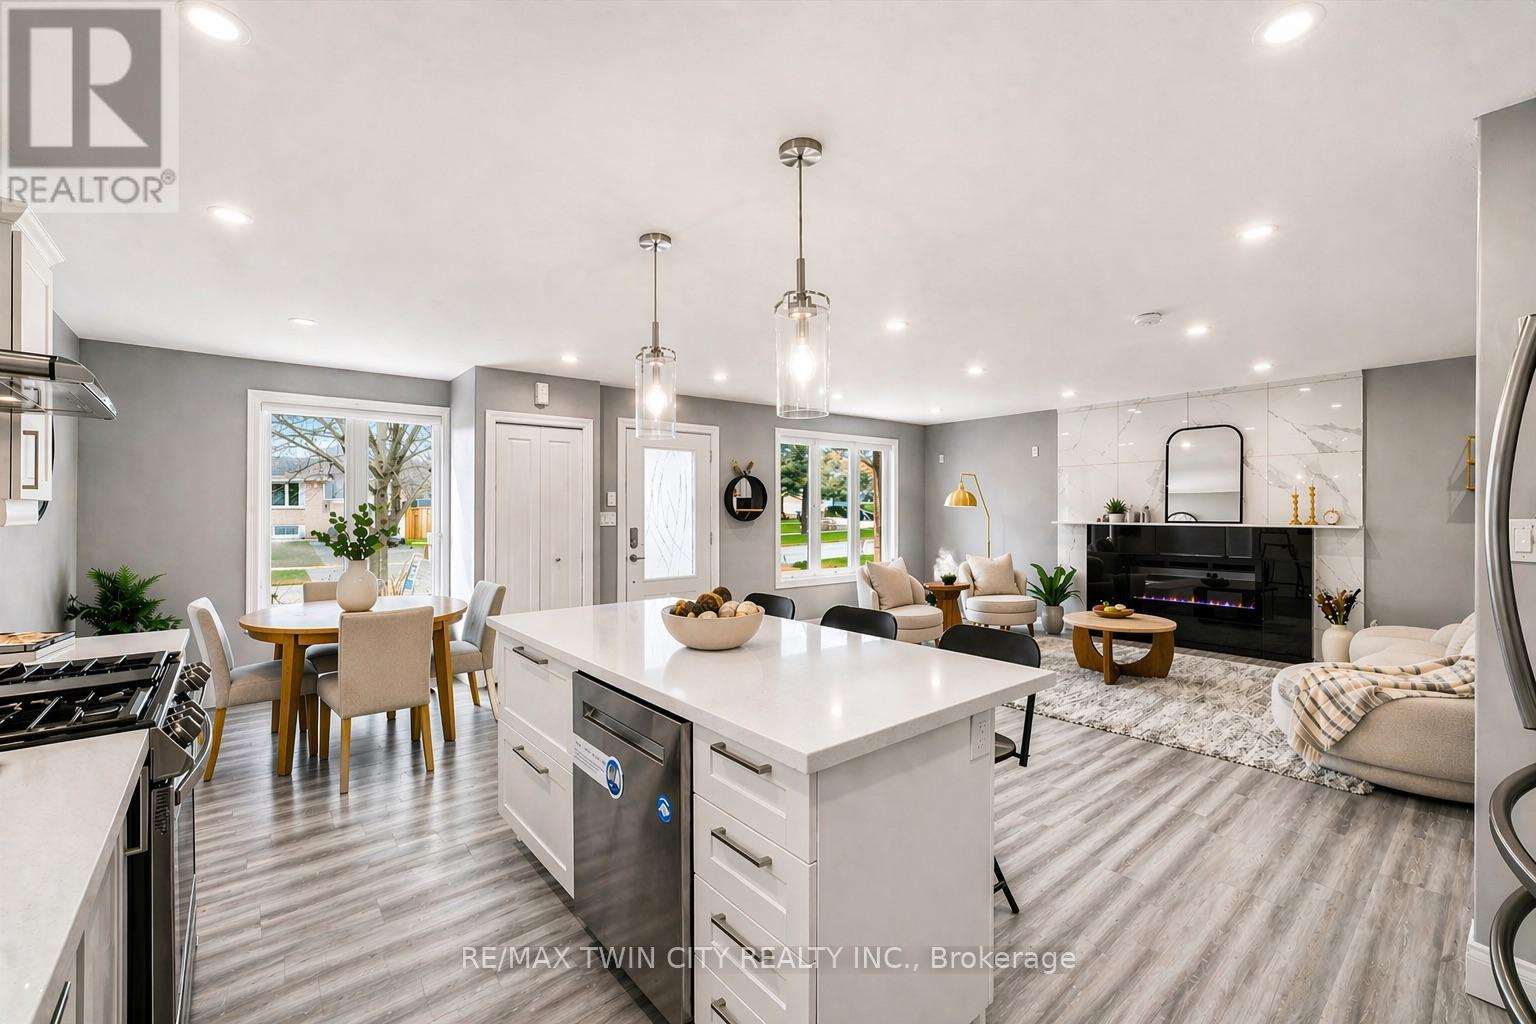
Welcome to 86 Carlyle Drive! An incredible opportunity to own a premium, all-brick detached LEGAL DUPLEX in one of Kitchener's most sought-after, family-friendly neighbourhoods. Perfect for buyers looking to mortgage-hack or investors seeking a high-yield, turnkey property. The upper unit shines with a sun-filled 3-bedroom layout and a beautifully updated kitchen showcasing sleek quartz counters and a gas cooktop. Downstairs, a fully legal 1-bedroom apartment features its own private, separate entrance. Maximum convenience with two separate laundry rooms-no sharing required! Major big-ticket items are completely done with a brand new furnace and A/C installed in 2026. Relax or entertain in the deep, spacious backyard or walk down the street to enjoy the recent Carlyle Park revitalization upgrades (new playgrounds & enhanced trail systems). Commuter's dream with immediate access to Hwy 401 & 8, Sportsworld Crossing, and Conestoga College. Just move in and collect the rent! Please note: Photos reflect the property when beautifully staged. (id:15069)
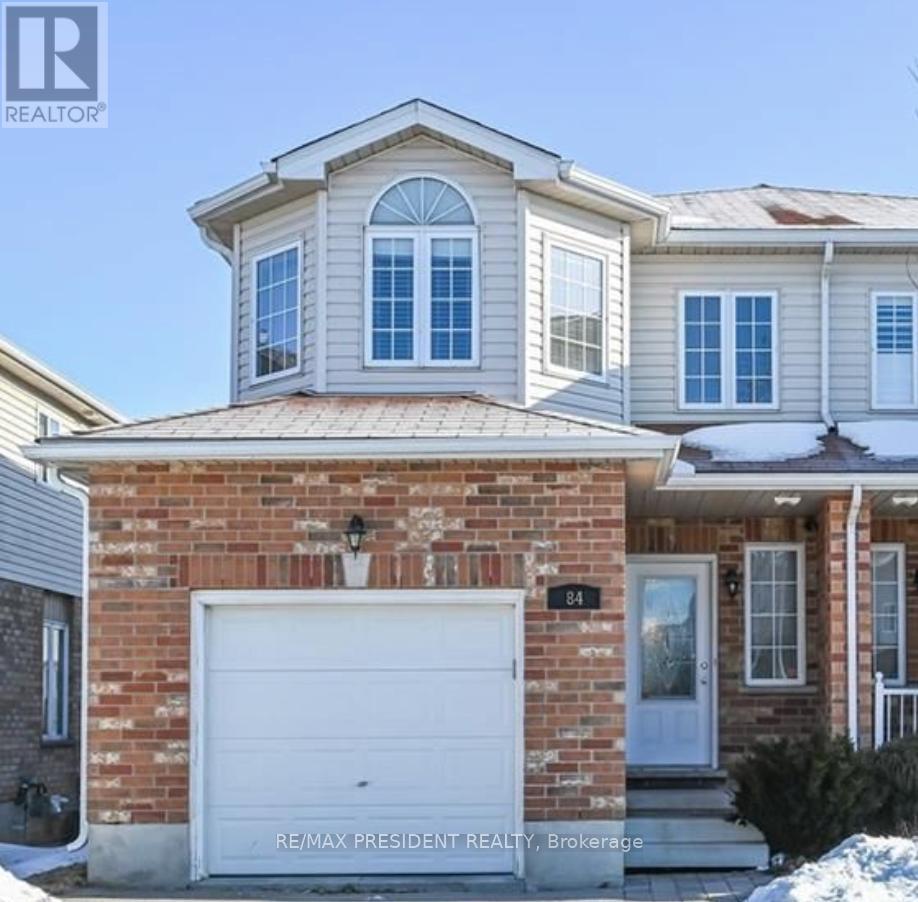
This beautifully maintained 3 + 1 bedroom semi-detached freehold home offers 1,593 sq. ft. of living space and features a walkout basement backing onto green space. The Home Is Located In The Coveted Pineridge Community Of South Guelph, this home is just steps away from some of the areas top-rated schools, scenic parks, and walking trails. Ideal for commuters, its only 10 minutes to Highway 401 or Highway 7 and 5 minutes to Highway 6. Additional highlights include a separate basement laundry. Property is tenanted, Tenants willing to stay. (id:15069)
Absolutely Gorgeous - A True Showstopper!Welcome to this beautifully renovated 3-bedroom detached home, thoughtfully upgraded from topto bottom with exceptional attention to detail. Move-in ready and impeccably maintained, this home features a stylish laminate flooring, modern double-sink bathrooms, a beautifully updated kitchen with a new backsplash, and elegant pot lights throughout.The bright open-concept living and dining area is complemented by a large front picture window that fills the space with natural light while overlooking the front yard.The spacious 2-bedroom basement with a separate entrance offers excellent potential for xtended family or rental income. Separate laundry hookups for both the upper and lower levelsadd convenience and flexibility. Freshly painted throughout, this stunning home is the perfect blend of style, comfort, and functionality.The main floor is vacant and the basement is tenant-occupied. (id:15069)
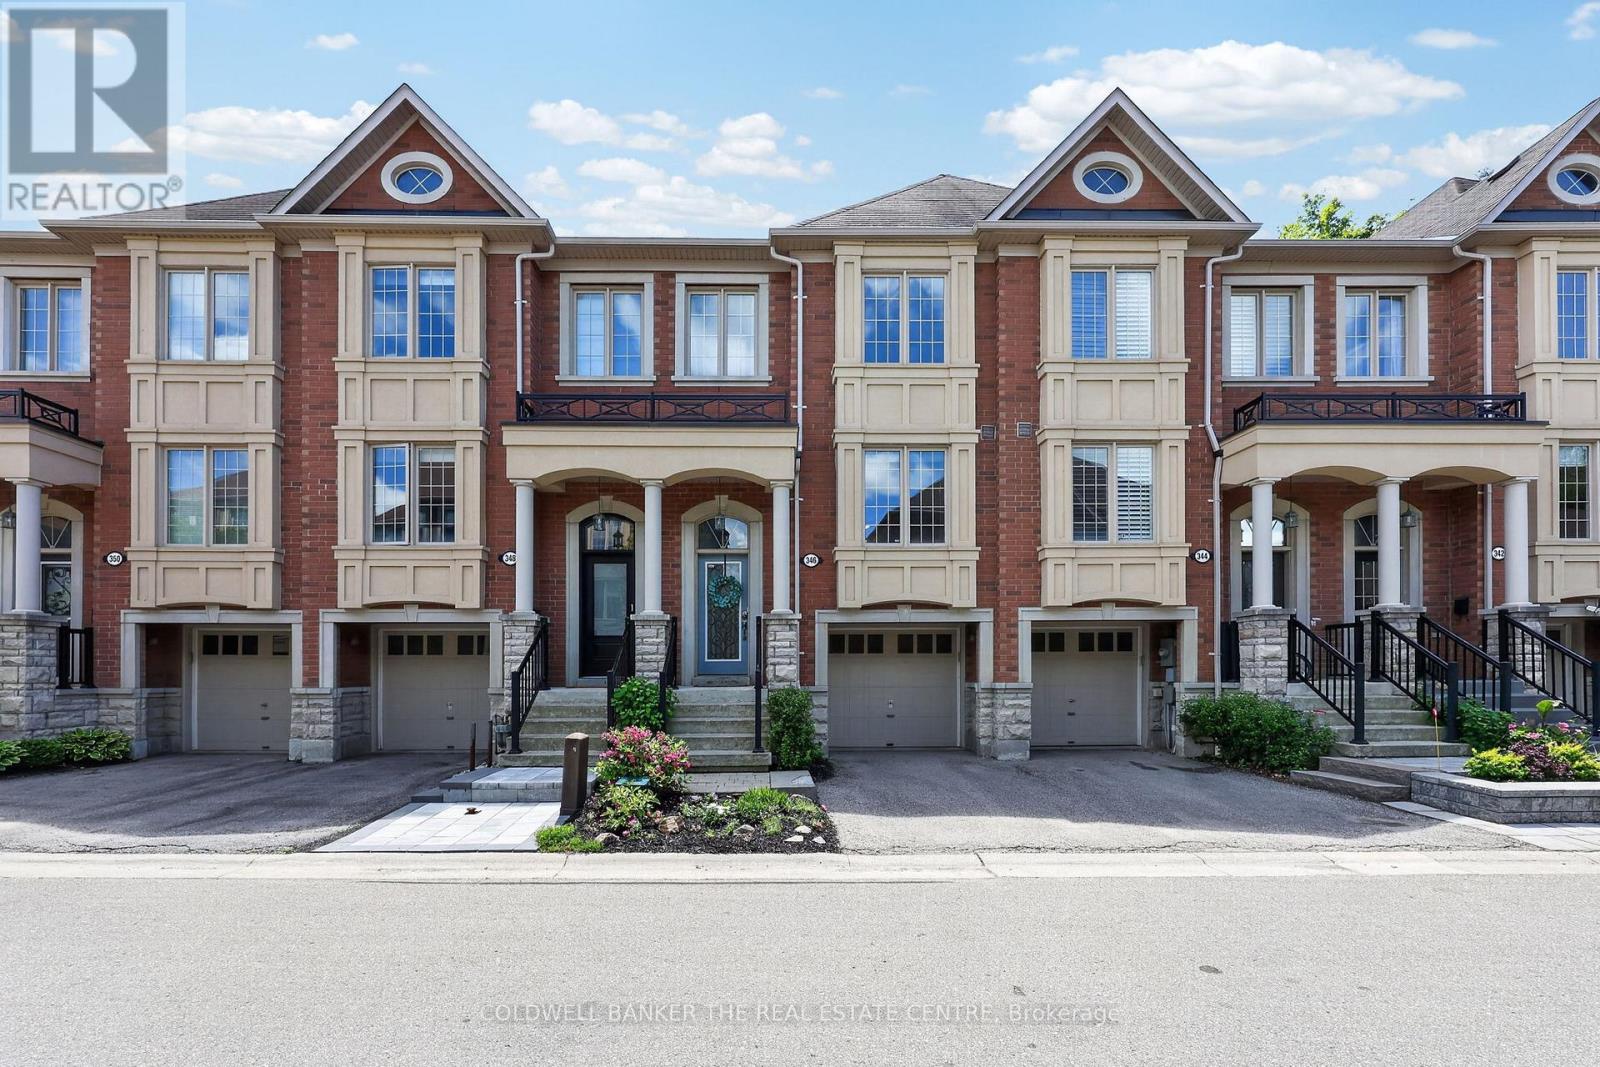
Welcome to 346 Doak Lane, a stylish executive townhomes tucked into the quiet High Gate enclave in Newmarket's GorhamCollege Manor community. This bright, well-appointed home features an open-concept main floor with hardwood flooring, pot lights, 9ft ceilings, moulded details, and a large upgraded kitchen with granite counters, centre island, stainless steel appliances, and walkout to the rear deck & patio. The Upper level offers 3 bedrooms, including a spacious primary suite with walk-in closet and 4-piece ensuite, along with 2 bright secondary bedrooms overlooking the front of the home and also feature hardwood floors & generous closets. The finished lower lever provides flexible bonus space with direct garage access -- perfect for a family room, office, gym, or media area. Close to schools, parks, shopping, transit, and major commuter routes. A polished, low-maintenance home in a convenient east-end Newmarket location. (id:15069)
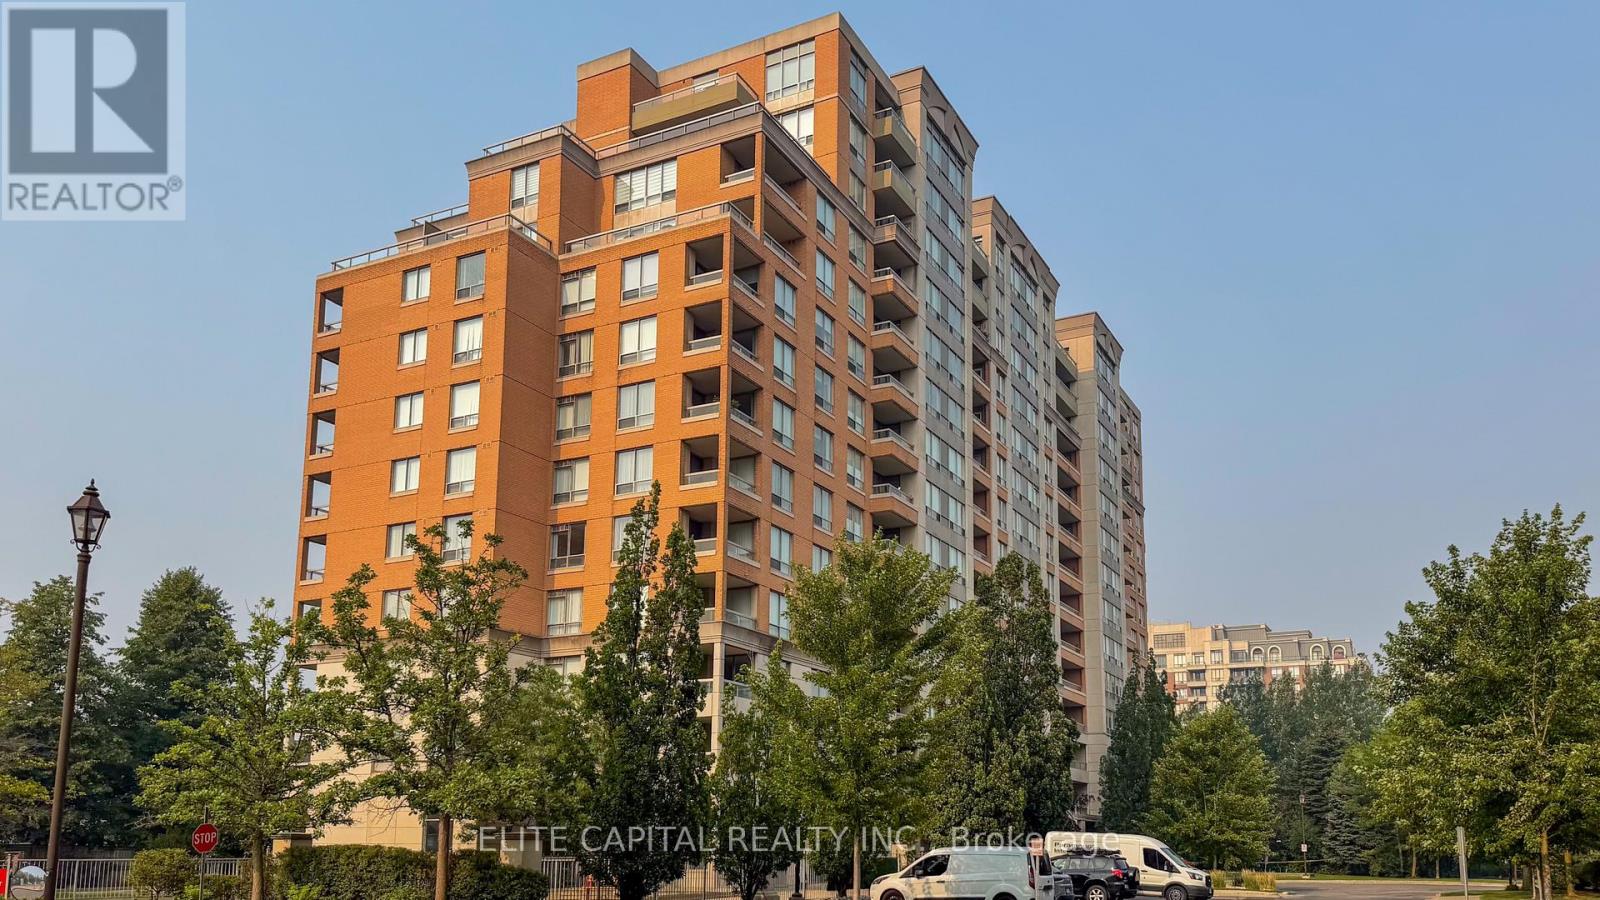
A Hidden Gem at Yonge & 16th! This immaculate, high-floor southeast corner suite offers approximately 1,100 sq. ft. of elegant living space with a spacious split-bedroom layout. Enjoy breathtaking, unobstructed south views of the city skyline from your large, ~100 sq. ft. balcony. This exceptionally quiet building is nestled in a lovely, peaceful setting surrounded by mature trees and beautifully landscaped gardens. Steps from YRT transit and featuring premium amenities with gatehouse security, this suite comes complete with two rare parking spaces located close to the entrance and one locker. Condo includes all utility plus high speed internet! Truly a must-see! (id:15069)
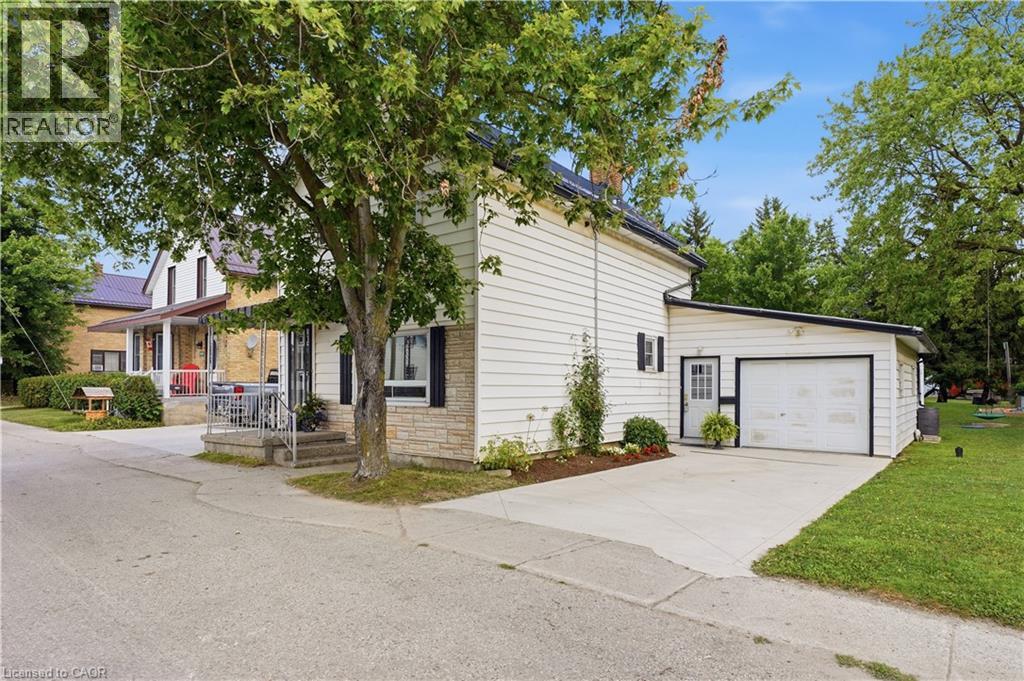
Serene Country living in the quiet Hamlet of Newton. Only 35 minutes to Waterloo, this beautiful century home has been well cared for and updated over time. Sitting on a quarter acre lot, this home features two concrete driveways (2024) and parking for 7 vehicles with one driveway leading back to a spacious barn with second floor storage. The main floor has been tastefully updated with a large eat-in kitchen (2022) open to the front living room. The back main floor addition adds a great second living space with sliding doors to the deck and large back yard. A 2-piece bathroom and mudroom with washing machine finishes off this space. Upstairs you’ll find 3 bedrooms and another 4-piece bathroom. The basement in the addition is great added space to use as a rec-room or large laundry room with concrete floors and partially finished. Newer heat pump with propane backup (2023). Deck railing and septic system (2024). Fibre internet. Call your realtor for a private showing! (id:15069)