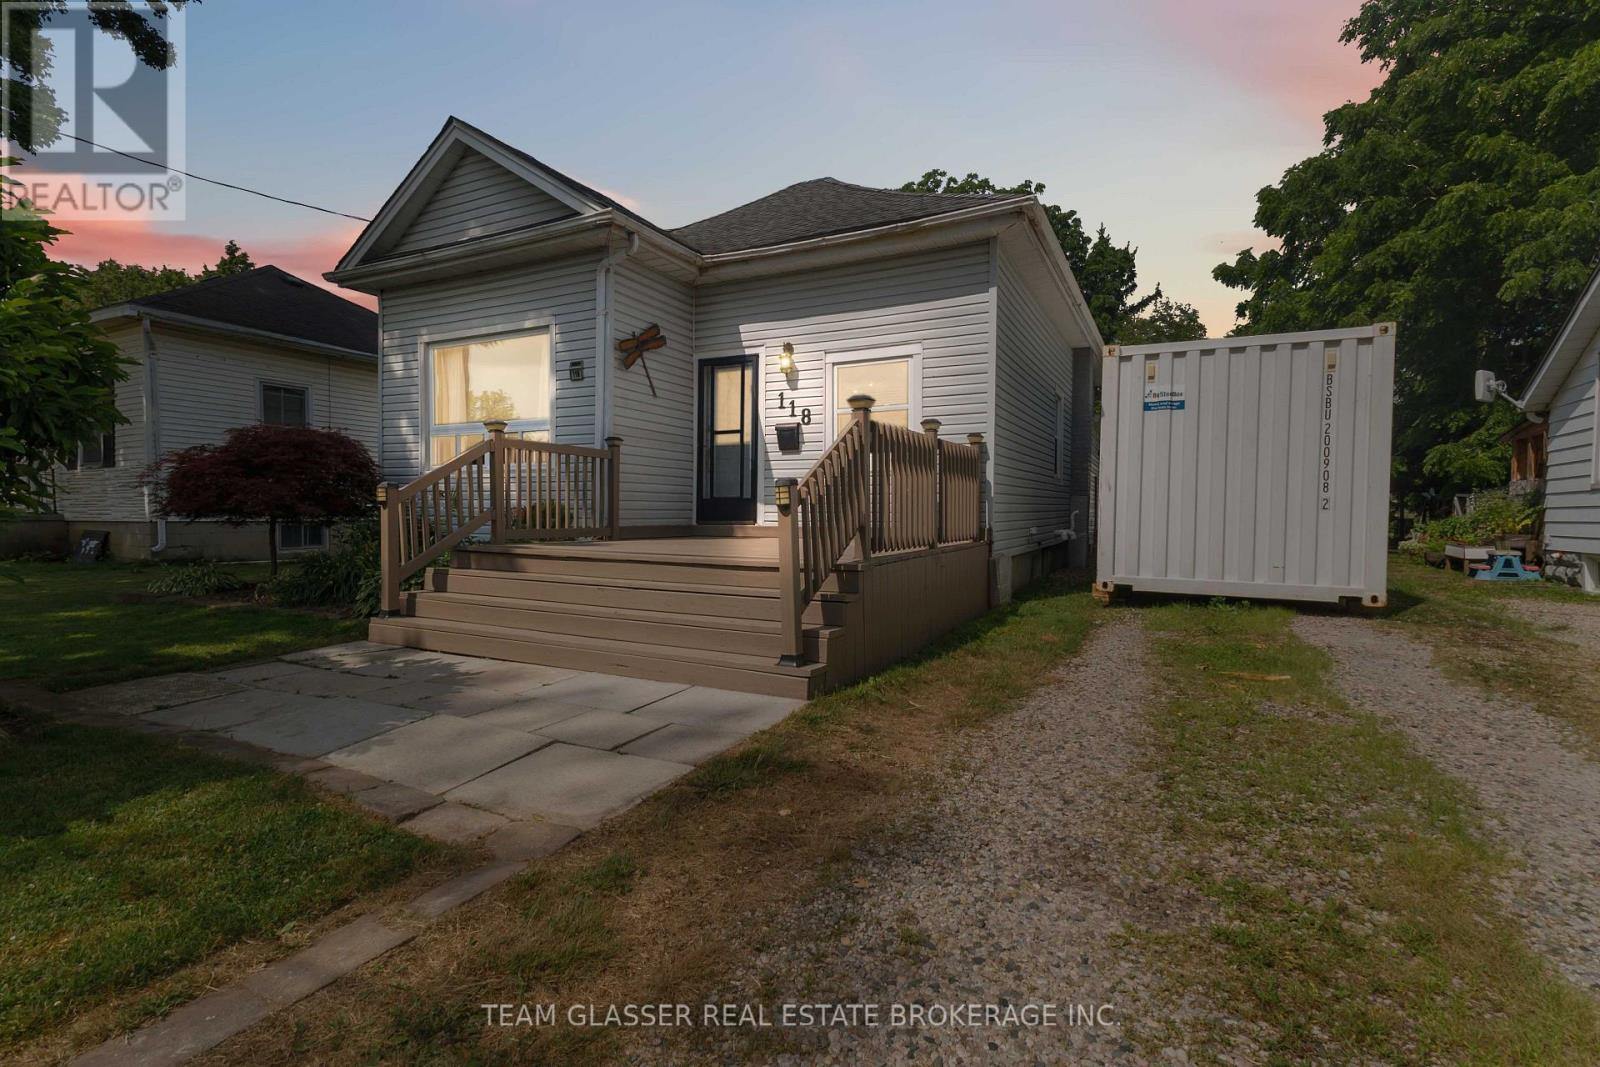
Welcome to this beautifully maintained 4-bedroom, 2-bathroom family home offering over 1,500 sq. ft. of comfortable living space on an impressive 9,440 sq. ft. lot. With a functional layout, generous room sizes, and exceptional outdoor living, this home is perfect for growing families.The main floor features a spacious primary bedroom complete with a private 3-piece ensuite featuring a relaxing soaker tub. You'll also appreciate the convenience of main-floor laundry and a brand-new 4-piece bathroom. The oversized kitchen offers an abundance of cabinetry and counter space and comes equipped with a stainless steel refrigerator and electric stove, making it the perfect space for everyday living and entertaining.Upstairs you'll find two generously sized bedrooms, while the home offers plenty of storage throughout. The unfinished basement provides endless possibilities to customize additional living space, a home gym, workshop, or extra storage to suit your needs.Step outside and fall in love with the backyard oasis. The large, newly resealed deck is ideal for entertaining or relaxing while overlooking the 26' above-ground pool. Beautiful, mature perennial gardens surround both the front and back yard, creating a private and picturesque setting you'll enjoy throughout the seasons. A detached garage/workshop offers excellent space for hobbies, projects, or additional storage, while the driveway comfortably accommodates up to four vehicles.Ideally situated just around the corner from an elementary school and within walking distance to shopping, restaurants, parks, and all everyday amenities, this location offers outstanding convenience while maintaining a welcoming neighbourhood feel.This move-in-ready home combines space, functionality, and exceptional outdoor living in a fantastic location. Don't miss your opportunity to make this wonderful property your next home! (id:15069)
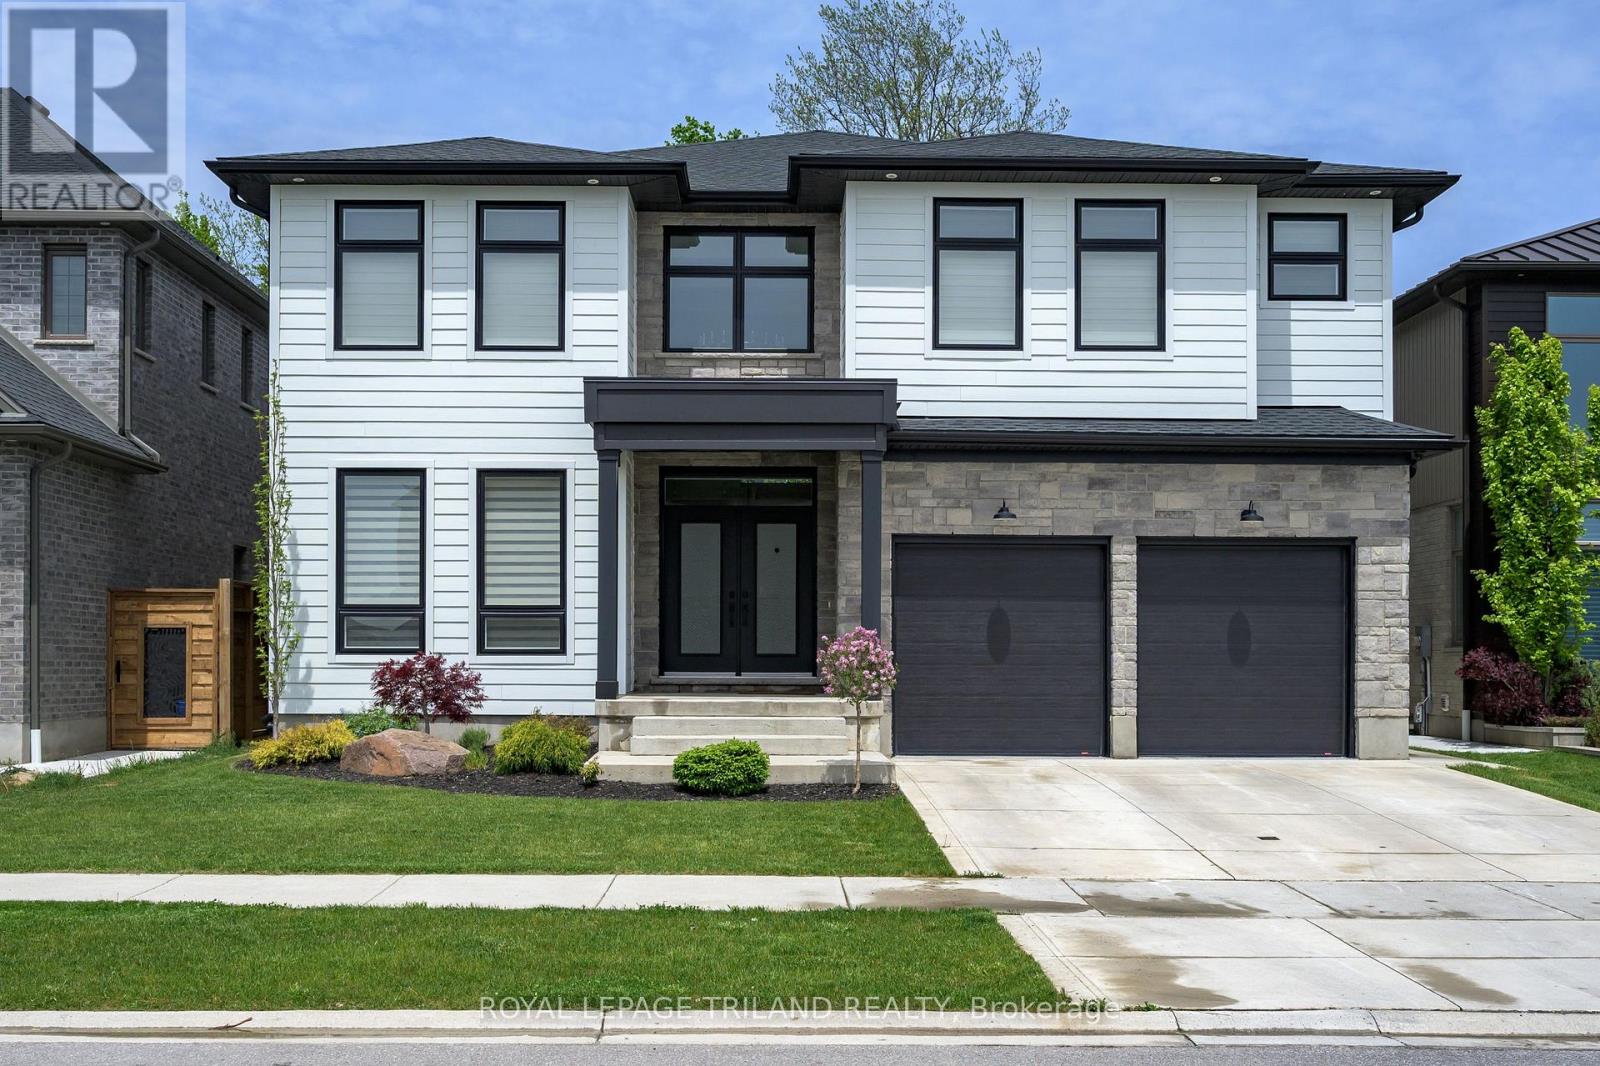
ATTENTION DISCERNING BUYERS! FABULOUS MODERN 2 STRY HOME BACKING ONTO TREES IN LOVELY LAMBETH! This Home features Approx 4900 Sq Ft of Quality Custom Finishes Throughout! Exterior features Stone, Brick & Hardie Board Siding- **NOTE** 7 BEDROOMS & 6 FULL BATHS! (4 ENSUITES!)- Beautiful Granite Counters & Porcelain Tile- Hardwood Floors Throughout- Main Floor features Sun Filled 2 Stry Foyer with a Unique Solid Oak "Waterfall" Staircase- Great Entertaining Size Dinning room - Spacious Open Concept Kitchen with Stainless Steal Appliances- Upgraded 900 CFM Rangehood-perfect for the Chef in the family! Dinette area features a terrace door leading out onto a spacious Covered Deck Overlooking the PRIVATE BACKYARD BACKING ONTO TREES! Large waterfall Island Overlooking a Fabulous 2 Stry Great room featuring a Large Linear Gas Fireplace with White Oak Slat Feature Walls on either side! 3PC Bathroom features attractive tiled shower- **Note** MAIN FLOOR BEDROOM - Upper Floor features spacious primary bedroom with luxurious 5PC Ensuite & walk-in closet- plus 3 additional bedrooms ALL featuring their own 4PC ENSUITES! Convenient 2nd floor laundry room- **NOTE** FULLY FINISHED LOWER LEVEL SUITE with separate entrance featuring an additional 2 bedrooms, kitchen with island , family room , 4 pc bath & storage room! Nicely landscaped front with concrete steps & driveway. IDEAL SOUTH Location close to several popular amenities , trails, shopping, community centres, parks +++ - Conveniently located close to the 401 & 402!This Unique Home is Truly a Must See to be Appreciated- (id:15069)
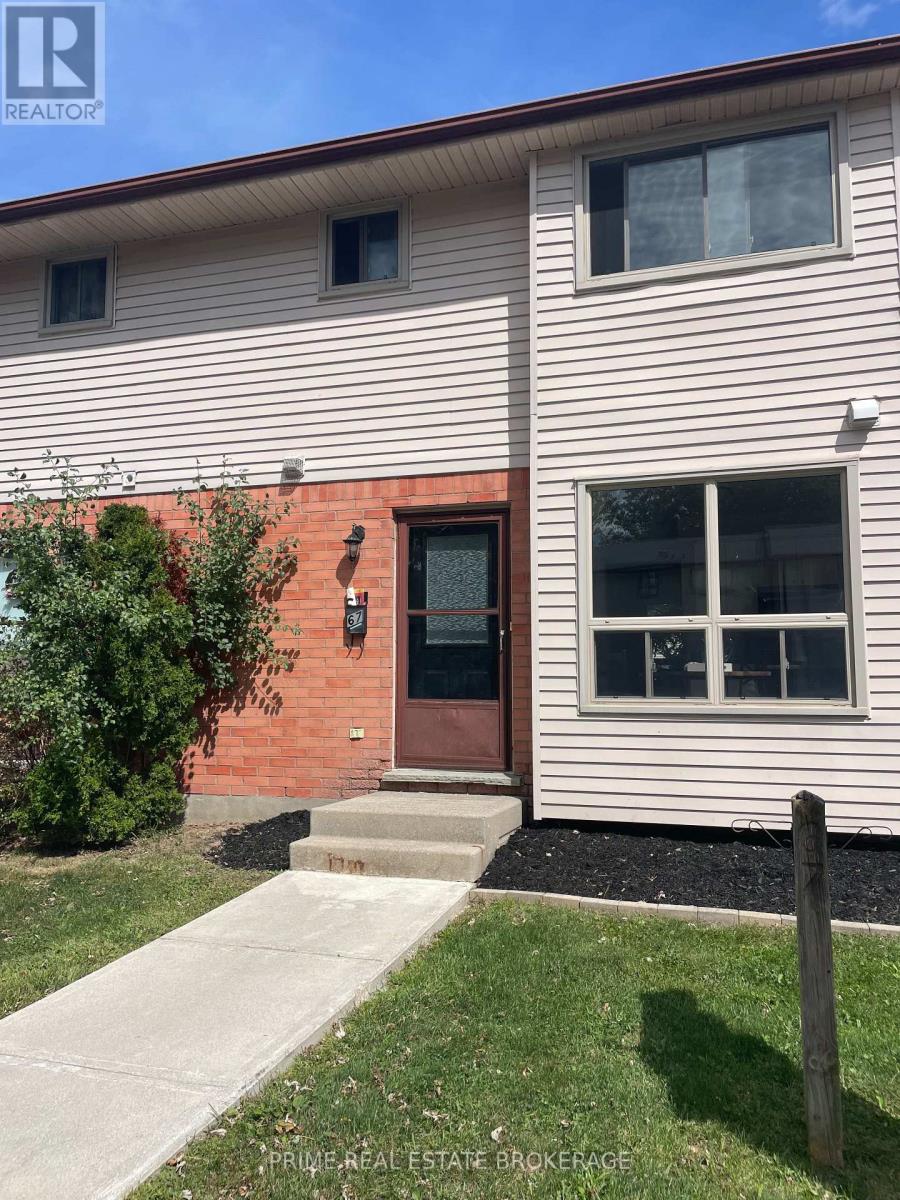
*"Limited Time Offer - Free condo fees for the first six (6) months from closing date" This incentive constitutes a limited-time promotional offer valid only for fully executed Agreements of Purchase and Sale that become unconditionally firm on or before August 14, 2026.*This bright and inviting 3-bedroom, 1.5-bathroom townhome is ready for you to call home. Now updated to include a heat pump/ductless split system for heating and cooling which is a highly efficient, zone-controlled heating and cooling solution that operates without traditional ductwork, using an outdoor compressor (heat pump) connected to indoor air handlers (wall units). Featuring a crisp white kitchen with stainless steel appliances. The main floor offers a spacious layout with an eat-in kitchen, powder room, and combined living/dining area perfect for entertaining. Upstairs, you'll find three comfortable bedrooms and a full bathroom. The finished lower level adds valuable living space, ideal for a home office, rec room, or gym, plus convenient laundry and storage areas. Enjoy your own private patio out back and dedicated parking right out front. Located in a desirable South London neighbourhood, close to schools, shopping, and transit. Newly installed heat pump/ductless split system operates like an AC unit providing heat in winter and cooling in the summer. Baseboard heaters were not removed and are there to provide supplementary heat if required. *The Seller reserves the absolute right, in their sole and unfettered discretion, to modify, amend, or revoke the free condo fee for (6) months promotional offer at any time prior to the formal acceptance of an Agreement of Purchase and Sale.* Contact Listing Agent for more details. Pics were taken when property was staged. Staging has been relocated. (id:15069)
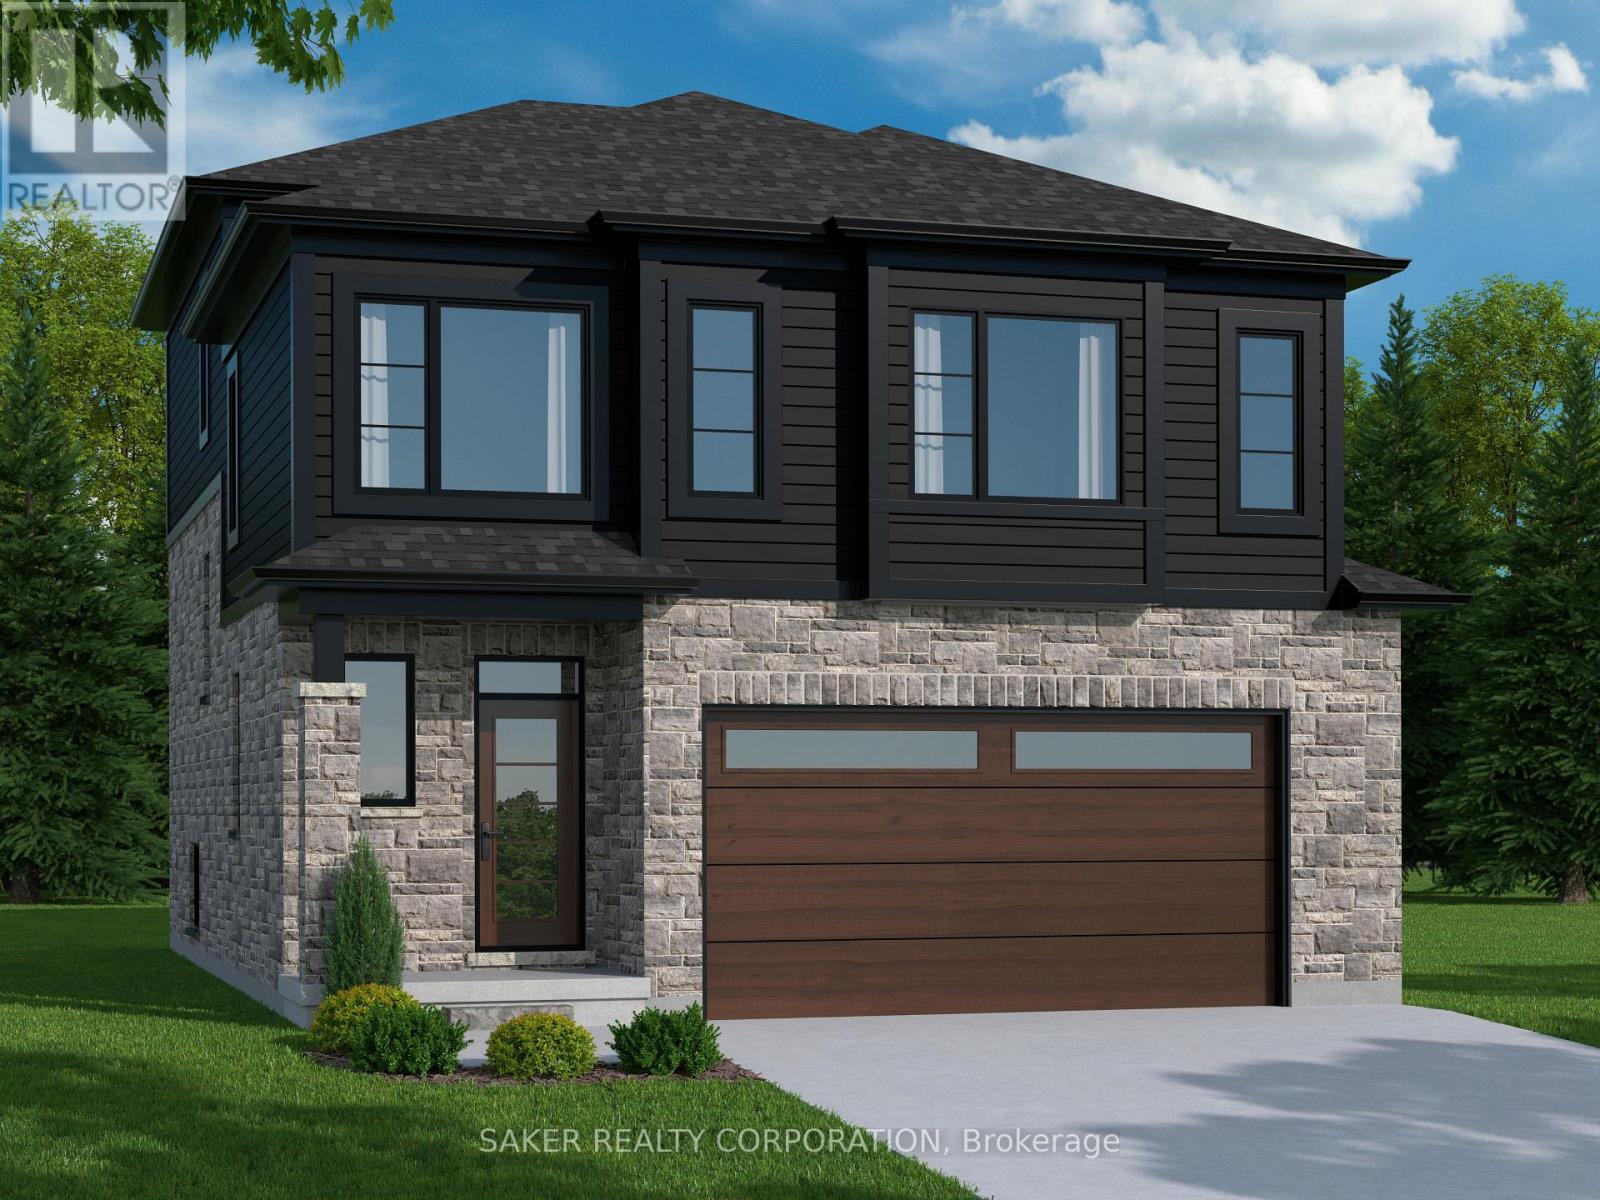
MOUNT BRYDGES (TO BE BUILT) " THE BEACH" 1,884 sq. ft. | 3 Bed | 3 Bath | 2-Car Garage Welcome to Timberview Trails in Mount Brydges, proudly built by Banman Developments! Introducing The Beach bright and modern 2-storey home offering 1,884 sq. ft. of beautifully designed living space with 3 bedrooms, 3 bathrooms, and a spacious 2-car garage. The main level features an open-concept layout with 9 ceilings and engineered hardwood flooring throughout. The kitchen showcases custom cabinetry by Casey's Creative Kitchen and elegant quartz countertops, also included in all bathrooms for a cohesive, upscale finish. The private primary suite is thoughtfully separated and features a luxury ensuite with a massive walk-in closet perfect for relaxing in style. The lower level offers nearly 9 ceilings and oversized windows, providing plenty of natural light and great potential for future development. With Banman Developments, premium upgrades are included no extra costs for the high-end features you want. Check out our spec sheet for the full list of exceptional finishes that come standard. *(pictures of Previous build with upgrades)**Purchase price includes 2026 HST rebates. Rebate subject to purchasers eligibility as per government guidelines.** (id:15069)
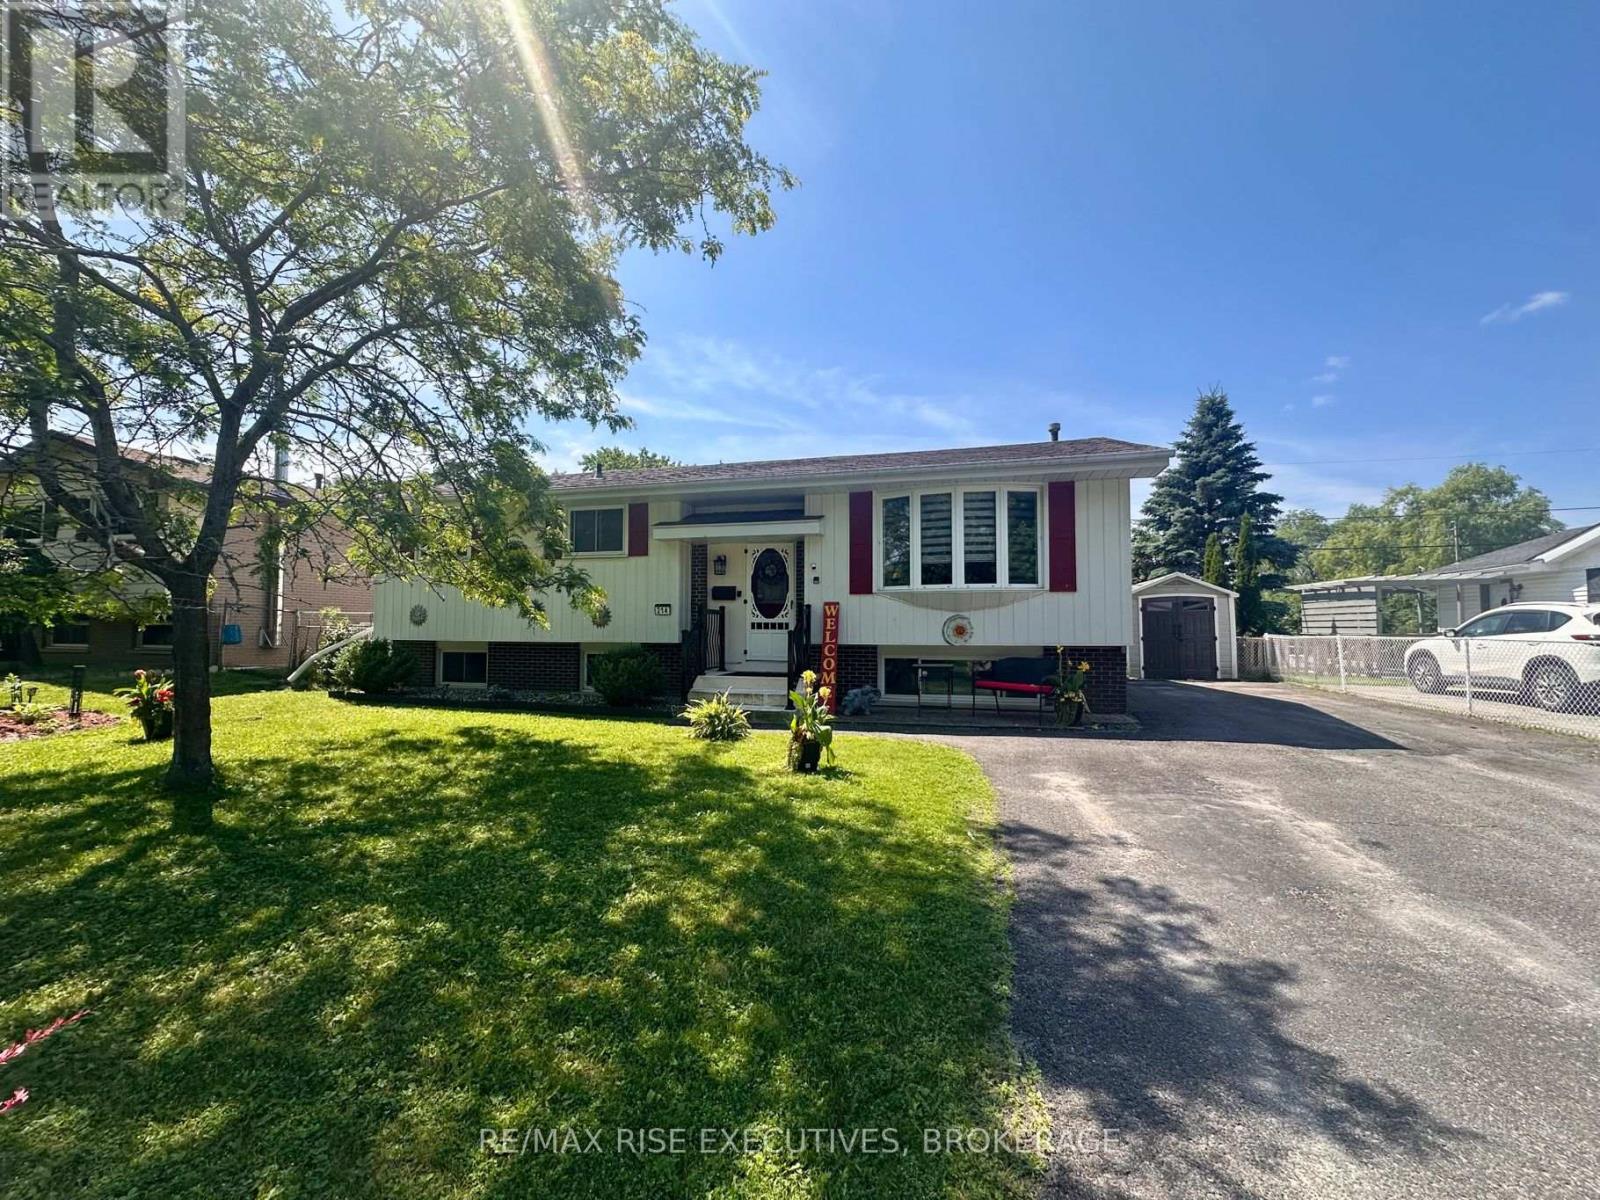
Welcome to 214 Amherst Drive, a well-maintained and move-in ready home offering exceptional space, functionality, and outdoor living in a family-friendly neighbourhood. This 2 plus 1 bedroom, 2 full bathroom home features a bright main level with a spacious living room, a dedicated dining area, and a well-kept kitchen with ample cabinetry, updated appliances, and a highly functional layout for everyday living. The upper level offers two comfortable bedrooms and a refreshed full bathroom with clean, modern finishes. The fully finished lower level provides excellent additional living space, complete with a large rec room featuring a cozy gas fireplace, an additional bedroom, and a second full bathroom. This level is ideal for guests, teens, or a private home office. Step outside to a standout backyard featuring a large deck with a covered gazebo, perfect for relaxing or entertaining. The spacious yard is complemented by two storage sheds, offering added convenience and functionality. This is a solid, well-cared-for home, an an excellent option for buyers looking for comfort, space, and long-term value. (id:15069)
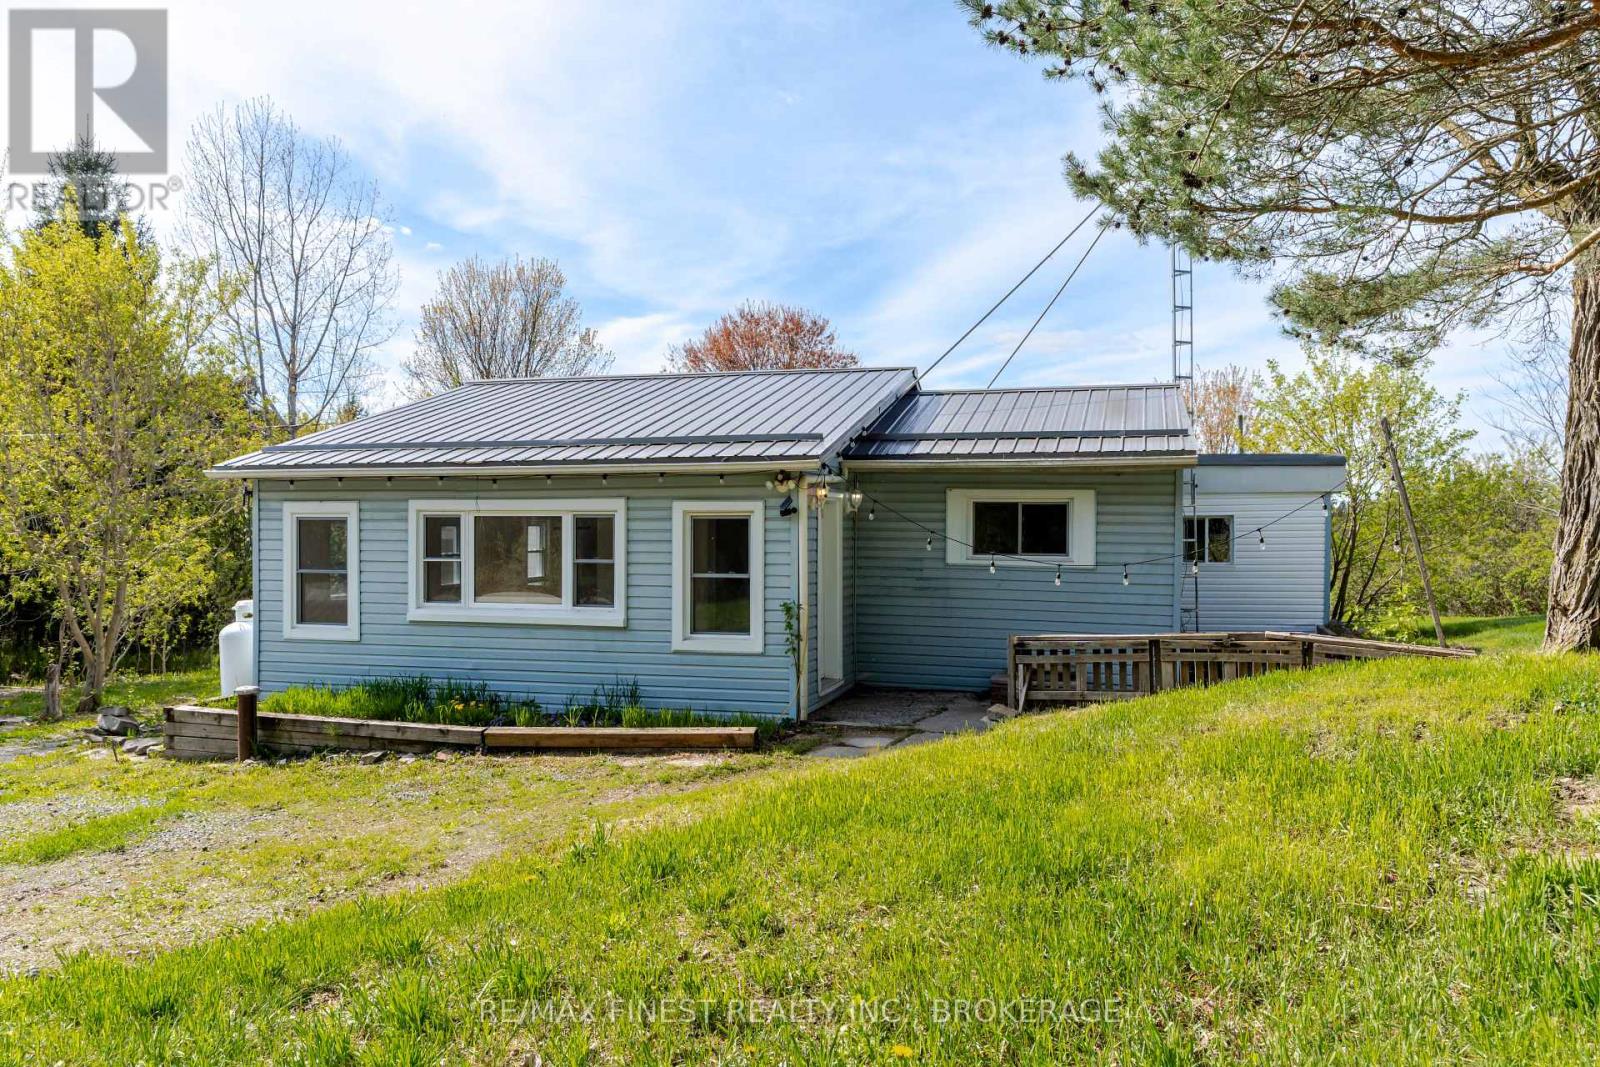
This cozy little bungalow, located just north of central Brockville sits on a lovely lot just shy of an acre. With two spacious bedrooms, and one 3-piece bath, open concept kitchen withisland you will love rural living so close to city amenities! Detached garage/workshop for projects or vehicles. Good updates throughout the home, including metal roof, newer windows and lovely bright colours! Don't miss out on this opportunity that is perfect for a first time homebuyer or down-sizer! (id:15069)
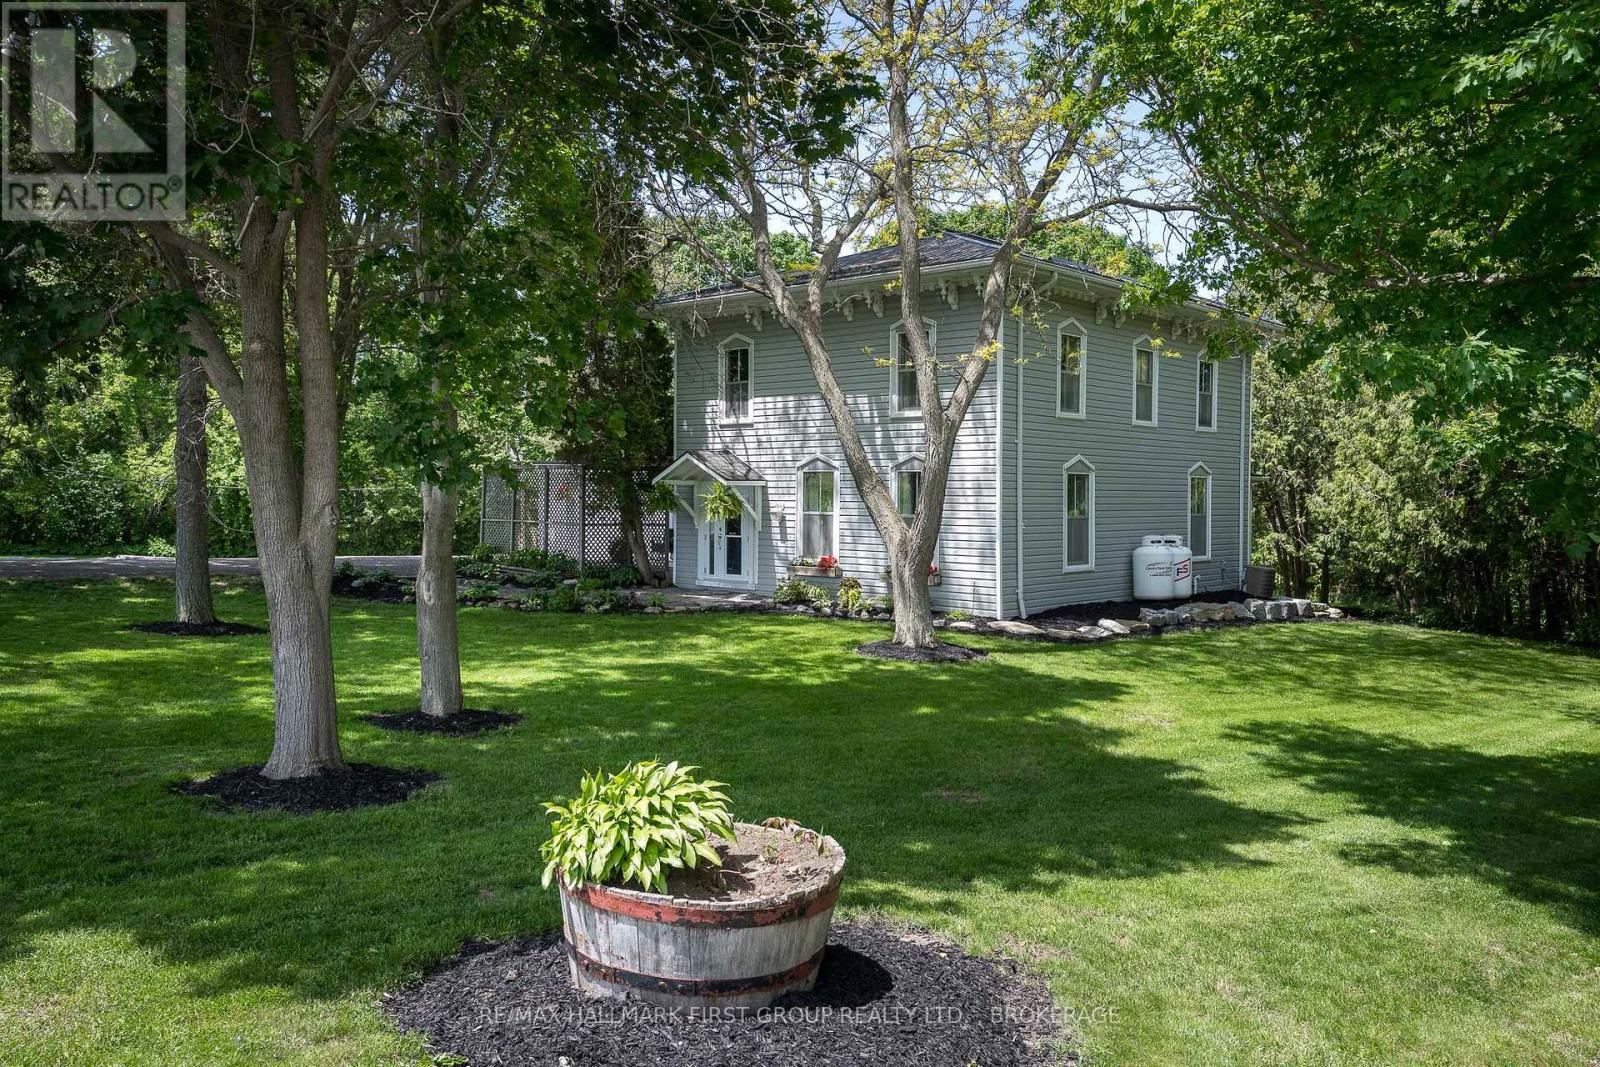
Welcome to 3215 Big Creek Road, a private country retreat set on a beautifully landscaped and treed lot along a quiet dead-end road. This charming century home offers over 2,828 sq. ft. of finished living space, blending timeless character with modern comfort. Featuring 4 bedrooms and 3 bathrooms, this spacious home is designed for family living with a desirable main-floor primary suite, generous principal rooms, and picturesque views from every window. Original charm and thoughtful updates create a warm, inviting atmosphere throughout. The property's standout feature is the tranquil creek winding through the backyard and flowing directly into Hay Bay, offering a peaceful waterfront-like setting with the opportunity to fish right from your own property. Enjoy morning coffee on the deck, relax beneath mature trees, or simply take in the natural beauty that surrounds you. Offering exceptional privacy and a true connection to nature, this unique property delivers the best of country living while remaining just a short drive to Napanee, amenities, schools, and Highway 401. A rare opportunity to own a one-of-a-kind home in an idyllic setting. (id:15069)
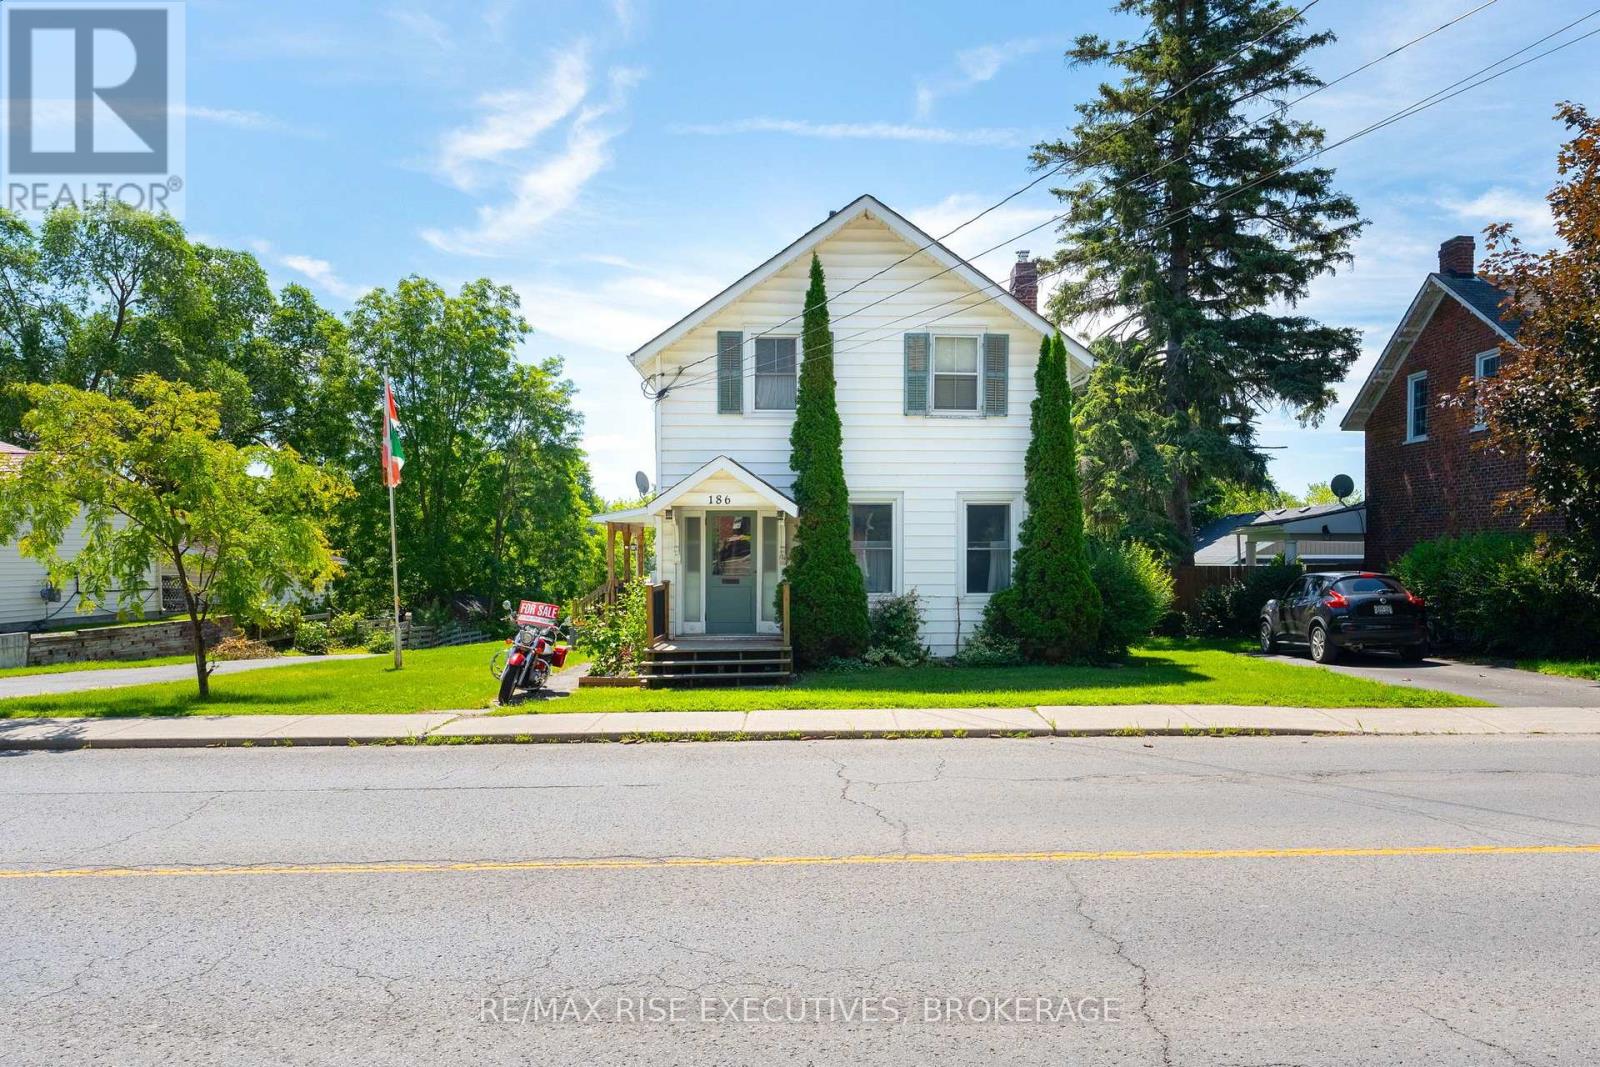
Welcome to 186 Bridge Street West, a timeless century home full of warmth, character, and opportunity in the heart of Greater Napanee. Offering 1,793 sq. ft. of living space, this well-maintained home features 4 bedrooms, 2 bathrooms, and an attached garage, making it an ideal fit for growing families or buyers looking for extra space. Inside, you'll find generous principal rooms, original character throughout, and a functional layout that has stood the test of time. While many of the interior finishes remain original, the home has been lovingly cared for and provides an excellent opportunity to update at your own pace while preserving its classic charm. The unfinished walkout basement offers abundant storage and future development potential, while the large 66' x 133' in-town lot provides plenty of room for children, pets, gardening, or outdoor entertaining. Serviced by municipal water and sewer and zoned R4, this property also offers added flexibility for future possibilities (buyer to verify intended use).Conveniently located within walking distance to downtown shops, restaurants, schools, parks, and the hospital, you'll enjoy the perfect blend of historic character and everyday convenience. Whether you're searching for your forever family home or a property with long-term potential, 186 Bridge Street West is ready for its next chapter. (id:15069)
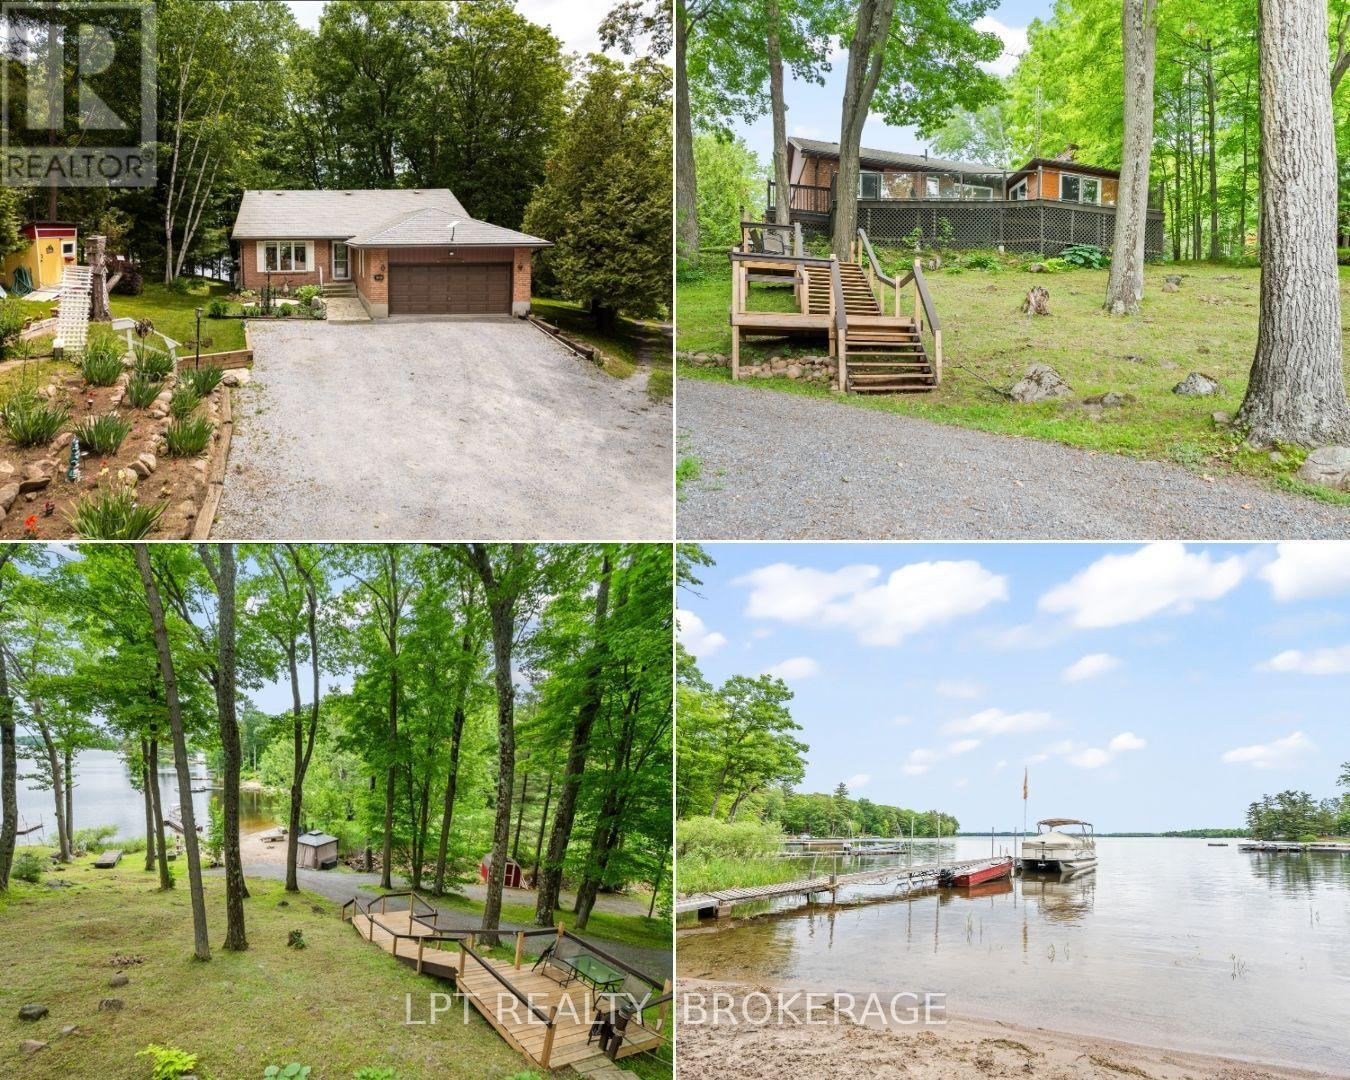
Welcome to your lakeside retreat on Bobs Lake! Impeccably updated 3 + 2-bedroom, 2 + 1-bathroom bungalow nestled on private sandy shoreline in Tichborne. From the moment you arrive, the landscaped grounds and striking metal roof set the tone for refined yet relaxed living.Step inside to discover a spacious interior finished with hardwood floors and oversized windows framing water views. The chefs kitchen is a showpiece, featuring granite countertops, stainless steel appliances and a convenient breakfast island. Adjacent, the sunlit dining area opens through sliding glass to a generous deck with clear-pane railing ideal for entertaining.Retreat to the primary suite, complete with ensuite bath and lake vistas. Two additional main-level bedrooms share a modern full bath, while a lower-level wing offers two more bedrooms, a full bath and versatile family room perfect for guests or home office.Outside, the fun continues at the waters edge: new stairs lead to your private sand beach, where a custom dock and powered gazebo (complete with satellite TV and hydro) await summer gatherings. A private road down to the lake ensures easy access. Back at the home, a heated two-car garage, generator plug at the hydro meter. With every detail thoughtfully curated from the granite counters to the gazebo amenities this bungalow embodies vacation at home. Embrace lakeside living in style. Schedule your private tour today. (id:15069)
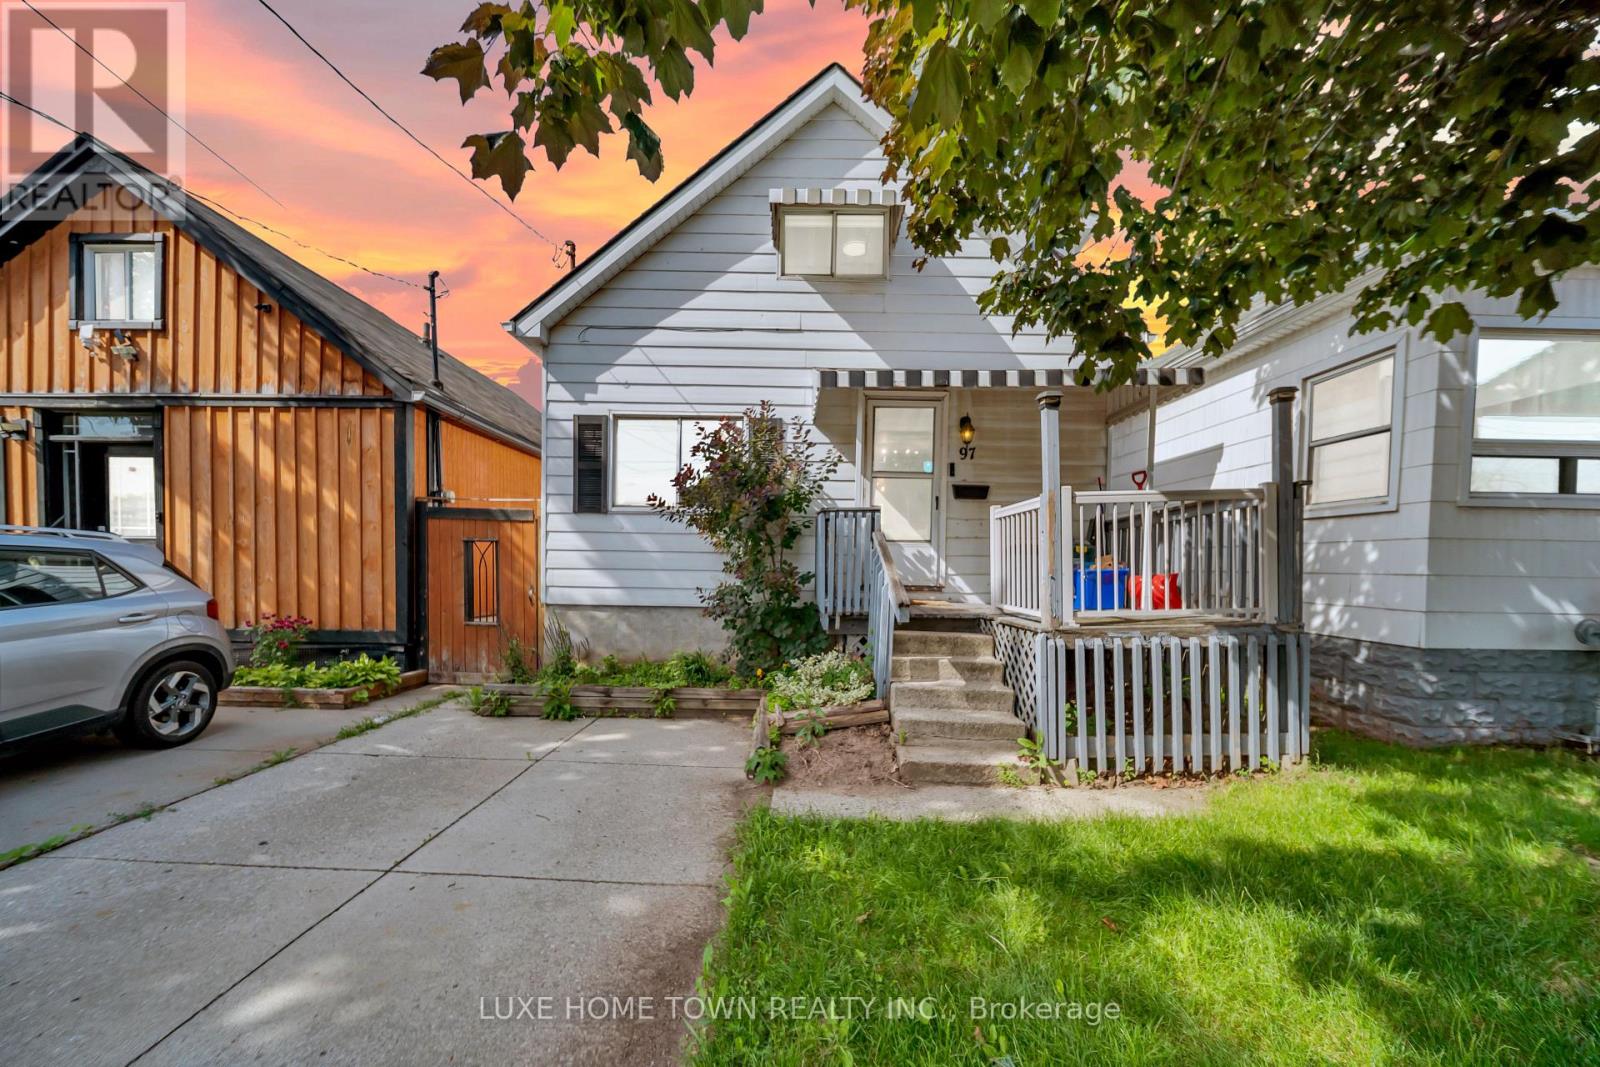
Welcome to this beautifully updated home in one of East Hamilton's most convenient and sought-after neighbourhoods. Perfect for first-time home buyers, young professionals, or those looking to downsize, this charming property offers modern finishes and everyday comfort. Enjoy easy access to major highways, shopping, public transit, parks, restaurants, and all essential amenities. Inside, you'll find stylish laminate flooring, eye-catching feature walls, a cozy wood pellet stove, and a spacious, updated kitchen ideal for entertaining. The main floor also features a generous dining room, a comfortable bedroom, and a full bathroom, offering afunctional layout with flexible living space. (id:15069)
Nestled in the prestigious resort like setting of Bal Harbour, this exceptional waterfront residence on Lake Ontario exudes luxury & tranquility. This end unit offers optimal exposure &the most favorable floor plan spanning 3050 sq ft. & a 1000 sq ft custom finished basement. This residence features meticulously designed interiors & lush surroundings including amenities like a private elevator, wine room, sauna & steam bath that truly redefines waterfront living. The expansive kitchen & living area seamlessly connect to a sun-drenched balcony with stunning lake views, while the primary suite offers integrated bedroom & bathroom spaces, complemented by a spacious walk-in closet & direct sunroom access. The basement recreational room is a haven for entertainment enthusiasts, complete with a snug corner for movie nights as well as a sauna& steam bath for unwinding & rejuvenation. *** WATCH VIDEO TOUR *** This end unit boasts a private elevator, an impressive glass railing staircase, luxurious wide plank hardwood flooring, pot lights & large windows overlooking the water, enhanced by motorized Hunter Douglas blinds.***WATCH VIDEO TOUR*** (id:15069)