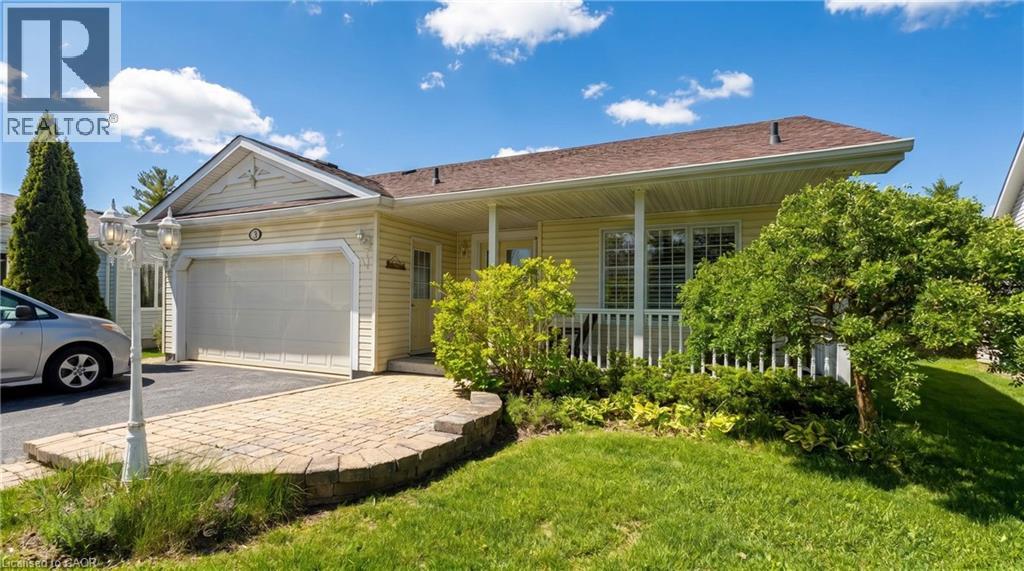
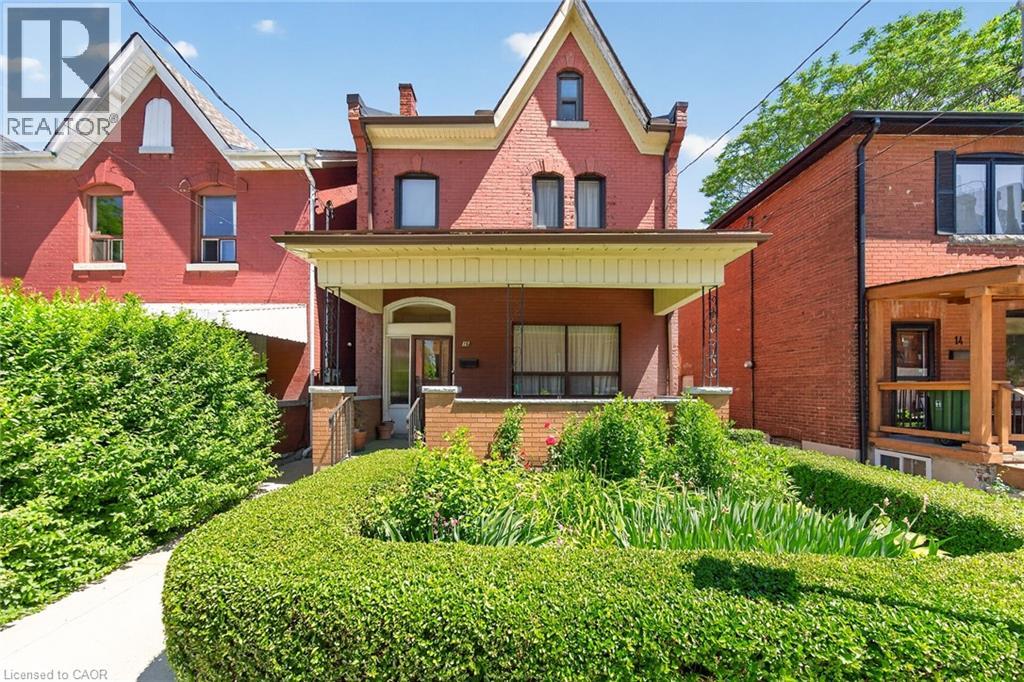
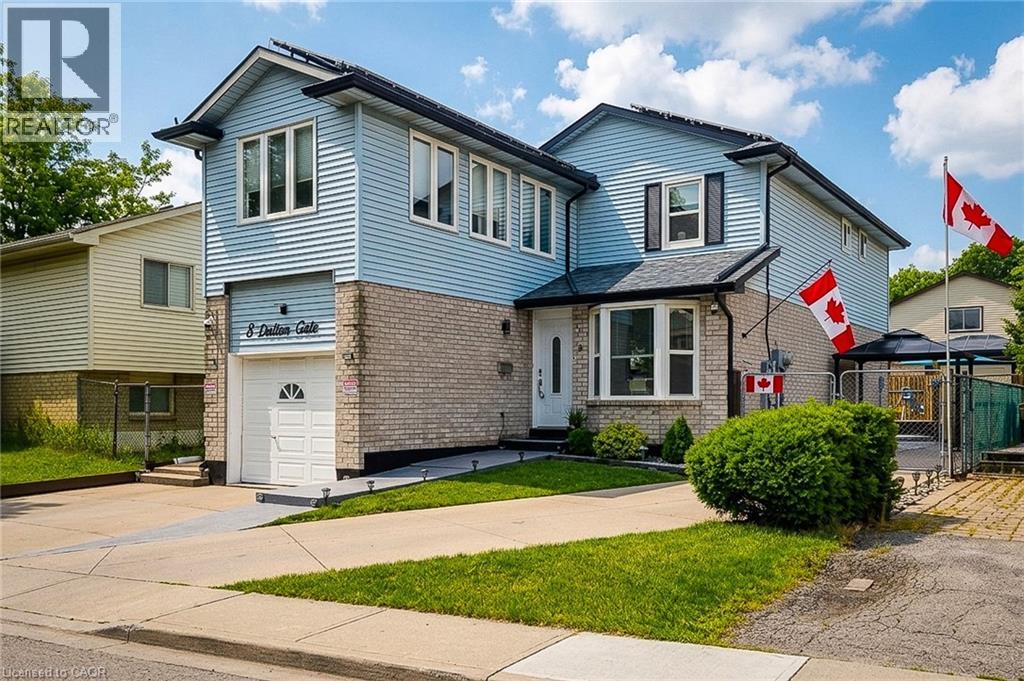
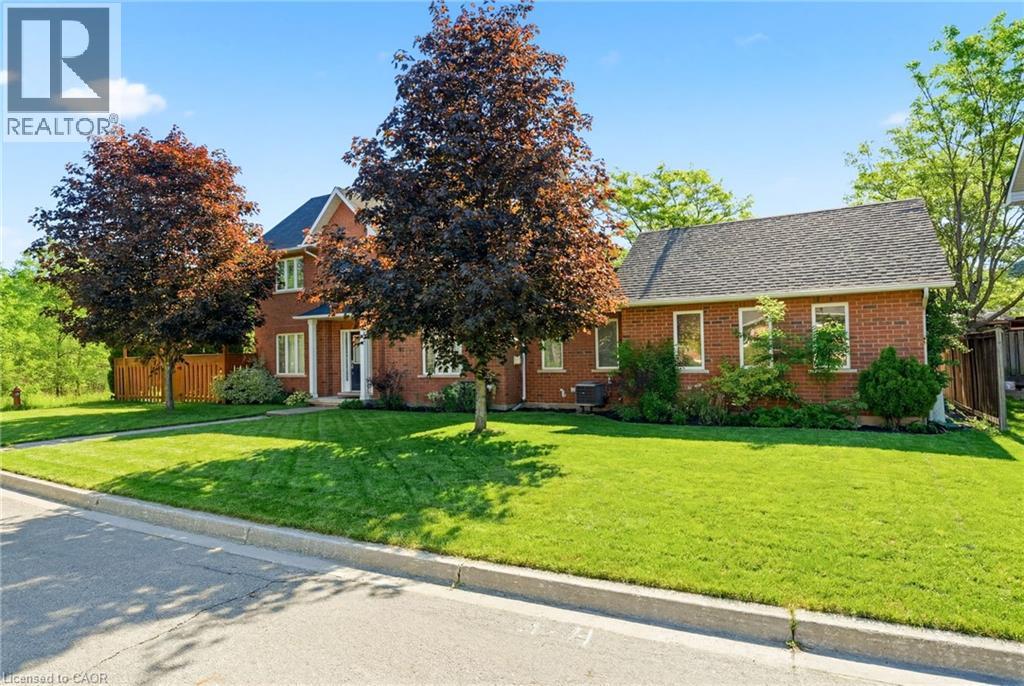
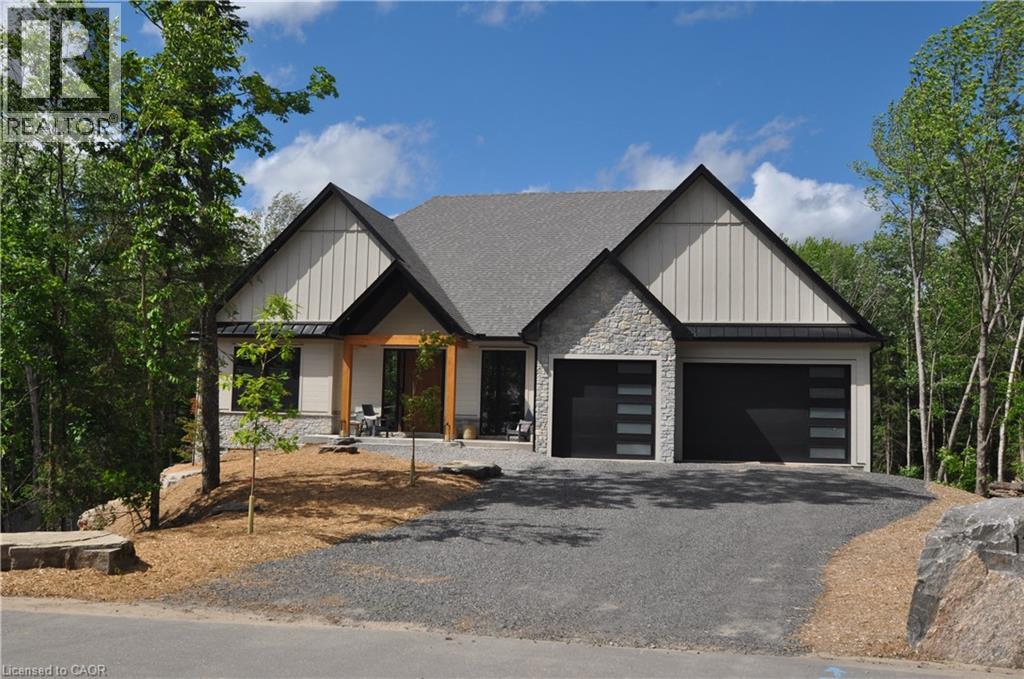
Wake up to stunning views of the countryside and enjoy open-concept living with a main floor primary bedroom, ensuite and laundry! This gorgeous two bedroom plus den bungalow is loaded with two-car garage and four-car driveway, finished basement with plenty of storage room and has no rear neighbours. Nestled on a premium lot in Antrim Glen, a Parkbridge Adult Lifestyle Community, just steps from the community centre. The home features a carpet-free main floor, oversized windows with California shutters and a cozy fireplace in the living room. Enjoy the outdoor saltwater pool, sauna, gym, crafts rooms, billiard room, library, trails and so much more. Monthly land lease fee $975.99, estimated monthly tax- structure $166.93, estimated monthly tax - lot $60.83. Don’t be TOO LATE*! *REG TM. RSA. (id:15069)
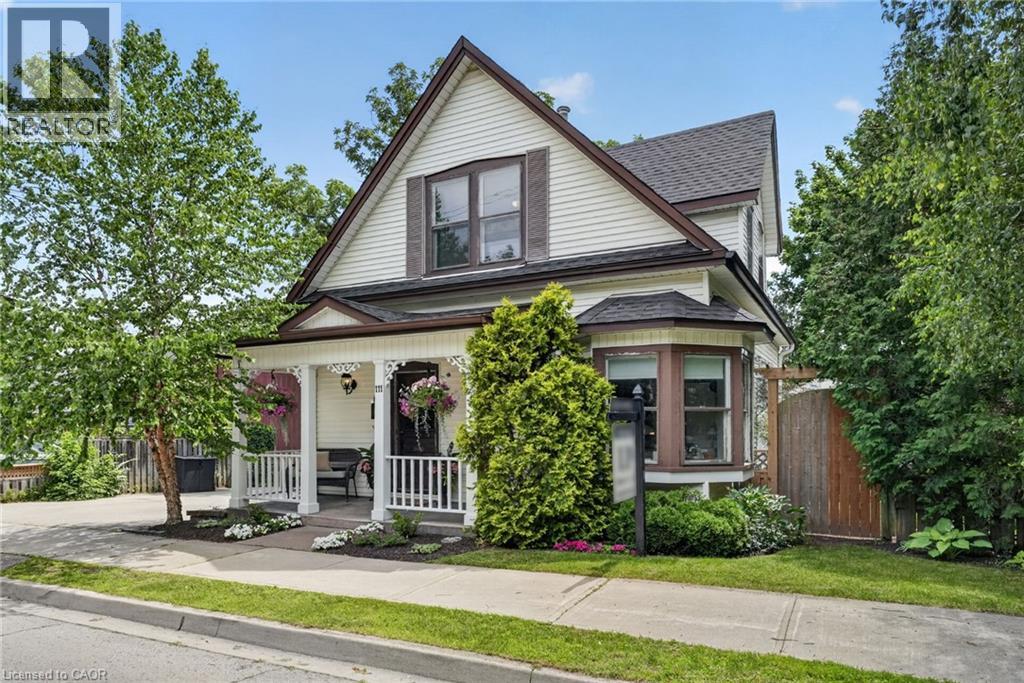
Welcome to this charming century home in the heart of Hamilton, offering the perfect blend of character, space, and opportunity. Featuring 4 spacious bedrooms and 2+1 bathrooms, this well-maintained home is ideal for growing families, multi-generational living, or savvy investors looking for additional income potential. One of the property’s standout features is the separate rear apartment complete with its own private entrance and kitchen, providing excellent flexibility for rental income, extended family, or a home-based business setup. The expansive unfinished attic offers incredible potential to create additional living space, a primary retreat, home office, or recreation area. A detached garage and parking add valuable convenience, a rare find in such a central location. Located in a highly walkable neighbourhood, you’ll enjoy easy access to the Hamilton GO Station, TD Coliseum, restaurants, cafés, shops, schools, churches, parks, and everyday amenities. Leave the car at home and enjoy the convenience of city living with everything just steps away. Whether you’re searching for a family home with room to grow or an investment property with multiple income possibilities, this unique century home is packed with potential and ready for its next chapter. Don’t miss this rare opportunity to own a piece of Hamilton history in an unbeatable location! (id:15069)
Welcome to this spacious and beautifully updated 2-storey home, ideally situated in a quiet, family-friendly neighbourhood close to schools, parks, transit, Valley Park community centre and convenient highway access. Offering plenty of finished living space throughout, this home is designed to accommodate growing families and those who love to entertain. The main floor features a bright and inviting living room with a walkout to the backyard, creating a seamless connection between indoor and outdoor living. The upgraded eat-in kitchen is both stylish and functional, showcasing stainless steel appliances, granite countertops, a tiled backsplash and ample cupboard and counter space for everyday living. A convenient main floor laundry/mud room with side entrance to the backyard adds to the home's practicality, while the updated 2pc powder room completes the level. Upstairs, you'll find three generous bedrooms and an impressive layout that offers two potential primary suites. One bedroom features a walk-in closet and private 3pc ensuite bath, while another is complemented by an attached den, ideal as a dressing room, nursery or home office. A well-appointed 4pc main bathroom serves the additional bedrooms. The finished basement provides even more versatile living space with a large rec room and a separate storage area that can easily double as a home office or hobby room. Step outside and discover your own maintenance-free backyard oasis. Designed for relaxation and entertaining, this incredible outdoor space features an on-ground pool surrounded by a wooden deck, a hot tub, concrete patio, pergola and artificial grass for year-round enjoyment with minimal upkeep. The large concrete dual driveway accommodates up to six vehicles, offering plenty of parking for family and guests. Solar panels cover the roof. A wonderful opportunity to own a move-in ready home with exceptional indoor and outdoor living spaces in a sought-after location. A definite must see! (id:15069)
Rare end-unit townhouse in a highly desirable, family-friendly neighbourhood. Featuring 3 bedrooms, 3 bathrooms, an attached double-car garage and low condo fees, this home offers the privacy and feel of a detached home, complete with a large front yard, private backyard and plenty of natural light. Backing onto Sheldon Creek and greenspace, this property offers a peaceful and private setting with beautiful views. The main floor features a spacious combined living and dining area with gas fireplace, eat-in kitchen with stainless steel appliances, walkout to the fully fenced backyard and convenient main-floor laundry. Upstairs, the generous primary suite offers a walk-in closet and private ensuite, complemented by two additional bedrooms. The finished basement provides extra living space, a versatile den and ample storage. Ideally located near parks, schools, shopping, restaurants and major highways. (id:15069)
Attention investors, developers, and those who appreciate the beauty of a true century home. Steeped in over 100 years of history, this exceptional property blends timeless character with incredible versatility. Currently configured for two-family use with potential legal non-conforming status, it also offers the opportunity to restore it to its original single-family grandeur. The property’s zoning also presents potential for future multi-family development. Featuring original hardwood flooring, exquisite wood trim, hidden pocket doors, and architectural details rarely found today, every room tells a story. Outside, multiple entertaining spaces, no rear neighbours, and stunning escarpment views create a peaceful retreat. Ideally located in the heart of Grimsby directly across from the Grimsby Museum and within walking distance to downtown shops, restaurants, parks, and amenities, this is a rare opportunity to own a truly one-of-a-kind property with endless possibilities. (id:15069)
Set against the fairways of the prestigious Deerhurst Golf Course, this newly built residence is a striking expression of modern luxury and thoughtfully functional living. Offering 5,000 + sqft, the home features 5 spacious bedrooms and 4.5 spa-inspired baths. From the moment you step through the grand front door, you are greeted by the great room with vaulted wood ceilings, custom stone fireplace, seamlessly opening into the dining area and kitchen. Expansive 9-ft triple-glazed aluminum sliding doors create seamless indoor-outdoor flow. The kitchen is a true statement, outfitted with Monogram, Miele, and Fisher & Paykel appliances; it showcases sleek custom cabinetry, quartz surfaces, a generous island, and a walk in pantry. A striking custom glass wine display adds a sophisticated focal point, while the engineered white oak flooring, 10-ft ceilings, and integrated built-in speakers elevate the space throughout. The primary suite serves as a serene retreat, complete with ensuite showcasing a steam shower, double vanity, Kohler fixtures, and a custom walk-in closet. Step directly onto a private deck from the bedroom, creating an elegant indoor-outdoor sanctuary. With 10-ft ceilings the basement is a luxuriously appointed space, offering 2 bedrooms and 2 bathrooms. A family room provides a relaxing setting while the wet bar allows ease of entertaining. The dedicated theatre room is great for movie nights. Walkout access to the backyard extends living outdoors. This exceptional home blends architectural sophistication with modern comfort. Complete with LP siding, Trex decking, a triple garage with in-floor heating, and thoughtful details such as a mudroom with dog wash station. Every detail of this home reflects refined craftsmanship and sophisticated design, creating a truly exceptional residence on the Deerhurst Golf Course. (id:15069)
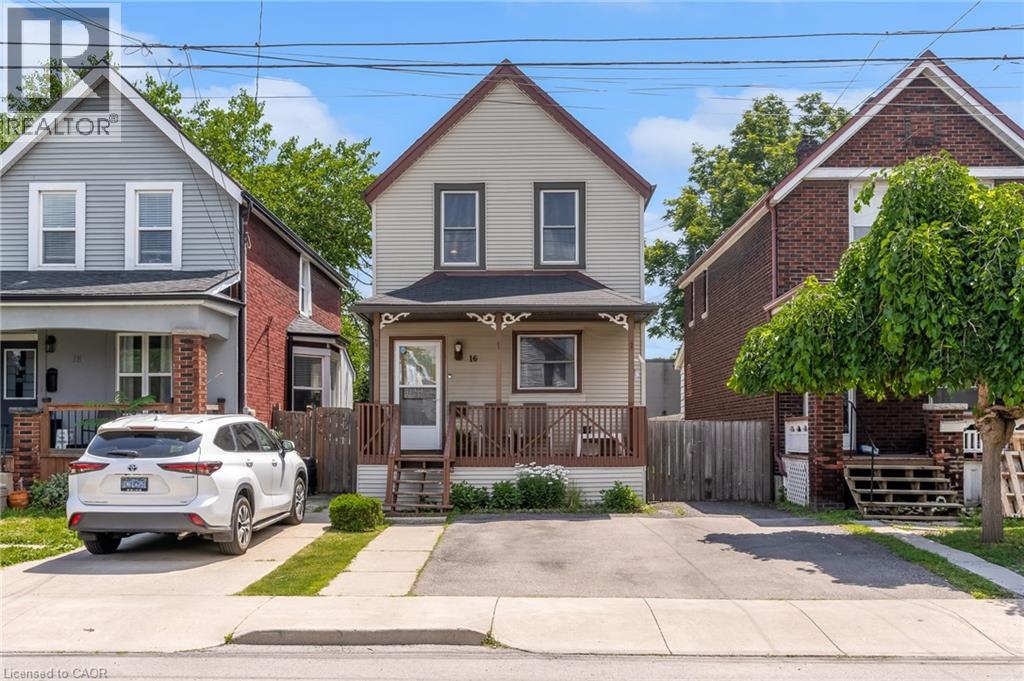
Welcome to 16 Albemarle St, tucked away on a quiet dead-end street in Hamilton's Crown Point North neighbourhood. Step inside to find 3 comfortable bedrooms, a spacious living area, and an oversized kitchen with plenty of cabinetry - perfect for family dinners, weekend baking, or catching up over coffee. Out back, you'll discover a huge fully fenced yard with endless possibilities for kids, pets, gardening, or simply enjoying a summer evening. Spend weekends exploring nearby Gage Park, cheer on the Tiger-Cats and enjoy the convenience of schools, transit, and everyday amenities all just minutes away. With major updates already completed, including the roof (approximately 7 years), soffits and fascia (5 years), many upgraded windows, and a furnace and air conditioner approximately 10 years old, this home offers peace of mind while leaving plenty of opportunity to make it your own. 16 Albemarle is ready to welcome its next chapter. (id:15069)
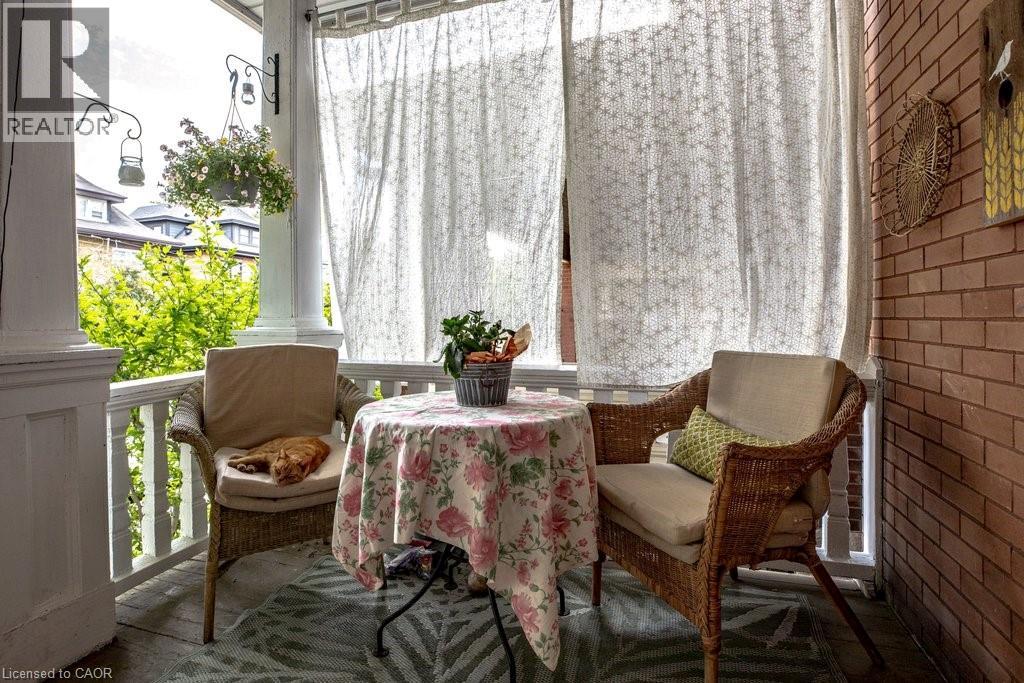
A stately home rich in old-world charm, timeless craftsmanship, & the kind of space today's buyers dream of-a home to grow into, make your own, & cherish for years to come. Filled with original character & beautifully preserved details. From the moment you step inside you will be in awe of the unspoiled wood accents, rich hardwd flrs,elegant pocket doors, coffer ceiling & two incredible original fireplace mantles (one featuring a functioning gas fireplace). A double staircase to the 2 nd lvl adds to the appeal. Unwind in the inviting den, cozy up by the fire in the living rm, host memorable dinners in the formal dining rm, or prepare family favourites in the functional galley kitchen. Just beyond, a bonus pantry rm adds incredible practicality with extra storage,sink, & additional counter space. Upstairs, the 2 nd lvl offers four bedrms & a full bathrm complete with clawfoot tub. The primary bedrm features access to a rear balcony-an ideal spot to enjoy a quiet morning coffee or unwind at day's end. The finished attic provides even more space, ready to suit your lifestyle as a studio, home office, or private escape complete with another full bathroom. Downstairs, the partially finished basement boasts ample storage, workshop potential, & a 3-piece bathrm ready for a thoughtful refresh. This is more than just a house-it's a home with soul ready for its next chapter and for a new owner to make it their own while preserving the beauty of its remarkable past. RSA (id:15069)
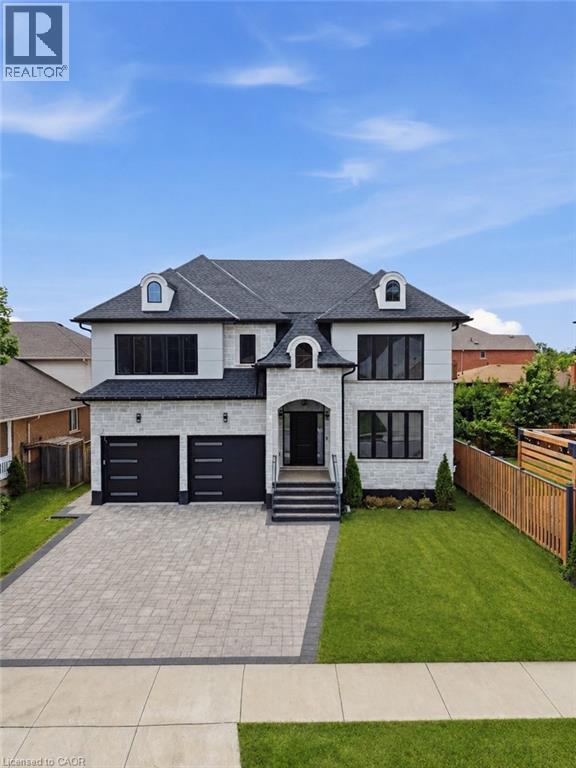
Welcome to this exceptional custom-built luxury residence, completed in 2025 and thoughtfully designed with uncompromising attention to detail. Offering approximately 3,533 sq. ft. of finished living space above grade, plus an expansive unfinished basement with endless possibilities, this home showcases premium craftsmanship and high-end finishes throughout. Step inside to discover soaring 9-ft ceilings on the main floor, engineered 7.25” wide-plank hardwood flooring (glued and nailed), elegant 7.5” baseboards, extensive pot lighting, and stunning coffered ceilings in the living room and primary bedroom. The dramatic 18-ft feature wall with gas fireplace, complemented by sophisticated black and gold accents, creates an unforgettable focal point. Designed for both everyday living and entertaining, the chef-inspired kitchen features premium Forno appliances, a Bosch cooktop, dual built-in ovens, built-in microwave, soft-close cabinetry, Cambria quartz countertops, a spacious butler’s kitchen, and a walk-in pantry with dedicated electrical hookup for a second refrigerator. The versatile refrigerator is configurable as two refrigerators, two freezers, or one of each. The elegant floating hardwood staircase with iron spindles leads to the upper level, where luxury continues throughout every room. The basement has been intelligently planned for a future in-law suite or secondary living space, featuring oversized windows, rough-ins for a kitchen sink, a future 3-piece bathroom (shower, toilet and sink), bathroom exhaust vent rough-in, and a layout accommodating two bedrooms, kitchen, bathroom, and generous storage space. Additional features include an owned Rinnai Bluetooth-enabled tankless water heater, high-efficiency HRV system, two-stage furnace with dual-zone climate control, and a Paver Stone Interlock driveway (completed July 2026). Every detail of this remarkable home has been custom designed and custom built, offering a rare opportunity (id:15069)
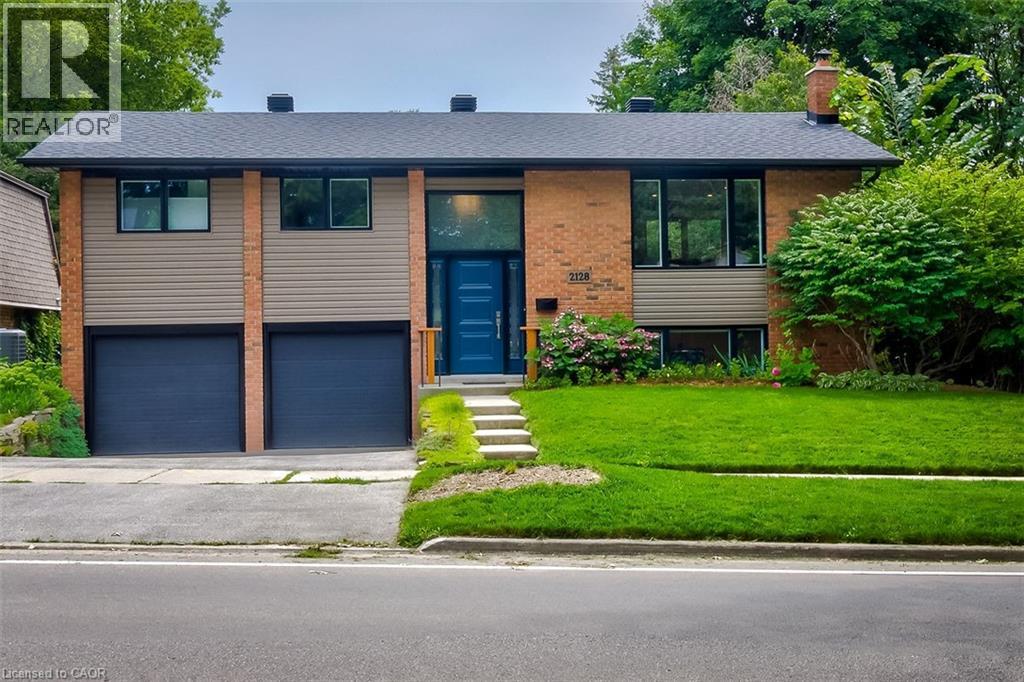
Welcome To 2128 Dunedin Road Located In A Highly Sought-After Family-Friendly Neighbourhood Of Oakville. This Beautifully Renovated 2+1 Bedroom Home Showcases Exceptional Quality And Thoughtful Upgrades Throughout, Offering A Bright Open-Concept Layout Designed For Modern Living And Entertaining. The Main Level Features LED Pot Lights, Large Windows, A Spacious Living Area With Walkout To A Cedar Deck, And A Stunning Eat-In Kitchen Complete With Quartz Countertops, Oversized Centre Island, Stainless Steel Appliances, And A Custom Coffee Bar With Mini Beverage Fridge. The Primary Bedroom Serves As A Private Retreat Featuring A Large Walk-In Closet With Custom Built-Ins And Semi- Ensuite Access To A Luxurious Updated 5-Piece Bathroom. The Finished Lower Level Expands The Living Space With An Additional Spacious Bedroom Featuring A Walk-In Closet, A Spa-Inspired Bathroom With Sauna, Cozy Recreation Area With Fireplace, Spacious Laundry Room, And Convenient Garage Access. Outside, The Fully Fenced Backyard Is Beautifully Landscaped And Features A Covered Porch, Patio, Garden Shed, And Brand New Hot Tub Creating The Perfect Private Outdoor Oasis. Additional Highlights Include An Oversized Garage Ideal For Larger Vehicles And Parking For 4+ Cars. Ideally Located Close To Parks, Transit, Major Amenities, Top-Rated Schools In Southeast Oakville, And With Easy Access To Major Highways, This Exceptional Home Is A Must See. (id:15069)
Are you looking for a 3 bedroom, 1 bathroom condo townhome located in the family friendly Country Hills neighbourhood of Kitchener that has been freshly painted and is in move in ready condition? Built in 1985 and finished on all three levels, this home offers approximately 1100 square feet of living space plus a finished lower level, along with a fenced backyard that enjoys the privacy of having no rear neighbours. Step inside and you’re greeted by a bright, functional layout. To the right of the entry is the eat in kitchen, complete with stainless steel appliances, plenty of cabinetry, a tiled backsplash, and a convenient pass through into the living room. At the back of the main floor, the spacious living room features laminate flooring and a sliding door that leads directly to the private fenced yard, which includes a small patio area and backs onto an elementary school. Upstairs, the home offers three bedrooms, all finished with laminate flooring, along with a clean and functional 4 piece family bathroom. The primary bedroom is generously sized, featuring a full wall of closet space and an electric fireplace that adds charm and comfort. The finished lower level expands your living space with a rec room highlighted by pot lights and a bar fridge—perfect for movie nights, a games area, or a home gym. Beyond the rec room, you’ll find the laundry, storage, and utility area neatly tucked away. Parking is conveniently located right out front, with Spot #22 matching the unit number for easy identification. This central Kitchener location offers excellent convenience and is close to parks, schools, amenities, public transit, shopping and trails. Please take a moment to review the 360 degree photography and the marketing video. (id:15069)
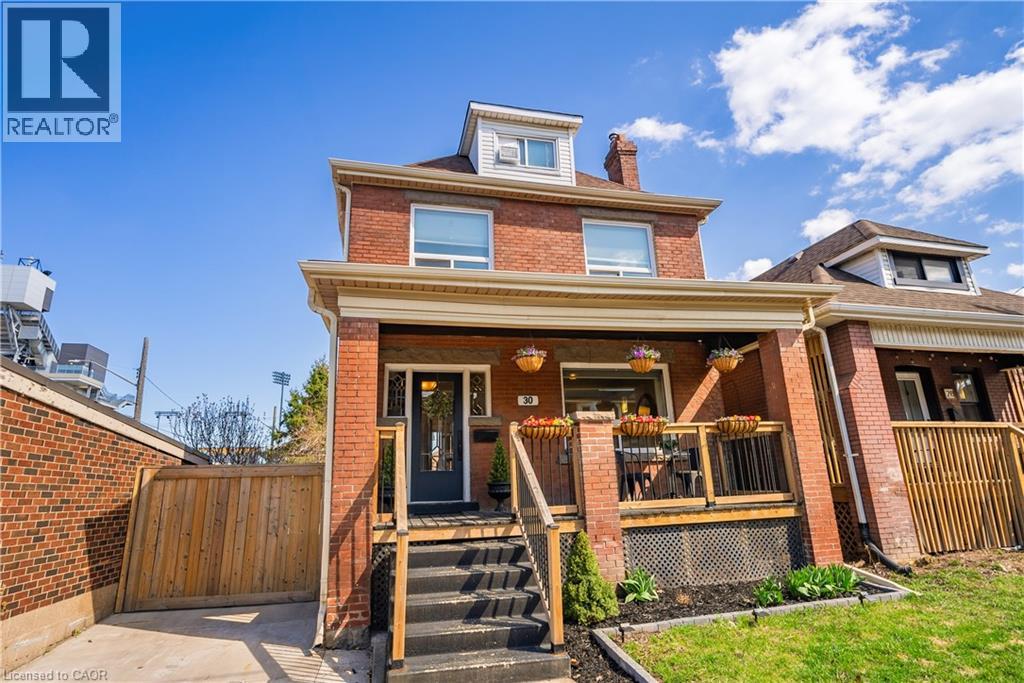
Over a century old and better than ever. This solid brick Hamilton home is the kind of property that earns a second look, and a third. Original stained glass windows frame a beautiful living room with soaring ceilings and ornate white millwork. High ceilings throughout. Thoughtfully styled and genuinely well cared for, every room tells you this home has been loved! The layout offers serious flexibility Three bedrooms on the second floor, a massive third-floor loft that functions as an entire additional level. The loft could be used as a fourth bedroom, home office, or secondary living space. The home also has a fully self-contained basement suite with its own private entrance, full kitchen, bedroom, and bathroom. The basement has just been fully renovated (2026) and a brand new furnace installed (2026) - move in and enjoy it from day one. Two full bathrooms across three levels means everyone has what they need. Out back, a private patio surrounded by mature landscaping, lush garden beds, and a fully fenced yard. The fence was replaced in 2023, a gated driveway added in 2021, and a detached shed and utility shed are already in place. In a neighbourhood where private parking is almost unheard of, the wide concrete driveway makes this property stand out before you even step inside. (id:15069)