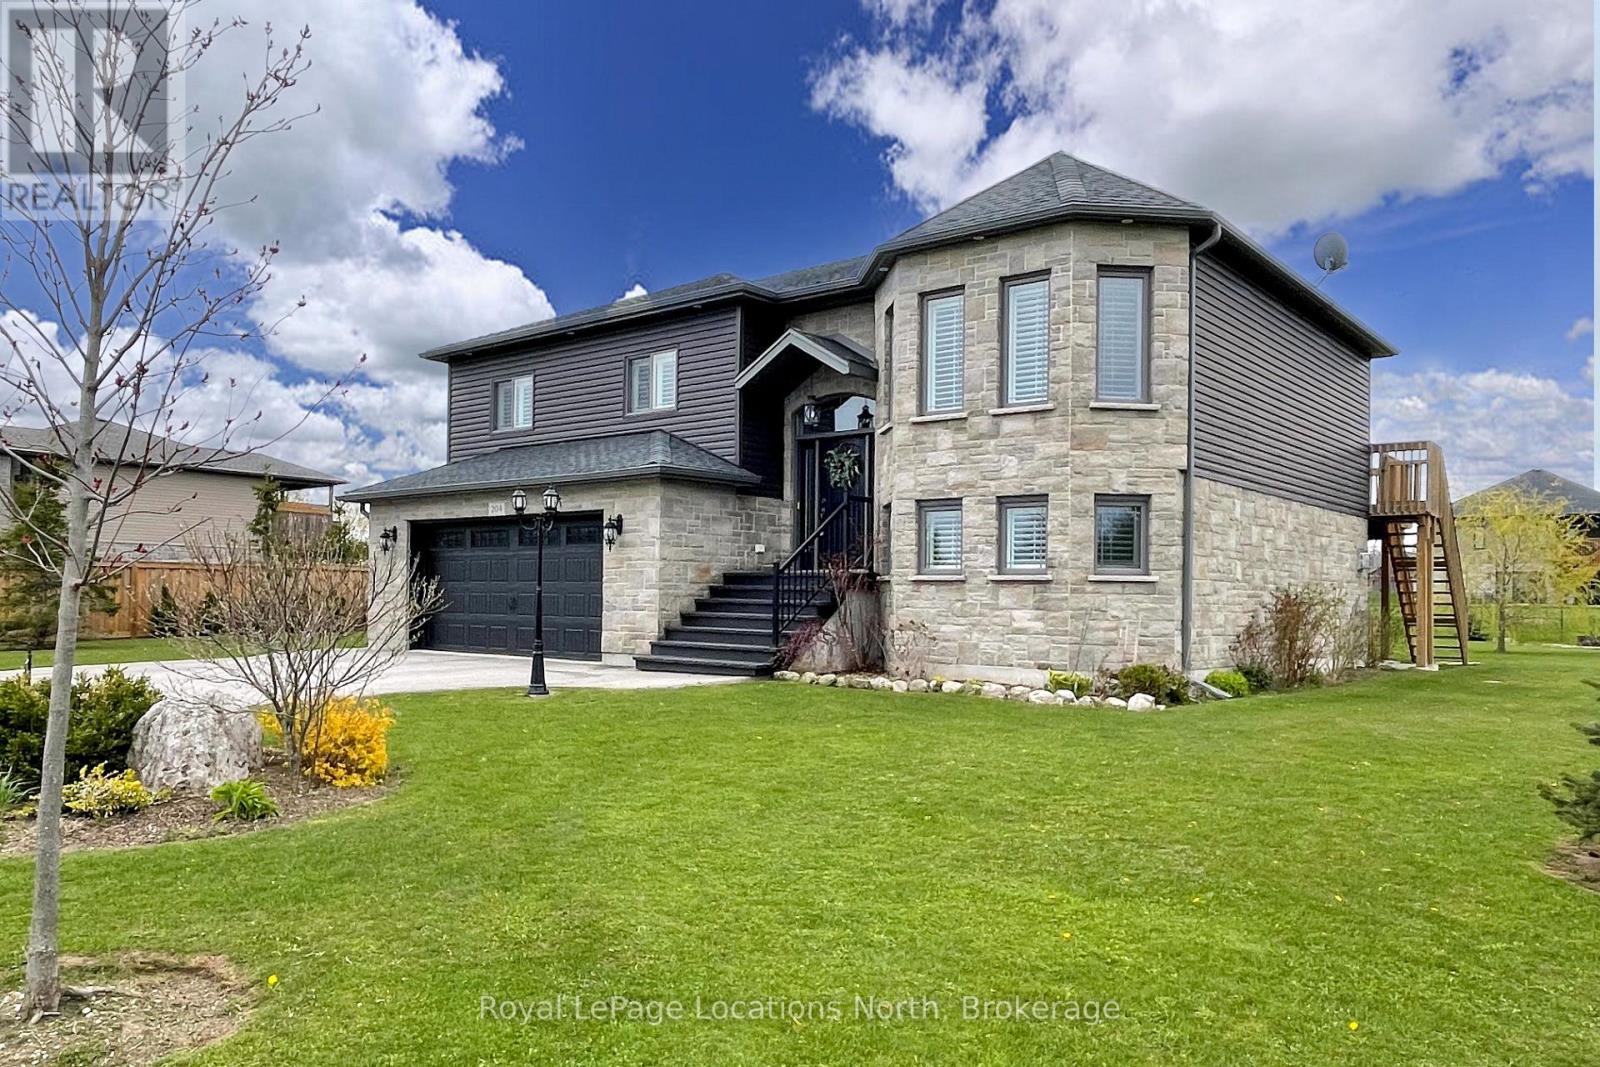
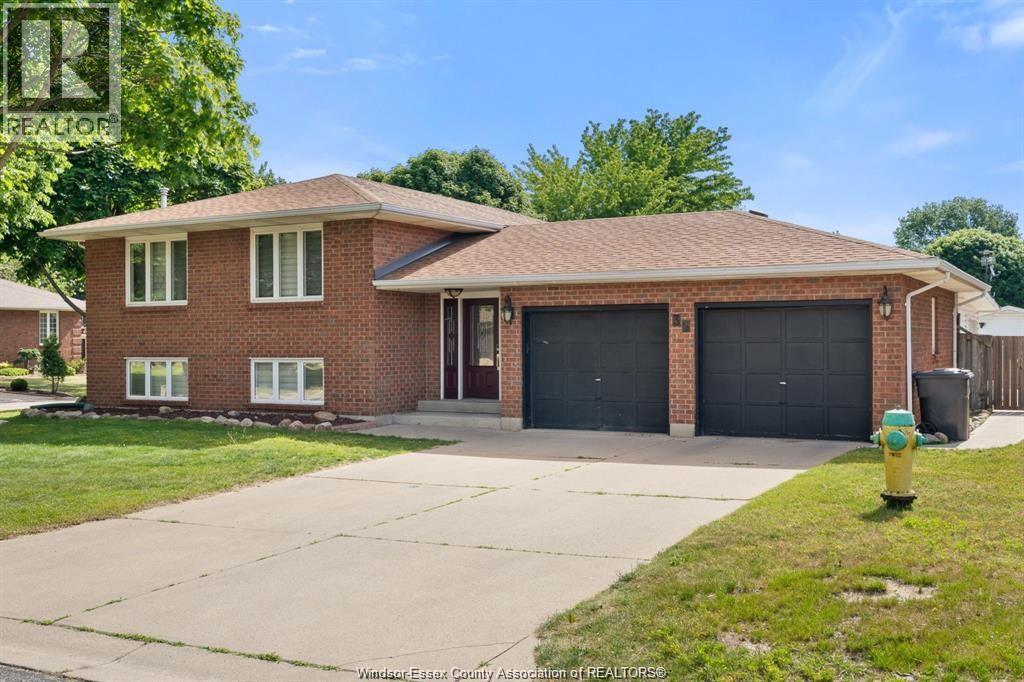
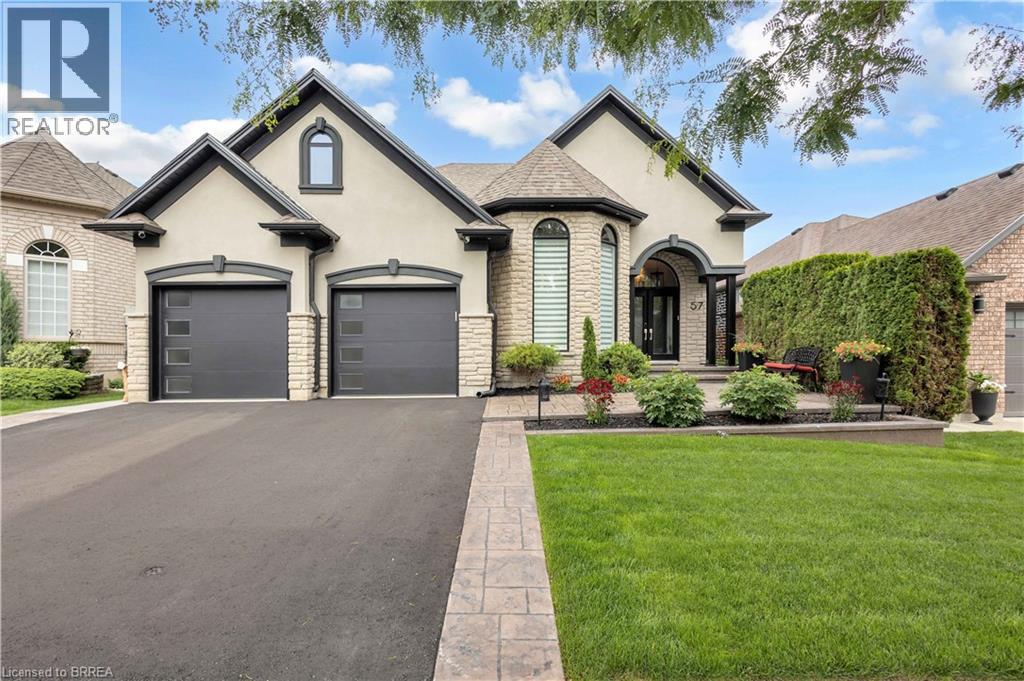
Exceptional TAYLOR ESTATES raised bungalow with many upgrades including 9ft ceilings on both upper and lower levels. Functional kitchen with black stainless steel appliances and quartz countertops, open to both living and dining room with patio door that leads to the expansive upper deck. Primary Bedroom with 4pc Ensuite, 2 additional bedrooms and a second 4pc bath complete the main level. Downstairs, a fully finished basement, with gas fireplace and walkout to the rear yard, laundry room with an additional door leading to the rear yard, a fourth bedroom and 3pc bath. Inside entry to the double car heated garage. Imported Black Volcanic Live Edge Steps with custom tiled landing leads to the front door with upgraded exterior hanging lantern. Large garden shed, fire pit in the yard that is fenced on three sides. The property exudes pride of ownership and is sure to please. (id:15069)
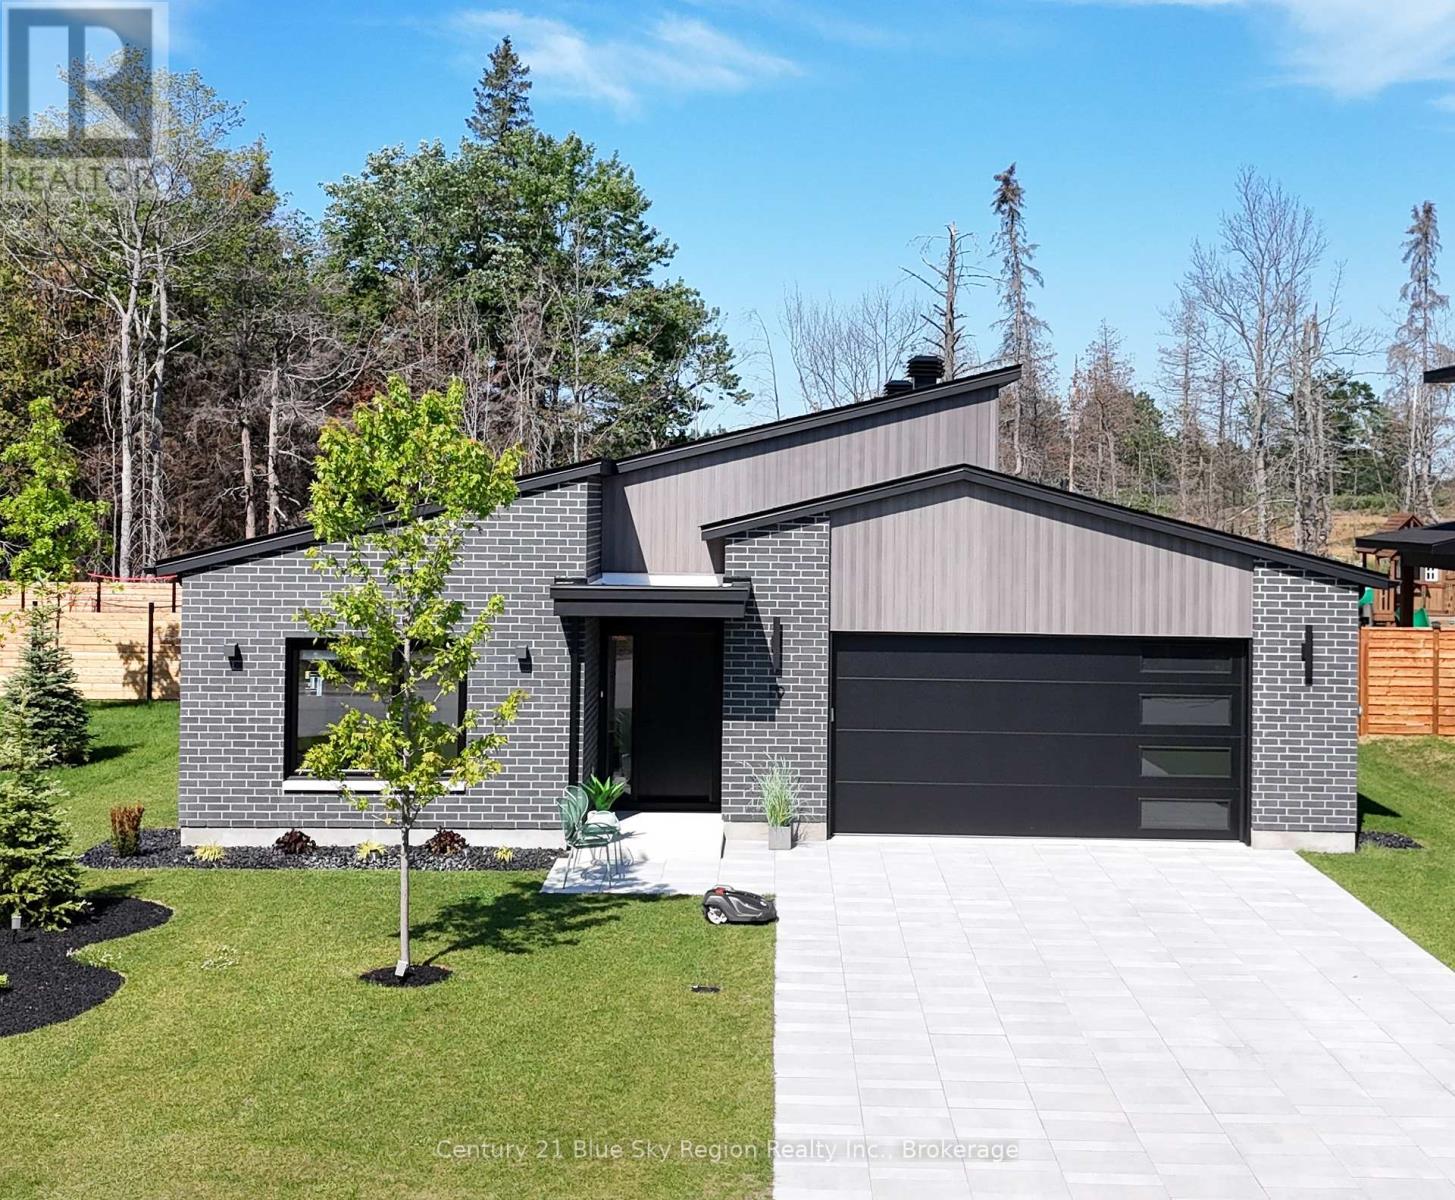
Quality-built slab-on-grade home offering 2,088 sq. ft. of elegant, one-level living in the prestigious Airport Hill neighbourhood. This exceptional residence features in-floor radiant slab heating, a natural gas furnace, and central air conditioning, providing outstanding comfort and efficiency throughout the year.The thoughtfully designed open-concept floor plan showcases a stunning kitchen with granite countertops, premium appliances, and abundant workspace, flowing seamlessly into the formal dining room and spacious great room. Beautiful hardwood flooring and high-end finishes throughout create a warm yet sophisticated atmosphere, perfect for everyday living and entertaining.The private primary suite serves as a luxurious retreat, complete with a spacious walk-in closet and a beautifully appointed ensuite bathroom. Two additional bedrooms, a well-designed main bathroom, and a convenient main-floor laundry room complete the interior.The heated attached garage is equipped with durable metal overhead storage racks, offering exceptional storage and organization.Outside, the home is professionally landscaped with impressive curb appeal, highlighted by an upgraded driveway finished with premium pavers. Located in one of North Bay's most sought-after neighbourhoods, Airport Hill, this exceptional home offers quality craftsmanship, upscale finishes, and convenient access to schools, parks, walking trails, and all amenities. (id:15069)
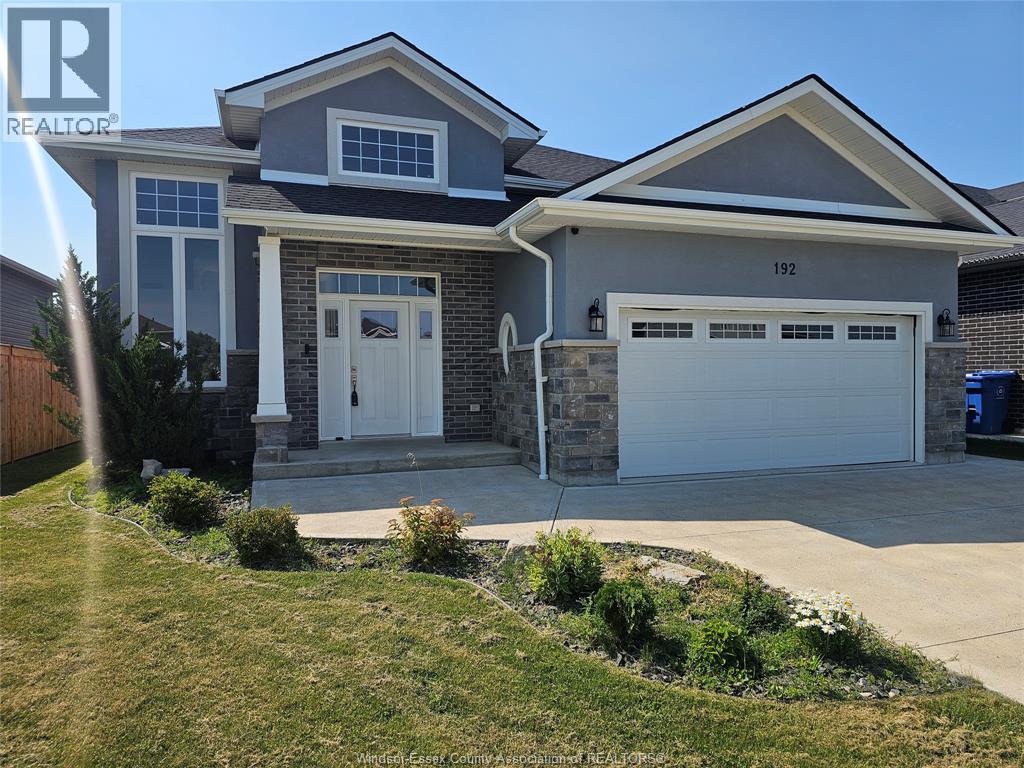
Incredible home in the heart of Essex !!!! This 5-bed, 3-bath residence with a 2.5 car garage offers the perfect blend of modern comfort and everyday convenience. Main bedroom has an ensuite bath. In the yard you will find a large deck, cement pad ad a swimming Located near the downtown core with a host of amenities, you'll enjoy walkable access to grocery stores, parks, local shops, a variety of restaurants, and local schools. Recreation lovers will appreciate the nearby hockey arena and family-friendly amenities, including a splash pad-perfect for community living and year-round enjoyment. An excellent opportunity for families seeking a community neighbourhood. Don't miss your opportunity to own this beautiful home !!!!! (id:15069)
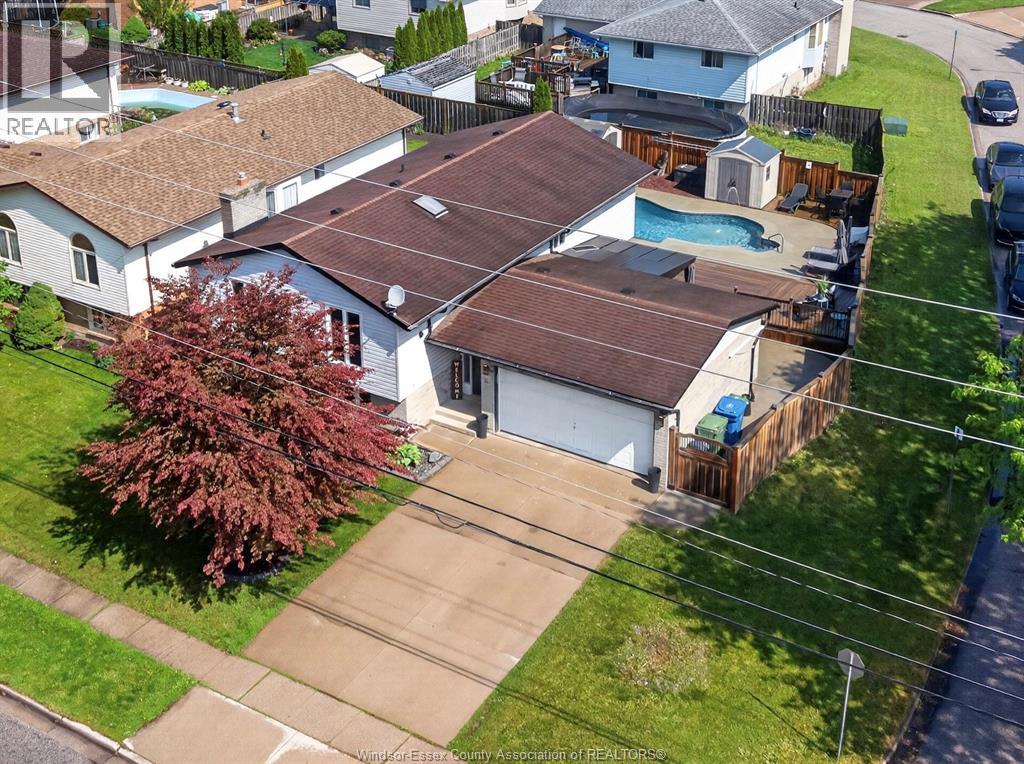
Welcome to 8492 Jerome Street in the heart of Riverside! This well-maintained bi-level raised ranch offers the perfect blend of space, comfort, and location for growing families. The main level features an open-concept layout connecting the kitchen, living room, and dining area, creating a bright and inviting space ideal for everyday living. Offering 3 spacious bedrooms and 1 full bath upstairs, the fully finished basement includes an additional bedroom and full bath along with a cozy natural fireplace and spacious family room - perfect for guests, teens, or relaxing nights at home. Recent updates include a newer kitchen (2021), hot water tank (2019), two front upstairs windows (2019), and a beautiful inground pool installed in 2021 - just in time to enjoy summer entertaining in your own backyard oasis. The attached garage is climate controlled with a newer heat pump/mini split system providing both heating and air conditioning, making it a versatile space for year-round use, whether as a workshop, gym, or storage. Ideally located directly across from Riverside Secondary School and close to parks, shopping, walking trails, and everyday amenities, this home is situated in one of Windsor’s most desirable family neighbourhoods. Don’t miss your opportunity to call Riverside home! Viewing offers as received! (id:15069)
36 Cherrywood is a 3+1 bedroom, 2 bathroom home located in one of Leamington's most desirable family neighbourhoods. Once you step in, you'll notice the pride of ownership throughout. Situated just off Orchard Heights, you're within walking distance of Cardinal Carter Catholic Secondary School, the Nature Fresh Recreation Centre, and only minutes from Uptown Leamington and the waterfront. Homes on Cherrywood rarely come available. It's a quiet, established street where neighbours know one another and families tend to stay for decades. The backyard is built for peace and quiet, featuring a sunroom with its own A/C unit, heated in-ground pool, and plenty of space for kids, pets, and entertaining. The current owners were also granted approval to extend the side fence closer to the road, creating an even larger backyard if desired. Some homes check boxes, others simply feel right...36 Cherrywood offers both. (id:15069)
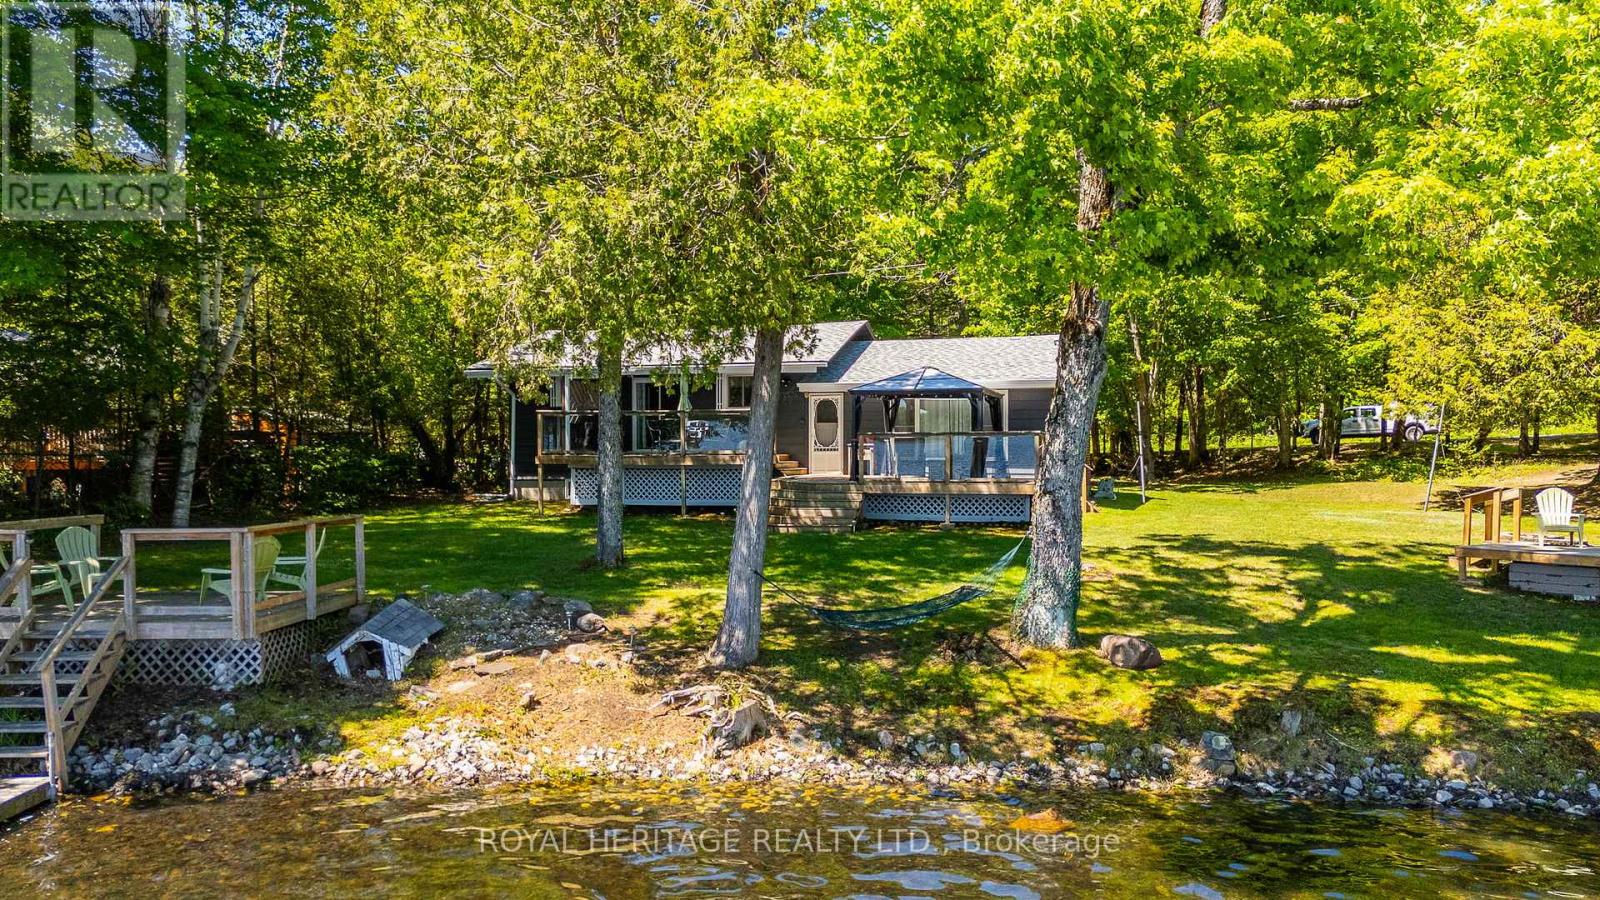
Discover your sought after South Lake retreat at 1582 Hospitality Road. Set on a private, approximately 0.47-acre waterfront lot with approximately 156 feet of shoreline, this charming 3-bedroom, 1-bathroom waterfront bungalow offers panoramic lake and forest views in a peaceful Haliburton | Minden setting. Located just minutes from Minden on a year-round municipal road, this property delivers the seclusion of cottage country with everyday conveniences close by. Offered fully furnished and move-in ready, this welcoming getaway is ready to enjoy from day one. The recently updated kitchen and cozy living area provide a comfortable space to gather, while three bedrooms offer plenty of room for guests. Step outside to enjoy the private dock, your own boat launch, and a two-tier deck overlooking the water, ideal for morning coffee, summer entertaining, or quiet evenings by the lake. Additional features include a bunkie for extra sleeping space, a storage shed for water toys and equipment, a circular driveway with parking for up to 7 vehicles, and a basement offering added storage and future potential. Baseboard electric heat completes this classic waterfront escape. Whether you're looking for a seasonal getaway, weekend retreat, or peaceful place to unwind, this South Lake property is ready and waiting. Don't miss your opportunity to own a piece of Haliburton waterfront. (id:15069)
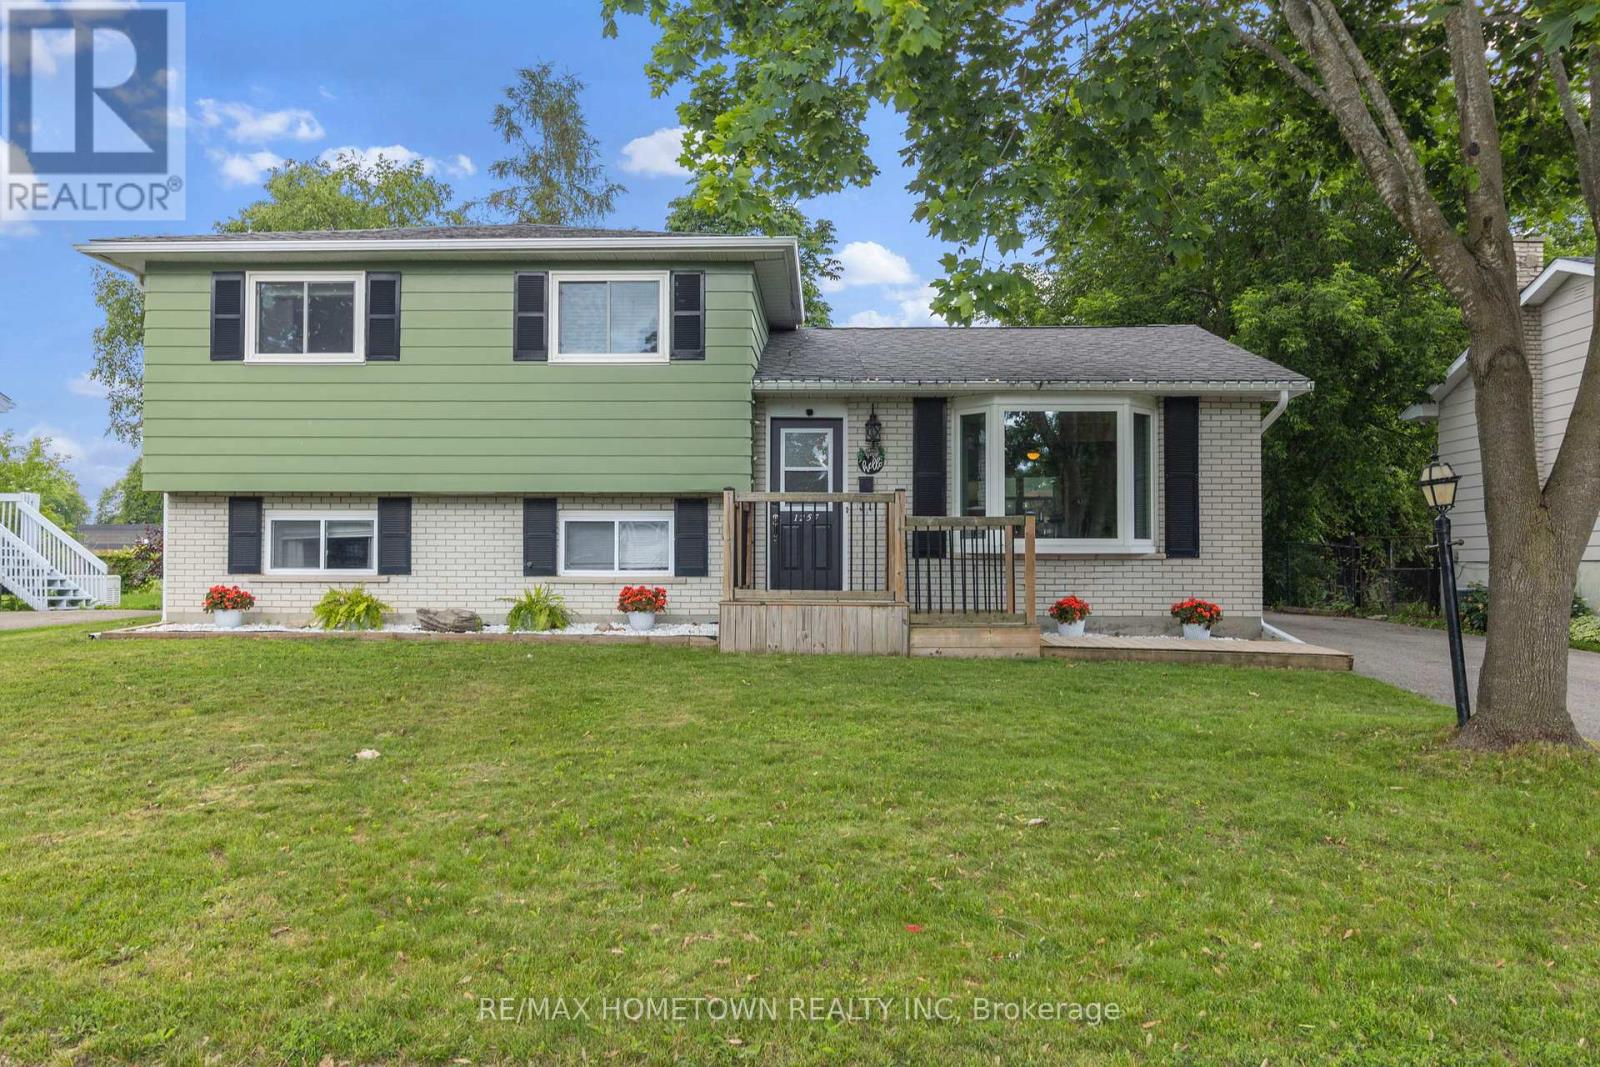
Welcome to 1257 Peden Boulevard, located in Brockville's highly desirable north end! Situated on a quiet, family-friendly street close to schools, parks, shopping, and restaurants, this beautifully updated split-level home offers the perfect combination of style, functionality, and storage. Step inside to a welcoming entryway featuring a convenient closet, setting the tone for this bright and inviting home. The main level is filled with natural light, including a spacious living room highlighted by a large bay window. The open-concept layout flows seamlessly into the dining area and stunning updated kitchen, featuring a large centre island, abundant cupboard and counter space, and a full set of new kitchen appliances included with the home. A convenient back door provides easy access to the fully fenced backyard, making outdoor entertaining and everyday living simple and functional. Upstairs you'll find three comfortable bedrooms and a beautifully updated full bathroom. The lower level offers a spacious finished family room, a convenient 2-piece bathroom, and a laundry/storage area. An unfinished crawl space provides even more storage for seasonal items and household essentials. Outside, enjoy a fully fenced backyard complete with a deck and hot tub-perfect for relaxing or entertaining family and friends. The impressive detached garage offers the footprint of a double-car garage, with one overhead door for vehicle parking while the remaining space is dedicated to a workshop and storage. An additional rear storage area provides even more room for tools, hobbies, and outdoor equipment. Additional updates and improvements include a new furnace (2026), central air conditioning (2023), and a new gas hot water heater (2025). If you've been searching for an updated family home in one of Brockville's most sought-after neighbourhoods with exceptional storage and garage space, this is one you won't want to miss! (id:15069)
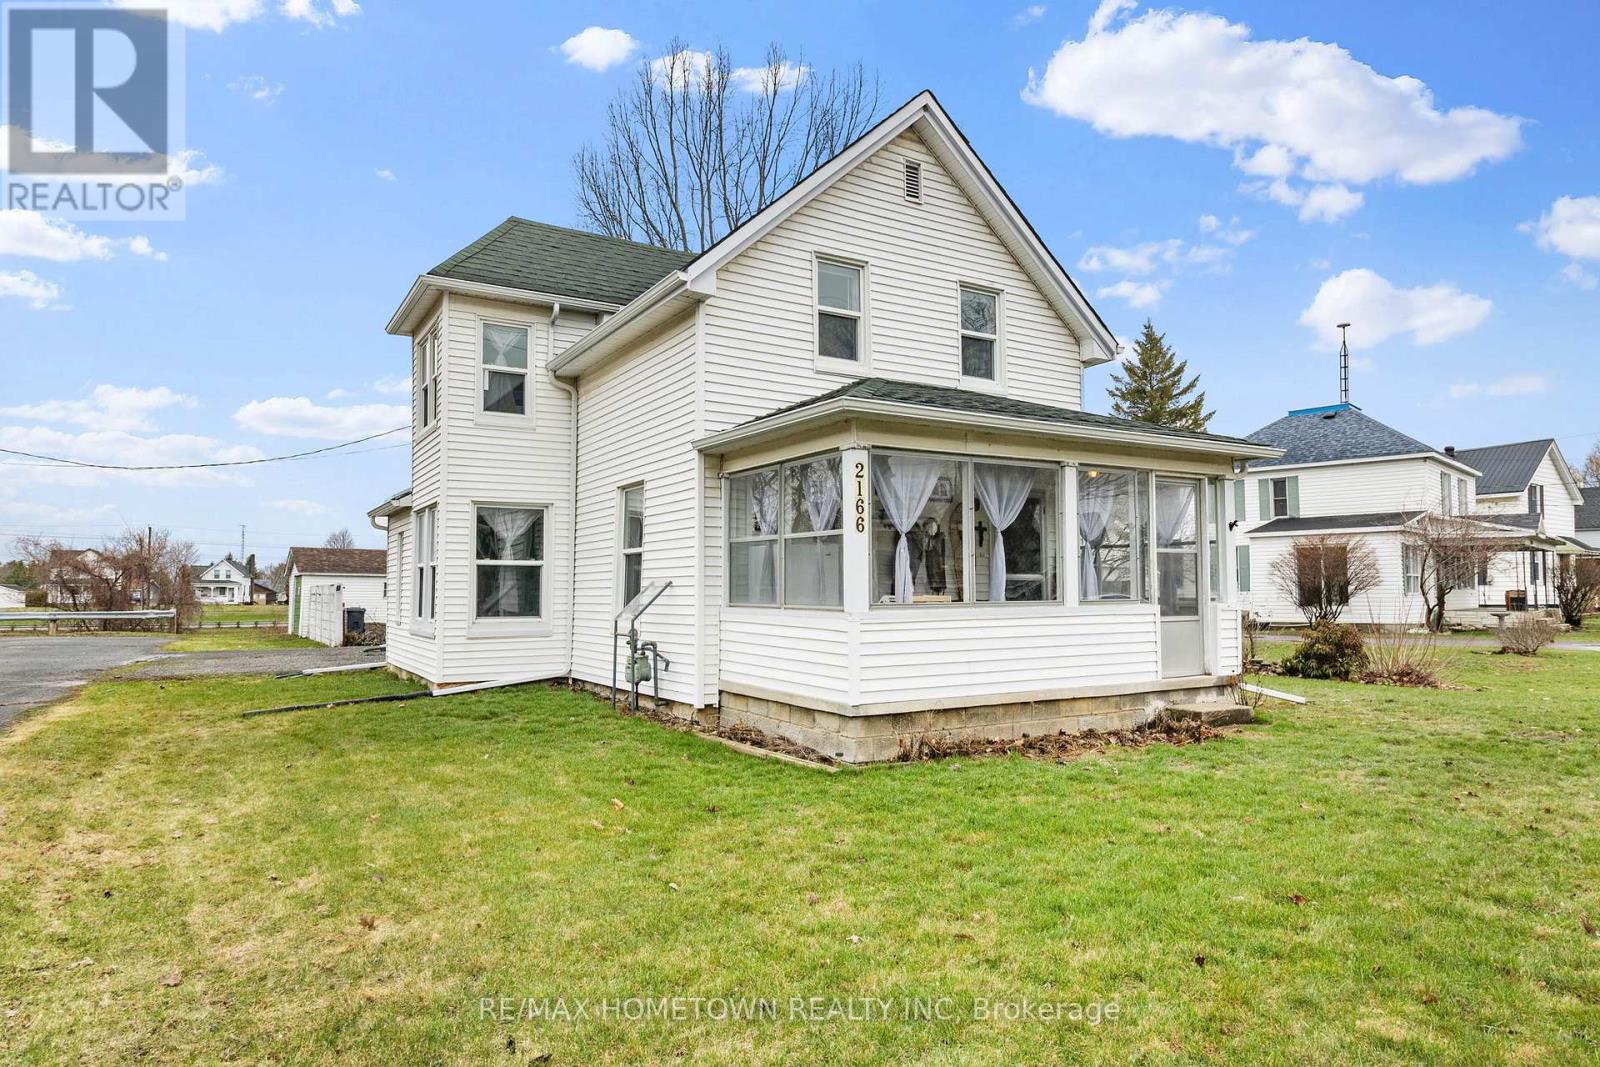
Welcome to this charming century home, ideally situated on a spacious corner lot in Cardinal, backing onto the canal. Full of character and timeless appeal, this well-maintained home has seen many major upgrades, offering peace of mind and confidence in the quality and care throughout. The main floor features a bright and inviting layout, with a welcoming foyer that opens into the living and dining areas, seamlessly flowing into the kitchen. A cozy bonus space provides the perfect spot for a reading nook, home office, or play area. A 4-piece bathroom is conveniently located between the main living area and the kitchen, while a walk-in pantry adds extra storage. A practical mudroom/laundry area offers access to the backyard and serves as the primary everyday entry. Upstairs, you'll find three comfortable bedrooms along with a convenient 2-piece bath. Enjoy relaxing on the enclosed front porch or unwind on the covered veranda overlooking the partially fenced yard. The property also features a detached garage.Ideally located just minutes from the St. Lawrence River and with quick, easy access to Highway 401, this home offers the perfect blend of small-town charm and commuter convenience. (id:15069)
Perfectly situated in a sought-after neighbourhood just moments from the Walter Gretzky Golf Course, this exceptional, extensively updated home offers quality craftsmanship, modern upgrades, and resort-style outdoor living. Major exterior improvements include Pollard windows and front doors, upgraded R-60 insulation, new soffit, fascia and eavestroughs, stamped concrete front entrance, new fencing, refreshed landscaping, upgraded sprinkler system with rain sensor, and a brand-new driveway completed in 2026. Inside, the home showcases elegant hardwood flooring, updated lighting, Hunter Douglas window coverings, fresh paint, and integrated Sonos audio throughout the main living areas and outdoor lanai. The renovated kitchen features polished cabinetry, premium Cambria quartz countertops, a custom island with soft-close cabinetry, updated sink and faucet, and a suite of KitchenAid appliances. The luxurious primary retreat includes a professionally designed walk-in closet and a fully renovated spa-inspired ensuite featuring a custom glass shower, soaker tub, granite vanity, and premium fixtures. Additional updates include renovated bathrooms, updated laundry facilities, and a finished lower level complete with a custom wet bar, quartz countertops, surround sound system, central vacuum, new furnace, and air conditioning. The fully finished garage offers epoxy flooring and custom Tailored Living cabinetry. The backyard is a private oasis designed for entertaining, featuring a Barrier Reef fiberglass pool with Hayward equipment and OmniLogic automation, a custom cabana with quartz countertops, built-in cabinetry, fridge, roll-up serving window, composite decking, stone patios, landscape lighting, outdoor speakers, power-screen lanai, ceiling fan, and mounted Samsung Smart TV. A remarkable property where extensive updates, premium finishes, and exceptional outdoor amenities come together to offer the complete package. (id:15069)
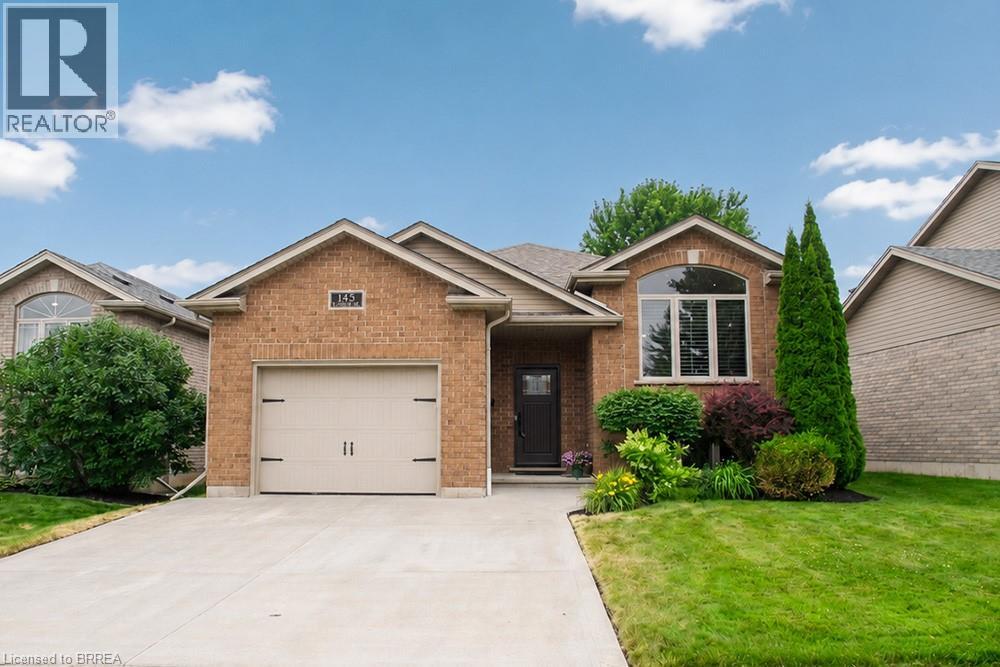
Welcome home to 145 McGuiness Drive, a beautiful raised bungalow nestled in the family friendly neighbourhood of West Brant. This meticulously maintained home offers 2+1 bedrooms, 2 full bathrooms, an attached single car garage, and beautiful landscaping, making it the perfect place to call home. Step inside to a welcoming foyer with convenient inside access to the garage before heading upstairs to the bright and spacious great room, featuring soaring vaulted ceilings, California shutters, and an abundance of natural light. The great room flows into the eat in kitchen, complete with stylish white cabinetry, updated countertops, a custom built coffee bar and pantry, under cabinet lighting, and patio doors leading to the backyard. Down the hall, you'll find two spacious bedrooms with hardwood flooring and a beautifully updated 4 piece bathroom. The finished lower level offers even more living space with a cozy recreation room featuring a natural gas fireplace, a third bedroom, a versatile office, a renovated 3 piece bathroom with heated tile floors and a custom tiled walk in shower, and a spacious laundry room with custom cabinetry and plenty of storage. Outside, enjoy the fully fenced backyard featuring an upper deck, a lower patio with a gazebo, beautifully landscaped gardens, an irrigation system, a natural gas BBQ hookup, and a storage shed. Conveniently located close to parks, schools, trails, shopping, and all the amenities West Brant has to offer, this move in ready home provides comfortable living in a sought after family neighbourhood. (id:15069)
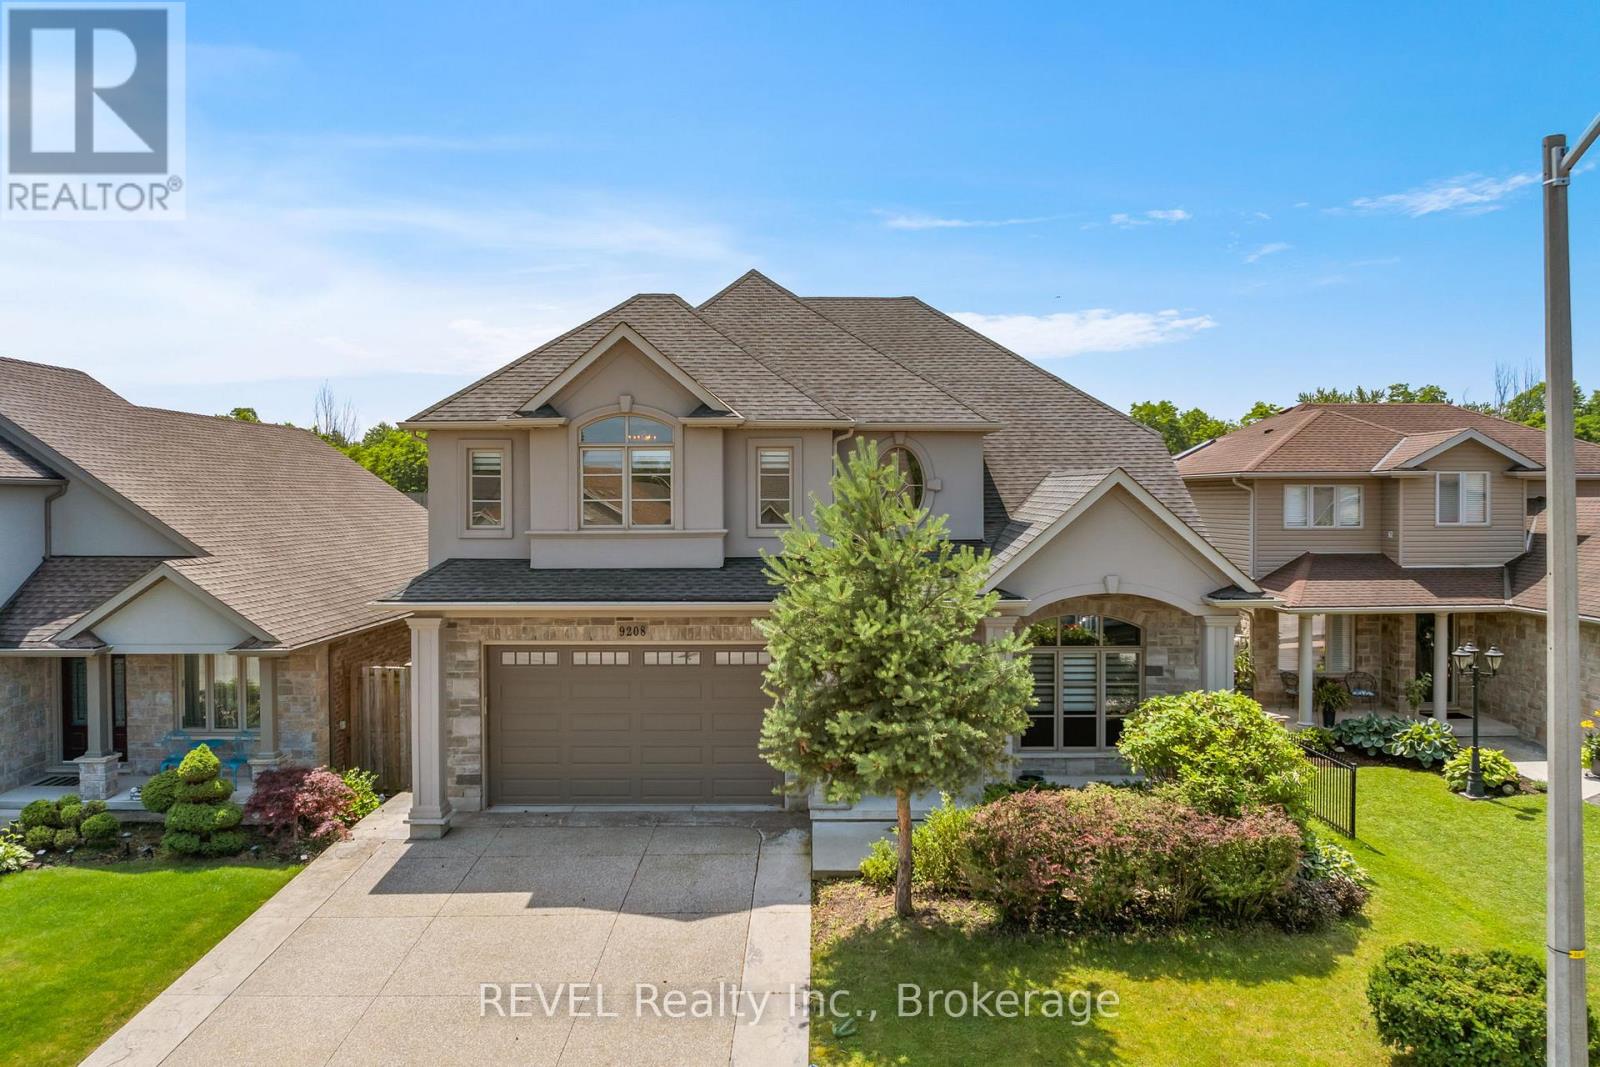
Welcome to Fernwood Estates, one of Niagara Falls' most desirable family neighbourhoods, where a neighbourhood park is just steps away and schools, shopping, restaurants and quick highway access make everyday living exceptionally convenient. Custom built by one of Niagara's respected high-end builders, recognized for quality craftsmanship and premium finishes, this home offers over 4,000 sq. ft. of finished living space with 3+2 bedrooms, 3.5 bathrooms and a thoughtfully designed floor plan. The stone and stucco exterior, professionally landscaped grounds, exposed aggregate concrete driveway and in-ground sprinkler system create exceptional curb appeal. Inside, 10-foot ceilings and expansive windows fill the main floor with natural light. The chef-inspired kitchen features granite countertops, under-cabinet lighting and an oversized nearly 10-foot island that opens to the family room with a coffered ceiling and gas fireplace. An extra-wide oak staircase with iron spindles adds timeless character, while the custom mudroom with built-in shelving, storage, closet and desk keeps everyday life organized. Upstairs, the spacious primary suite features vaulted ceilings, two walk-in closets and a designer ensuite. Convenient second-floor laundry and abundant storage throughout enhance the home's everyday functionality. The fully finished basement with 9-foot ceilings offers two additional bedrooms, a full bathroom and versatile living space for extended family, guests, a home office, gym or recreation room. Enjoy a covered deck with pot lights overlooking the lower concrete patio and a private backyard with no rear neighbours, creating an ideal setting for relaxing or entertaining. Every detail of this custom-built home reflects quality, comfort and thoughtful design. (id:15069)
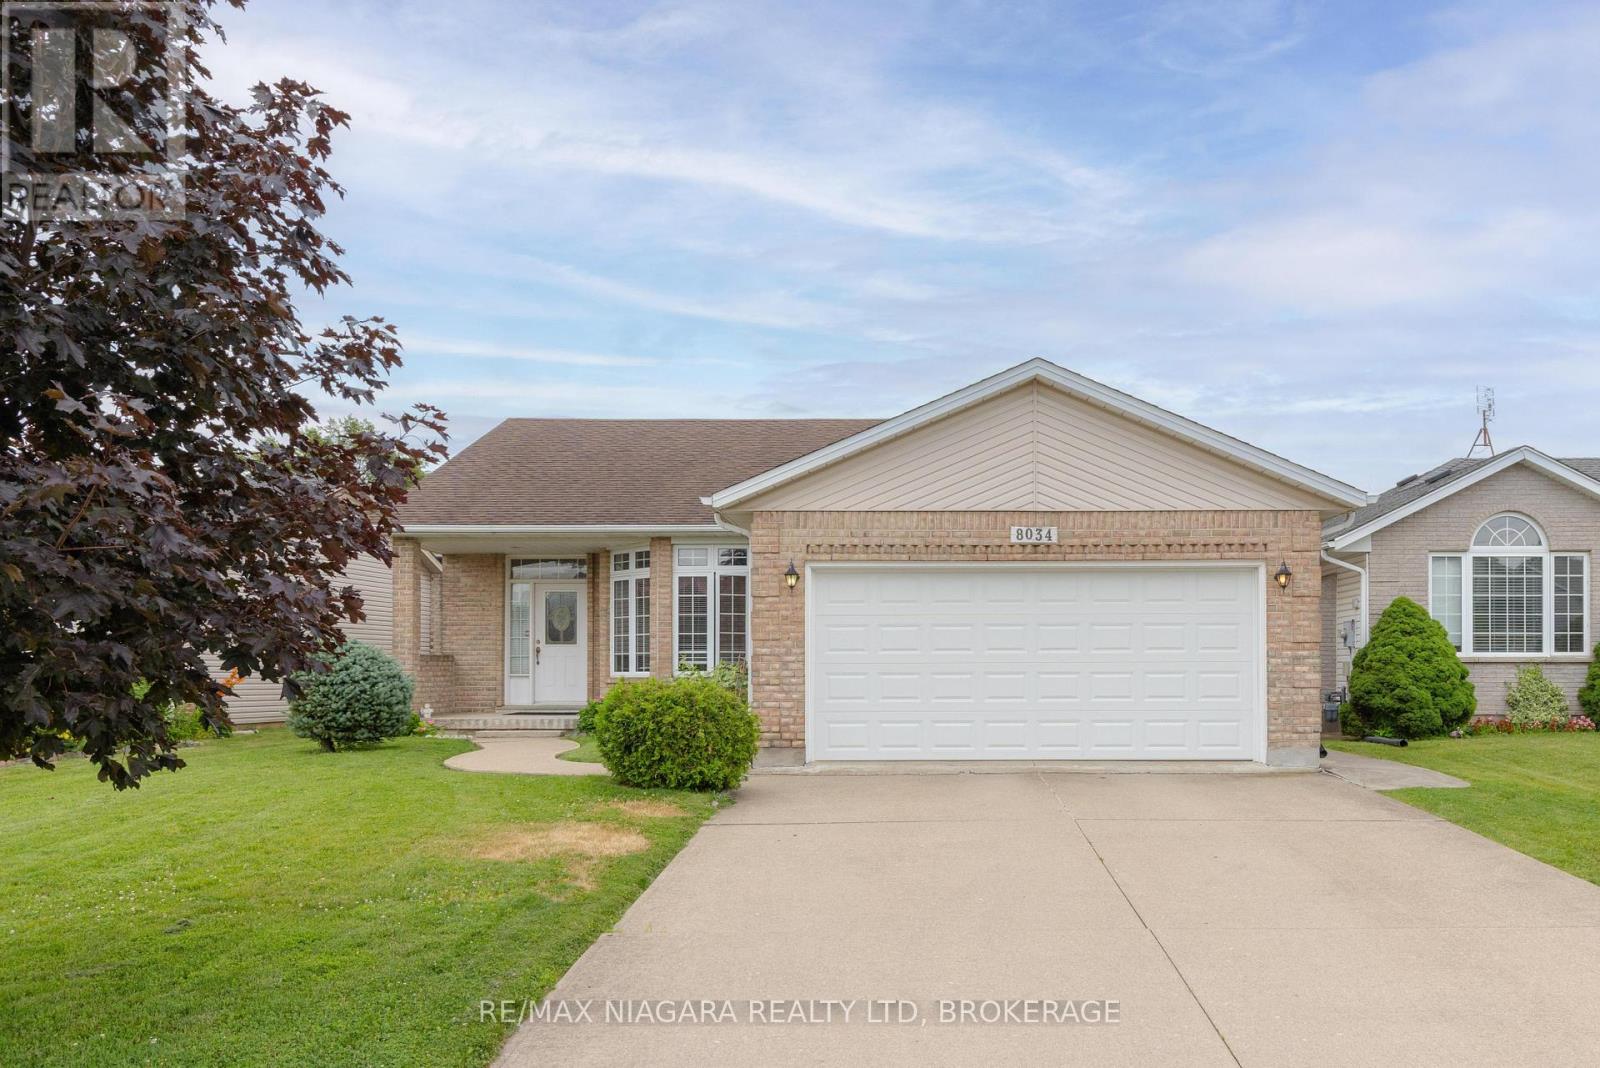
BEAUTIFUL BRICK BUNGALOW! Immaculate and impeccably maintained by the same owner for over 28 years. Offering over 2500 sqft of living space, this home features 3 bedrooms, 3 full bathrooms, attached double car garage, 2nd kitchenette in basement and covered rear patio. Main floor offers a spacious living room with gas fireplace and hardwood floors, eat-in kitchen with breakfast bar, dining area and sliding door walk-out to your covered rear patio. Main floor also offers 3 bedrooms, main 3-piece bath with walk-in tub plus private 3-piece ensuite from the primary bedroom with soaker tub. Laundry/mud room access from the garage with access to the basement. Basement level is partially finished with an open kitchenette area, rec room and 3-piece bath with shower. All kitchen appliances plus washer & dryer included. Wonderful family neighbourhood near Mulhern Park with easy access to the QEW highway, shopping, groceries, pharmacies, banking and other amenities. (id:15069)