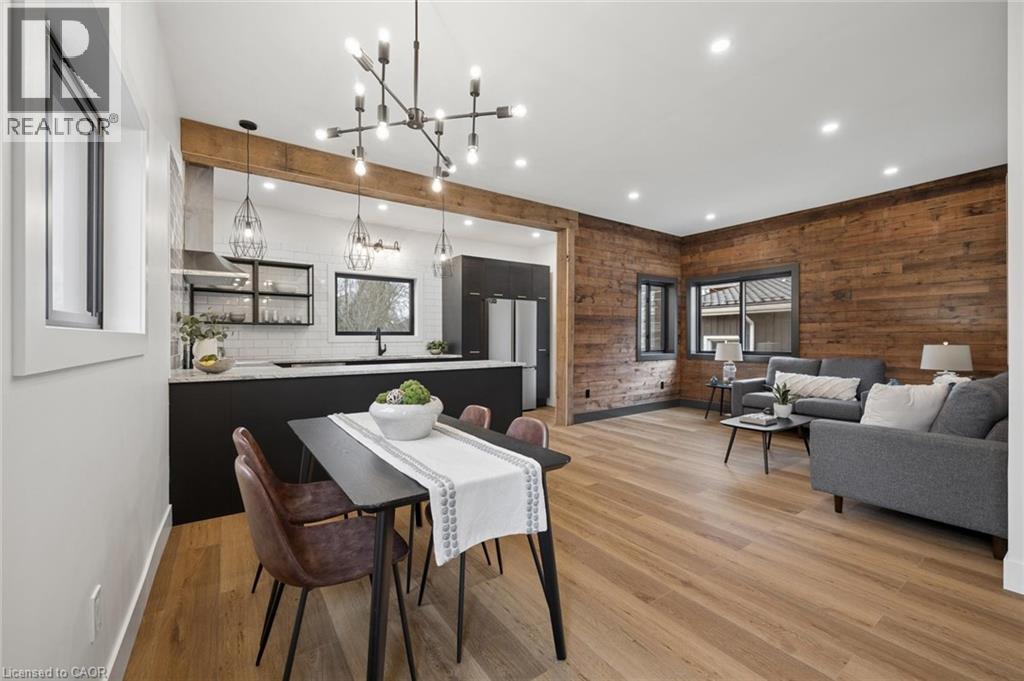
**OPENHOUSE SATURDAY JULY 4TH 2-4:00PM** Over $200K in Breathtaking Renovations including Stunning Gourmet Kitchen and Dreamy Luxury 5 piece Bath! Welcome to this beautifully reimagined century home in the heart of Monkton, where rustic warmth meets modern design. Fully transformed from top to bottom, this home offers a rare blend of charm, quality craftsmanship, and magazine-worthy finishes throughout. Step inside to a bright, thoughtfully designed interior featuring luxury vinyl plank flooring that flows seamlessly through the entire home. At the heart of it all is a stunning custom gourmet kitchen, complete with a wraparound island, granite countertops, contemporary subway tile backsplash, and elegant gold hardware, perfectly designed for both everyday living and entertaining. The Kitchen opens up to the Spacious Living and dining room areas, a perfect place to relax and unwind at the end of the day. The spa-inspired 5-piece bathroom is truly a showstopper, offering a freestanding soaker tub, glass-enclosed shower with rain showerhead, and a double sink vanity creating a relaxing, luxurious retreat. This home features two generously sized bedrooms, enhanced with a beautiful wood plank feature wall that adds warmth and character. A convenient in-suite laundry room with front-loading washer and dryer adds to the home's functional, modern appeal. Extensively updated for peace of mind, this property includes brand new HVAC, a durable metal roof, Hardie board exterior, new windows and doors, concrete driveway and a newly installed septic system. Situated on a large lot, the outdoor space offers endless potential for relaxing or entertaining, while the full 4-foot basement provides exceptional storage. Every detail has been carefully curated in this high-end renovation, offering a truly move-in ready home that perfectly balances historic charm with contemporary style. (id:15069)
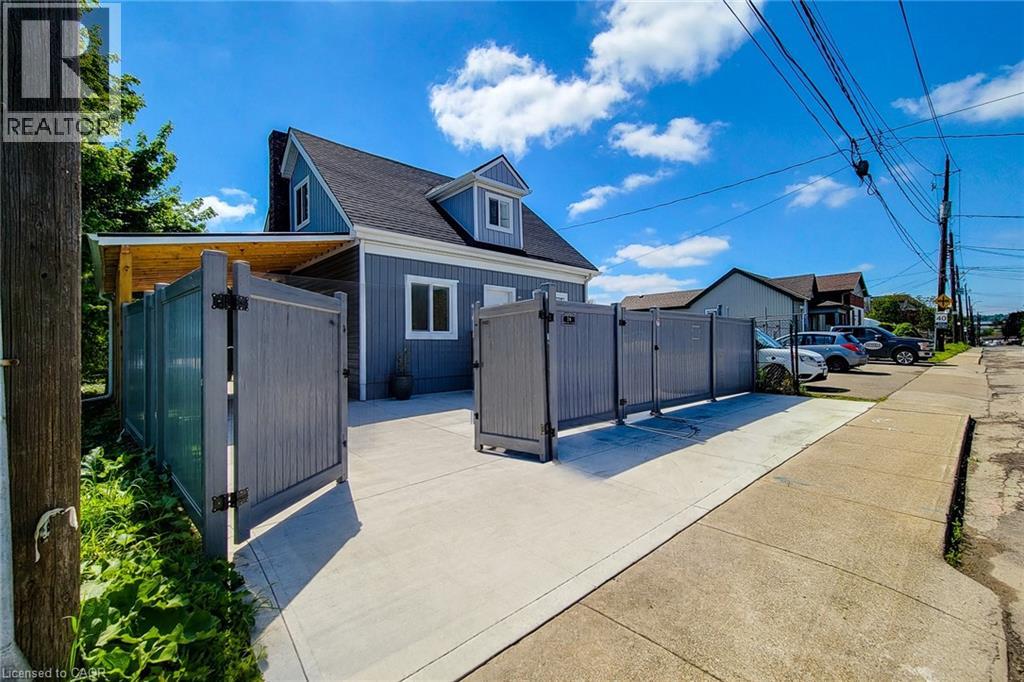
Welcome to 78 Hillyard Street, a beautifully renovated home offering the perfect blend of modern comfort, versatility, and value. Extensively updated from top to bottom, this move-in-ready property features 4 spacious bedrooms, 4 stylish bathrooms, 2 modern kitchens, and a separate basement entrance, making it ideal for large families, multi-generational living, or those seeking additional income potential or buyers seeking live/work potential. Nearly everything has been professionally upgraded, with only the original structure remaining. Major improvements include all new electrical wiring with a 200-amp service, updated plumbing, newer furnace, central air conditioning, insulation, drywall, siding, roofing, gutters, flooring, widened water service line, new water meter, and new gas meter. Both kitchens feature brand-new Samsung appliances, while all bathrooms have been fully renovated with modern vanities, showers, and finishes. Situated on a prominent corner lot, this property offers parking for 6+ vehicles, two separate access gates, a new concrete driveway, a metal-roof carport, and full vinyl fencing for added privacy and security. The spacious backyard provides excellent outdoor space for entertaining, or future expansion. Located in a highly accessible area with a bus stop at your doorstep and just minutes to West Harbour GO Station, waterfront parks, Downtown Hamilton, schools, shopping, and quick QEW access to Toronto and Niagara. The property is also located within a flexible **M6 zoning designation**, offering additional potential for home-based business use and various permitted or conditional uses subject to municipal approval. Buyers or buyers agents are advised to verify permitted uses under M6 zoning with the City of Hamilton. This exceptional property combines the comfort of a fully renovated home with flexibility, space, and future potential—offering remarkable value in a rapidly evolving neighbourhood. (id:15069)
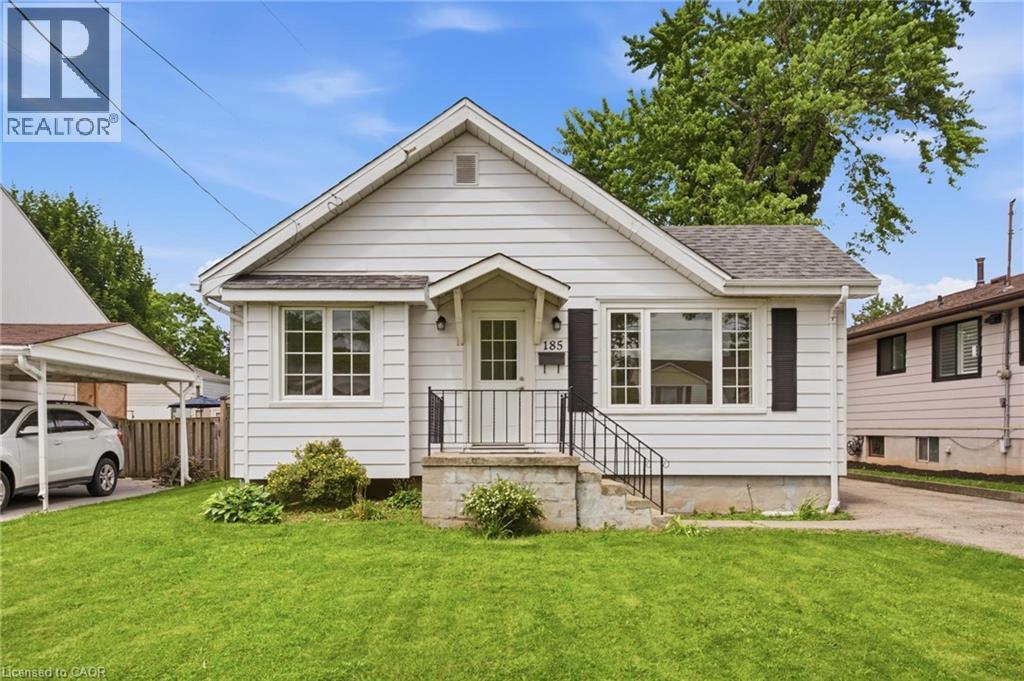
Welcome to this charming bungaloft nestled in the heart of Stoney Creek! Offering 3 bedrooms, 1 bathroom, and a dedicated home office, this lovingly maintained home blends comfort, character, and everyday functionality. Step inside to discover bright, inviting living spaces with a practical layout that makes the most of every square foot. The versatile home office is ideal for working from home, studying, or pursuing your favourite hobbies. Whether you're a first-time buyer, downsizer, or savvy investor, this home offers exceptional value in a sought-after neighbourhood. Step outside and enjoy the generous outdoor living space, perfect for entertaining, gardening, or relaxing with family and friends. The backyard provides plenty of room to enjoy the outdoors and make it your own. Located in one of Stoney Creek's most desirable neighbourhoods, you'll appreciate being surrounded by great neighbours and within walking distance to parks, schools, shopping, restaurants, public transit, and everyday amenities. Investors will also recognize the property's strong potential, with its desirable location, functional layout, and opportunity to personalize or add value over time. (id:15069)
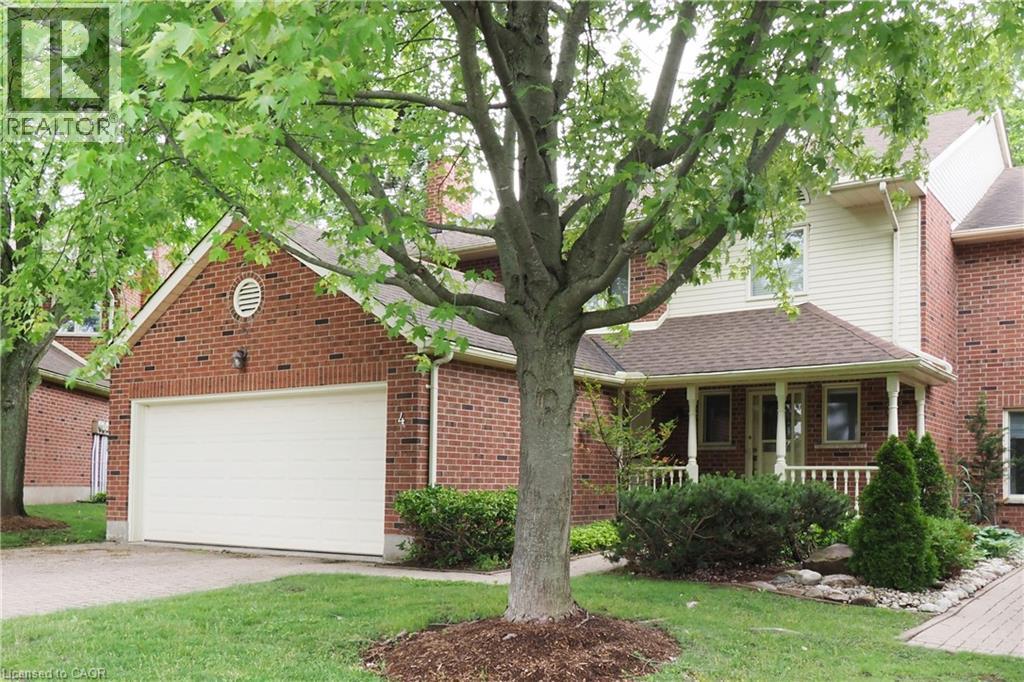
** OPEN HOUSE _ Saturday July 4, 2:00 - 4:00 pm ** Deluxe Westmount townhome! Classic, quality-built 3-bedroom 4-bathroom, 2 storey condominium with double garage. 2,600 sq.ft. above grade plus 1,300 sq.ft. in basement. Formal living and dining rooms. Family room with gas fireplace. Kitchen features ample cabinetry and quality appliances. Dinette with sliding doors to deck, patio and backyard. Main floor laundry. Three large upper-level bedrooms. Primary bedroom with luxurious ensuite plus walk-in closet. Finished recreation room with 2nd gas fireplace. Separate workshop / hobby room. Fabulous location, close to Westmount Golf Course, Belmont Village shops & restaurants and the Iron Horse trail! (id:15069)
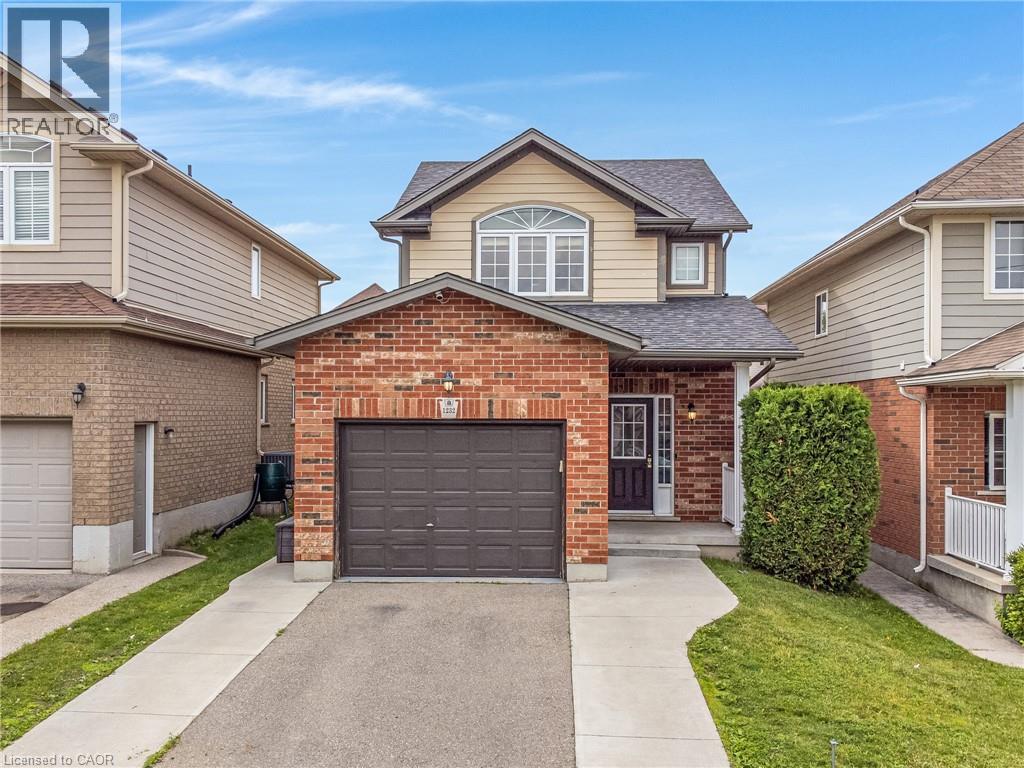
Offered for sale by its original owners, this impeccably maintained 3-bedroom home showcases pride of ownership throughout. The bright, open-concept main floor is thoughtfully designed for everyday living and effortless entertaining, while the fully finished basement adds exceptional living space, highlighted by a cozy gas fireplace that's perfect for relaxing evenings. Step outside to a beautifully landscaped backyard designed for year-round enjoyment, complete with a natural gas firepit, natural gas BBQ hookup, and plenty of space to gather with family and friends. A rare 1.5-car garage provides extra room for parking, storage, or hobbies. Situated in one of Kitchener's most desirable family-friendly neighbourhoods, you'll enjoy walking distance to a highly regarded elementary school, nearby parks, scenic trails, and countless amenities. Lovingly cared for by its original owners, this move-in-ready home offers the perfect blend of comfort, quality, and location. (id:15069)
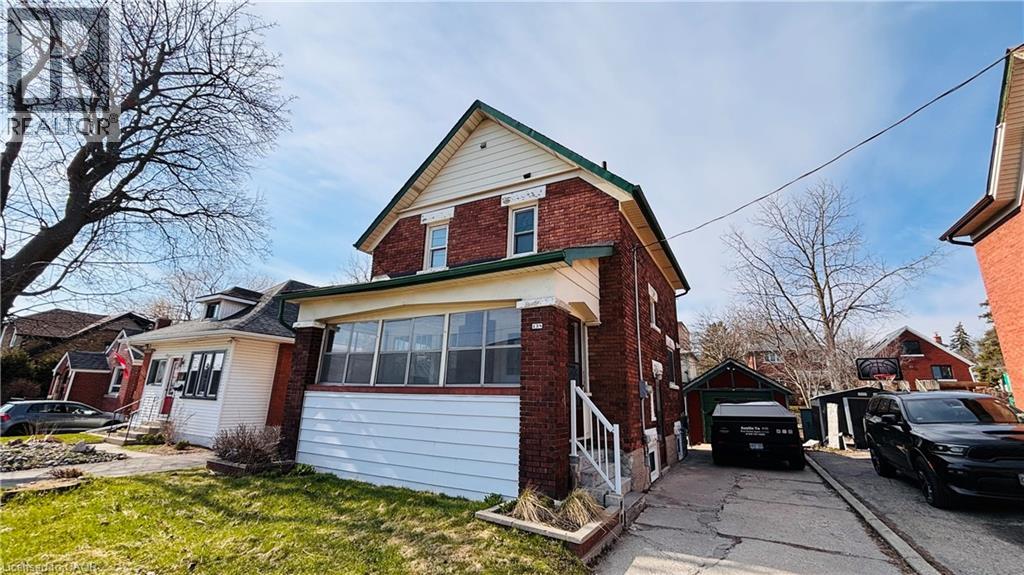
Welcome to 138 Glasgow St, Kitchener, a fully renovated 1,350 sq ft home sitting on a rare 40 x 120 ft lot – deep enough for future laneway house potential . The side door entrance allows for a separate basement access, creating an excellent opportunity to add rental income through a basement unit. Located just steps from Belmont Village, you'll enjoy local favourites like The Bauer Kitchen, Café Pyrus Outpost, Sobeys, and William's, and you're only minutes to Victoria Park, Westmount Golf & Country Club, and the Iron Horse Trail for walking and biking. Westmount Public School is within walking distance, and the Google Waterloo office is a quick commute away – making this an ideal investment property for cash flow, future development, or both. (id:15069)
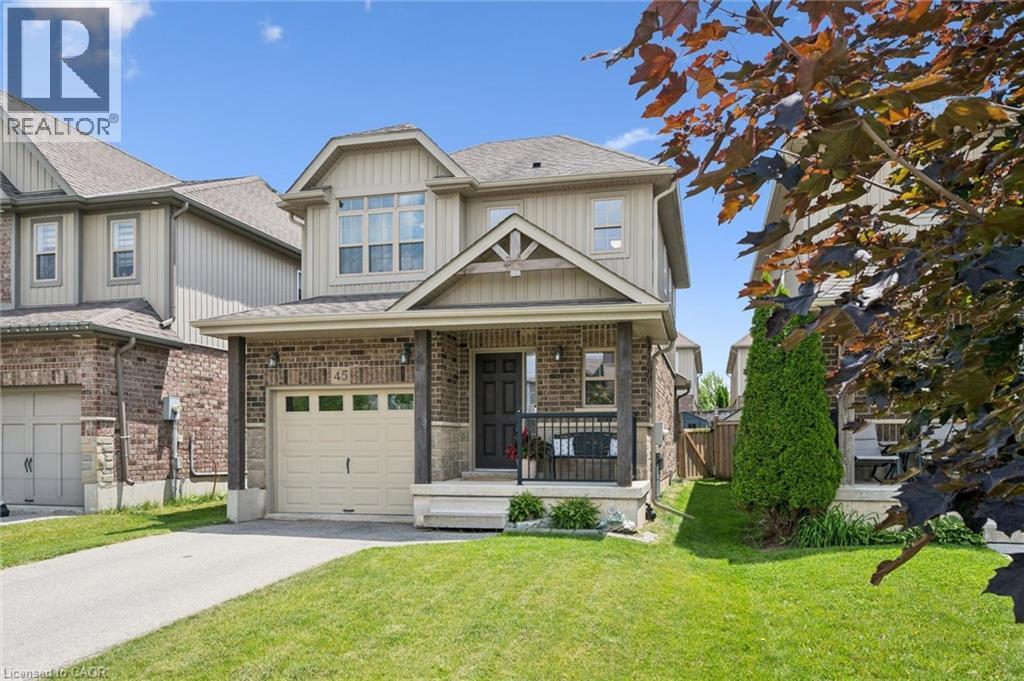
Welcome to 45 Captain McCallum Drive! This New Hamburg home has been immaculately maintained and cared for, evident from the moment you walk in. This is an ideal opportunity for anyone looking to turn this 2 bedroom home into 3 bedrooms, easily increasing the value of your investment. If you don't need that extra bedroom, leave the BONUS space on the upper level as your extra office or hang out space! This HOME offers the perfect next step from a townhouse or semi, giving you the added convenience of no more shared walls, a single car garage and extra room to grow with the professionally finished basement completed in 2023. Ideal for commuters with HIGHWAY access only minutes away. Whether you're moving up, downsizing from something larger, or buying your first detached home, this property offers a great balance of space, convenience, and VALUE. (id:15069)
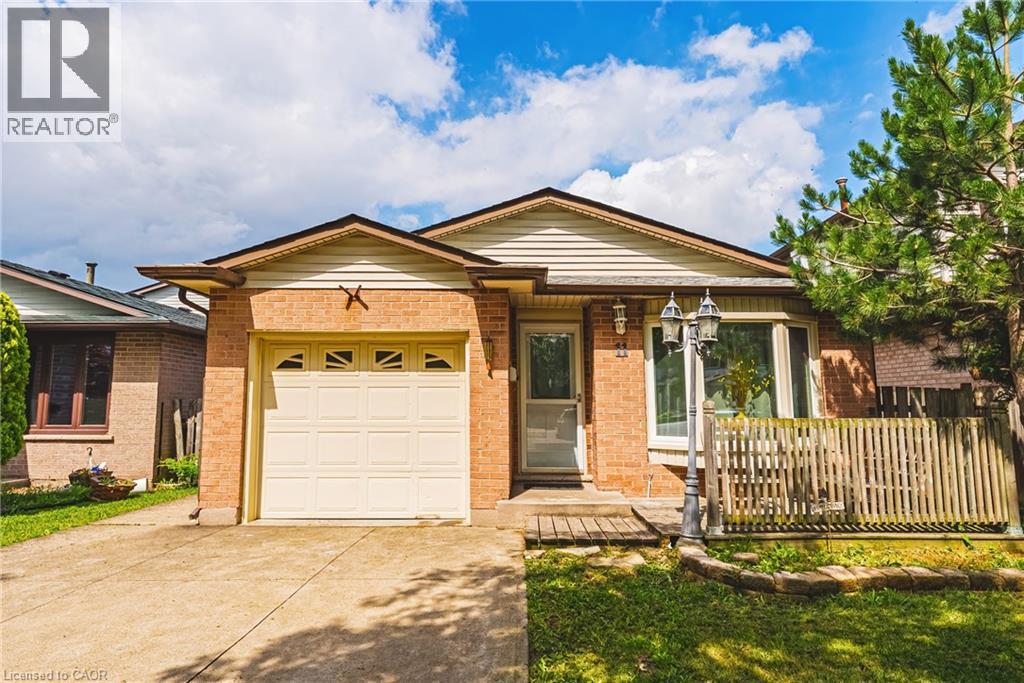
Just steps from the lake, waterfront trail, and beach, this beautifully renovated 4-level backsplit offers the perfect combination of space, flexibility, and lifestyle. Situated on a quiet, family-friendly street, you'll enjoy easy access to Confederation Park, Wild Waterworks, parks, schools, shopping, and major commuter routes. Offering over 2,500 sq ft of finished living space, this home provides the versatility today's families are searching for. With 6 bedrooms, 4 bathrooms, 2 kitchens, and 2 laundry areas, this home is designed to adapt to every stage of life. Thoughtfully renovated from top to bottom, it offers two complete living spaces that remain seamlessly connected as one home. Both primary bedrooms feature private ensuites, providing comfort and privacy for multi-generational living, while a separate backyard entrance to the lower living area adds even more flexibility. The beautifully updated kitchen showcases quartz countertops and stainless steel appliances, while the expansive family room is the perfect place for movie nights, holiday celebrations, and everyday living. Outside, you'll discover an oversized backyard with a covered concrete patio, creating the perfect setting for summer BBQs, morning coffee, or unwinding at the end of the day. The hot tub is included in as-is condition, and there's plenty of space for children, pets, gardening, and entertaining family and friends. From evening strolls along the waterfront and bike rides on the trail to summer days spent at Confederation Park or Wild Waterworks, this location offers a lifestyle that's hard to match. Whether you're bringing generations together, looking for room to grow, or simply searching for a home that offers exceptional flexibility without compromising style or location, 11 Drakes Drive delivers. Homes offering this much space, versatility, and lifestyle in one of Hamilton's most desirable lakeside neighbourhoods are rare. (id:15069)
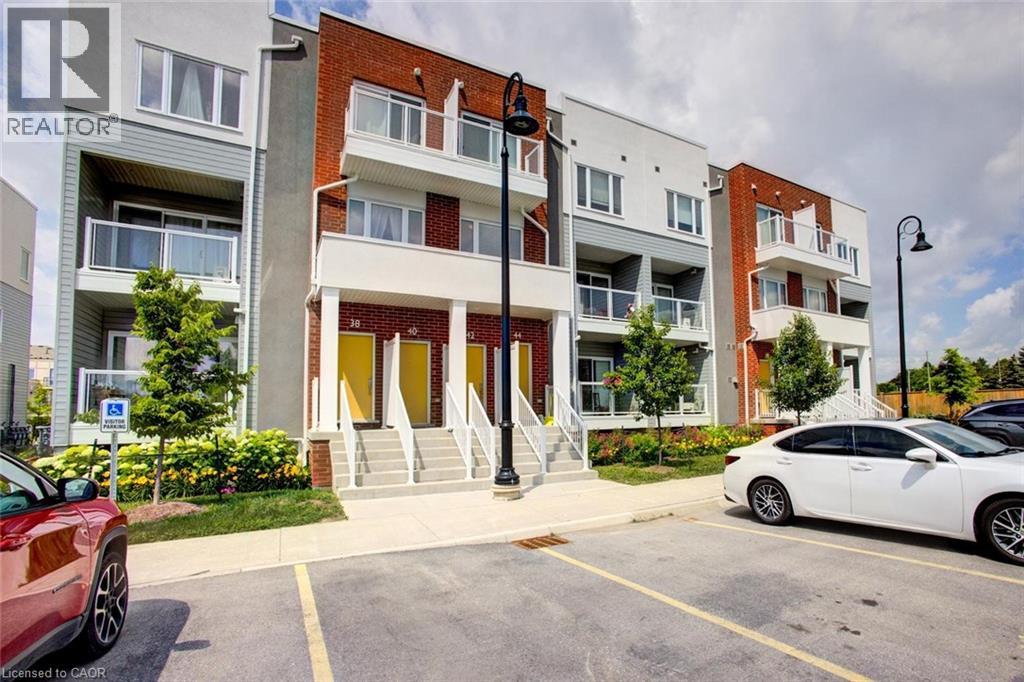
BEAUTIFULLY FINISHED 2 STOREY STACKED TOWNHOUSE for immediate occupancy. 2 very good size bedrooms, both with walk-in closets, 2.5 bathrooms, open concept kitchen/dinette with granite counter tops and stainless-steel appliances. Huge Great Room with access to covered balcony. Additional office space with view on the green space. Modern laminate flooring, ceramics and carpet throughout. Master Bedroom with ensuite bathroom. Central Air. 1 assigned parking spot in front of the building. Blinds in all windows. 1GB Internet with Bell is included. Close to 401 and Hwy 7/8. Elementary School just down the street. (id:15069)
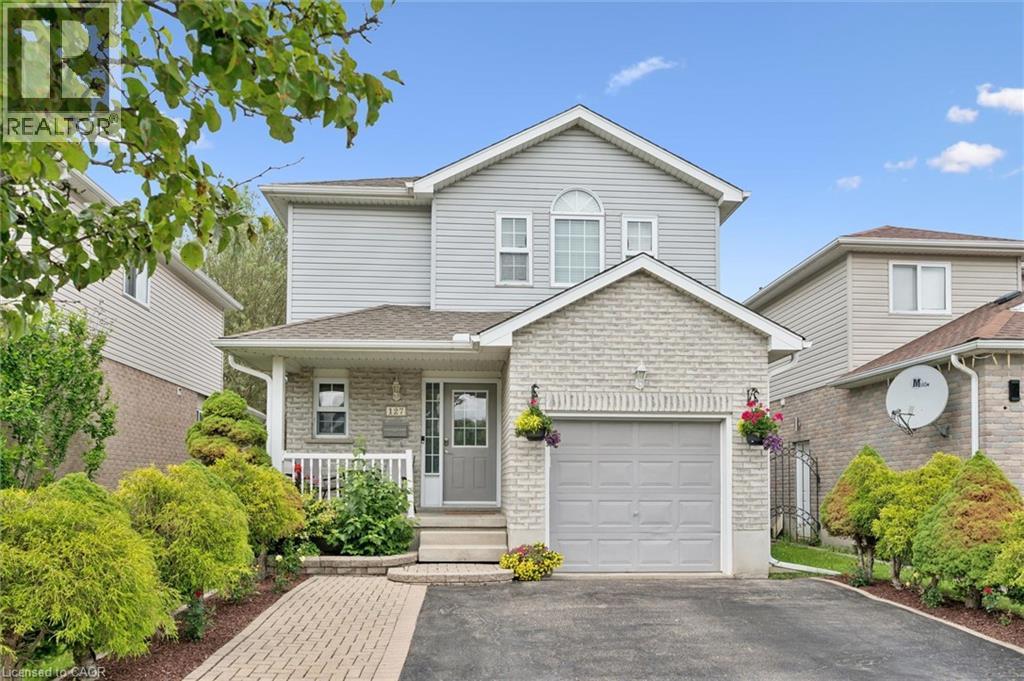
Welcome to 127 Everglade Crescent! This beautifully maintained two-storey home offers 1,560 sq. ft. plus a finished basement, featuring 3+1 bedrooms, 3 bathrooms, and a versatile second-floor loft perfect for a home office or play area. The bright main floor showcases updated flooring, spacious principal rooms, and an open-concept layout. The kitchen is complete with granite countertops, stainless steel appliances, tile backsplash, and a breakfast bar overlooking the dining and living areas. Sliding doors lead to a fully fenced backyard featuring a beautiful stamped concrete patio, perfect for entertaining. Upstairs, the spacious primary suite offers a walk-in closet, while two additional bedrooms and a full 5pc bathroom provide plenty of room for a growing family. The finished basement adds a large recreation room, fourth bedroom, 2-piece bathroom, and ample storage space. Conveniently located just minutes from HWY 7/8 and close to shopping centres, public transportation, parks, and top-rated schools, this move-in-ready home is the perfect blend of comfort, space, and convenience. (id:15069)
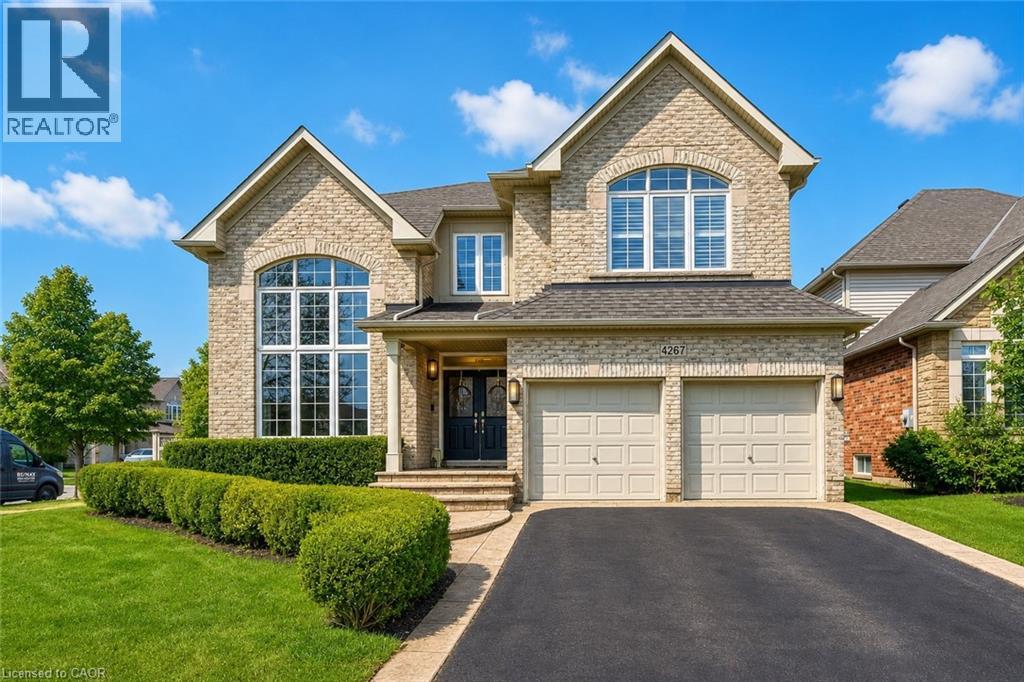
Welcome to this spectacular home in the highly sought-after Millcroft community, where timeless design meets modern living. From the moment you arrive, the home makes a strong impression with its classic curb appeal and inviting presence. Step inside to a bright and elegant main level, where natural light pours through palladium windows, highlighting the thoughtfully designed layout. Formal living and dining rooms offer refined spaces for entertaining, while a private office provides an ideal work-from-home setup. The home has been extensively updated with wide plank engineered white oak flooring (2025), smooth ceilings, pot lights, and fresh Benjamin Moore paint throughout (2025). At the heart of the home is a stunning designer kitchen (2026), featuring Taj Mahal quartz countertops, full-height backsplash, premium brass fixtures, high-end appliances, a Bosch dishwasher (2025), Café gas range (2025), upgraded hood fan, and a built-in wine cooler. The oversized island, custom cabinetry, and designer lighting make this space both functional and visually striking. The kitchen opens seamlessly into the spacious family room with a cozy fireplace and custom built-ins. Sliding doors lead to a private backyard retreat with an in-ground saltwater pool, stamped concrete patio, and landscaped grounds-perfect for entertaining or relaxing. Upstairs, the primary suite offers a walk-in closet and a 5-piece ensuite. A second bedroom features its own ensuite, while two additional bedrooms and a full bathroom complete the upper level. Additional upgrades include Leviton switches and dimmers (2026), designer lighting and ceiling fans, and updated French doors (2023). Ideally located near top-rated schools, parks, golf, and amenities, this home offers luxury, comfort, and family-friendly living in one of Burlington's most desirable neighbourhoods. (id:15069)
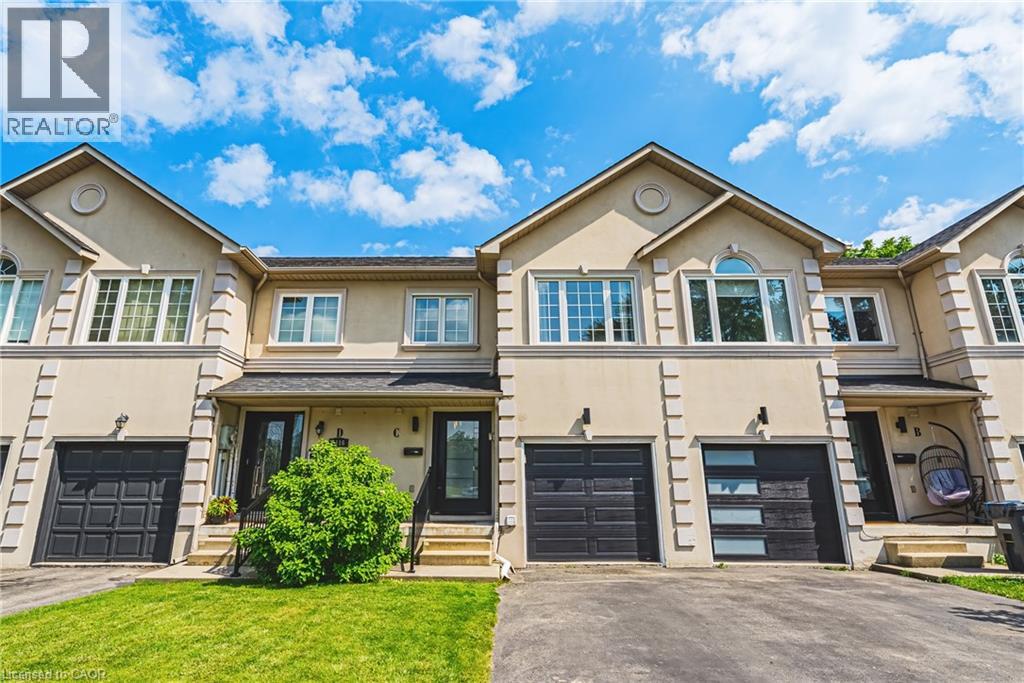
Beautifully crafted townhouse in the heart of Central Burlington! Offering over 1,700 sq ft of usable space above grade, 3 bedrooms, 3+1 bathrooms, a private backyard, and a finished basement, this home is a rare opportunity to own your own slice of paradise just steps from downtown. The main floor features masterfully finished hardwood flooring, an elegant powder room, garage access, and pot lighting throughout. The open-concept kitchen is a true centerpiece, with a large quartz island, custom cabinetry, tiled flooring, stainless steel appliances, inner-cabinet lighting, glass paneling, and under-counter lighting. The second level offers a spacious primary bedroom with double-door entry and a large custom walk-in closet, two full washrooms, artfully inlaid hardwood flooring, two additional generously sized bedrooms, and access to a charming bonus attic space, ideal as a playroom or extra storage. The fully finished basement adds versatile living space, with a large laundry room featuring wood countertops and a basin sink, ample storage, a wet bar with wine fridge, and a 3-piece bathroom, with room for a potential bedroom conversion. Outside, the low-maintenance backyard offers complete privacy framed by mature trees, plus a functioning hot tub and multi-tier deck, perfect for entertaining or relaxing. With easy highway access, a quick drive to Burlington GO, and a short walk to downtown Burlington's restaurants and cafés, this is a location that has it all. Don't miss your chance to own a beautiful home in one of Burlington's most desirable areas. (id:15069)