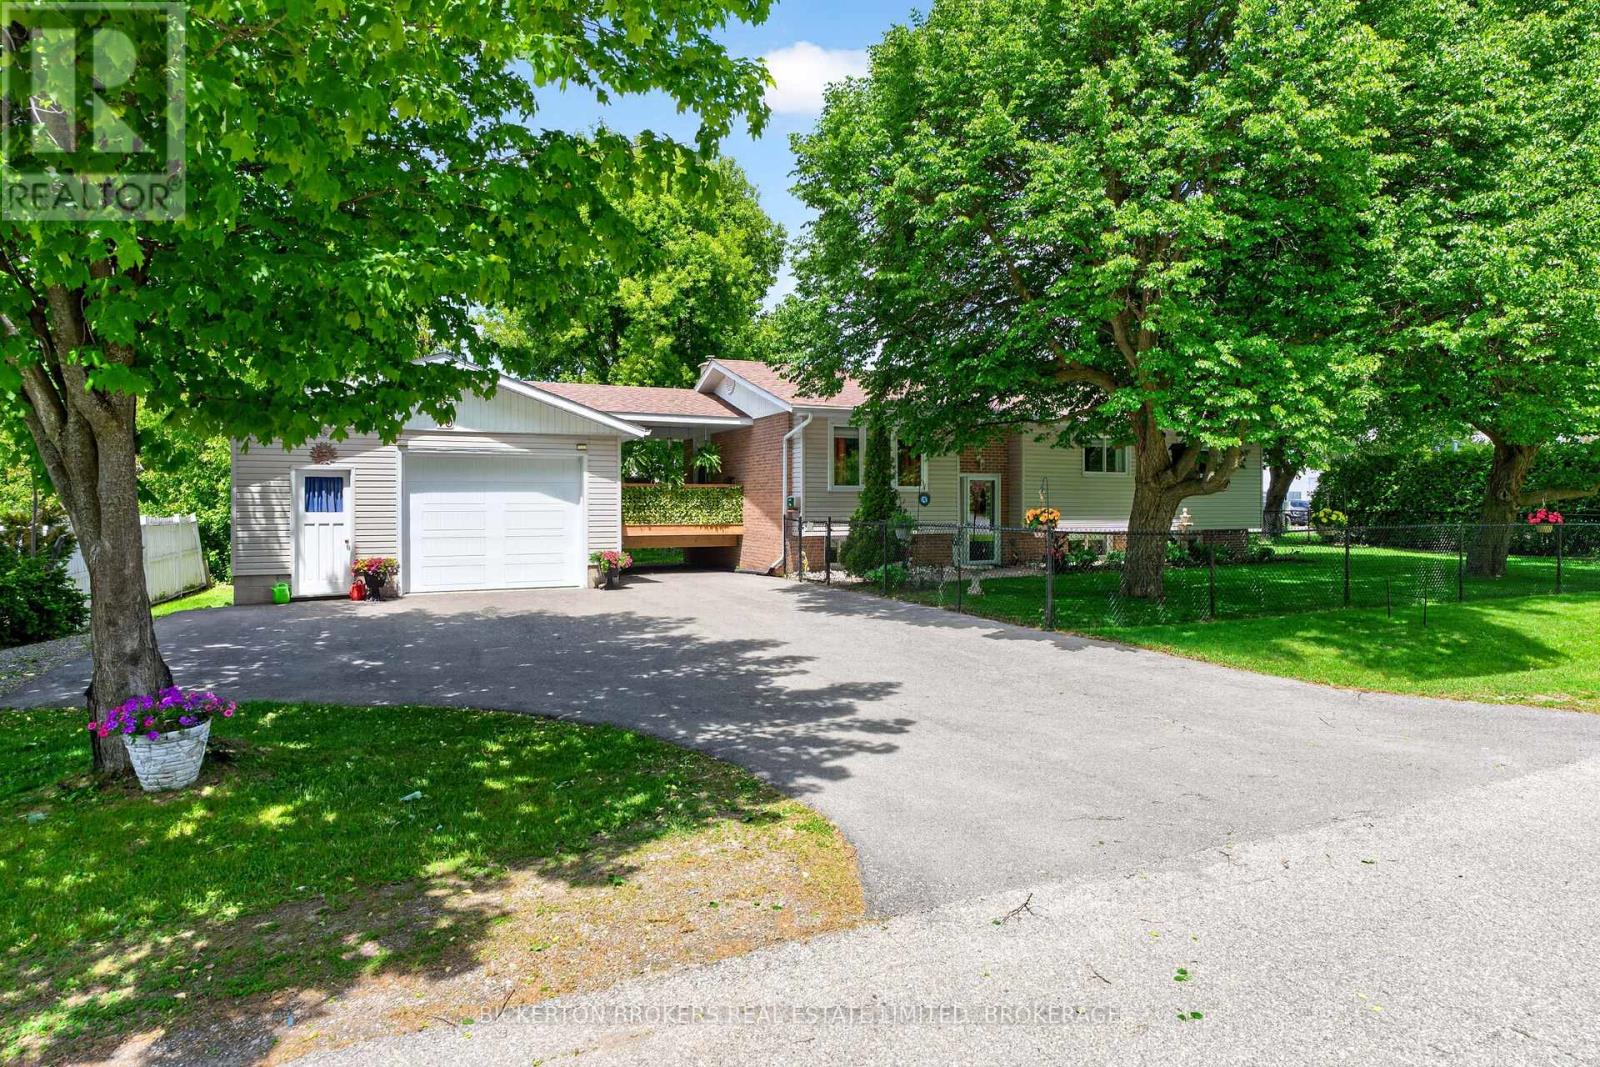
If you are looking for a very special high ranch bungalow in Gananoque this could be the one! Current owners have been here for 9 years and have constantly upgraded and improved.2 + 2 generous bedrooms, 2 baths. Dream kitchen with loads of cupboards and a huge pantry with pull outs. Dining room walk out to a delightful covered 14 X 12 deck.1 & 1/2 car garage with plenty of extra storage. Spacious & bright 22 X 11 rec room with cozy gas stove. Expert landscaping trimmed to perfection. From the moment you walk in it is obvious that this home is a cut above. Priced realistically yet open to reasonable offers. Call now for your personal viewing. (id:15069)
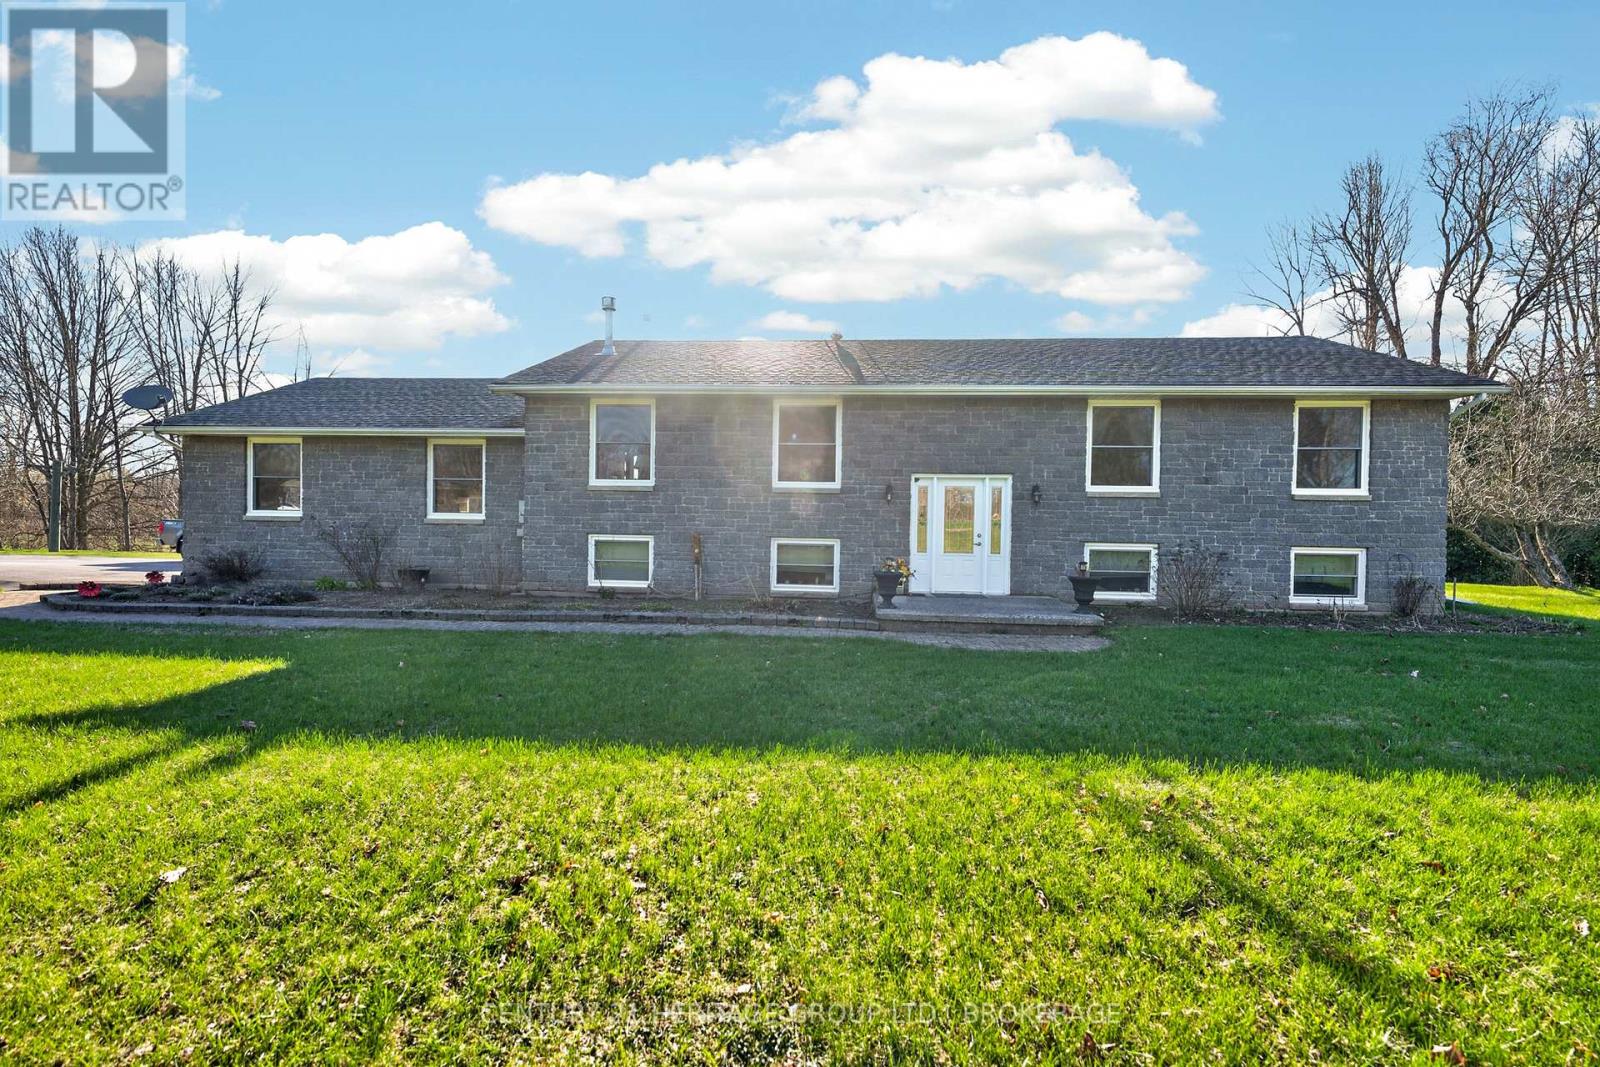
Set on a scenic 3-acre lot surrounded by nature, this well-maintained raised bungalow offers the perfect balance of peaceful country living and everyday comfort, just a short drive from town. The bright main level features an inviting open-concept layout with a cozy gas fireplace, ideal for family time or relaxed evenings at home. In this carpet free home, You'll find three spacious bedrooms, an updated main bathroom with a brand-new shower, and a walkout from the dining area to a large newly built deck, a perfect spot to entertain or enjoy quiet mornings overlooking the beautiful natural setting (and the occasional visit from local deer). The fully finished lower level adds excellent flexibility with two additional large bedrooms, a generous recreation space, and a renovated full bathroom, ideal for extended family, guests, or growing households. The attached 1.5-car garage with workbench area provides great storage and workspace, and the new UV water treatment system adds peace of mind with clean, safe water year-round. If you've been looking for space, privacy, and a move-in-ready country home with room for the whole family. 191 Emerson Road is one you won't want to miss! (id:15069)
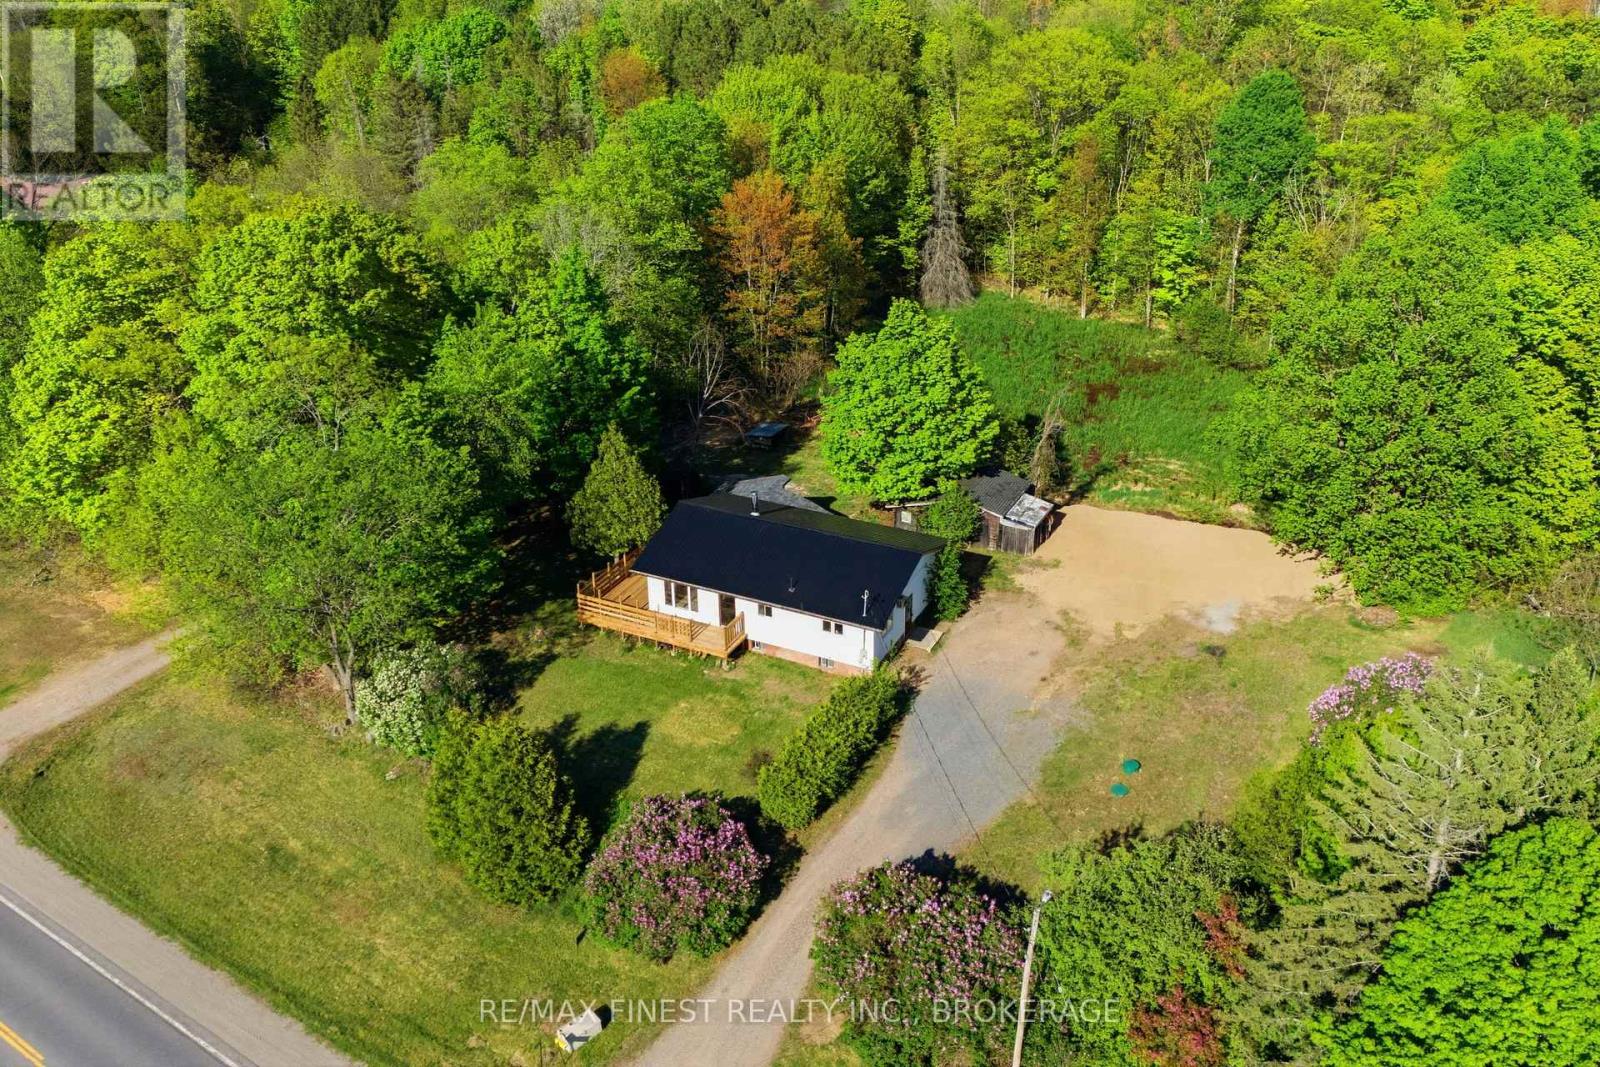
Pack Your Bags! This Move-In Ready Bungalow Is Waiting for You! This bright and spacious 3-bedroom, 1 full bath bungalow sits on just over acre - giving you plenty of room to play, plant a garden, or create the outdoor space you've always wanted. Inside, you'll find a welcoming layout filled with natural light. The living room features patio doors leading to the deck, making it easy to enjoy indoor-outdoor living. The basement is currently unfinished and ready for your creative touch - perfect for adding extra living space, a rec room, or workshop. Recent updates include a metal roof, siding, kitchen, and bathroom. Ask for the complete detailed list of improvements! Outside, additional outbuildings provide extra storage or hobby space. Located close to many lakes and the trail system, this home is ideal for outdoor enthusiasts. Conveniently situated just 6 minutes to Sharbot Lake and only 45 minutes to Highway 401, you'll enjoy peaceful country living with easy access to amenities and commuting routes. Don't miss this opportunity - your next chapter starts here! (id:15069)
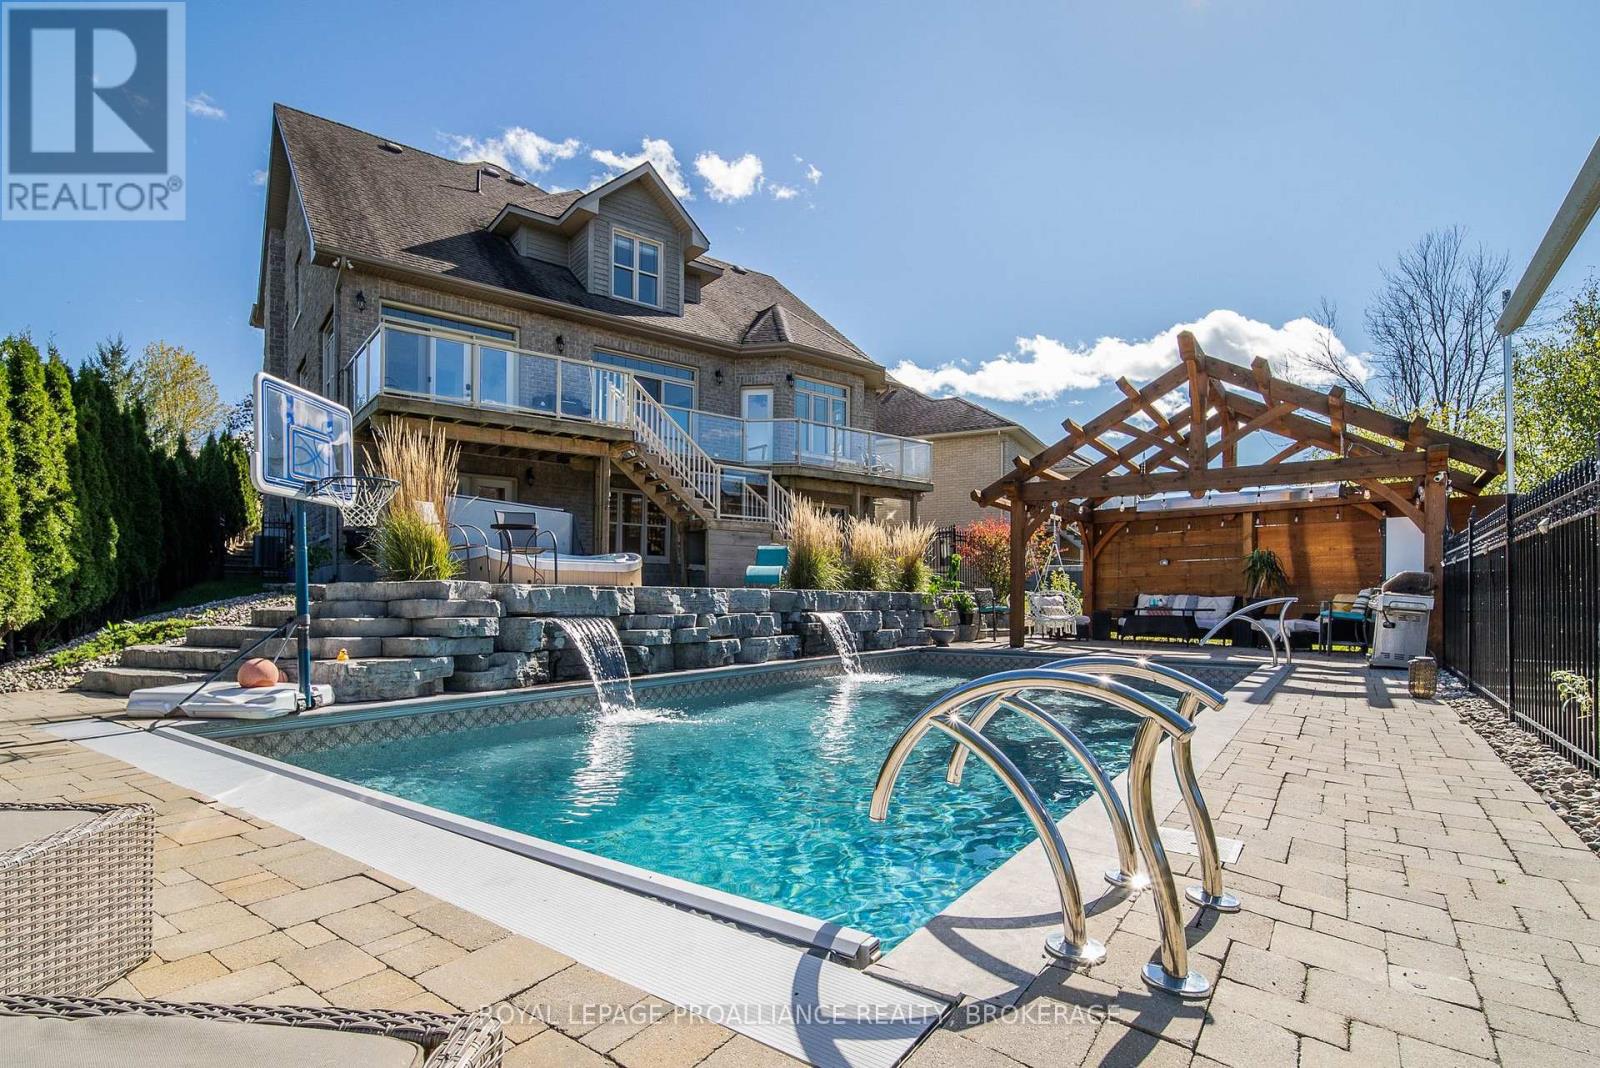
One of Kingston's most private residential properties, at the end of a quiet cul-de-sac and backing onto protected ponds, meadow, waterfall and forest, with only one neighbouring home, this is a setting that cannot be replicated or developed. A rare offering in an exceptional location that will remain protected for years to come.Offering over 5,000 sq. ft. of finished living space, this meticulously maintained home is built on an insulated concrete form (ICF) foundation for superior durability, efficiency and comfort. Features include a striking stone exterior, soaring 19-foot ceilings, a dramatic floor-to-ceiling stone fireplace, grand curved maple staircase, and expansive windows that showcase the surrounding natural landscape.The gourmet kitchen is designed for everyday living and entertaining, with granite countertops, pantry and spacious eat-in area. A formal dining room overlooks the conservation lands, creating a memorable setting for family gatherings and special occasions.The main-floor primary suite offers true one-level living, with a luxurious ensuite, dual walk-in closets and direct access to the rear deck. Upstairs are generous bedrooms, a full bath and loft space ideal for family living, guests or a home office.Main-floor laundry leads to a heated mechanic's garage featuring a hydraulic lift, EV charging, and hot/cold water.The fully finished and sound-proofed walk-out lower level features radiant in-floor heating, an additional bedroom, gym, home theatre, and flexible space for recreation or multi-generational living.Step outside to your private resort-style backyard. Enjoy a heated in-ground pool with automatic safety cover, infinity 8-person hot tub, outdoor theatre, heated pergola, custom stone landscaping and iron fencing-perfect for entertaining or relaxing in complete privacy.Combining premium construction, unmatched privacy, spectacular natural surroundings and luxury amenities rarely found in Kingston, this is an exceptional property. (id:15069)
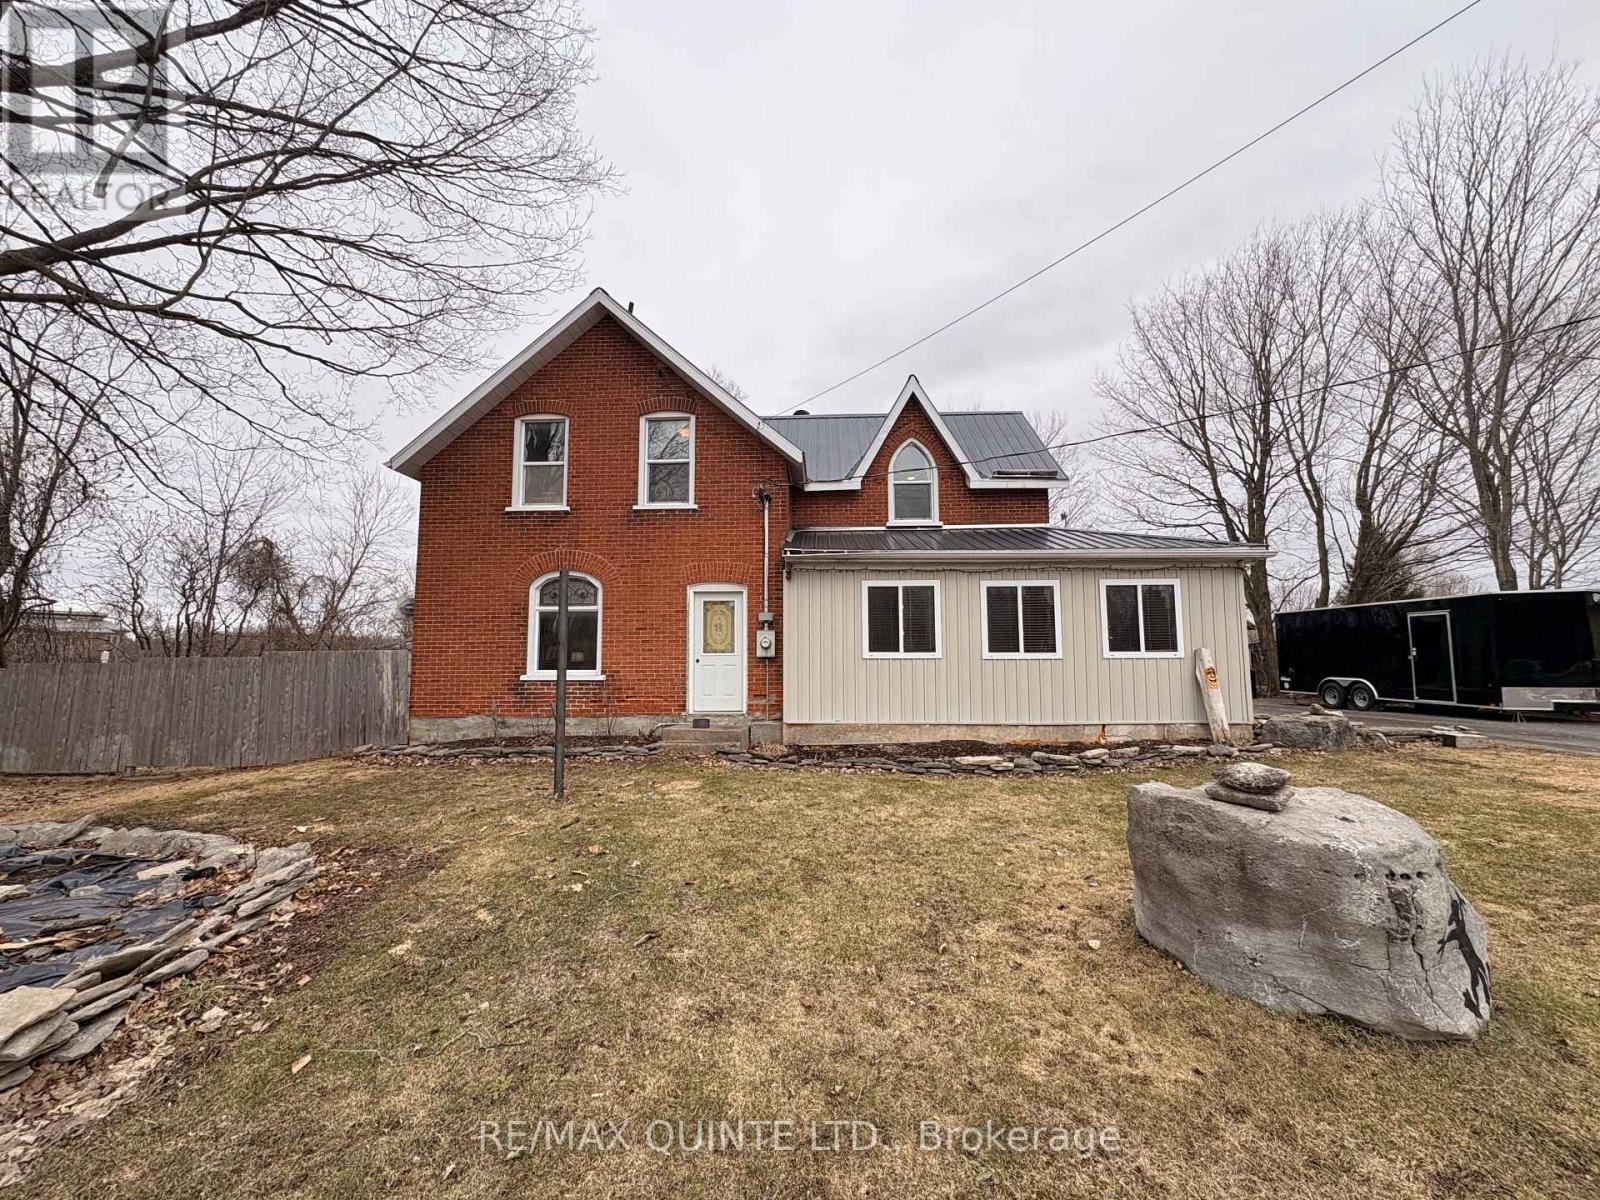
Welcome to 1330 Rapids Road - an updated century home offering lots of charm and a slice of country heaven where the Canadian Shield meets the serene waters of Stoco Lake and the Moira River. This 3-bedroom, 2-bathroom detached home features a large kitchen opening onto an expansive deck and screened-in porch, perfect for entertaining and summer bonfires. Multiple outbuildings provide ample room for hobbies and toys, while an updated 200-amp electrical service, steel roof, and newer water softener deliver lasting peace of mind. Beyond the doorstep, you are immersed in an outdoor enthusiast's paradise: the TransCanada Trail (EOTA) is practically in your backyard (3 homes to Hastings Heritage Trail), Vanderwater Conservation Area is 10 minutes away, and the award-winning spectacular Potter Settlement Artisan Winery is 15 minutes. An evening of original Canadian musical theatre at the Marble Arts Centre with Tweed & Company is always close at hand. This is more than a home, it is a gateway to the best of Hastings County. See attachments for more details and brochures. (id:15069)
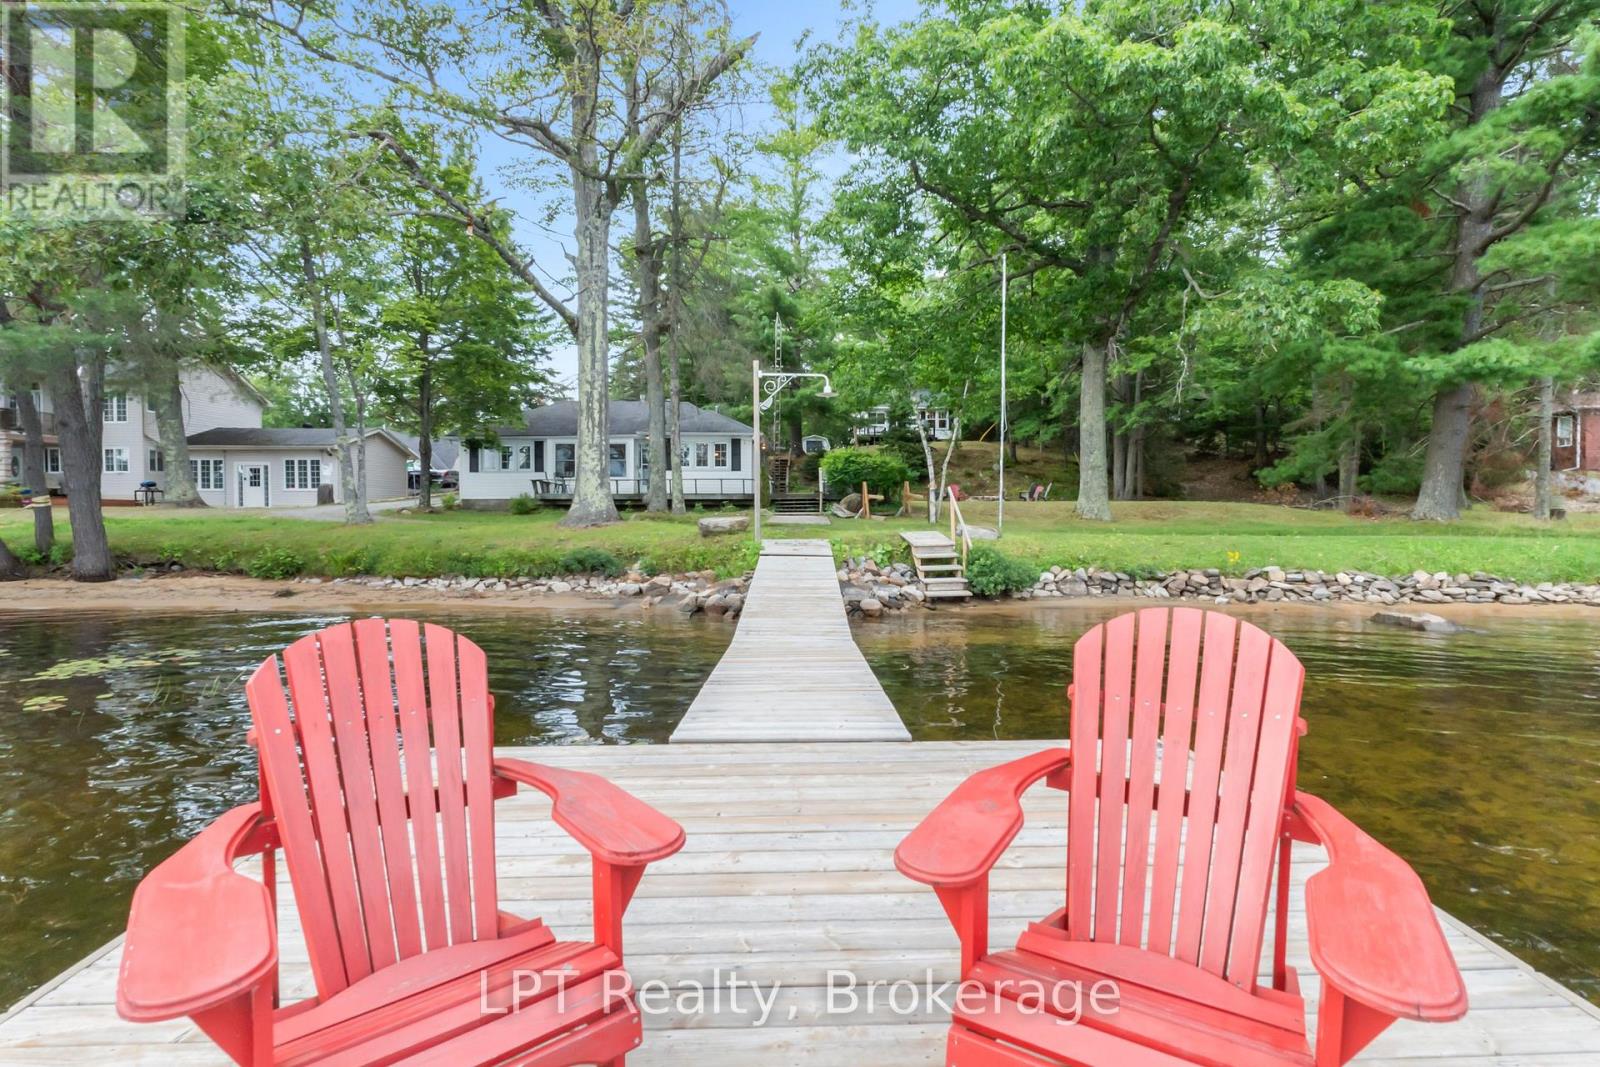
Welcome to your springboard into summer on sought-after Jack Lake. This rare opportunity offers TWO FULLY FURNISHED COTTAGES on a beautifully landscaped 1.29-acre property with 127 ft of clean, sandy, owned shoreline... a setup that almost never comes to market. As the weather warms up, this property truly comes to life. Think long days on the water, morning coffee on the dock, kids playing in the shallow sandy entry, and evenings around the fire. Set in a welcoming, tight-knit community known for crystal-clear water, incredible fishing, and the annual regatta, this is what summer at the lake is all about. The 4-season main cottage features 2 bedrooms, a bright open layout, propane fireplace, and a spacious deck with stunning lake views. The second seasonal cottage also offers 2 bedrooms, its own deck, separate hydro meter, and private septic, making it ideal for guests or added income. The flexibility here is huge. Live in one and rent the other to help offset costs, rent both for maximum income, or keep both and create the perfect setup with adults in one and kids in the other. There is also room along the shoreline to add a second private dock, giving the second cottage its own waterfront space. The possibilities are endless. Completely turnkey with furniture, appliances, linens, kayaks, and a paddle board included. Just show up and start enjoying. Close to the marina for easy access to your fuel needs, close to Apsley for everyday essentials, and under 2 hours from the GTA. The drive here provides many opportunities to create family memories at your favorite butter tart store, chip truck, cottage store and restaurants along the way. A rare chance to own a true multi-cottage waterfront property just in time for summer. (id:15069)
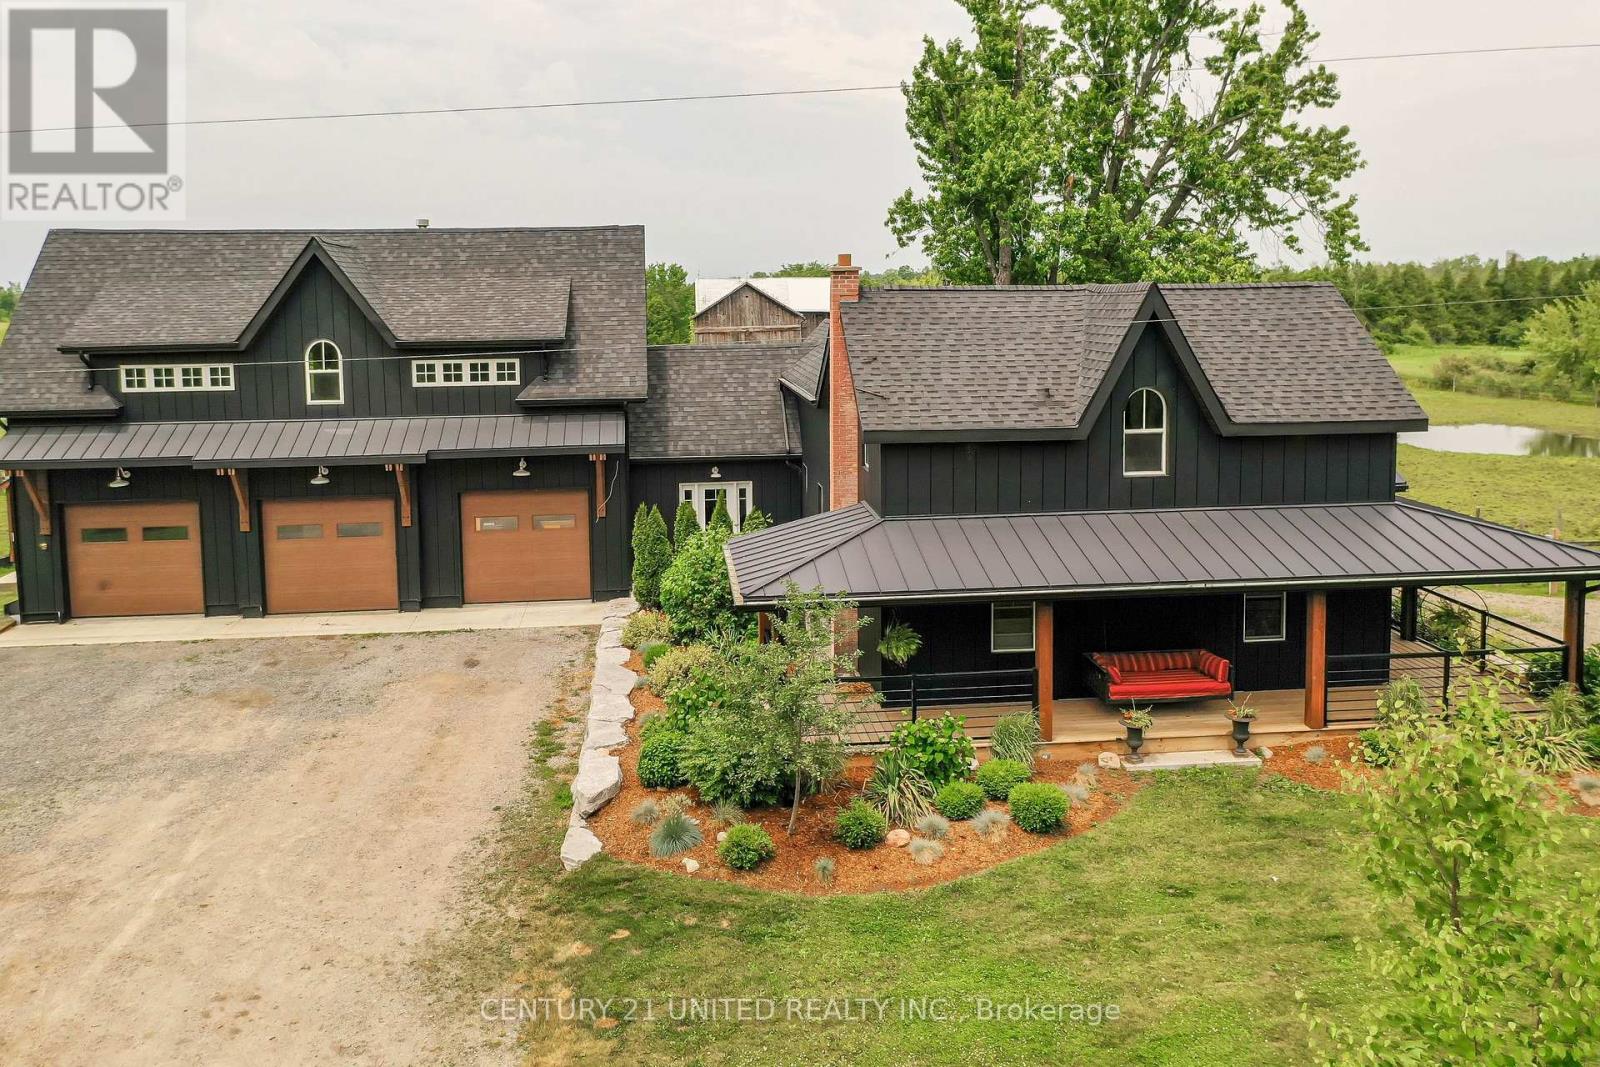
Luxury hobby farm on 75 acres! Where contemporary design meets rural charm. No detail was overlooked in the renovation of the original farmhouse and addition (2020), exterior finished with striking matte black steel-clad, creating a one-of-a-kind country retreat. Inside, the great room boasts vaulted ceilings, a wood-burning fireplace, and expansive sliding glass doors with breathtaking views. The main floor primary suite includes a spa-like ensuite, while upstairs offers additional bedrooms, an office, and a home gym. A private in-law suite above the three-car garage includes its own family room with propane fireplace, wet bar and balcony overlooking the property ideal for guests or multigenerational living. The garage and workshop provide ample space for hobbies and storage. Outdoors, enjoy multiple horse paddocks, a chicken coop, vegetable gardens, and a spring-fed pond with beach! The back deck features automatic screens to fully enclose the space, and the outdoor dining area is equipped with automatic all-season shades. Perfect for equestrians, nature lovers, or those seeking privacy, this property offers the ultimate blend of luxury and country living. (id:15069)
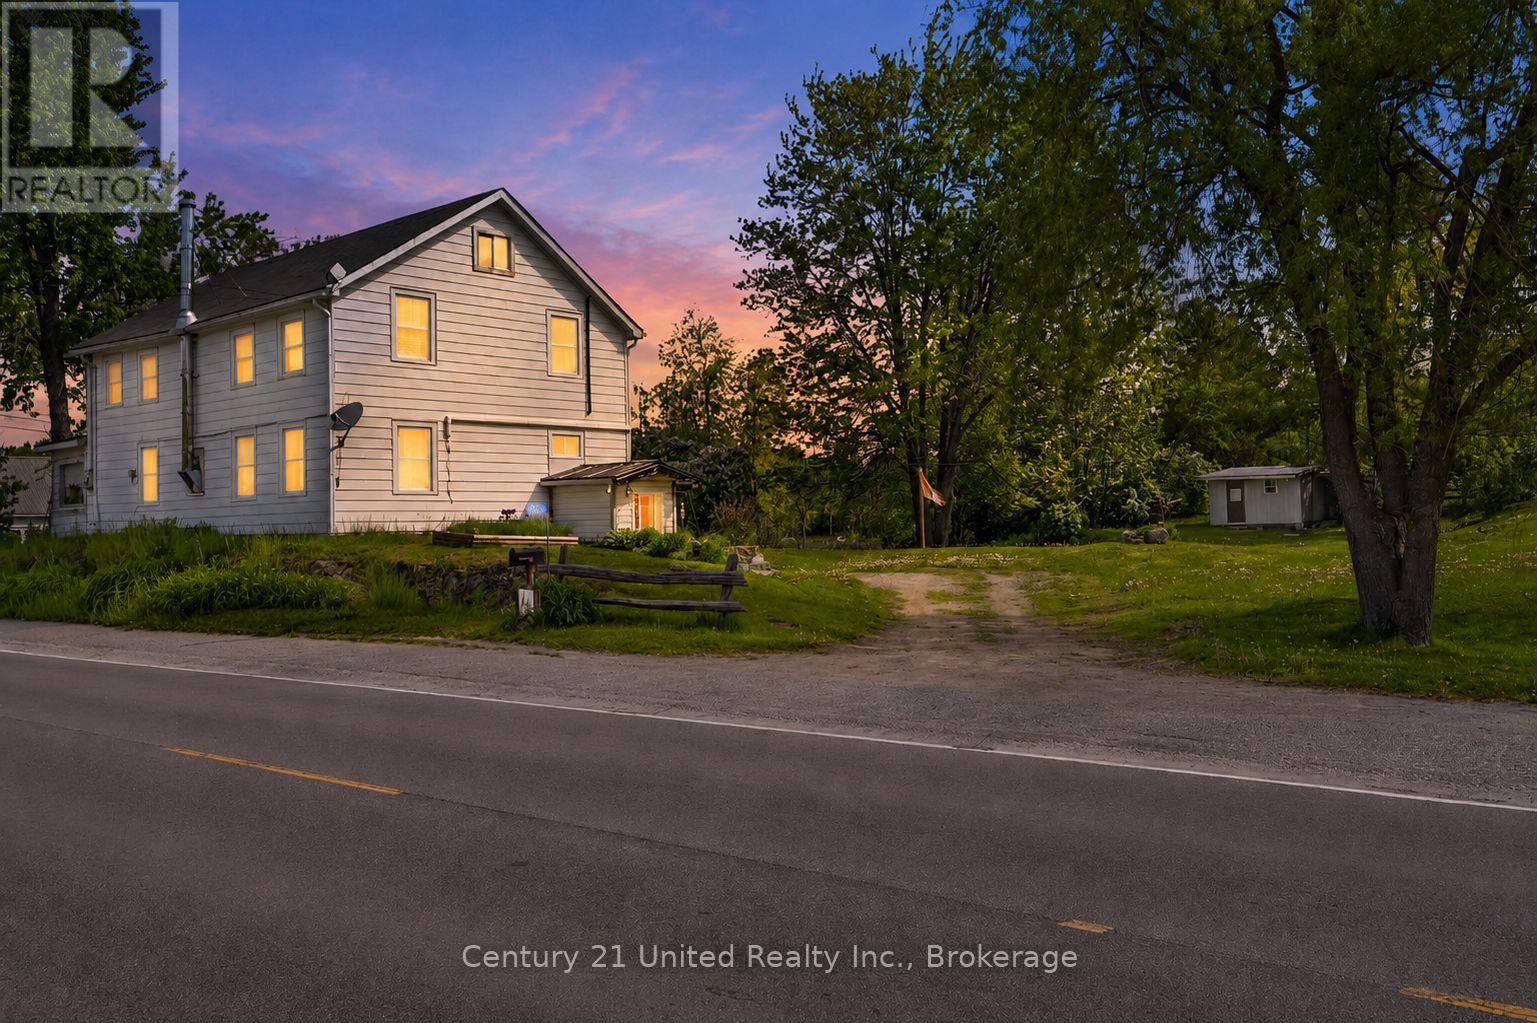
NATURE-INSPIRED LIVING ON APPROXIMATELY FOUR ACRES SURROUNDS THIS DISTINCTIVE CENTURY HOME, OFFERING EXCEPTIONAL SPACE, PRIVACY AND OUTDOOR RECREATION. BLENDING TIMELESS CHARACTER WITH EVERYDAY FUNCTIONALITY, THIS PROPERTY IS IDEAL FOR NATURE LOVERS, CONVENIENTLY ABUTTING THE HASTINGS HERITAGE TRAIL-RENOWNED FOR SMOWMOBILE AND ATV USE. THIS WELL MAINTAINED HOME FEATURES NUMEROUS UPDATES AND AN OPEN CONCEPT KITCHEN WITH CENTRE ISLAND OVERLOOKING DINING AREA, WOODSTOVE AND WALK-OUT TO SUNPORCH. BRIGHT, SPACIOUS LIVING ROOM WITH SOUTH AND WEST WINDOWS ALONG WITH MAIN FLOOR BATH AND COMBO LAUNDRY. UPPER LEVEL HOSTS THREE GENEROUS BEDROOMS. PRIMARY WITH DOUBLE CLOSET, ALONG WITH A SECOND BATHROOM, PROVIDING COMFORTABLE ACCOMMODATION FOR FAMILY LIVING. THE REAR OF THE HOME OPENS TO A LARGE YARD AND BACK DECK, CREATING AMPLE SPACE FOR OUTDOOR GATHERINGS AND RELAXATION. CONVENIENTLY LOCATED ON A SCHOOL BUS ROUTE, THIS PROPERTY COMBINES RURAL TRANQUILITY WITH PRACTICAL ACCESSIBITLTY. MORE THAN A RESIDENCE, THIS IS A LIFESTYLE OPPORTUNITY-OFFERING NATURAL BEAUTY AND A TRUE CONNECTION TO THE OUTDOORS WHILE ONLY A SHORT DISTINCE INTO MADOC FOR ALL AMENITIES!! (id:15069)
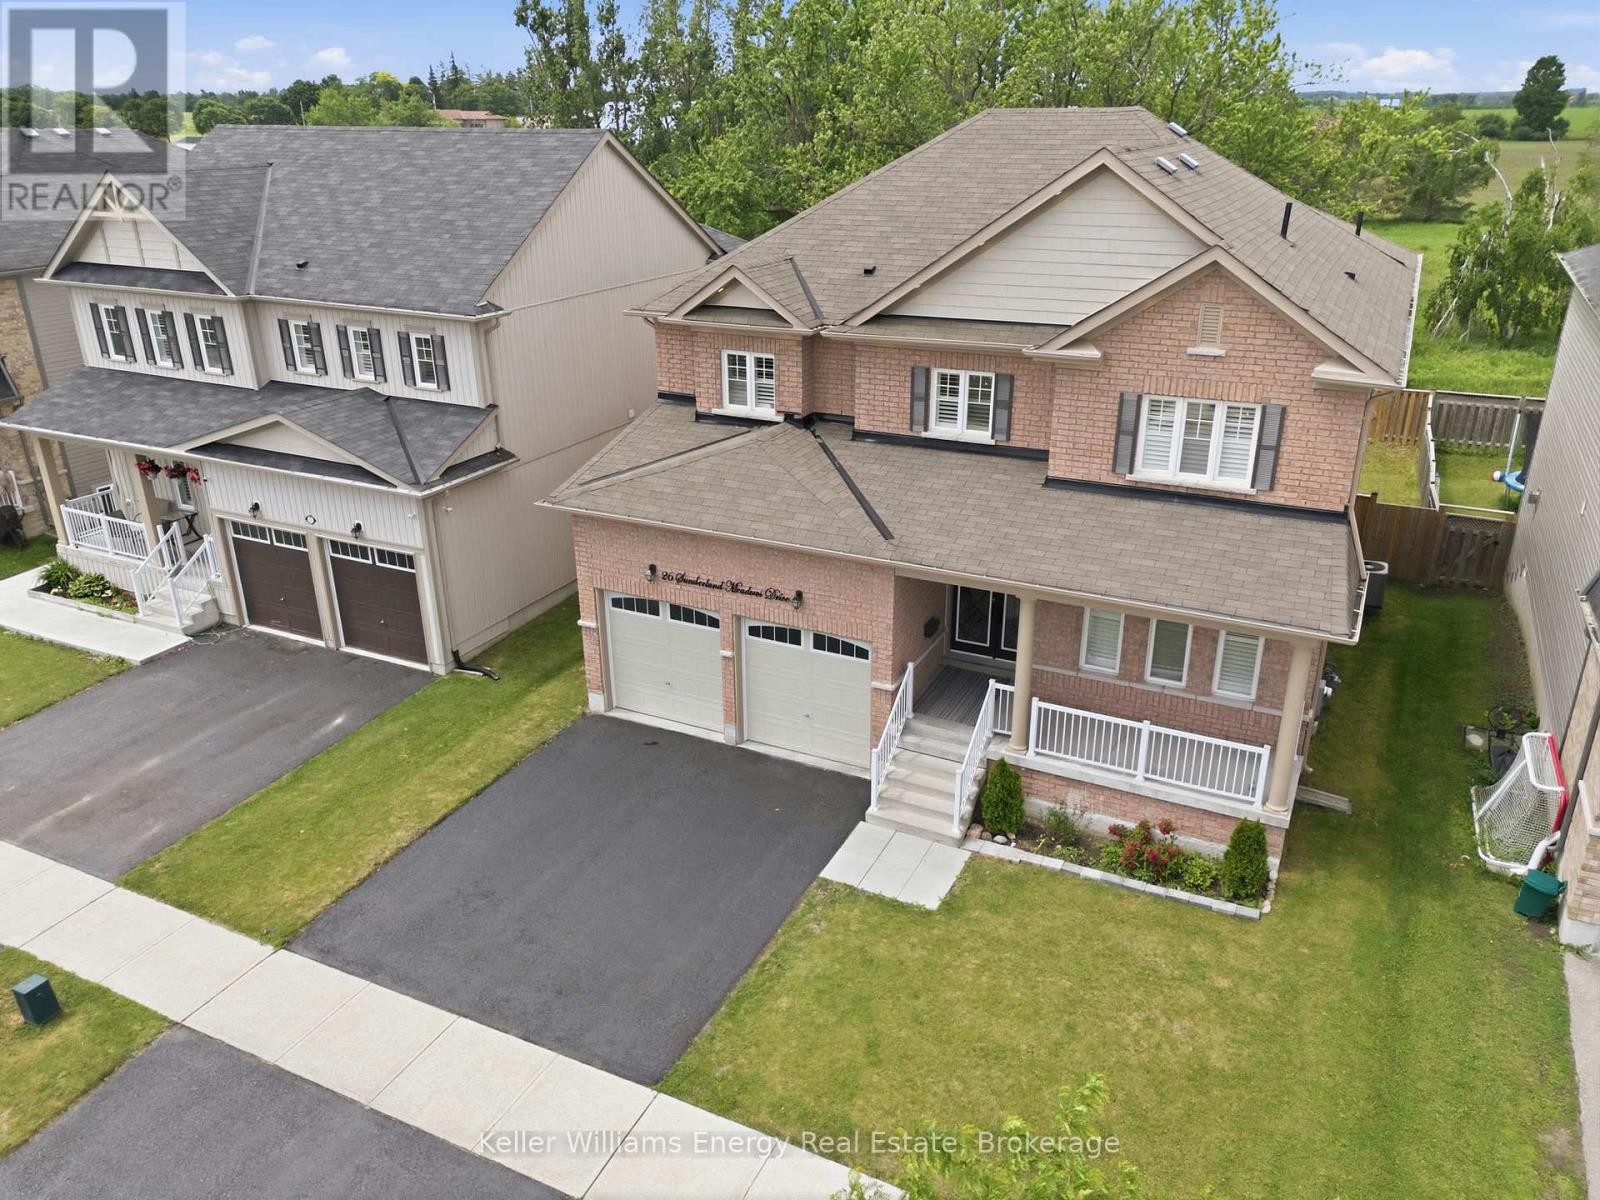
Welcome to this exceptional, all brick detached home nestled in one of Brock's most desired neighbourhoods. Thoughtfully upgraded thru-out with over 3,000 sq ft of living space, this stunning 4 bedroom, 4 bathroom home offers the perfect blend of elegance and functionality. Step inside to discover 9 foot ceilings on the main, hardwood flooring and pot lights thru-out. The main floor features a private home office and an impressive great room with a coffered ceiling and cozy gas fireplace - ideal for both relaxing and entertaining. At the heart of the home is a chef's kitchen, beautifully appointed with quartz waterfall countertops, a breakfast bar, gas cooktop with pot filler, built-in wall oven and a convenient butler's pass-thru connecting to the formal dining and living areas. Whether hosting guests or enjoying family meals, this space is sure to impress. Upstairs, you'll find a convenient laundry room and 4 generously sized bedrooms. The luxurious primary retreat offers a spa-inspired 5 pc ensuite, oversized walk-in closet and a custom dressing room designed for ultimate organization and style. The unfinished basement presents endless possibilities, featuring large above-grade windows and ample space to create a recreation room, home gym or potential in-law suite. Located in a vibrant, family-friendly community with access to a community centre, baseball diamonds, bike trails, a skate park and a rink. A rare opportunity to own a beautifully upgraded family home with room to grow in a highly desirable community. (id:15069)
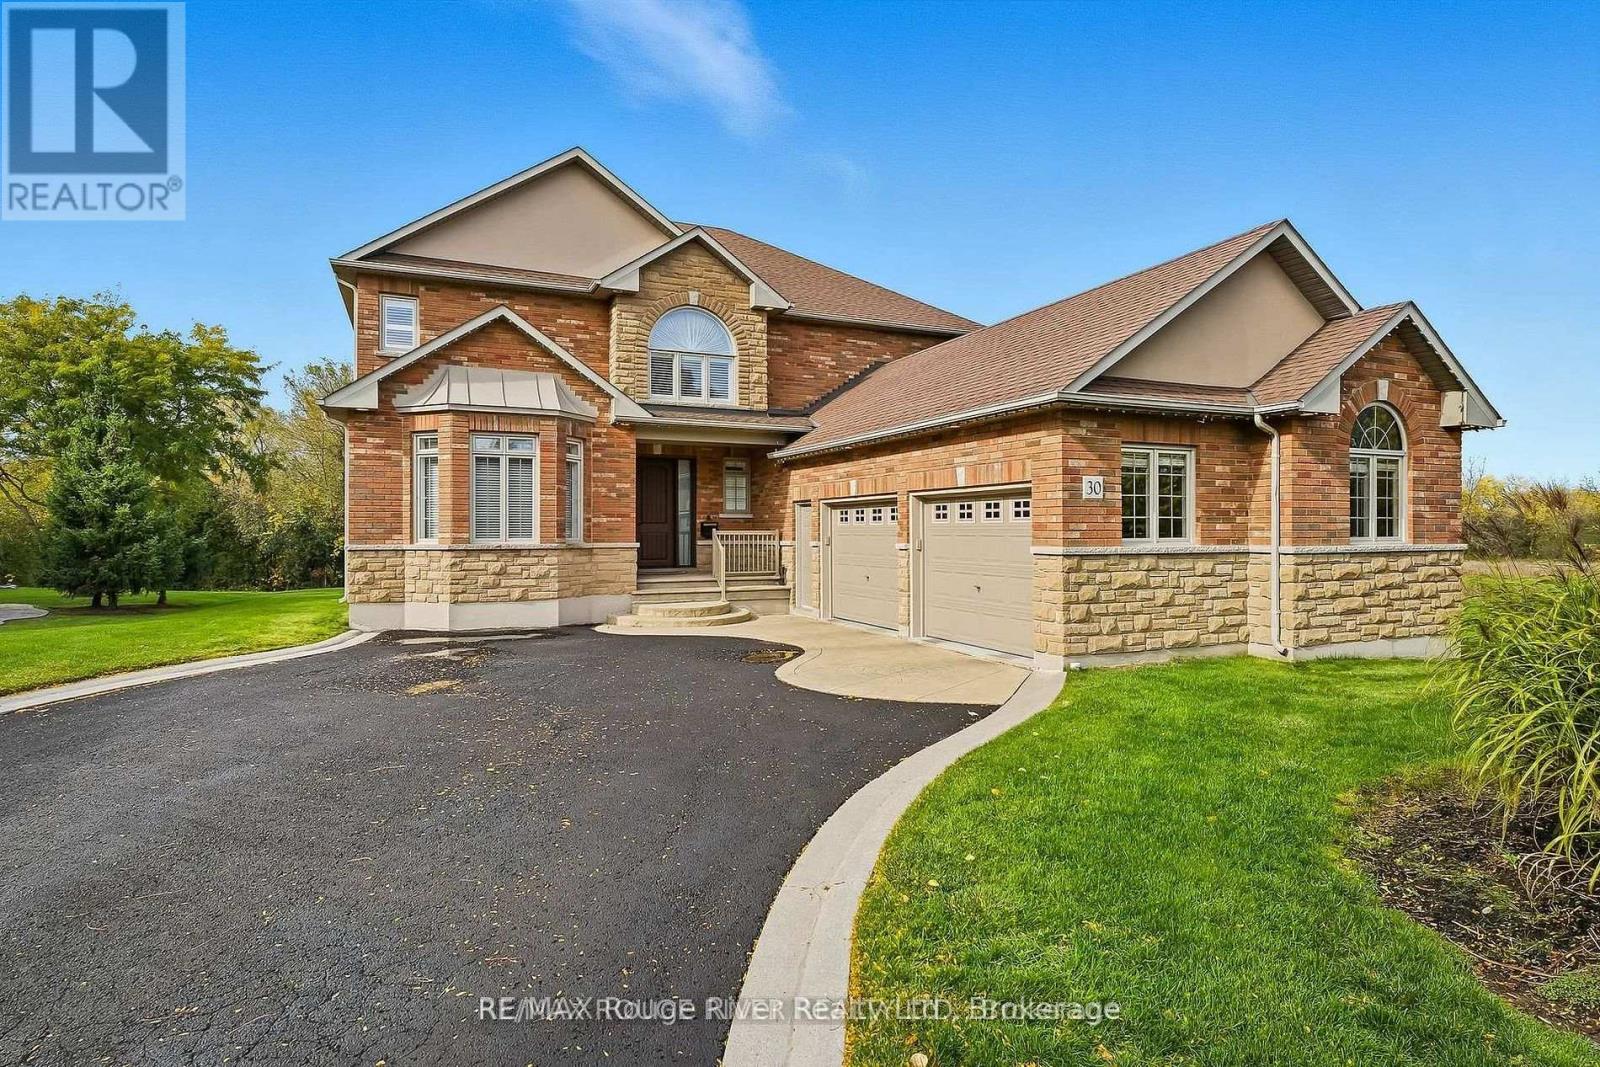
Welcome to 30 Hanover Court, Whitby-a custom-built bungaloft nestled in the highly sought-after Lynde Creek ravine community. Set on a premium ravine lot, this exceptional home offers the perfect blend of elegance, comfort, and functionality-ideal for growing or multi-generational families. Step inside to a striking interior featuring a grand Great Room with soaring ceilings, elegant plaster mouldings, and pot lights. Rich hardwood flooring flows seamlessly through the main living areas, complemented by a statement staircase and three fireplaces that add warmth and character. The main-floor primary retreat offers a private escape, complete with a walkout to the patio and hot tub. All bathrooms have been fully renovated with modern finishes. At the heart of the home is a designer kitchen, showcasing granite countertops, a large island, and built-in stainless steel appliances-perfect for both everyday living and entertaining. A newly renovated basement (2026) provides outstanding additional living space with a large recreation room featuring a 72" electric fireplace, large bedroom, and full bathroom. Enjoy a private backyard oasis with a gazebo and motorized awning, ideal for outdoor relaxation. Additional upgrades include an irrigation system, oversized 2-car garage with full drywall, insulated walls, upgraded R60 insulation in the attic and garage ceiling, furnace and central A/C (2022), and an owned Rinnai on-demand hot water system. (id:15069)
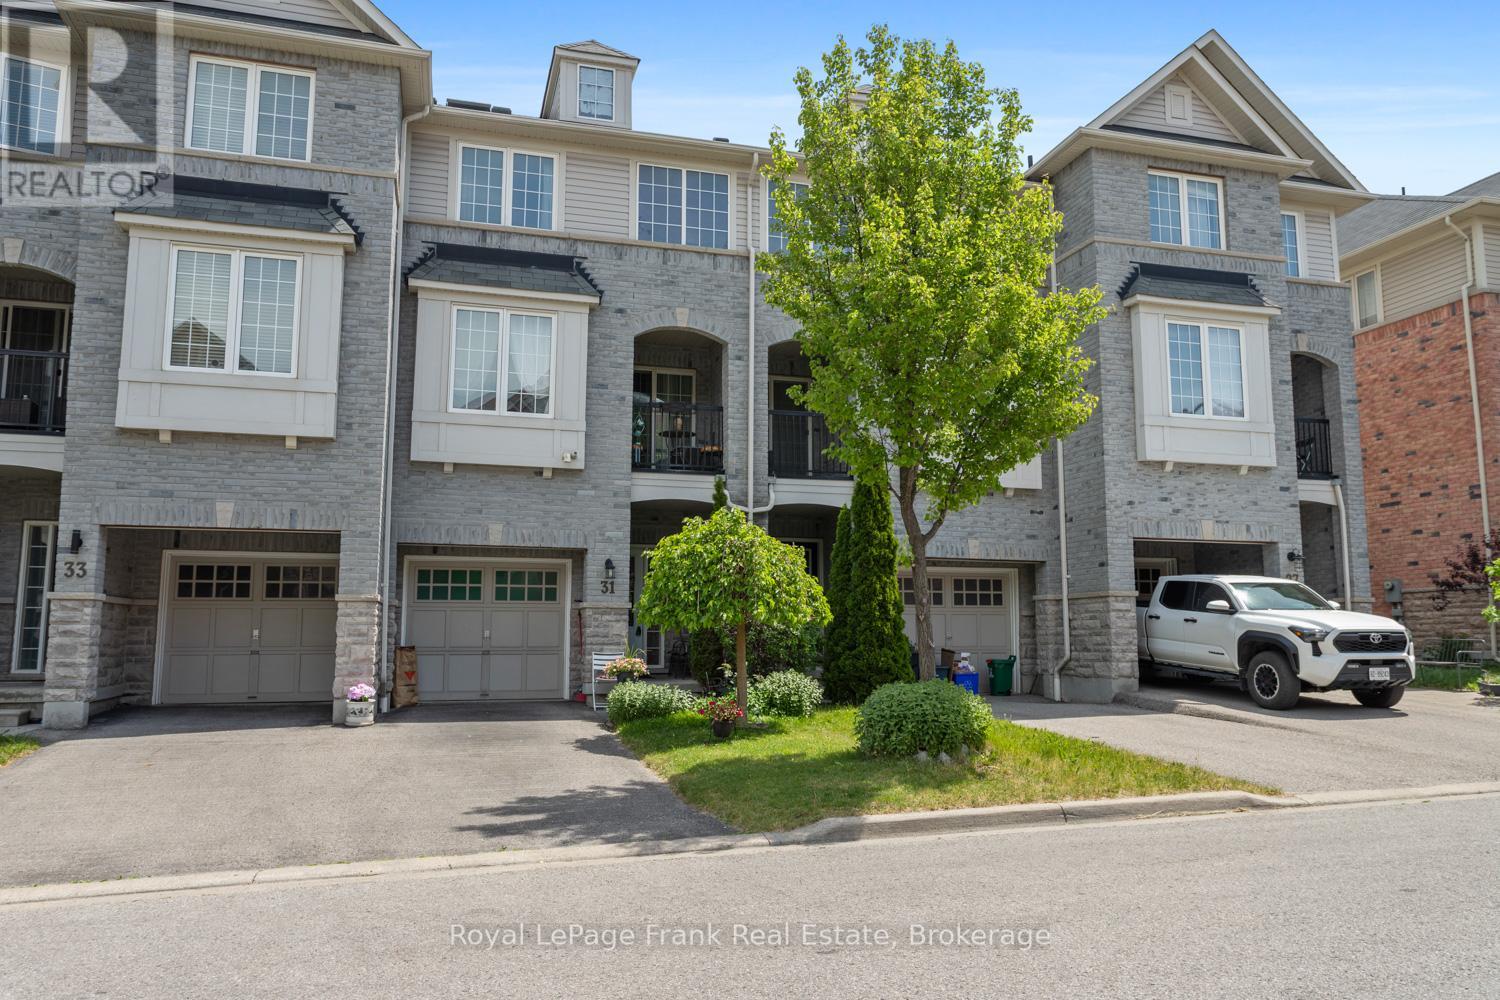
Welcome to a home that combines comfort with everyday practicality in one of Ajax's most convenient locations. This freehold townhome is thoughtfully laid out across three levels, and offers comfortable living spaces, and the low maintenance lifestyle you may be looking for. The main living area is filled with natural light and features an open concept layout that brings the kitchen, dining, and living spaces together. The kitchen serves as the heart of the home with ample workspace, and direct access to a private covered balcony, ideal for relaxing outdoors or enjoying a quiet moment at the end of the day. Upstairs, you'll find a bathroom designed to maximize both comfort and functionality. The well proportioned primary bedroom offers a comfortable retreat to begin and end each day, while the bright second bedroom is filled with natural light and provides the flexibility to accommodate guests, family members, or a home office. An attached garage with inside entry provides added convenience year round, along with parking for an additional vehicle. Located just moments from major highways, public transit, schools, shopping, restaurants, and everyday essentials, this property offers an exceptional opportunity to enjoy a connected lifestyle without sacrificing comfort. (id:15069)
Prestige year round waterfront living at its finest on highly sought after Lower Lake Dalrymple. This four bedroom bungalow has a lot to offer with over 2600sq/ft of finished living space with open concept living room and kitchen with an abundance of natural light. Two bedrooms above and two below with the sizable master bedroom having walk-in closet and personal three piece ensuite. The lower level is completely finished with a cozy family room with bar to further enjoy all the space this home has to offer. Outdoor stone patio in the front to the gazebo on the back deck to enjoy the privacy this property offers with the added bonus of your own private lakeside deck area leading to the dock to take in the lake from every angle of the property. Almost an acre of property with the trail out the back accessing the Carden/Alvar Nature Reserve. Don't miss your chance to own this magnificent lake front property. (id:15069)