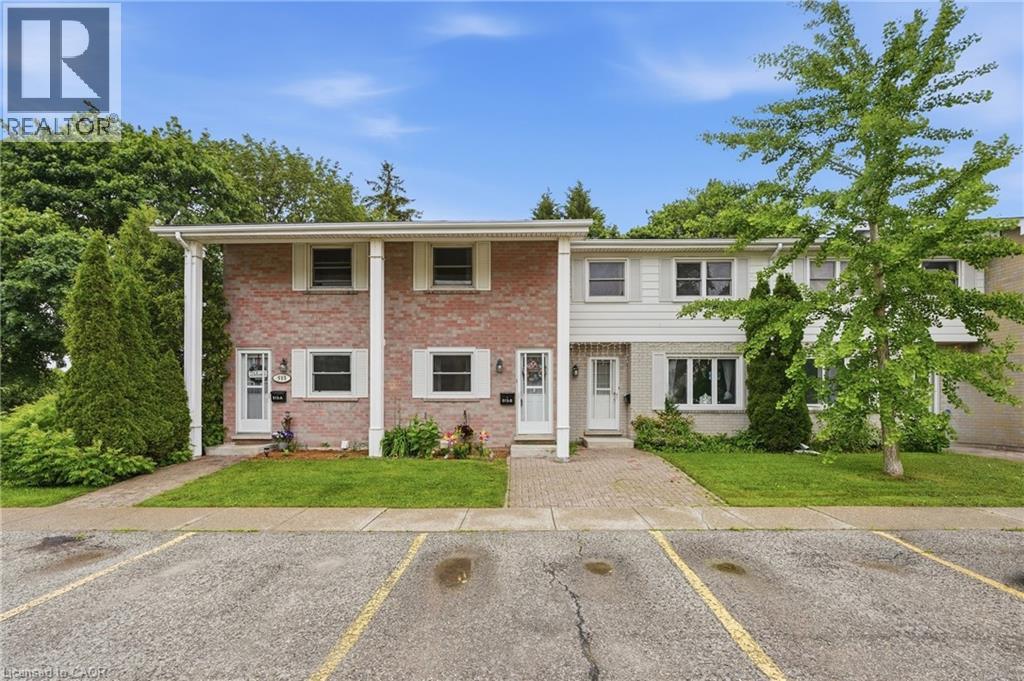
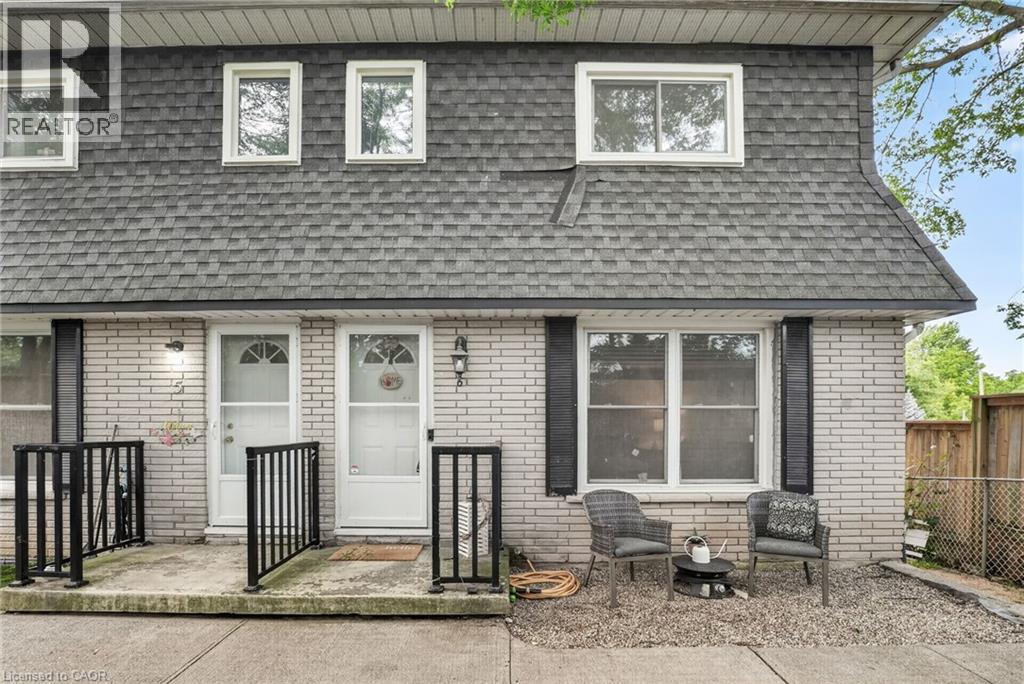
Beautiful condo townhome in an ideal location. This 2 story, one bathroom home features an open concept dining / living room with a sliding glass door to your brick patio and walking trail along the creek and park. The outdoor pool is fantastic for families to cool off in the summer! Upstairs you'll find 2 bedrooms, with a very spacious primary room and a 4 piece bath. The finished basement is great extra space with a rec room and home gym, office or crafts area. The wall split heating/cooling units offer consistent heating and cooling throughout the home plus a cozy gas fireplace in the living room when you want some extra ambiance. Located close to universities, shopping, public transit and the expressway, this is a great opportunity for young families to get into the housing market or for investors looking to add to their portfolio. Call today for a private showing! (id:15069)
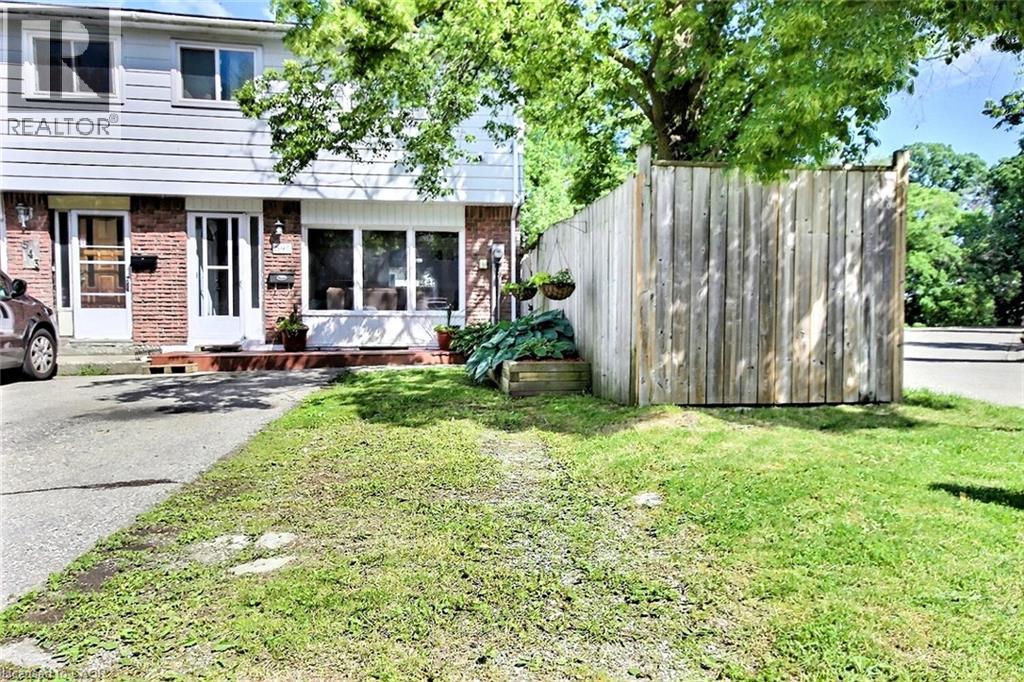
Delightful end unit freehold townhome that will surely capture your attention. Nice easy clean flooring in the living rooms in today's colour, and the front picture window lets the sunshine in. The eat-in kitchen lit up with its own pot lights plus there are extra cupboards with a generous space eating area. Perfect for family gatherings, walk out to a multi level deck, completely fenced with mature trees that provide both shade and privacy. Upstairs, you’ll find three bedrooms and main bathroom which was redone just a few years ago. Downstairs, there is a partially finished basement offers additional living space, along with ample storage and a dedicated laundry/utility room. Great location with walking distance to schools, grand river, minutes to 401 highway, Toyota, Cambridge, Kitchener, Waterloo, A truly nice home. (id:15069)
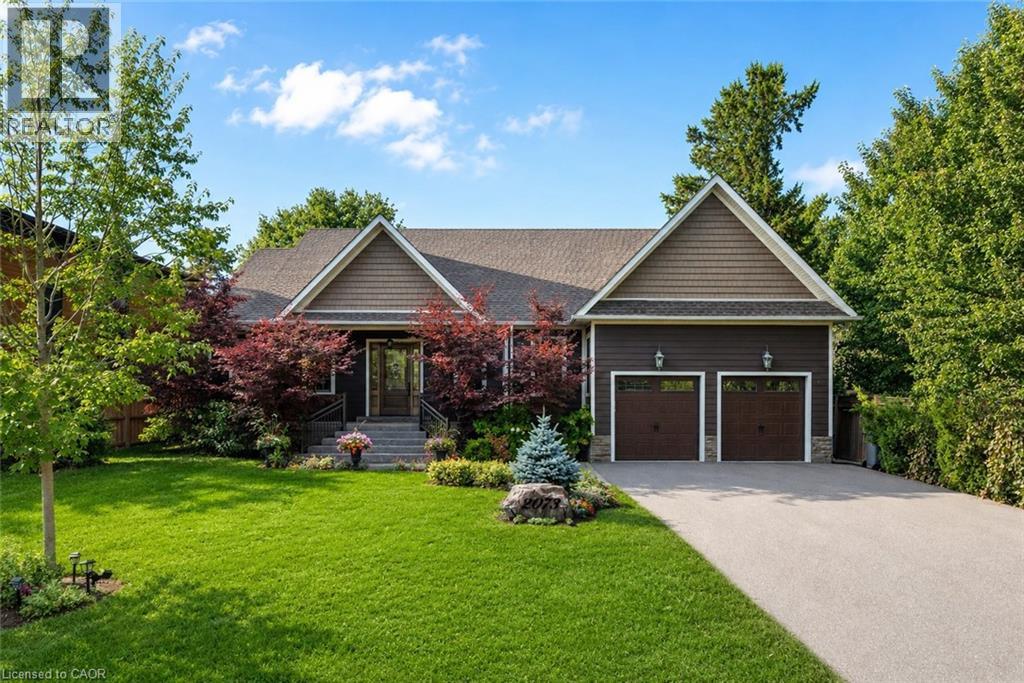
Tucked away in prestigious Southeast Oakville, this extraordinary custom-built bungalow tells a story of timeless elegance and effortless family living. Offering 4,356 sq. ft. of beautifully crafted space on a premium lot, every corner of this home was designed for comfort, connection, and refined everyday living. Beyond the doors, a private backyard retreat and expansive deck create the perfect setting for quiet mornings, lively gatherings, and evenings under the stars. Inside, soaring 10 foot ceilings and rich hardwood floors guide you through sun-filled formal living and dining spaces, warmed by a gas fireplace and framed by grand 8-foot sliding doors. At the heart of the home, the chef-inspired kitchen invites everyone to gather, featuring granite countertops, a Bertazzoni gas stove, a charming Belfast sink, and a bright breakfast area that opens seamlessly to the deck for easy indoor outdoor living. The main-floor primary suite is a peaceful retreat of its own, complete with French doors to the deck, a spacious walk-in closet, and a spa-inspired five-piece ensuite with a clawfoot soaker tub. Two additional bedrooms on the main level offer comfort and flexibility for family or guests. Downstairs, the finished lower level extends the story with a welcoming recreation room, second gas fireplace, games area, wet bar, laundry, and two additional bedrooms ideal for extended family, guests, or a private home office setup. Car enthusiasts will appreciate the double car garage with soaring ceilings ready for a lift, along with a double-wide driveway accommodating up to six vehicles. Designed for seamless one level living, this home offers the perfect balance of luxury and practicality for families, professionals, and downsizers alike. Just moments from Oakville Trafalgar High School, Deer Run Park, and Sobeys Maple Grove, this move in-ready residence captures the best of Southeast Oakville living where sophistication, warmth and memories come together. Luxury Certified. (id:15069)
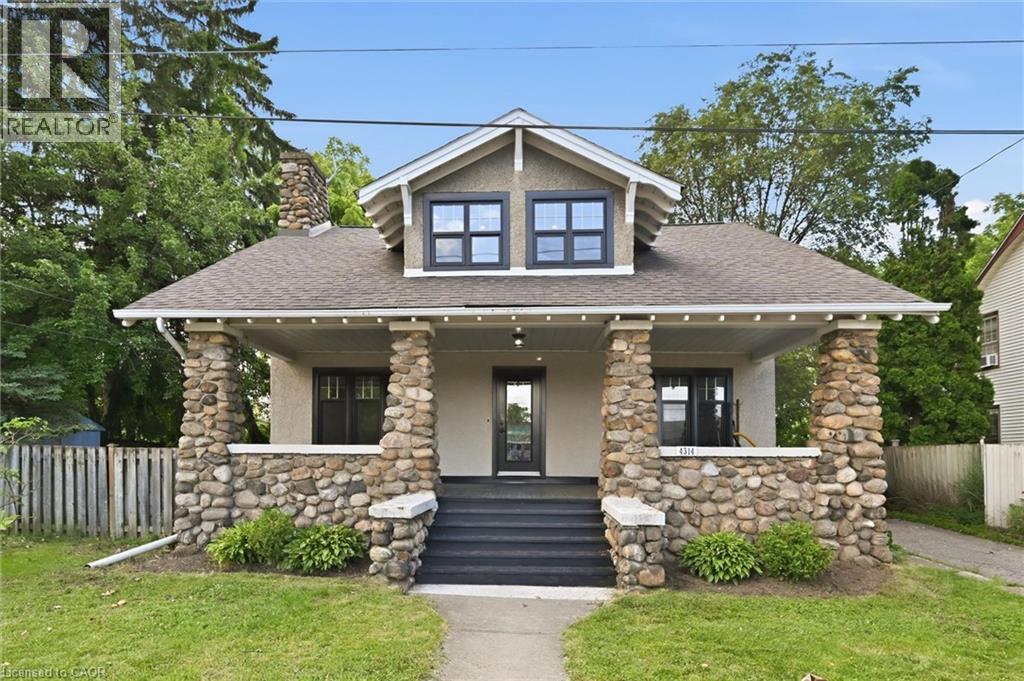
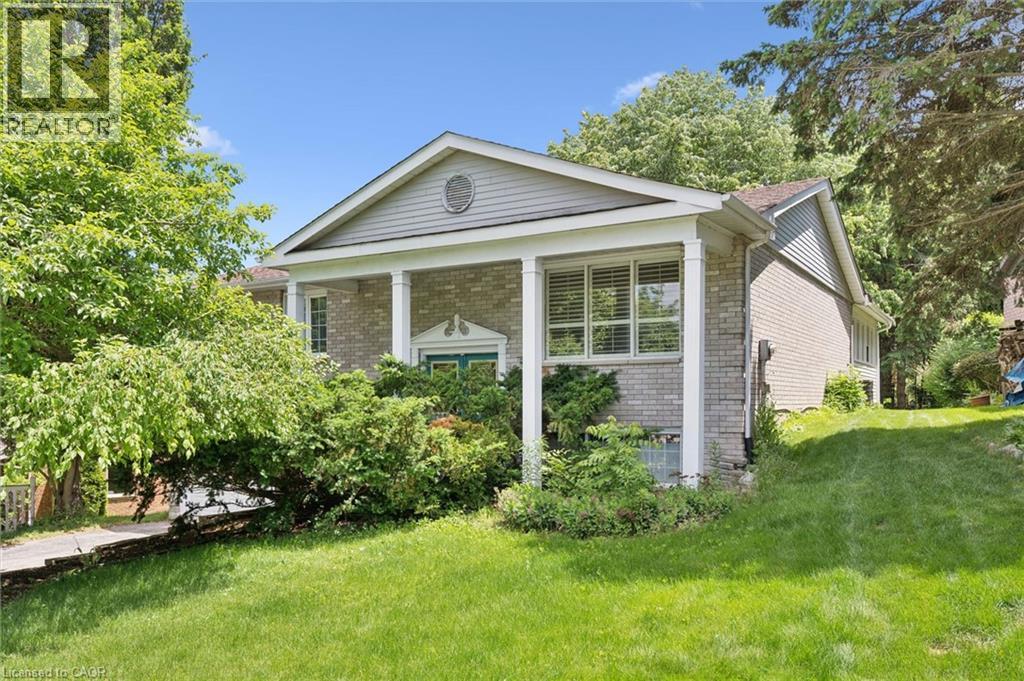
Charming Craftsman-style home offering 4 bedrooms and 2 full bathrooms in a picturesque Beamsville location. The flexible layout features two bedrooms on the main floor and two on the second level, including a spacious primary retreat with ensuite bath privilege and an adjoining room ideal as a home office, nursery, dressing room, or walk-in closet. A cozy second-floor family room and convenient knee-wall storage add to the home's functionality. The spacious dining room showcases updated flooring, while the kitchen features an island and sliding doors leading to the backyard. Enjoy the tranquil setting backing onto Conkle Creek, where the soothing sound of the babbling water creates a peaceful outdoor retreat. The unfinished basement offers a direct side entrance and potential for future in-law suite development. Parking is plentiful with a driveway accommodating up to four vehicles. A standout feature is the incredible covered front porch with distinctive stone columns—a rare architectural detail that adds timeless curb appeal. Situated directly across from the Beamsville Lawn Bowling Club, you can relax on the porch and enjoy views of the green while watching a game unfold. A unique opportunity to own a character-filled home in a desirable neighbourhood (id:15069)
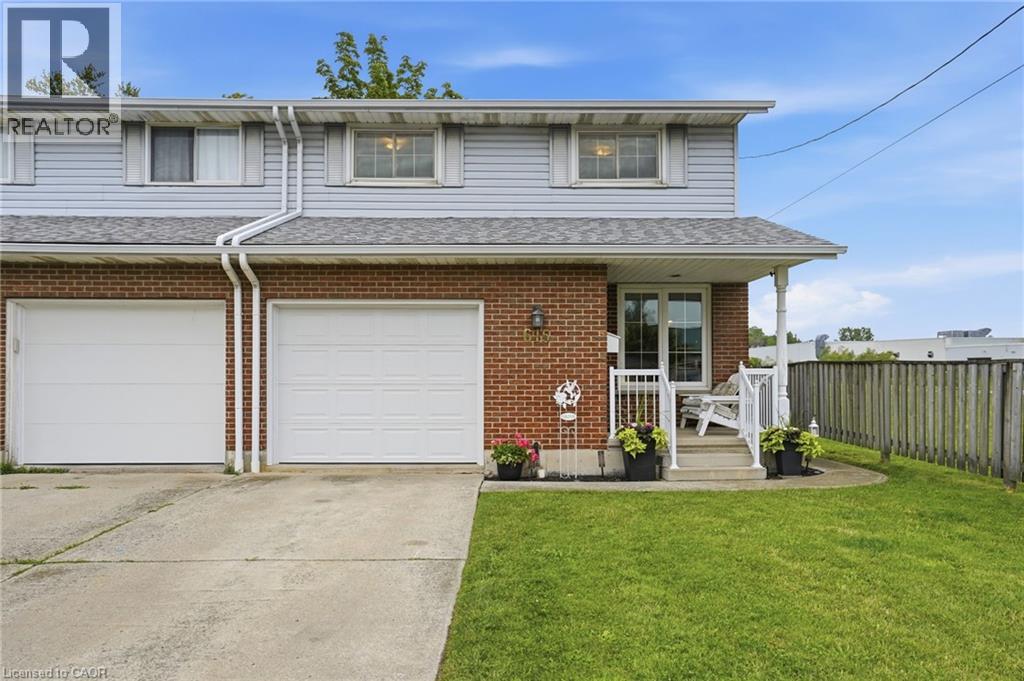
Welcome to this meticulously maintained semi-detached home offering over 1,250 sq. ft. of thoughtfully designed living space. Featuring 3 spacious bedrooms, 1.5 bathrooms, and a finished basement, this home is perfect for families, first-time buyers, or those looking to downsize without sacrificing space. The functional layout provides bright and inviting principal rooms, creating an ideal setting for both everyday living and entertaining. Enjoy the convenience of a single-car garage and a private backyard with no rear neighbours, offering added peace, privacy, and beautiful open views. Ideally located within walking distance to public transit, shopping, restaurants, local amenities, and the waterfront, this home combines comfort, convenience, and lifestyle in one desirable package. Pride of ownership is evident throughout—simply move in and enjoy all this exceptional home has to offer. (id:15069)
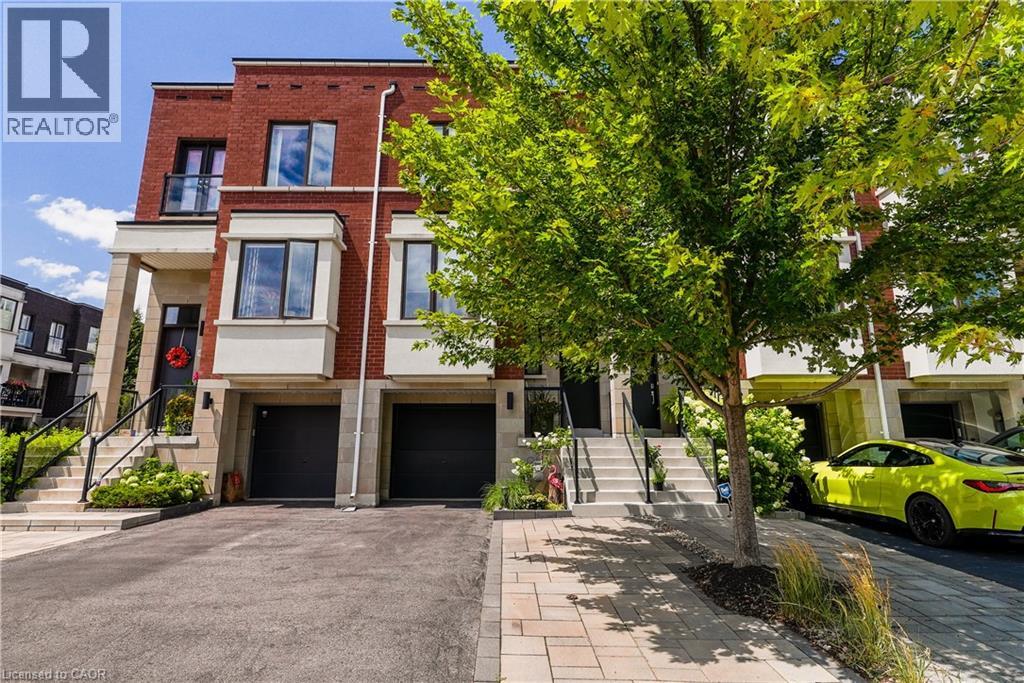
Luxurious, modern, and impeccably upgraded, this freehold townhome is nestled in the highly sought-after lakeside community of Lakeshore Woods. Thoughtfully designed for modern living, this home features a bright, open-concept layout with soaring 10-foot ceilings, oversized windows, and premium finishes throughout. The gourmet kitchen is beautifully appointed with quartz countertops, upgraded cabinetry, high-end appliances, a dual gas/electric range, and ample workspace. A custom stone feature wall, designer window coverings, and refined details create a warm, inviting atmosphere throughout the main living space. The spacious primary suite offers a luxurious 5-piece ensuite complete with a freestanding soaker tub, glass shower, and upgraded tile feature wall. Convenient second-floor laundry adds everyday practicality. The versatile walk-out lower level offers the perfect space for a family room, home office, fitness area, or media room, and features a new custom dry bar complete with cabinetry, quartz countertops, and a bar fridge—ideal for entertaining. Outside, enjoy a professionally finished backyard with Techo-Bloc patio stones, creating a private outdoor retreat. An extended driveway provides parking for up to three vehicles. Ideally located just steps from the lake, scenic trails, parks, and the shops and restaurants of Bronte Village, with quick access to major highways and GO Transit. A rare opportunity to own a move-in-ready home in one of Oakville's most desirable neighbourhoods. (id:15069)
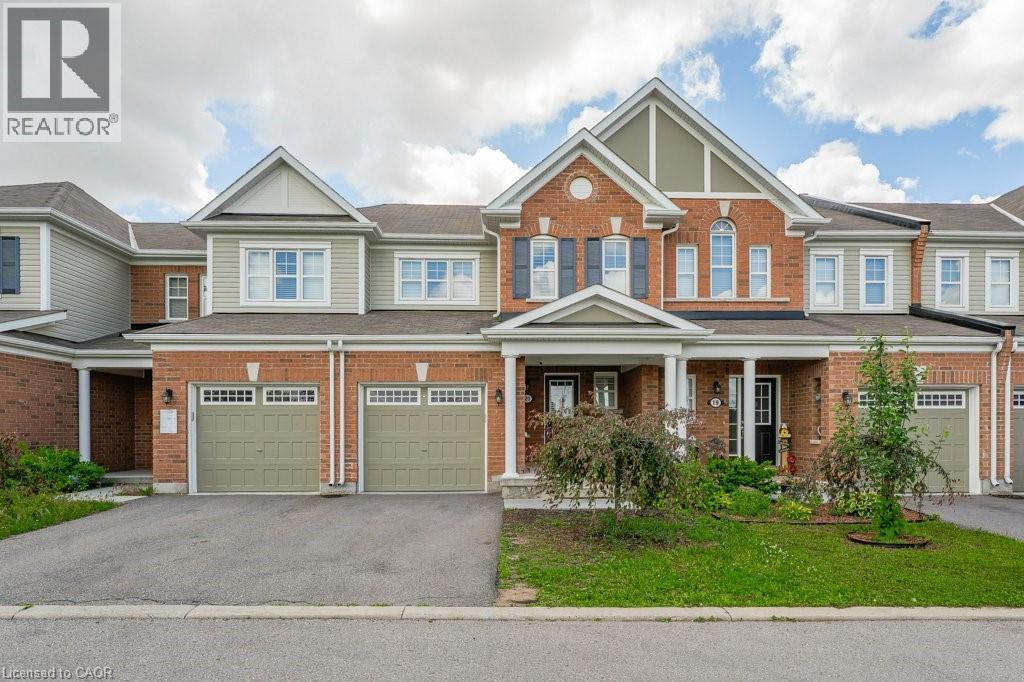
Welcome to this beautifully upgraded home located in the highly sought after Silver Heights community of Hespeler. Offering 3 bedrooms and 2.5 bathrooms, this carpet-free home features stylish laminate flooring throughout and an elegant hardwood staircase. The bright, open concept main floor is perfect for family living and entertaining, featuring a spacious kitchen with quartz countertops, an extended breakfast bar, ample counter space, and a convenient pantry. Upstairs, you’ll find a generous primary bedroom complete with a walk-in closet and private 3-piece ensuite, along with two additional well sized bedrooms and a 4 piece main bathroom. Freshly painted throughout, this home is move in ready. The unfinished basement provides endless possibilities for a future recreation room, home gym, or additional living space. Ideally located close to scenic trails, parks, schools, shopping, Costco, and the charming downtown Hespeler area. Enjoy quick access to Highway 401, as well as convenient connections to Kitchener, Waterloo, and Guelph. An excellent opportunity to own a beautiful home in one of Cambridge’s most desirable neighbourhoods. (id:15069)
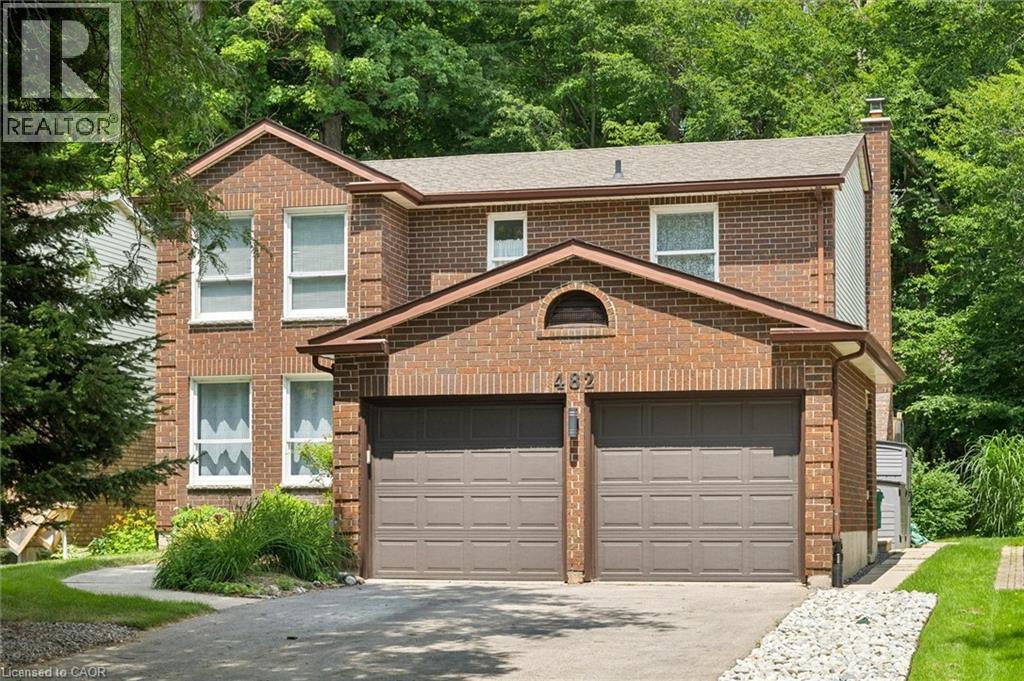
Nestled on a quiet court and backing onto mature woodland & walking trails, this exceptional setting offers nature at your doorstep including an easy walk to Westvale Park, complete with play structures, a pond, sledding hills & scenic trails. This lovingly maintained family home is being offered for sale the first time in over 30 years. The beautiful winding staircase welcomes you into the spacious foyer. Formal living and dining rooms feature oak hardwood flooring, creating warm and inviting spaces for entertaining. The kitchen offers newer stainless steel appliances (2020), neutral vinyl flooring and a bright breakfast nook with w/o to the back deck, perfect for summer BBQs. The adjacent family room is highlighted by a cozy wood-burning fireplace & a second w/o overlooking the treed backyard. Outside, the tiered private rear yard offers multiple usable spaces that have hosted everything from a sandbox and playhouse to hammocks and winter sledding. Convenience is built into everyday living with a main floor laundry room featuring access to both the side yard and double garage. Parking for 6 cars total including garage and no sidewalk to shovel! A 2-piece powder room completes the main level. Upstairs you'll find 4 generous bedrooms, including a spacious primary retreat with double door entry, walk-in closet and a 4pc ensuite. The 4pc main bathroom serves the additional bedrooms. The partially finished basement already has finished walls and ceilings, allowing you to simply choose your flooring and create additional living space. A rec room, gym or play area, abundant storage and a framed 3pc bathroom r/i provide endless possibilities. Recent updates include a furnace (2022), AC (2019), toilets, sinks, faucets, lighting, switches, newly installed carpet throughout and freshly painted. Ideally located just minutes from The Boardwalk, excellent schools, parks and convenient highway access, this well-loved home offers the perfect blend of space, privacy and location. (id:15069)
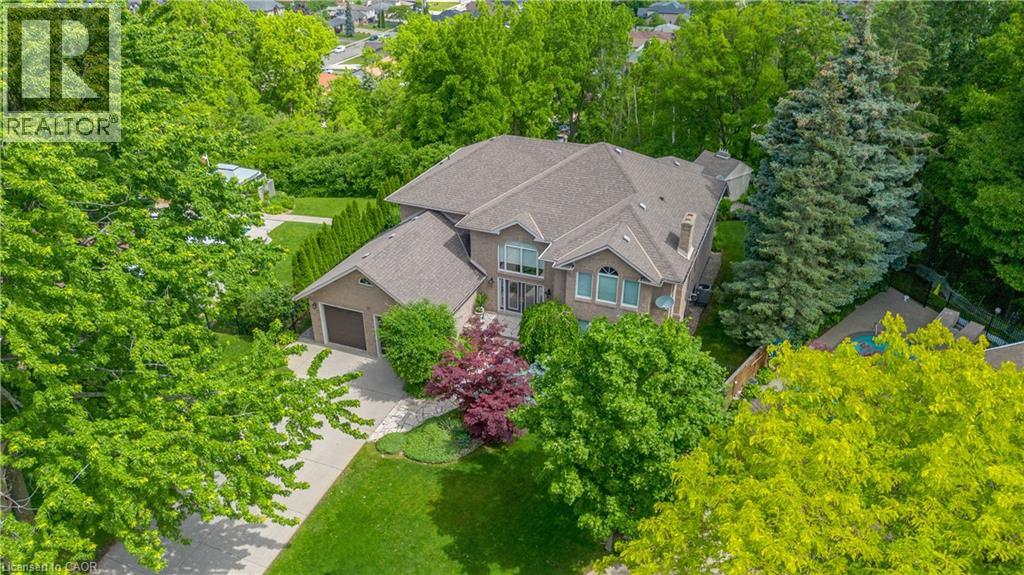
Nestled on a spectacular private ravine setting, this exceptional custom residence offers over 6,200 square feet of beautifully finished living space designed for both grand entertaining and comfortable family living. A dramatic two-storey foyer welcomes you to this impressive home featuring six spacious bedrooms and five bathrooms. The thoughtfully designed layout includes a main floor primary retreat with an ensuite complete with Jacuzzi tub and separate shower. The expansive main level boasts a gracious living room, an elegant formal dining room with seating for 12, and a spacious kitchen with separate breakfast area overlooking the backyard oasis. The stunning family room showcases a soaring cathedral ceiling and french doors opening onto a balcony with panoramic views of the resort-inspired swimming pool seamlessly integrated into the natural ravine landscape. The upper level features four generously sized bedrooms with convenient adjoining and main baths, providing exceptional accommodation for family and guests. The fully finished lower level offers an additional 2,400 square feet, highlighted by a spectacular 1,000 square foot recreation room and a private suite complete with bedroom, 3 piece bath, sauna, kitchenette, laundry area, abundant storage and a large fruit cellar - ideal for extended family or multi-generational living. Surrounded by mature trees and offering unparalleled privacy, this remarkable residence combines timeless elegance, generous living spaces and a truly extraordinary setting. A rare opportunity to own one of Stoney Creek's finest ravine properties. (id:15069)
Welcome to affordable homeownership in the heart of Smithville! This inviting 3-bedroom end-unit townhouse condominium offers an excellent opportunity for first-time buyers, young families, and anyone looking to enjoy the benefits of small-town living. Imagine walking your children to school, strolling to local shops, grabbing a coffee downtown, or enjoying nearby parks and community events—all just minutes from your front door. Smithville is known for its friendly atmosphere, strong sense of community, and convenient access to everyday amenities. Inside, you'll find a bright and functional main floor designed for family living. The spacious eat-in kitchen offers plenty of room for family meals and gatherings, while the comfortable living room is the perfect place to relax at the end of the day. A convenient 2-piece powder room on the main floor is an added bonus for family and guests. Oak flooring throughout the main and upper levels adds warmth and character. Upstairs, the primary bedroom features a walk-in closet, providing excellent storage. Two additional well-sized bedrooms, a full 4-piece bathroom, and a hallway linen closet complete the upper level. The finished basement adds valuable living space and can easily serve as a family room, playroom, home office, fitness area, or media room.. It also features a spacious utility and laundry room with plenty of additional storage, helping keep everything organized and out of sight. Additional features include a furnace and central air conditioner (2022), an owned water heater, 100-amp electrical service, visitor parking, and affordable condominium fees of just $150 per month. If you've been waiting for an affordable opportunity to put down roots in one of West Lincoln's most welcoming communities, this could be the home you've been looking for. Note: some photos have been virtually staged. (id:15069)
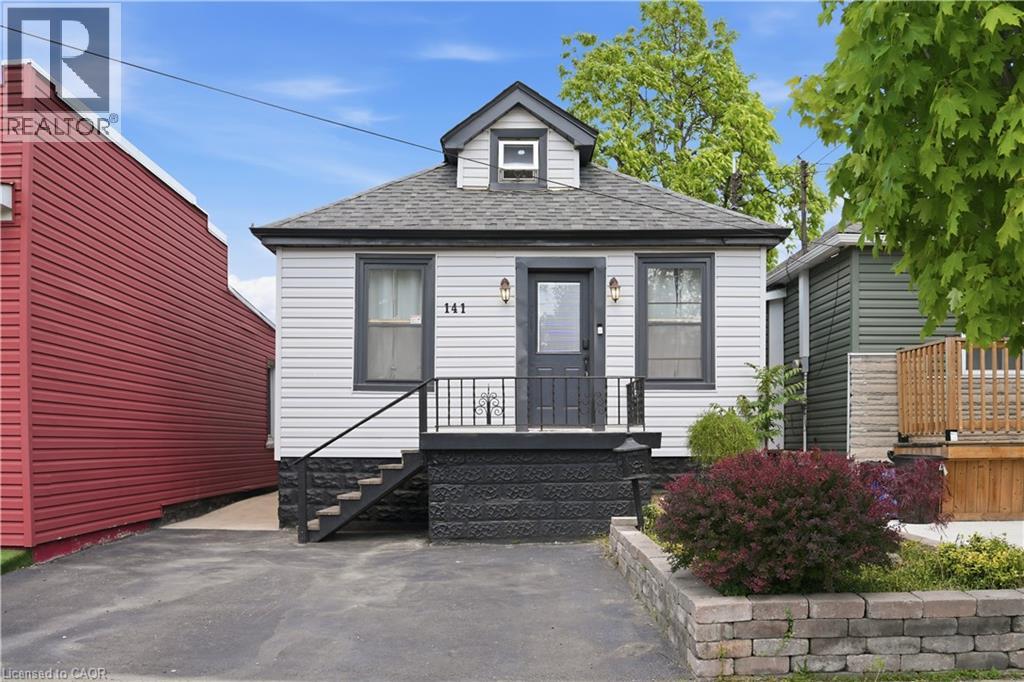
Welcome to 141 McAnulty Blvd - a beautifully maintained 3+2 bedroom, 2 full bathroom home offering exceptional flexibility for families, multi-generational living, or potential in-law suite use. The bright main floor features hardwood flooring throughout, elegant crown moulding in the living and dining rooms, and a custom-built closet in the den for added organization and style. The finished basement offers two additional bedrooms, a full bathroom, and a separate walk-up entrance, providing excellent potential for extended family accommodations. Major updates include the roof and eavestroughs (2024), furnace and central air conditioning (2024), and water heater (2018), giving buyers peace of mind. Step outside to enjoy a beautifully landscaped backyard complete with a spacious deck, lower patio area, and storage shed. Parking for two vehicles is currently available, with the option to create a third parking space by removing the front garden bed. Conveniently located just minutes from Centre Mall, Ottawa Street shopping and dining, the Red Hill Valley Parkway, parks, schools, and public transit. Move-in ready and packed with value—don’t miss this fantastic opportunity! (id:15069)
Welcome to 176 Sandford Fleming Drive, Waterloo! Situated on a rare 81' x 130' mature lot in one of Waterloo's most sought-after neighbourhoods, this spacious detached home presents an exceptional opportunity for both families and investors. Featuring soaring cathedral ceilings, 3 generous bedrooms, 2 bathrooms, and a mostly above-grade lower level with an additional bedroom, recreation room, and bathroom, the home offers flexible living space with excellent future potential. Located just minutes from the University of Waterloo, top-rated schools, parks, and the vibrant Boardwalk shopping district, this property is ideally positioned for growing families, student rental opportunities, or long-term investment. The roof was replaced in 2026, providing added peace of mind, while the solid structure and oversized lot offer tremendous potential to renovate, personalize, and build equity. A rare opportunity to own a home in a prime Waterloo location that combines lifestyle, convenience, and investment value. (id:15069)