Private Backyard Oasis | Updated Family Home Backing onto Nature! Welcome to 16 Hemlo Crescent, a beautifully maintained family home offering stylish living space and a truly exceptional backyard setting. Nestled on a mature landscaped lot, this impressive residence combines elegant principal rooms, quality updates, and outstanding privacy. A charming covered front porch leads to a spacious foyer and sun-filled interior featuring hardwood flooring and generous room sizes throughout. The inviting living and dining rooms provide wonderful space for entertaining, while large windows fill the home with natural light. The renovated kitchen is the heart of the home, showcasing rich cabinetry, quartz countertops, subway tile backsplash, stainless steel appliances, a large centre island with seating, and abundant storage. Open to the kitchen, the bright family room features soaring ceilings and an impressive wall of windows overlooking the spectacular backyard. Patio doors extend your living space outdoors to a private garden retreat surrounded by mature trees, natural stone landscaping, colourful perennials, and lush greenery. Whether hosting family gatherings, enjoying morning coffee, or simply relaxing in nature, this remarkable outdoor setting offers year-round enjoyment and exceptional privacy. The upper level features spacious bedrooms, including a generous primary suite designed for comfort and relaxation. The finished lower level provides valuable additional living space ideal for a recreation room, home office, fitness area, or children's playroom. Beautifully landscaped front and back, this attractive home also offers a double garage, updated kitchen, open-concept family living areas, and excellent curb appeal. Ideally located in a sought-after family neighbourhood close to schools, parks, recreation, shopping, and everyday amenities. A perfect blend of style, comfort, and nature-inspired living. 24 hours irrevocable on offers. (id:15069)
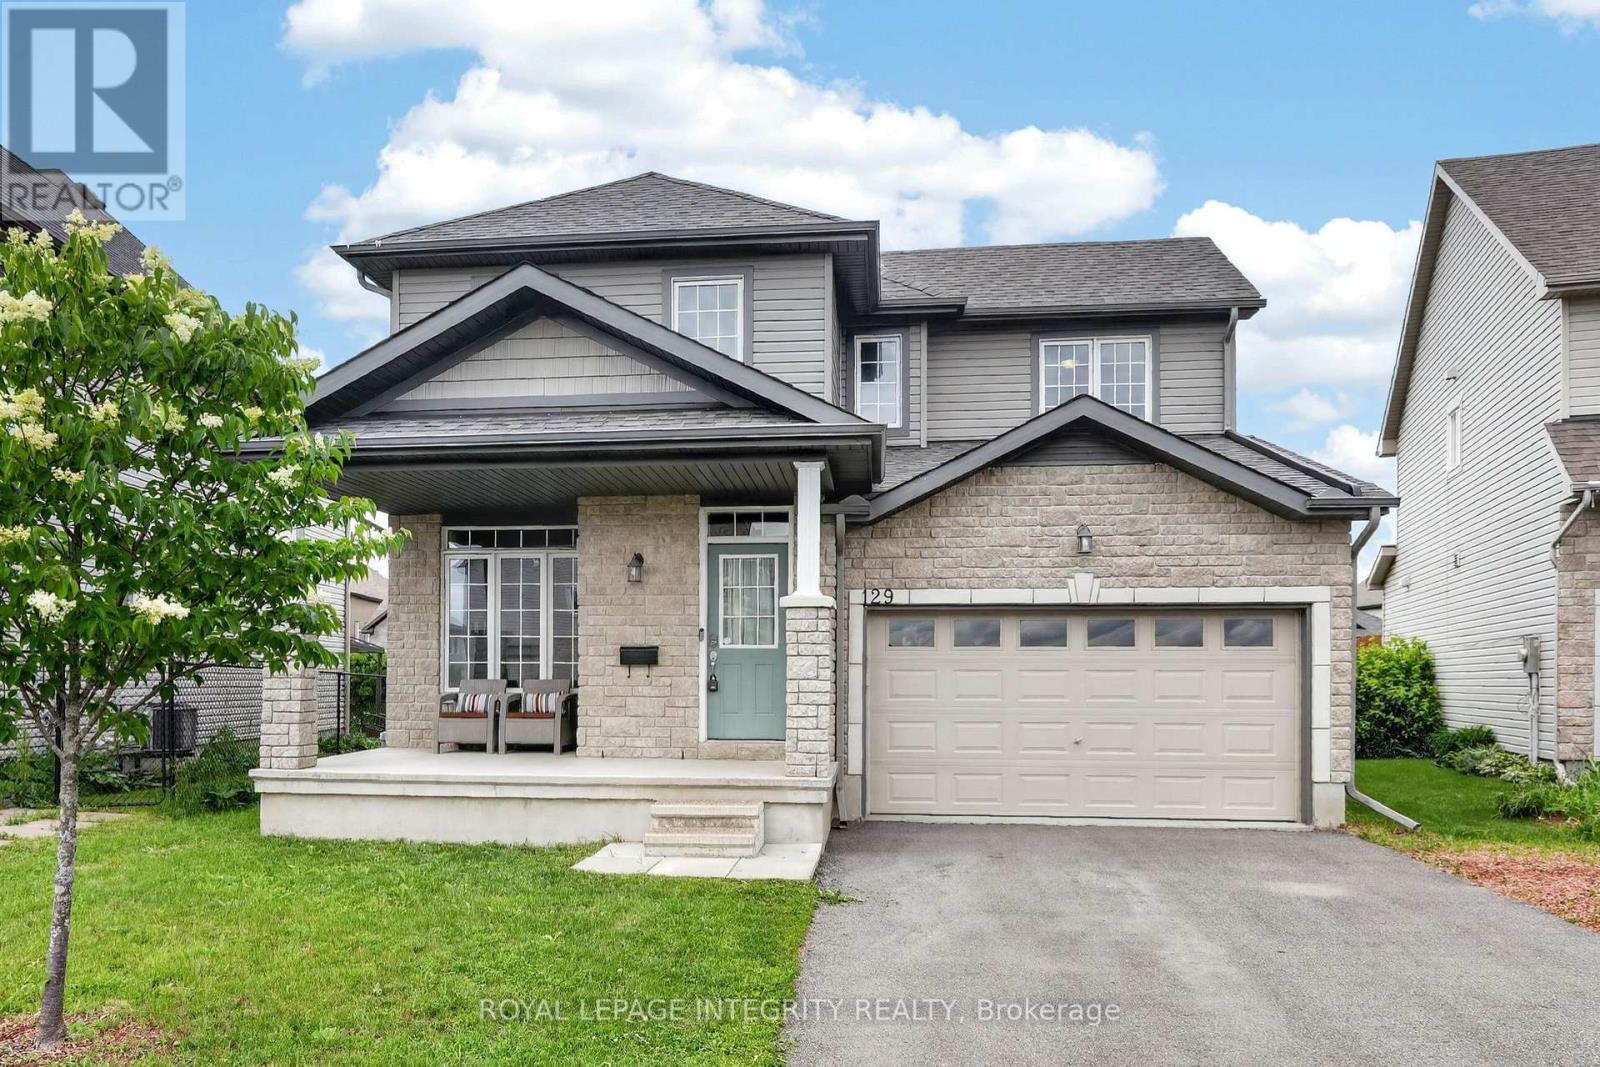
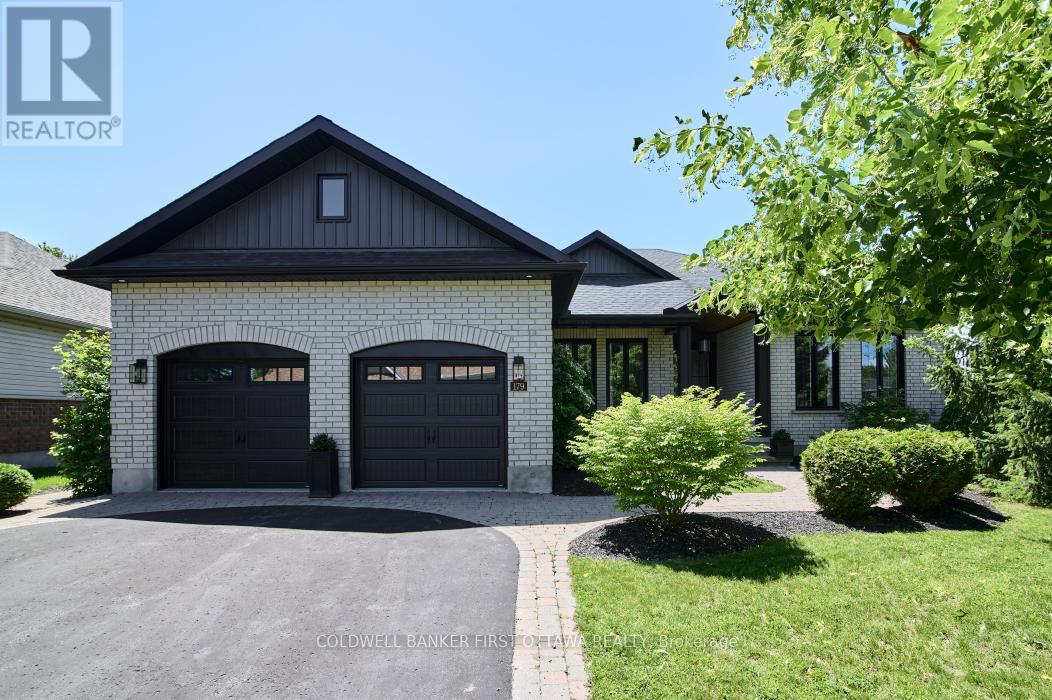
Welcome to 129 Dorina Sarazin Crescent - a beautifully maintained 3+1 bedroom, 3 bathroom home on a quiet, family-oriented street with no rear neighbours, just steps from Deschamps Park in sought-after Morris Village! The inviting front porch welcomes you home, while the oversized driveway accommodates up to 4 vehicles. Inside, the bright foyer opens to a functional main floor featuring gleaming hardwood floors, neutral décor and an excellent layout. The spacious living and dining areas seamlessly blend into the sun-filled great room, perfectly anchored by a cozy gas fireplace. The kitchen offers white cabinetry, stainless steel appliances, subway tile backsplash, abundant counter and cabinet space, and a large walk-in pantry for added convenience. Adjacent to the kitchen is the eating area with patio doors leading to the backyard, complete with a large stamped concrete patio and ample green space-ideal for kids, pets and entertaining. A convenient powder room and laundry room with inside access to the attached garage complete the main level. Upstairs, the generous primary suite overlooks the backyard and features a walk-in closet, secondary closet and a 3-piece ensuite with glass shower. Two additional well-sized bedrooms share a full bathroom with tub/shower combination. The partially finished basement provides valuable additional living space with a versatile family room, rough-in for a future bathroom and wet bar, fourth bedroom, and plenty of storage space. An ideal family home in a fantastic location close to parks, schools, amenities and everything Morris Village has to offer! (id:15069)
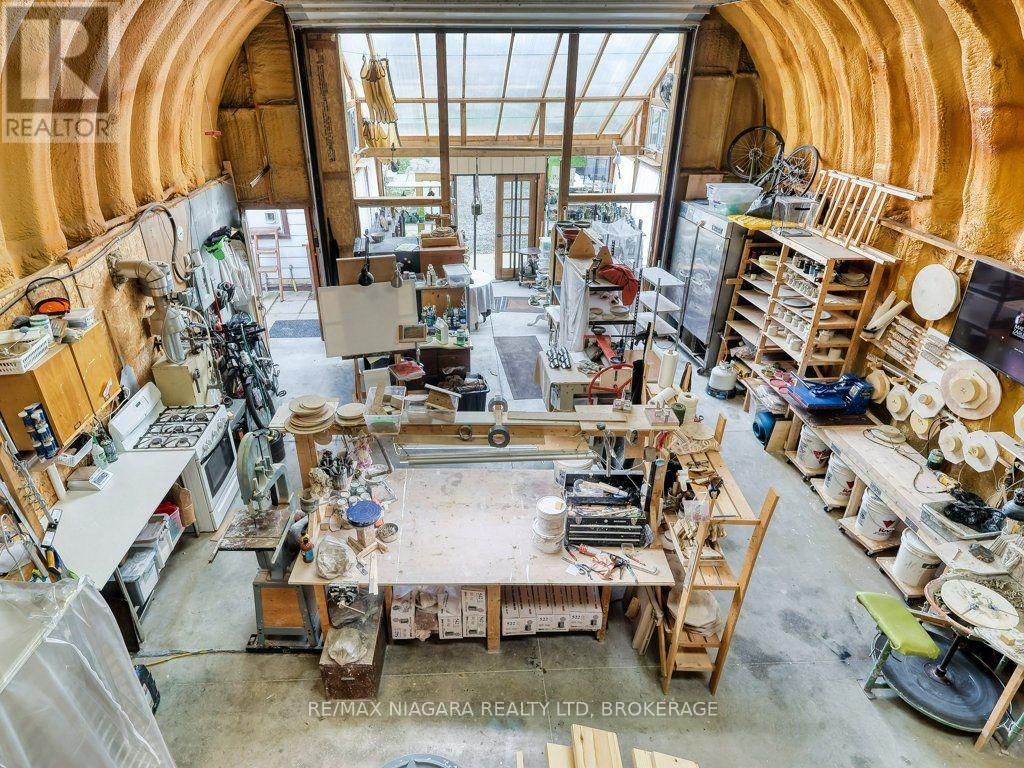
Dreaming of a home with the perfect heated workshop or studio? Your search ends here! Welcome to 30 Erie Street, nestled on a double corner lot at the intersection of two quiet streets in Dain City. This prime location is just a short walk from the canal and its scenic walk/bike trail, and the nearby old canal is perfect for canoeing, paddleboarding, and winter ice fishing. You'll also be within minutes of all amenities in Welland and Port Colborne. This charming 6 bedroom, 2 bathroom home features numerous updates including a modern kitchen, laminate flooring throughout the main floor, renovated bathrooms, a 200-amp electrical panel, furnace and central air (2018), and energy-efficient windows (2020). The spacious interior includes an open-concept living and dining area ideal for entertaining guests. The property's exterior is equally impressive. It boasts a MASSIVE insulated workshop measuring 40L x 25W x 18H with hydronic in-floor heating, a 100-amp panel, floor anchors for a car hoist, and a 16W x 14H garage door. The workshop also includes a large mezzanine for storage or an artist studio and a sunroom at the front of the garage. The double-wide driveway offers parking space for 8+ cars or trailers. The fenced backyard is an oasis featuring a large gazebo equipped with an outdoor kitchen space with natural gas hookup and an outdoor sink with hot and cold water, perfect for cooking or barbecuing year-round. The huge yard includes fruit trees and garden beds. This home offers both tranquility and convenience in a growing community. Commuters will appreciate the easy access to major highways. Don't miss your chance to own this exceptional property where work, play, and family life come together. (id:15069)
Rarely does a residence of this calibre become available. This extraordinary condominium was completely reimagined by internationally acclaimed architect Paul Kariouk into one of Ottawa's most celebrated private residences. Every inch of this approximately 850 sq. ft. home was meticulously redesigned to maximize natural light, openness, functionality, and timeless design. Originally configured as a two-bedroom suite, it was transformed into an elegant open-concept residence where architecture and everyday living exist in perfect harmony. Custom floor-to-ceiling millwork conceals extensive integrated storage, a dedicated home office, mechanical systems, and thoughtfully designed living spaces, creating an interior that is both refined and highly functional. At the heart of the home is a dramatic curved-glass shower that serves as both a sculptural focal point and an architectural statement while capturing breathtaking city views. Premium finishes, bespoke cabinetry, designer lighting, custom window coverings, and carefully curated details elevate every space. Designed for effortless daily living and sophisticated entertaining, the open layout comfortably accommodates intimate evenings or gatherings of up to 40 guests while offering approximately 50% more integrated storage than comparable units. Floor-to-ceiling windows flood the home with natural light and showcase Ottawa's ever-changing skyline. The residence includes a private parking space and dedicated storage room. Residents enjoy exceptional amenities including full-time concierge service, an outdoor pool, fitness centre, party room, terrace, and BBQ area. Paul Kariouk's award-winning work has been published internationally and is included in the permanent collection of the San Francisco Museum of Modern Art. More than a luxury condominium, this is a collectible work of architecture and an exceptionally rare opportunity to own one of Ottawa's most iconic residences. (id:15069)
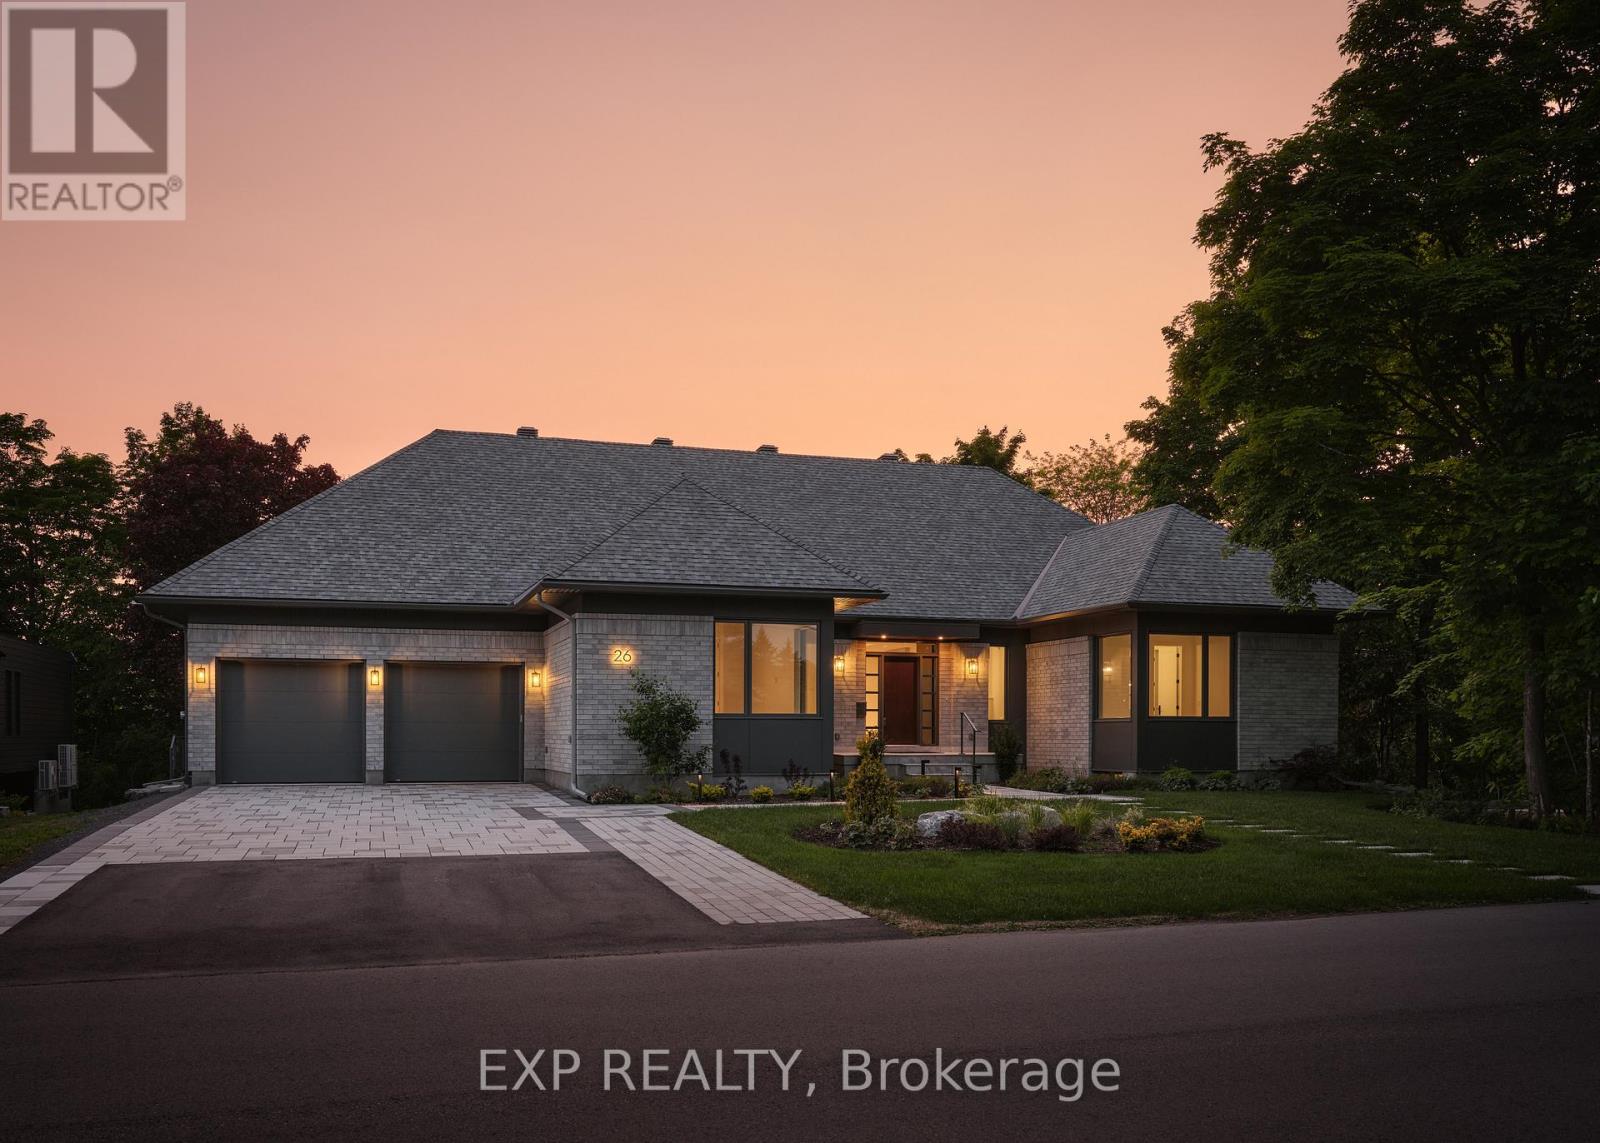
Contemporary luxury bungalow in prestigious Rothwell Heights set on a rare 100' x 150' lot backing directly onto Quarry Park. Offering over 4,100 sq ft of refined finished living space, this exceptional residence delivers 6 bedrooms and 5.5 bathrooms thoughtfully designed for modern family living and effortless entertaining. Vaulted 10-ft ceilings, expansive windows, and a chef-inspired kitchen create bright, sophisticated interiors that flow seamlessly to a spacious BBQ deck and private courtyard, extending the living experience outdoors. The intelligent layout balances elegance with functionality, providing both intimate everyday comfort and impressive spaces for hosting. The fully finished walkout lower level adds additional bedrooms and generous recreation areas, ideal for guests, multigenerational living, or a private retreat. Net-zero ready and engineered with radiant heating, advanced HVAC systems, and integrated smart home technology, the home combines cutting-edge efficiency with timeless architectural design. A rare offering in one of Ottawa's most coveted enclaves, blending nature, luxury, and performance in perfect harmony. Open House - July 12, 2026. VTB available, contact agent. (id:15069)
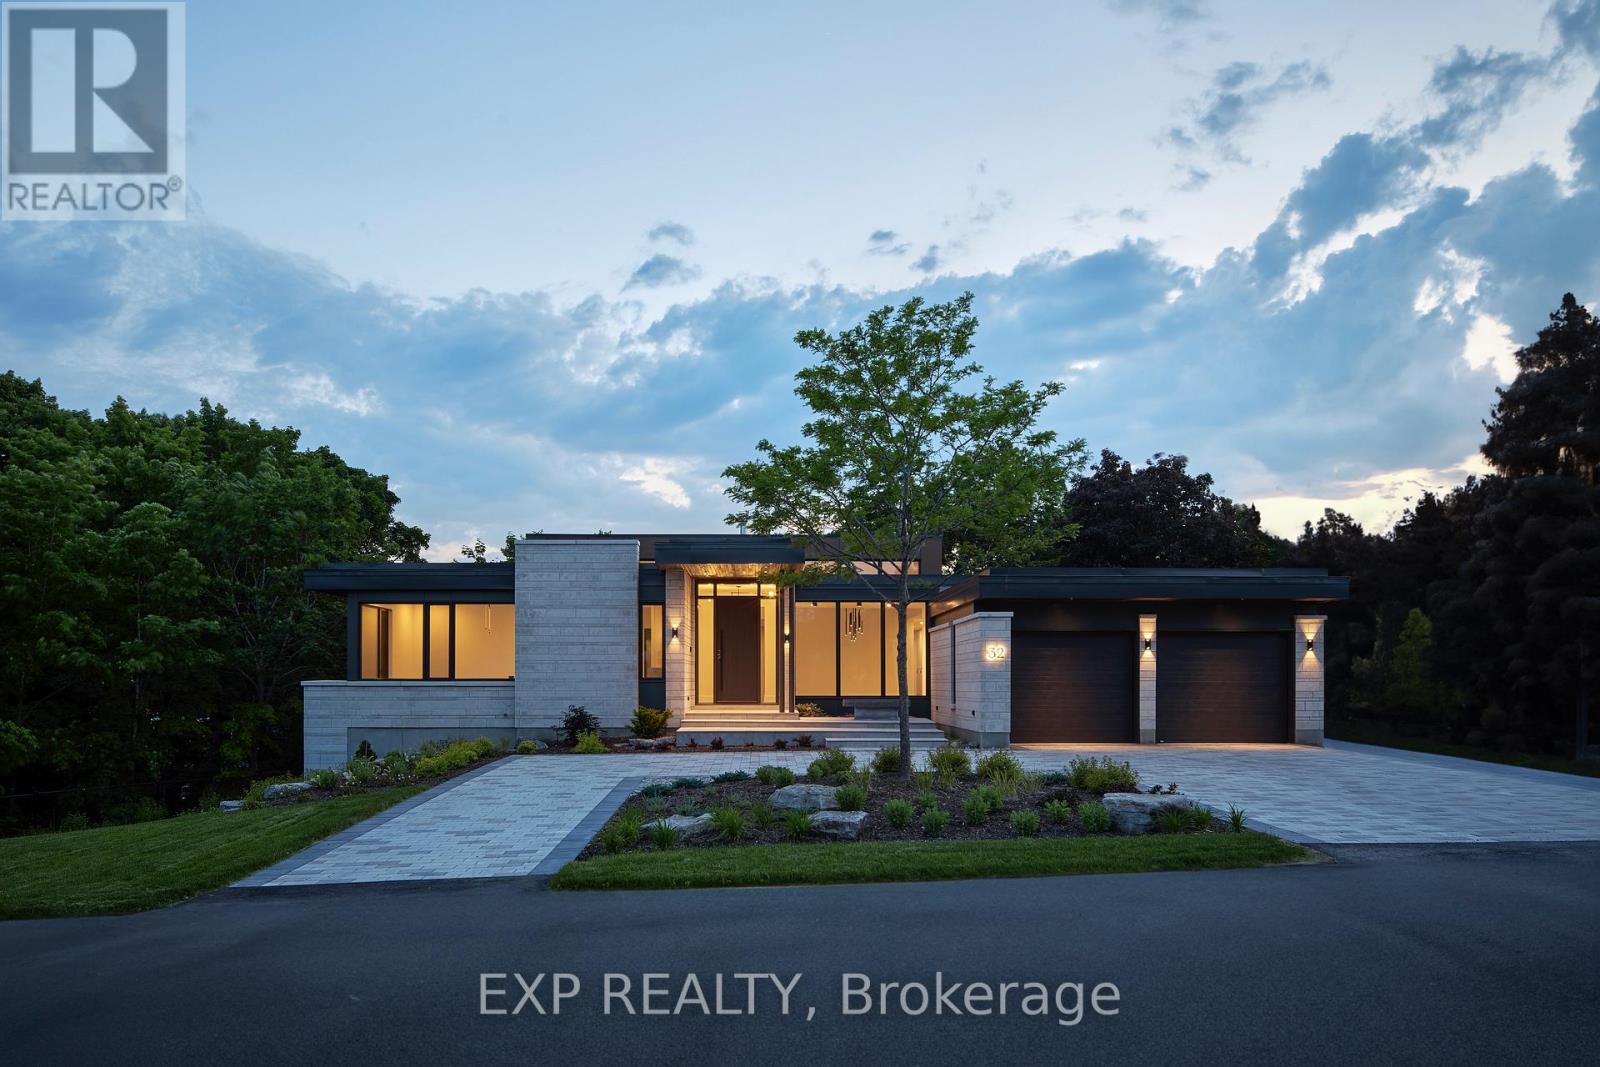
32 Clovelly is an architectural triumph in prestigious Rothwell Heights where restraint, proportion, and modern excellence converge. Honoured as Canada's Best Net Zero Home (2024), this extraordinary residence offers over 8,000 sq ft of meticulously designed living space on a rare 200' x 150' ravine lot, framed by natural limestone and a dramatic 20-foot cliff. Behind its understated façade lies a home of striking clarity and balance: five spacious bedrooms, five refined baths, soaring 14-foot ceilings, and a sculptural four-sided fireplace that anchors the principal living areas with quiet authority. Expansive floor-to-ceiling windows flood the interior with natural light while capturing serene treetop vistas, seamlessly blending indoor living with the surrounding landscape. Built with disciplined intent, the home pairs advanced net-zero performance with enduring, high-quality finishes, delivering a rare expression of sustainable luxury and architectural integrity. Ideally located across from Quarry Park and moments from the NRC, CSIS, and Montfort Hospital, with convenient access to the LRT and Colonel By Secondary School's IB program, this is a residence of rare scale, privacy, and distinction in one of Ottawa's most coveted enclaves-crafted not to impress briefly, but to endure. VTB available, contact agent for more details. (id:15069)
NICELY UPDATED AND WELL MAINTAINED 3 BEDROOM TWO STORY, IN THE DOWNTOWN AREA. THIS HOME SITS ON A QUIET STREET. THE FIRST FLOOR FEATURES AN UPDATED LIVING ROOM AND DINING AREA, WITH NEWER FLOORS AND NEWER WINDOWS. THE KITCHEN HAS UPDATED CABINETS AND COUNTERTOPS. A DOOR IN THE KITCHEN ALLOWS FOR ACCESS TO THE BACKYARD DECK AND FENCED YARD. THE UPPER LEVEL FEATURES 3 GOOD SIZED BEDROOMS AND A FOUR PIECE BATH. THE FLOORING AND WINDOWS ON THE UPPER LEVEL HAVE ALSO BEEN UPDATED. SITUATED CLOSE TO SHOPPING, SCHOOLS, CHURCHS, ENTERTAINMENT, AND HIGHWY ACCESS. GREAT FOR A YOUNG FAMILY OR FOR DOWN SIZING. THIS WOULD BE AN IDEAL INVESTMENT RENTAL PROPERTY, ITS MOVE IN READY. (id:15069)
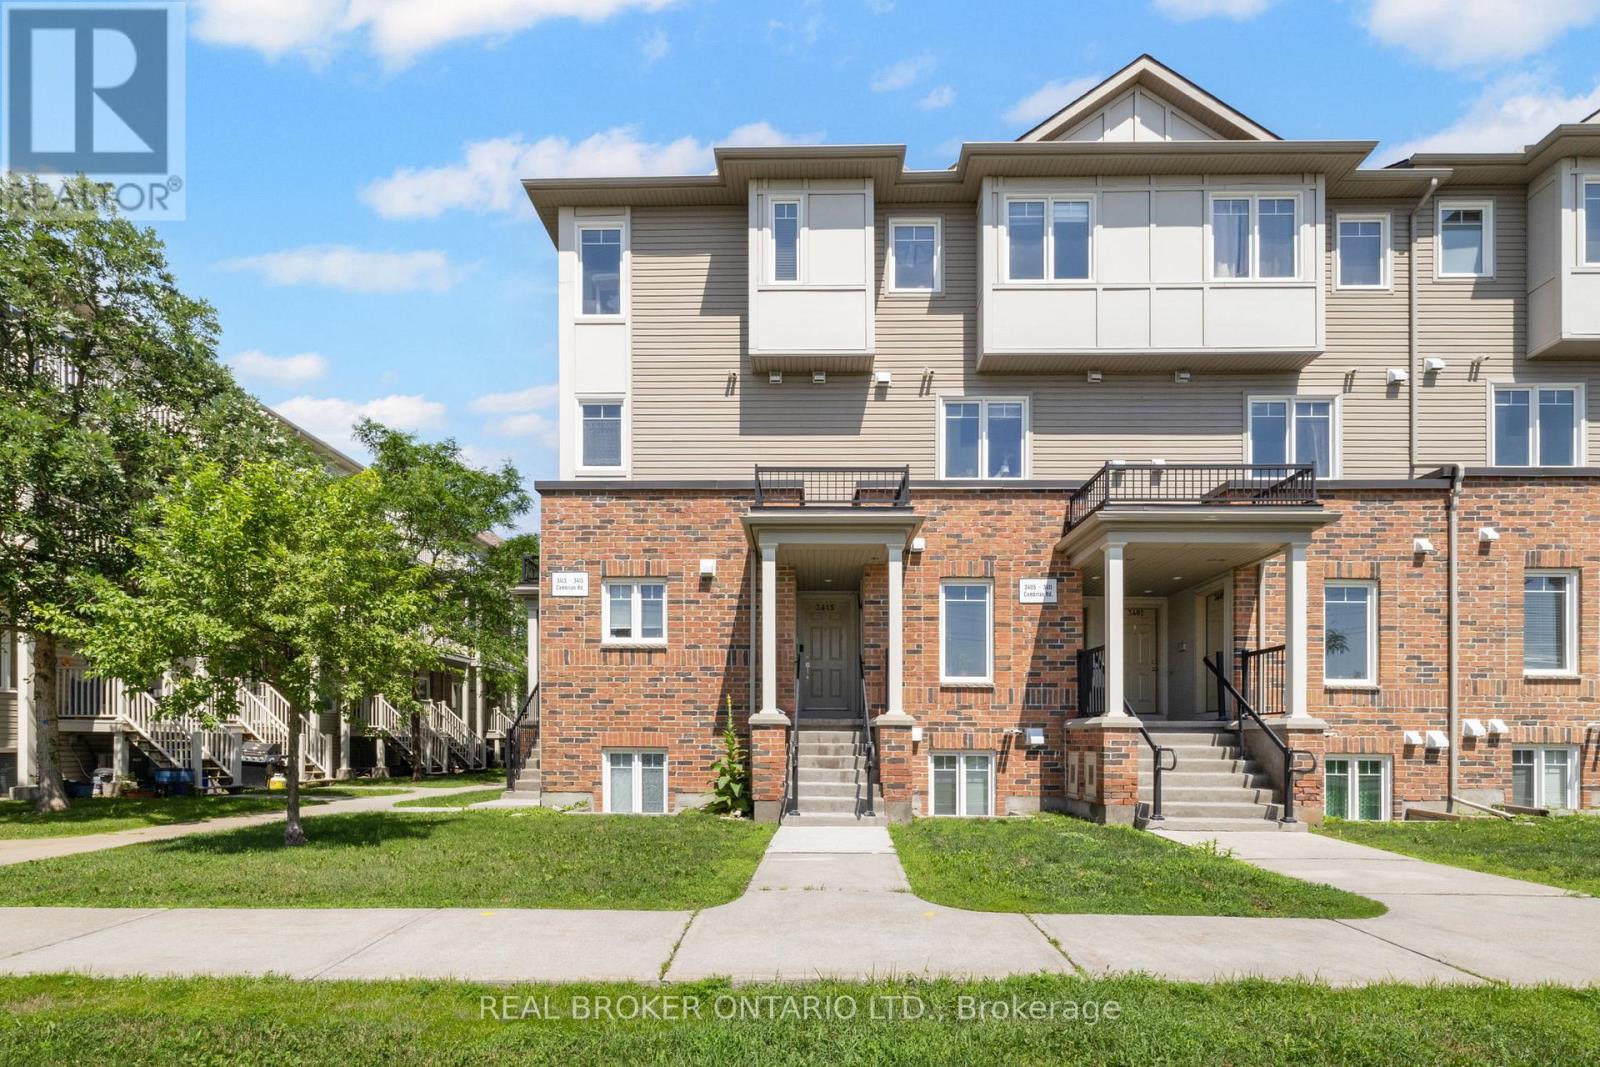
Welcome to 3415 Cambrian Road, a meticulously maintained upper-end unit that combines modern style, exceptional natural light, and the convenience of low-maintenance living in one of Barrhaven's most sought-after communities, Stonebridge. With its own private entrance and desirable end-unit location, this home stands out from the rest, offering enhanced privacy and an abundance of windows that fill the space with natural sunlight throughout the day.The bright, open-concept main level is designed for both everyday living and entertaining, featuring contemporary finishes, spacious principal rooms, and a seamless flow between the living, dining, and kitchen areas. The modern kitchen offers stylish cabinetry, ample workspace, and overlooks the inviting living and dining spaces, creating the perfect setting for hosting family and friends. A beautifully updated moody powder room adds a touch of designer flair, while the conveniently located main-level laundry enhances everyday functionality. Upstairs, you'll find two generously sized bedrooms, including a spacious primary retreat complete with its own ensuite bathroom. A second full bathroom completes the upper level, providing an ideal layout for families, guests, or roommates.Perfectly situated in the heart of Barrhaven, you'll enjoy easy access to parks, schools, shopping, restaurants, public transit, and countless everyday amenities. Whether you're a first-time buyer, young professional, investor, or downsizer, this turnkey home offers the ideal combination of comfort, style, and convenience with a truly low-maintenance lifestyle. Simply move in and enjoy everything this exceptional home and location have to offer. (id:15069)
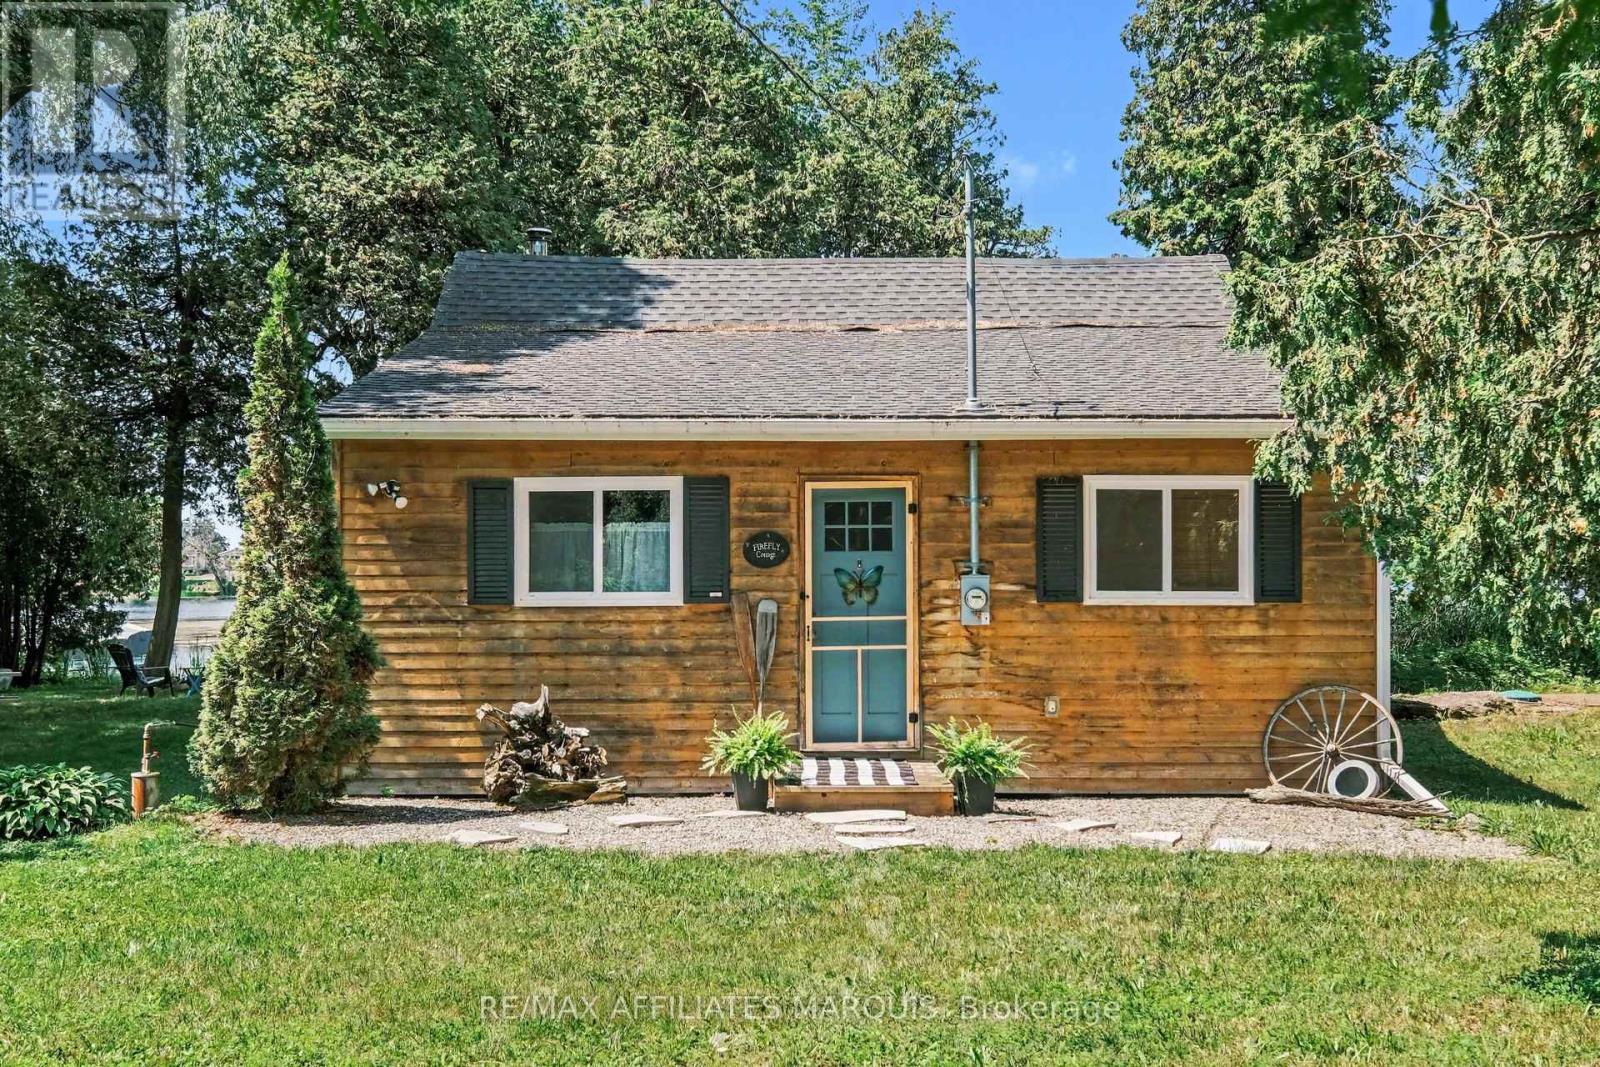
Welcome to Firefly Cottage! Tucked along a peaceful stretch of the Rideau River, just minutes from historic Merrickville and Smiths Falls, this stunning 2017-built, log and cedar, three season cottage offers the ultimate turnkey escape. Featuring approximately 115 feet of west-facing waterfront for spectacular sunsets and backing onto private Crown Land, the property is an exclusive spot to relax and unwind. The great room offers a vaulted ceiling with a cozy wood stove installed in (2021). The bright sunroom has panoramic water views and double doors to separate the spaces. The bathroom with new shower, vanity and tiled floor (2025) offers modern convenience with the same beautiful design feel. There are two bedrooms that can remain fully furnished with the possibility of a third in the separate powered shed/bunkie. A 10x10 floating dock, and an artesian well system also come with the property. This nature lovers retreat offers an effortless, low-maintenance slice of paradise on the historic Rideau water system. This is a spot for lazy afternoons, canoe rides and bonfires under the stars. Whether you're fishing or simply relaxing by the shore under the canopy of cedars, you will love the tranquility of this riverfront retreat. Private road, maintenance is approx $200/year for spring and fall grading. (id:15069)
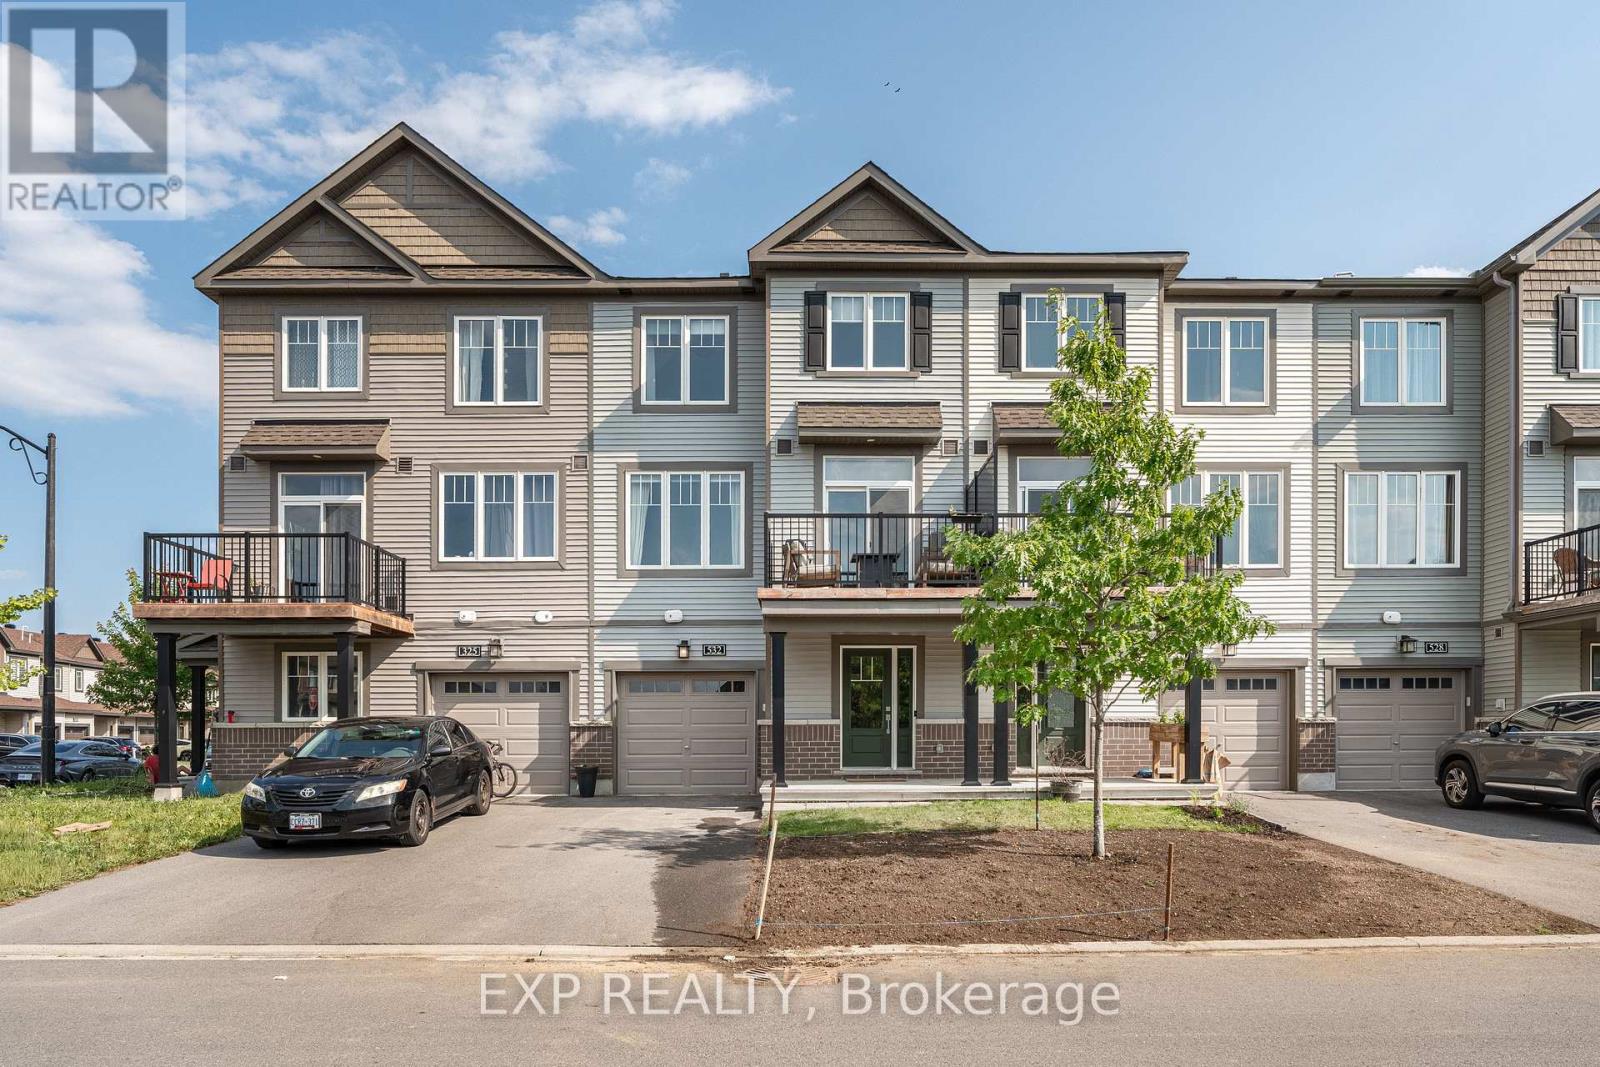
Better than new! Welcome to 532 Aglish Mews, a beautifully upgraded home in the highly sought-after Half Moon Bay community. Featuring 2 bedrooms + den, 1.5 bathrooms, and over $50,000 in premium upgrades, this move-in-ready home offers the perfect blend of style, comfort, and functionality. The bright, open-concept main floor is highlighted by a modern kitchen with quality finishes overlooking the spacious living and dining areas-ideal for entertaining and everyday living. Upstairs, the generous primary bedroom features a private ensuite, while the second bedroom and full bath provide excellent space for family or guests. The versatile den is perfect for a home office, nursery, or flex space. Located just minutes from parks, schools, shopping, restaurants, recreation, and scenic walking trails, this exceptional home offers the lifestyle today's buyers are looking for. Skip the wait for new construction and enjoy a turnkey home with thousands in upgrades already completed. Book your private showing today! (id:15069)
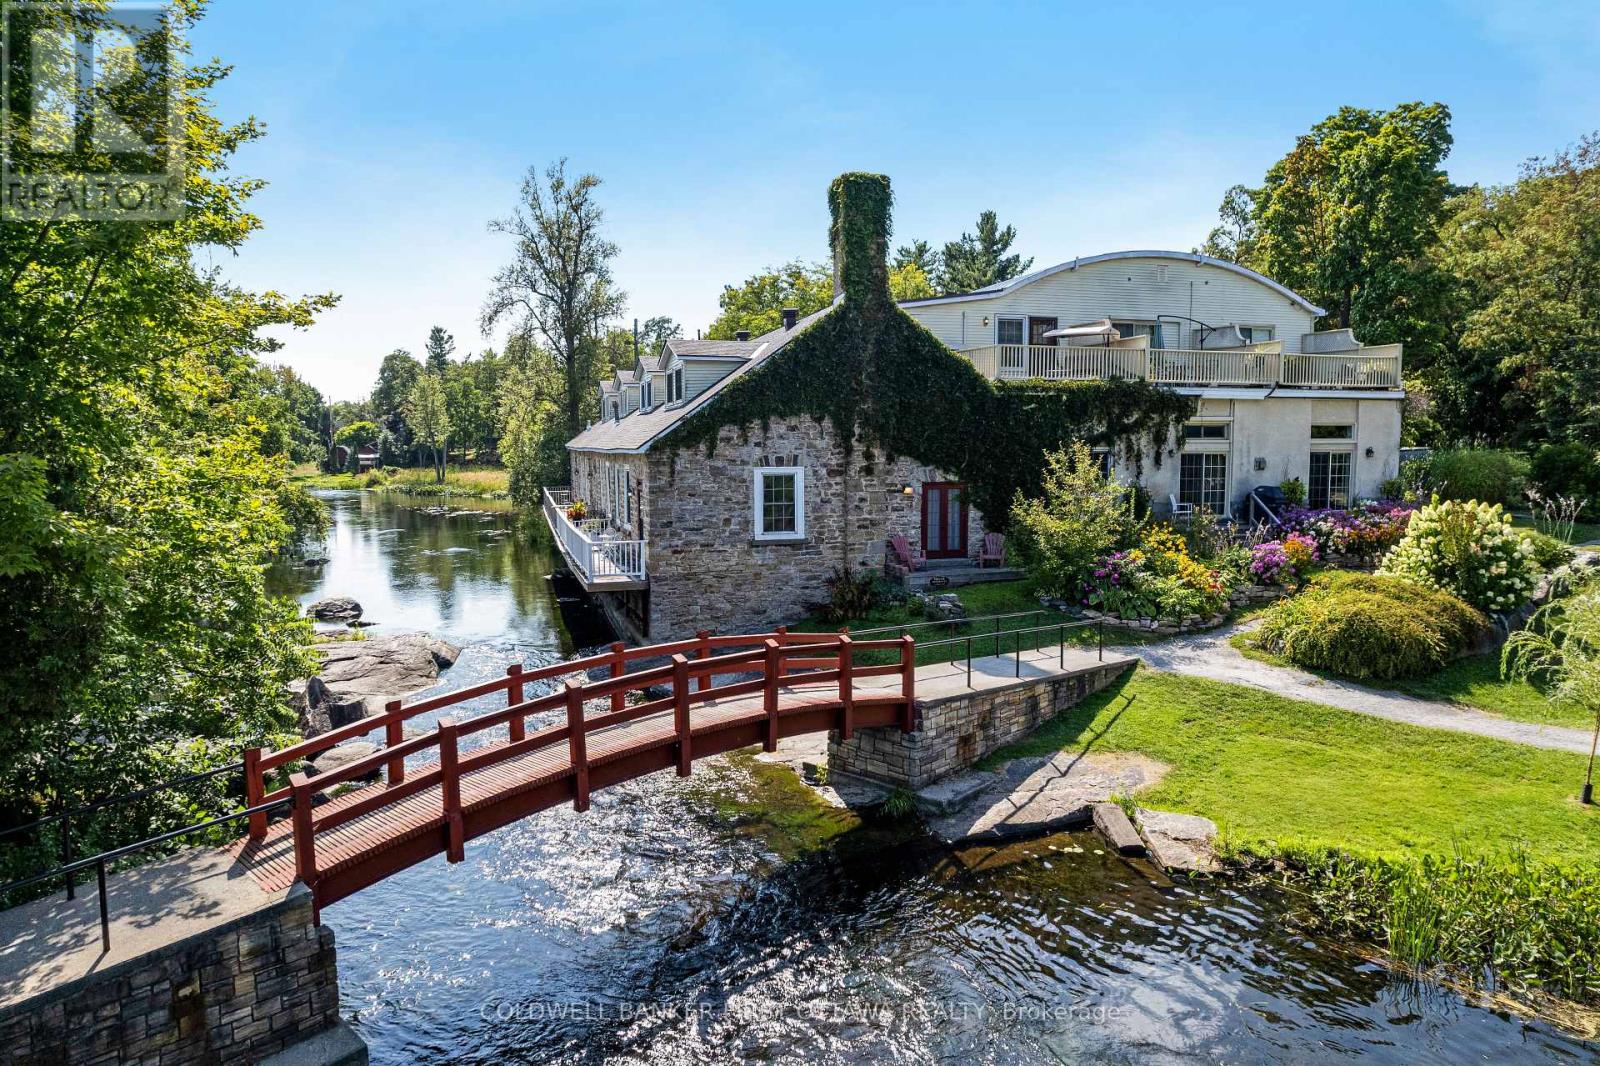
Serenity on the Tay River. In the heart of Perth is prestigious 'Mill On The Park', located at the end of a quiet street and on tranquil shores of the Tay. Mill On The Park is century stone building with six contemporary townhomes offering historical elegance and breath-taking views of the river. Here, you have a gracious home featuring refined living spaces, quality finishes and rare convenience of its own elevator. This remarkable 3 bedroom, 2.5 bathroom townhome offers light-filled living and dining rooms with 11' high ceilings and cherry hardwood floors. Napoleon gas fireplace stove complements the space and provides warmth thru-out. Well-appointed, the living-dining rooms offer views of river and park beyond. Sliding glass doors open to deck overlooking river & park; plus, bring beauty of outdoors inside. The kitchen is most welcoming with attractive country-style cabinetry and eye-catching backsplash. Breakfast nook's large windows face west and overlook the courtyard. Main floor powder room and laundry/storage room provide added convenience. Soaring architectural-designed staircase is a striking focal point. Upstairs, relaxing primary suite has 3-pc ensuite. Second bedroom's adjacent roof-top patio has sweeping views of the river and park. Third bedroom currently used as den, with big windows and easy access to the elevator to return to main floor. Second floor also has spacious 4-pc bathroom. Efficient split-duct heating/cooling units on each floor. Reversible double-pane windows for upper & lower ventilation plus easy cleaning of exterior glass from inside. Each of the six townhomes is individually owned. With this townhome comes one deeded parking space; visitor parking available. Pets allowed. Just steps from your deck is the park and its trails. Or, stroll downtown to Perth's shops, cafes, restaurant and cultural attractions. Few homes like this one offer private elevator, riverfront and park access plus walkable living - in such as exceptional setting. (id:15069)
Designed for the discerning buyer who appreciates exceptional craftsmanship and inspired design, this thoughtfully reimagined home has been completely modernized and extensively upgraded, professionally finished inside and out. The attention to detail is evident at every turn, with upgrades too numerous to list-please refer to the comprehensive upgrade sheet for full details. Step through striking custom farmhouse front doors into a beautifully refreshed main floor featuring new engineered hardwood throughout. The professionally designed chef's kitchen is a true showstopper, highlighted by an oversized island, elegant pendant lighting, a custom oversized hood fan, brass pot filler and faucet, and premium new appliances, including a panelled refrigerator. Thoughtful touches such as a pull-out coffee station in the pantry and a pull-out waste and recycling centre enhance both function and style. Dramatic arched black-framed glass doors create a stunning focal point, while the dining room is elevated by a wall-to-wall framed mural. The living space is anchored by a sleek, modern fireplace with gas insert. All windows have been replaced, and the newly designed laundry room features custom cabinetry, new flooring, floating shelves, and a bespoke mural backdrop. The fully finished lower level offers over 1,600 sq ft of beautifully designed living space-ideal for live-in parents or family members, or young adults seeking their own private retreat. Luxury vinyl flooring runs throughout the entire basement, combining durability with elevated style. This level includes a spacious family room, kitchenette/wet bar with extensive cabinetry, refrigerator, double sink, and a custom island with additional storage. A full bathroom with a custom shower, two generous bedrooms (easily convertible to three), soundproofing to the upper level, and abundant storage complete this exceptional space. A rare offering where luxury, functionality, and thoughtful design come together seamlessly. (id:15069)